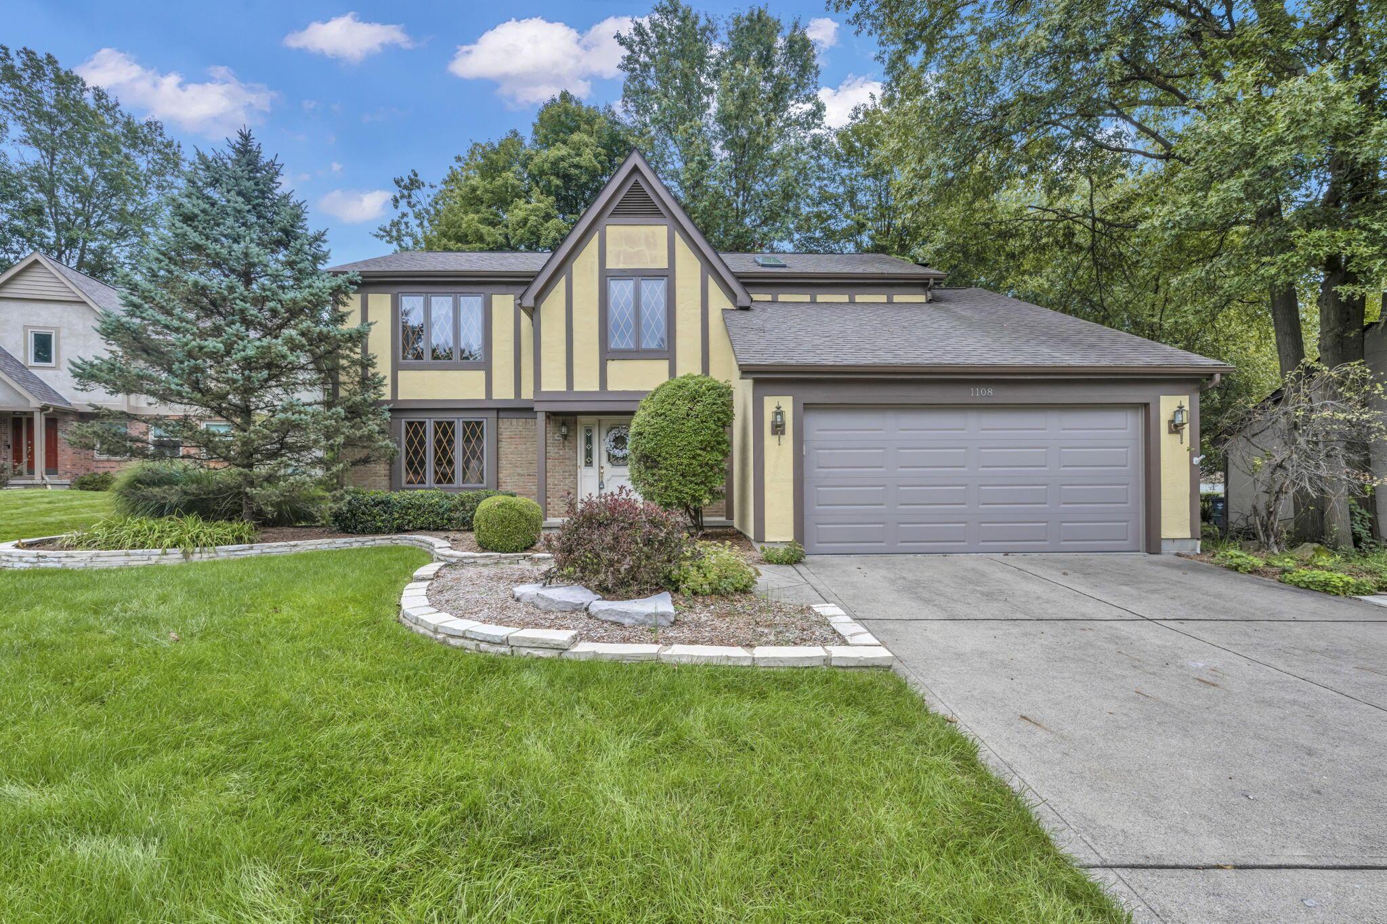
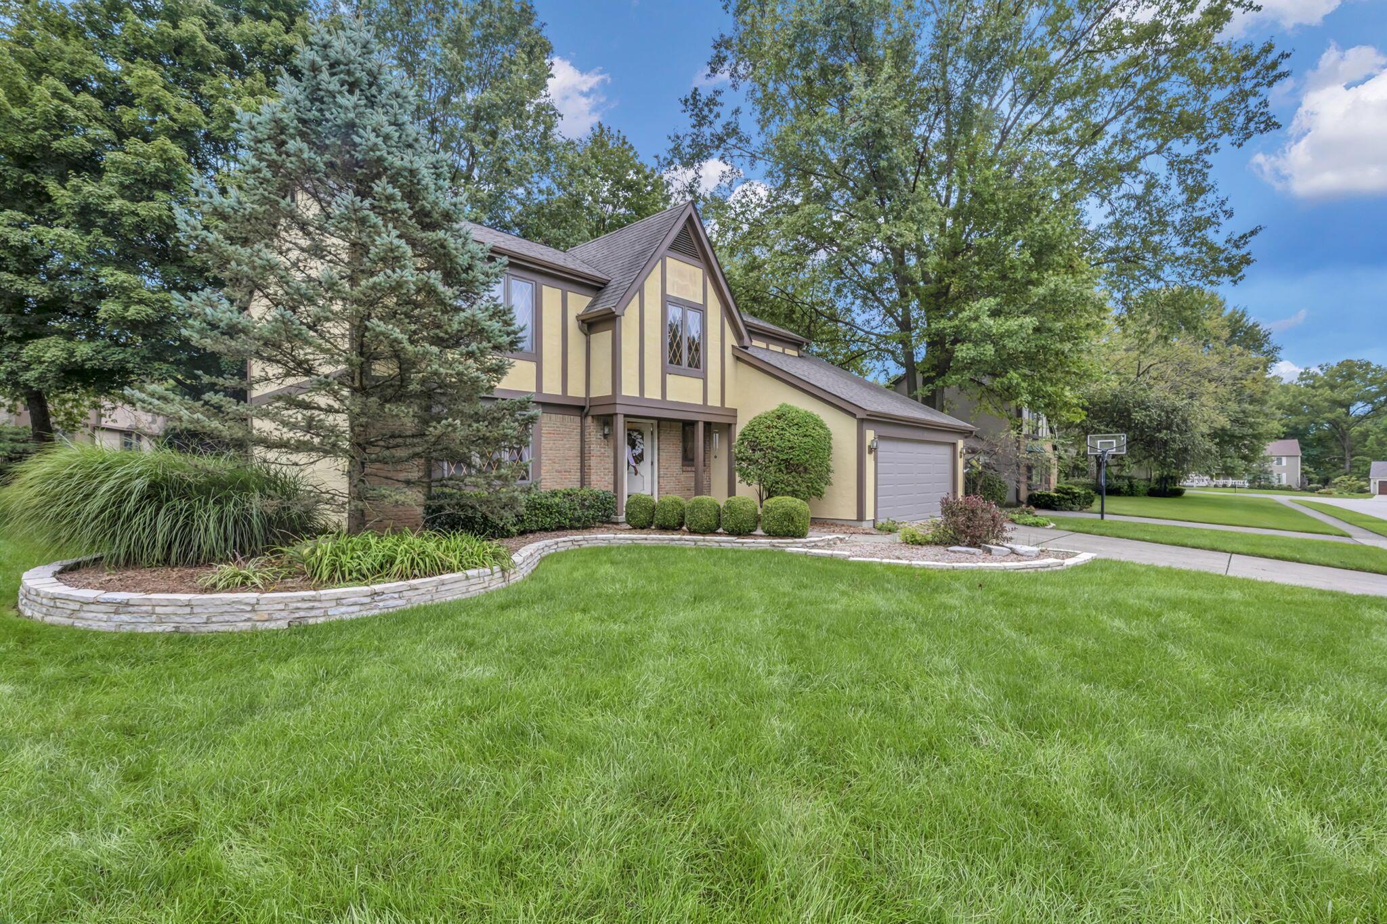
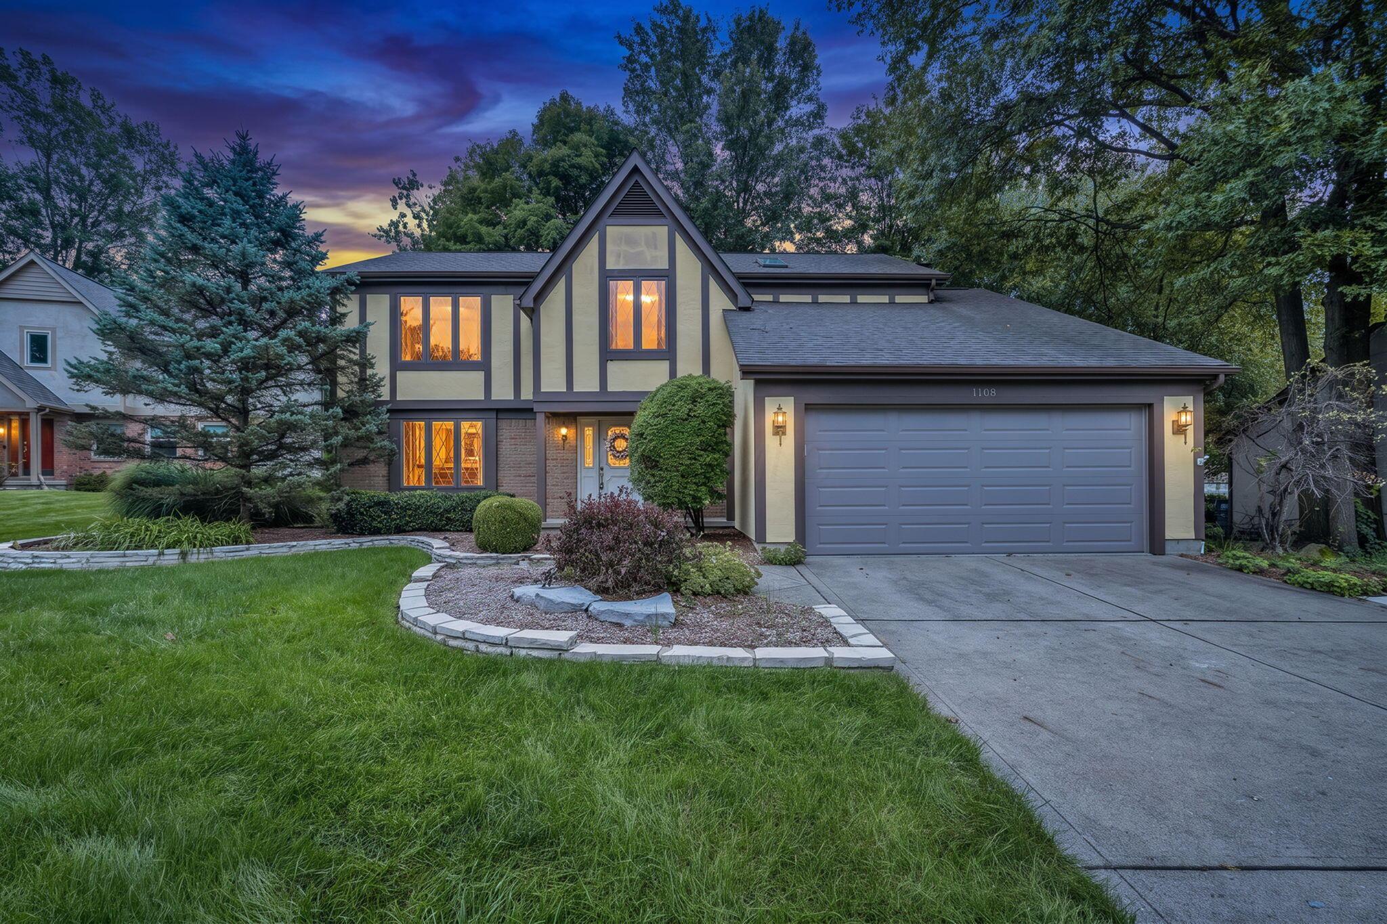
Two-story Tudor-style home with a peaked entry, gray double garage, and landscaped lawn.
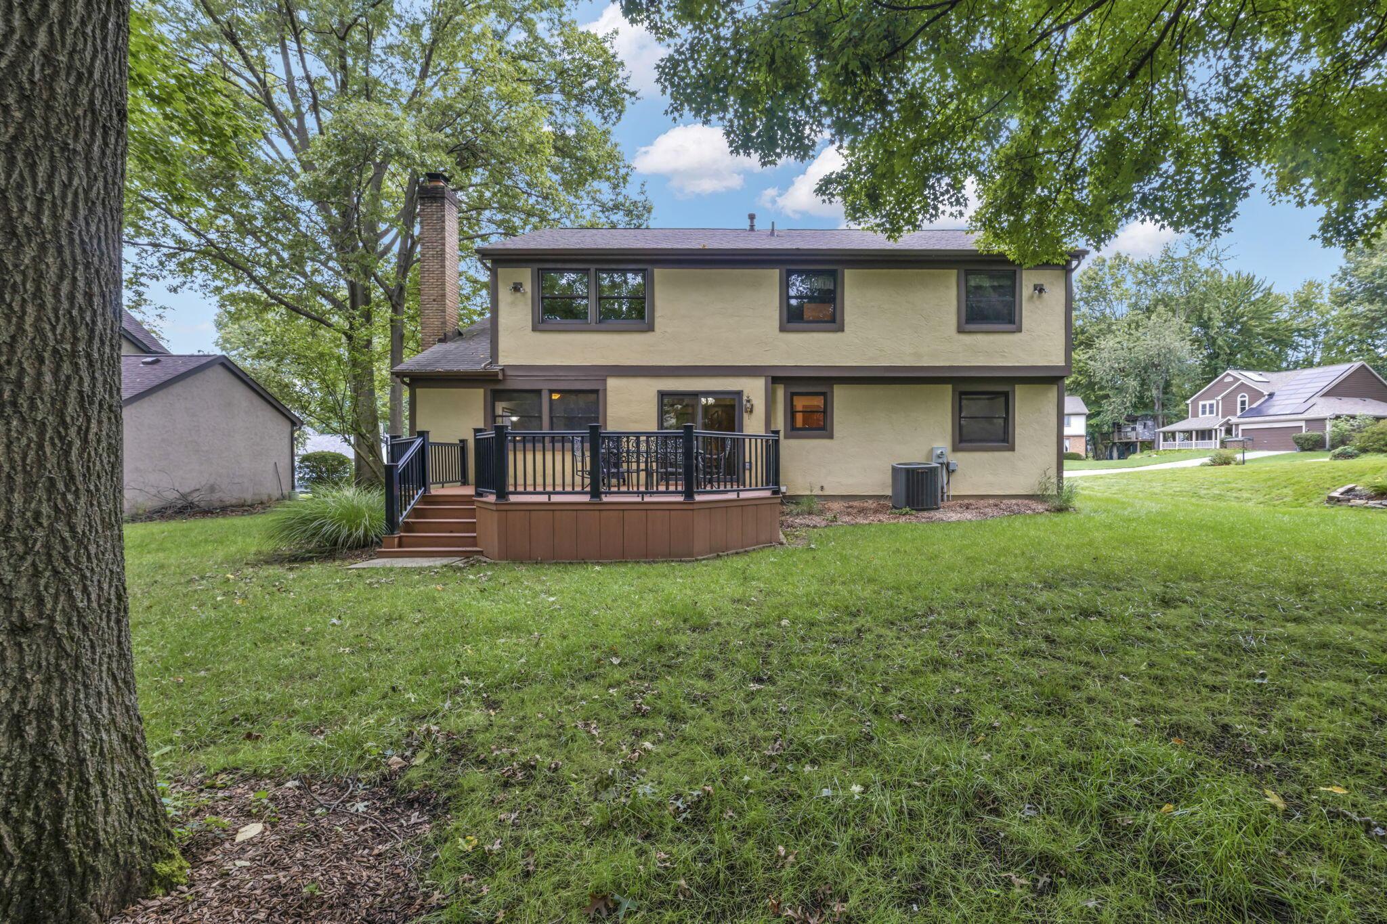
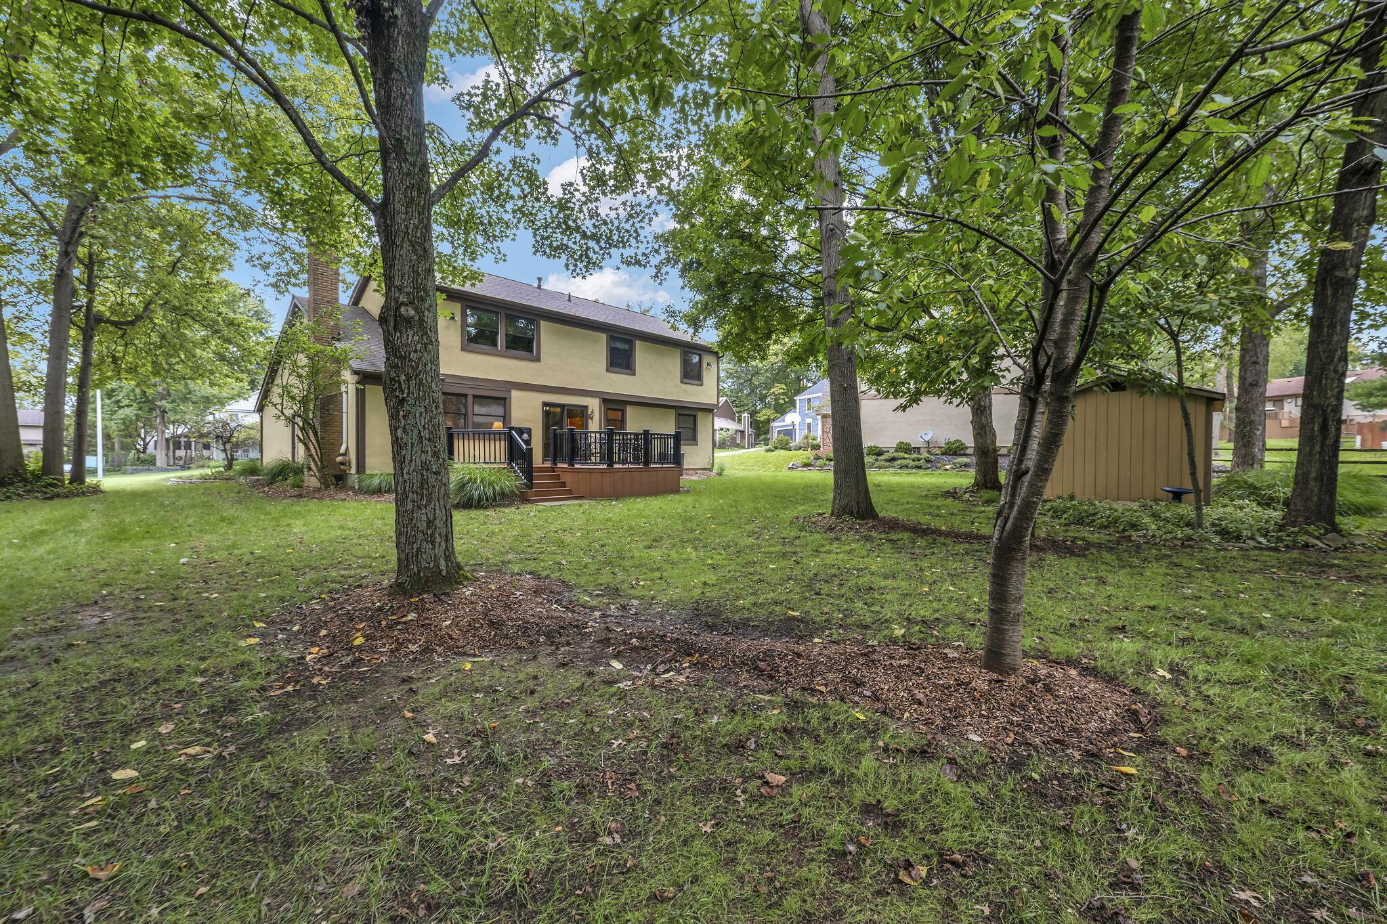
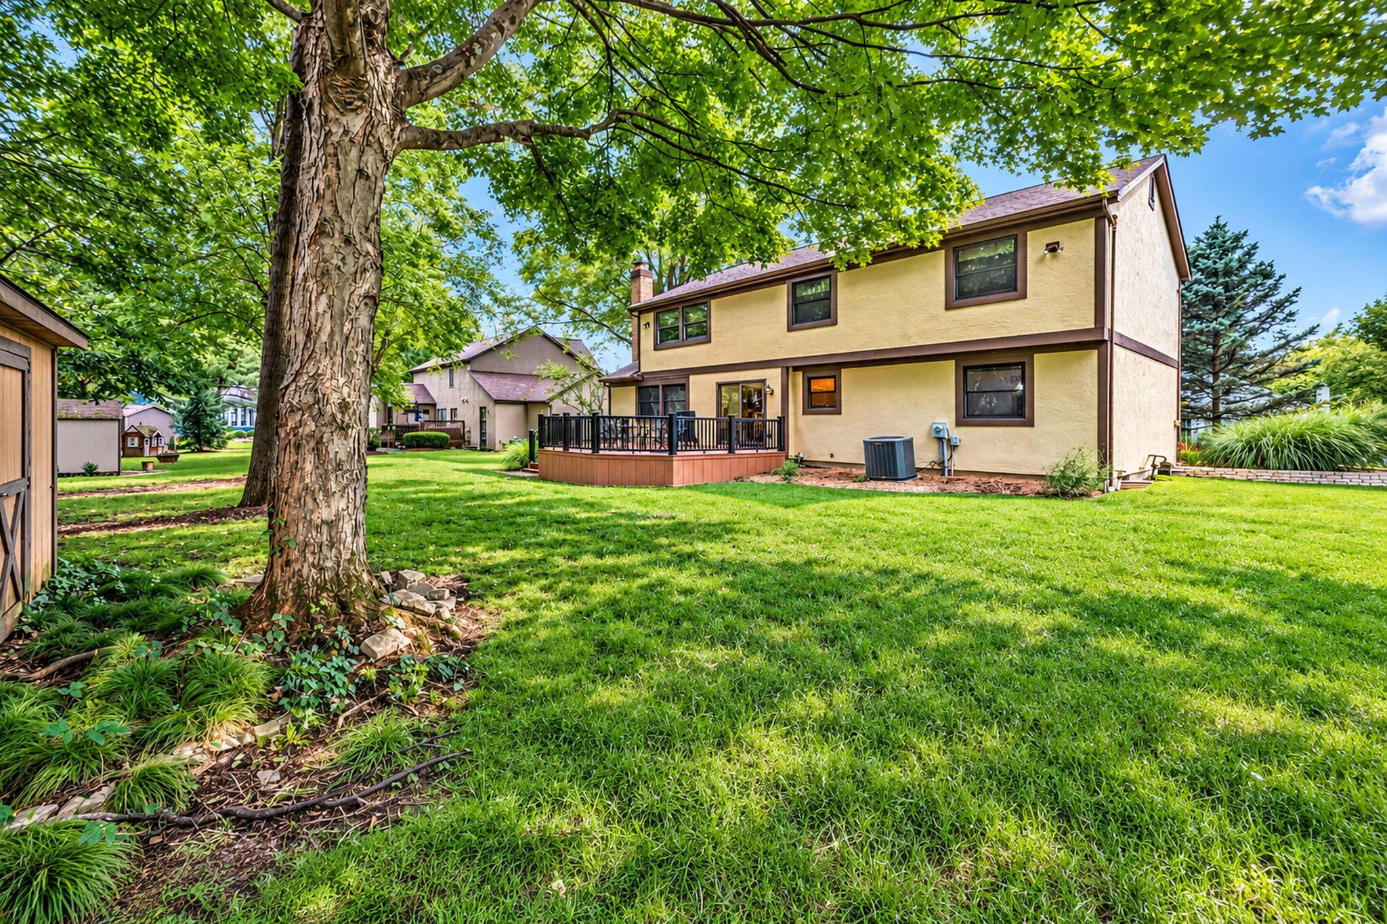
Rear of a two-story home with a raised deck beneath mature trees.
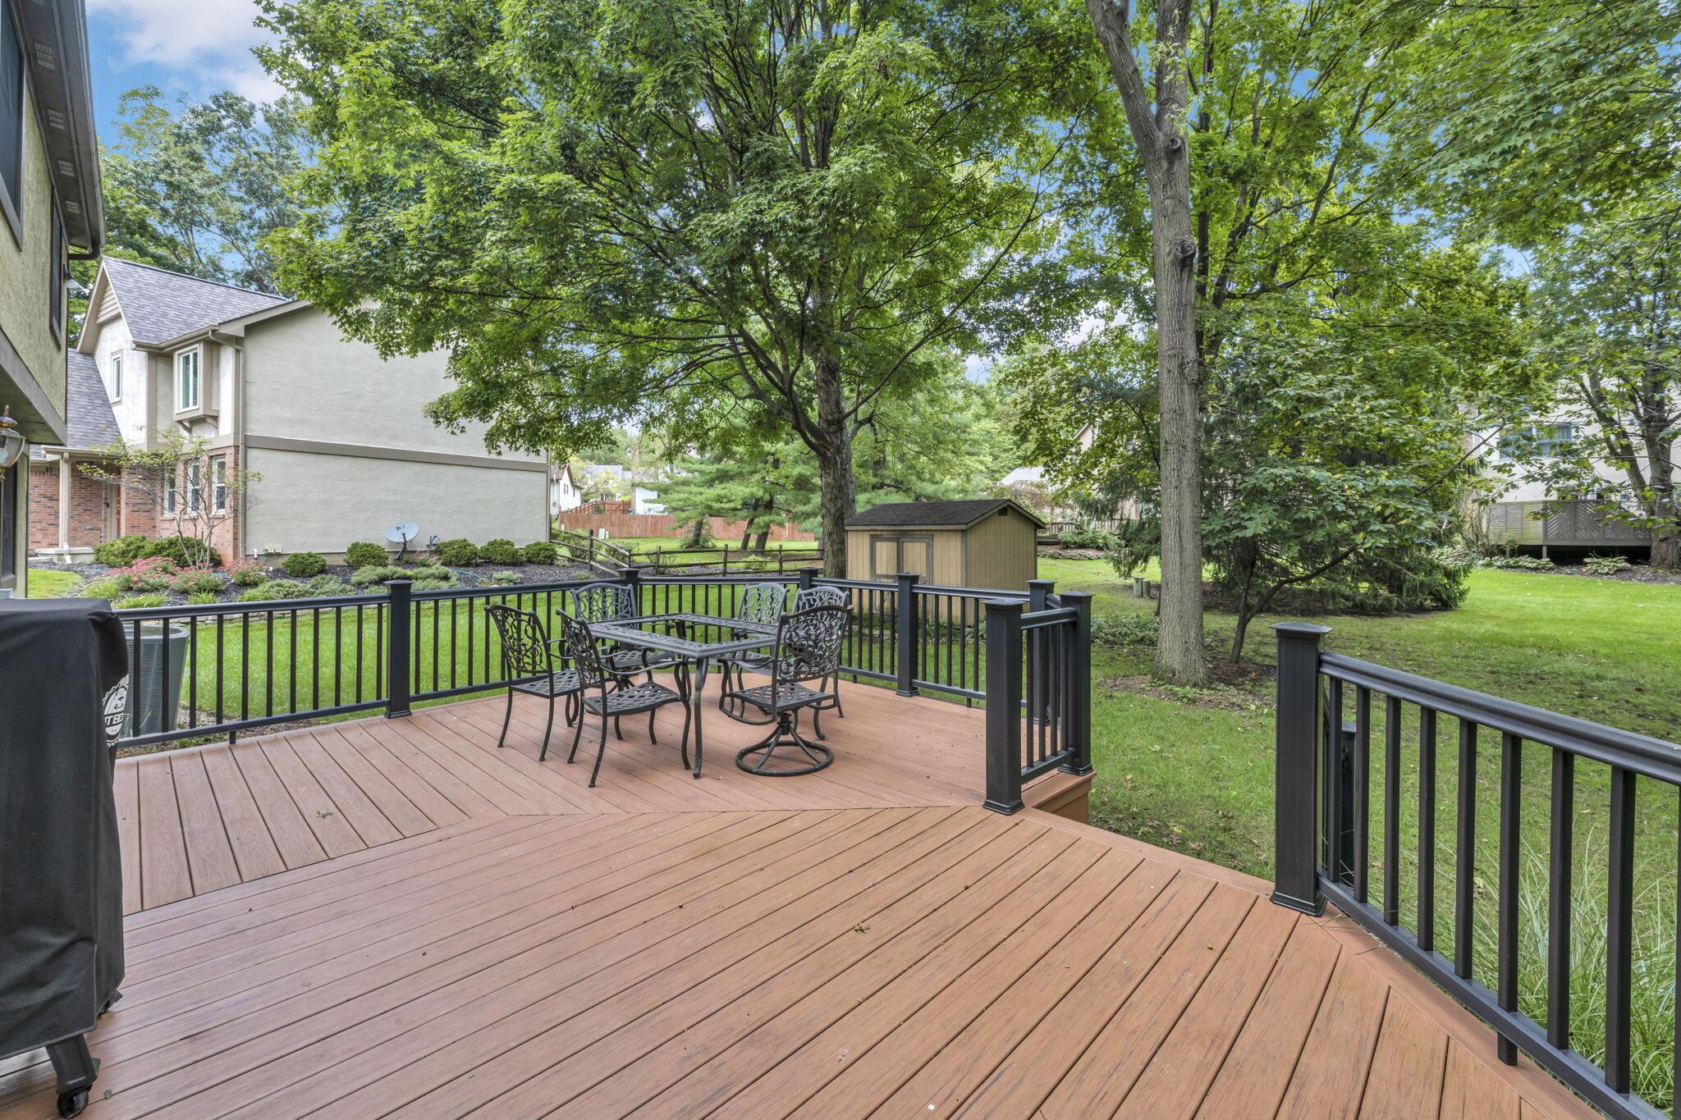
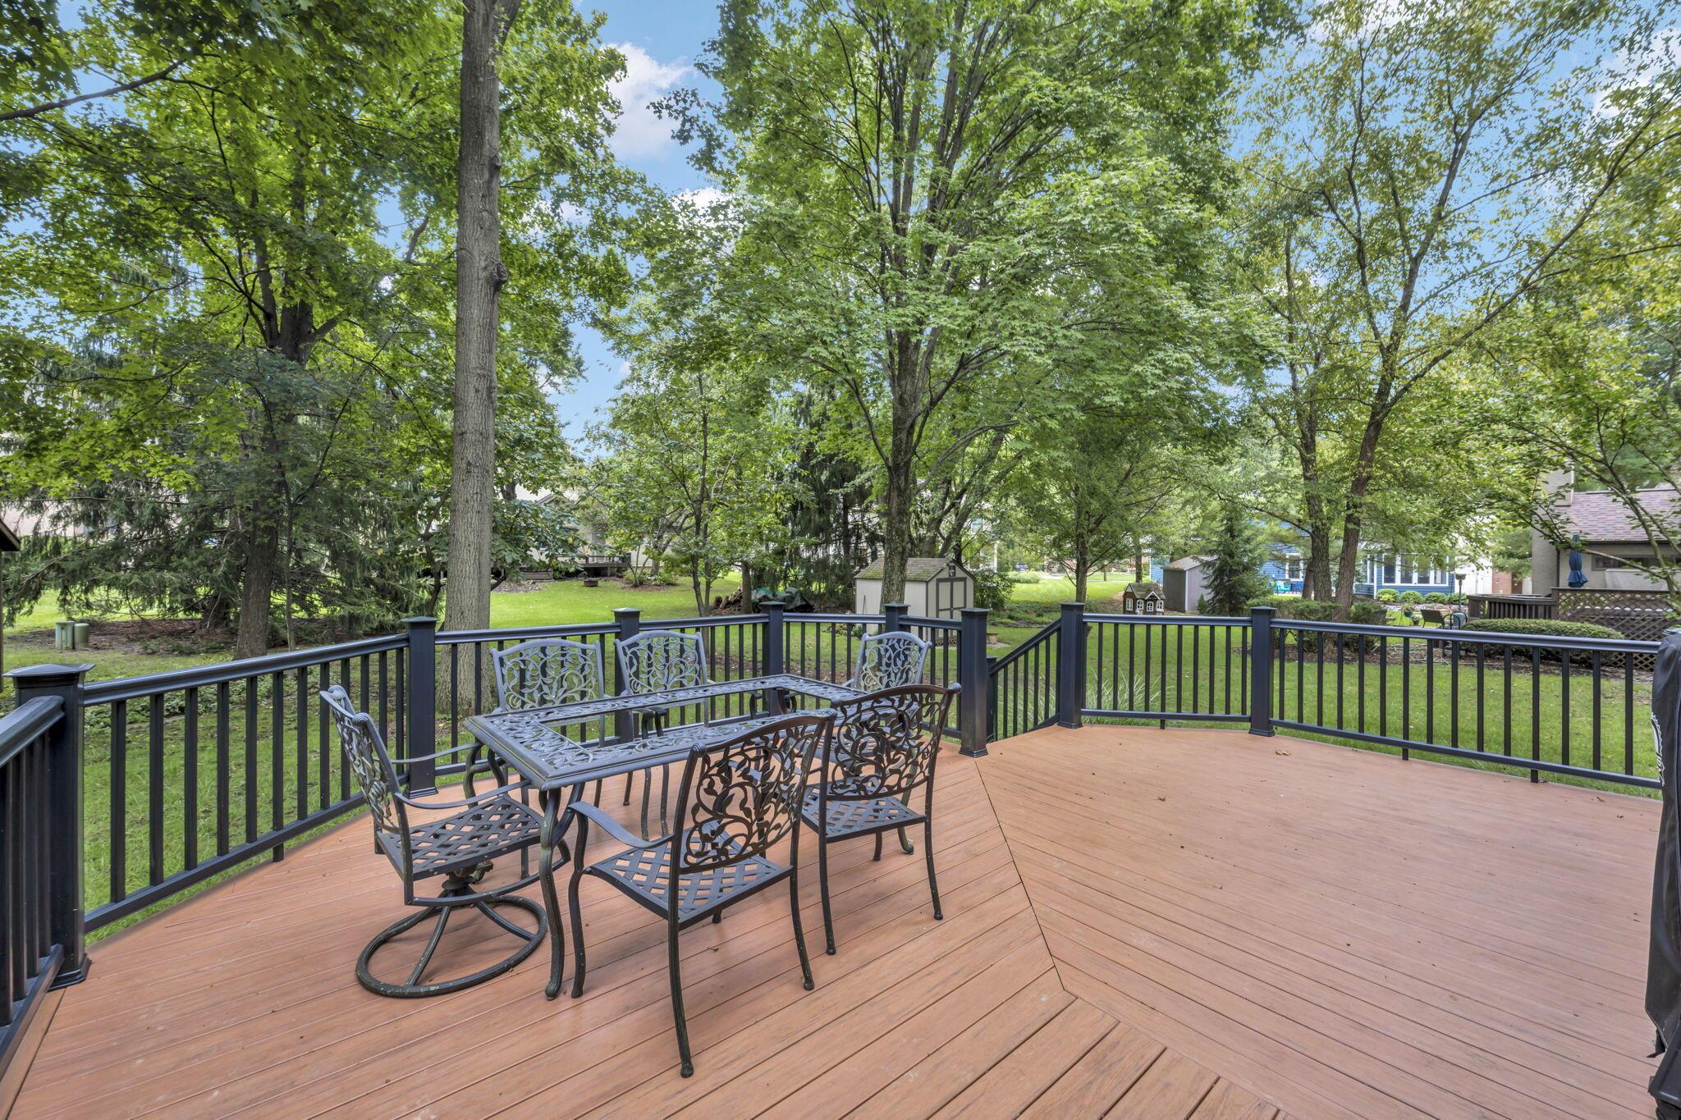
Raised composite deck with black railings, patio dining set, and a leafy backyard.
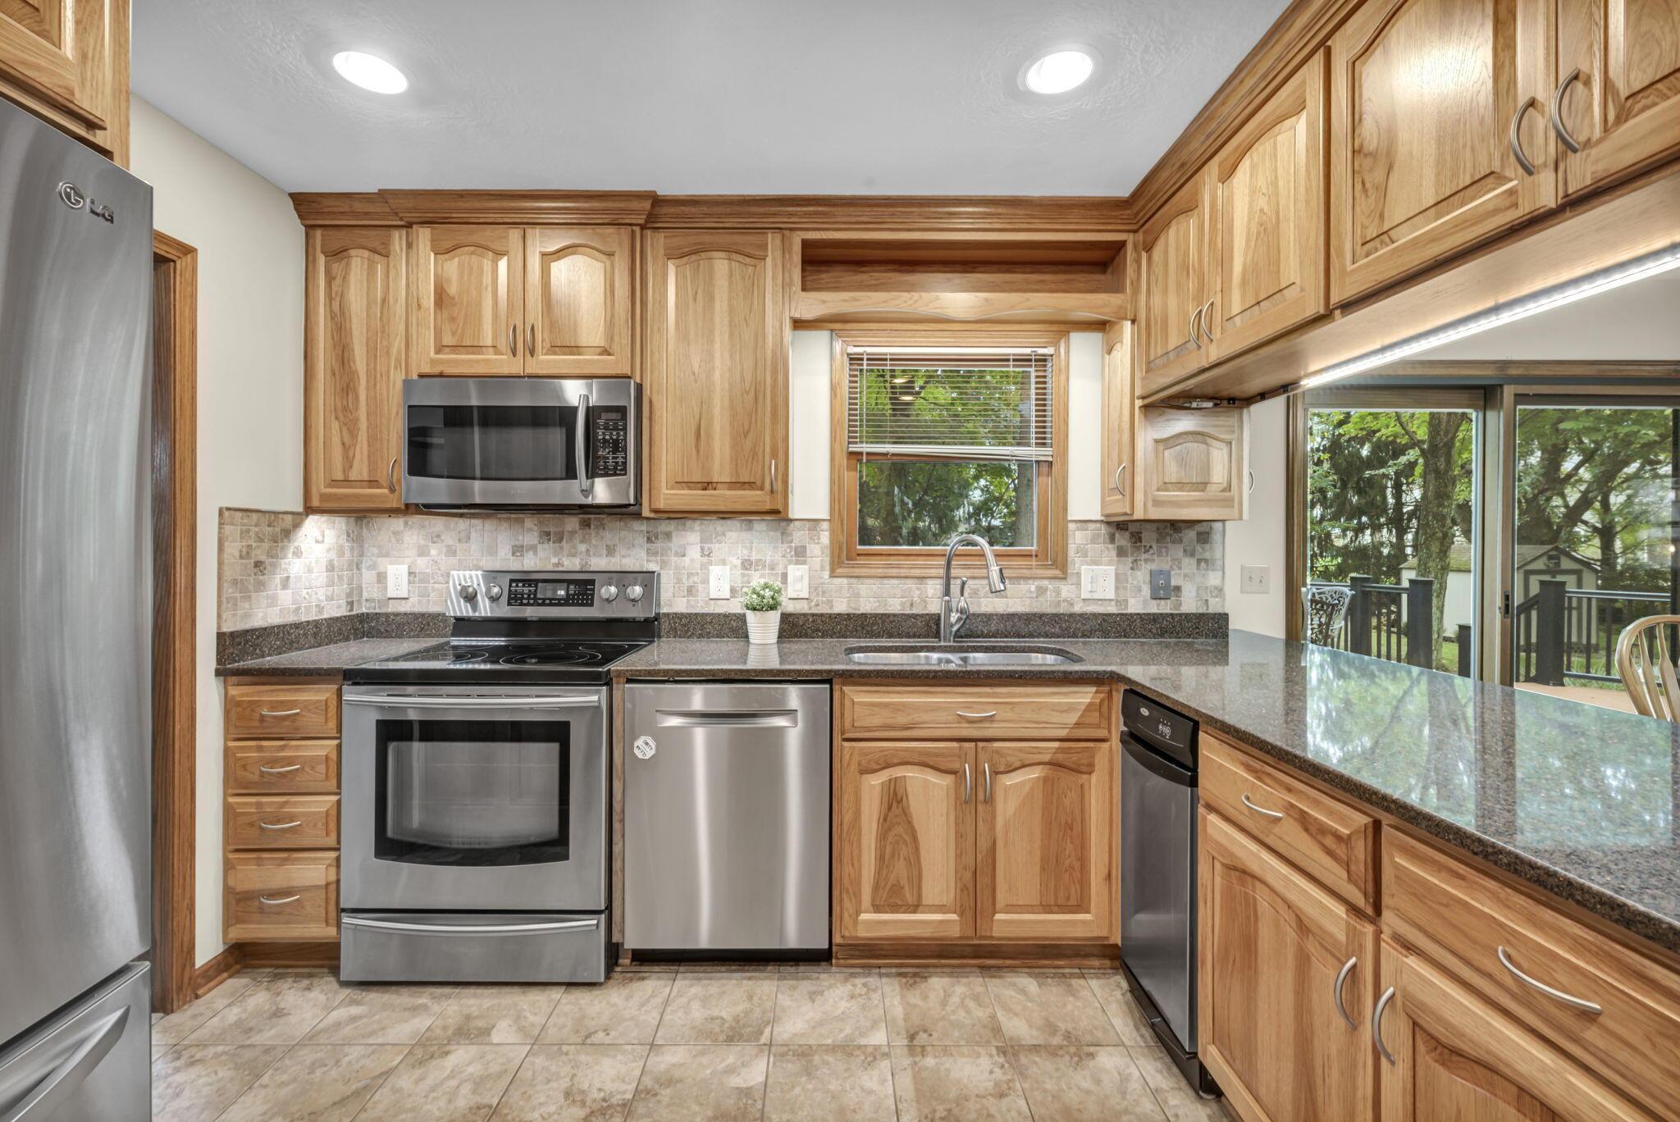
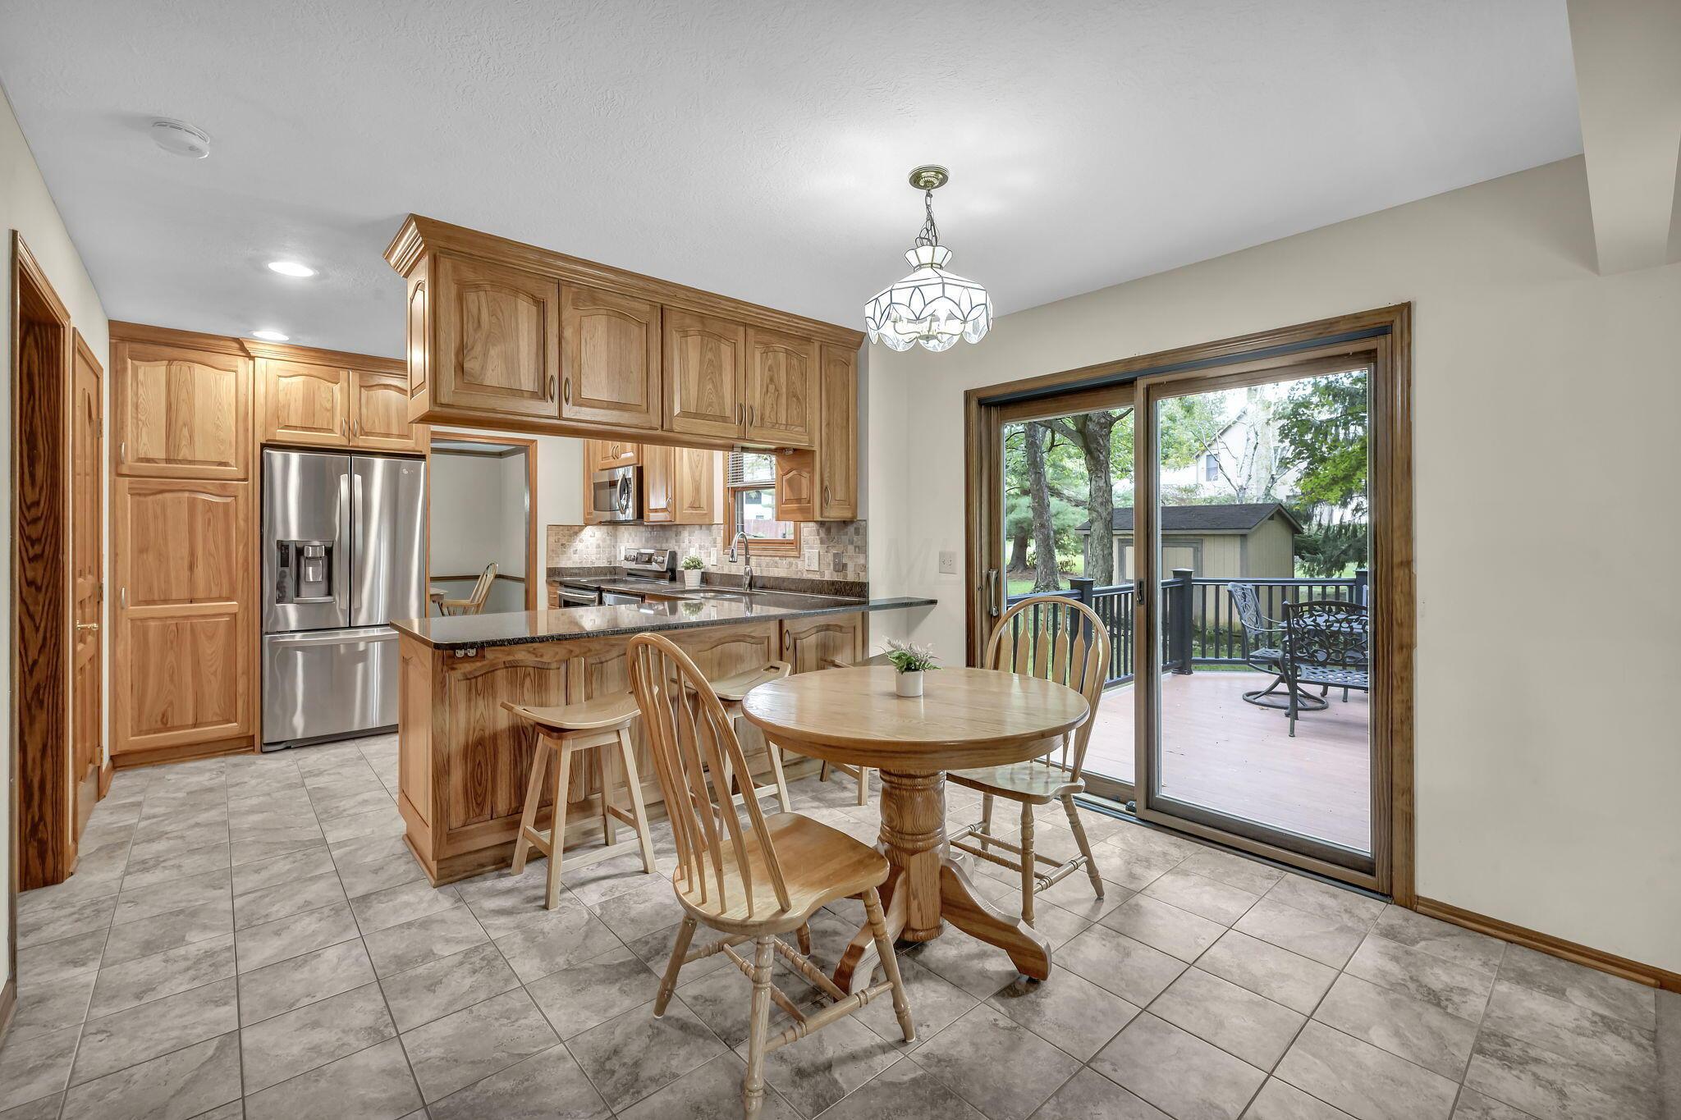
Kitchen with honey-toned wood cabinets, stainless steel appliances, and a window above the sink.
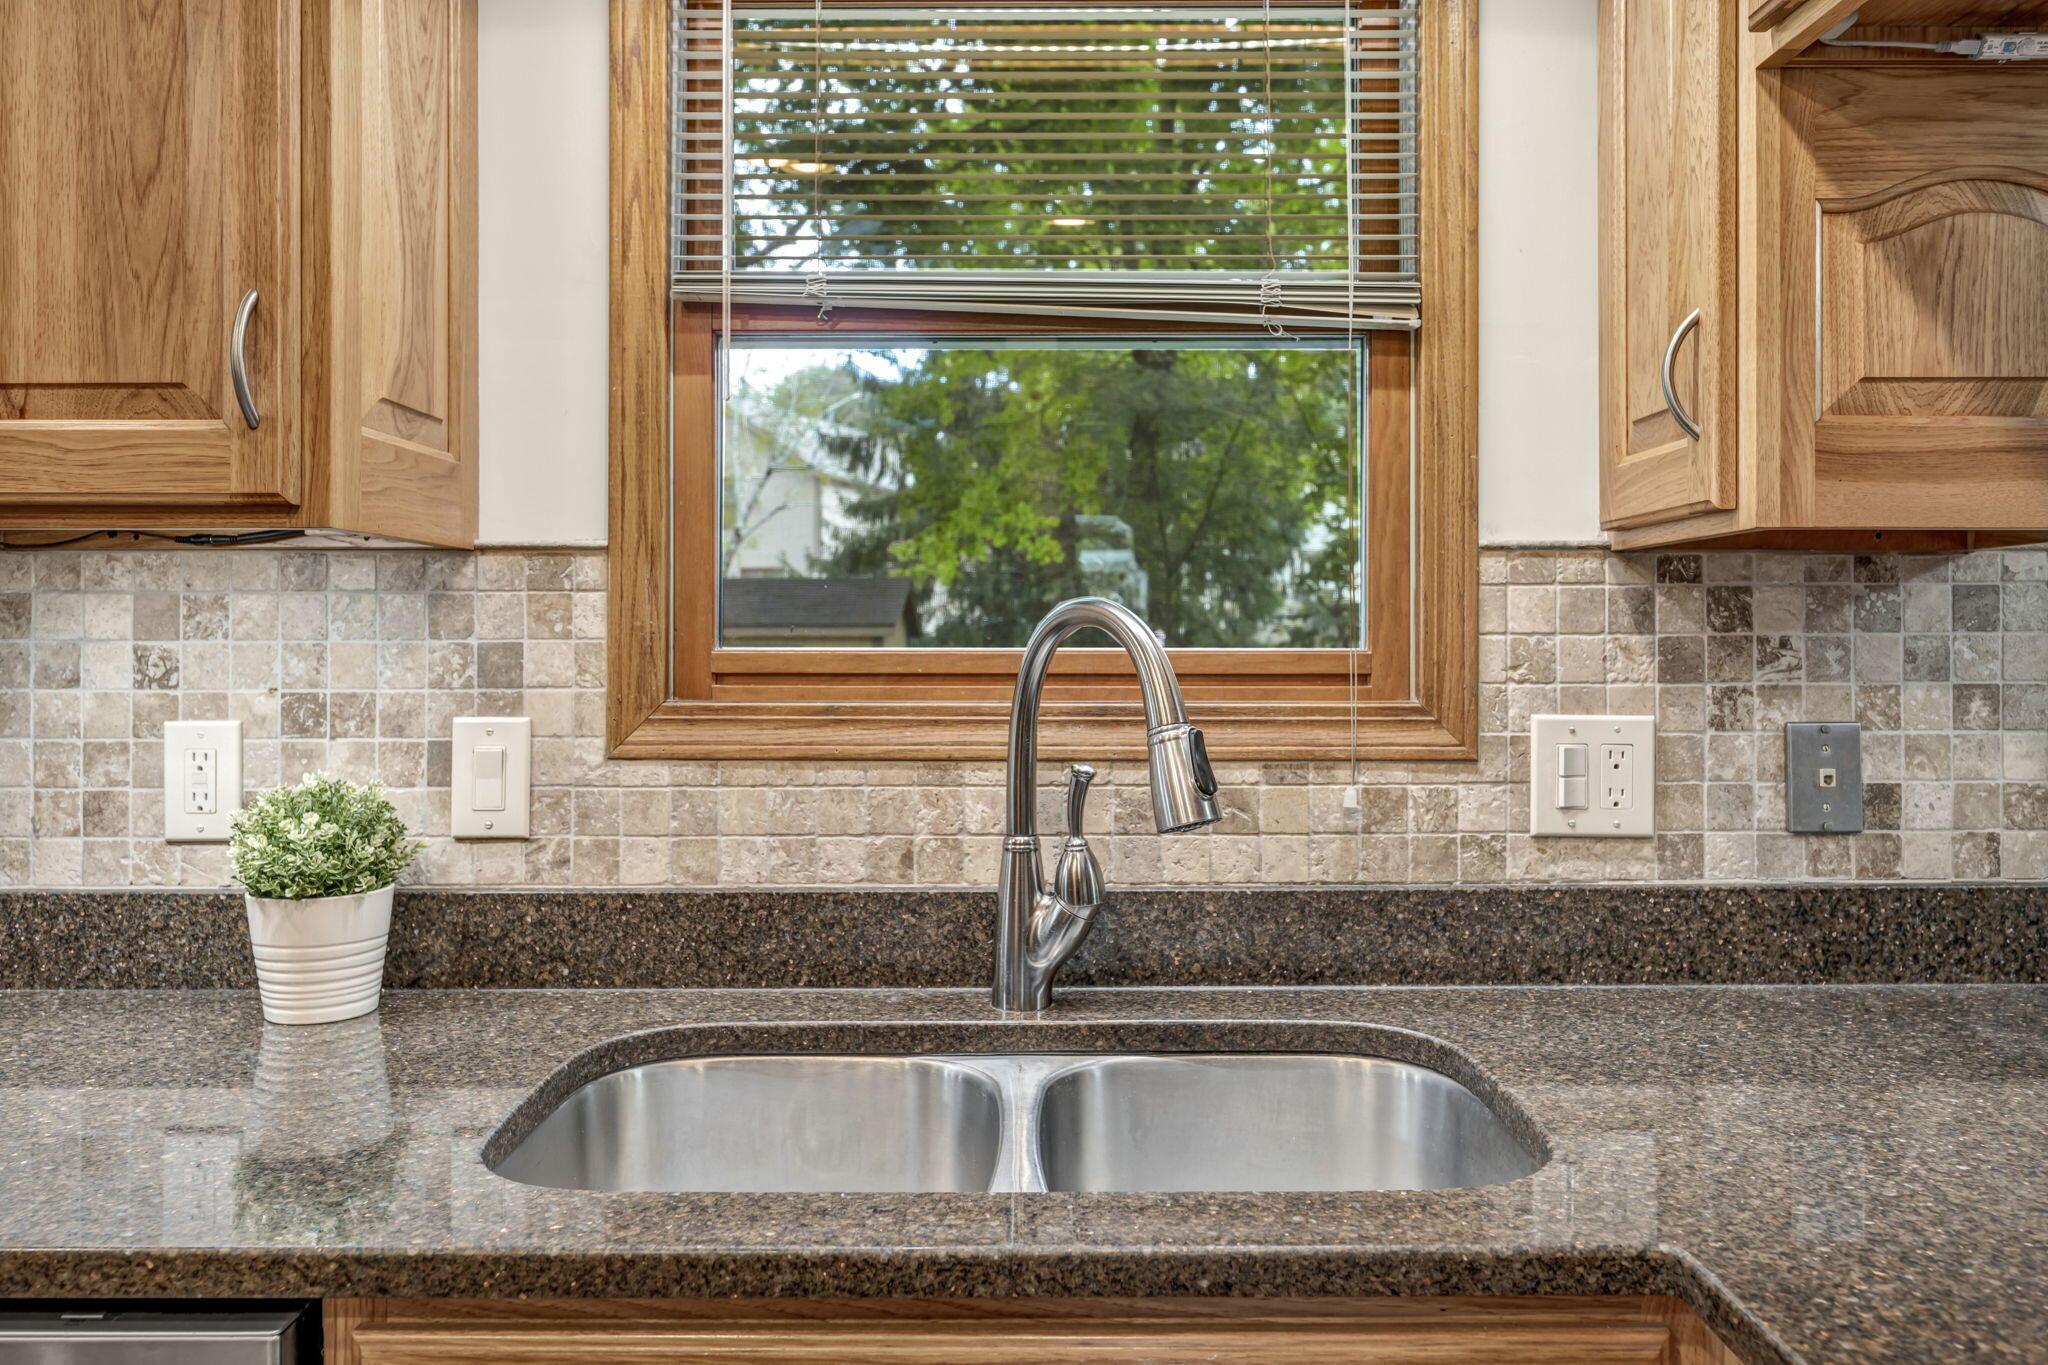
Kitchen sink beneath a wood-trimmed window, with granite countertops and tile backsplash.
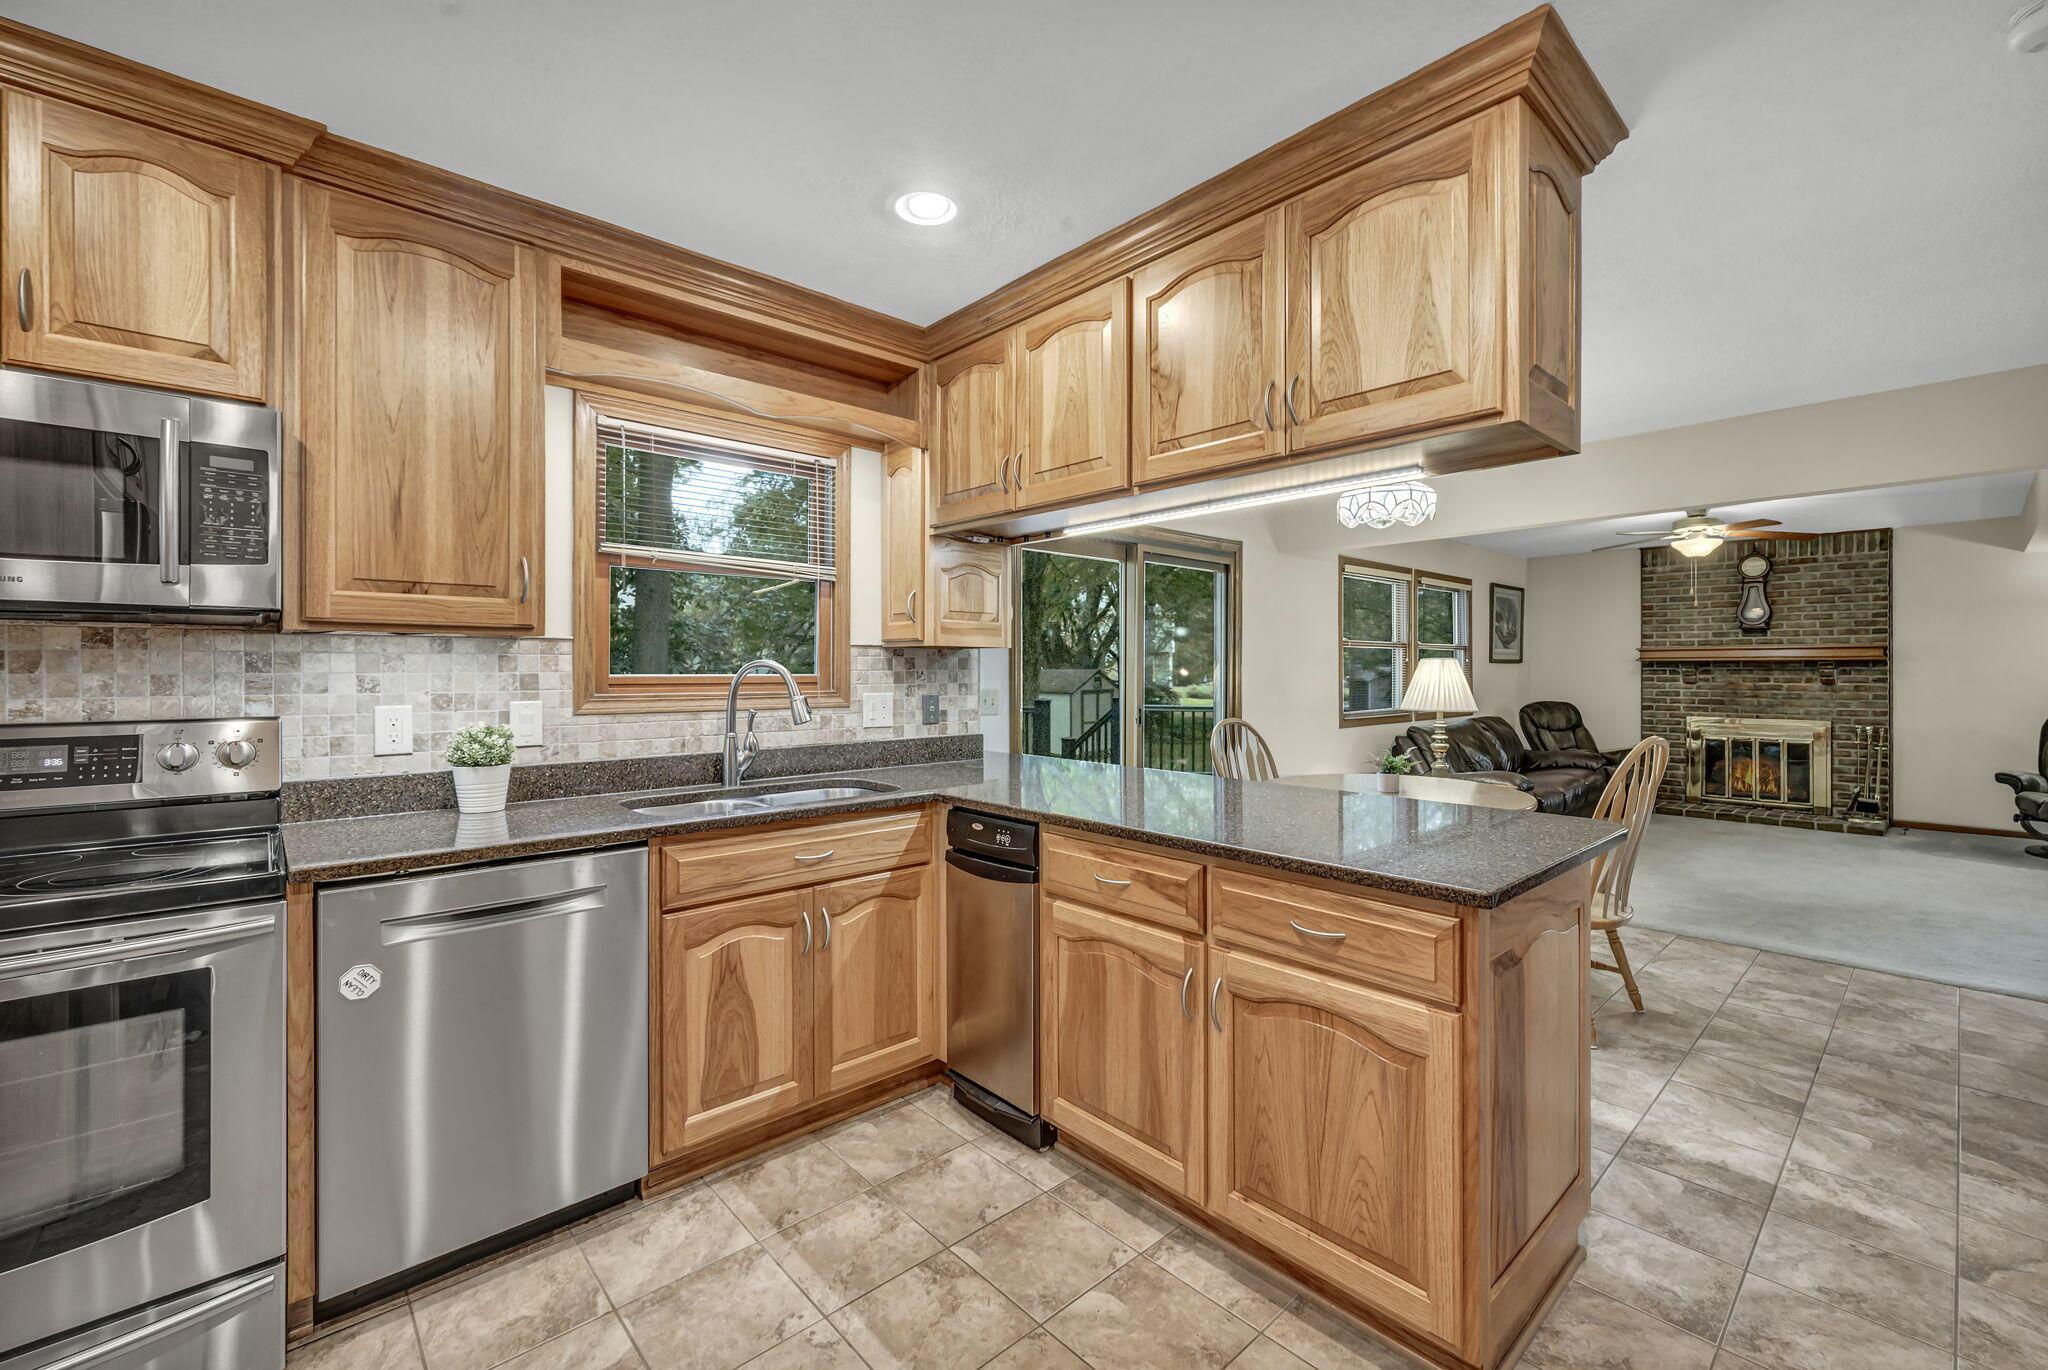
Kitchen with honey-toned wood cabinets, a granite island, and stainless steel appliances opening to the living room.
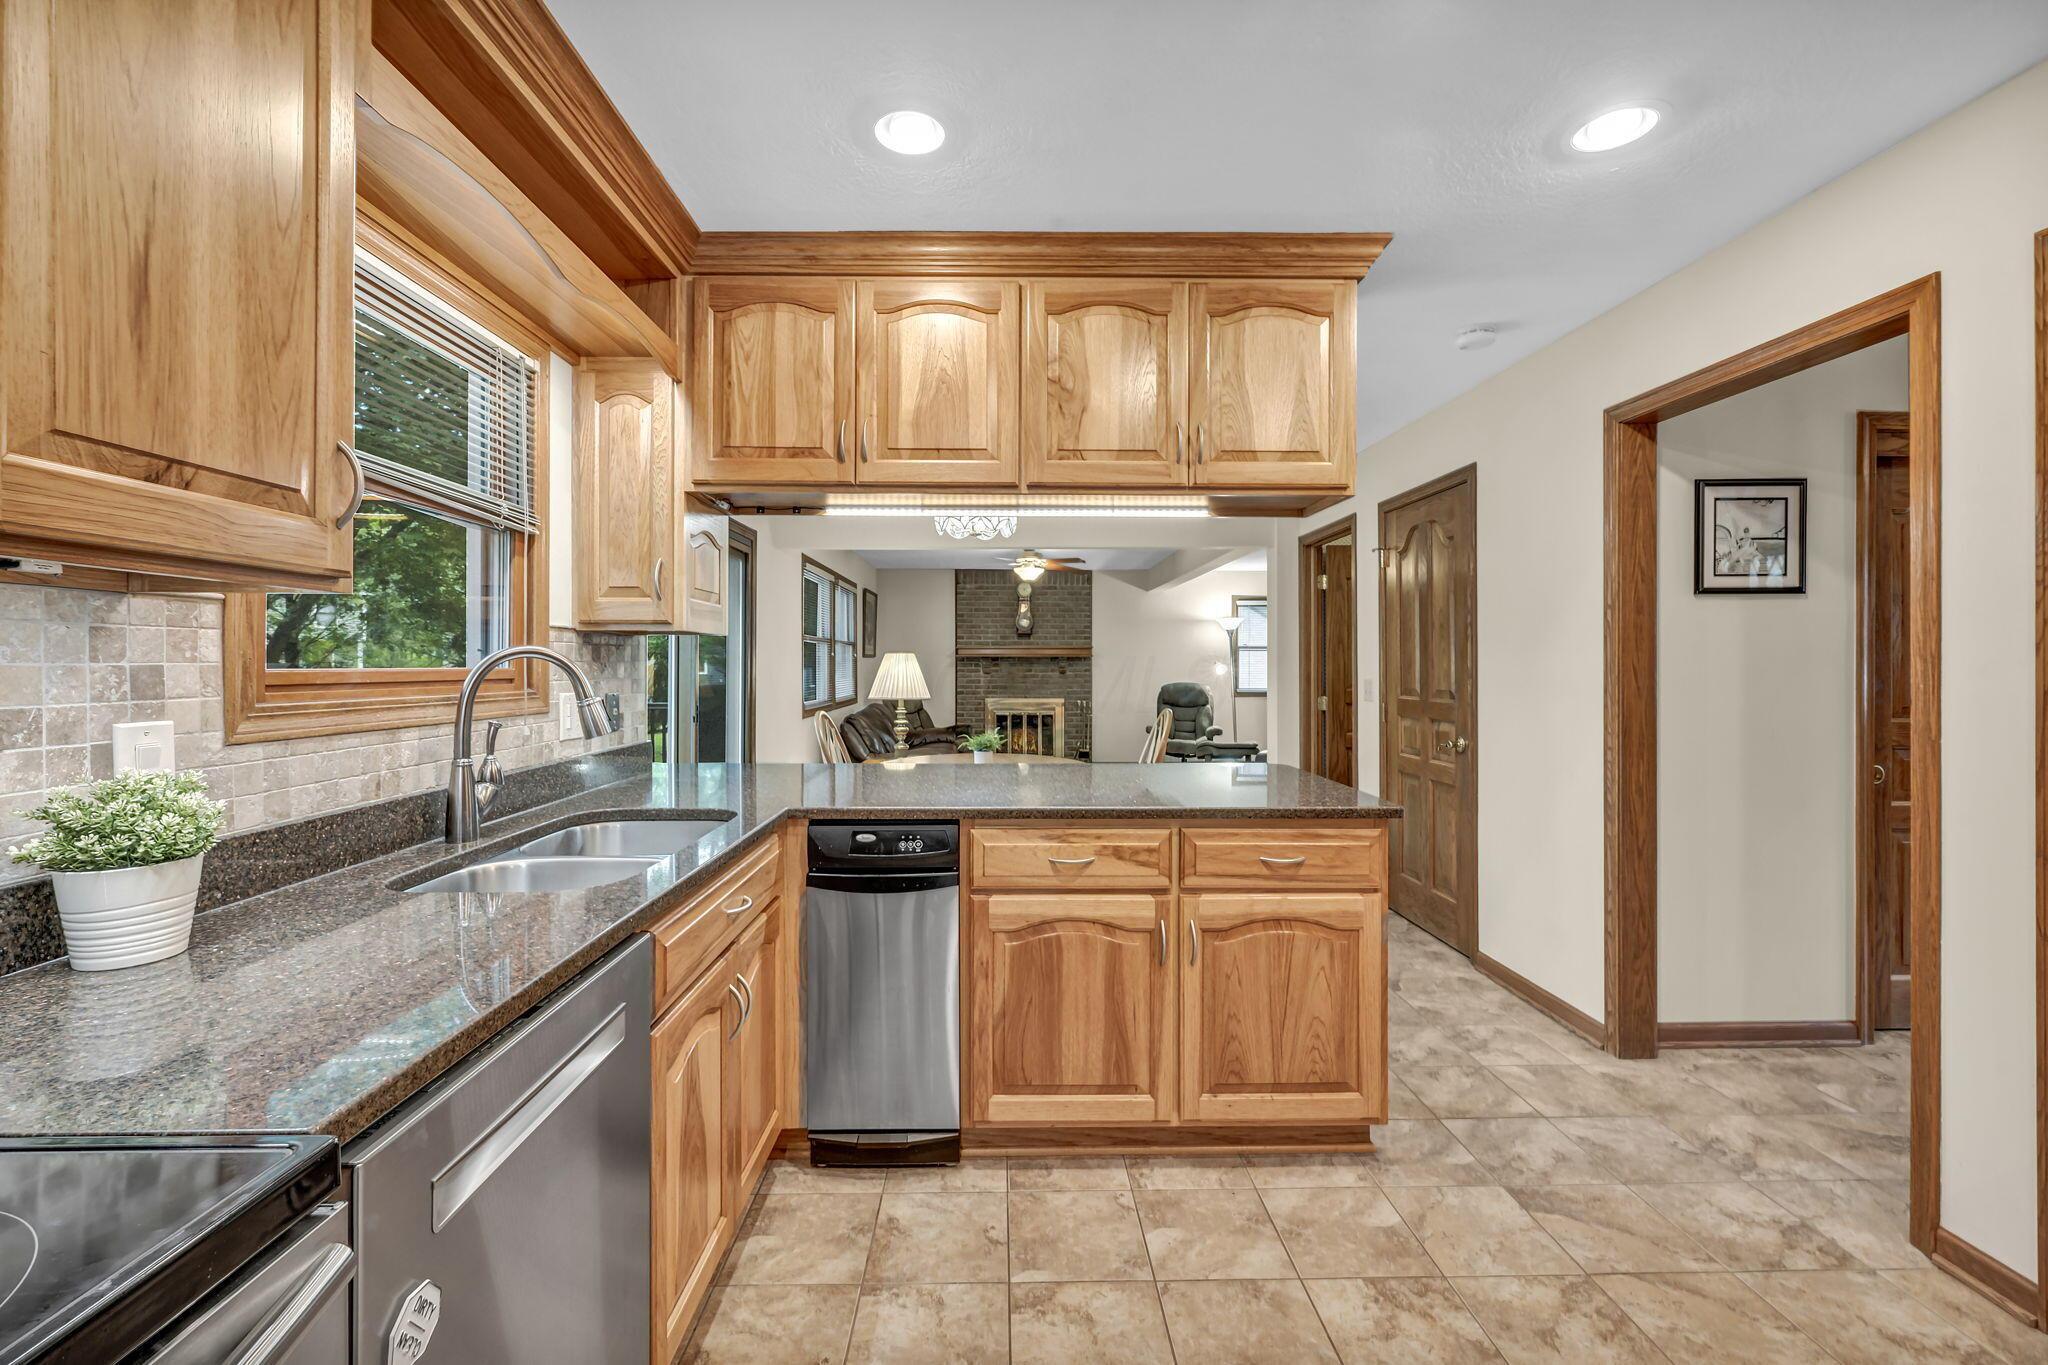
Kitchen with honey-toned wood cabinets, granite counters, stainless appliances, and an opening to the living room
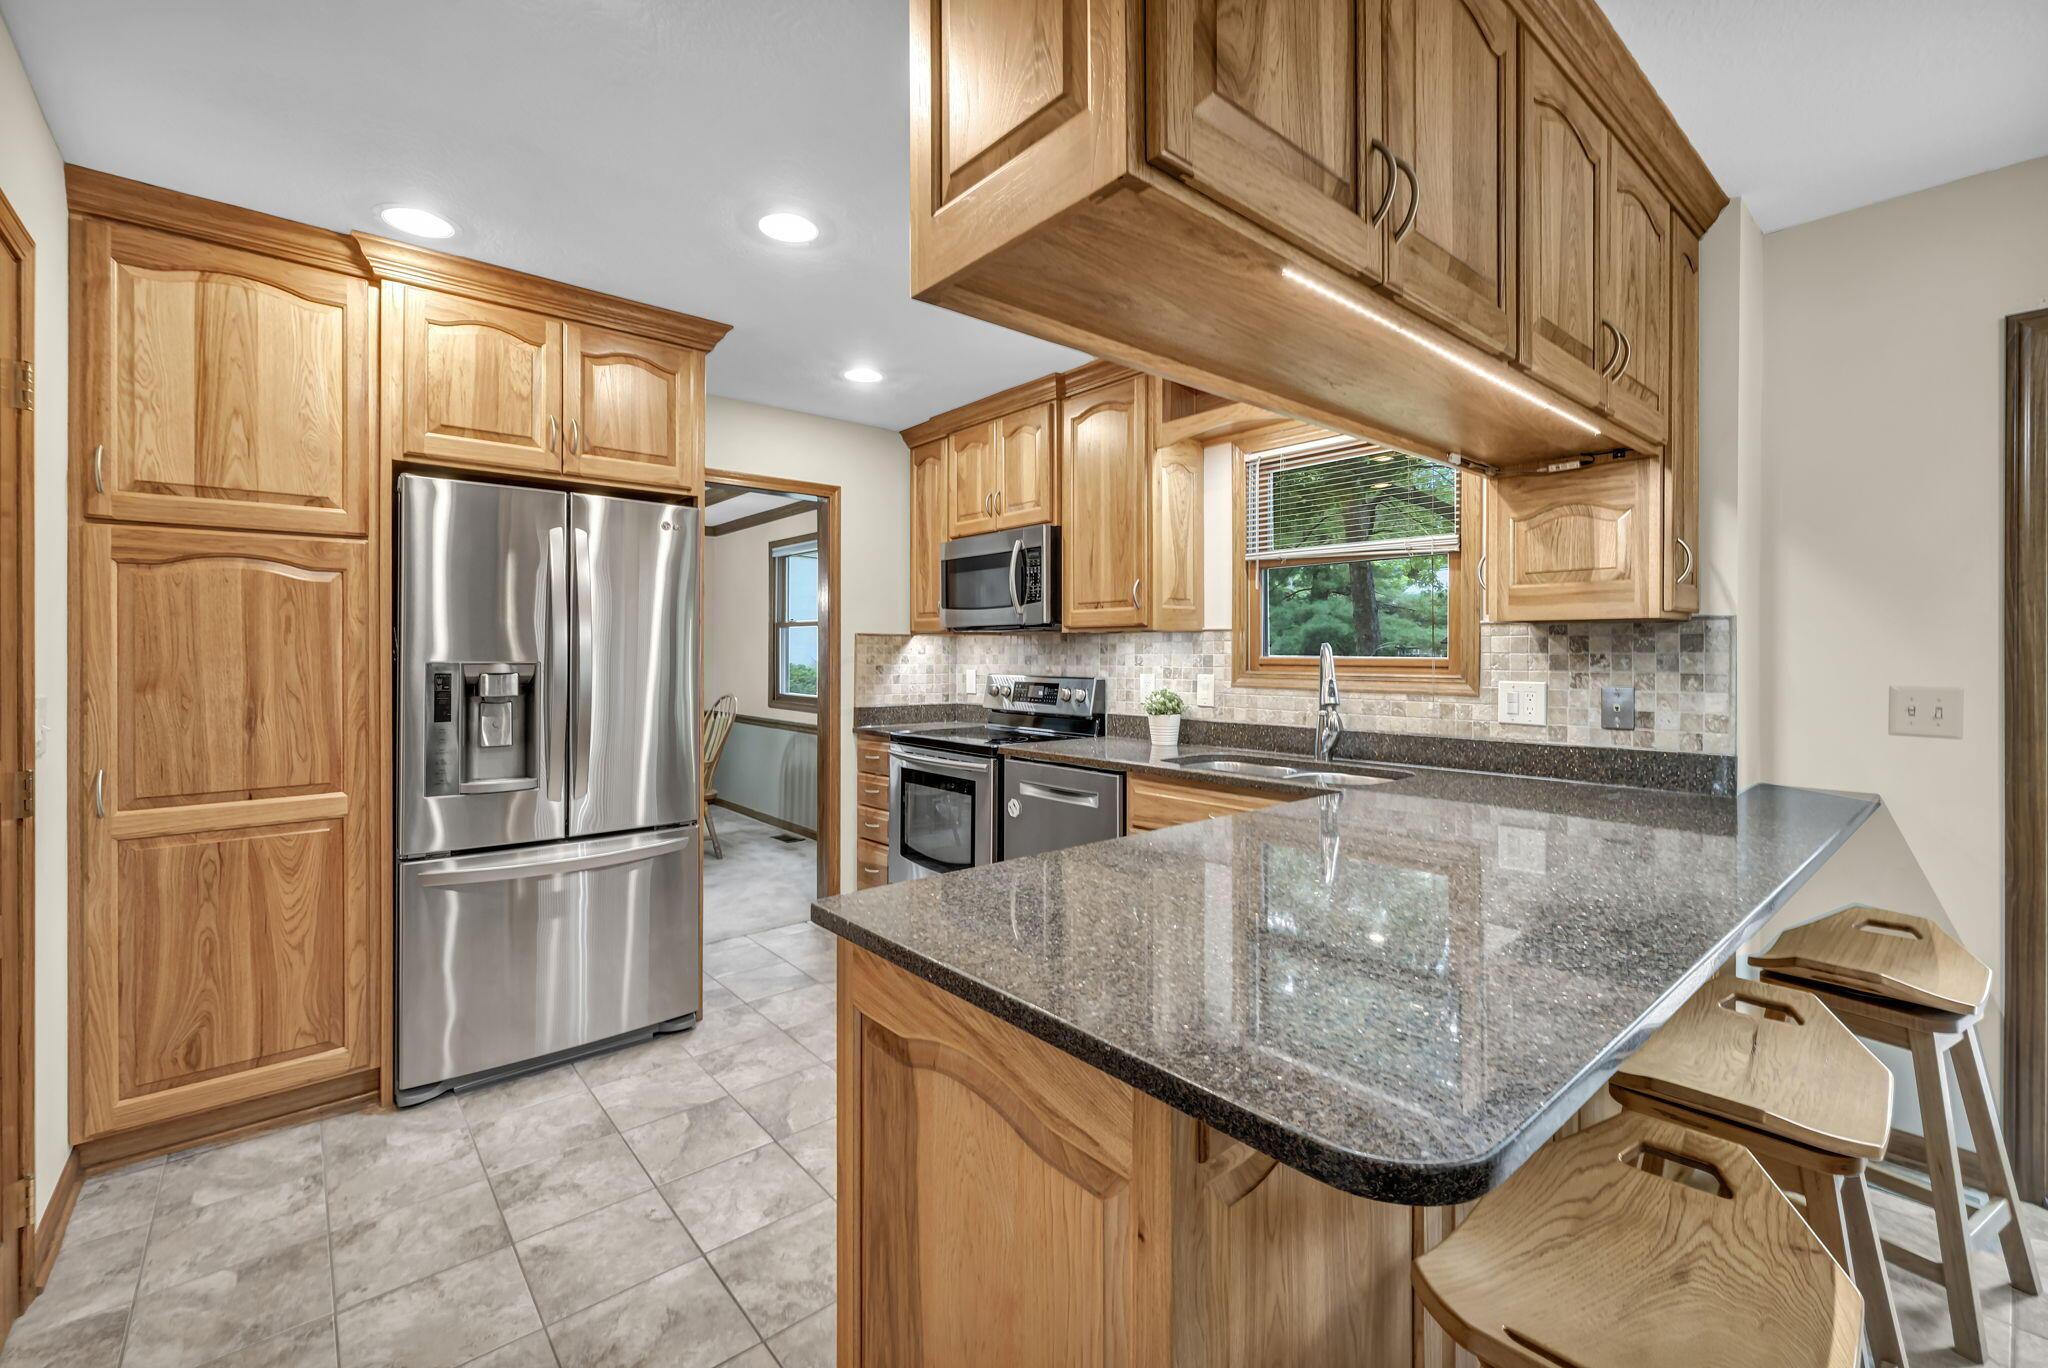
Kitchen with oak cabinets, stainless steel appliances, and a granite island with seating.
Kitchen with oak cabinets, a central island, and a dining table beside sliding doors to the deck.
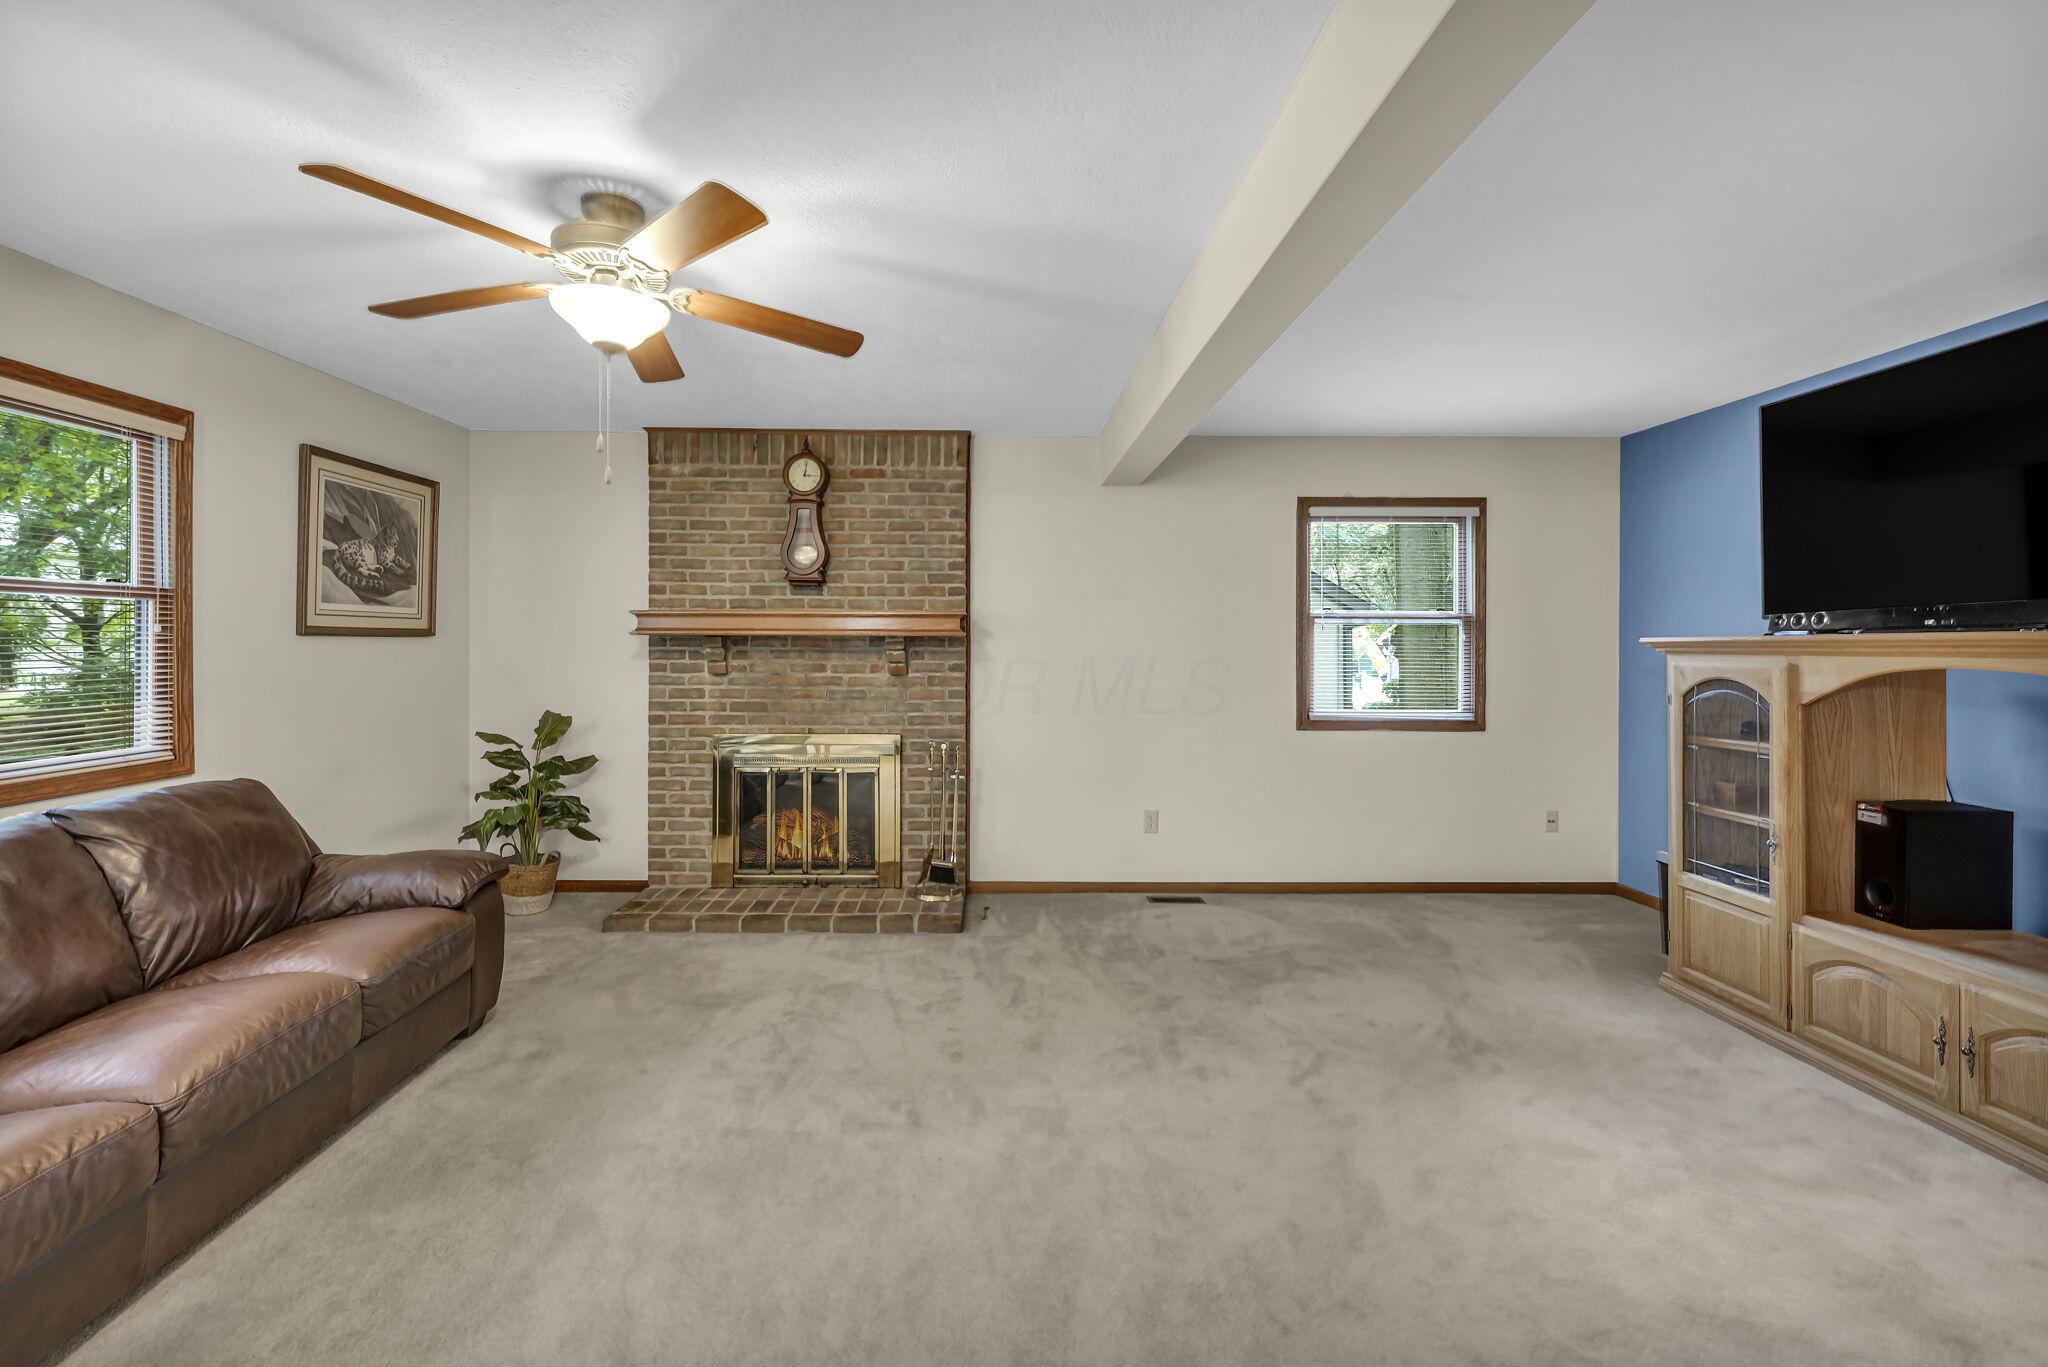
Living room with a brick fireplace, brown leather sofa, and built-in entertainment cabinet.
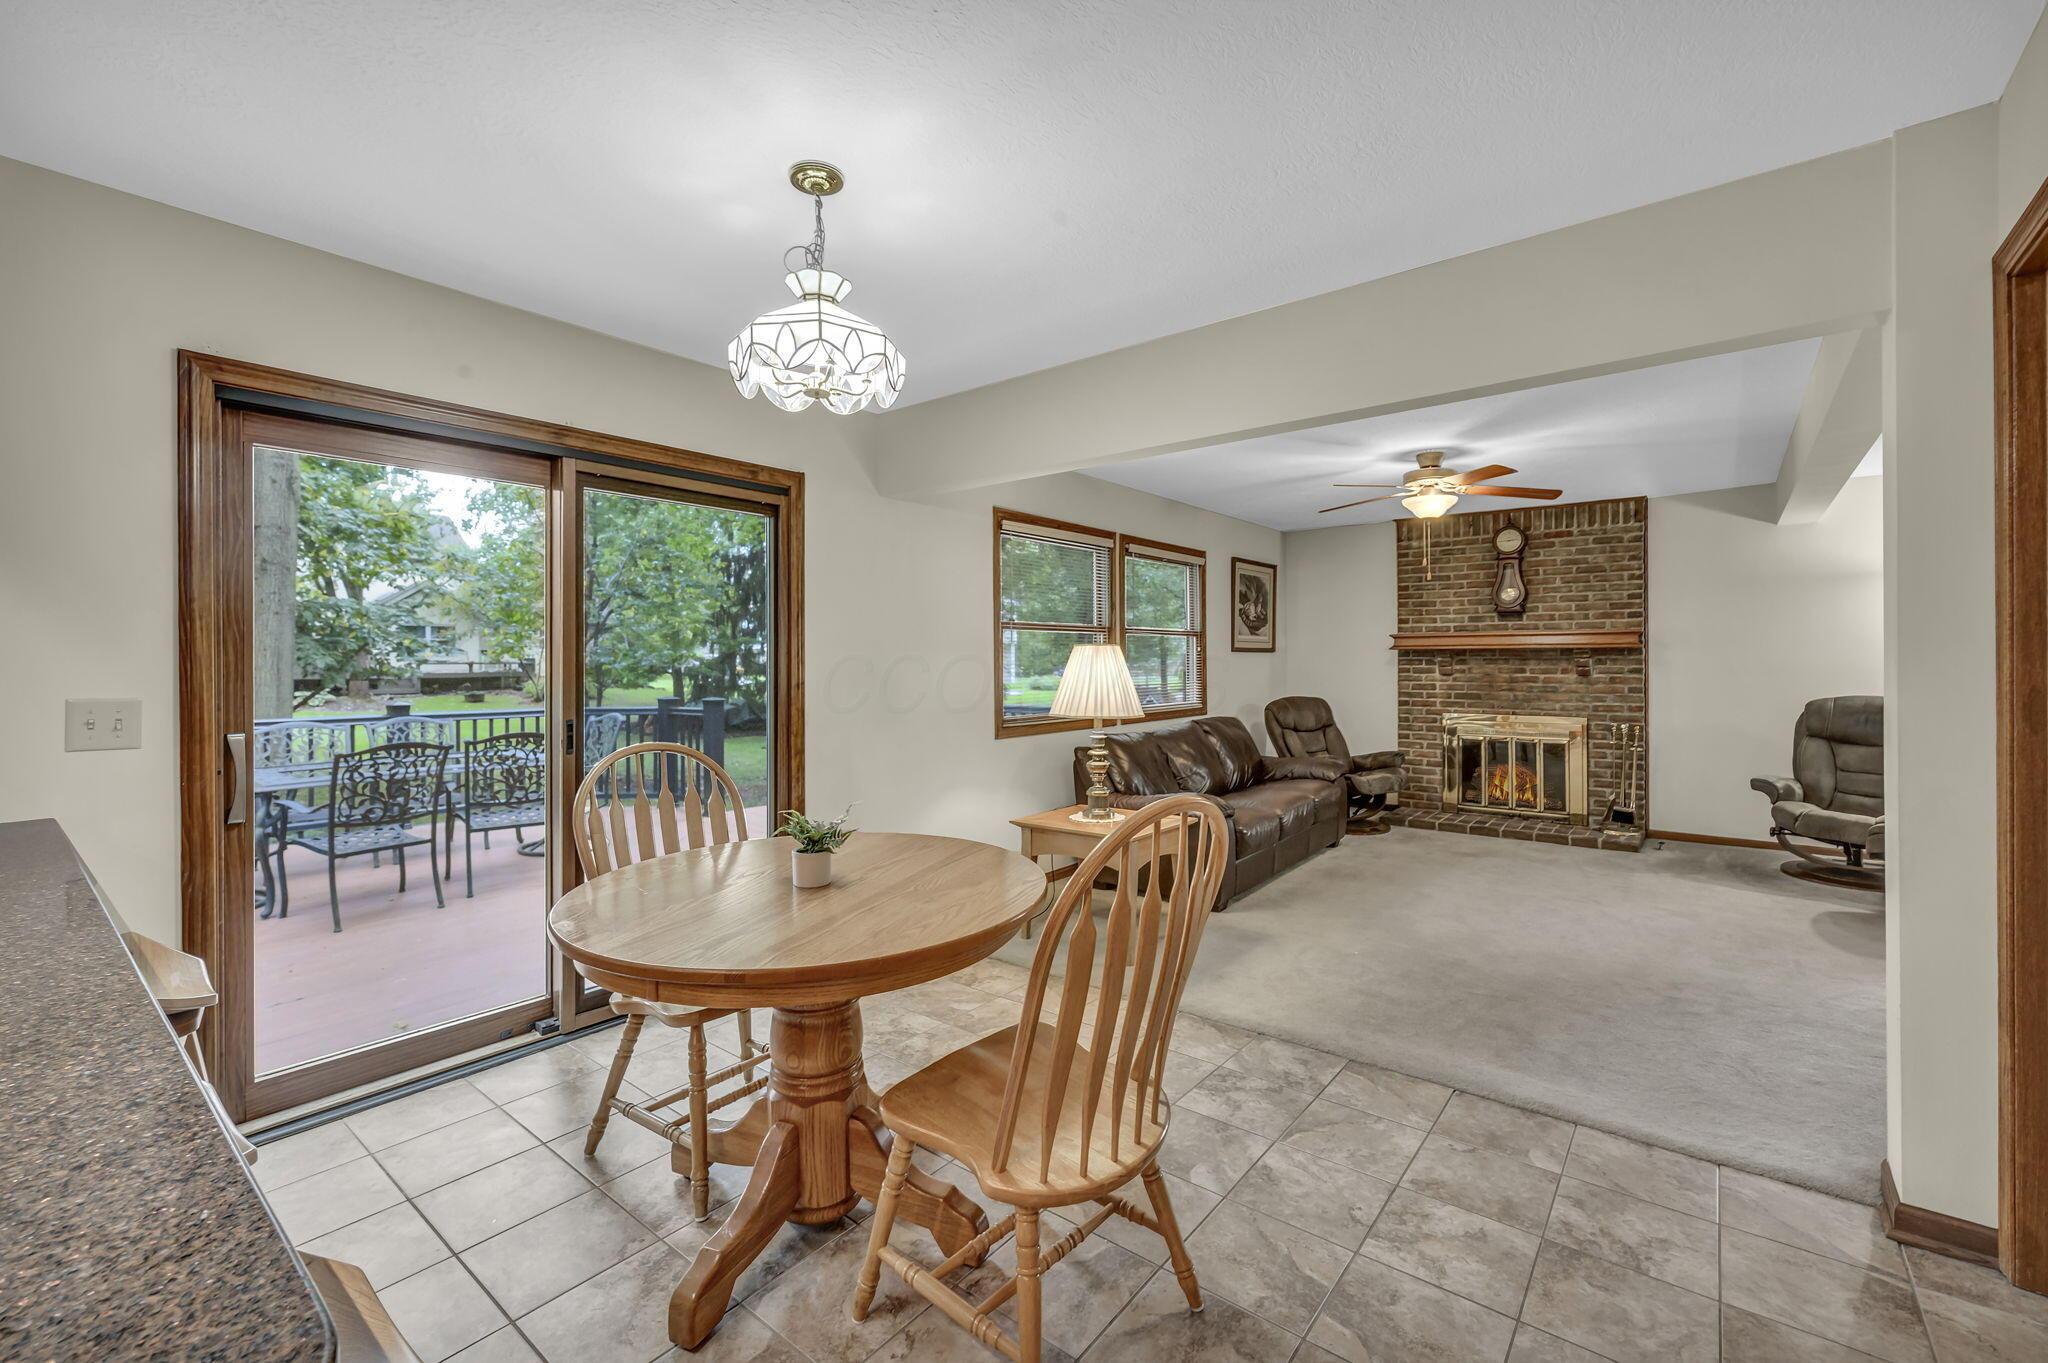
Dining area opening to a living room with a brick fireplace and sliding glass doors to the patio.
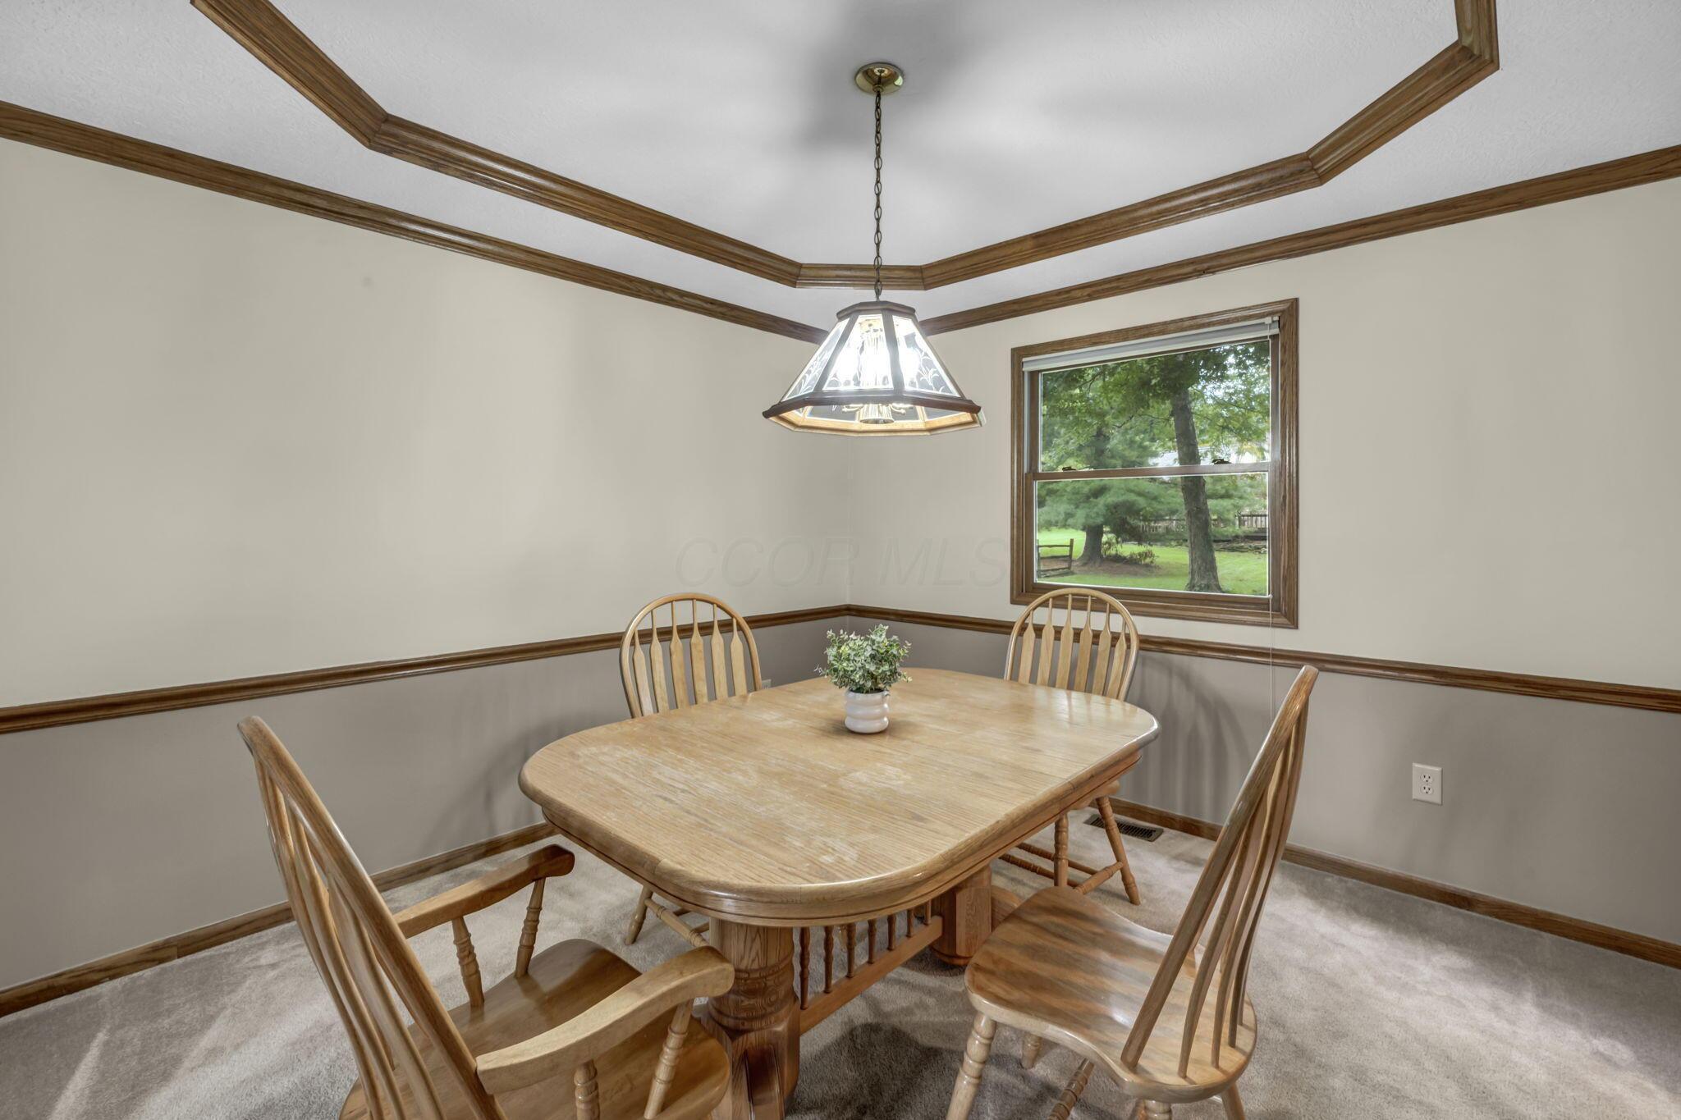
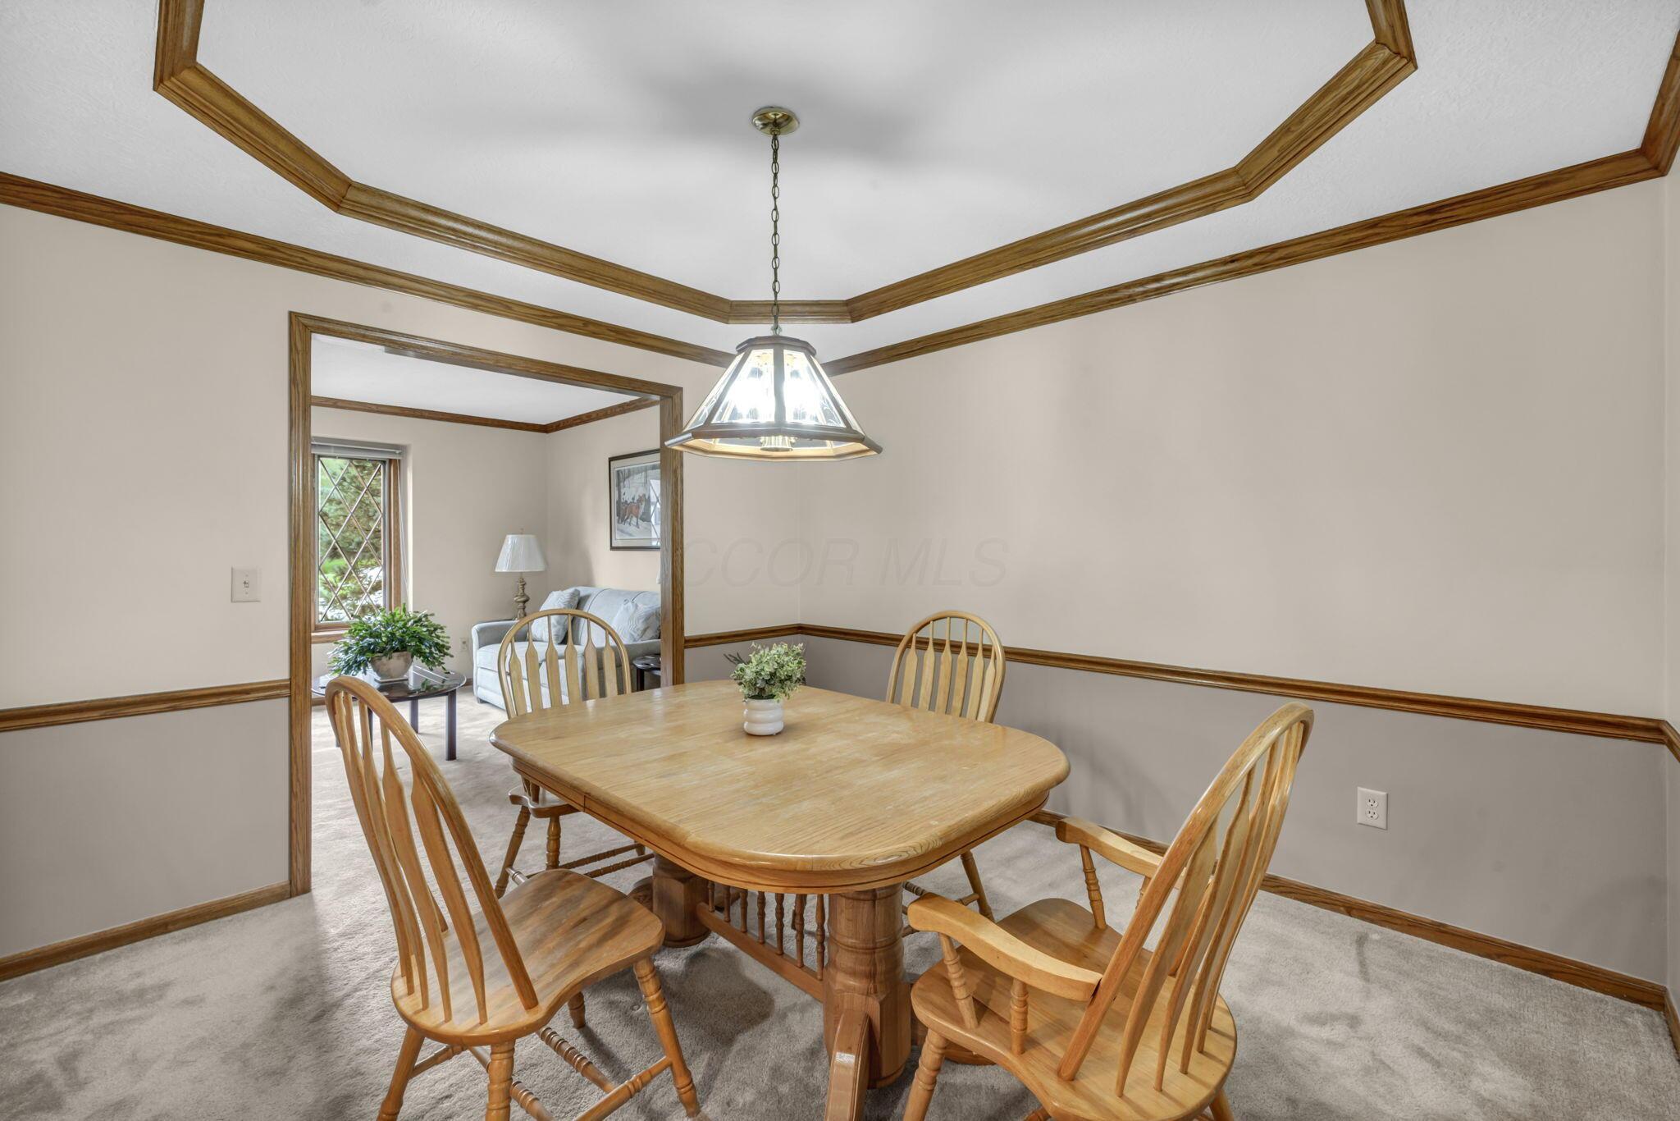
Dining room with a wooden table and chairs beneath a tray ceiling, beside a window overlooking greenery.
Dining room with a wooden table beneath a tray ceiling and a view into the adjoining sitting room.
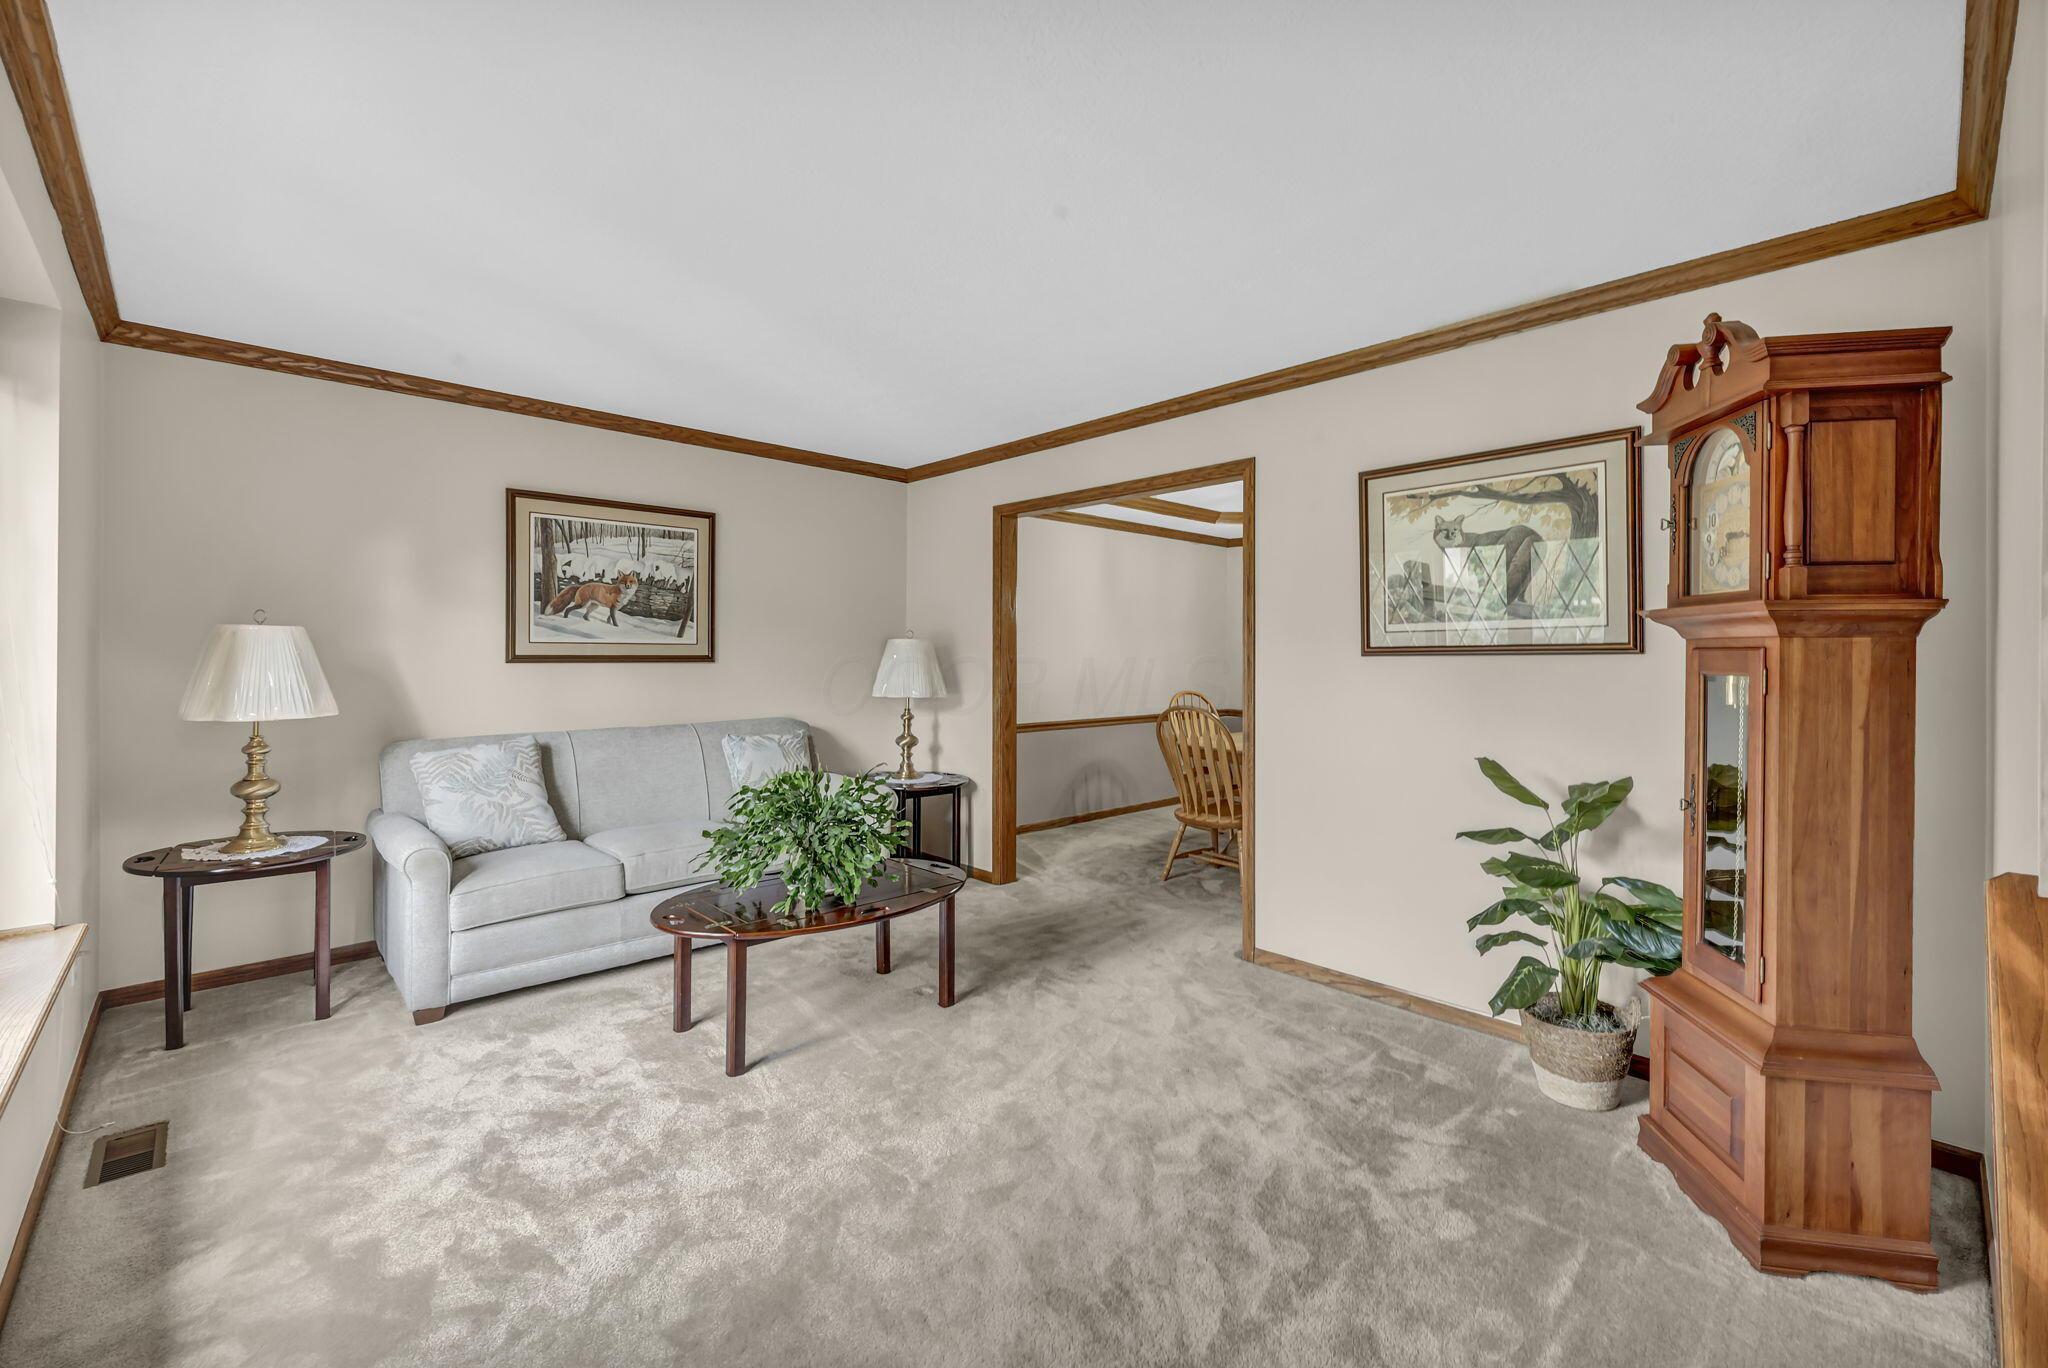
Living room with a gray sofa, carpeted floor, wood trim, and a tall wooden grandfather clock.
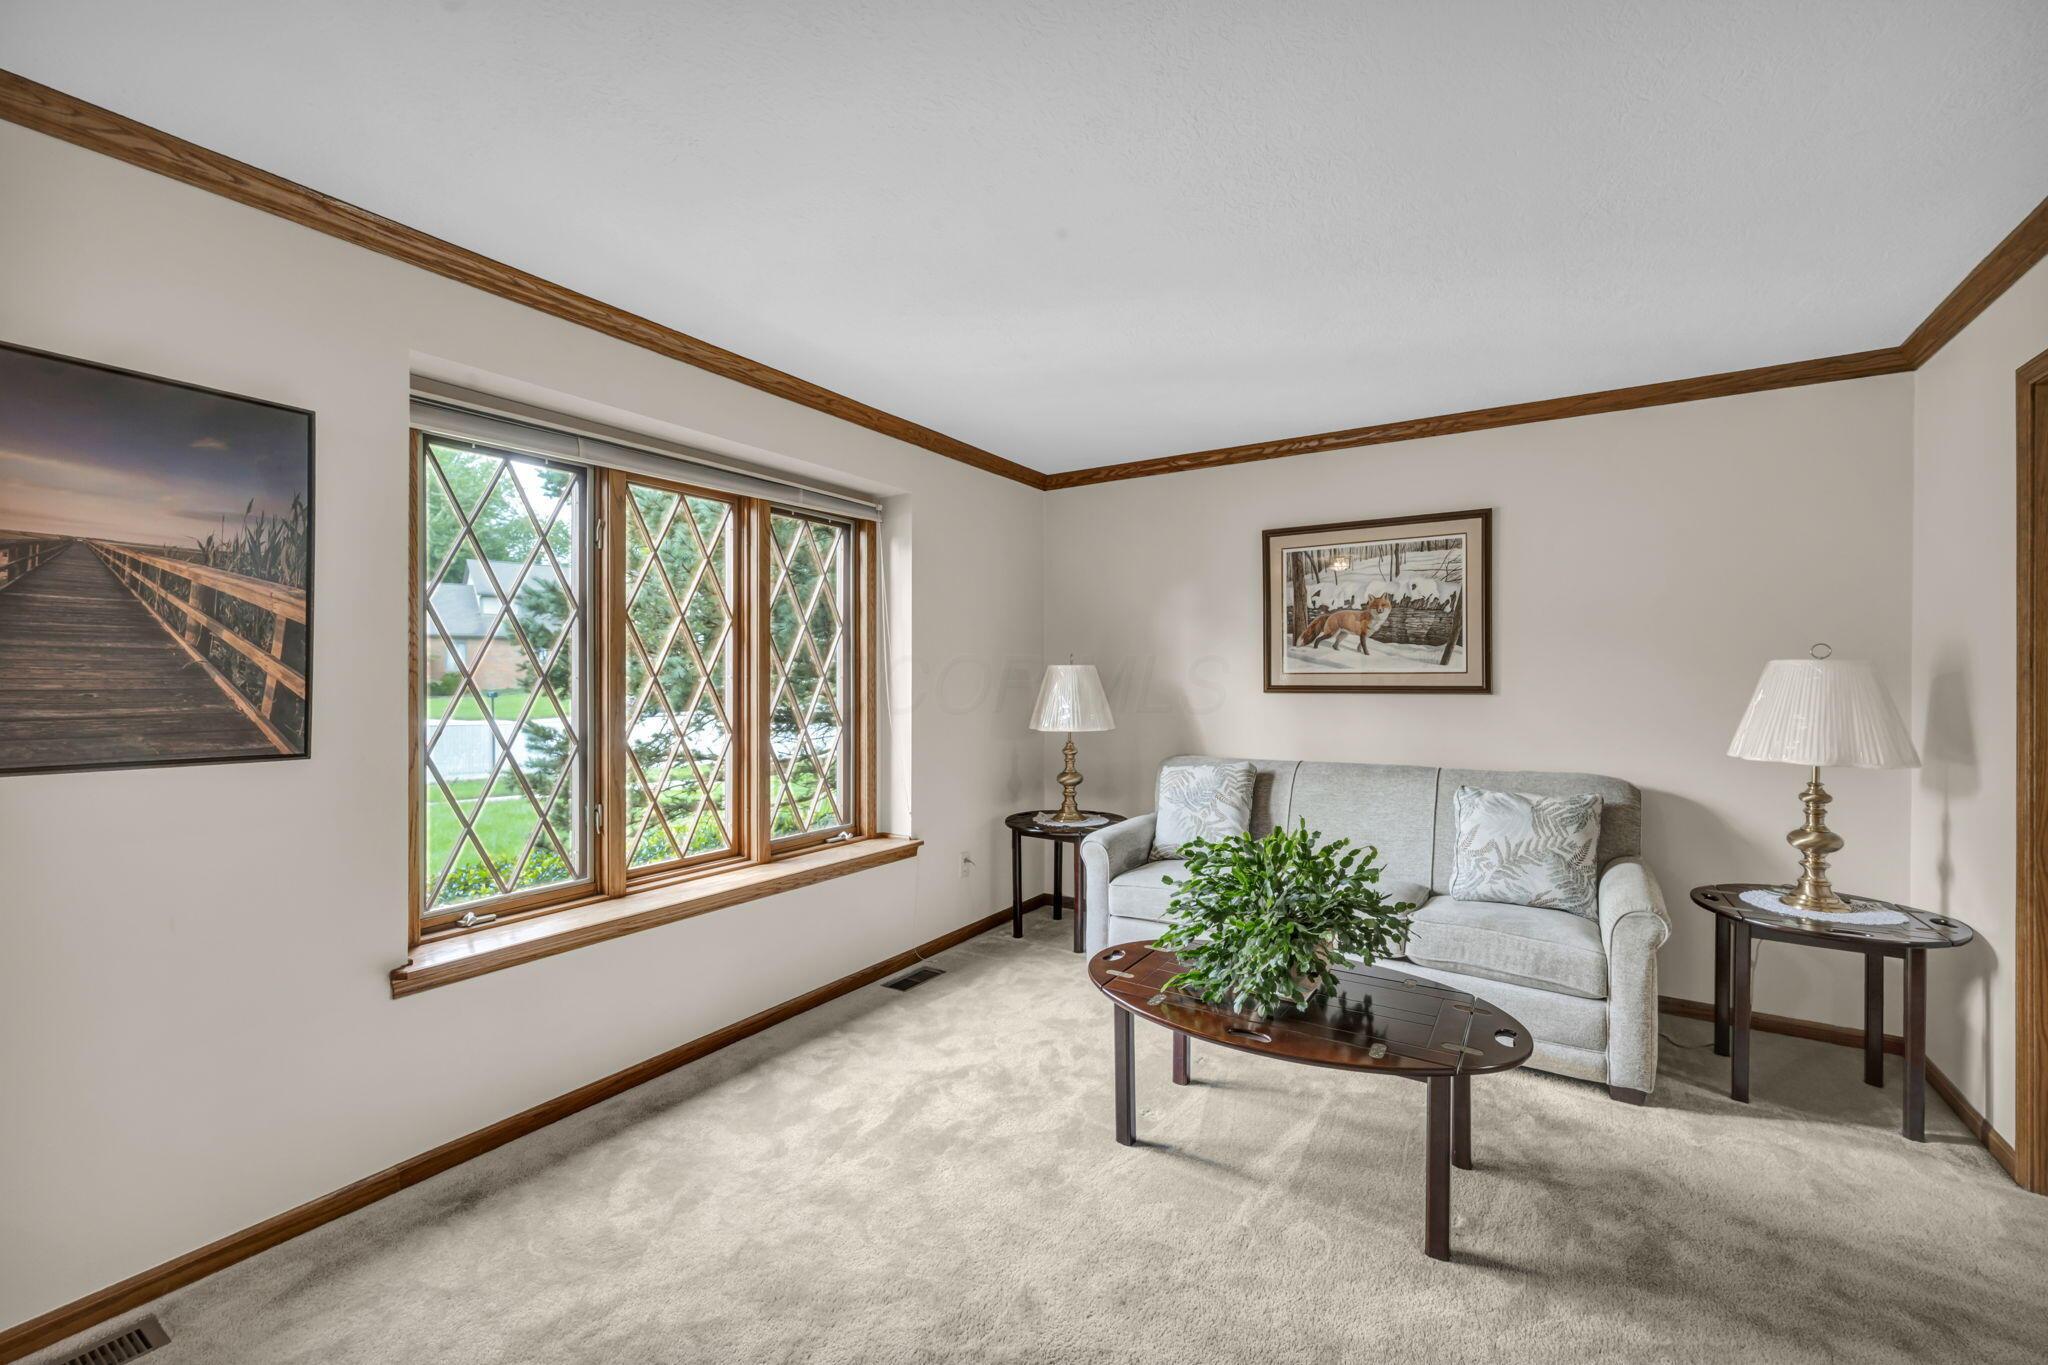
Living room with a gray sofa, diamond-pane windows, and dark wood trim.
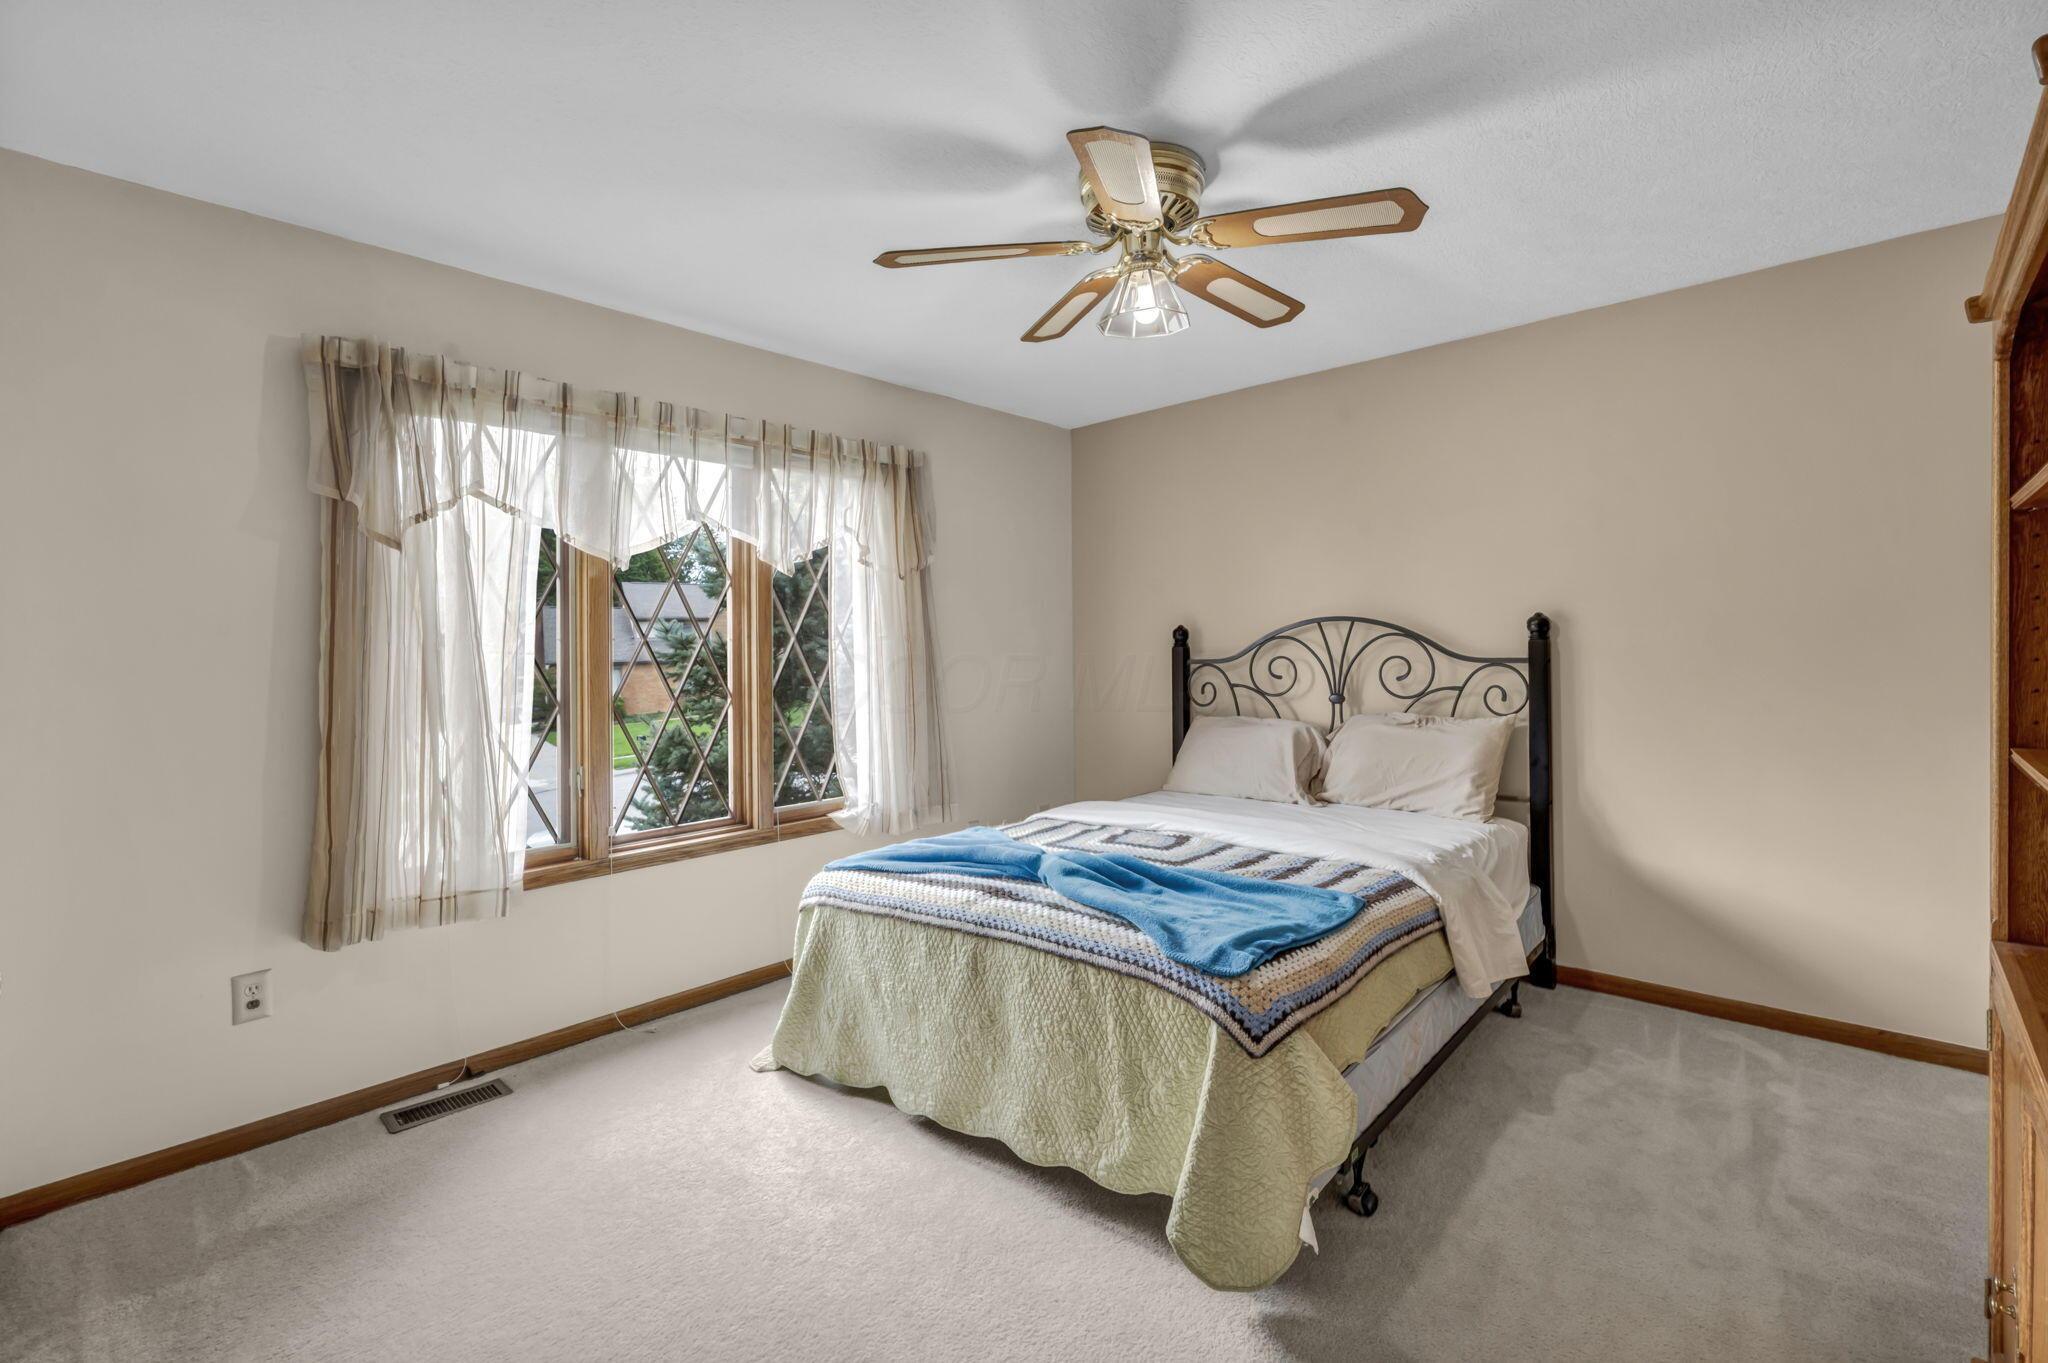
Bedroom with a black metal bed, blue throw, and diamond-paned windows with sheer curtains.
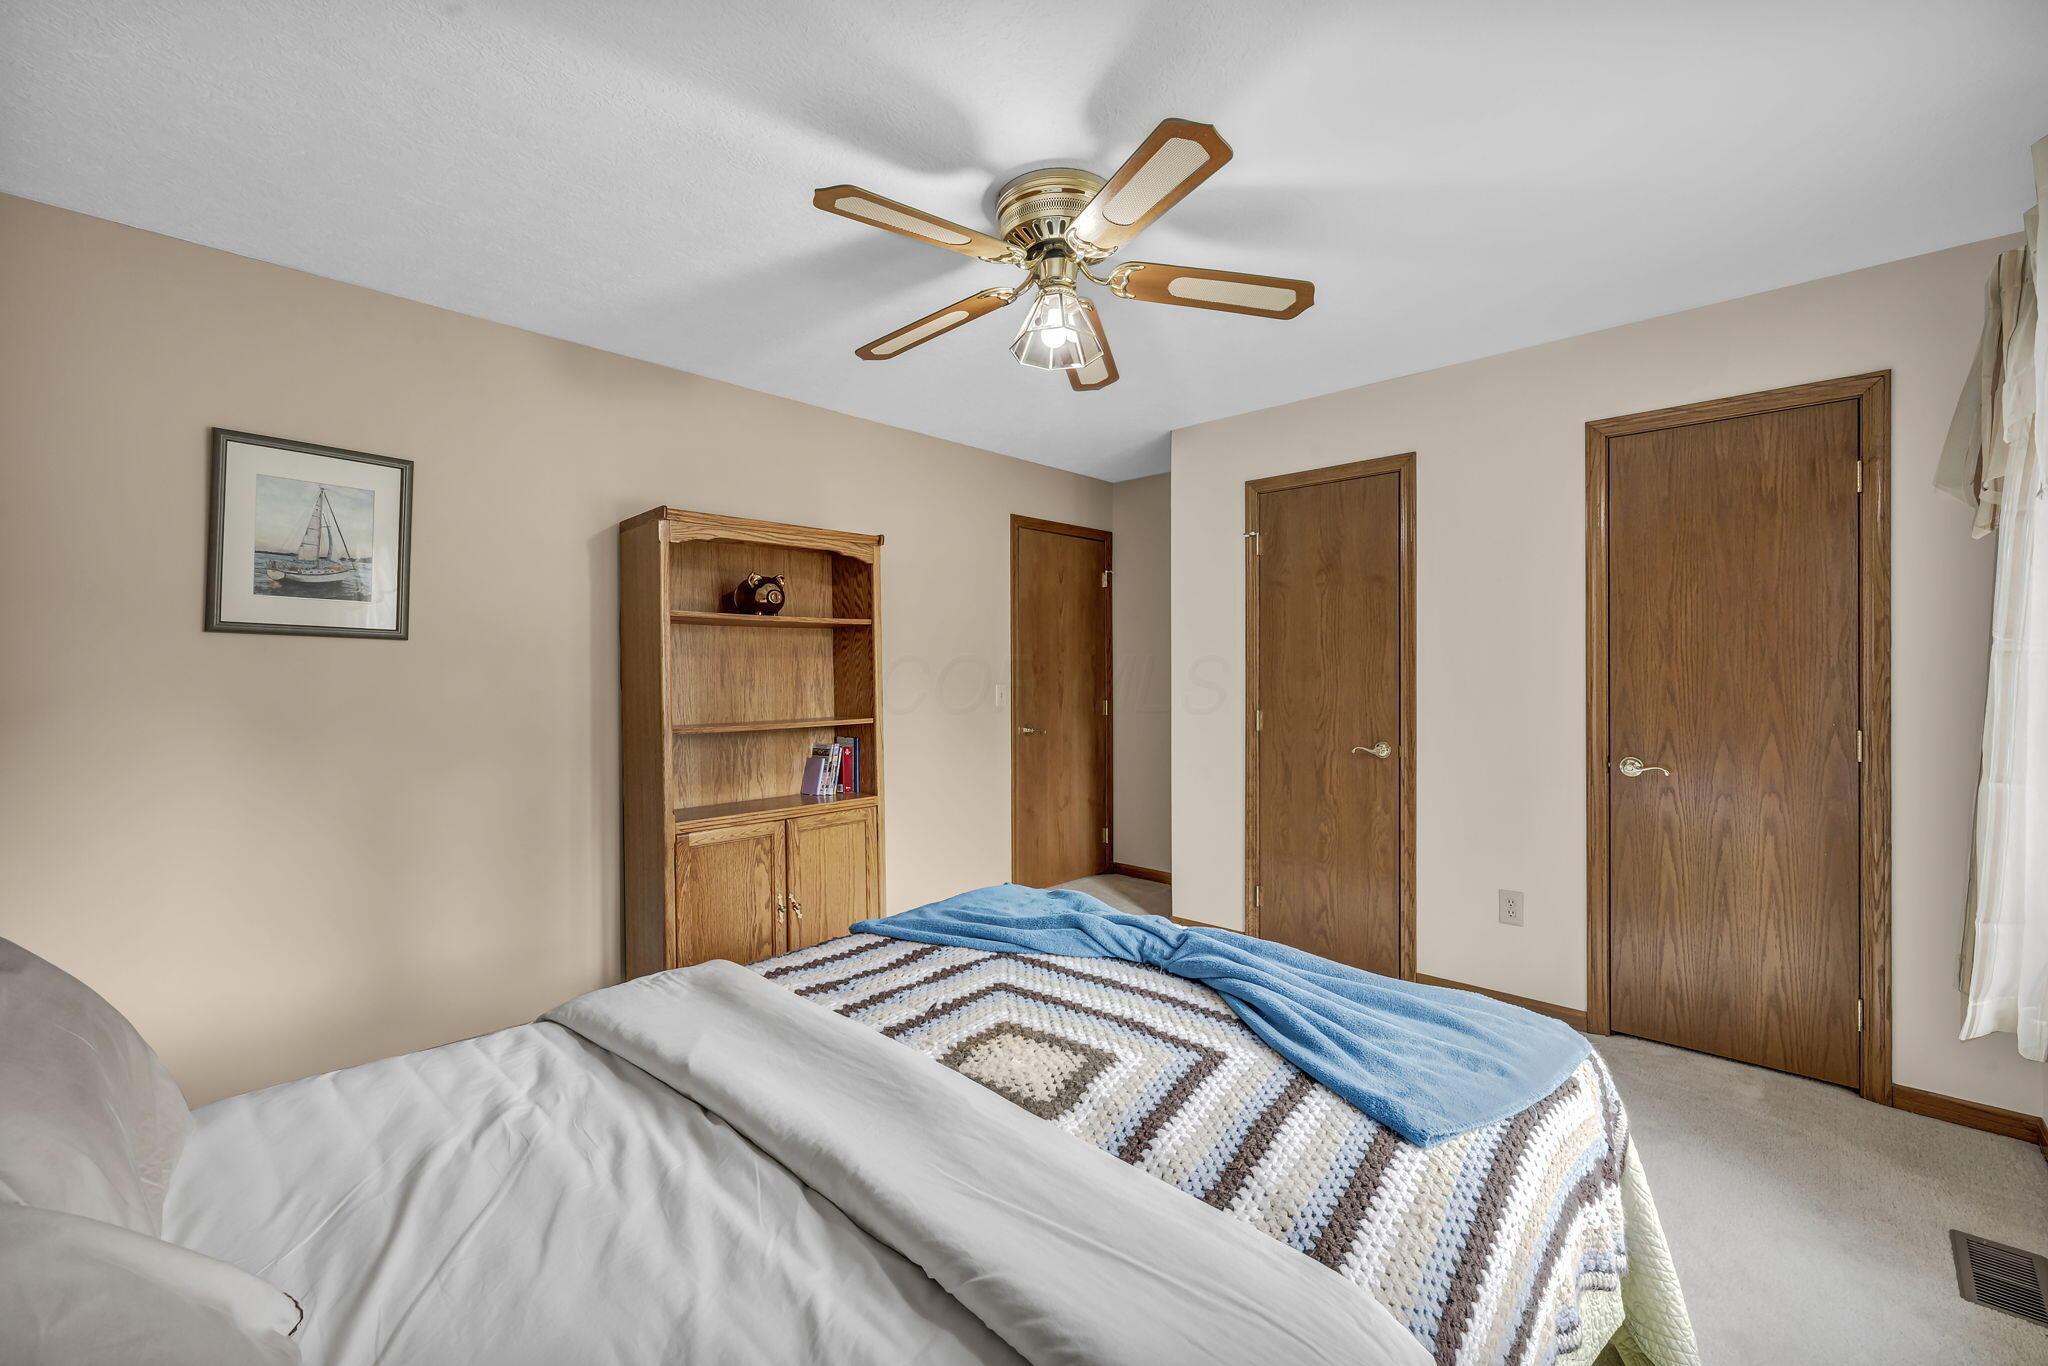
Bedroom with a patterned bedspread, wooden bookcase, and ceiling fan.
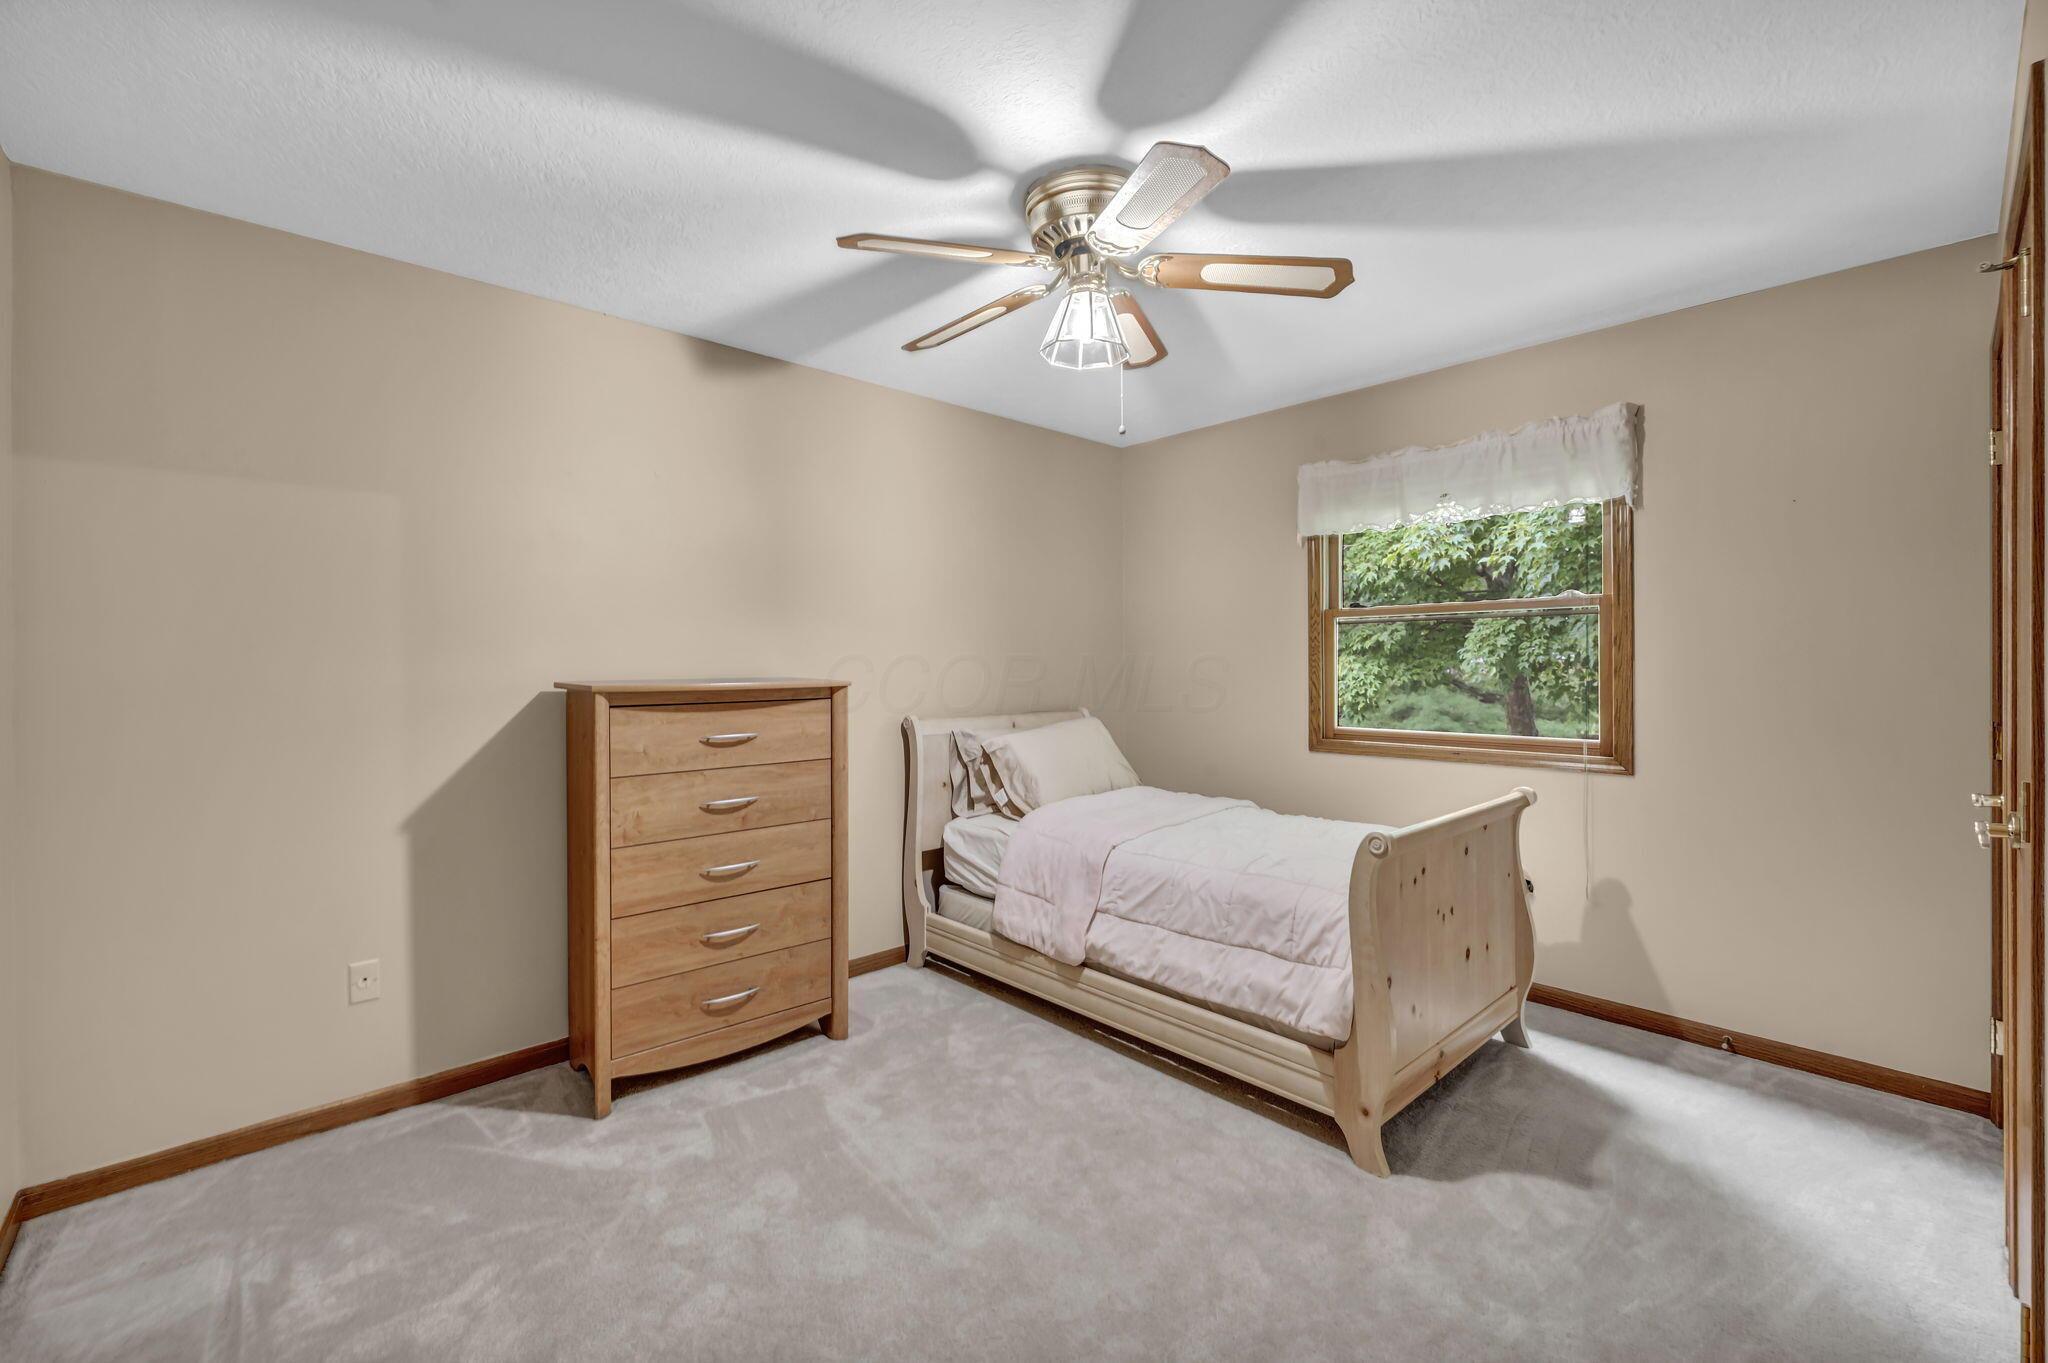
Bedroom with a single bed, wooden dresser, and window overlooking greenery.
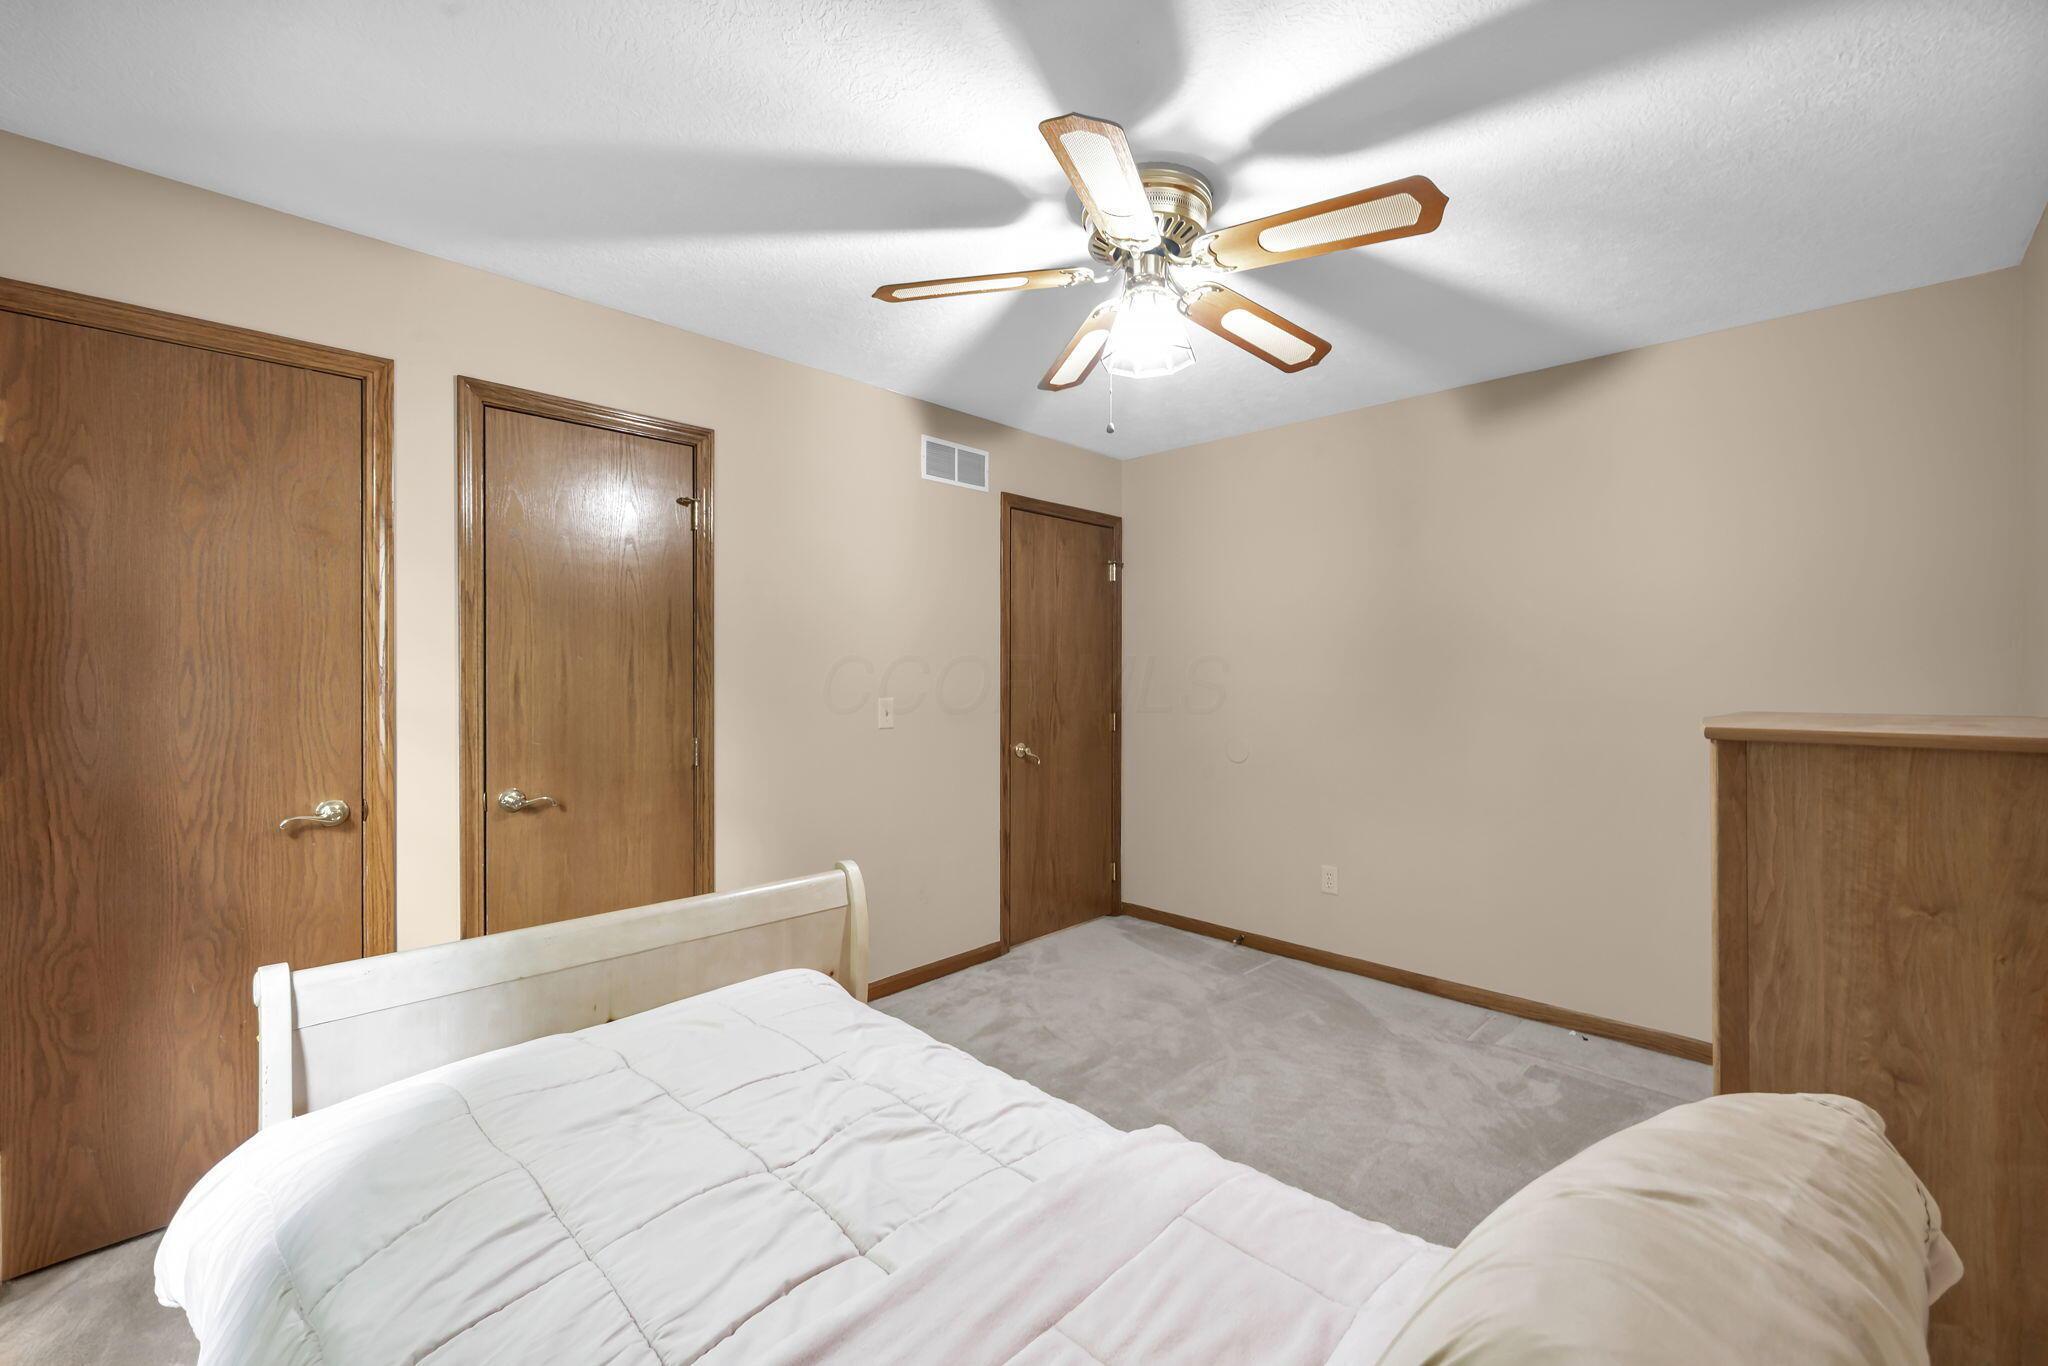
Bedroom with a white bed, beige carpet, and ceiling fan with light.
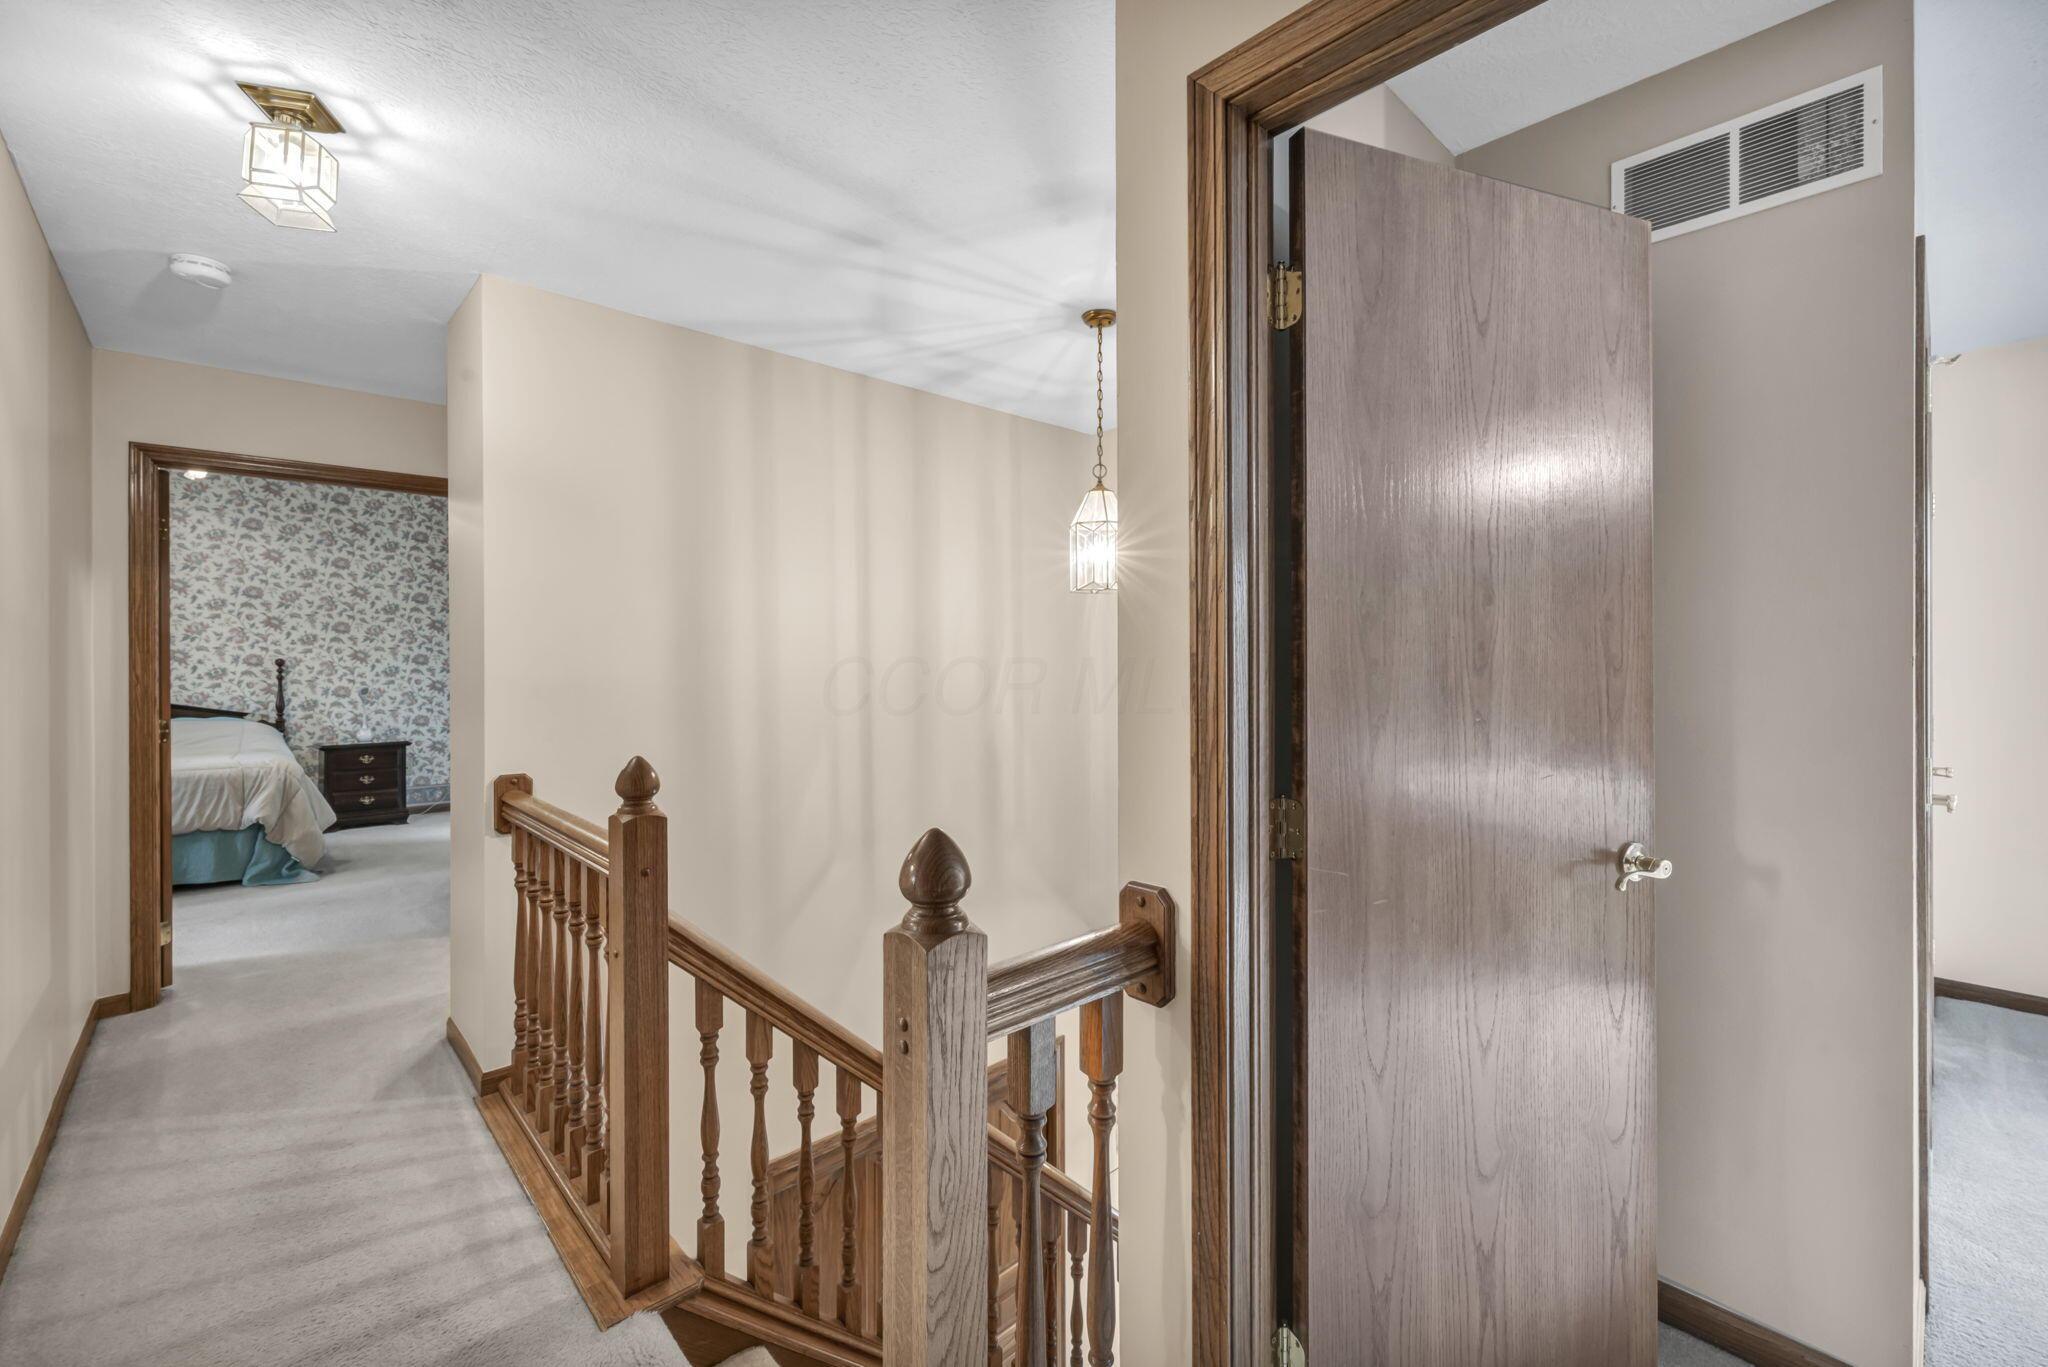
Upstairs hallway with a wooden stair railing, open bedroom doorway, and carpeted floors.
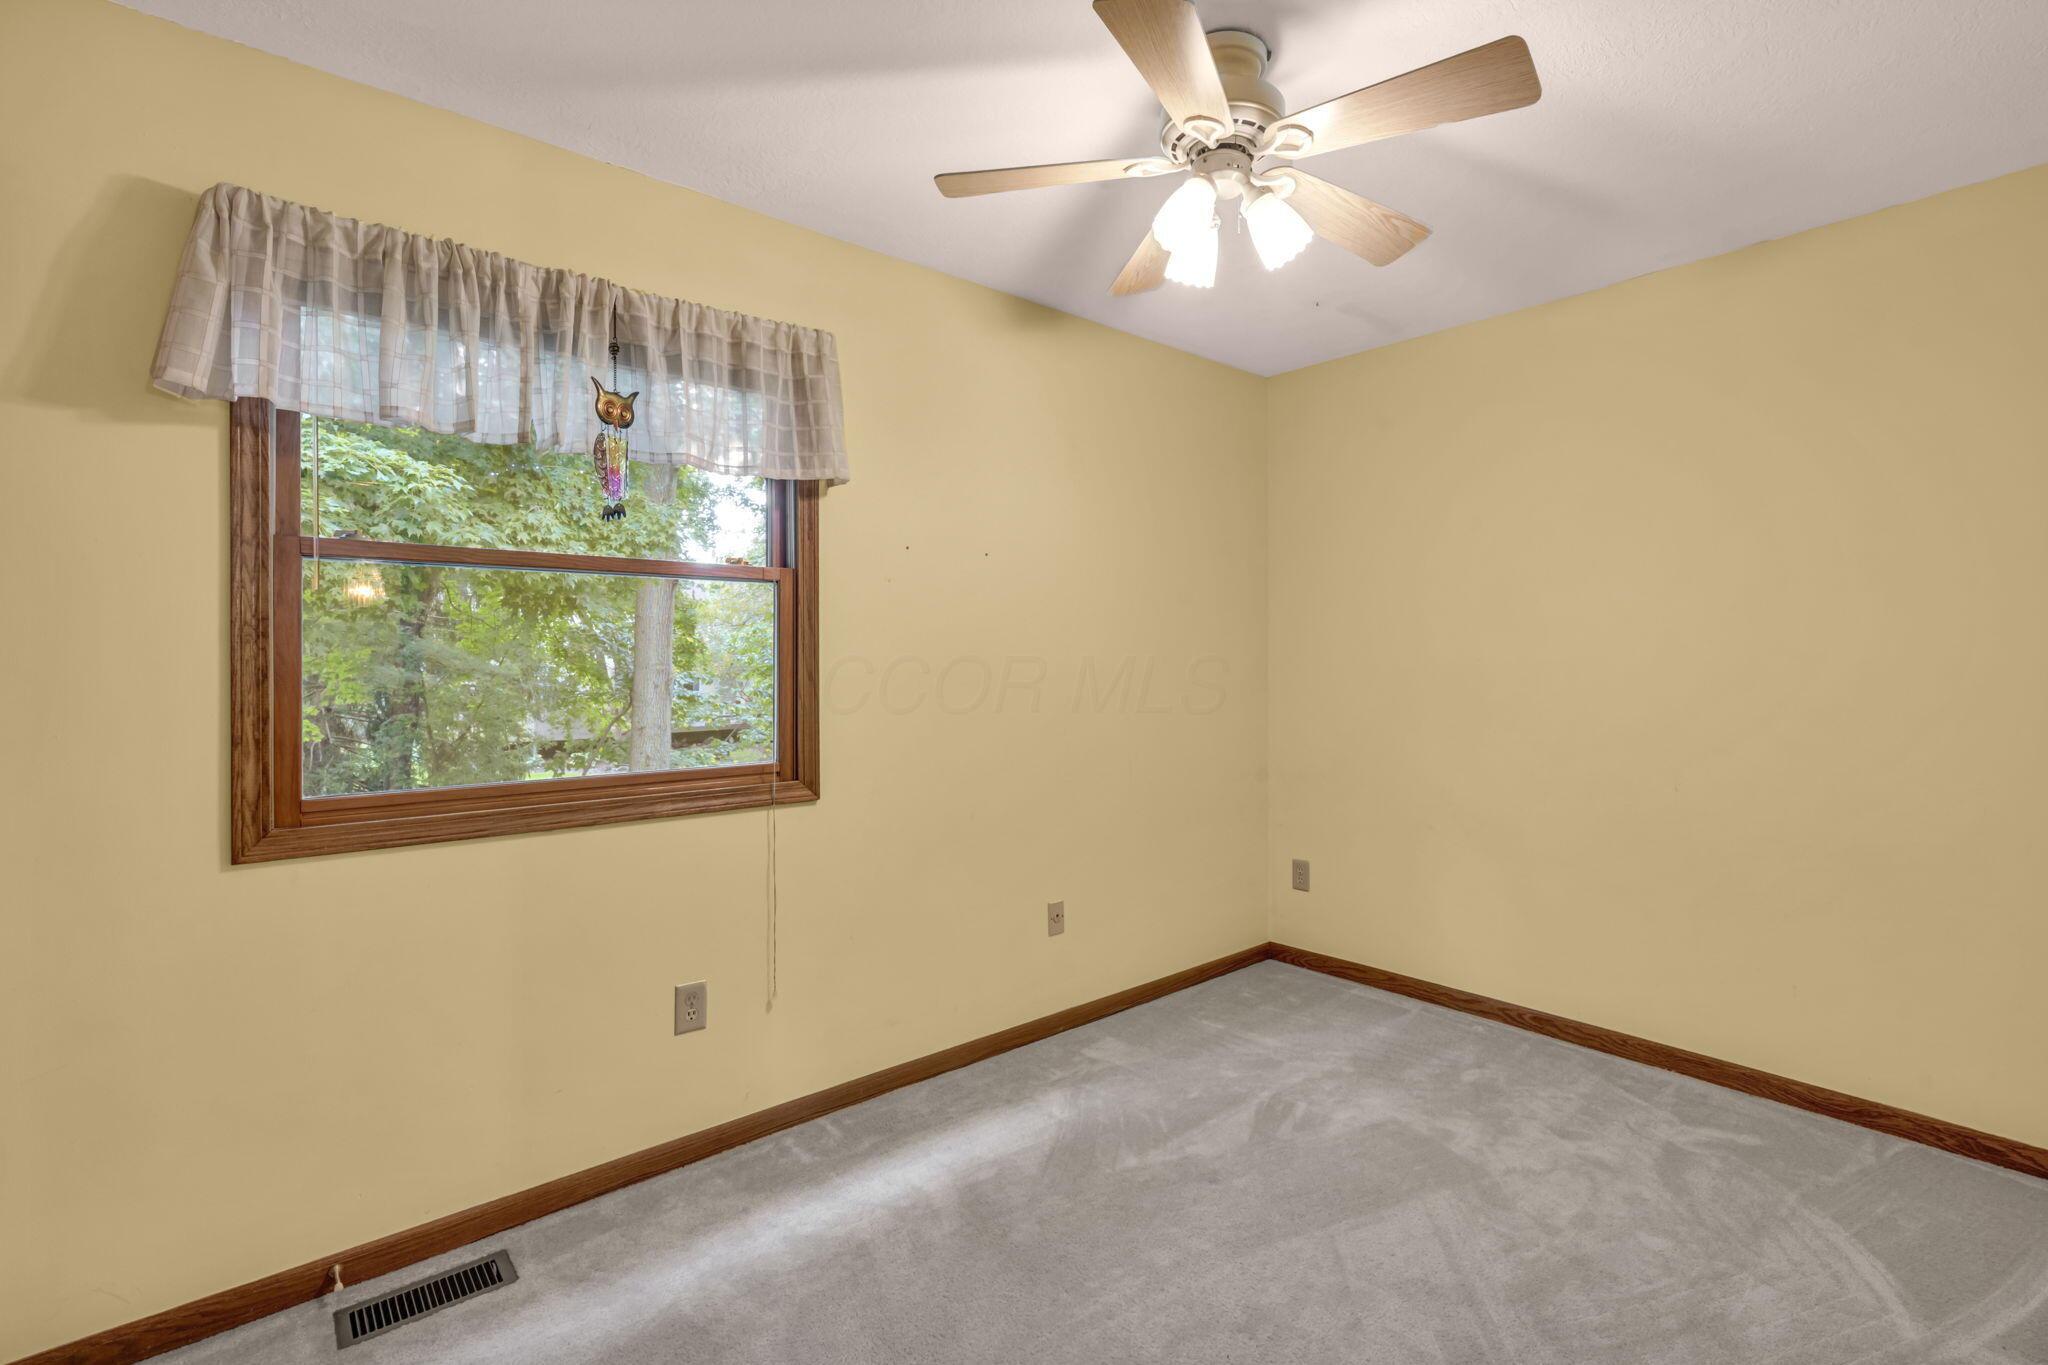
Empty bedroom with yellow walls, gray carpet, a wood-trimmed window, and ceiling fan.
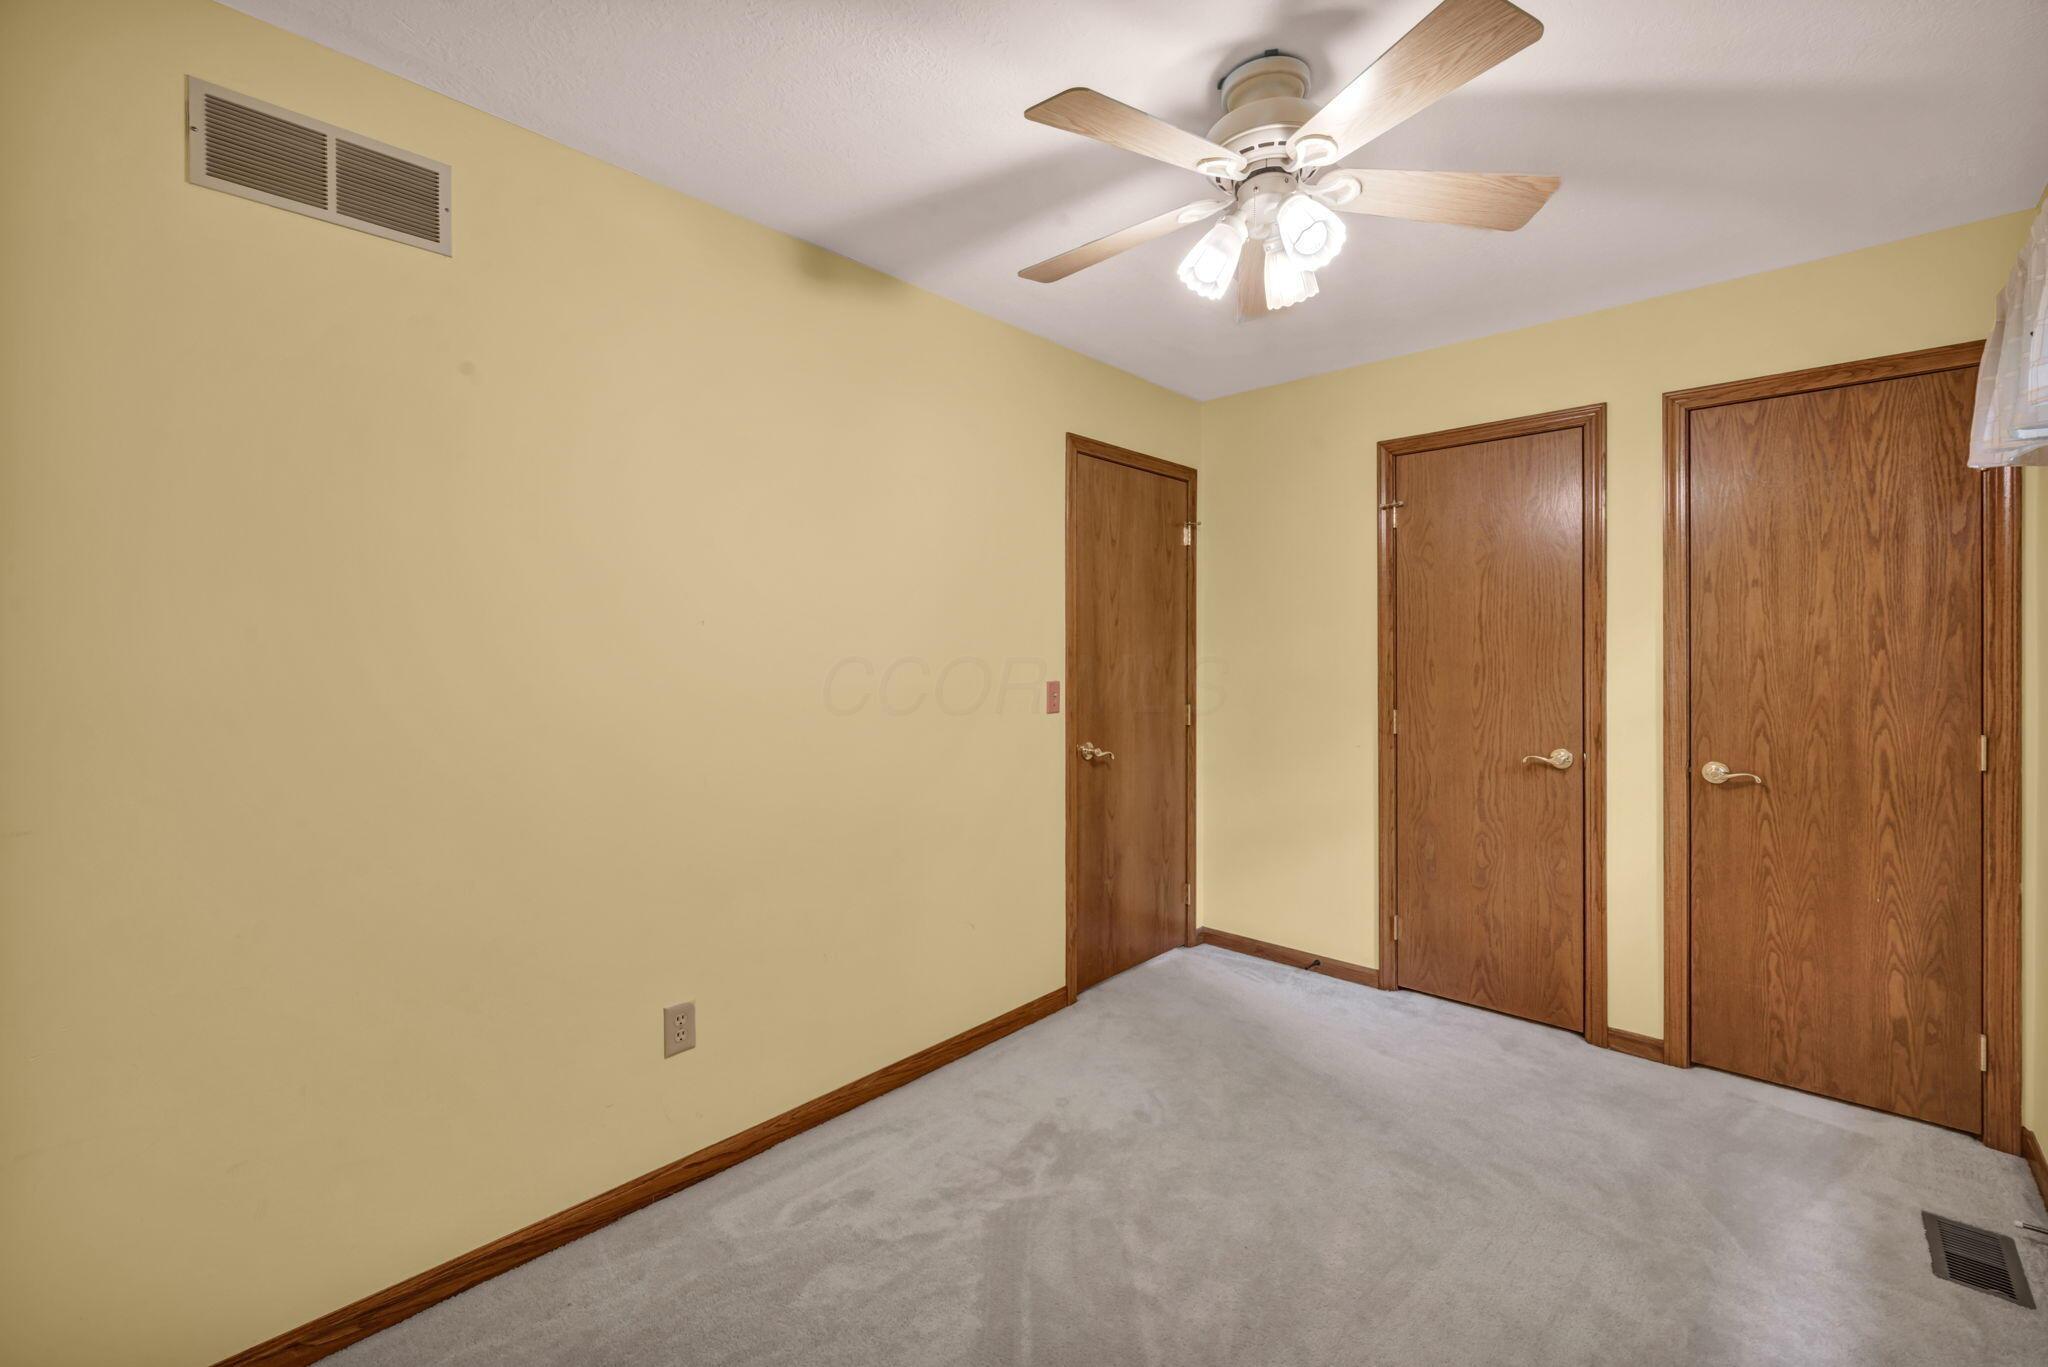
Empty carpeted room with pale yellow walls, three wooden doors, and a ceiling fan.
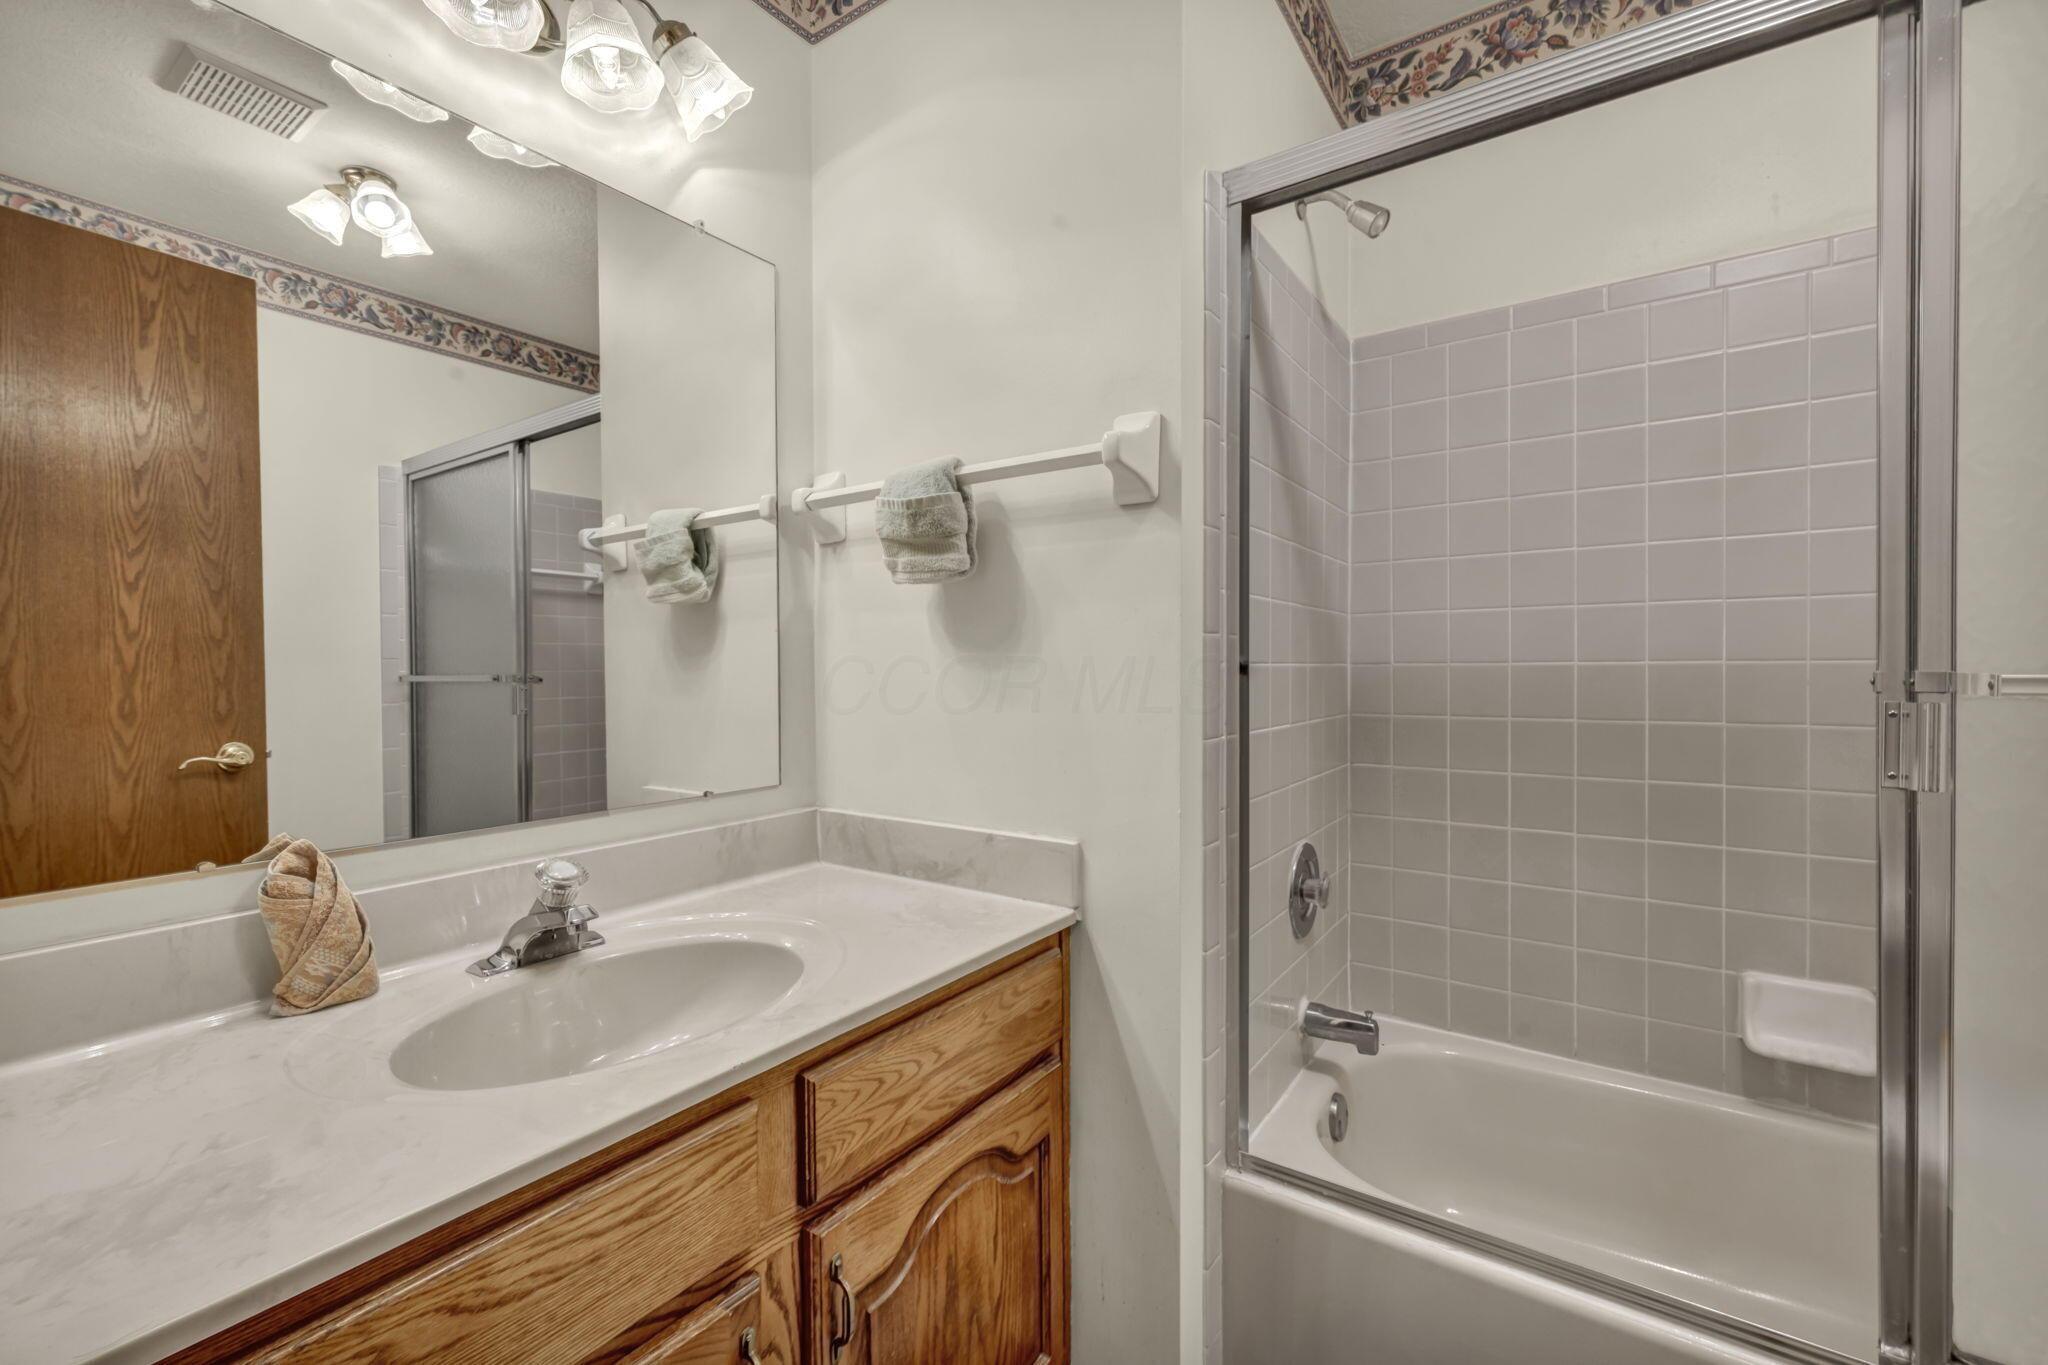
Bathroom with a wood vanity, large mirror, and tiled tub-shower enclosure.
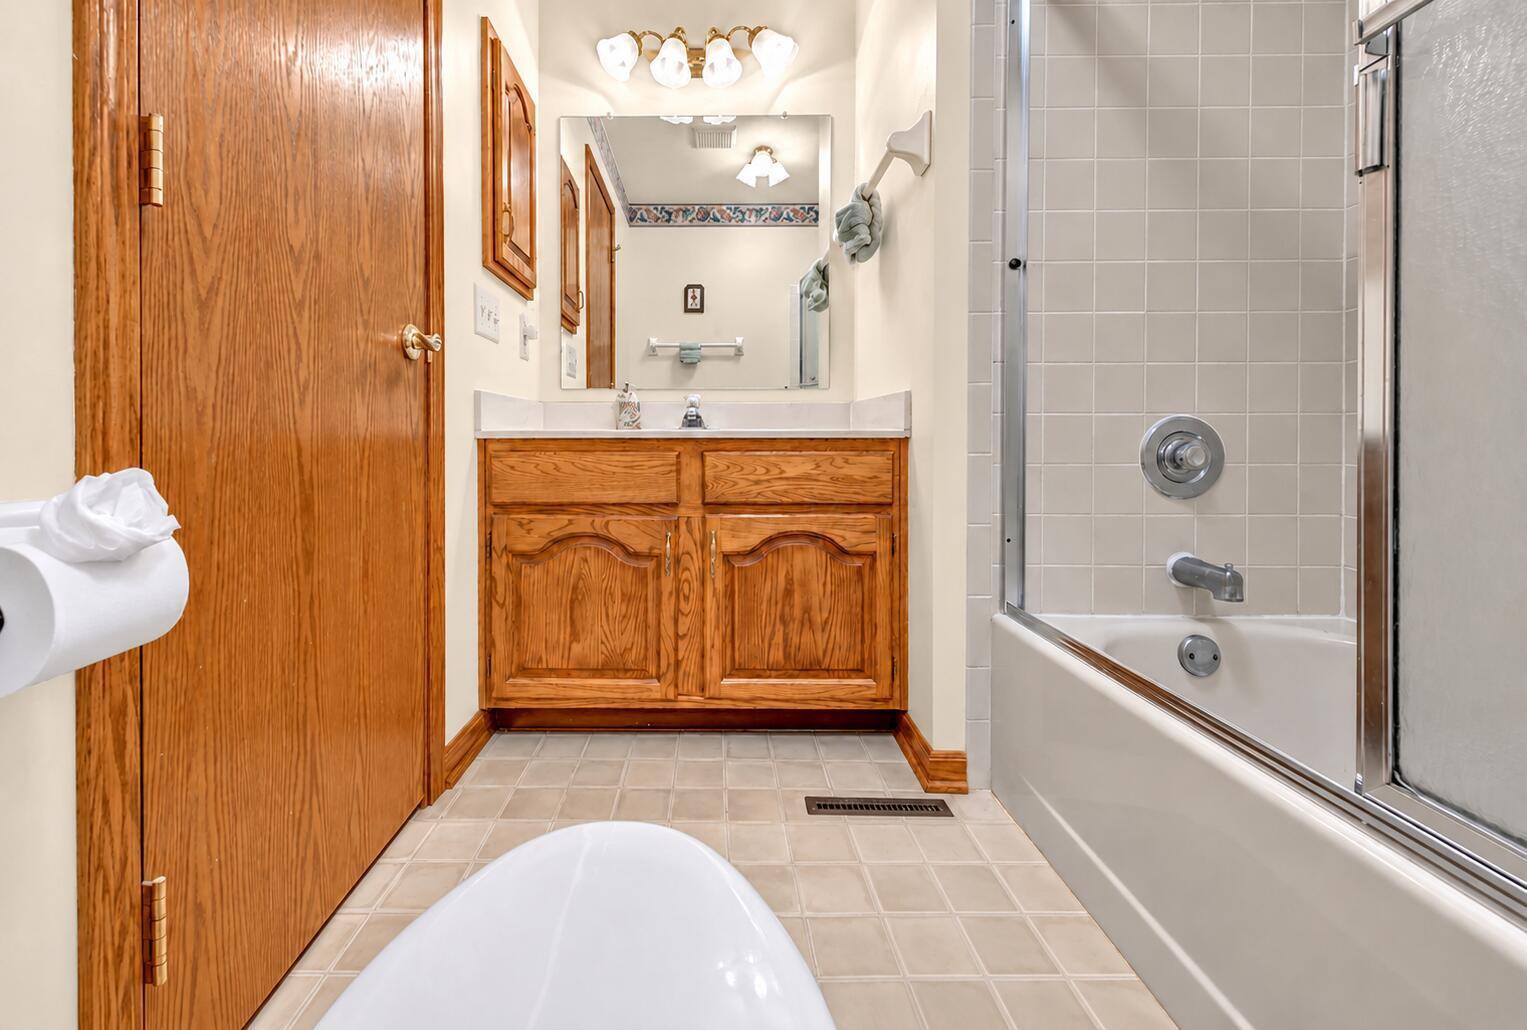
Bathroom with a wood vanity, tiled floor, and bathtub with a glass shower enclosure.
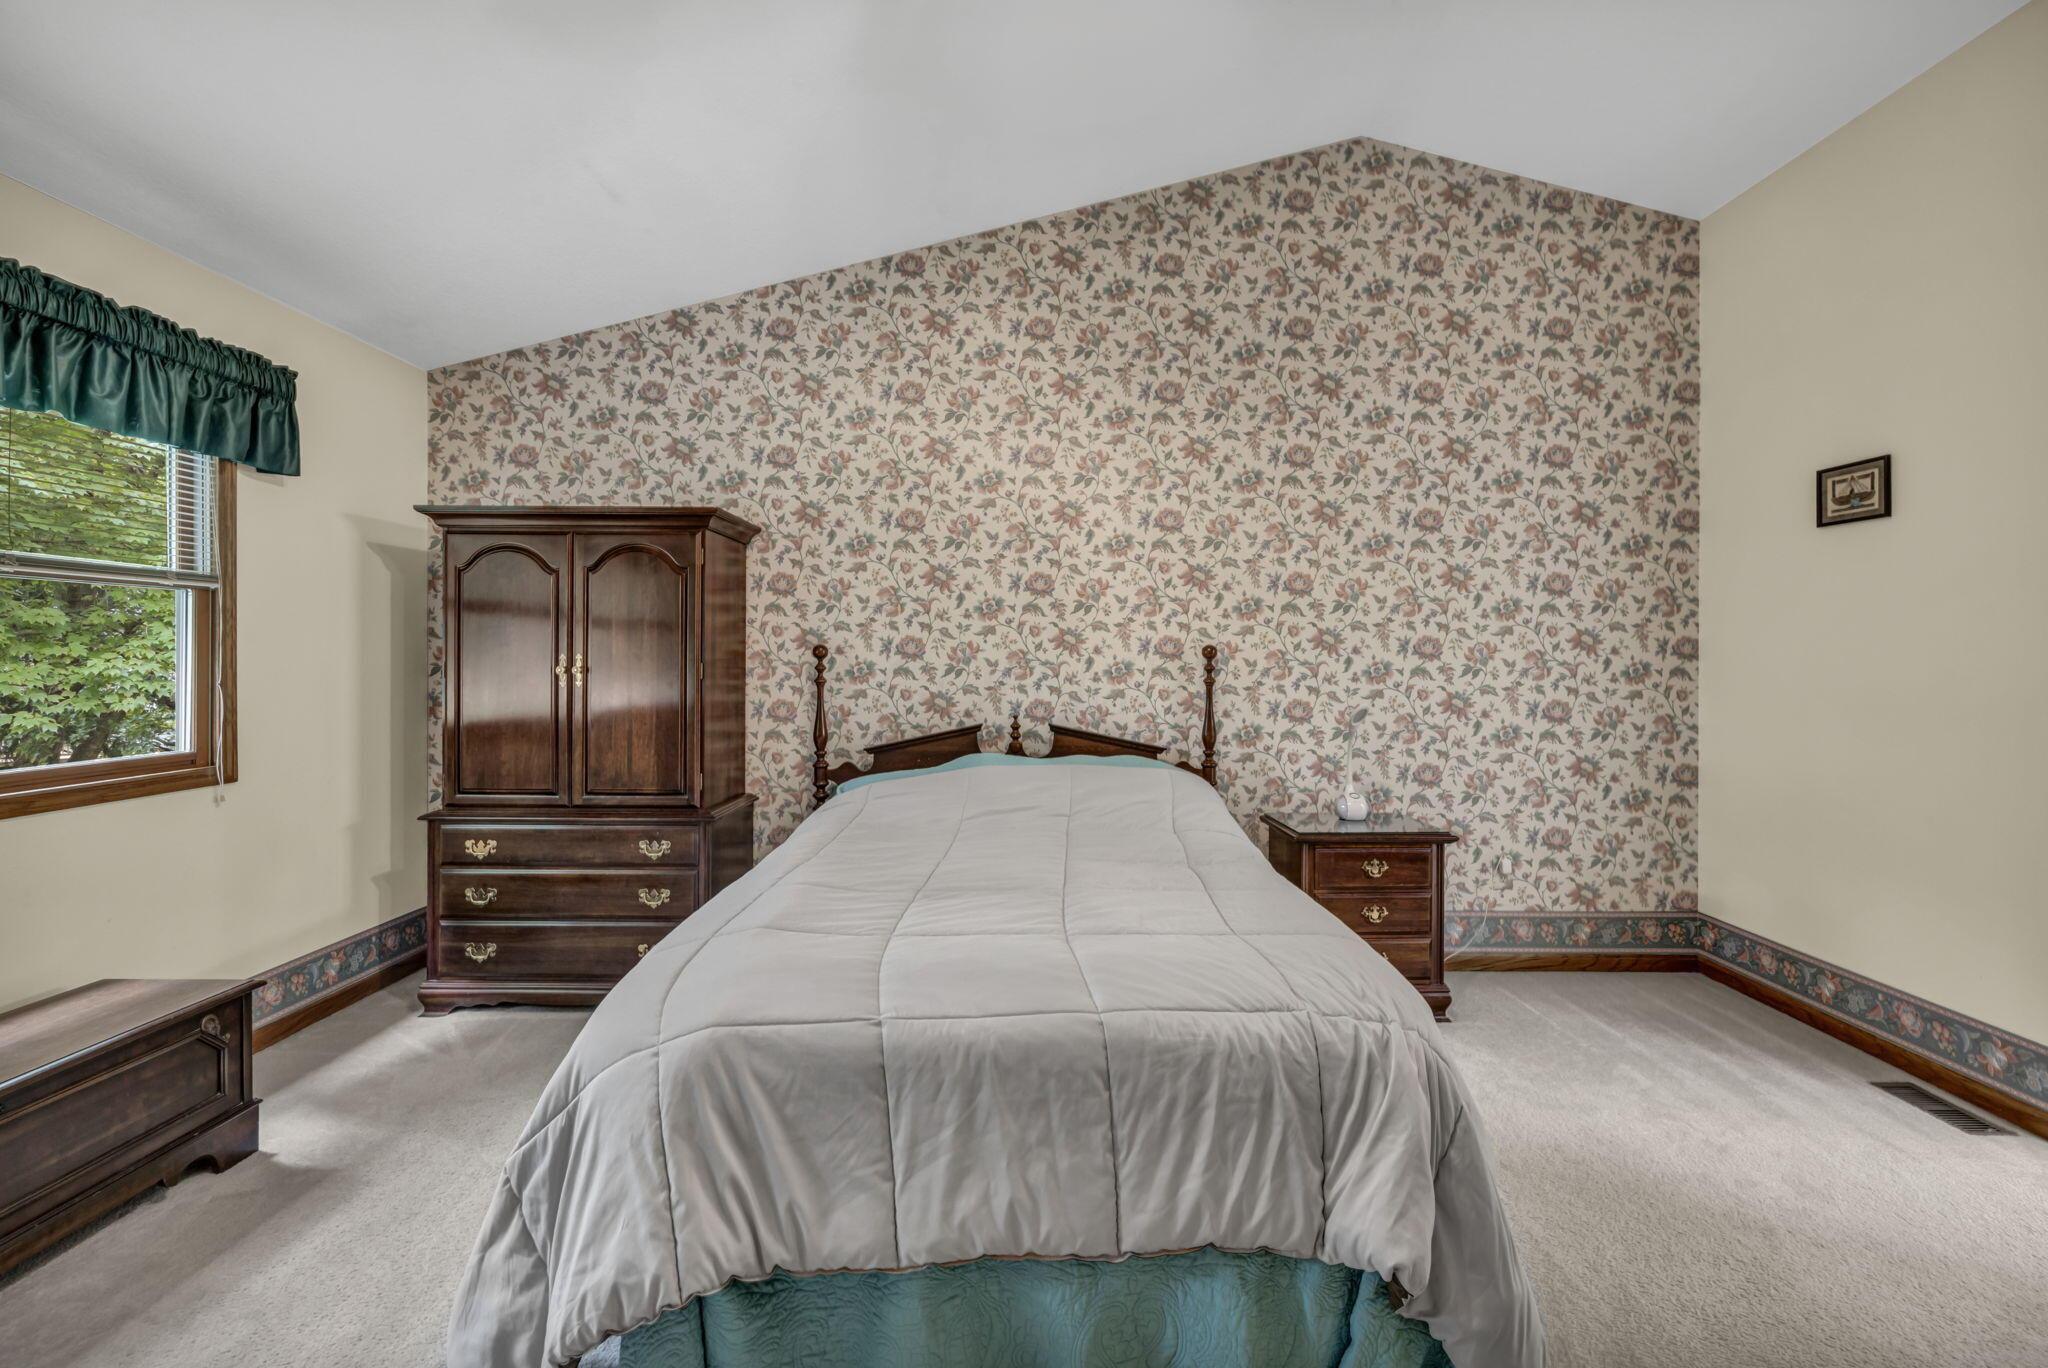
Bedroom with a floral wallpaper accent wall, a dressed bed, and dark wood furniture.
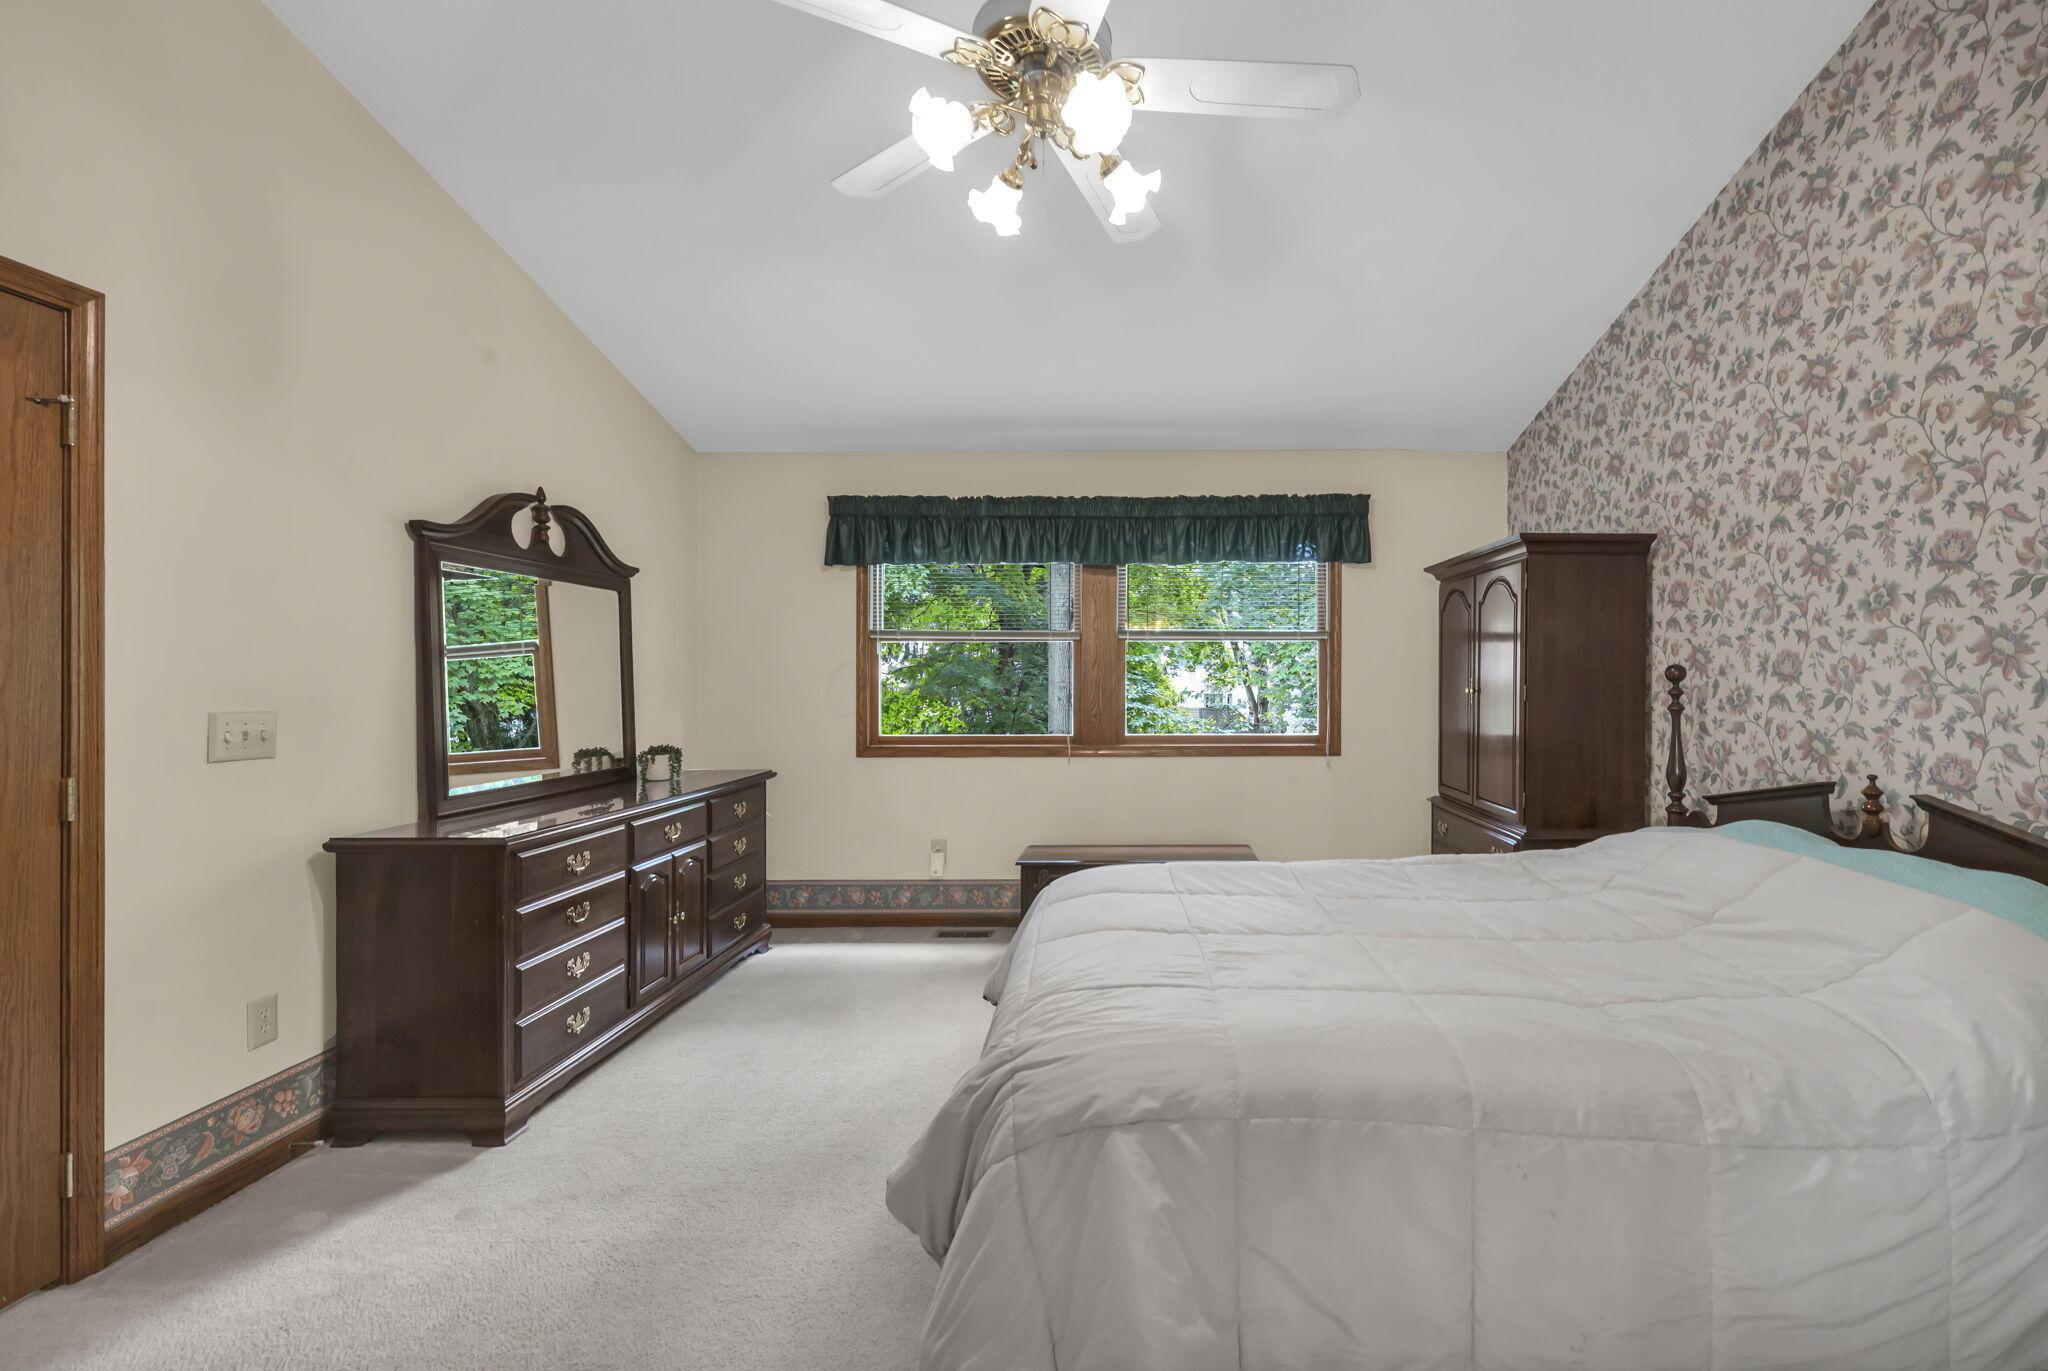
Bedroom with a large bed, dark wood dresser, and floral wallpaper.
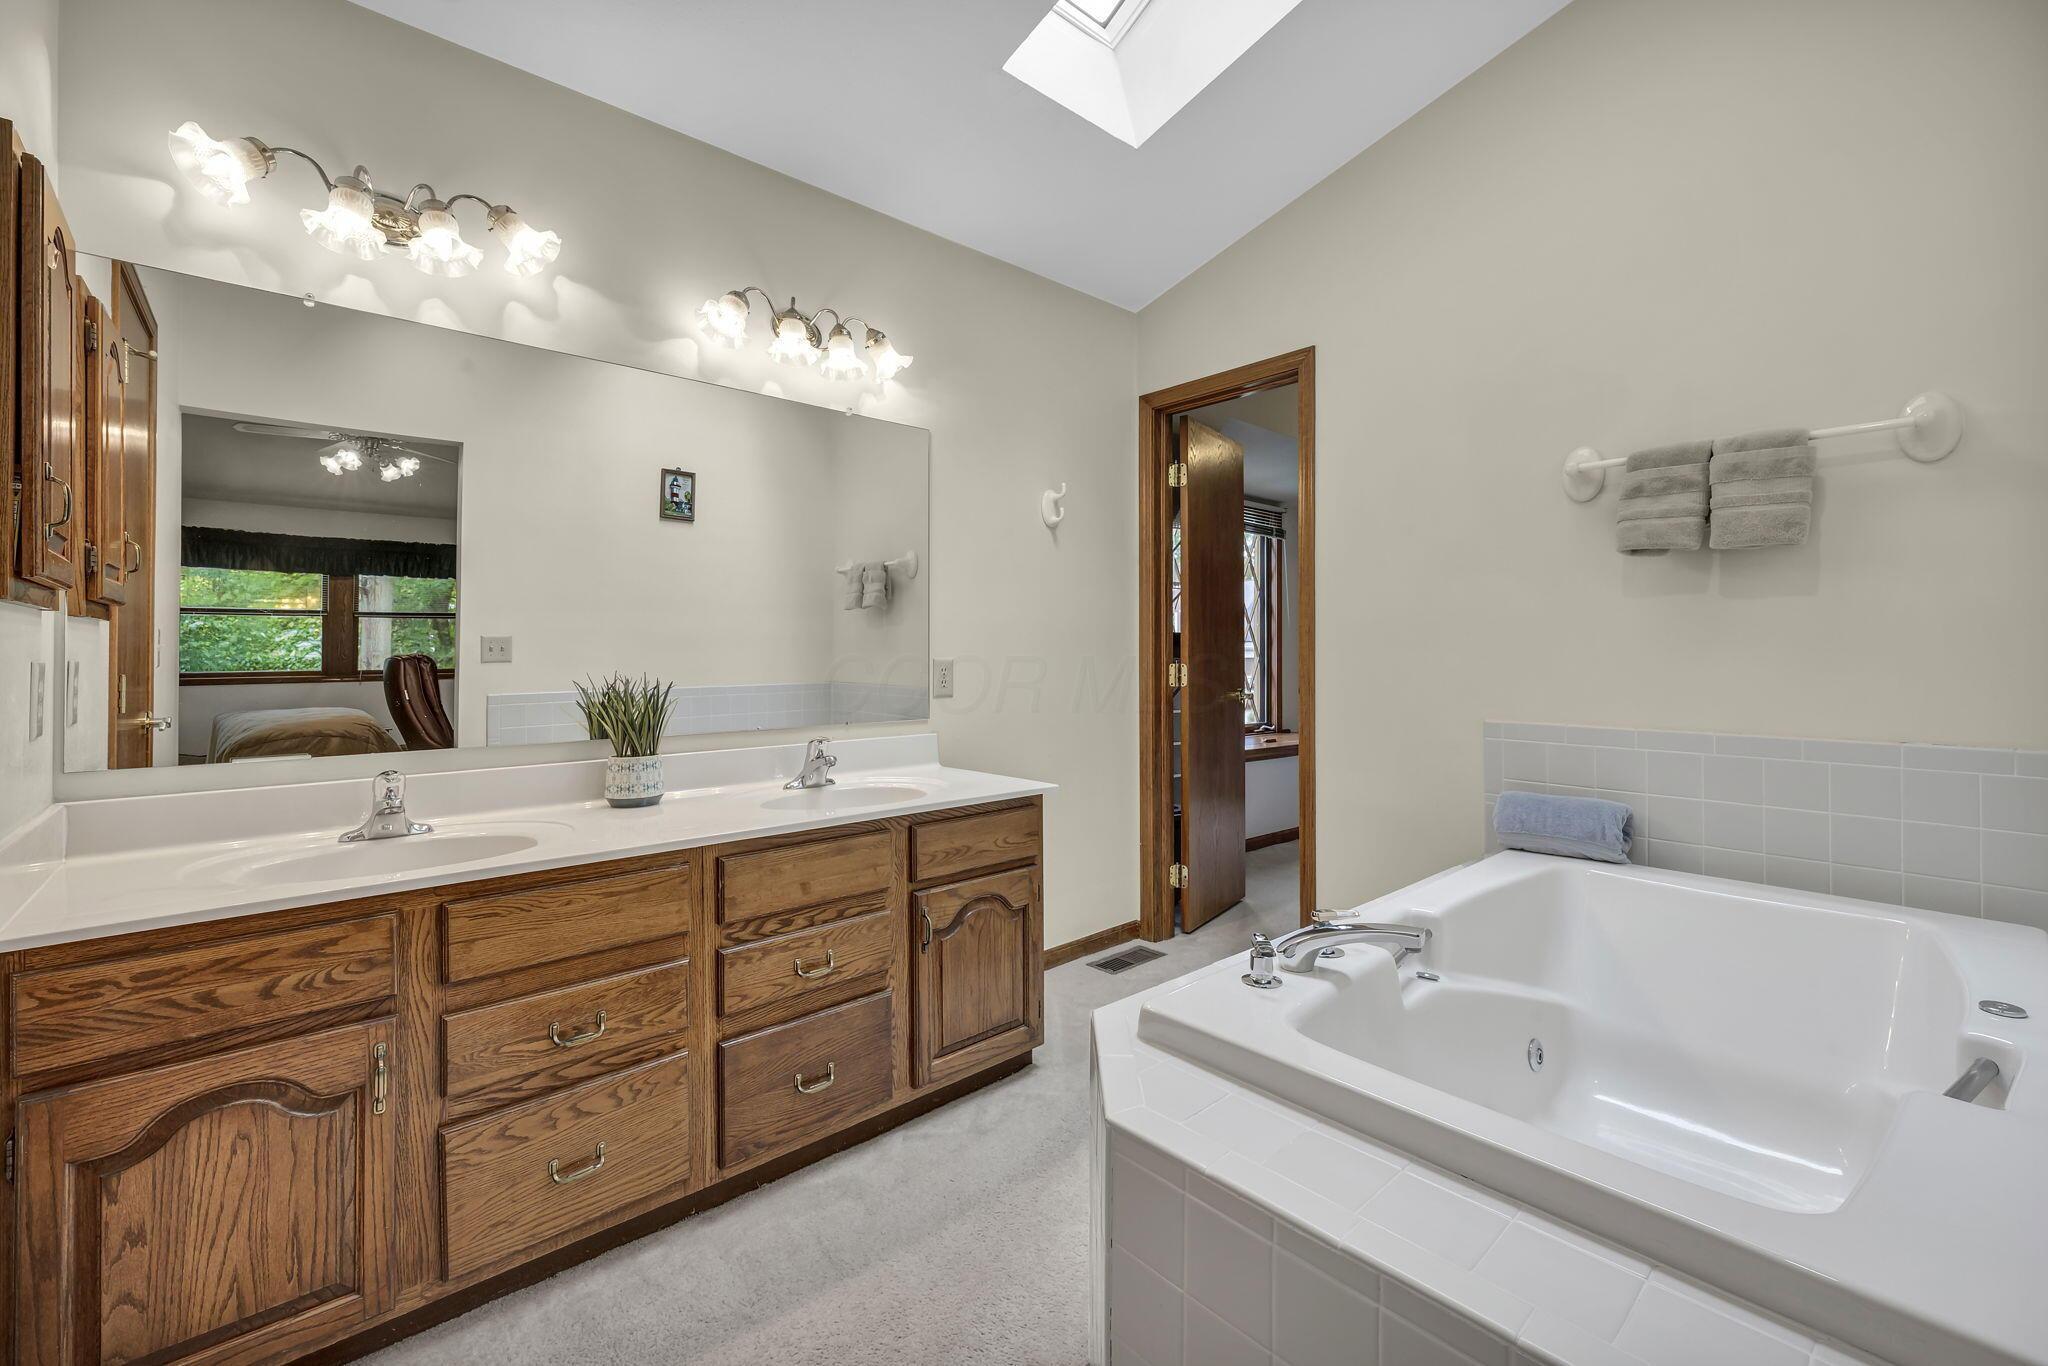
Bathroom with a double-sink oak vanity, large mirror, skylight, and soaking tub.
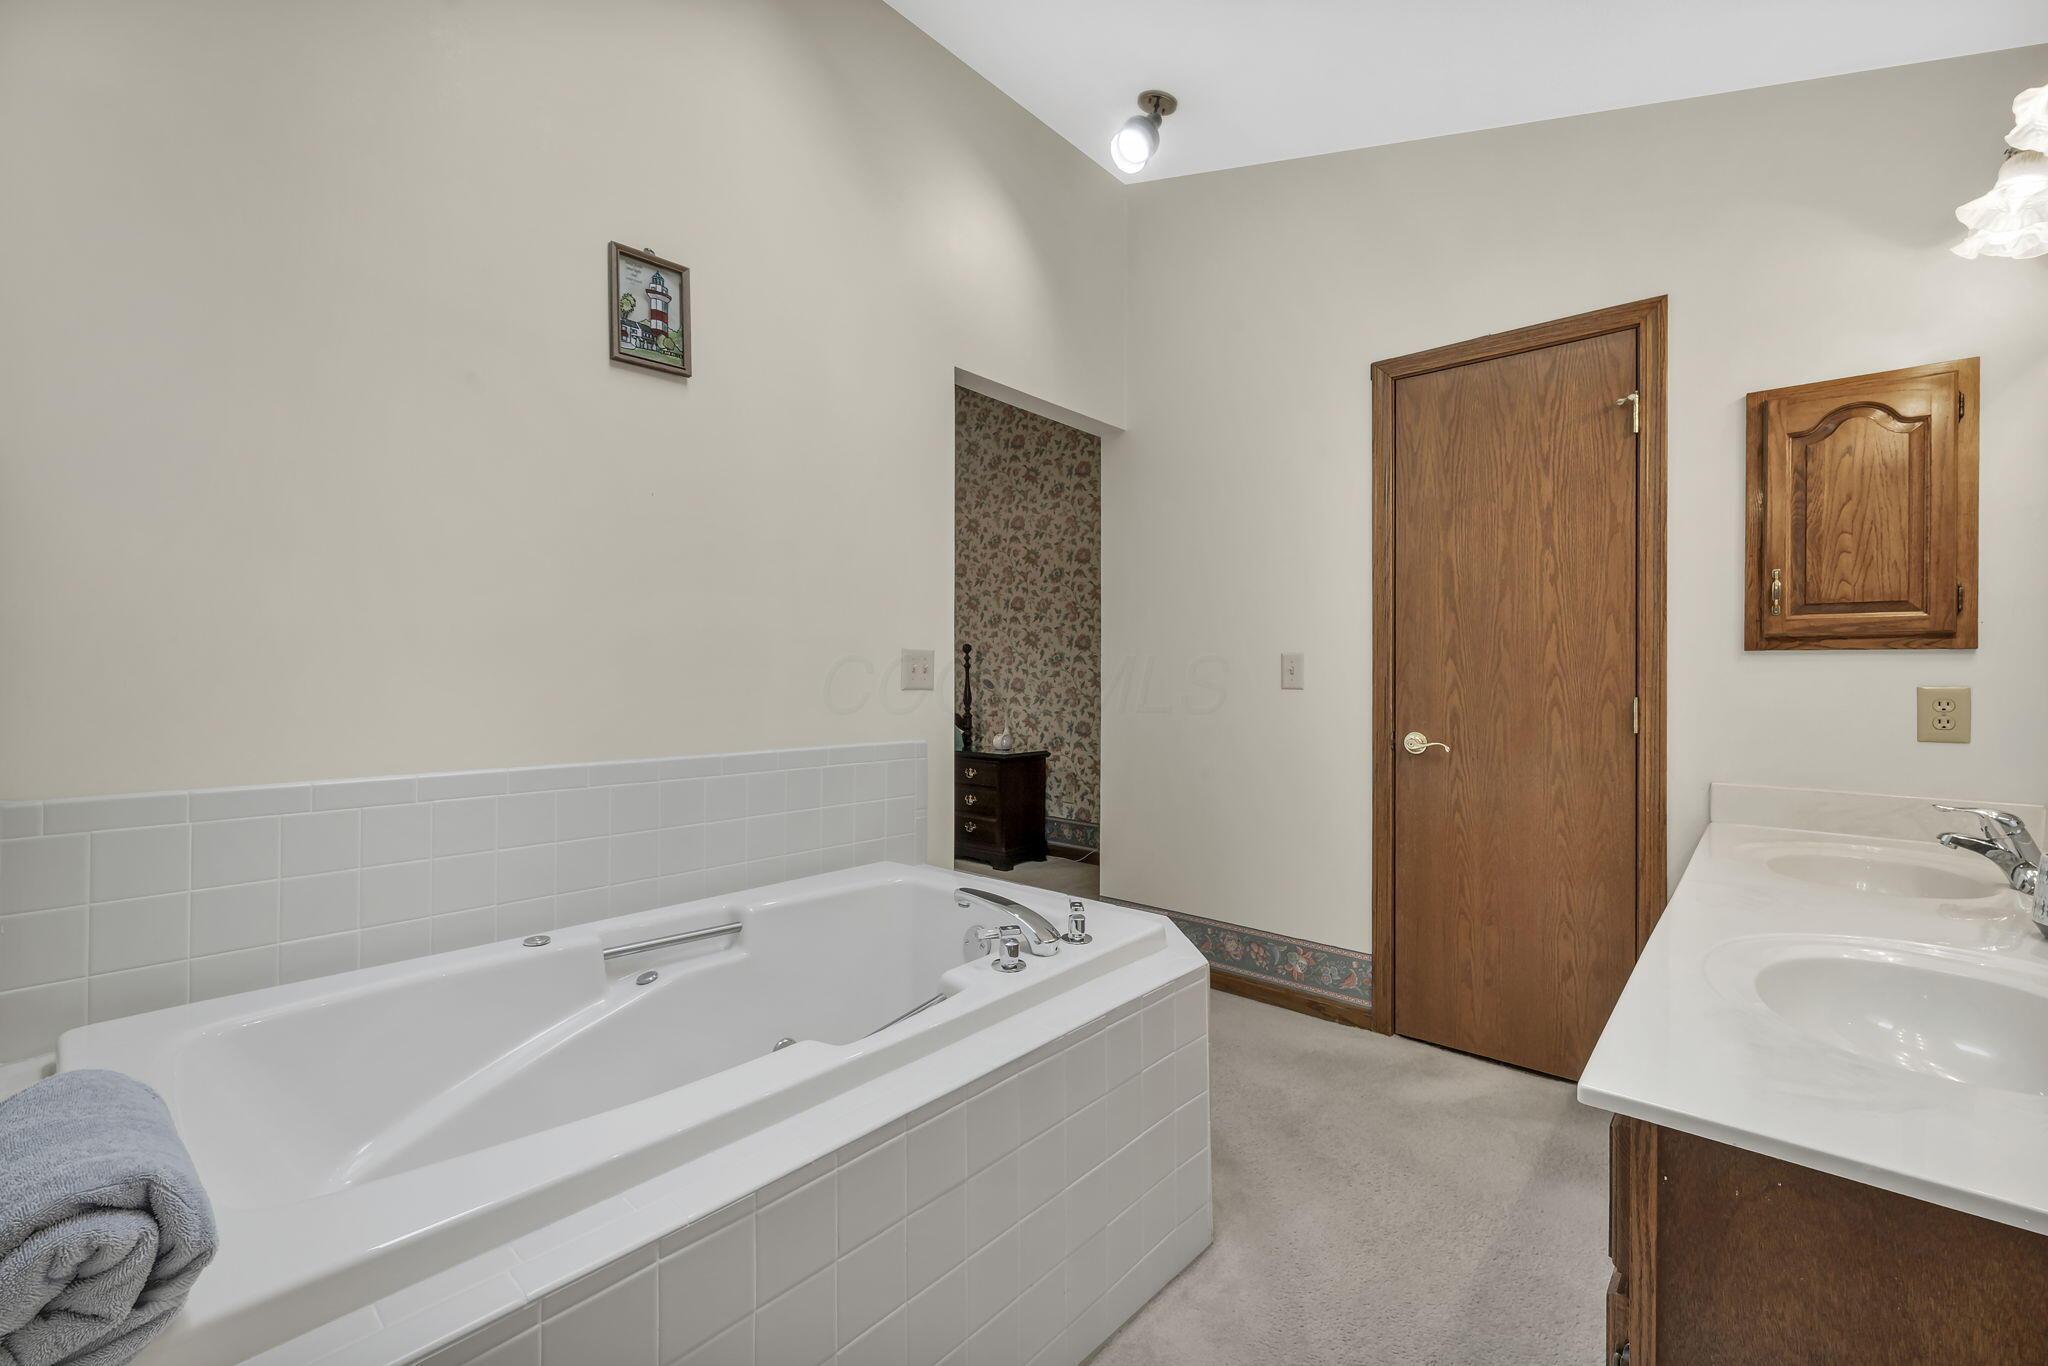
Bathroom with a large soaking tub, tiled surround, and wood vanity with double sinks.
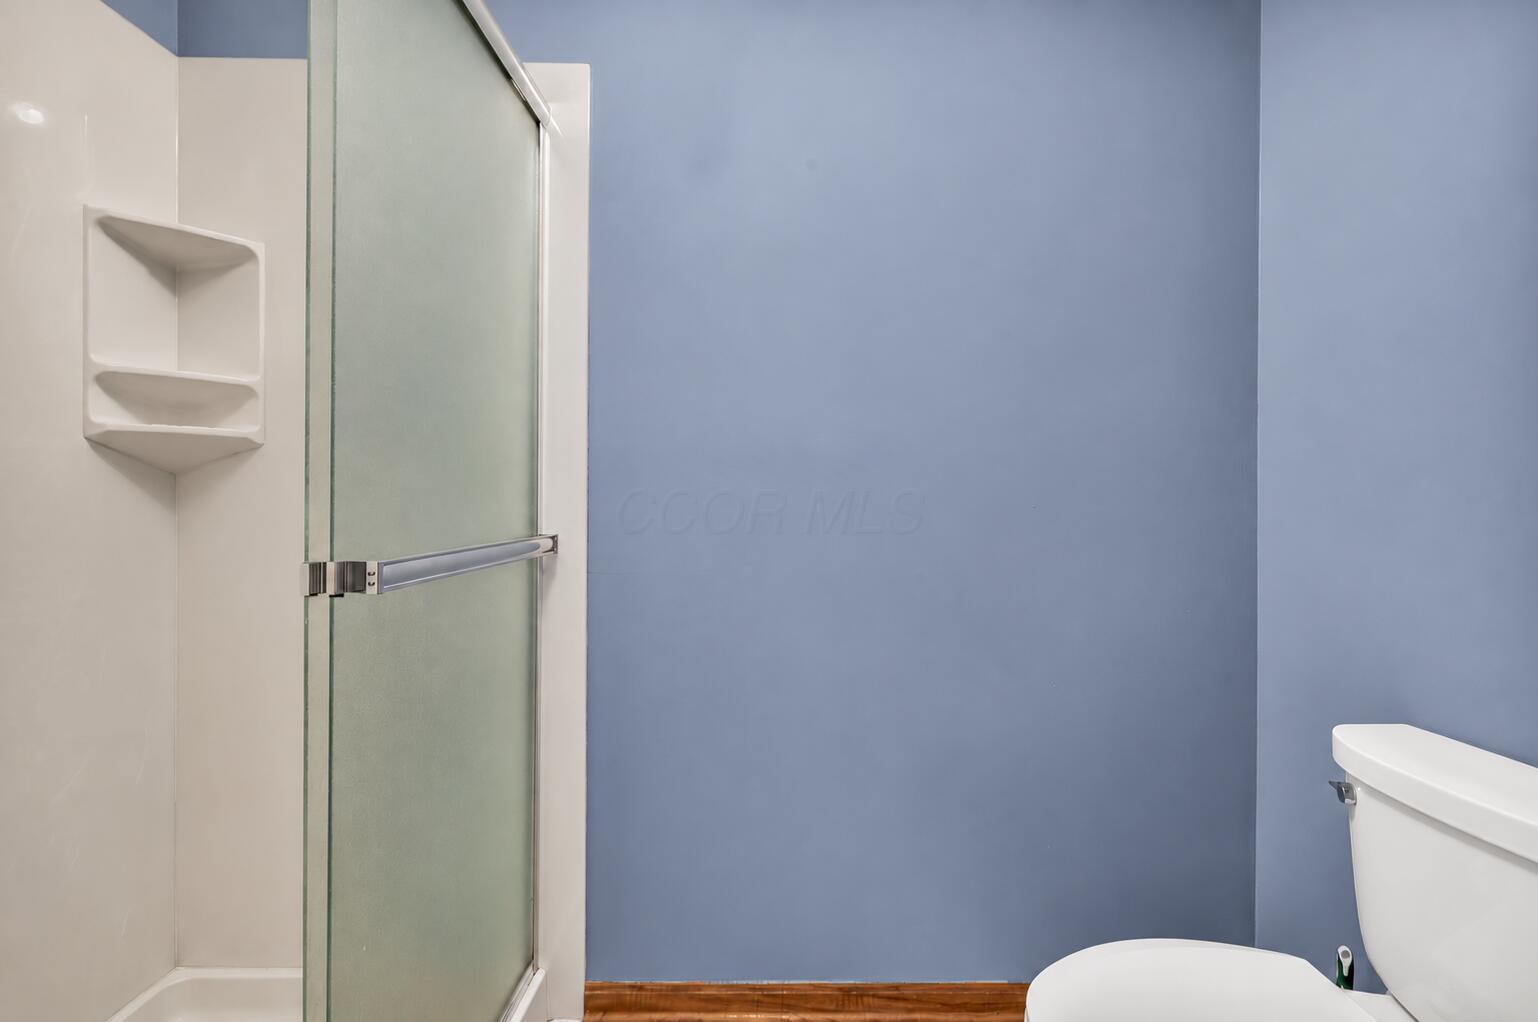
Bathroom with a glass shower enclosure, built-in shower shelves, blue walls, and a white toilet.
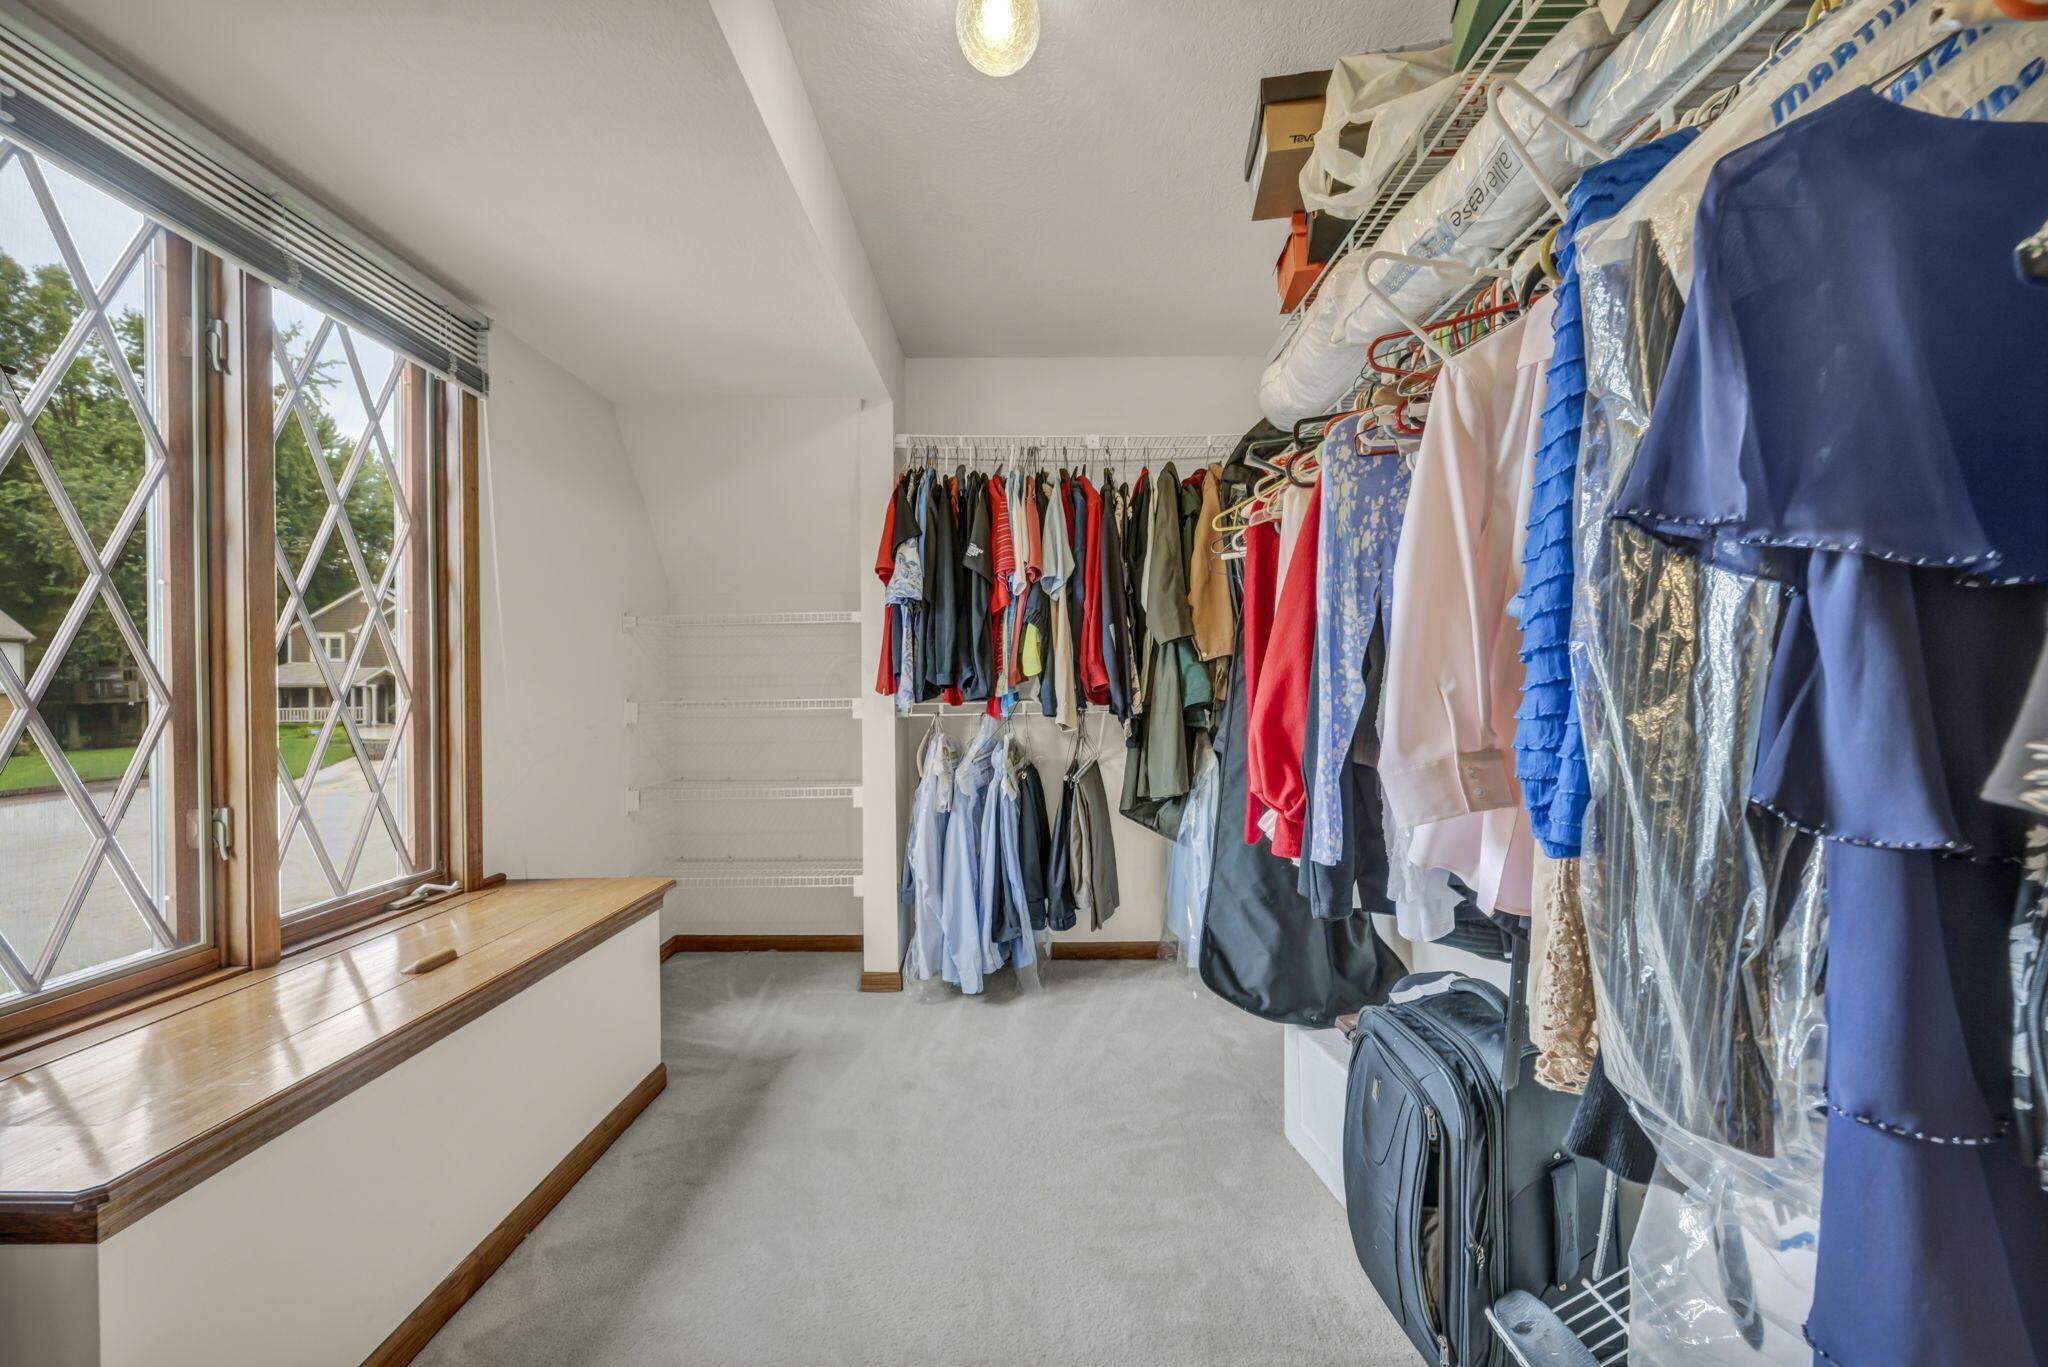
Walk-in closet with clothes on racks, luggage, and a long window seat.
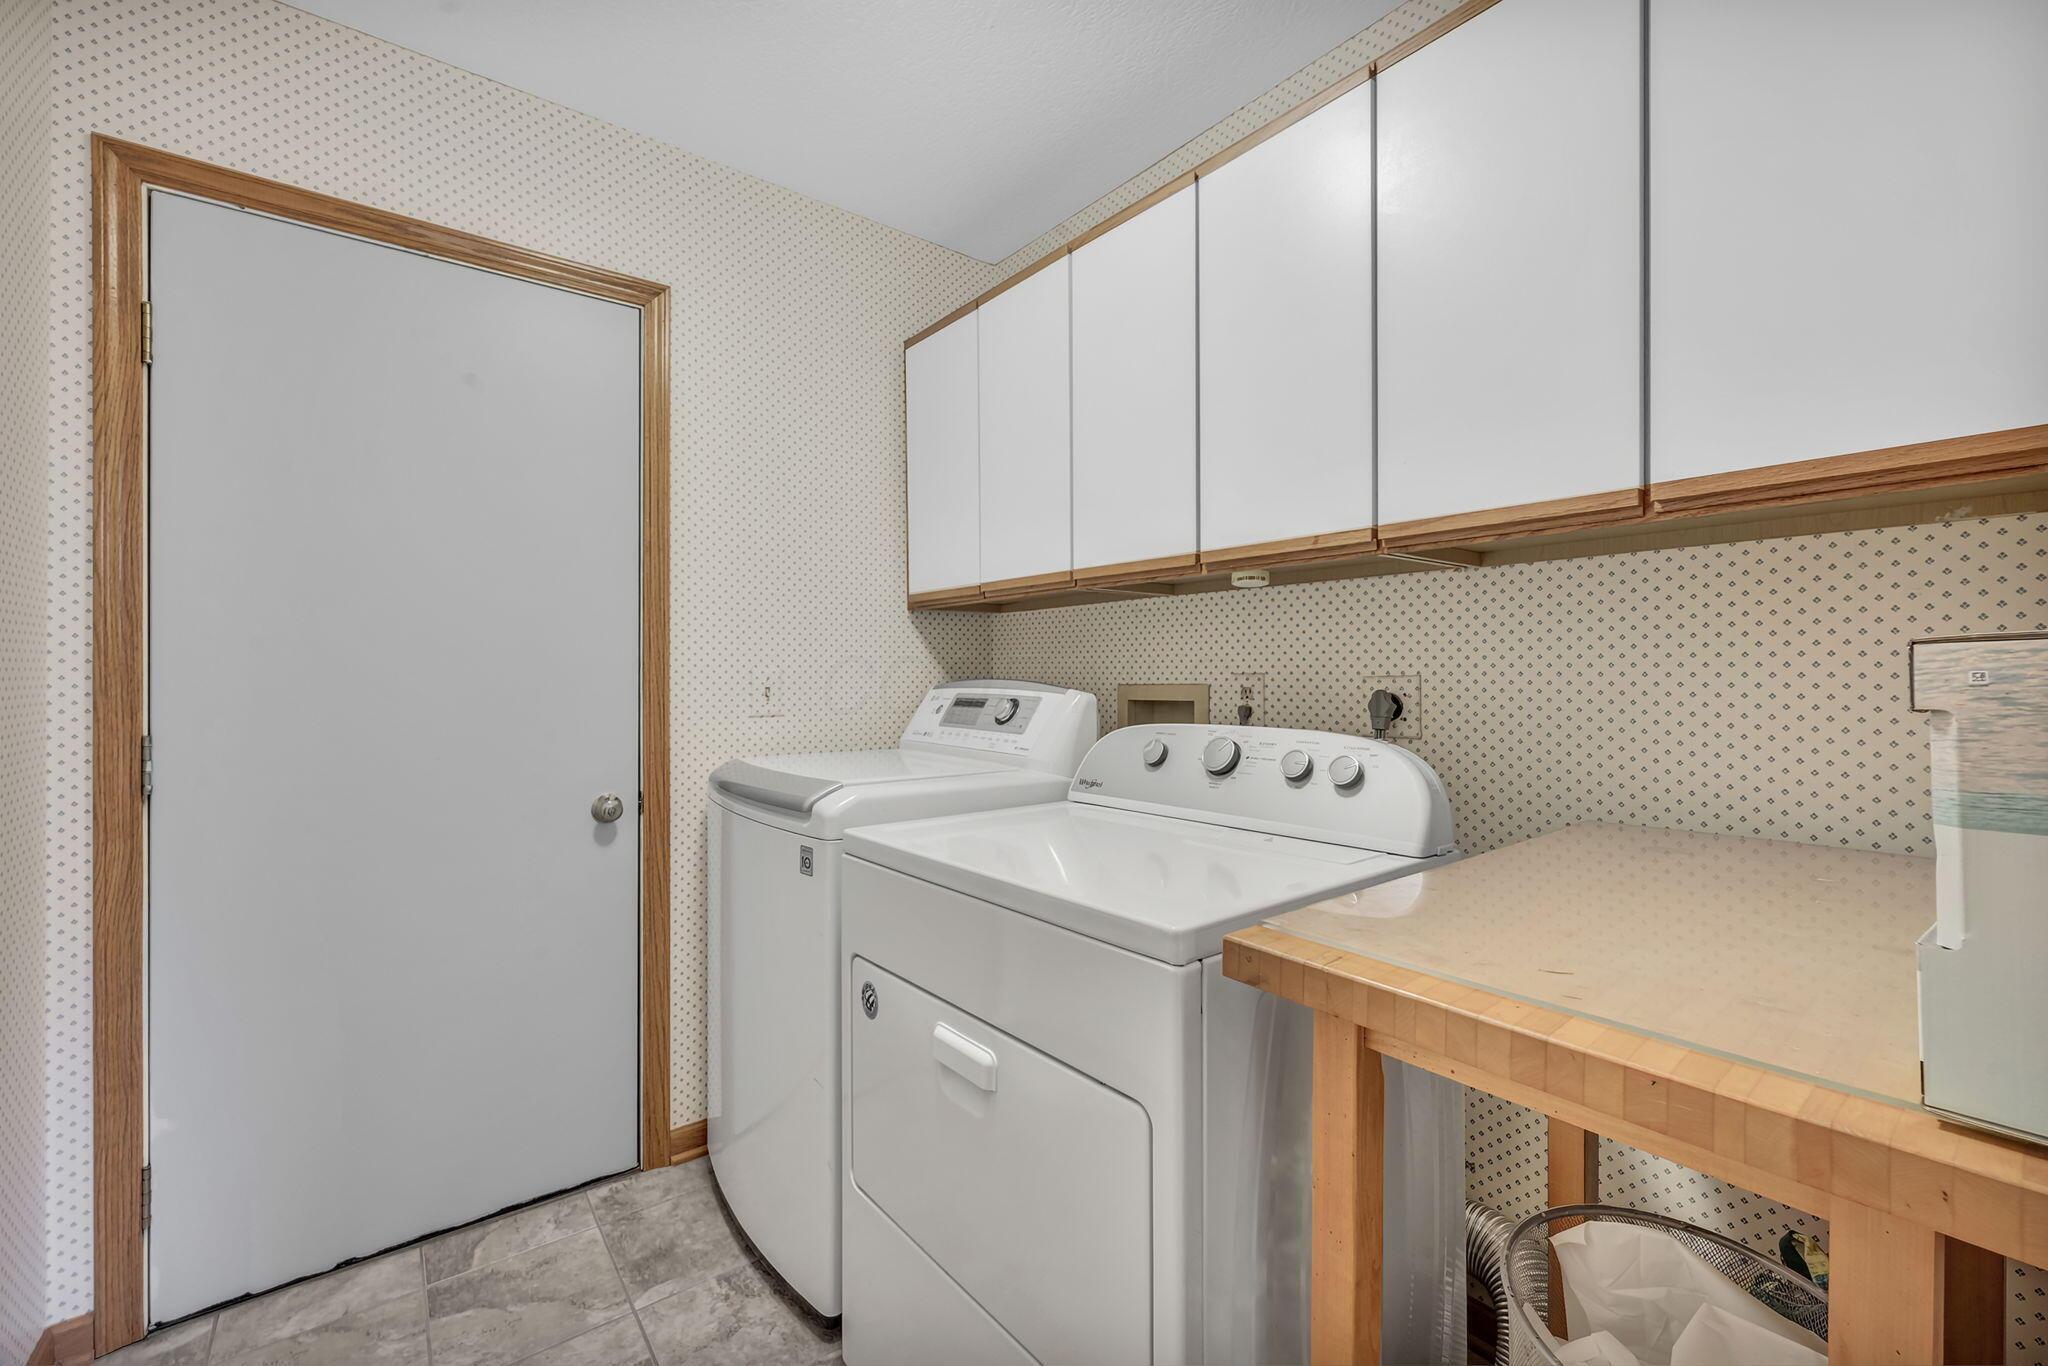
Laundry room with washer and dryer beneath white cabinets, beside a wooden folding counter.
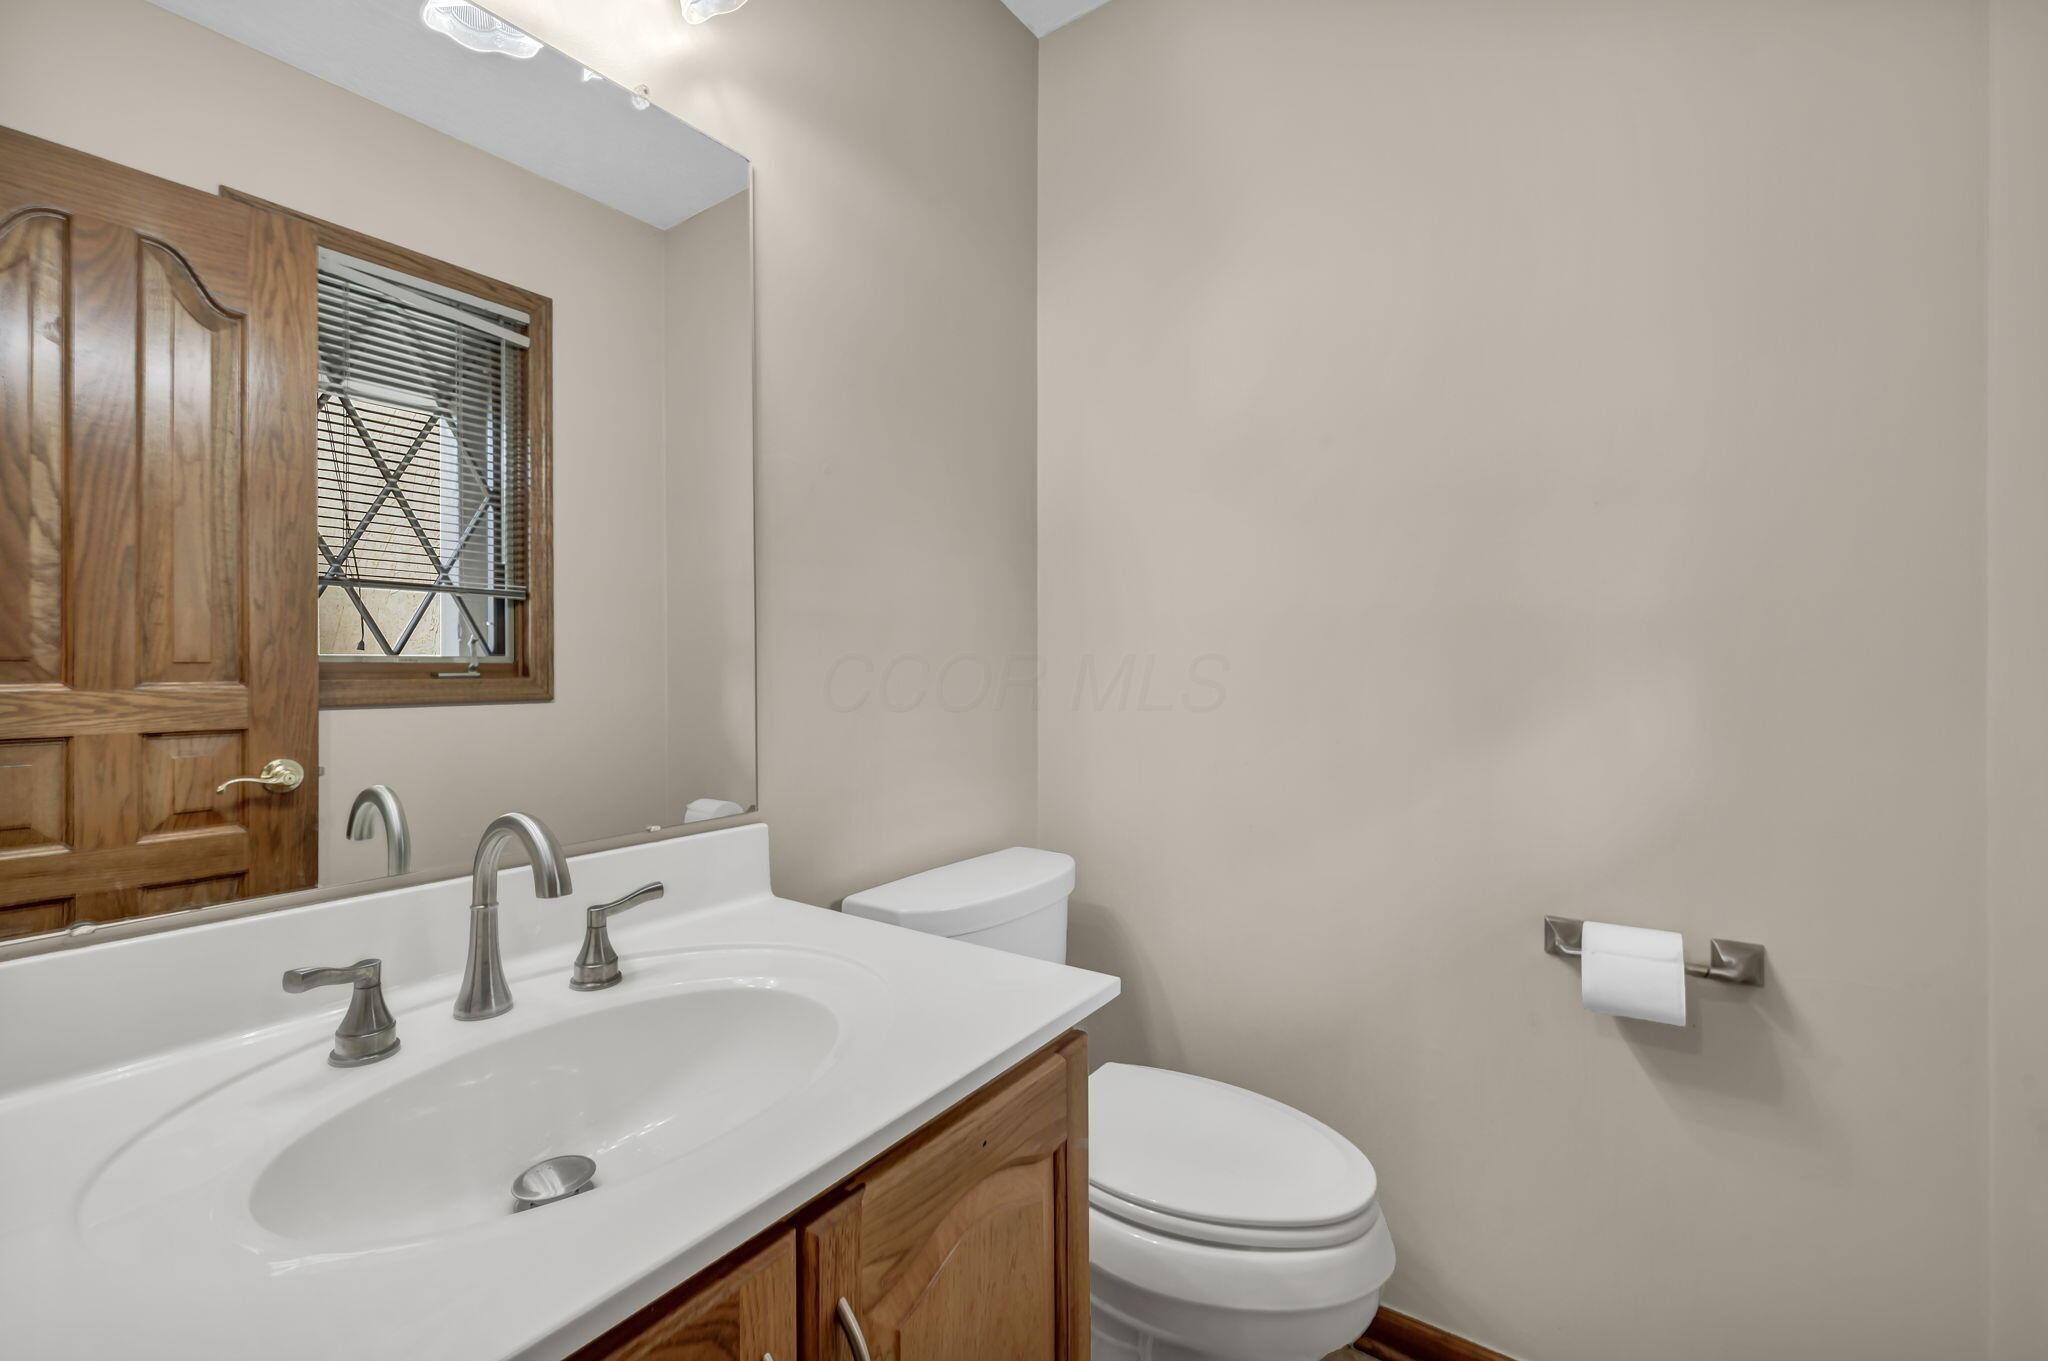
Bathroom with wood vanity, large mirror, and white toilet.
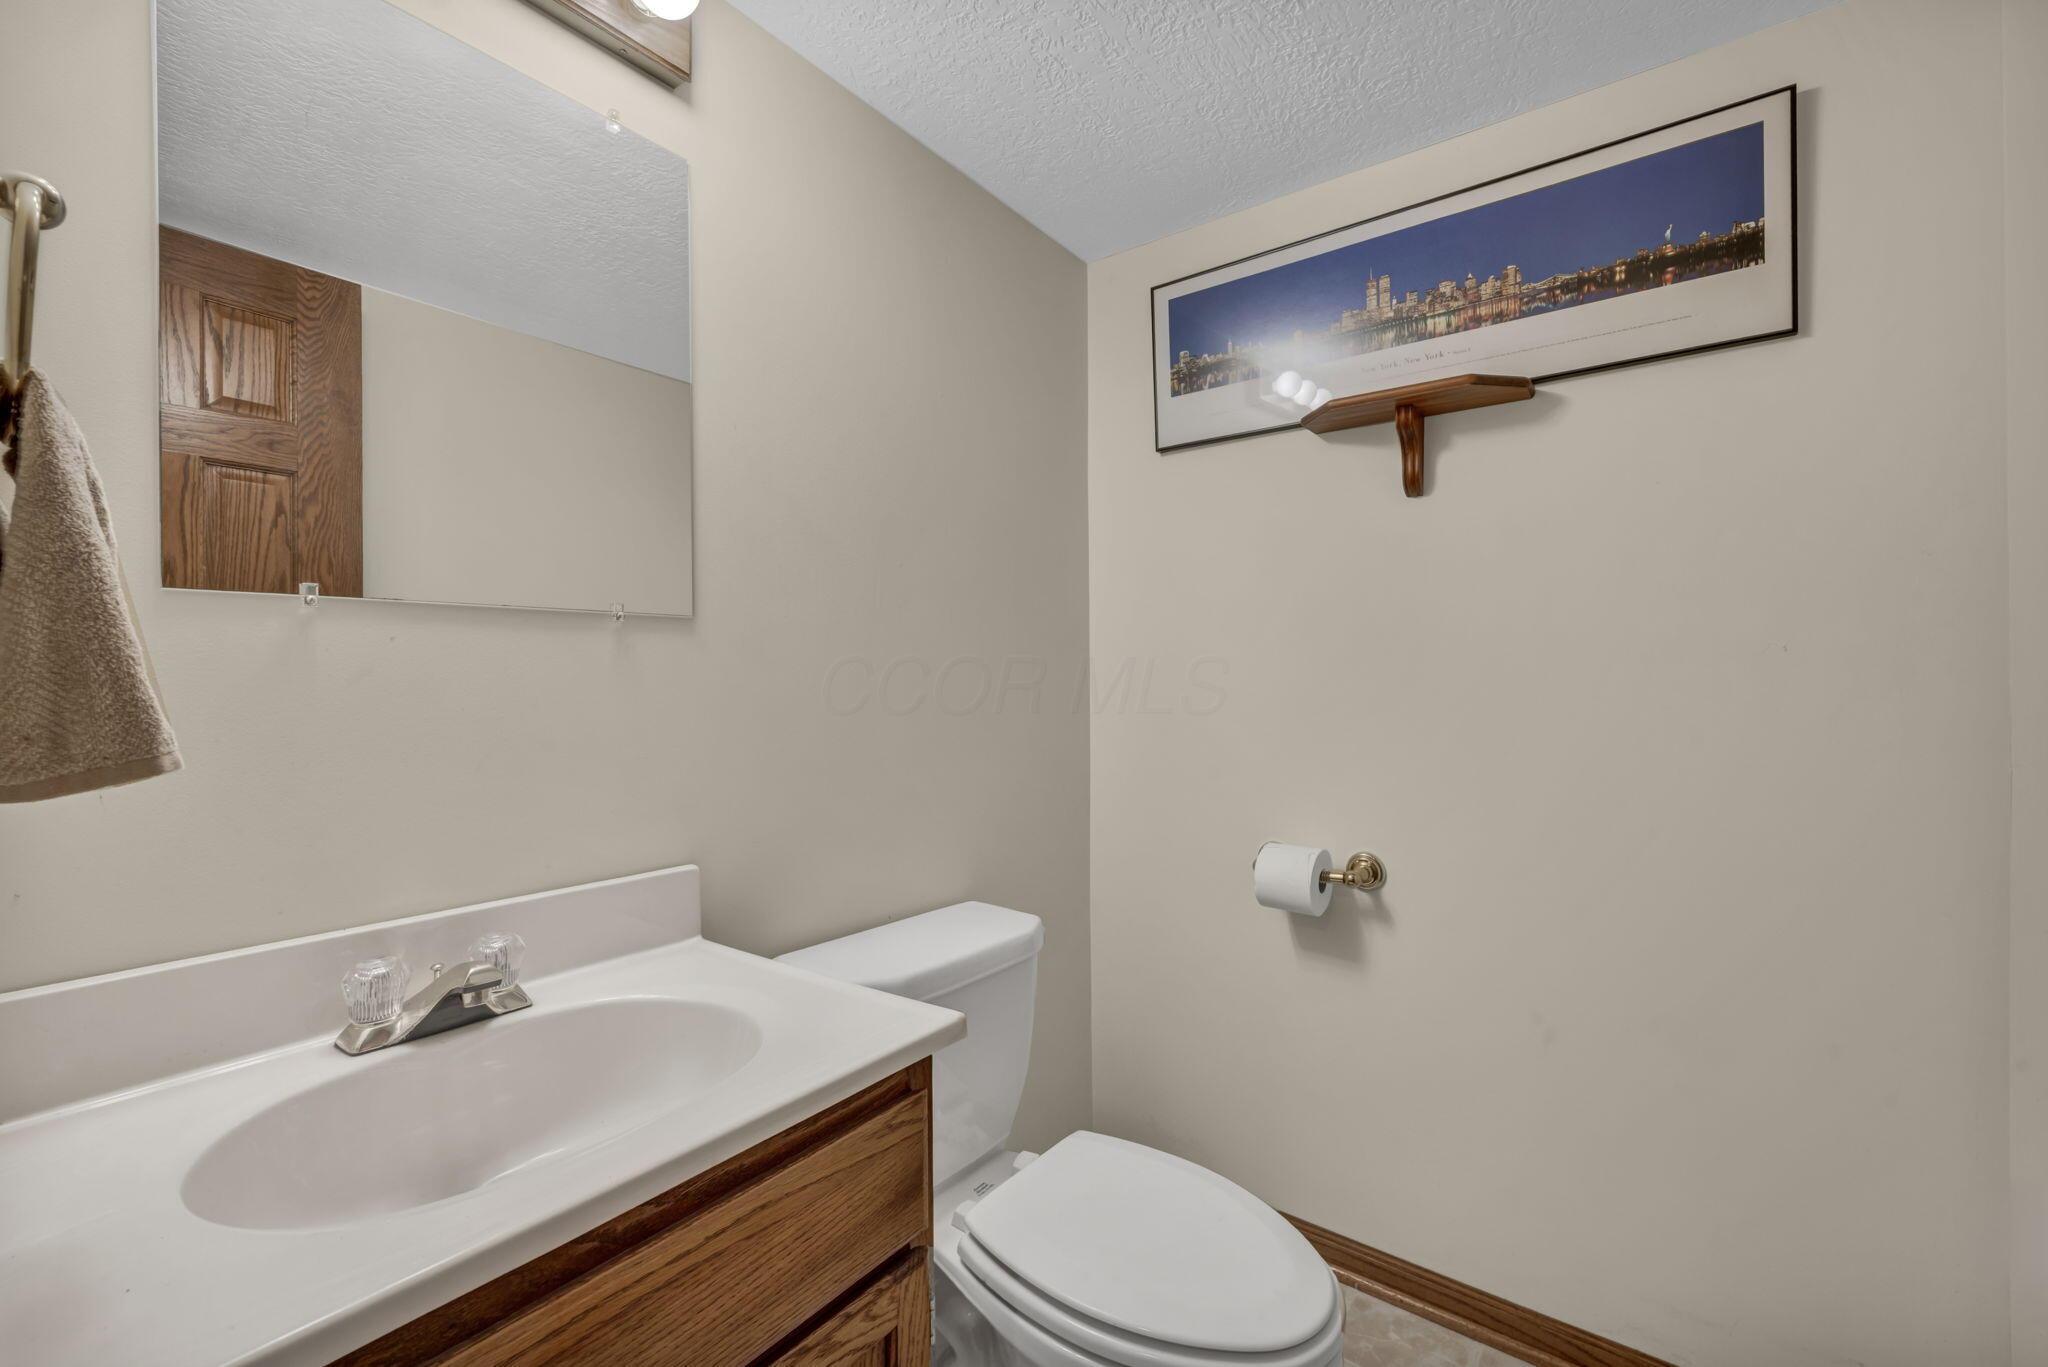
Bathroom with a wood vanity, white sink and toilet, and framed cityscape print.
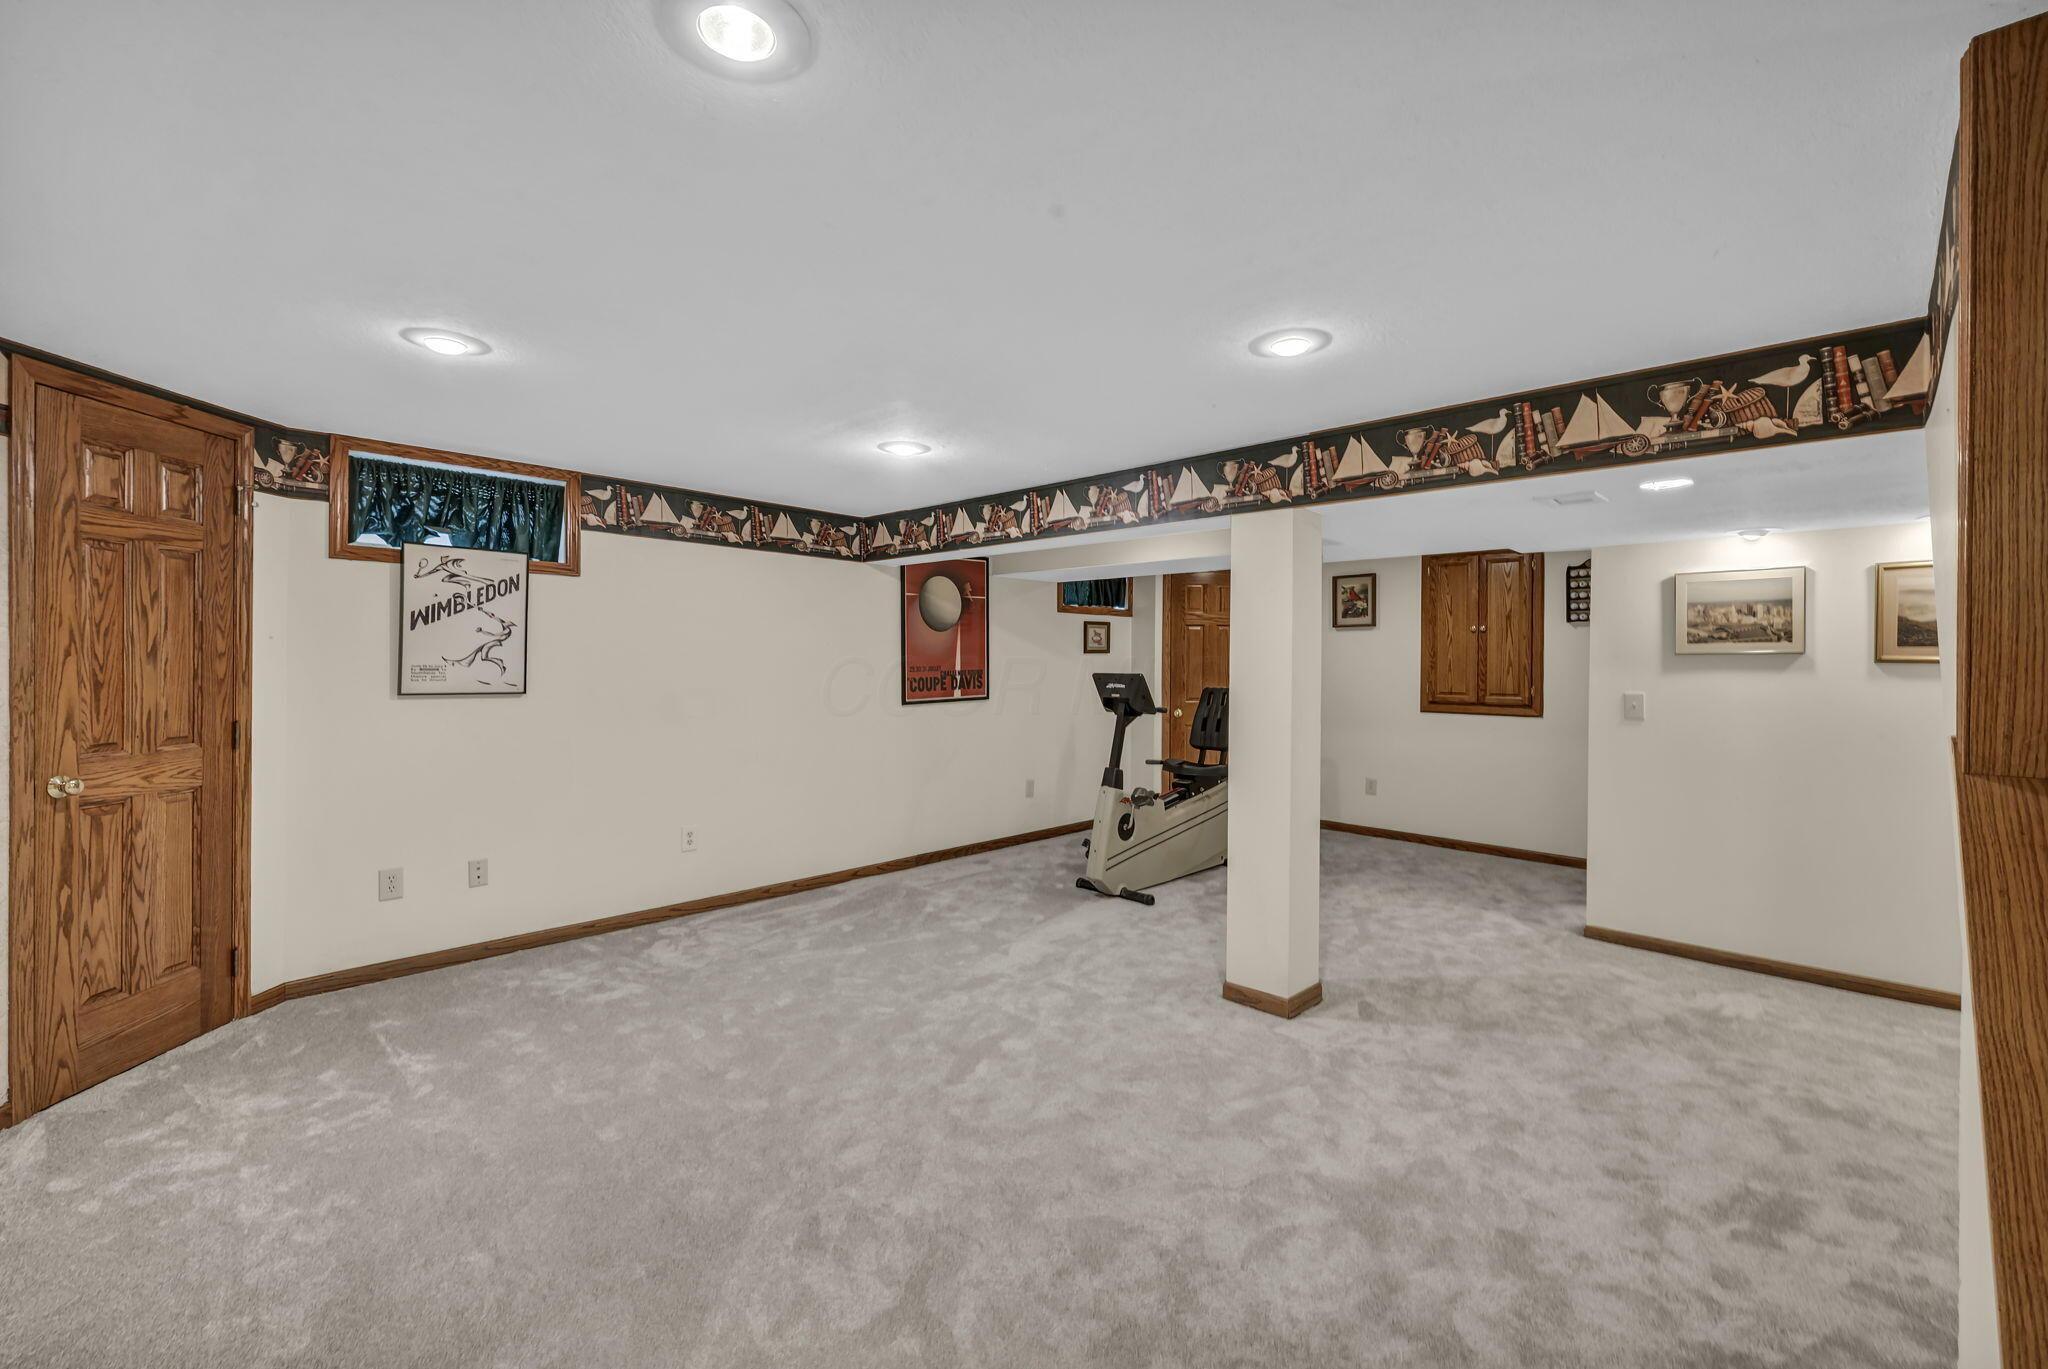
Basement recreation room with carpet, wood-trimmed doors, and an exercise bike.
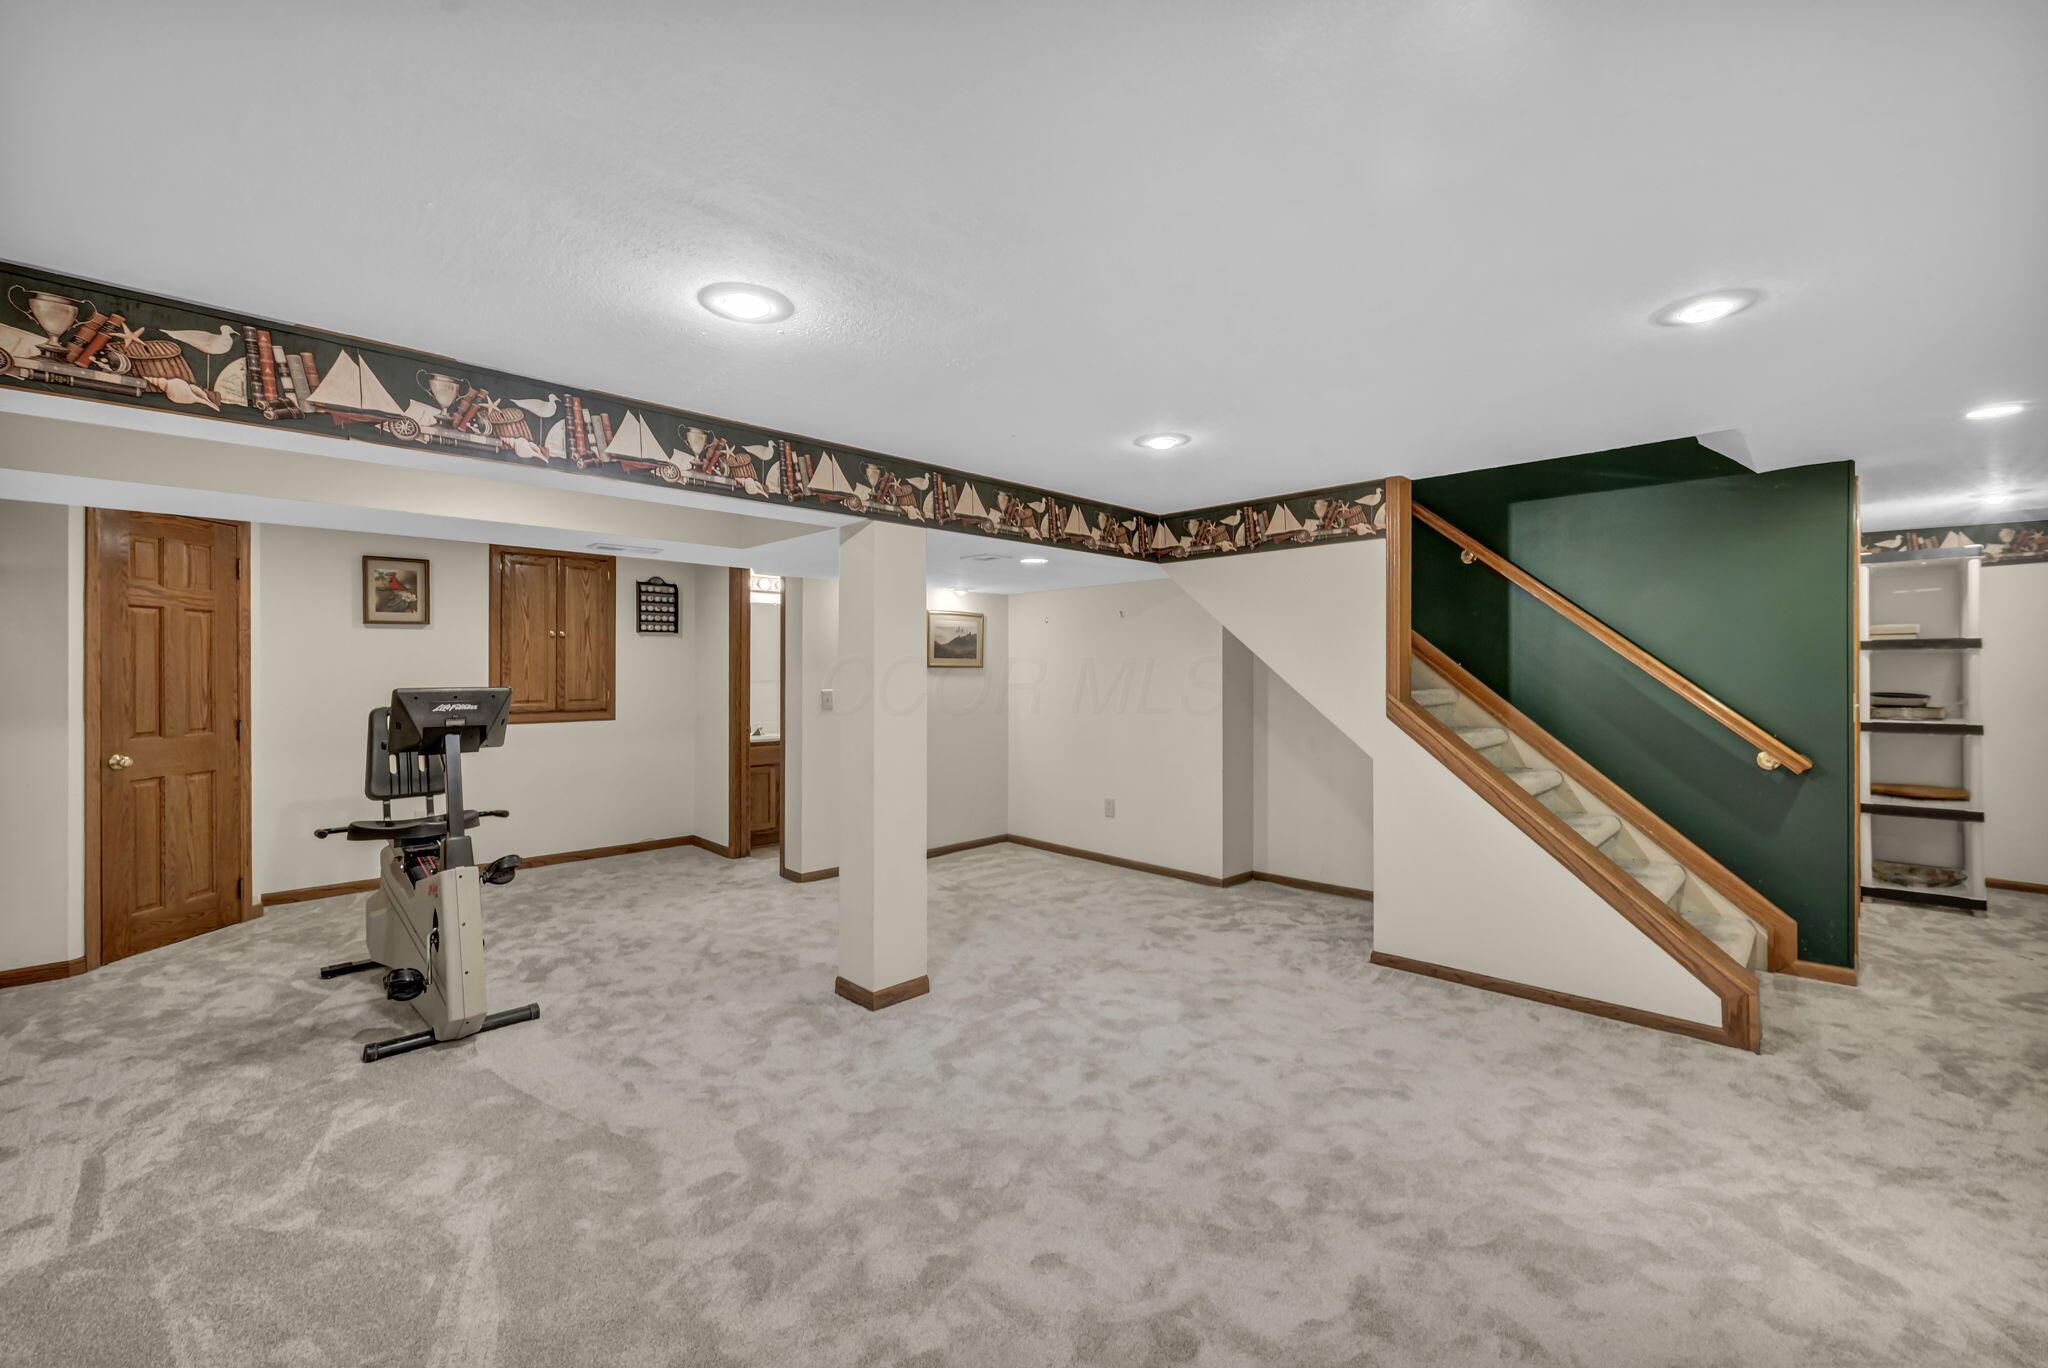
Carpeted basement with an exercise bike, wooden doors, and stairs against a dark green wall.
Wooden deck with black railing and outdoor dining set overlooking a leafy backyard.
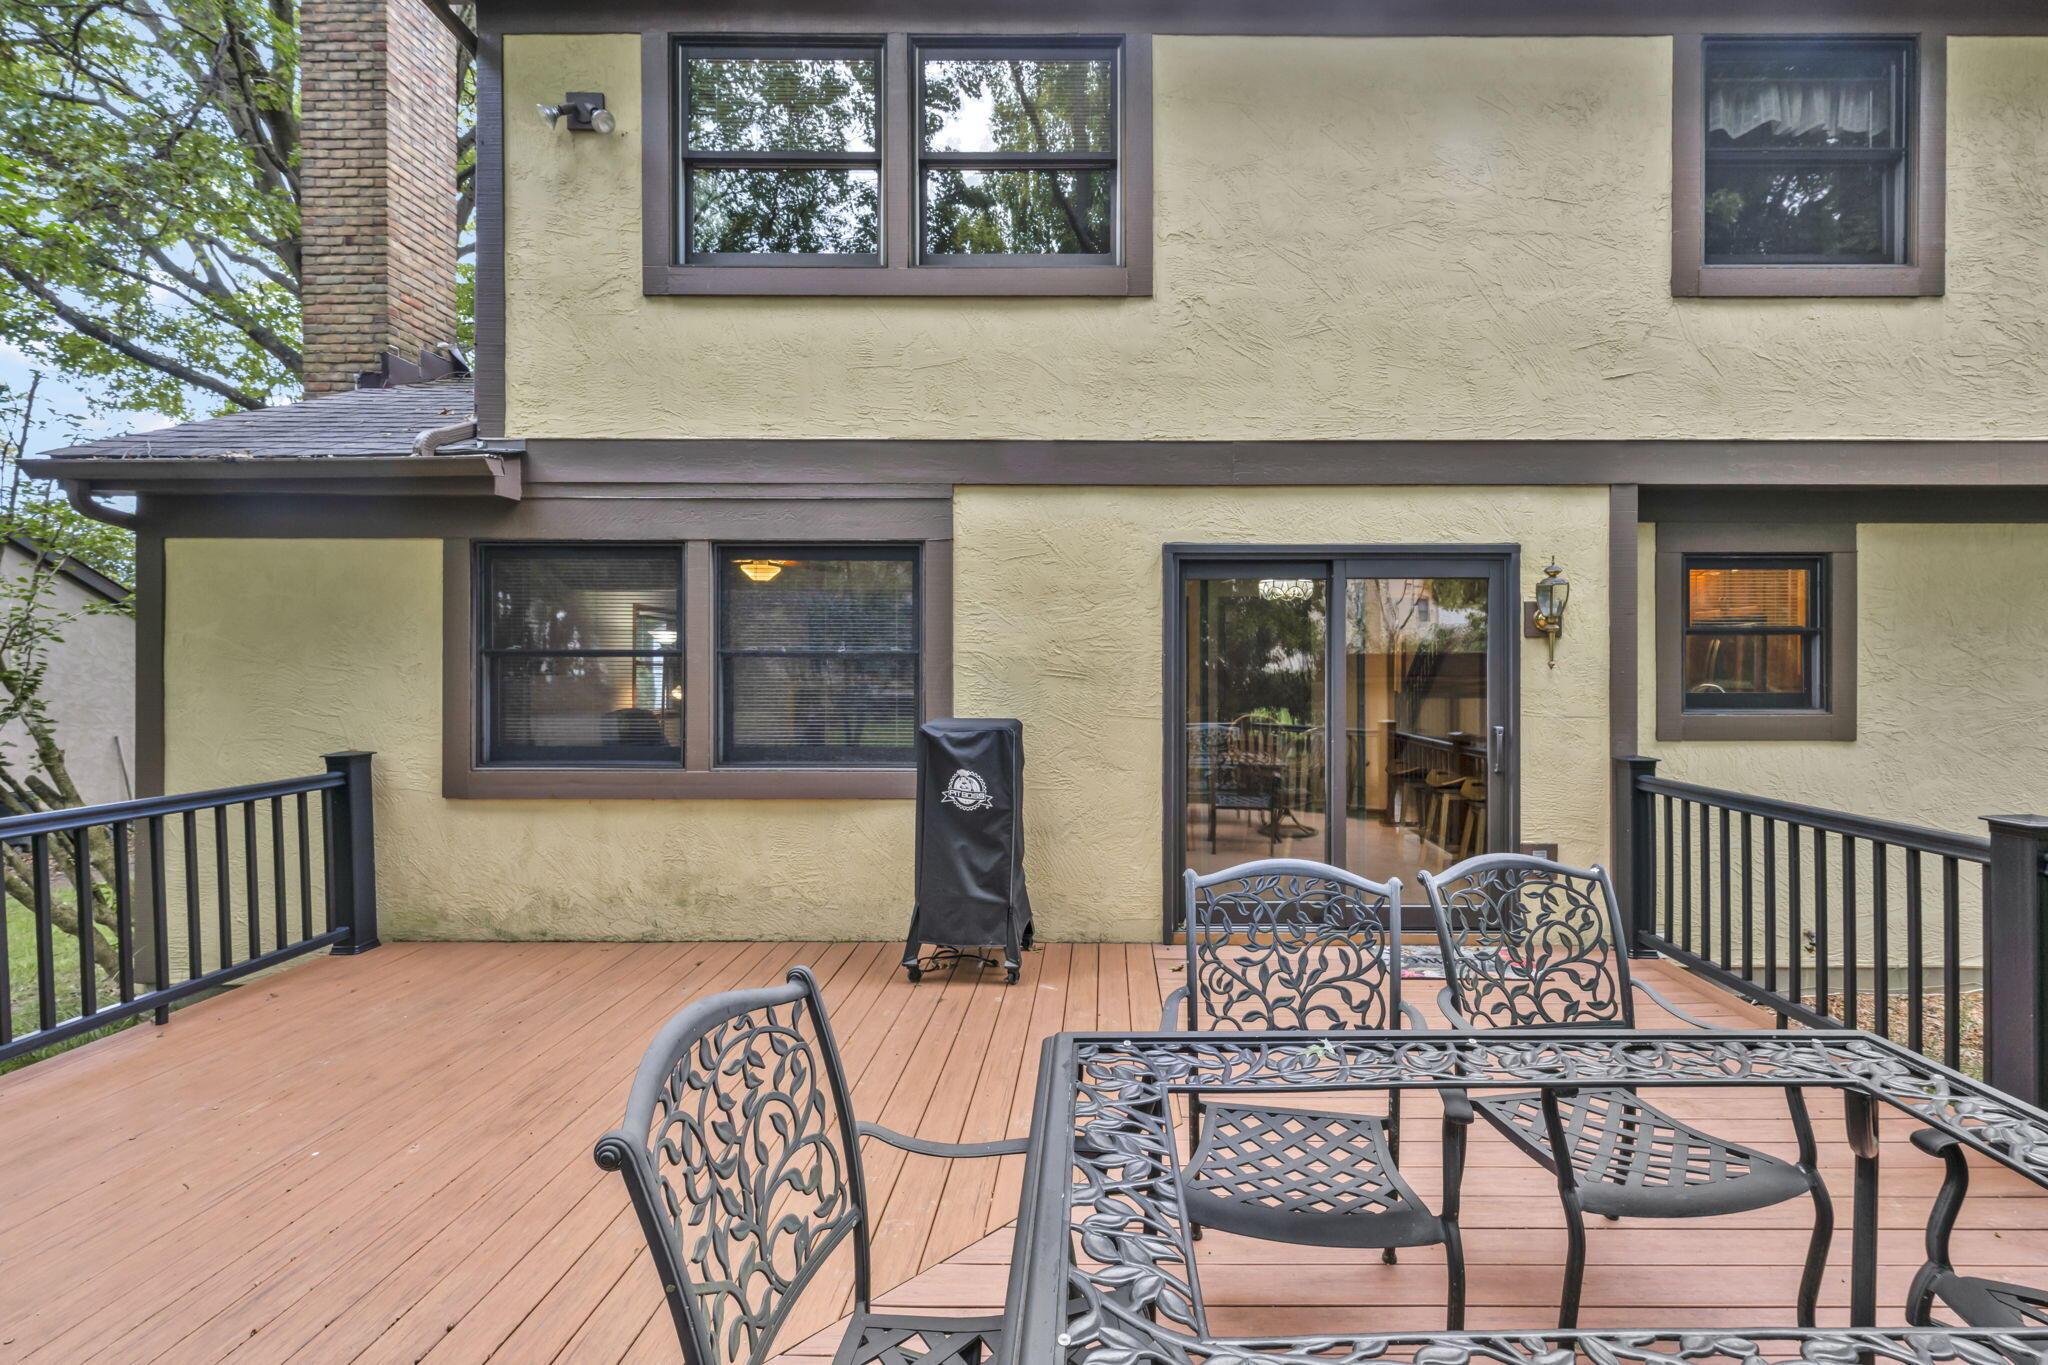
Rear deck with patio dining set and grill beside the home's sliding glass door
Two-story tan home with a raised deck, wooded lawn, and backyard shed.
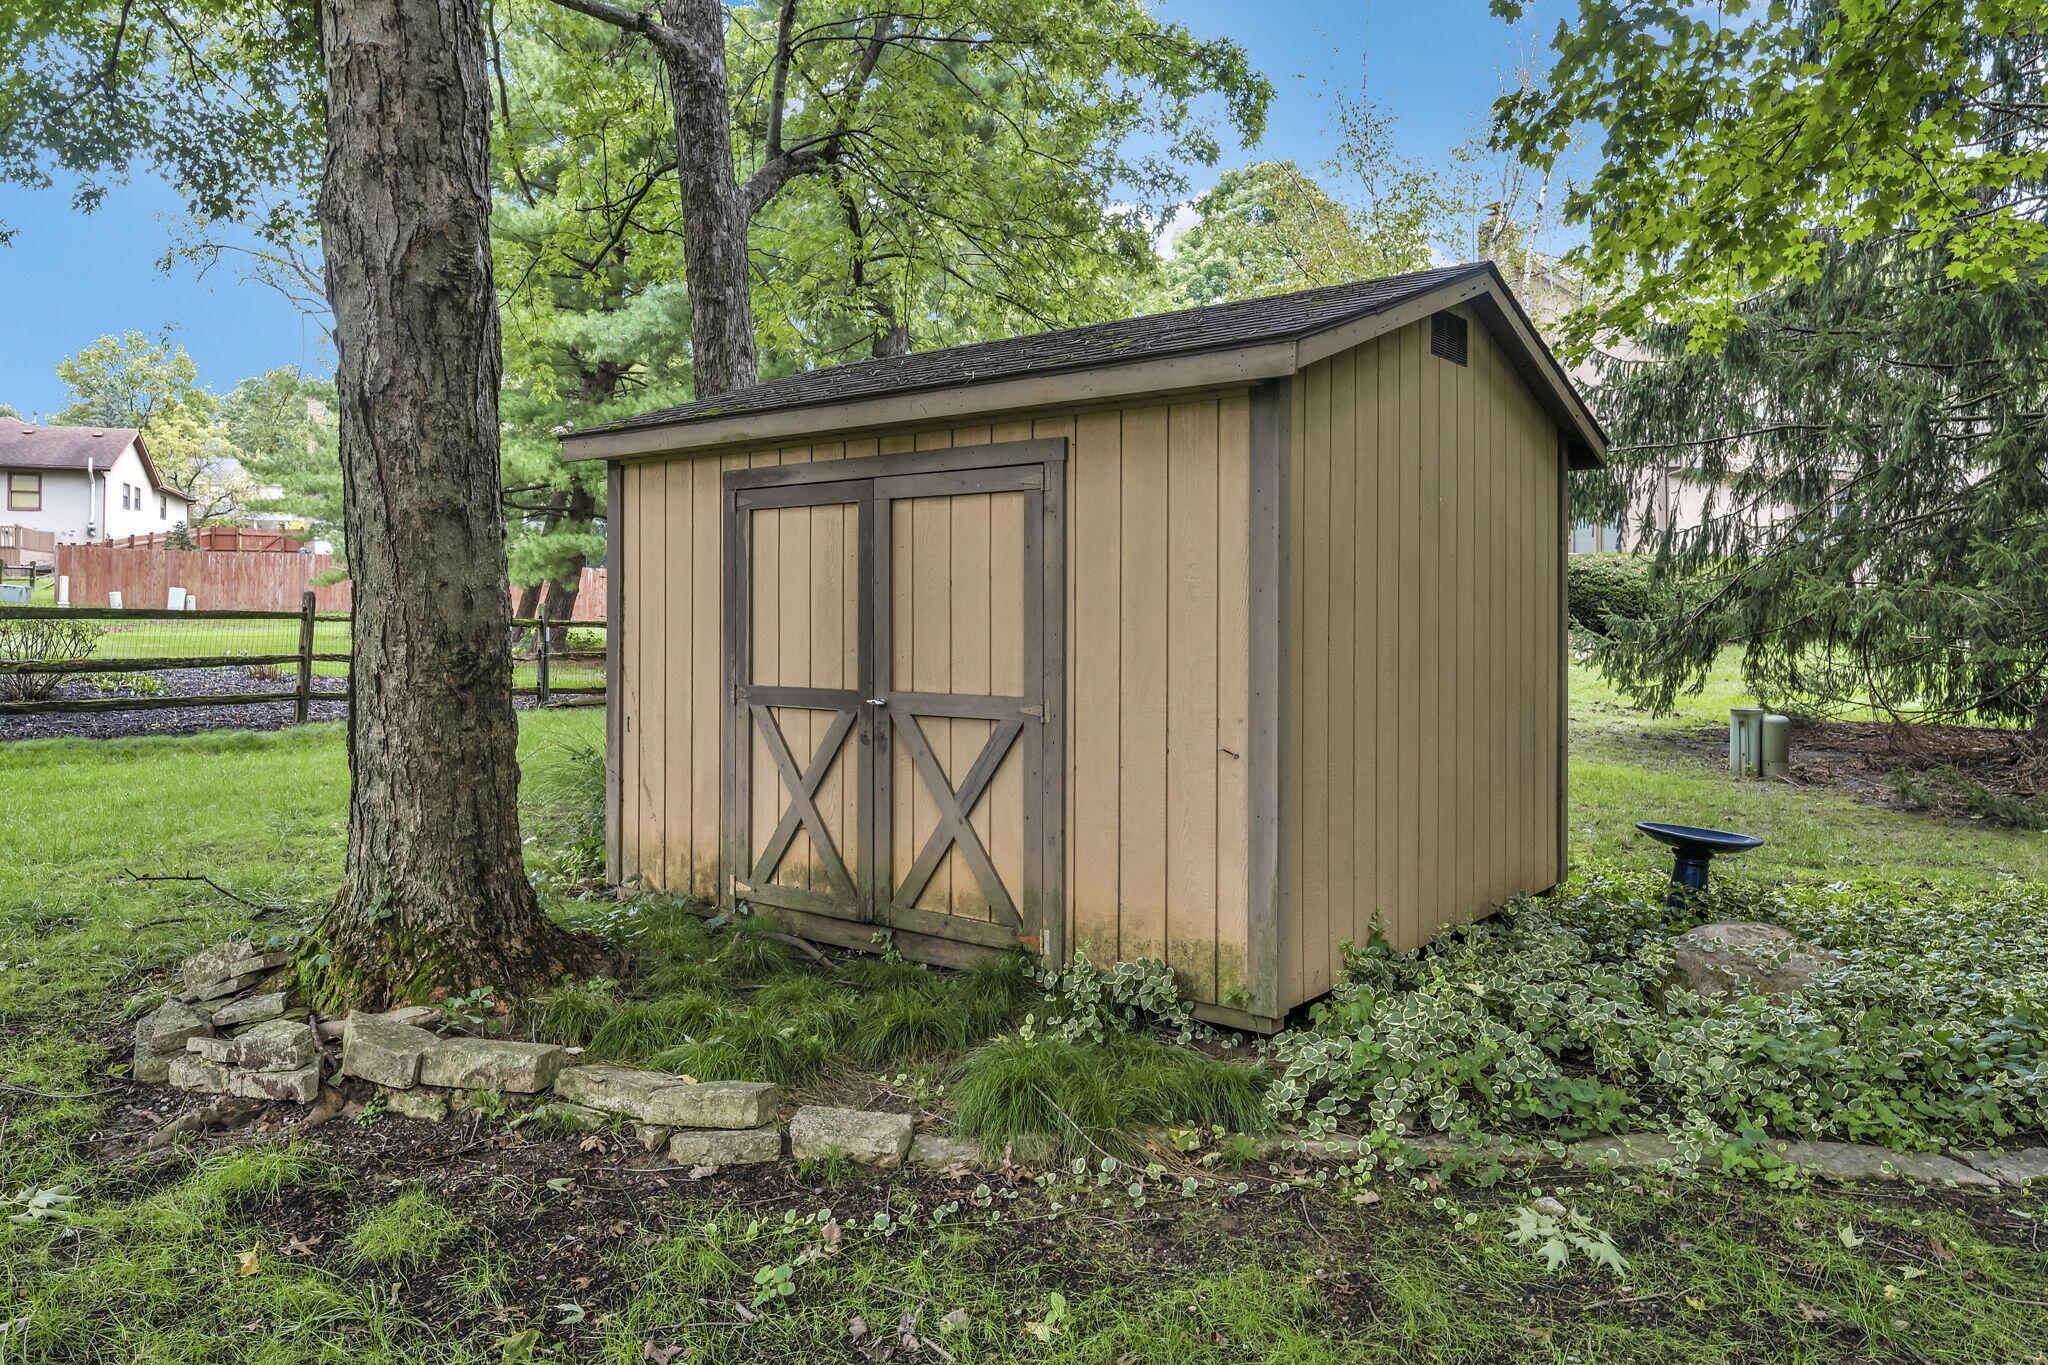
Tan garden shed with double doors, surrounded by mature trees and groundcover.
Two-story Tudor-style home with landscaped front yard, mature trees, and attached garage.
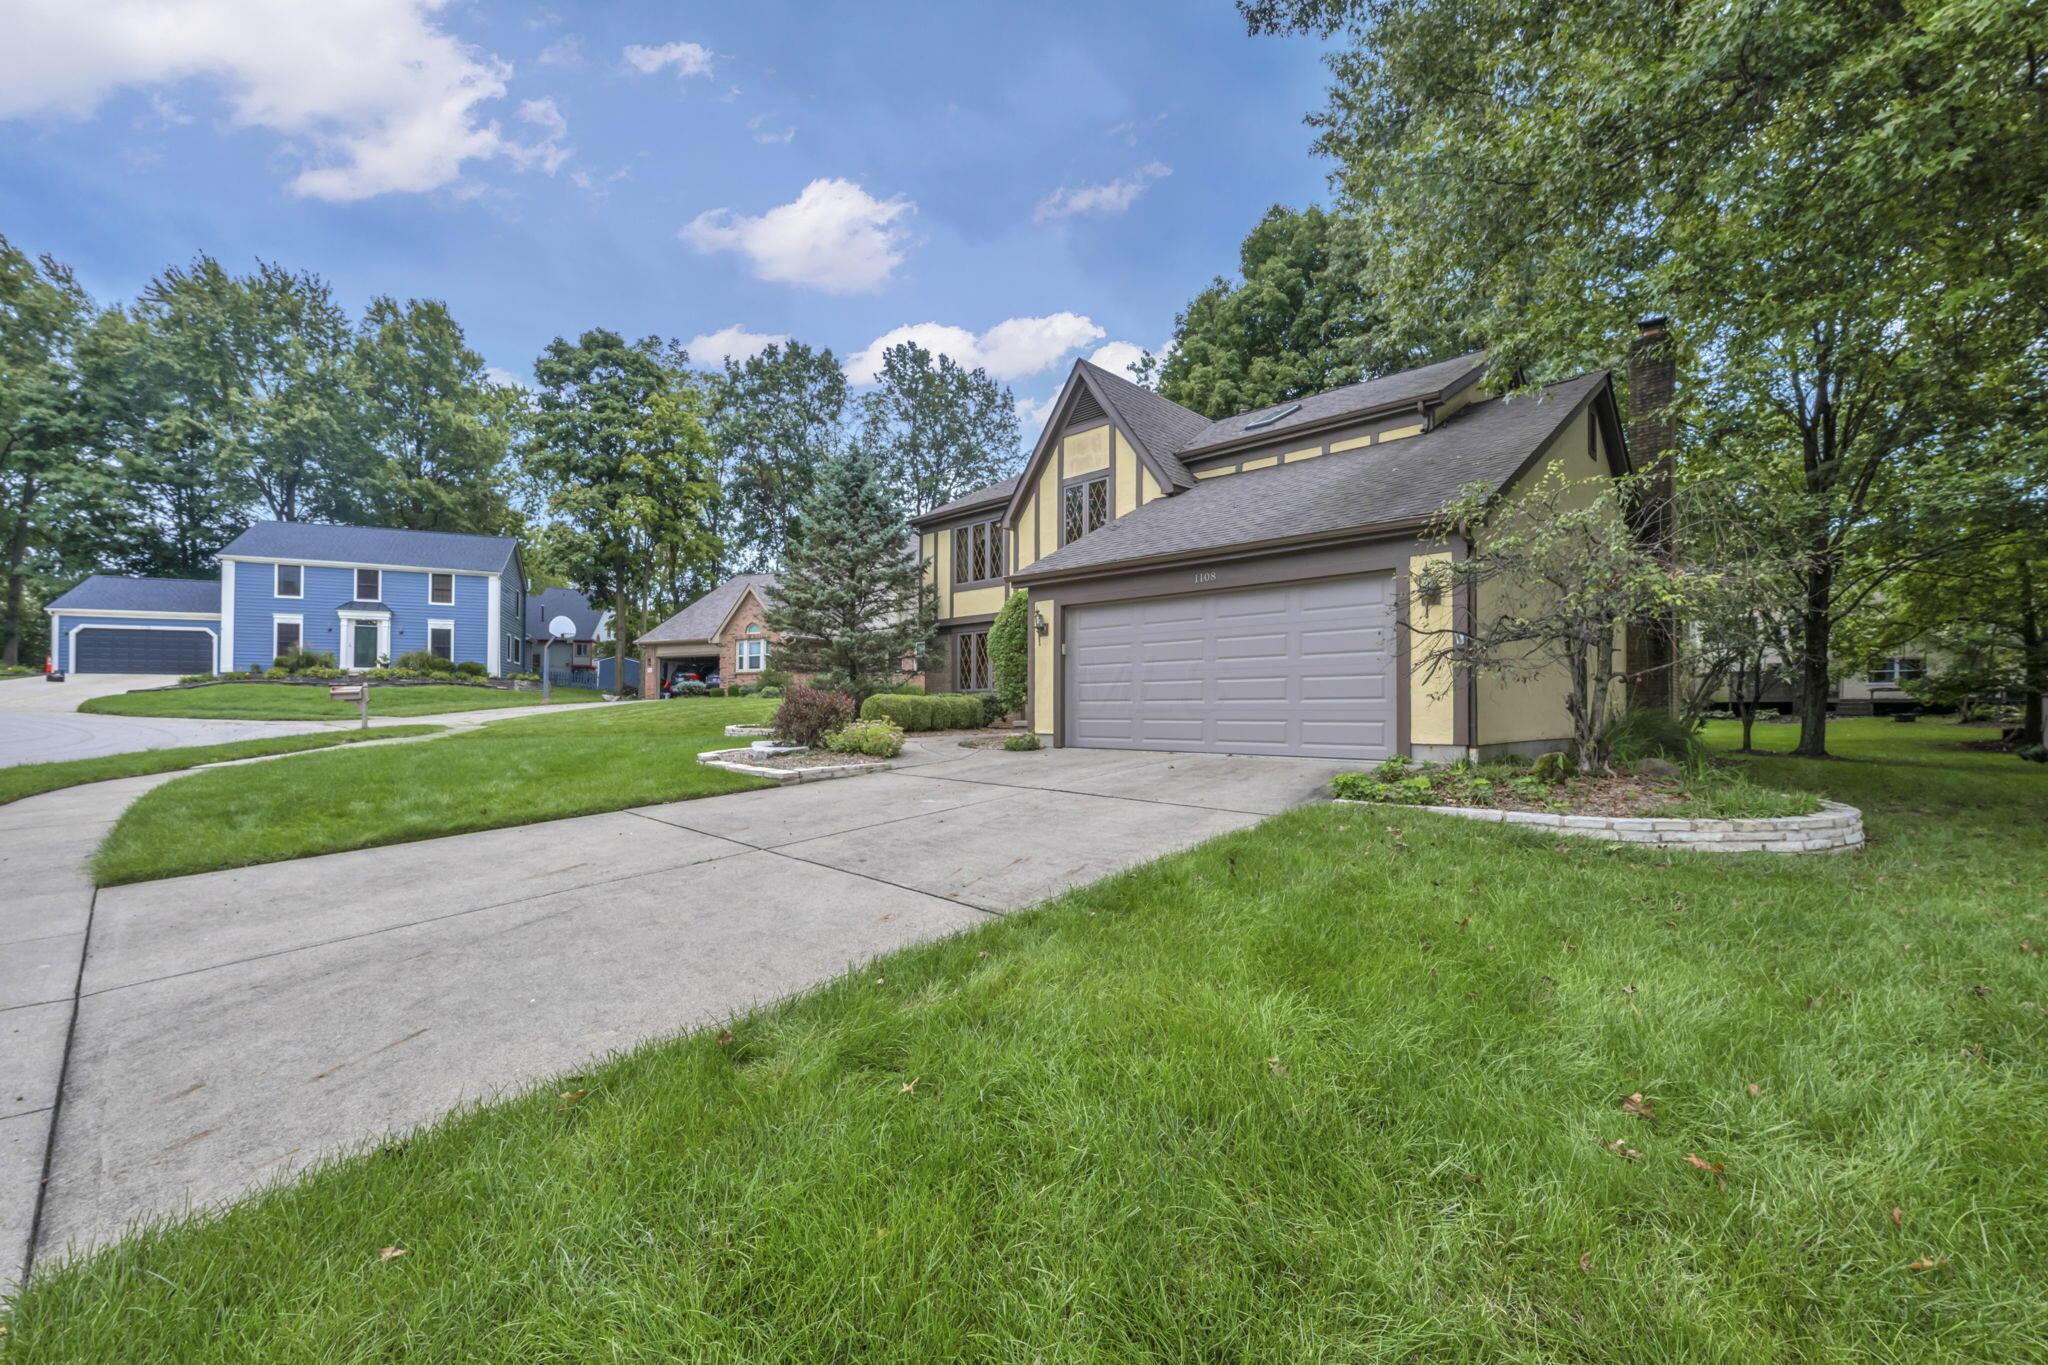
Two-story tan and brown home with a double garage, landscaped lawn, and curved driveway.
Two-story home with a steep front gable, illuminated windows, and an attached garage at dusk.
Two-story tan house with a raised deck, broad lawn, and large shade tree.
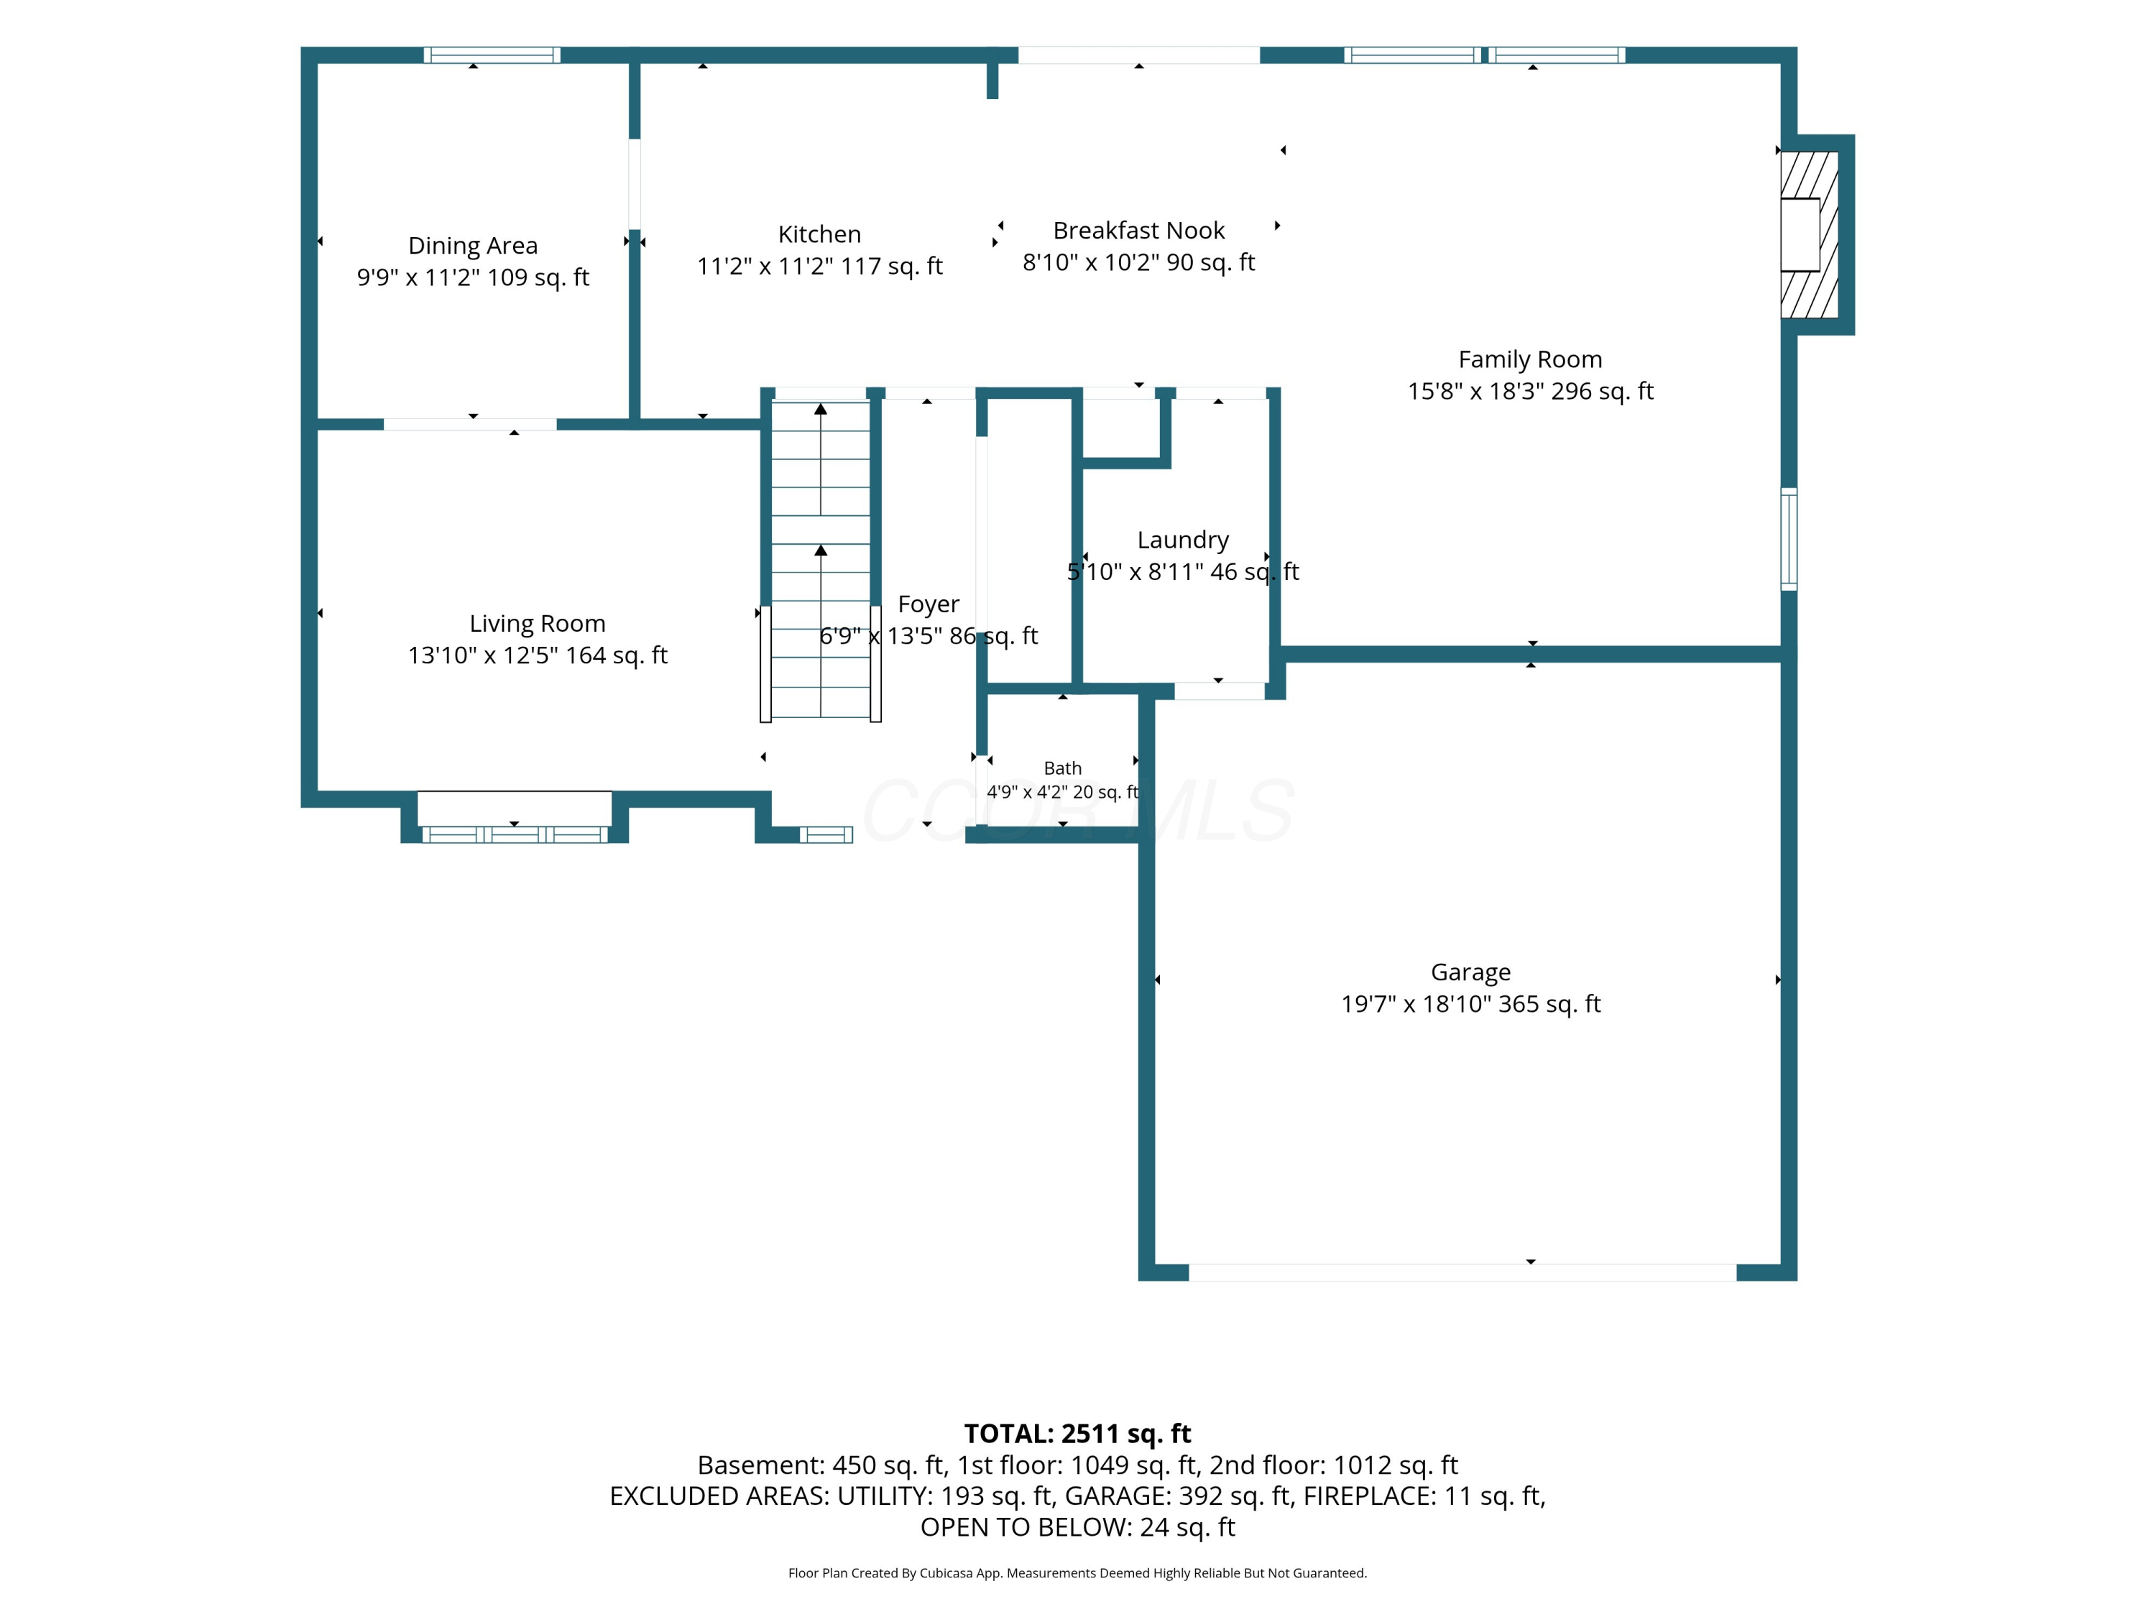
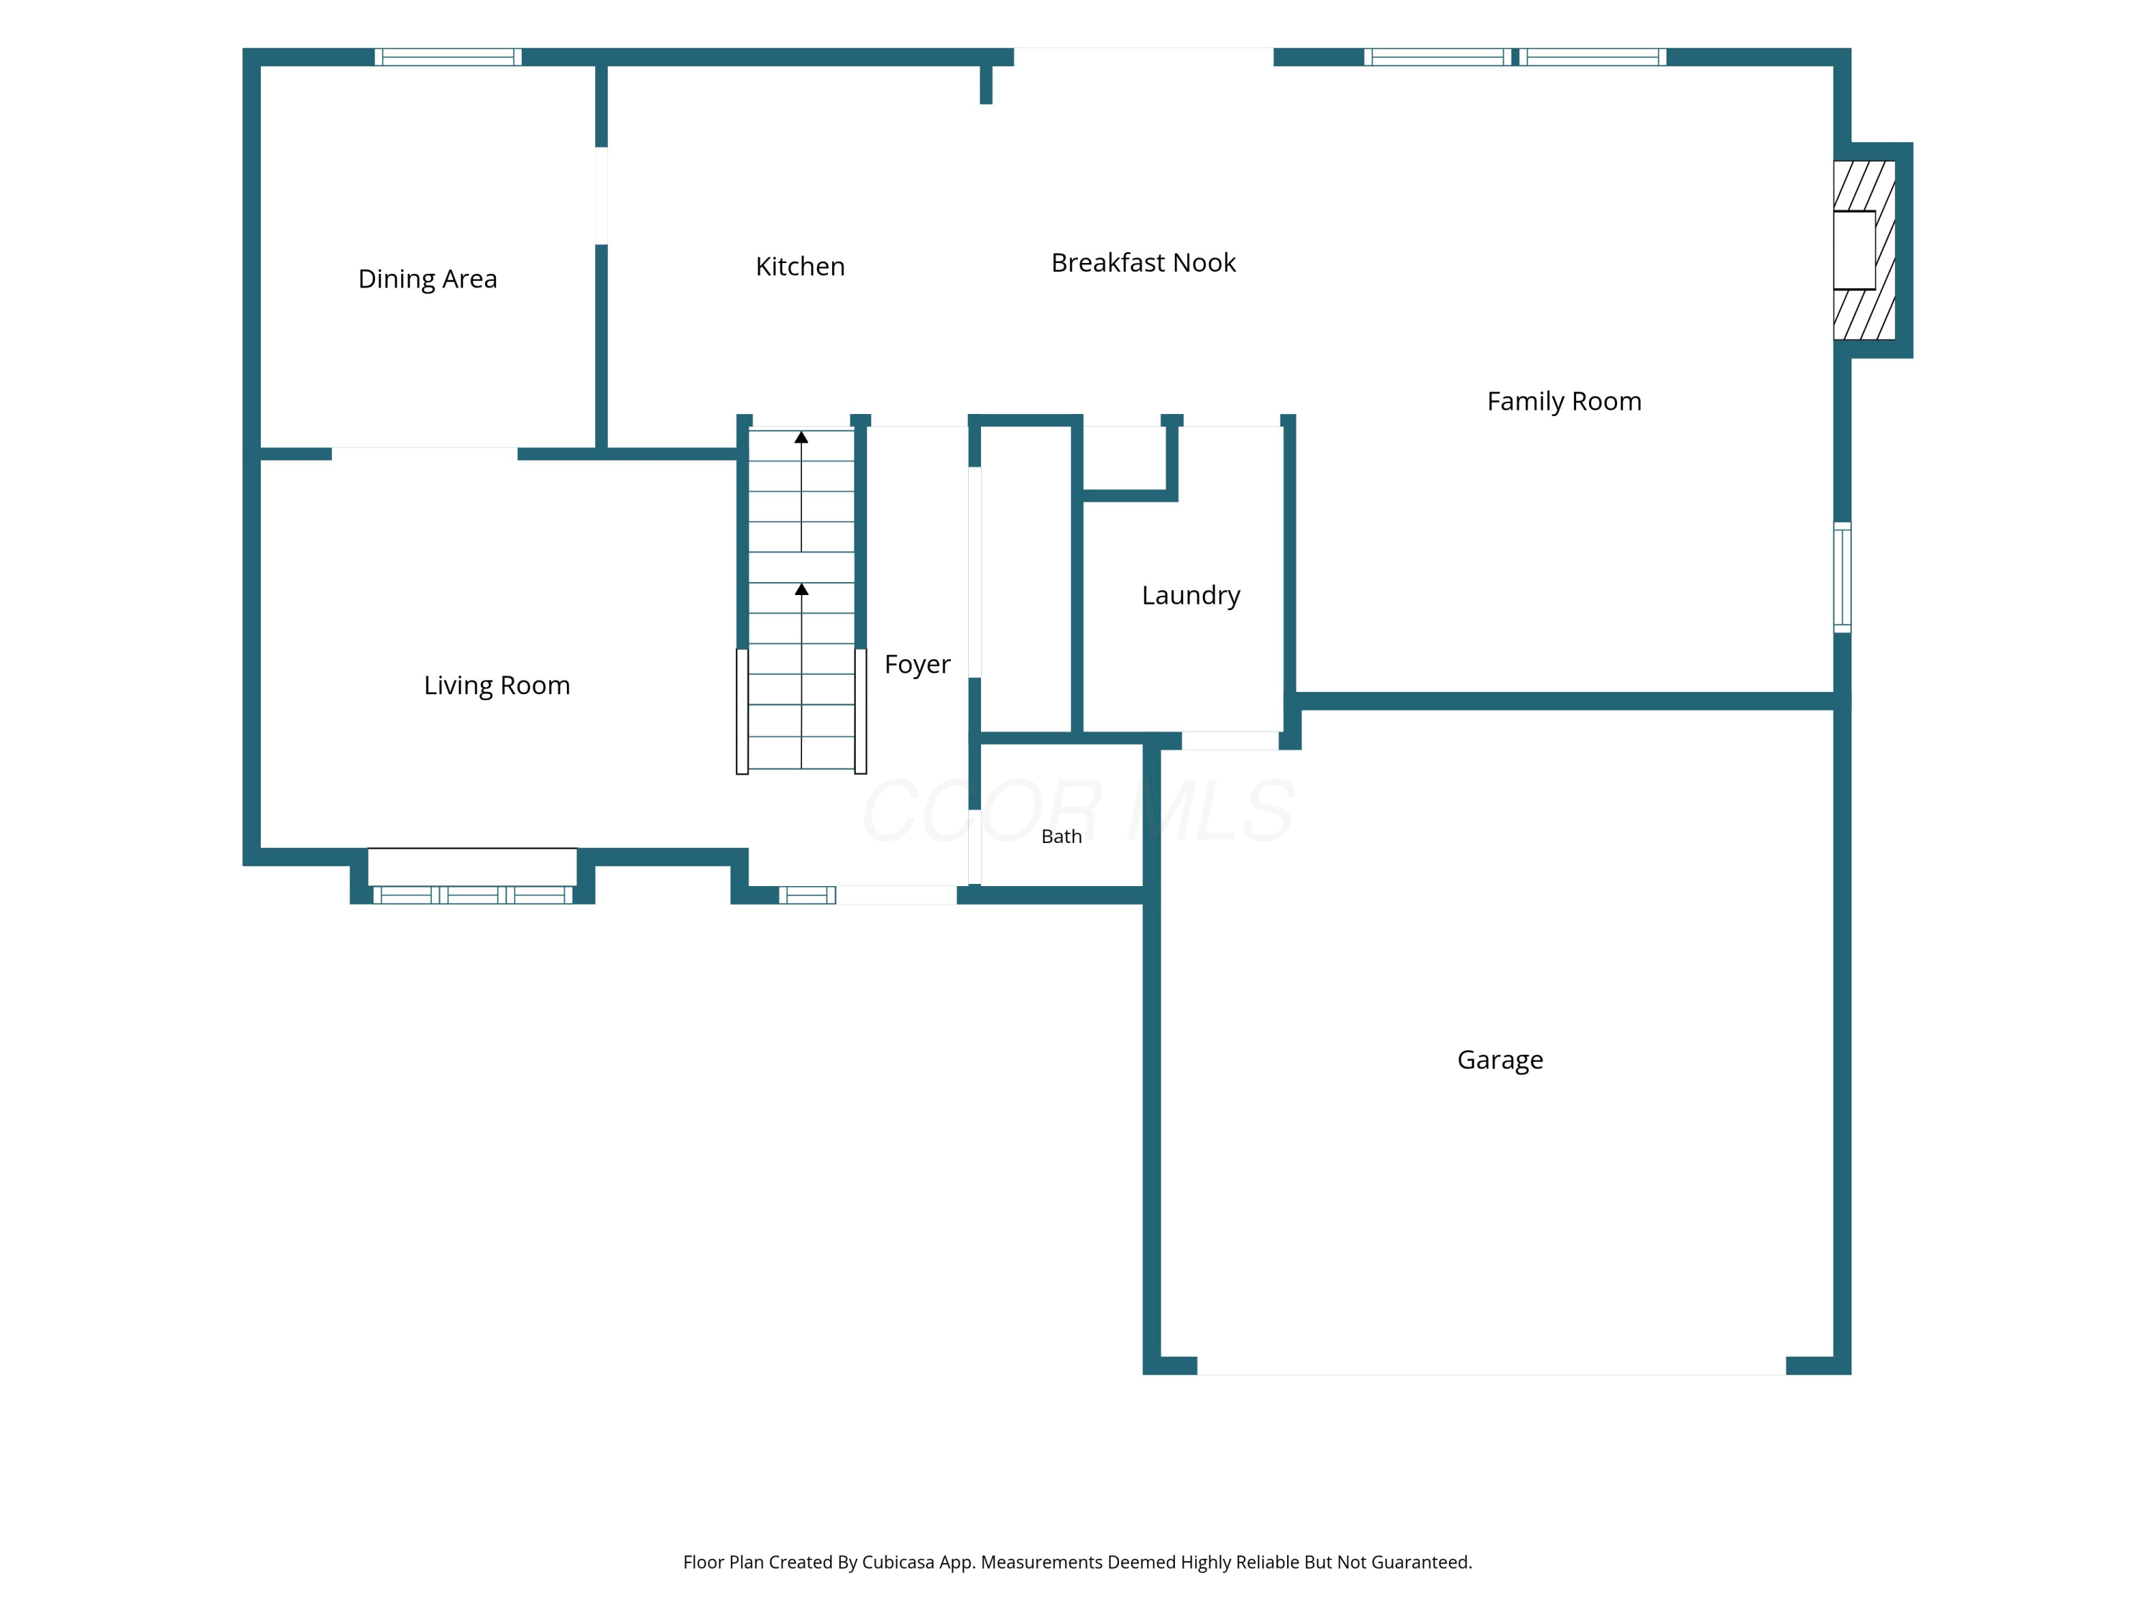
First-floor plan showing labeled rooms, dimensions, and total area.
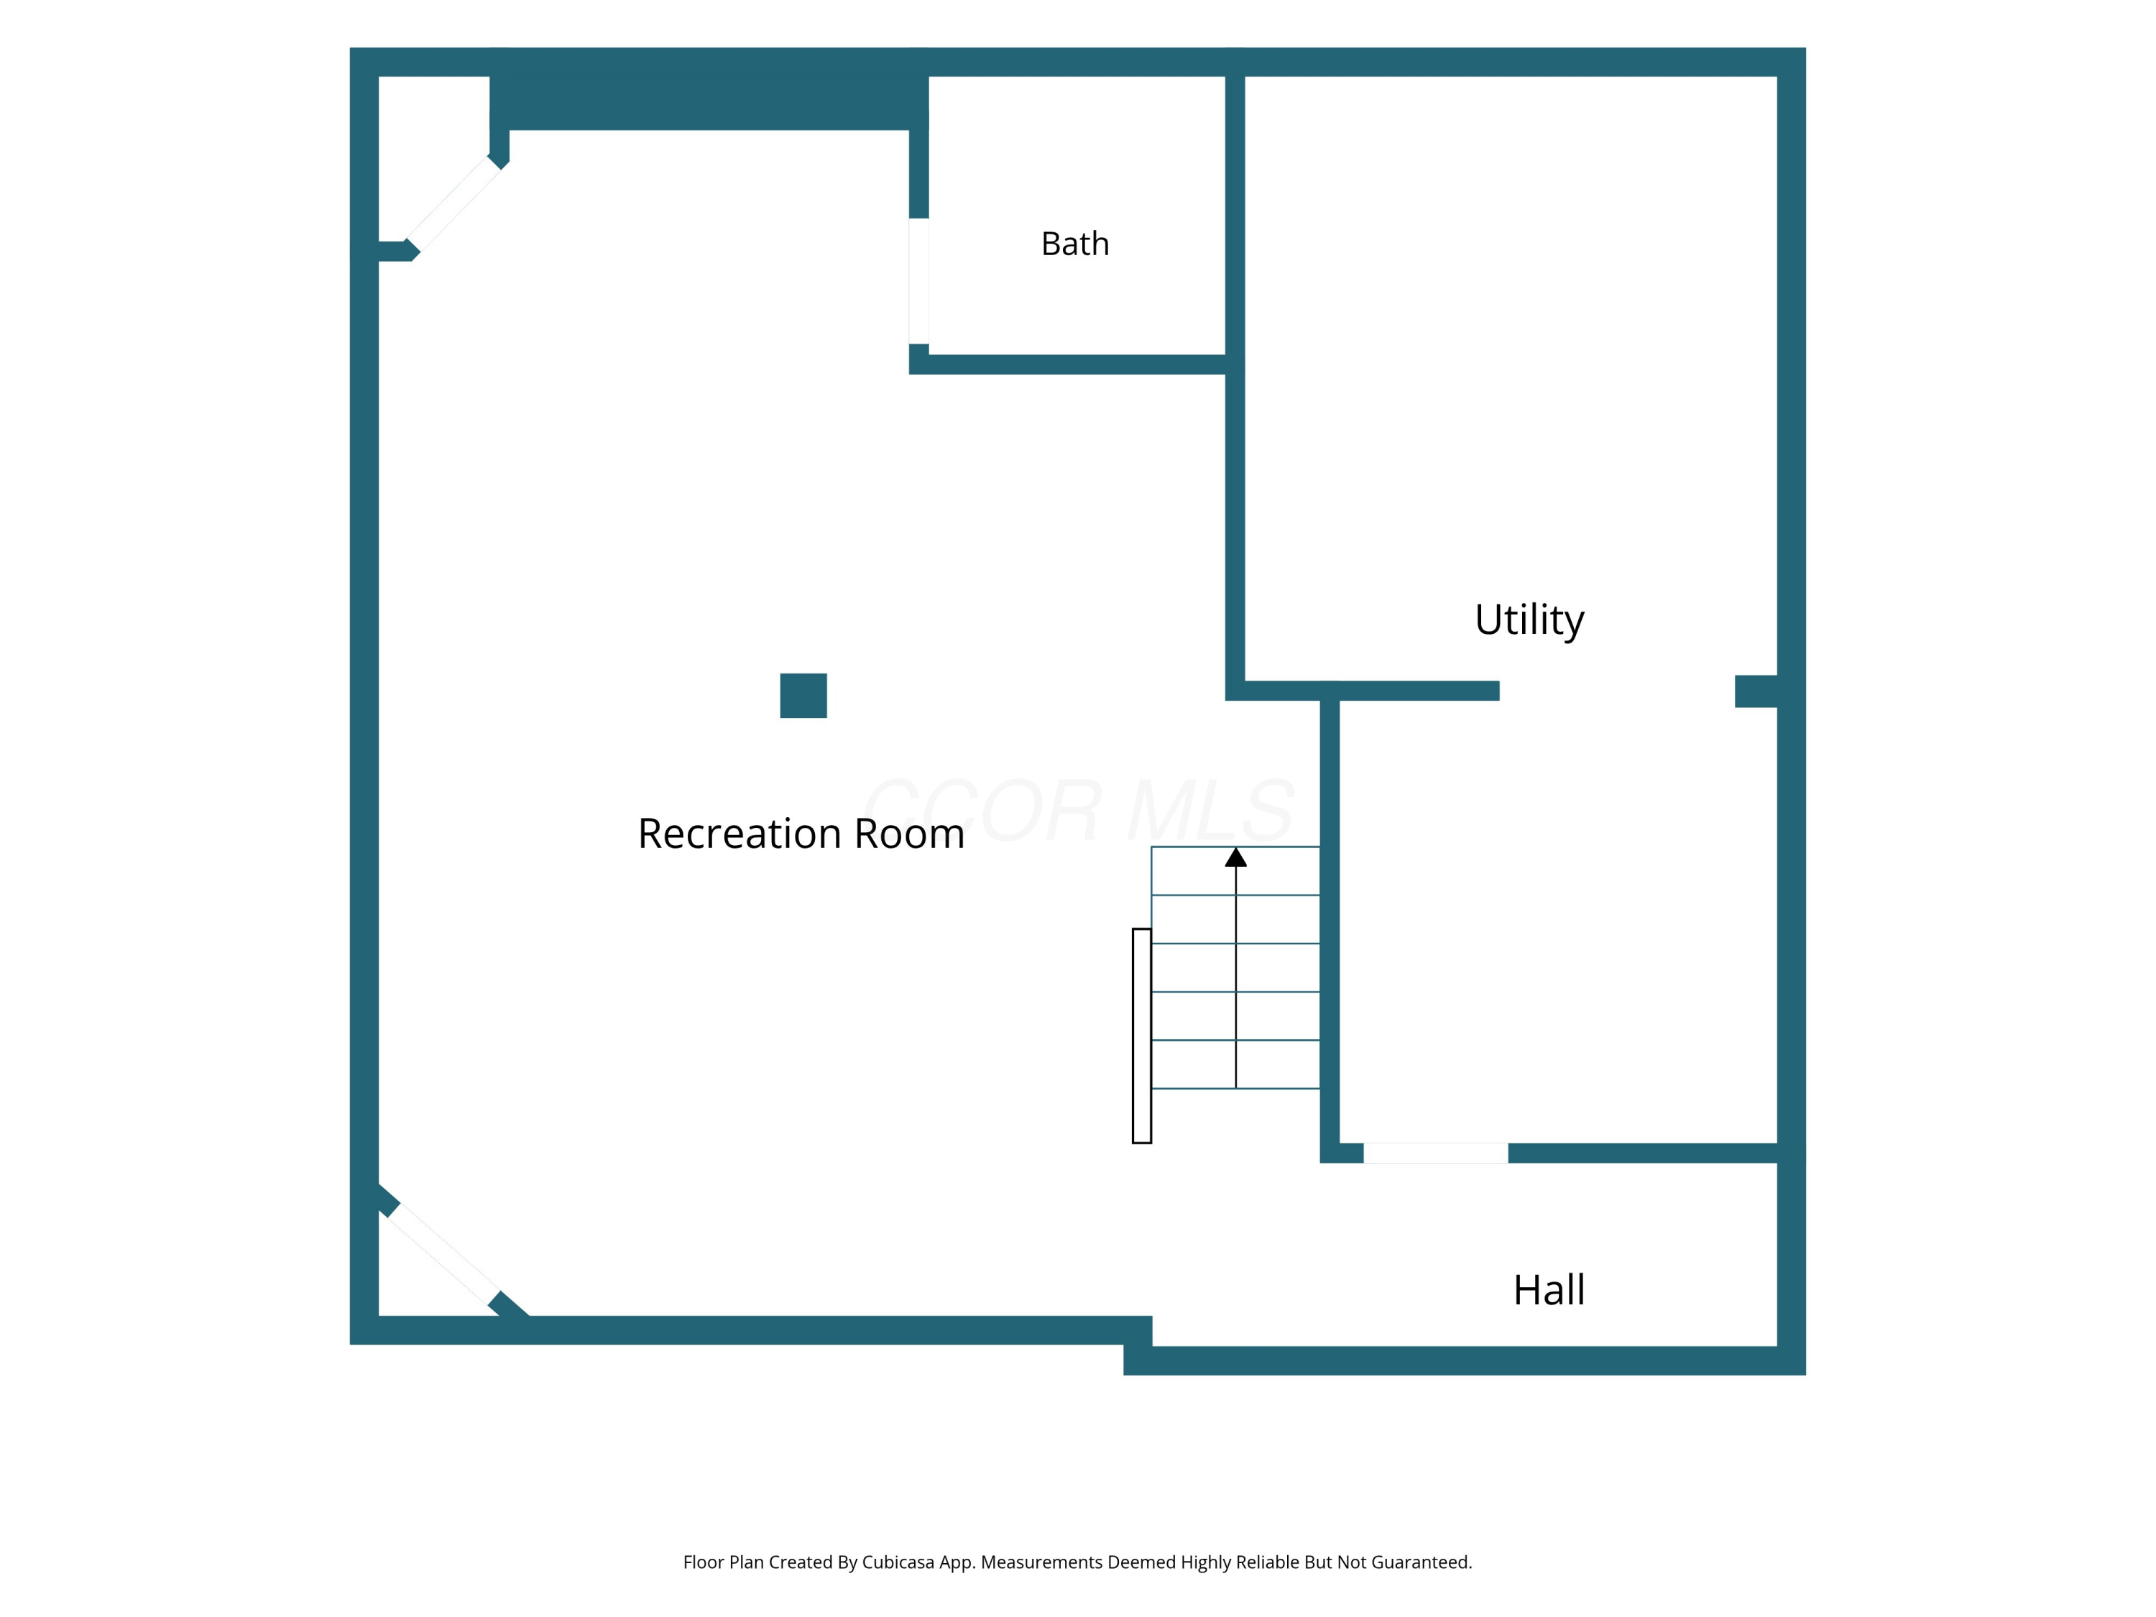
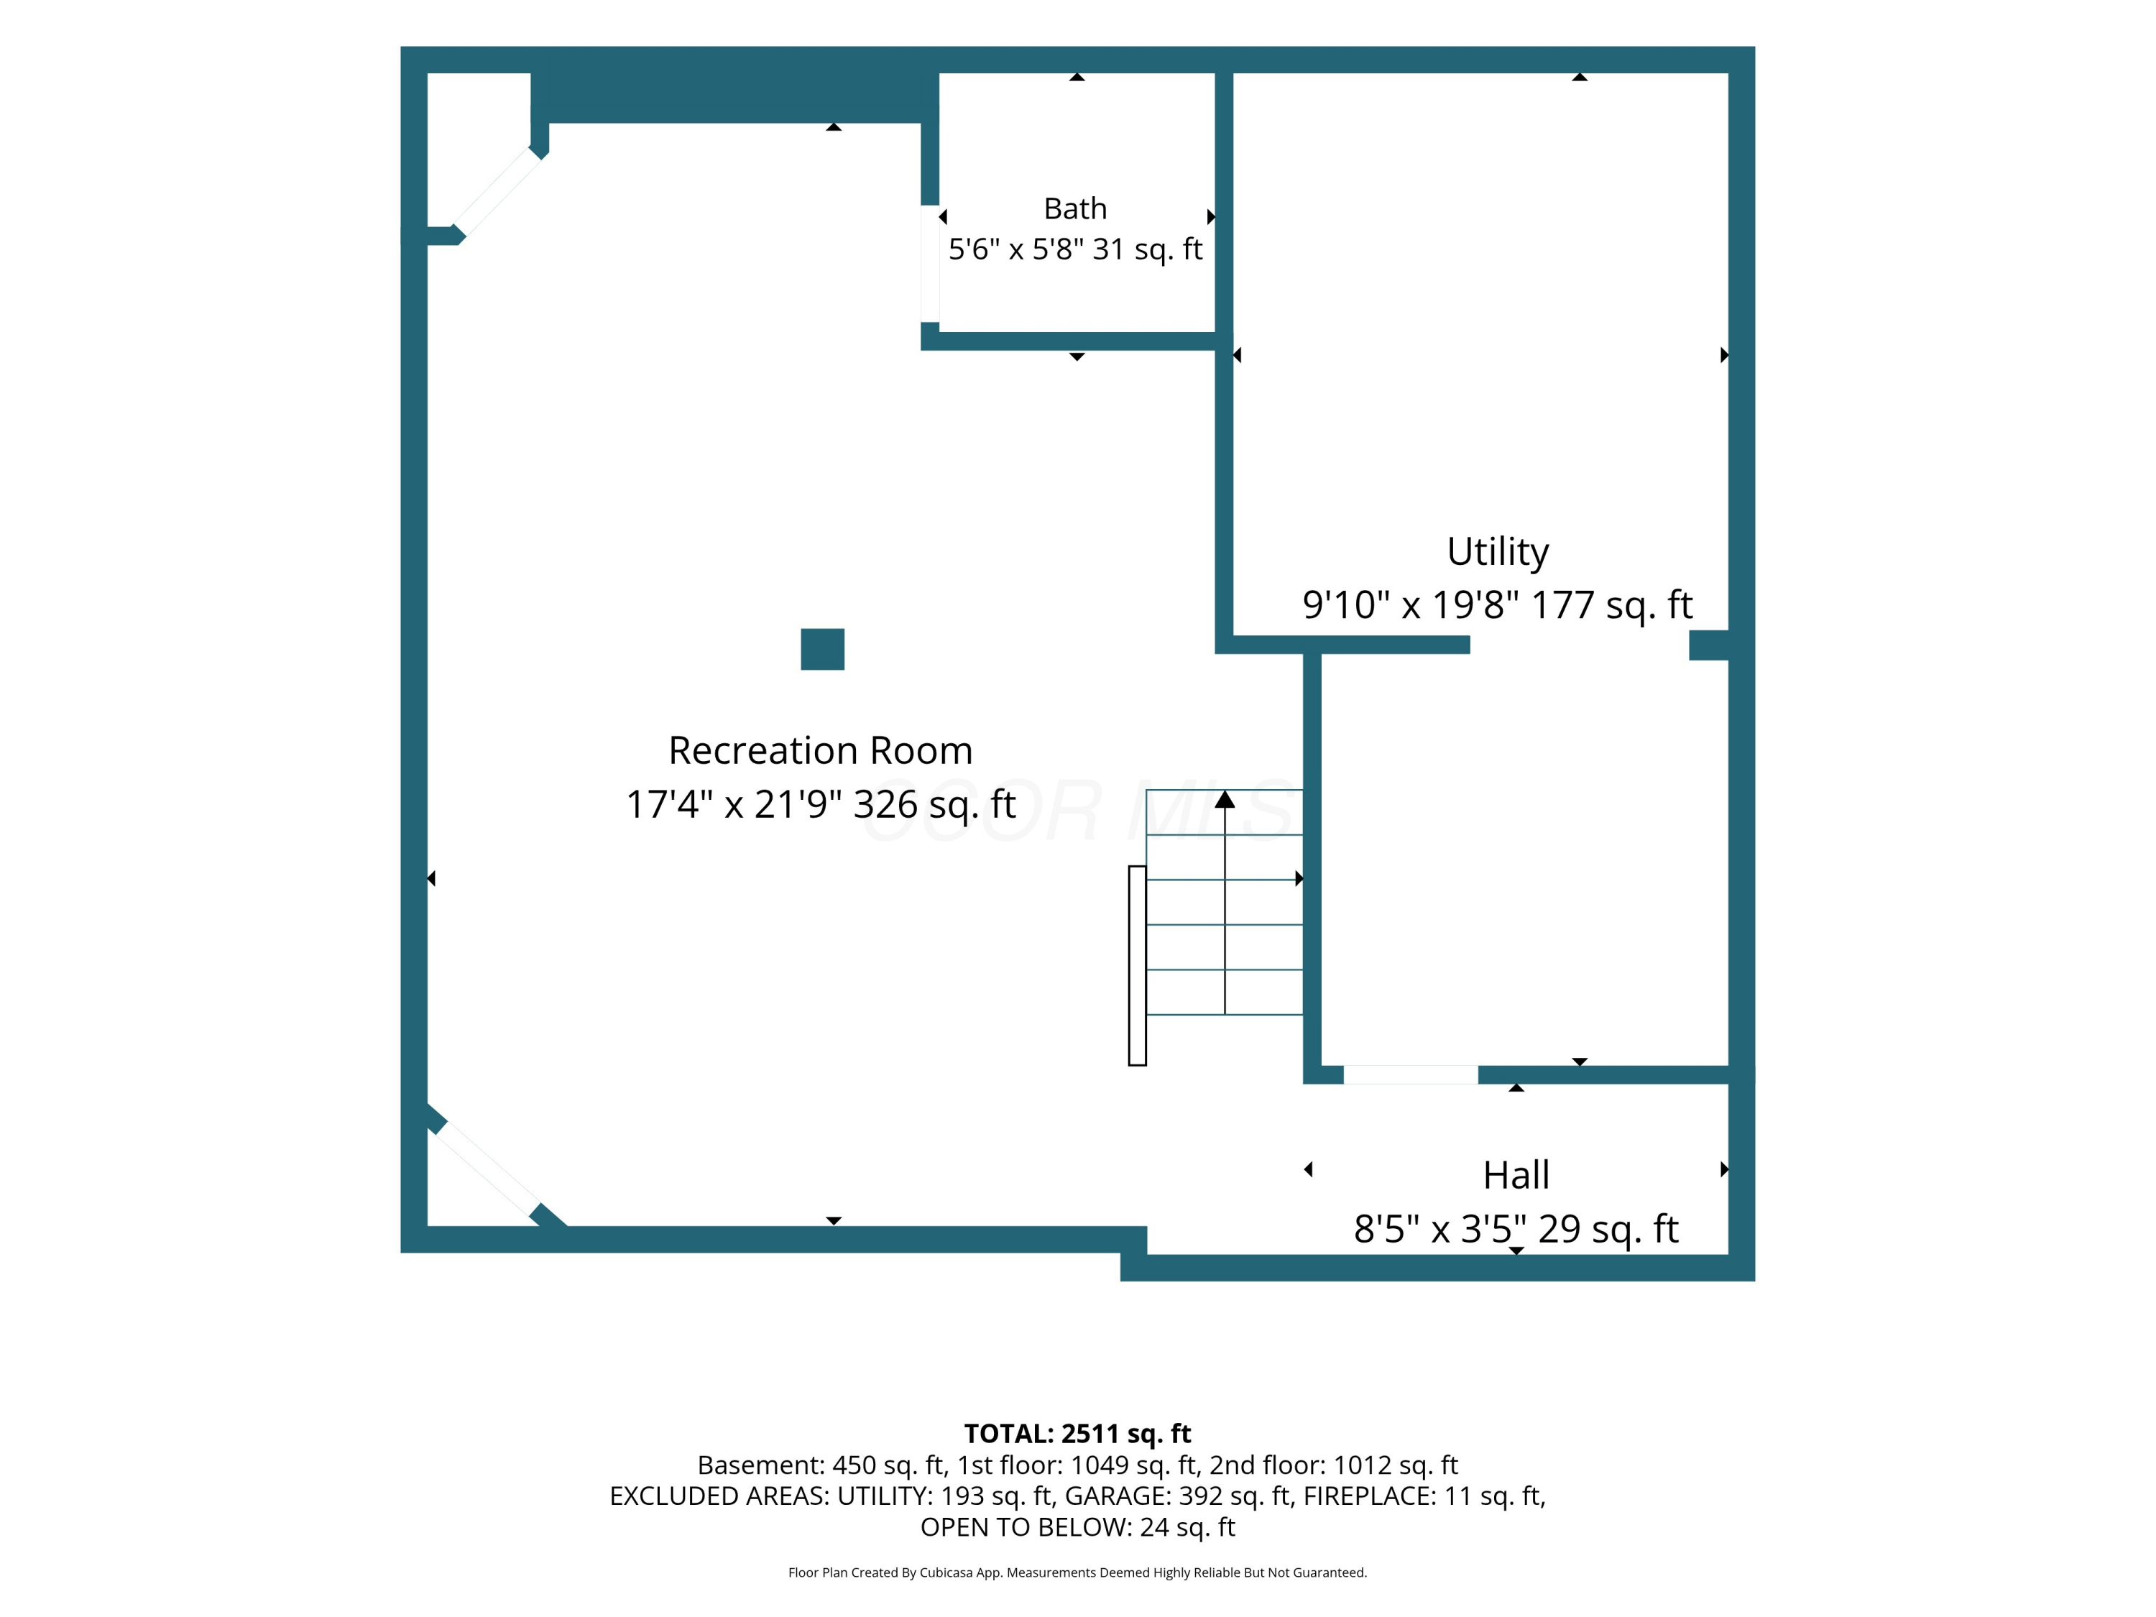
Floor plan showing a recreation room, bath, utility room, and hall.
Basement floor plan showing recreation room, bath, utility room, hall, and staircase.
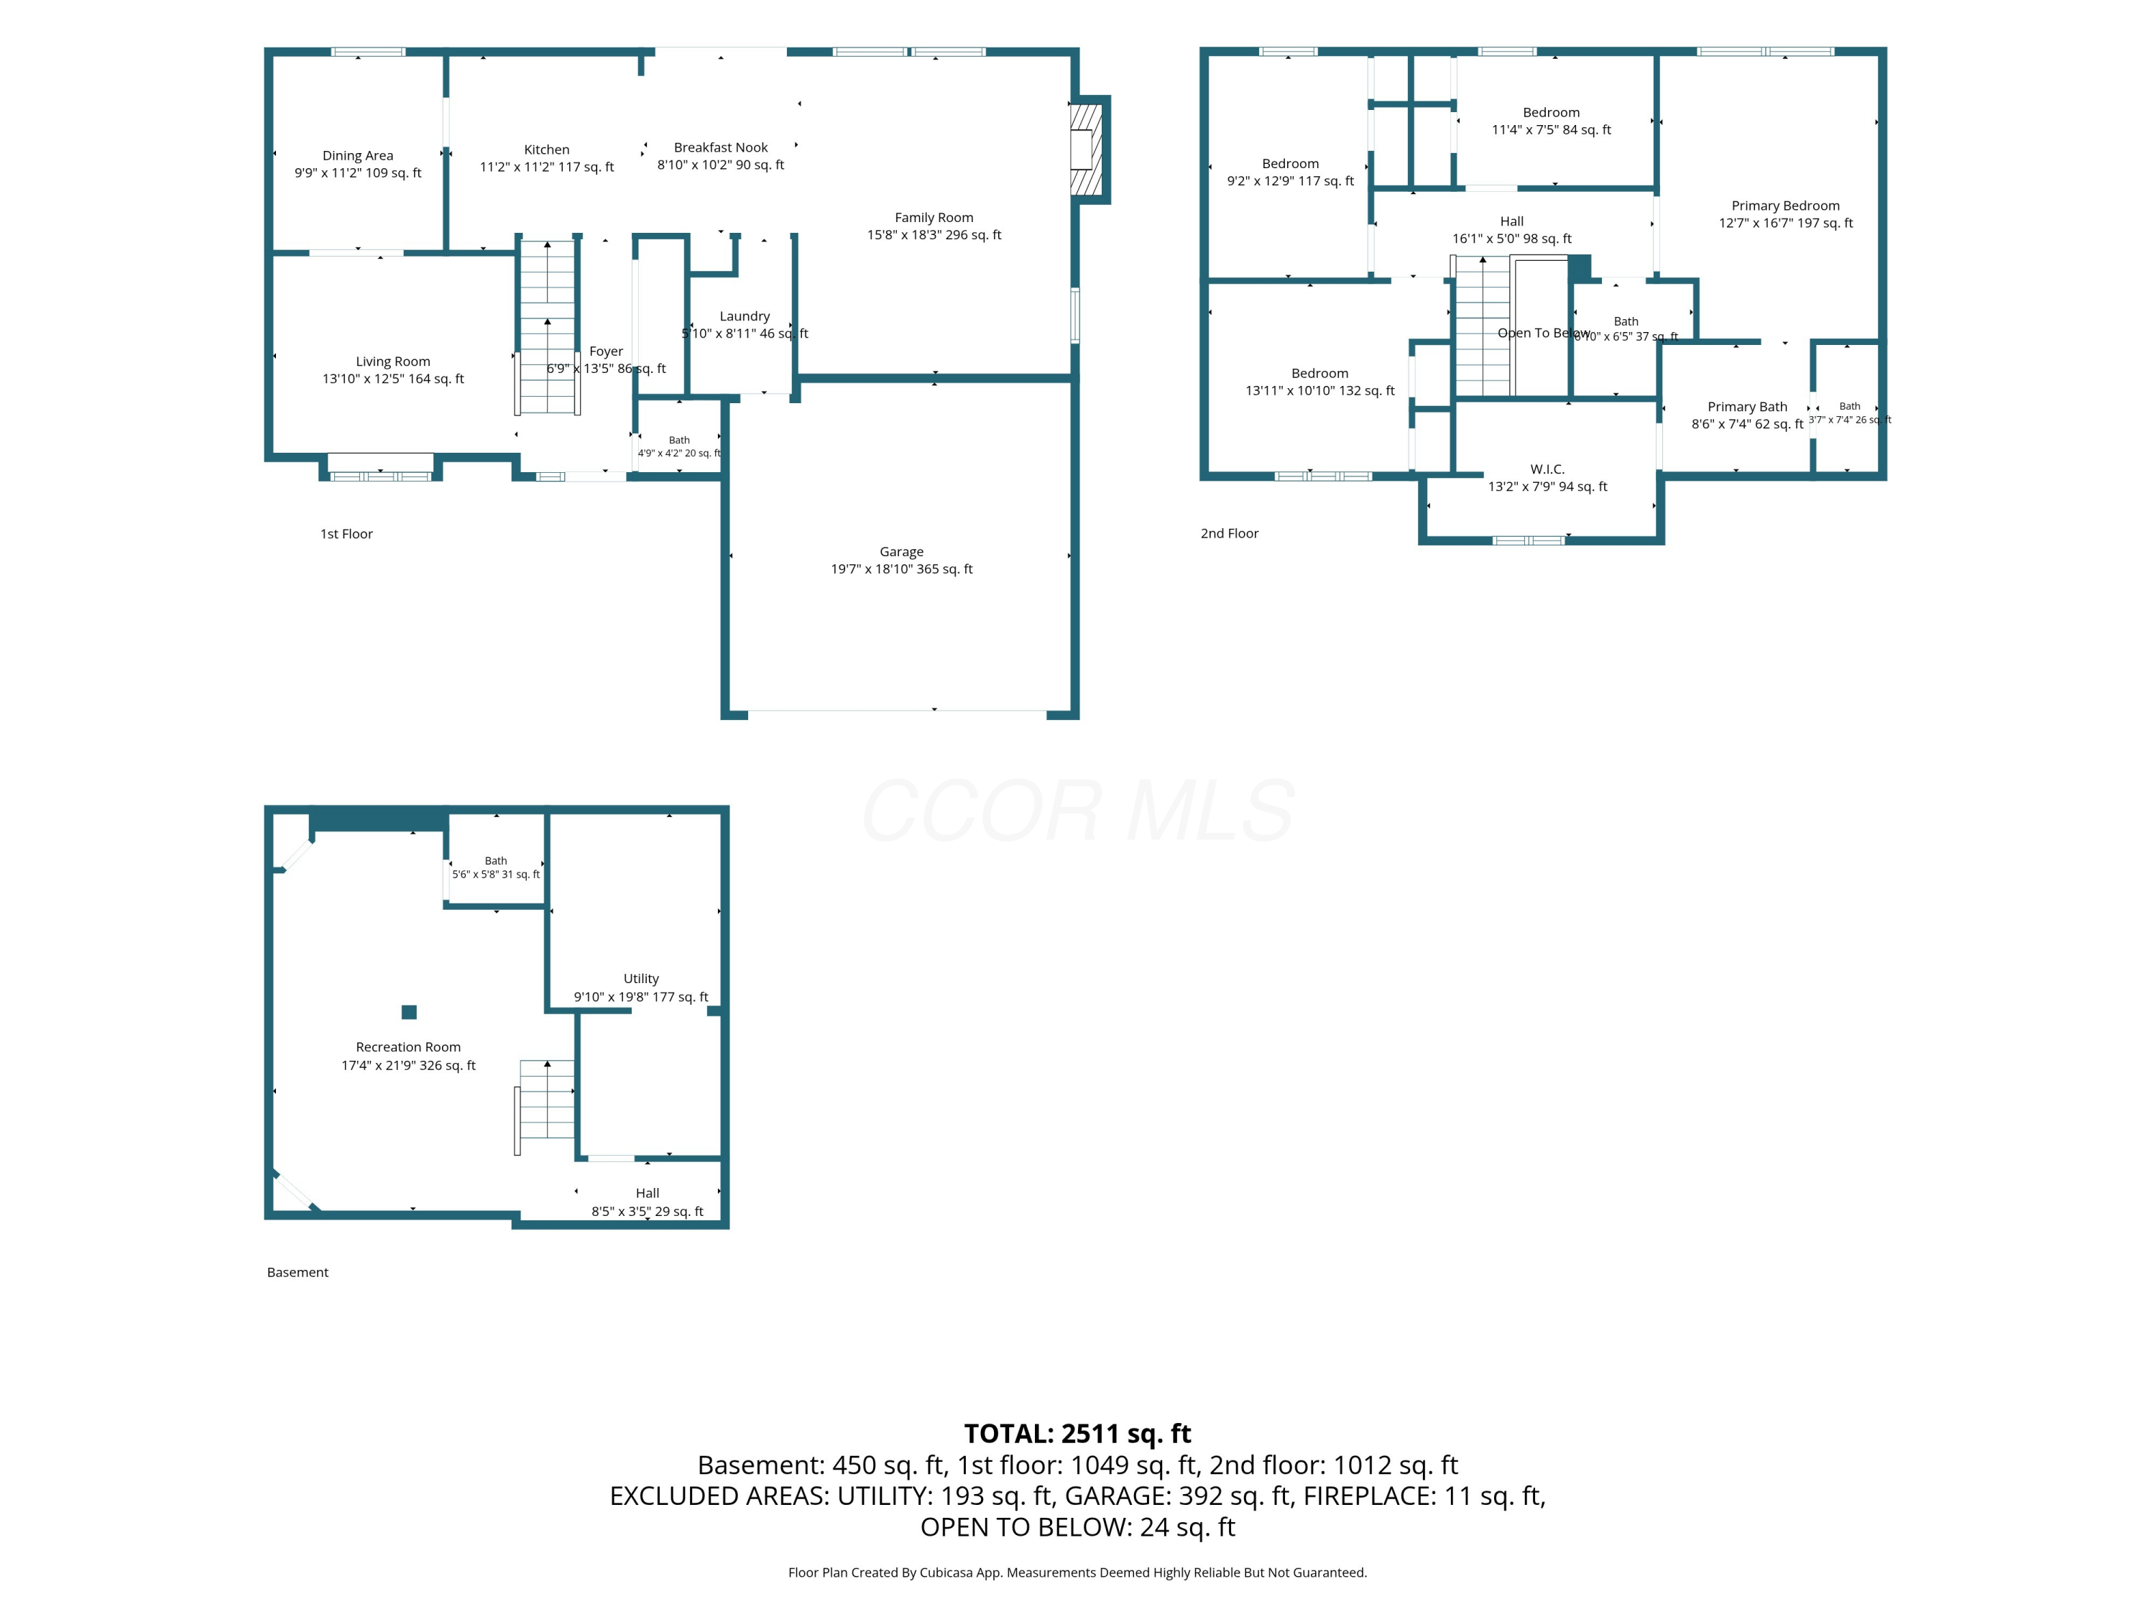
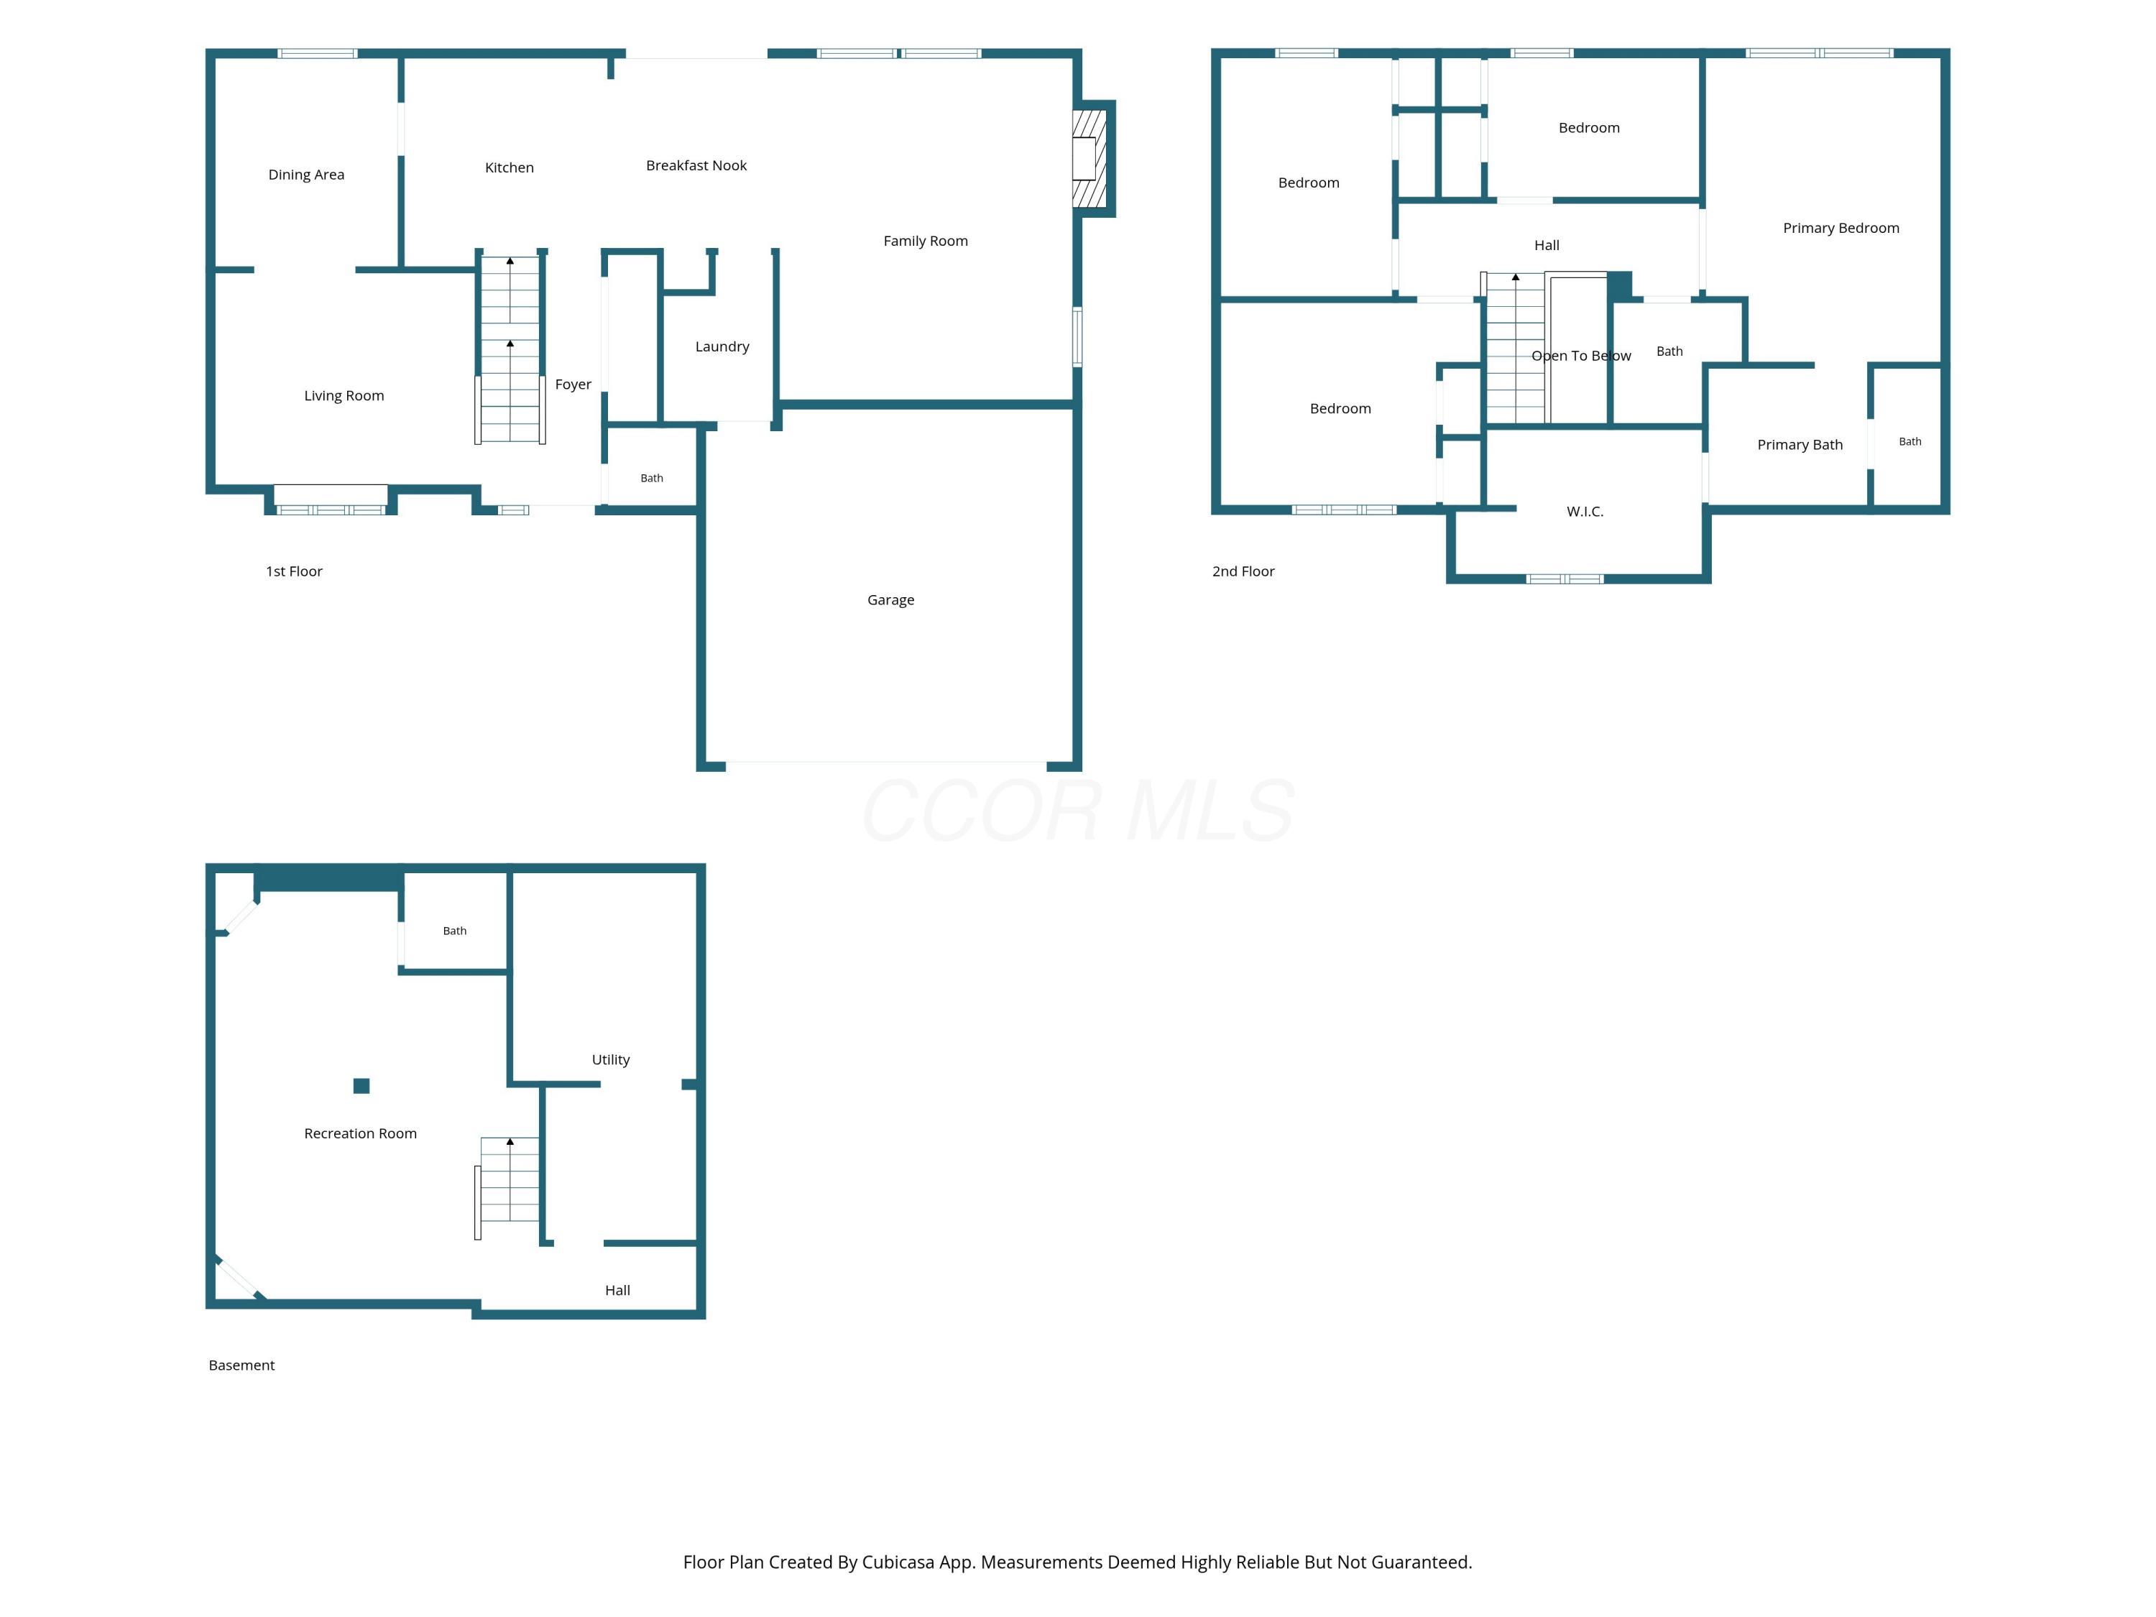
Floor plan for 1108 Black Gold Place showing the basement, first floor, and second floor.
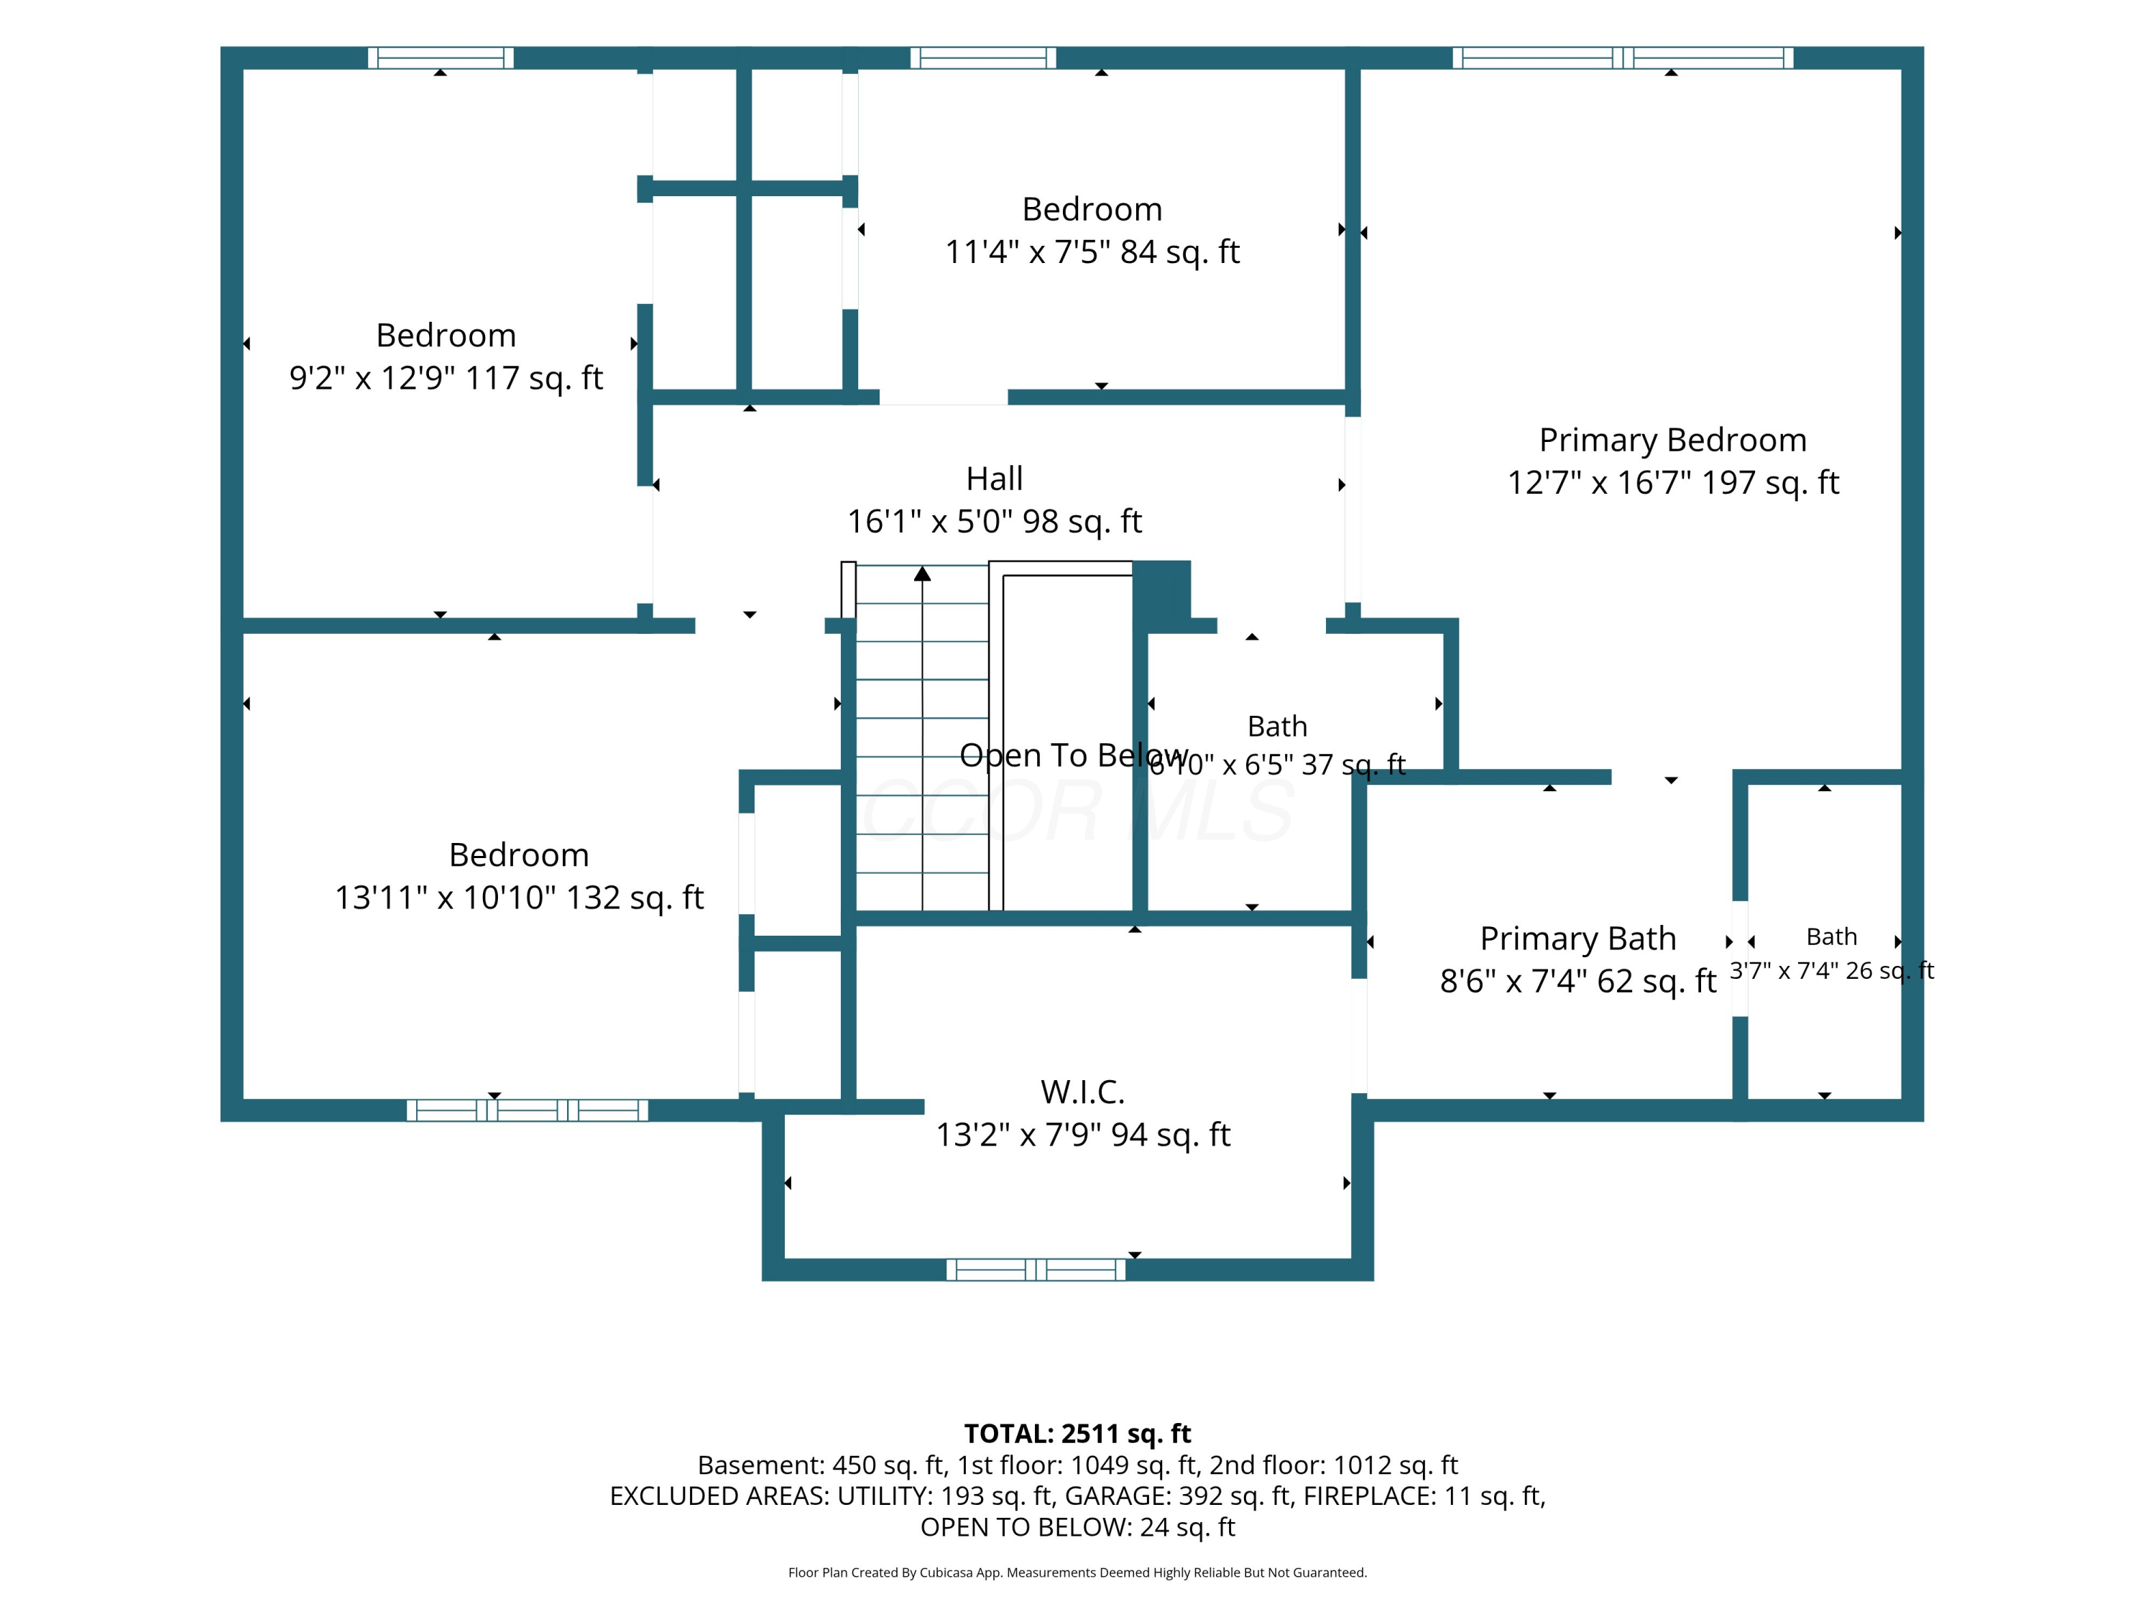
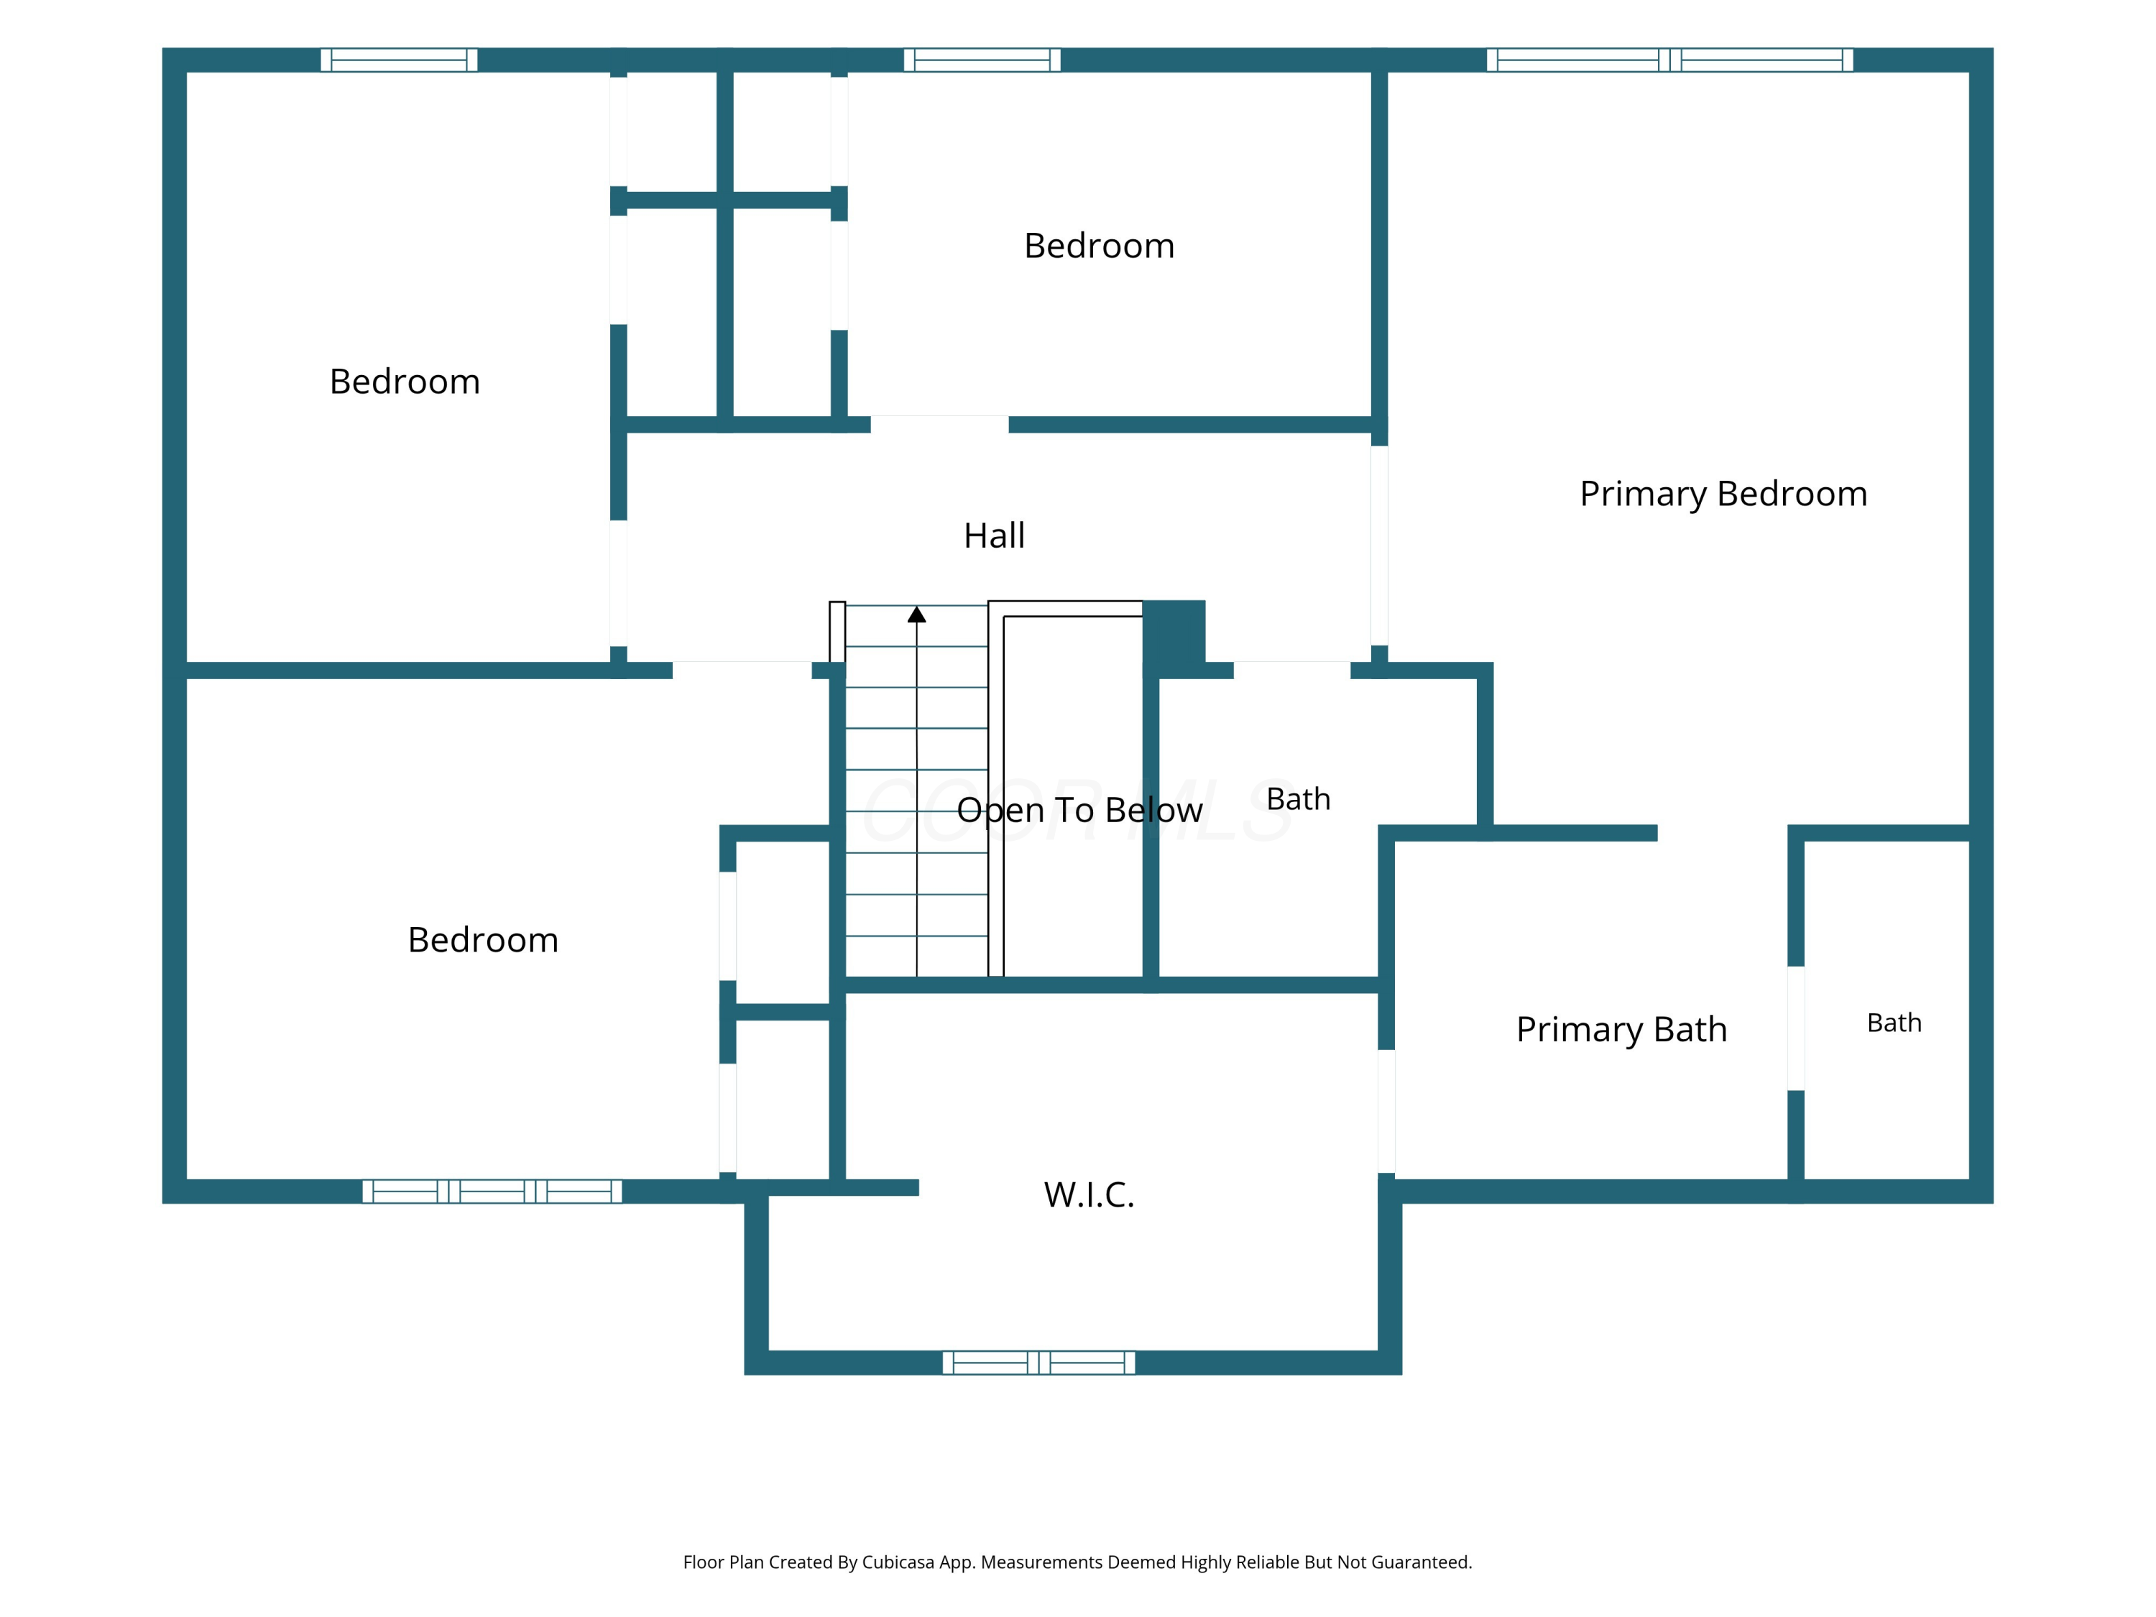
Second-floor plan showing three bedrooms, a primary bath, bathrooms, a hall, and a walk-in closet.
Floor plan showing the living room, kitchen, family room, garage, and other first-floor spaces.
Second-floor floor plan showing three bedrooms, primary suite, bathrooms, hall, stairs, and open-to-below area.
Floor plan
SEE ALL PHOTOS
Two-story Tudor-style home with a peaked entry, gray double garage, and landscaped lawn.
Rear of a two-story home with a raised deck beneath mature trees.
Raised composite deck with black railings, patio dining set, and a leafy backyard.
Kitchen with honey-toned wood cabinets, stainless steel appliances, and a window above the sink.
Kitchen sink beneath a wood-trimmed window, with granite countertops and tile backsplash.
Kitchen with honey-toned wood cabinets, a granite island, and stainless steel appliances opening to the living room.
Kitchen with honey-toned wood cabinets, granite counters, stainless appliances, and an opening to the living room
Kitchen with oak cabinets, stainless steel appliances, and a granite island with seating.
Kitchen with oak cabinets, a central island, and a dining table beside sliding doors to the deck.
Living room with a brick fireplace, brown leather sofa, and built-in entertainment cabinet.
Dining area opening to a living room with a brick fireplace and sliding glass doors to the patio.
Dining room with a wooden table and chairs beneath a tray ceiling, beside a window overlooking greenery.
Dining room with a wooden table beneath a tray ceiling and a view into the adjoining sitting room.
Living room with a gray sofa, carpeted floor, wood trim, and a tall wooden grandfather clock.
Living room with a gray sofa, diamond-pane windows, and dark wood trim.
Bedroom with a black metal bed, blue throw, and diamond-paned windows with sheer curtains.
Bedroom with a patterned bedspread, wooden bookcase, and ceiling fan.
Bedroom with a single bed, wooden dresser, and window overlooking greenery.
Bedroom with a white bed, beige carpet, and ceiling fan with light.
Upstairs hallway with a wooden stair railing, open bedroom doorway, and carpeted floors.
Empty bedroom with yellow walls, gray carpet, a wood-trimmed window, and ceiling fan.
Empty carpeted room with pale yellow walls, three wooden doors, and a ceiling fan.
Bathroom with a wood vanity, large mirror, and tiled tub-shower enclosure.
Bathroom with a wood vanity, tiled floor, and bathtub with a glass shower enclosure.
Bedroom with a floral wallpaper accent wall, a dressed bed, and dark wood furniture.
Bedroom with a large bed, dark wood dresser, and floral wallpaper.
Bathroom with a double-sink oak vanity, large mirror, skylight, and soaking tub.
Bathroom with a large soaking tub, tiled surround, and wood vanity with double sinks.
Bathroom with a glass shower enclosure, built-in shower shelves, blue walls, and a white toilet.
Walk-in closet with clothes on racks, luggage, and a long window seat.
Laundry room with washer and dryer beneath white cabinets, beside a wooden folding counter.
Bathroom with wood vanity, large mirror, and white toilet.
Bathroom with a wood vanity, white sink and toilet, and framed cityscape print.
Basement recreation room with carpet, wood-trimmed doors, and an exercise bike.
Carpeted basement with an exercise bike, wooden doors, and stairs against a dark green wall.
Wooden deck with black railing and outdoor dining set overlooking a leafy backyard.
Rear deck with patio dining set and grill beside the home's sliding glass door
Two-story tan home with a raised deck, wooded lawn, and backyard shed.
Tan garden shed with double doors, surrounded by mature trees and groundcover.
Two-story Tudor-style home with landscaped front yard, mature trees, and attached garage.
Two-story tan and brown home with a double garage, landscaped lawn, and curved driveway.
Two-story home with a steep front gable, illuminated windows, and an attached garage at dusk.
Two-story tan house with a raised deck, broad lawn, and large shade tree.
First-floor plan showing labeled rooms, dimensions, and total area.
Floor plan showing a recreation room, bath, utility room, and hall.
Basement floor plan showing recreation room, bath, utility room, hall, and staircase.
Floor plan for 1108 Black Gold Place showing the basement, first floor, and second floor.
Second-floor plan showing three bedrooms, a primary bath, bathrooms, a hall, and a walk-in closet.
Floor plan showing the living room, kitchen, family room, garage, and other first-floor spaces.
Second-floor floor plan showing three bedrooms, primary suite, bathrooms, hall, stairs, and open-to-below area.
Floor plan
Courtesy of Kim Christensen - Cutler Real Estate
For Sale

1108 Black Gold Place

1108 Black Gold Place, Columbus, OH 43230

$482,000
Welcome to this well-maintained single-family home in the Bryn Mawr subdivision of Gahanna. Conveniently located near High Point Elementary, Bryn Mawr Park, shopping, and major highways, this property offers comfortable living in Gahanna-Jefferson school district.
The home features an open floor plan with spacious living areas, an updated kitchen, and a finished lower level providing additional living space. Enjoy the private backyard ideal for outdoor entertaining, along with an attached garage for convenience.
Move-in ready and perfectly situated for easy access to Easton Town Center, downtown Columbus, and the airport. A wonderful opportunity in Gahanna.

11/15/2026 1:00PM - 4:00PM EST

4
beds

4
baths

3,331 Sq.Ft. LIVING AREA

0.28 Acres lot

Kimberly Dawn Christensen

Kimberly Dawn Christensen

Features & Amenities

Interior

  • total bedrooms4
  • Total bathrooms4
  • full bathrooms2
  • half bathrooms2
  • Flooring Carpet, Ceramic/Porcelain
  • Fireplace One, Gas Log
  • other interior Features Garden/Soak Tub

Area & Lot

  • Status For Sale
  • OPEN HOUSE

    11/15/2026 1:00PM - 4:00PM EST

  • Living Area3,331 Sq.Ft.
  • Total Area2,309 Sq.Ft.
  • Lot Area0.28 Acres
  • MLS® ID226035949
  • TypeResidential
  • YEAR BUILT1987
  • NeighborhoodGahanna
  • Architecture StylesModern
  • School DistrictGAHANNA JEFFERSON CSD 2506 FRA CO.

Exterior

  • Garage Space2.0
  • water SourcePublic
  • parkingGarage Door Opener, Attached Garage
  • HEAT TYPEForced Air
  • AIR CONDITIONINGCentral Air
  • sewerPublic Sewer
  • SubstructurePoured

Financial

  • Sales Price$482,000
  • Real Estate Tax $8,893/yr
Rear of a two-story home with a raised deck beneath mature trees.

Schedule a Showing

We would love to show you our beautiful property. Please select your preferred date and time below. An agent will be in touch shortly to confirm your appointment.

Schedule a Showing

We would love to show you our beautiful property. Please select your preferred date and time below. An agent will be in touch shortly to confirm your appointment.

Thank you for your interest in 1108 Black Gold Place, Columbus, OH 43230. We are reviewing your request and will be in touch shortly!

Mortgage Calculator

Estimate your monthly mortgage payment, including the principal and interest, property taxes, and HOA. Adjust the values to generate a more accurate rate.

All estimates are provided for informational purposes only. Actual amounts may vary.
$0,000 Your Payment 20 15 65
$0,000 Your Payment

Gahanna

Explore

Work With Us

Experience a personalized approach to buying or selling homes, crafted exclusively for your individual needs. Together, we'll navigate the Ohio real estate market, transforming your aspirations into concrete reality.

Follow Me on Instagram