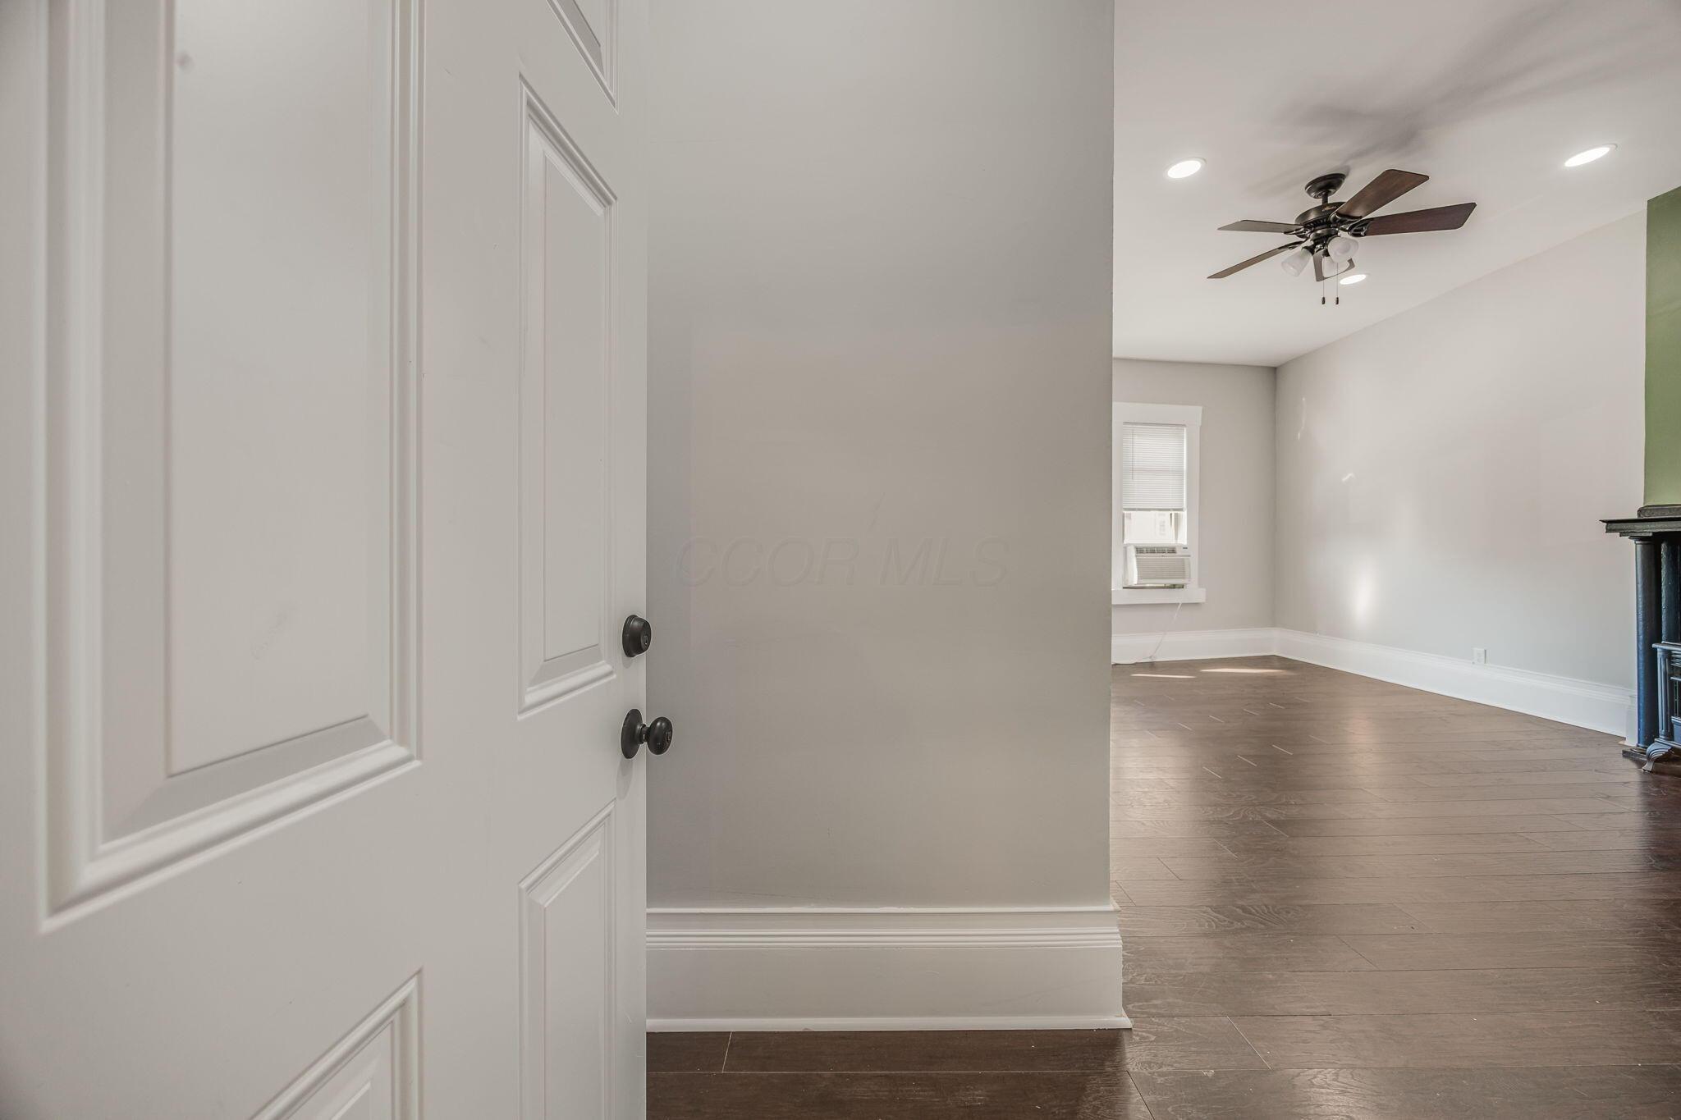
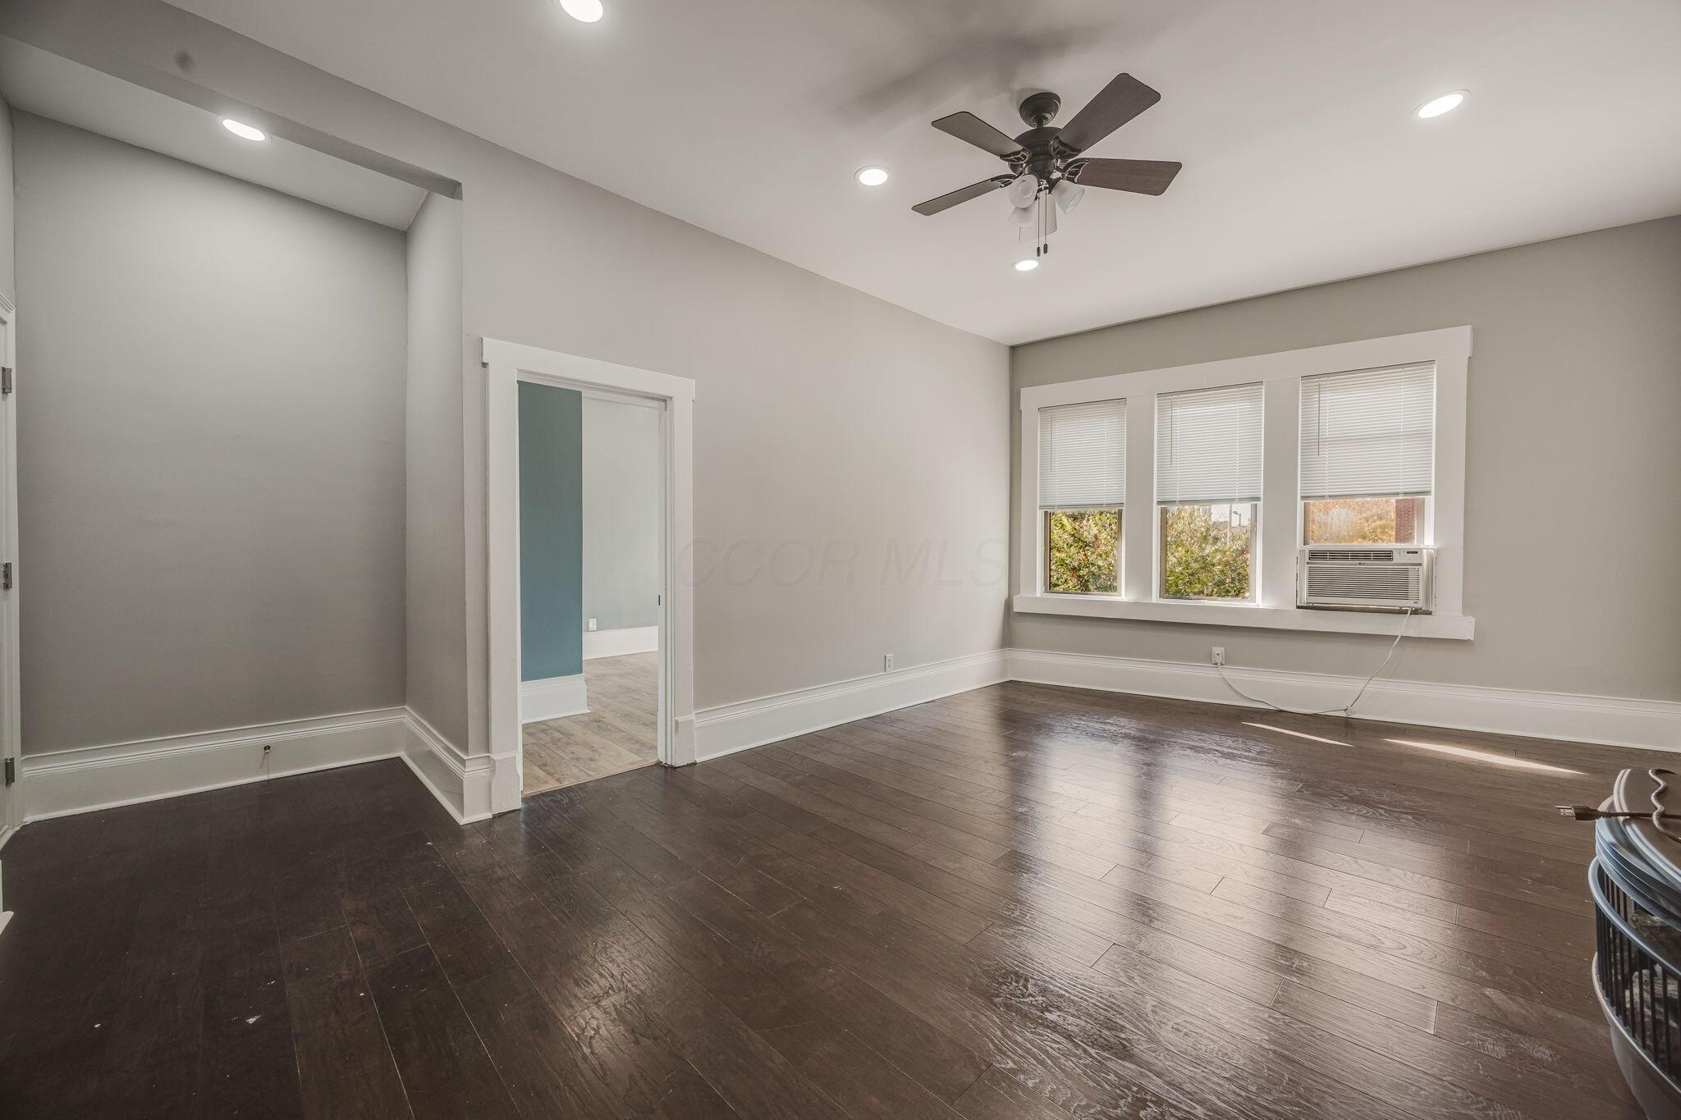
Empty living room with dark tile flooring, ceiling fan, and window air conditioner.
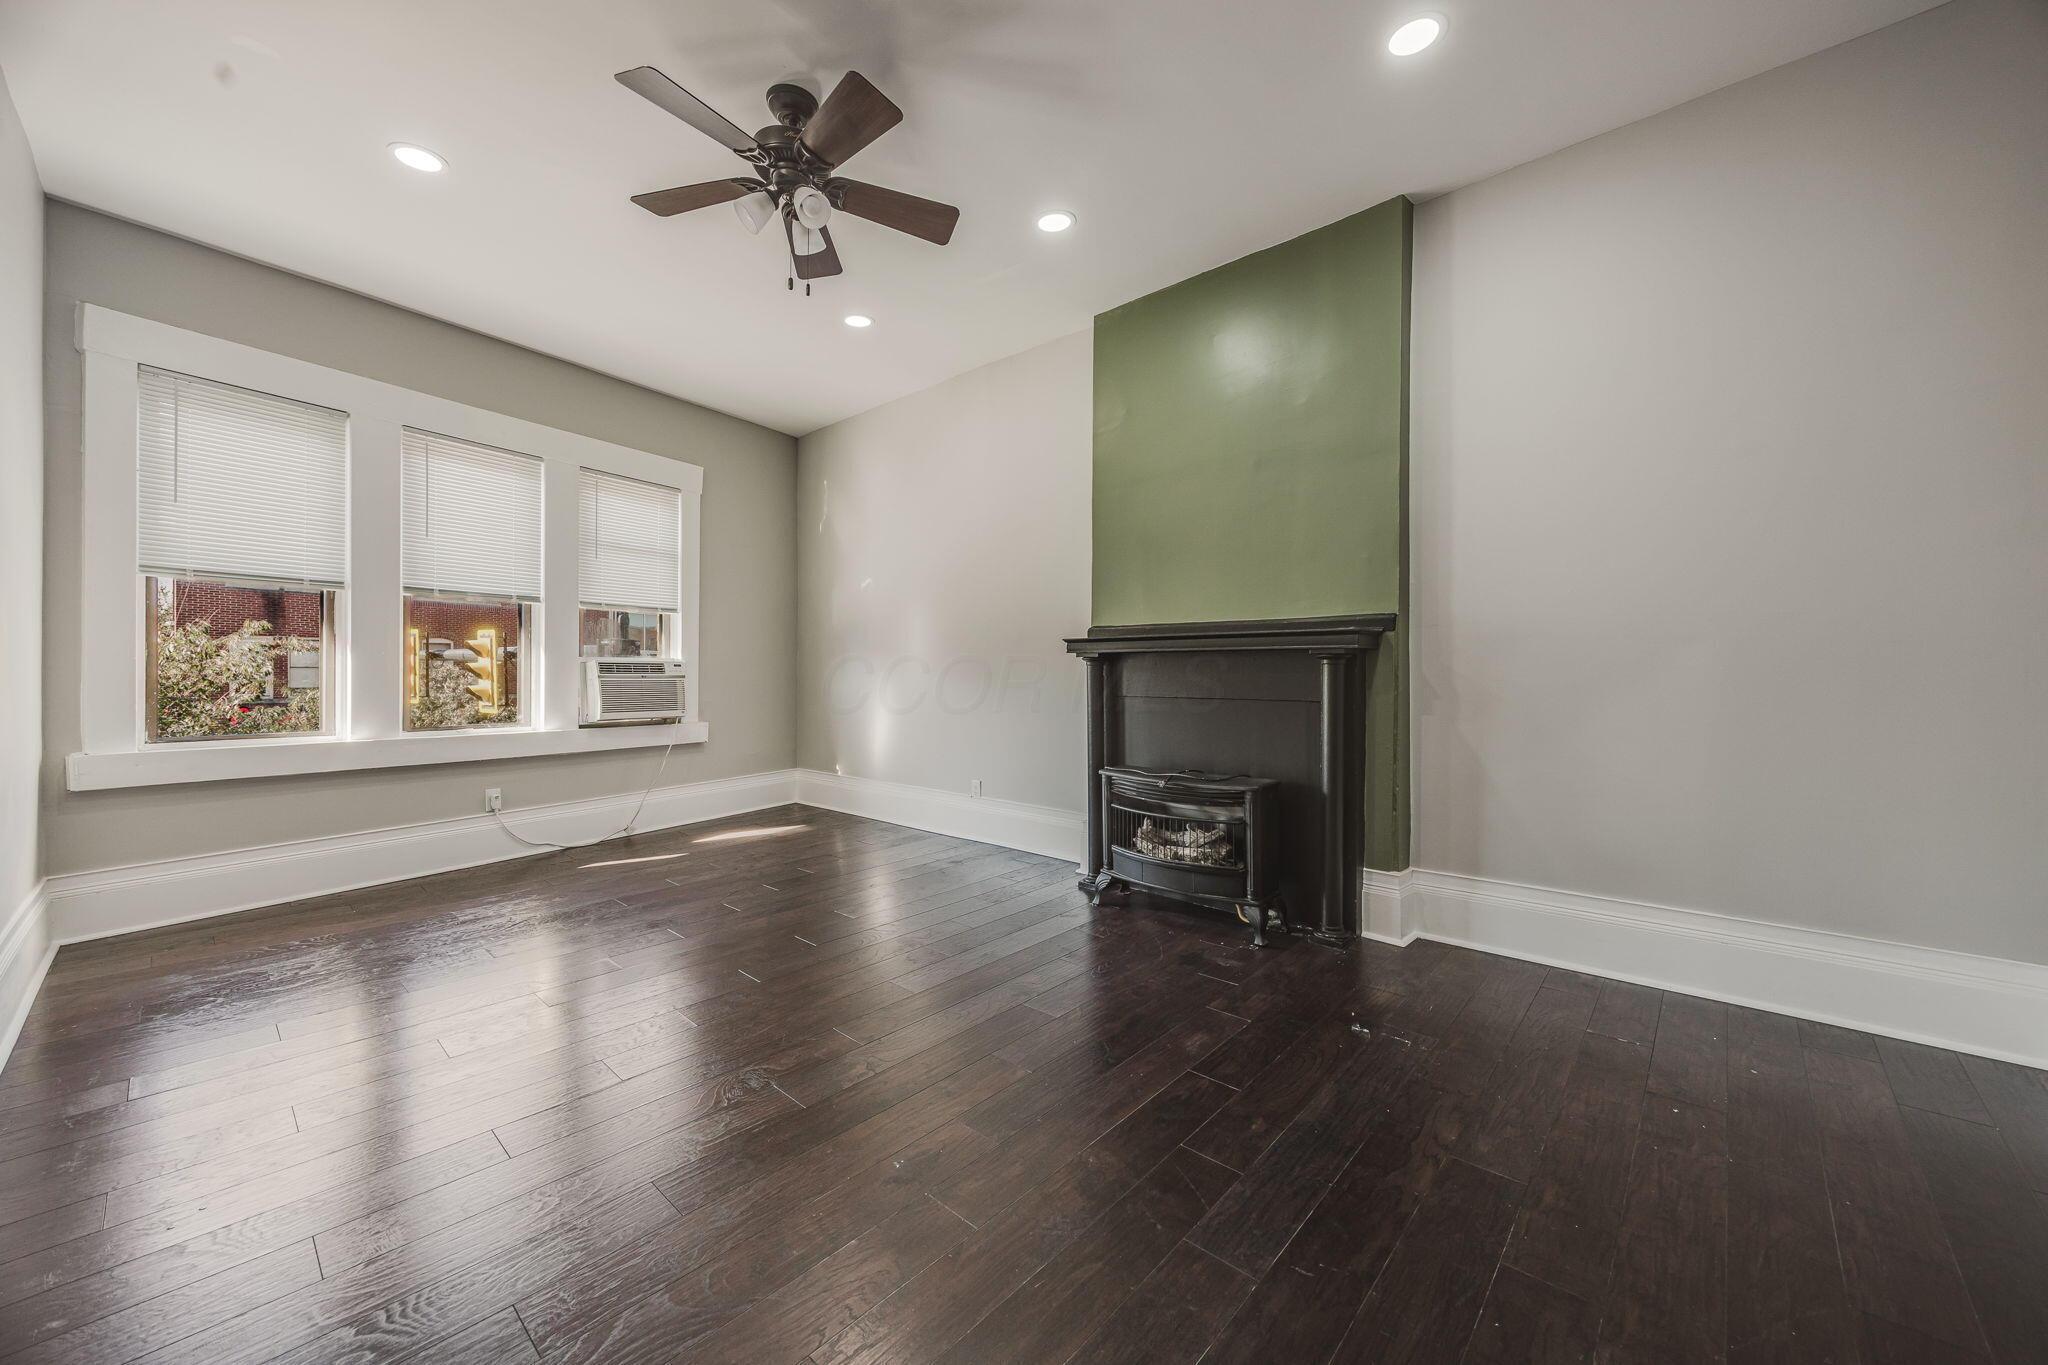
Empty living room with dark wood floors, a black fireplace, and three windows.
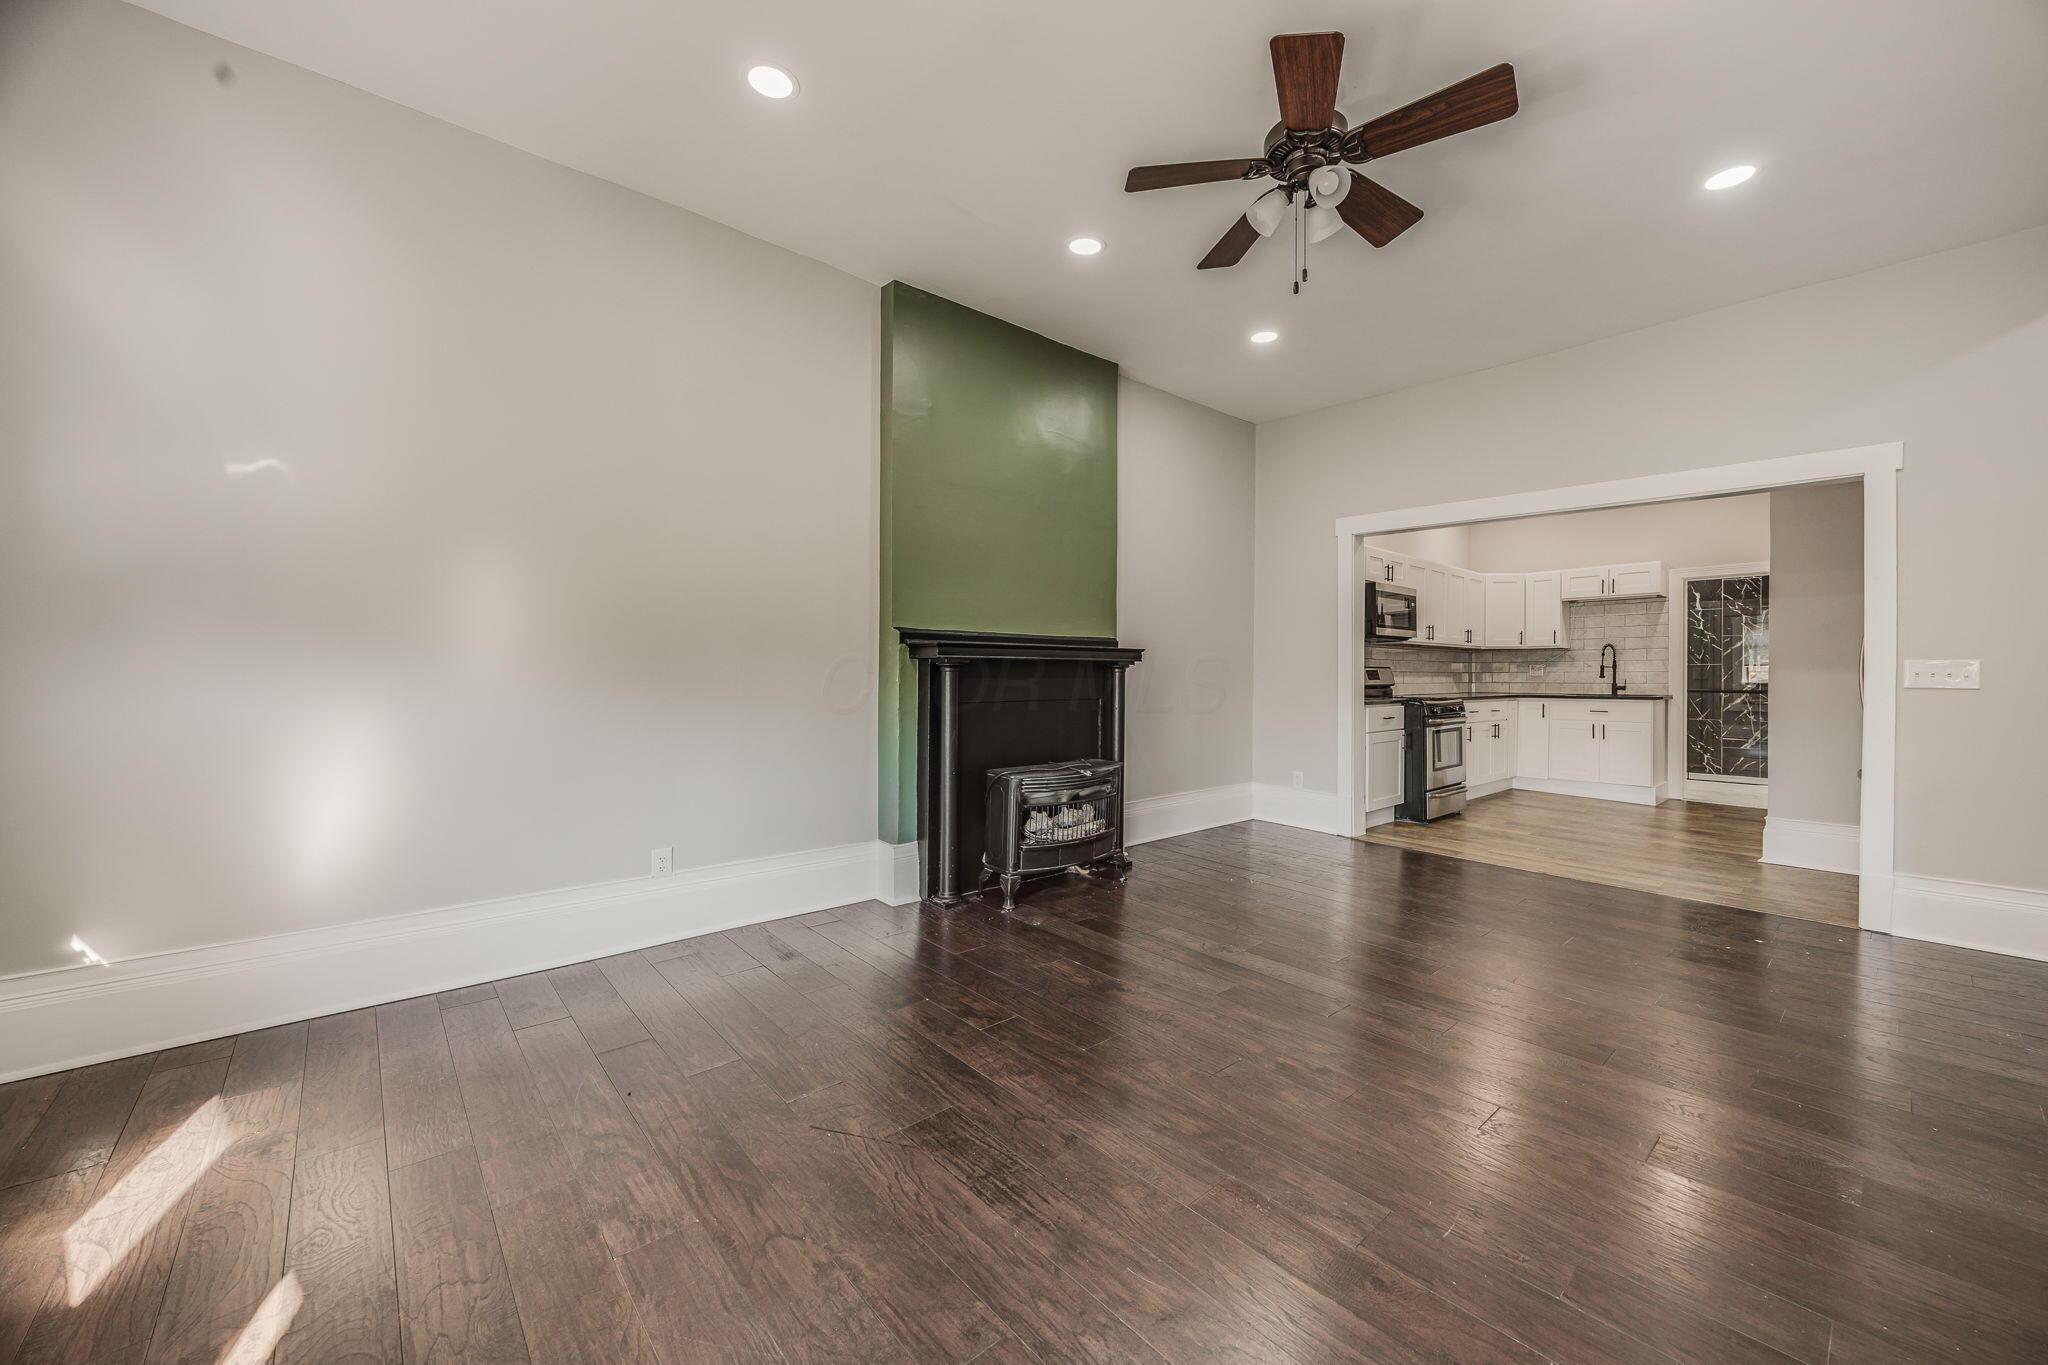
Living room with a dark fireplace and wood floors, opening into a white kitchen.
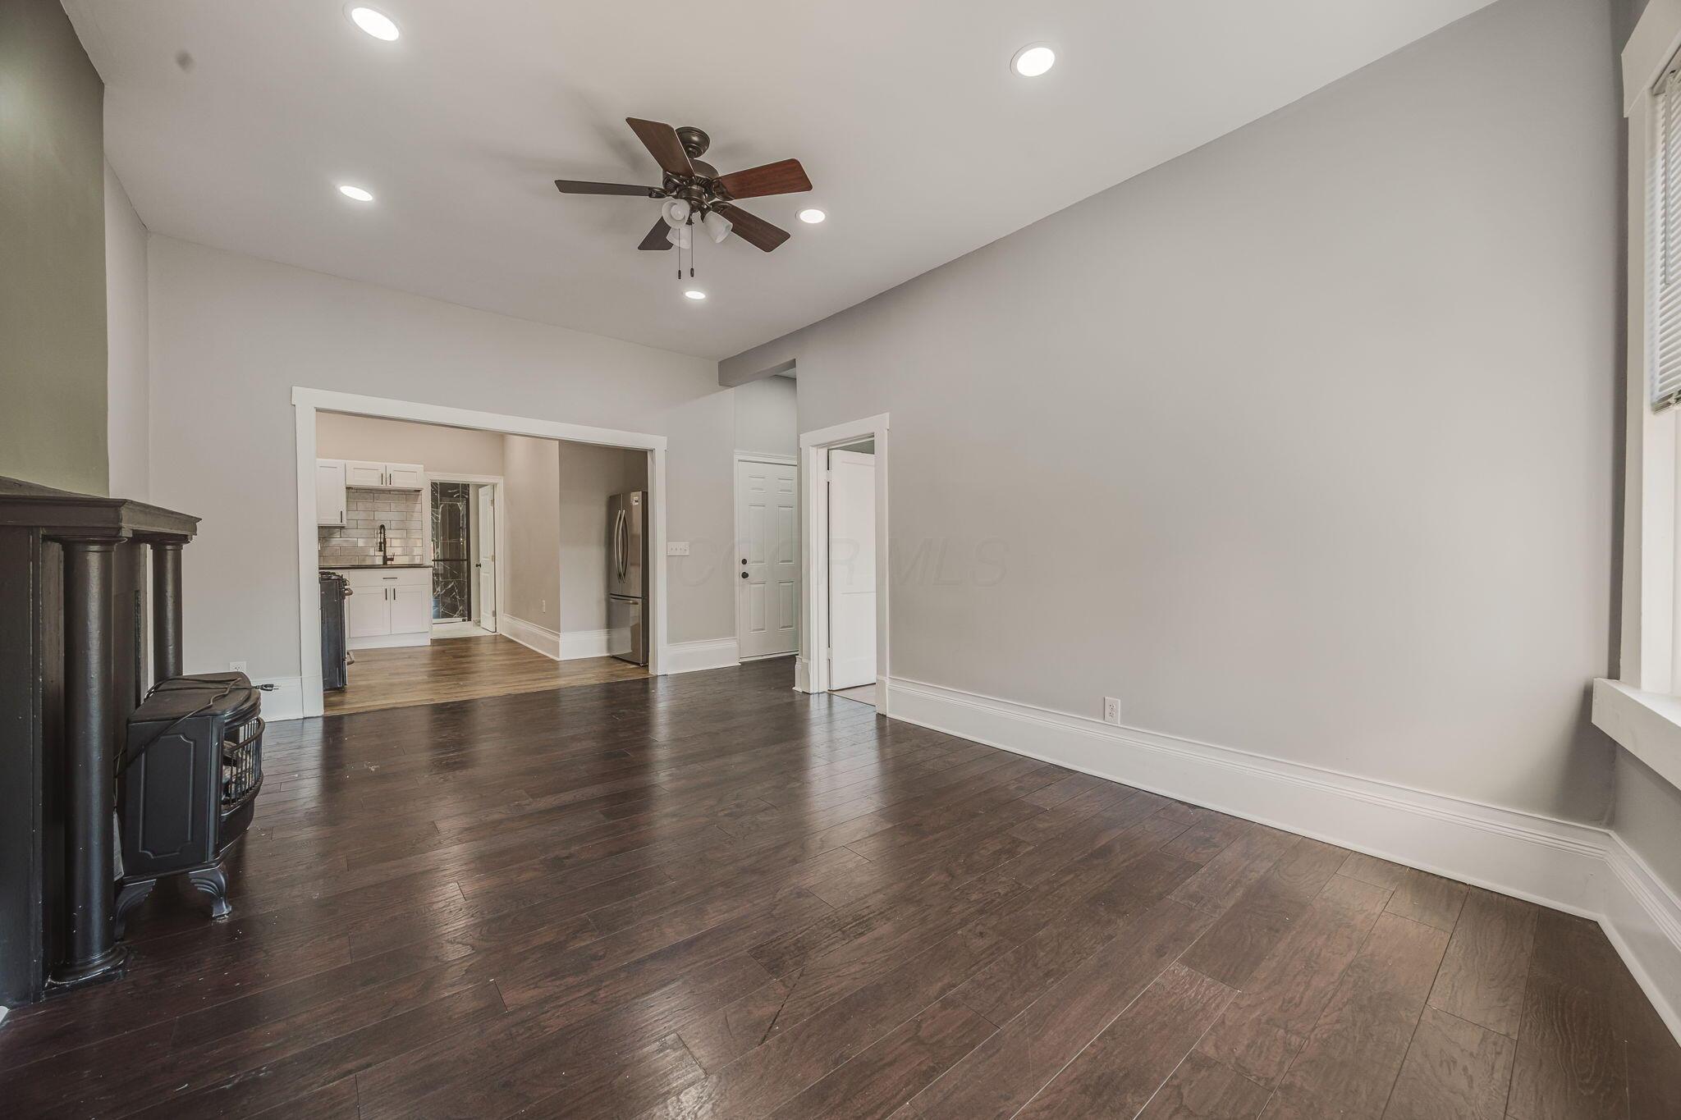
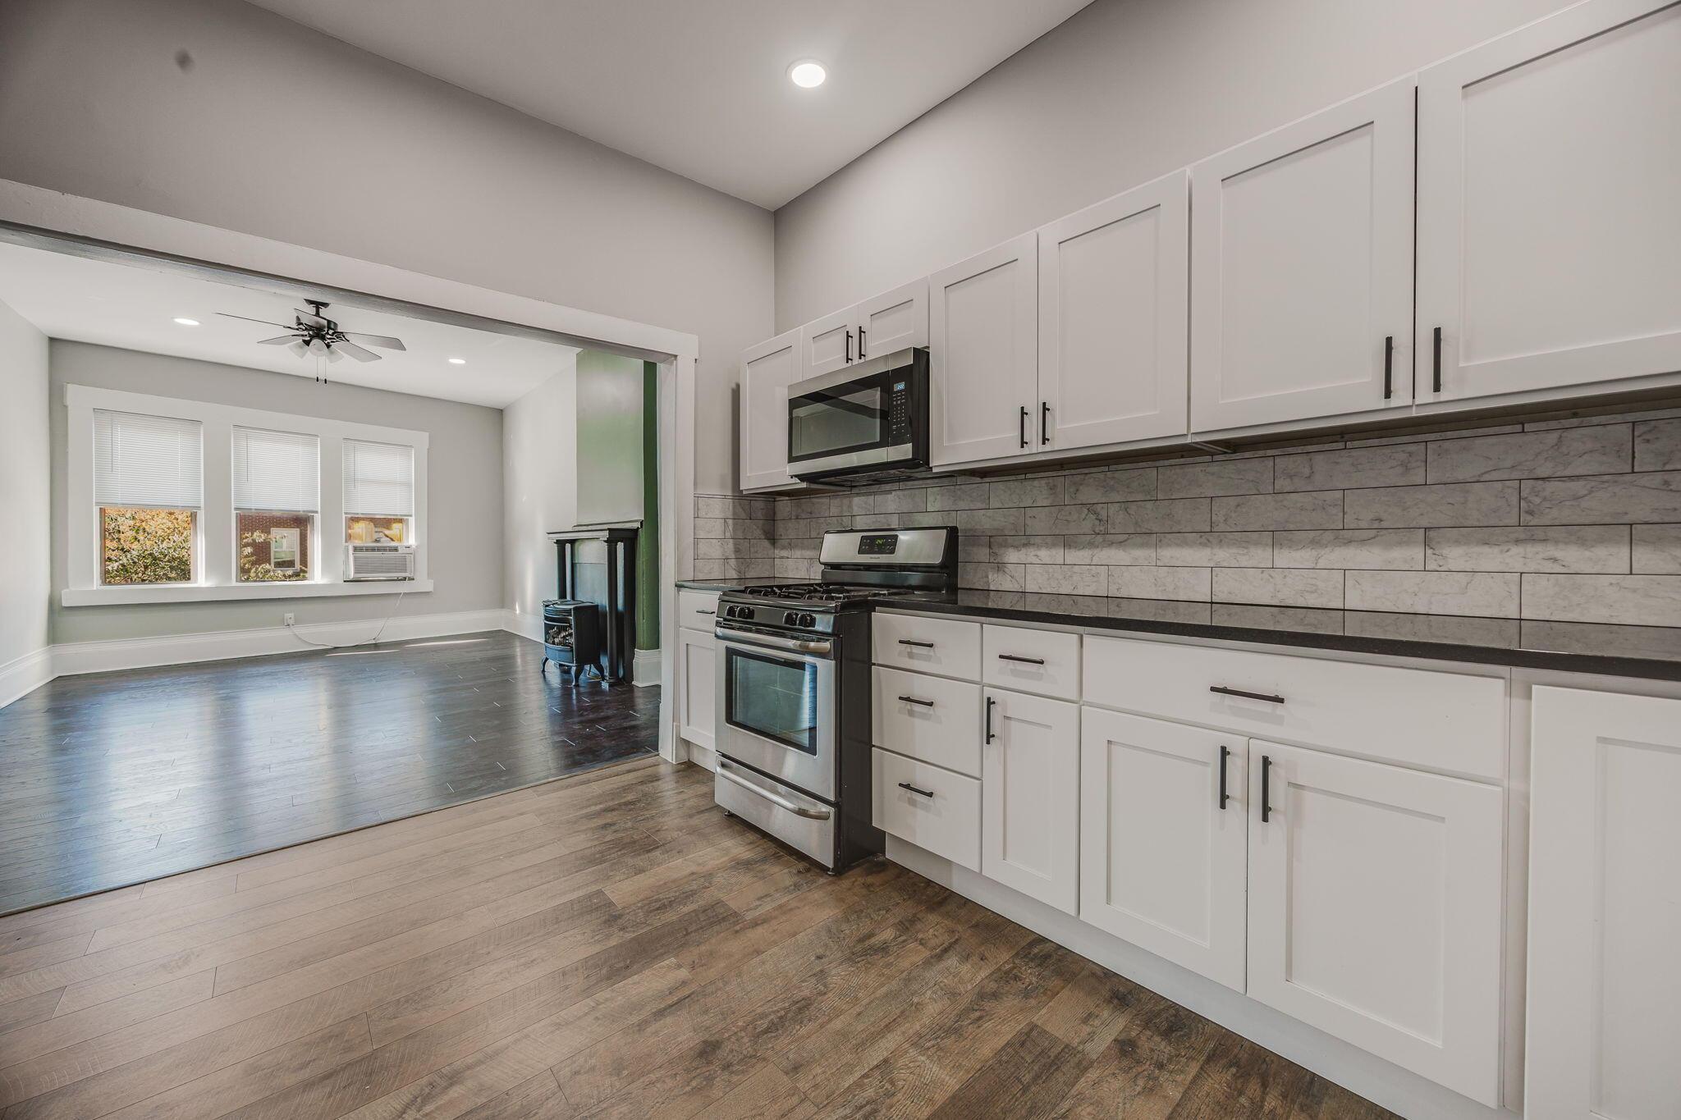
Open living room with dark wood flooring, a ceiling fan, and kitchen visible beyond.
Empty room with dark wood flooring, ceiling fan, and three windows with blinds.
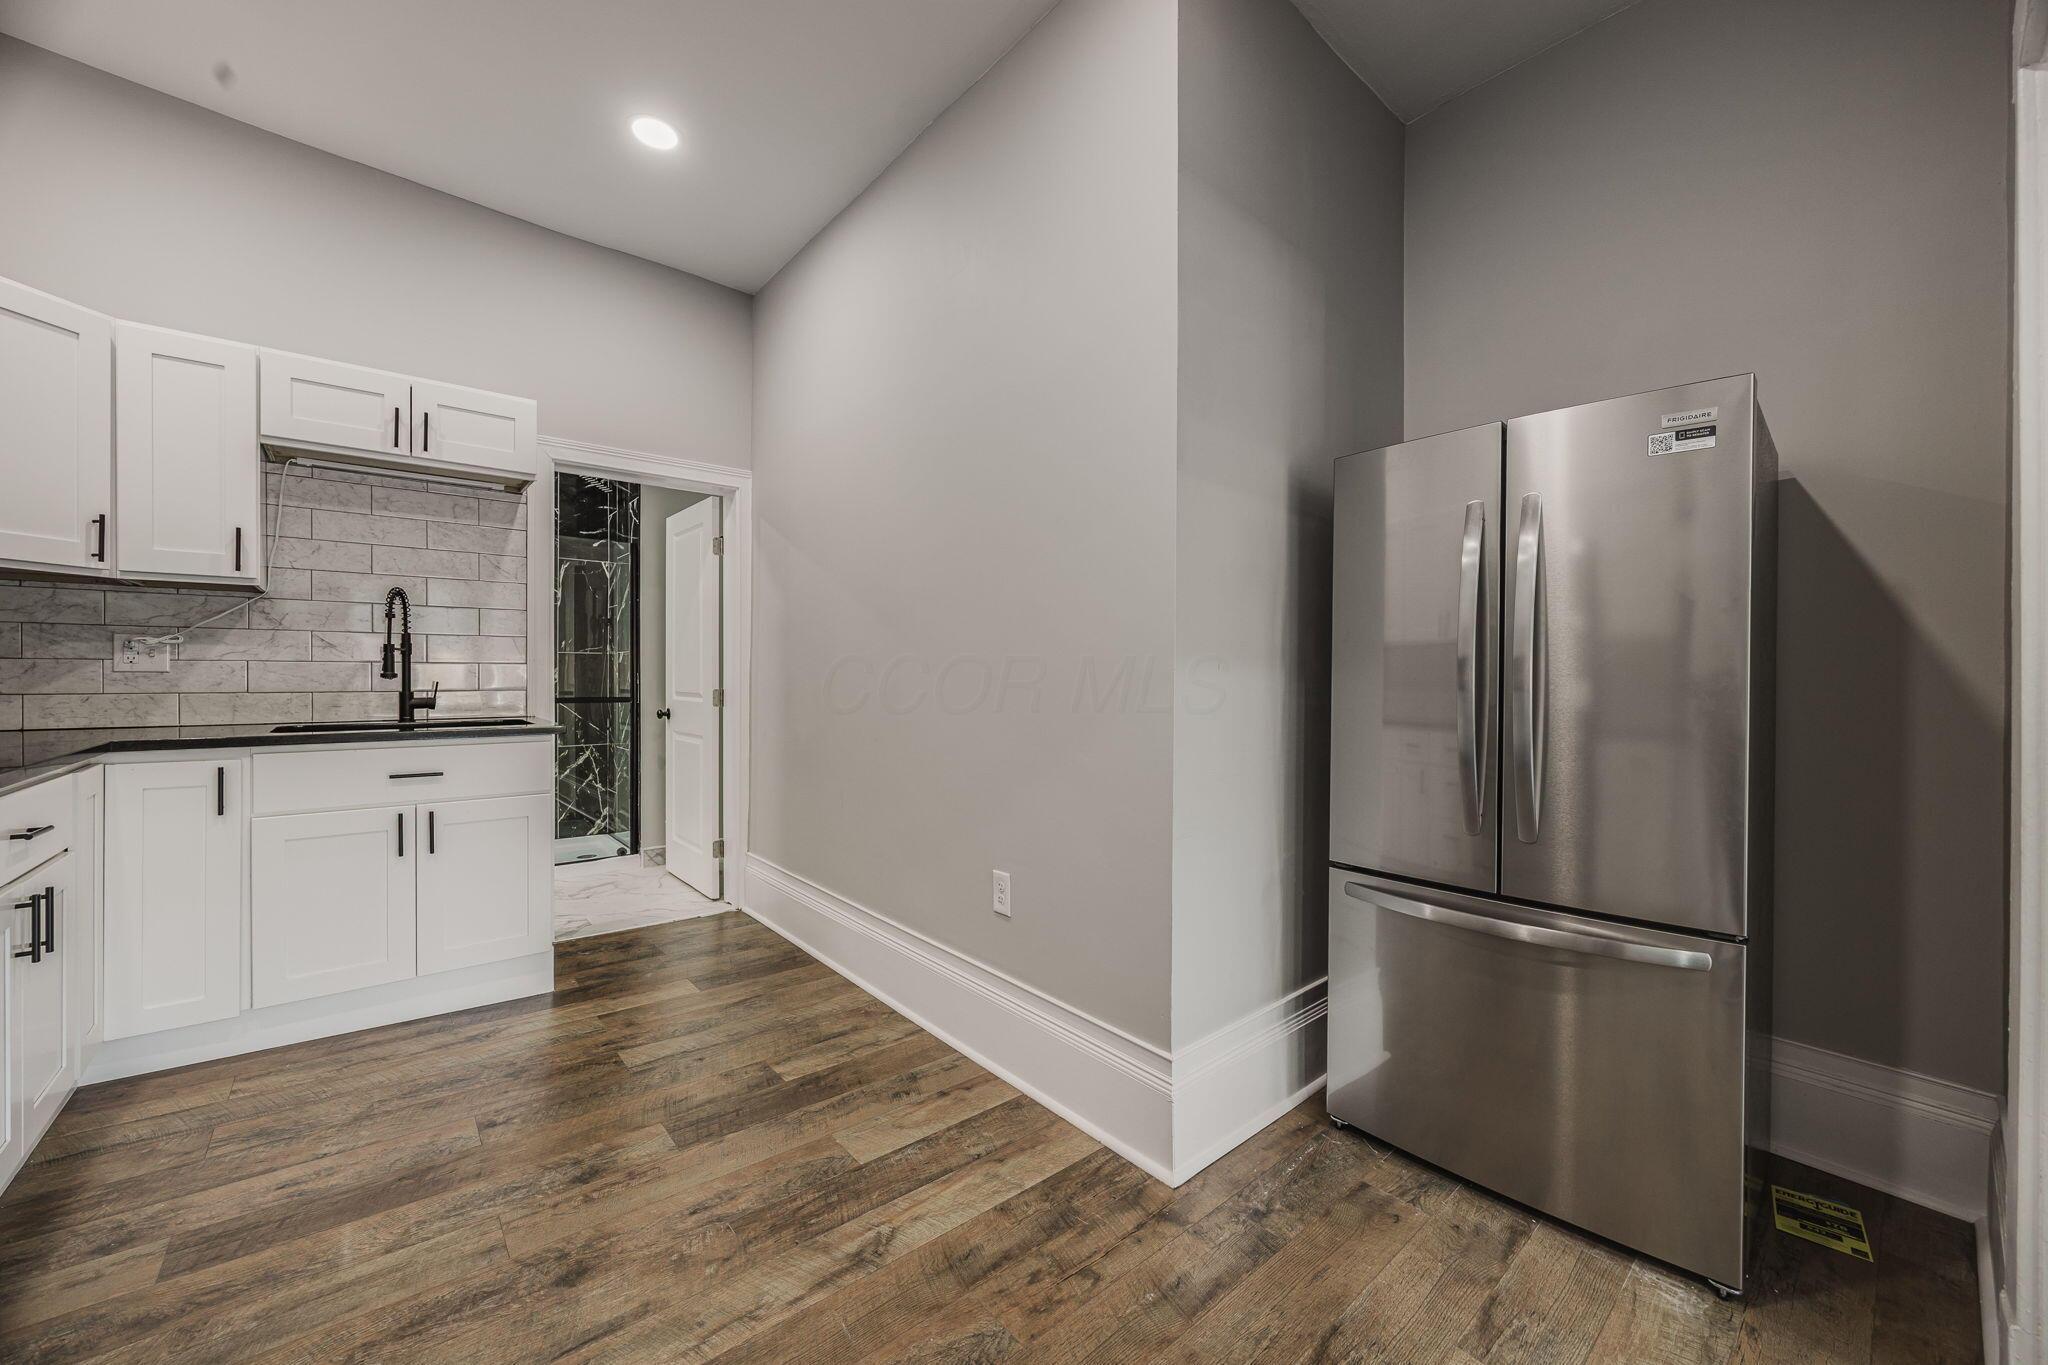
Kitchen with white cabinets, a tiled backsplash, stainless steel refrigerator, and wood-look flooring.
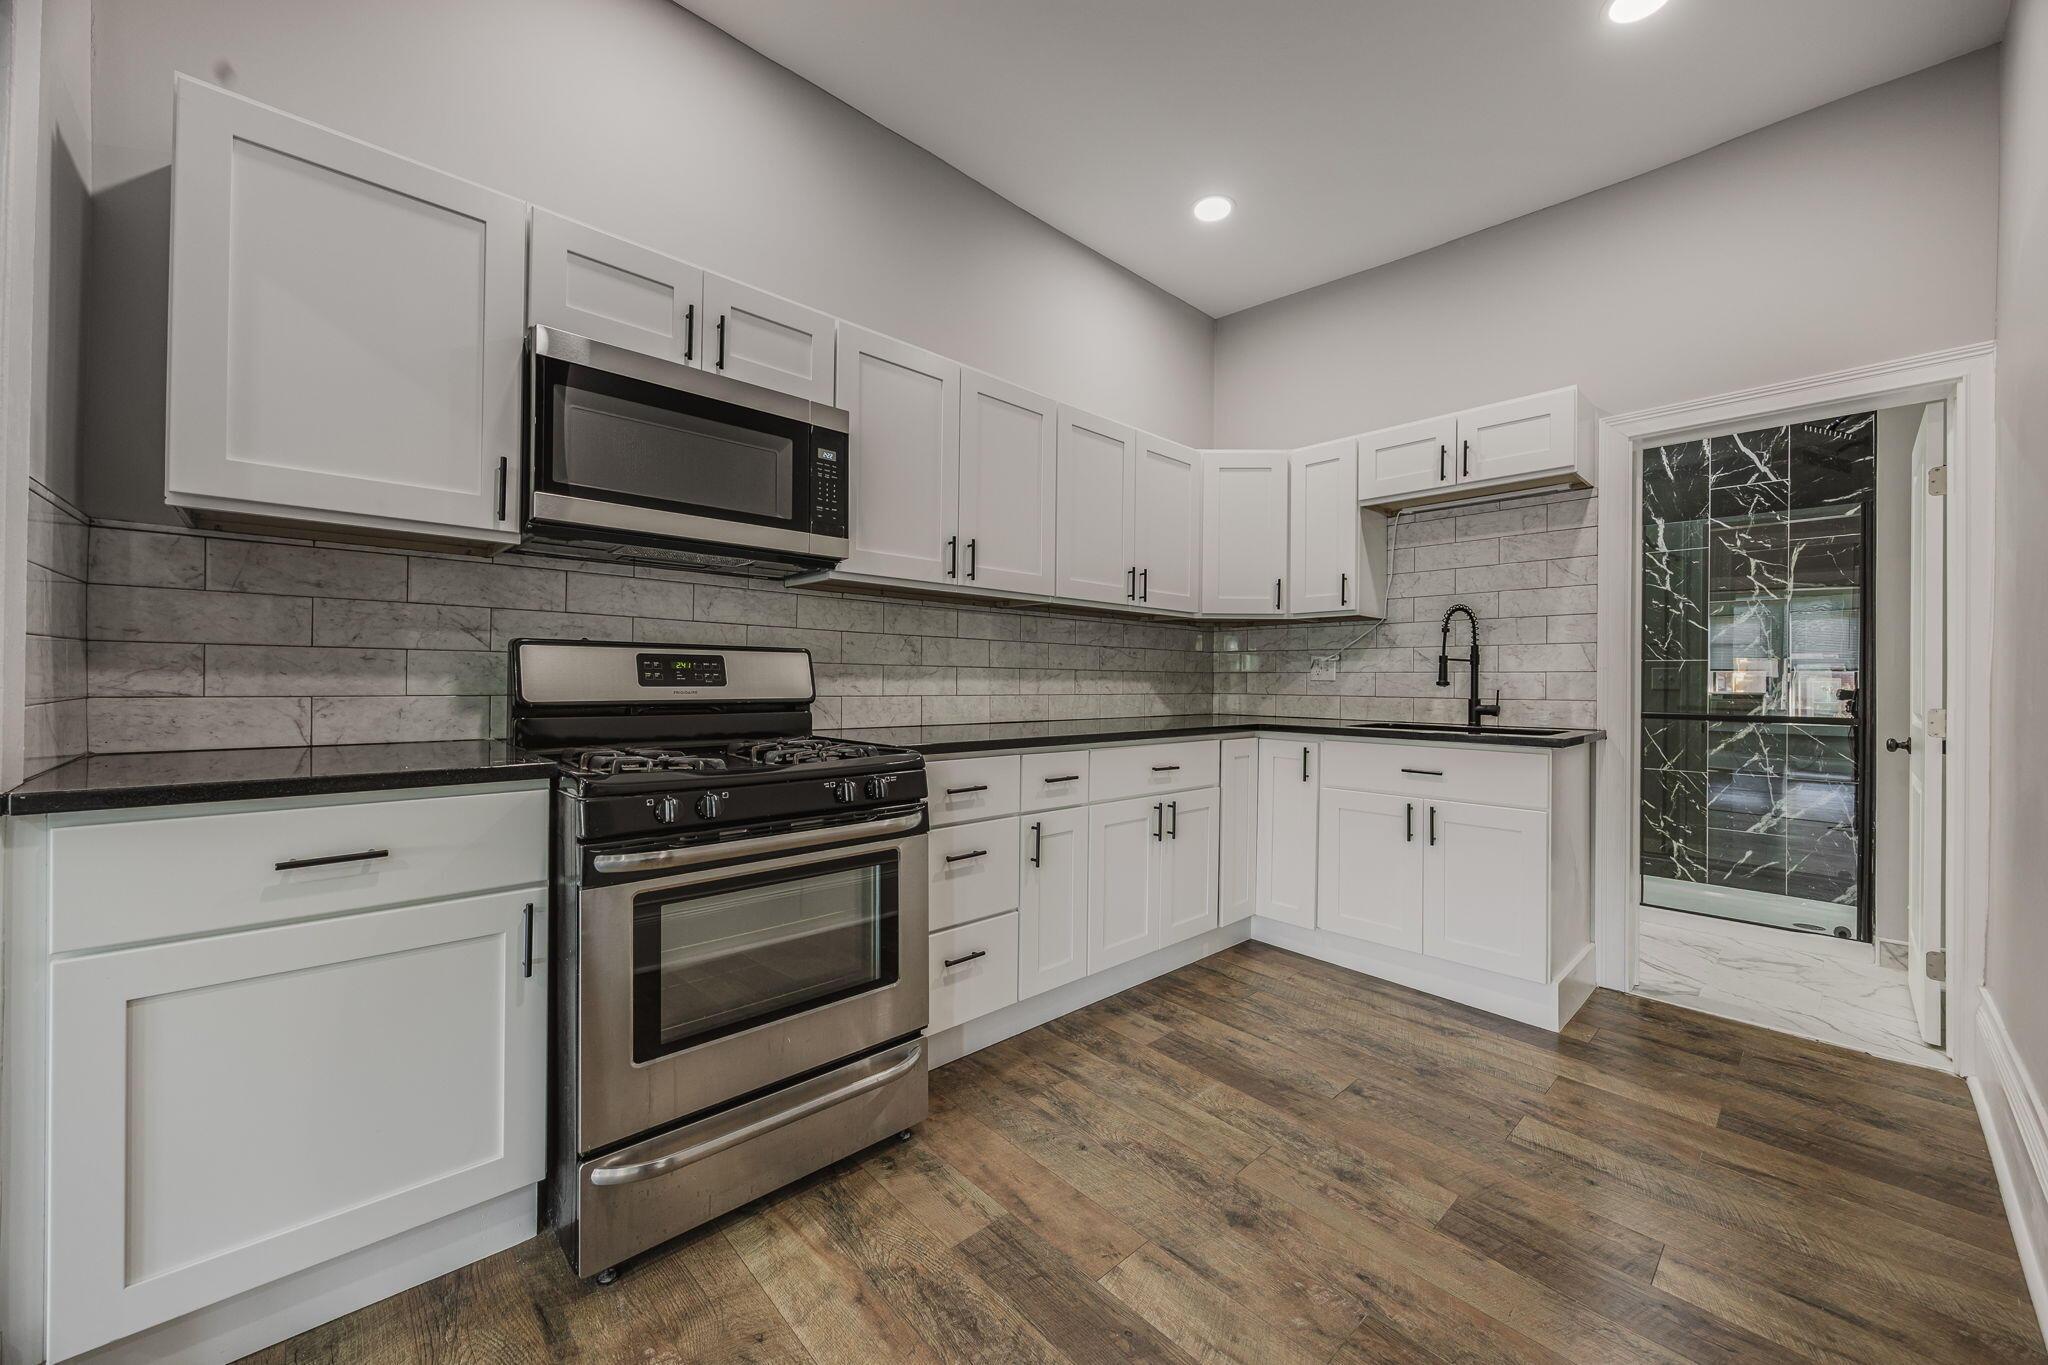
Kitchen with white cabinets, a stainless gas range, gray tile backsplash, and dark countertops.
Kitchen with white cabinetry, stainless steel appliances, and an adjoining dining area with three windows.
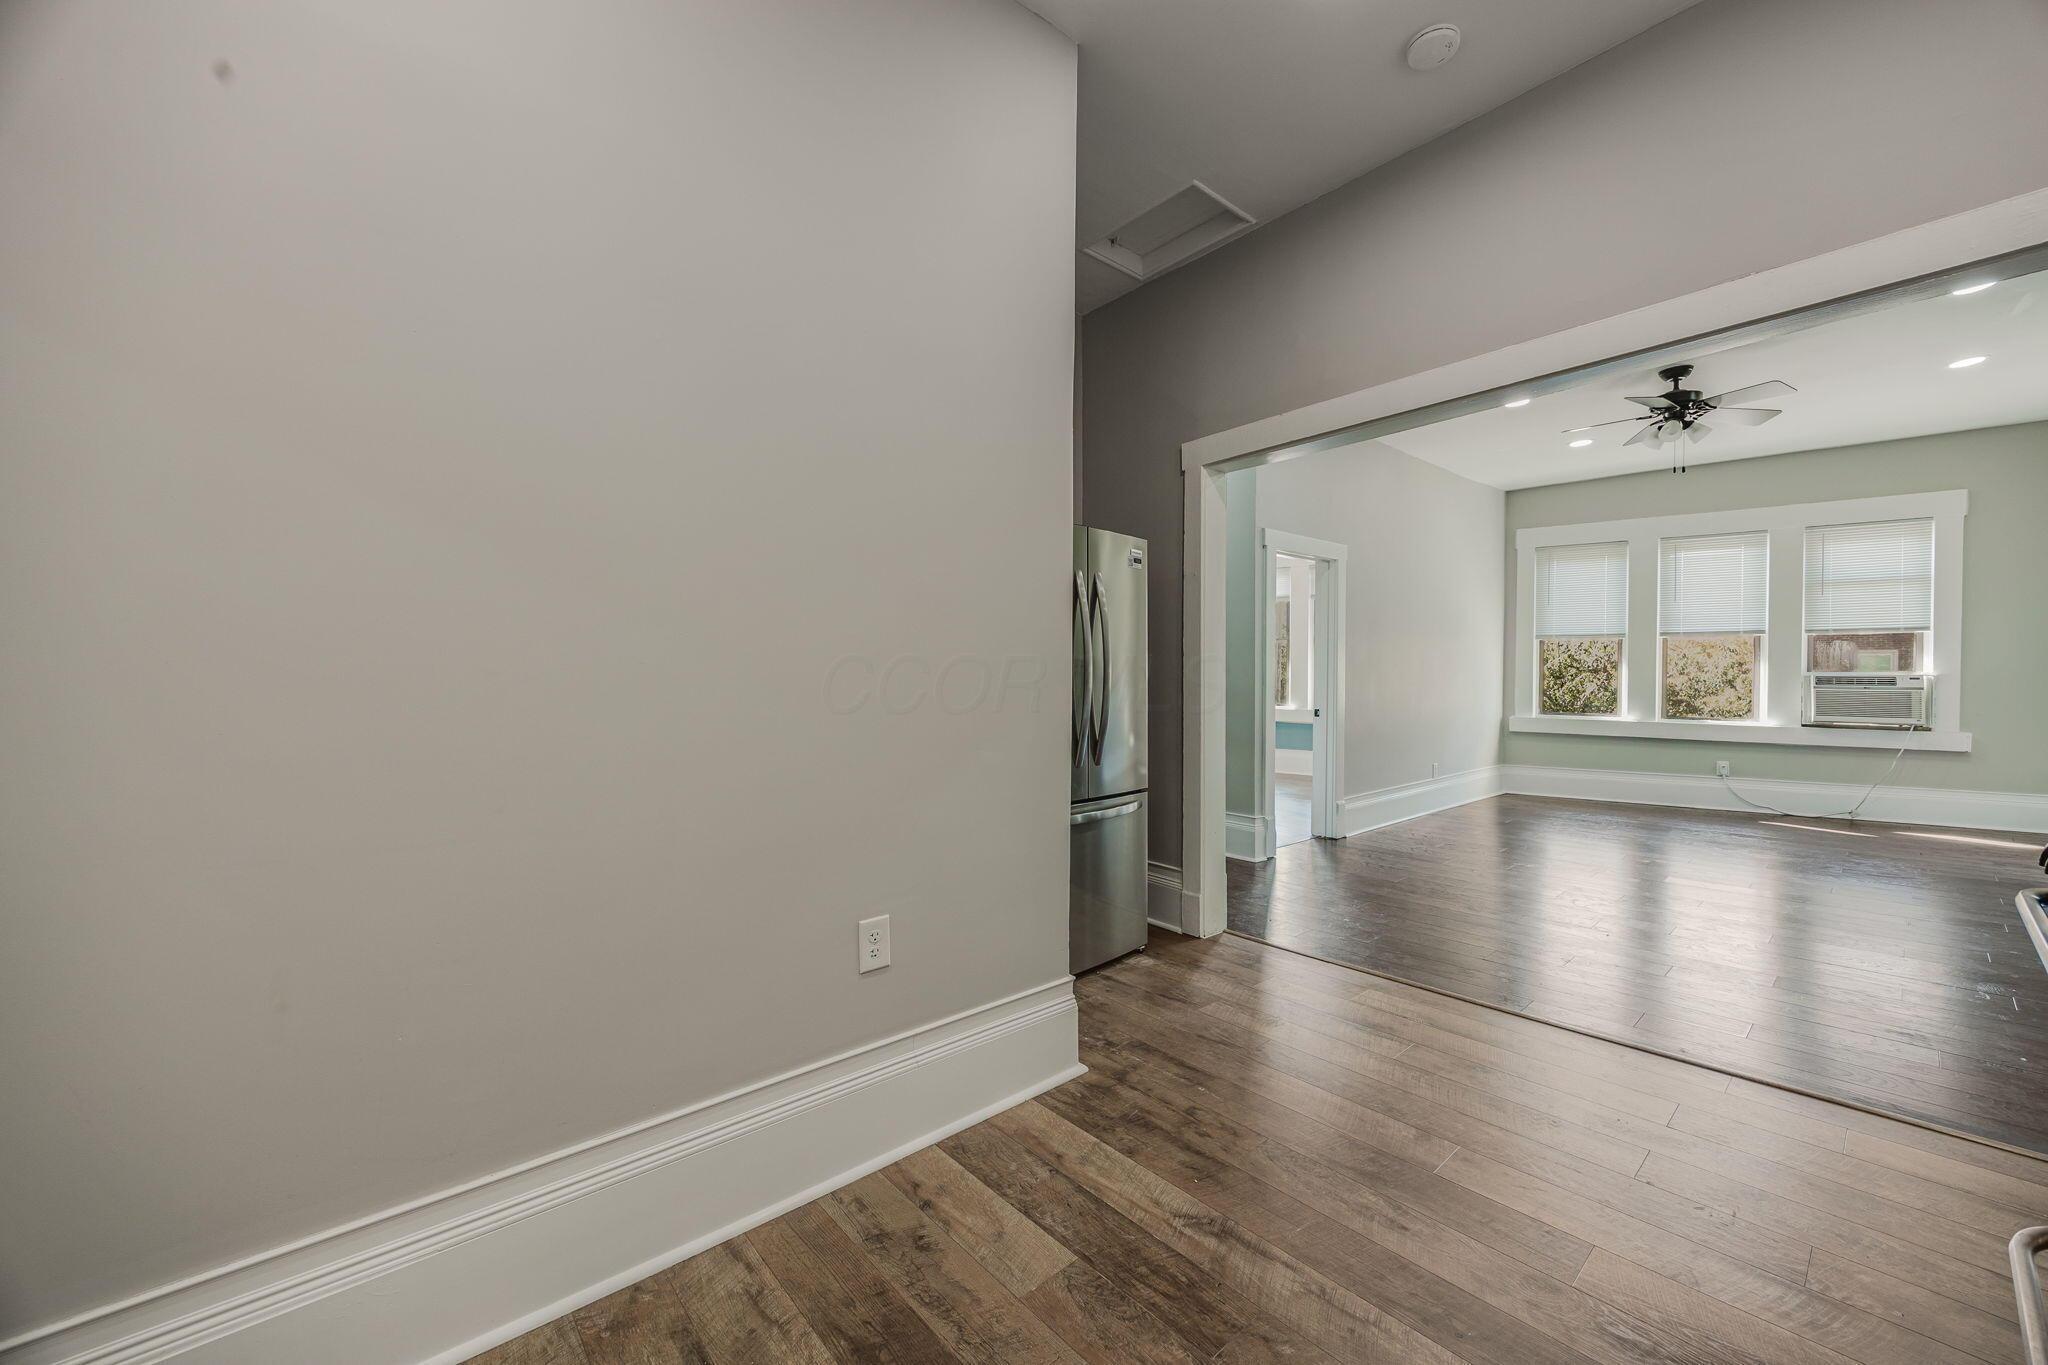
Empty living room with dark wood floors, three windows, and a ceiling fan, viewed past a stainless-steel refrigerator.
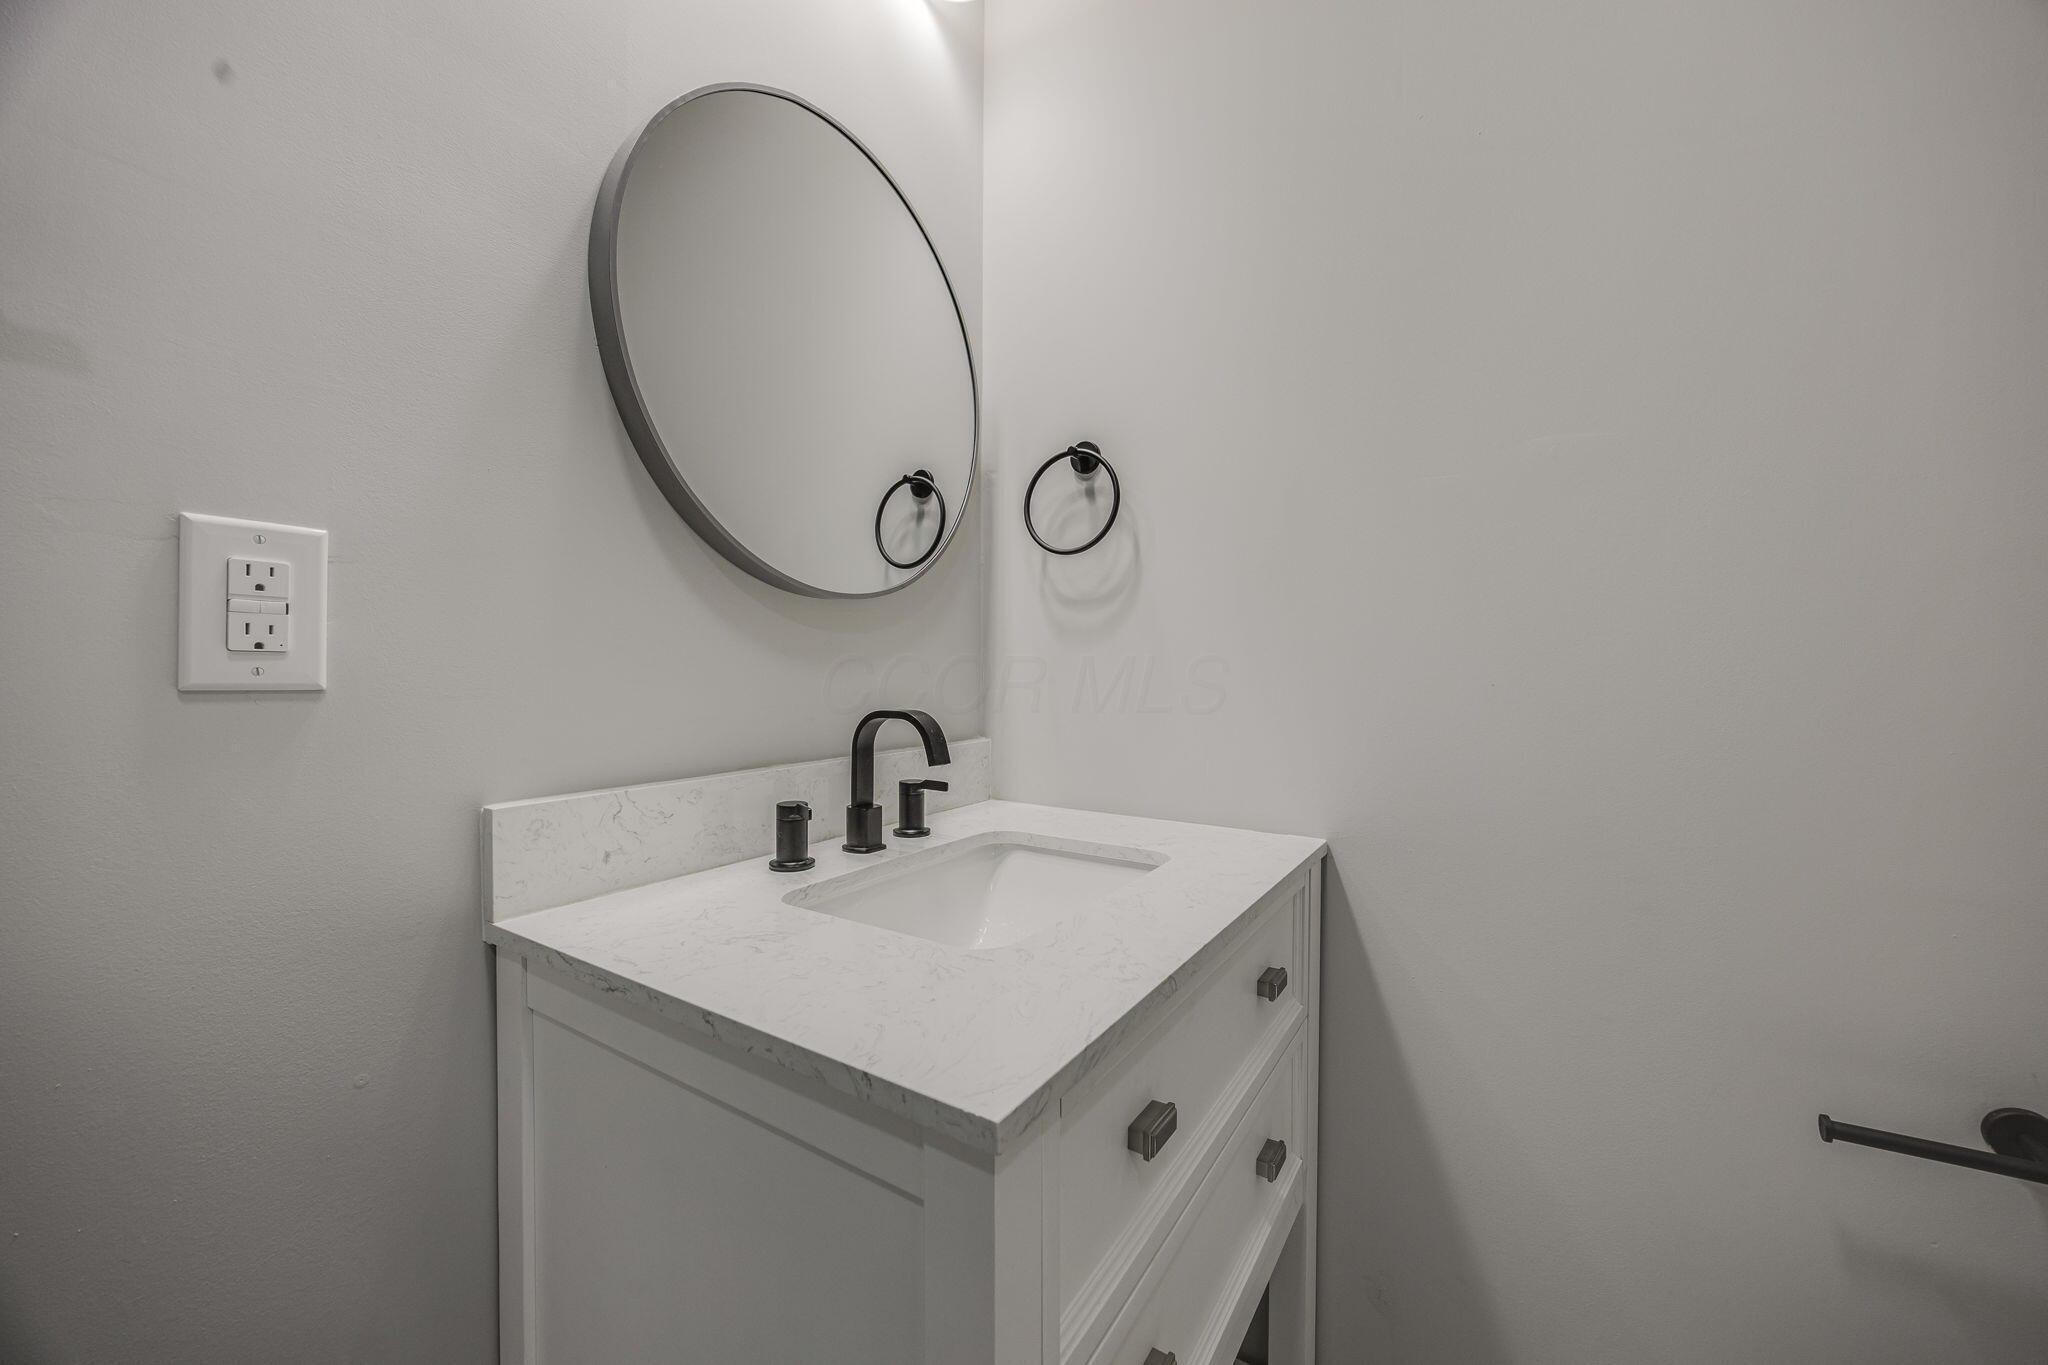
Bathroom vanity with a white marble-look counter, black faucet, and oval wall mirror.
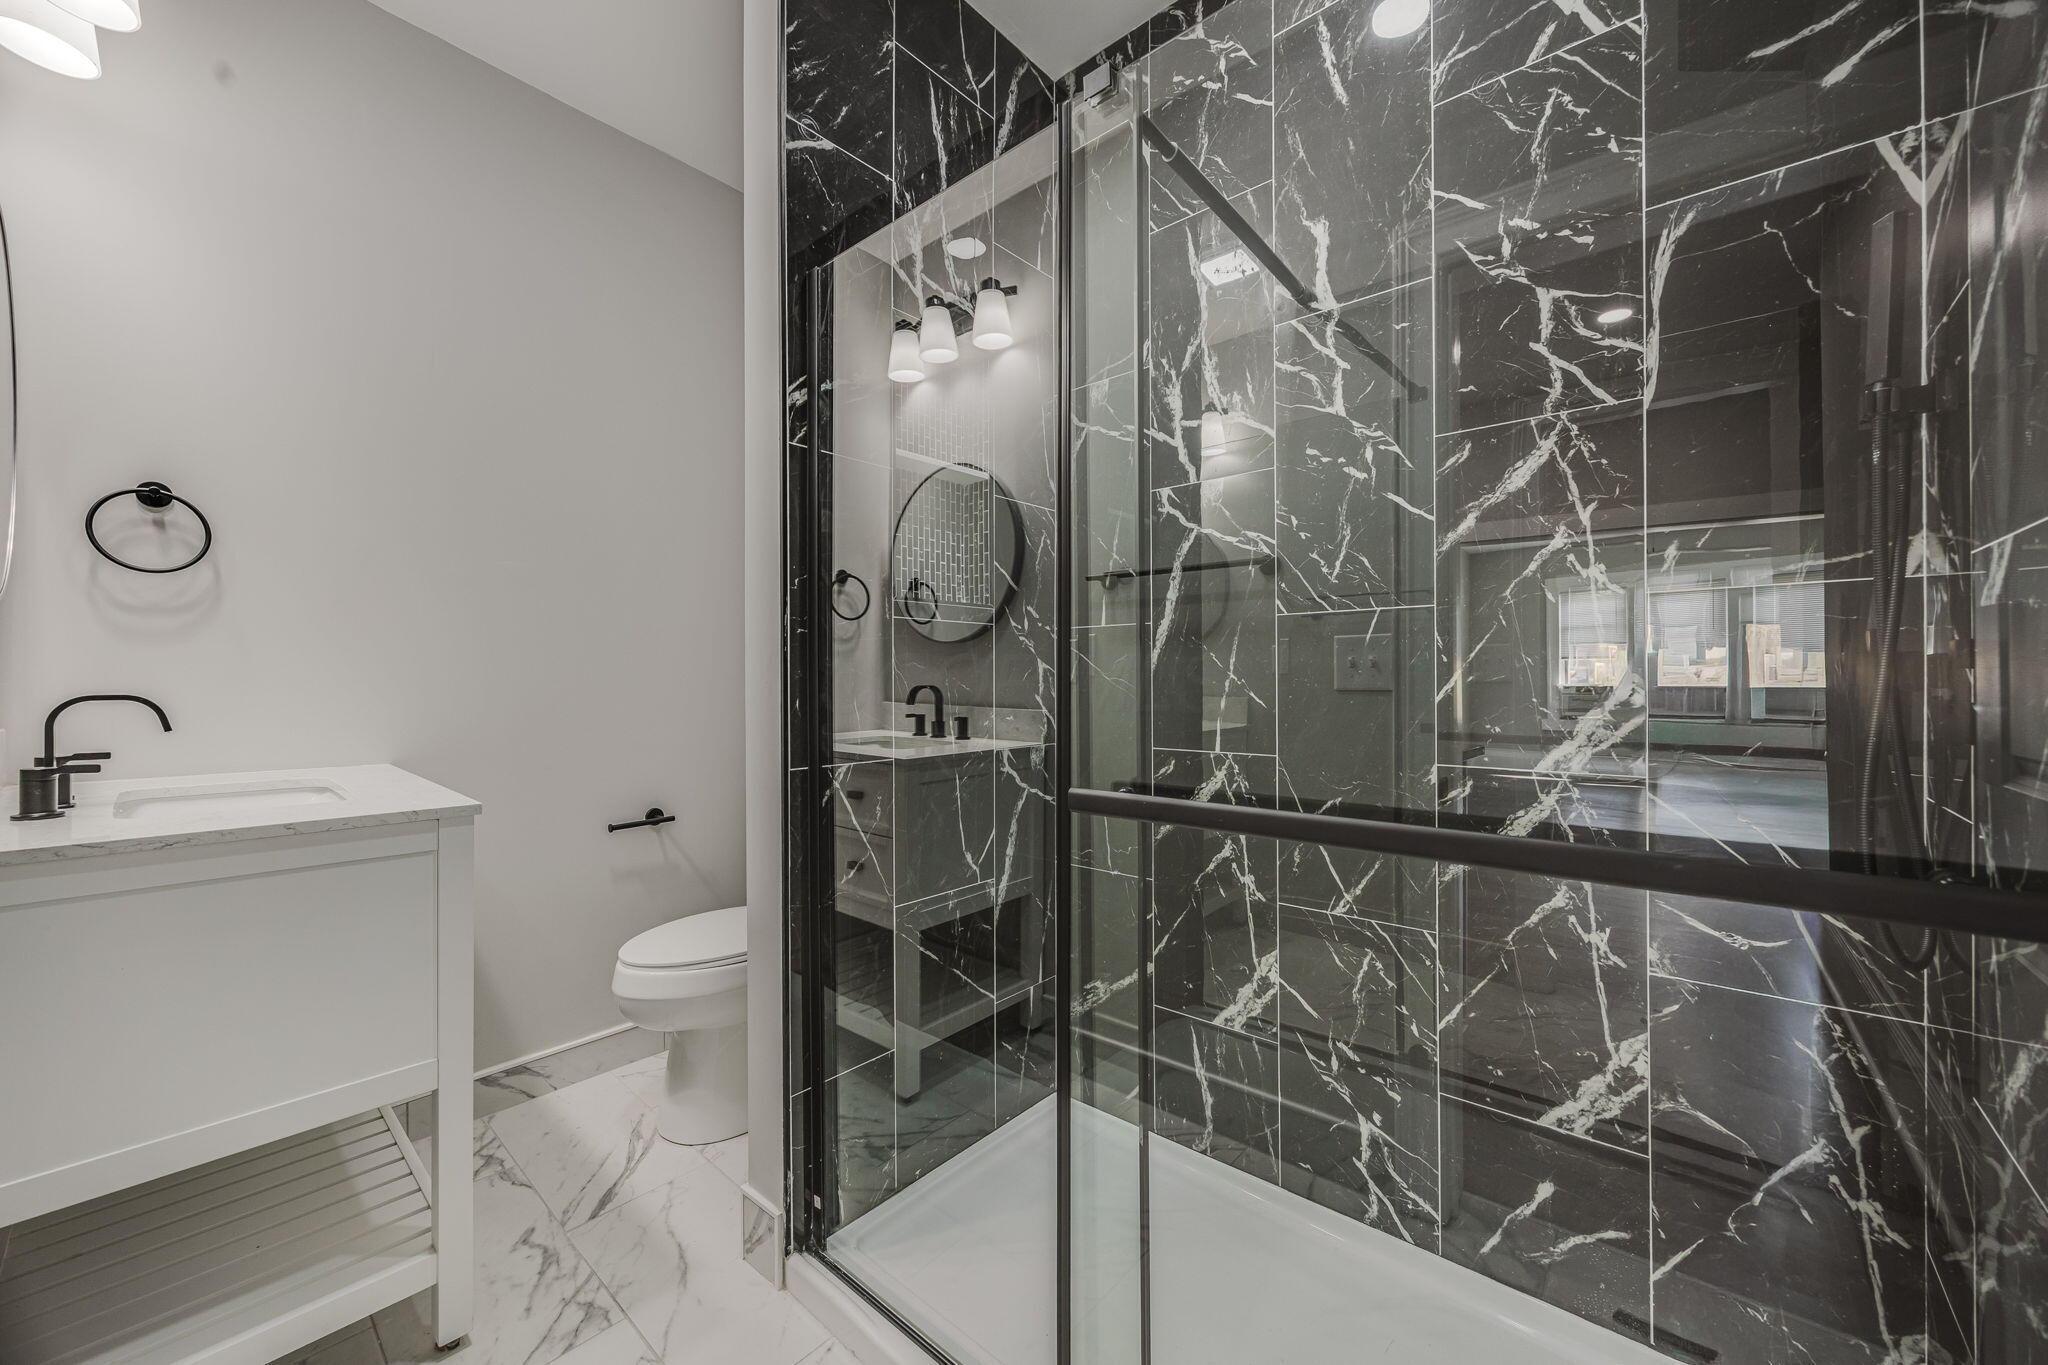
Bathroom with a glass shower, dramatic black marble tile, and white vanity.
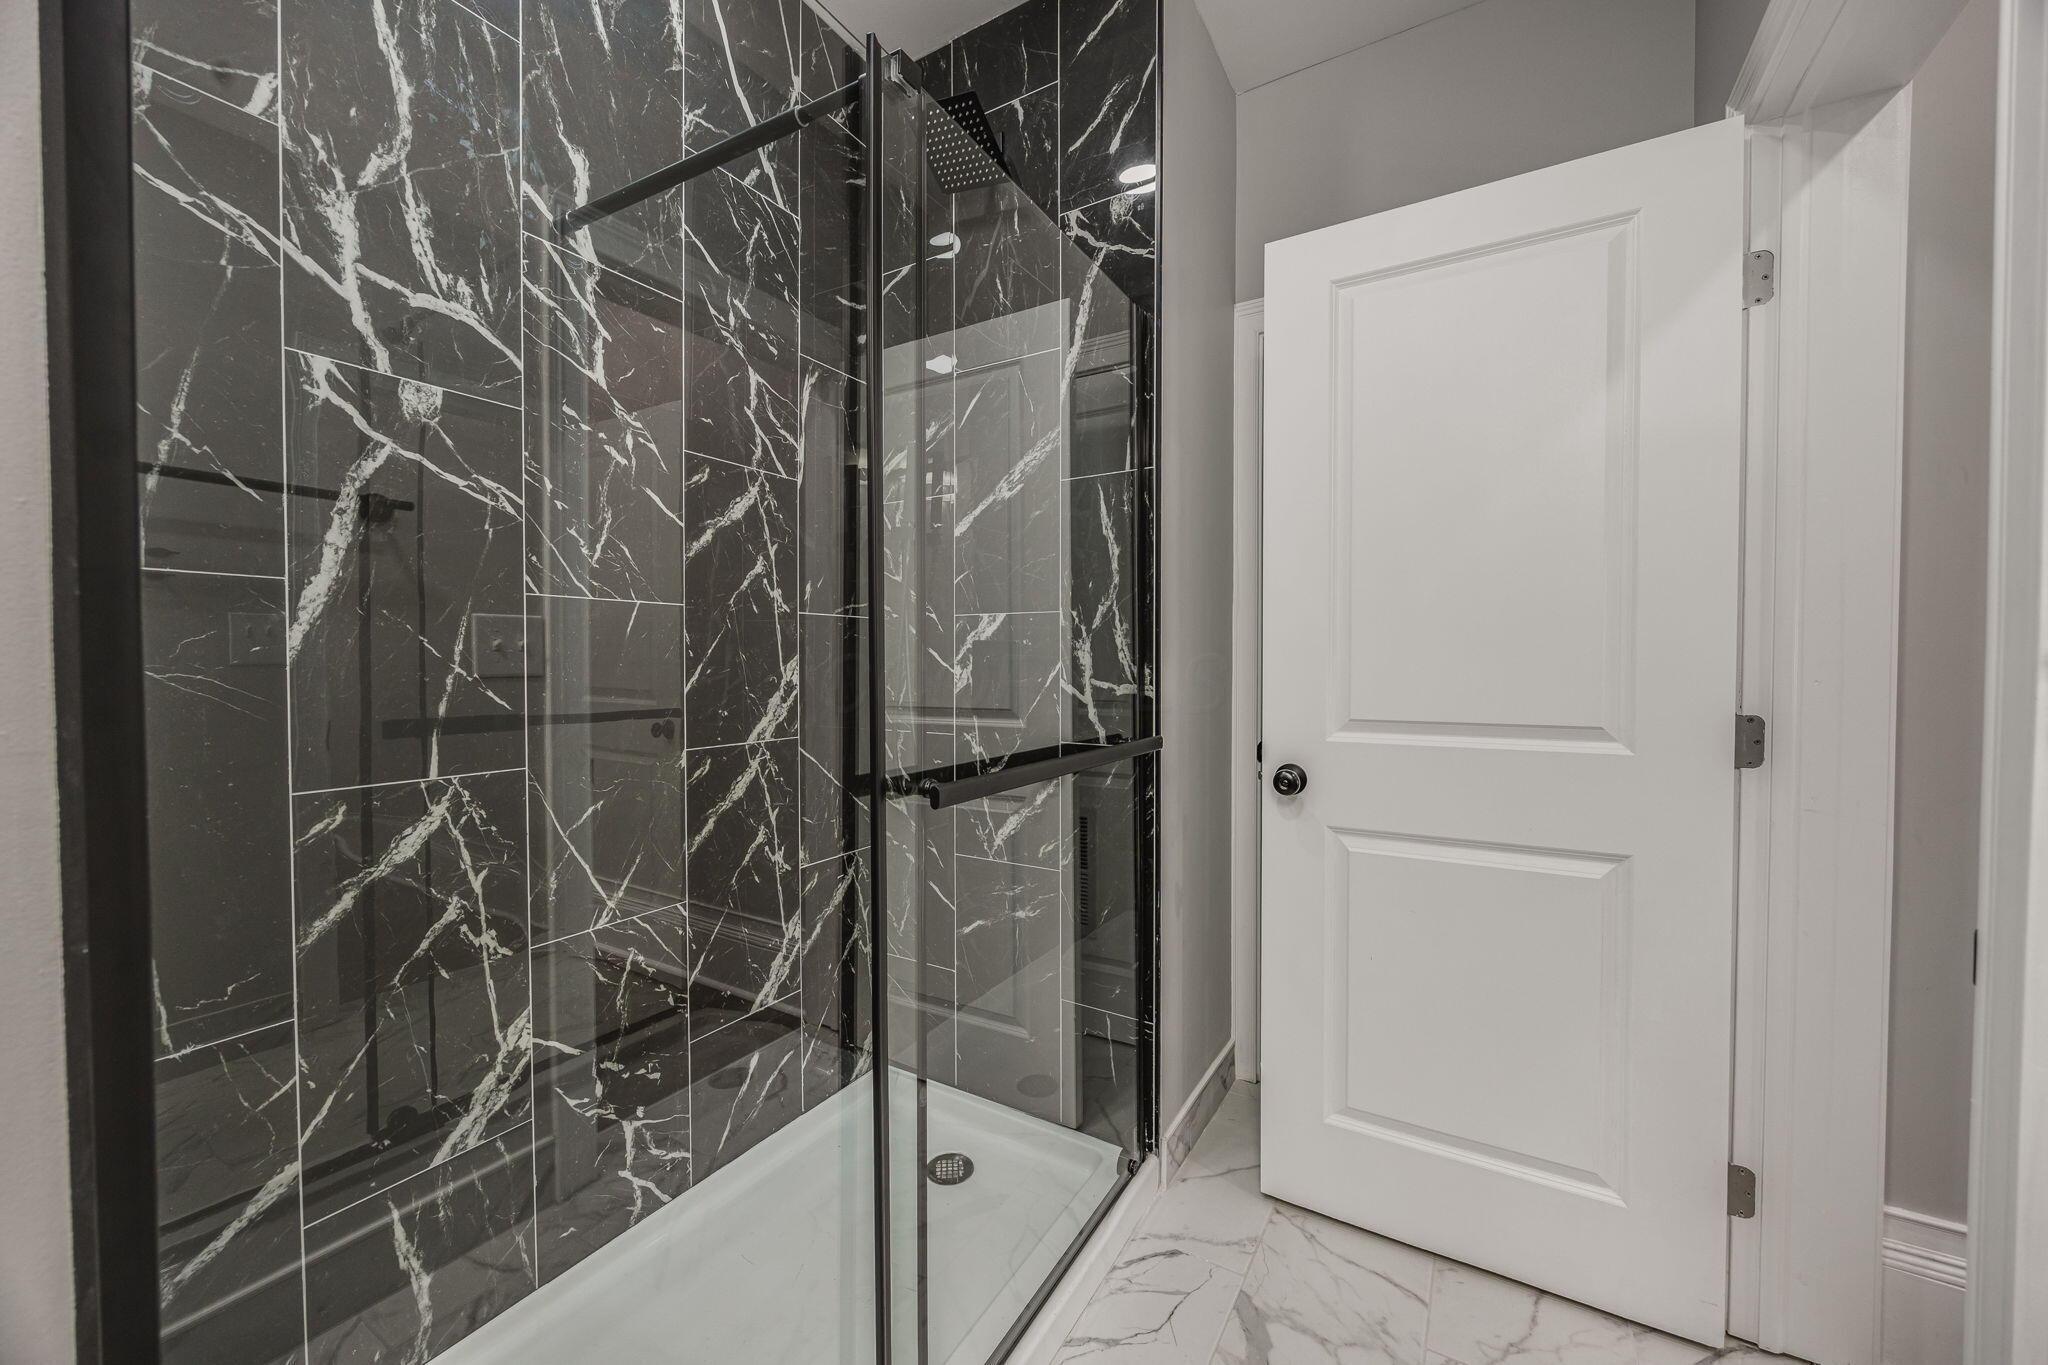
Walk-in shower with black veined tile, glass enclosure, and white marble-look flooring.
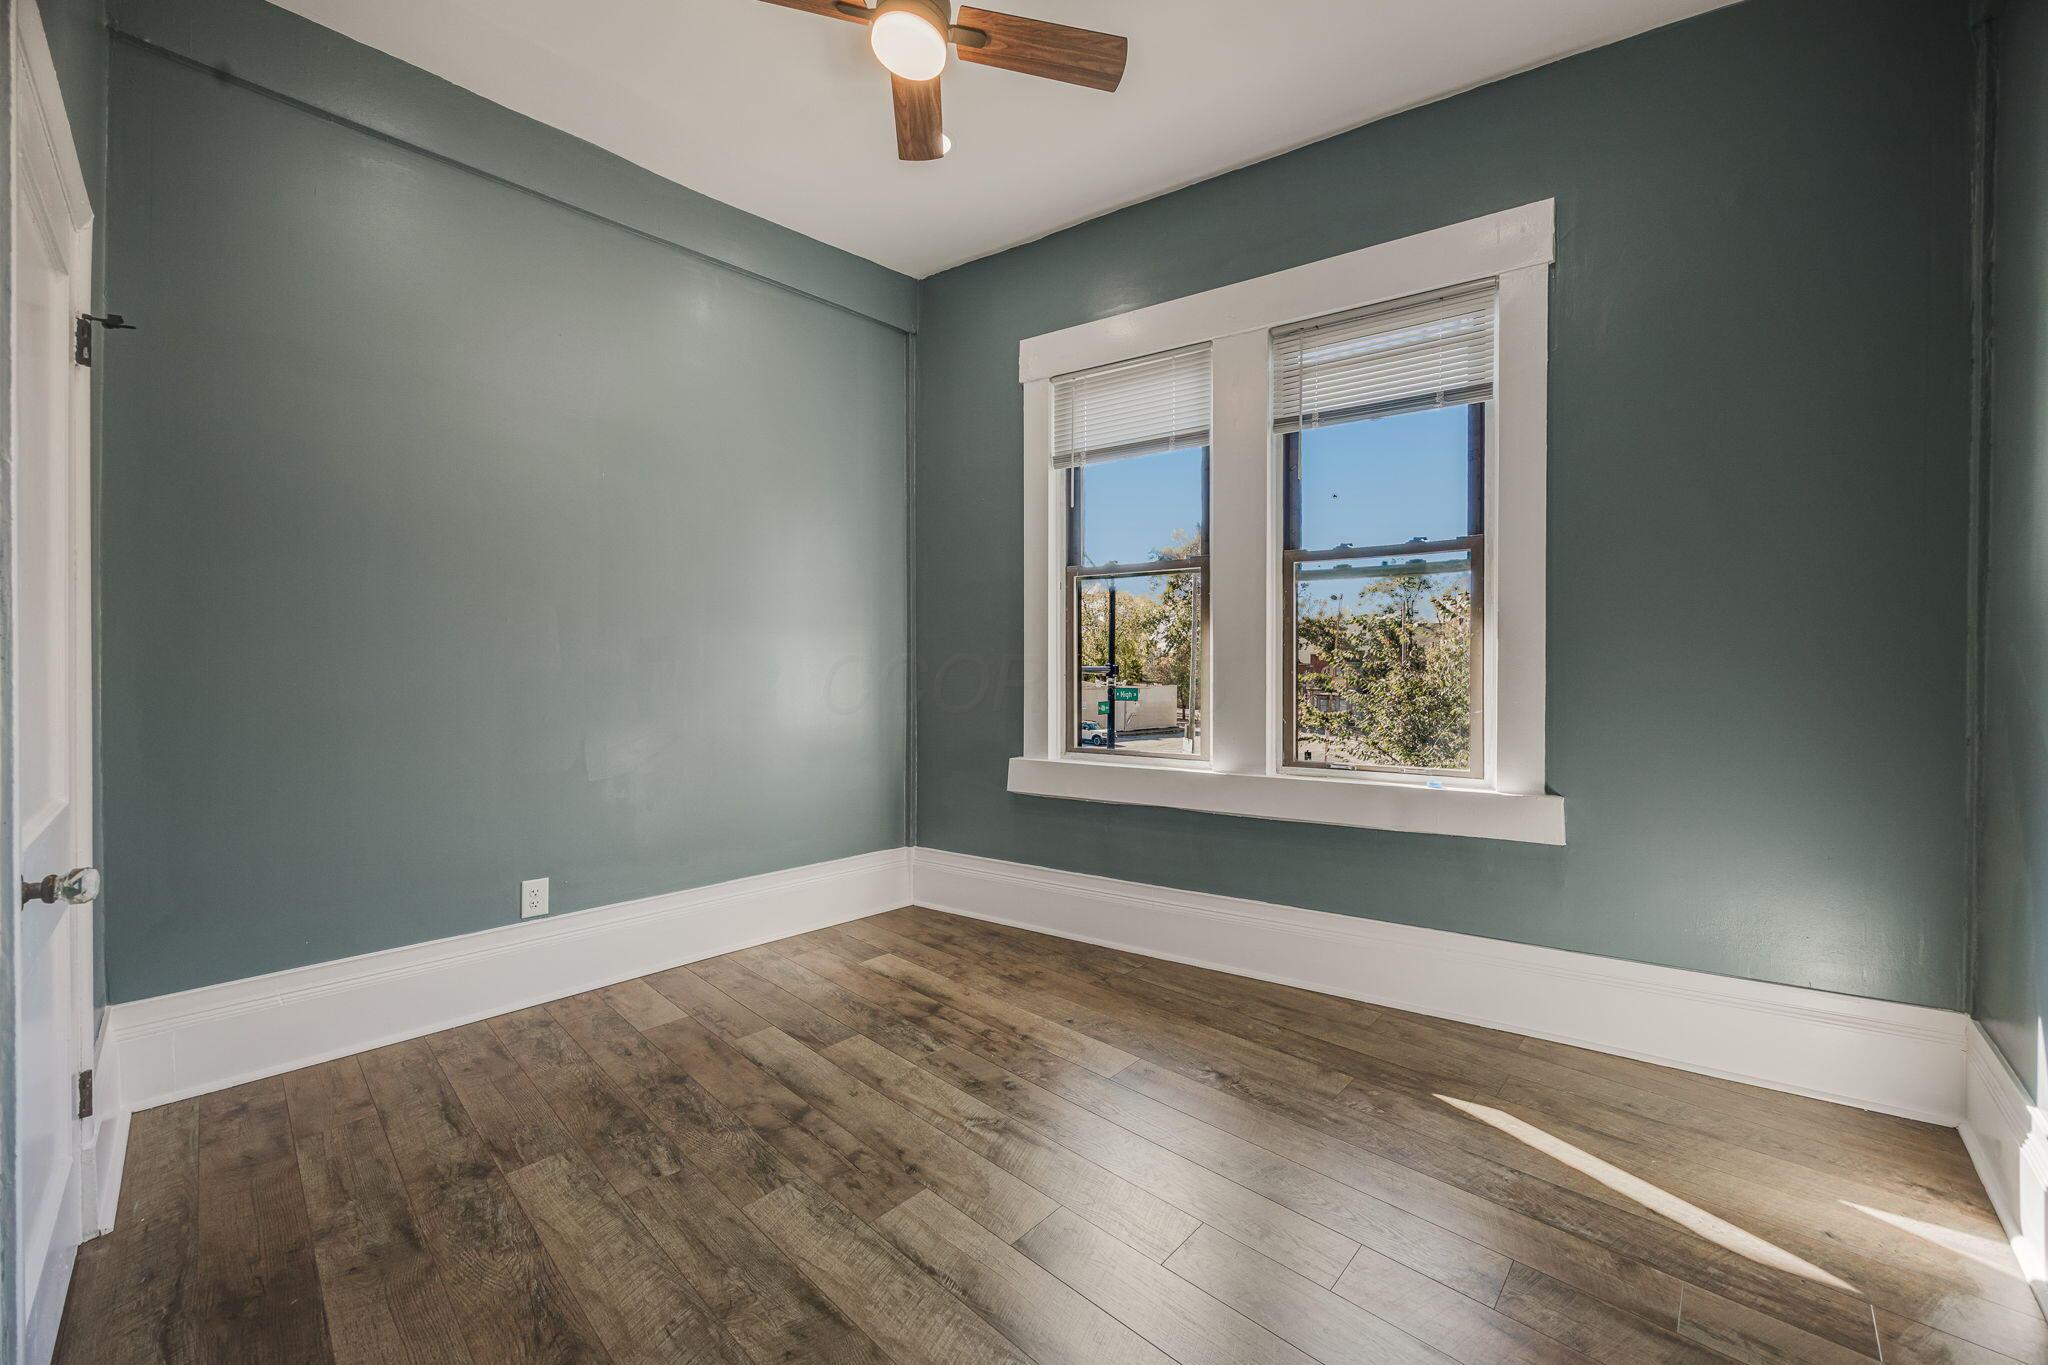
Empty room with blue-gray walls, dark wood flooring, and two windows overlooking the street.
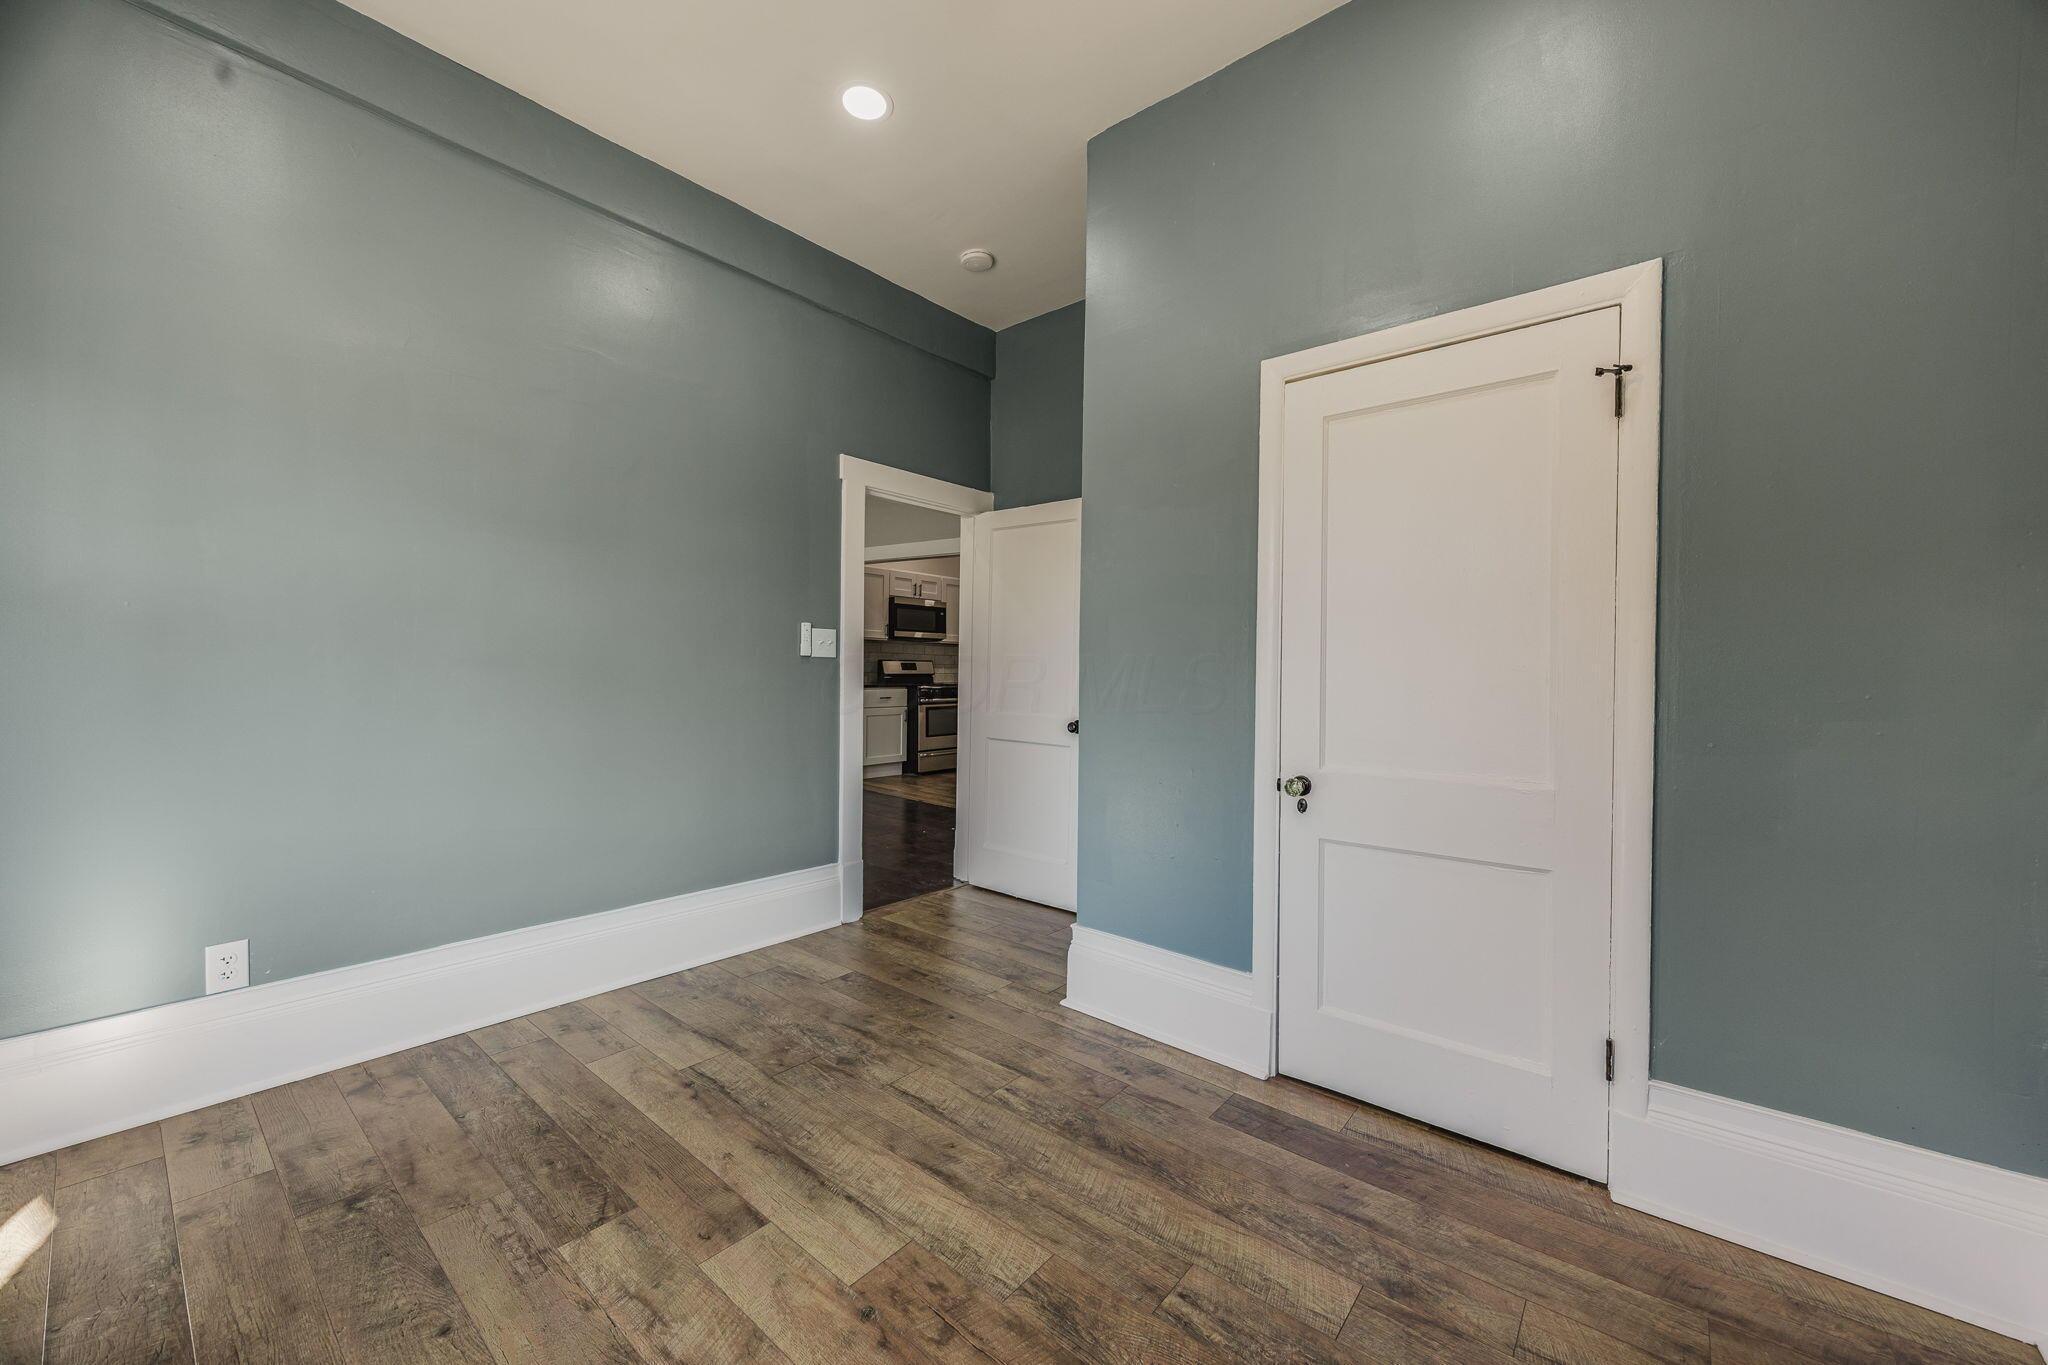
Vacant room with blue-gray walls, wood-look flooring, and an open doorway to the kitchen.
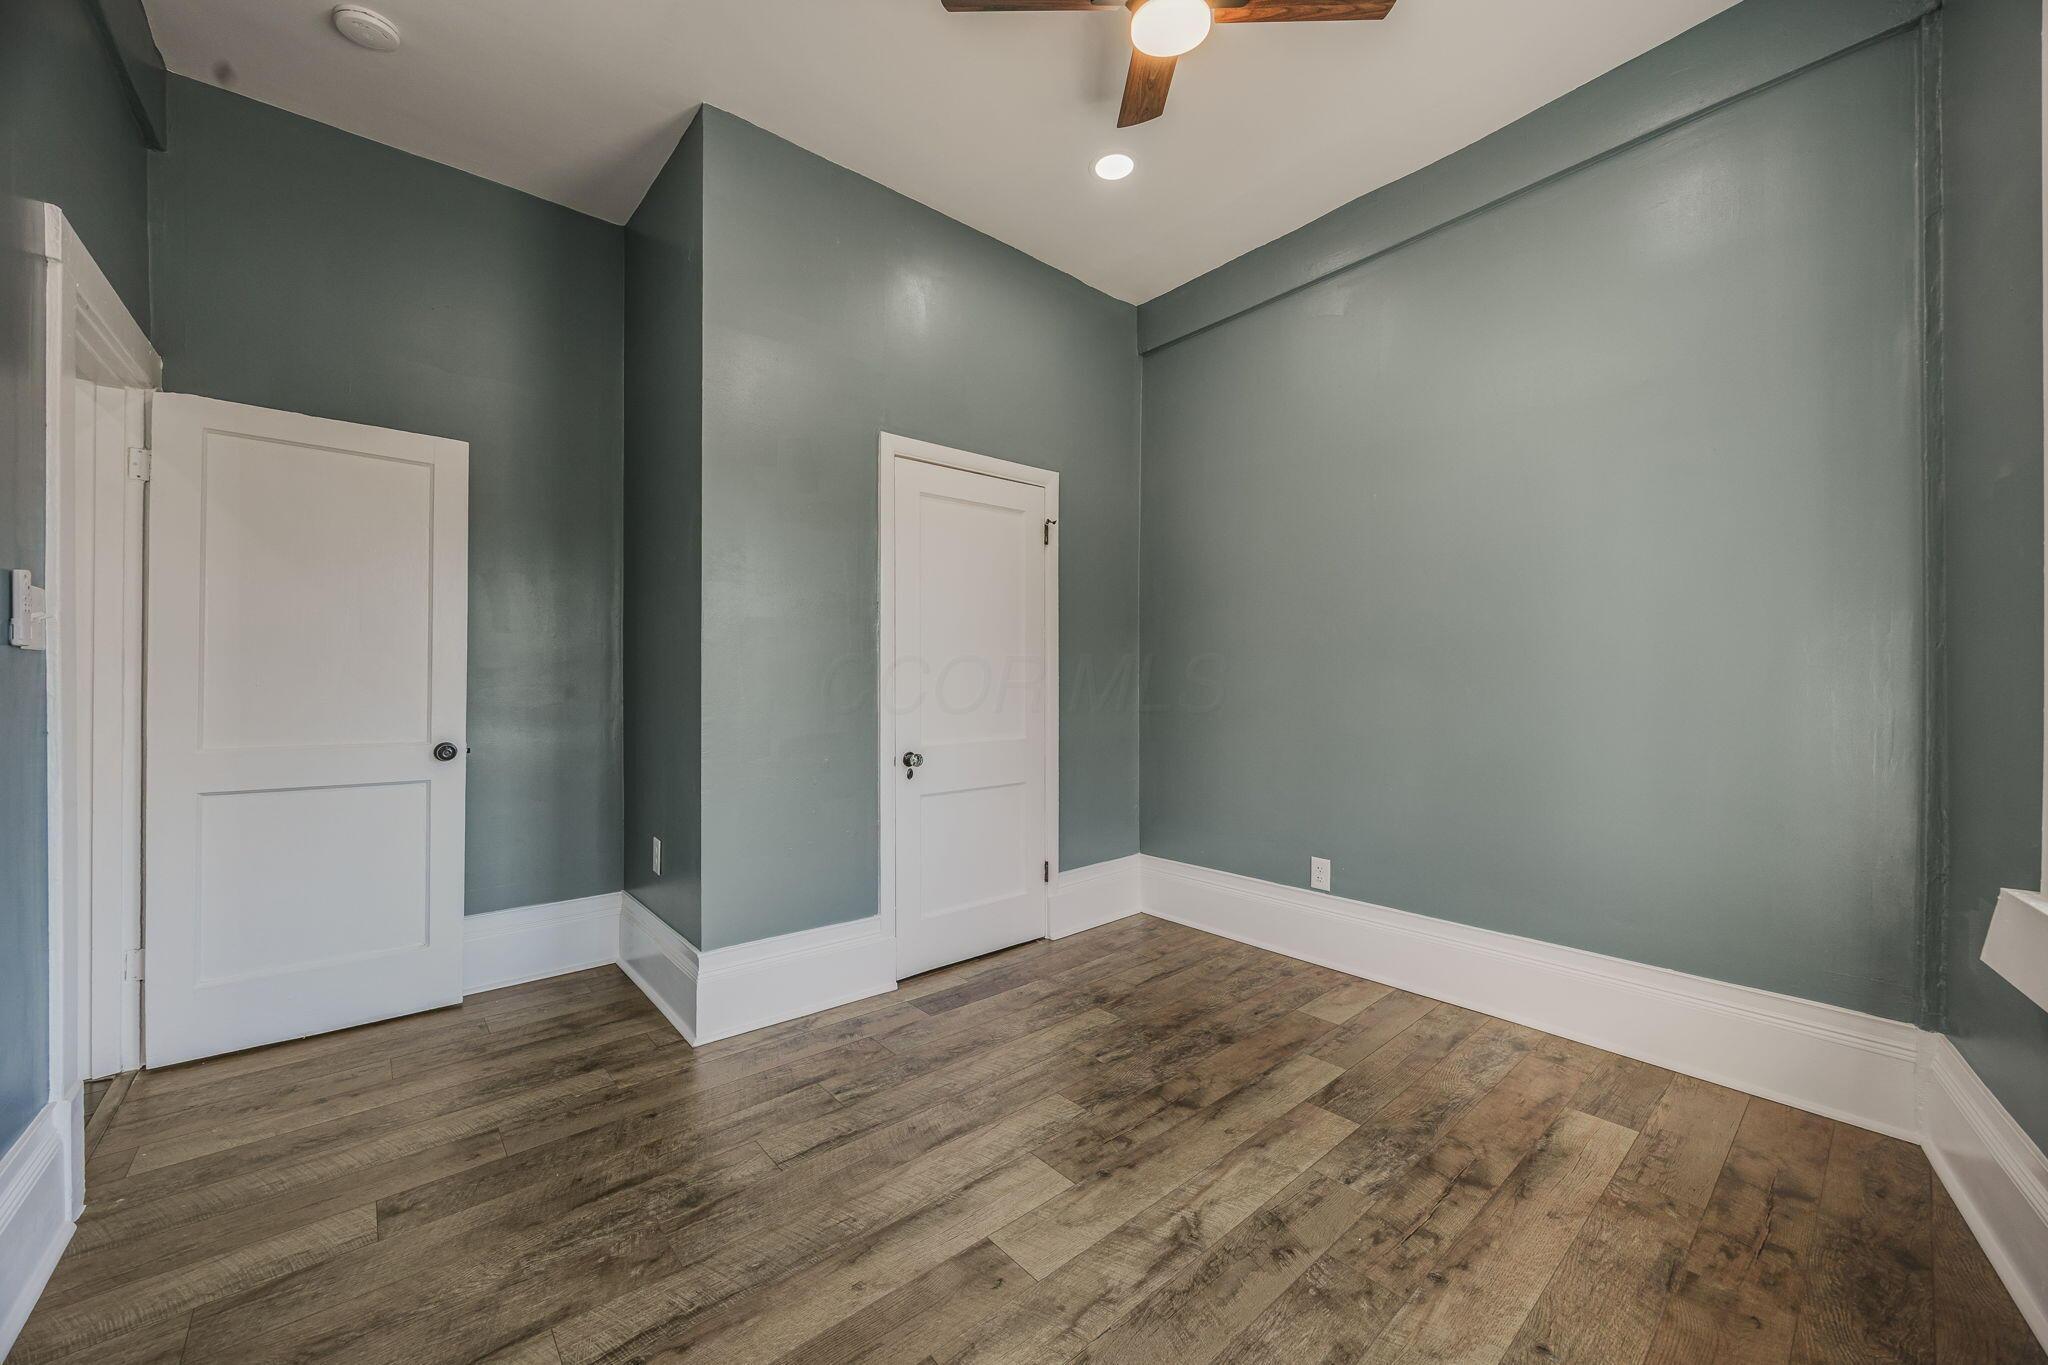
Empty room with sage-gray walls, white doors, wood-look flooring, and a ceiling fan.
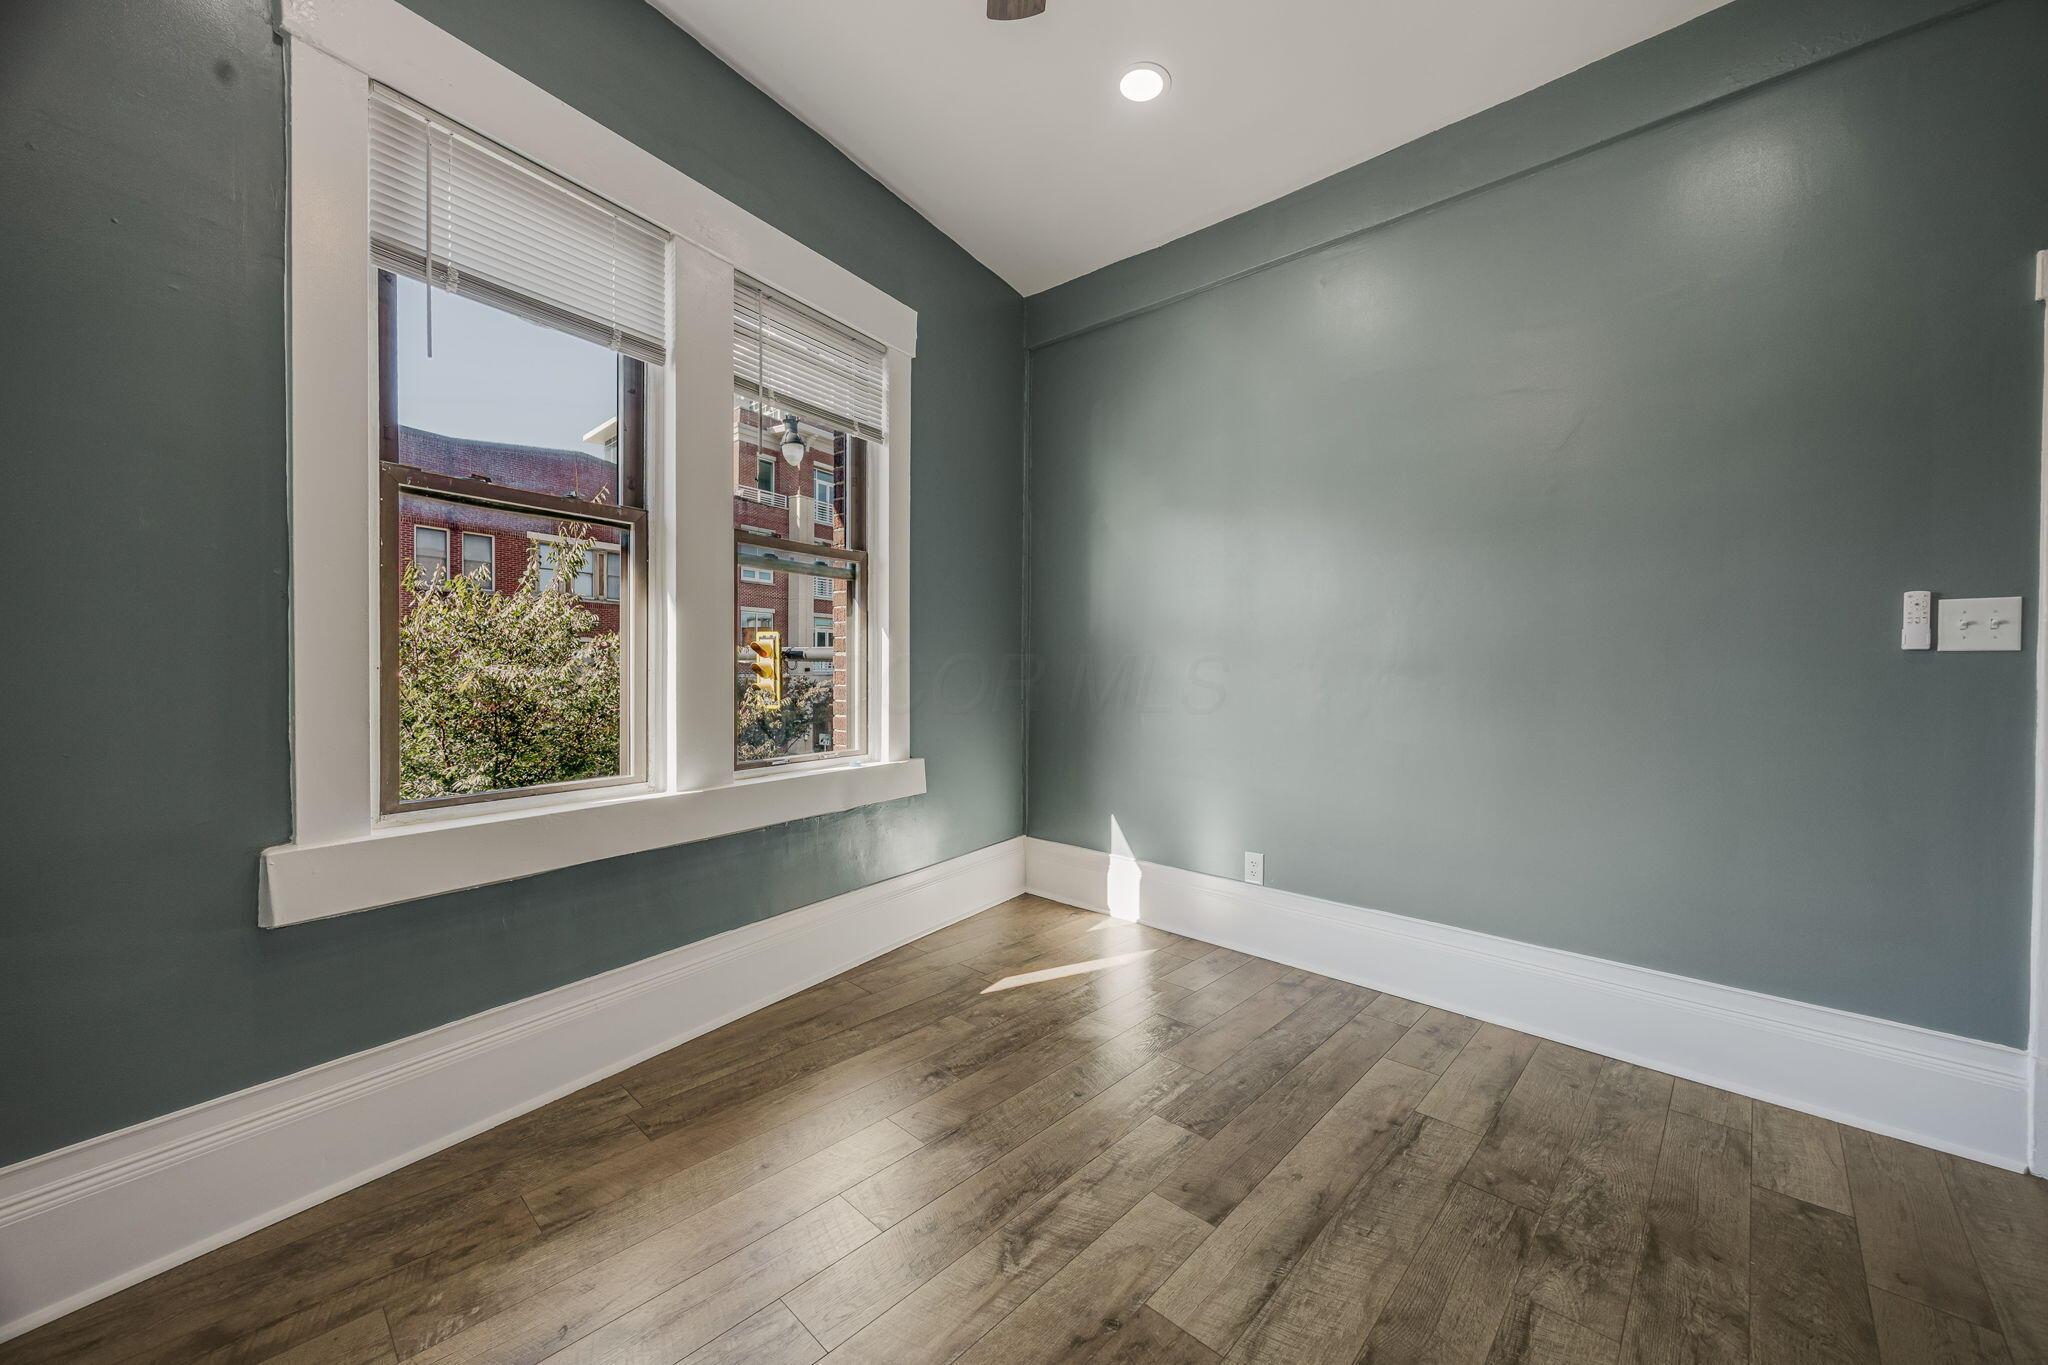
Empty room with gray-green walls, wood-look flooring, and two tall windows with blinds.
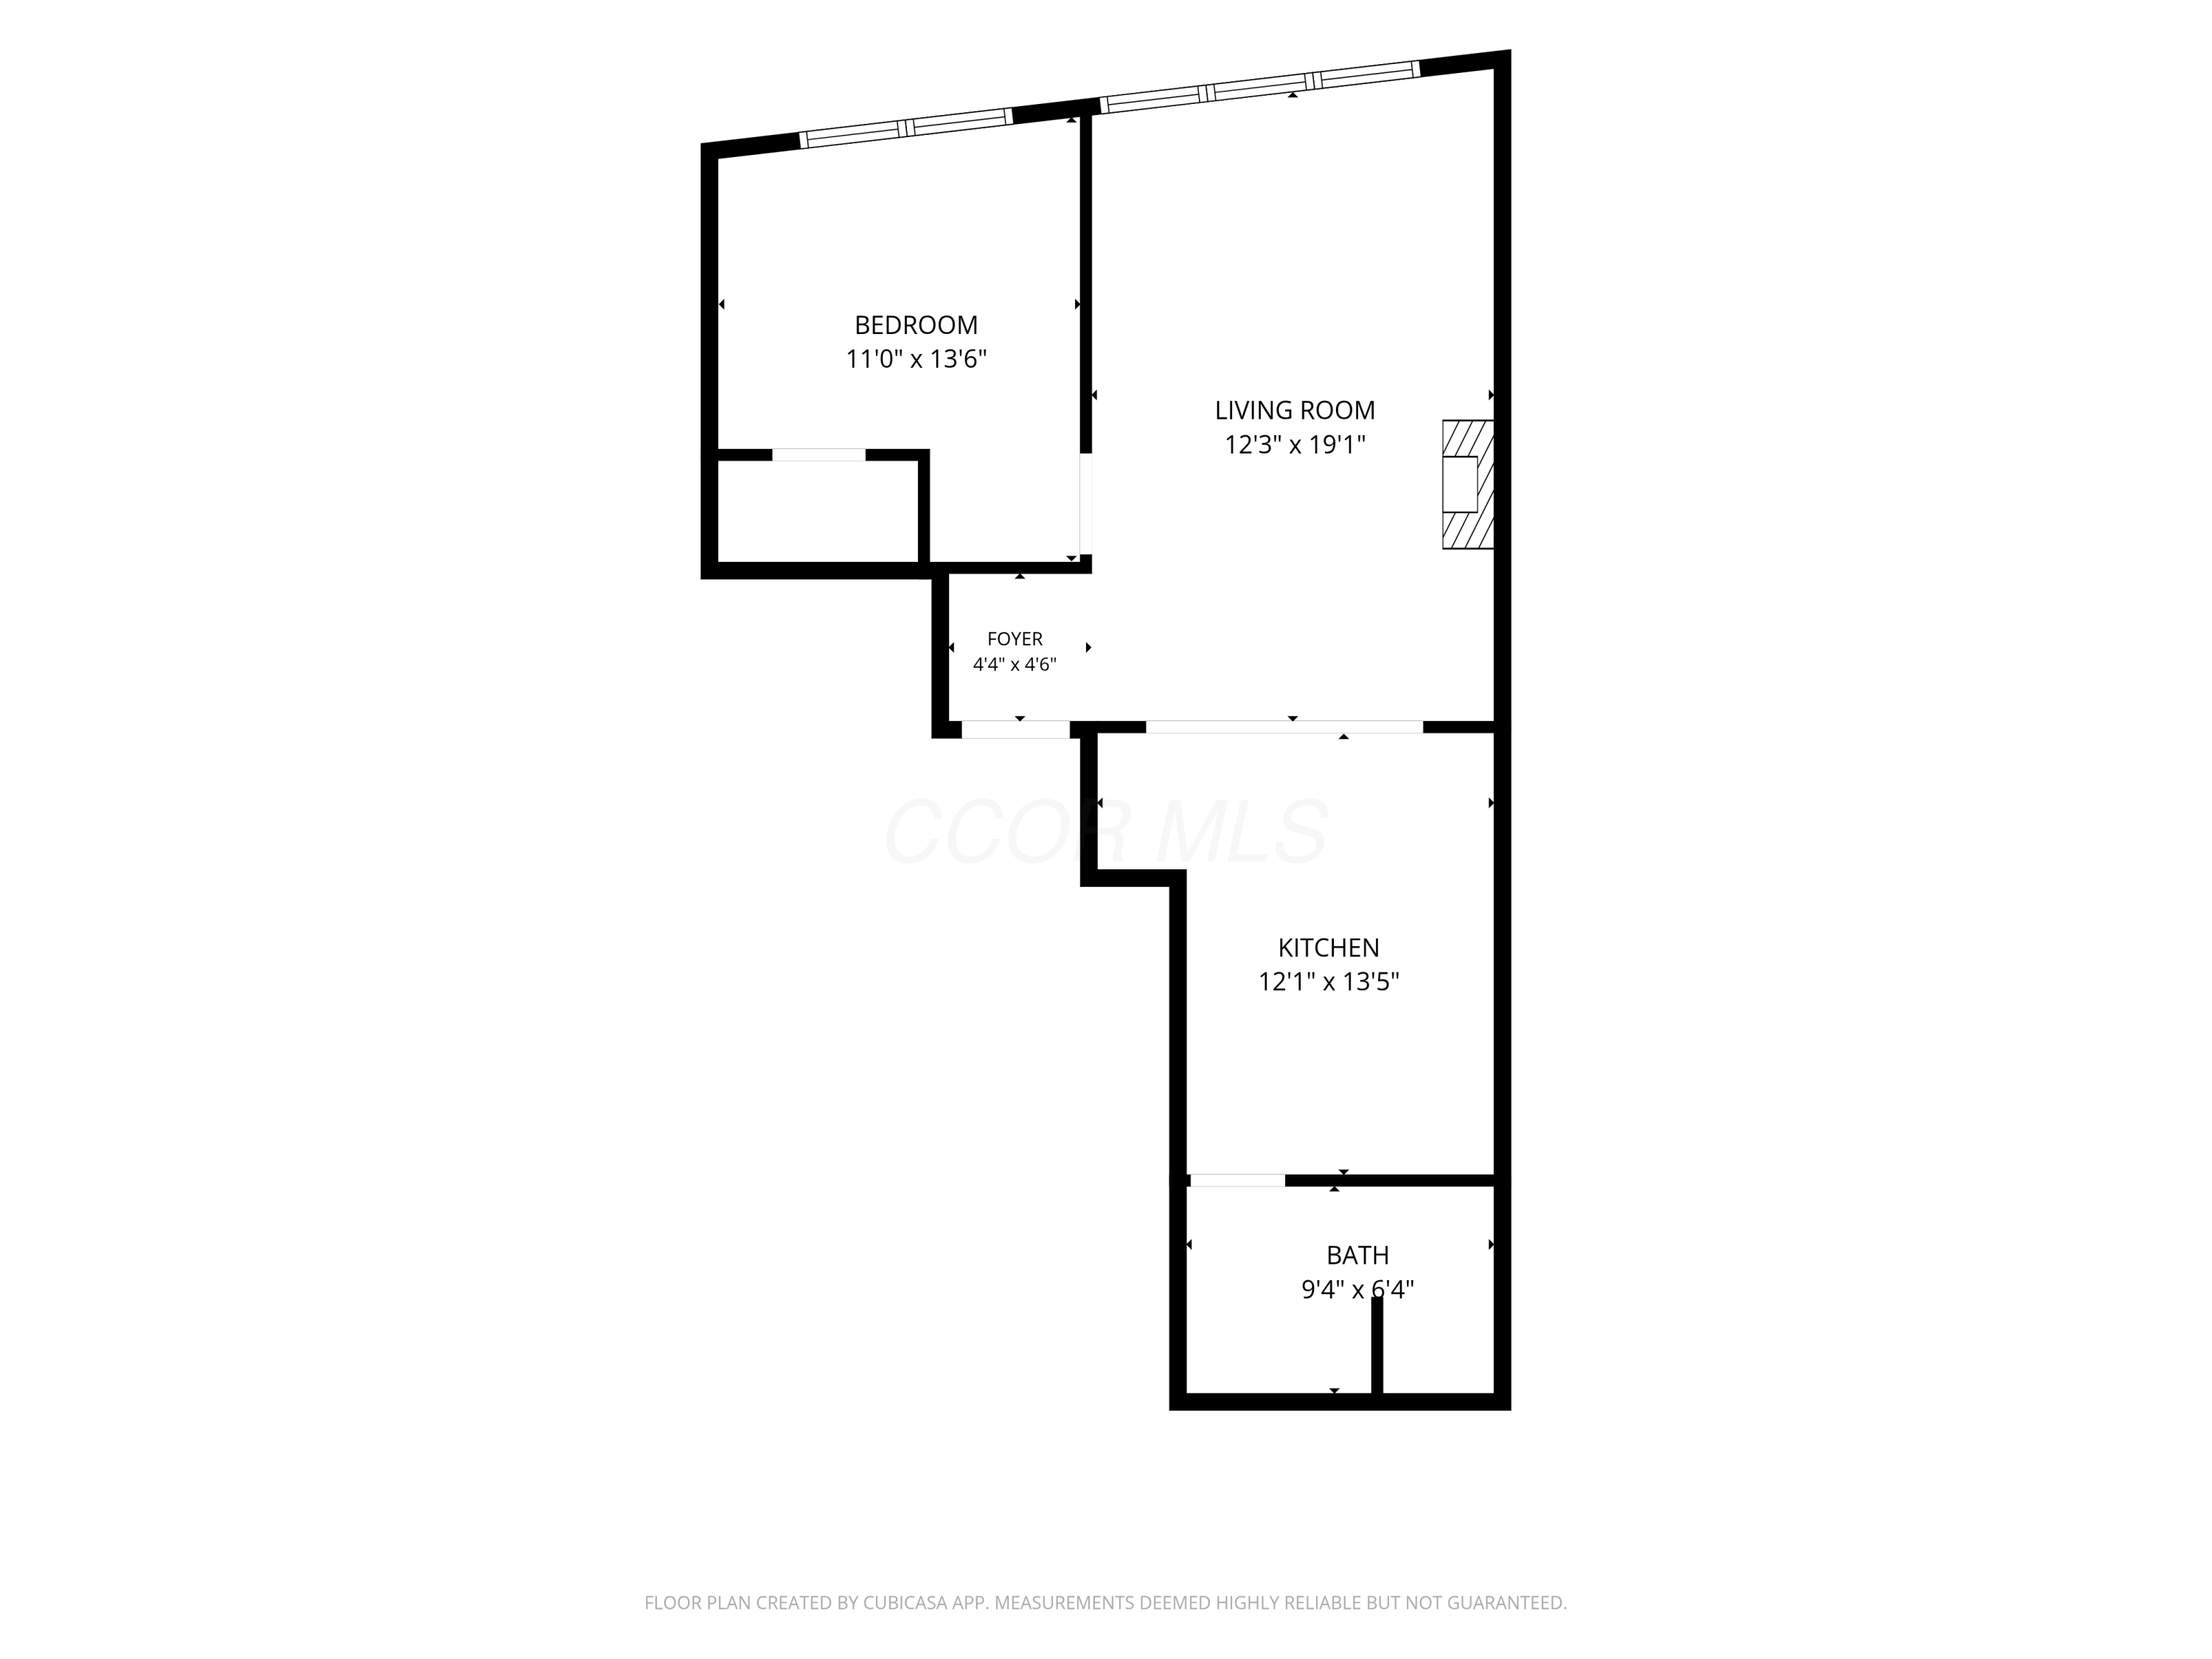
Floor plan of a one-bedroom apartment with living room, kitchen, foyer, and bath.
SEE ALL PHOTOS
Empty living room with dark tile flooring, ceiling fan, and window air conditioner.
Empty living room with dark wood floors, a black fireplace, and three windows.
Living room with a dark fireplace and wood floors, opening into a white kitchen.
Open living room with dark wood flooring, a ceiling fan, and kitchen visible beyond.
Empty room with dark wood flooring, ceiling fan, and three windows with blinds.
Kitchen with white cabinets, a tiled backsplash, stainless steel refrigerator, and wood-look flooring.
Kitchen with white cabinets, a stainless gas range, gray tile backsplash, and dark countertops.
Kitchen with white cabinetry, stainless steel appliances, and an adjoining dining area with three windows.
Empty living room with dark wood floors, three windows, and a ceiling fan, viewed past a stainless-steel refrigerator.
Bathroom vanity with a white marble-look counter, black faucet, and oval wall mirror.
Bathroom with a glass shower, dramatic black marble tile, and white vanity.
Walk-in shower with black veined tile, glass enclosure, and white marble-look flooring.
Empty room with blue-gray walls, dark wood flooring, and two windows overlooking the street.
Vacant room with blue-gray walls, wood-look flooring, and an open doorway to the kitchen.
Empty room with sage-gray walls, white doors, wood-look flooring, and a ceiling fan.
Empty room with gray-green walls, wood-look flooring, and two tall windows with blinds.
Floor plan of a one-bedroom apartment with living room, kitchen, foyer, and bath.
Courtesy of Kim Christensen - Cutler Real Estate
For Lease

1122-1124 N High Street, 2

1122-1124 N High Street, 2, Columbus, OH 43201

$1,150/month
Experience urban living in the heart of the Short North Arts District! This beautifully renovated 1-bedroom, 1-bathroom apartment offers a comfortable layout with a separate bedroom and modern updates throughout. Featuring a completely updated kitchen with stainless steel appliances, renovated bathroom, new flooring, and fresh paint, this apartment is move-in ready! Located above a popular restaurant in the Italian Village/Short North area, you'll enjoy convenient access to some of Columbus' best restaurants, coffee shops, boutiques, art galleries, and nightlife. Just minutes from Downtown Columbus and The Ohio State University, this location puts everything the city has to offer within easy reach. Enjoy the charm of Italian Village with the convenience of Short North living! Tenant is responsible for all utilities. Security deposit due at lease signing.

1
bed

1
bath

1,100 Sq.Ft. LIVING AREA

Kimberly Dawn Christensen

Kimberly Dawn Christensen

Features & Amenities

Interior

  • total bedrooms1
  • Total bathroom1
  • full bathroom1
  • Flooring Wood, Laminate, Ceramic/Porcelain

Area & Lot

  • Status For Lease
  • Living Area1,100 Sq.Ft.
  • Total Area1,064 Sq.Ft.
  • MLS® ID226039770
  • TypeOther
  • YEAR BUILT1910
  • Architecture StylesTraditional
  • School DistrictCOLUMBUS CSD 2503 FRA CO.

Exterior

  • water SourcePublic
  • AIR CONDITIONINGWindow Unit(s)
  • sewerPublic Sewer
  • SubstructureBlock

Financial

  • Lease Price$1,150/mo
  • Lease Term 12 MONTHS
Empty living room with dark wood floors, a black fireplace, and three windows.

Schedule a Showing

We would love to show you our beautiful property. Please select your preferred date and time below. An agent will be in touch shortly to confirm your appointment.

Schedule a Showing

We would love to show you our beautiful property. Please select your preferred date and time below. An agent will be in touch shortly to confirm your appointment.

Thank you for your interest in 1122-1124 N High Street, 2, Columbus, OH 43201. We are reviewing your request and will be in touch shortly!

Work With Us

Experience a personalized approach to buying or selling homes, crafted exclusively for your individual needs. Together, we'll navigate the Ohio real estate market, transforming your aspirations into concrete reality.

Follow Me on Instagram