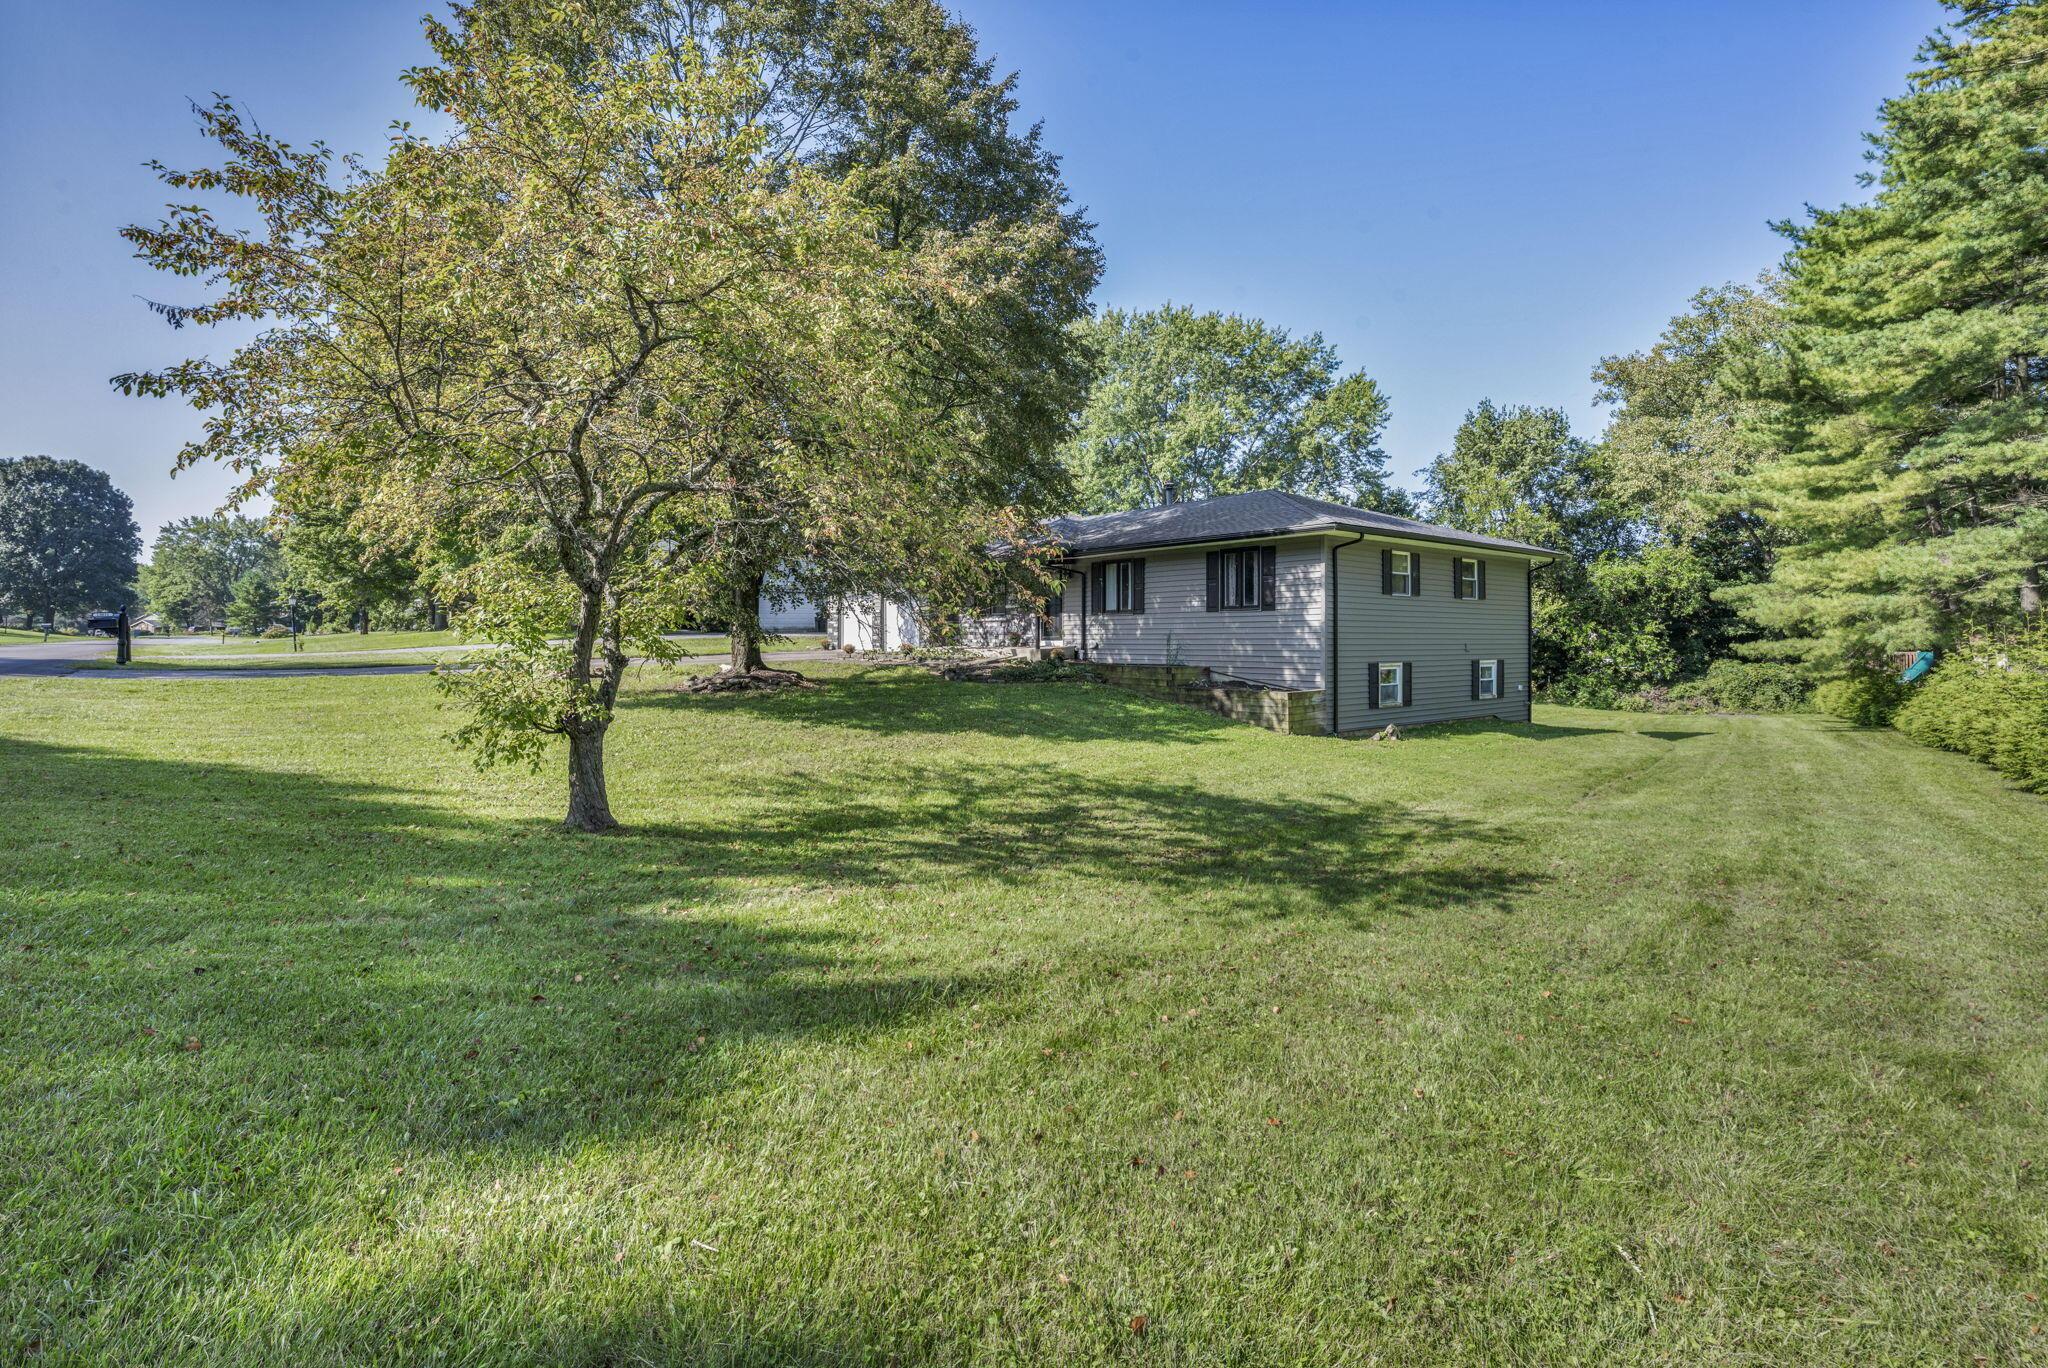
Gray-green split-level home behind a broad lawn, shaded by mature trees.
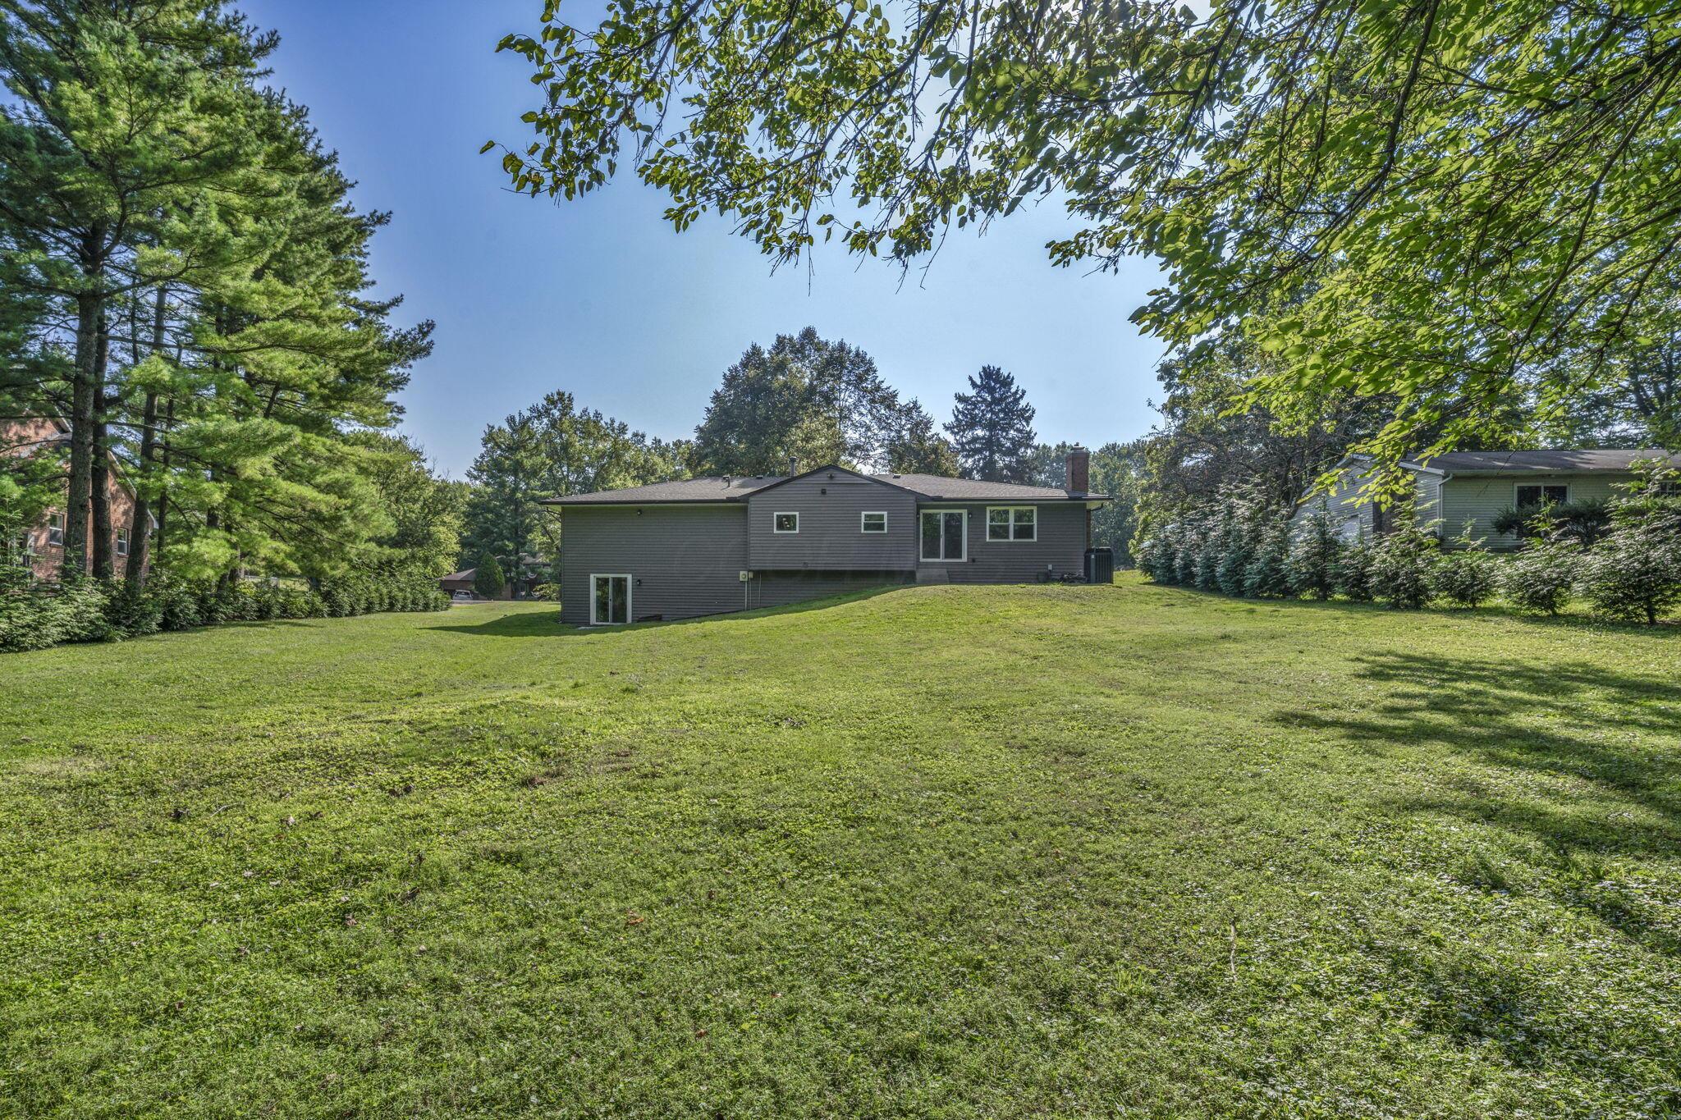
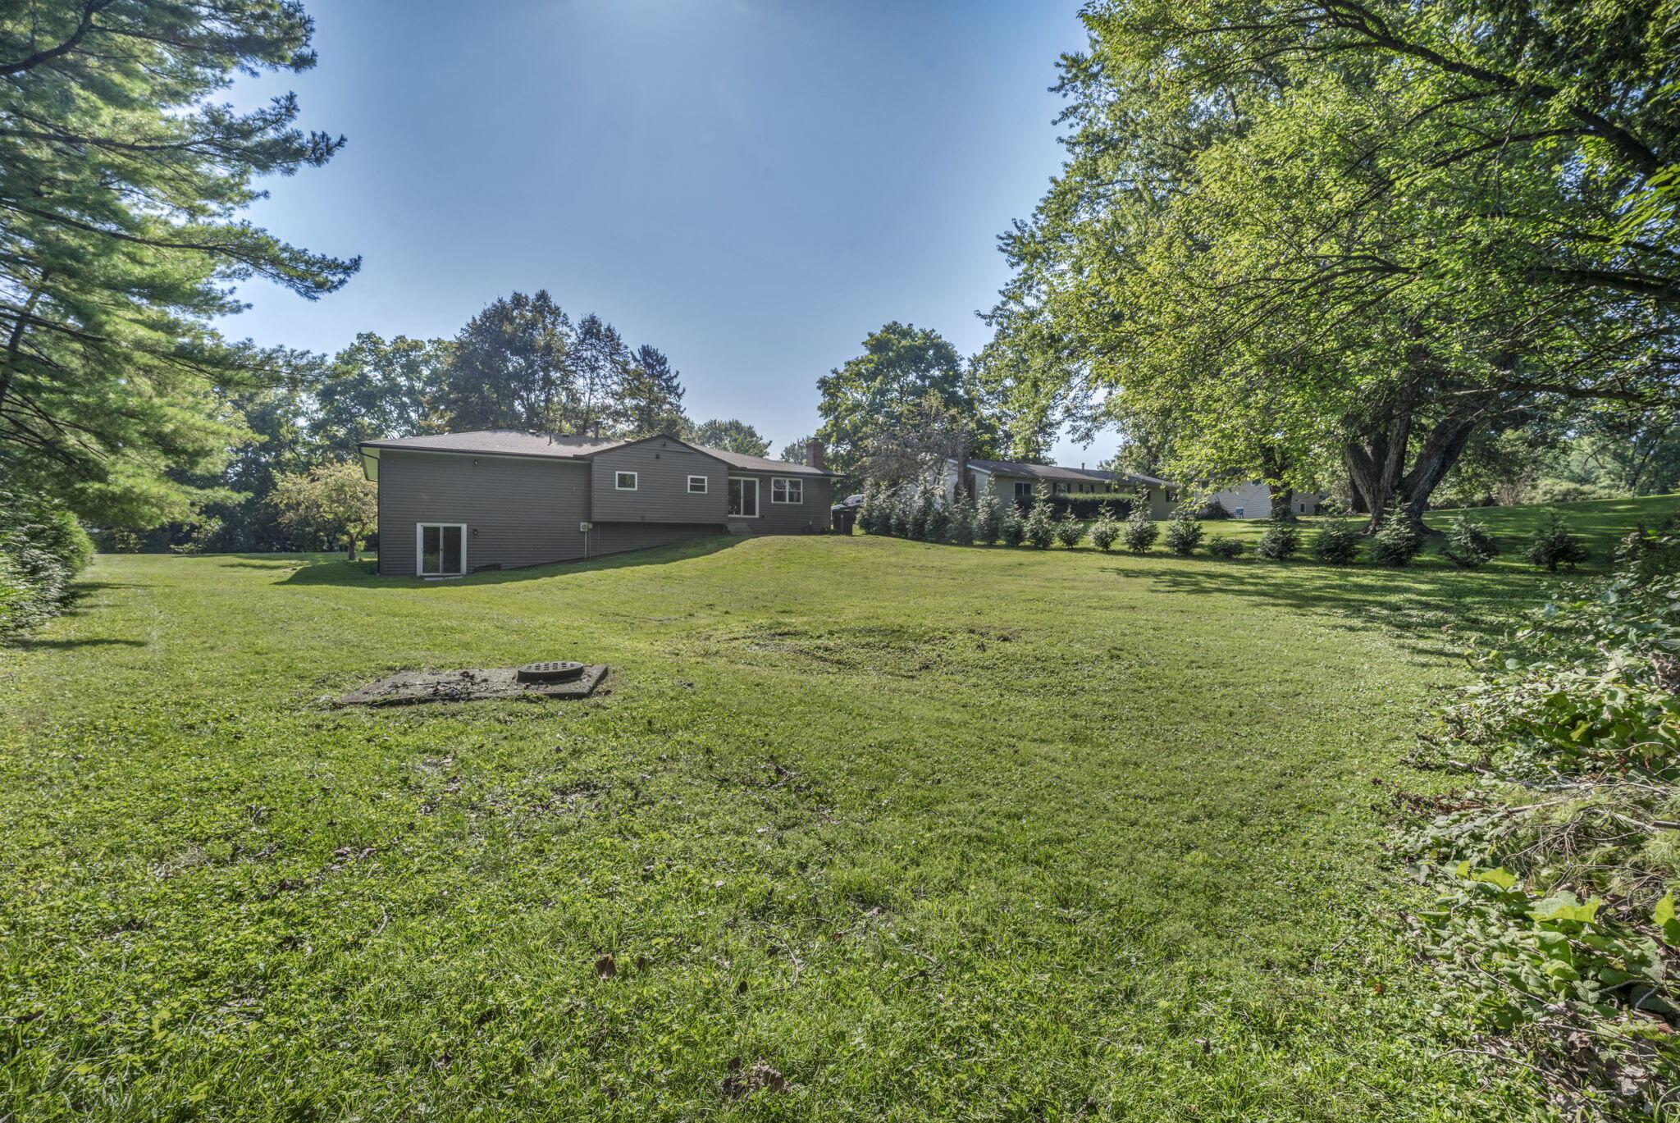
Gray home viewed from behind across a broad sloping lawn, framed by mature trees.
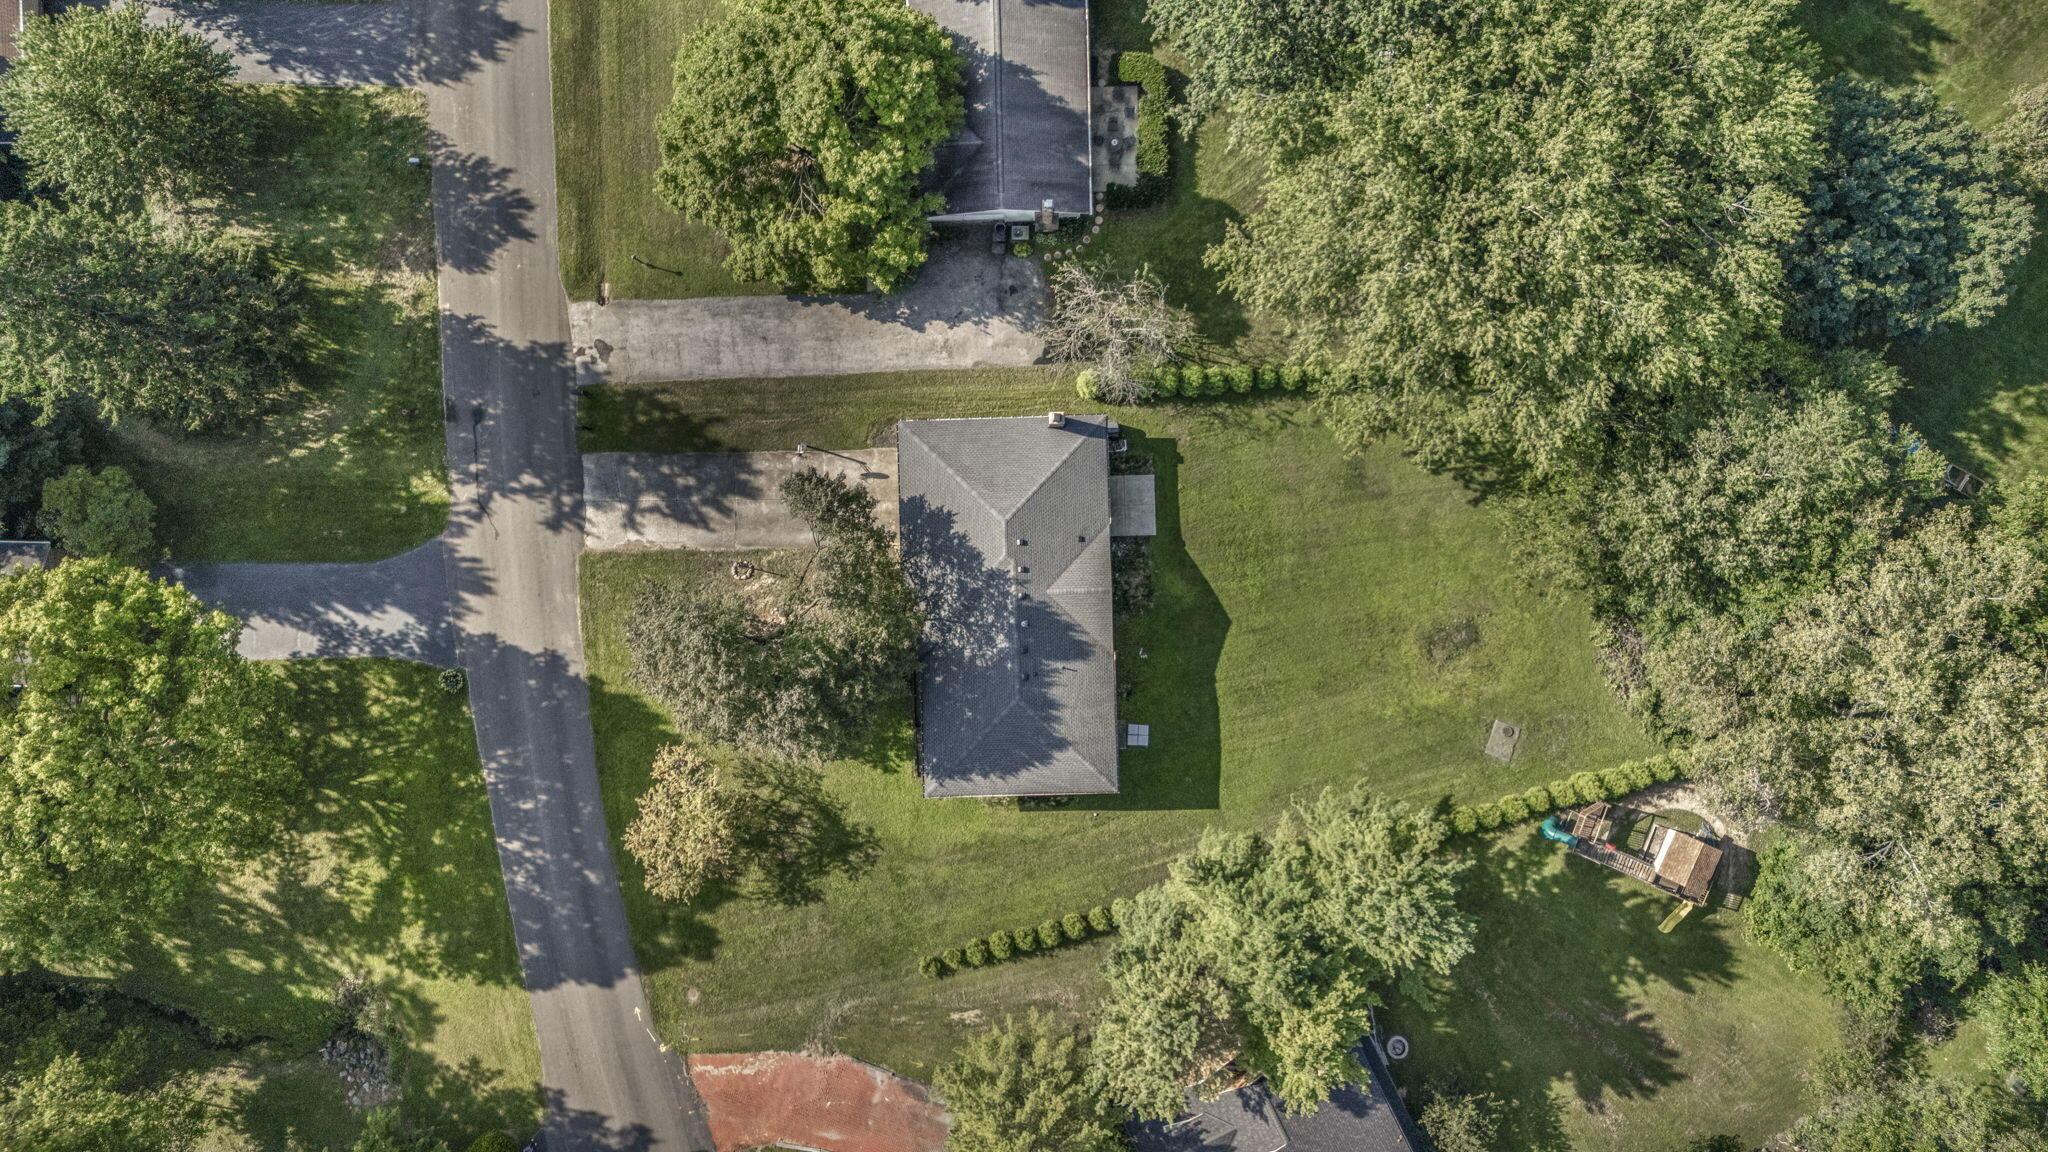
Aerial view of a single-story home on a spacious, tree-lined lawn beside the road.
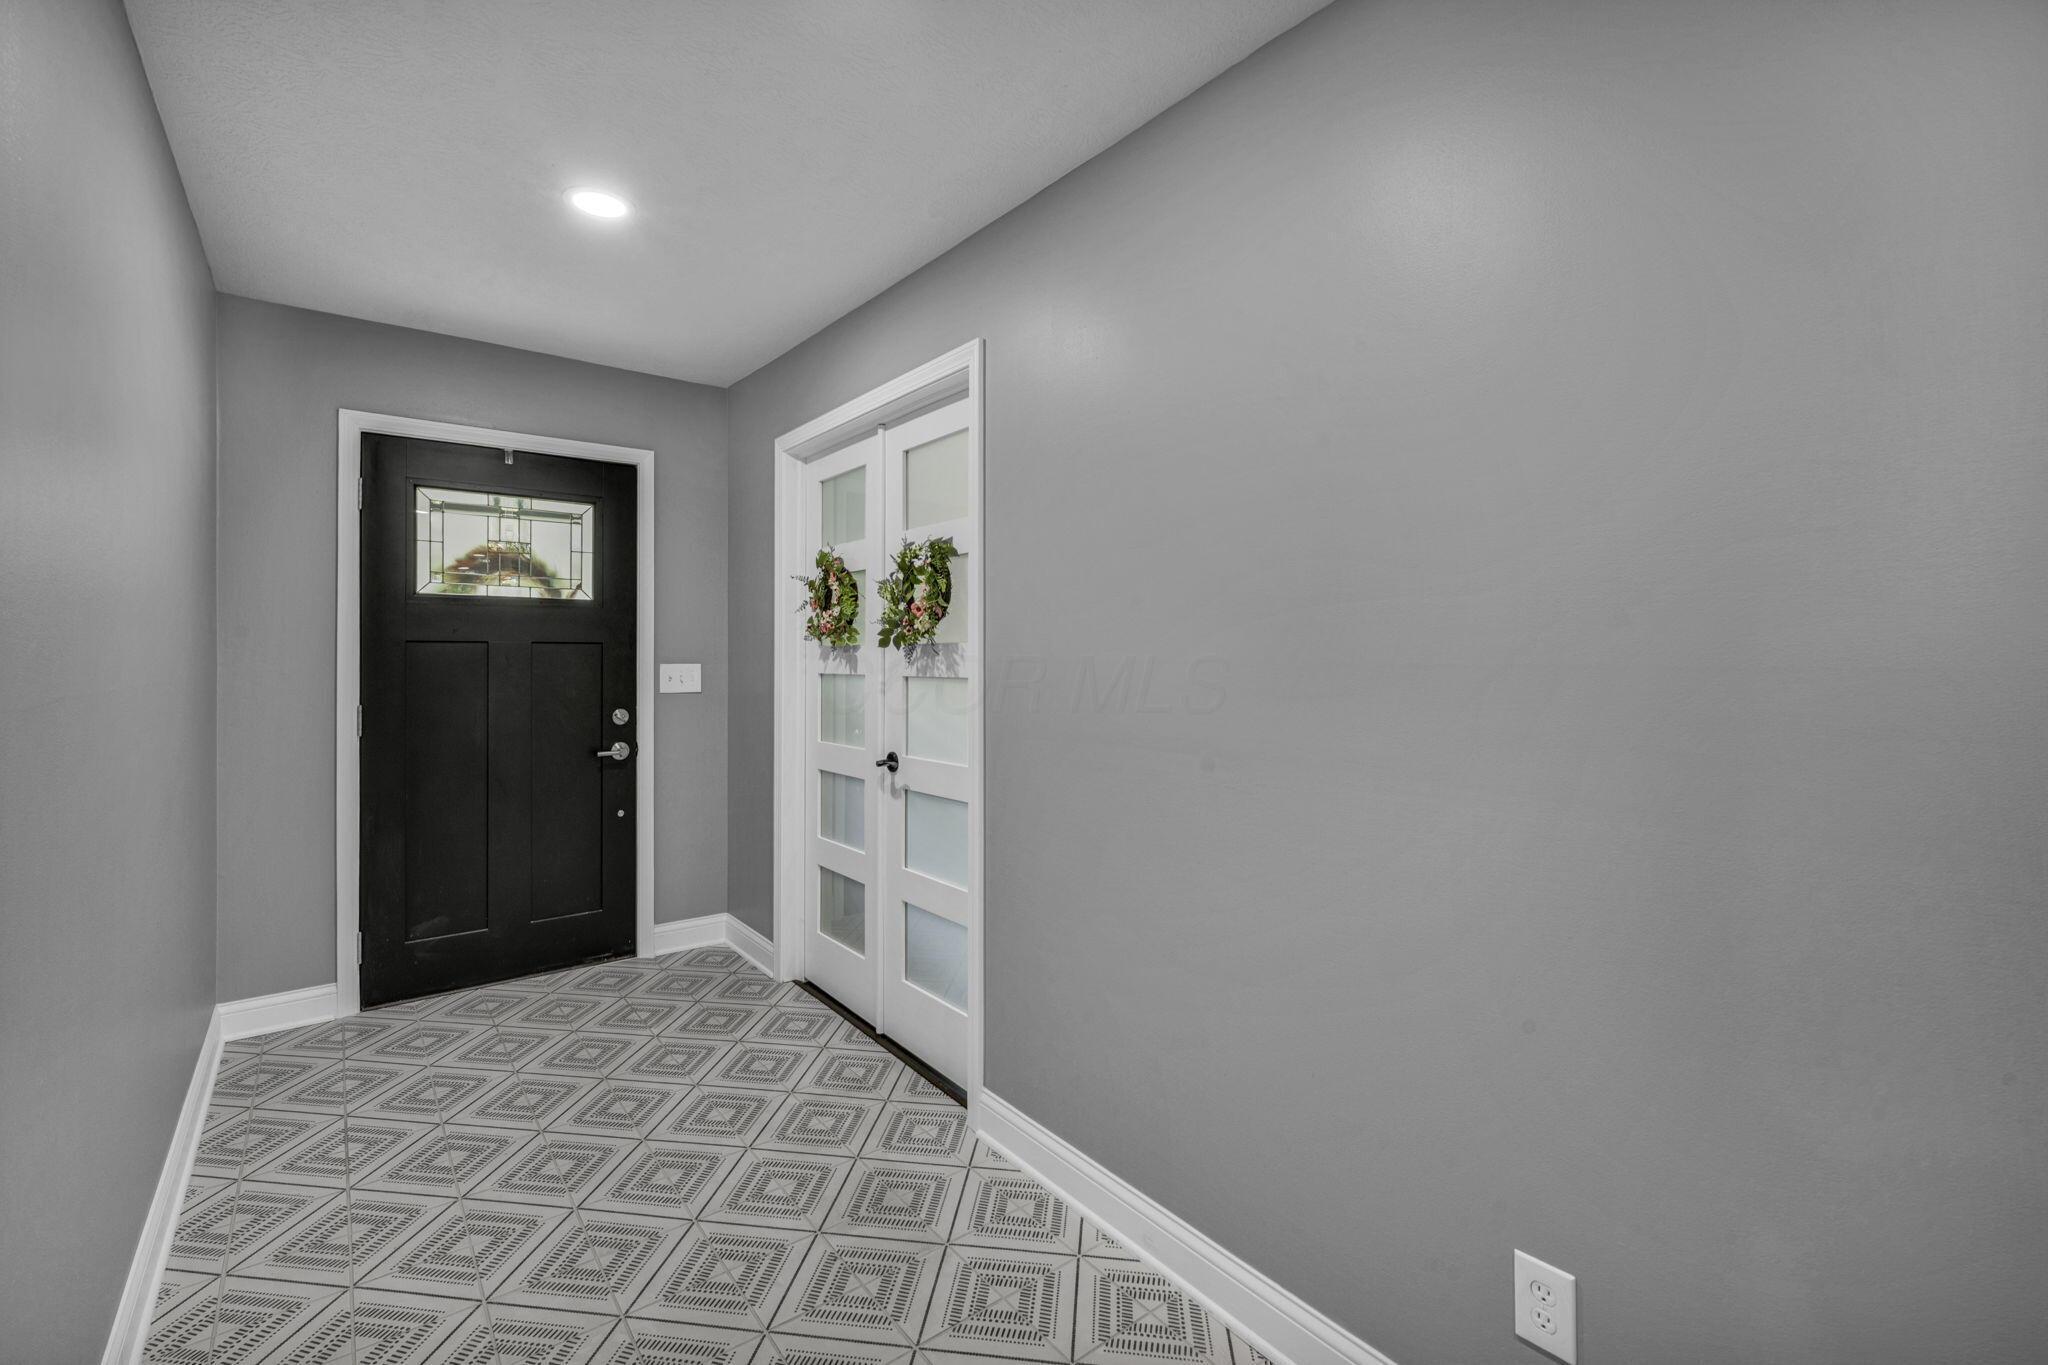
Entry foyer with a black glass-panel front door, wreath-decorated interior doors, and patterned tile floor.
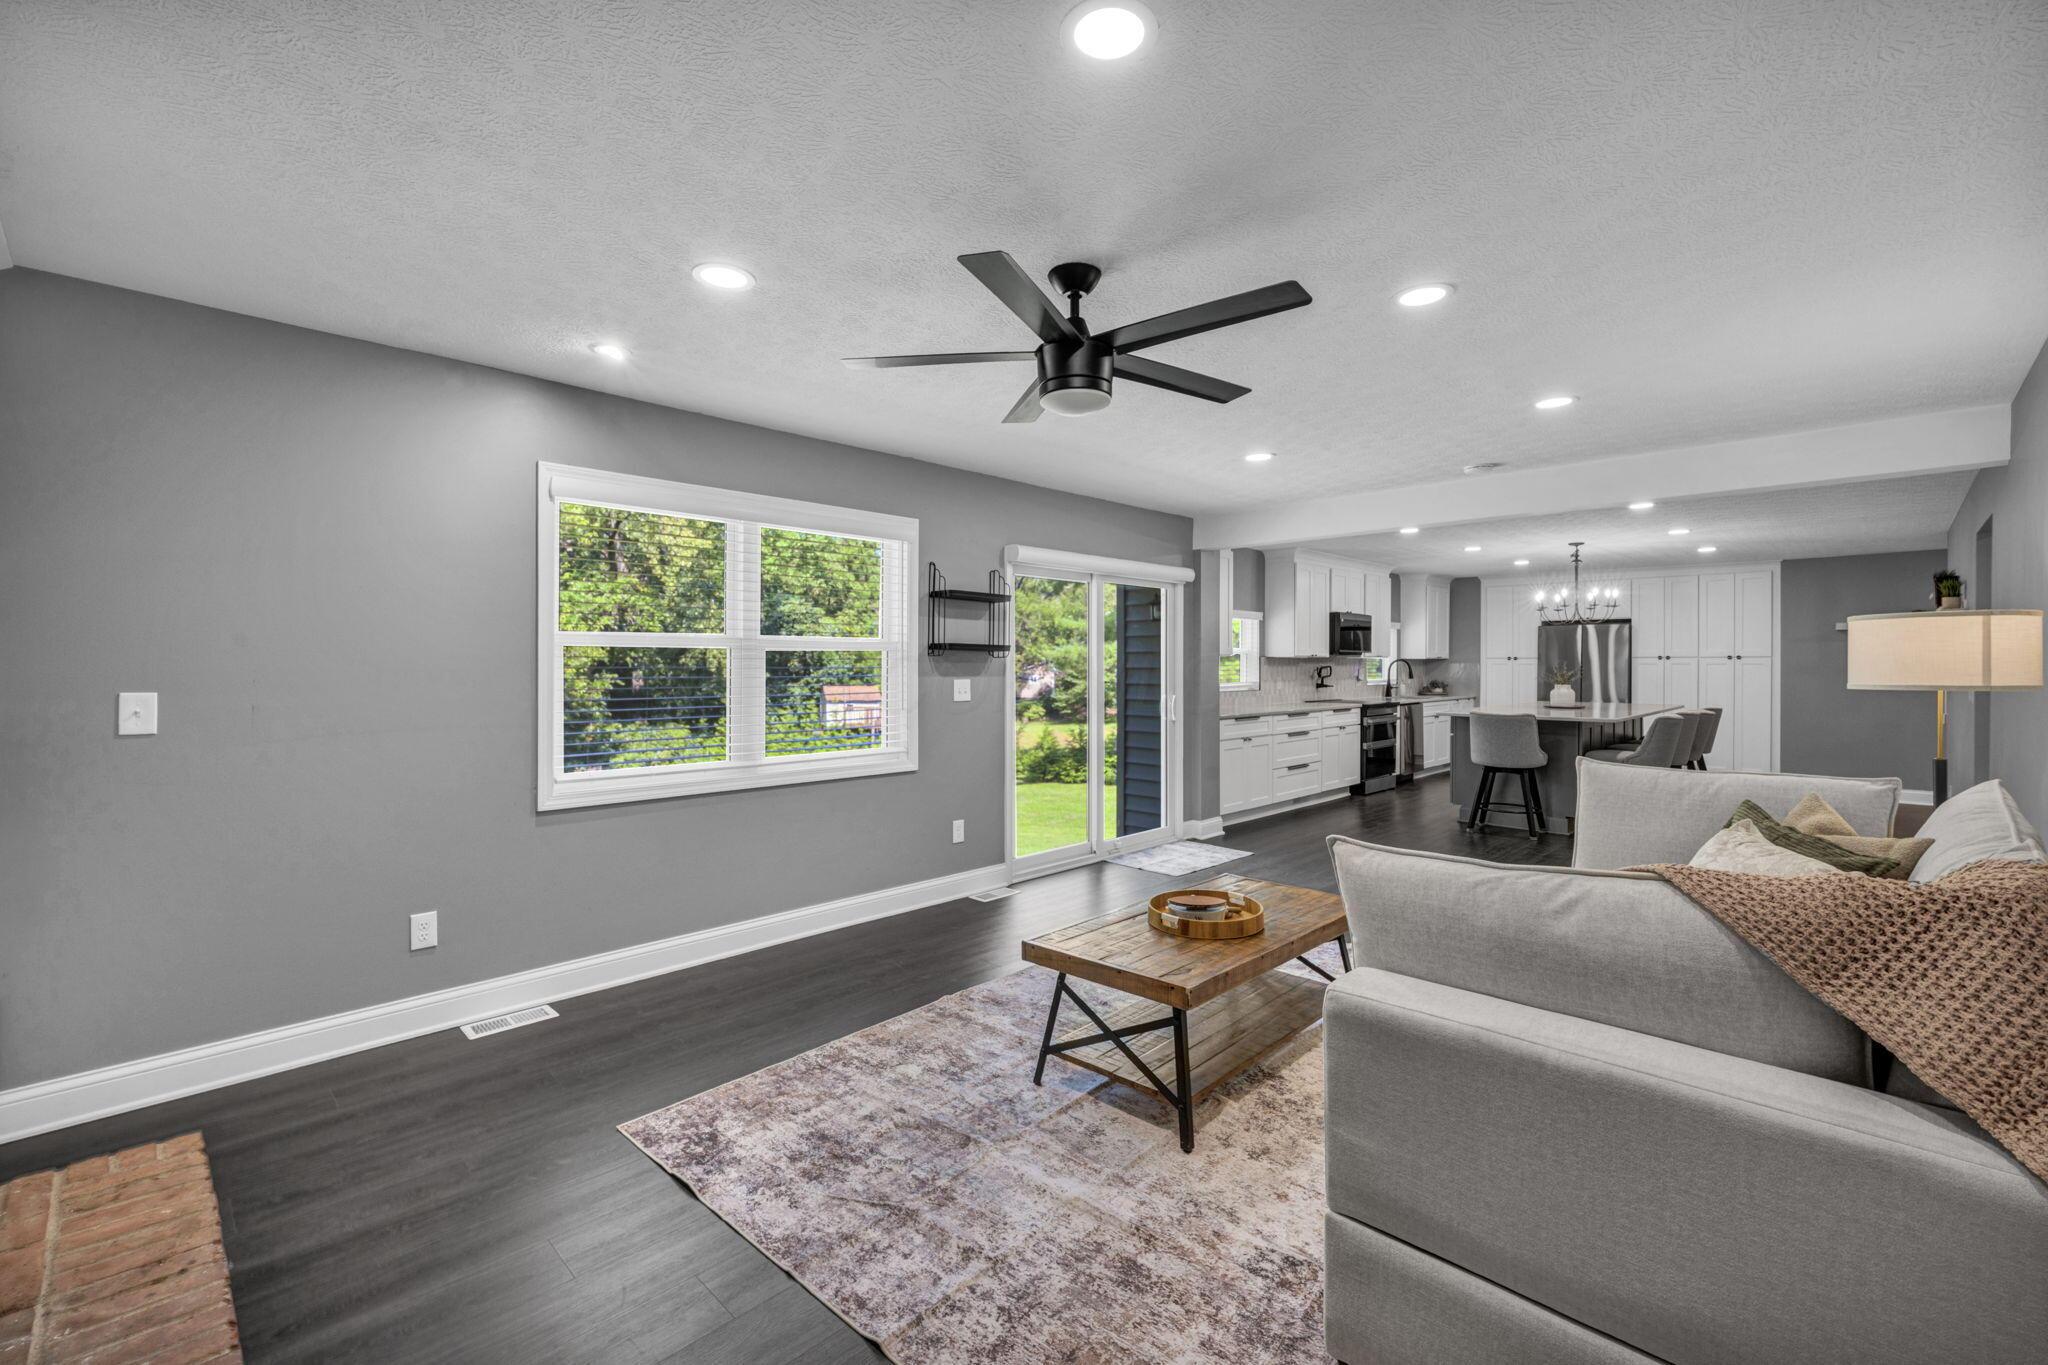
Open-plan living room and kitchen with a gray sectional, wood coffee table, and white cabinetry.
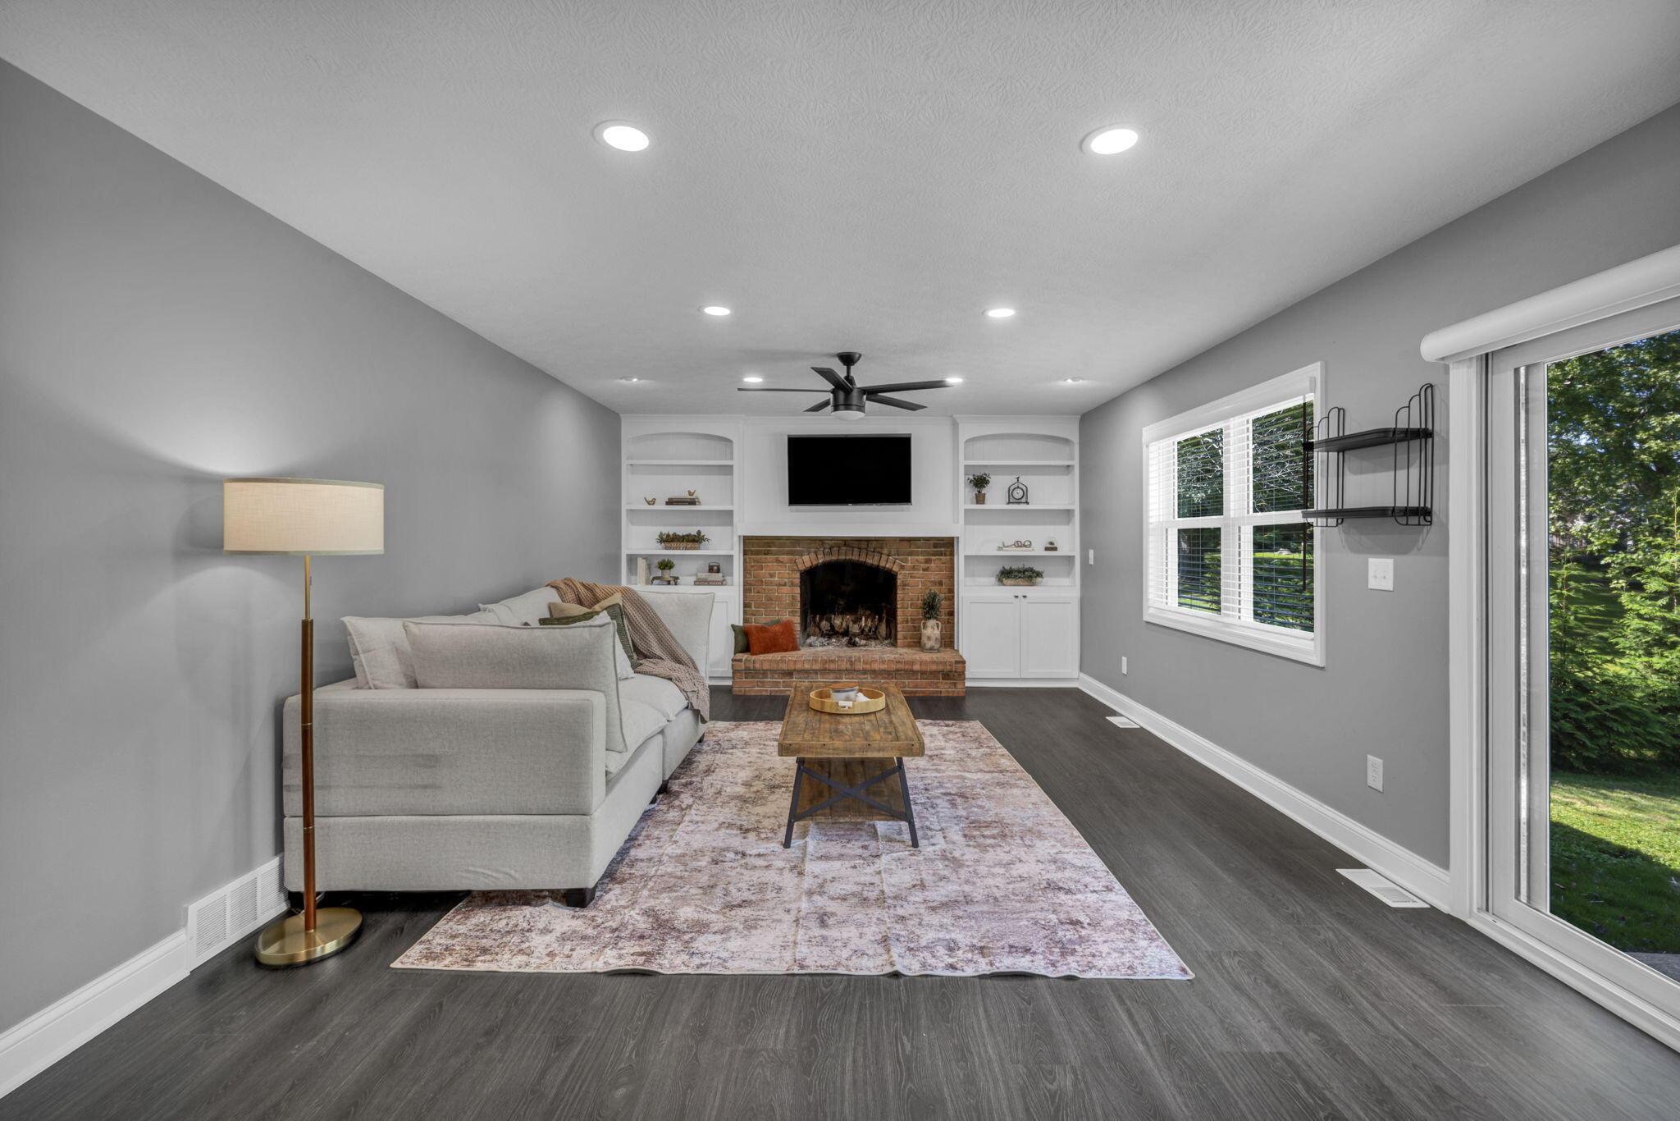
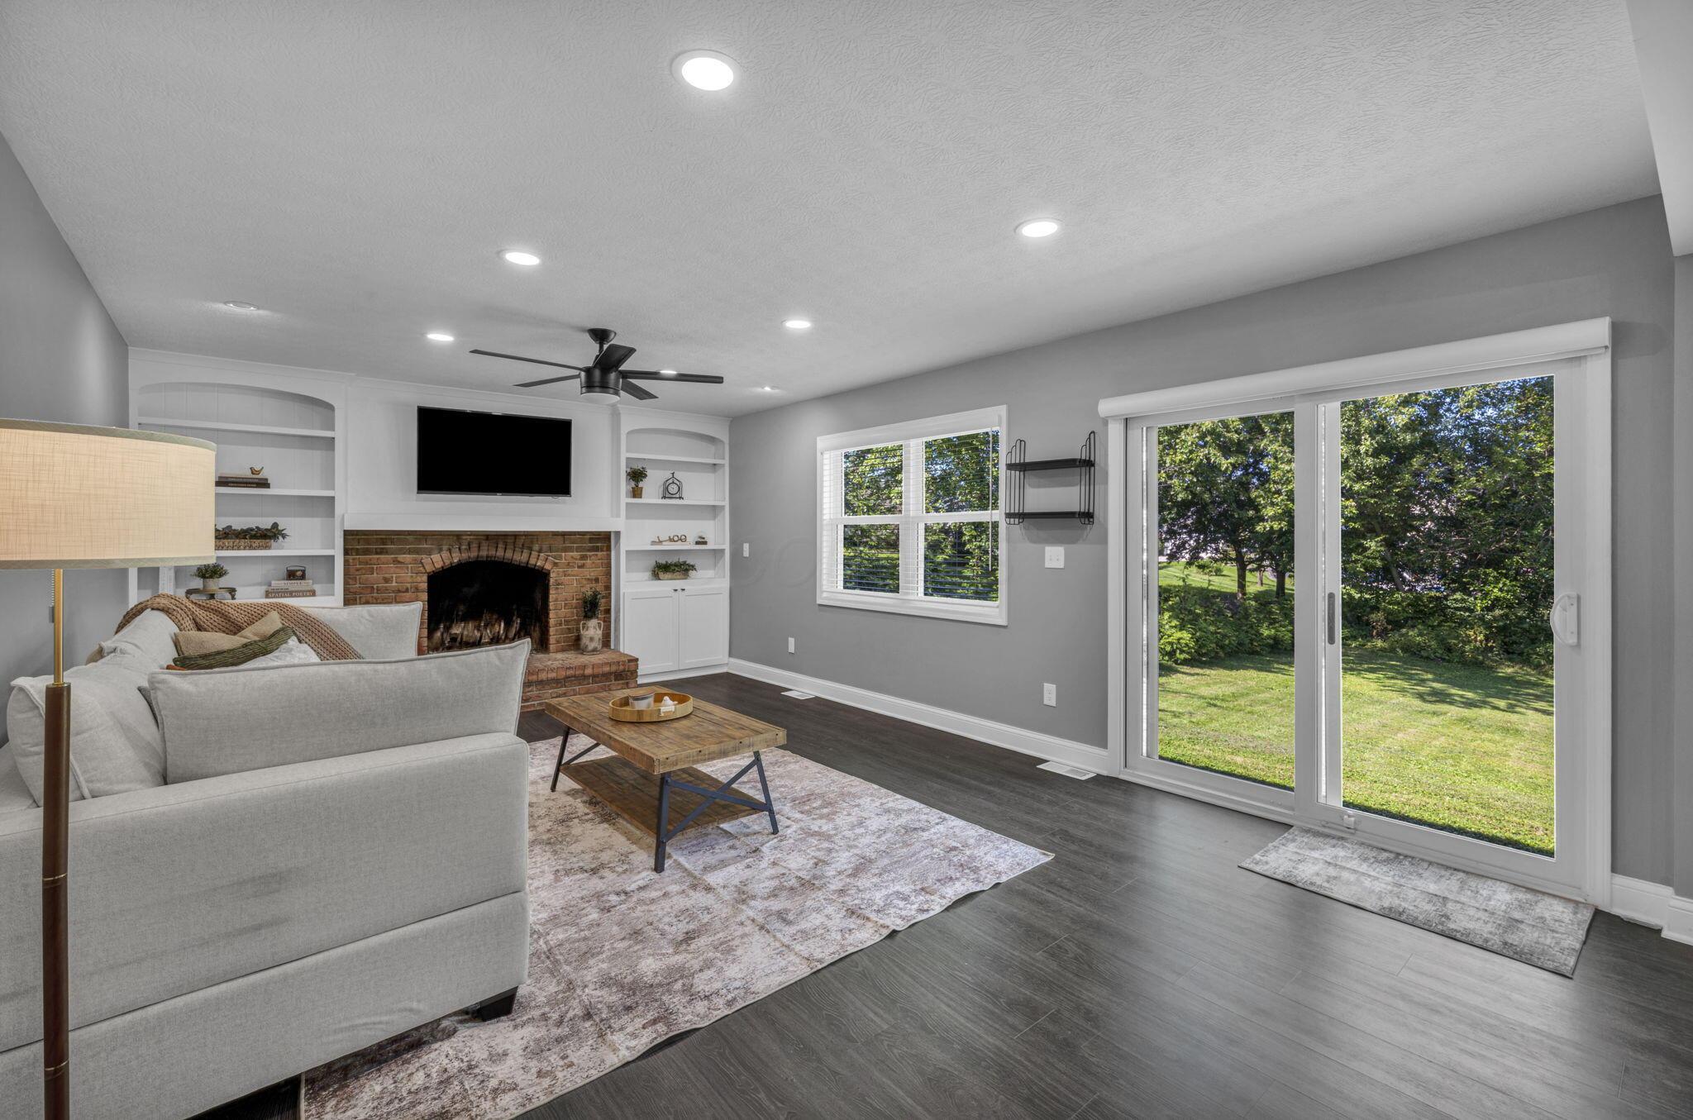
Living room with a brick fireplace, white built-in shelves, gray sofa, and sliding glass door to the yard.
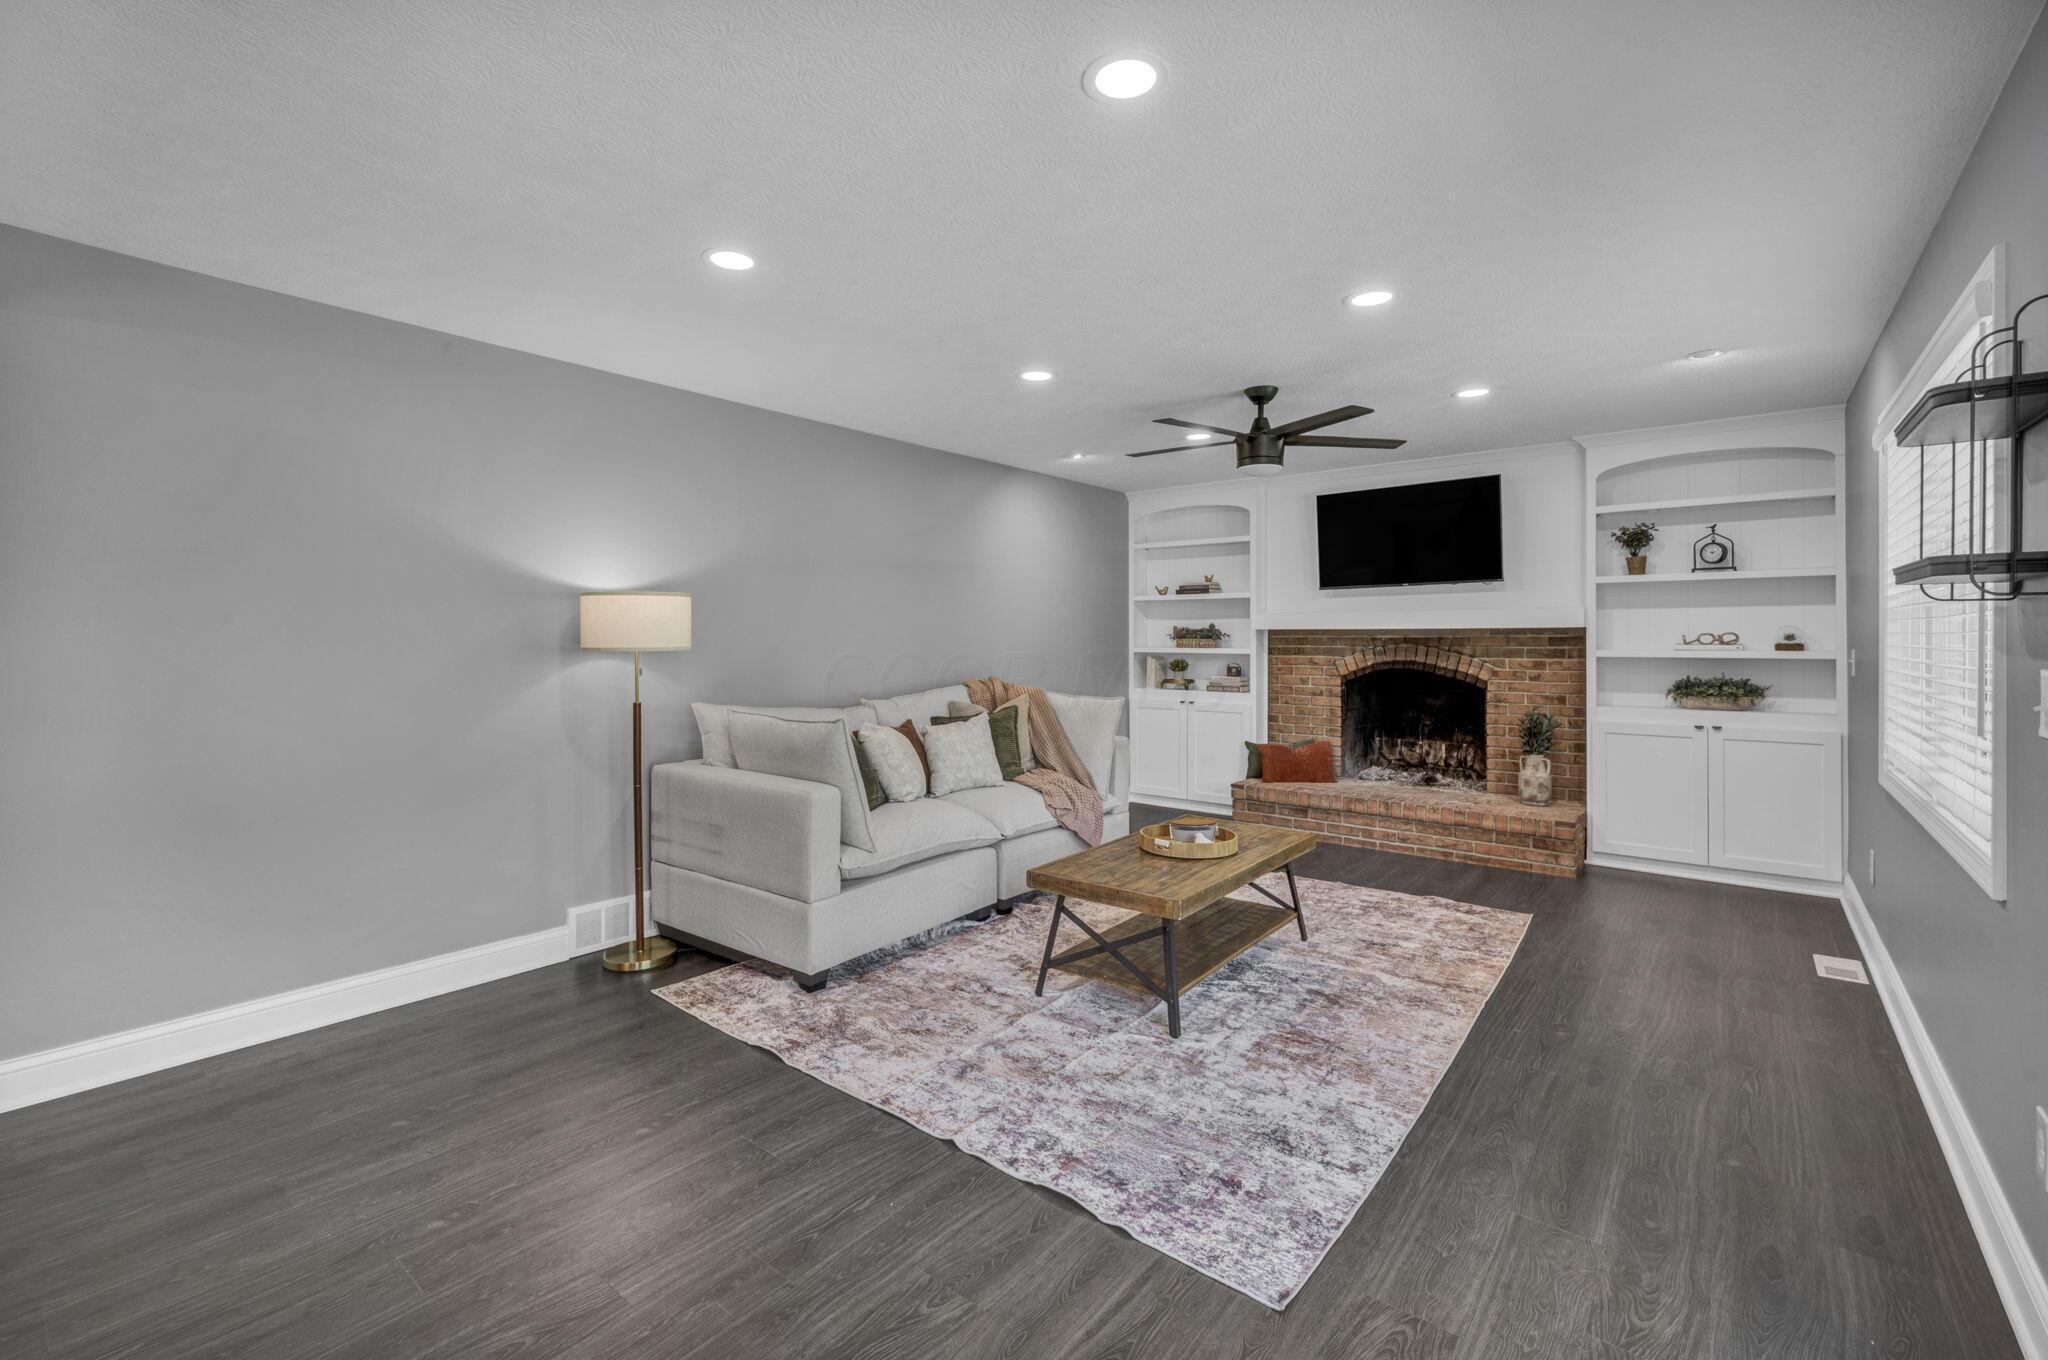
Living room with a brick fireplace, white built-ins, gray sofa, and patterned rug.
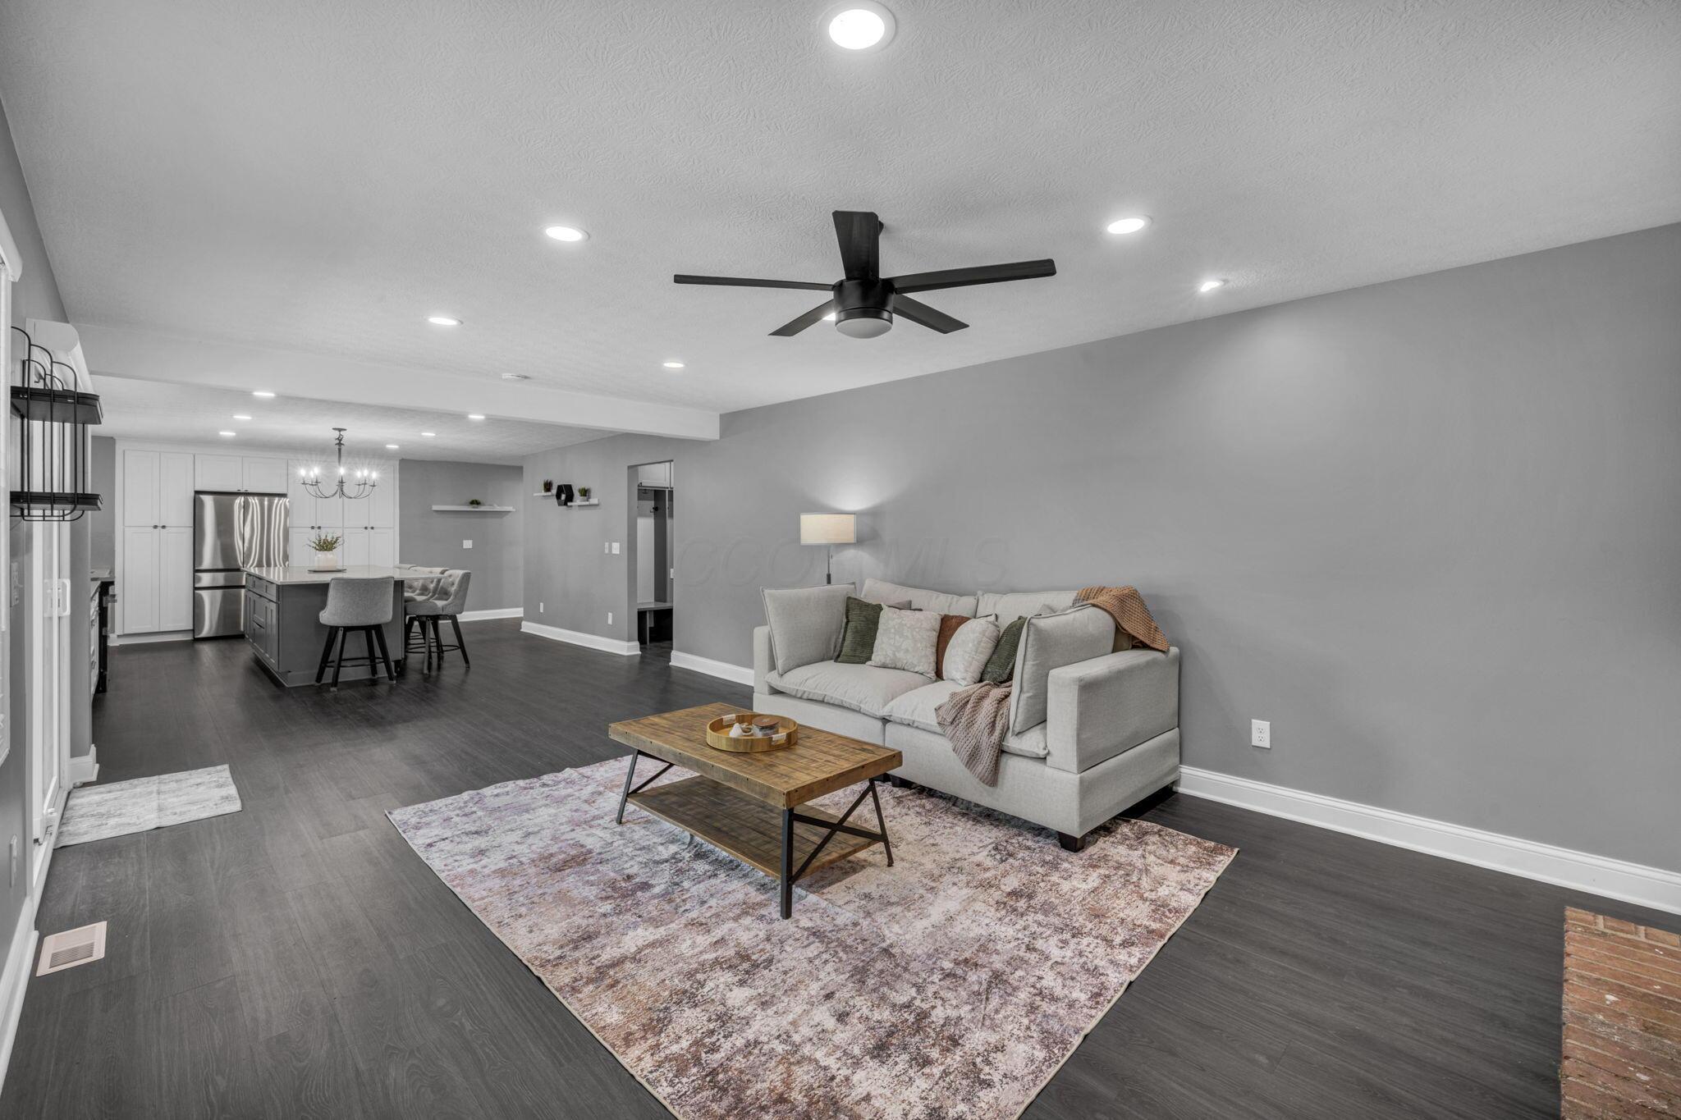
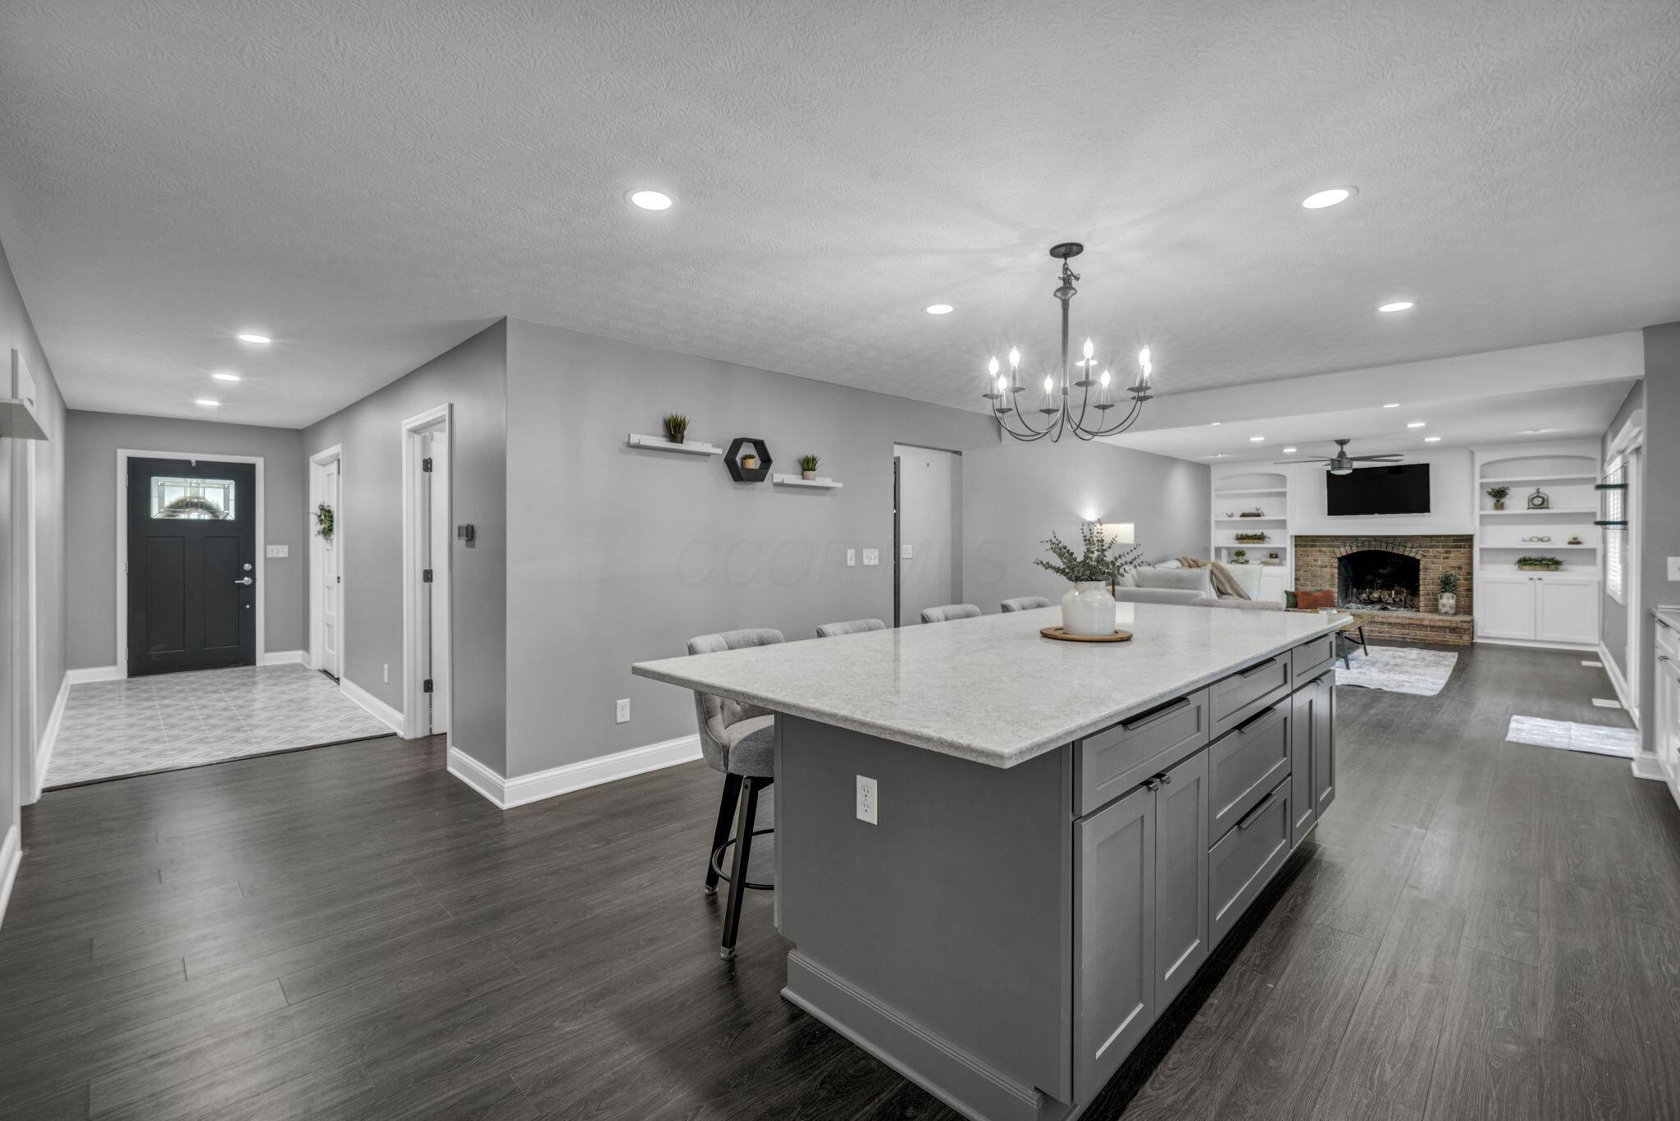
Open-plan living room and kitchen with a gray sofa, wooden coffee table, and dark kitchen island.
Living room with a brick fireplace, built-in shelving, and sliding doors to a leafy lawn.
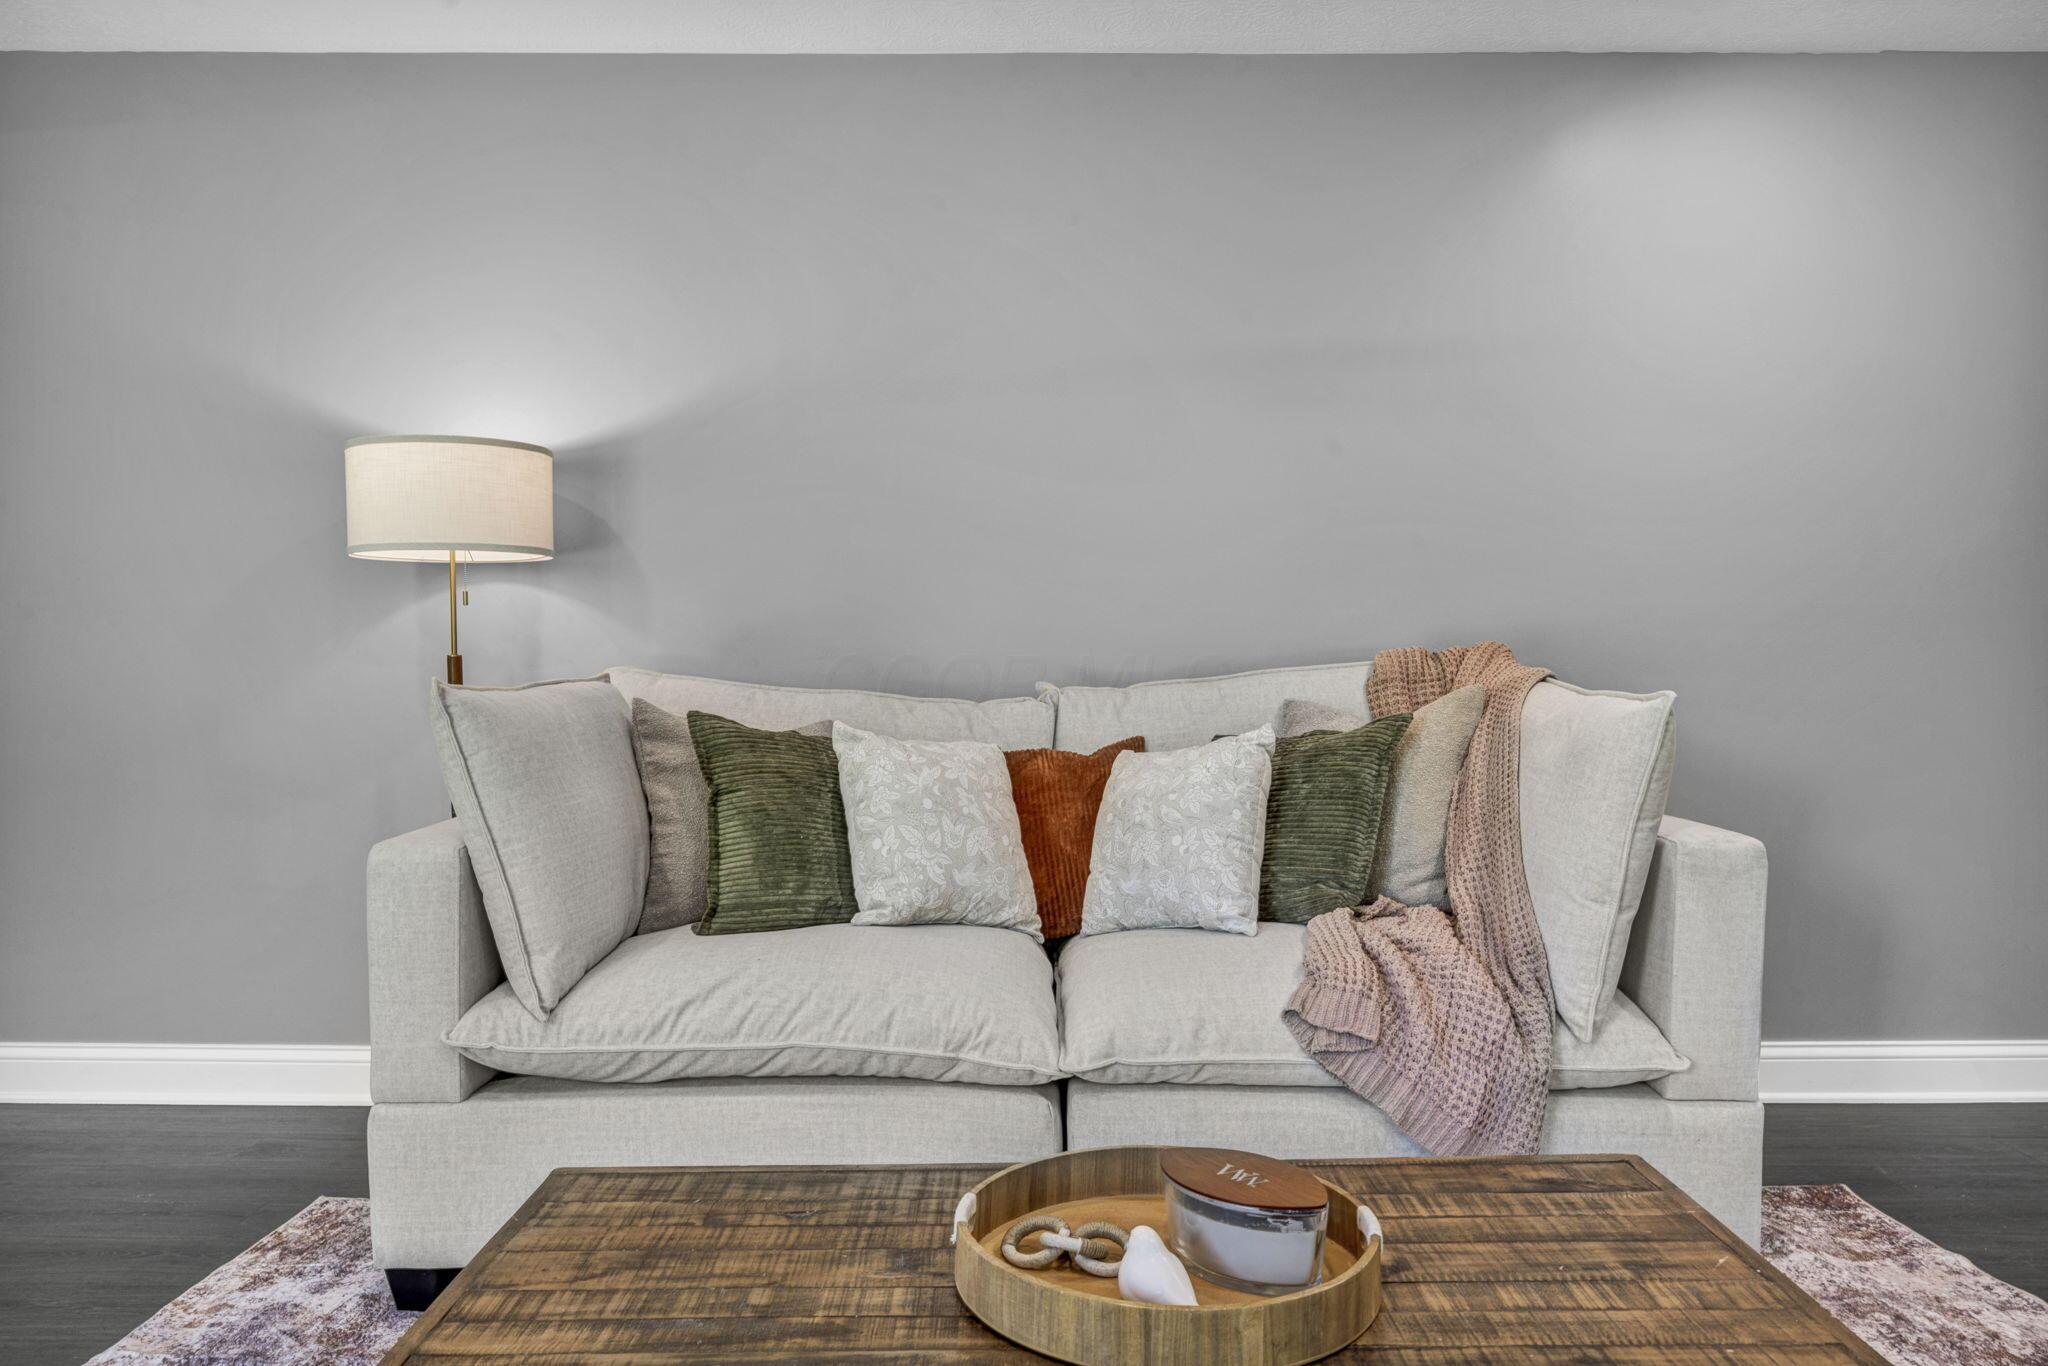
Staged living room with a light sofa, layered pillows, knit throw, and wooden coffee table.
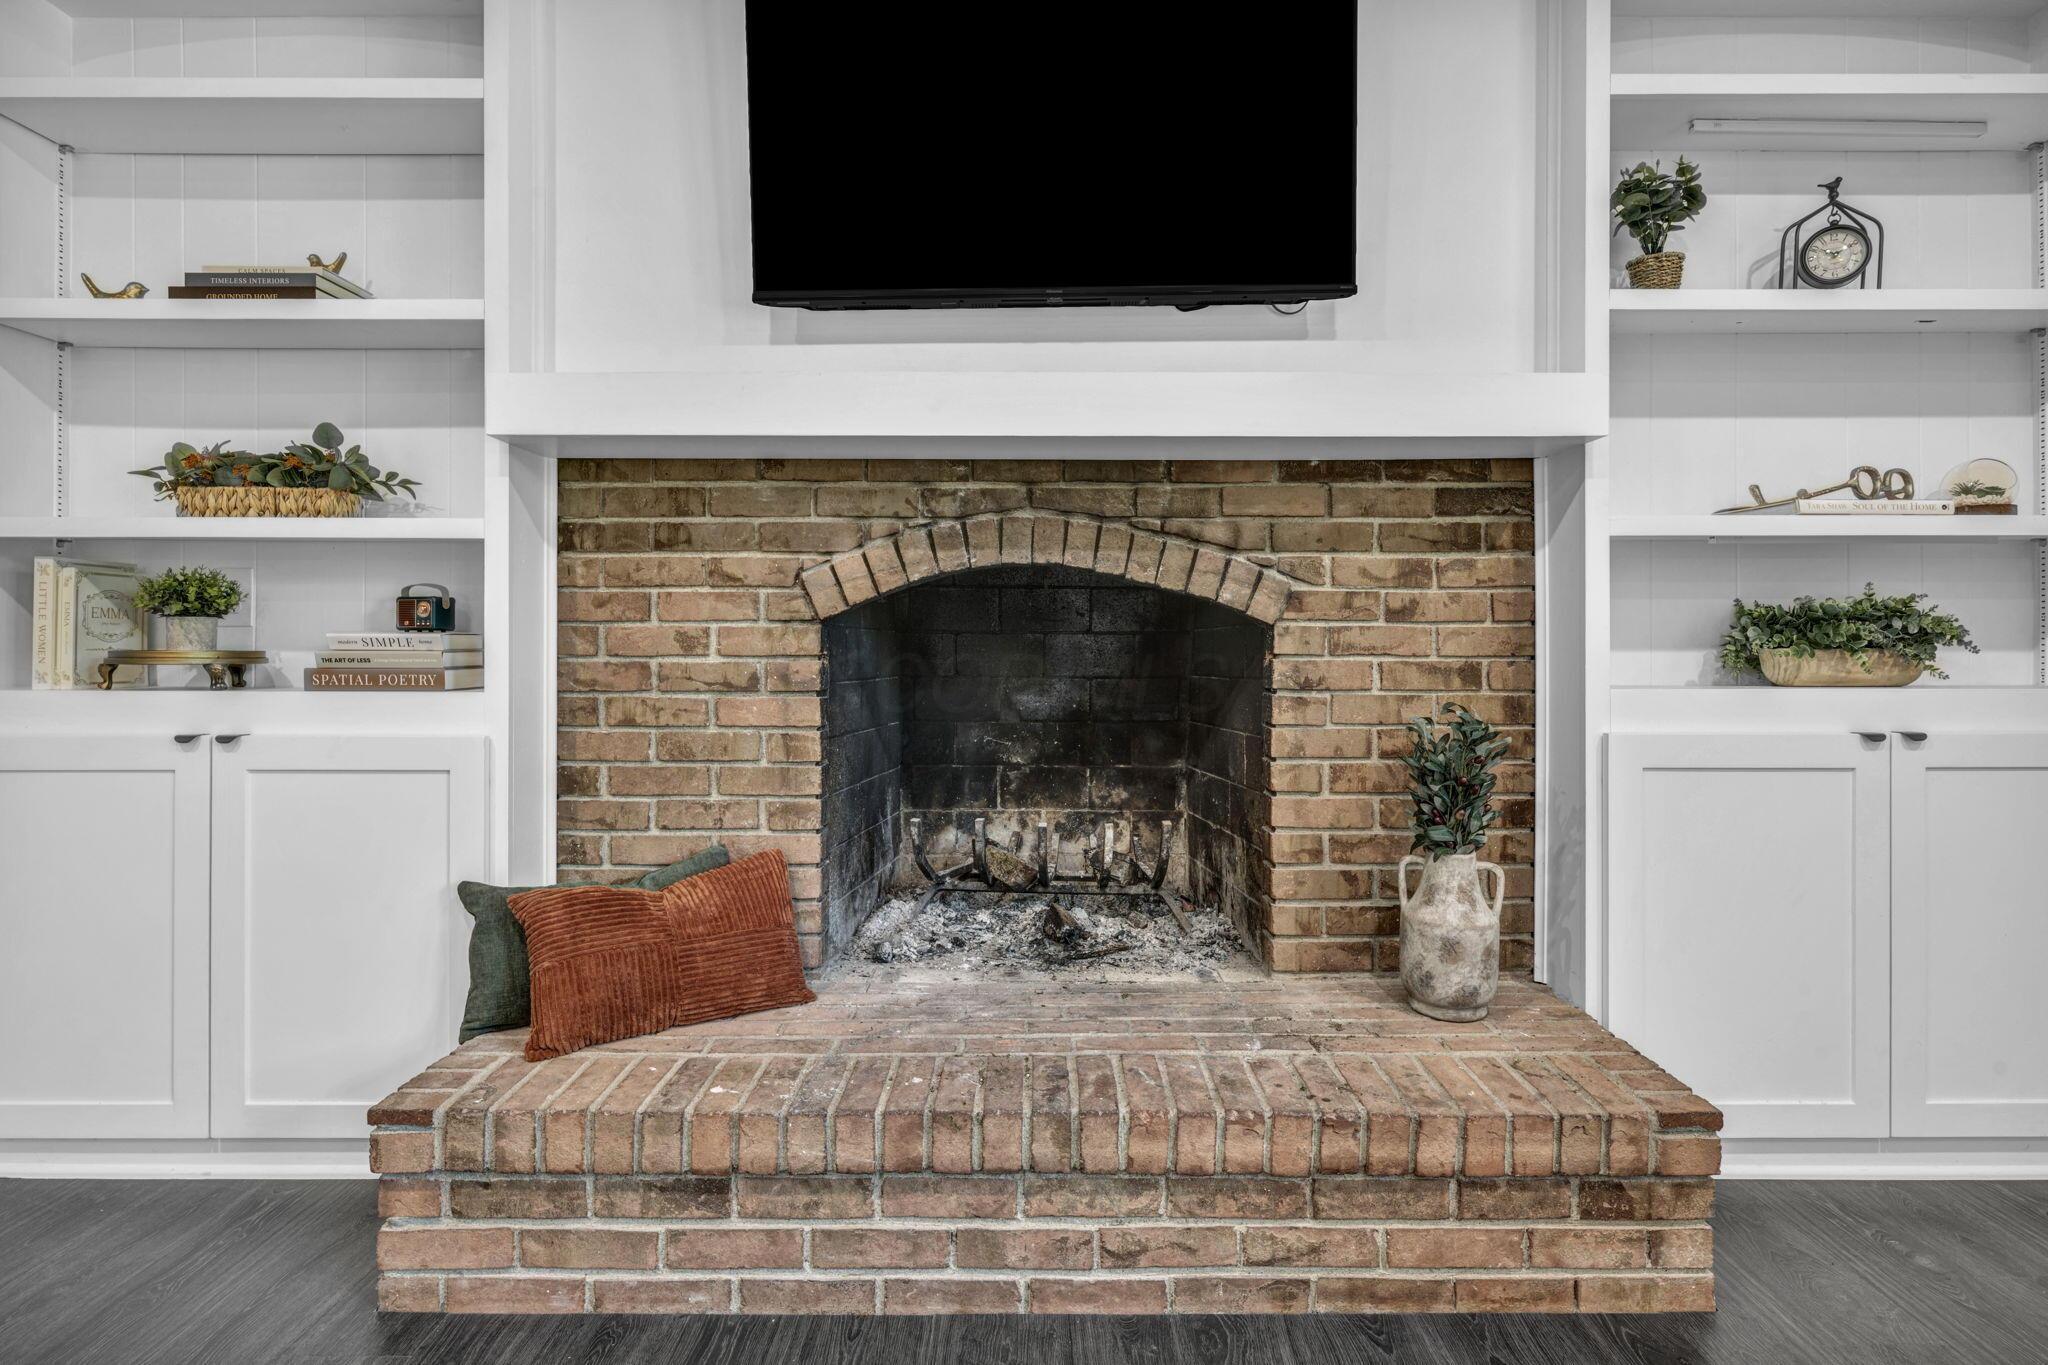
Brick fireplace with raised hearth, flanked by white built-in shelves beneath a mounted television.
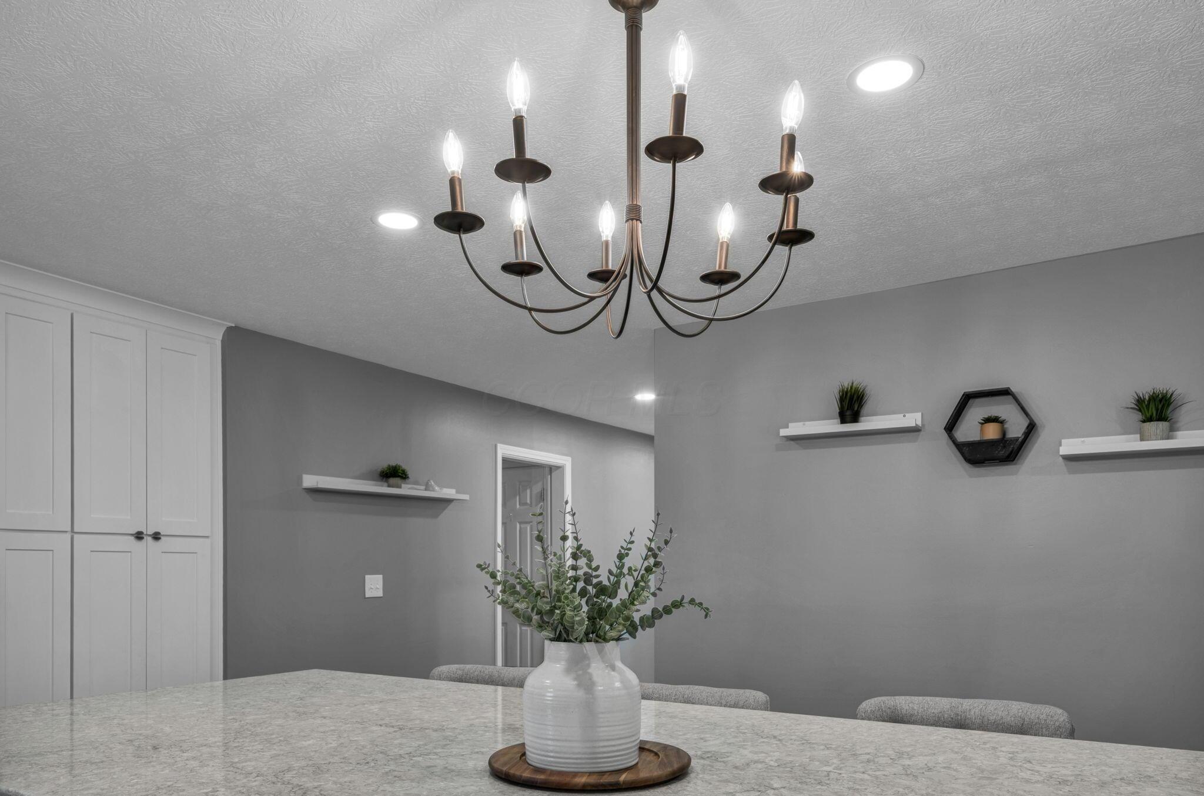
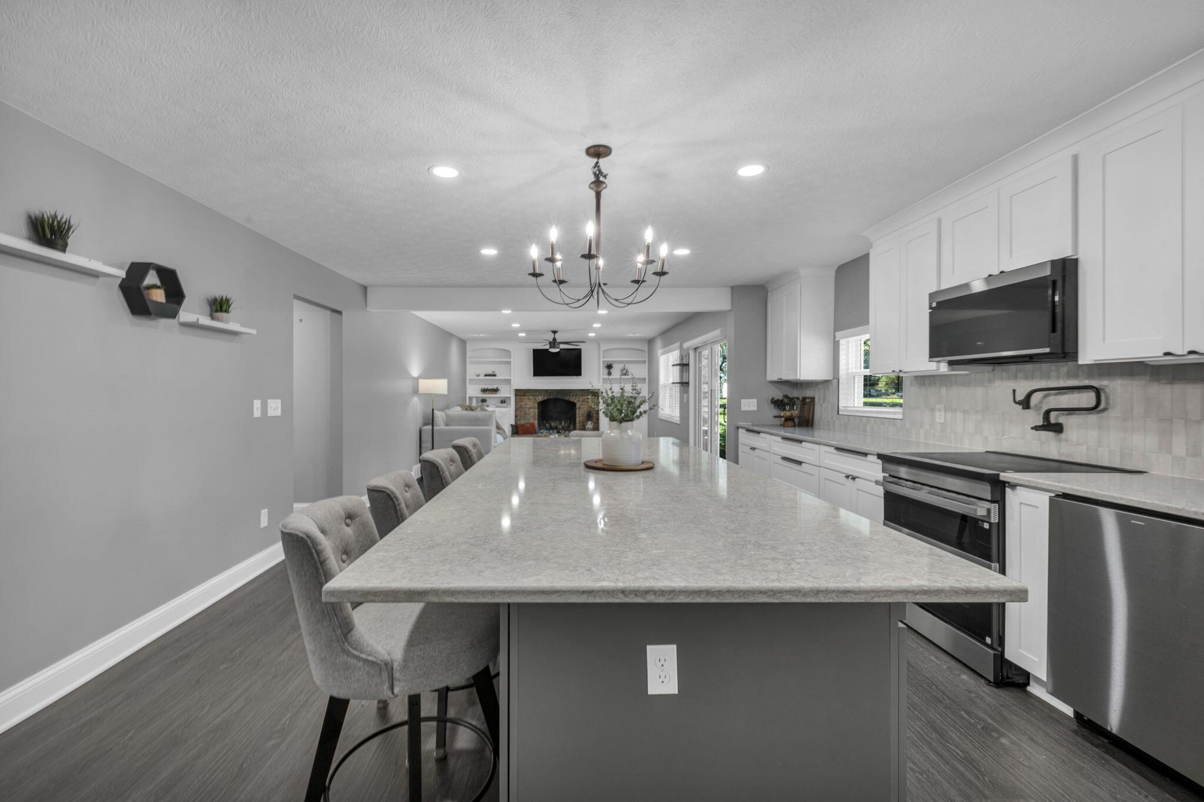
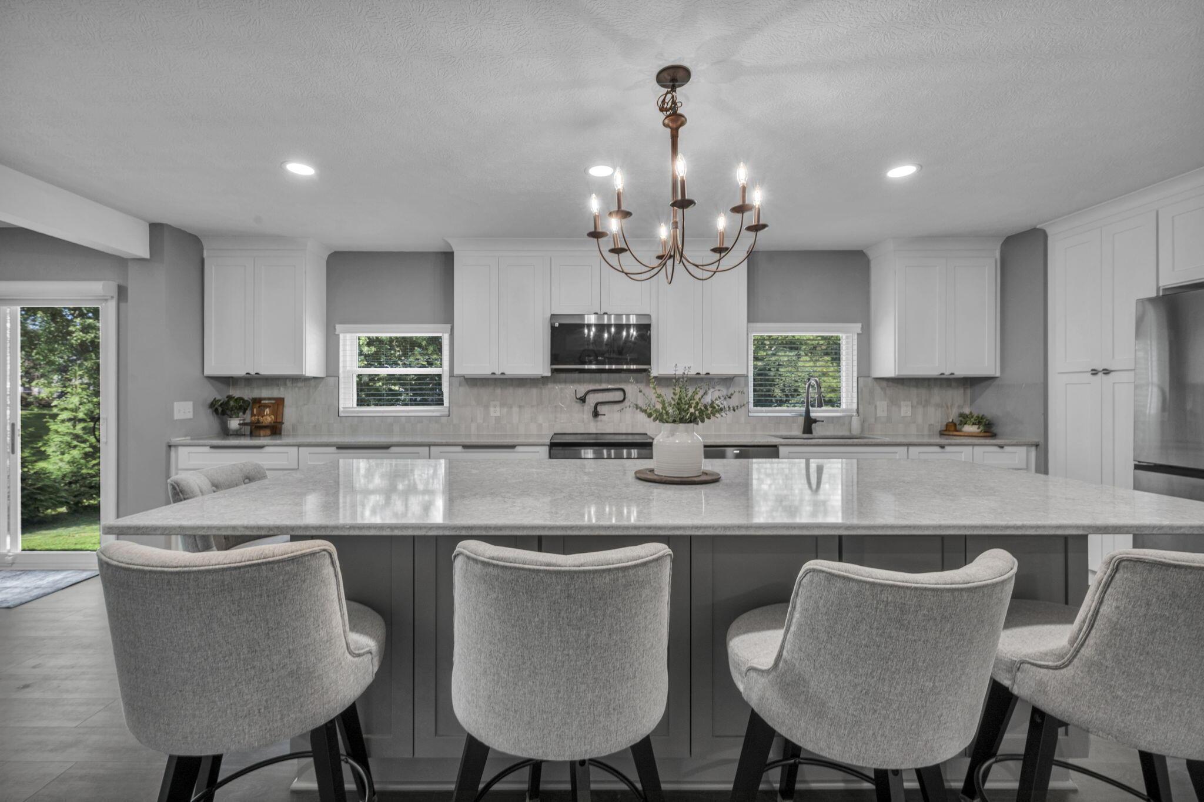
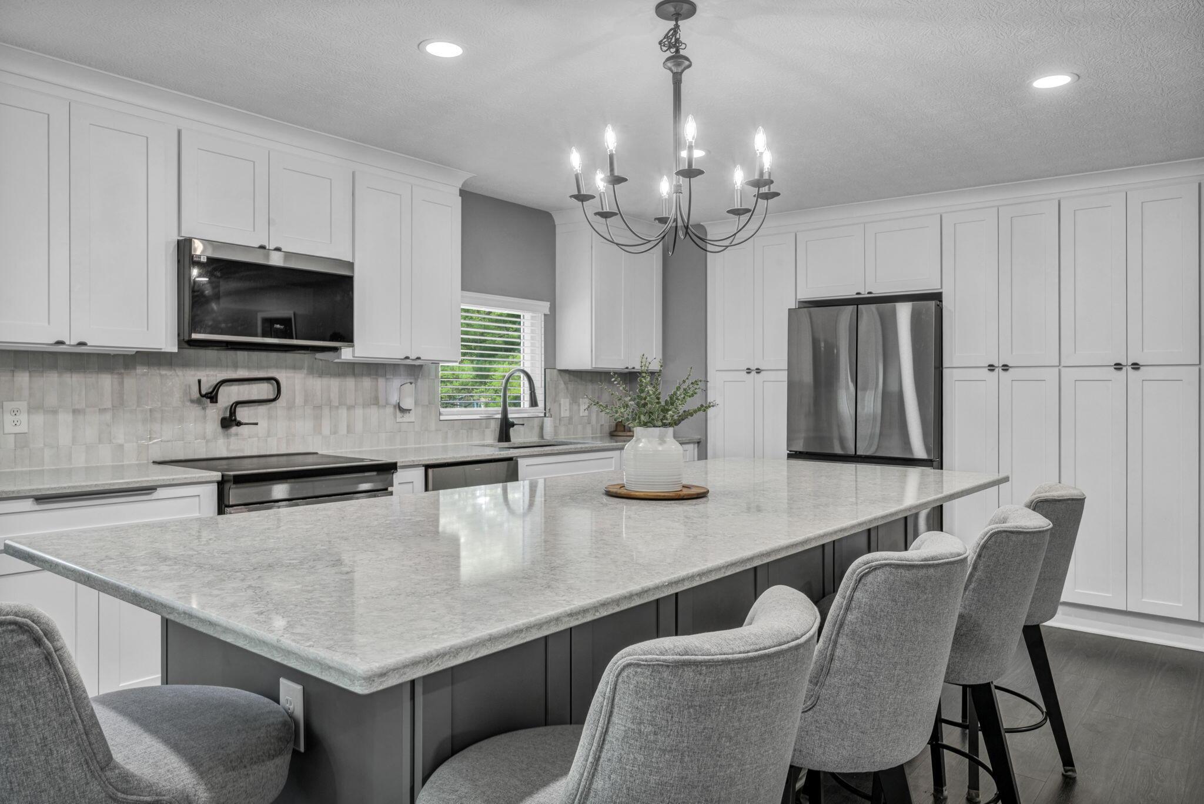
Kitchen island with a stone countertop, chandelier, white cabinets, and a vase of greenery.
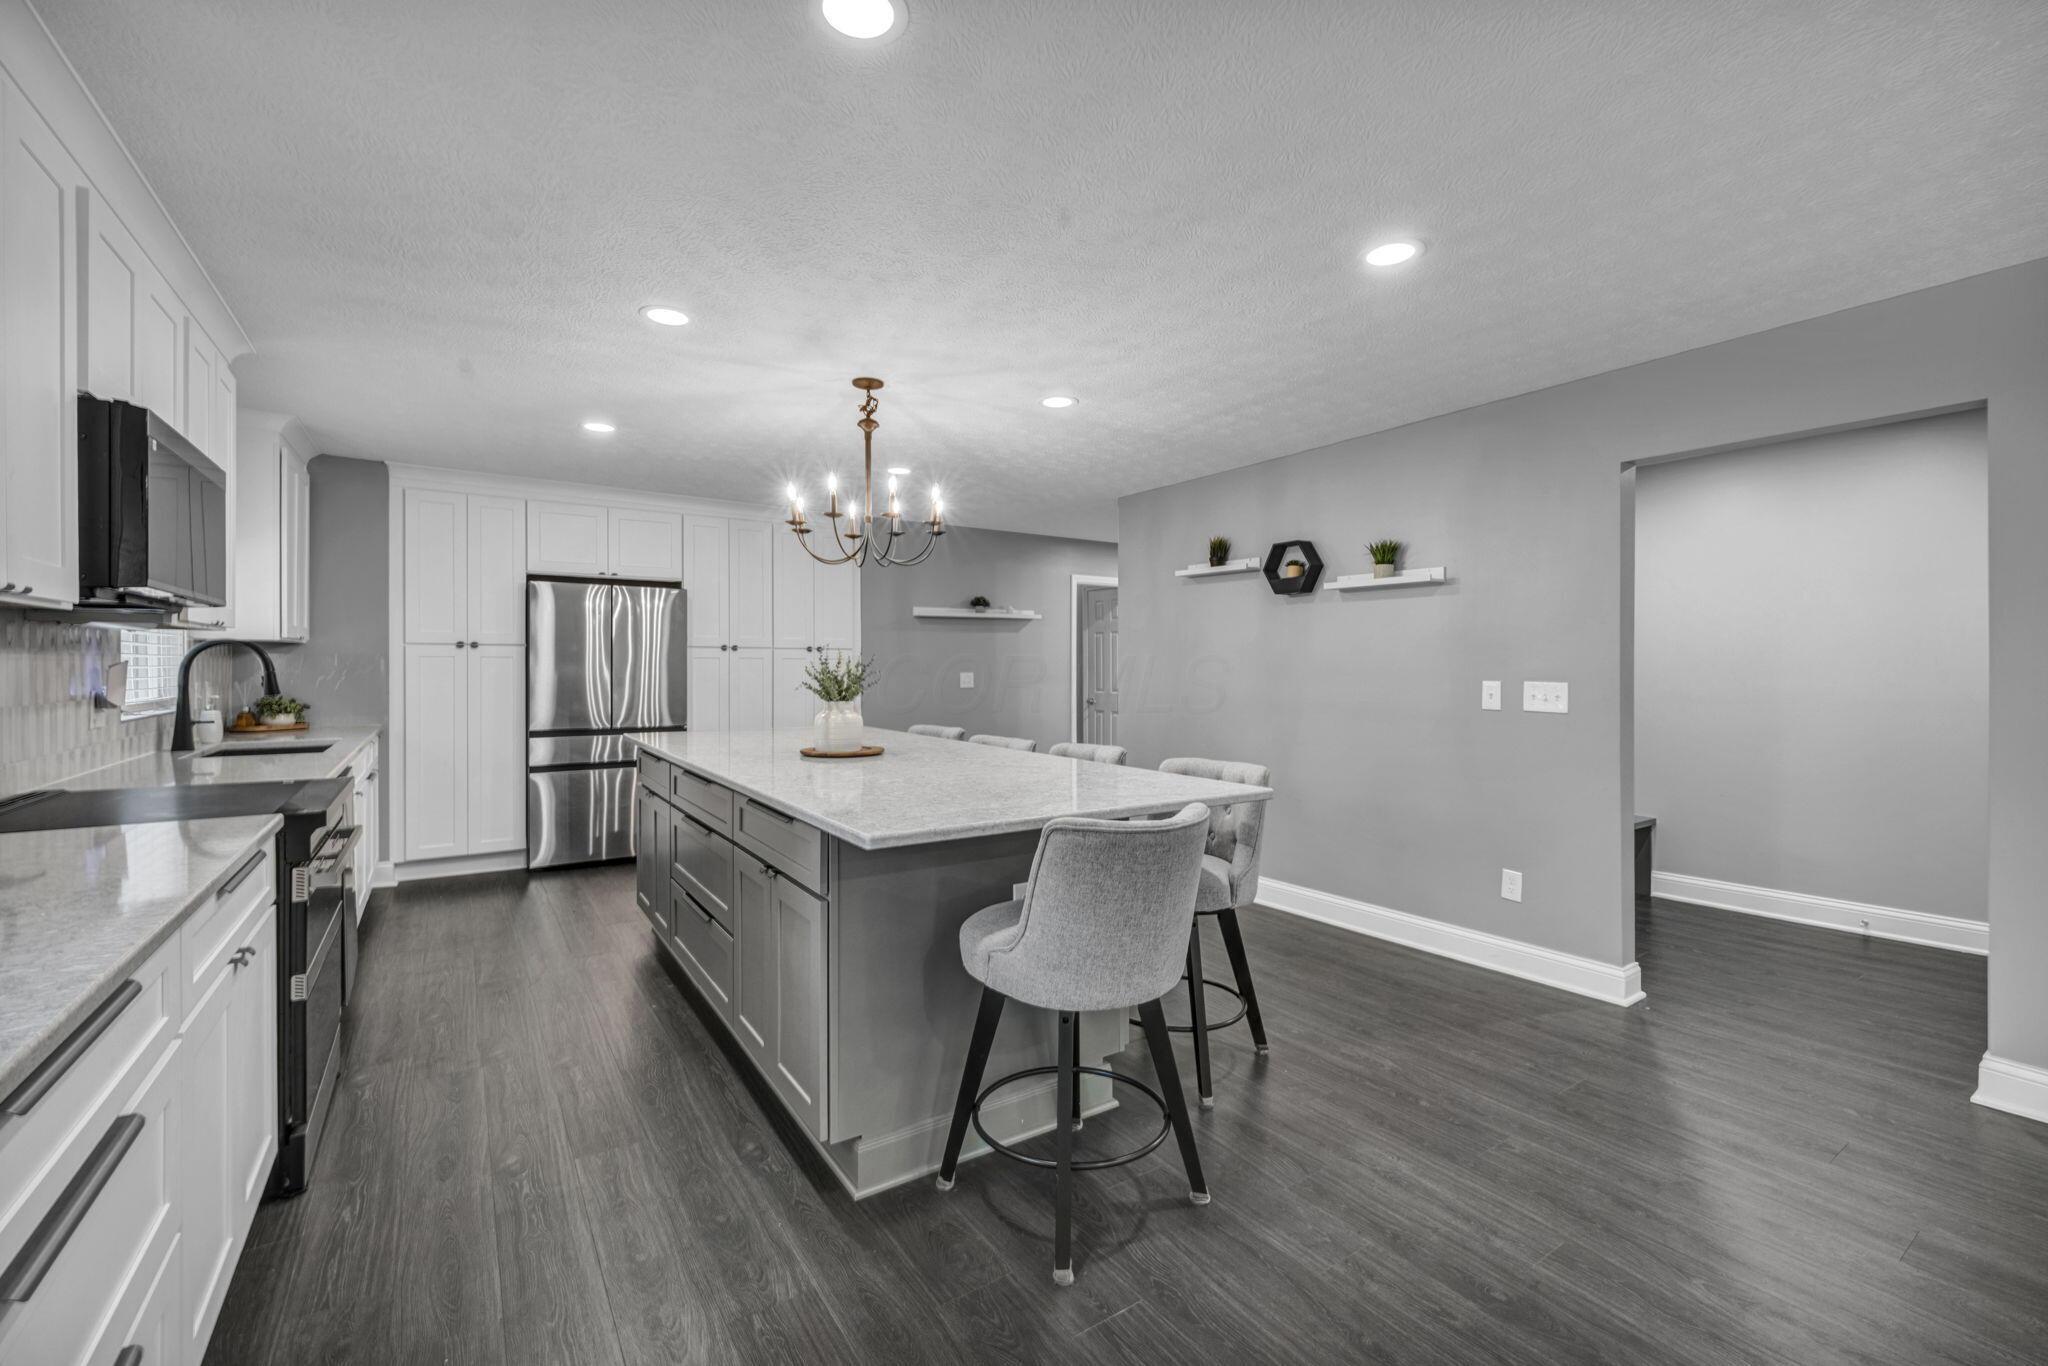
Kitchen with a large gray island, upholstered stools, white cabinets, and an open view toward the living room.
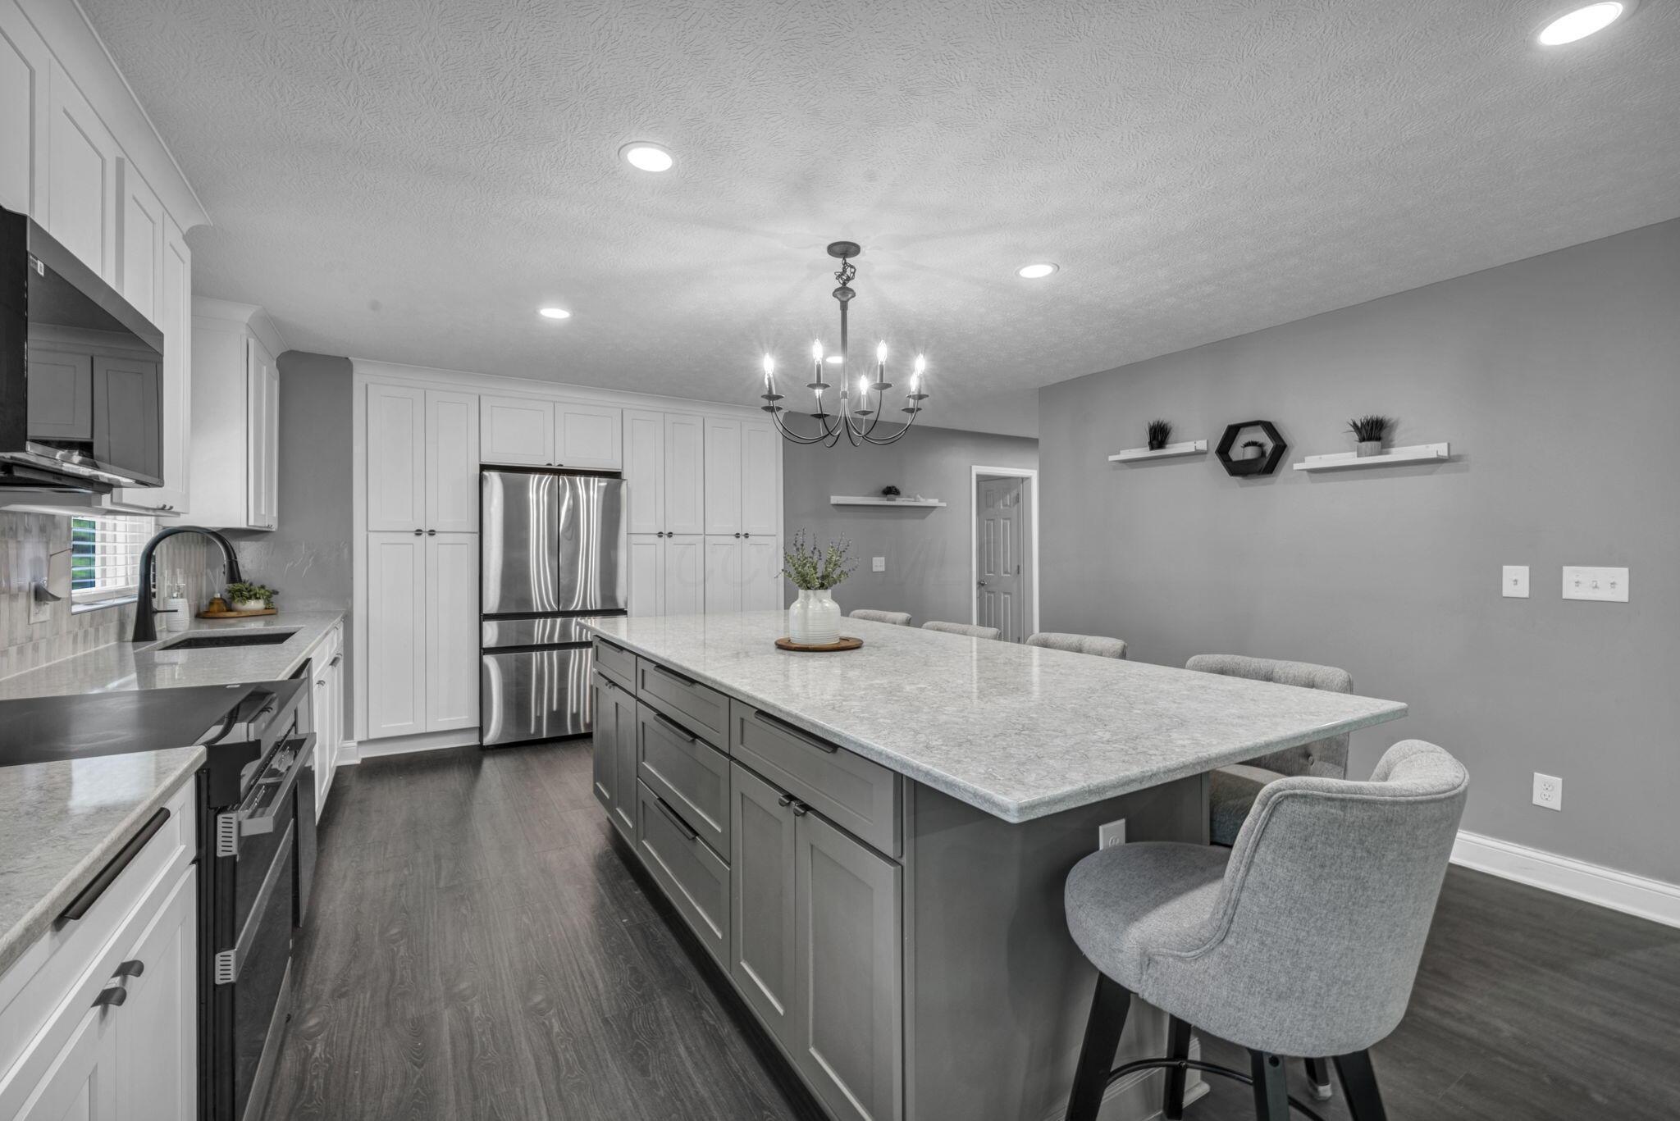
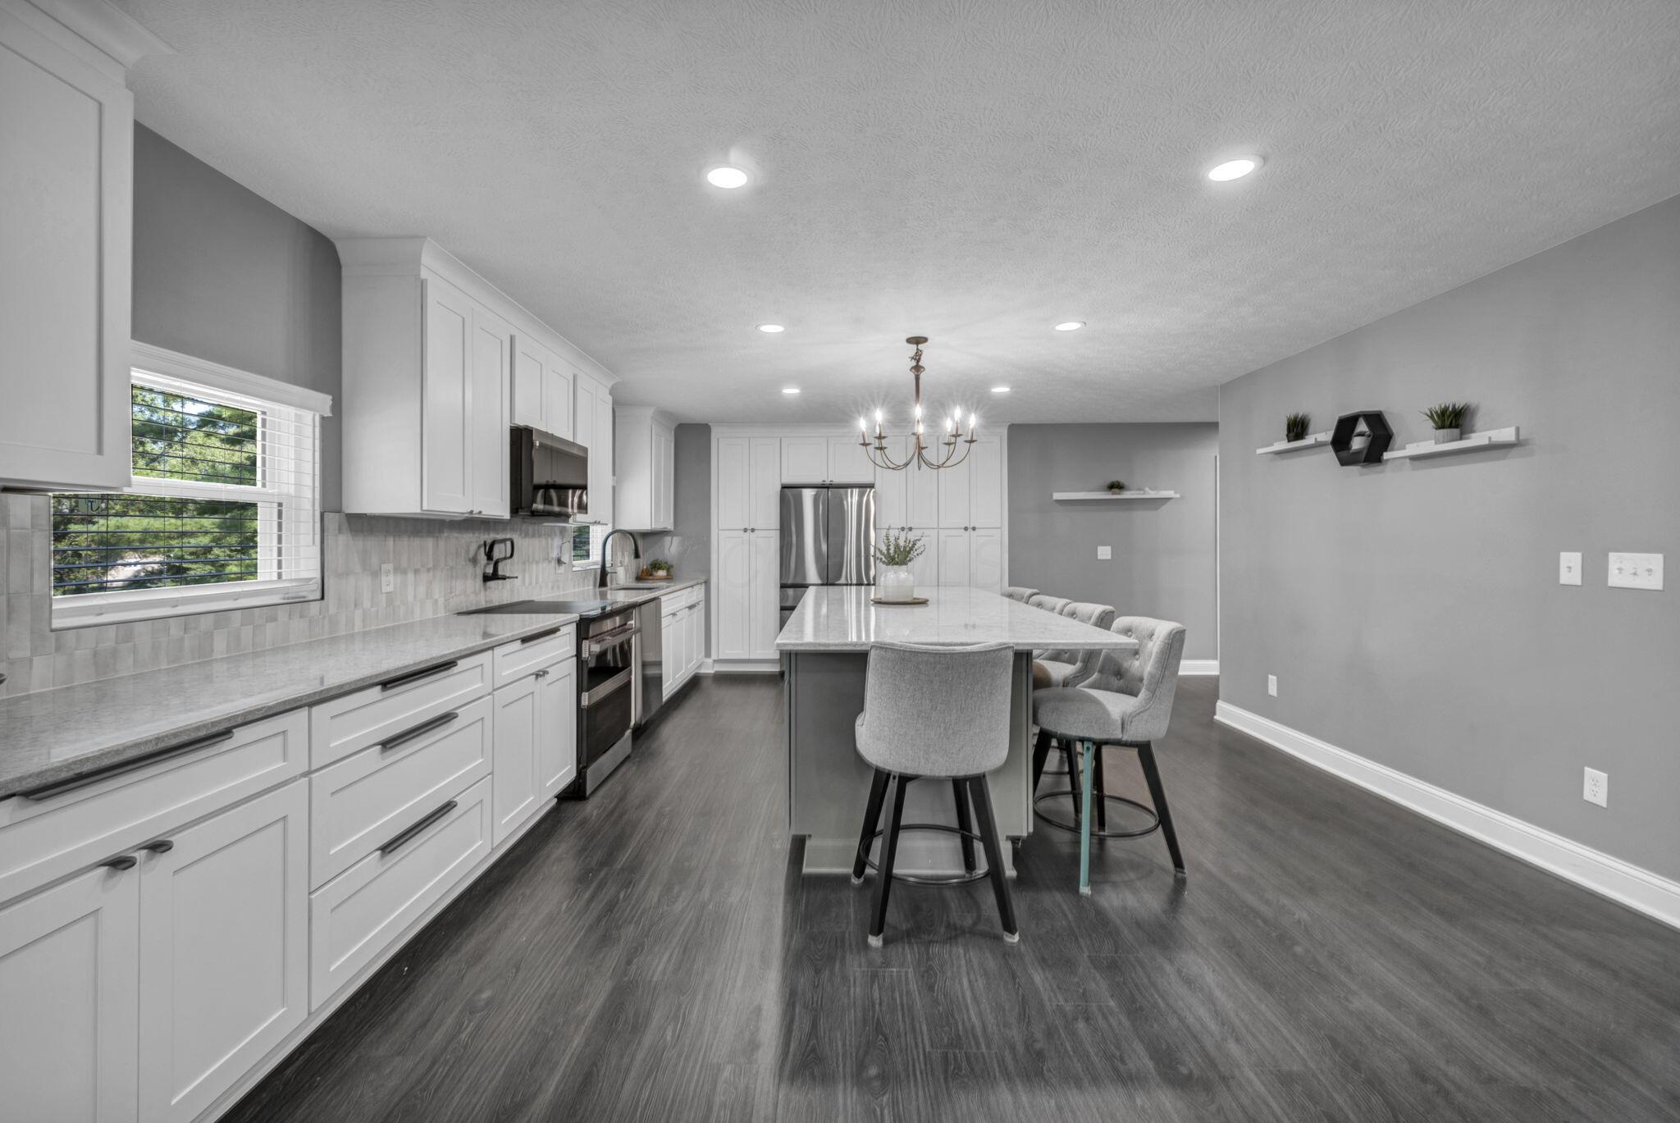
Kitchen with a large gray island, white cabinets, stainless appliances, and upholstered bar stools.
Renovated kitchen with white cabinets, stainless steel appliances, and a large island with gray upholstered stools.
Kitchen with a large stone-topped island, bar seating, and stainless steel appliances.
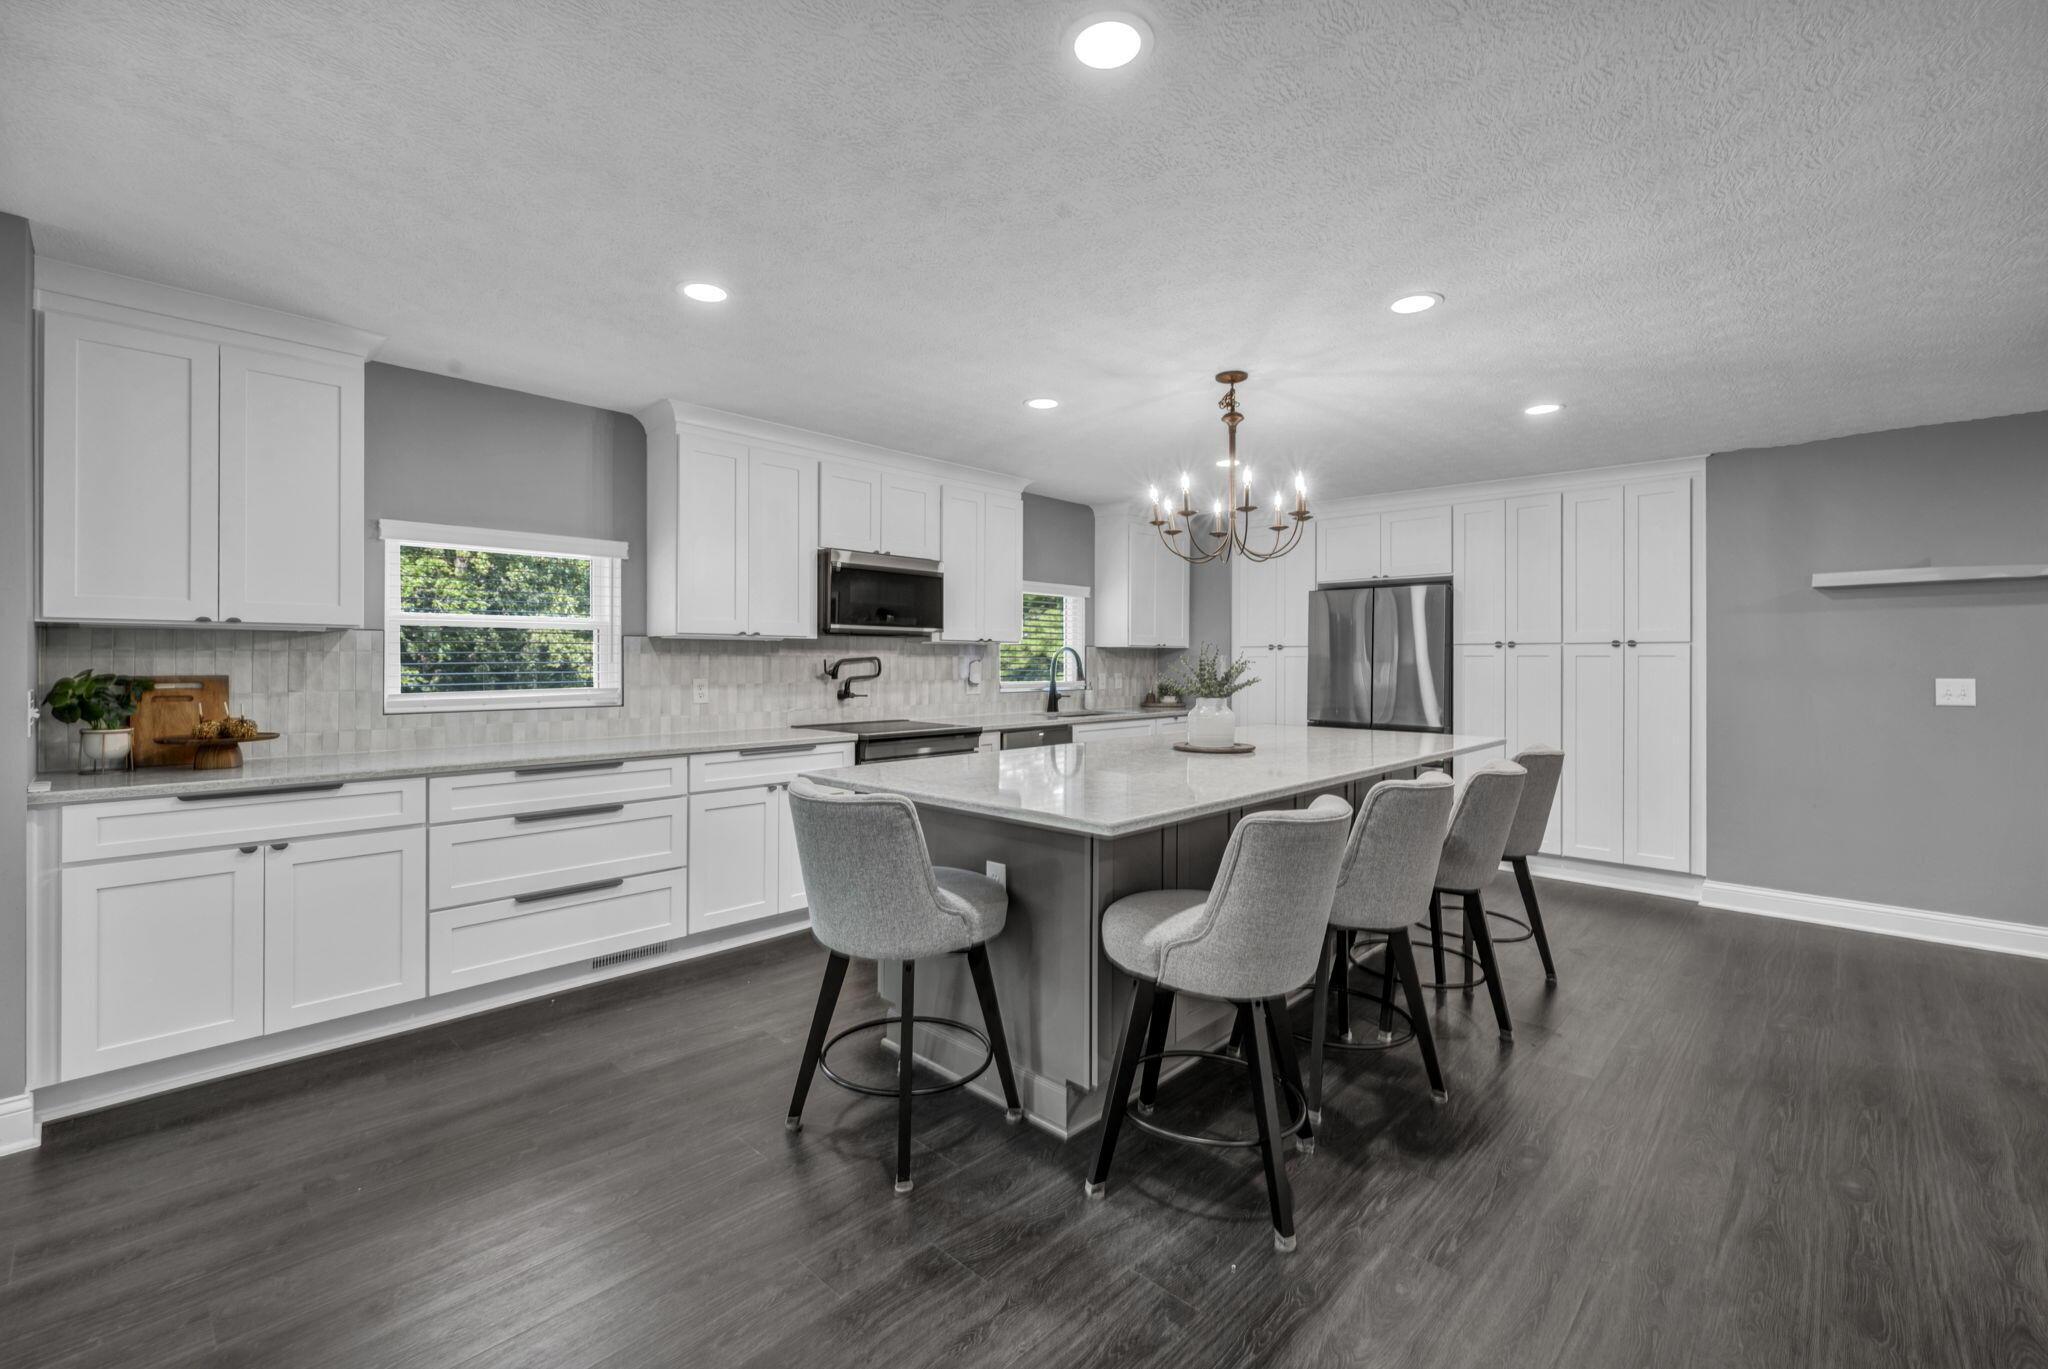
Modern kitchen with white cabinets, stainless steel appliances, and a long island with upholstered bar stools.
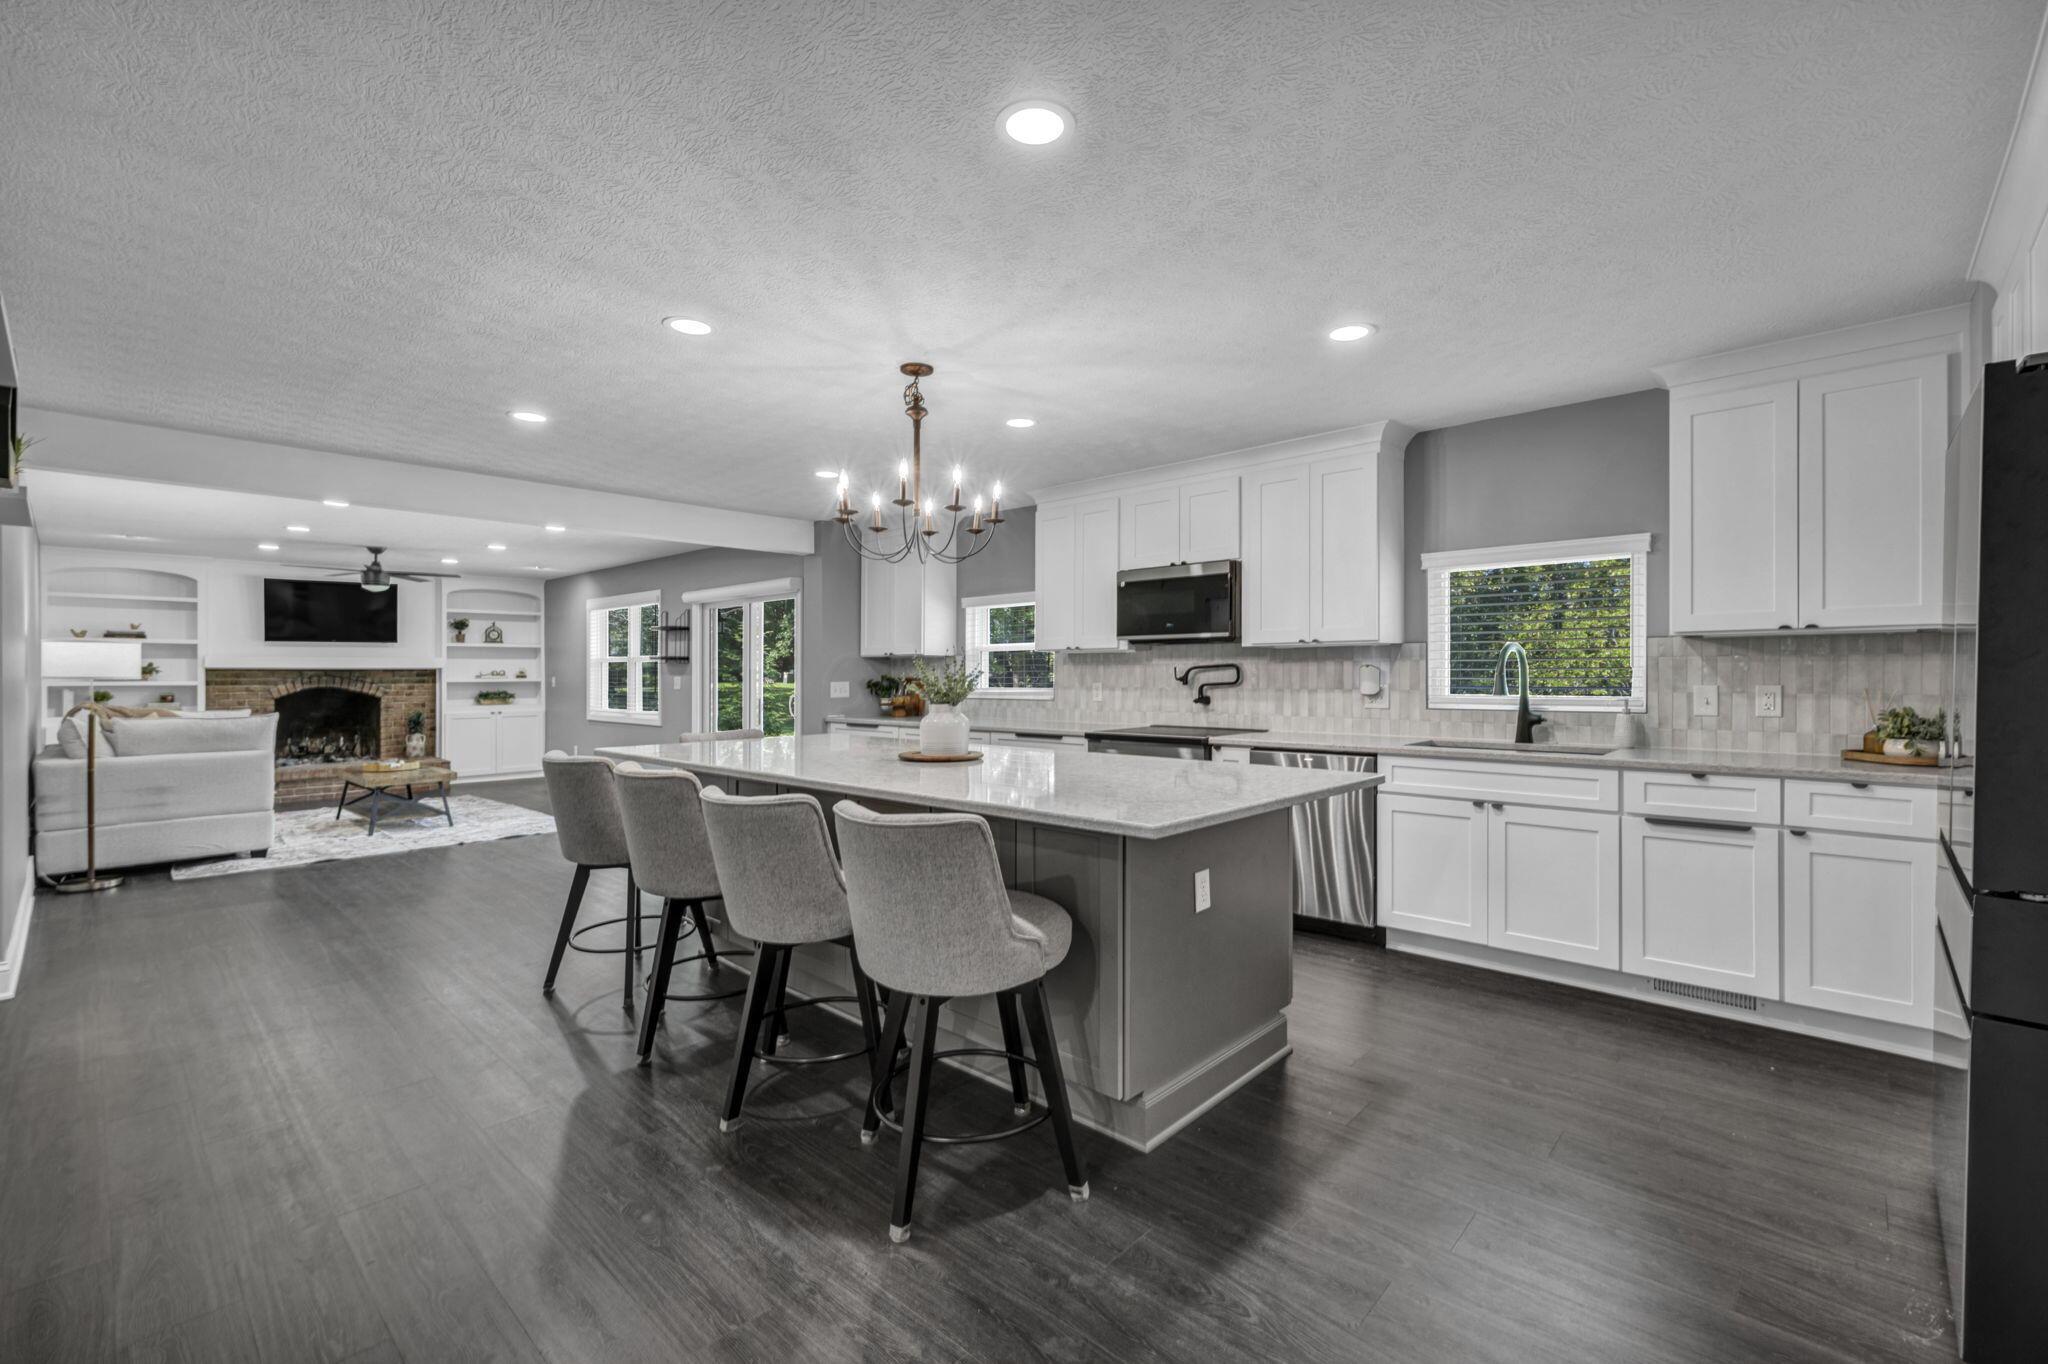
Open-plan kitchen with a large island and four stools adjoining a living room with a brick fireplace.
Kitchen with a broad gray island, upholstered bar stools, white cabinetry, and a bronze chandelier.
Open-plan kitchen with a large island and a living area with brick fireplace beyond.
Kitchen with white shaker cabinets, stainless appliances, and a large stone island with upholstered bar stools.
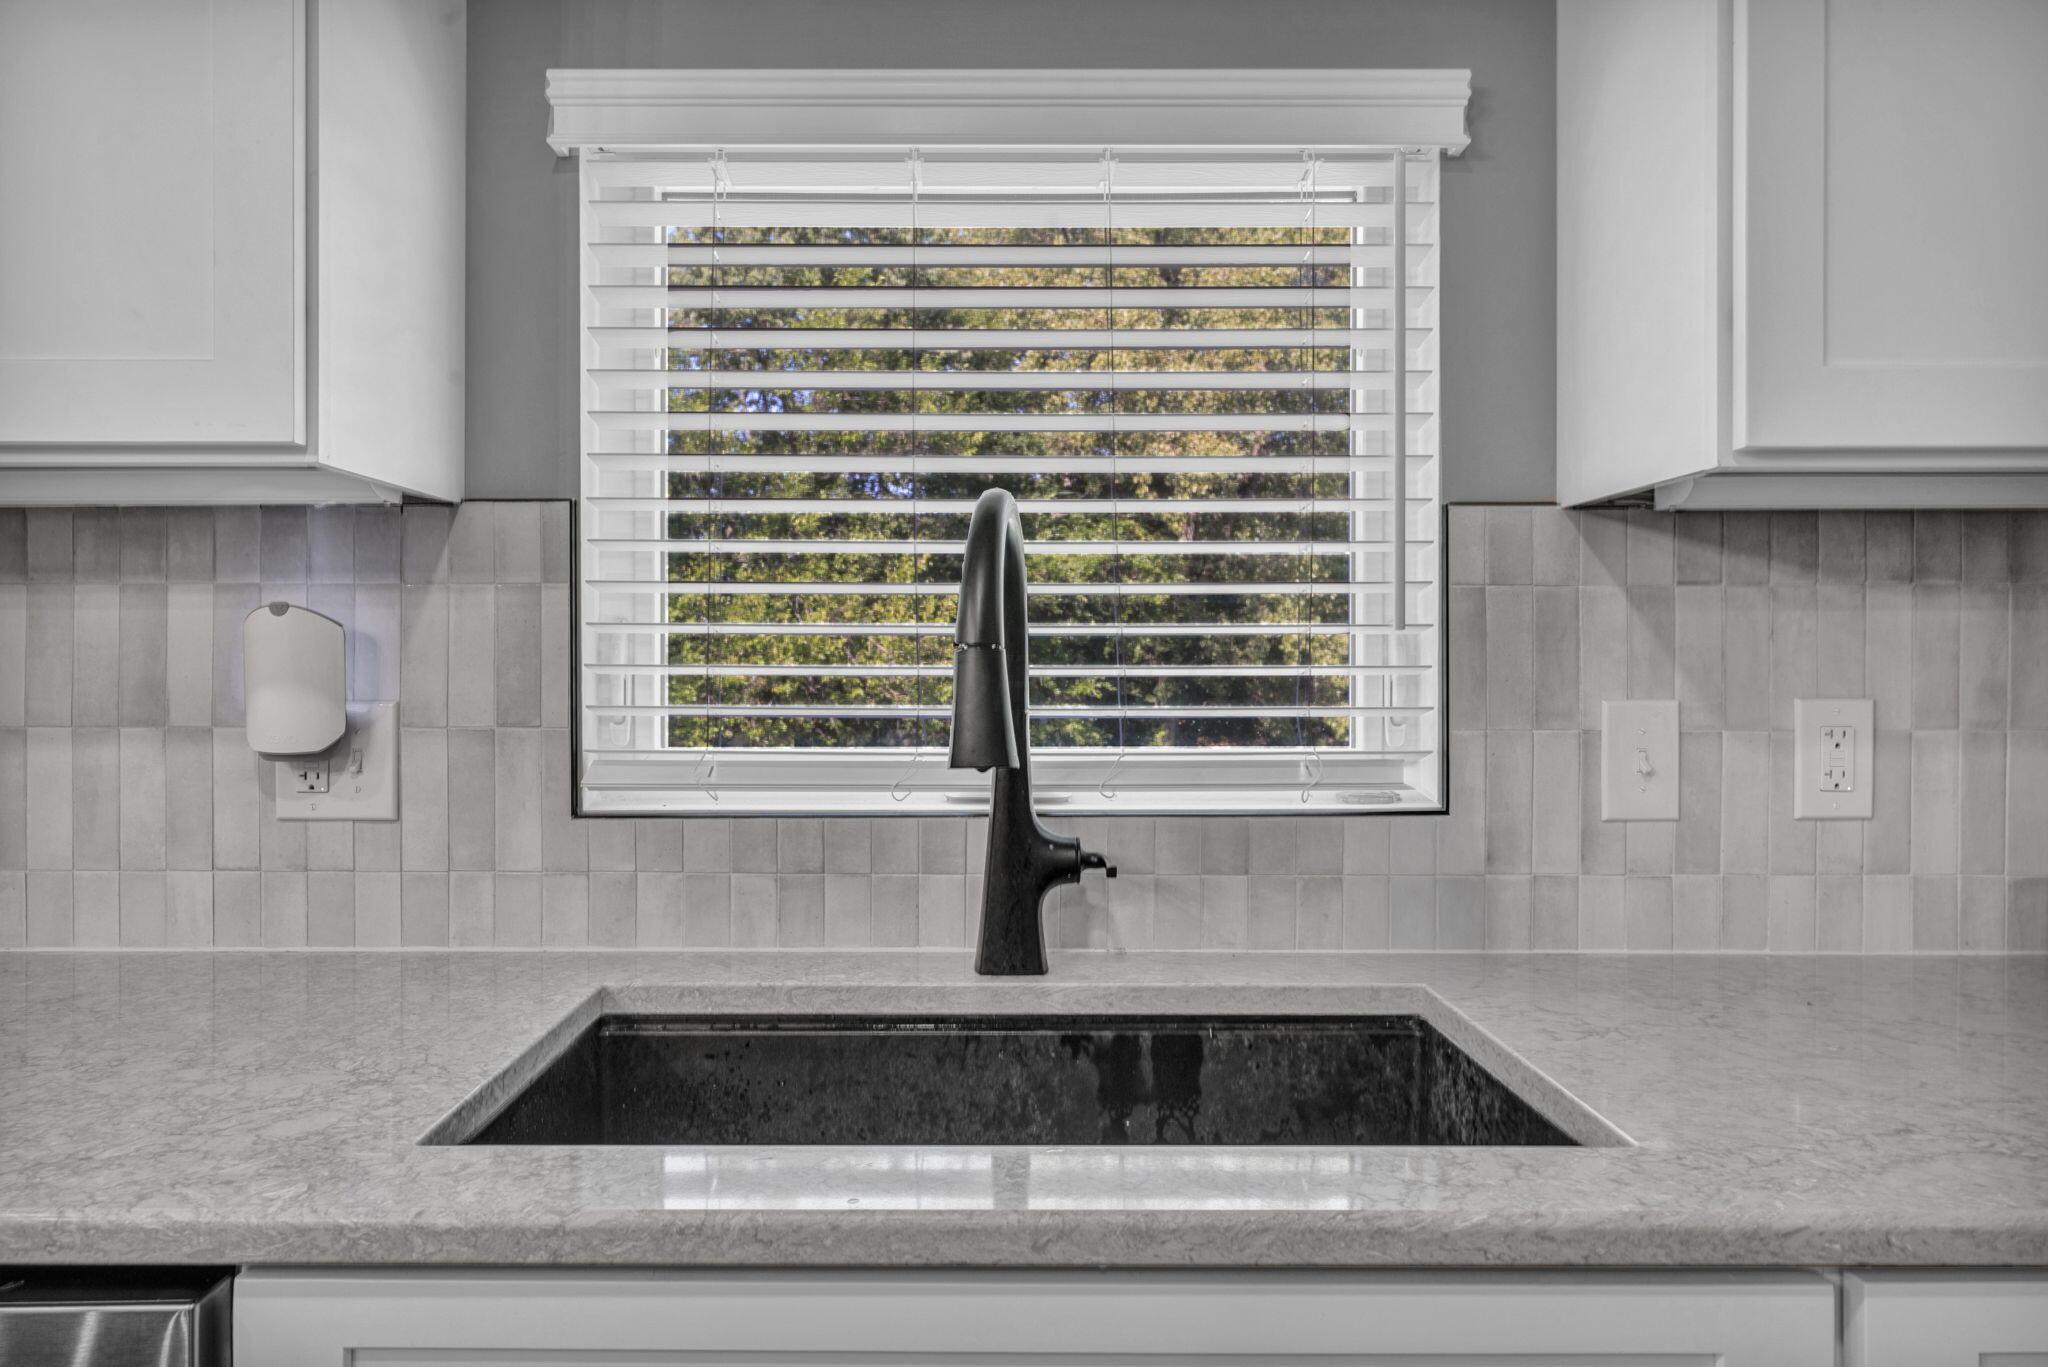
Kitchen sink with a tall black faucet beneath a window with white blinds.
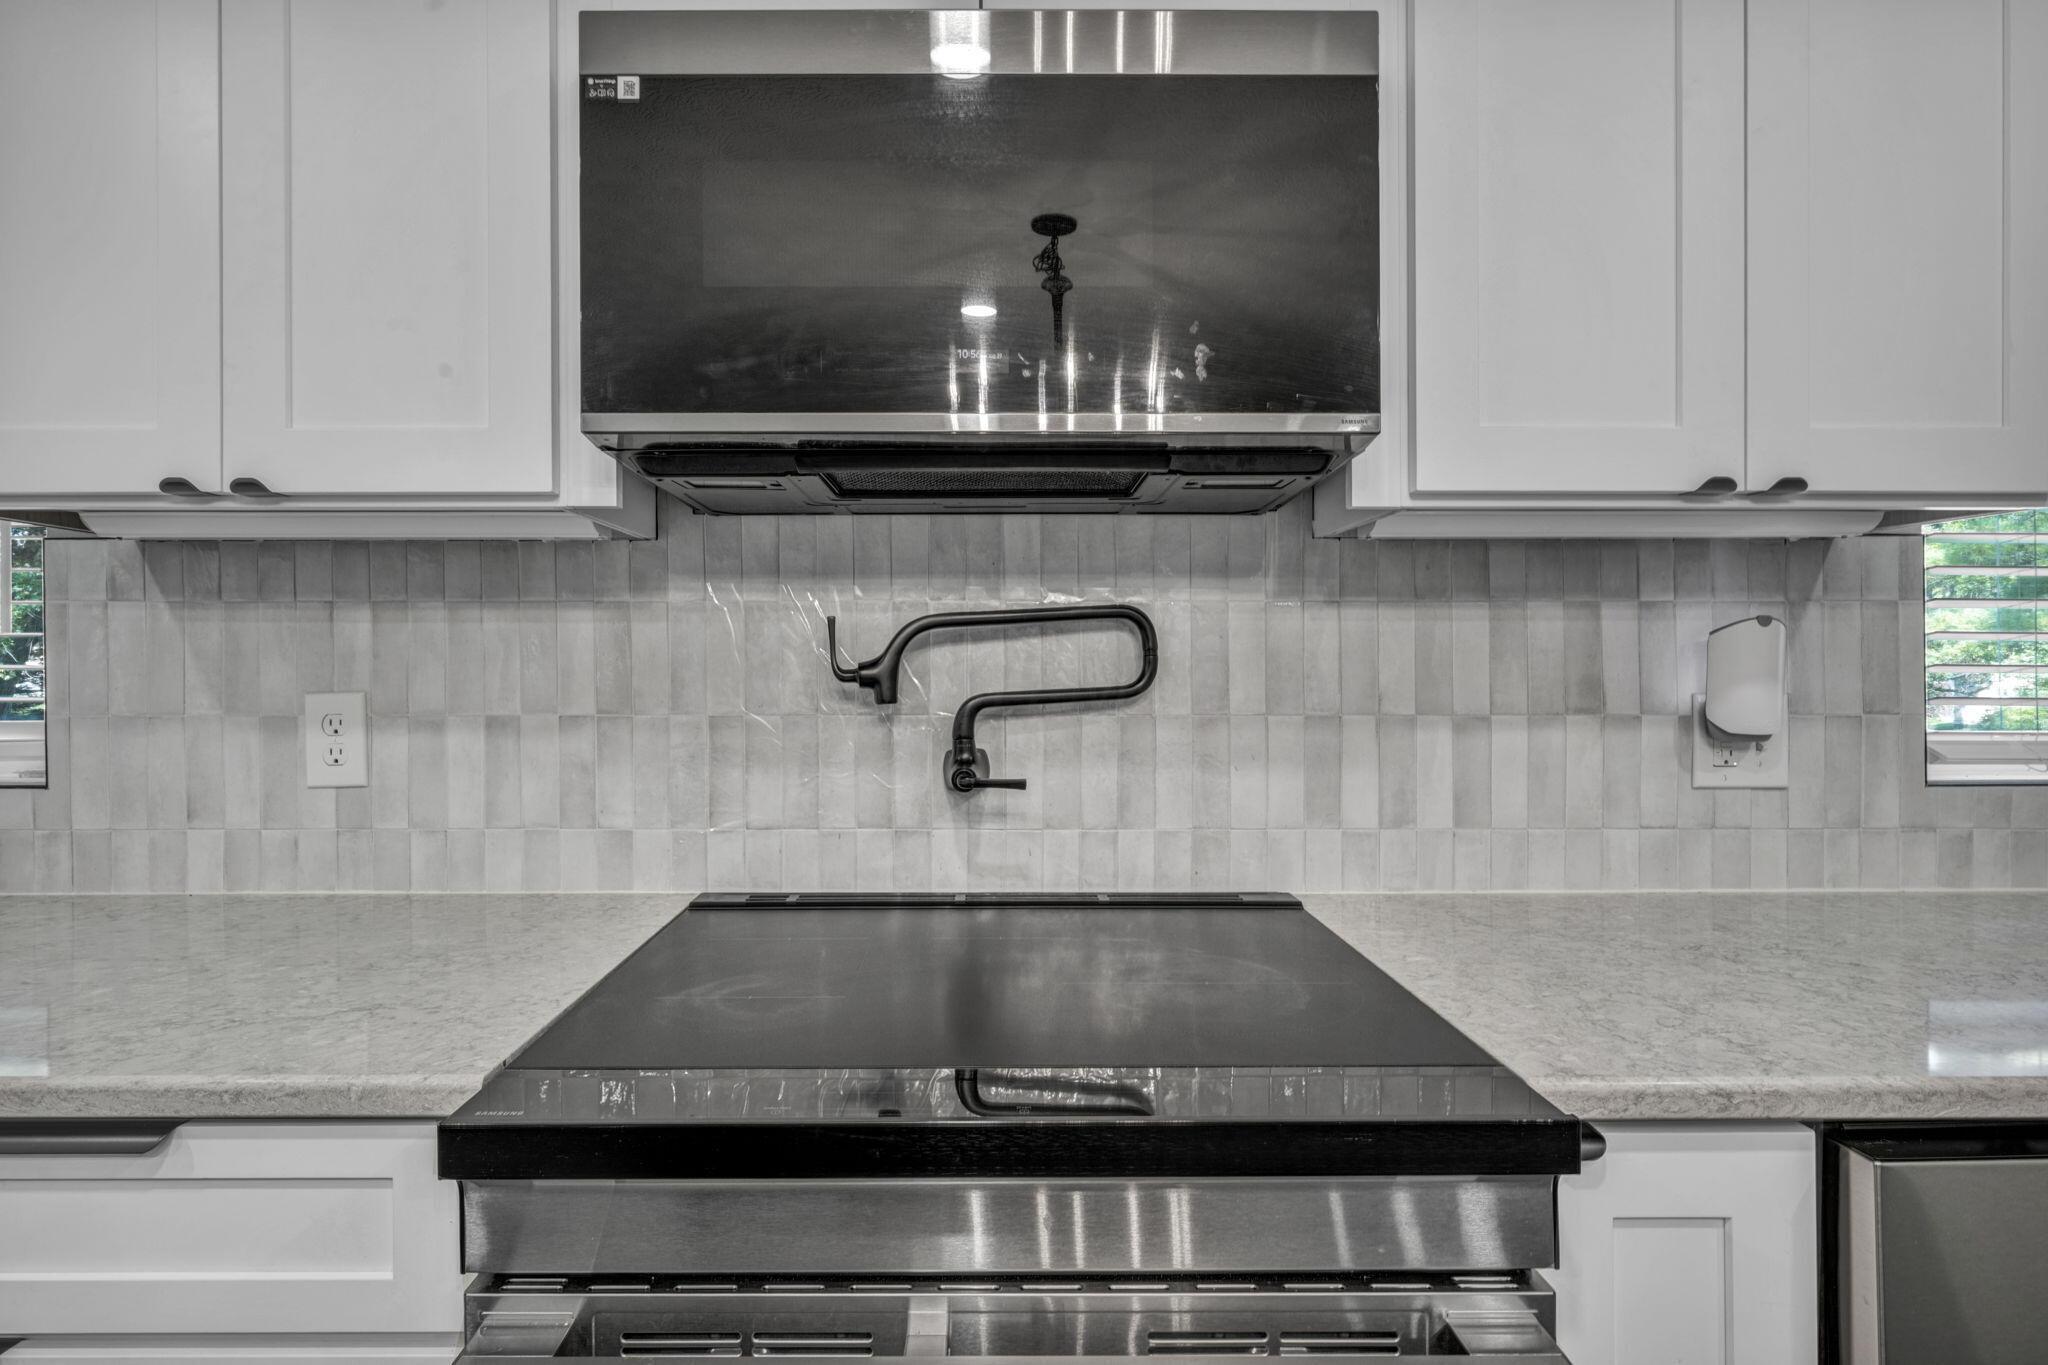
Kitchen cooktop beneath a stainless-steel hood, with a dark pot filler and light tile backsplash.
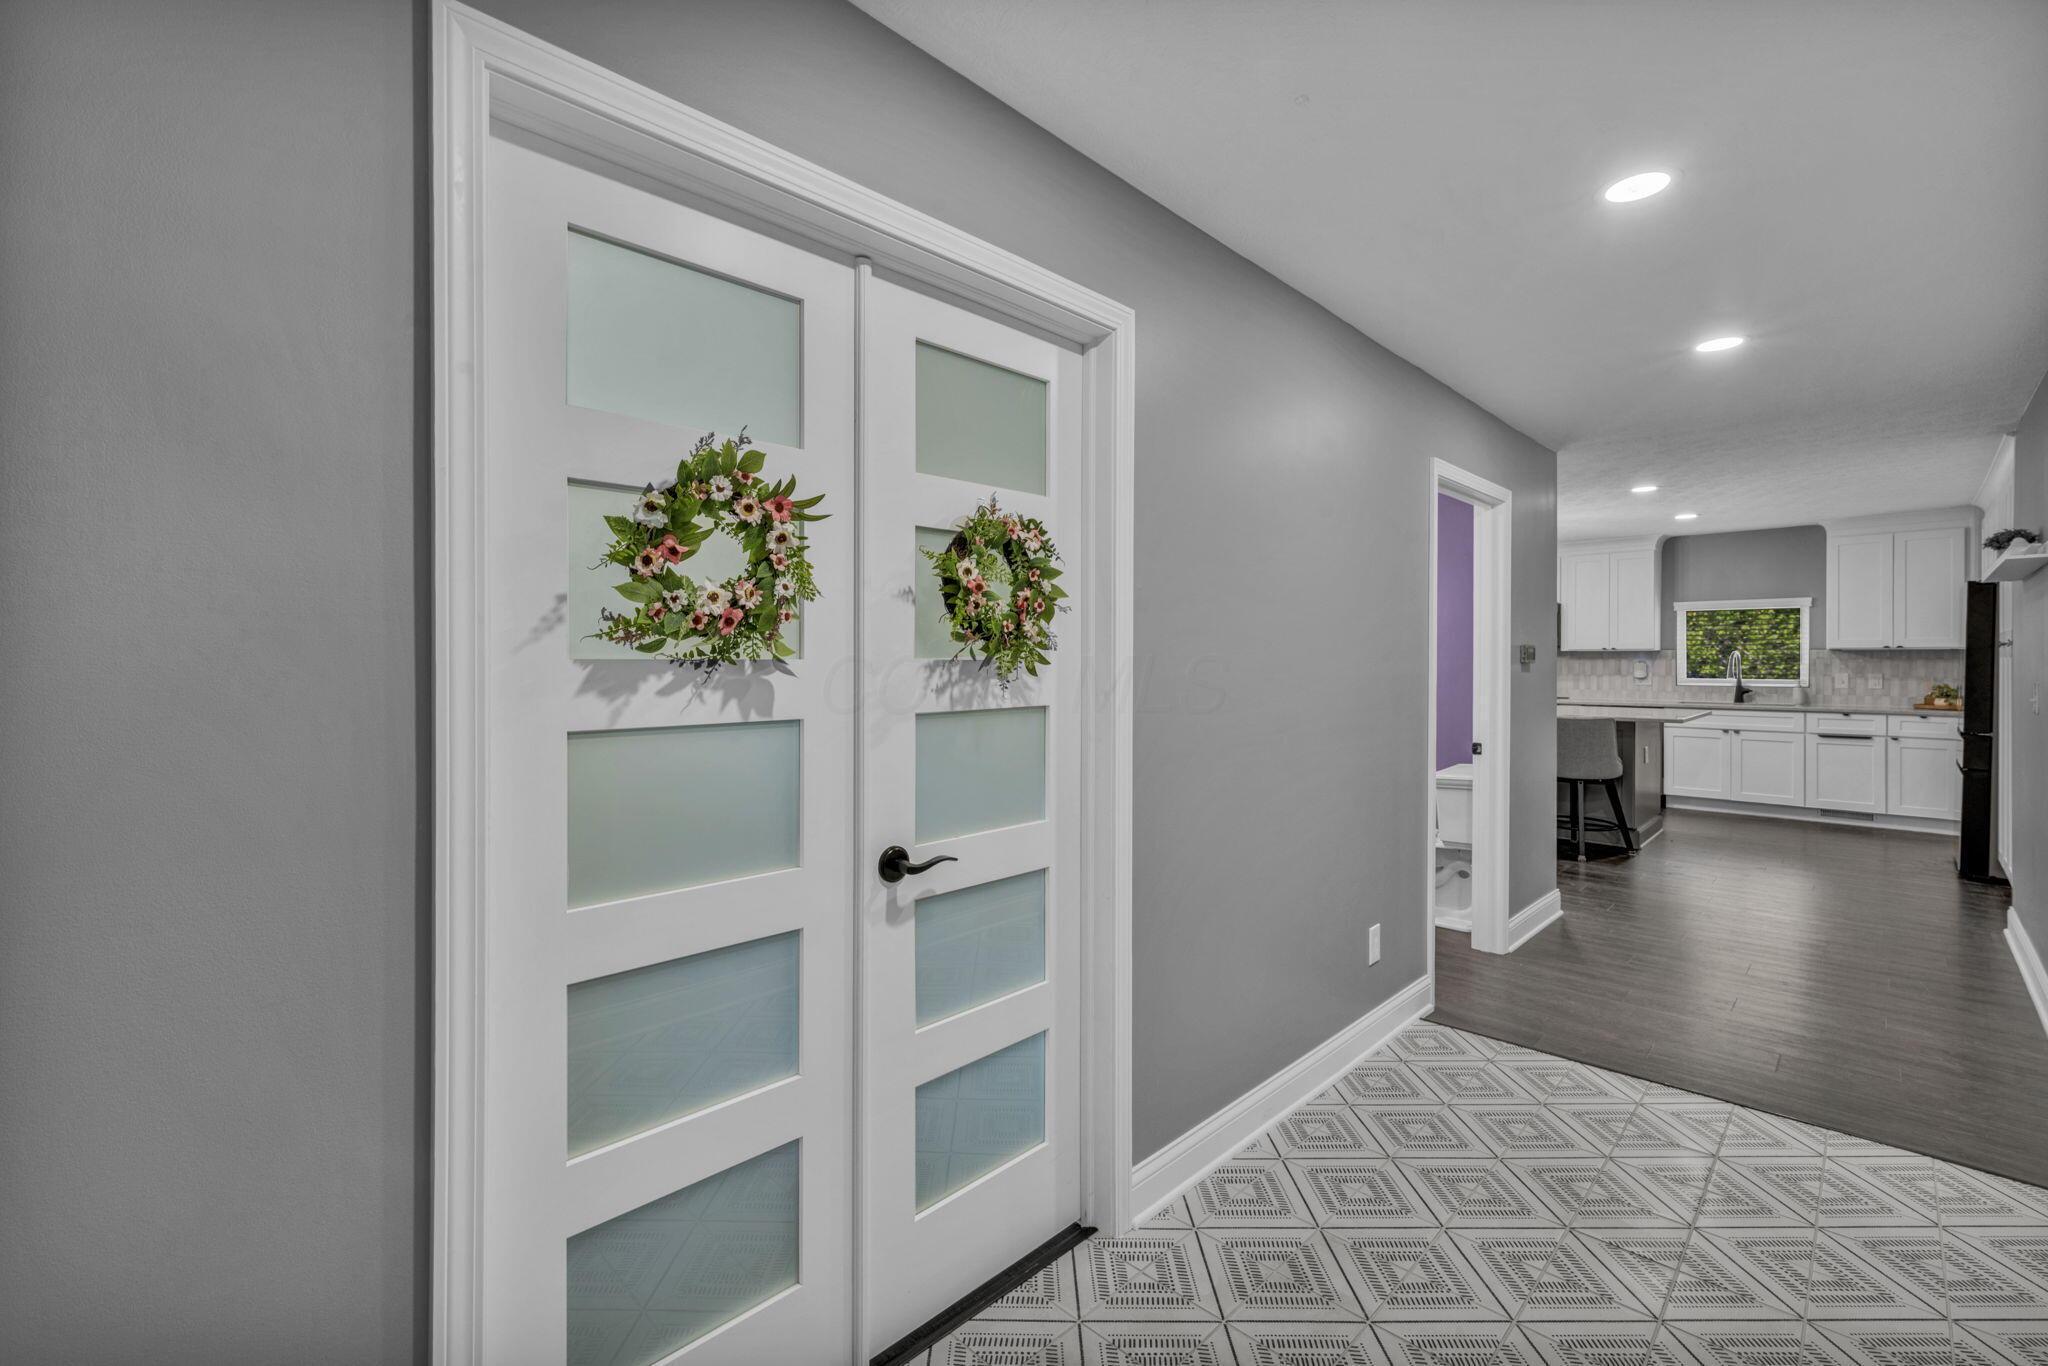
Entry hallway with wreath-adorned frosted-glass doors, patterned tile, and a white kitchen beyond.
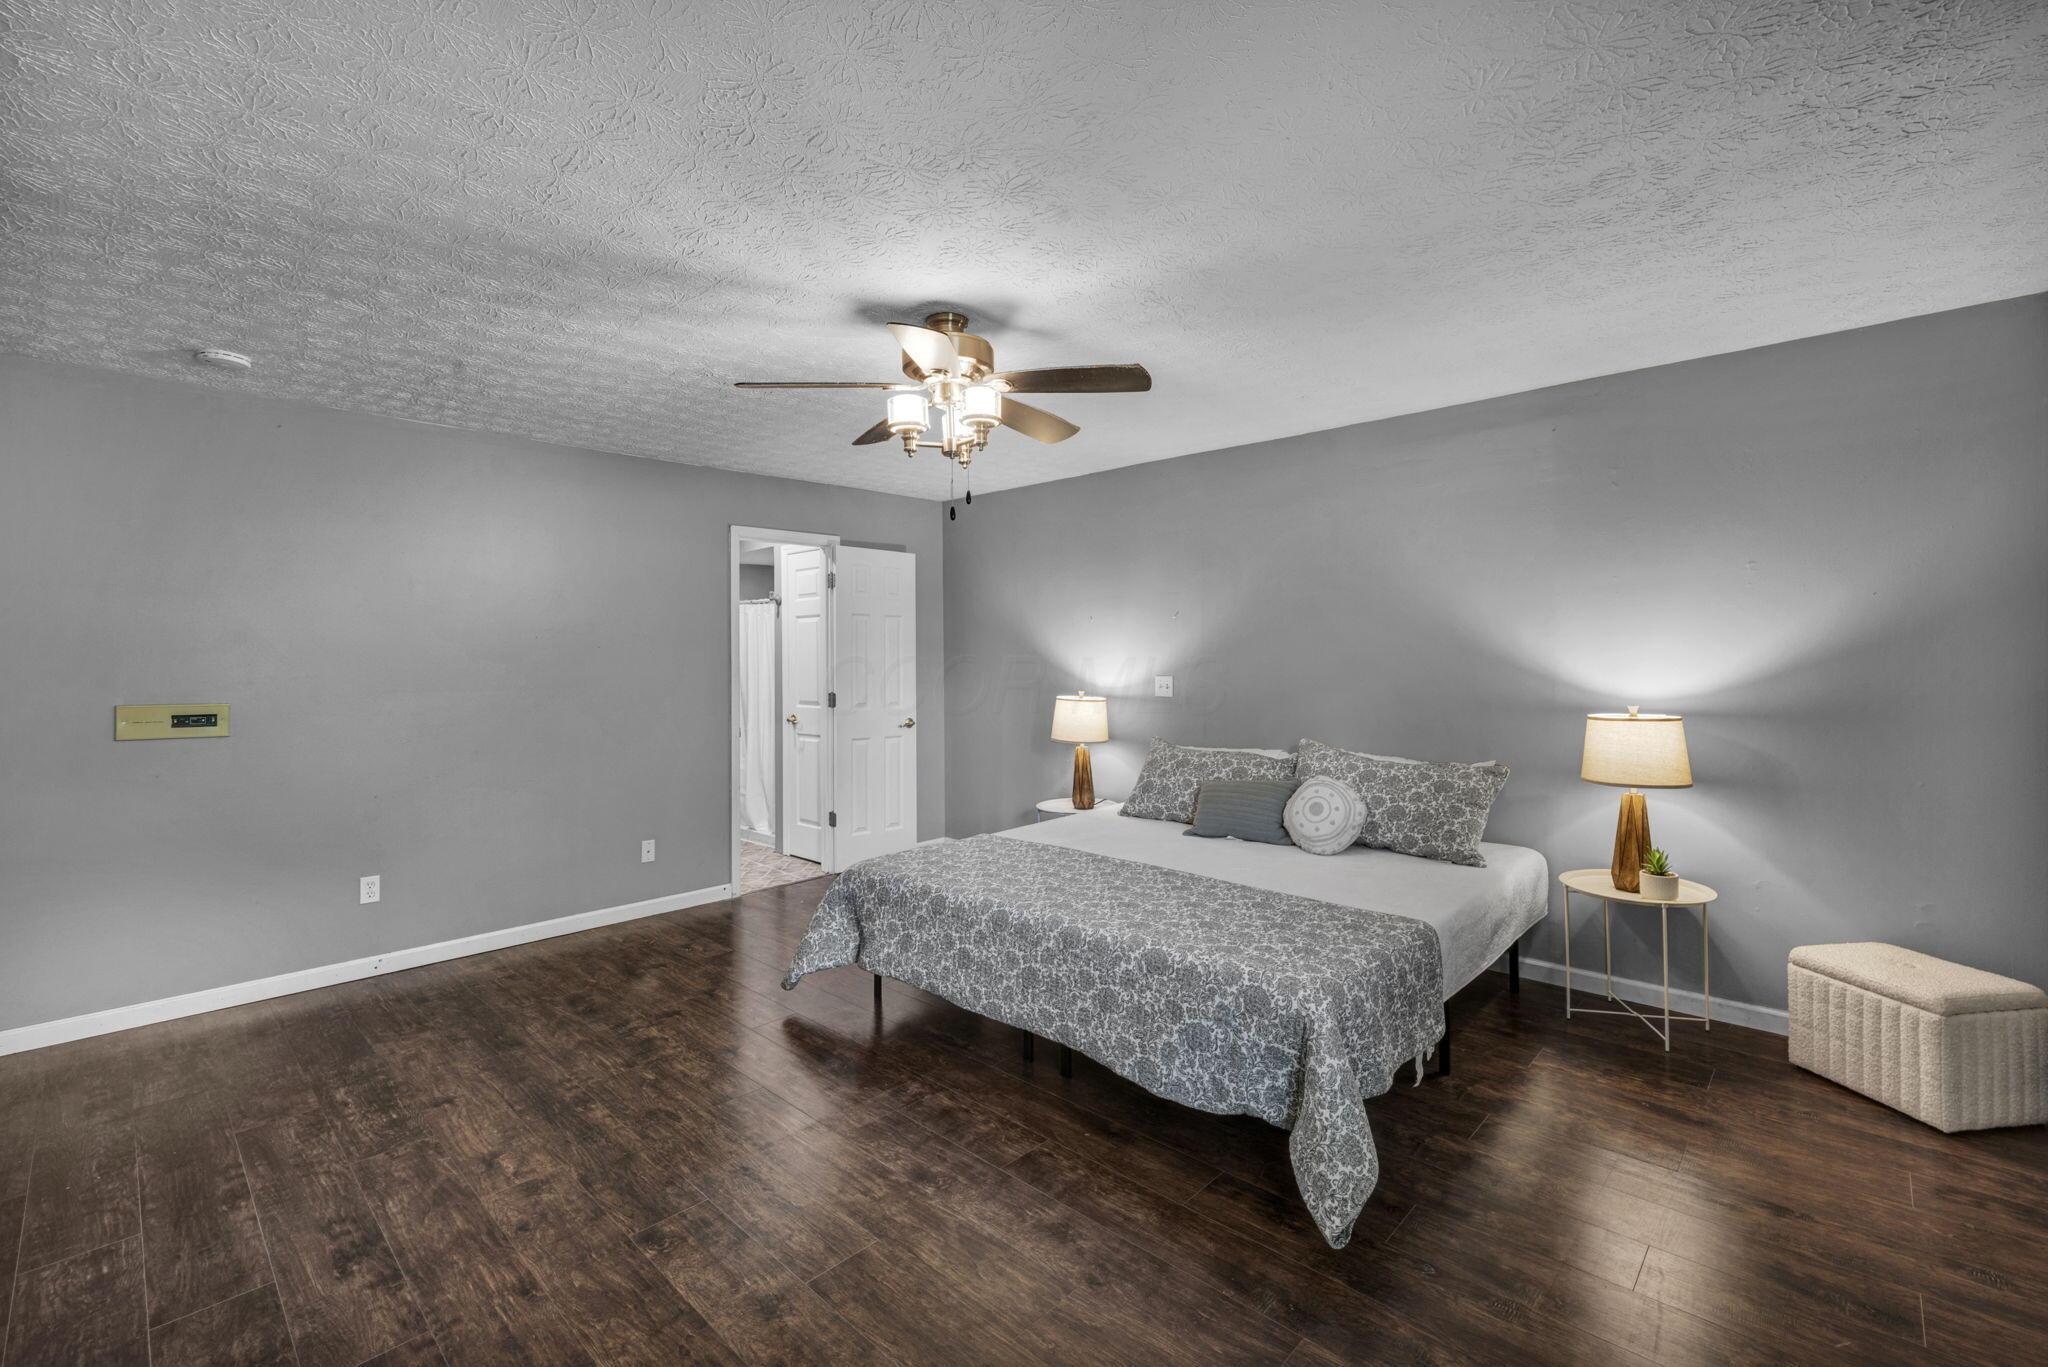
Staged bedroom with gray patterned bedding, dark wood flooring, and a ceiling fan with lights.
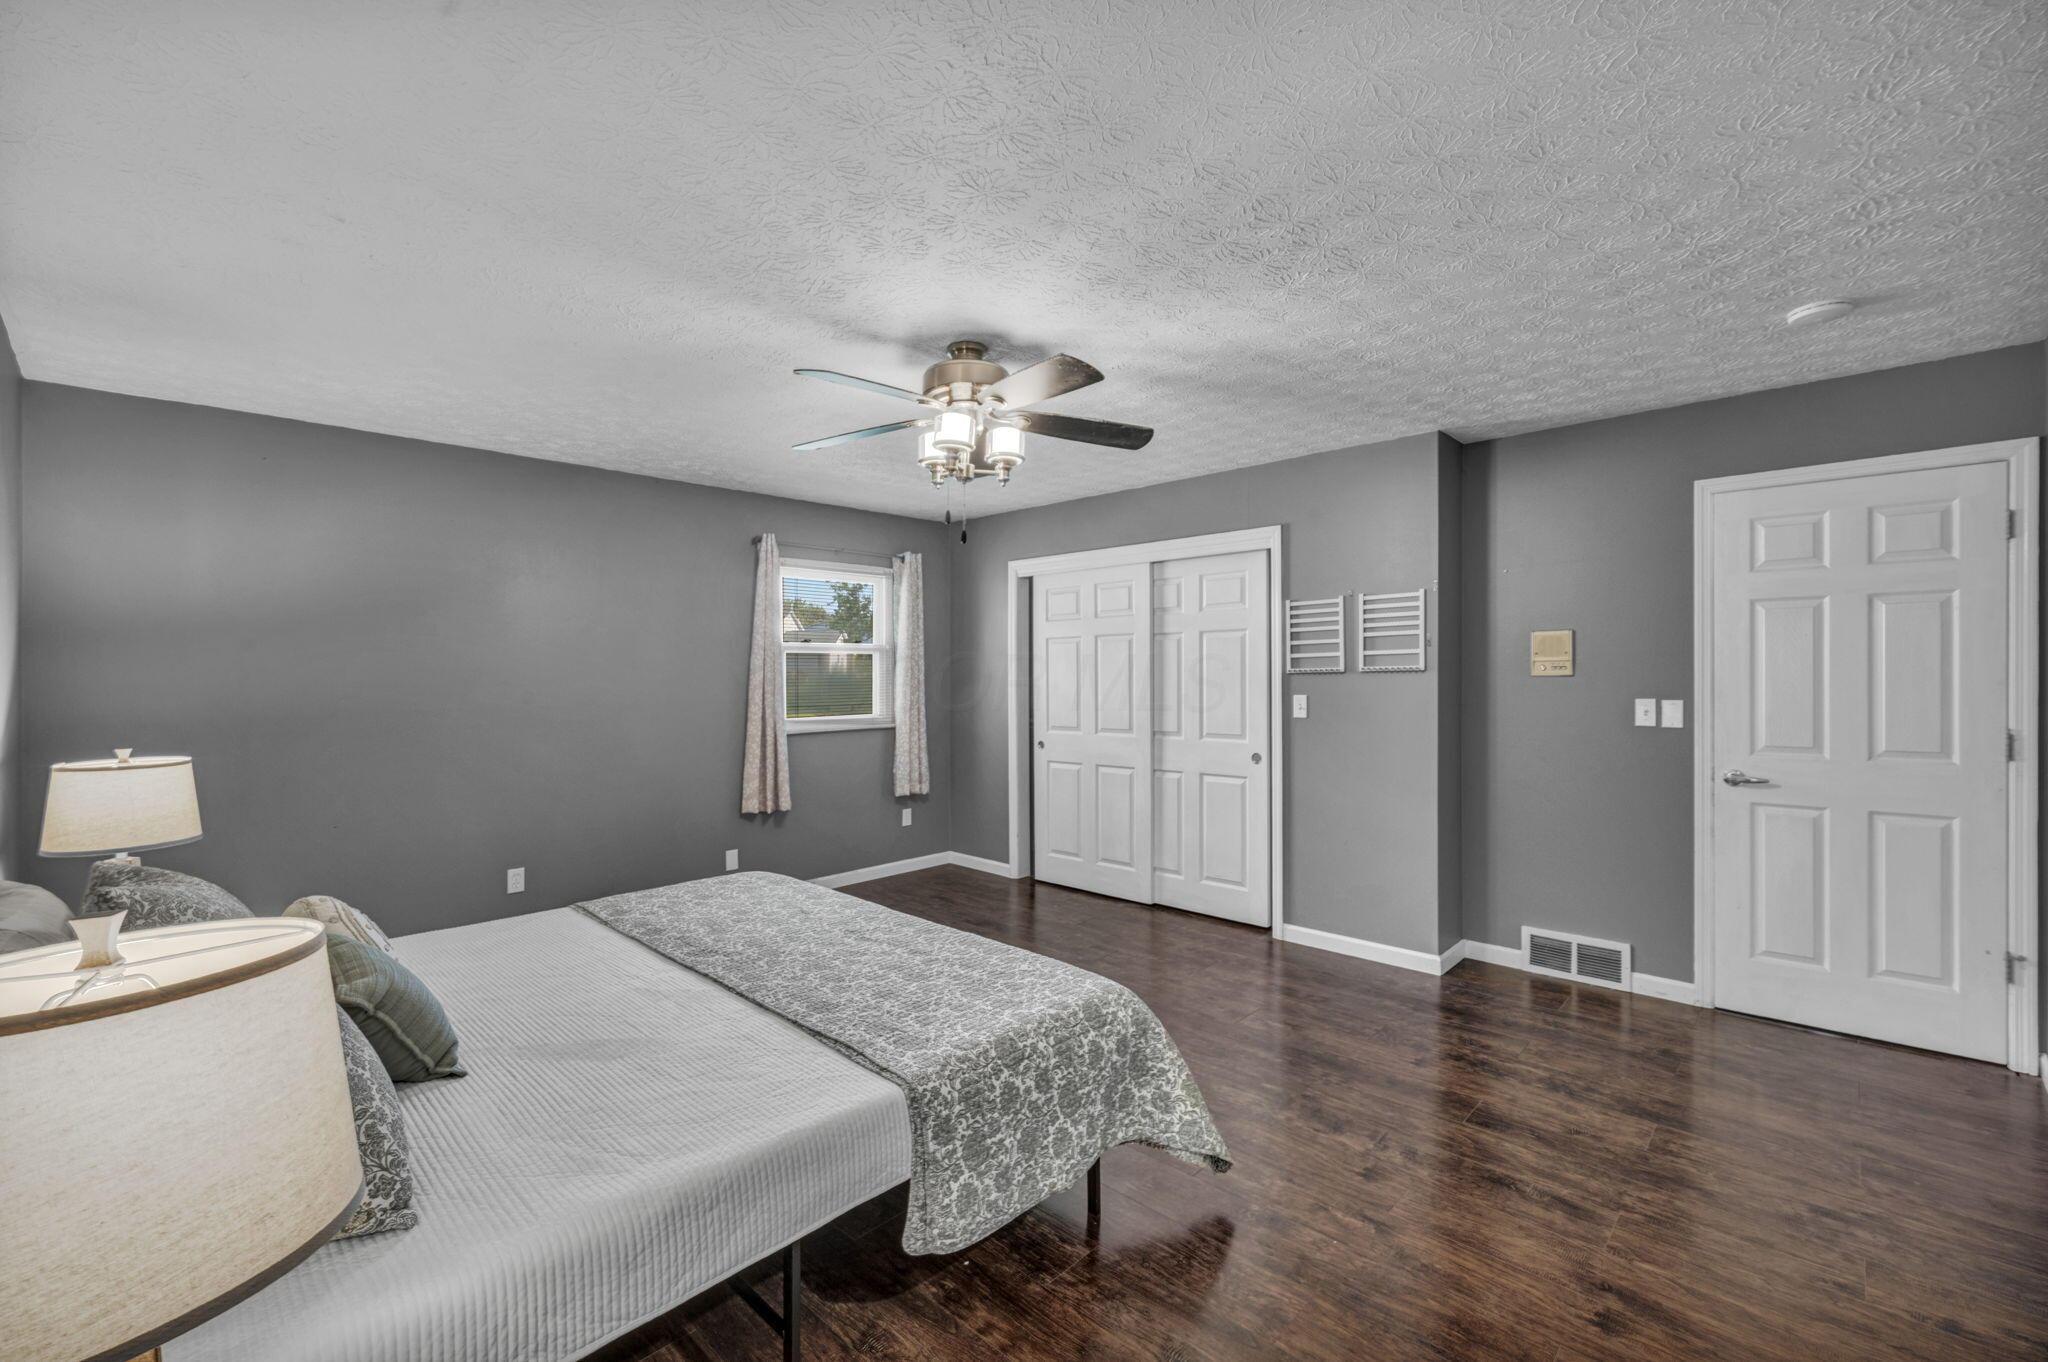
Furnished bedroom with patterned bedding, gray walls, dark wood floors, and a ceiling fan.
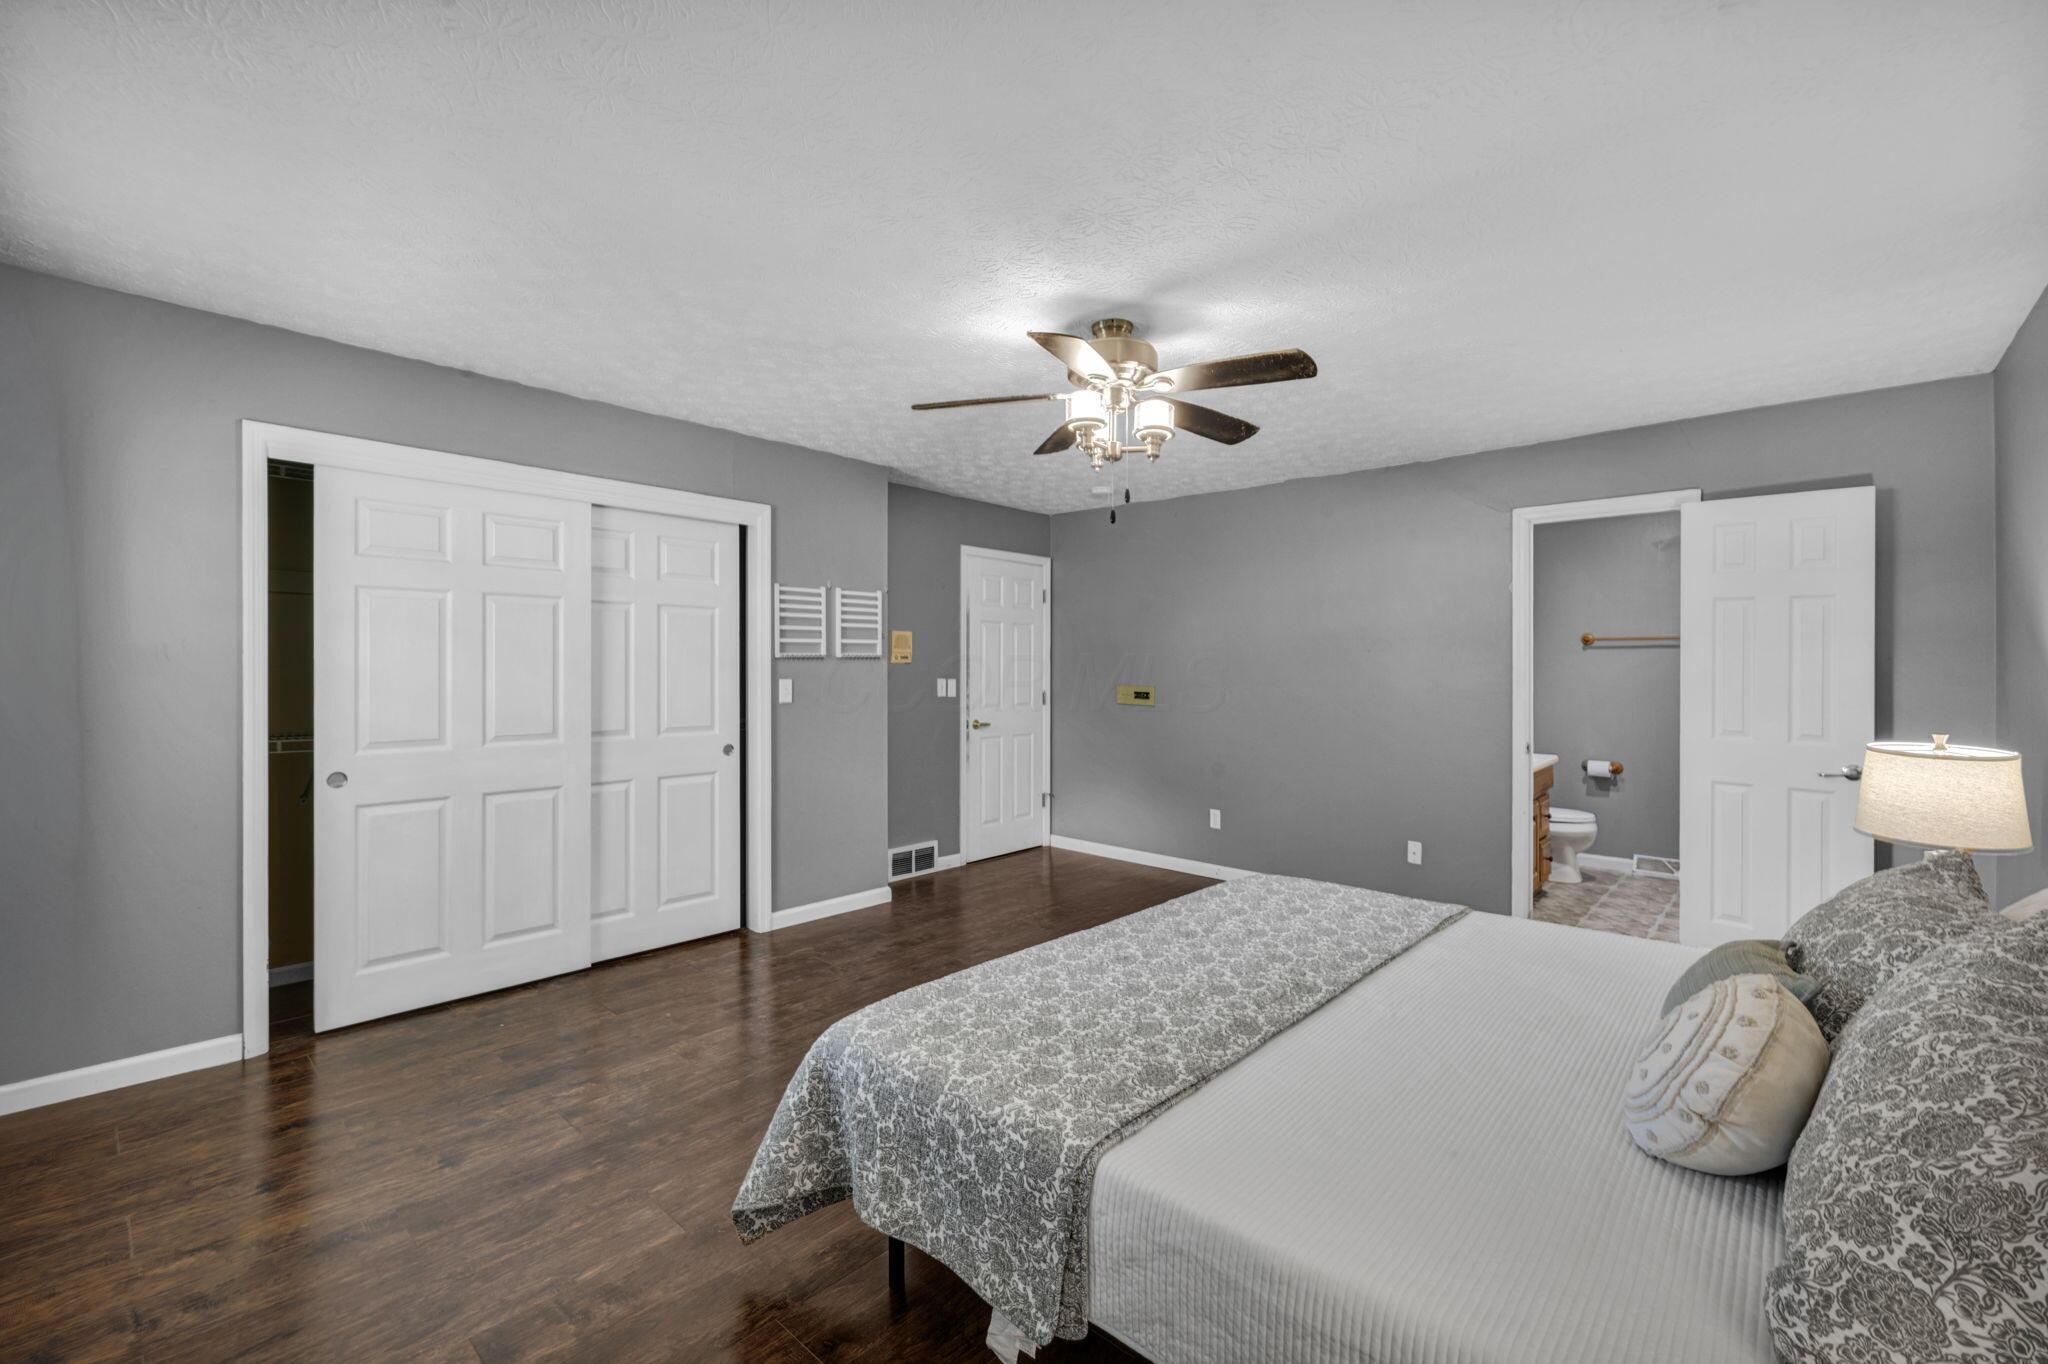
Furnished bedroom with dark hardwood floors, sliding closet doors, and an open ensuite bathroom doorway.
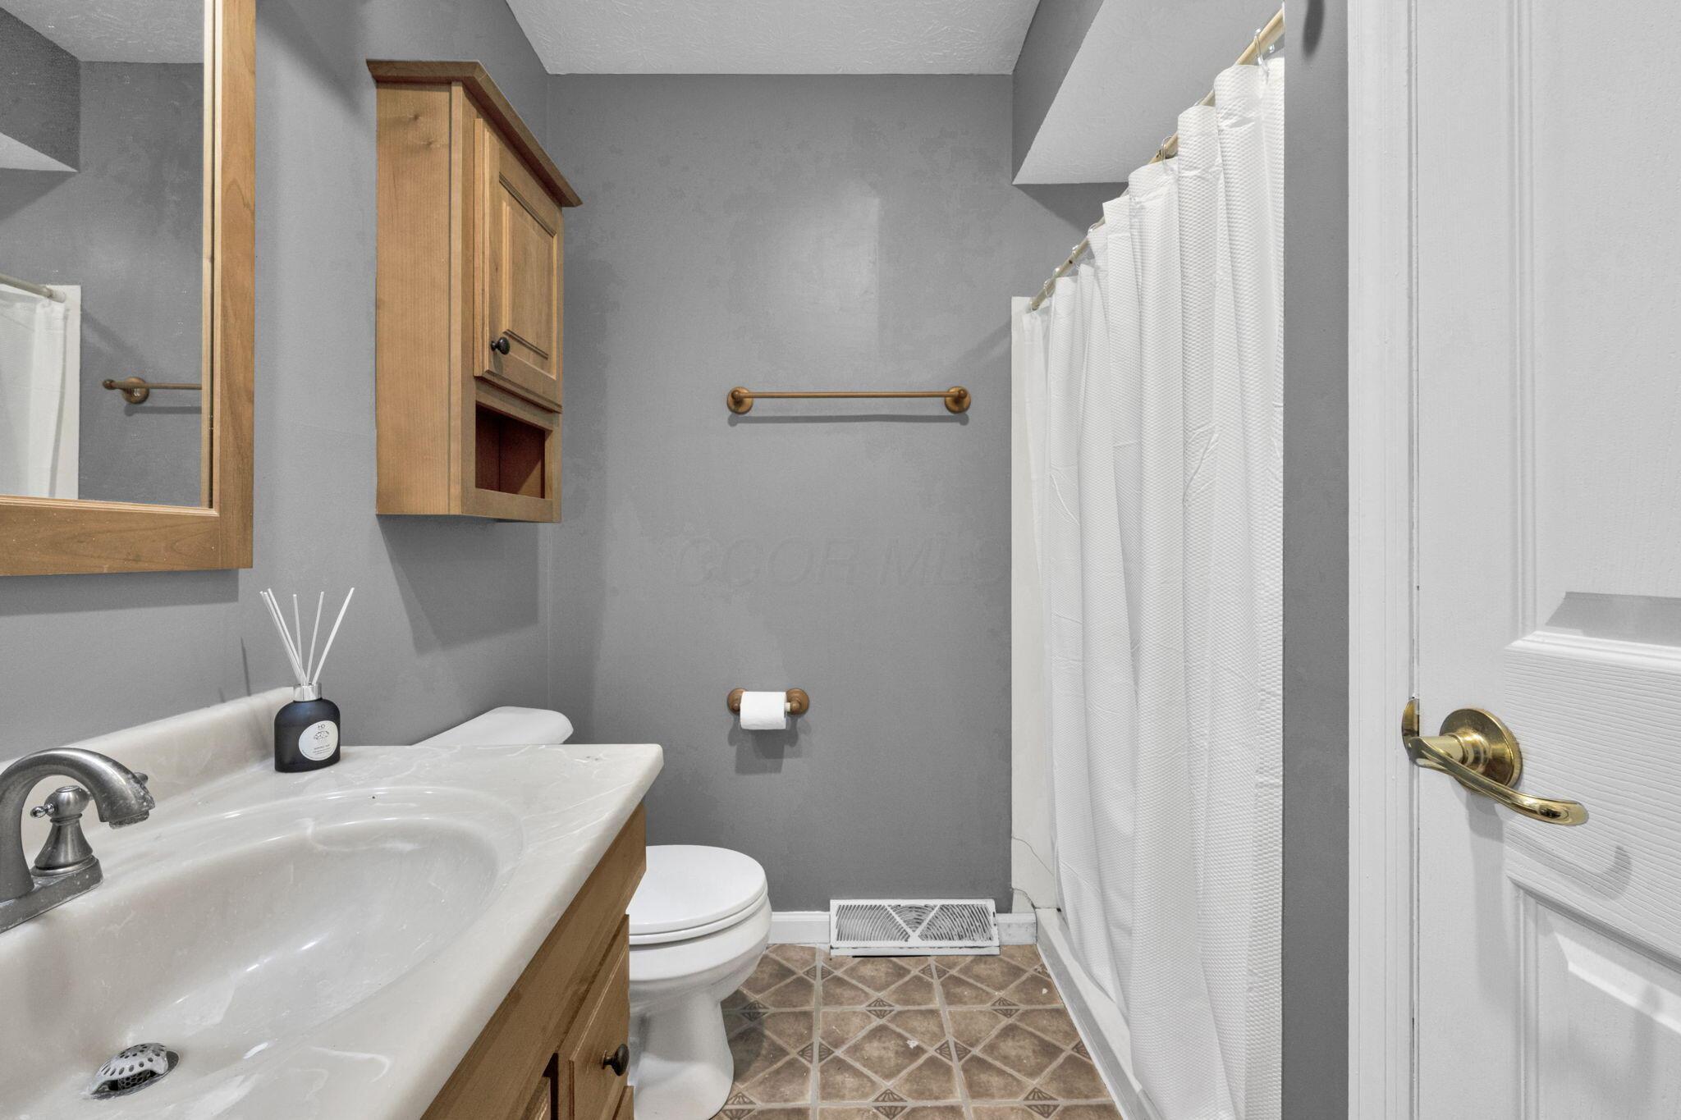
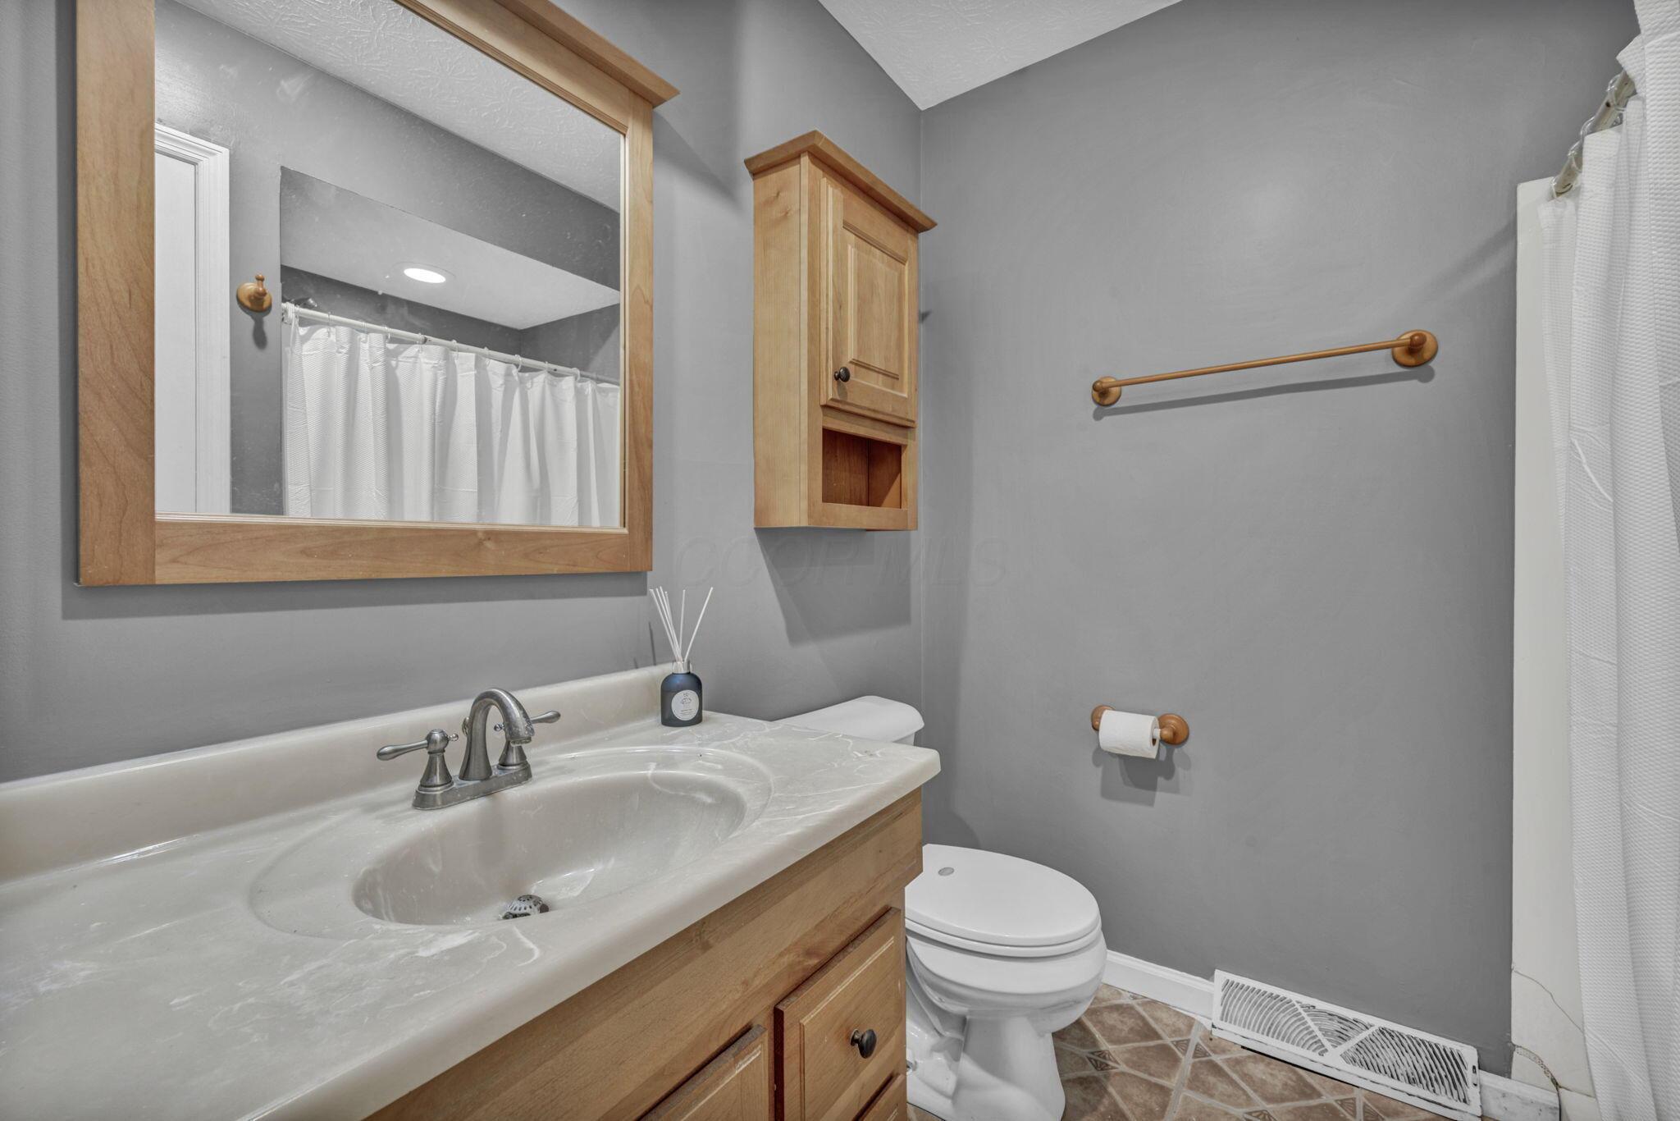
Bathroom with gray walls, wood vanity and cabinets, toilet, and white shower curtain.
Bathroom with a wood vanity, white countertop, toilet, and patterned tile floor.
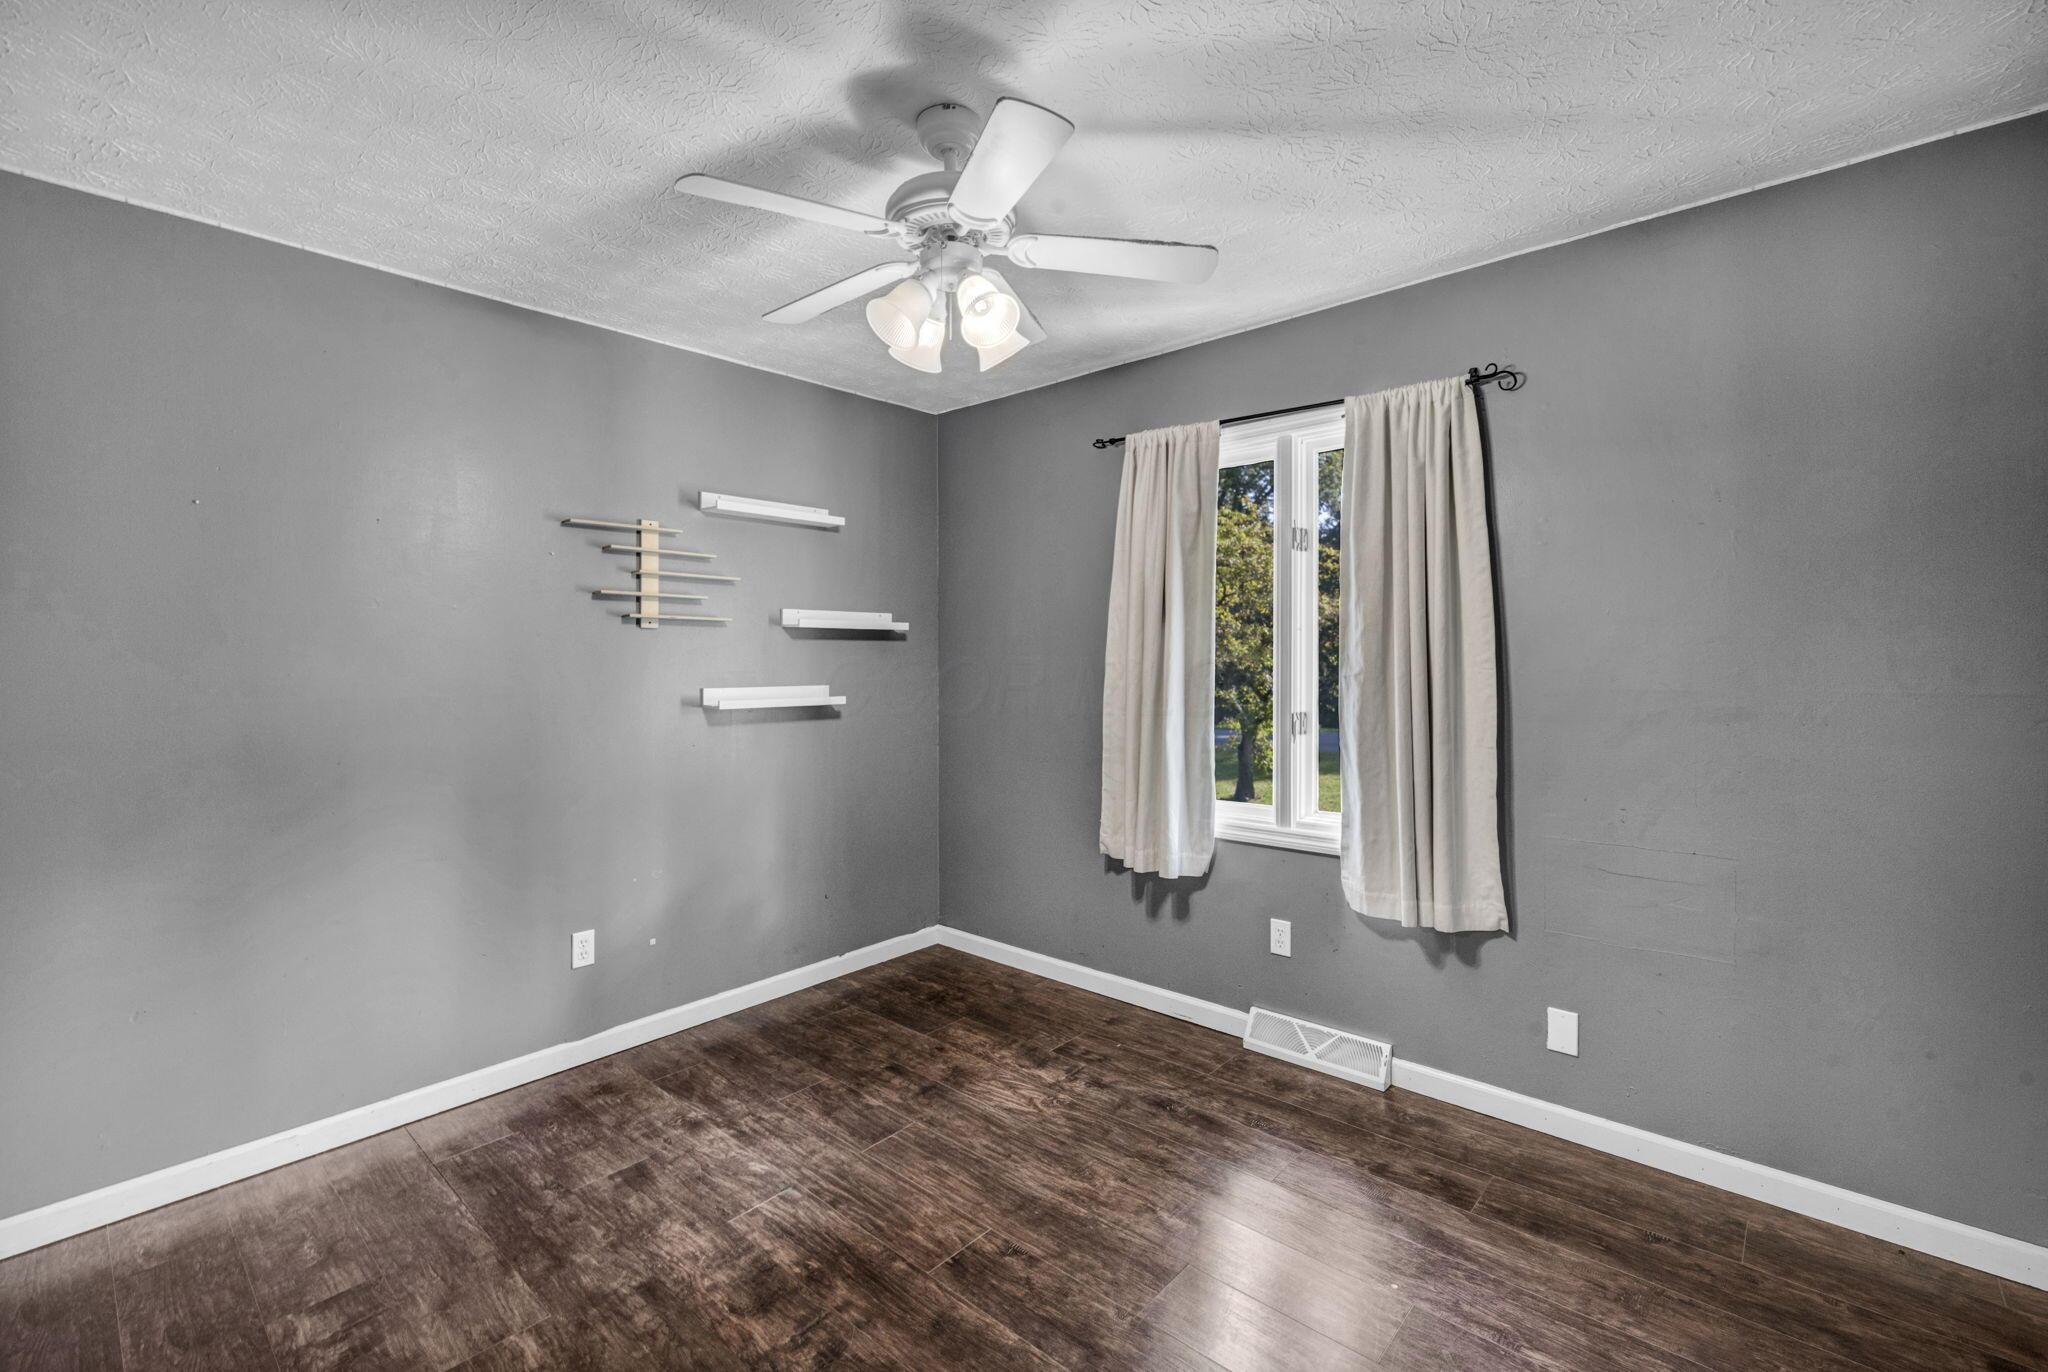
Empty room with gray walls, dark flooring, wall shelves, and a curtained window.
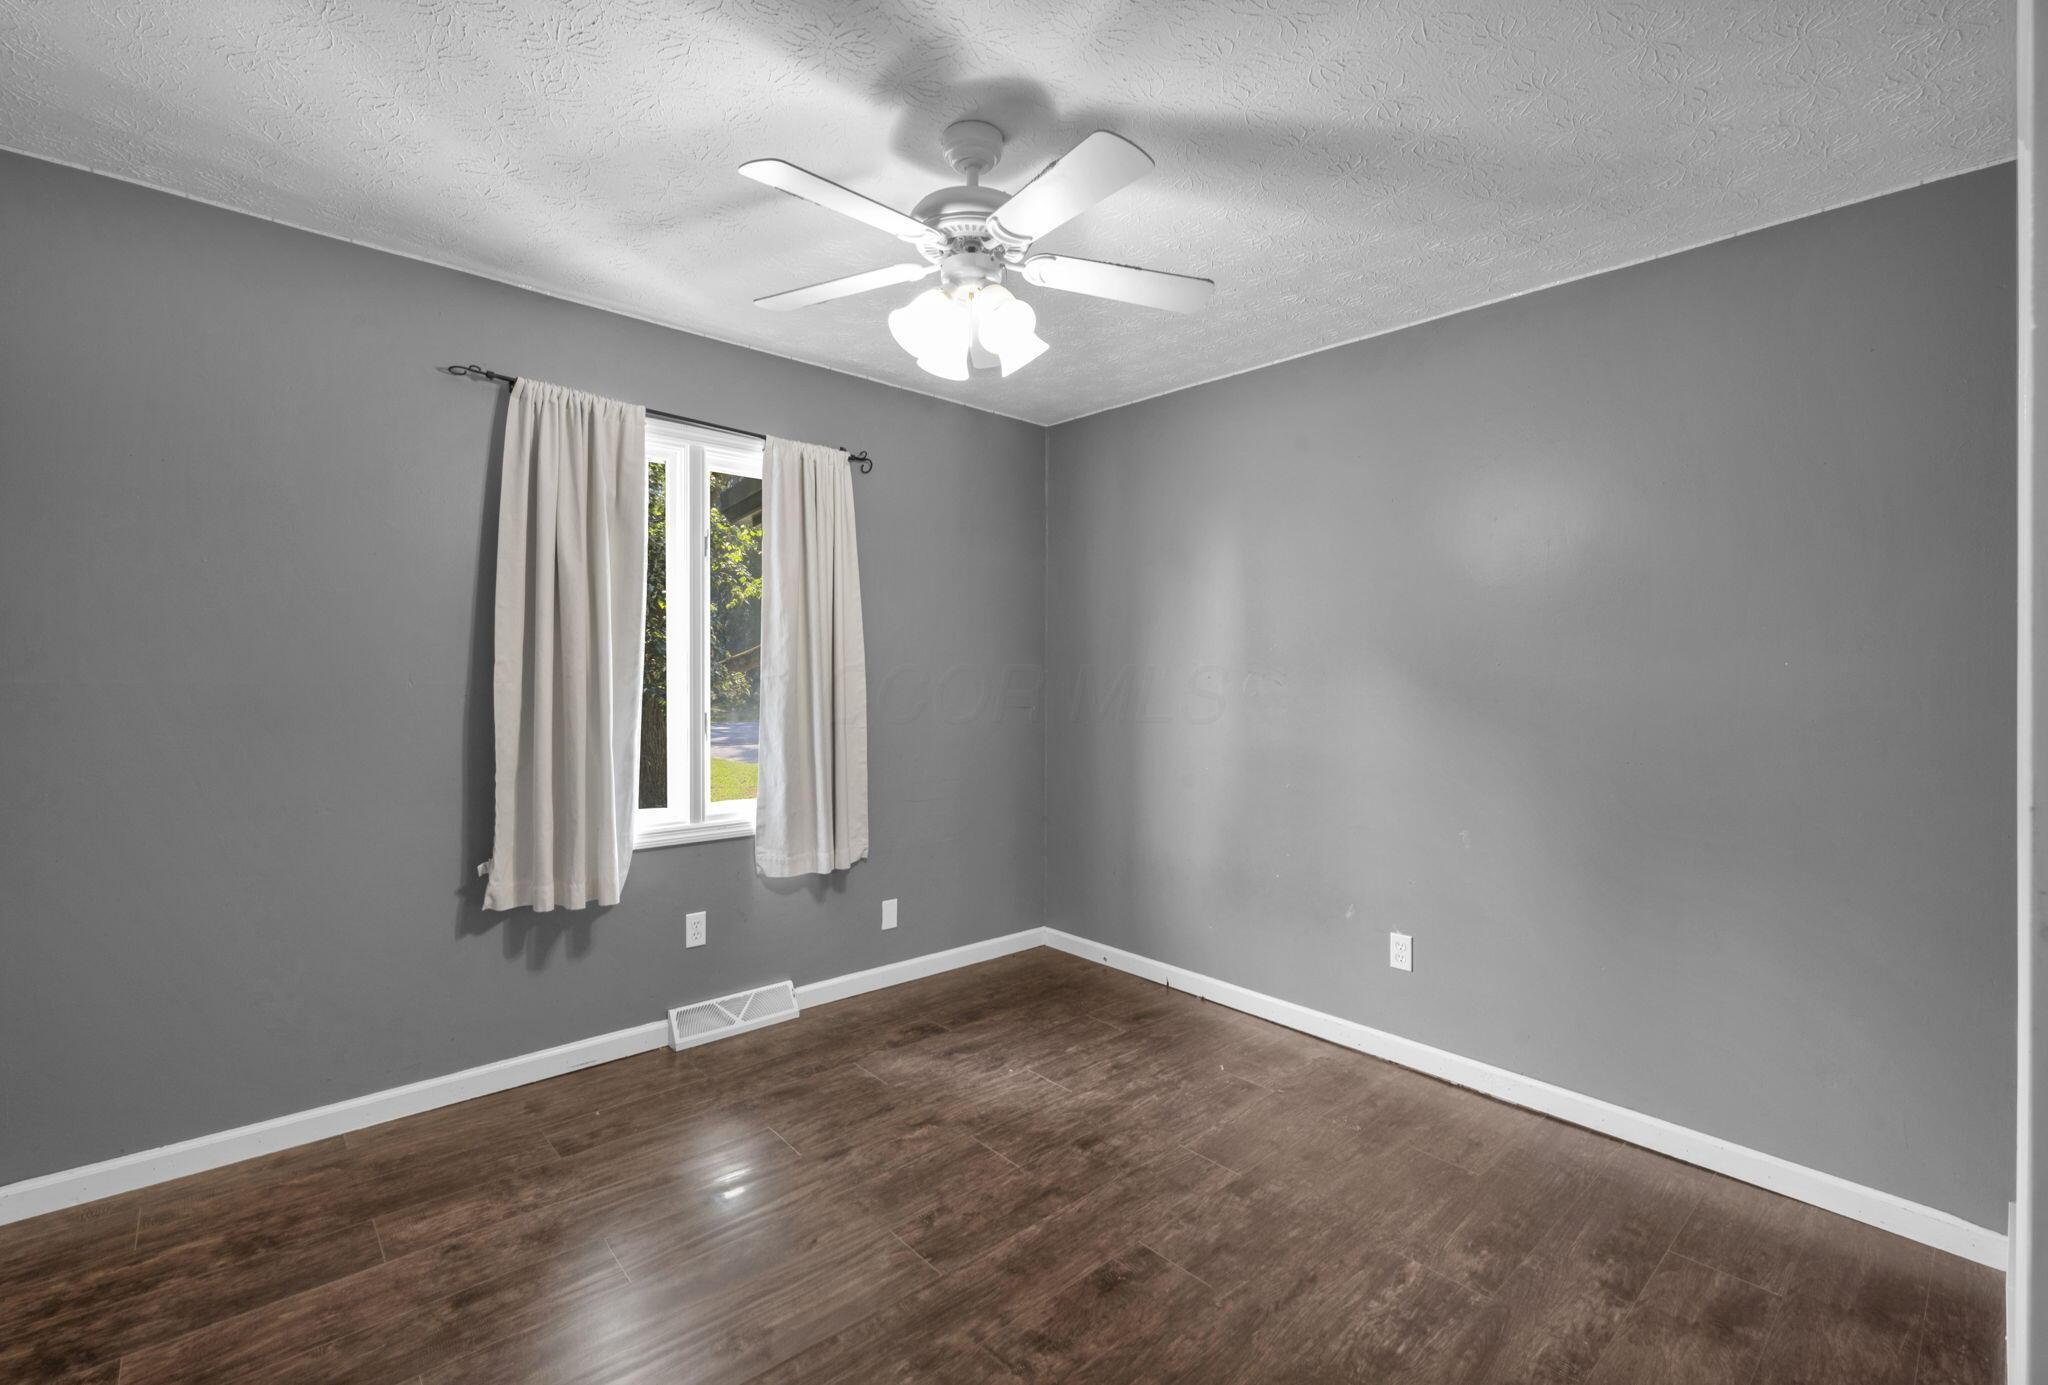
Empty room with gray walls, dark wood-look flooring, a curtained window, and a ceiling fan.
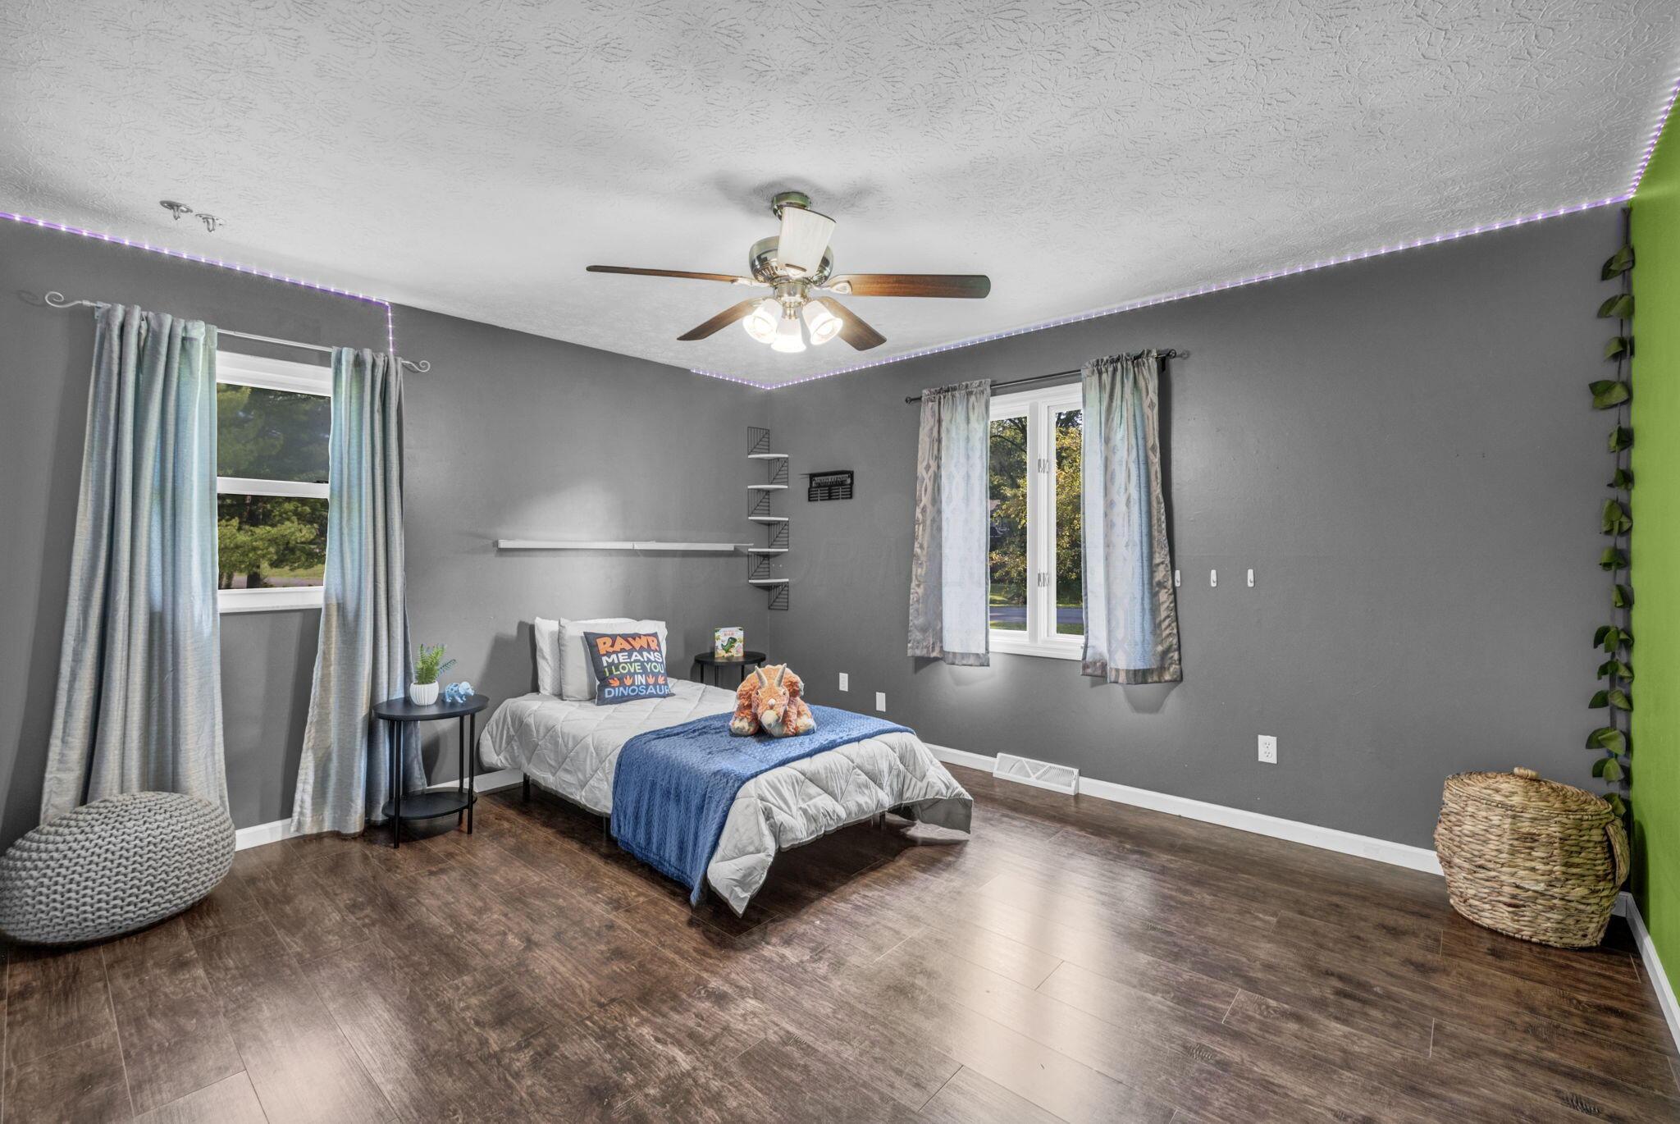
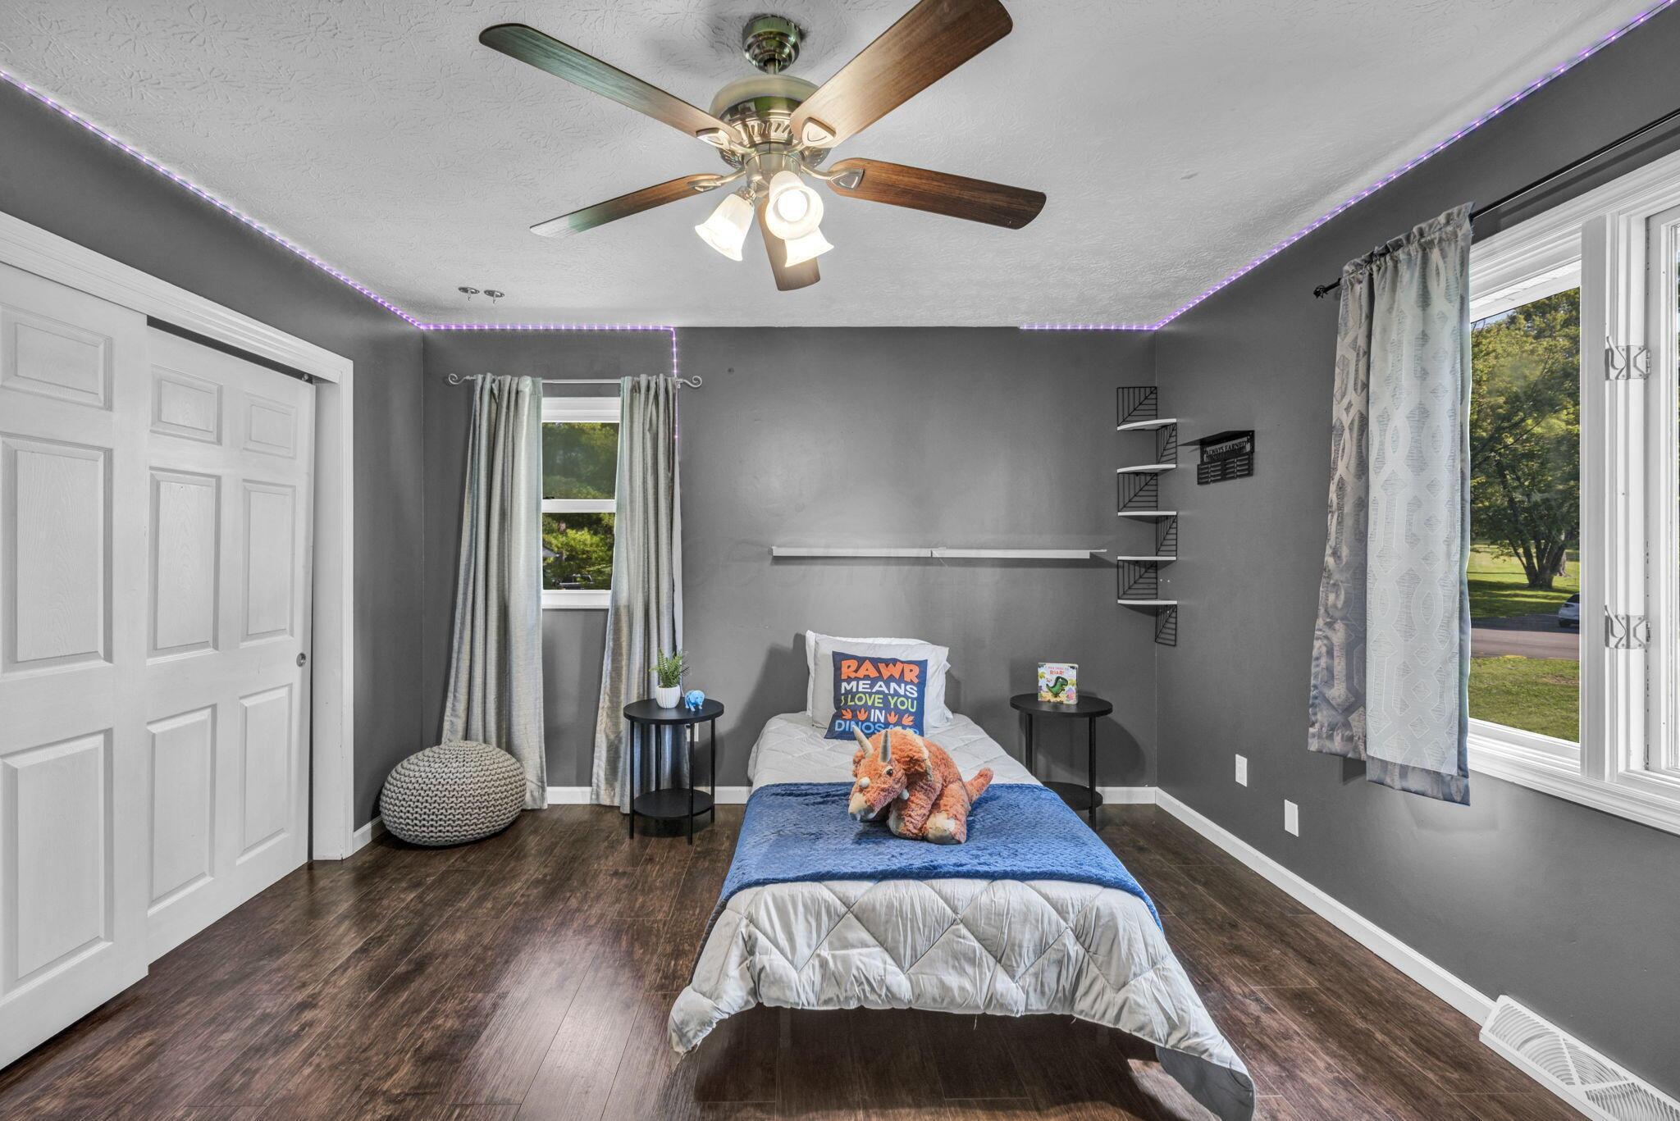
Bedroom with gray walls, blue-and-white bedding, dinosaur toys, and purple LED ceiling lighting.
Bedroom with a single bed, gray walls, dark wood flooring, and a ceiling fan.
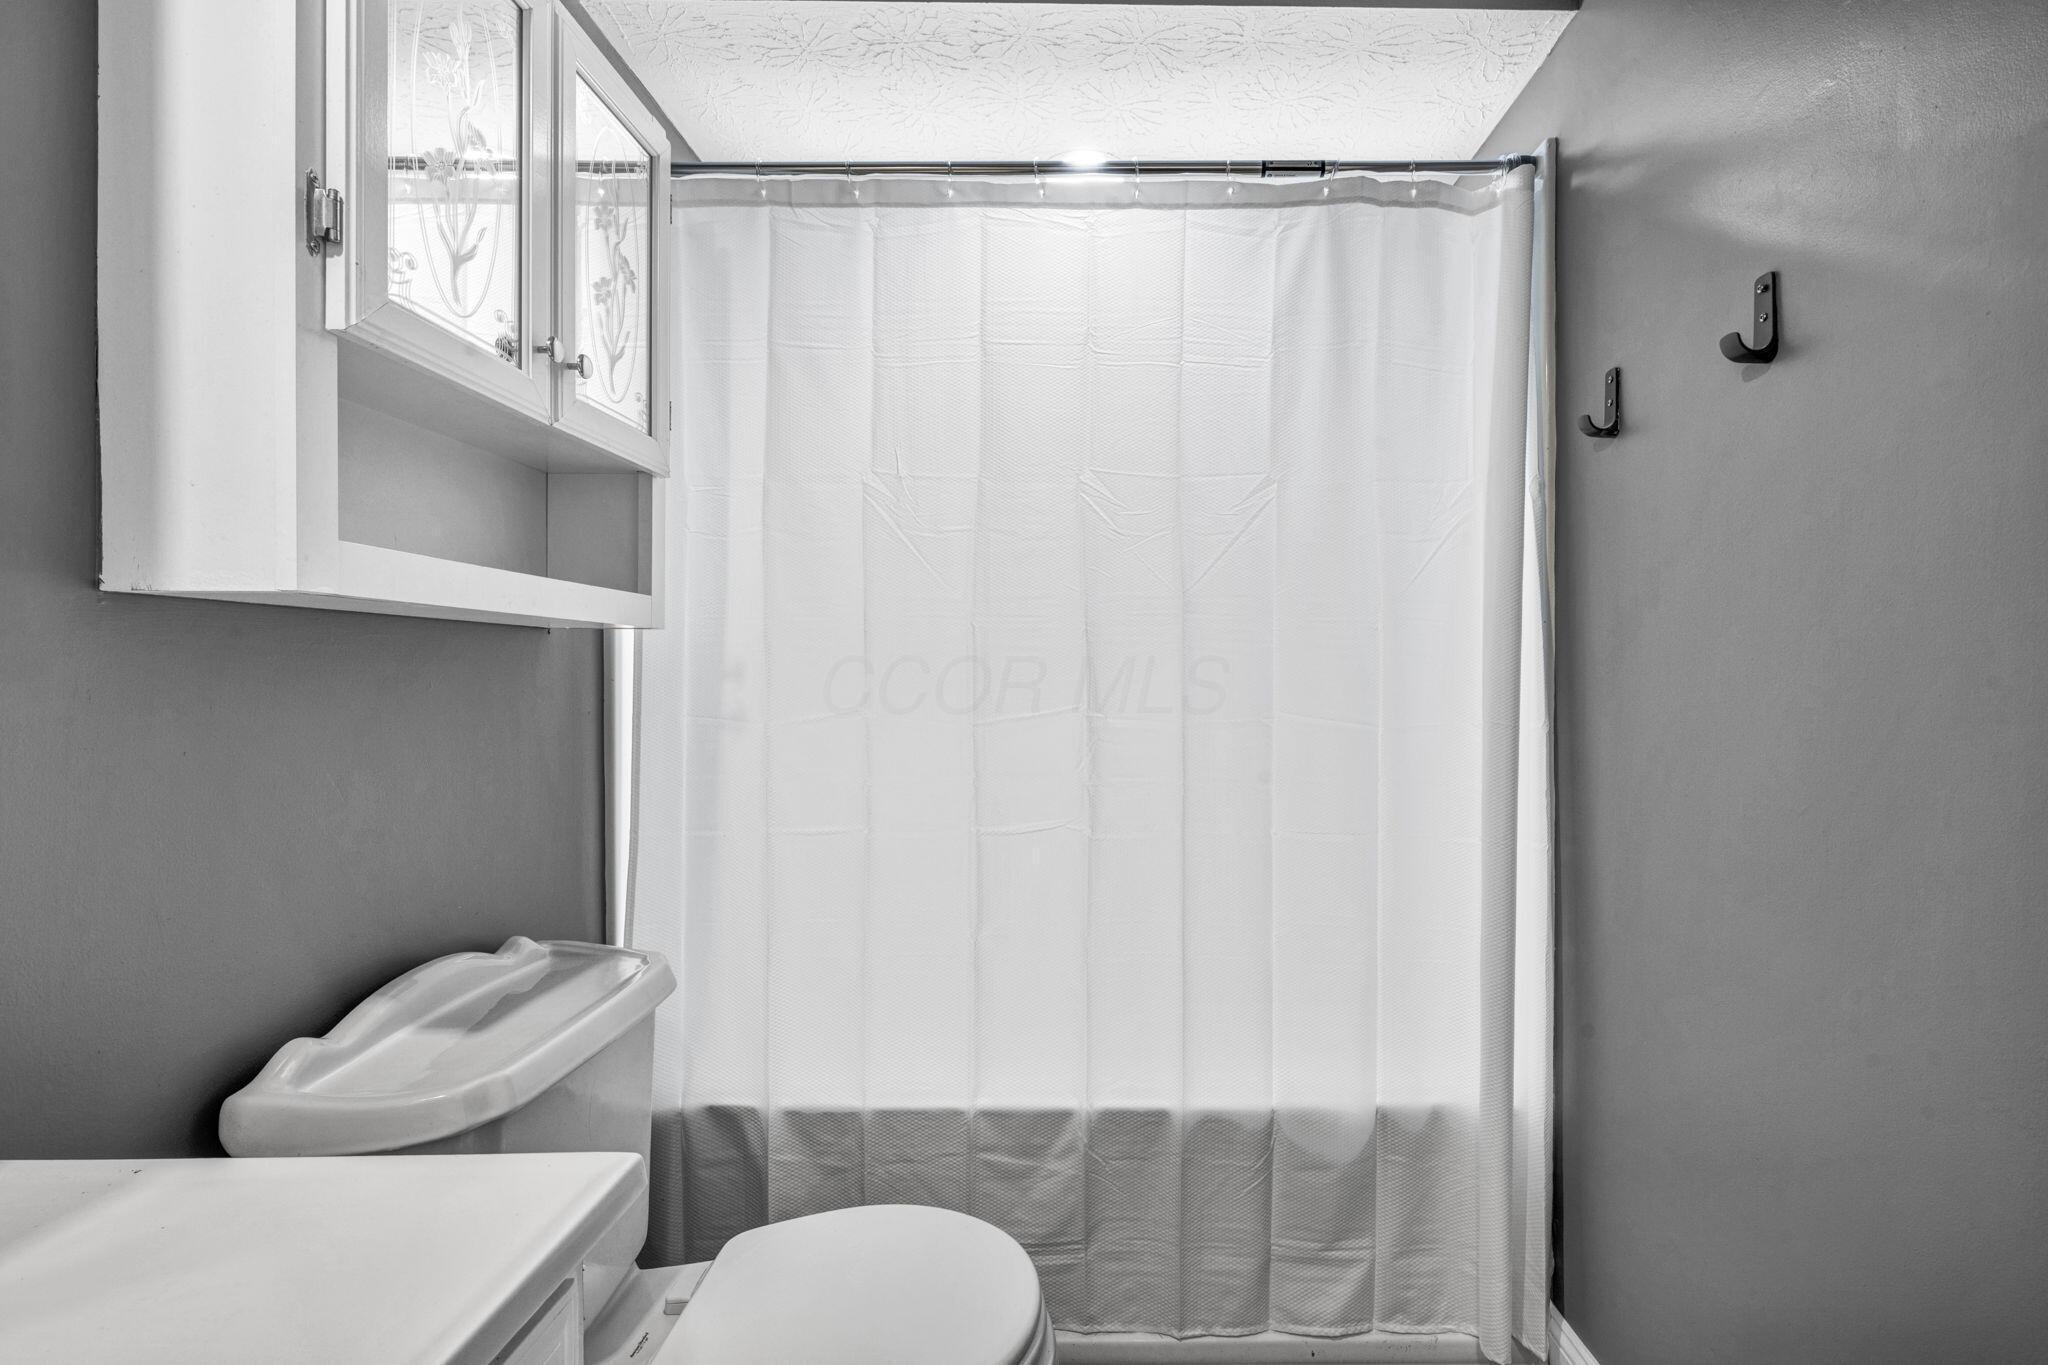
Bathroom with a white shower curtain, toilet, vanity, and wall-mounted cabinet.
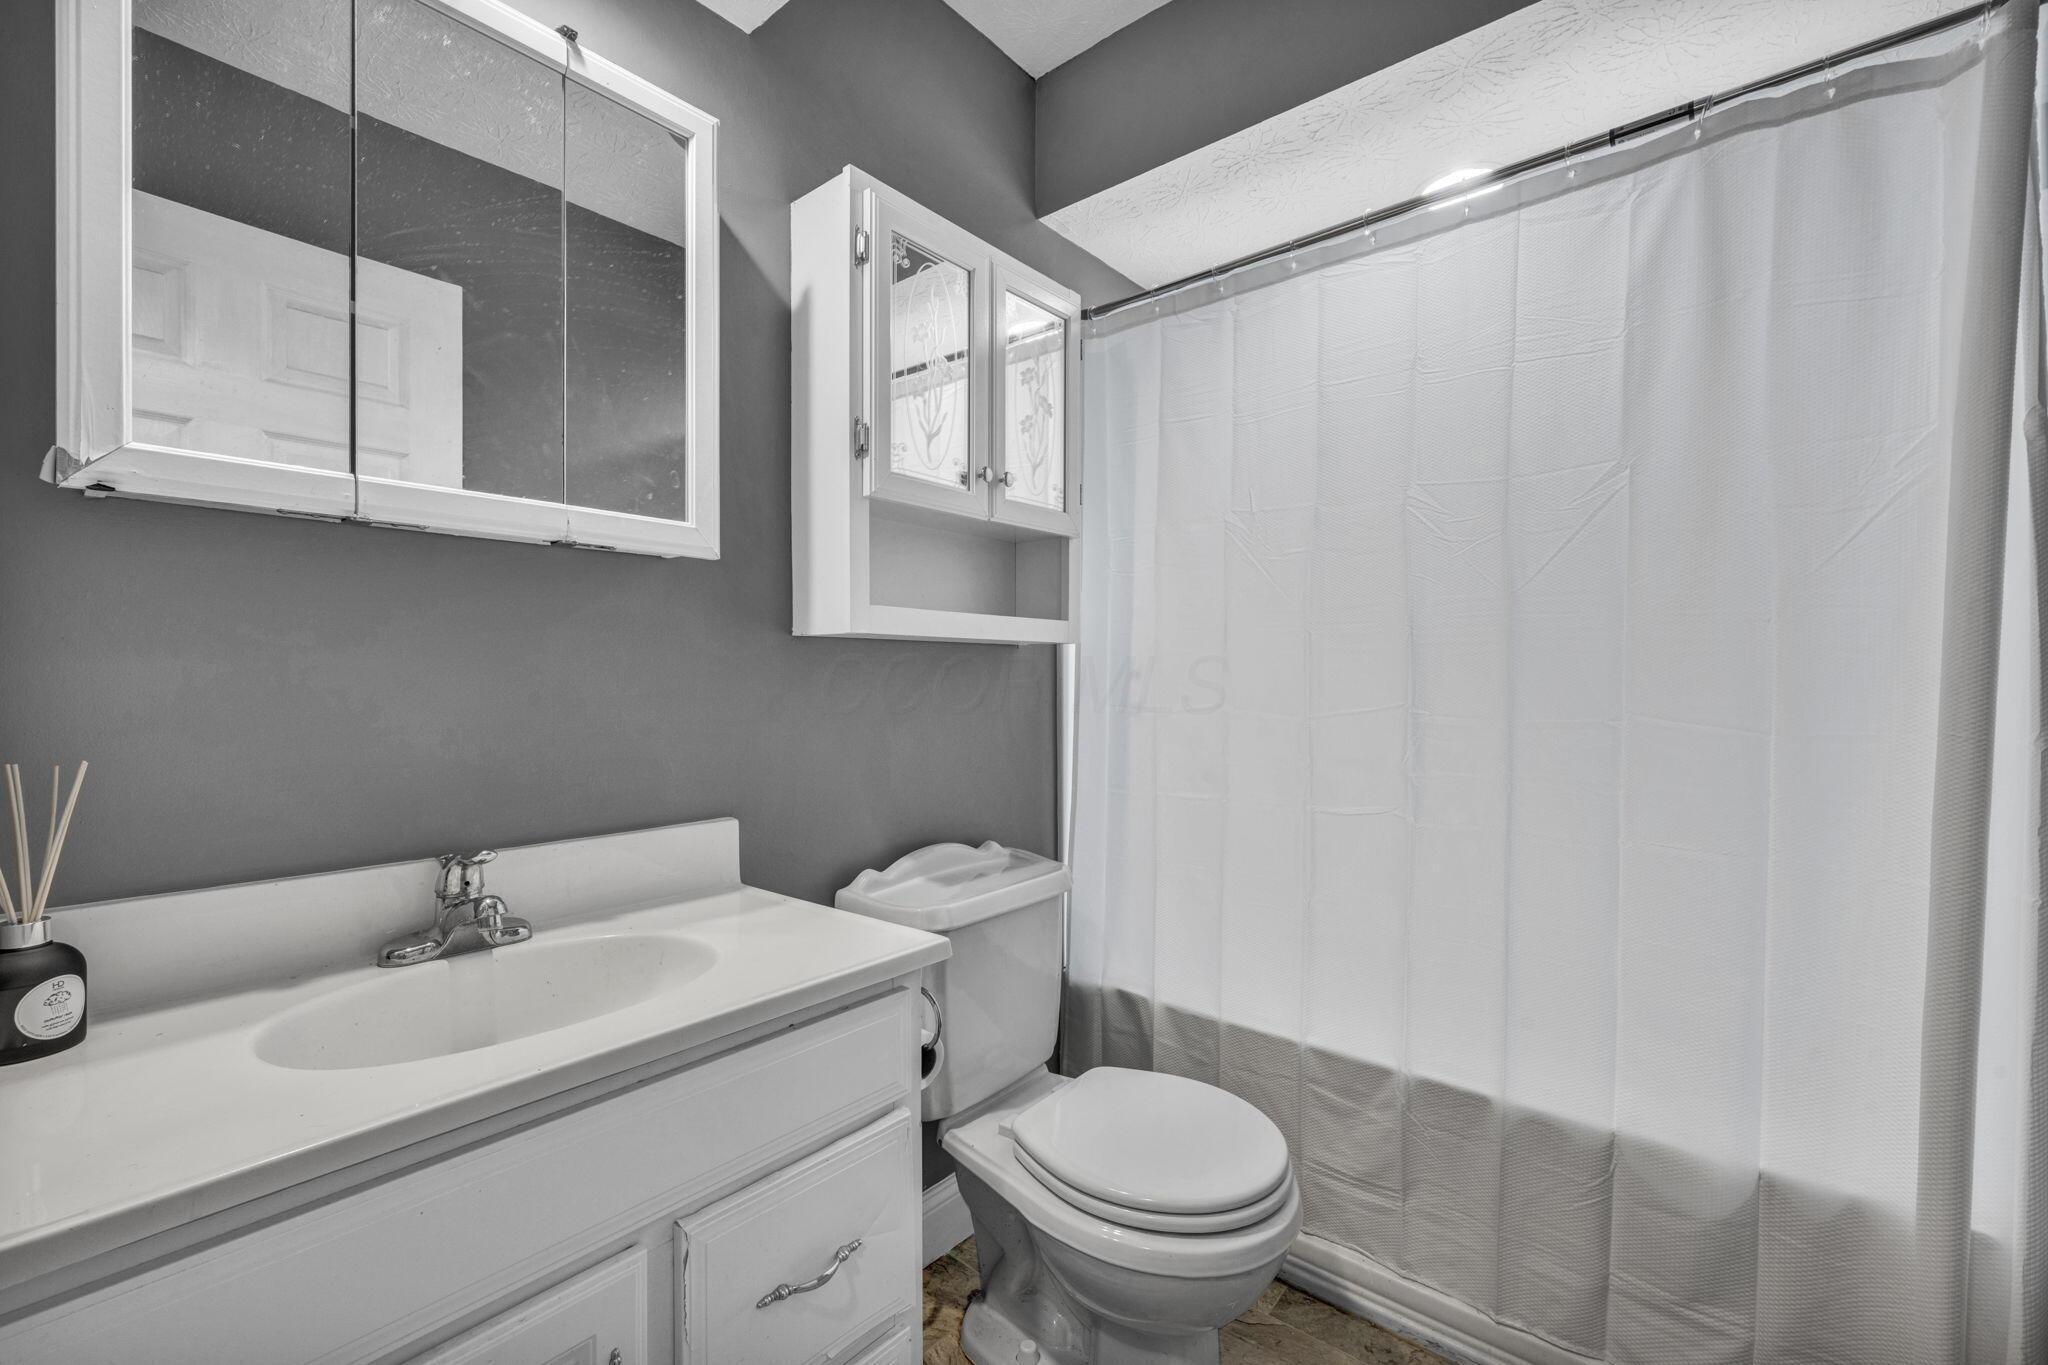
Bathroom with a white vanity, mirrored cabinets, toilet, and shower curtain.
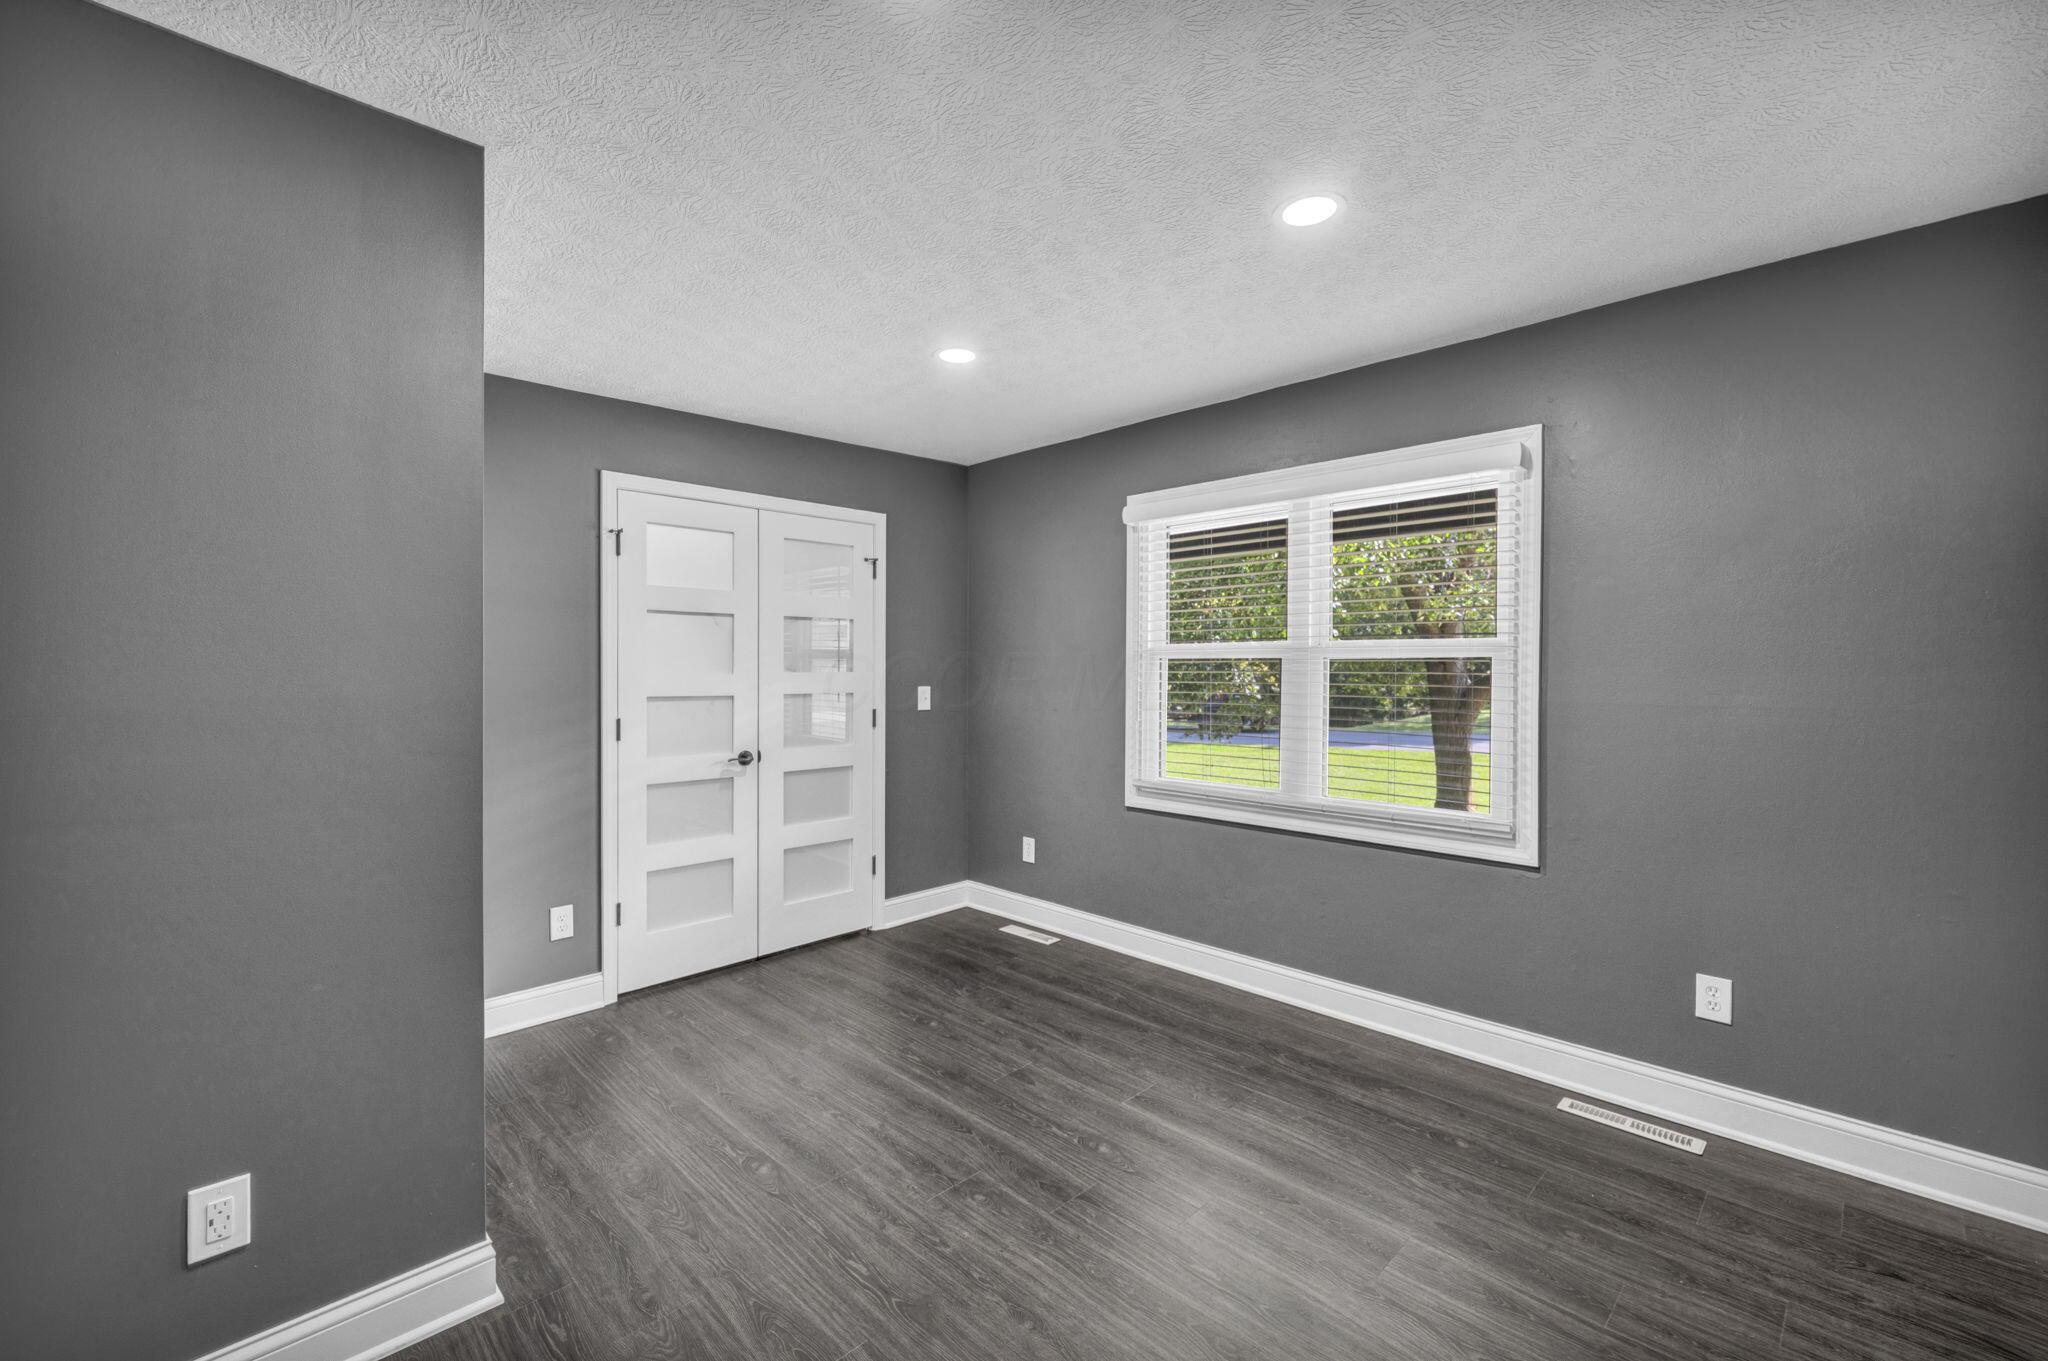
Empty room with gray walls, dark flooring, white double doors, and a wide window overlooking the yard.
Empty room with dark wood-look flooring, gray walls, a paneled closet, and white double doors.
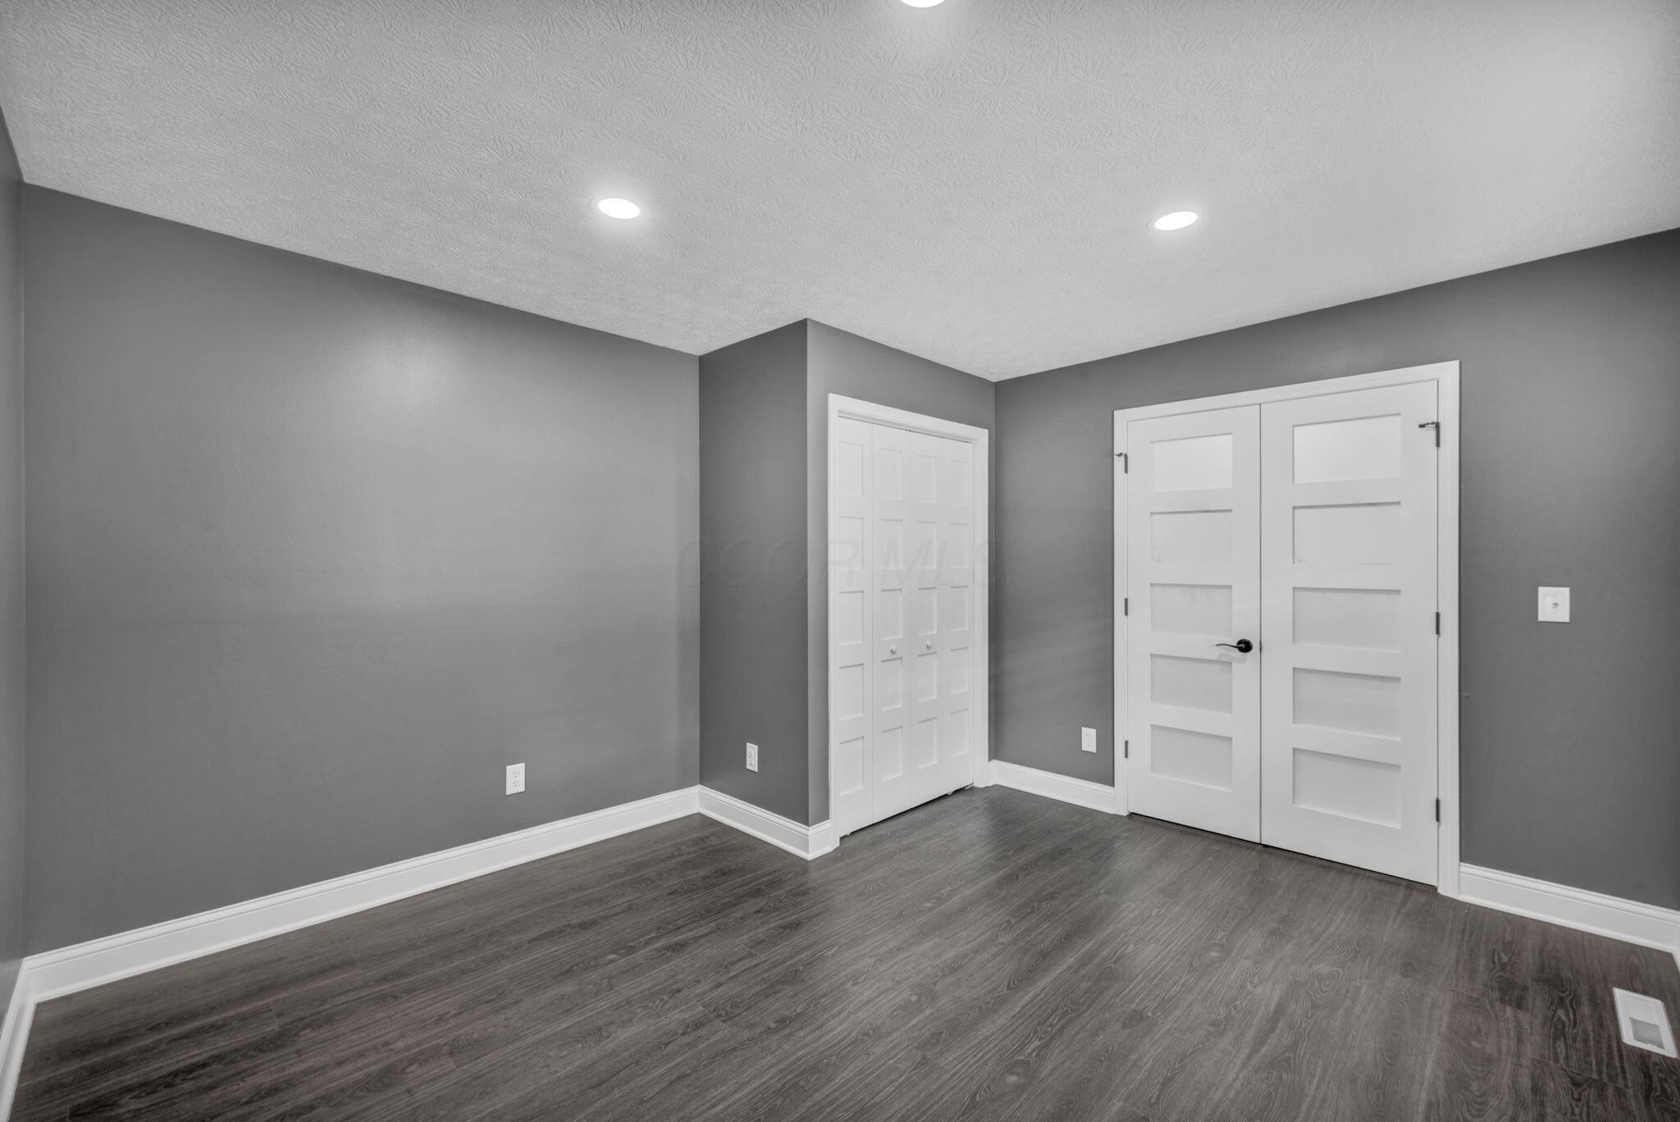
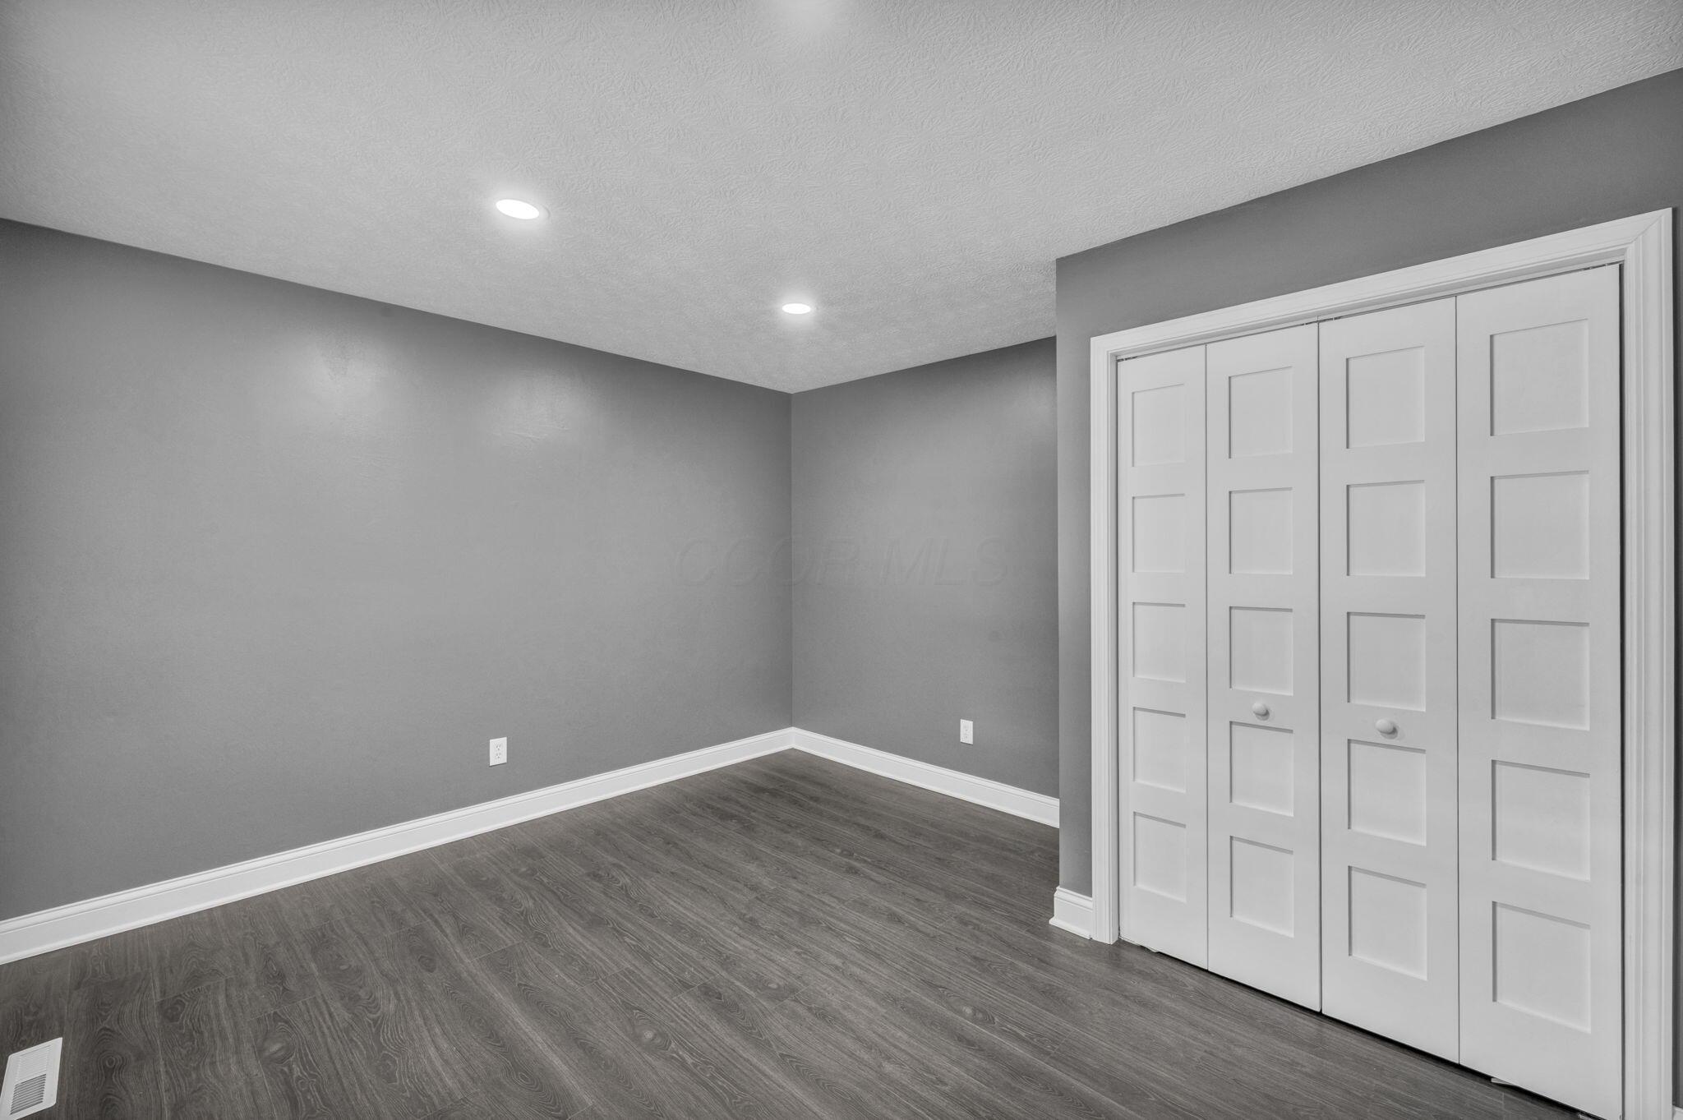
Empty room with dark wood-look flooring, recessed lights, and white paneled closet doors.
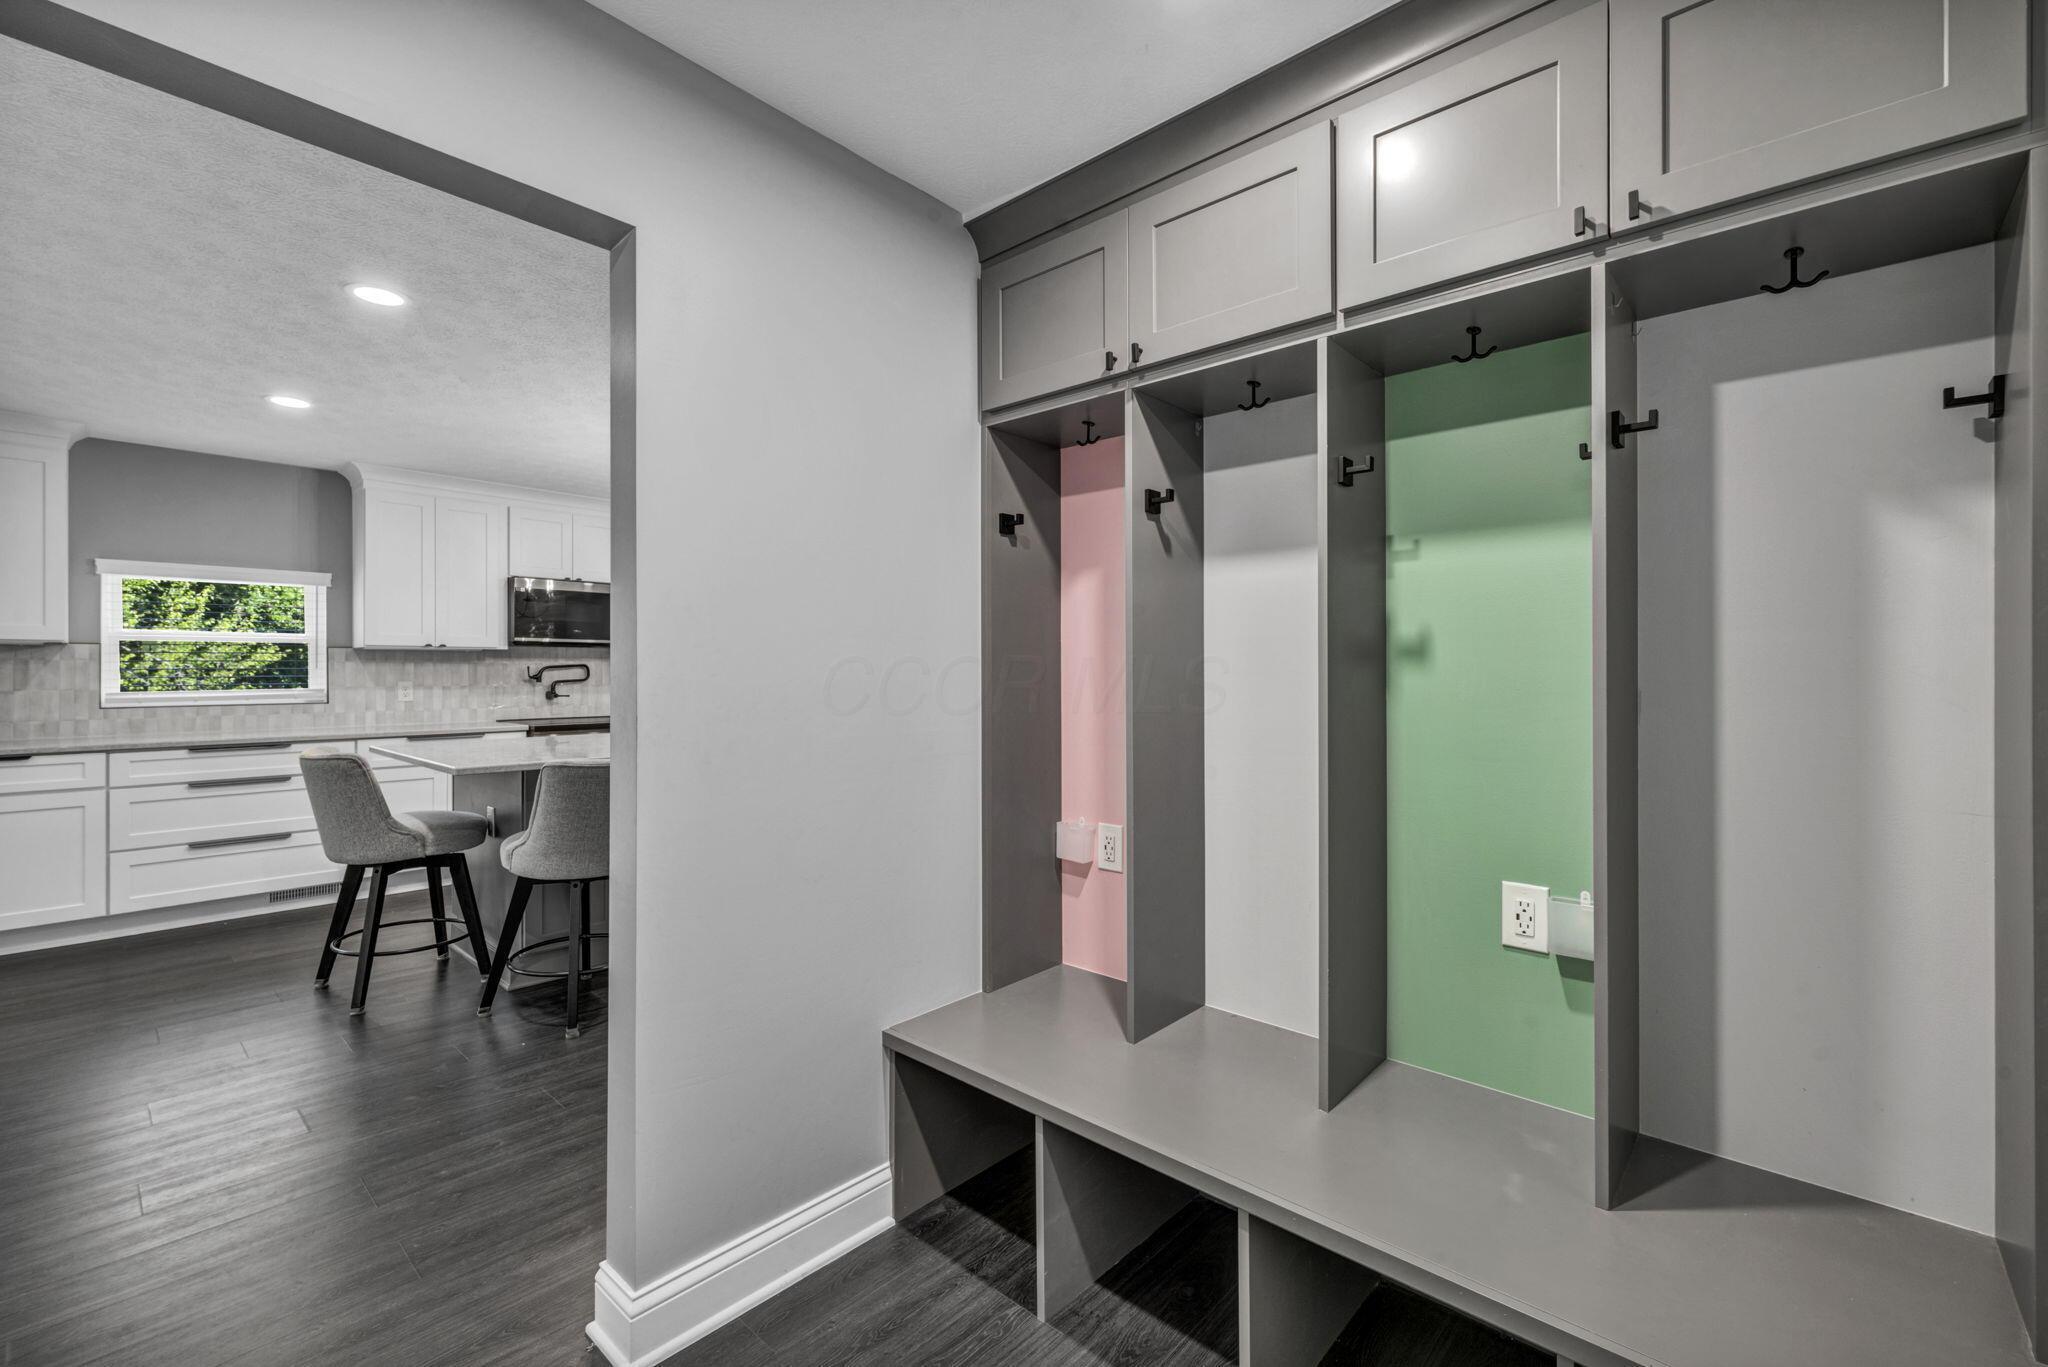
Mudroom with gray built-in lockers and bench, opening onto a white kitchen with island seating.
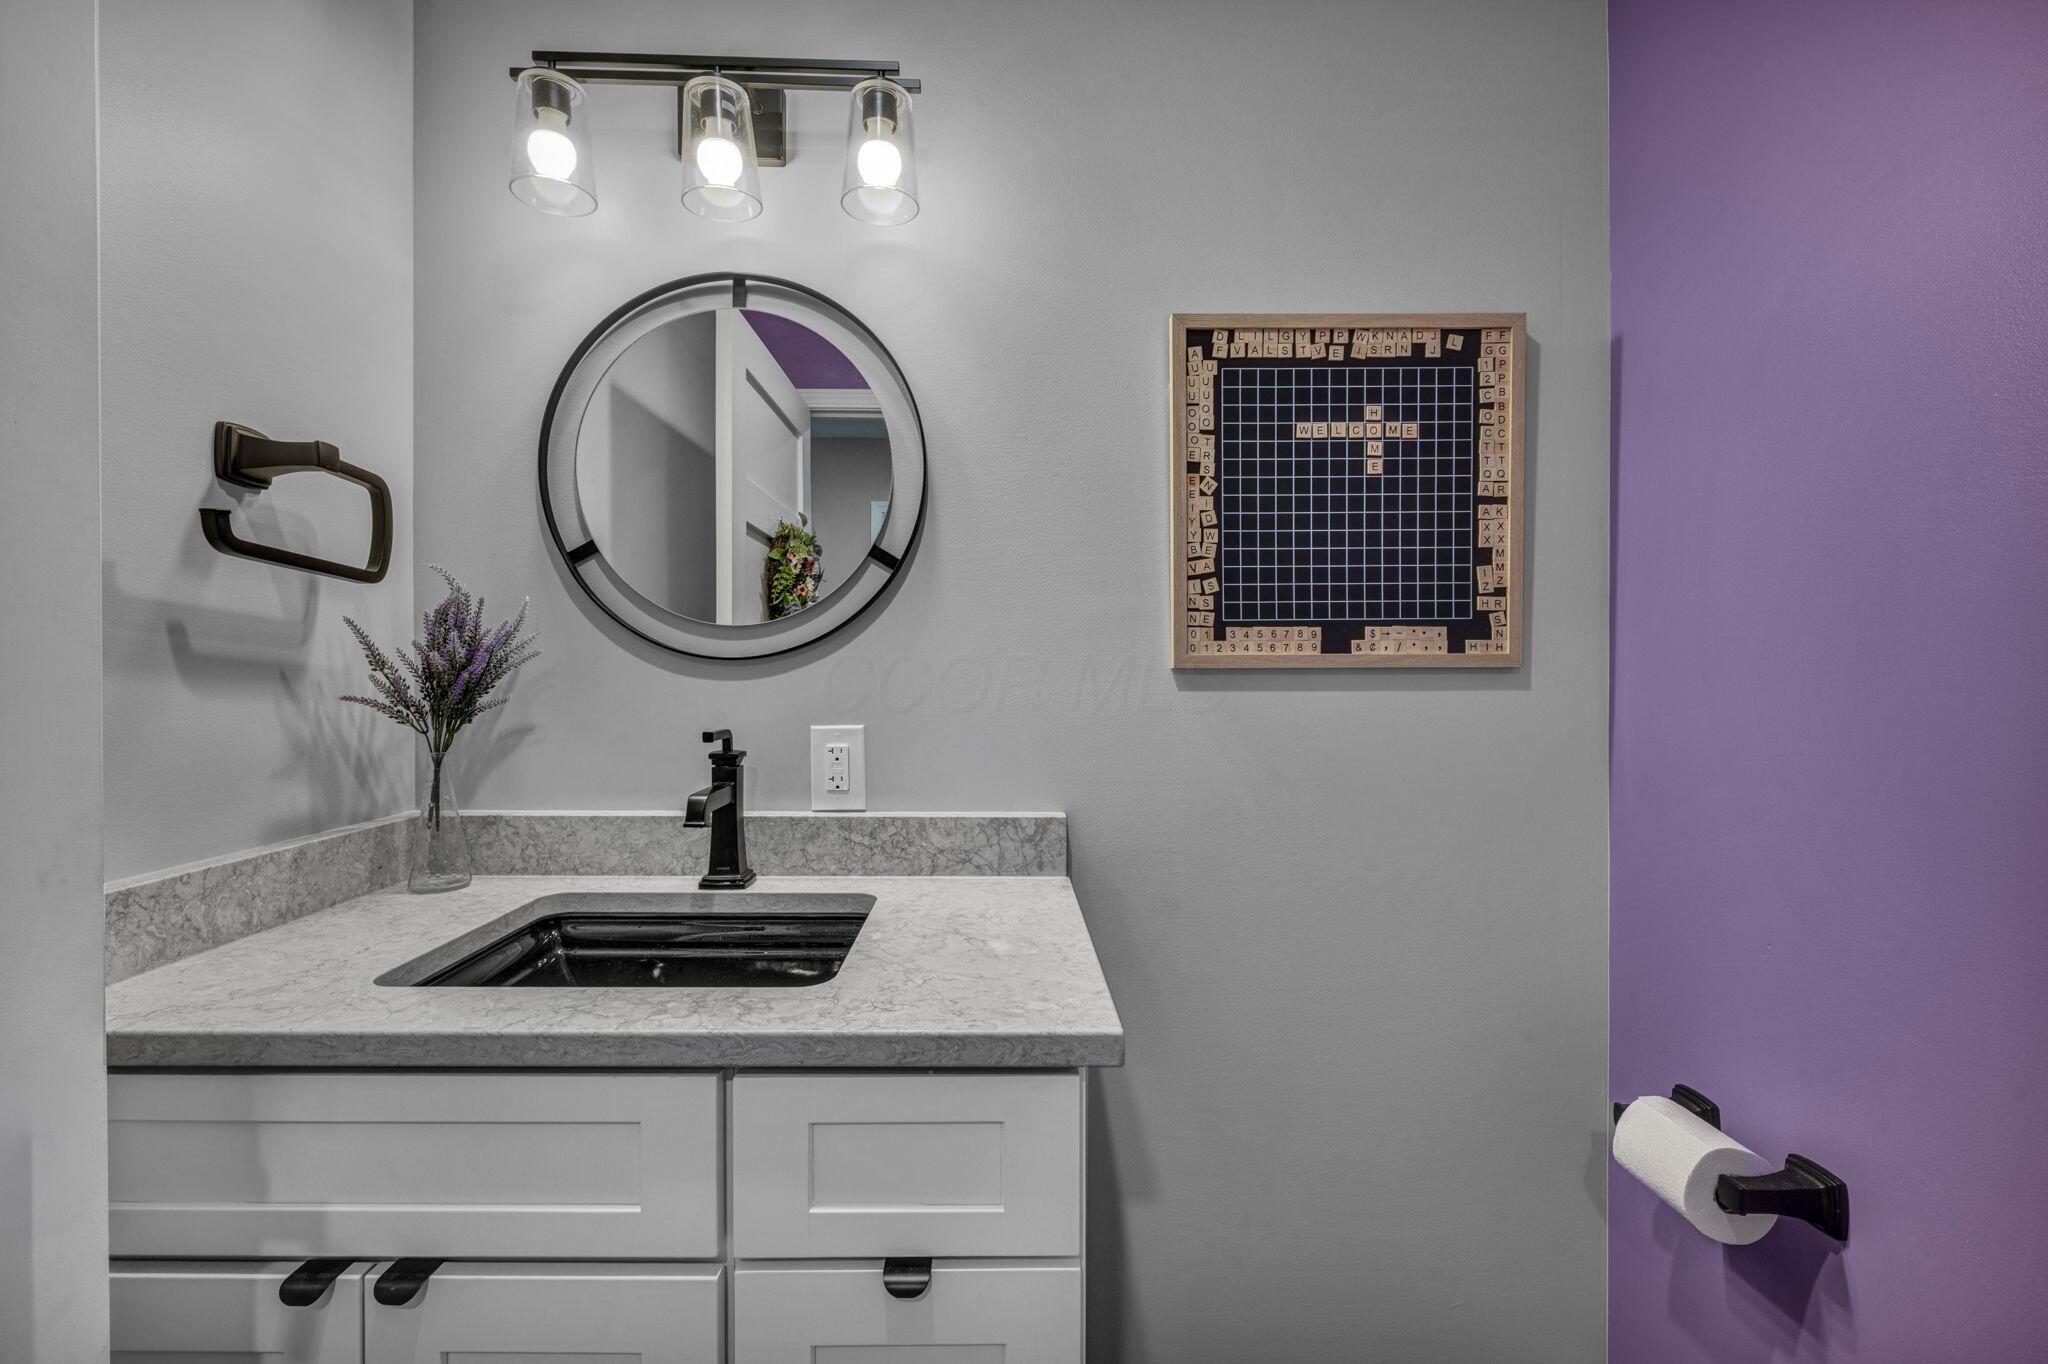
Bathroom vanity with a round mirror, marble-pattern counter, black fixtures, and a purple accent wall.
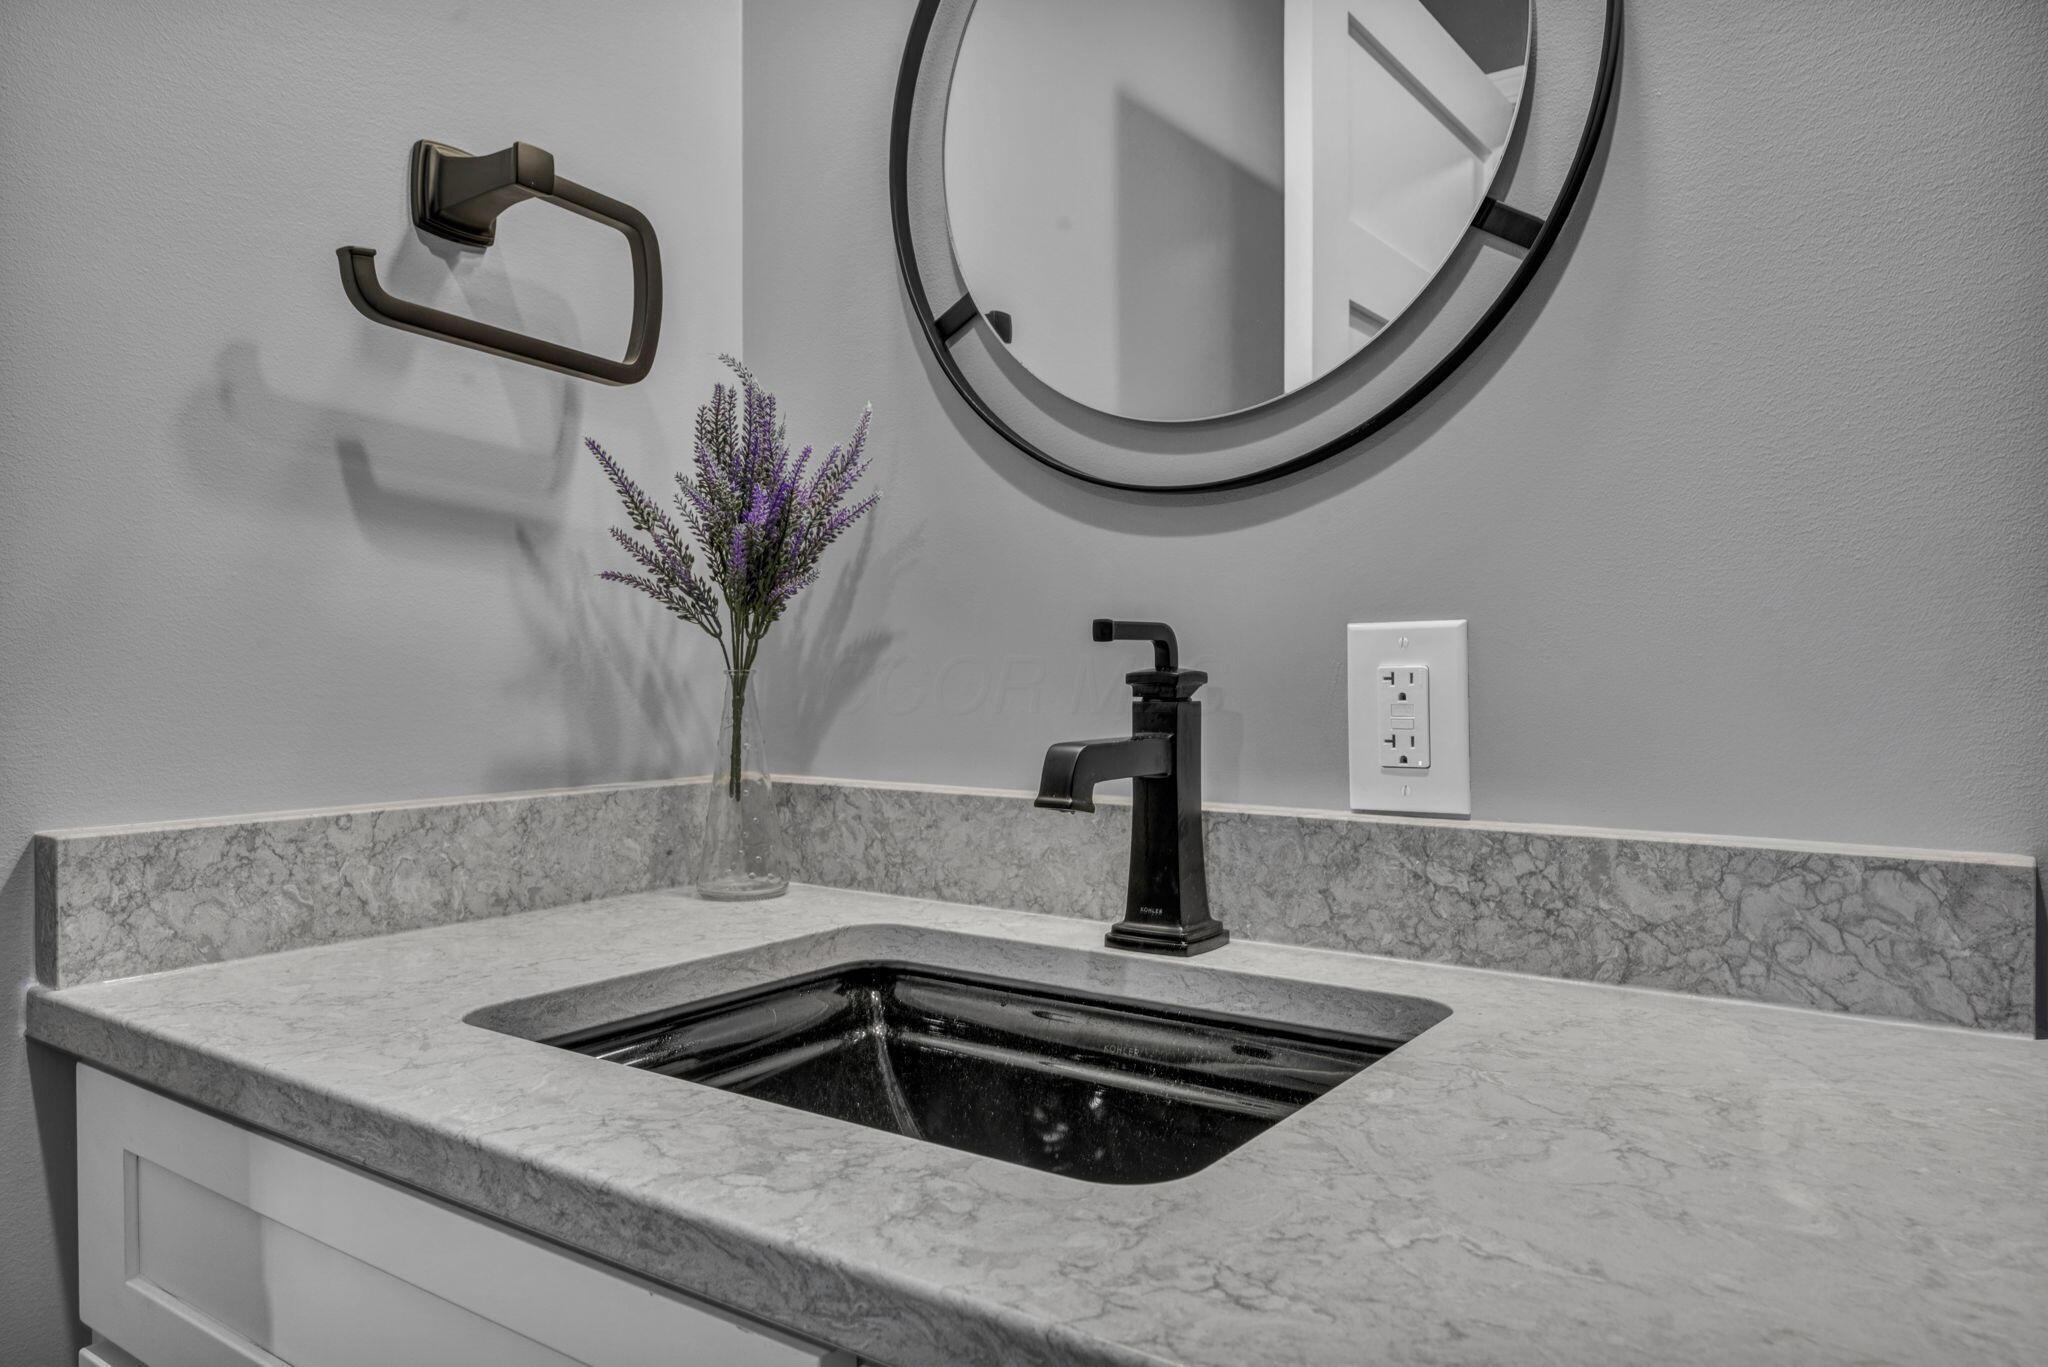
Bathroom vanity with a black sink and faucet, marble-look countertop, round mirror, and purple flowers.
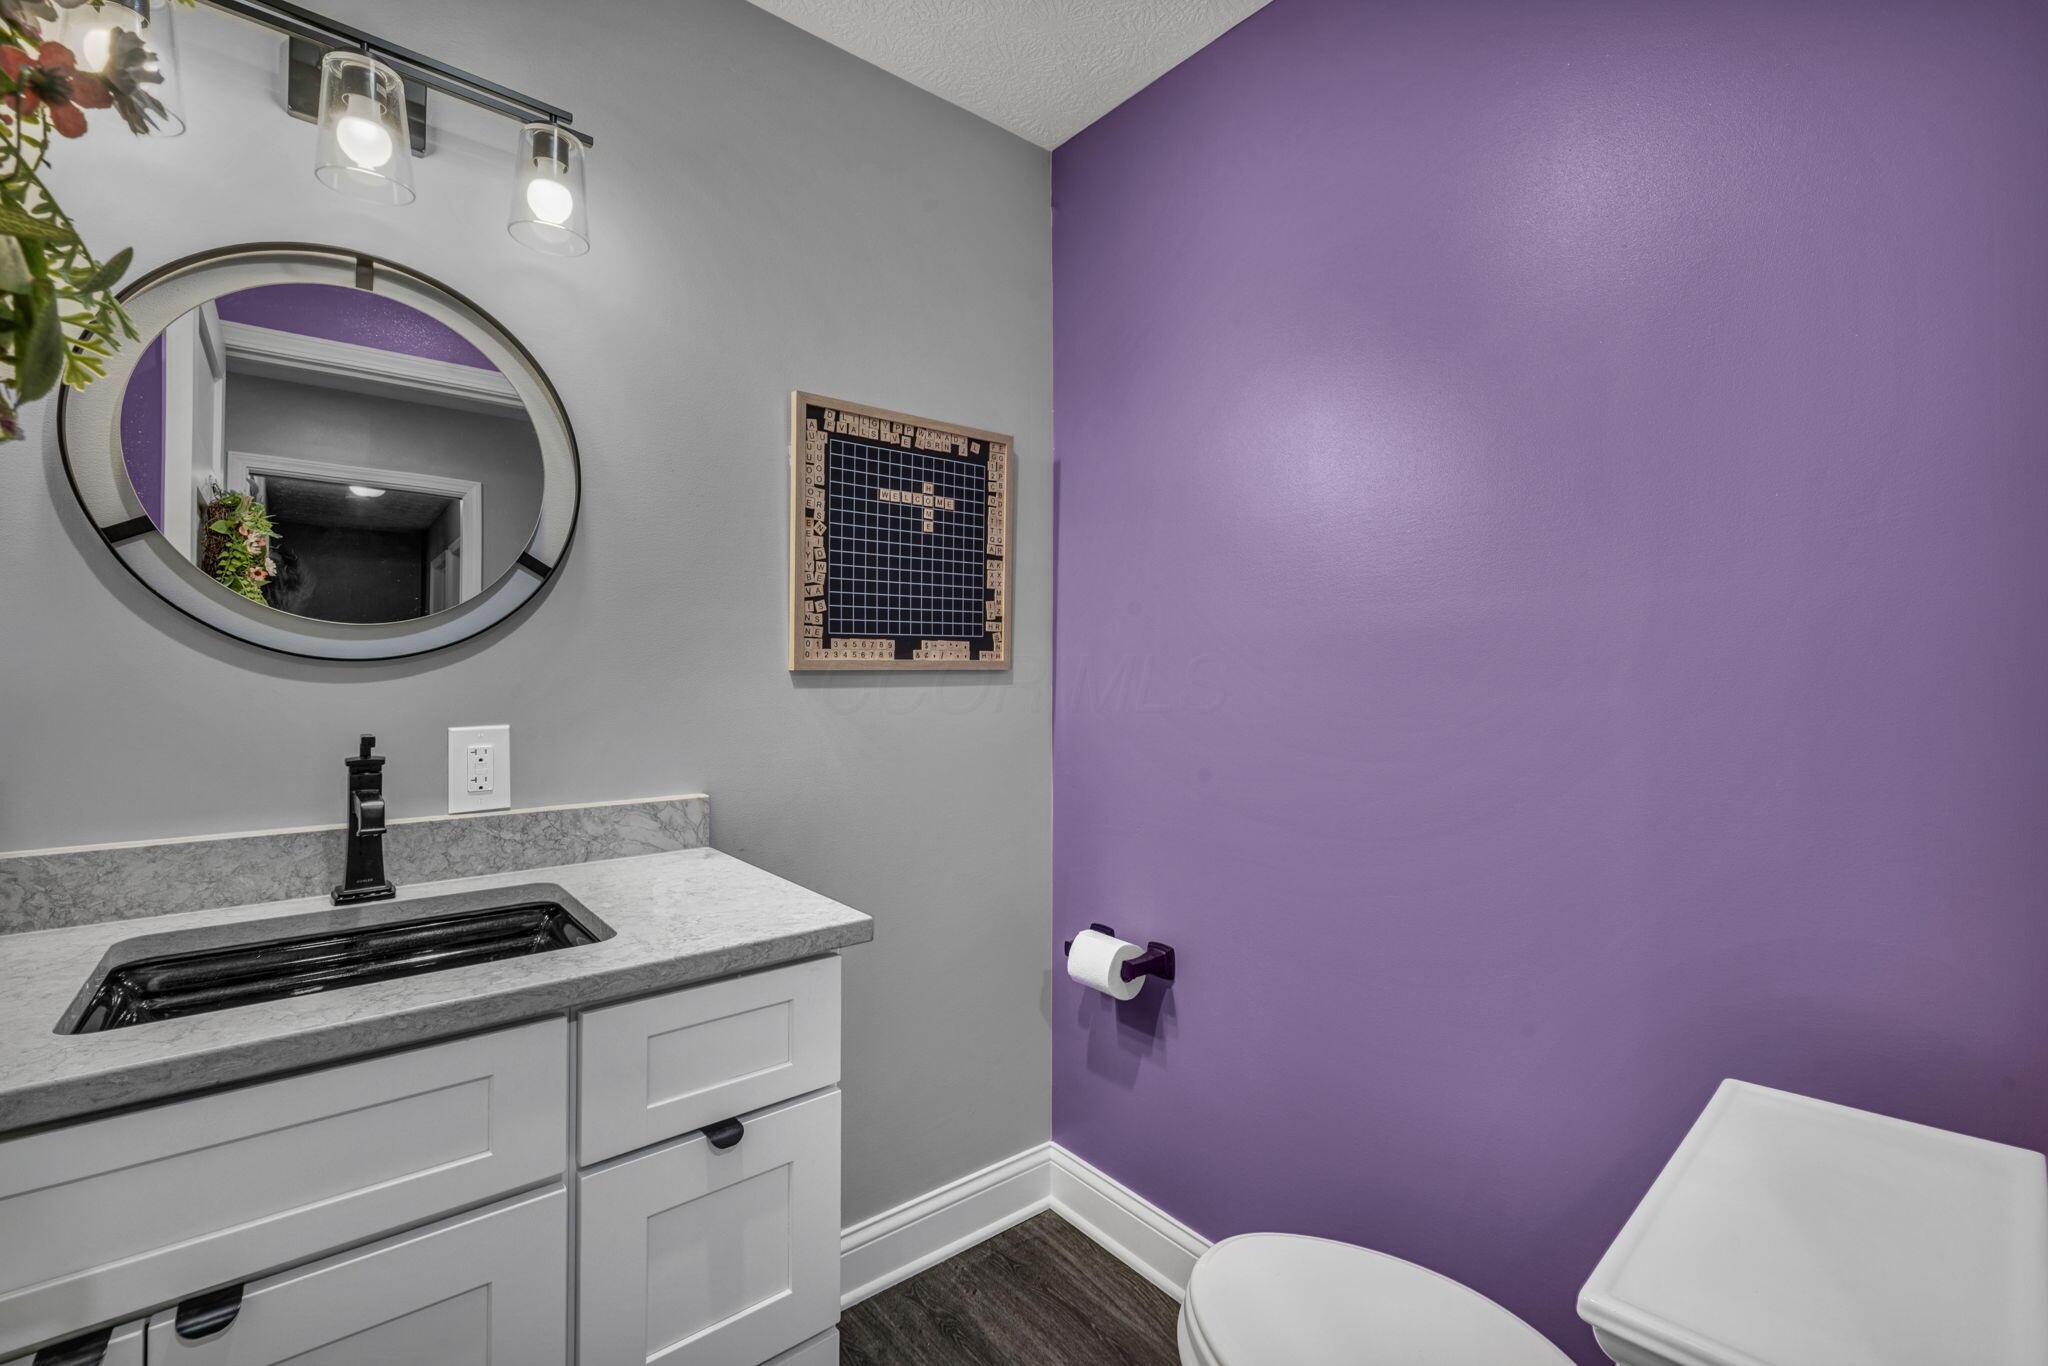
Bathroom with gray vanity, oval mirror, and toilet beside a purple accent wall.
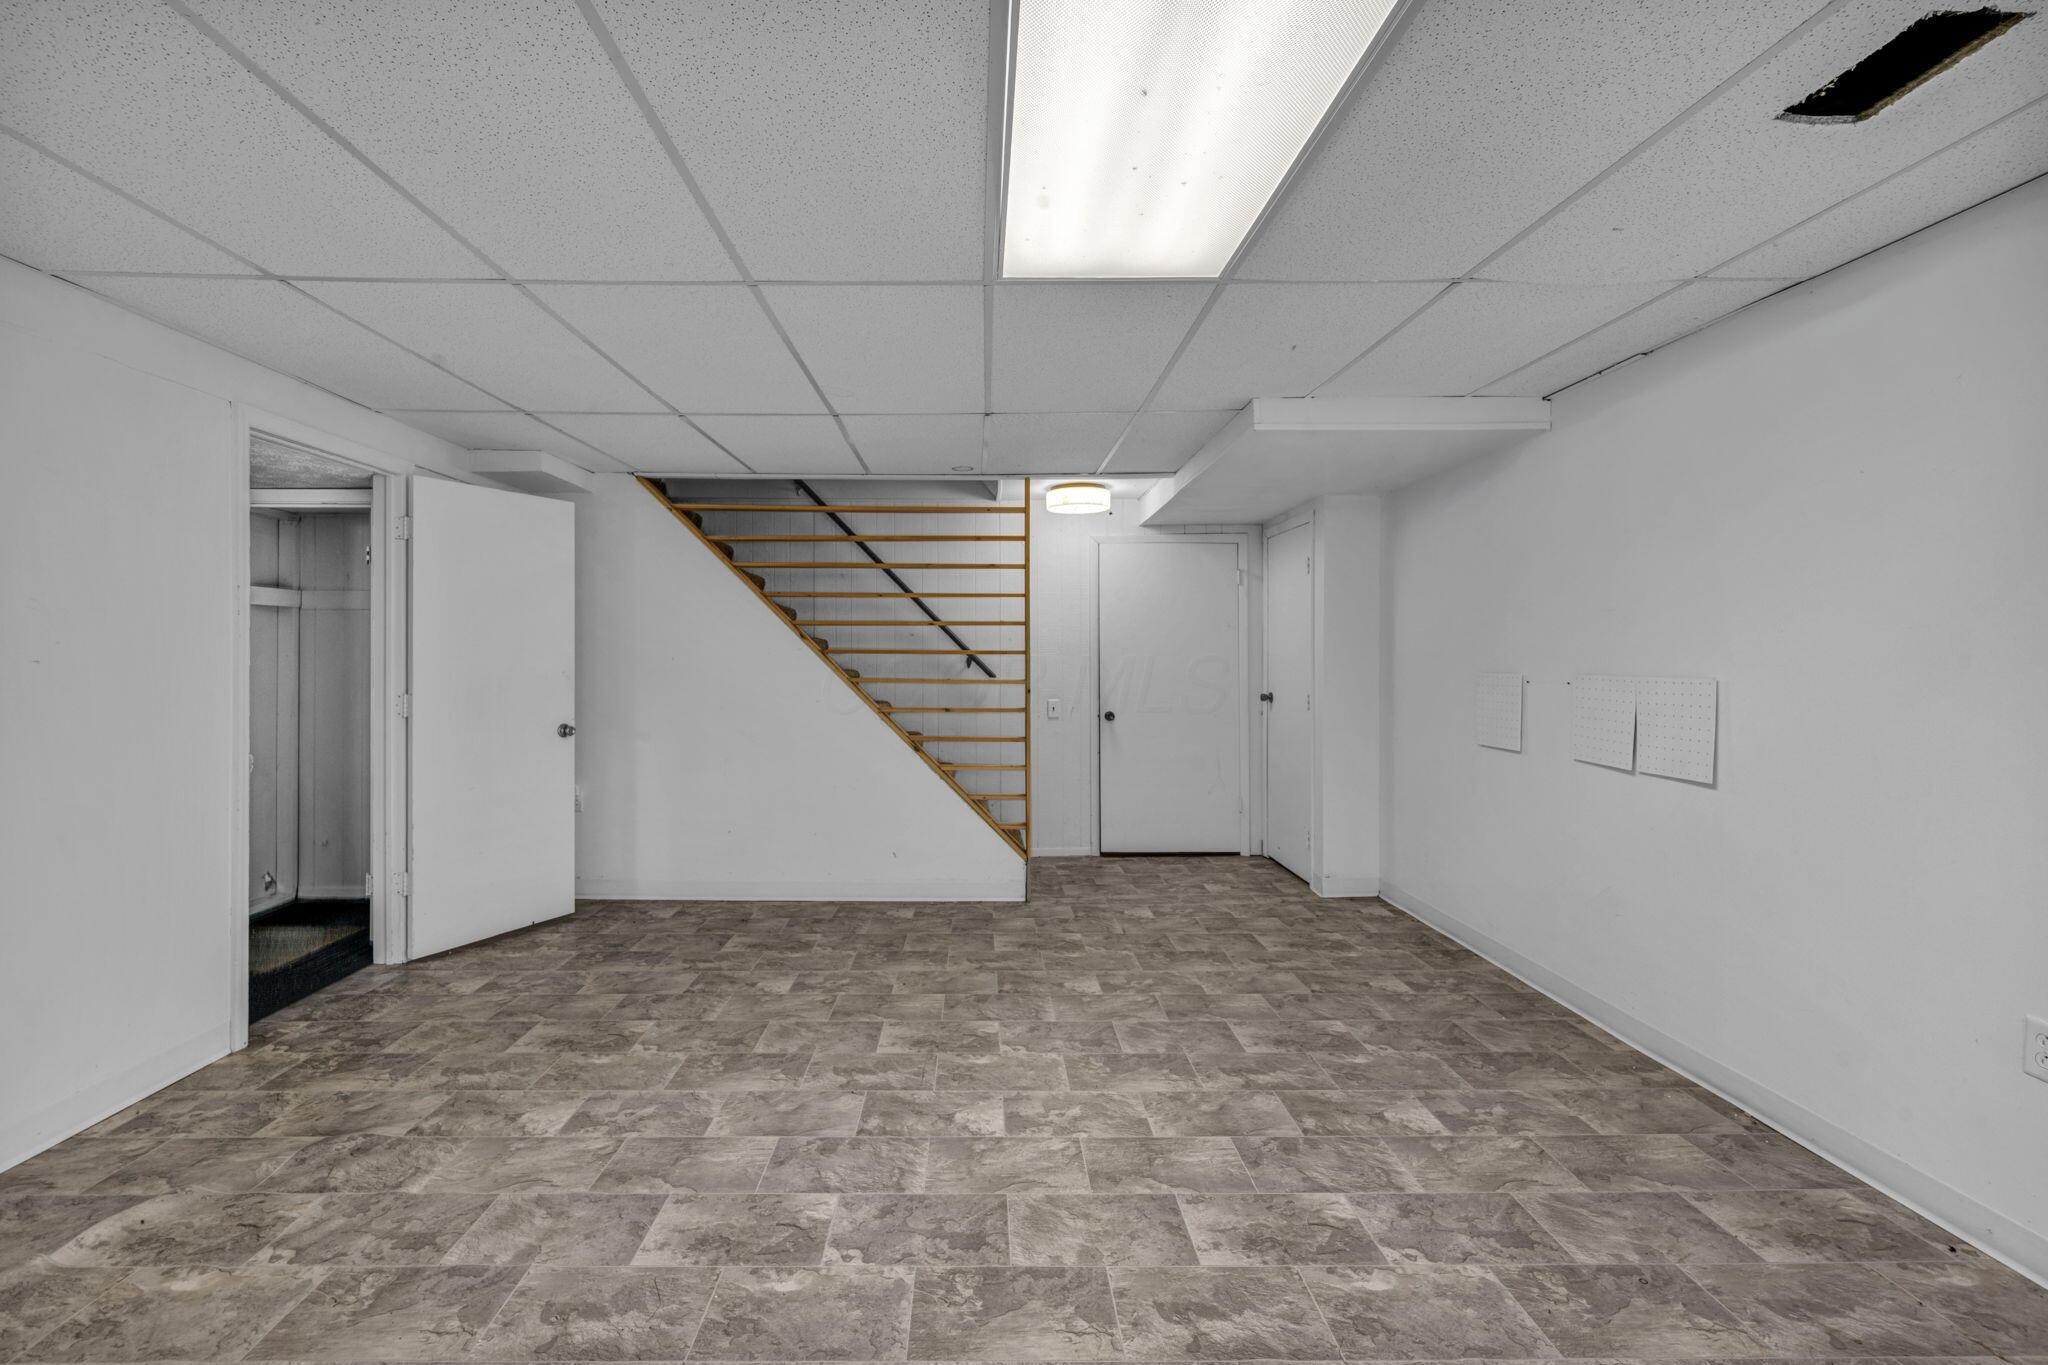
Empty basement with patterned tile flooring, staircase, doors, and suspended ceiling.
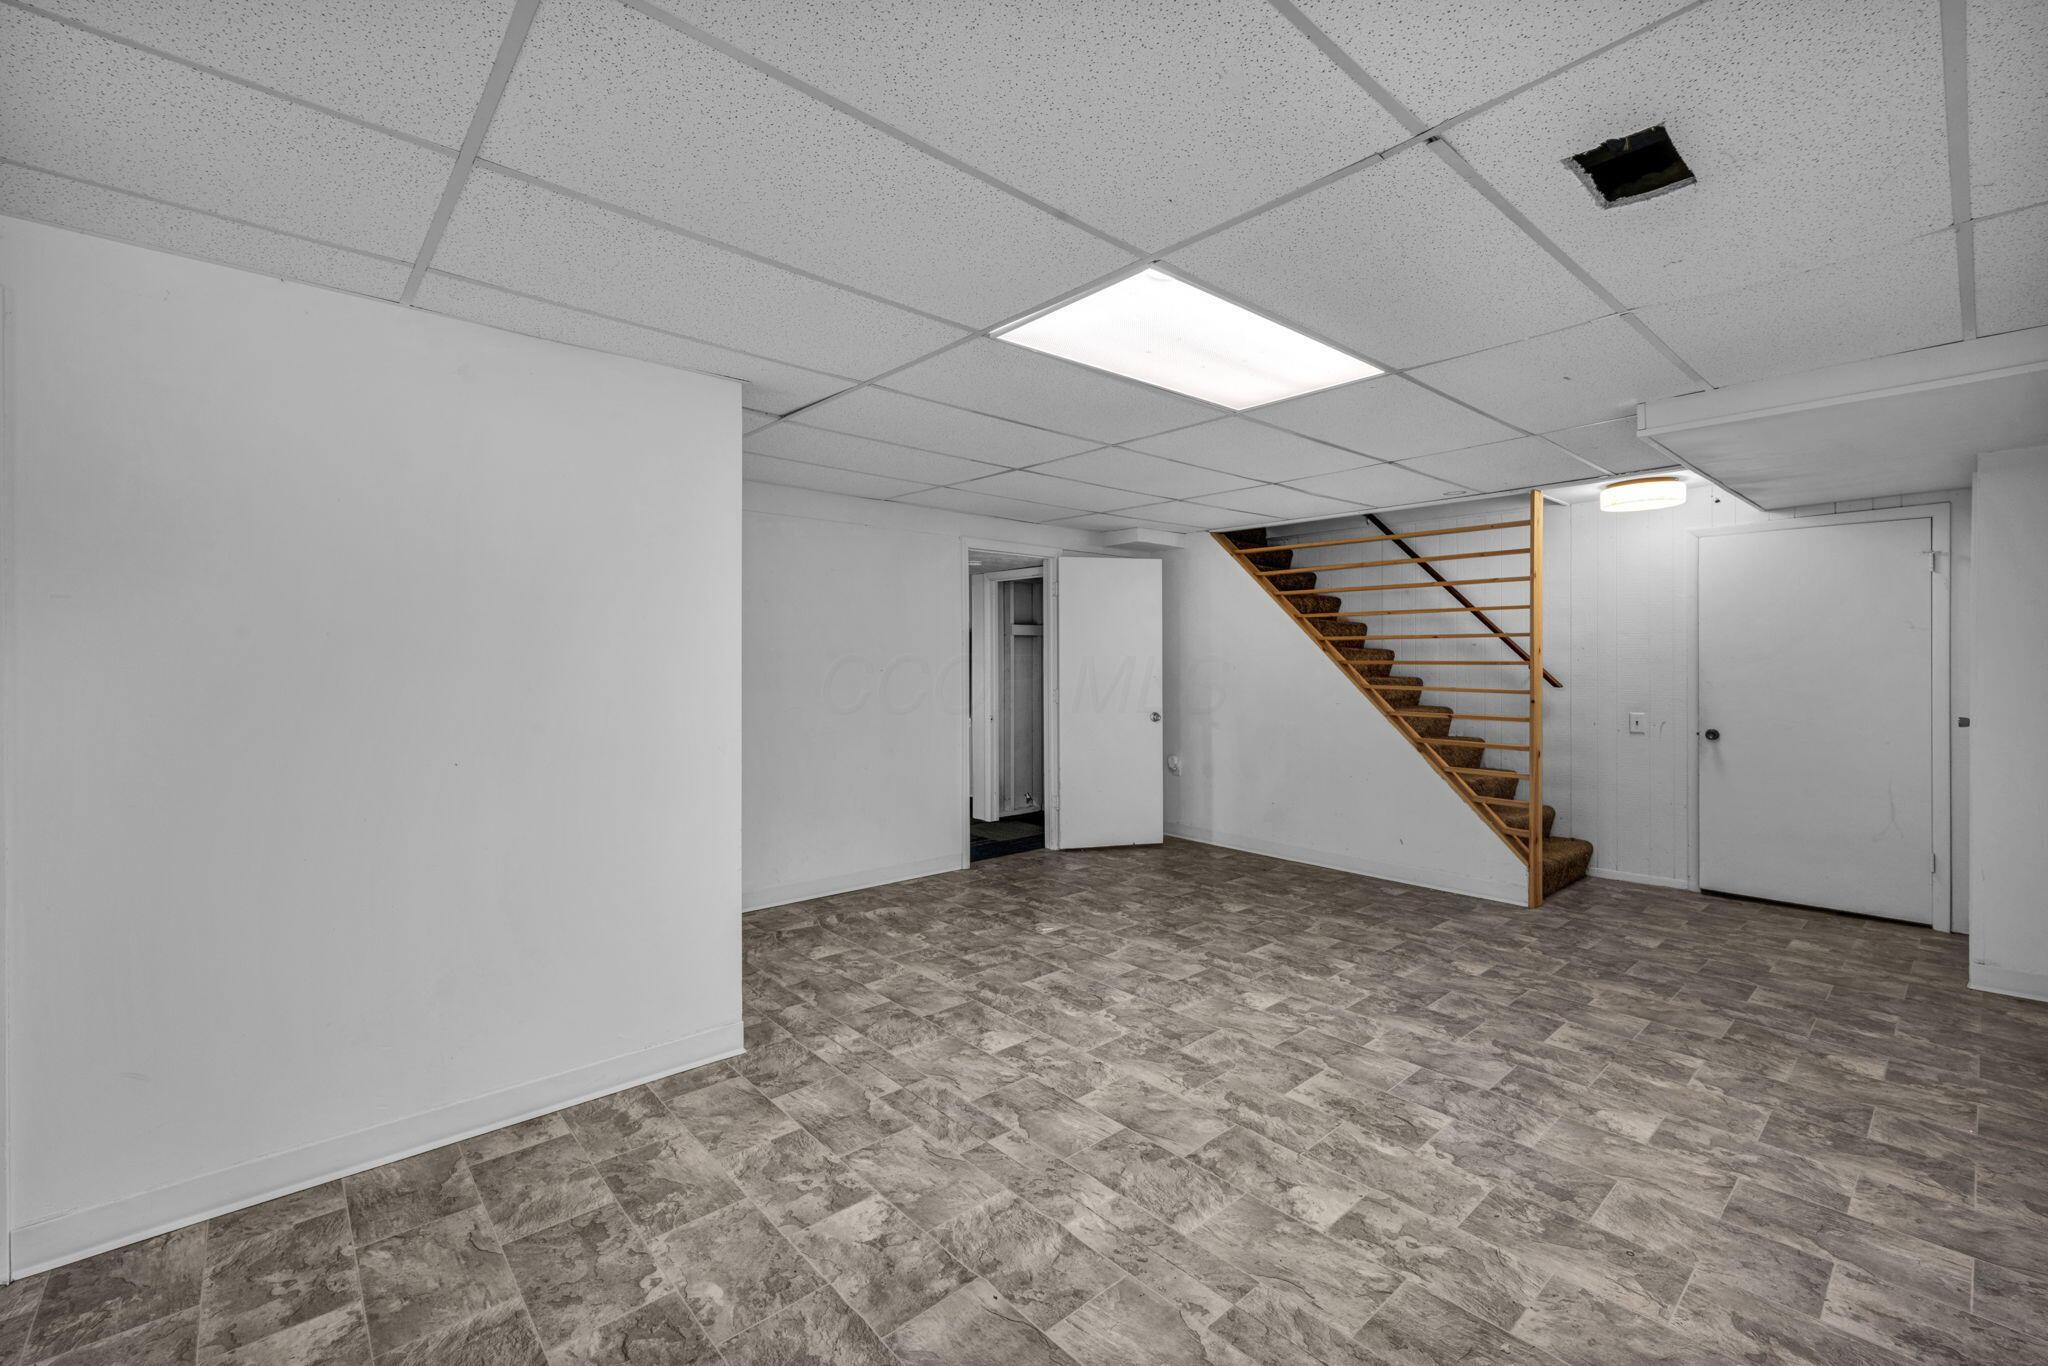
Empty basement with patterned tile flooring and an open staircase with wooden railing.
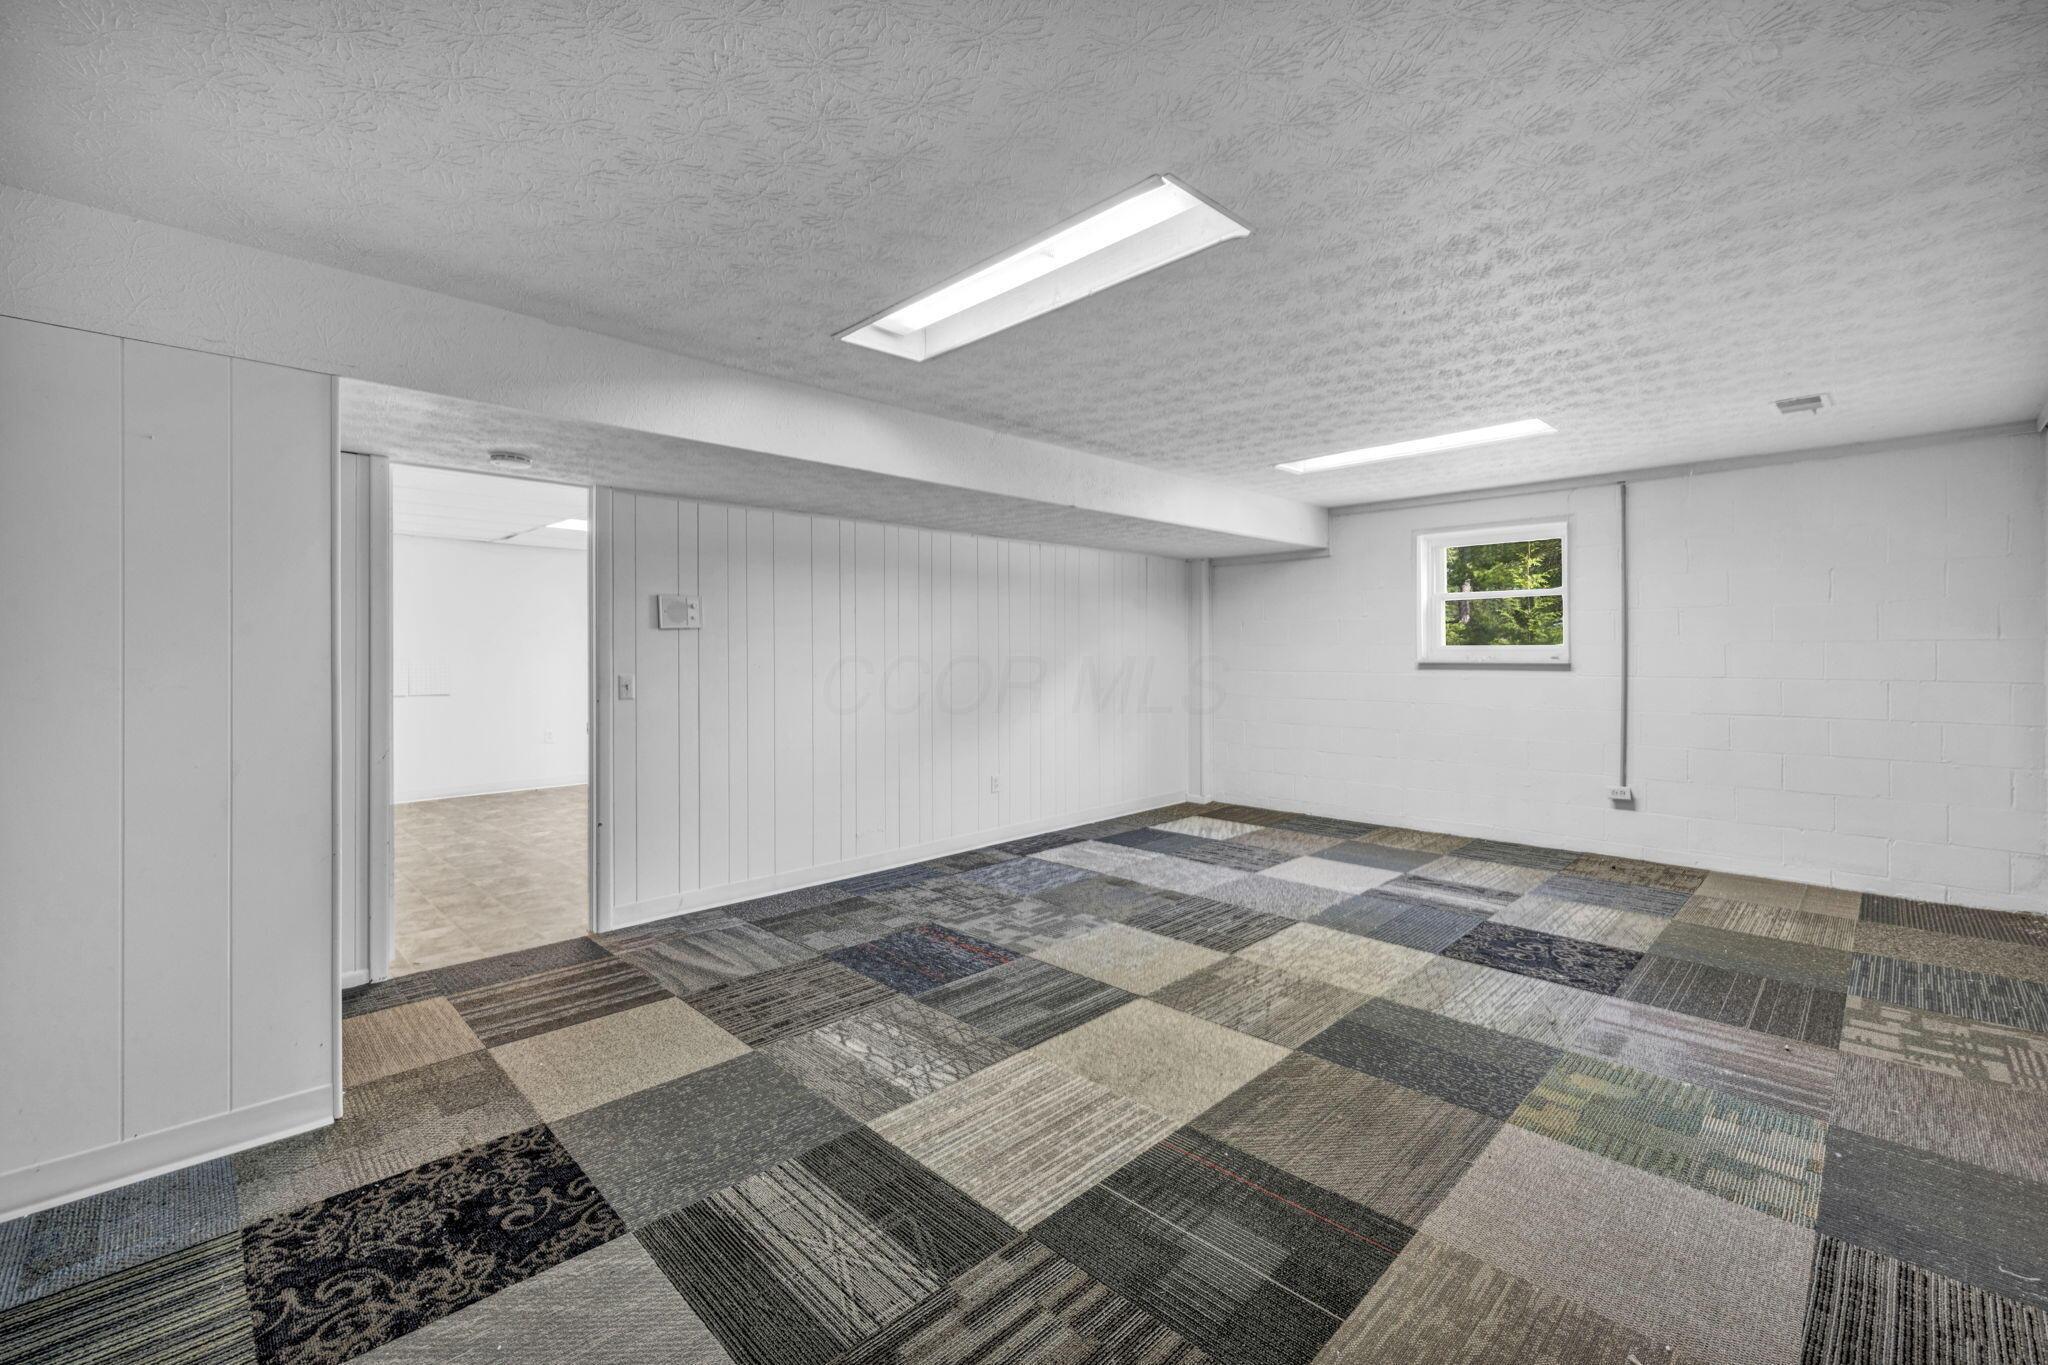
Empty basement room with patchwork carpet tiles, white walls, and a small window.
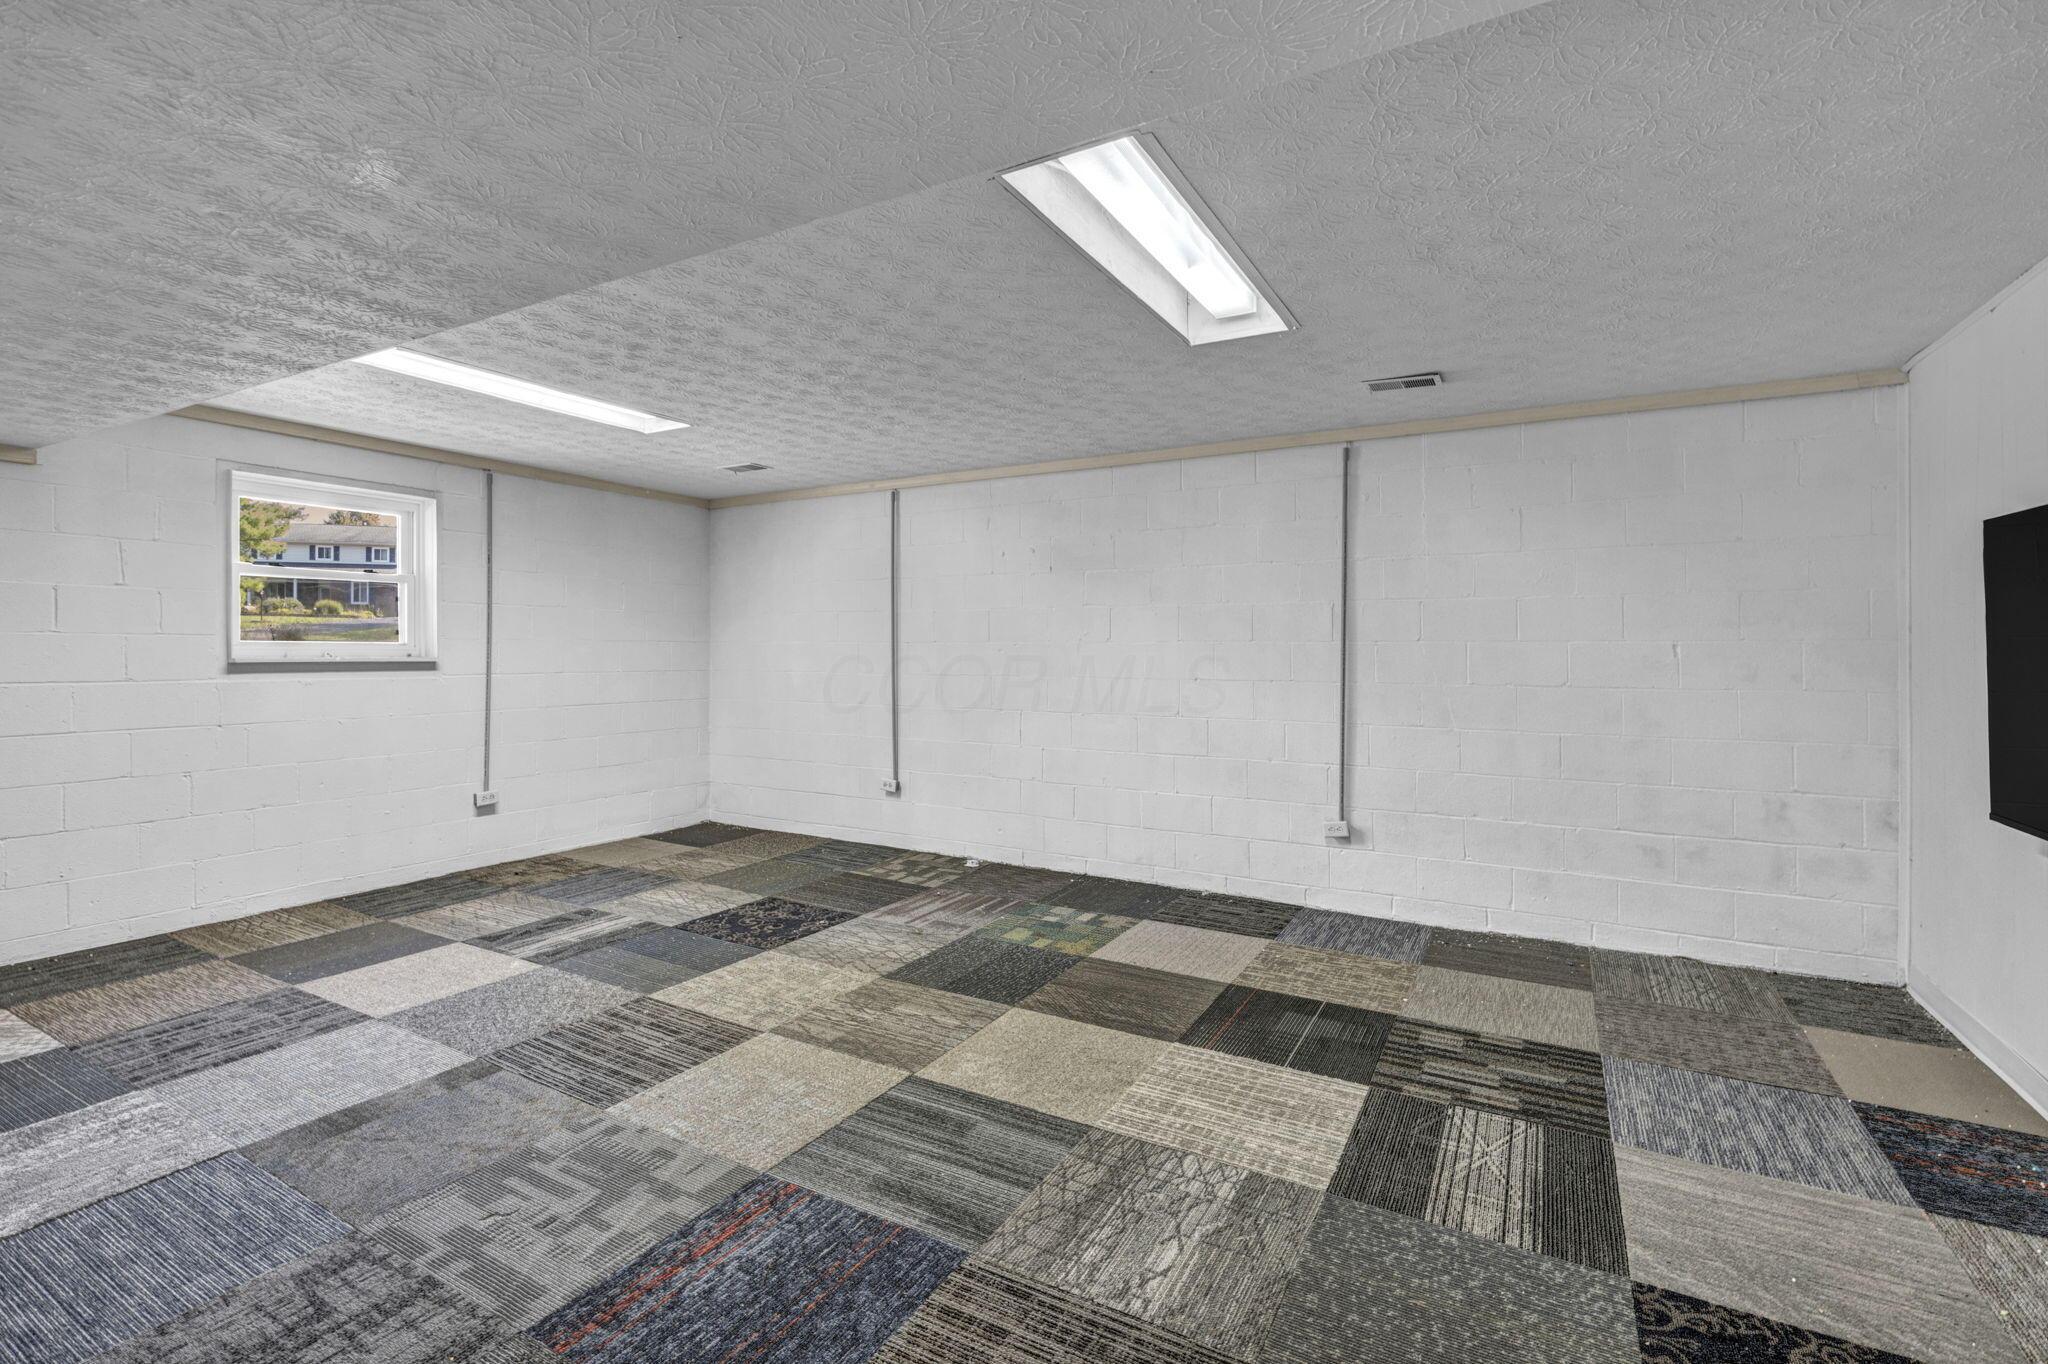
Empty room with white cinder-block walls, fluorescent lights, and multicolored carpet tiles.
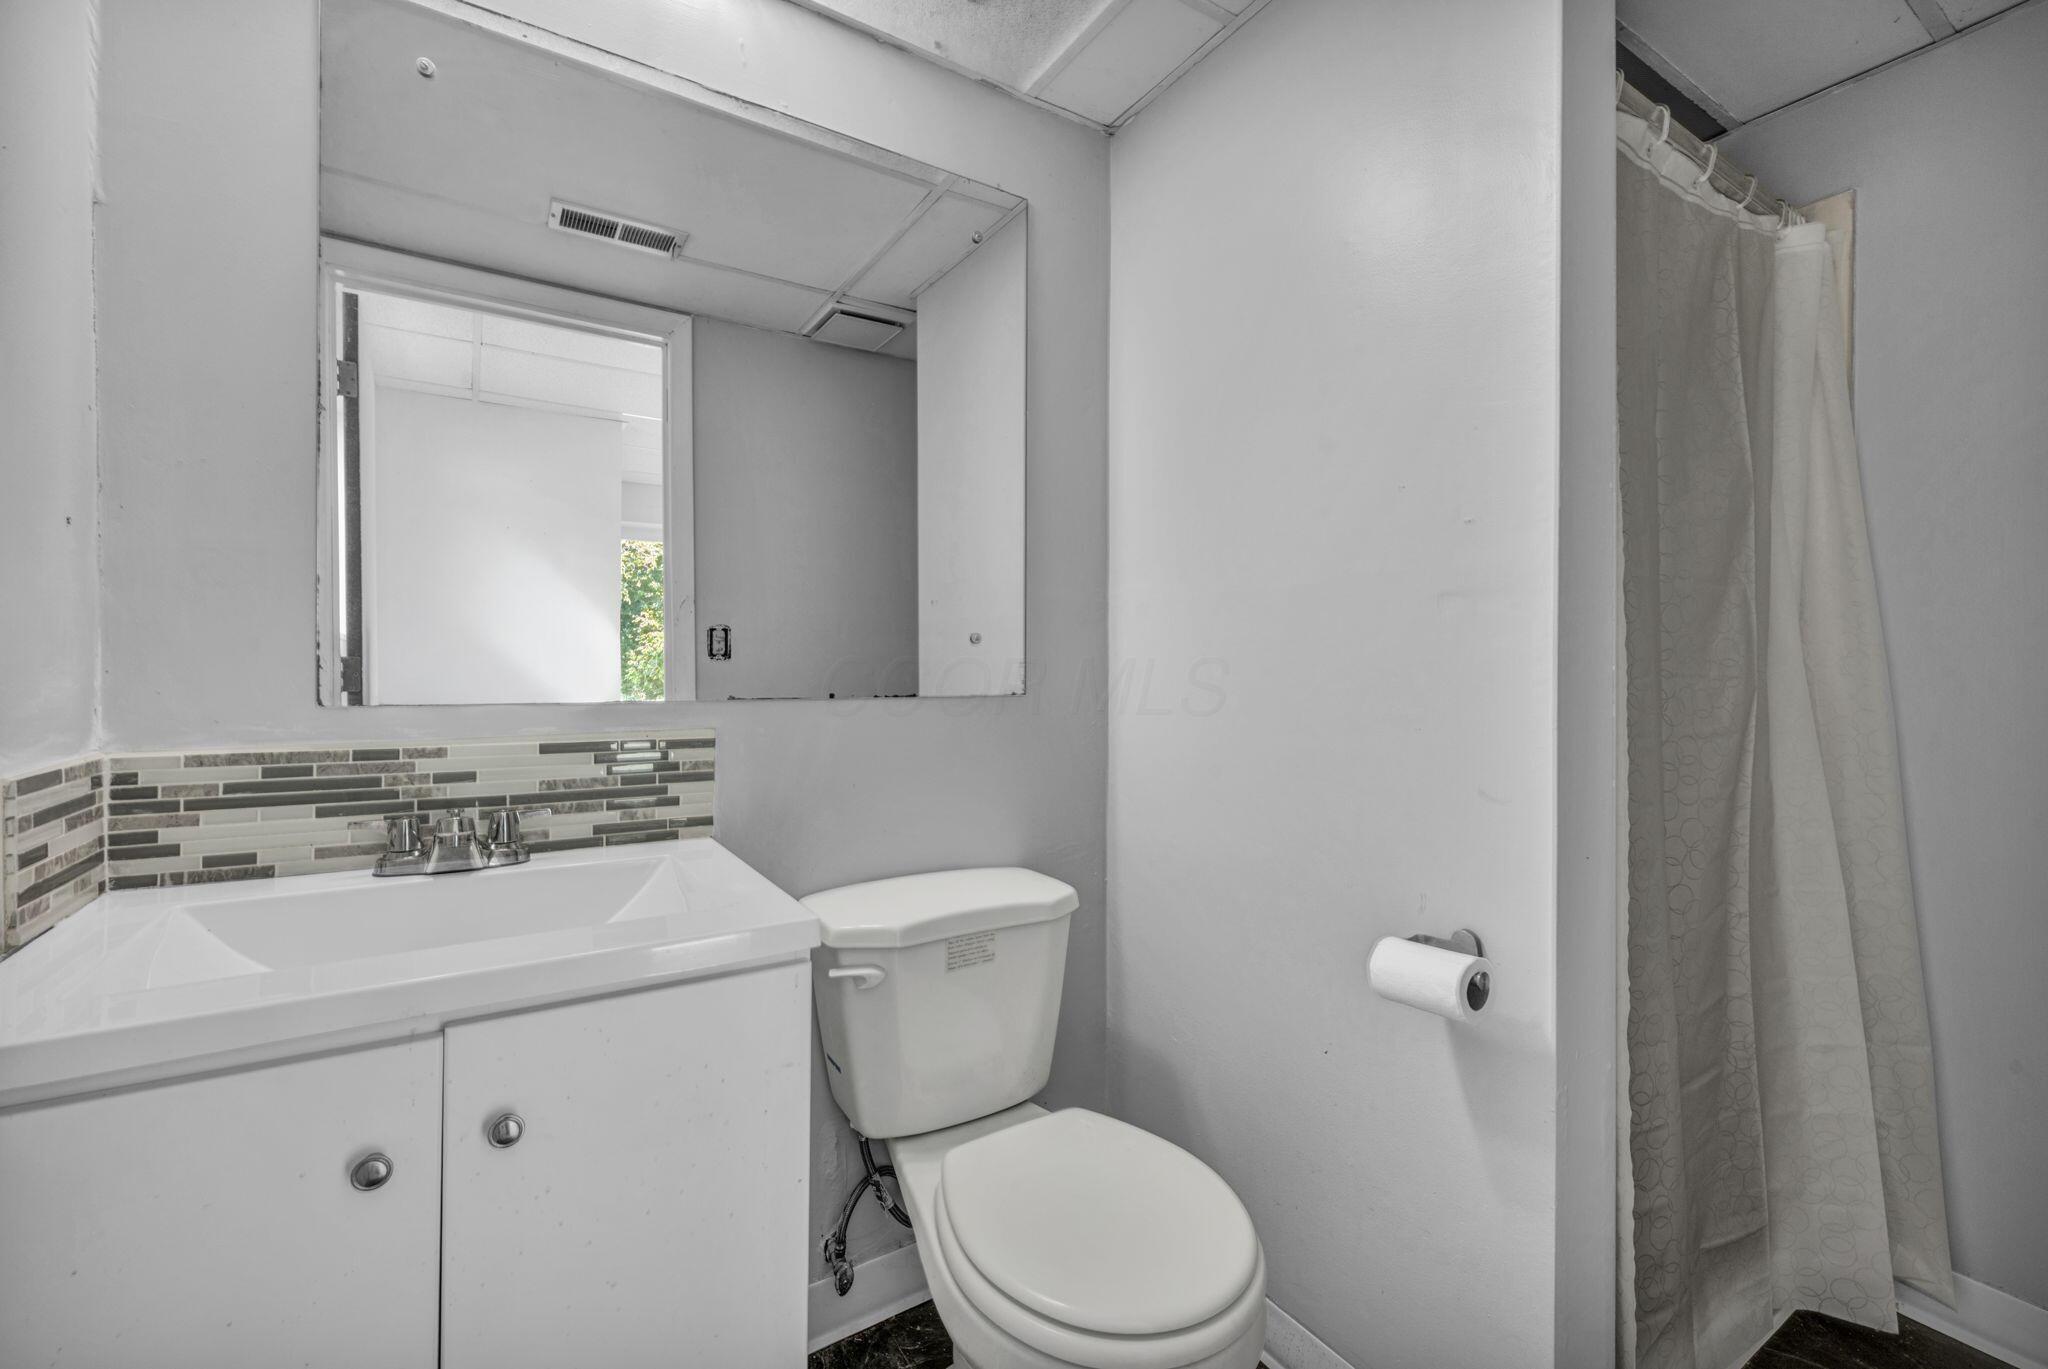
Bathroom with a white vanity, mosaic backsplash, toilet, and curtained shower.
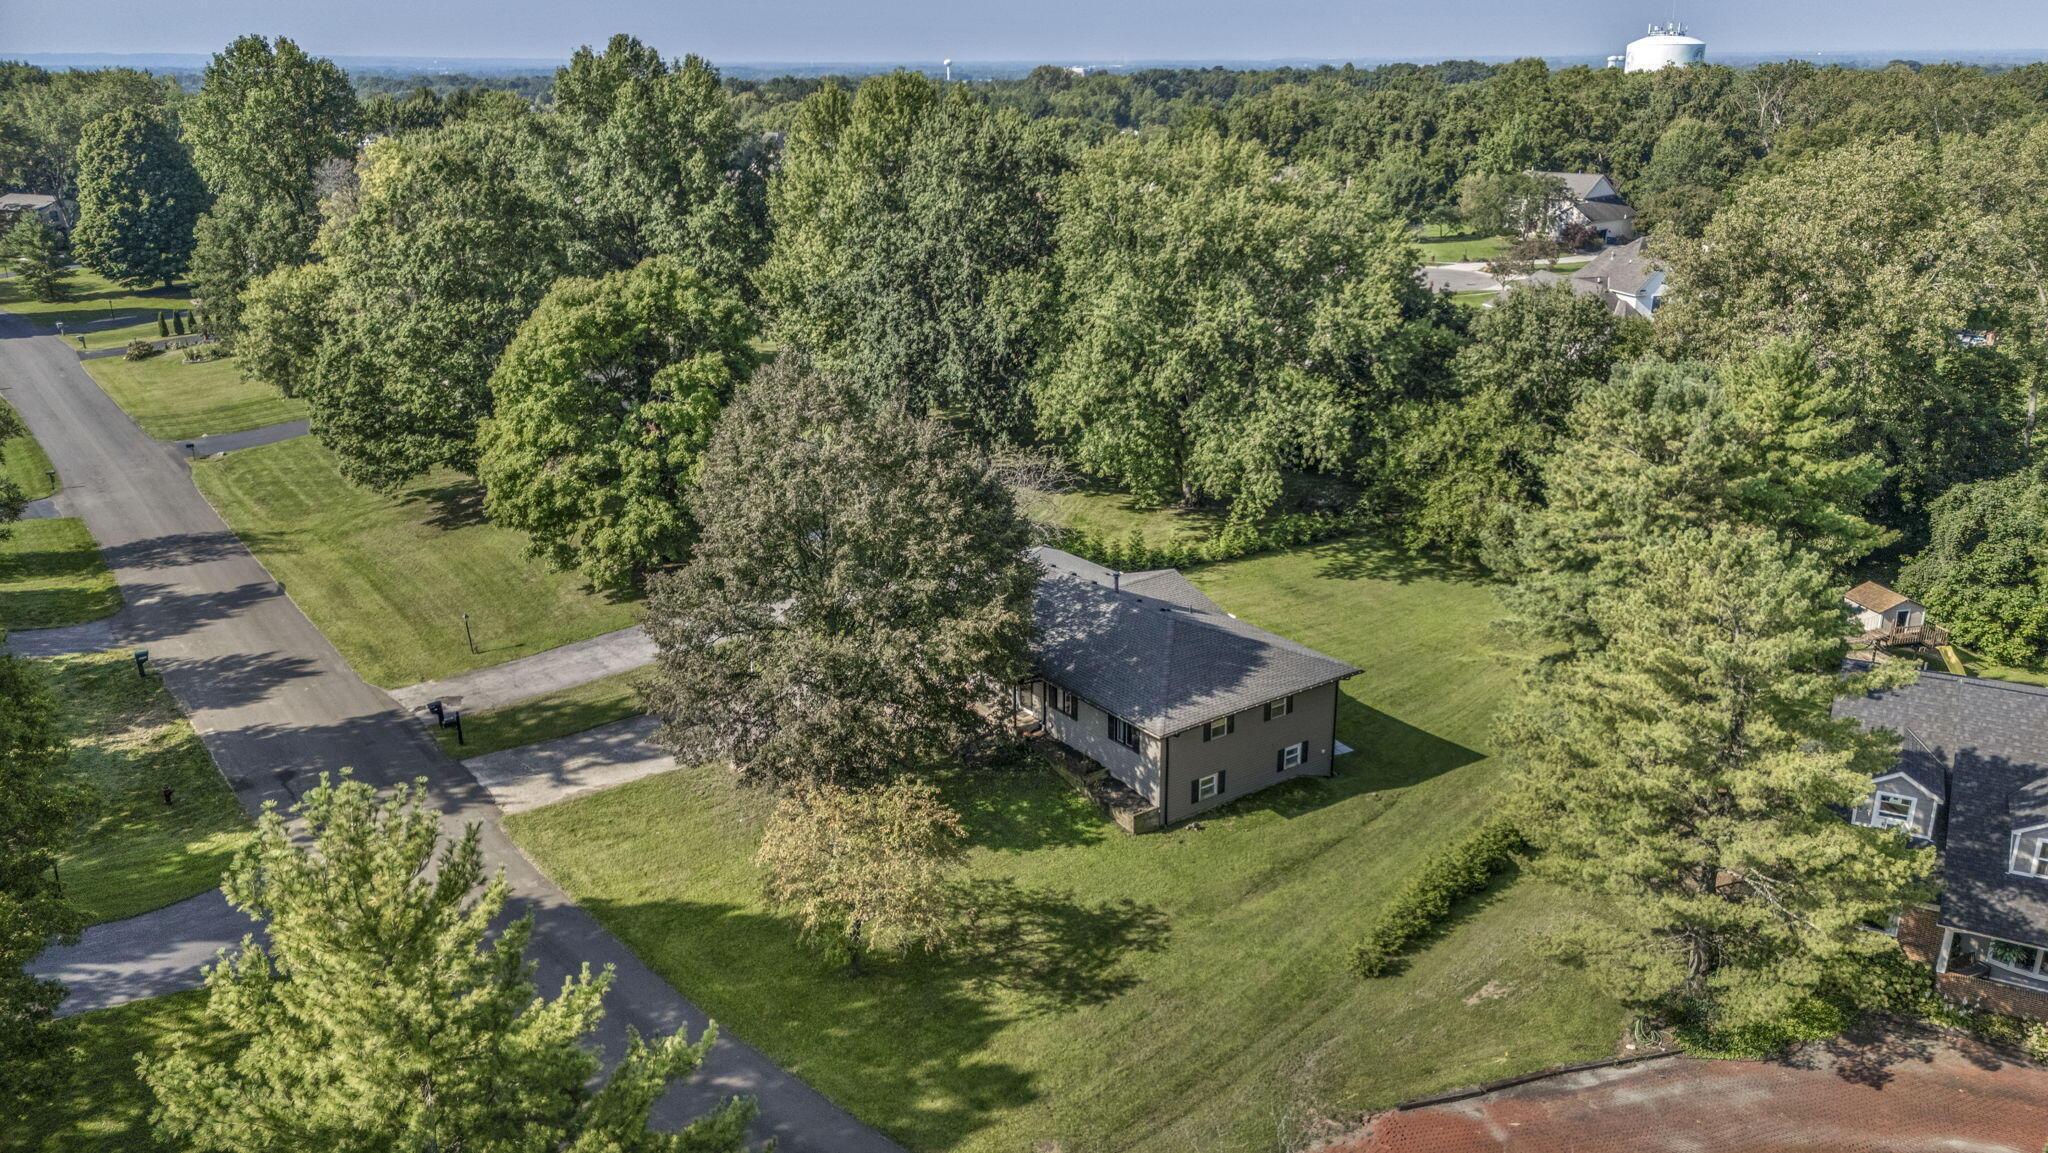
Aerial view of a two-story home on a tree-shaded lot beside a quiet neighborhood road.
Rear of a ranch-style home beyond a broad lawn, framed by mature trees.
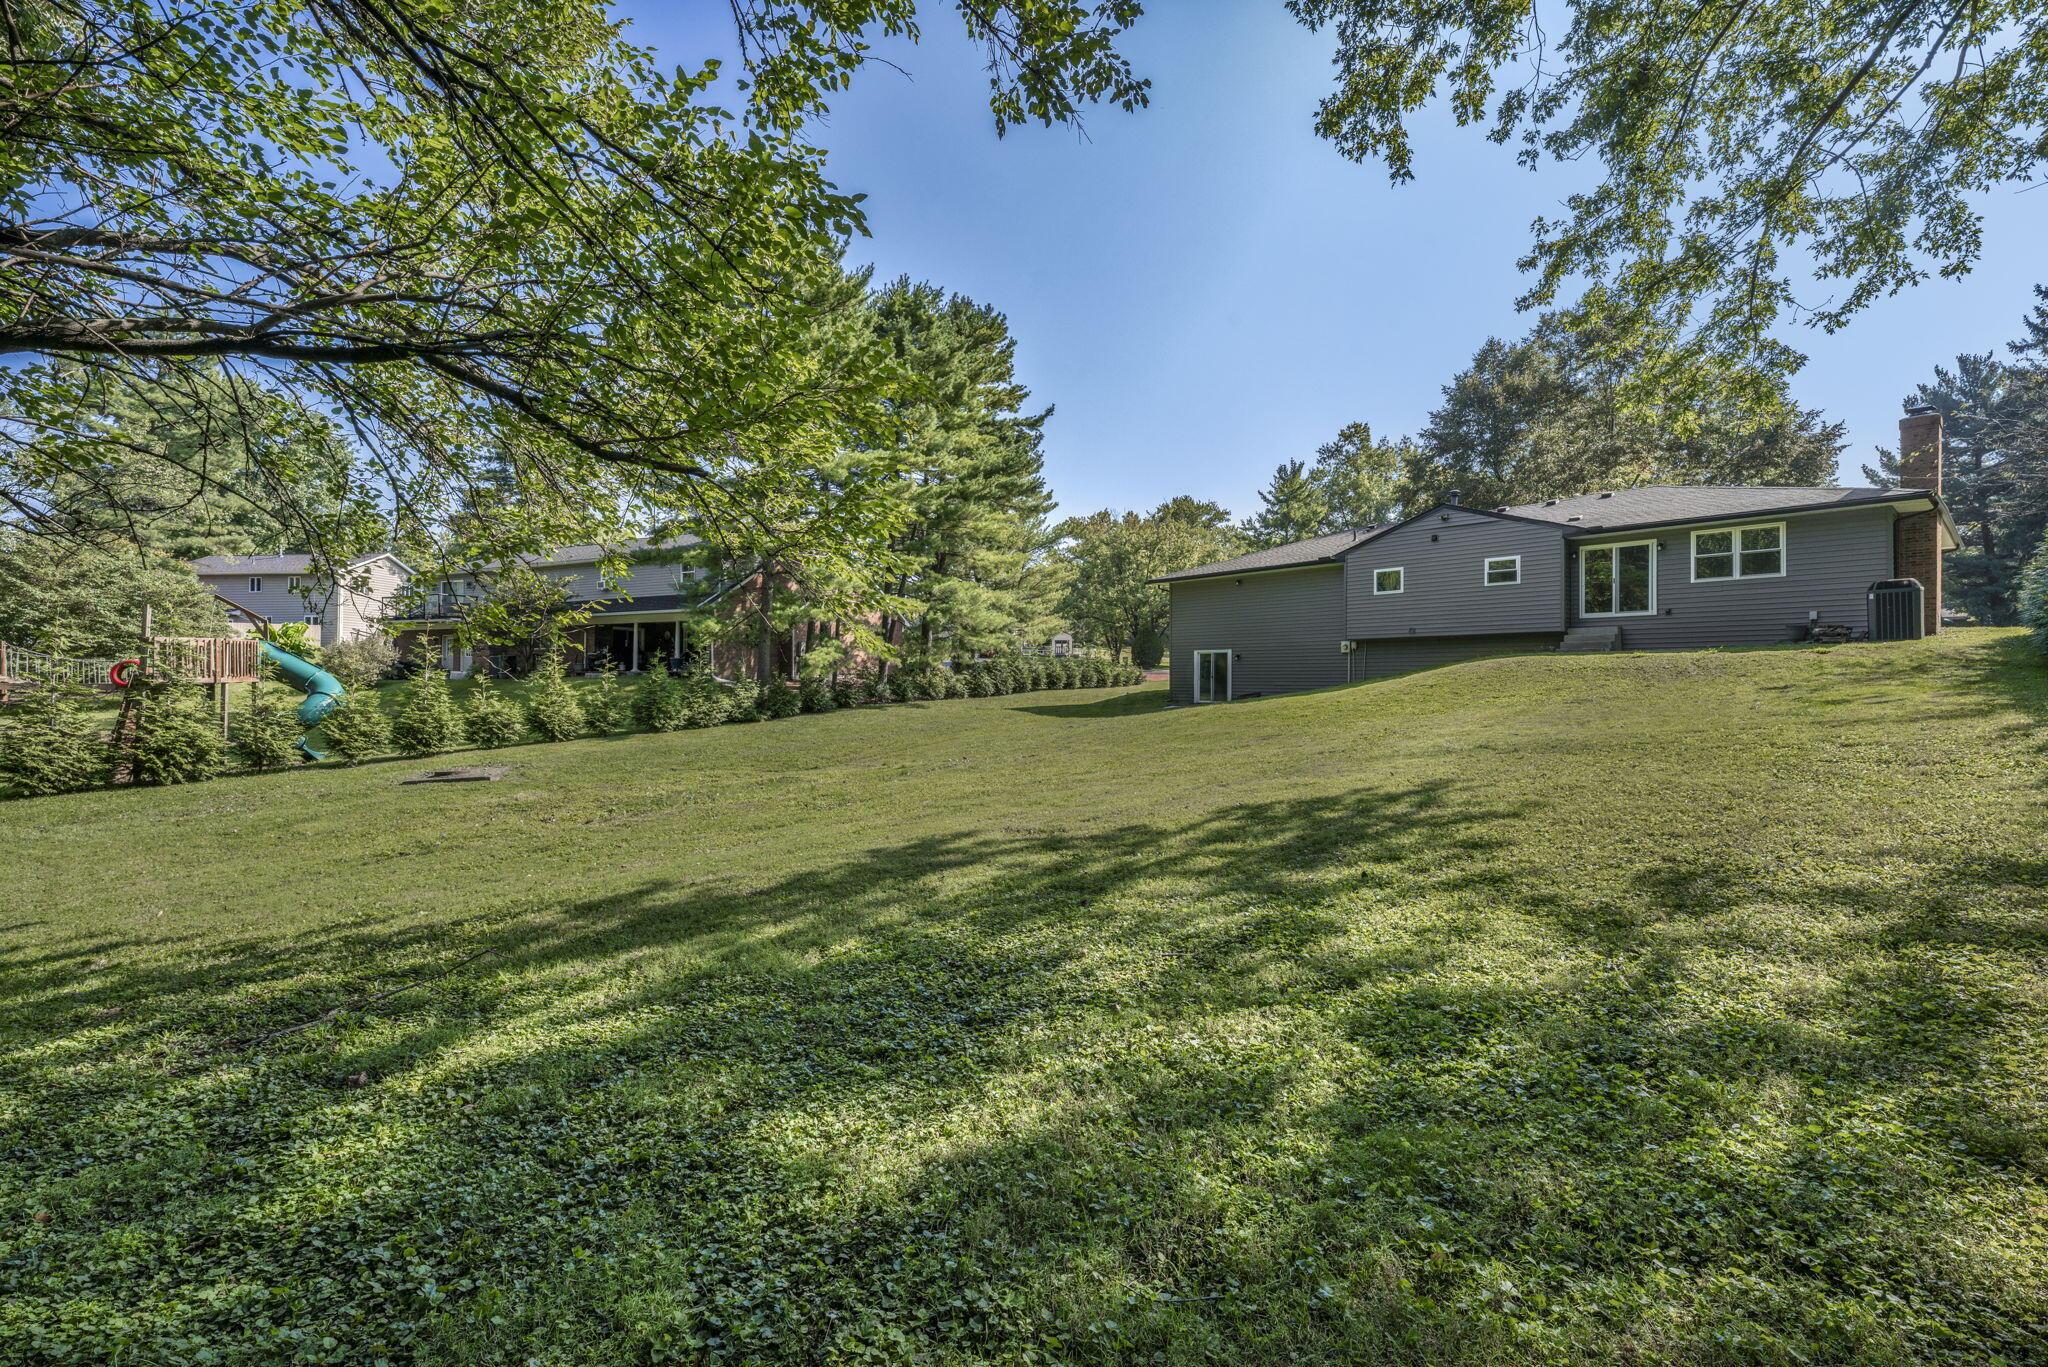
Gray-sided home beyond a broad sloping lawn, with mature trees and a playset nearby.
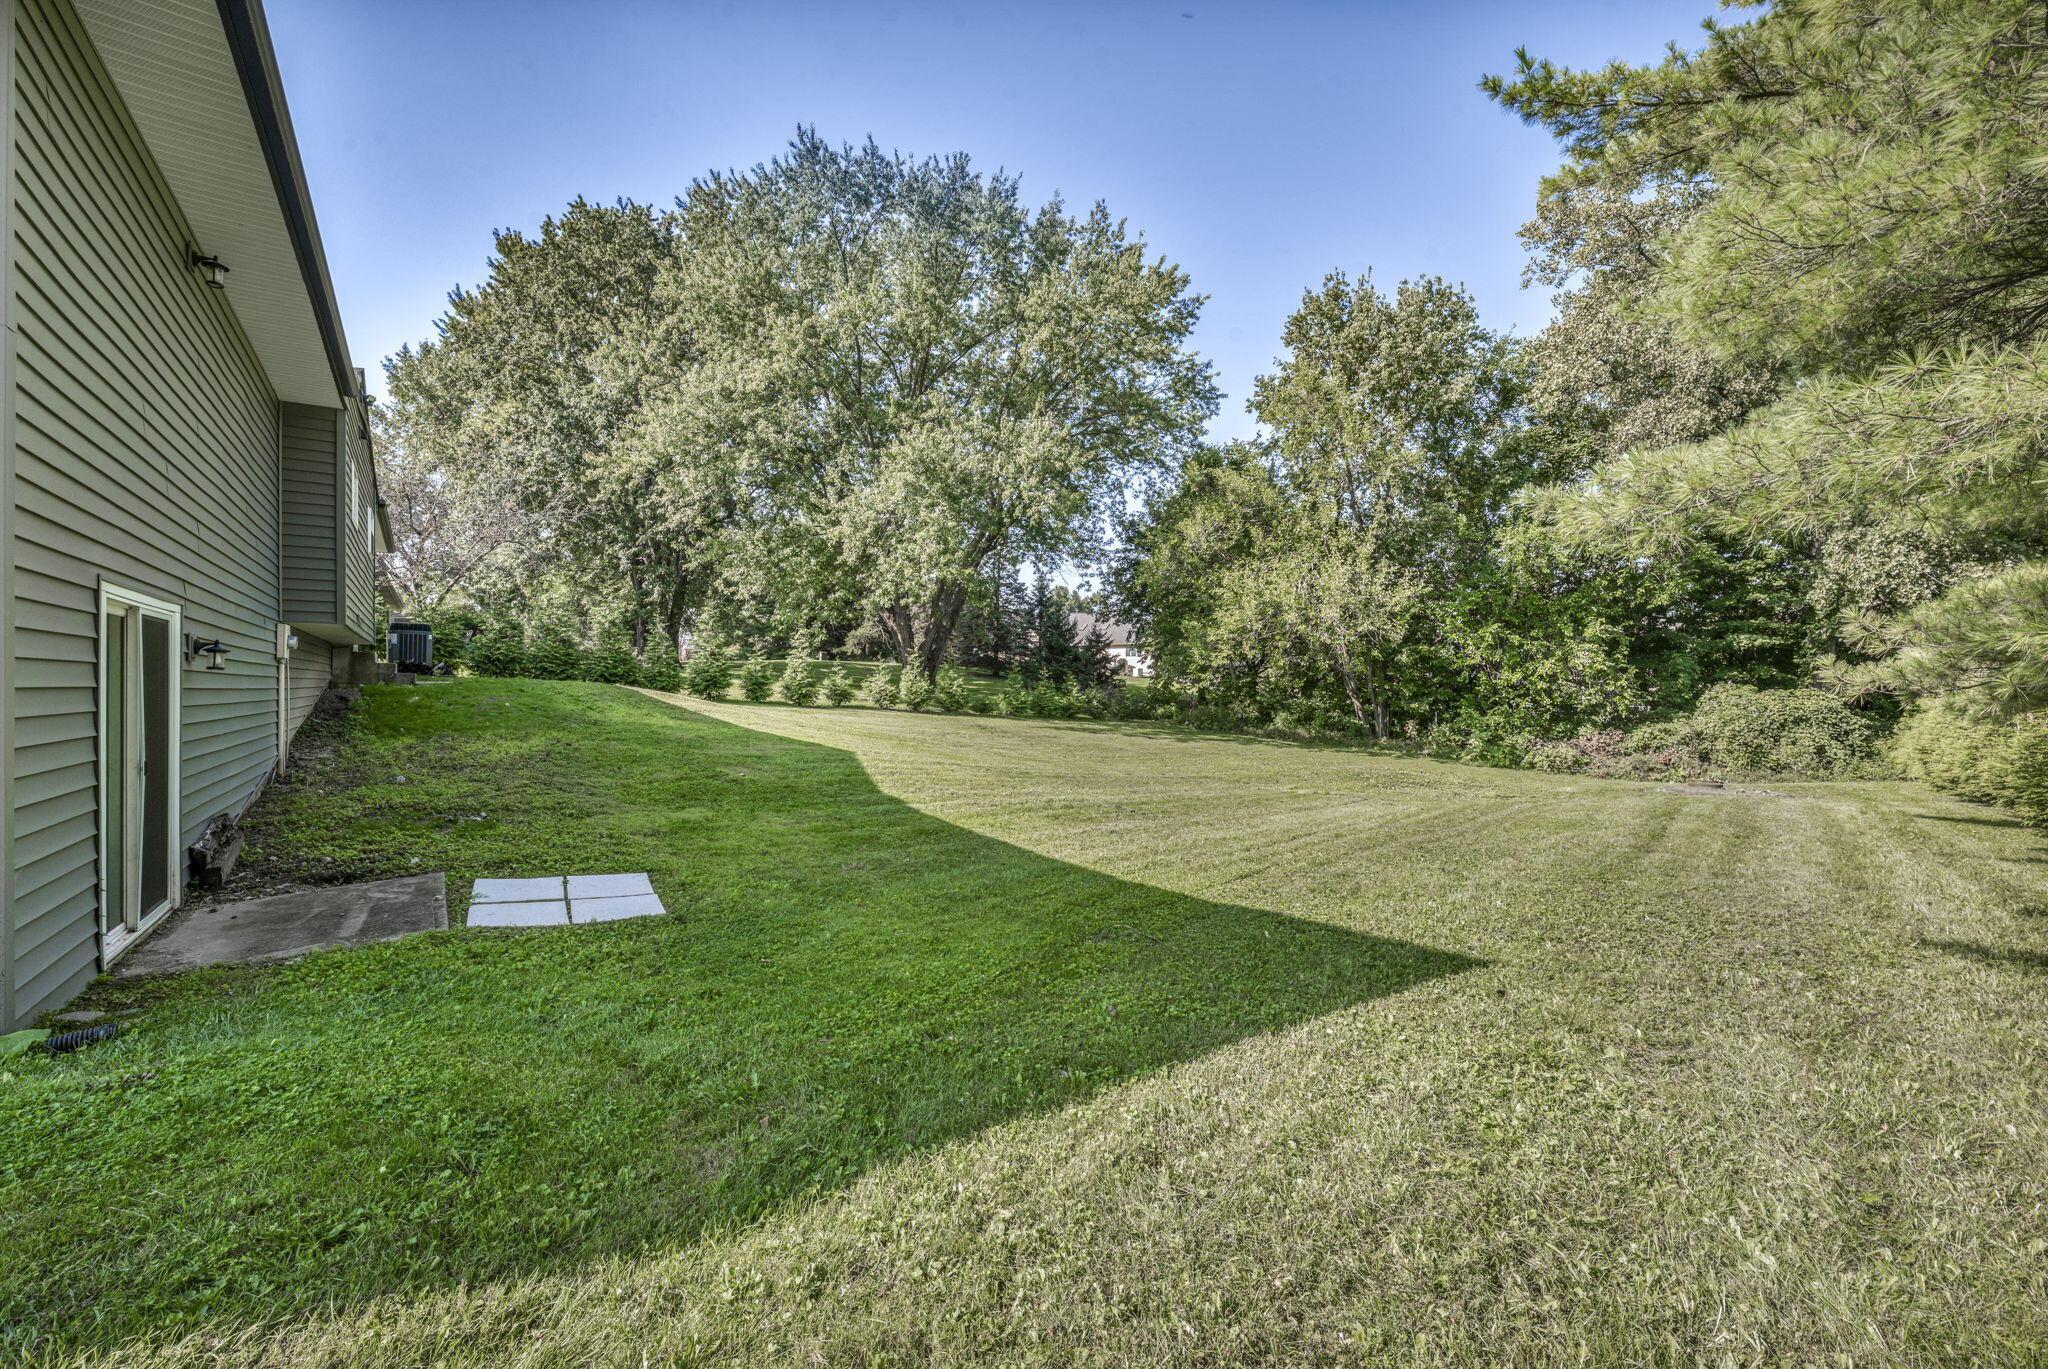
Broad lawn beside a gray-sided home, bordered by mature trees, with a small concrete patio.
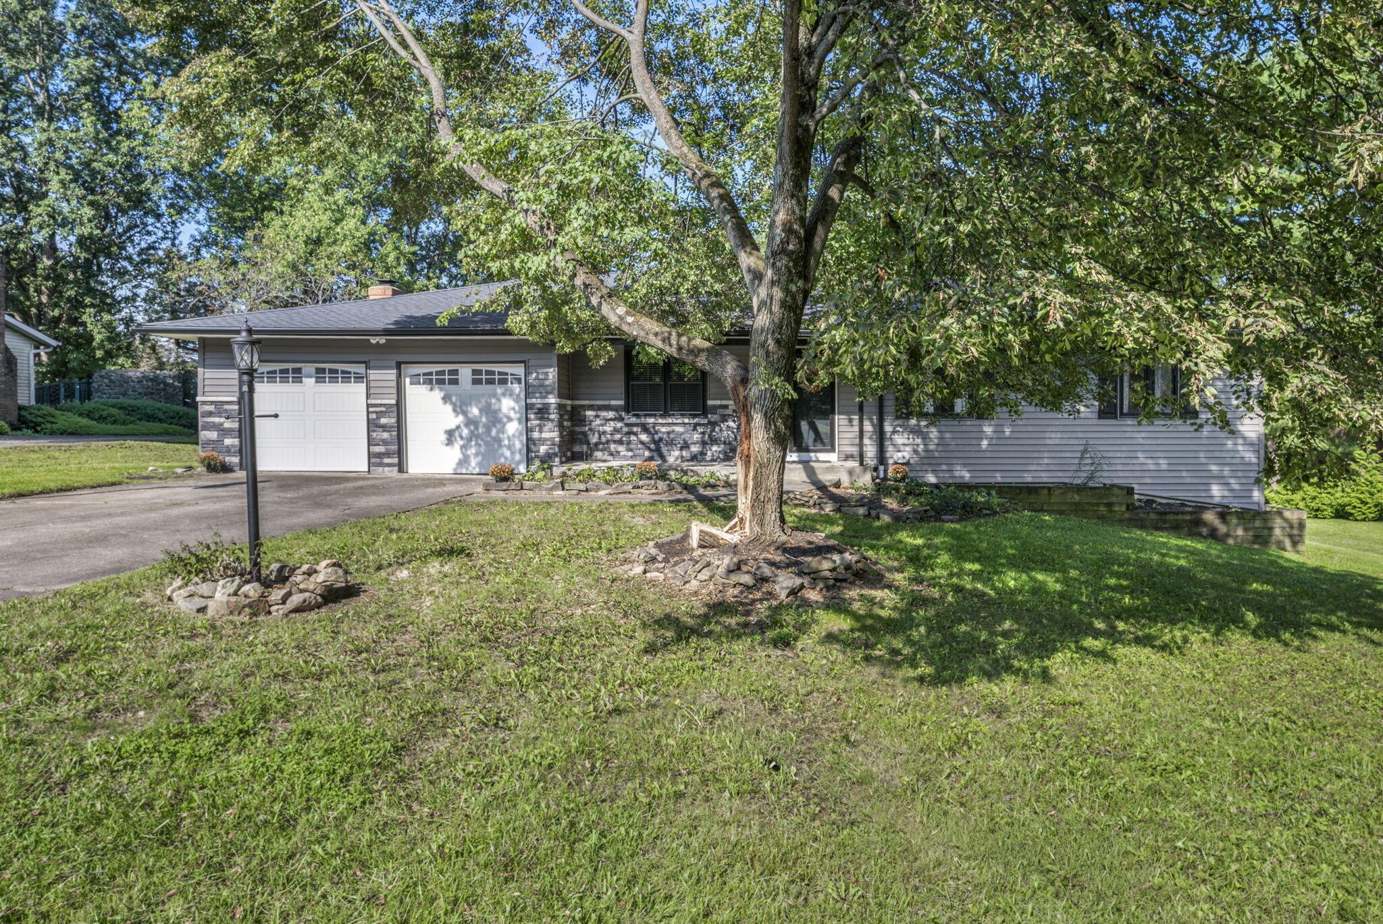
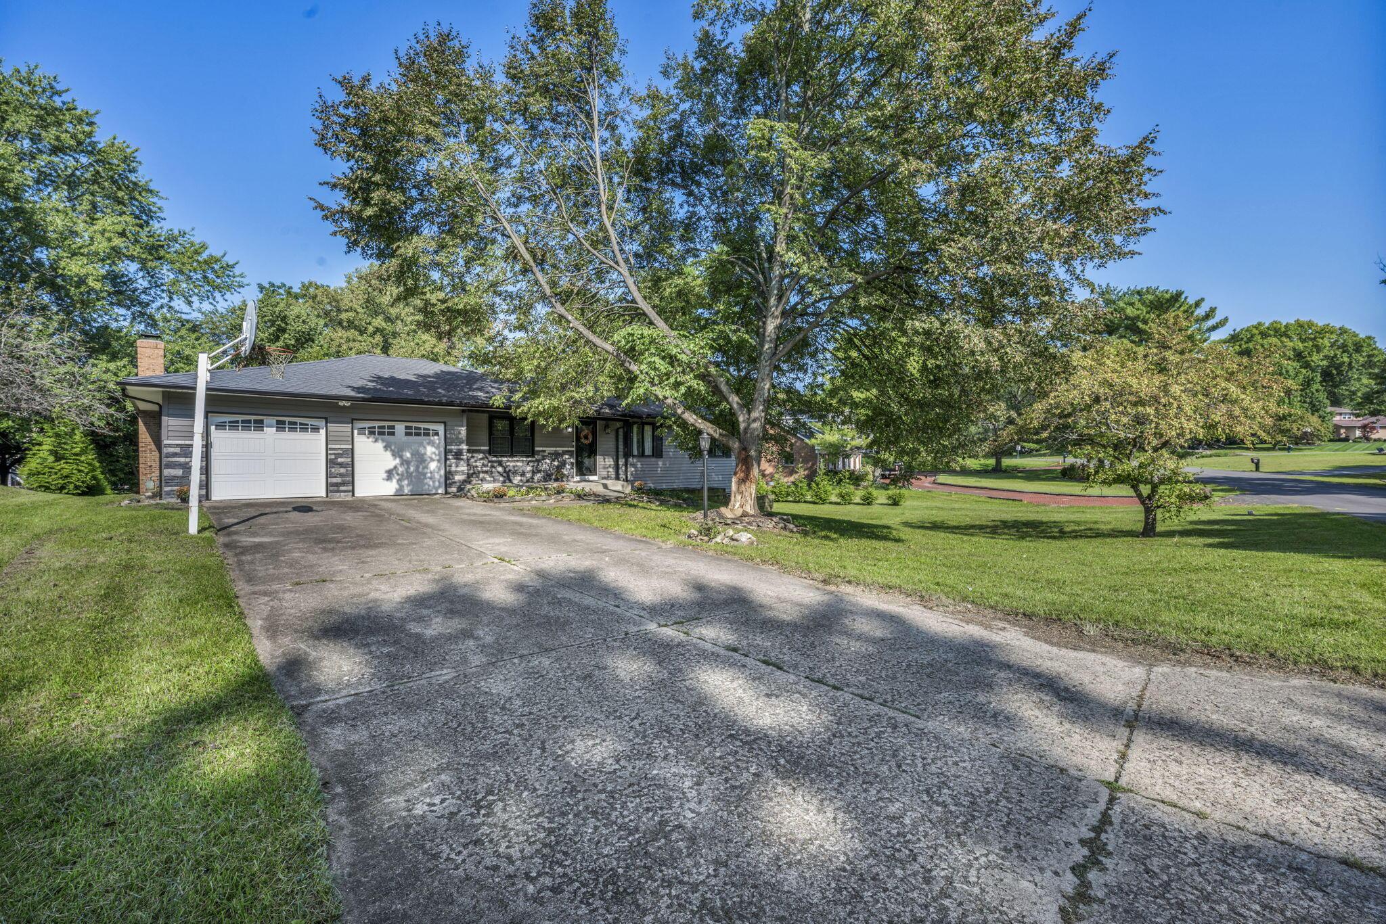
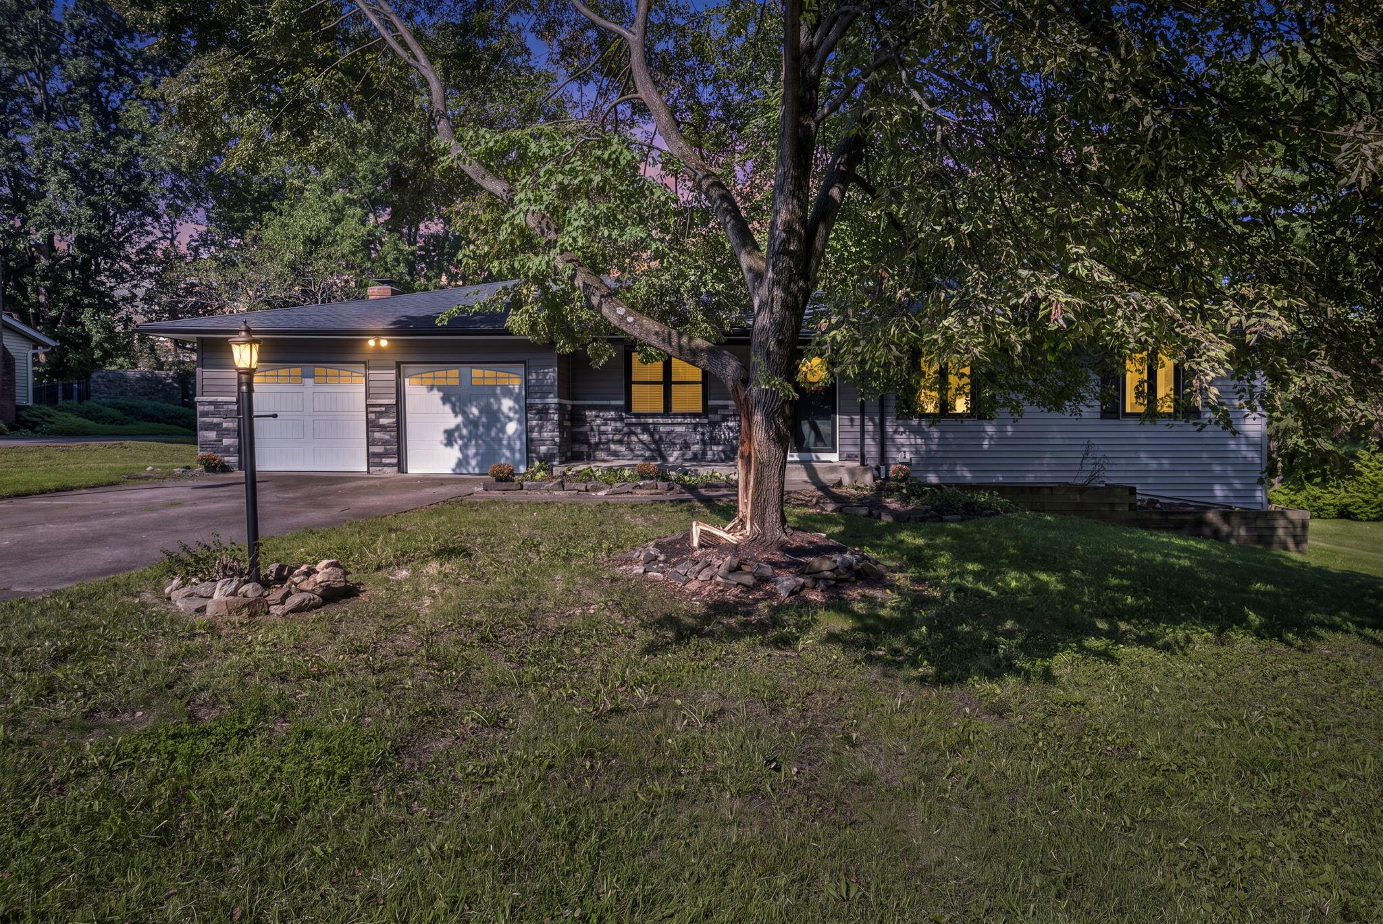
Single-story gray house with stone accents and two garage doors, partly shaded by a large tree.
Single-story gray home with two garage doors, a basketball hoop, and a broad driveway beneath mature trees.
Ranch-style home with stone veneer, a two-car garage, and a large mature tree in the front yard.
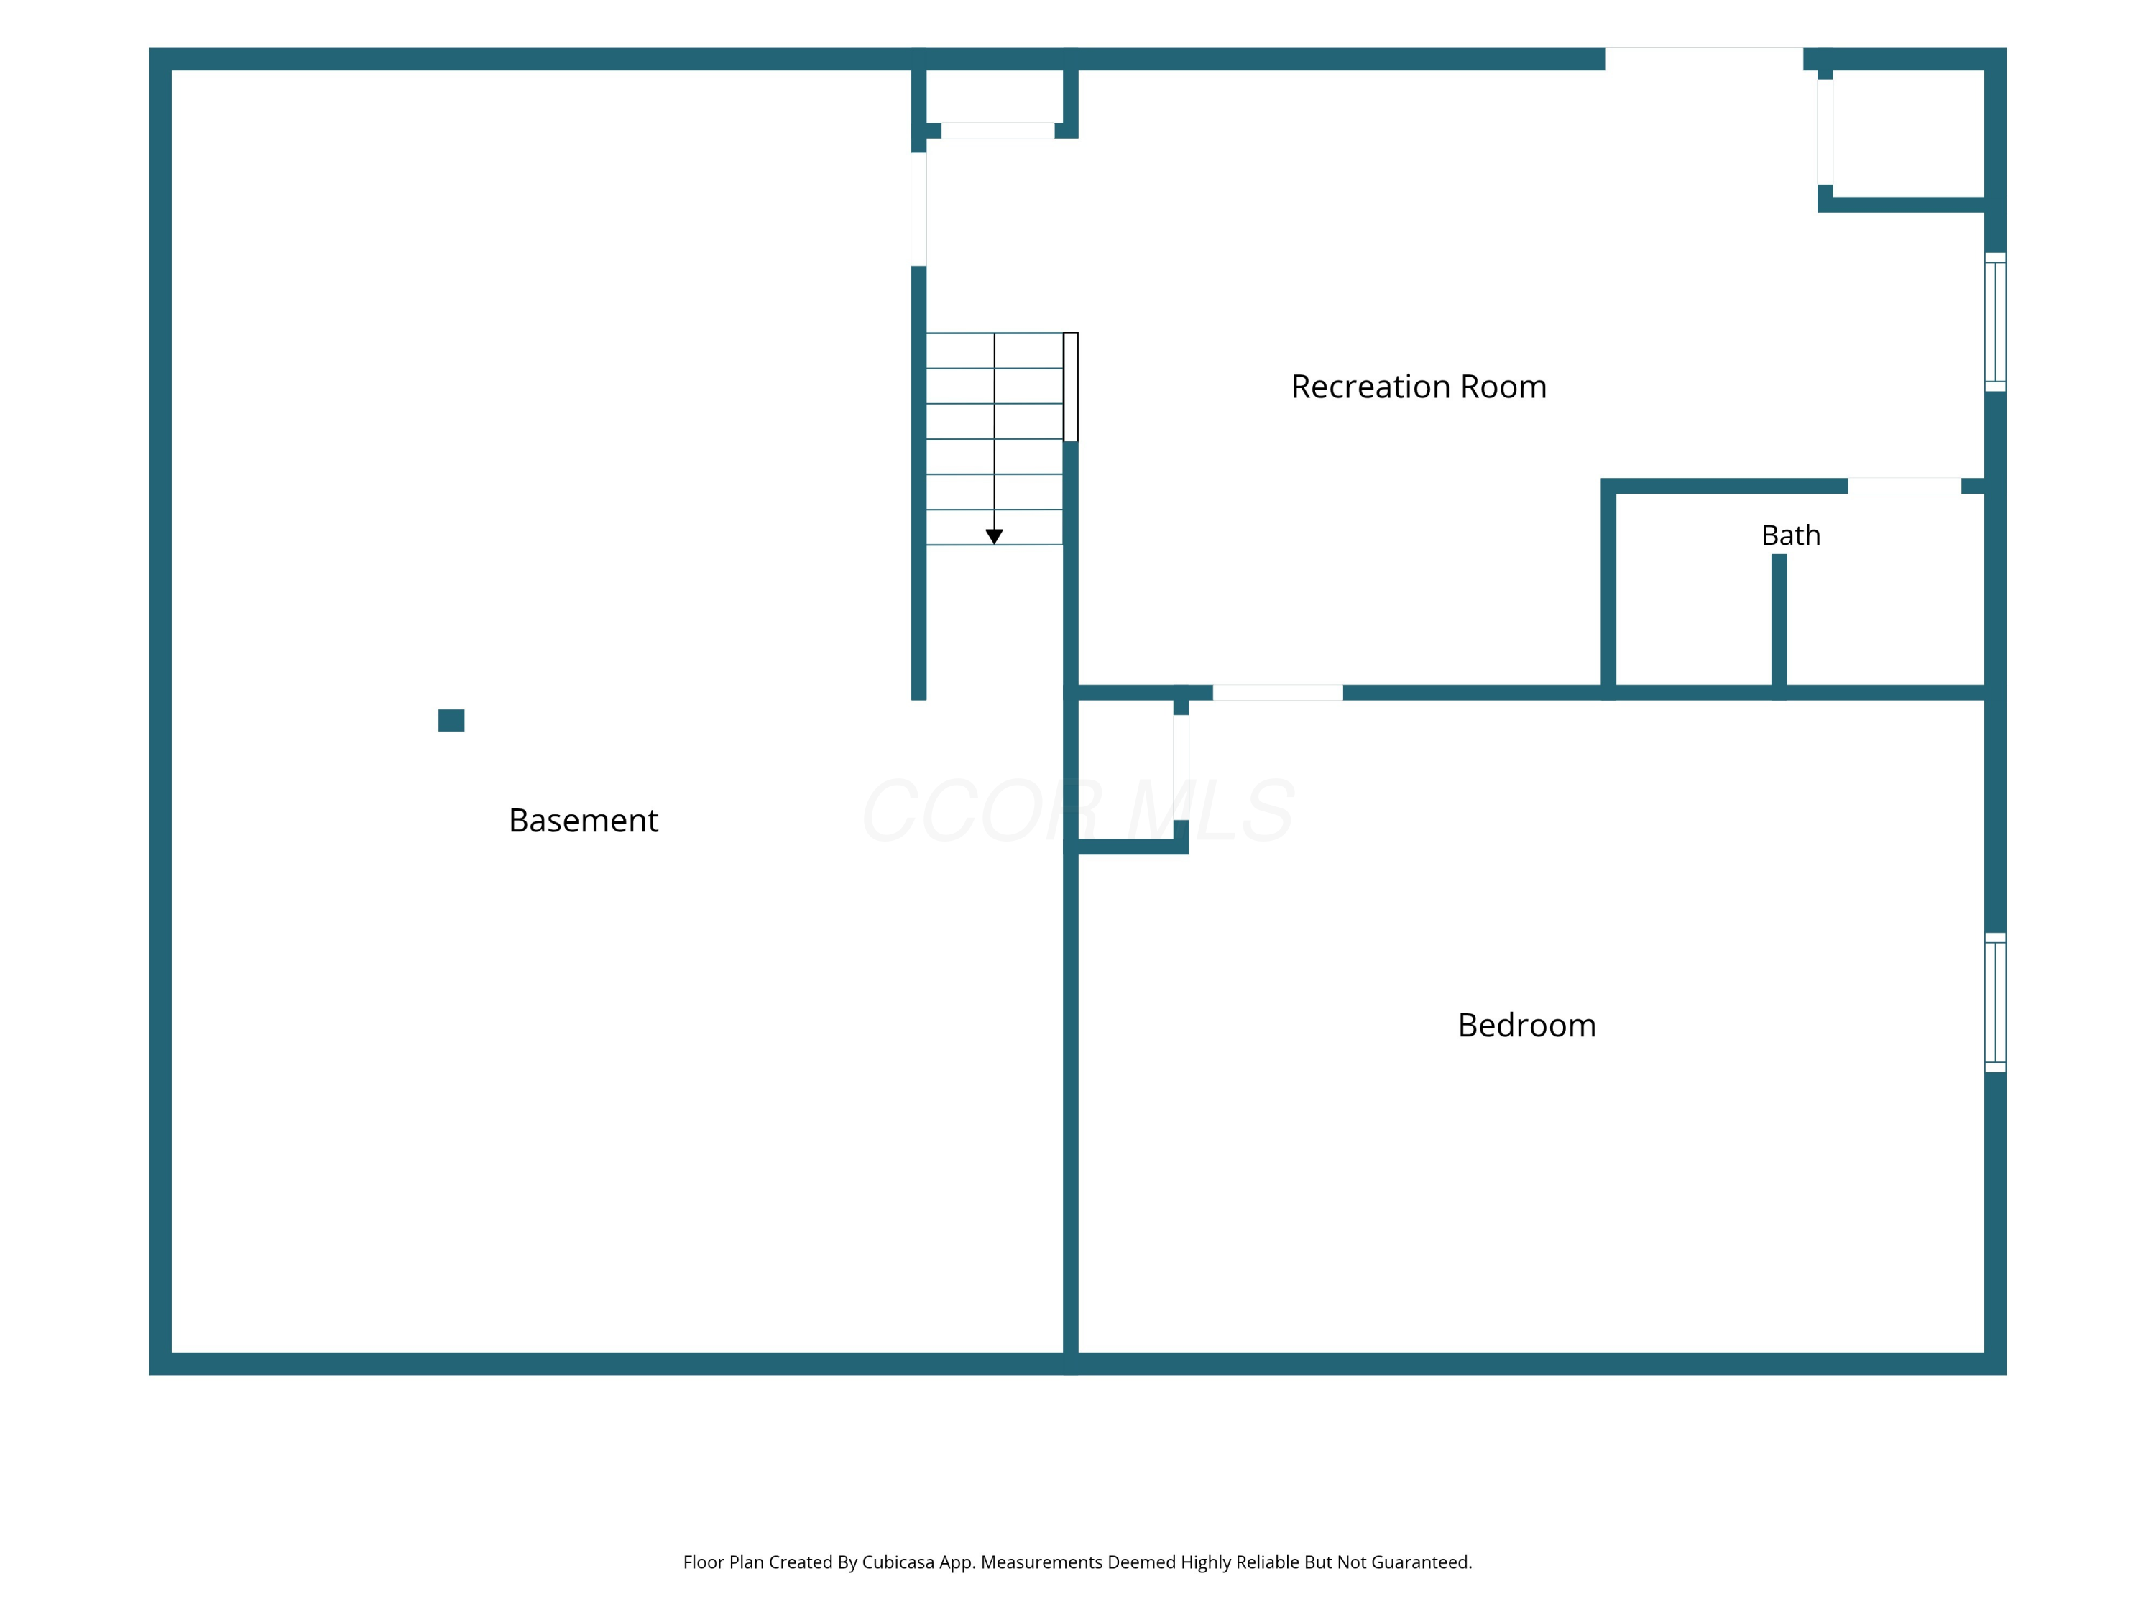
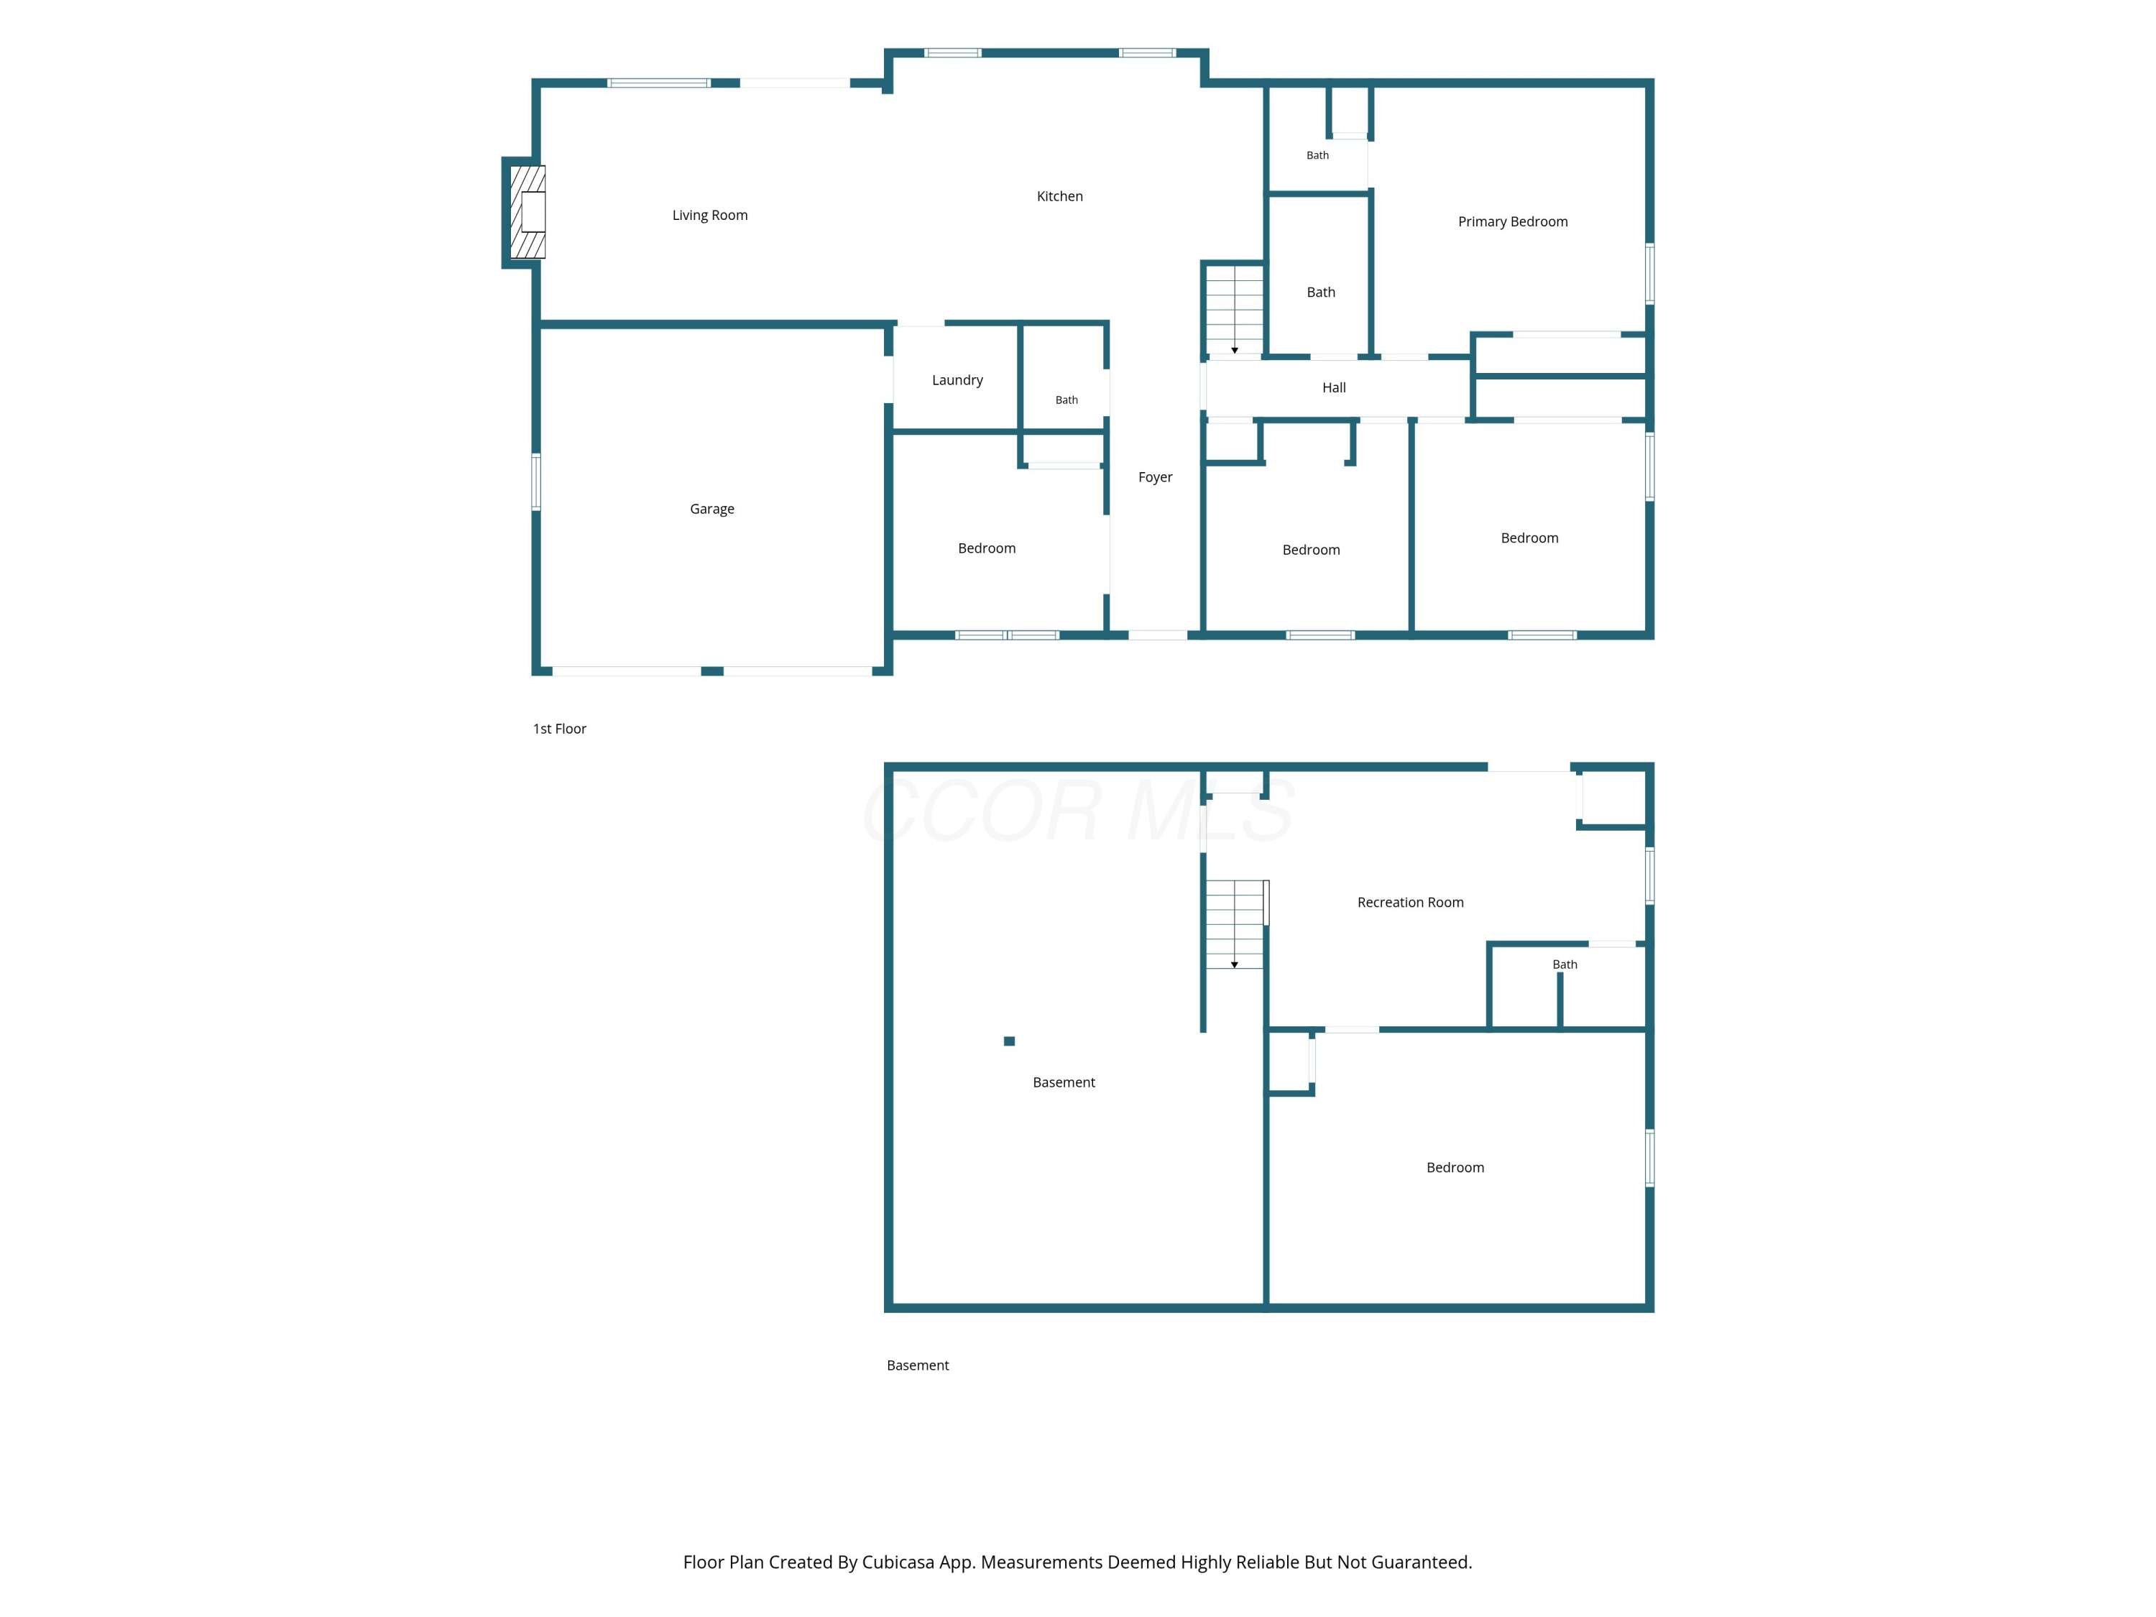
Basement floor plan with recreation room, bath, bedroom, stairs, and a large open area.
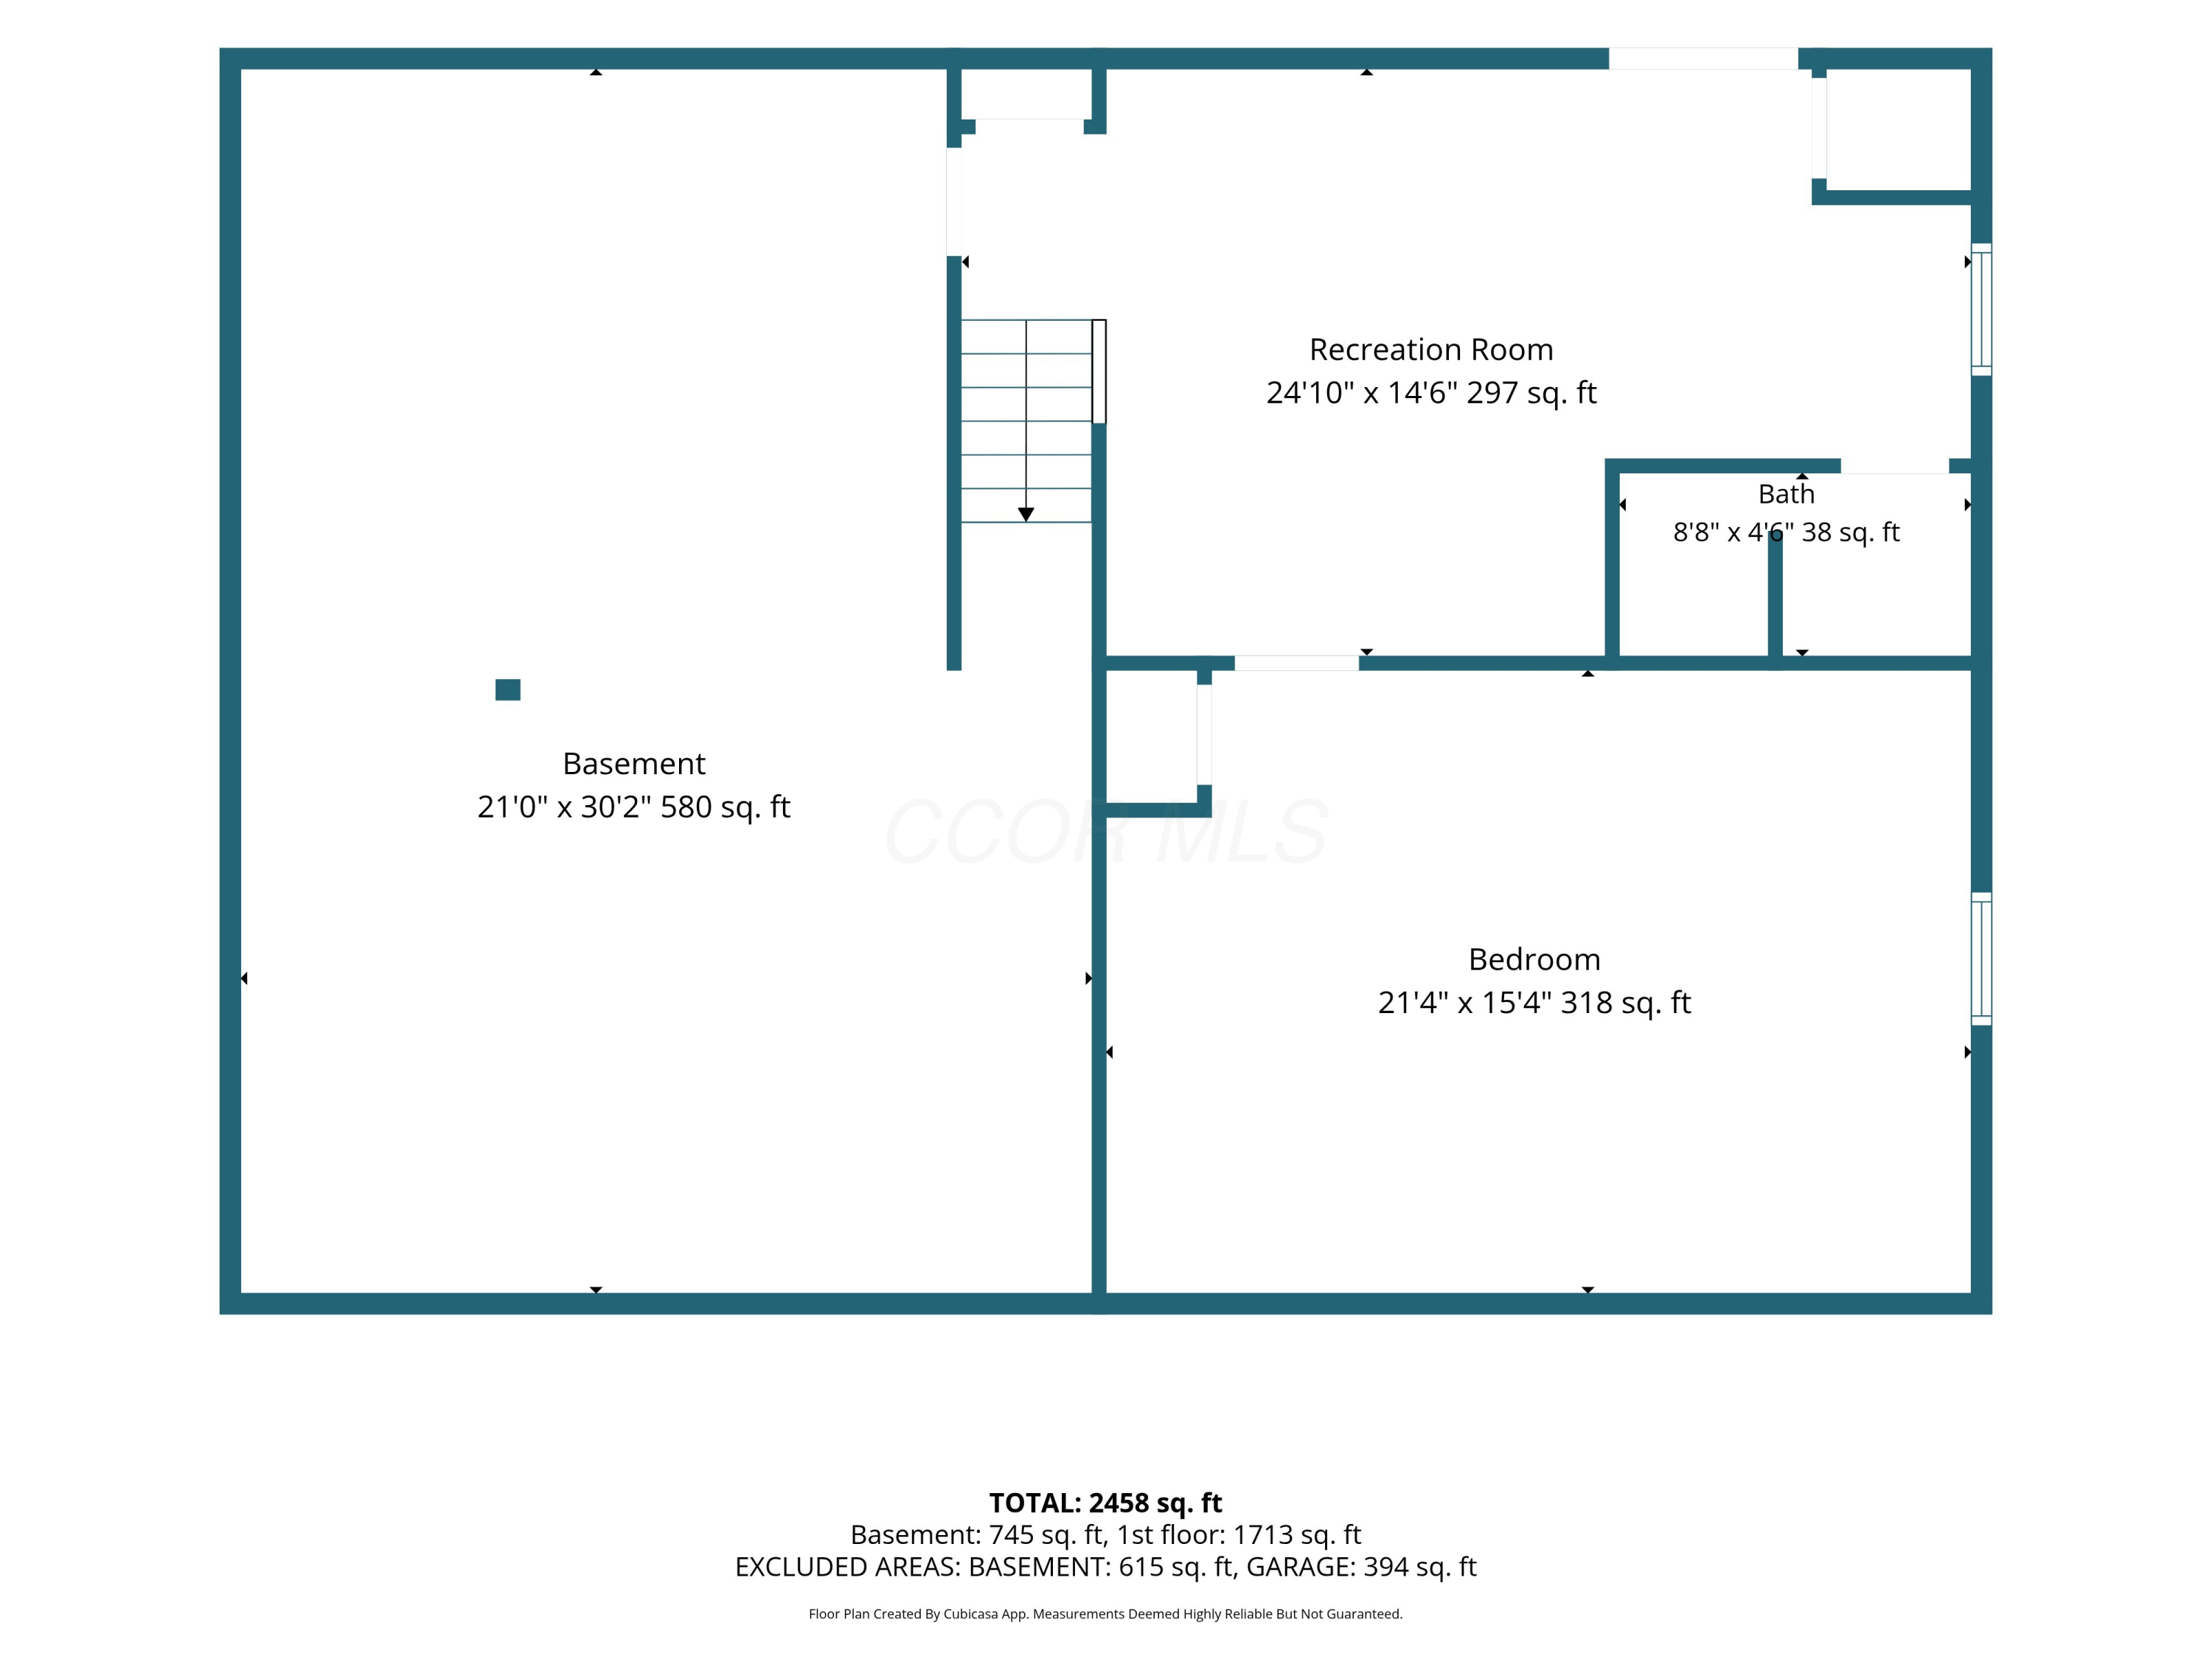
Basement floor plan showing a recreation room, bath, bedroom, stairs, and room dimensions.
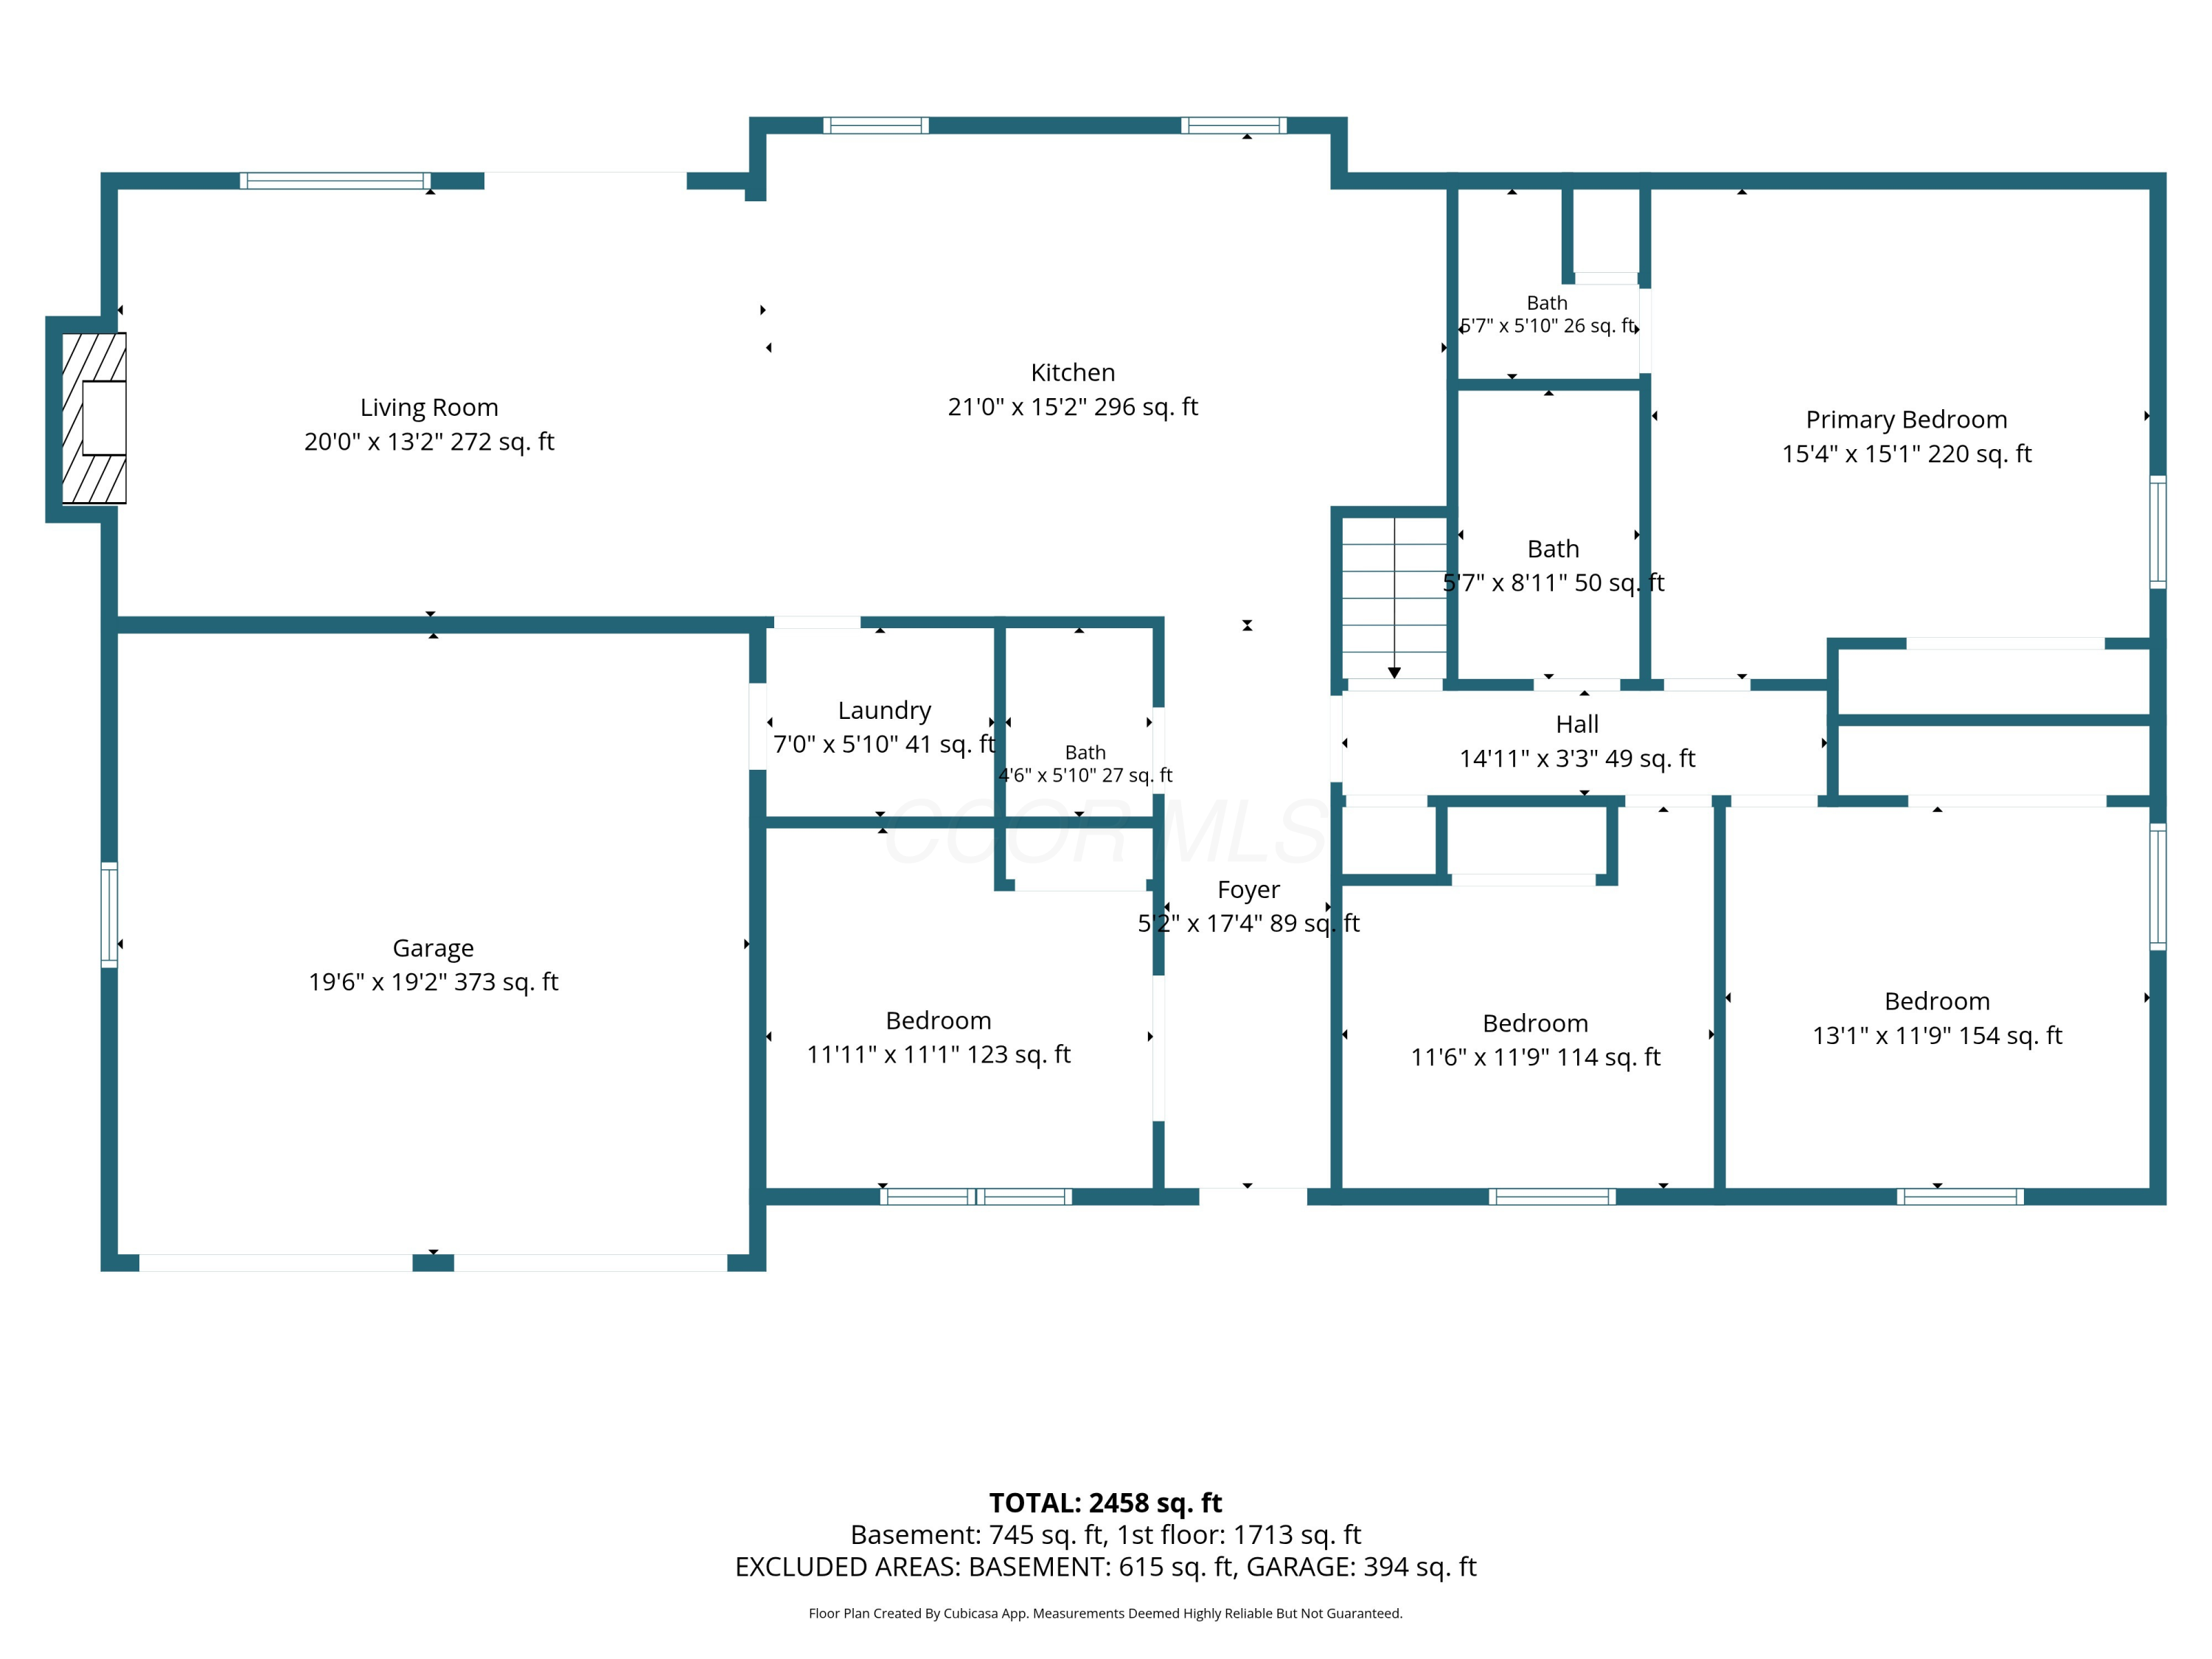
Floor plan with labeled rooms, dimensions, square footage, and basement and garage area notes.
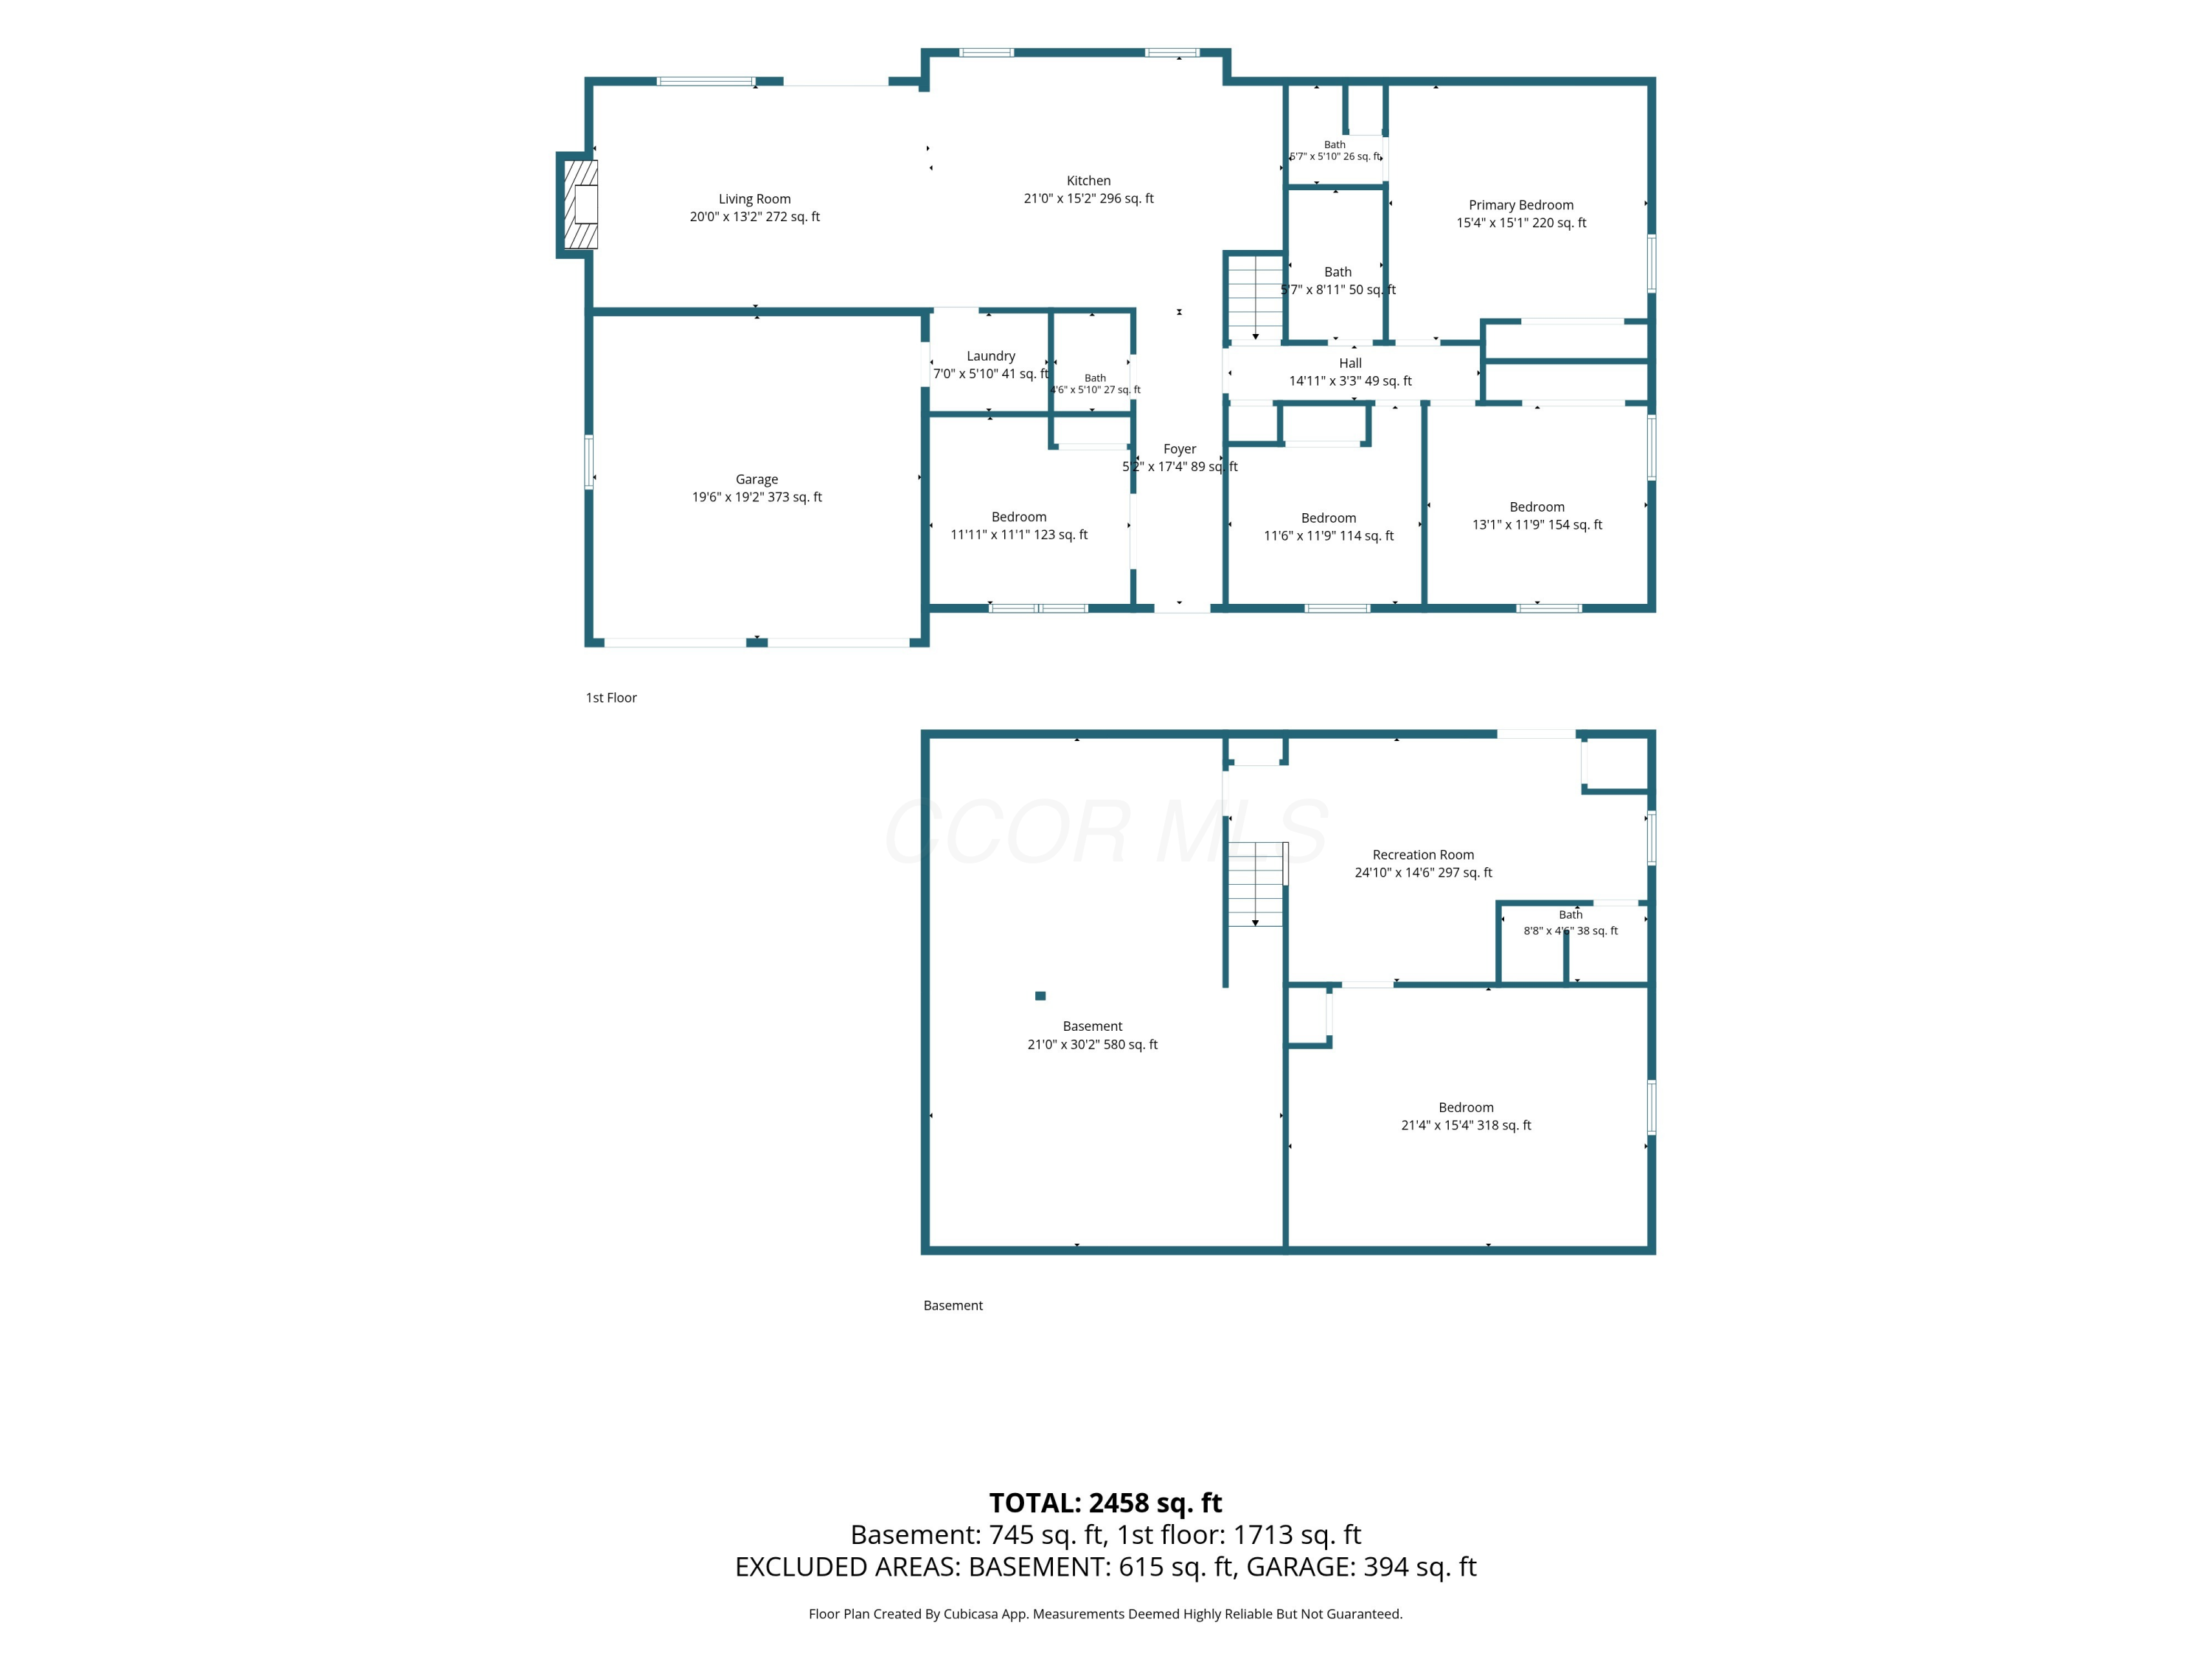
Two-level floor plan showing the home’s first floor and basement, with room labels and square footage.
Two-level floor plan with a three-bedroom first floor and a basement recreation room and bedroom.
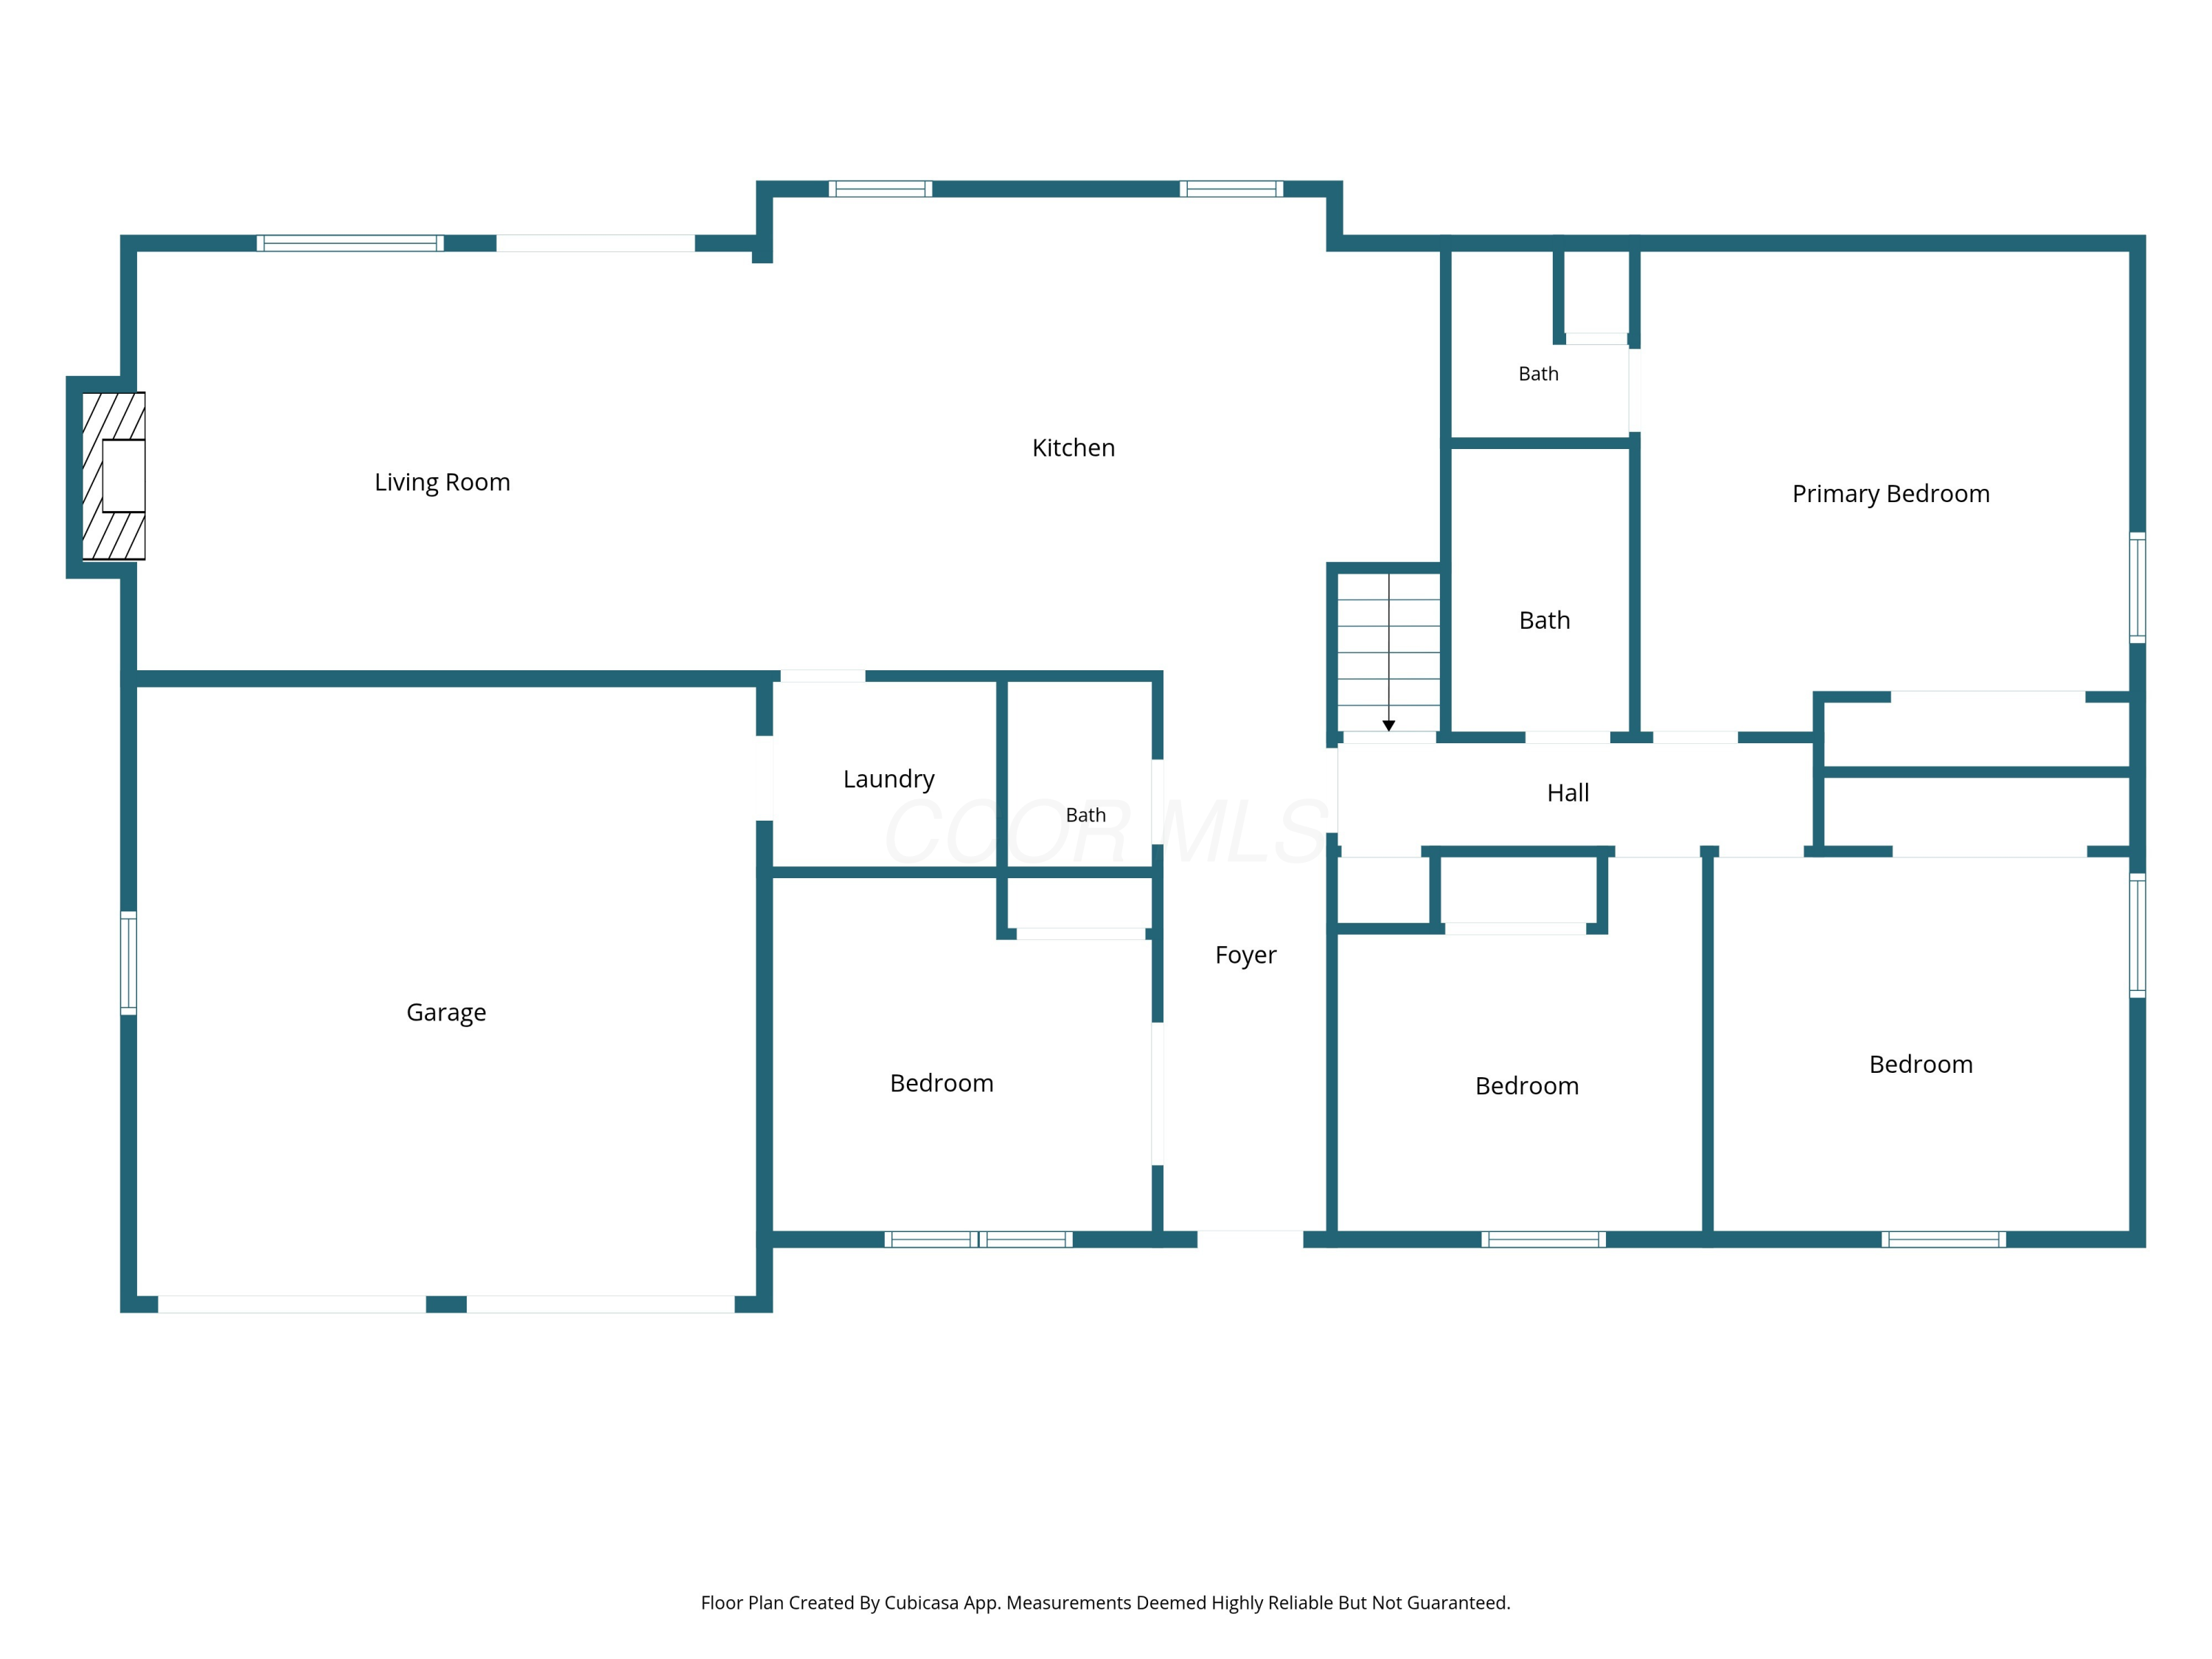
Floor plan showing the living room, kitchen, four bedrooms, three baths, laundry room, foyer, hall, and garage.
SEE ALL PHOTOS
Gray-green split-level home behind a broad lawn, shaded by mature trees.
Gray home viewed from behind across a broad sloping lawn, framed by mature trees.
Aerial view of a single-story home on a spacious, tree-lined lawn beside the road.
Entry foyer with a black glass-panel front door, wreath-decorated interior doors, and patterned tile floor.
Open-plan living room and kitchen with a gray sectional, wood coffee table, and white cabinetry.
Living room with a brick fireplace, white built-in shelves, gray sofa, and sliding glass door to the yard.
Living room with a brick fireplace, white built-ins, gray sofa, and patterned rug.
Open-plan living room and kitchen with a gray sofa, wooden coffee table, and dark kitchen island.
Living room with a brick fireplace, built-in shelving, and sliding doors to a leafy lawn.
Staged living room with a light sofa, layered pillows, knit throw, and wooden coffee table.
Brick fireplace with raised hearth, flanked by white built-in shelves beneath a mounted television.
Kitchen island with a stone countertop, chandelier, white cabinets, and a vase of greenery.
Kitchen with a large gray island, upholstered stools, white cabinets, and an open view toward the living room.
Kitchen with a large gray island, white cabinets, stainless appliances, and upholstered bar stools.
Renovated kitchen with white cabinets, stainless steel appliances, and a large island with gray upholstered stools.
Kitchen with a large stone-topped island, bar seating, and stainless steel appliances.
Modern kitchen with white cabinets, stainless steel appliances, and a long island with upholstered bar stools.
Open-plan kitchen with a large island and four stools adjoining a living room with a brick fireplace.
Kitchen with a broad gray island, upholstered bar stools, white cabinetry, and a bronze chandelier.
Open-plan kitchen with a large island and a living area with brick fireplace beyond.
Kitchen with white shaker cabinets, stainless appliances, and a large stone island with upholstered bar stools.
Kitchen sink with a tall black faucet beneath a window with white blinds.
Kitchen cooktop beneath a stainless-steel hood, with a dark pot filler and light tile backsplash.
Entry hallway with wreath-adorned frosted-glass doors, patterned tile, and a white kitchen beyond.
Staged bedroom with gray patterned bedding, dark wood flooring, and a ceiling fan with lights.
Furnished bedroom with patterned bedding, gray walls, dark wood floors, and a ceiling fan.
Furnished bedroom with dark hardwood floors, sliding closet doors, and an open ensuite bathroom doorway.
Bathroom with gray walls, wood vanity and cabinets, toilet, and white shower curtain.
Bathroom with a wood vanity, white countertop, toilet, and patterned tile floor.
Empty room with gray walls, dark flooring, wall shelves, and a curtained window.
Empty room with gray walls, dark wood-look flooring, a curtained window, and a ceiling fan.
Bedroom with gray walls, blue-and-white bedding, dinosaur toys, and purple LED ceiling lighting.
Bedroom with a single bed, gray walls, dark wood flooring, and a ceiling fan.
Bathroom with a white shower curtain, toilet, vanity, and wall-mounted cabinet.
Bathroom with a white vanity, mirrored cabinets, toilet, and shower curtain.
Empty room with gray walls, dark flooring, white double doors, and a wide window overlooking the yard.
Empty room with dark wood-look flooring, gray walls, a paneled closet, and white double doors.
Empty room with dark wood-look flooring, recessed lights, and white paneled closet doors.
Mudroom with gray built-in lockers and bench, opening onto a white kitchen with island seating.
Bathroom vanity with a round mirror, marble-pattern counter, black fixtures, and a purple accent wall.
Bathroom vanity with a black sink and faucet, marble-look countertop, round mirror, and purple flowers.
Bathroom with gray vanity, oval mirror, and toilet beside a purple accent wall.
Empty basement with patterned tile flooring, staircase, doors, and suspended ceiling.
Empty basement with patterned tile flooring and an open staircase with wooden railing.
Empty basement room with patchwork carpet tiles, white walls, and a small window.
Empty room with white cinder-block walls, fluorescent lights, and multicolored carpet tiles.
Bathroom with a white vanity, mosaic backsplash, toilet, and curtained shower.
Aerial view of a two-story home on a tree-shaded lot beside a quiet neighborhood road.
Rear of a ranch-style home beyond a broad lawn, framed by mature trees.
Gray-sided home beyond a broad sloping lawn, with mature trees and a playset nearby.
Broad lawn beside a gray-sided home, bordered by mature trees, with a small concrete patio.
Single-story gray house with stone accents and two garage doors, partly shaded by a large tree.
Single-story gray home with two garage doors, a basketball hoop, and a broad driveway beneath mature trees.
Ranch-style home with stone veneer, a two-car garage, and a large mature tree in the front yard.
Basement floor plan with recreation room, bath, bedroom, stairs, and a large open area.
Basement floor plan showing a recreation room, bath, bedroom, stairs, and room dimensions.
Floor plan with labeled rooms, dimensions, square footage, and basement and garage area notes.
Two-level floor plan showing the home’s first floor and basement, with room labels and square footage.
Two-level floor plan with a three-bedroom first floor and a basement recreation room and bedroom.
Floor plan showing the living room, kitchen, four bedrooms, three baths, laundry room, foyer, hall, and garage.
Courtesy of Kim Christensen - Cutler Real Estate
Sold

13811 Carriage Lane NW

13811 Carriage Lane NW, Pickerington, OH 43147

$399,000
Beautifully renovated 4-bedroom, 3.5-bath ranch on over half an acre in Pickerington Schools! The open floor plan features a chef's kitchen with granite countertops, new soft-close cabinetry, stainless steel smart appliances and a spacious eat-in area that opens to the living room with fireplace. The 4th bedroom offers flexible use as an office, formal dining room or den. The mudroom provides the option to relocate laundry to the first floor.

The partially finished walkout lower level includes a full bath and additional living space. Enjoy a spacious backyard, two-car garage with new garage doors, new flooring, newer mechanicals and a whole-house humidifier. Move-in ready with thoughtful updates throughout!

4
beds

4
baths

2,754 Sq.Ft. LIVING AREA

0.56 Acres lot

Kimberly Dawn Christensen

Kimberly Dawn Christensen

Features & Amenities

Interior

  • total bedrooms4
  • Total bathrooms4
  • full bathrooms3
  • half bathroom1
  • Flooring Other, Carpet, Ceramic/Porcelain
  • Fireplace Wood Burning, One

Area & Lot

  • Status Sold
  • Date Sold October 22, 2026
  • Living Area2,754 Sq.Ft.
  • Total Area1,857 Sq.Ft.
  • Lot Area0.56 Acres
  • MLS® ID226032385
  • TypeResidential
  • YEAR BUILT1973
  • Architecture StylesRanch
  • School DistrictPICKERINGTON LSD 2307 FAI CO.

Exterior

  • Garage Space2.0
  • water SourcePublic
  • parkingGarage Door Opener, Attached Garage
  • HEAT TYPEForced Air
  • AIR CONDITIONINGCentral Air
  • sewerPublic Sewer
  • SubstructureBlock

Financial

  • Sales Price$399,000
  • Real Estate Tax $5,348/yr
  • HOA $95/yr

Work With Us

Experience a personalized approach to buying or selling homes, crafted exclusively for your individual needs. Together, we'll navigate the Ohio real estate market, transforming your aspirations into concrete reality.

Follow Me on Instagram