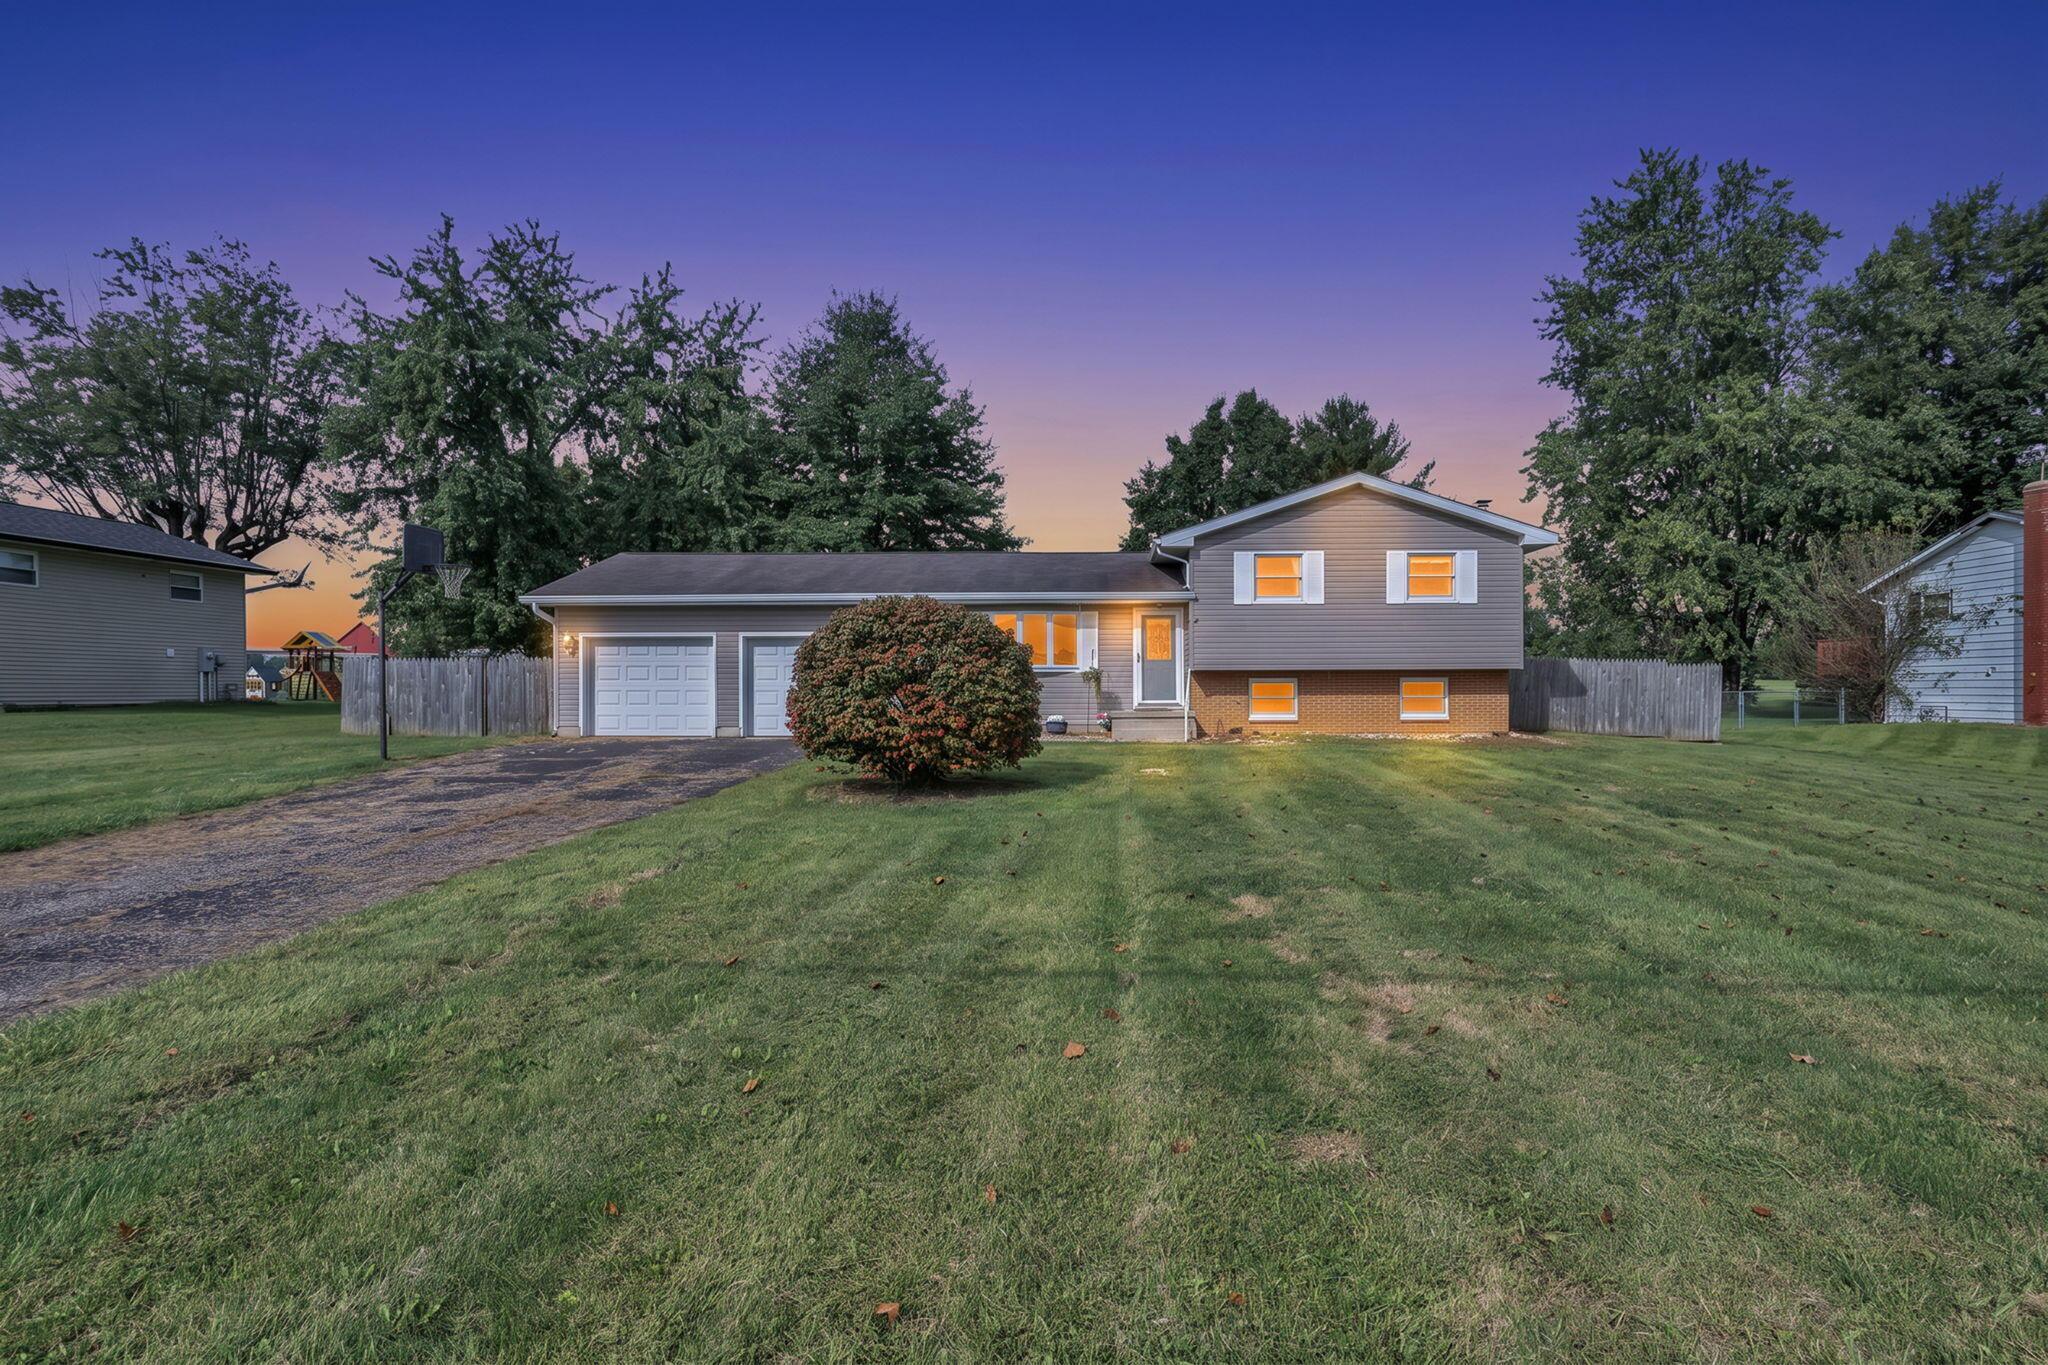
Gray split-level home with a brick lower facade, attached garage, and lit windows at dusk.
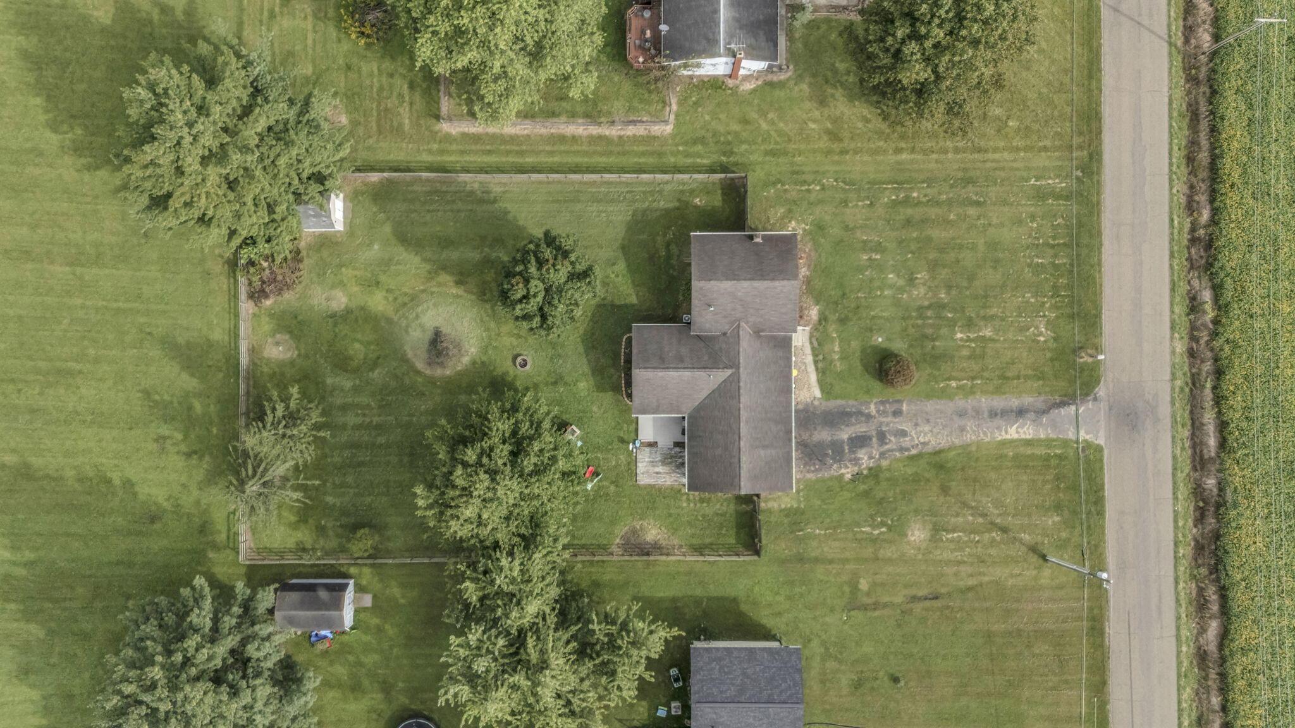
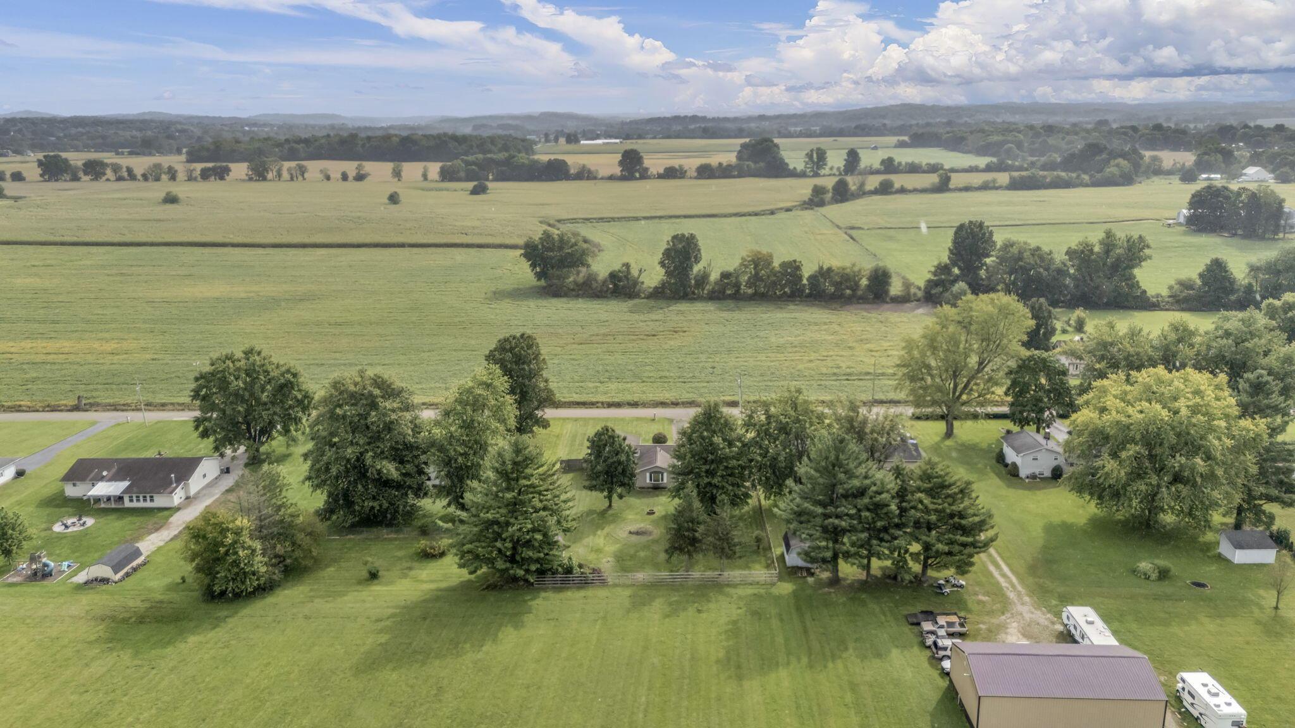
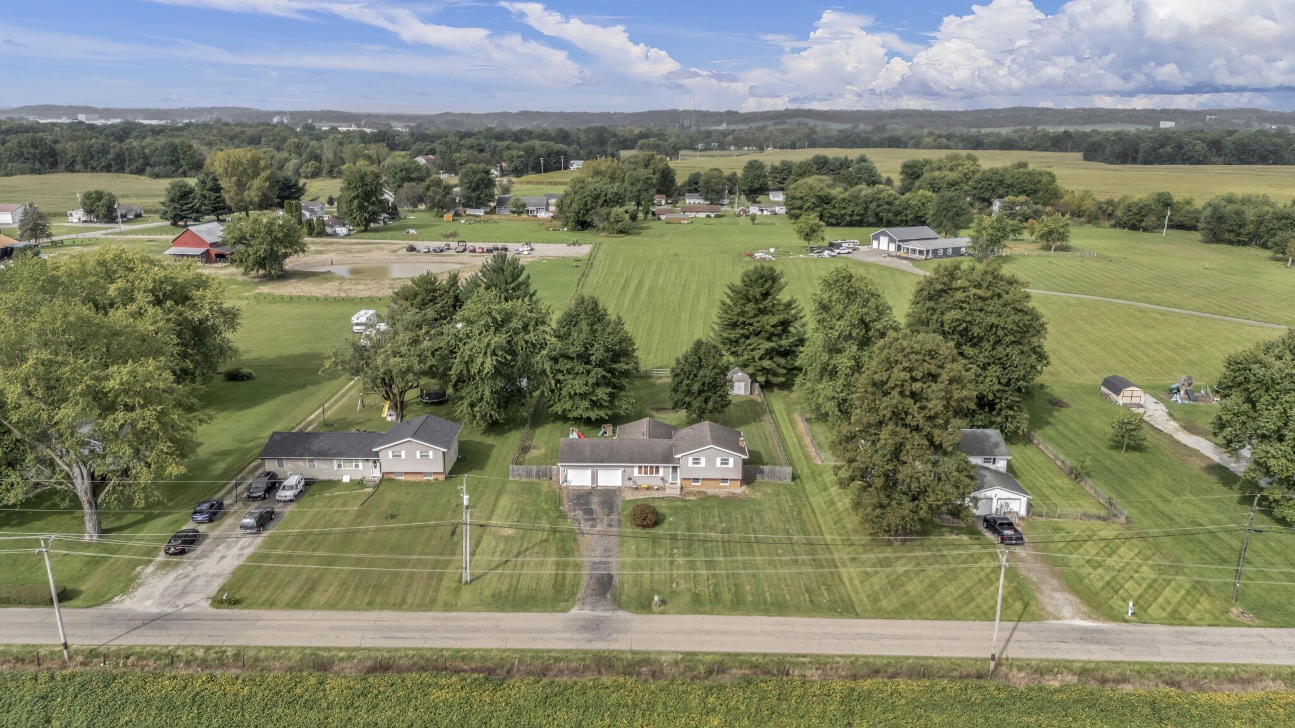
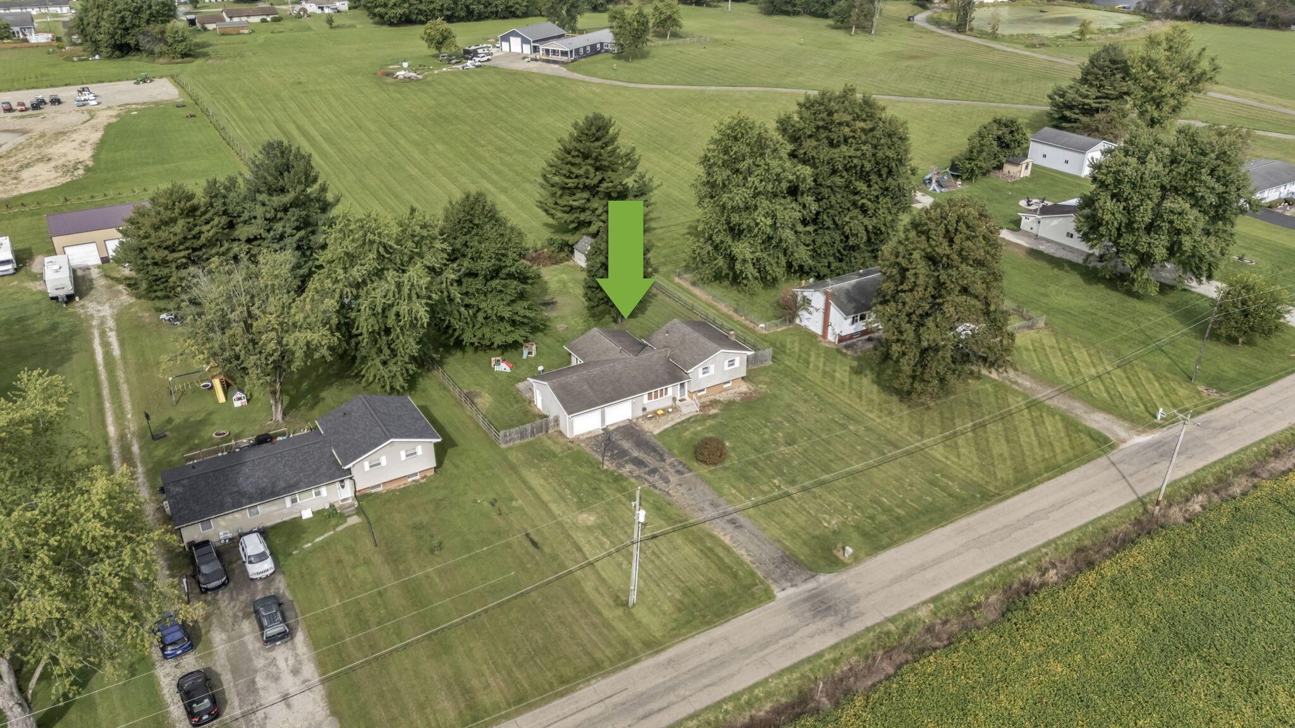
Aerial view of a house with fenced lawn, mature trees, and a roadside driveway.
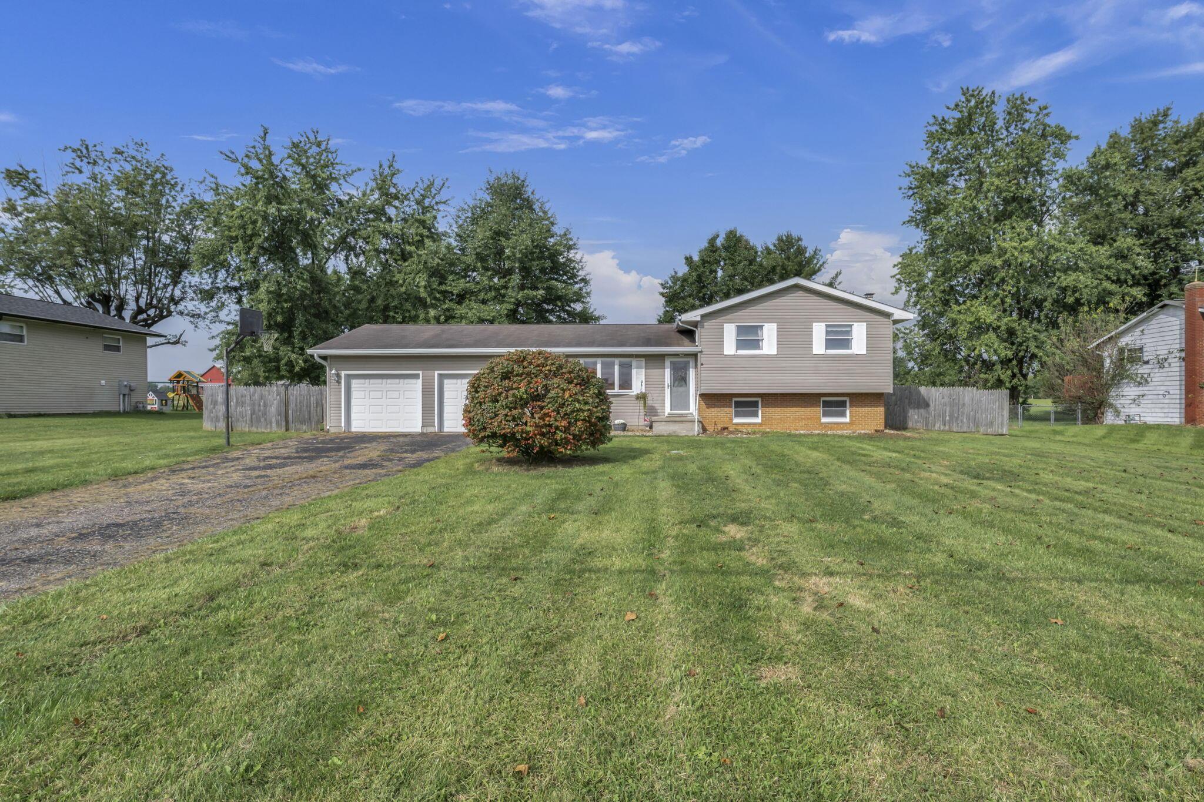
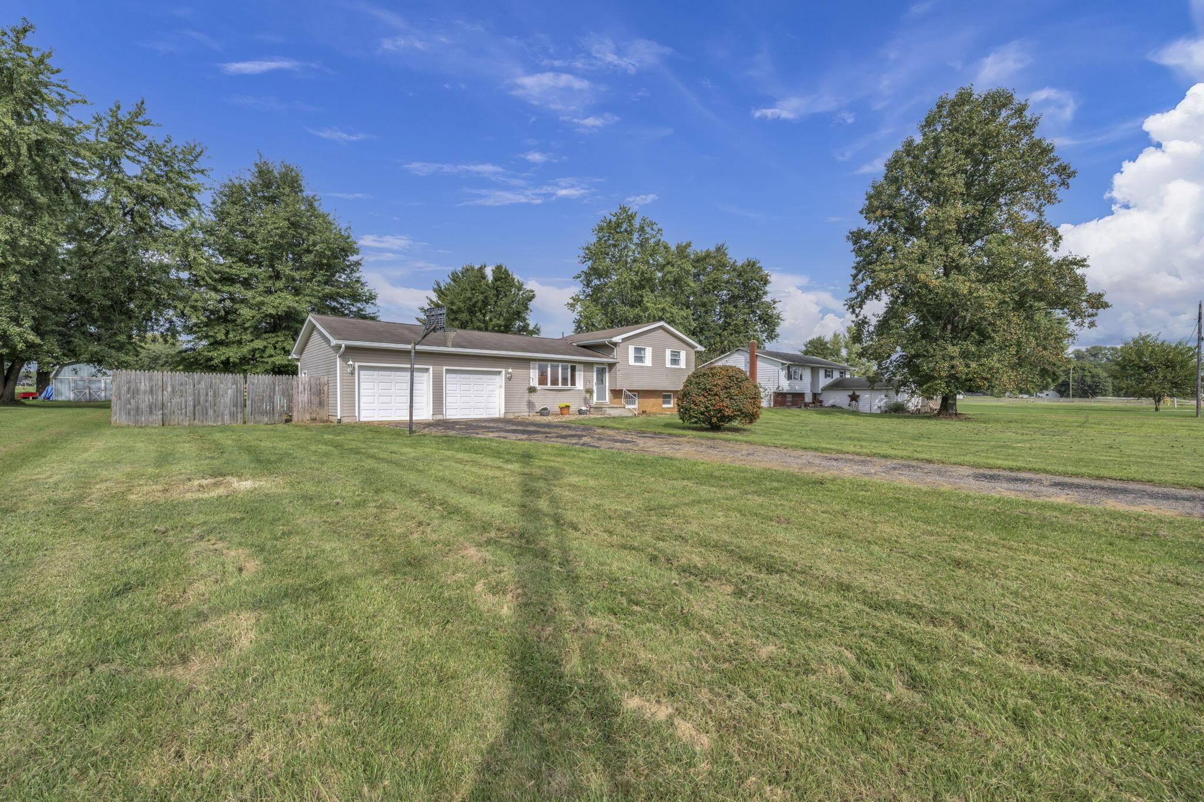
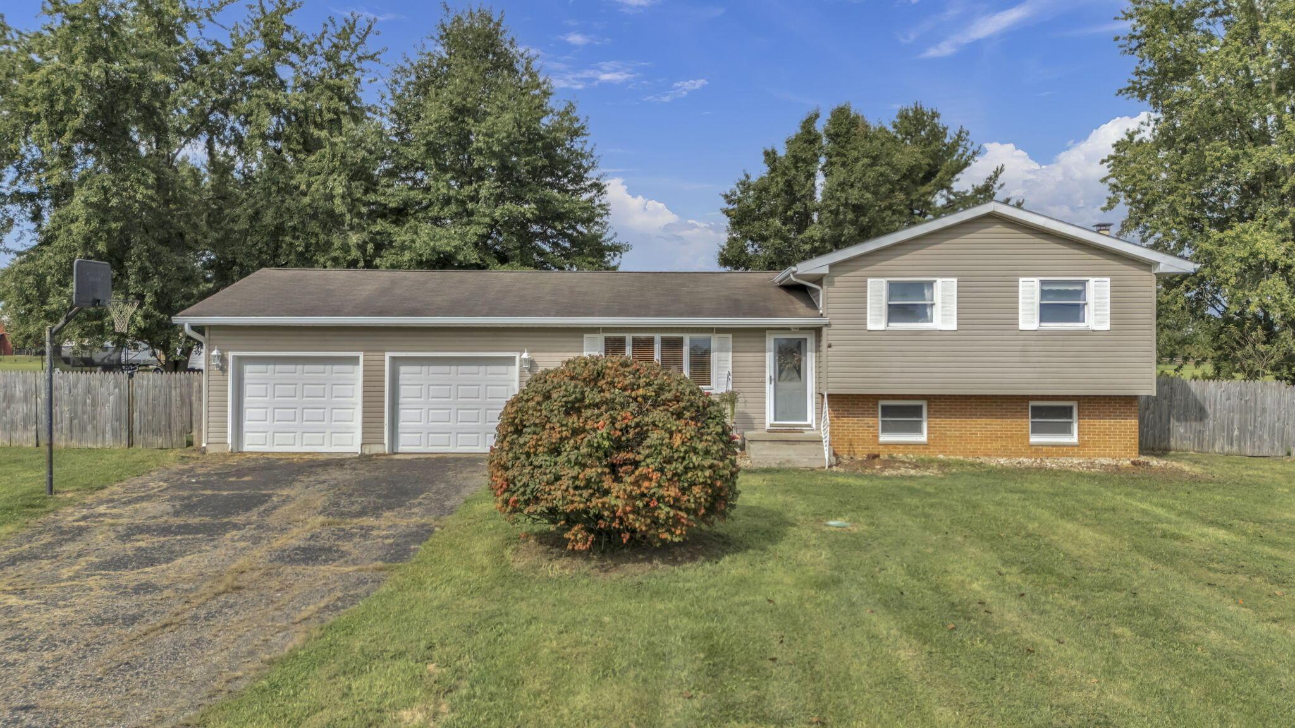
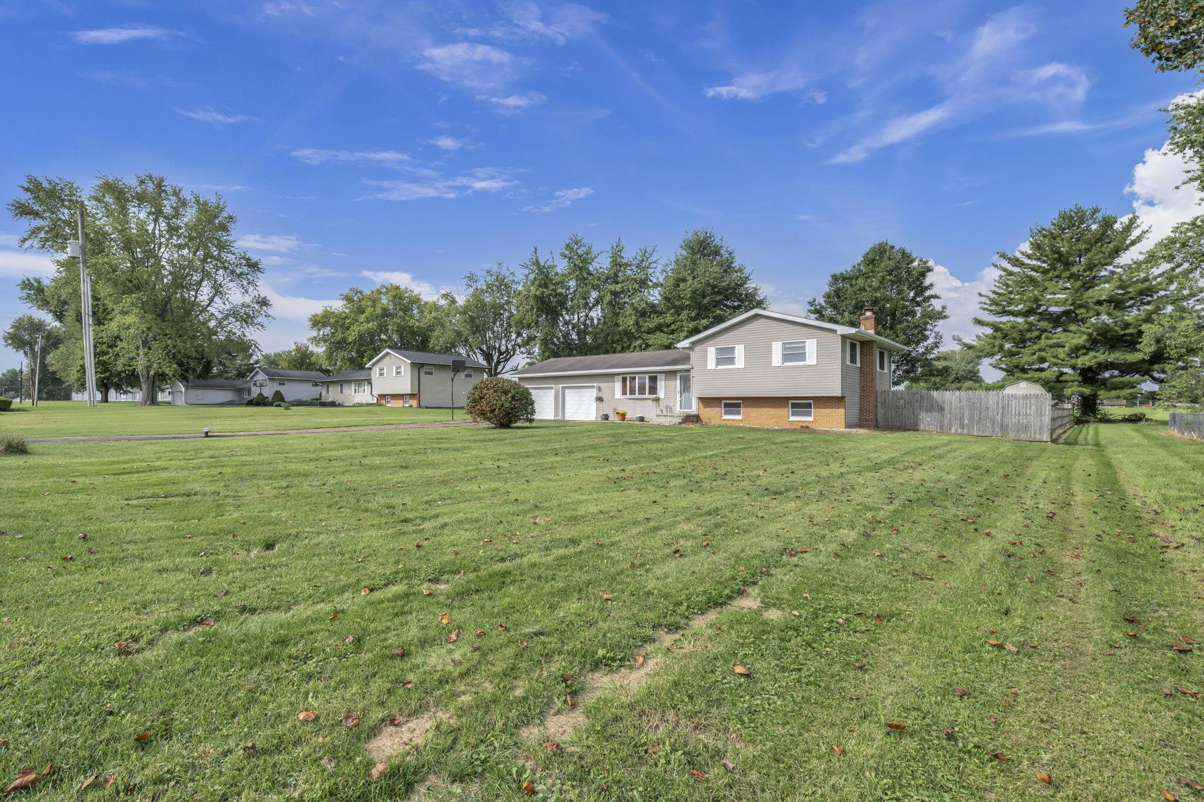
Beige split-level home with a two-car garage, brick lower facade, and a broad front lawn.
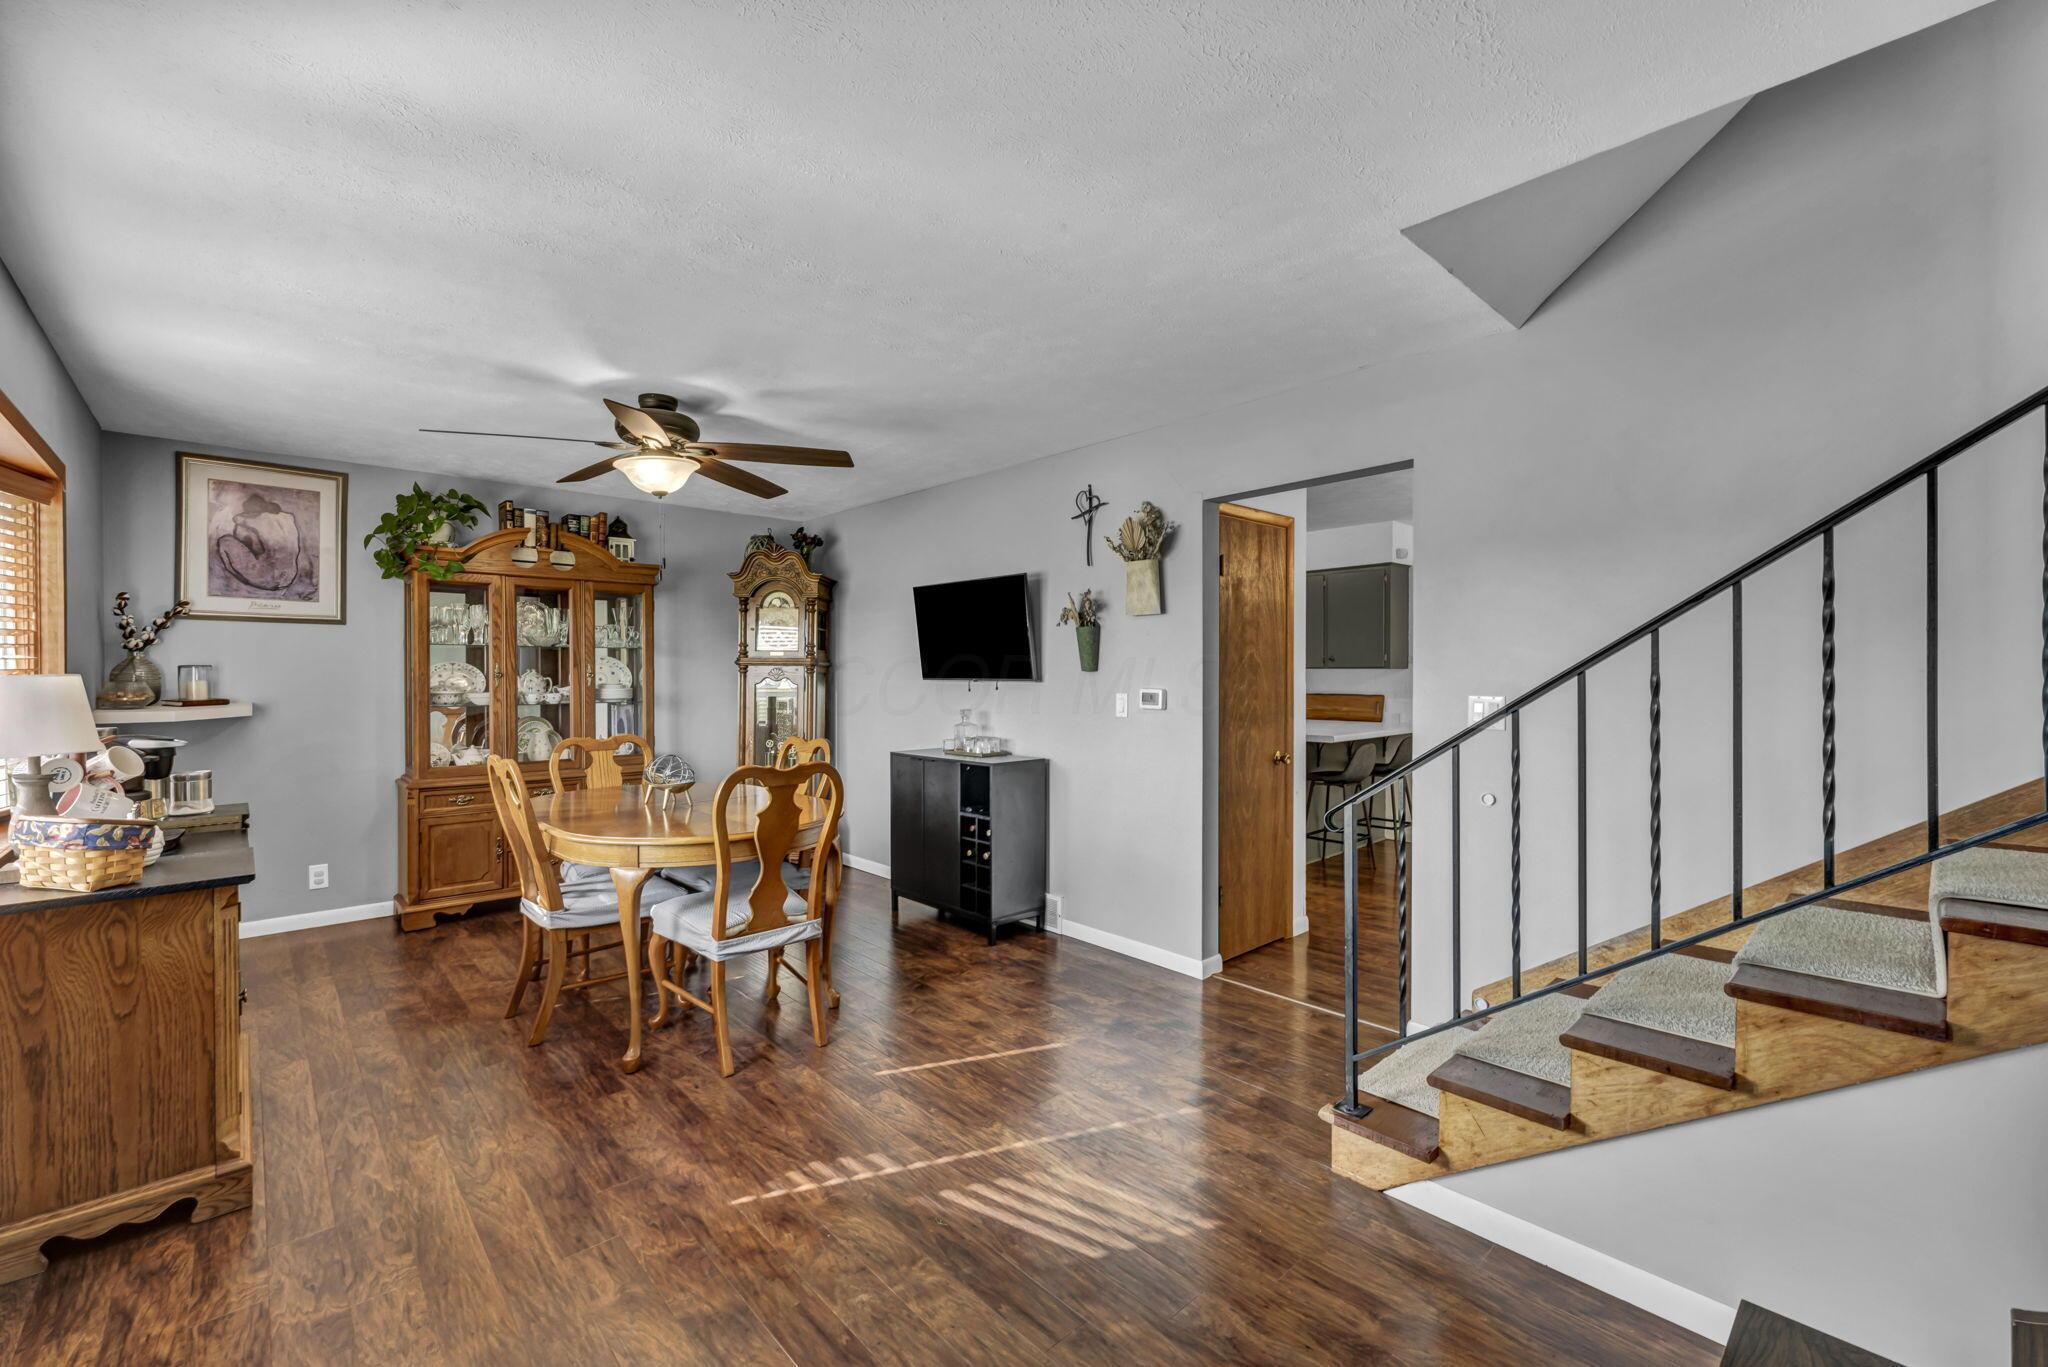
Dining area with a wooden table and china cabinet beside a staircase with a black railing.
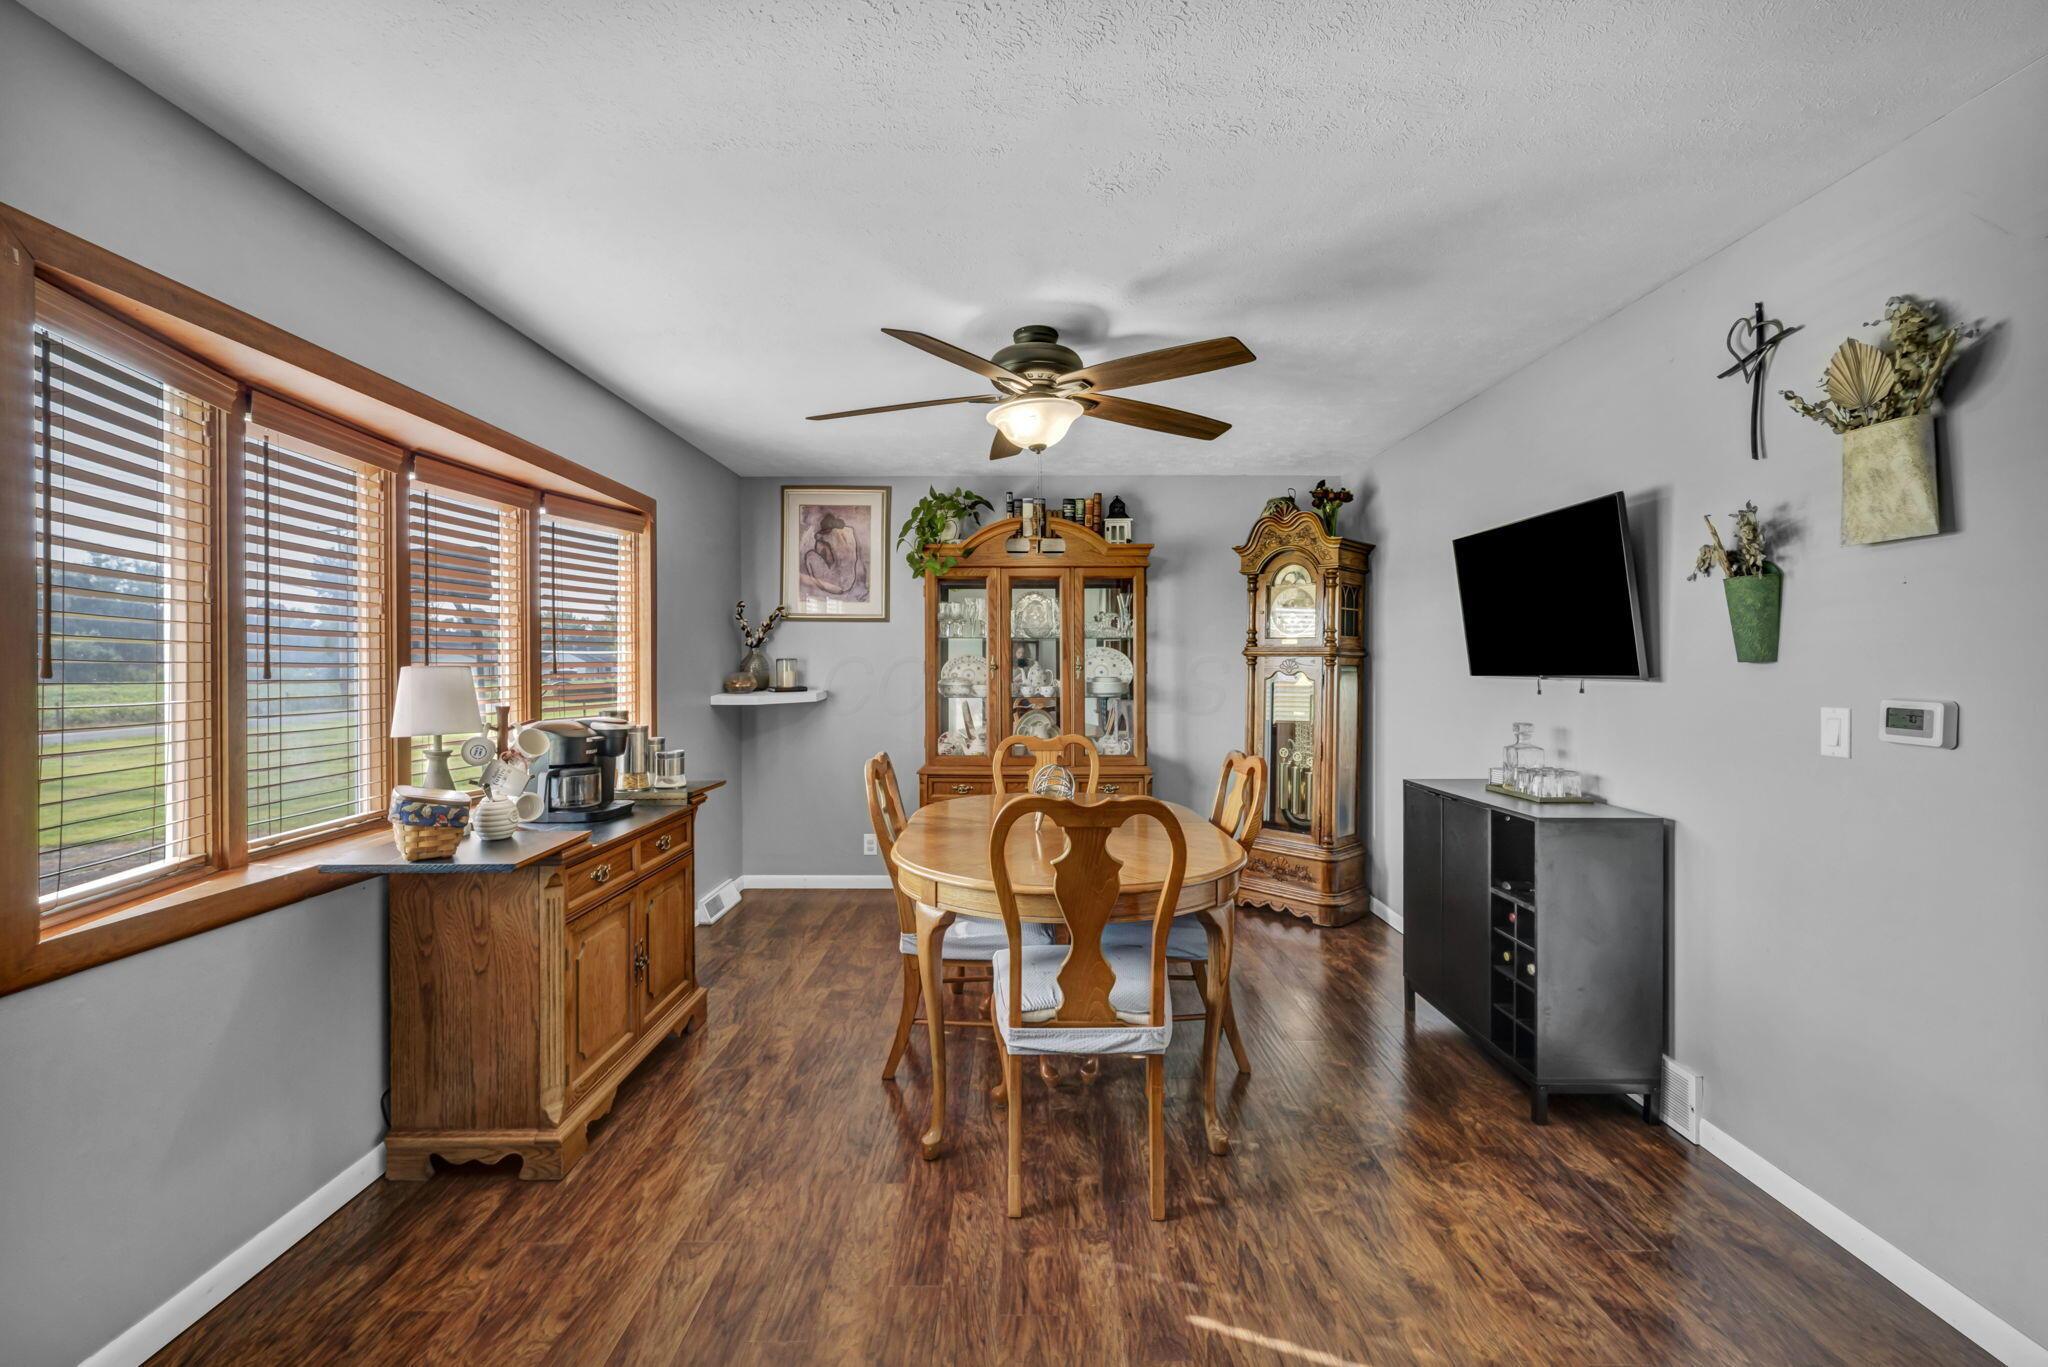
Dining room with a wooden table, large windows, china cabinet, and grandfather clock.
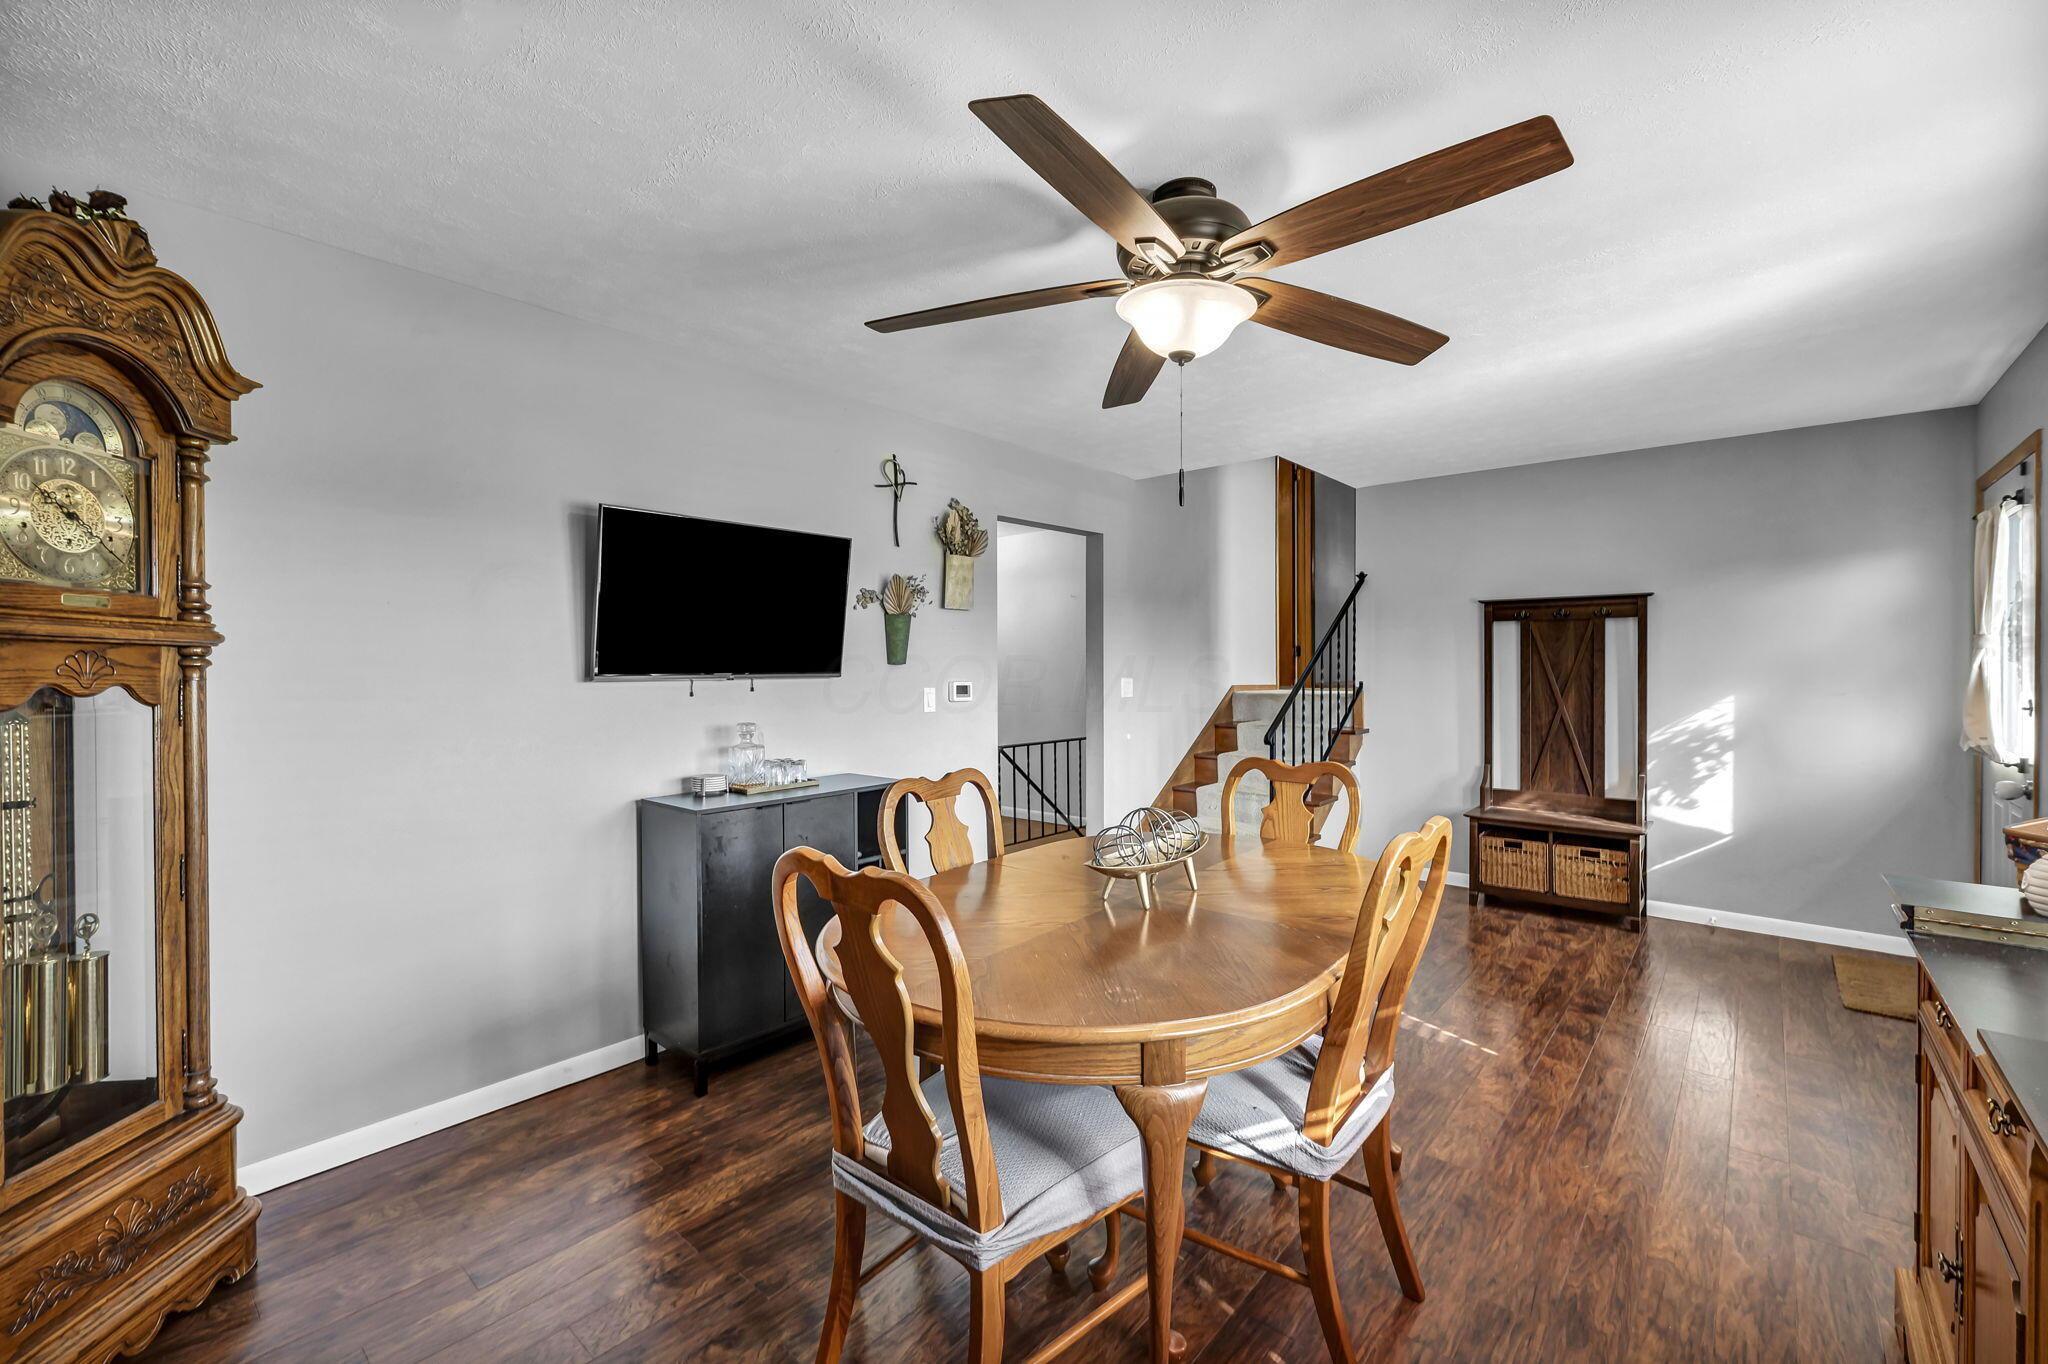
Dining room with a wooden table, grandfather clock, ceiling fan, and stairs.
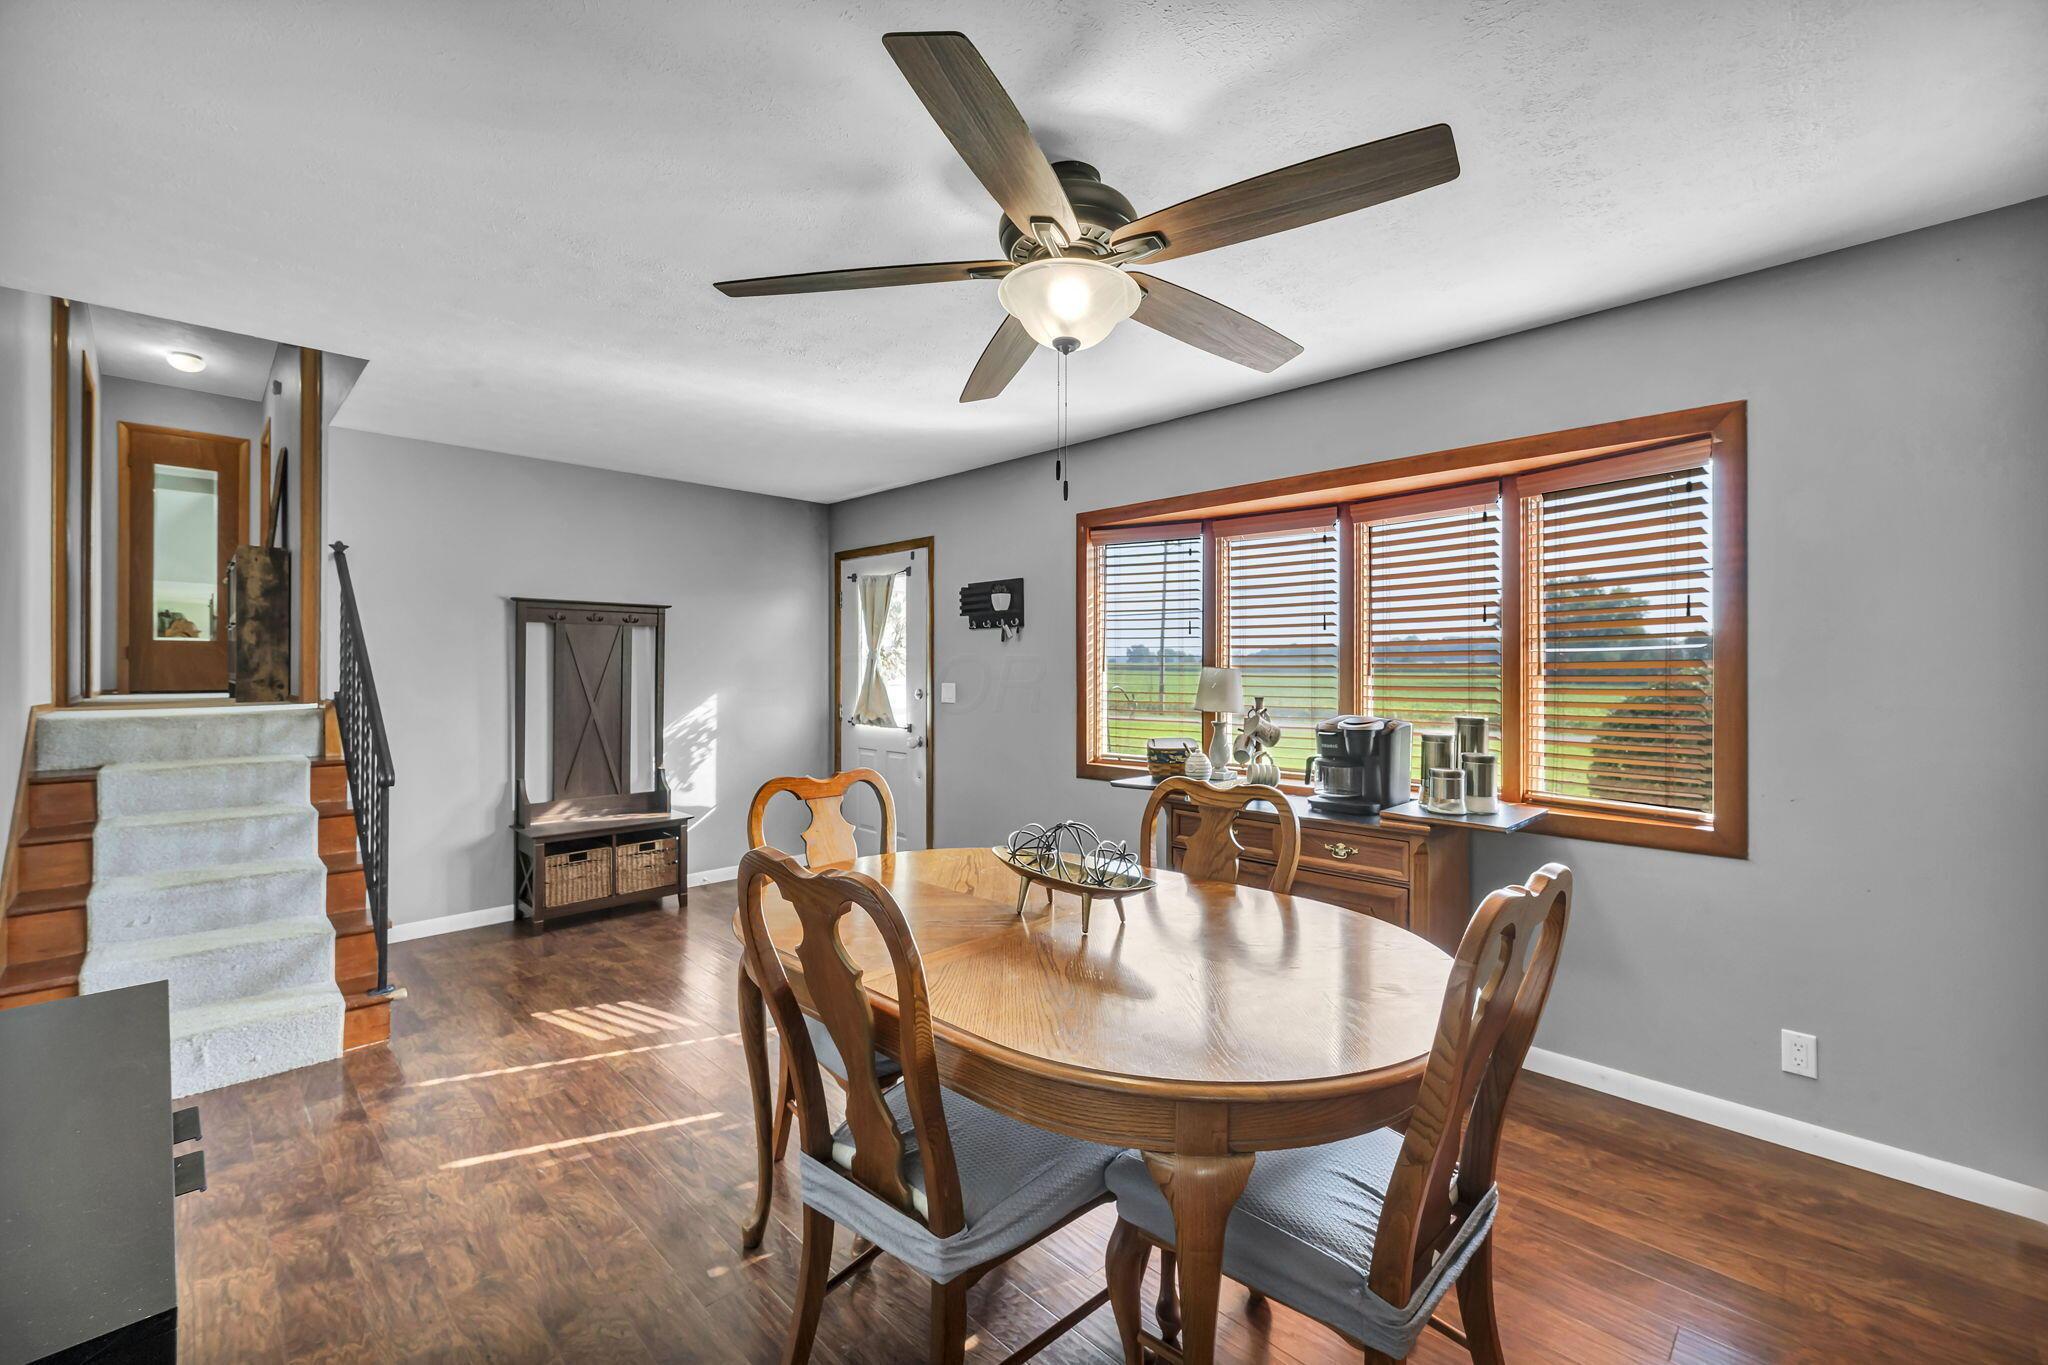
Dining room with a round wooden table, large windows overlooking fields, and a carpeted staircase.
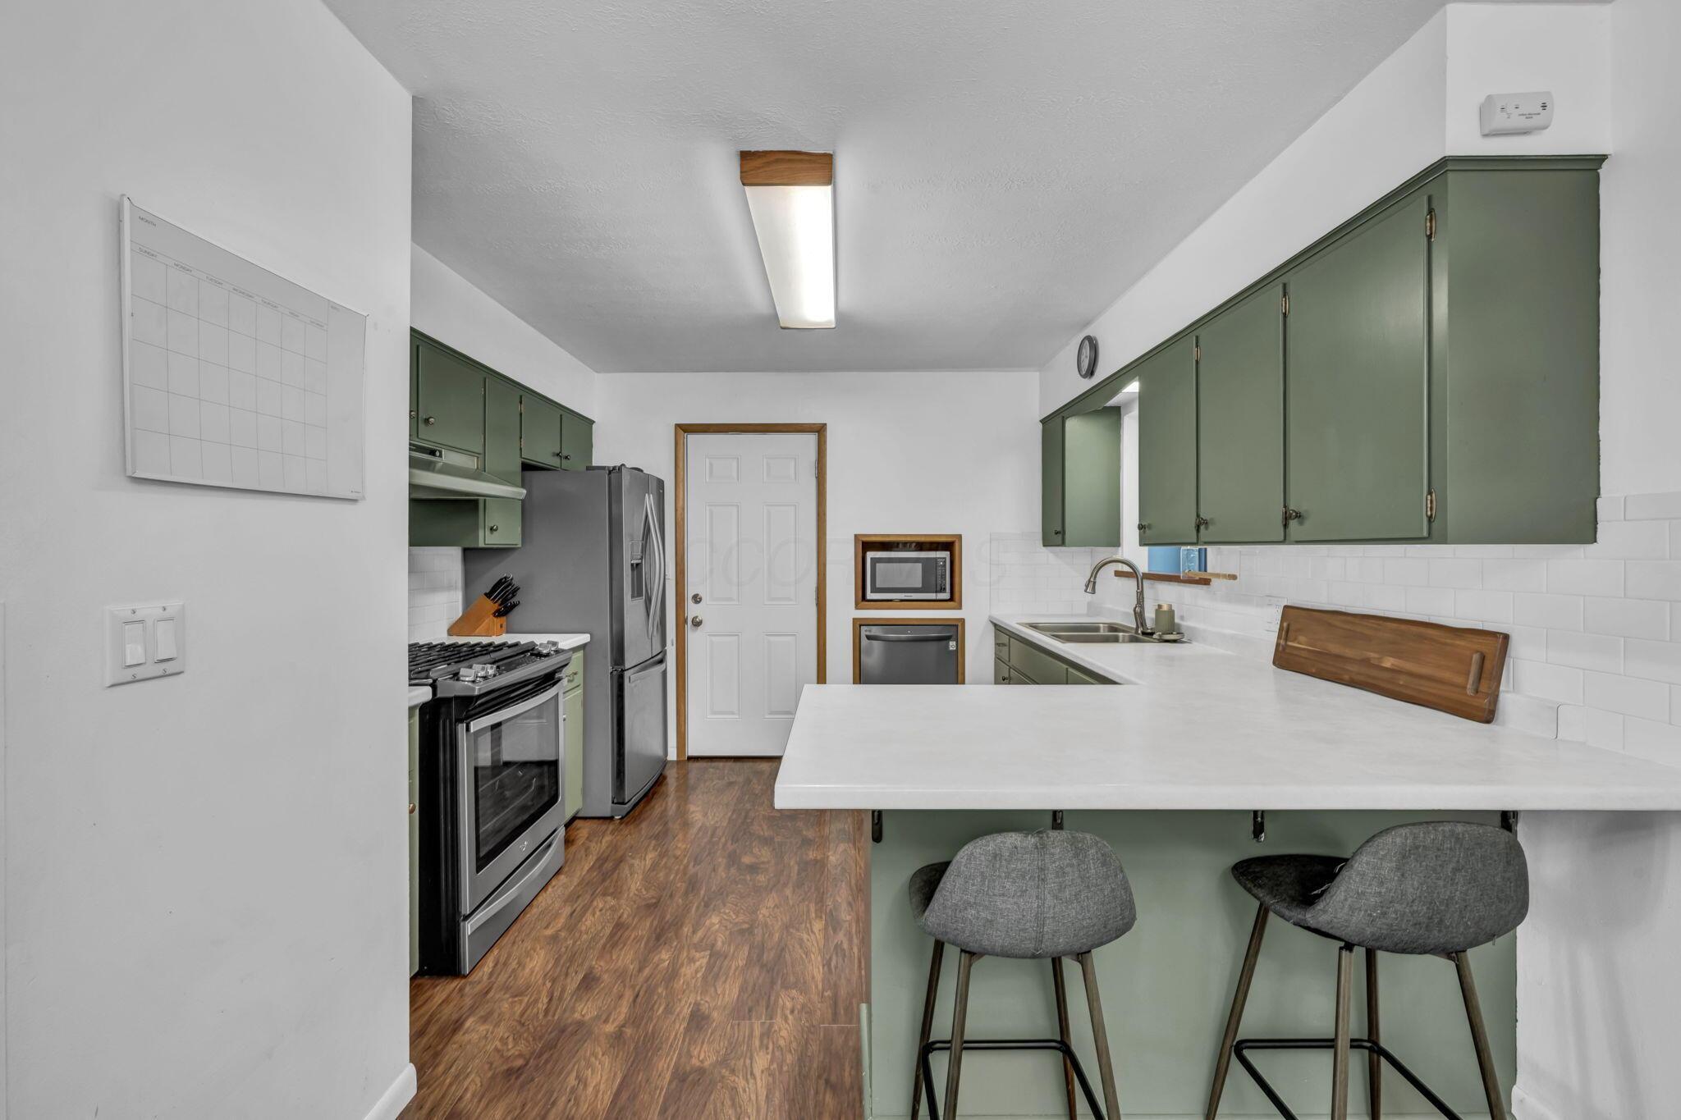
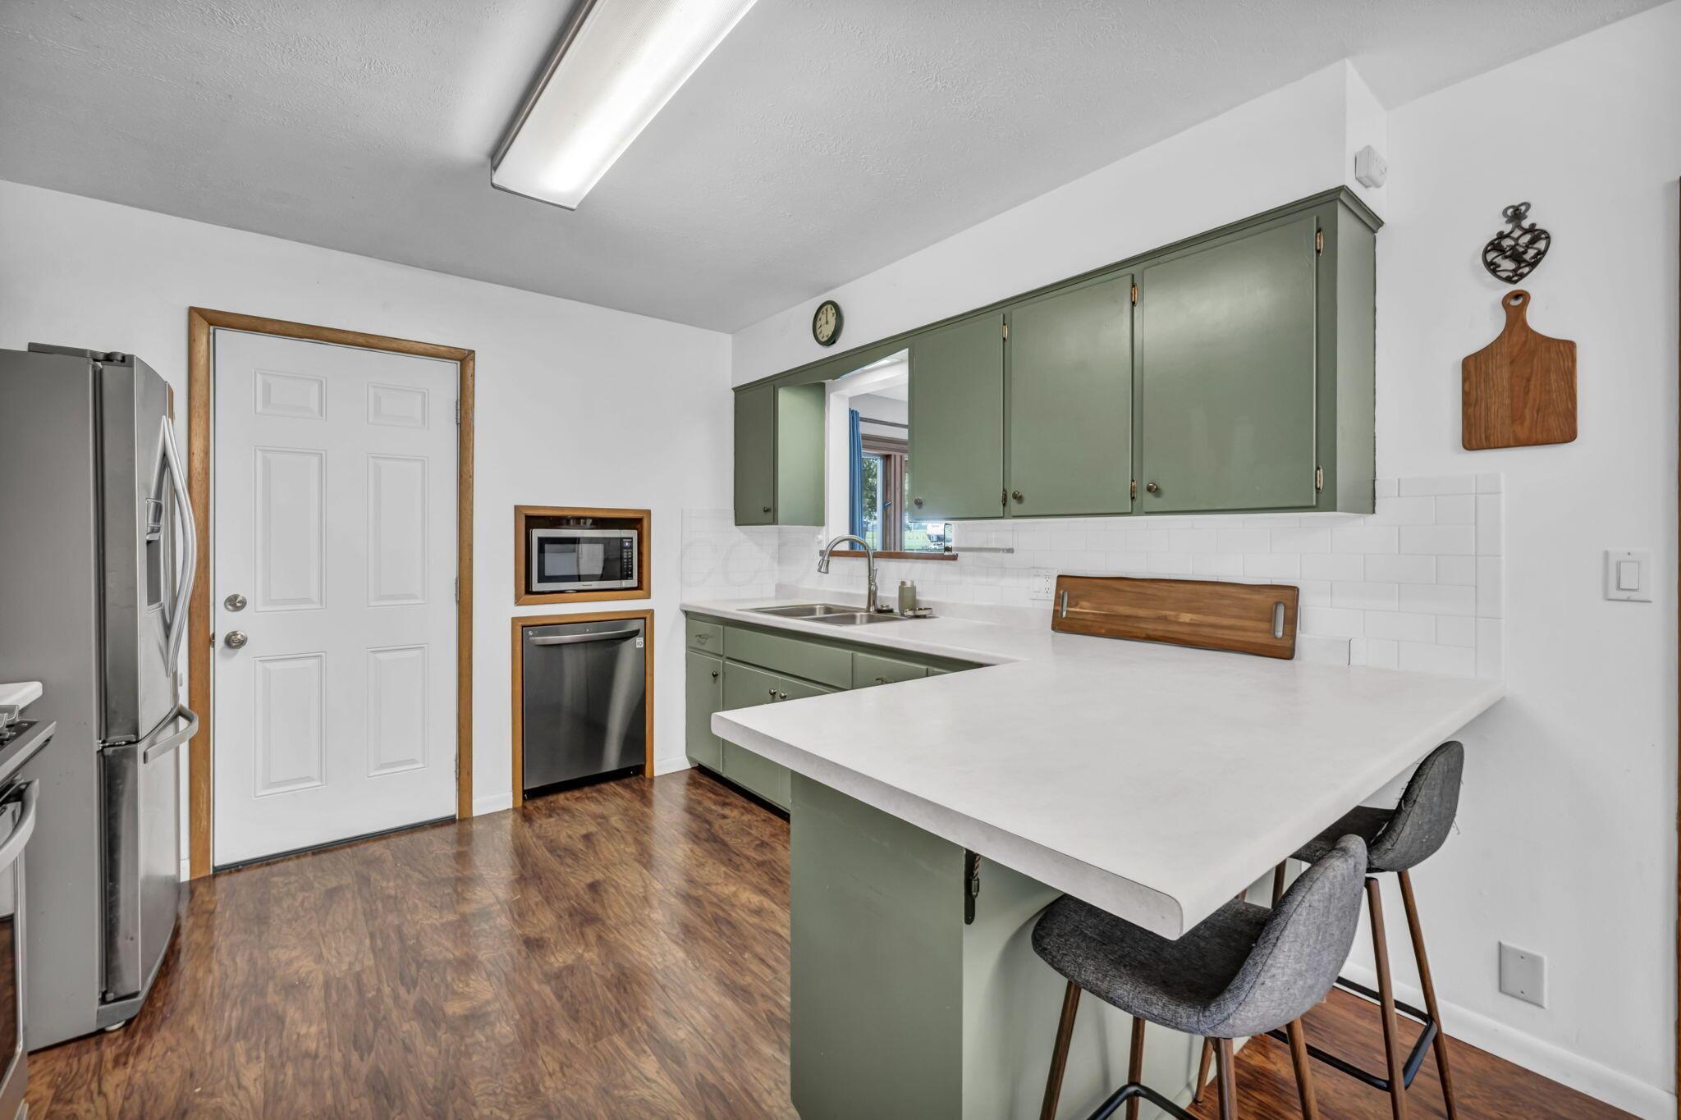
Kitchen with sage-green cabinets, stainless appliances, and a white island with two stools.
Kitchen with sage-green cabinets, stainless appliances, and a large island with two gray stools.
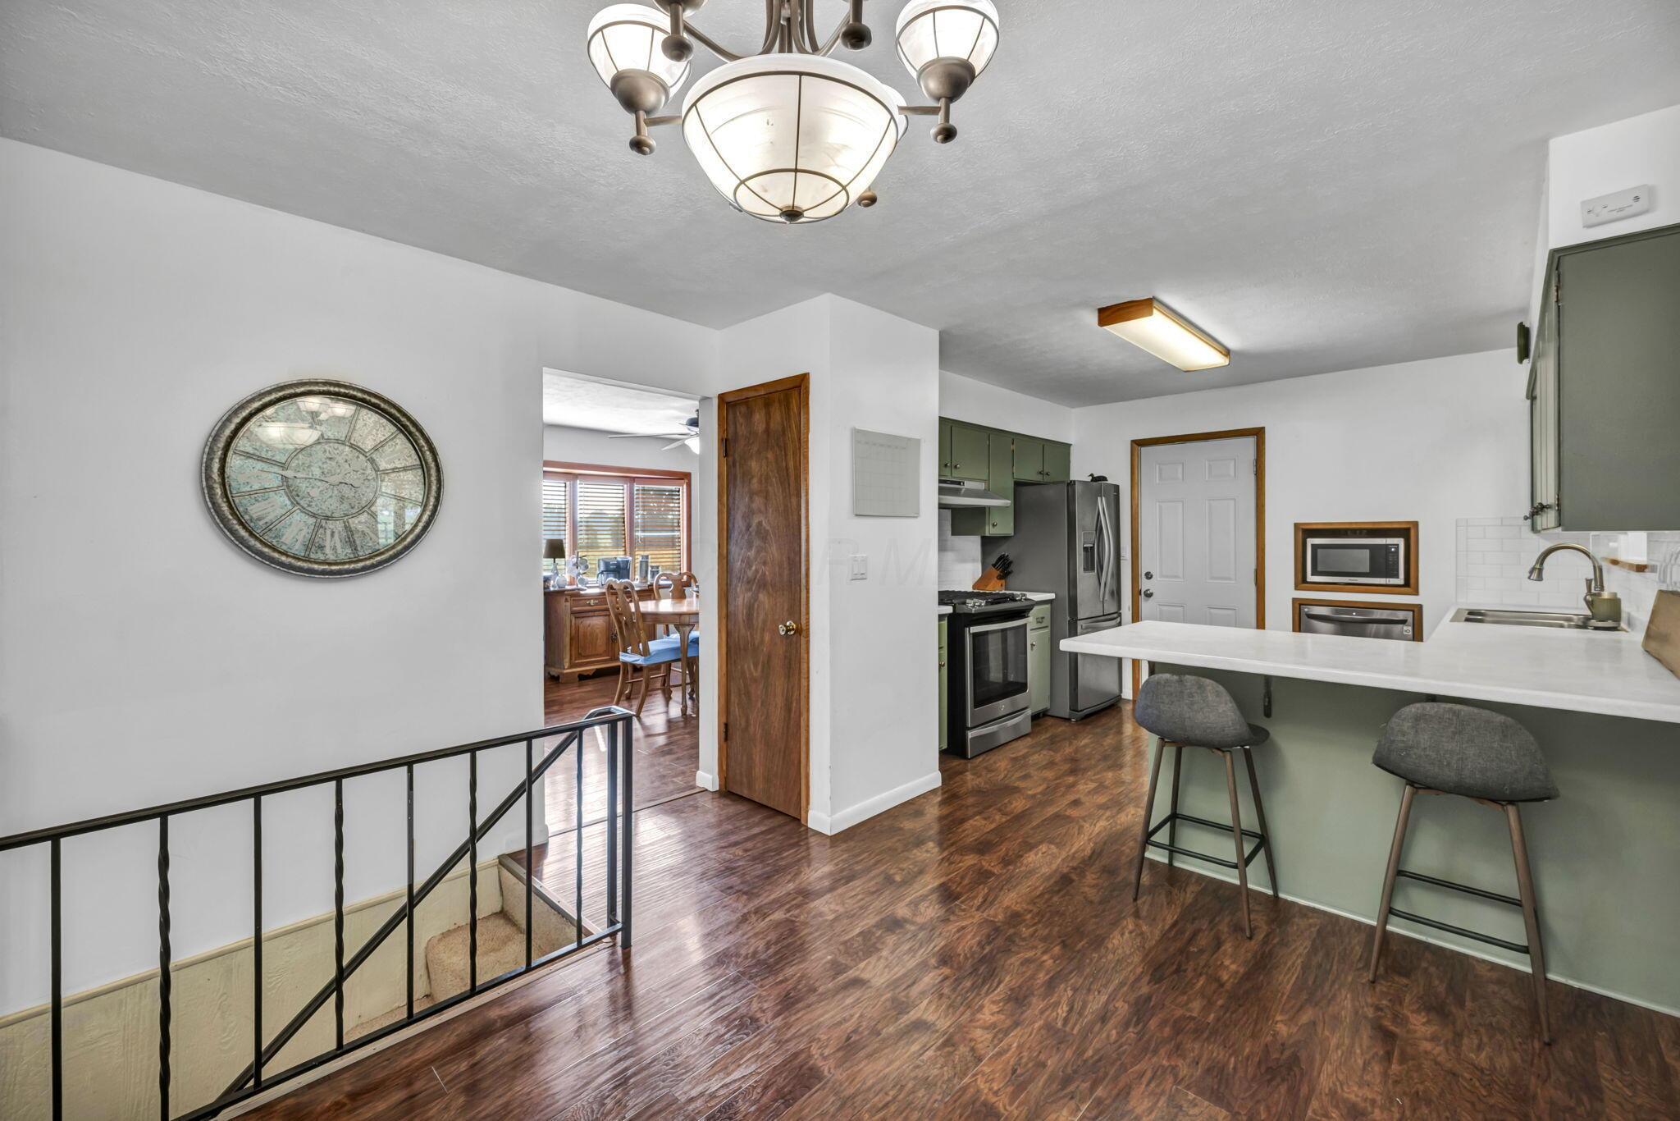
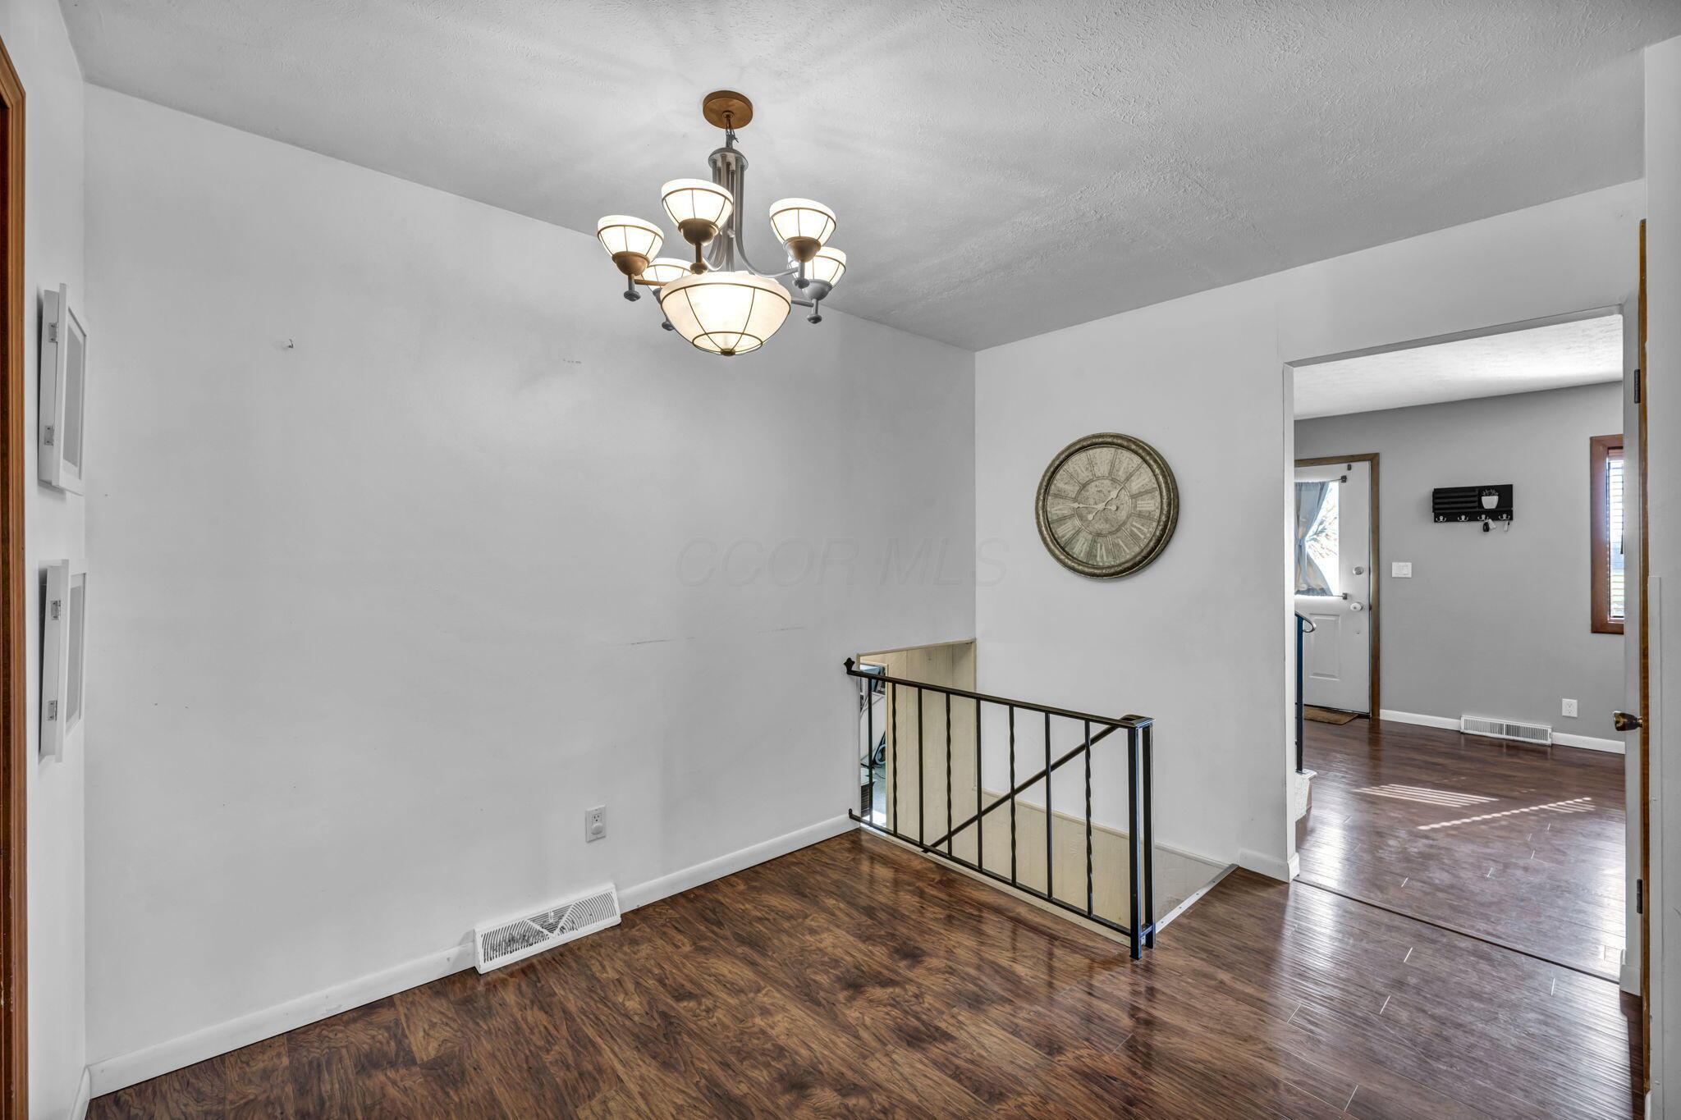
Entry hall with dark wood floors, a chandelier, and a railing around the stair opening.
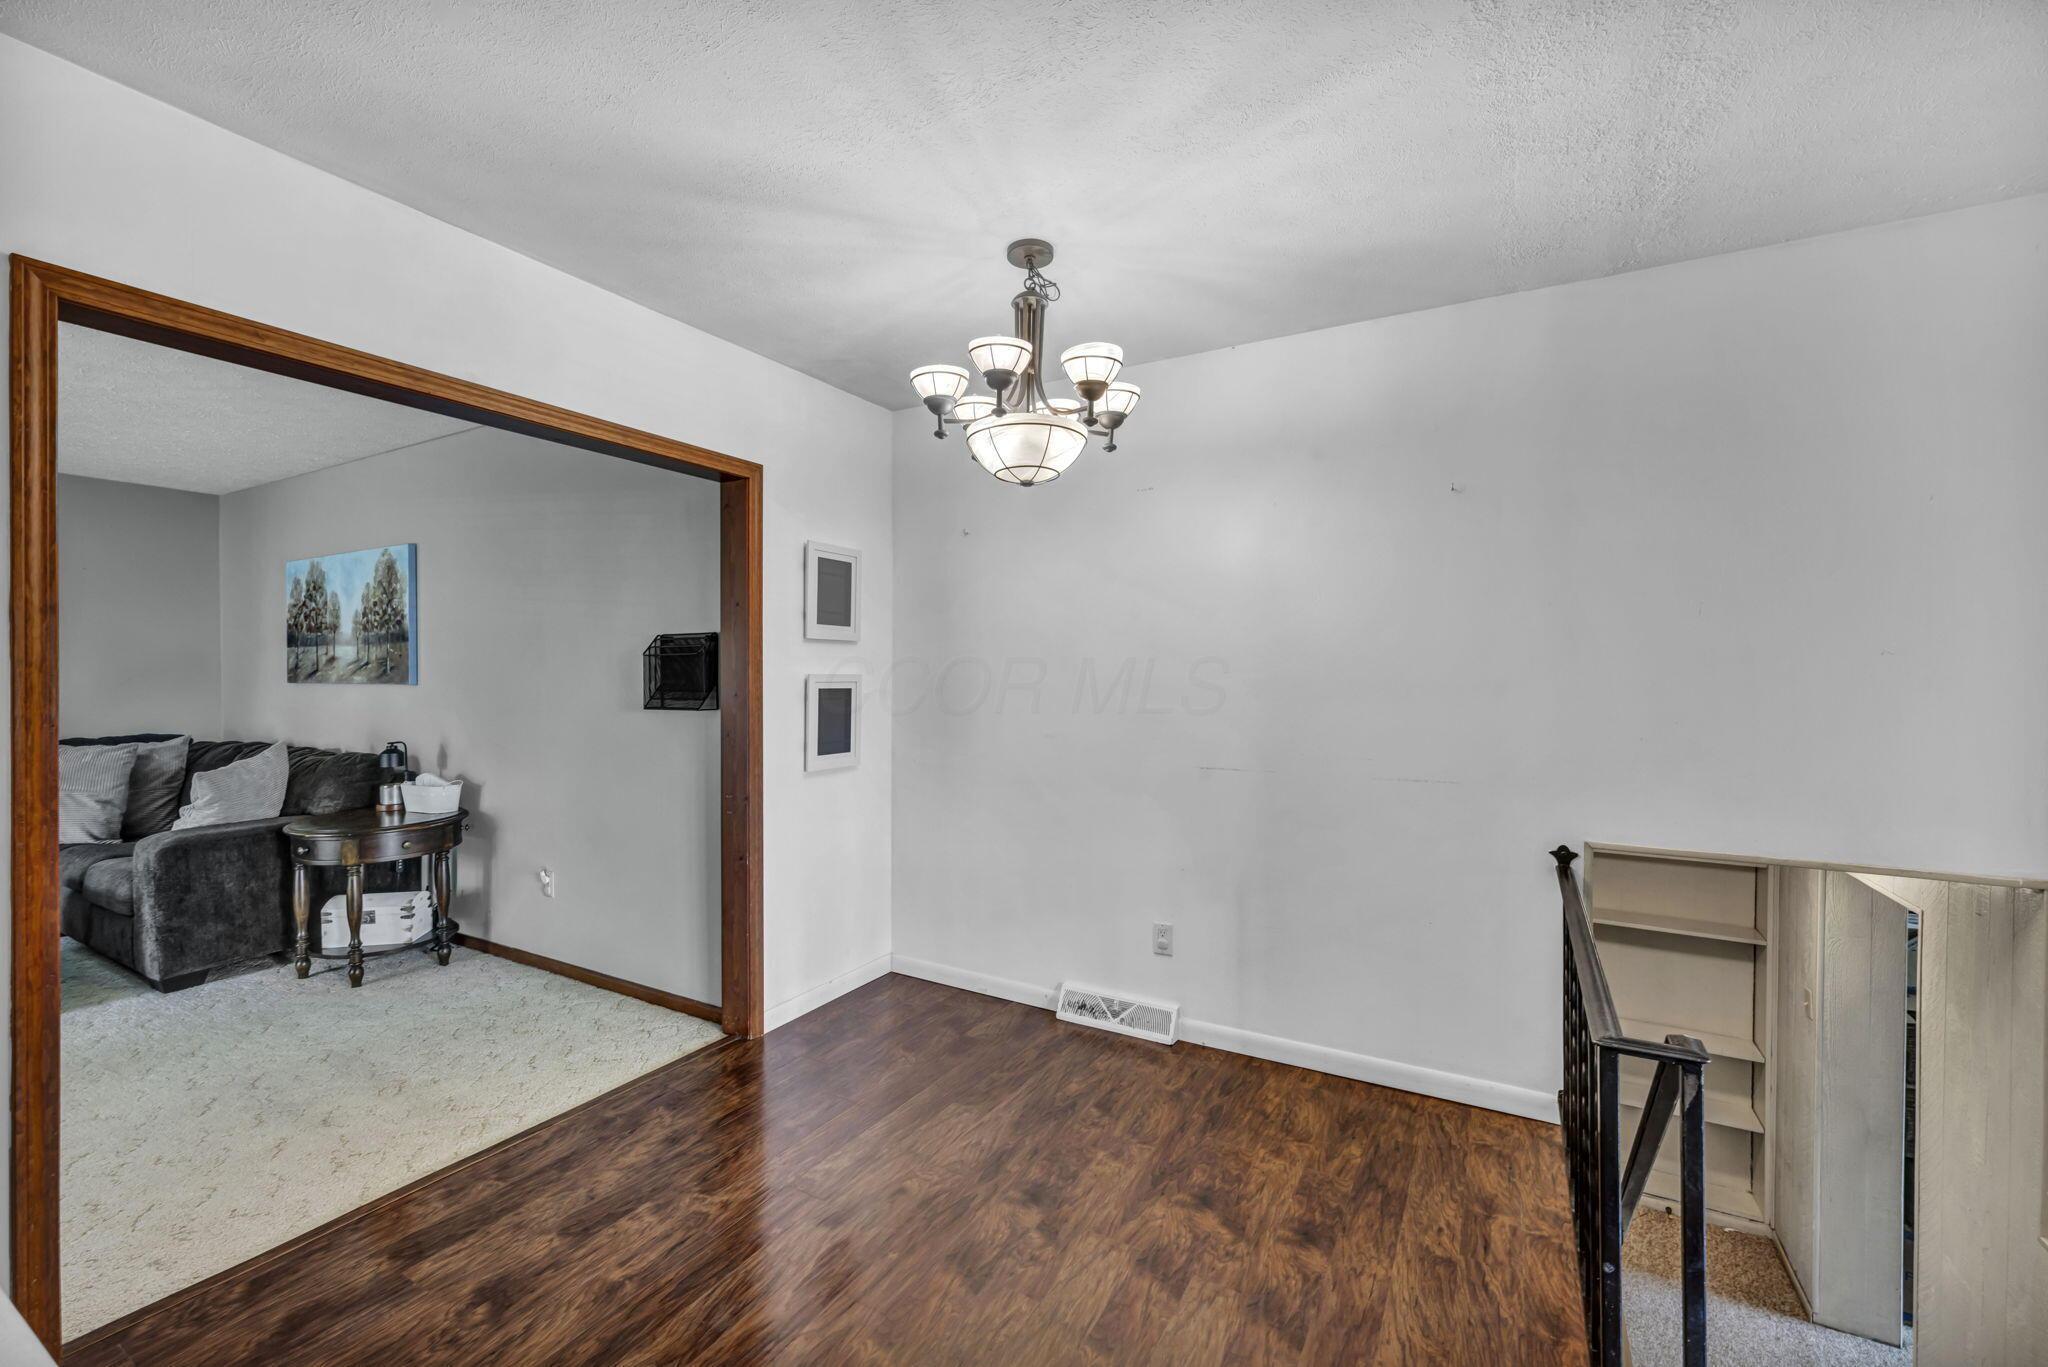
Dining area with dark wood flooring and chandelier, opening into a carpeted living room beside the stairs.
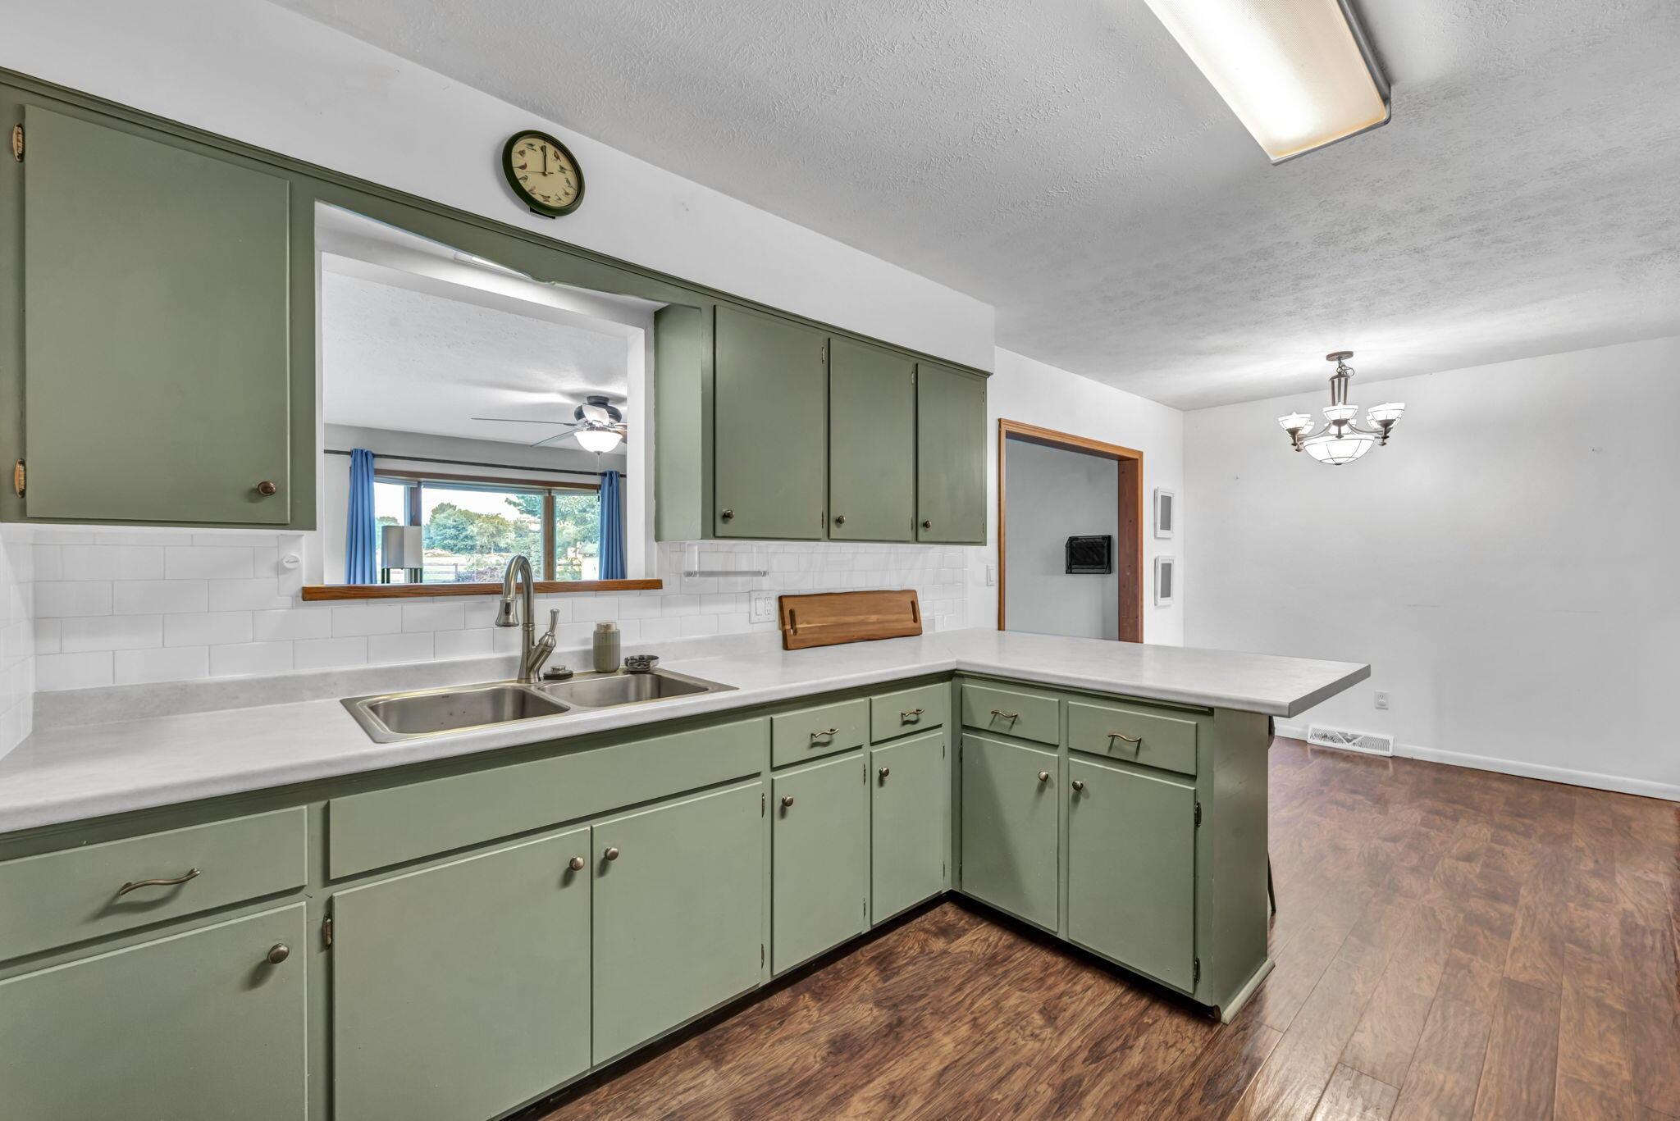
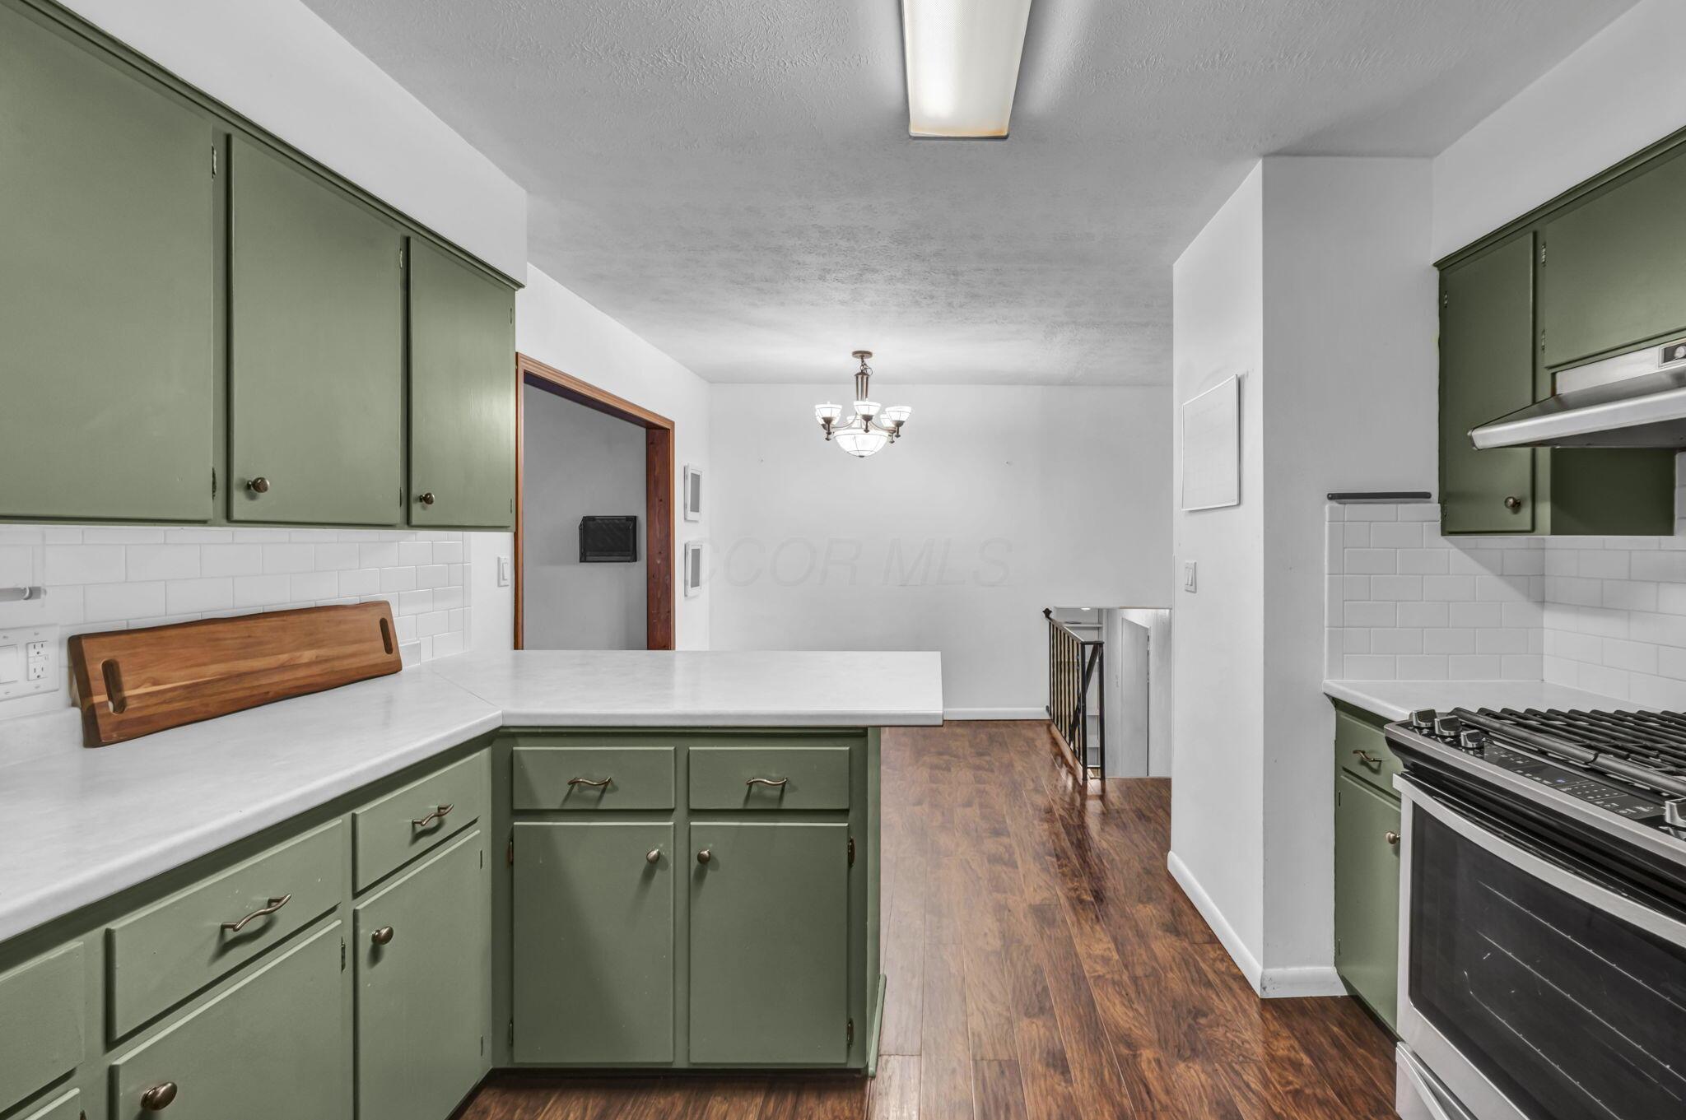
Kitchen with sage-green cabinets, white peninsula counter, stainless appliances, and wood-look flooring.
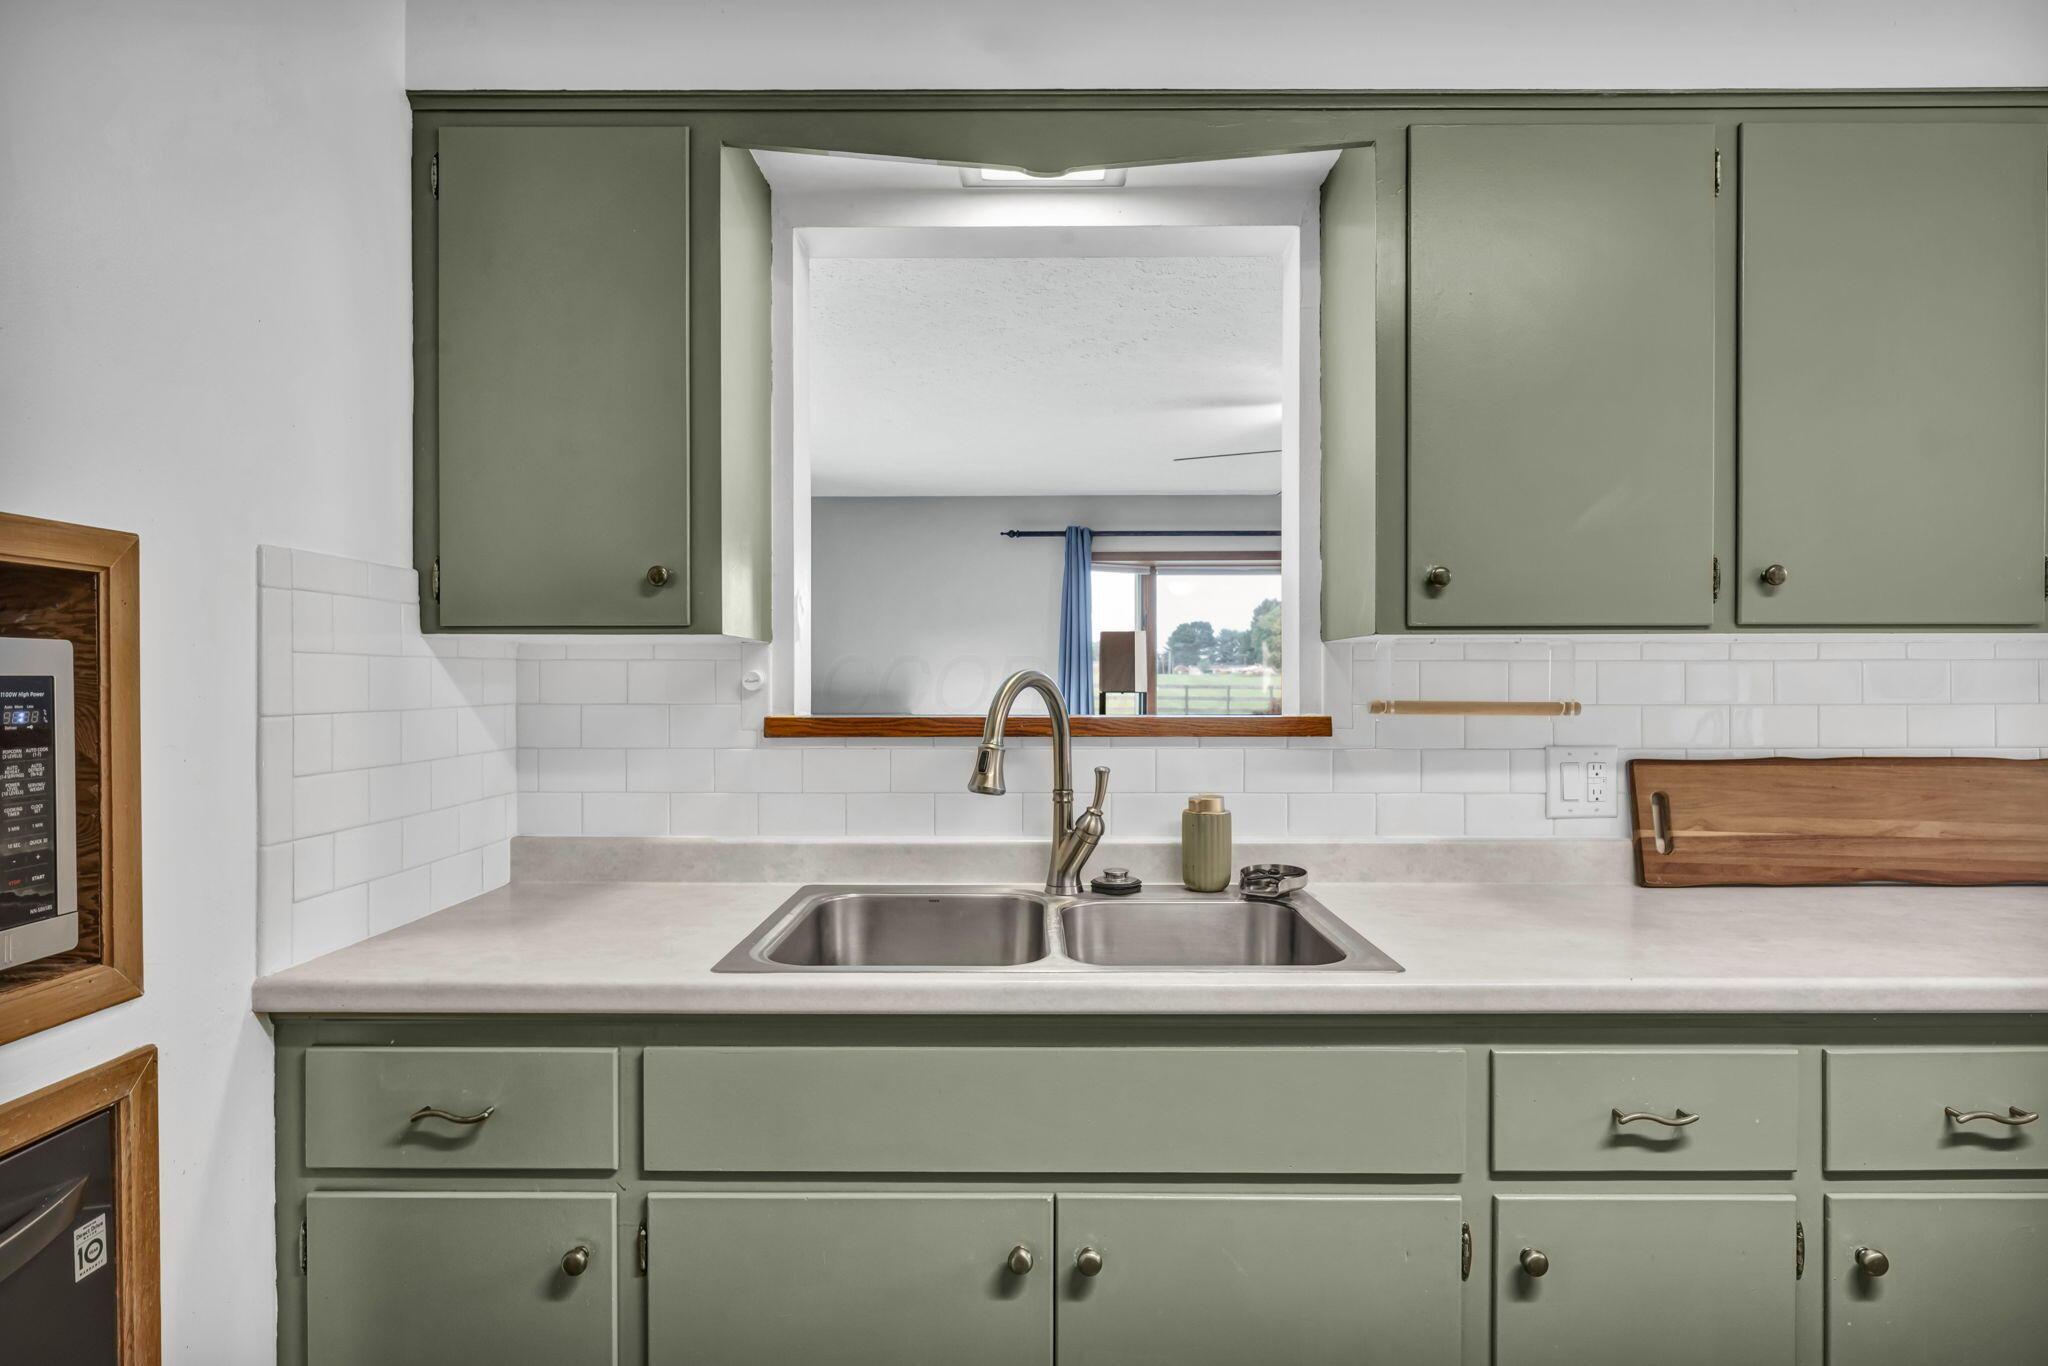
Kitchen with sage-green cabinets, a double-basin sink, and a wide pass-through to a window with blue curtains.
Kitchen with sage-green cabinets, white tile backsplash, and a double-basin sink beneath a pass-through.
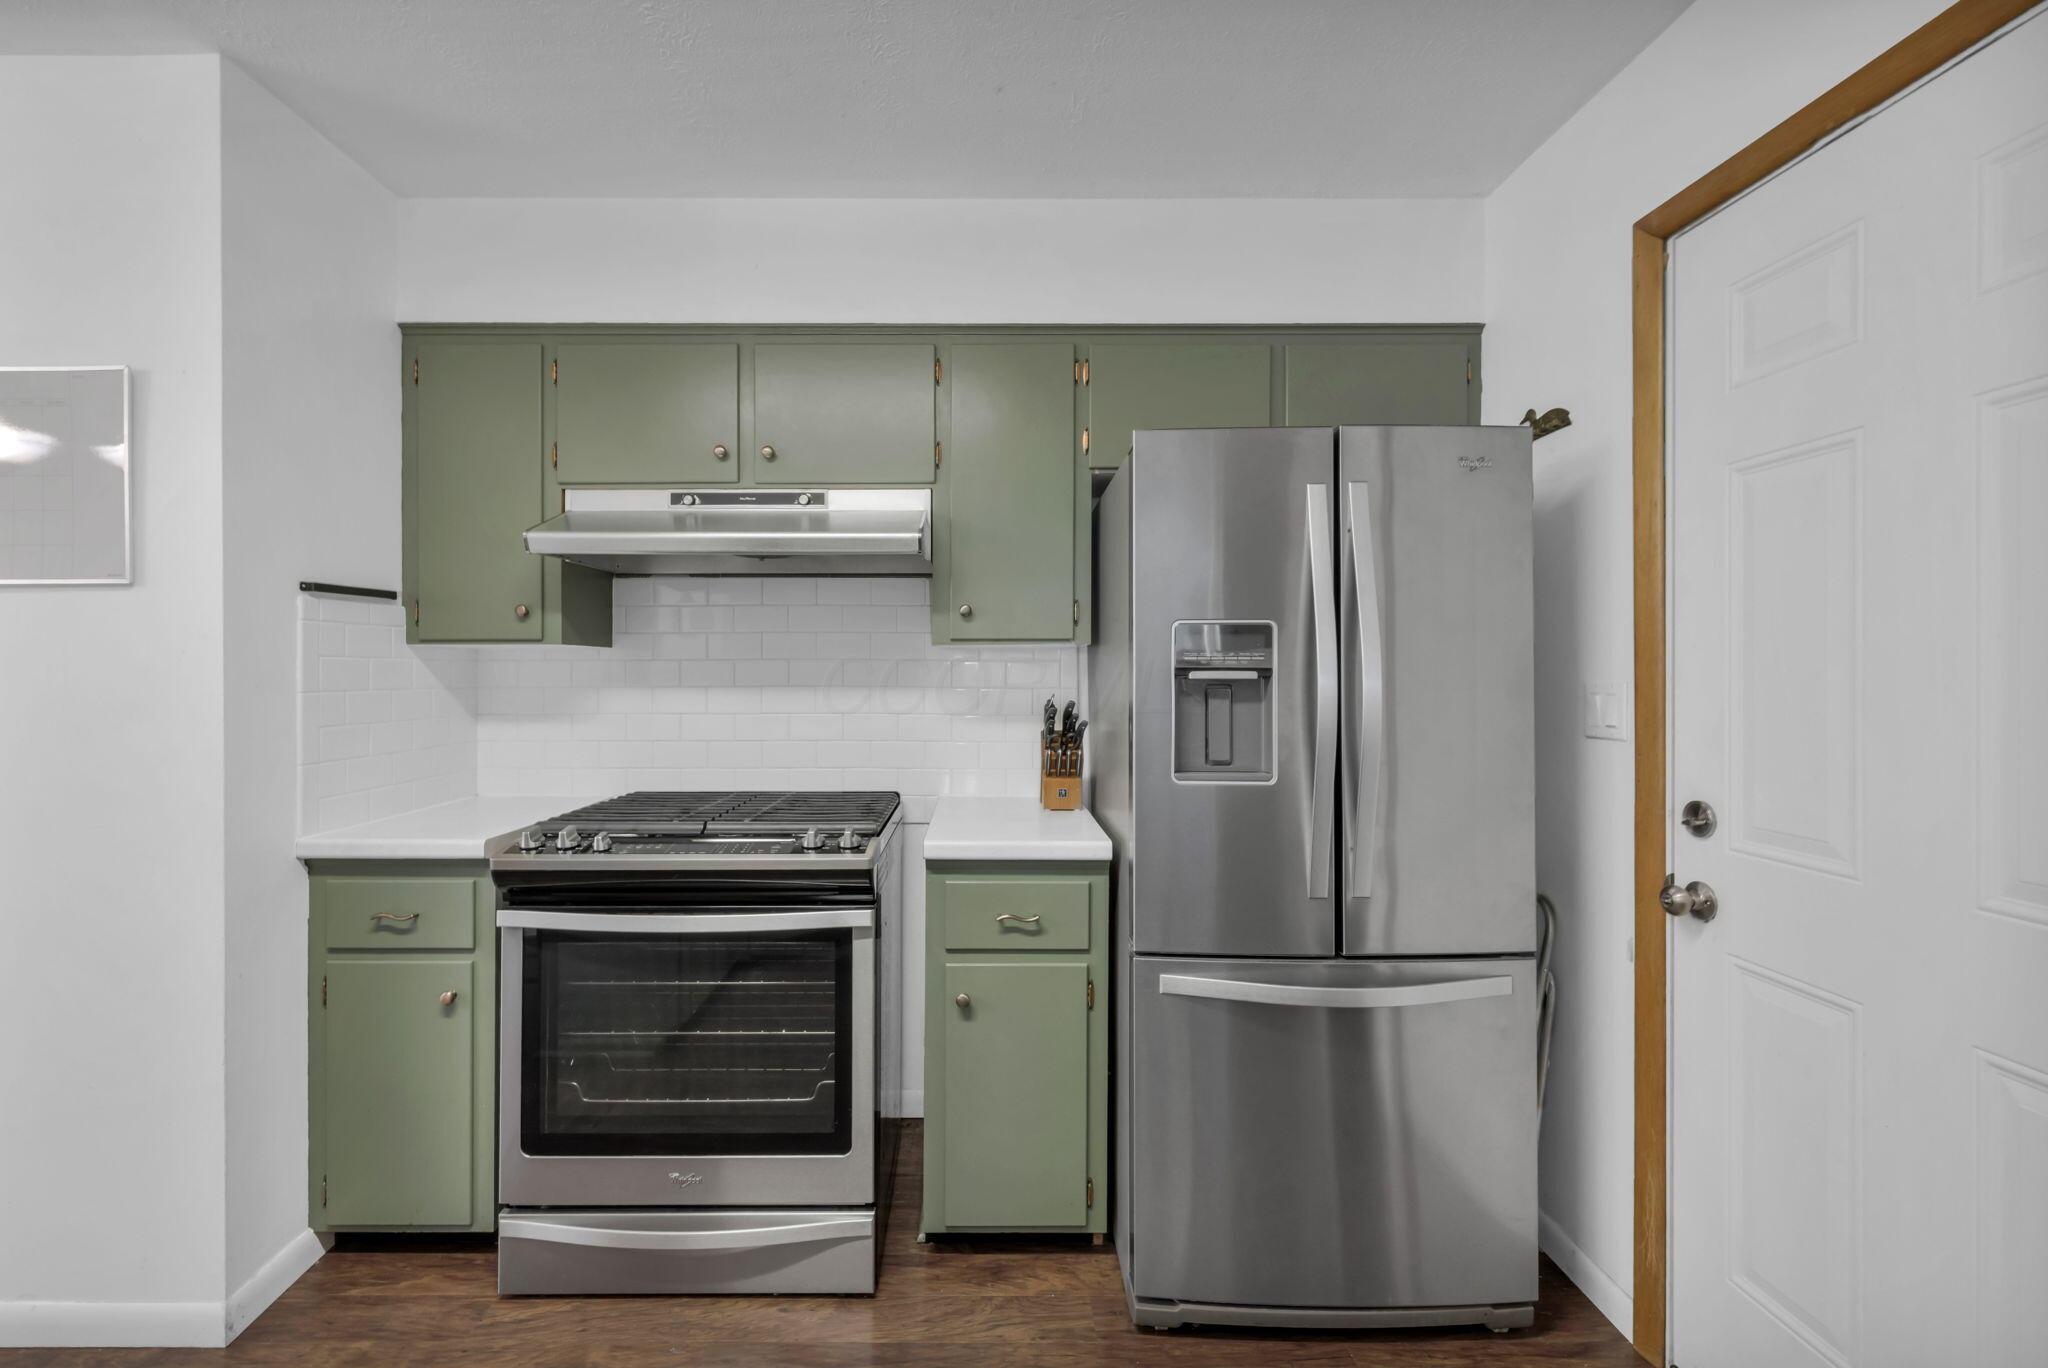
Kitchen with sage-green cabinets, white tile backsplash, and stainless-steel appliances.
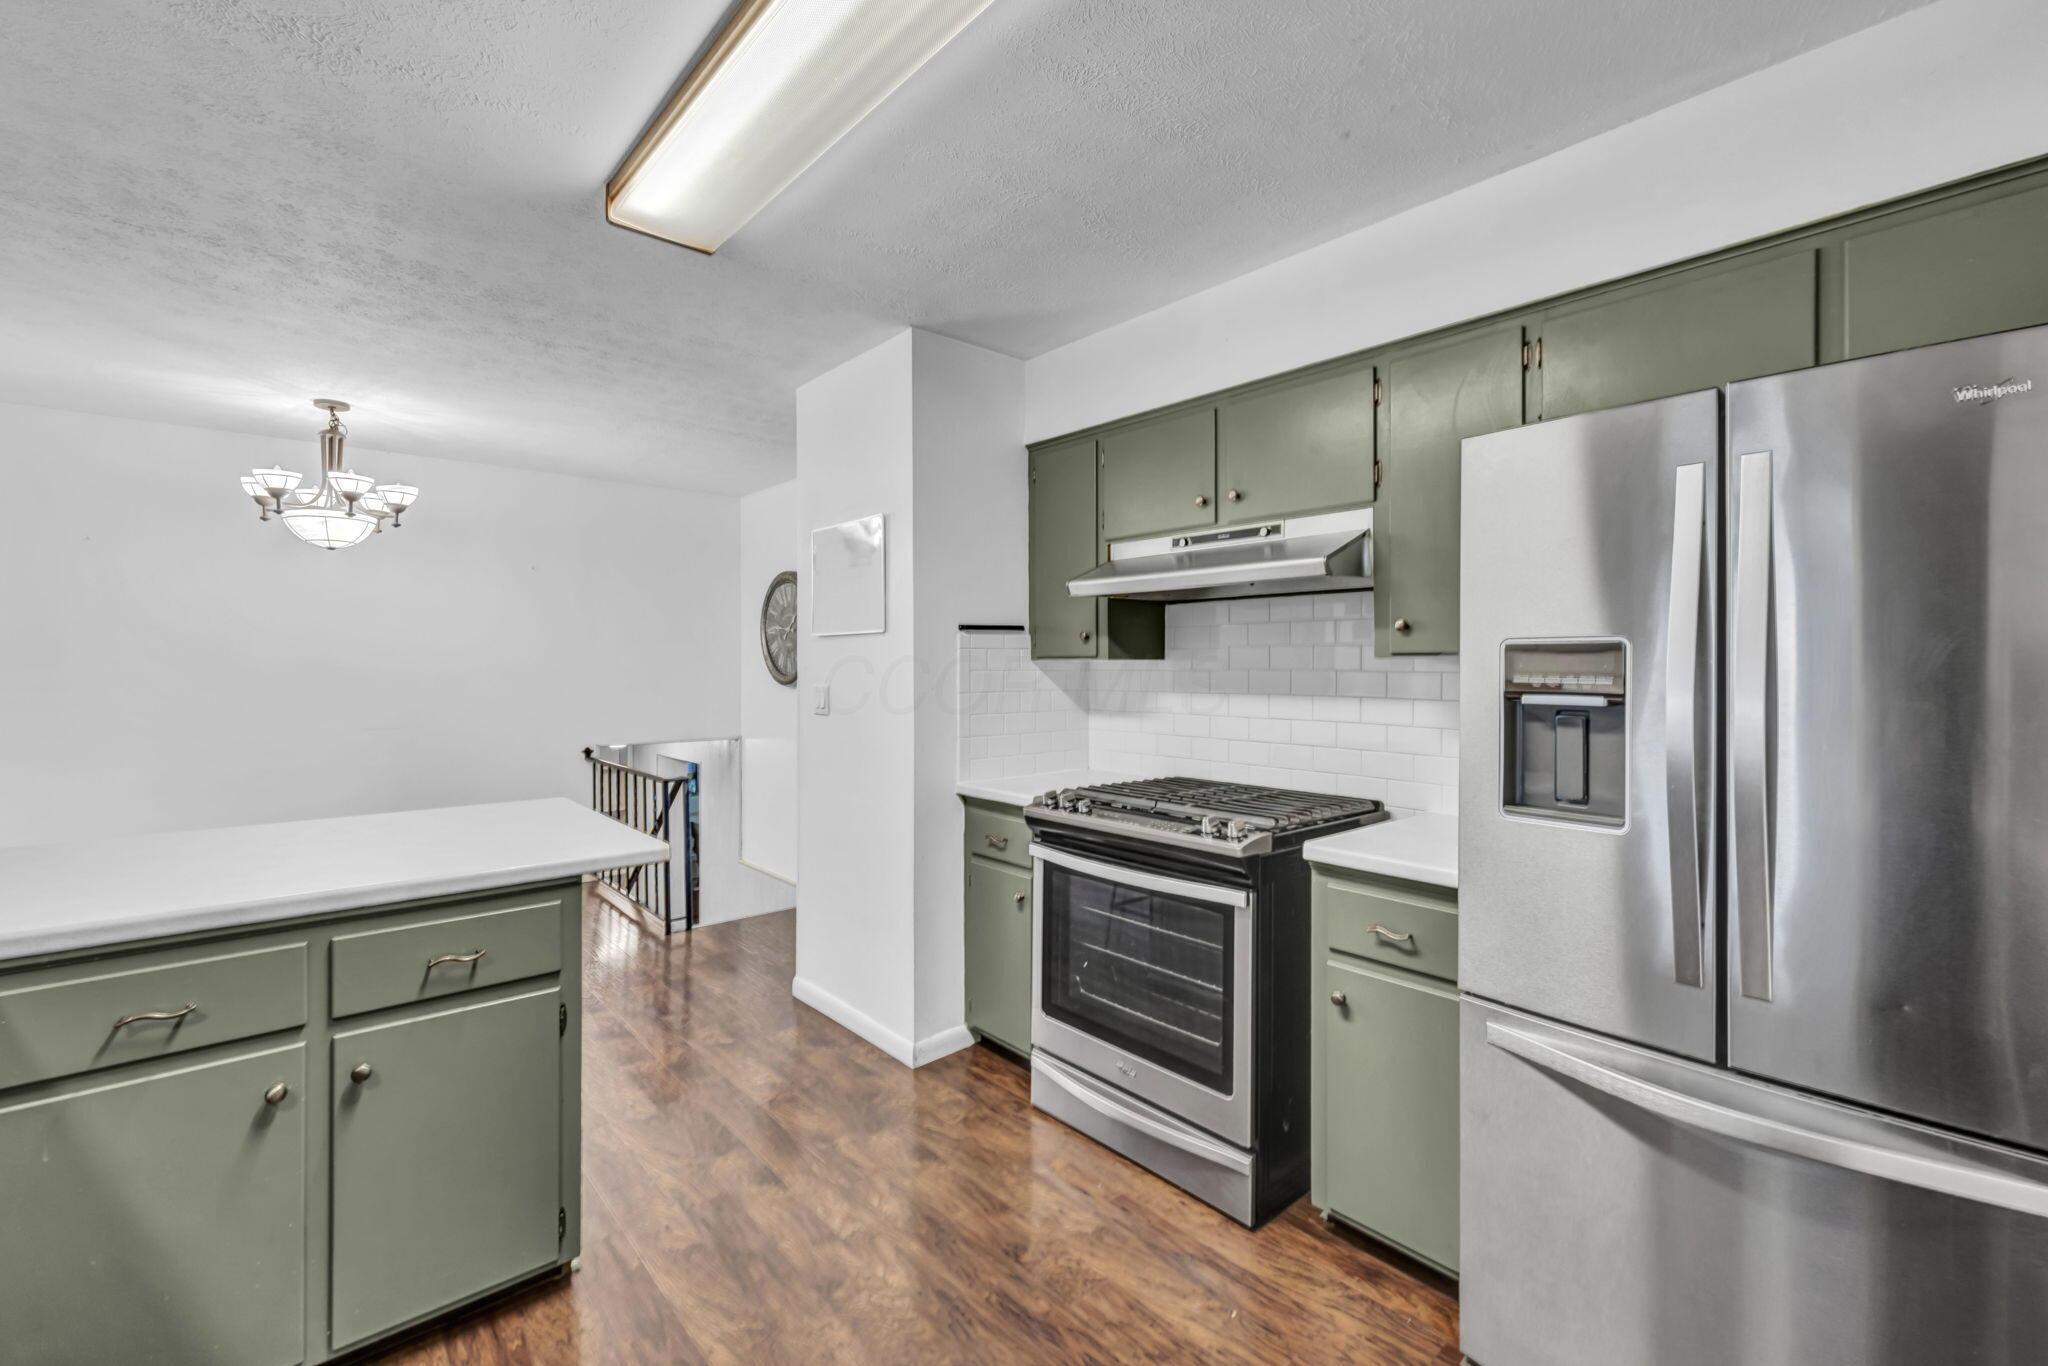
Kitchen with sage-green cabinets, stainless appliances, white subway-tile backsplash, and wood-look floors.
Kitchen with sage-green cabinets, white counters, gas range, and wood-look flooring.
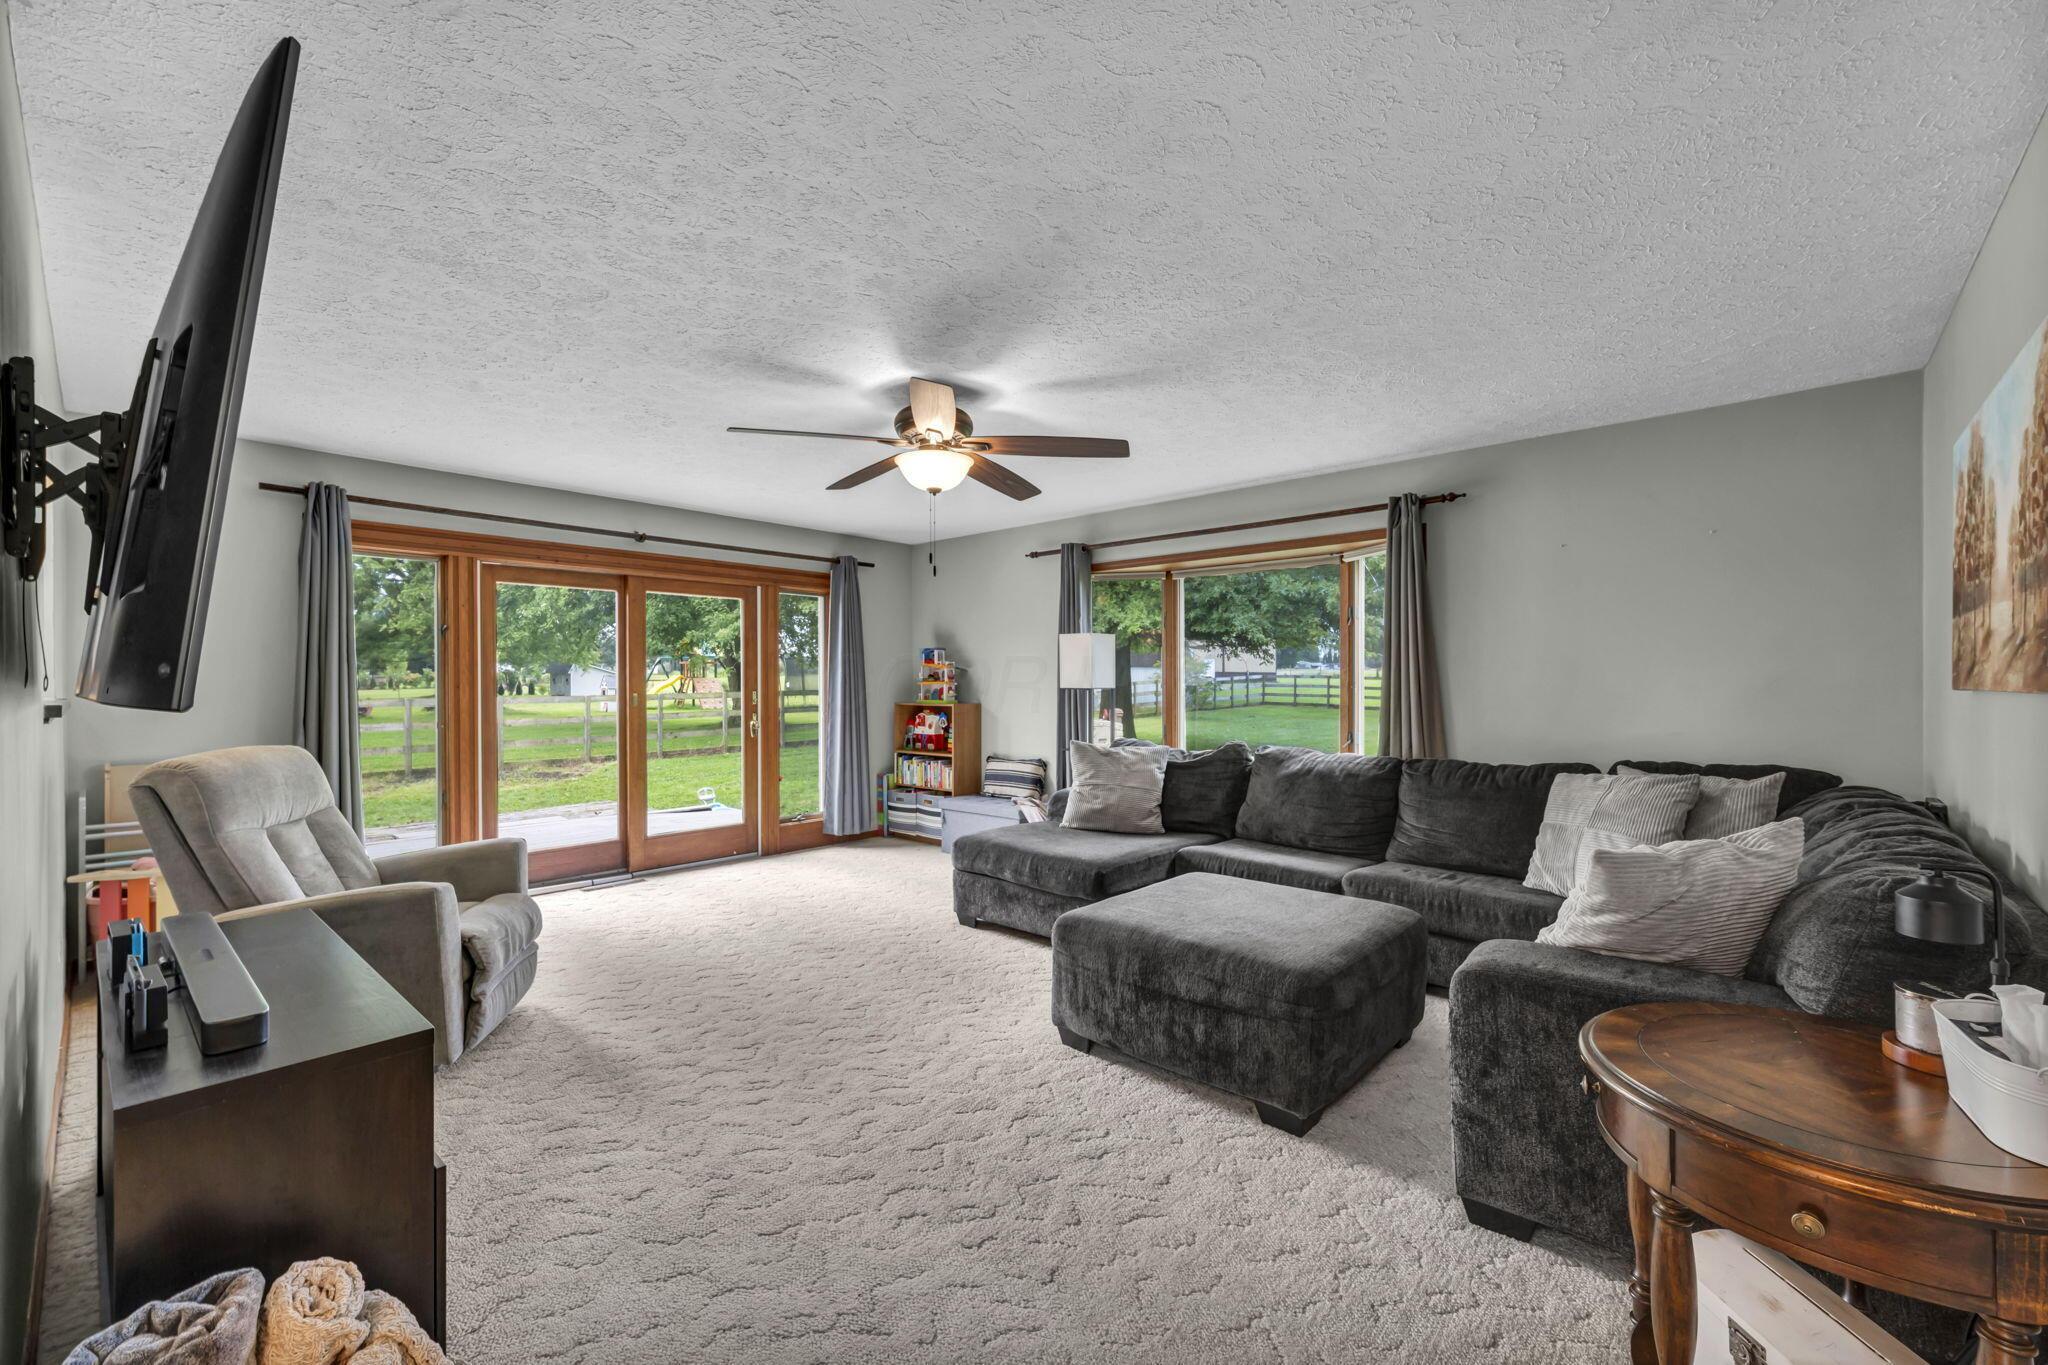
Living room with a dark sectional, ceiling fan, and sliding glass doors overlooking a fenced yard.
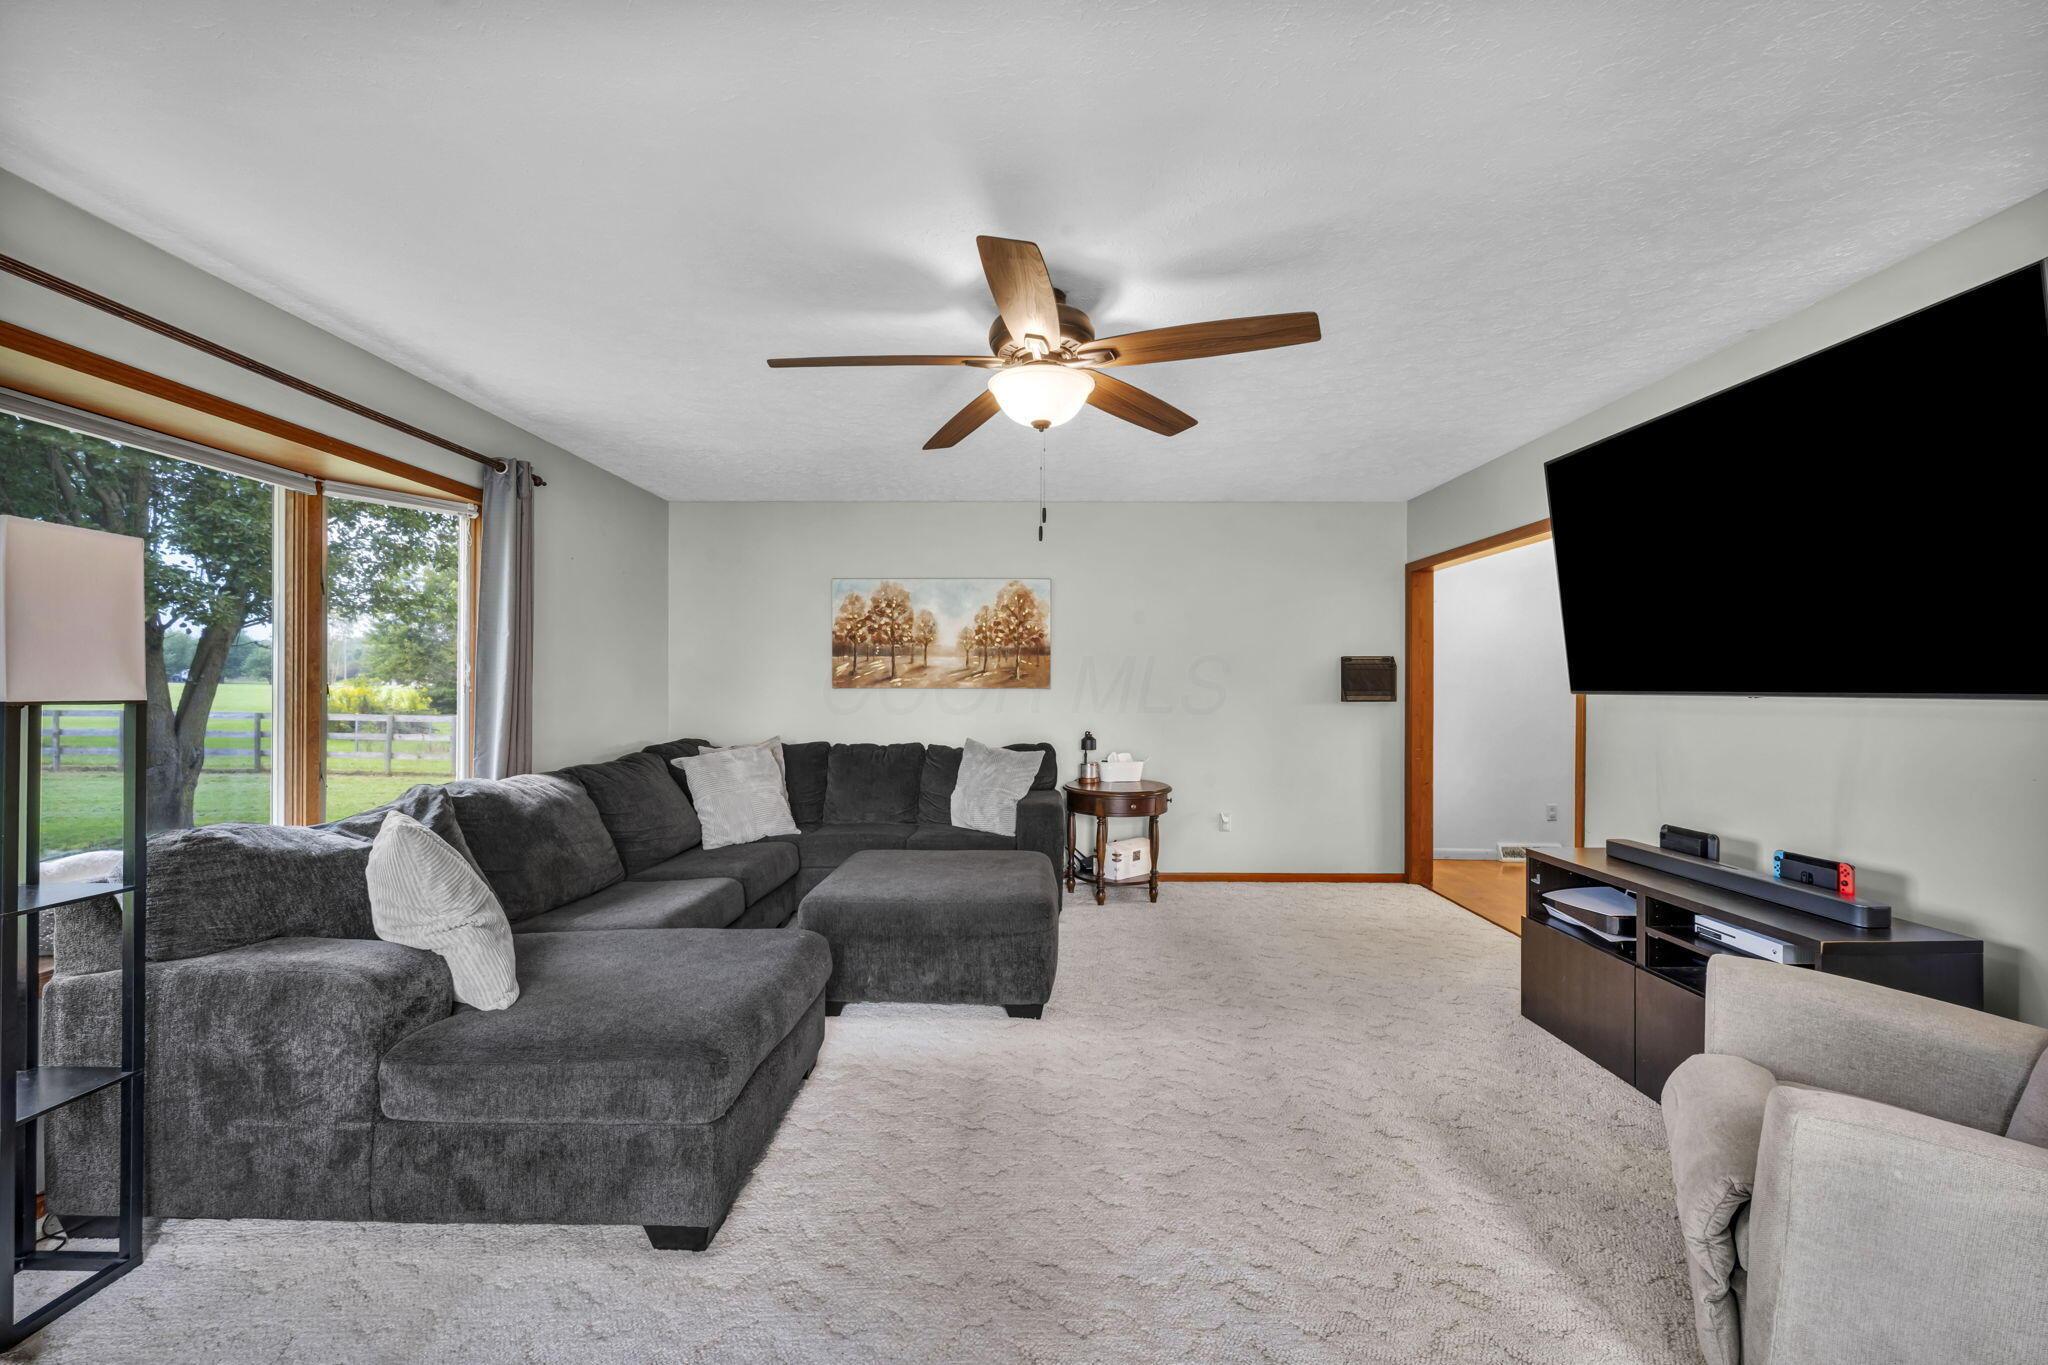
Living room with a dark gray sectional, large yard-facing windows, and a ceiling fan.
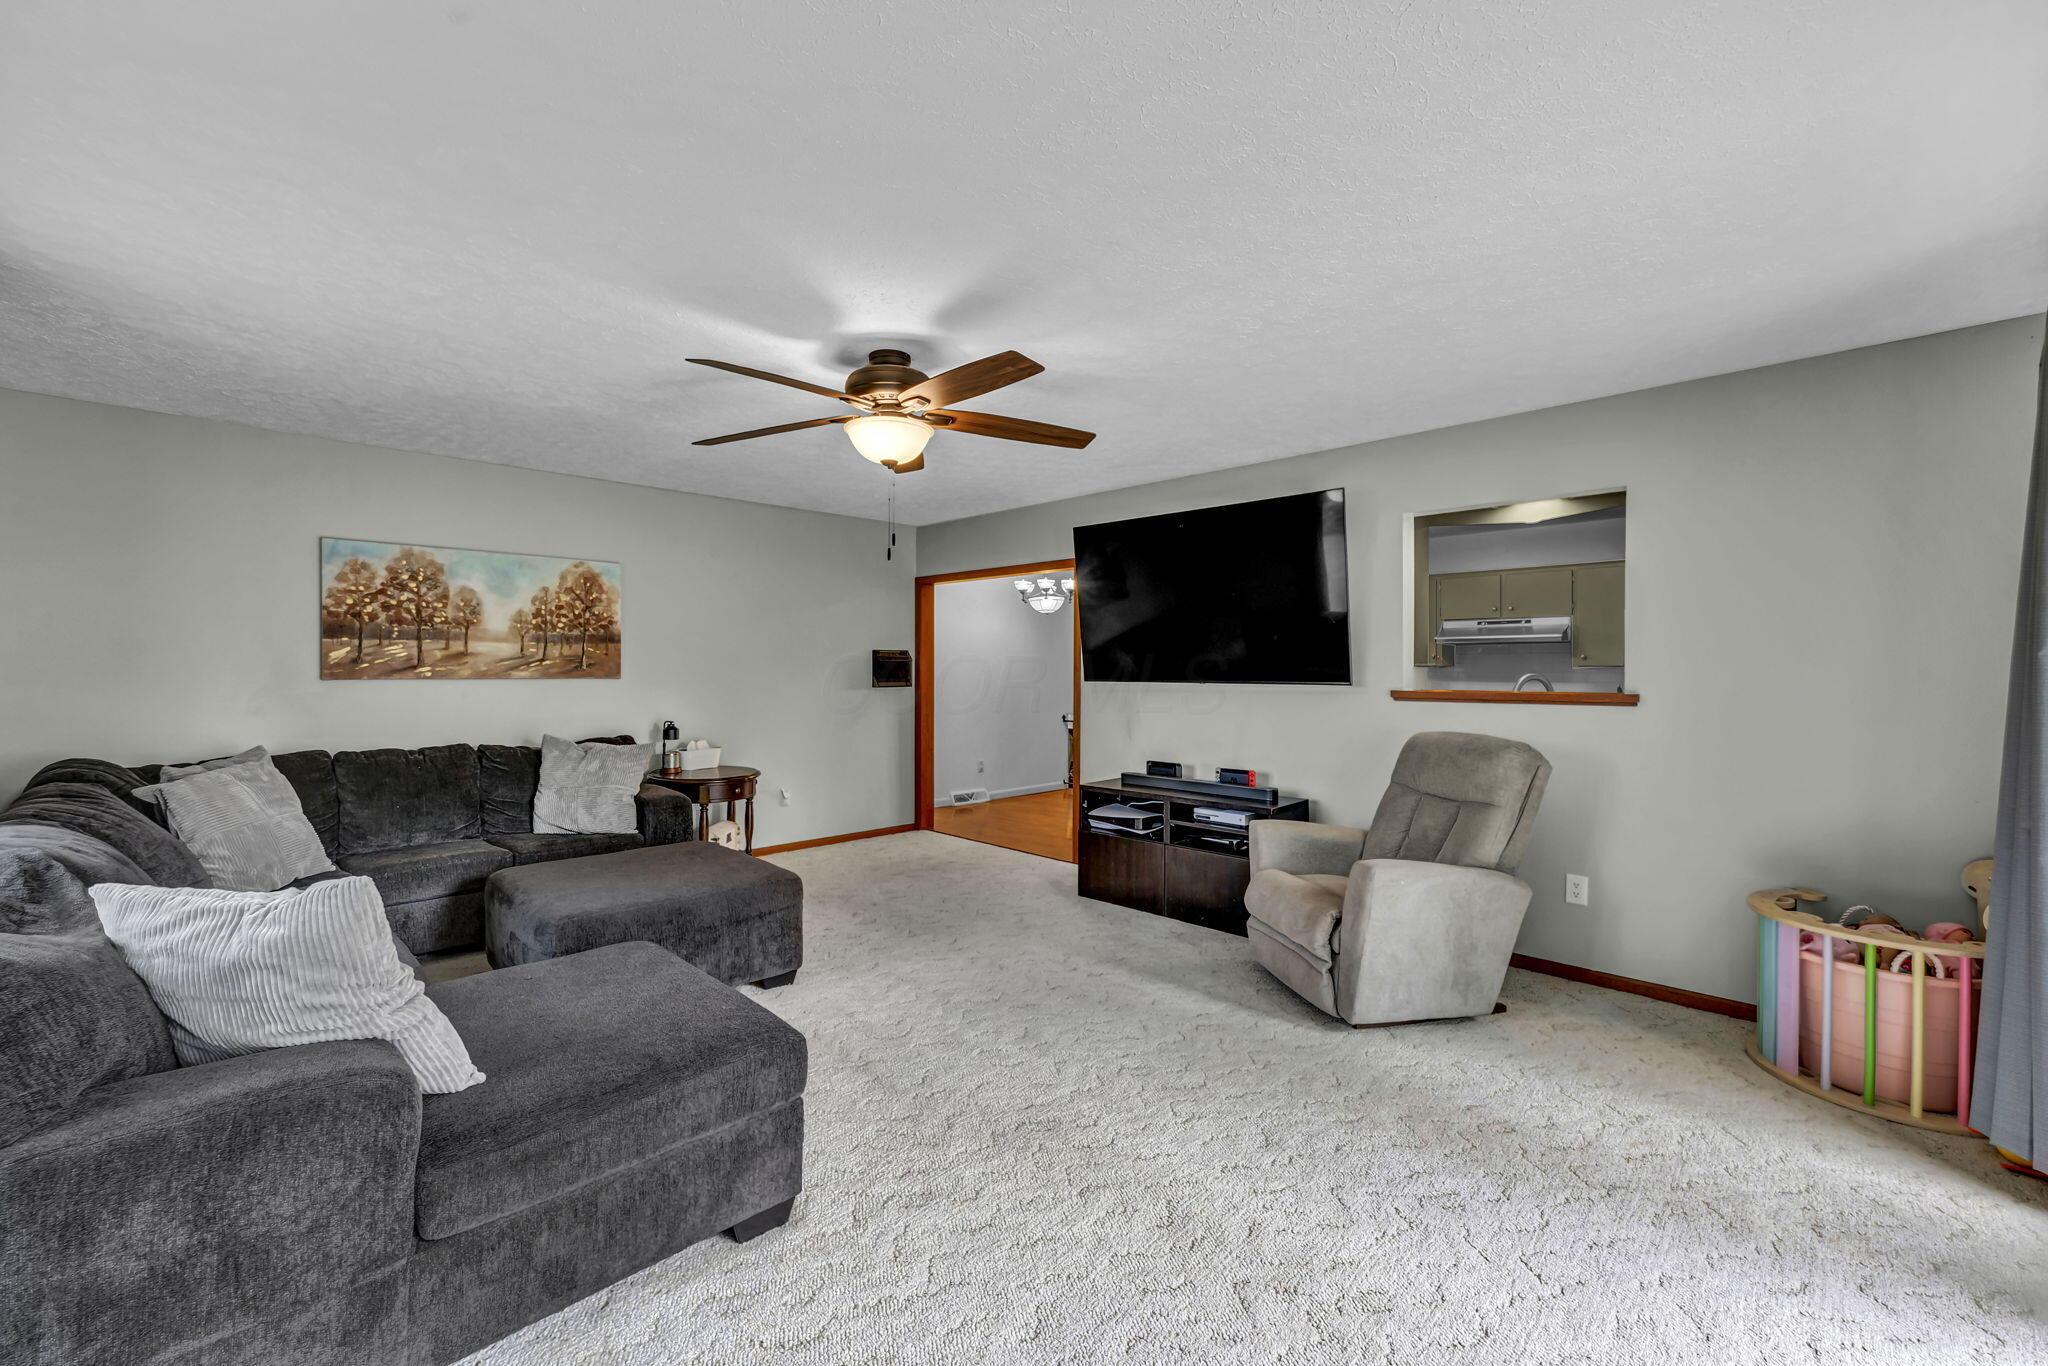
Living room with a gray sectional, recliner, wall-mounted television, and kitchen pass-through.
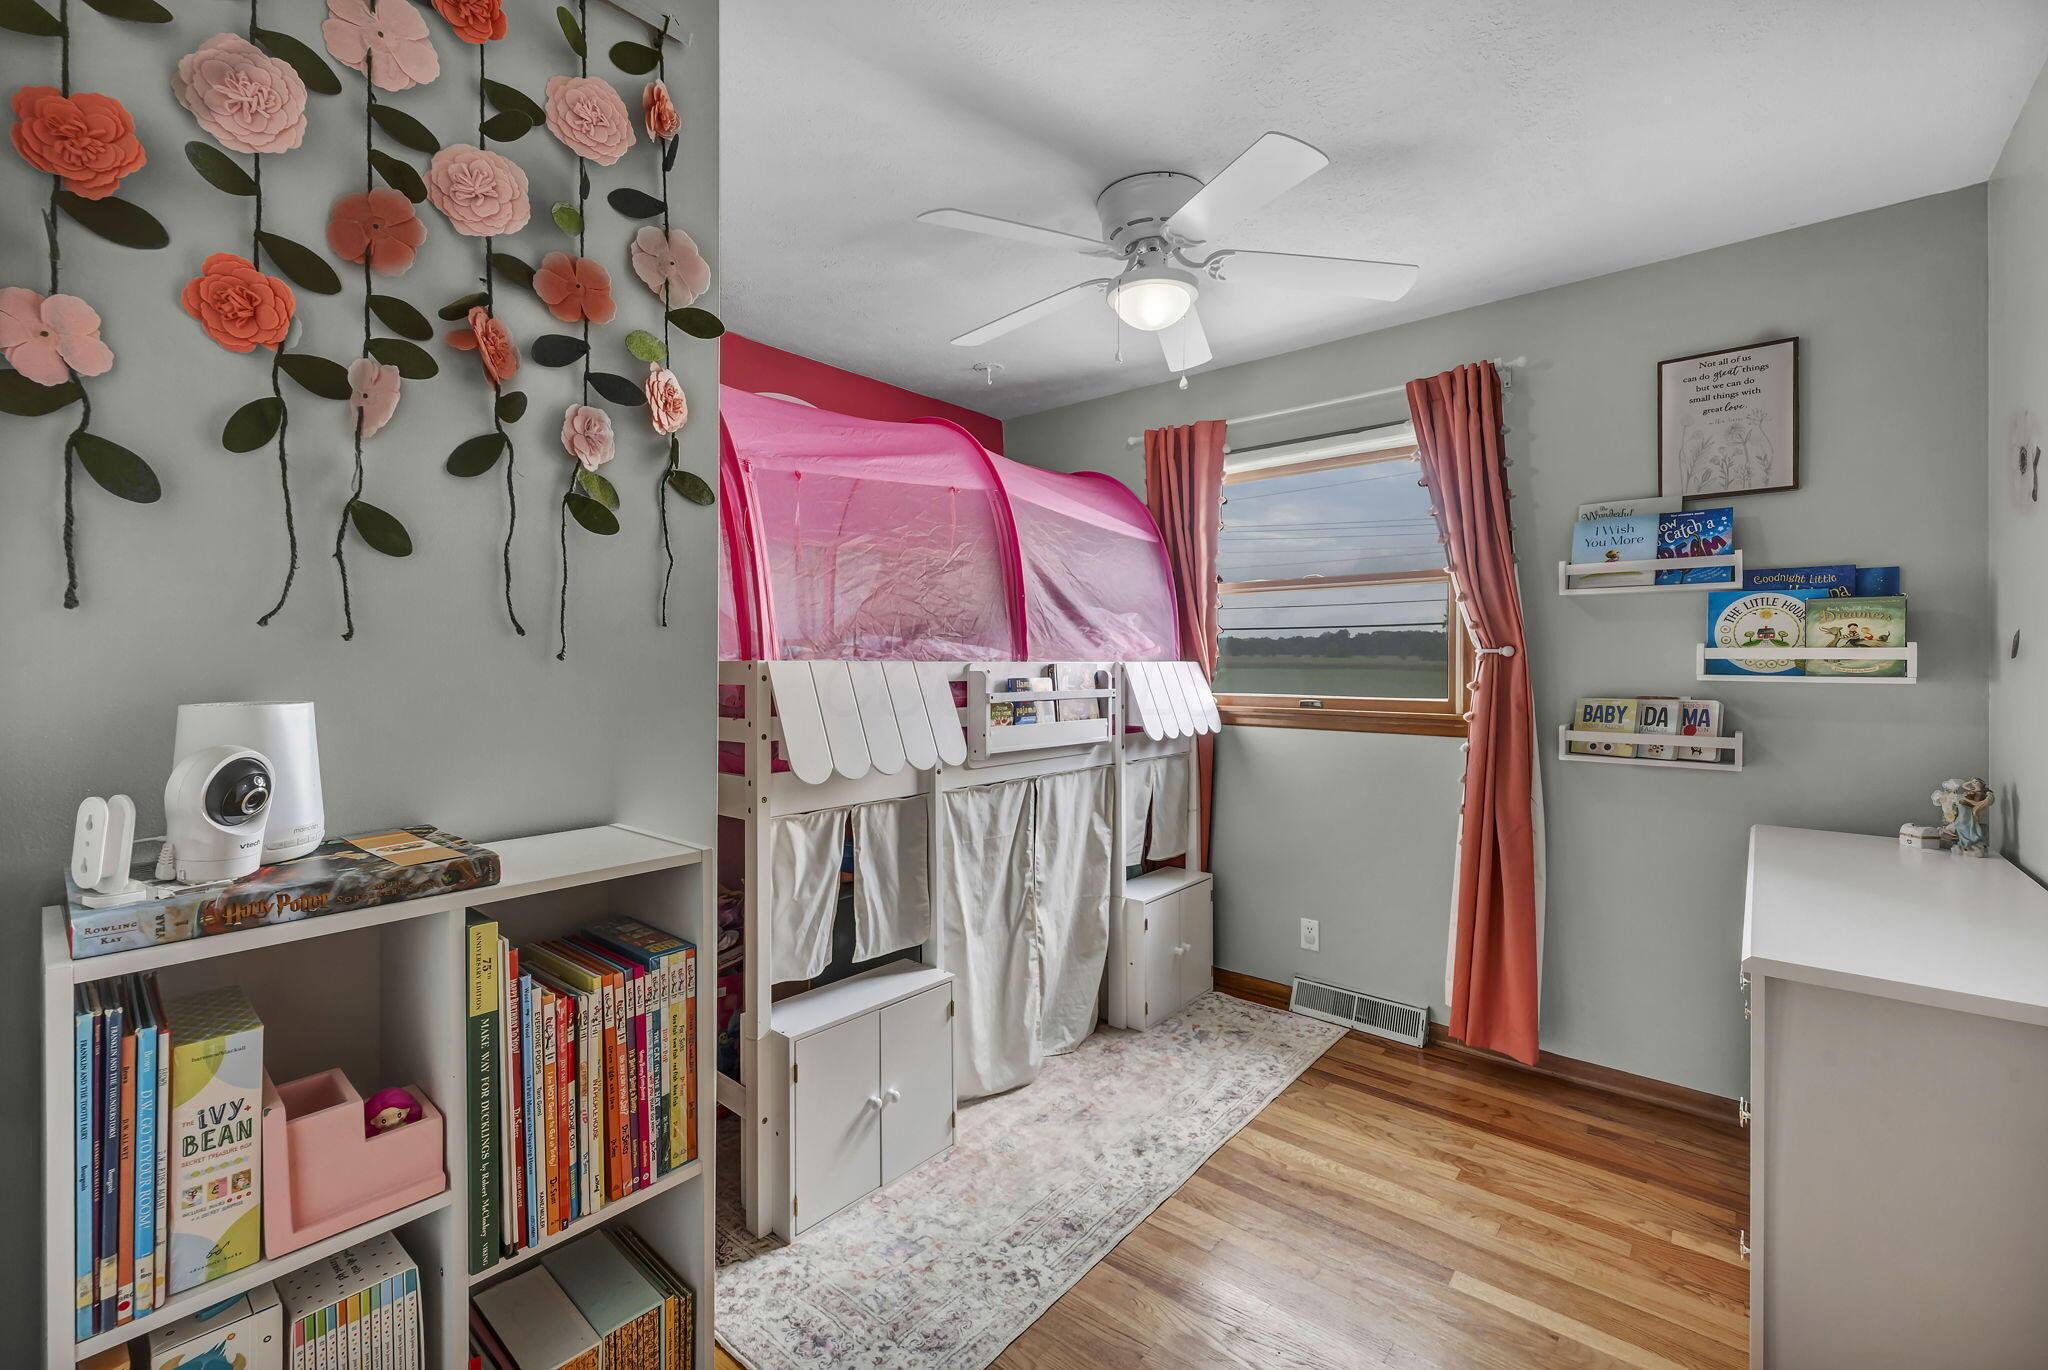
Child's bedroom with a pink canopy bunk bed, flower wall decorations, bookshelves, and a window overlooking fields.
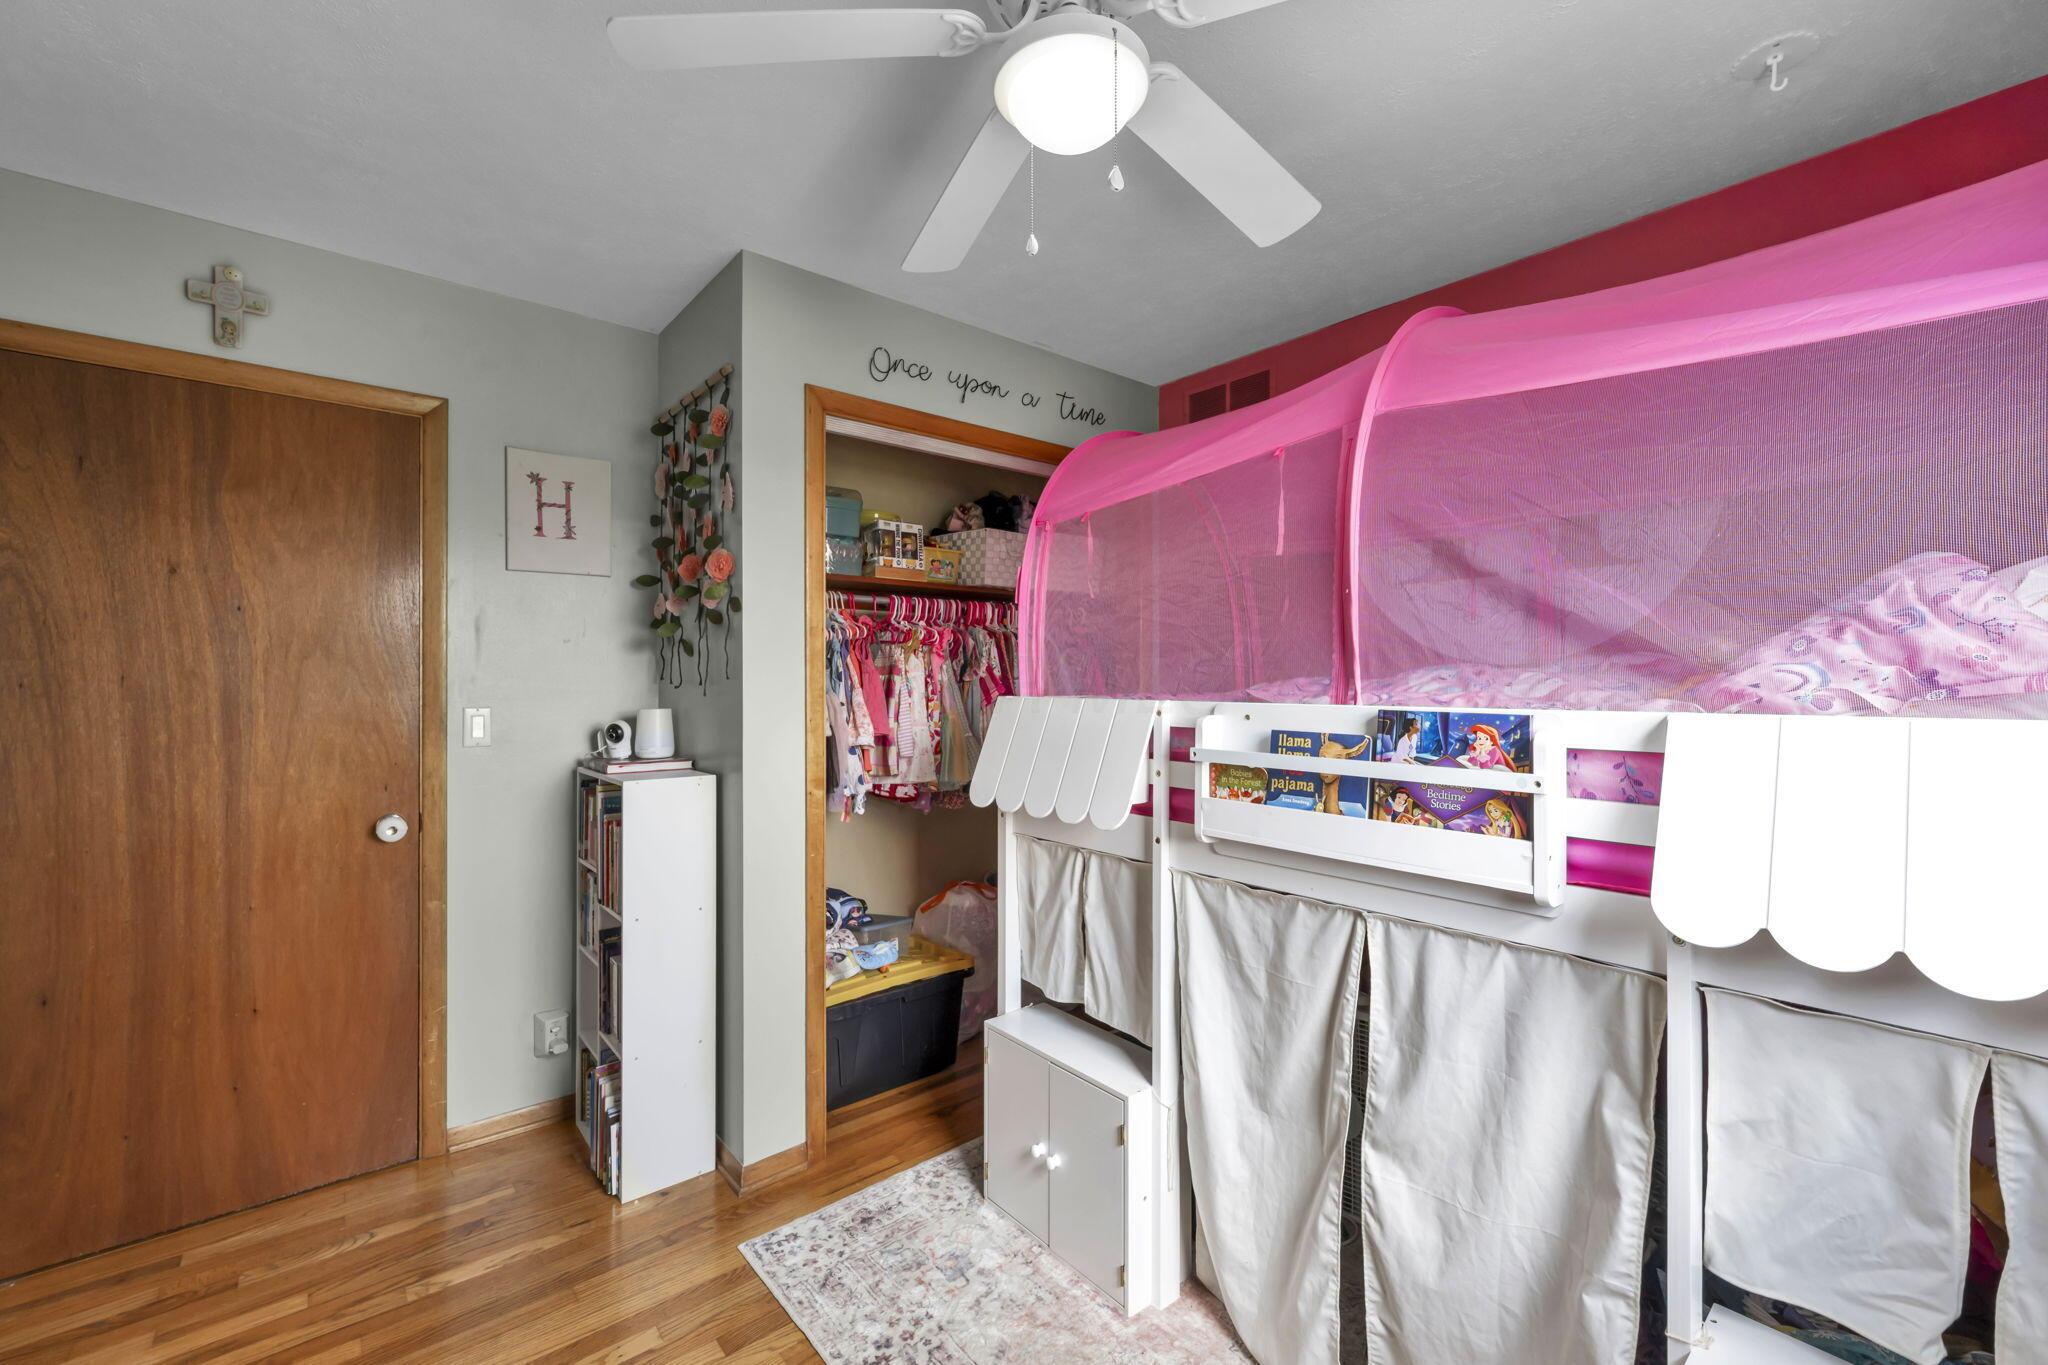
Child’s bedroom with a white canopy bed, pink netting, and a closet filled with children’s clothes.
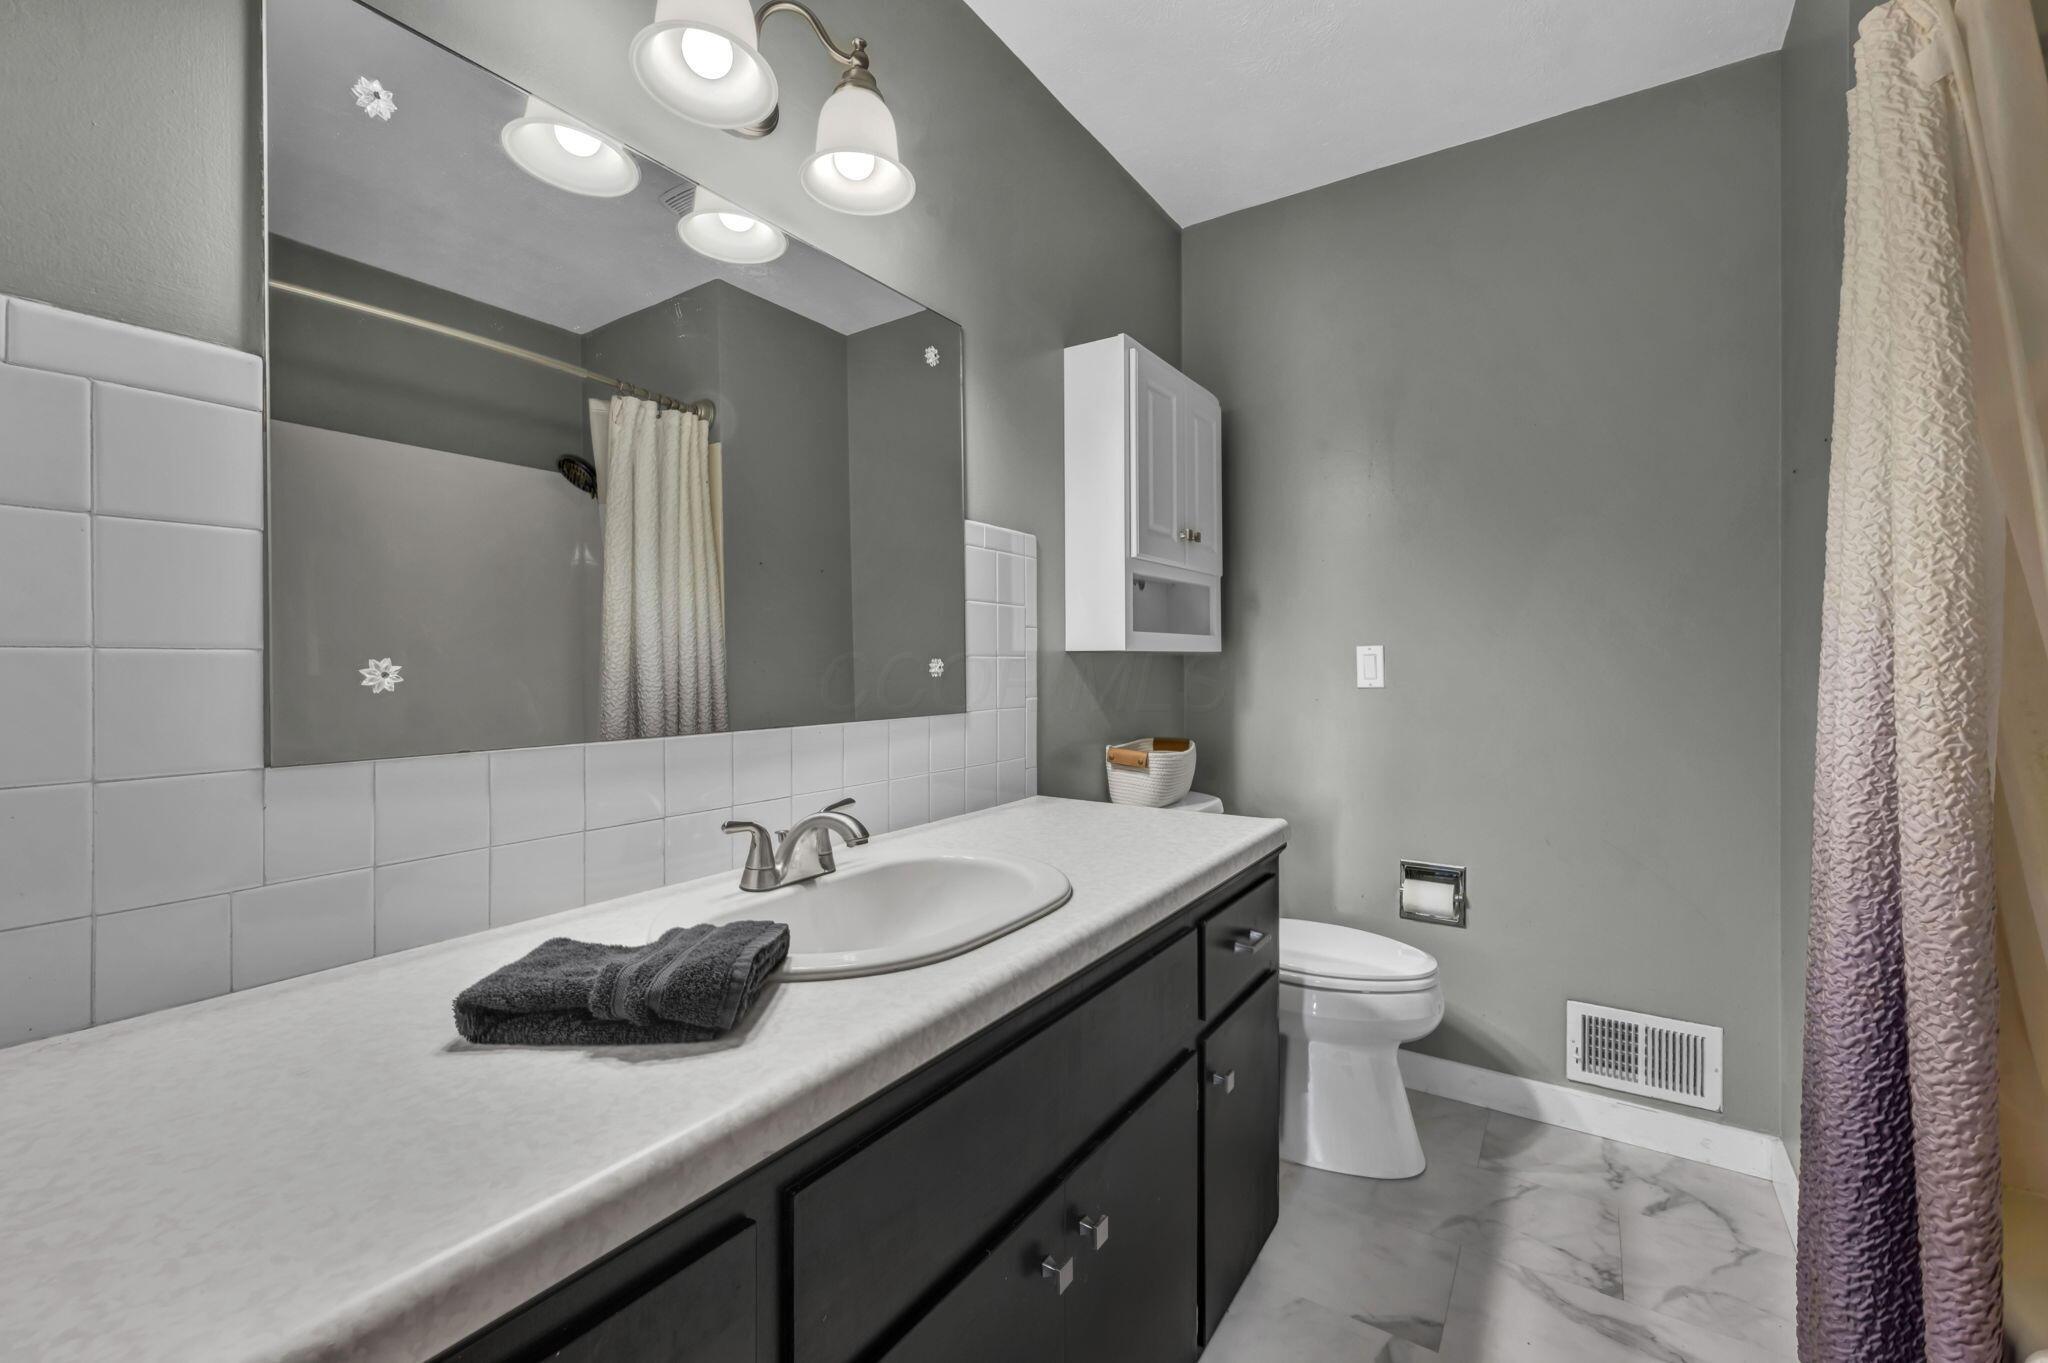
Bathroom with a long dark vanity, large mirror, tiled backsplash, and curtained tub or shower.
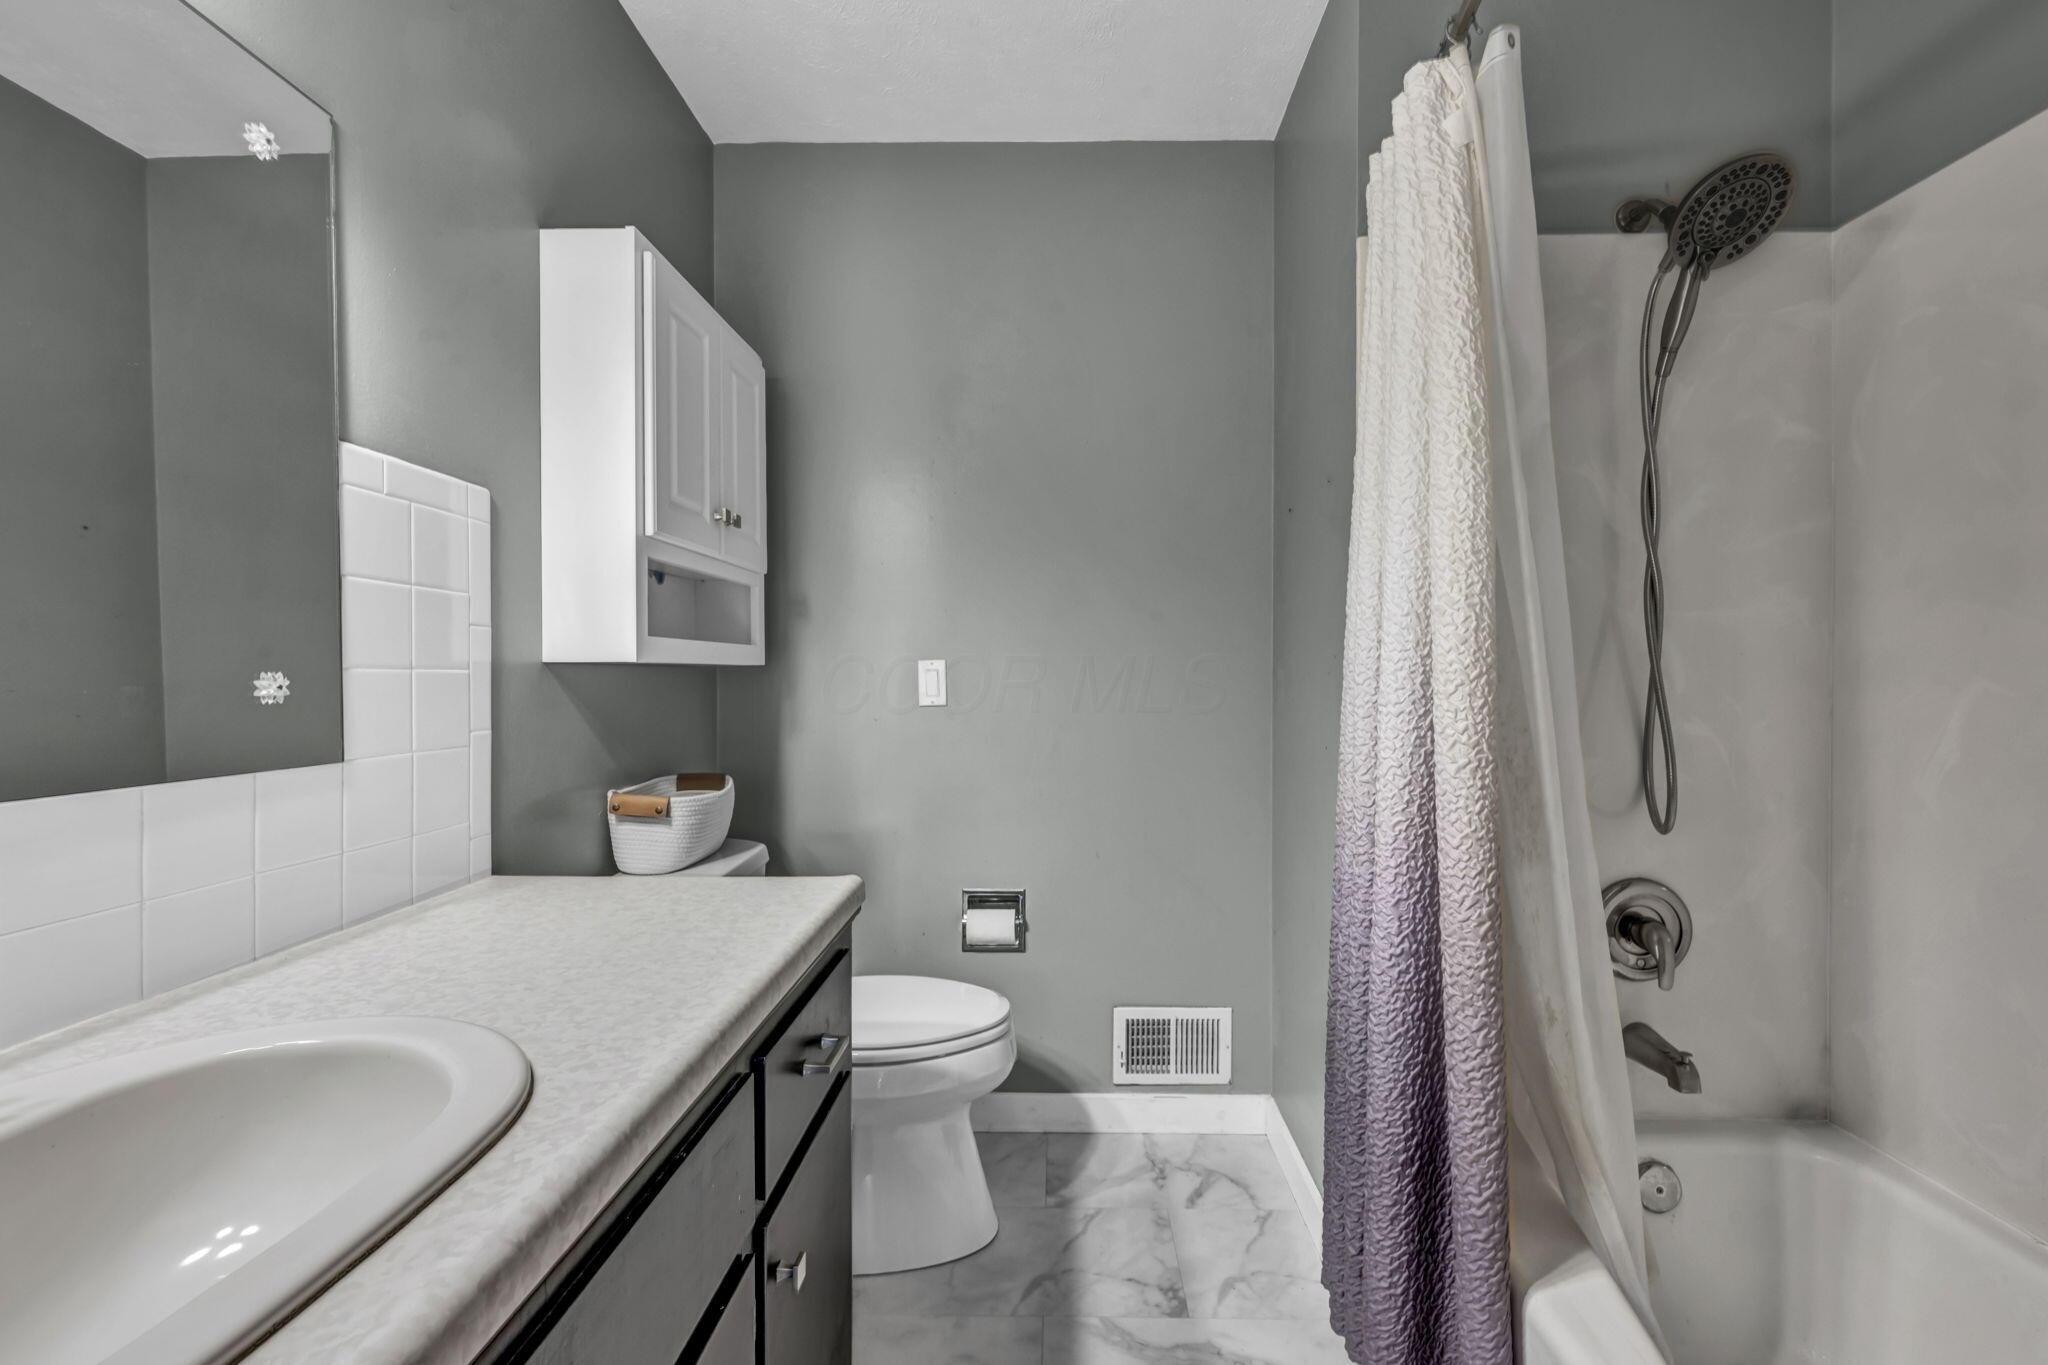
Bathroom with a white vanity, toilet, and tub-shower behind a textured curtain.
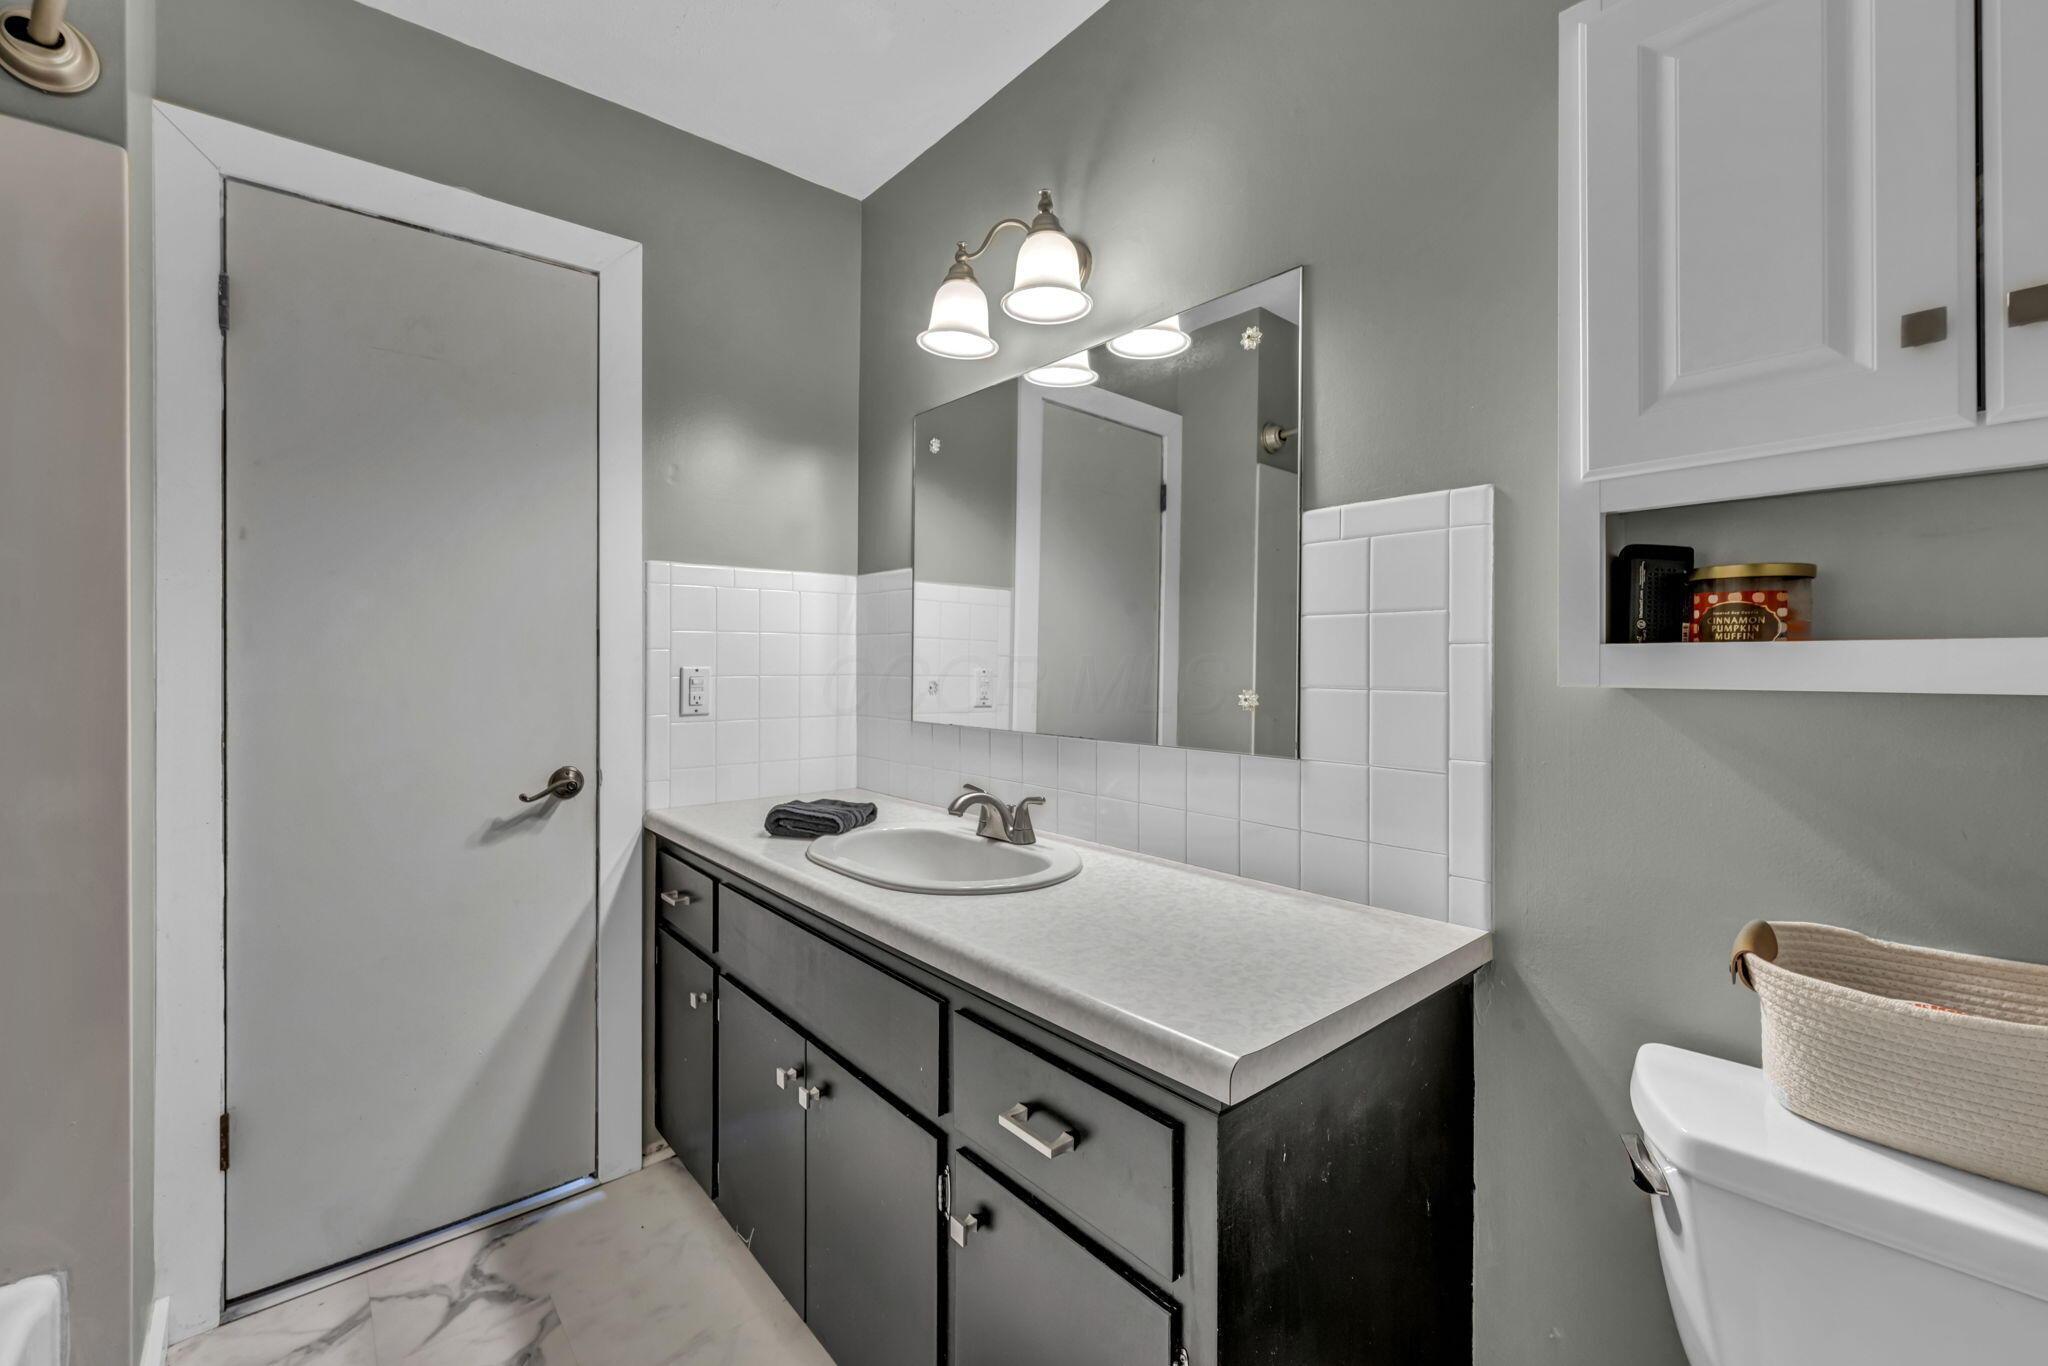
Bathroom vanity with gray cabinets, an oval sink, large mirror, and white tile backsplash.
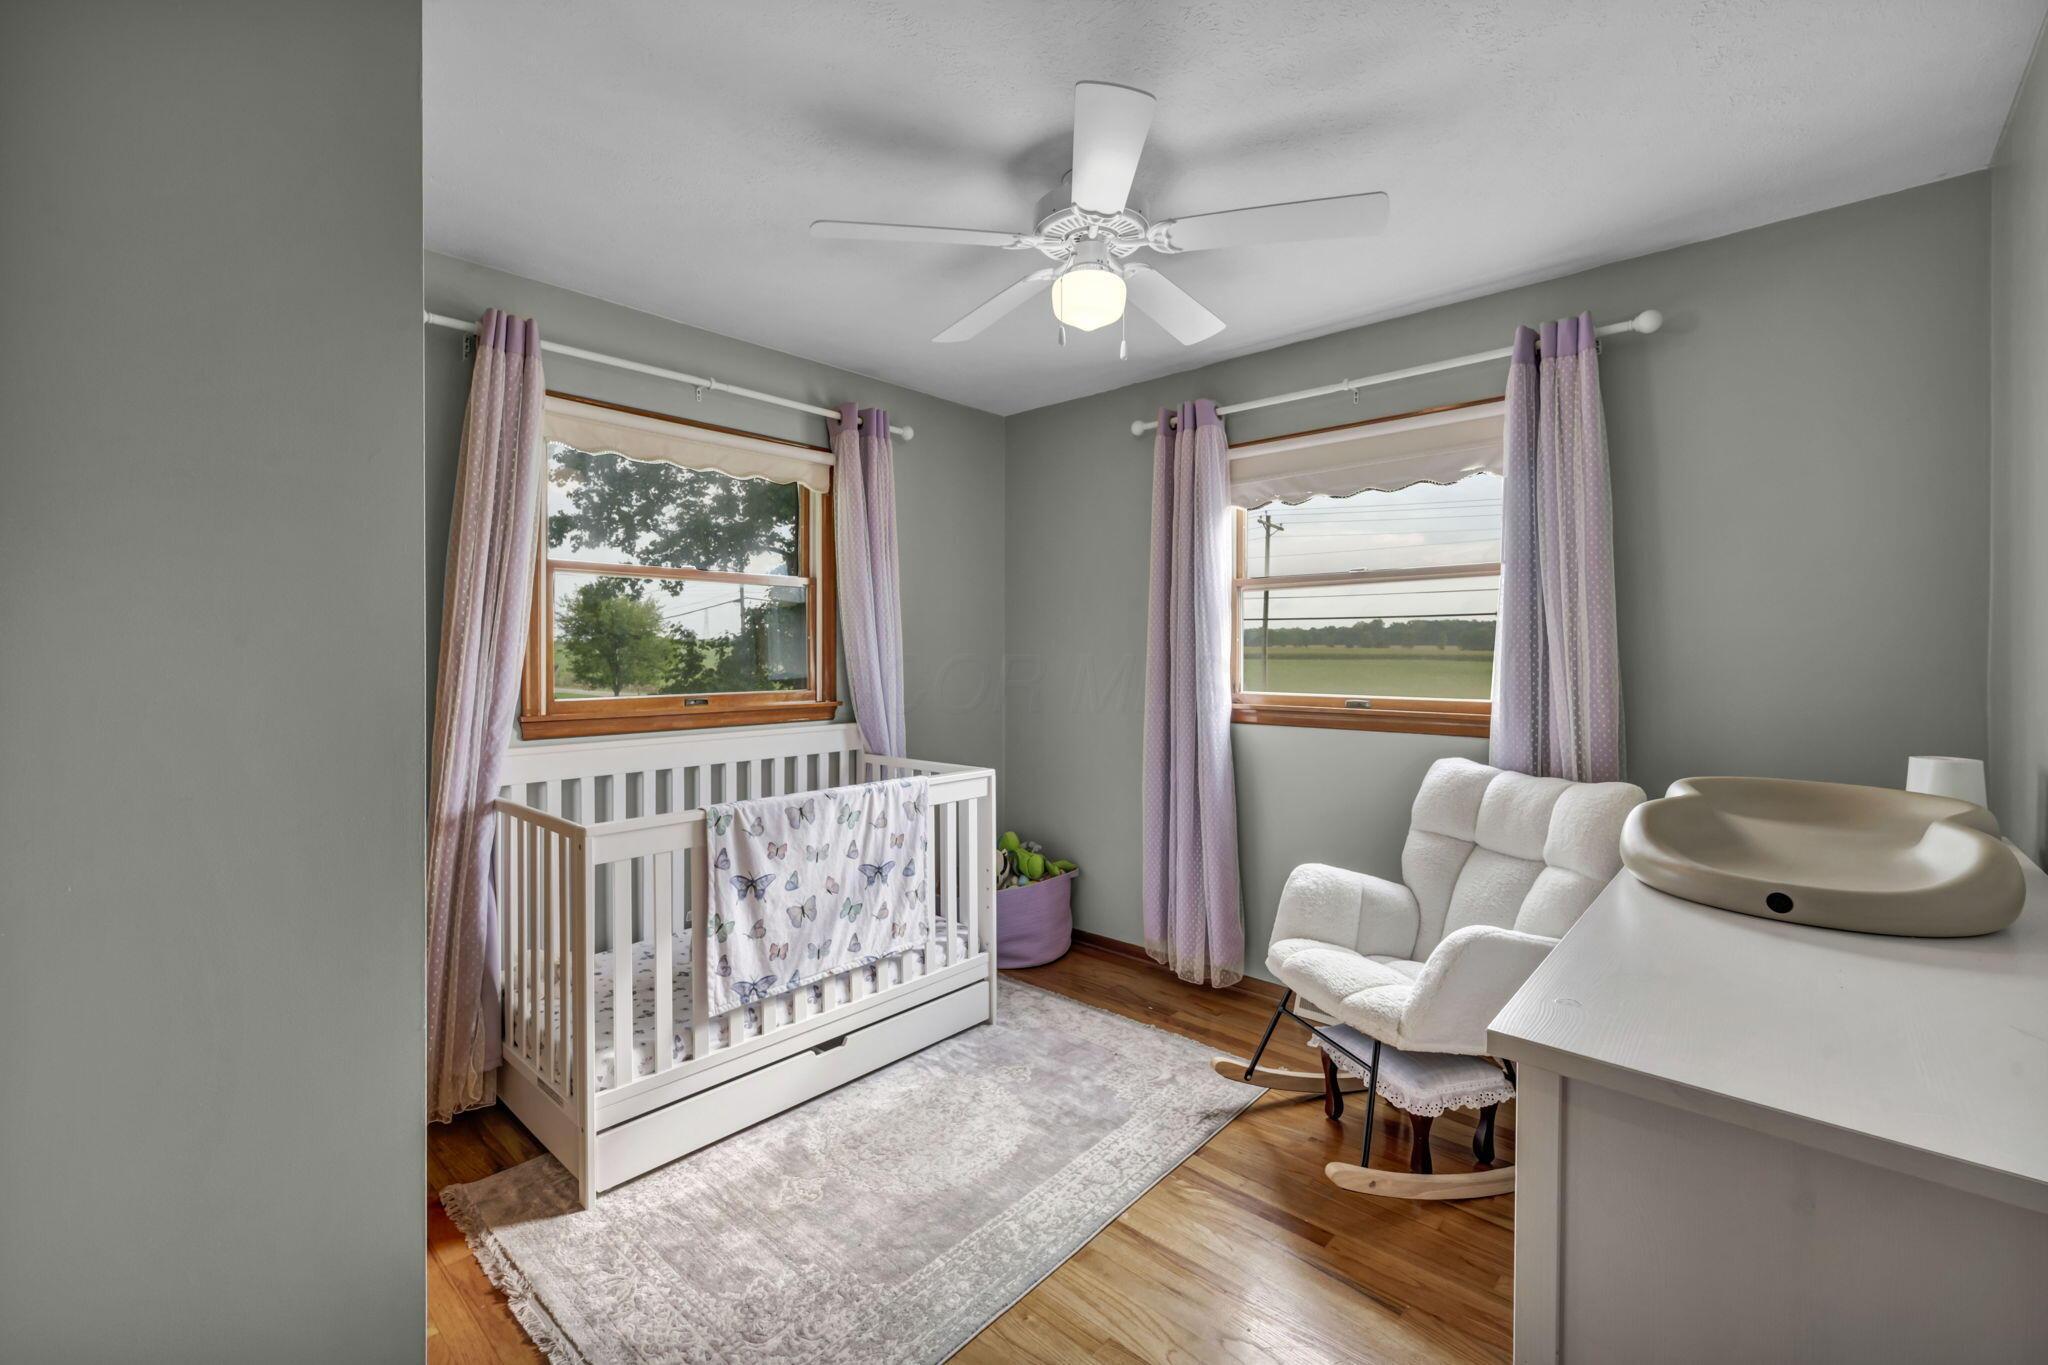
Nursery with a white crib, glider chair, and changing table beside windows overlooking open fields.
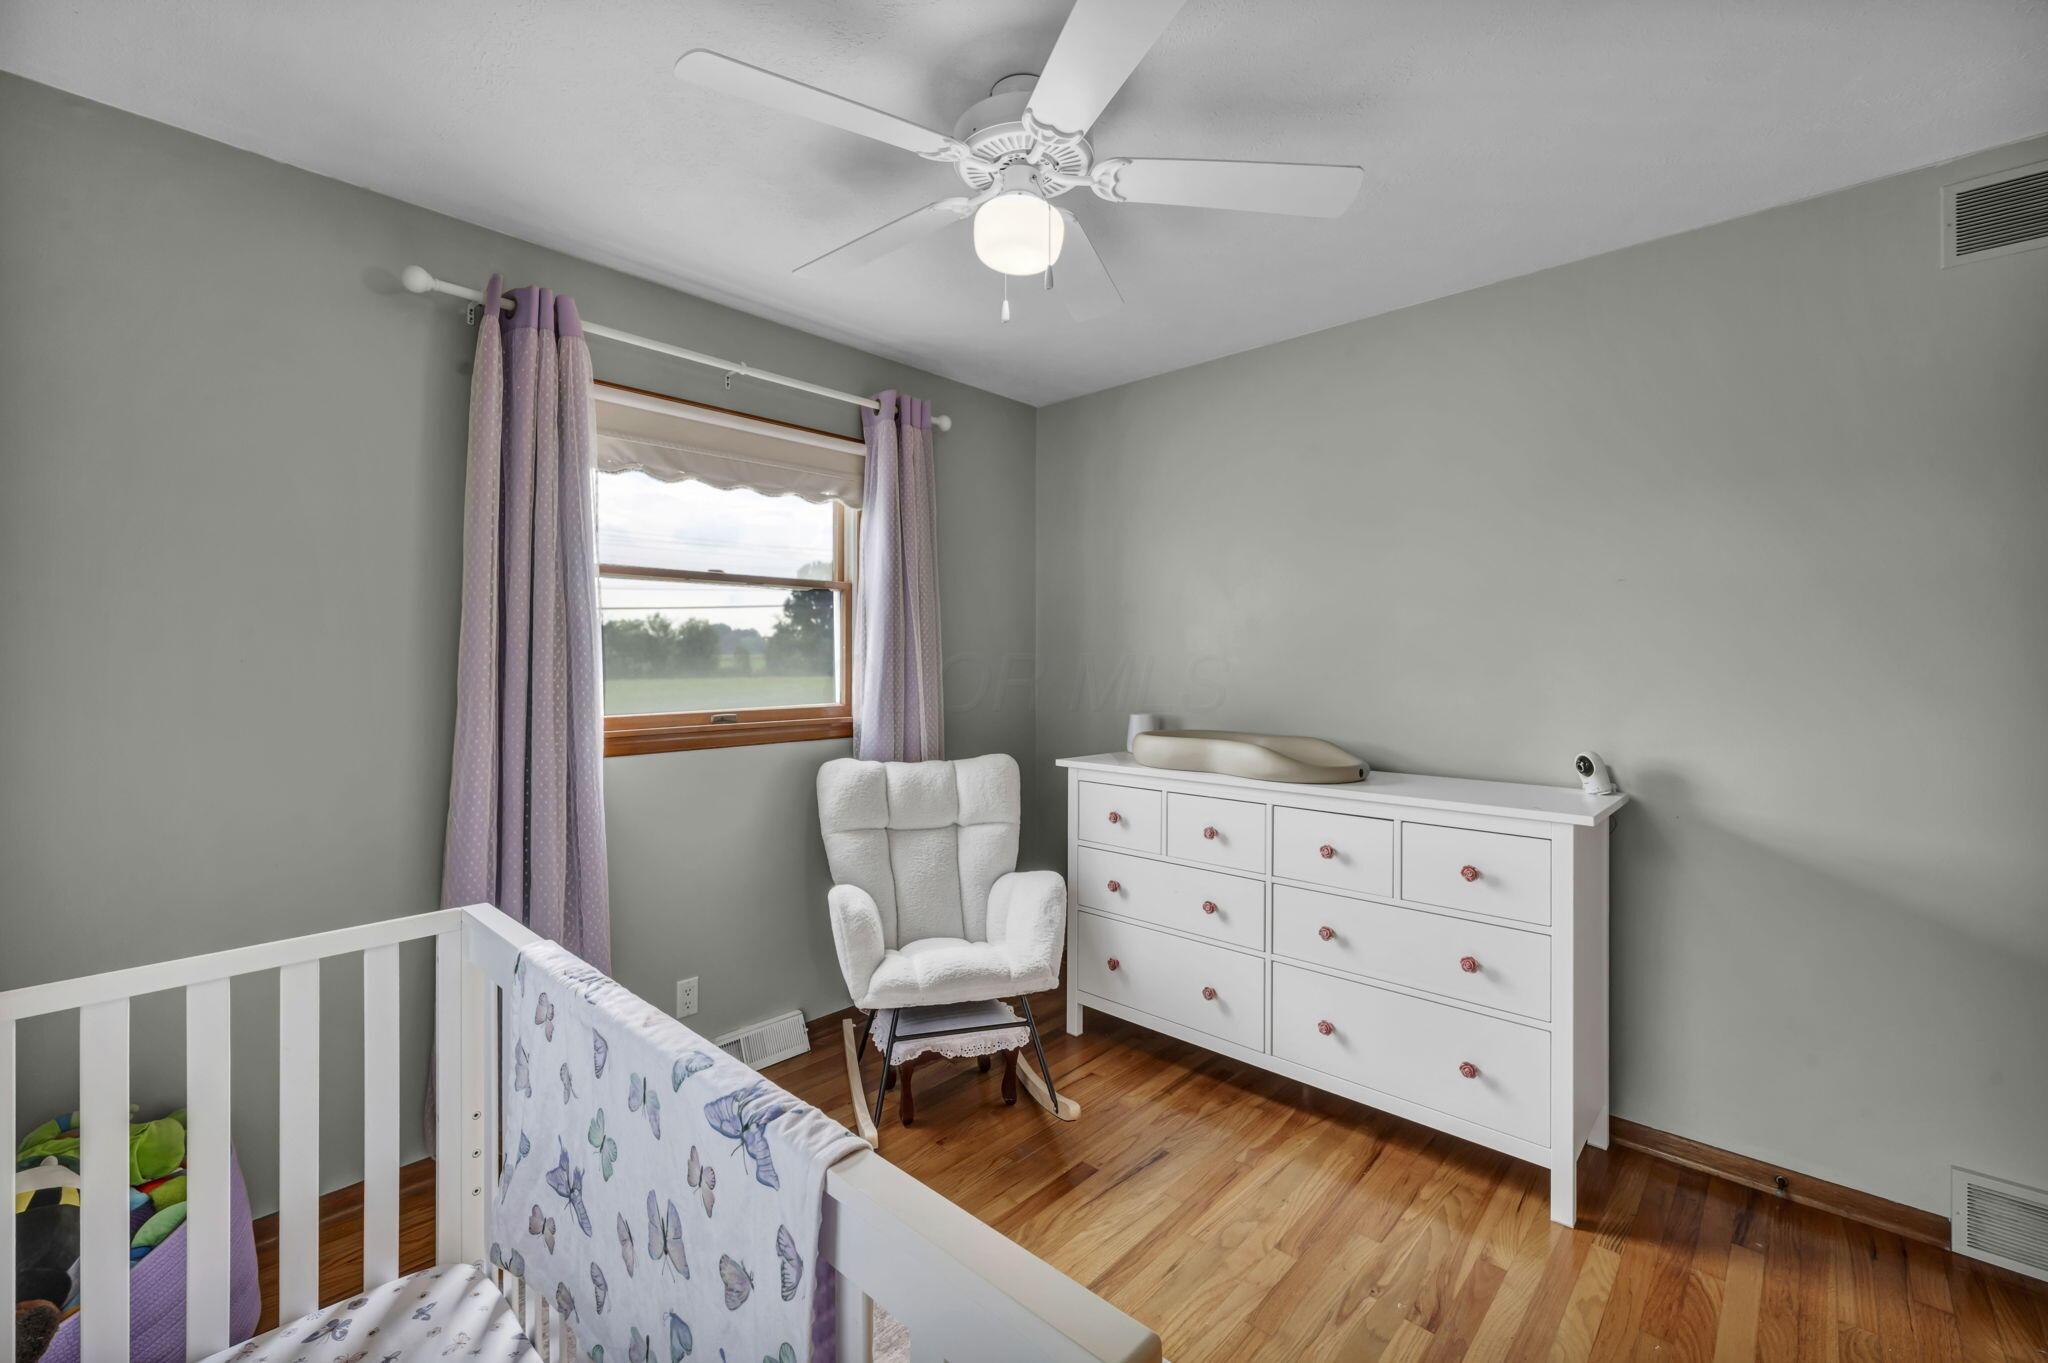
Nursery with a white crib, butterfly bedding, dresser, rocking chair and lavender curtains.
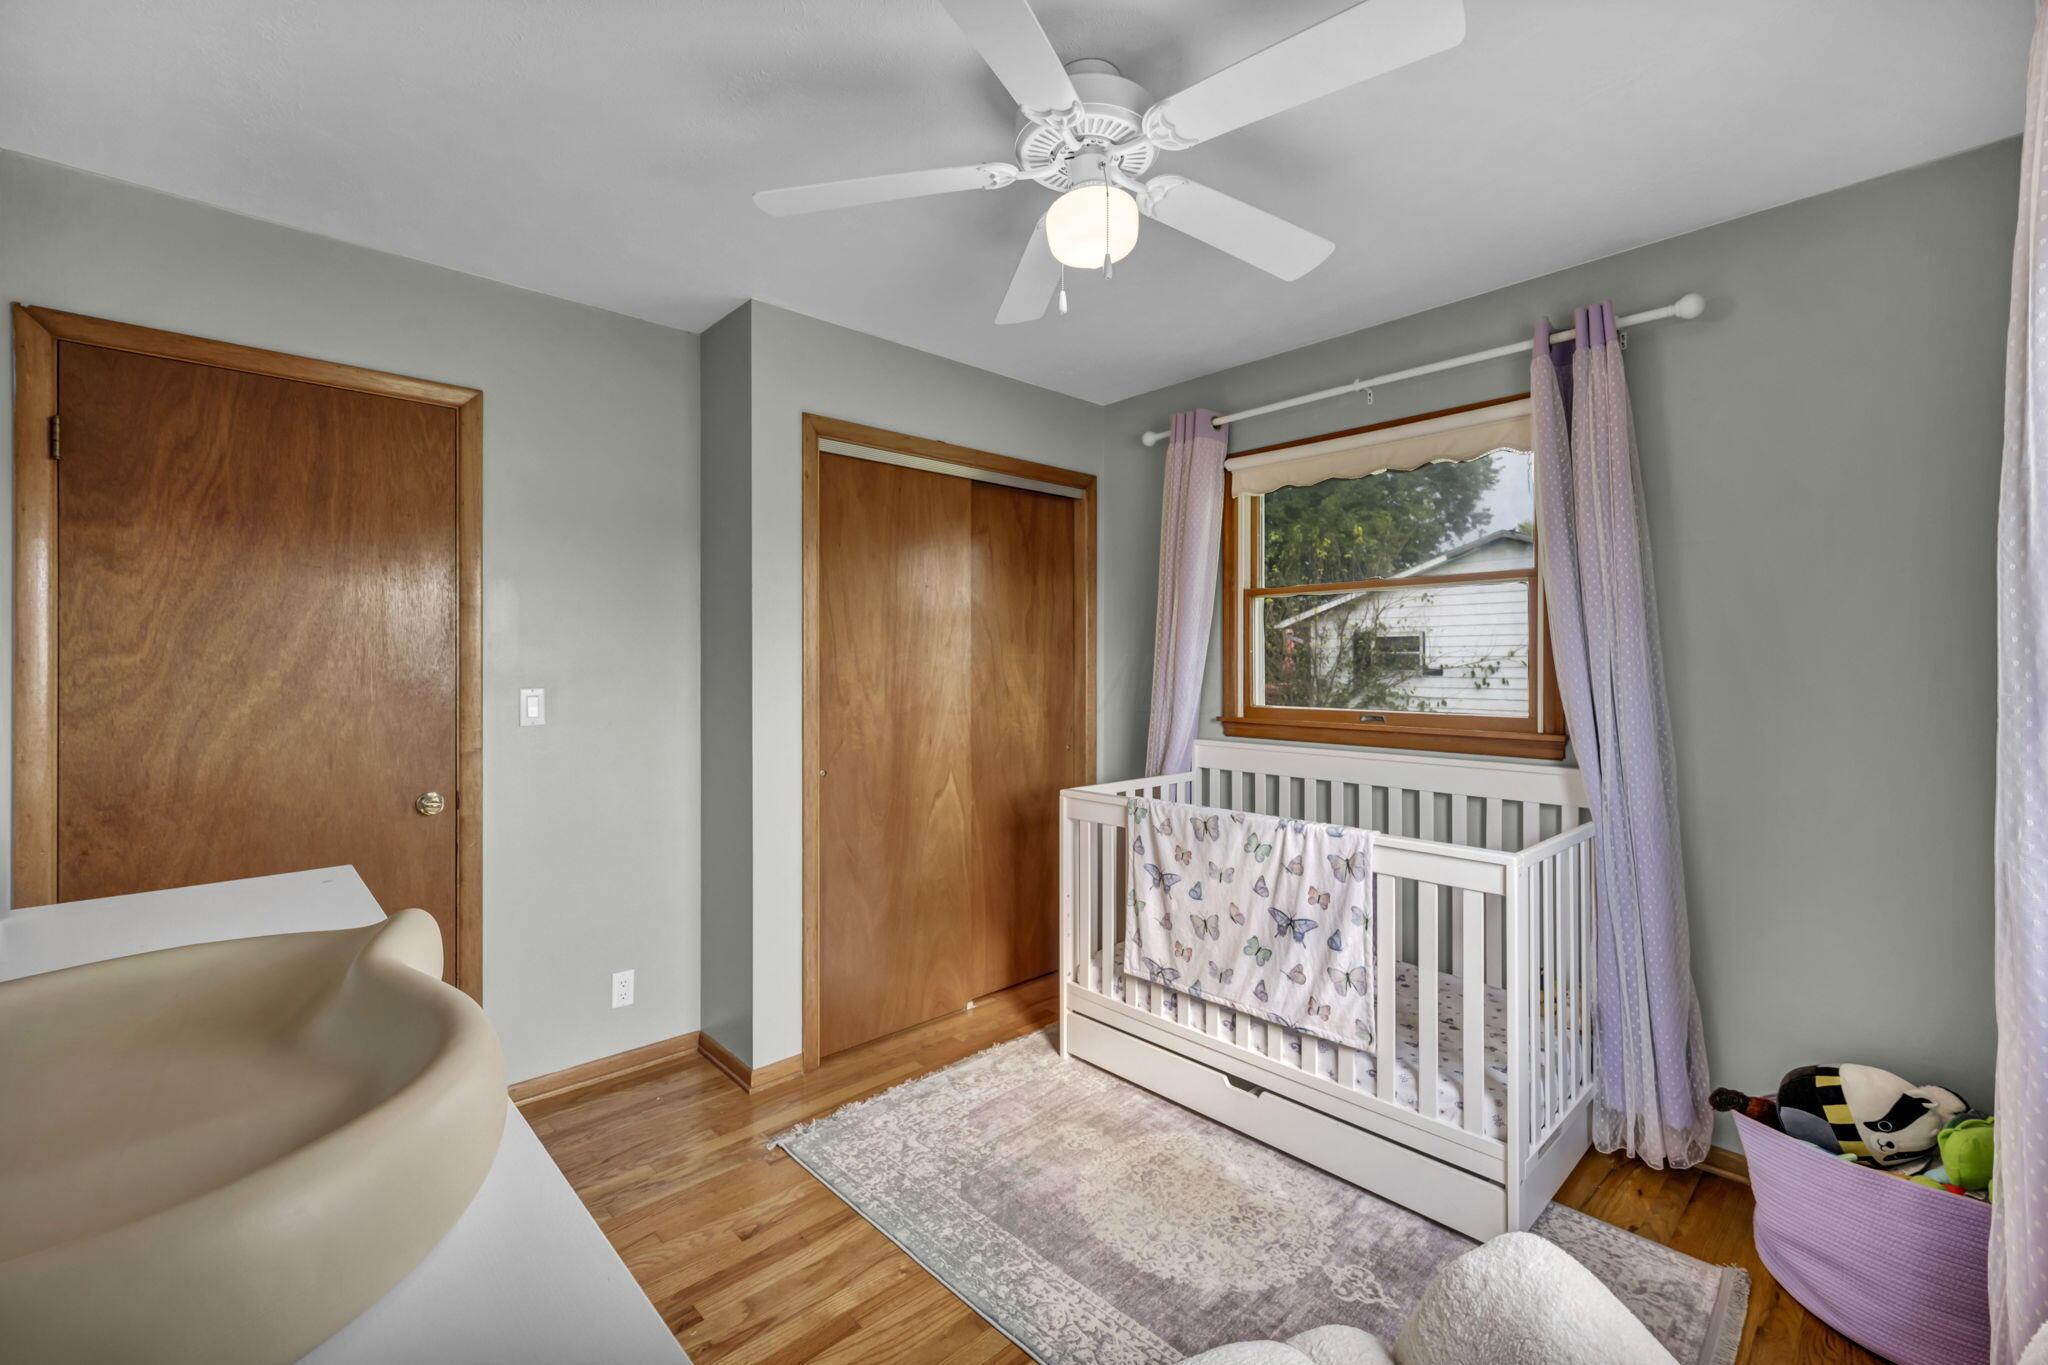
Nursery with a white crib beneath a wood-trimmed window and purple curtains.
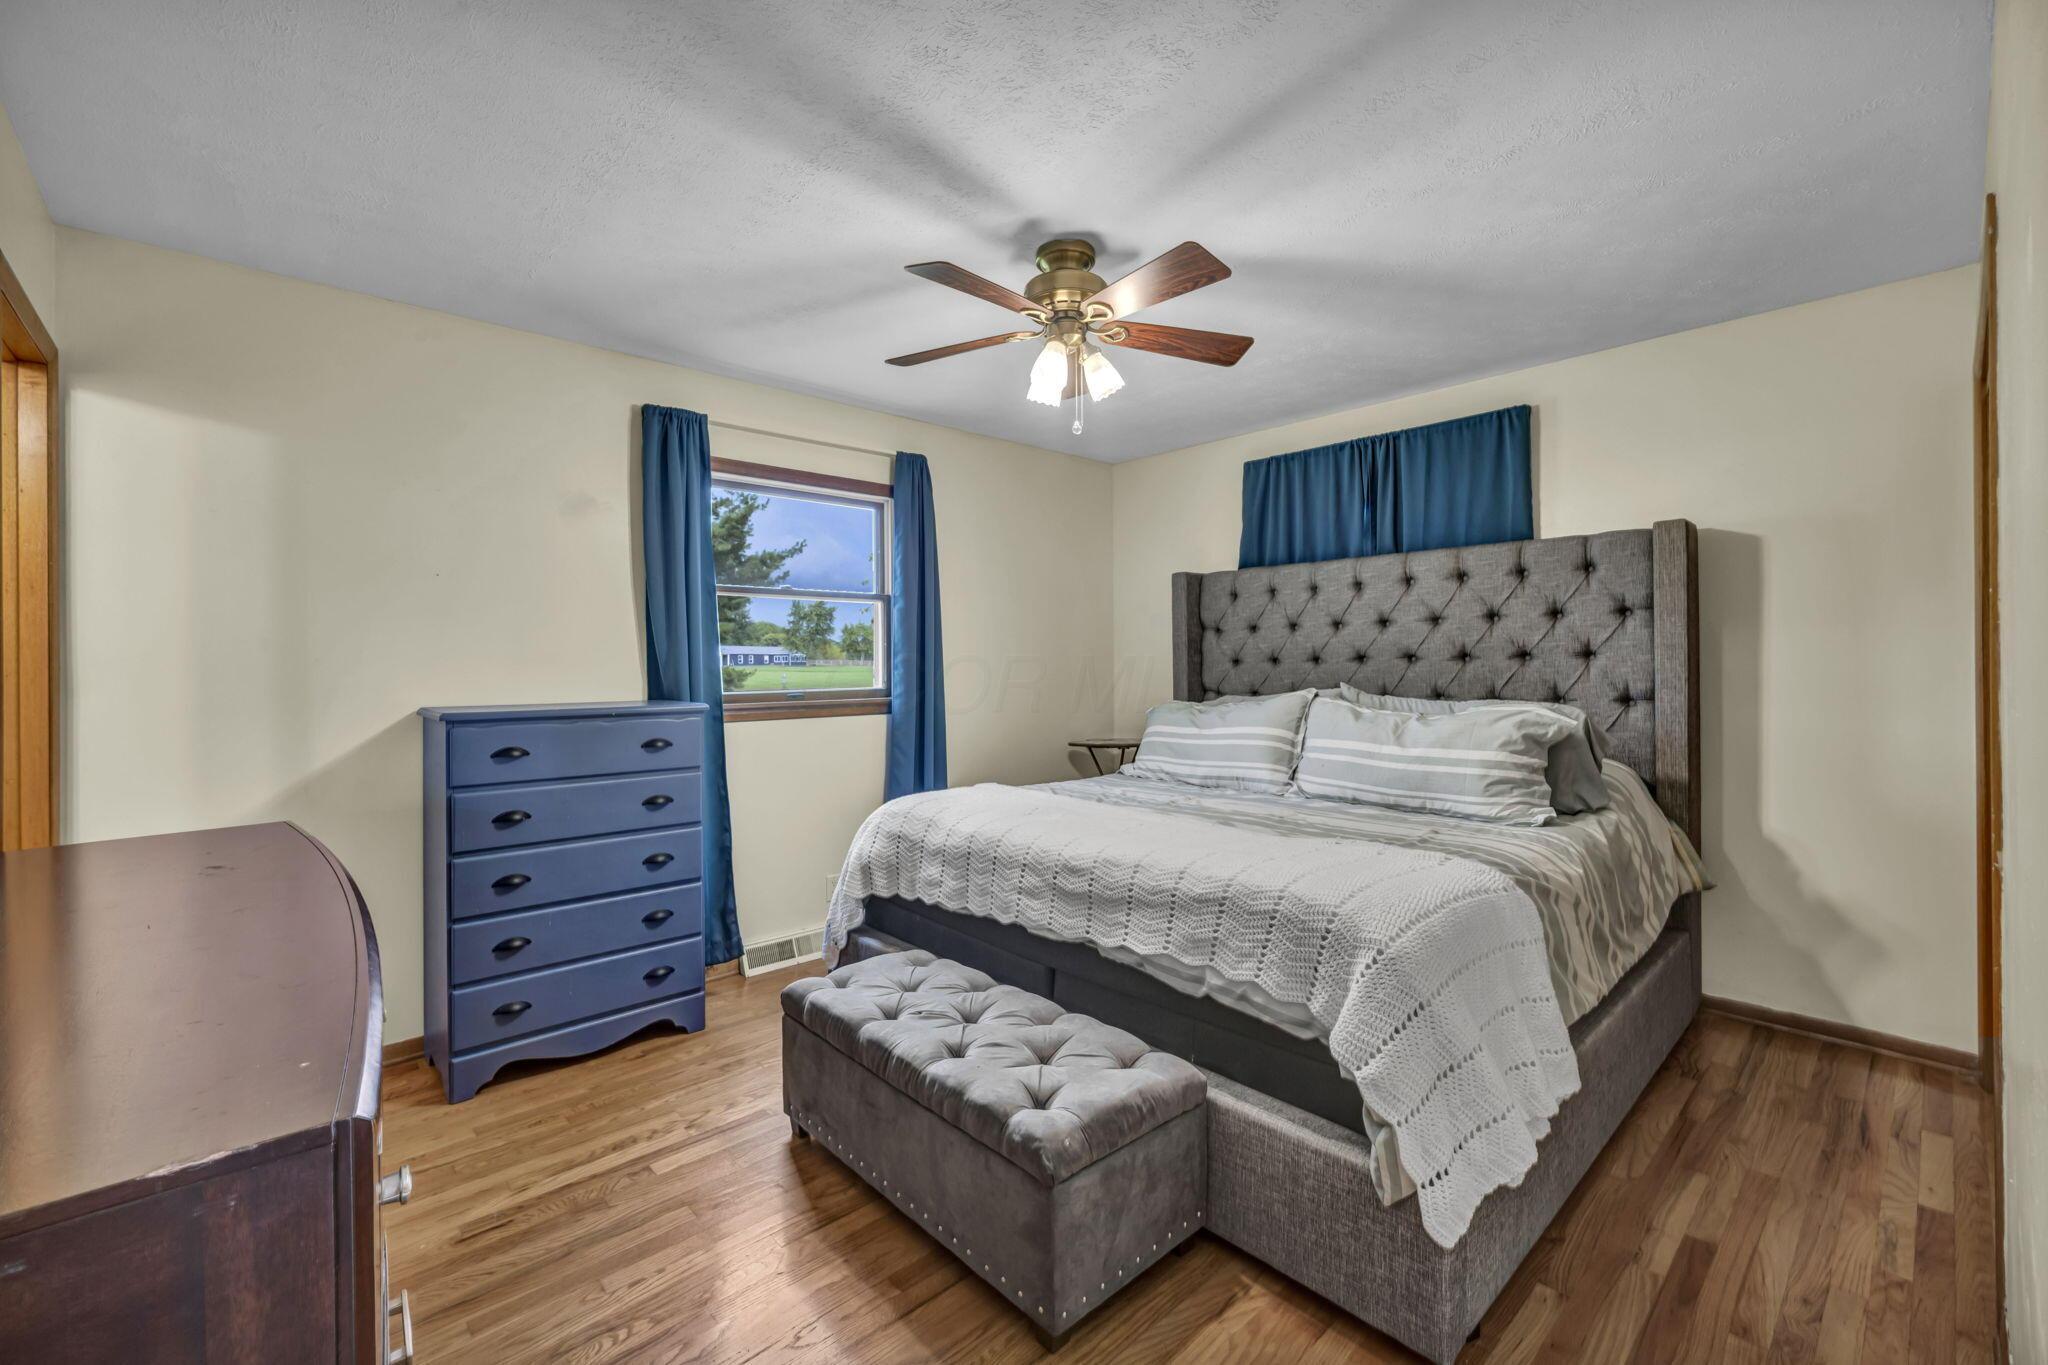
Bedroom with a gray tufted bed, upholstered bench, blue curtains, and hardwood floors.
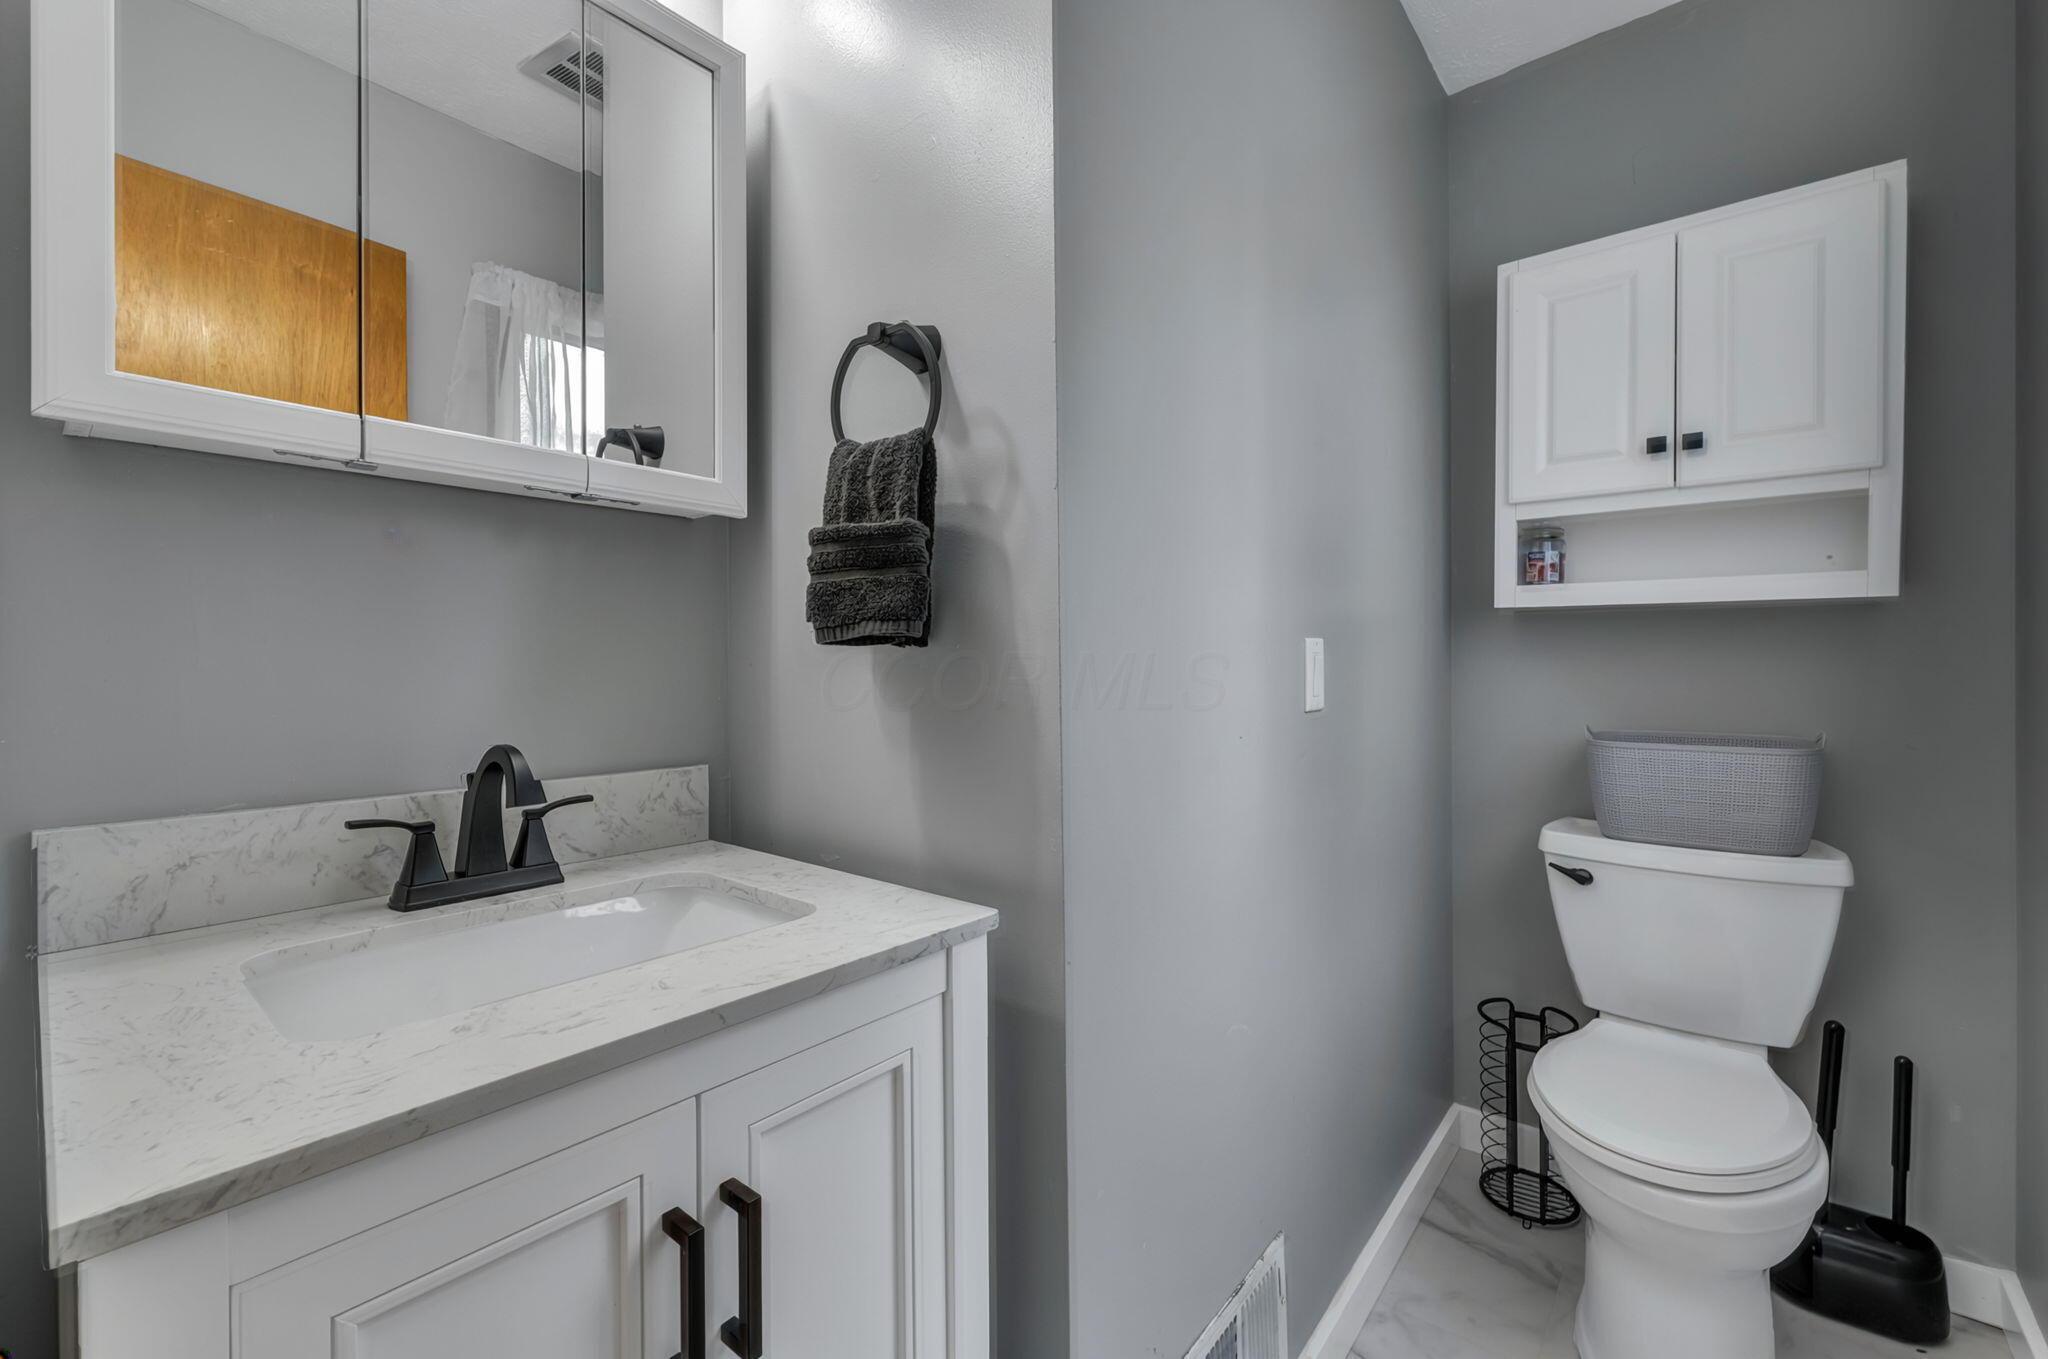
Bathroom with a marble-look vanity, black faucet, mirrored medicine cabinet, and white toilet.
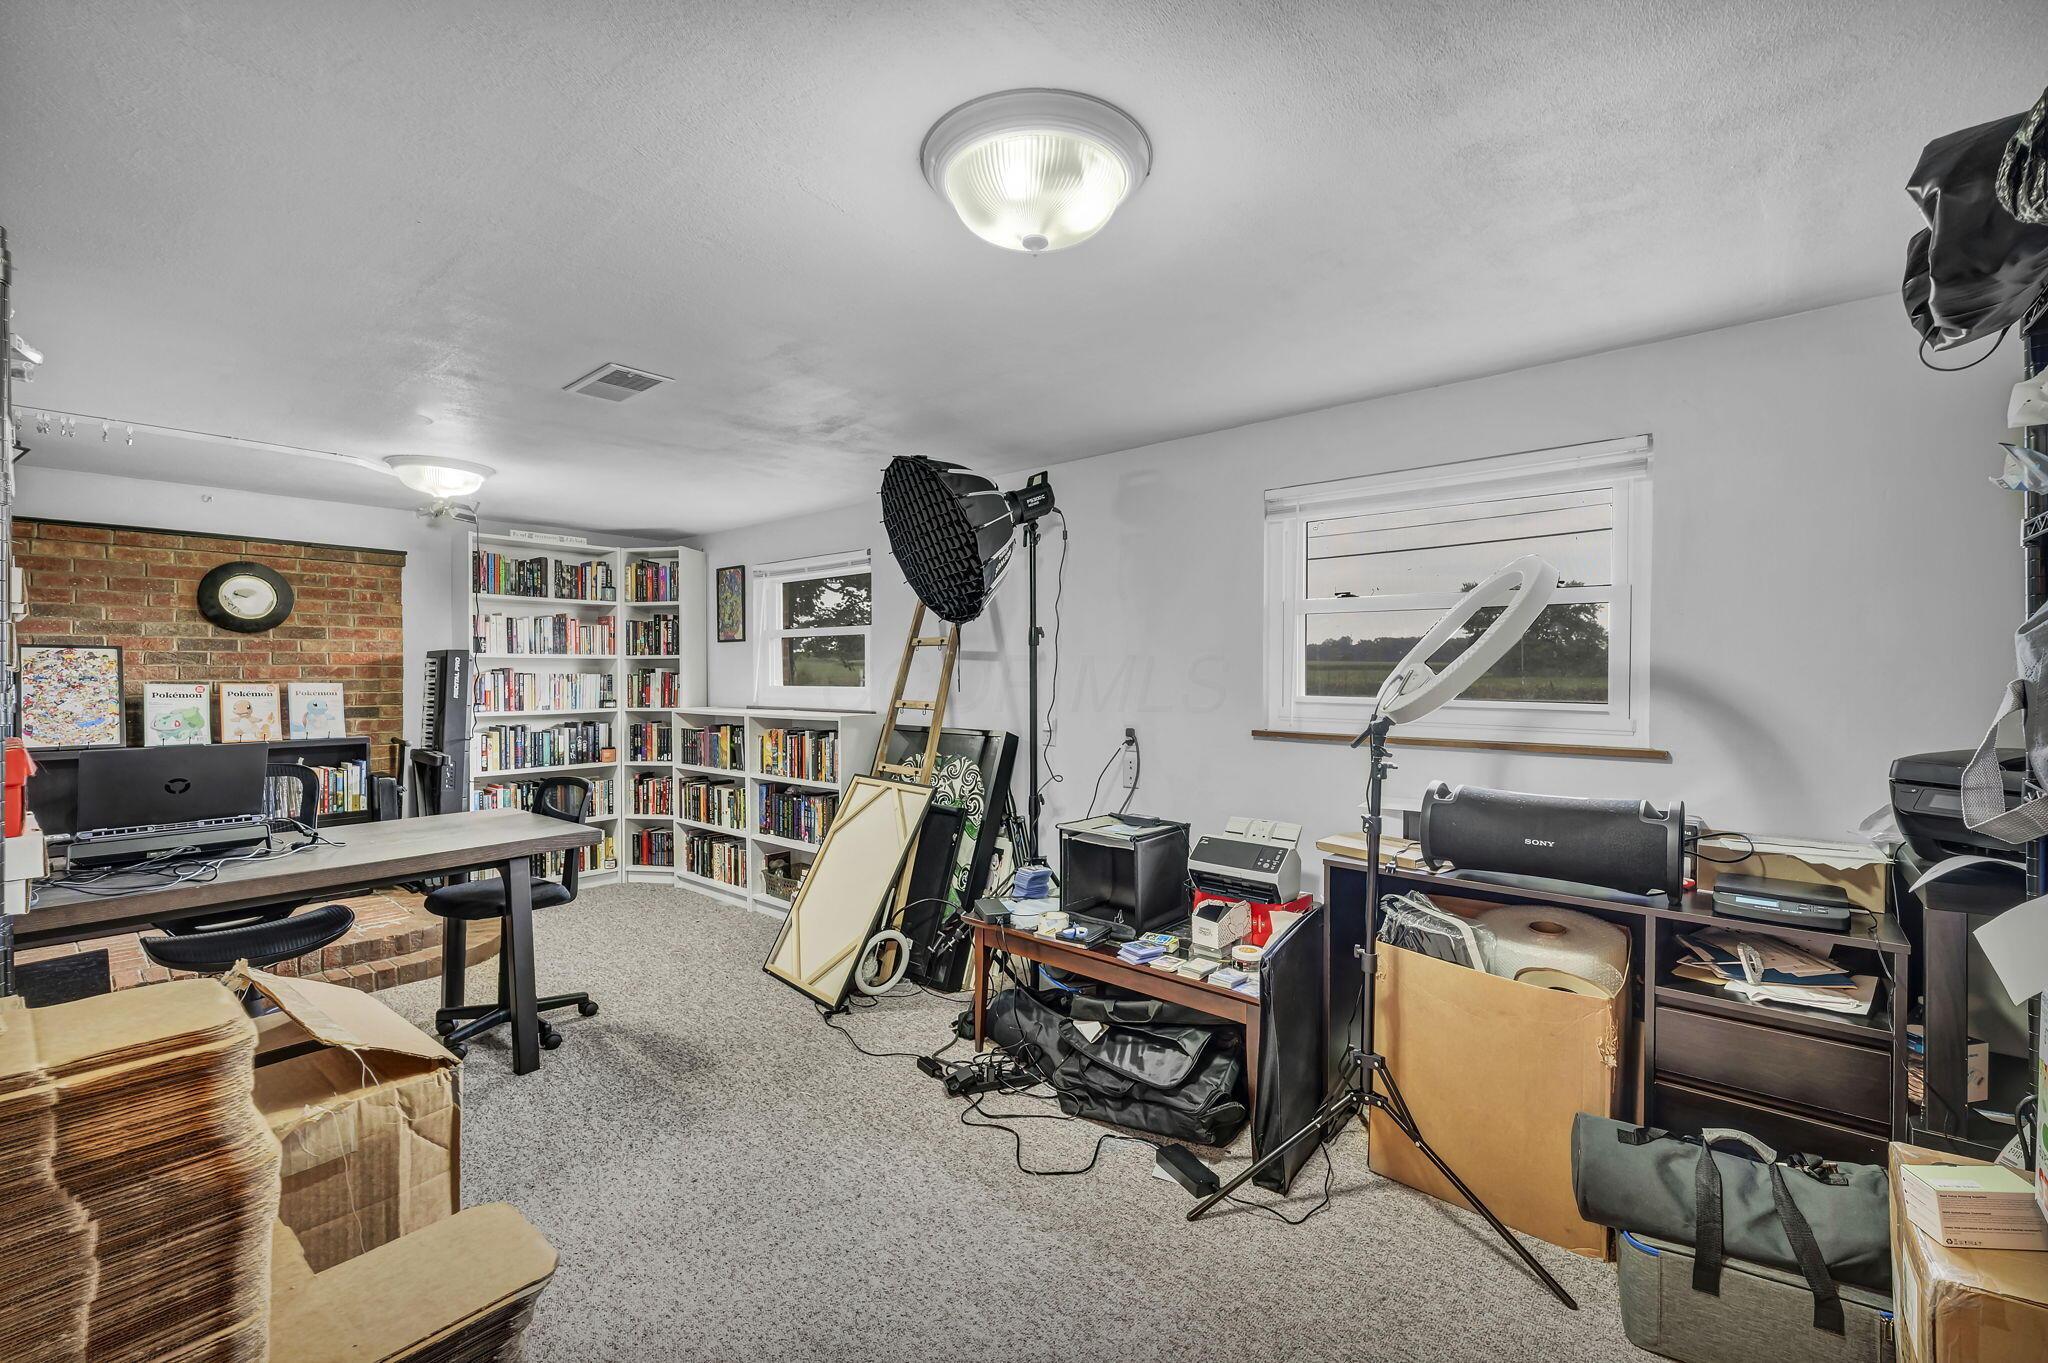
Home office with bookcases, a brick accent wall, and photography lights among boxes and equipment.
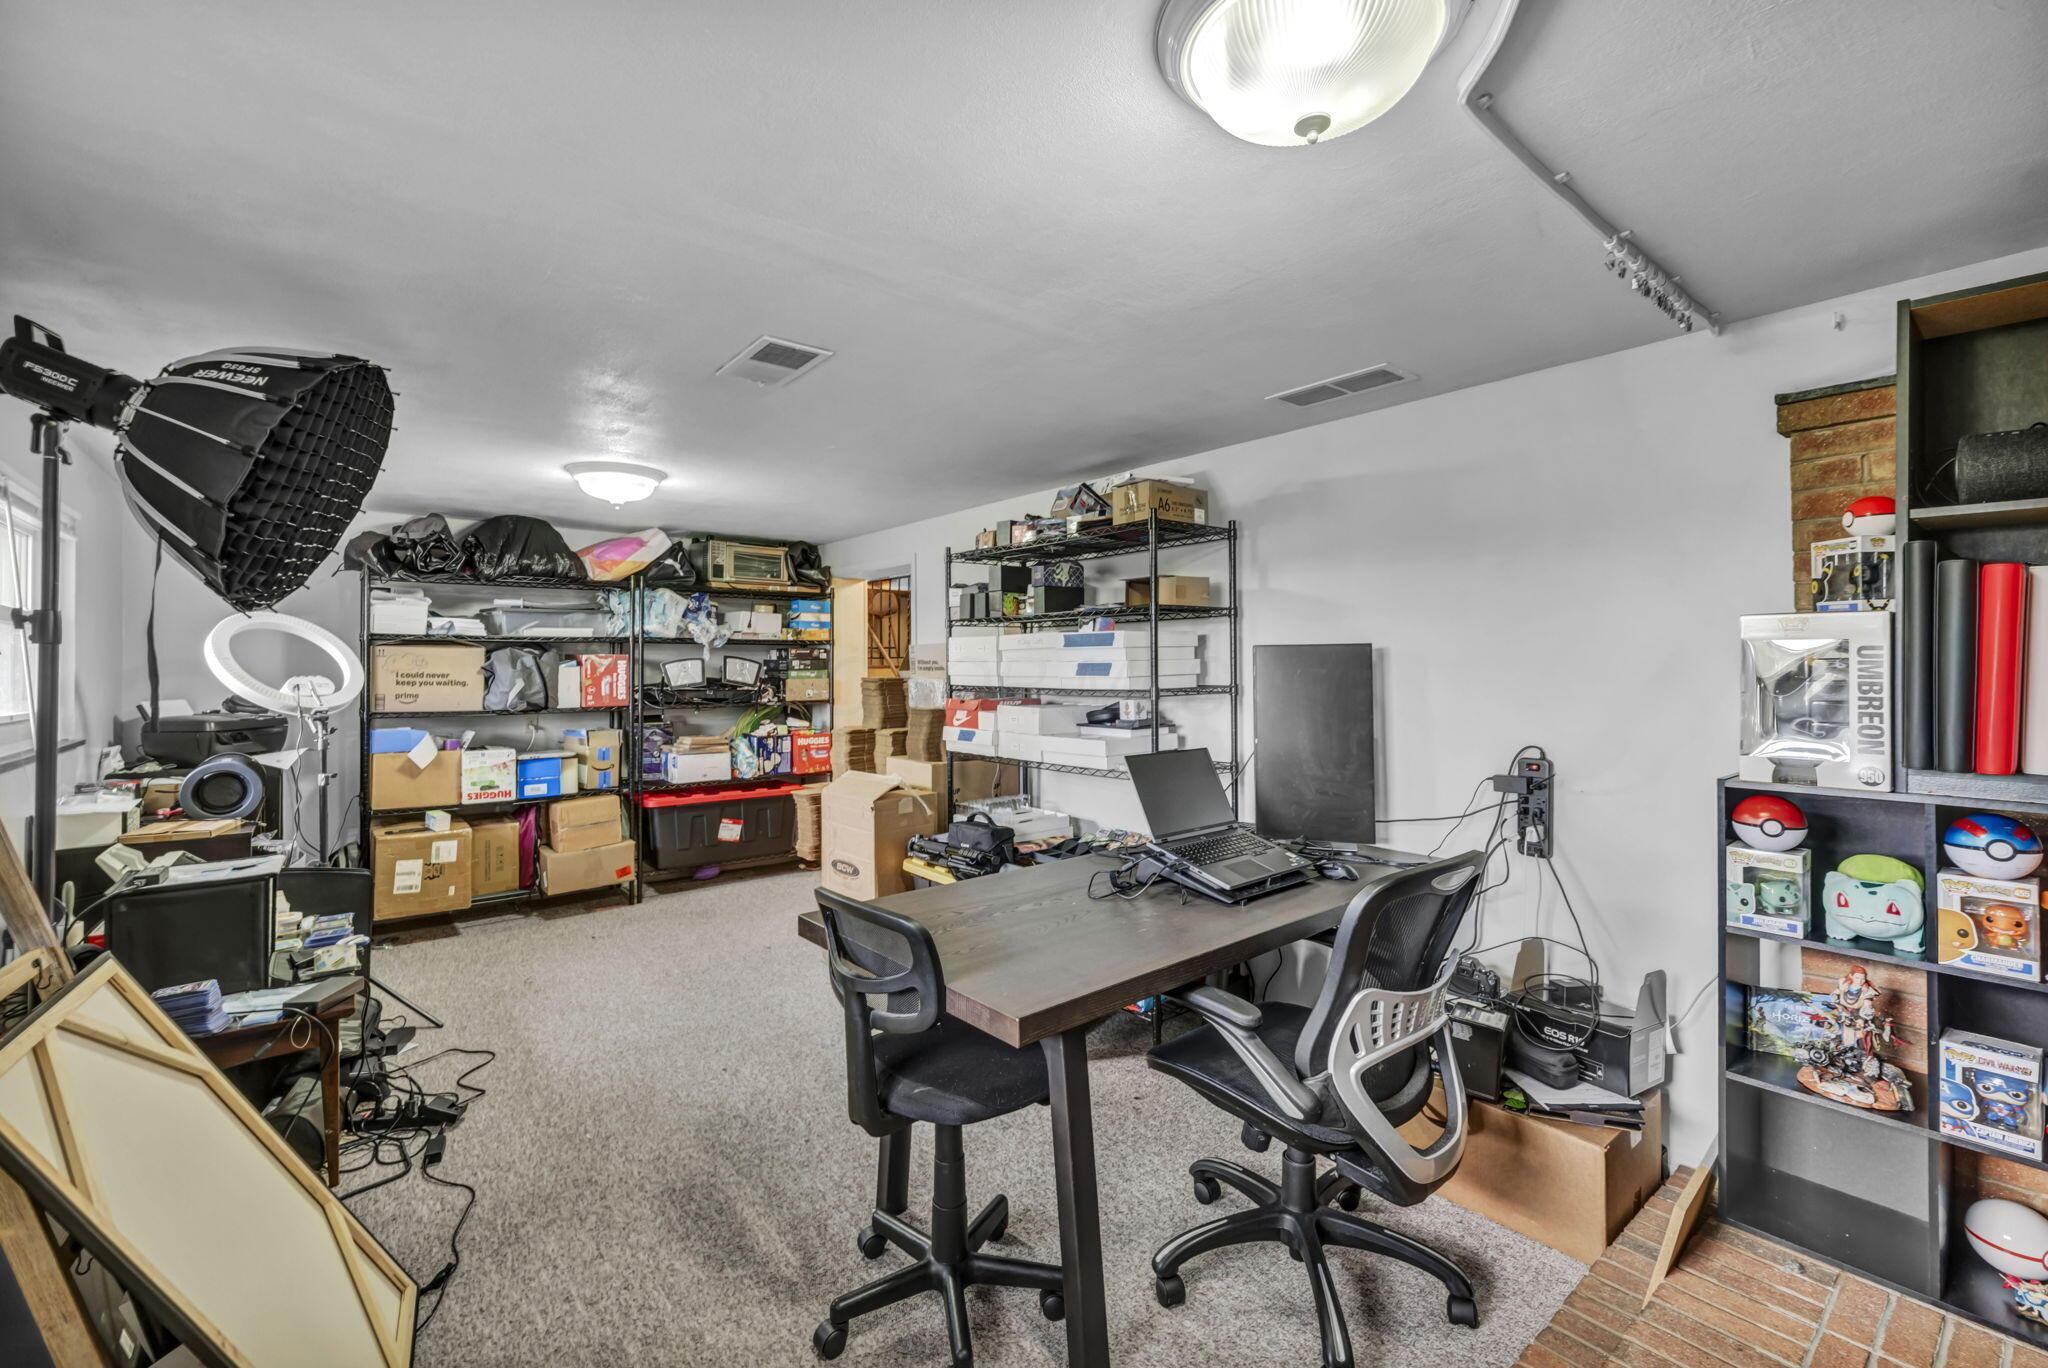
Carpeted office and storage room with a desk, shelving, photography equipment, and collectibles.
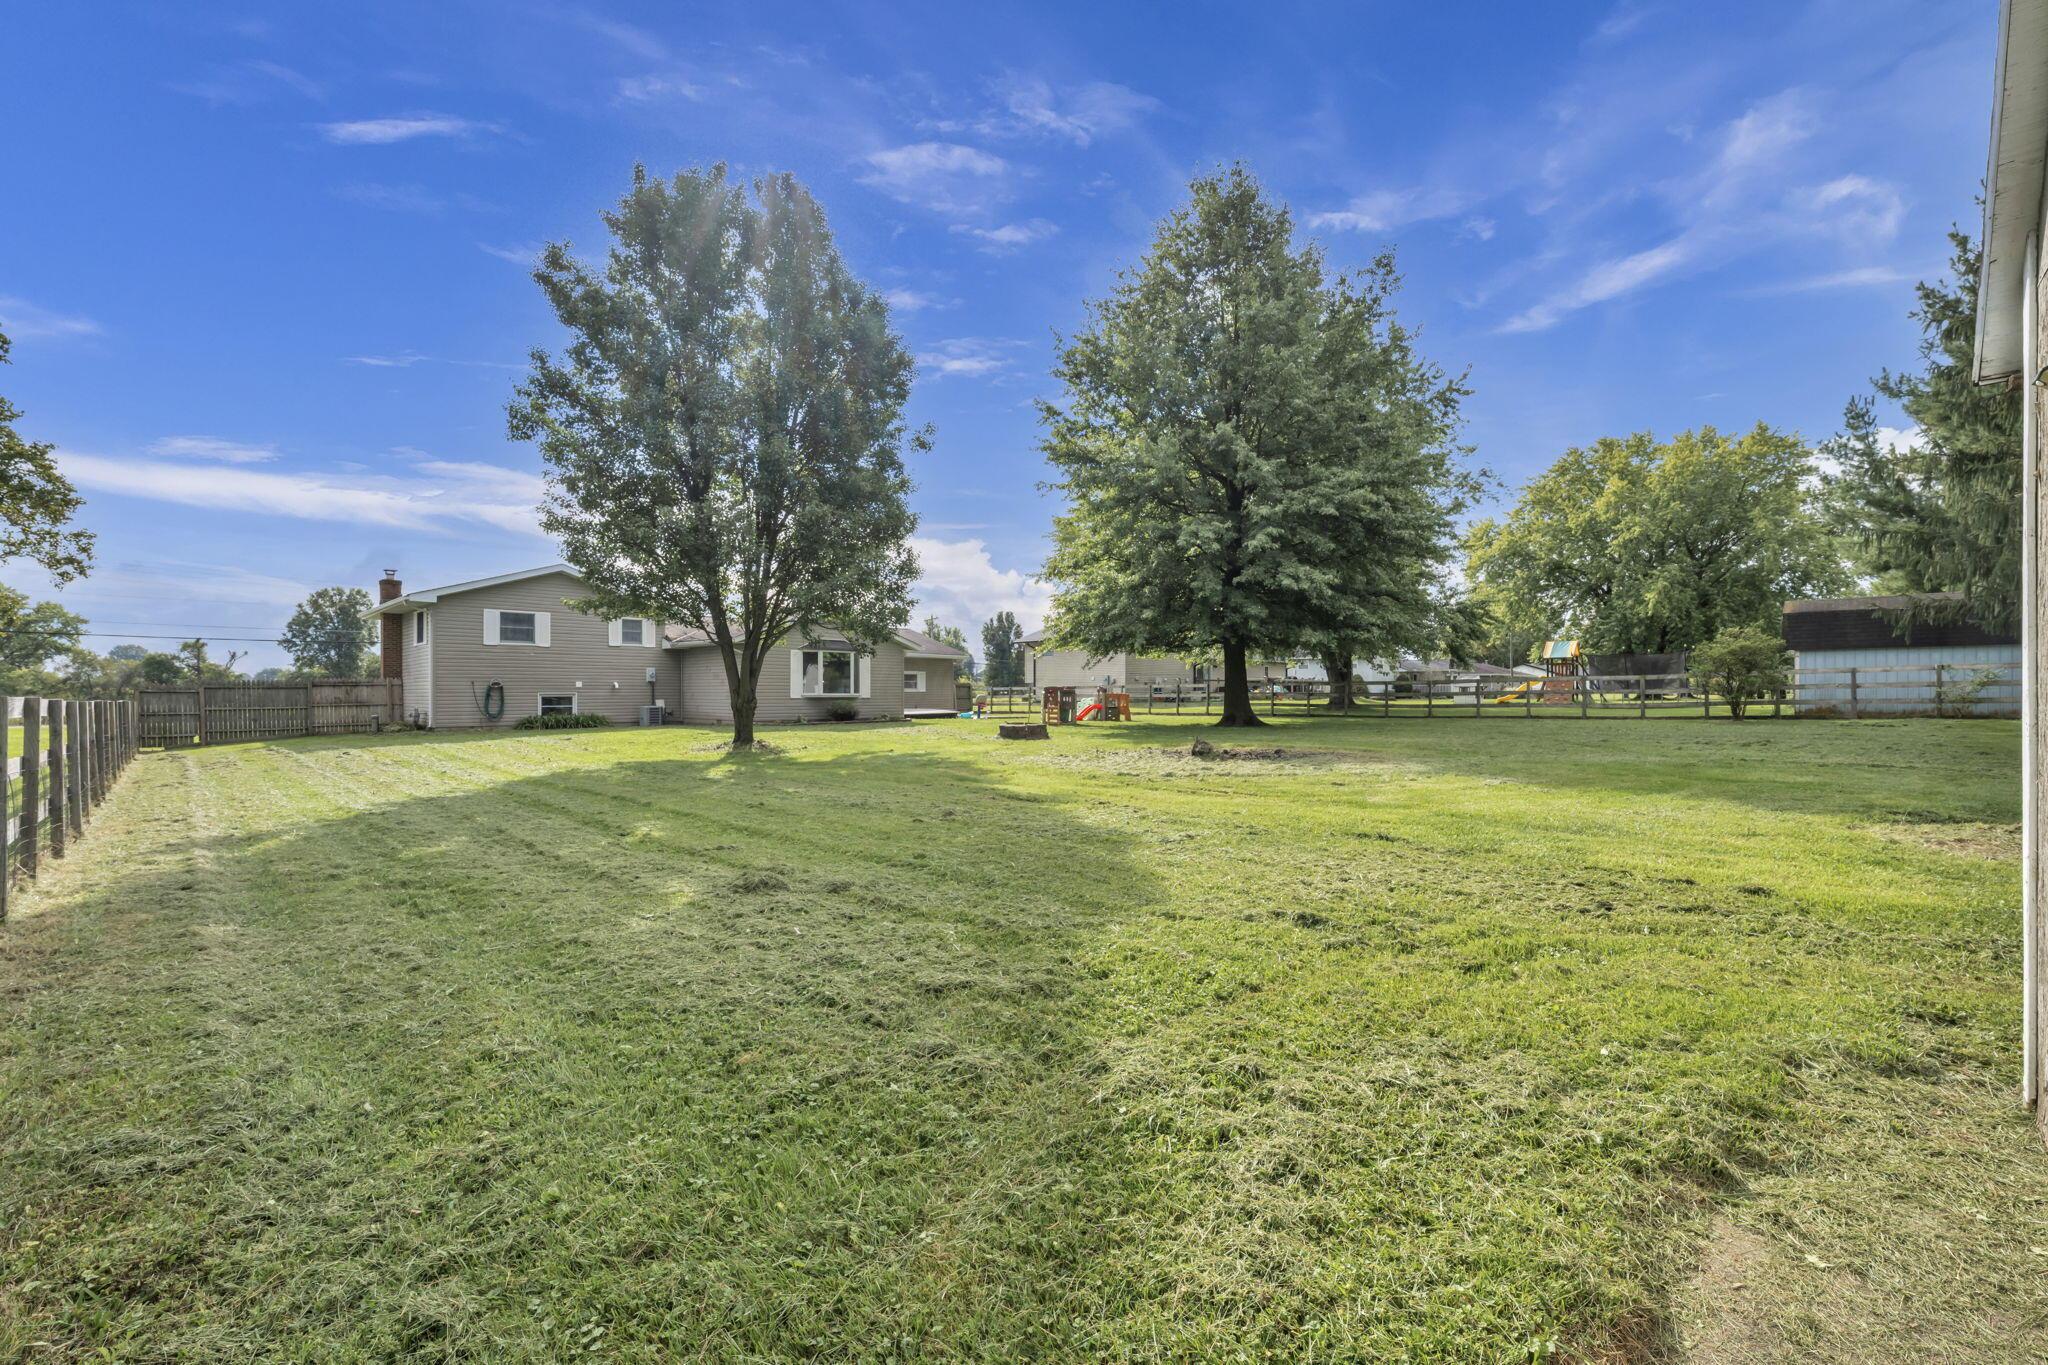
Spacious fenced backyard with mature trees, a children's playset, and the rear of the house.
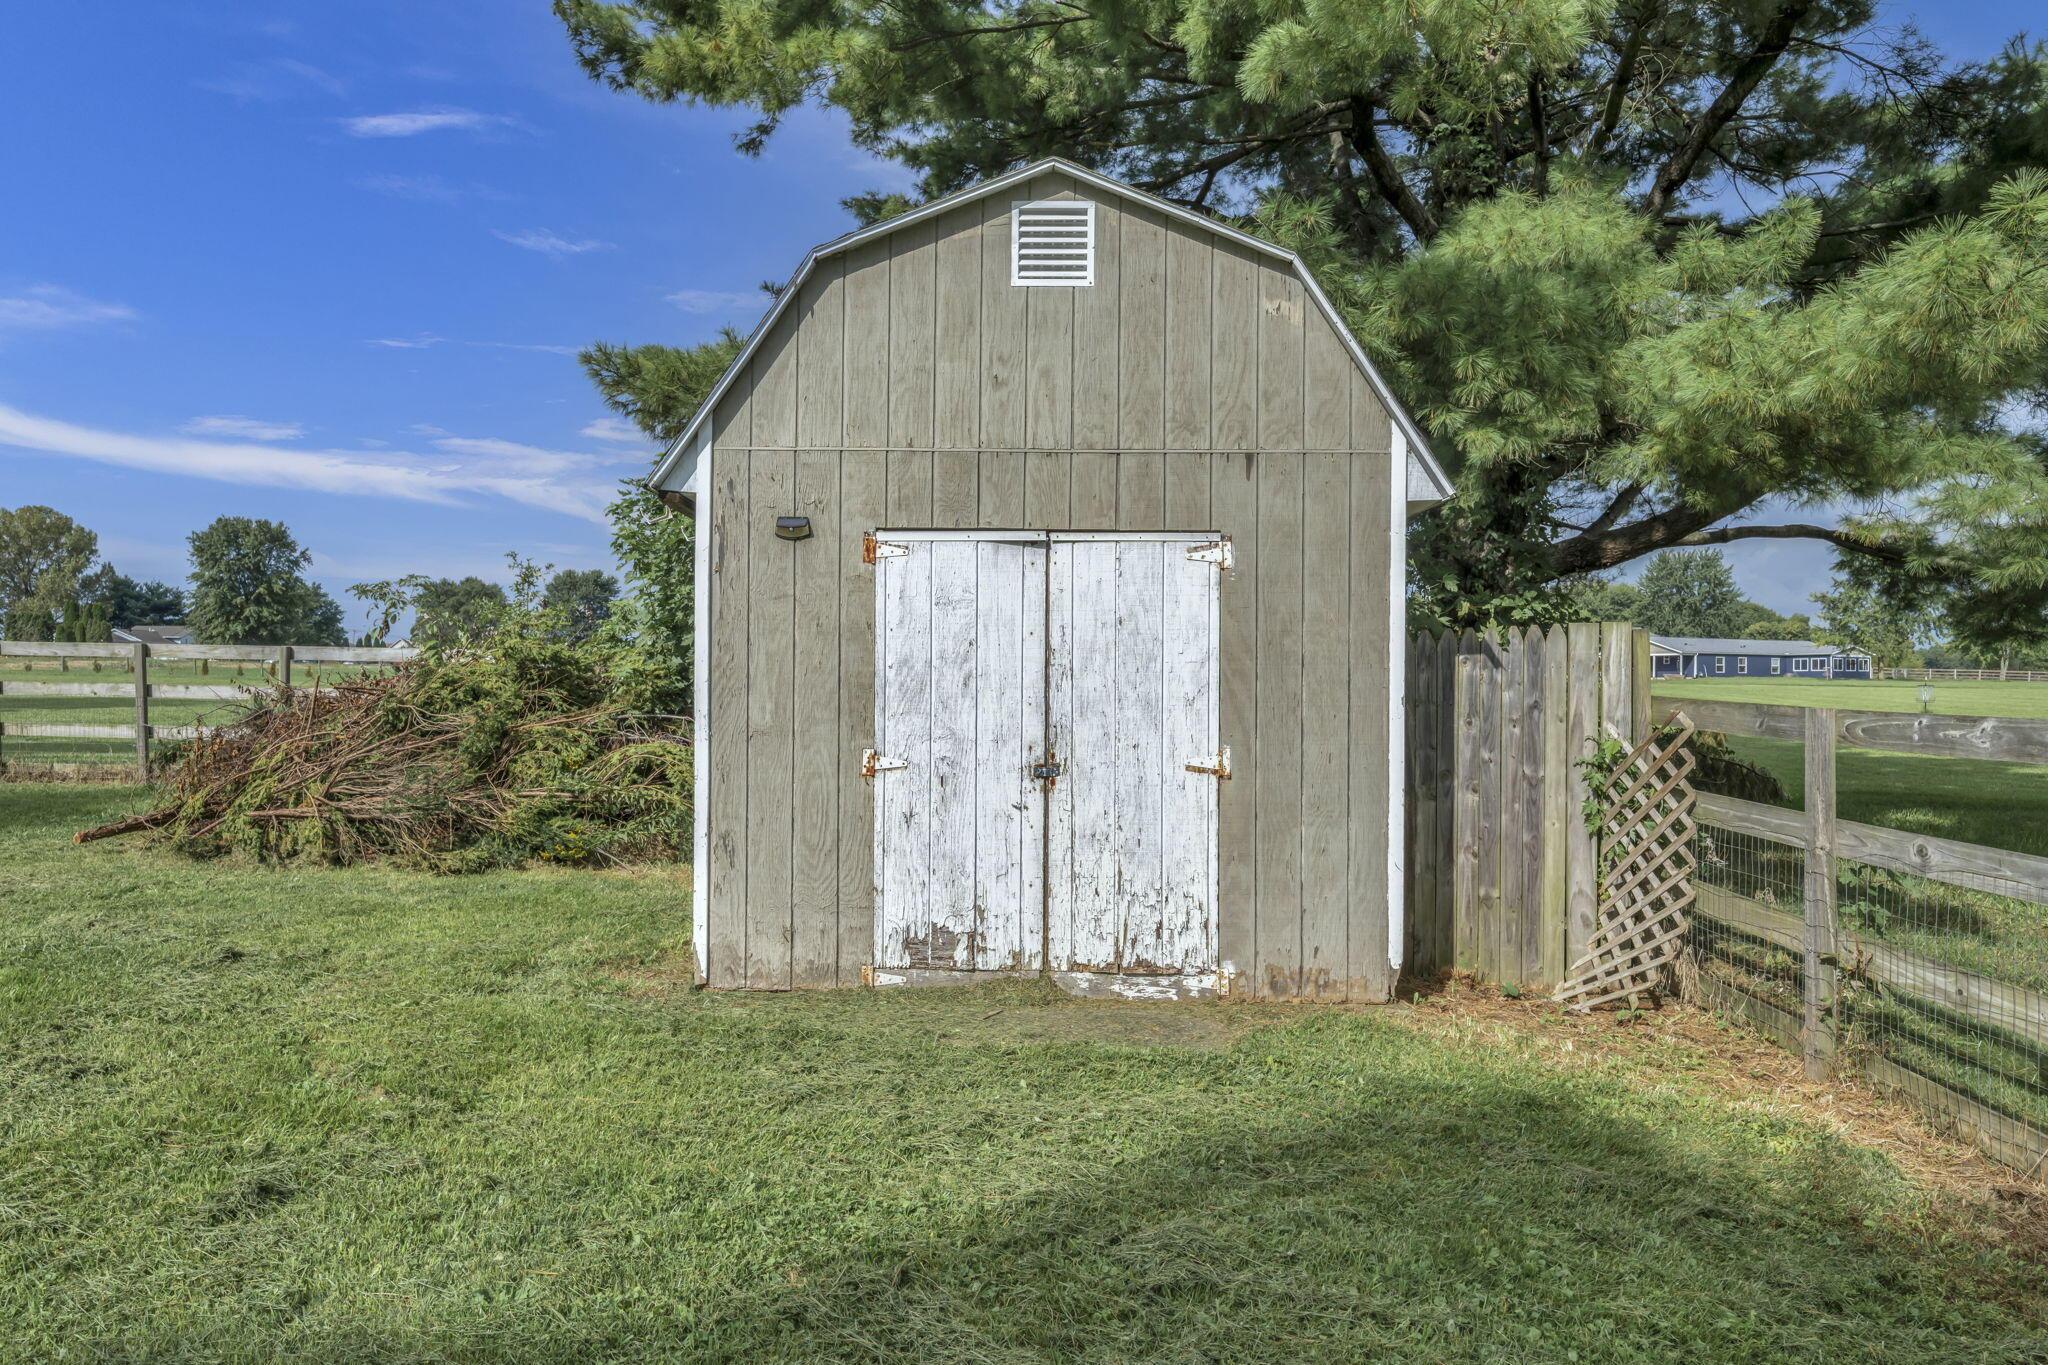
Weathered gray barn with white double doors beside a fenced grassy yard.
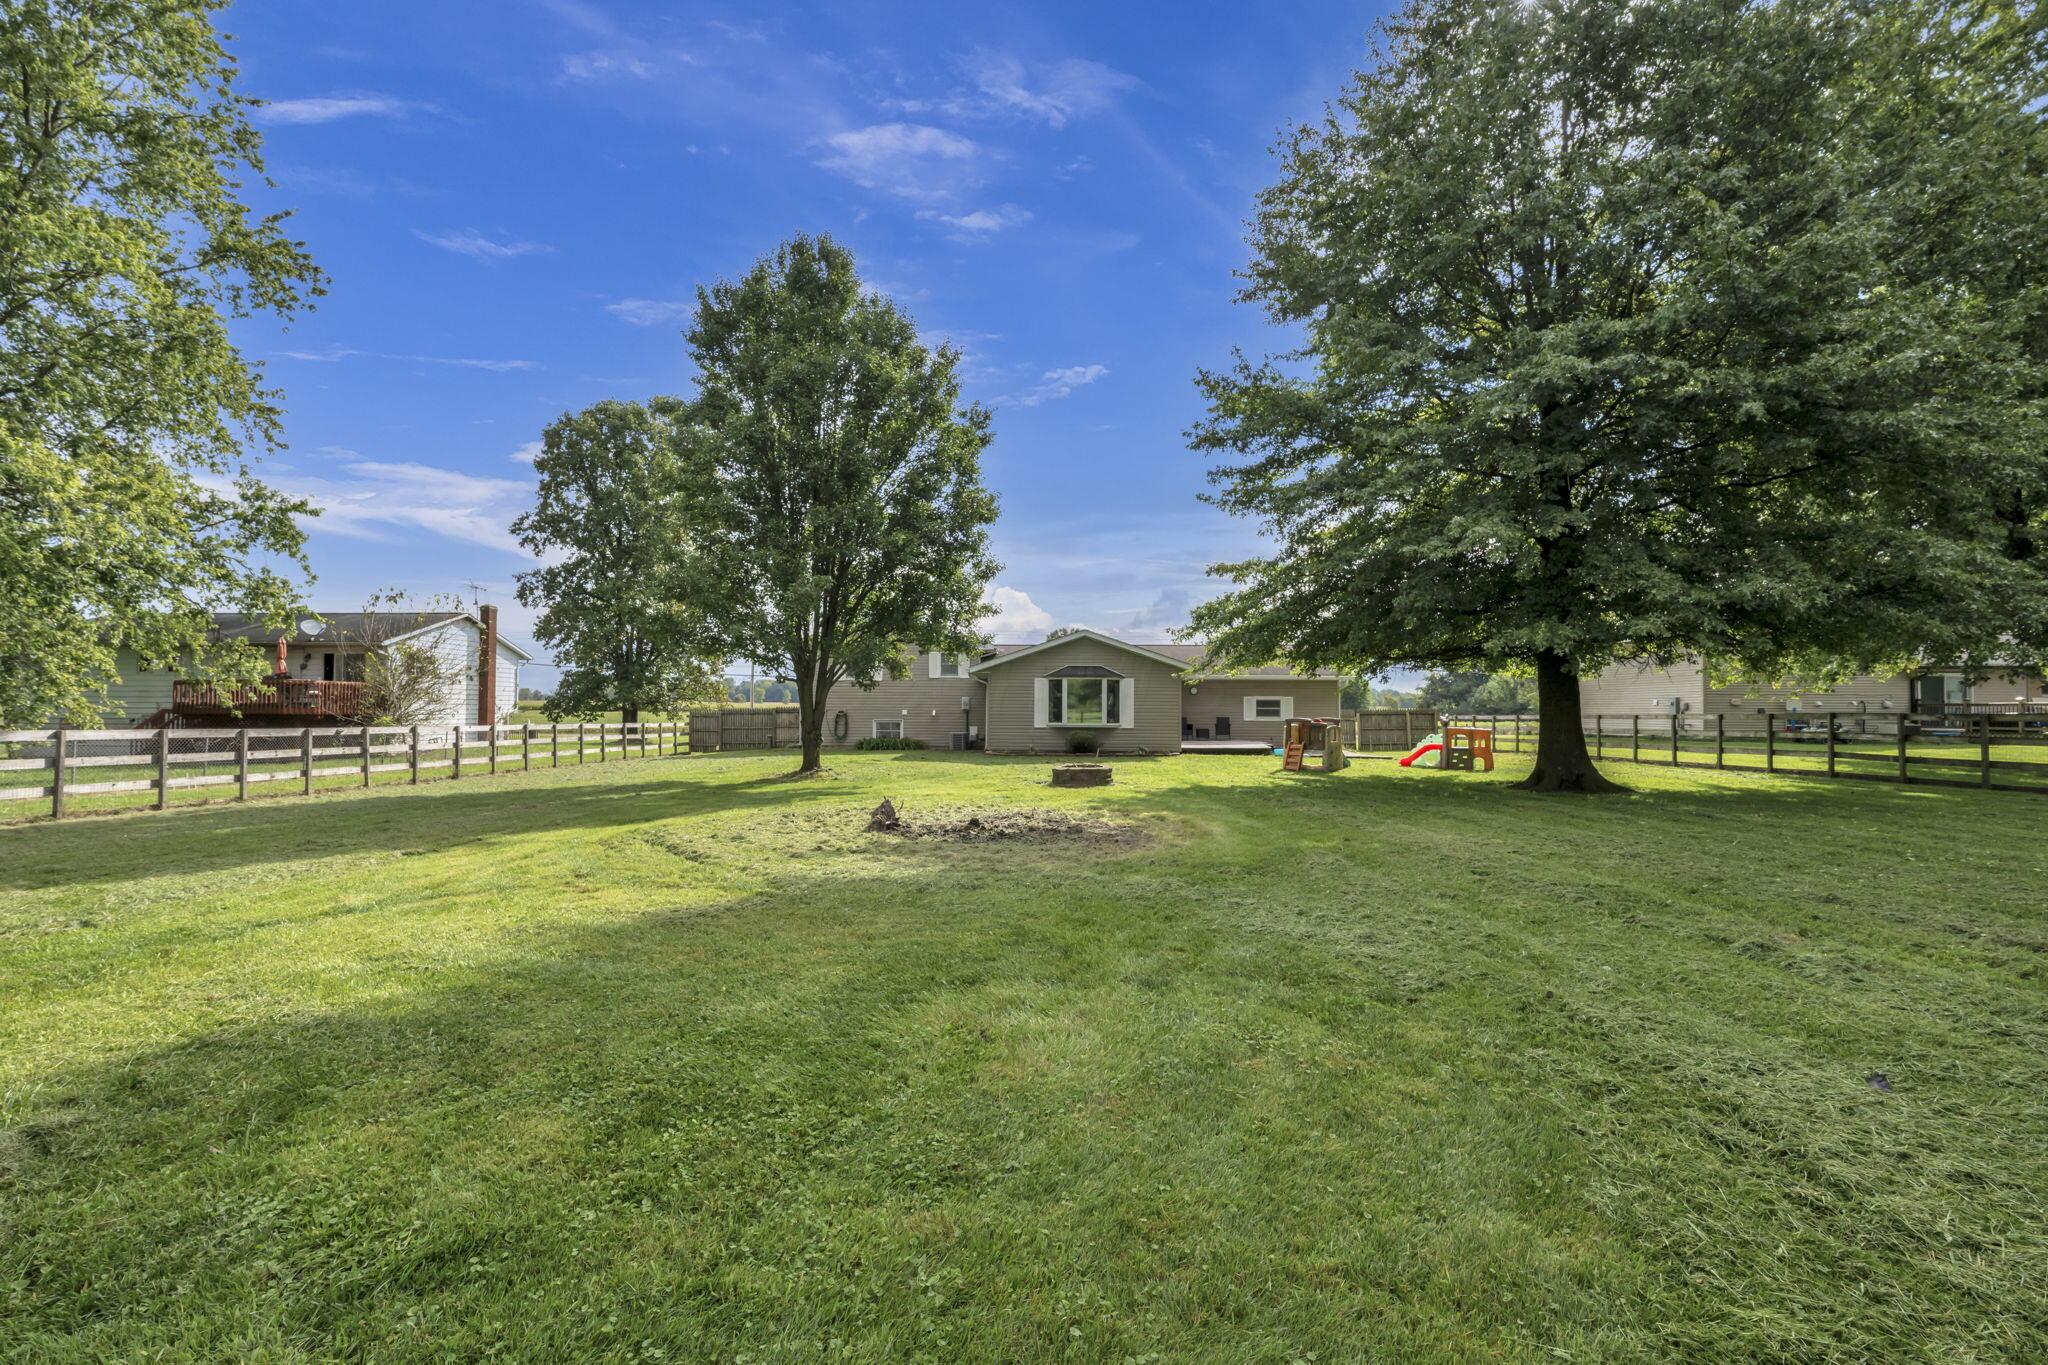
Backyard lawn and single-story home framed by mature trees, with a fenced yard, fire pit, and play set.
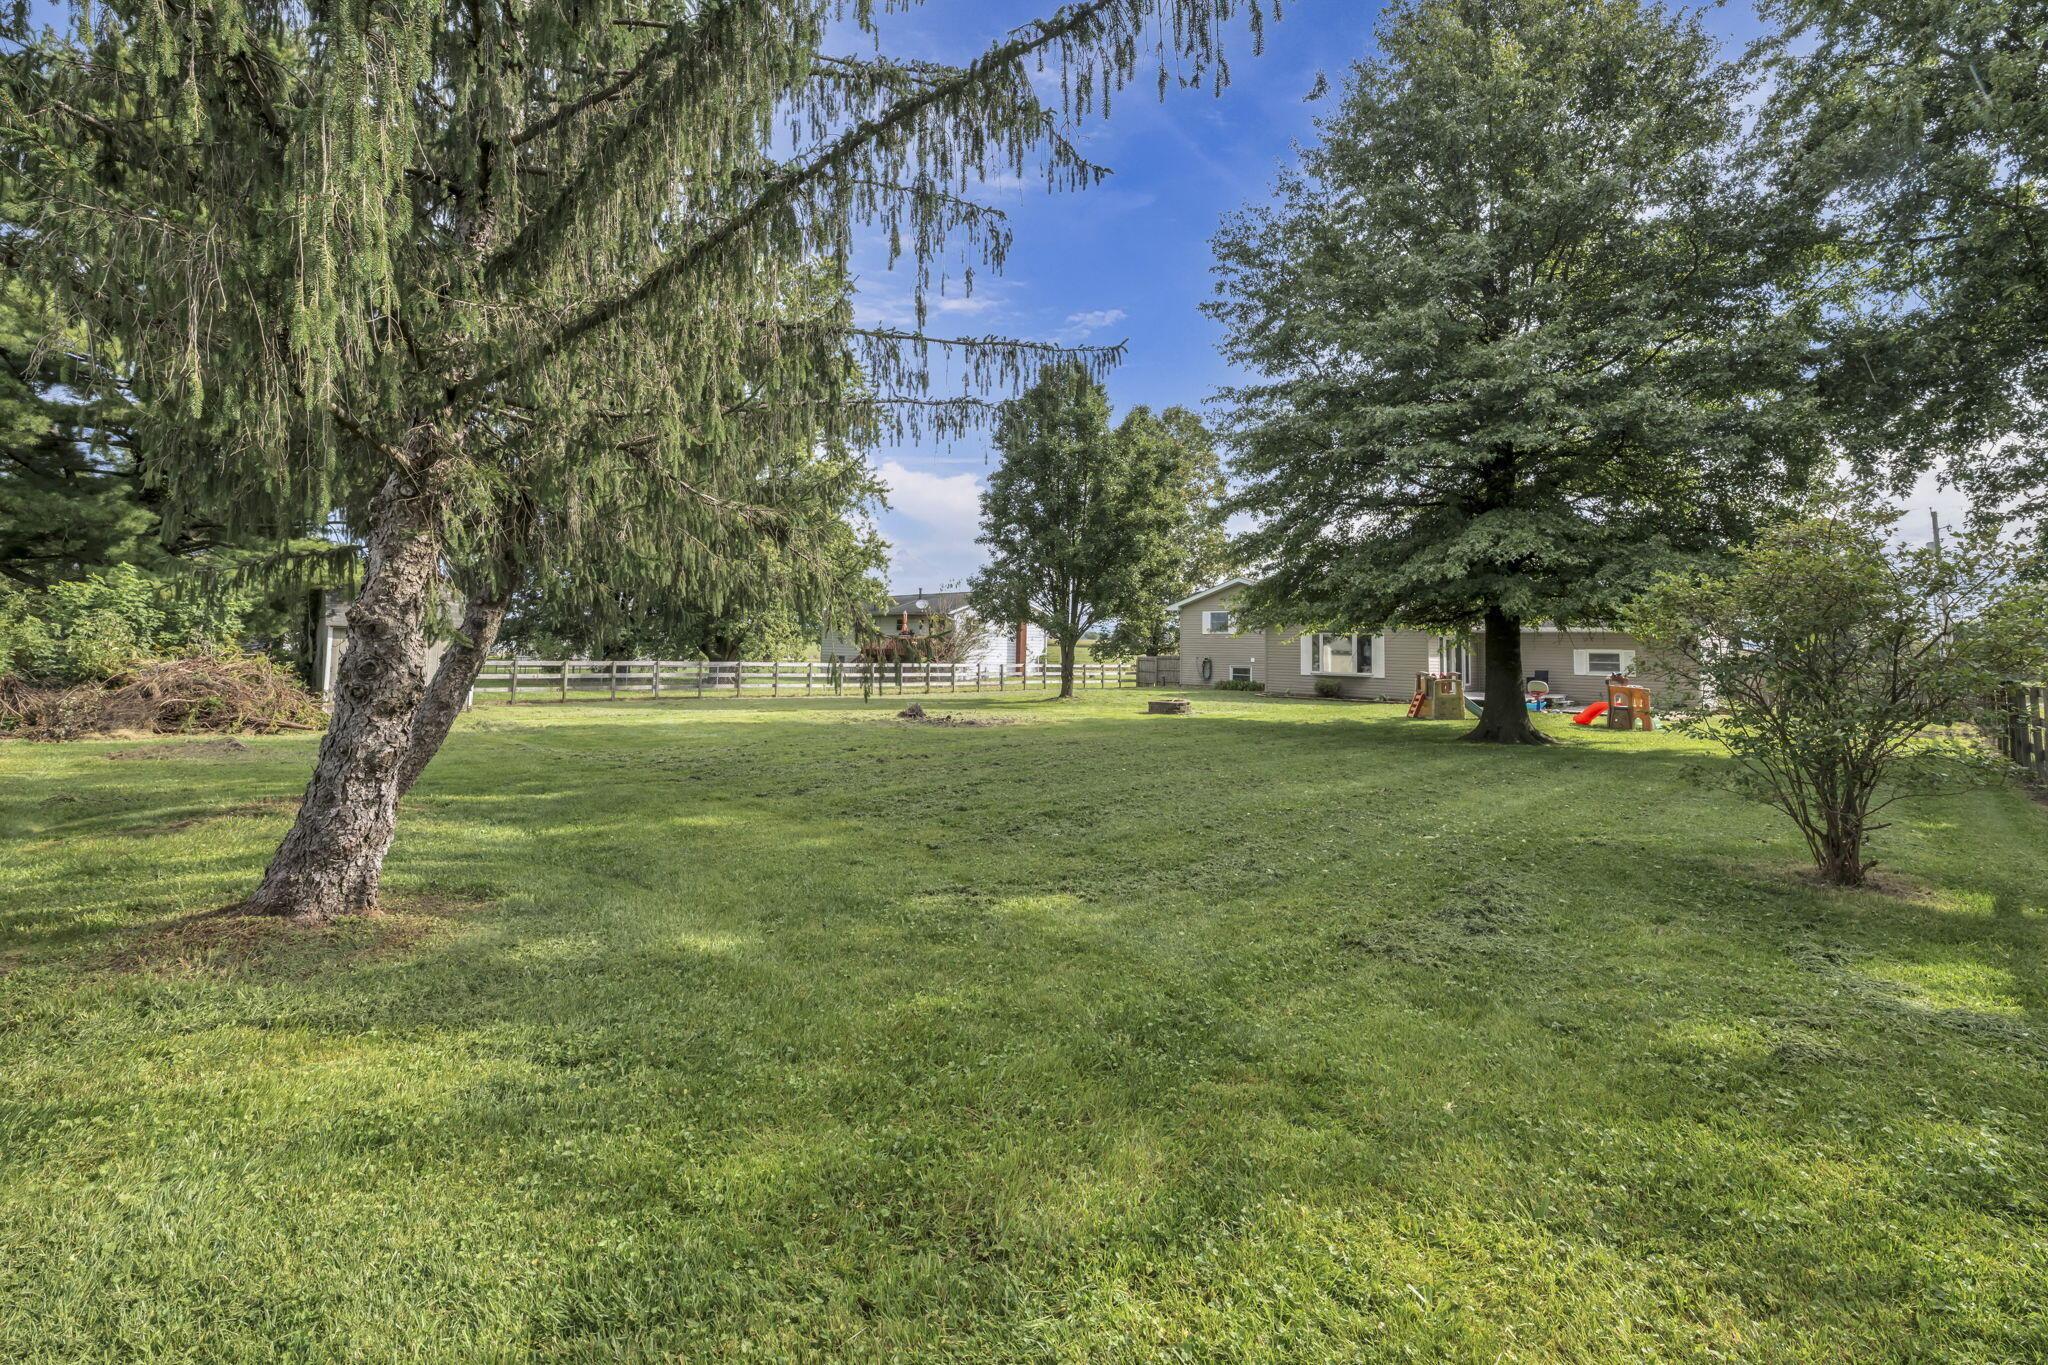
A spacious grassy yard with mature trees, a fenced boundary, and a one-story house.
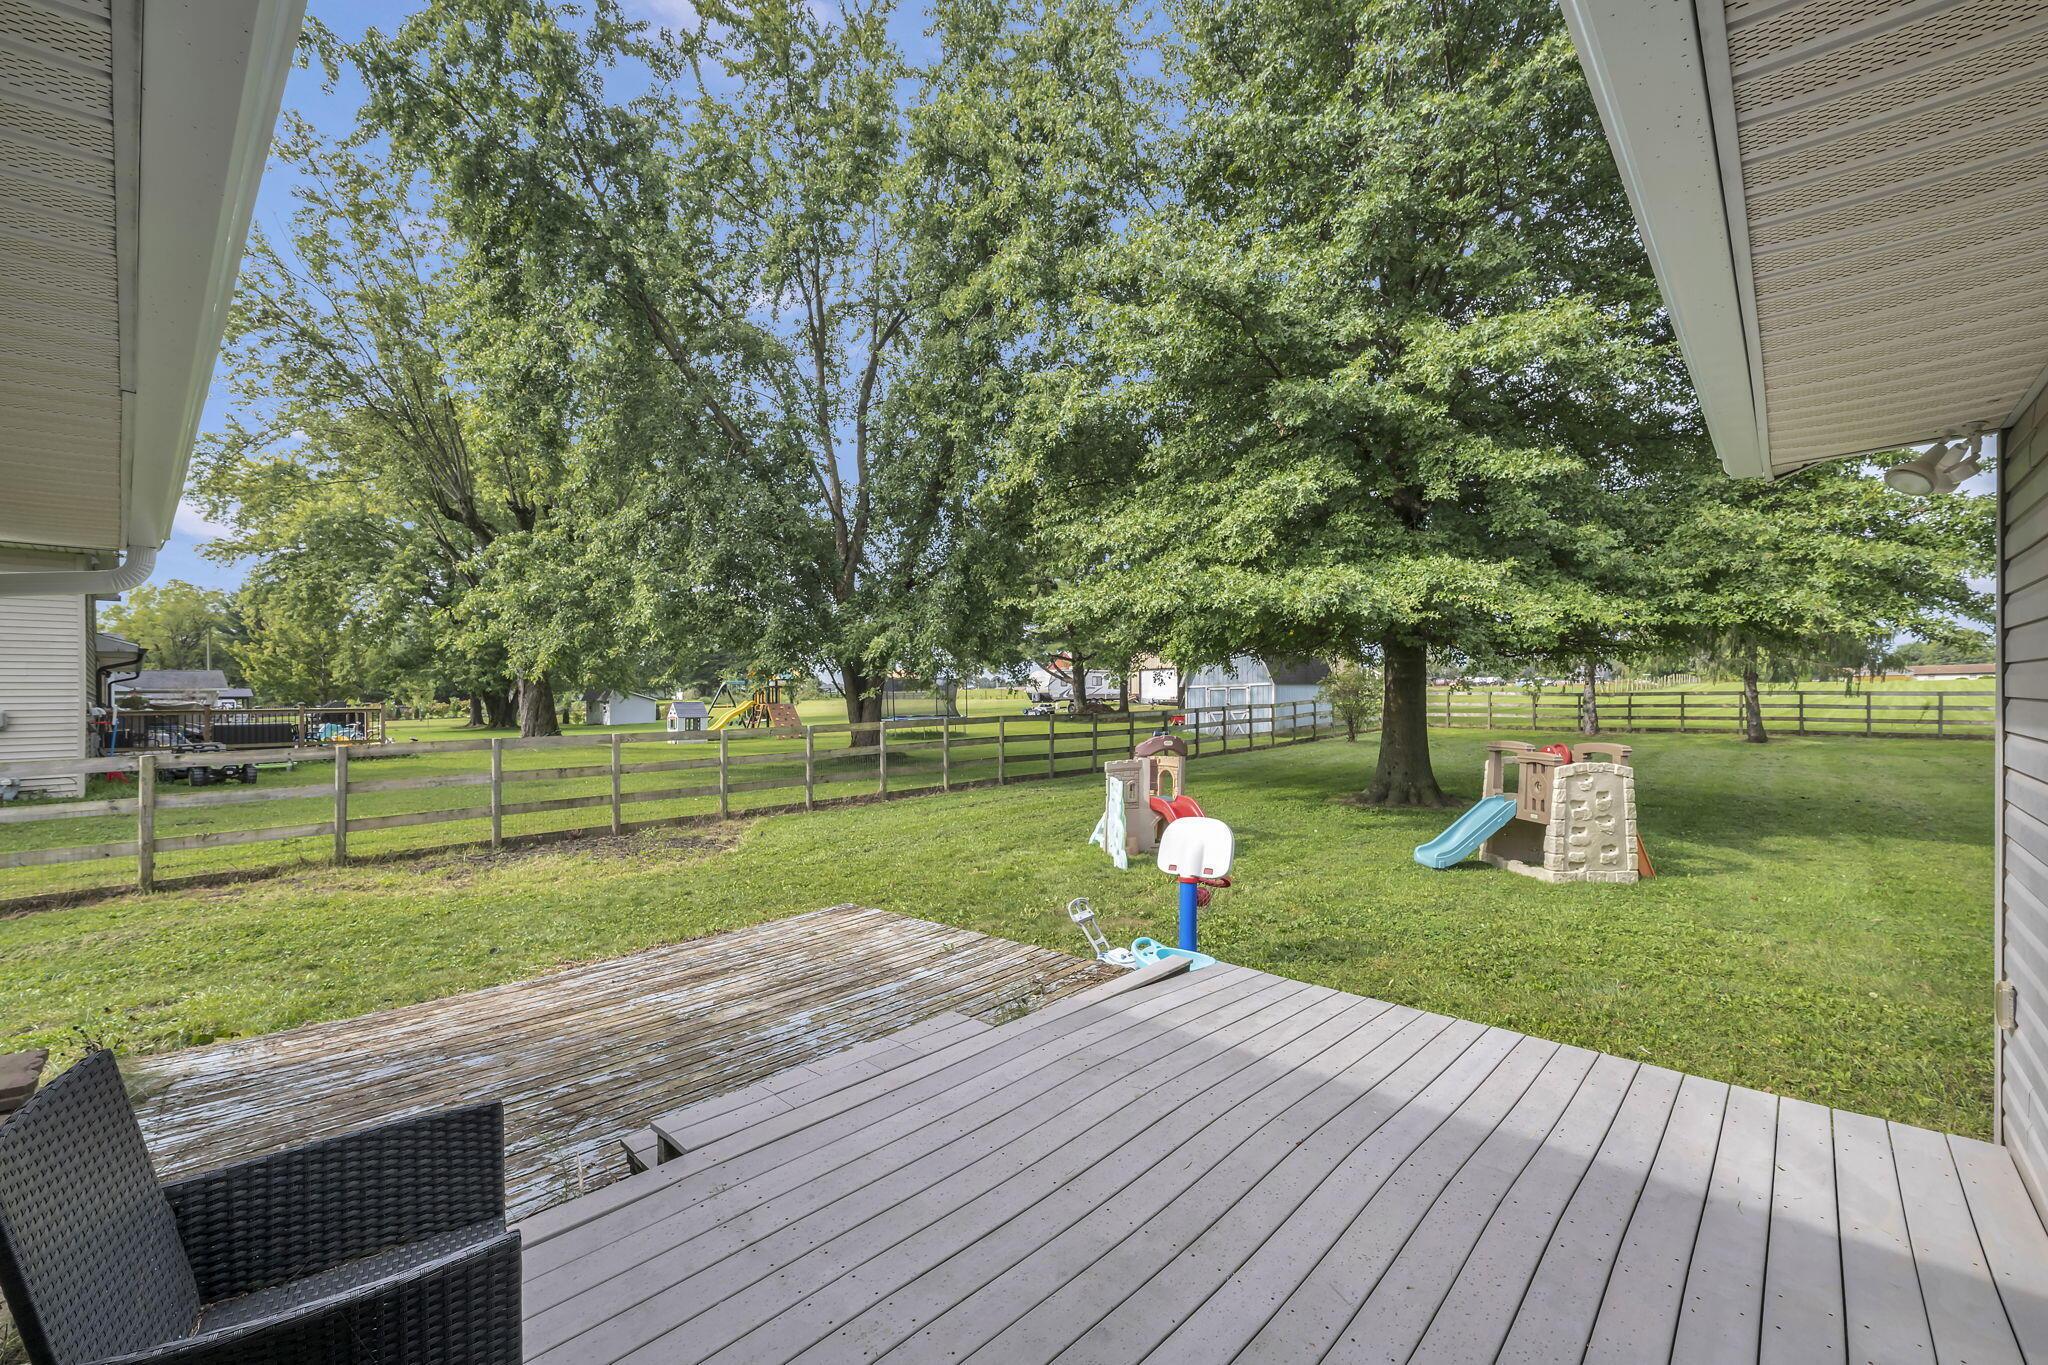
Covered rear deck overlooking a fenced, tree-shaded backyard with two playsets.
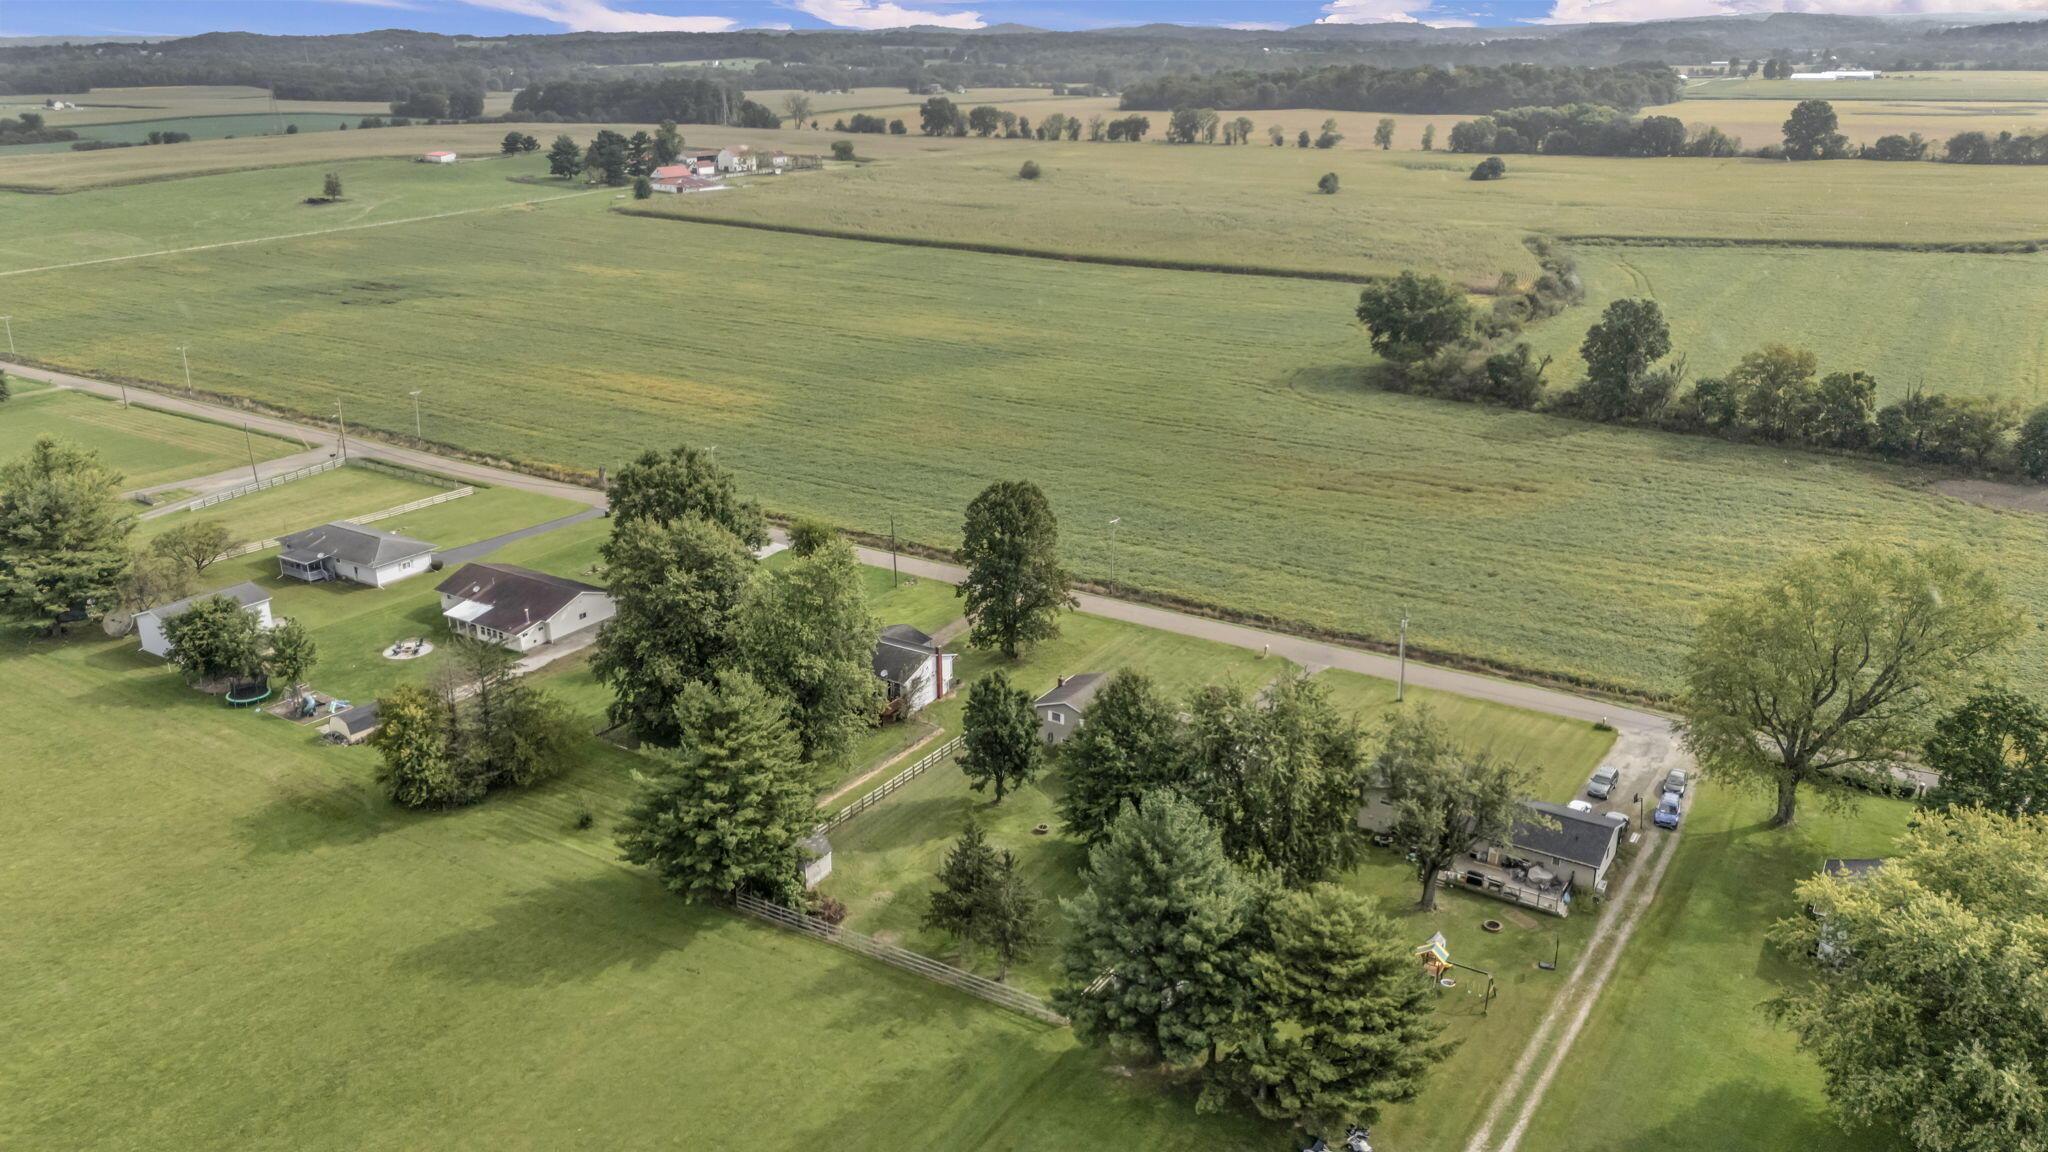
Aerial view of green farmland and scattered homes, with tree-lined roads and wooded hills beyond.
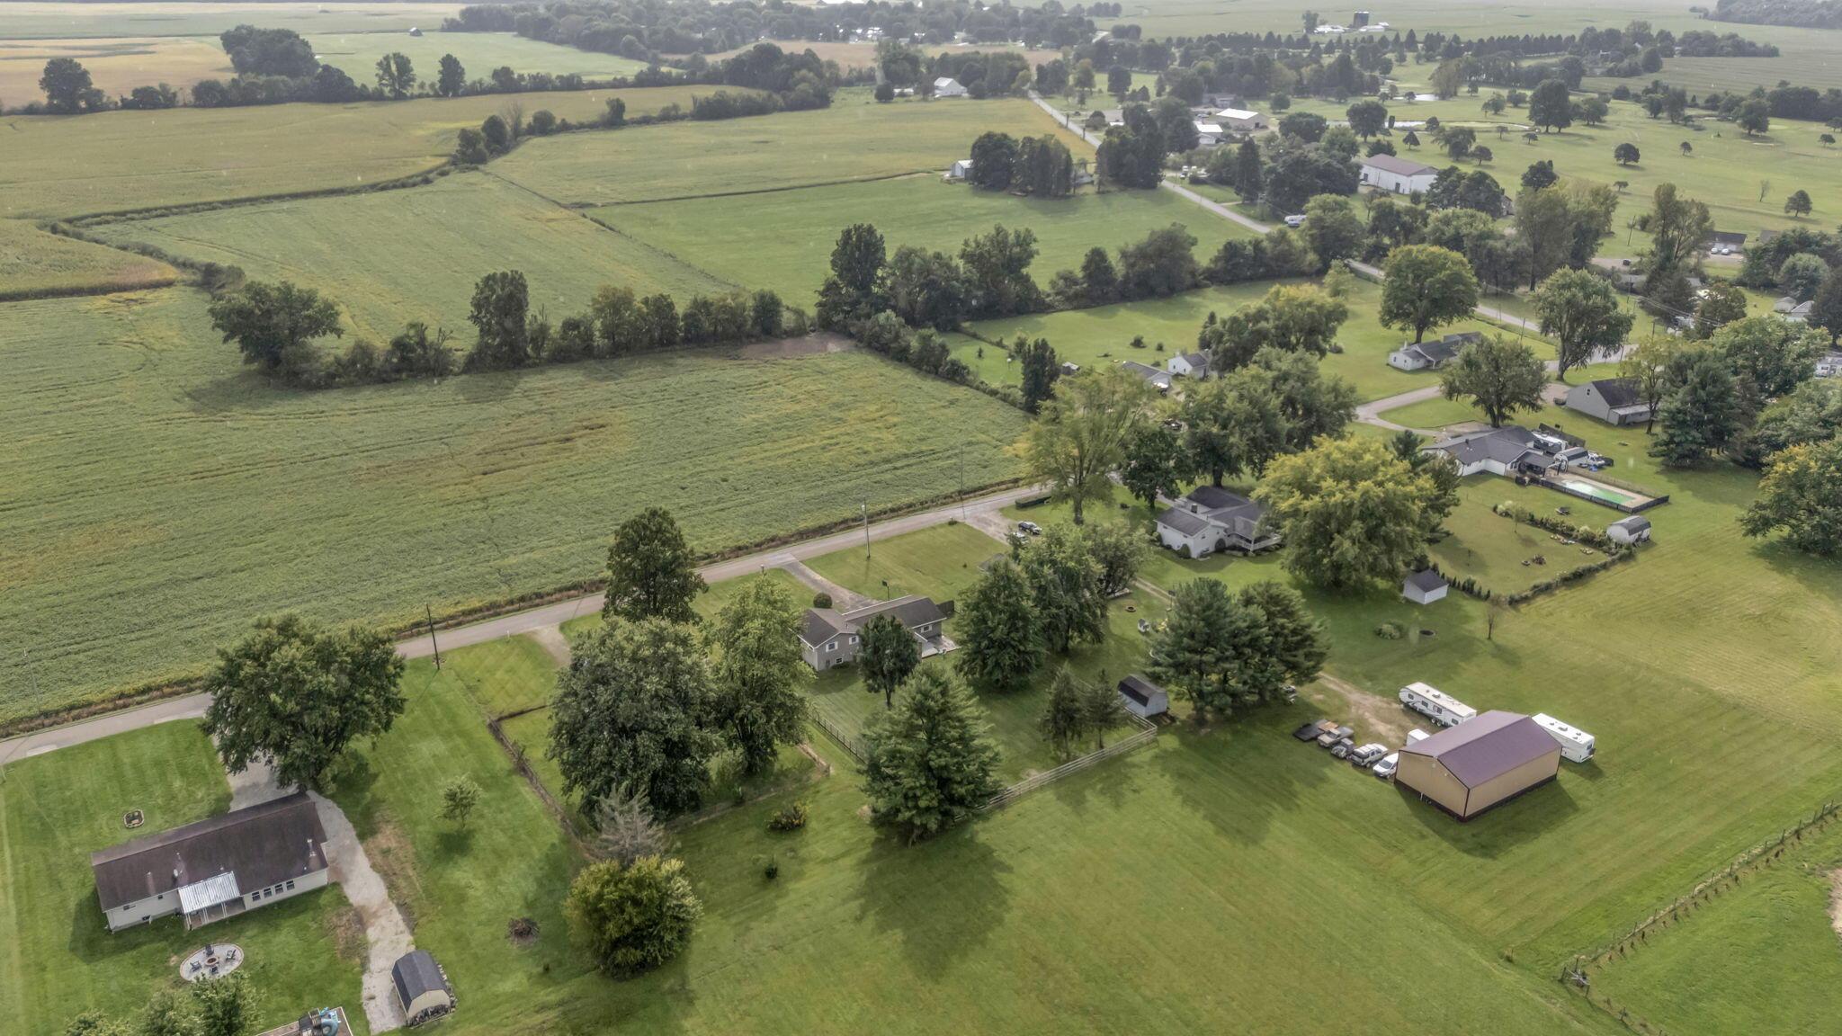
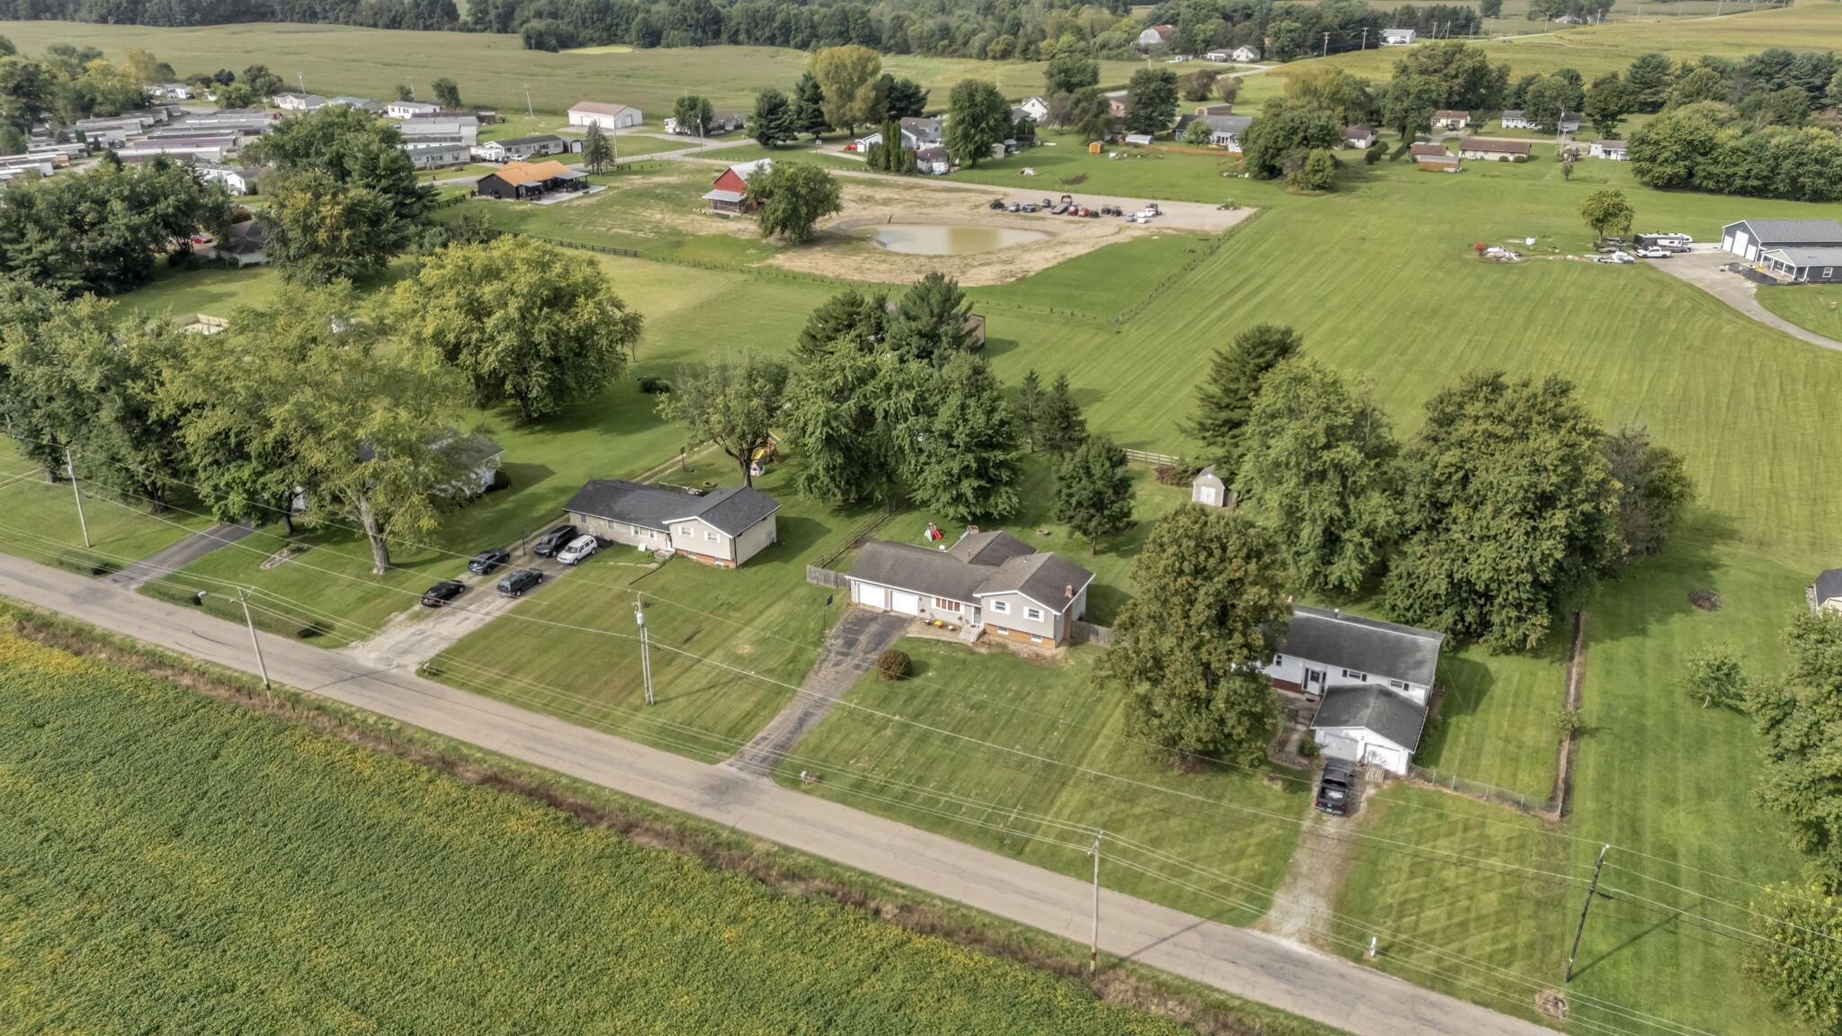
Aerial view of a rural property with a broad lawn, homes, outbuildings, and surrounding fields.
Aerial view of green fields beside a country road, with scattered homes and outbuildings.
Tan split-level home with two garage doors, a gravel driveway, and a broad grassy yard.
Tan split-level home with a brick lower facade, two-car garage, and basketball hoop by the driveway.
Aerial view of a rural home with a long driveway, broad lawns, trees, and open fields.
Aerial view of rural homes and fields, with a small pond and road in the foreground.
Aerial view of a gray home and its lawn, marked by a green arrow.
Split-level home with an attached garage, broad lawn, and wooden privacy fence.
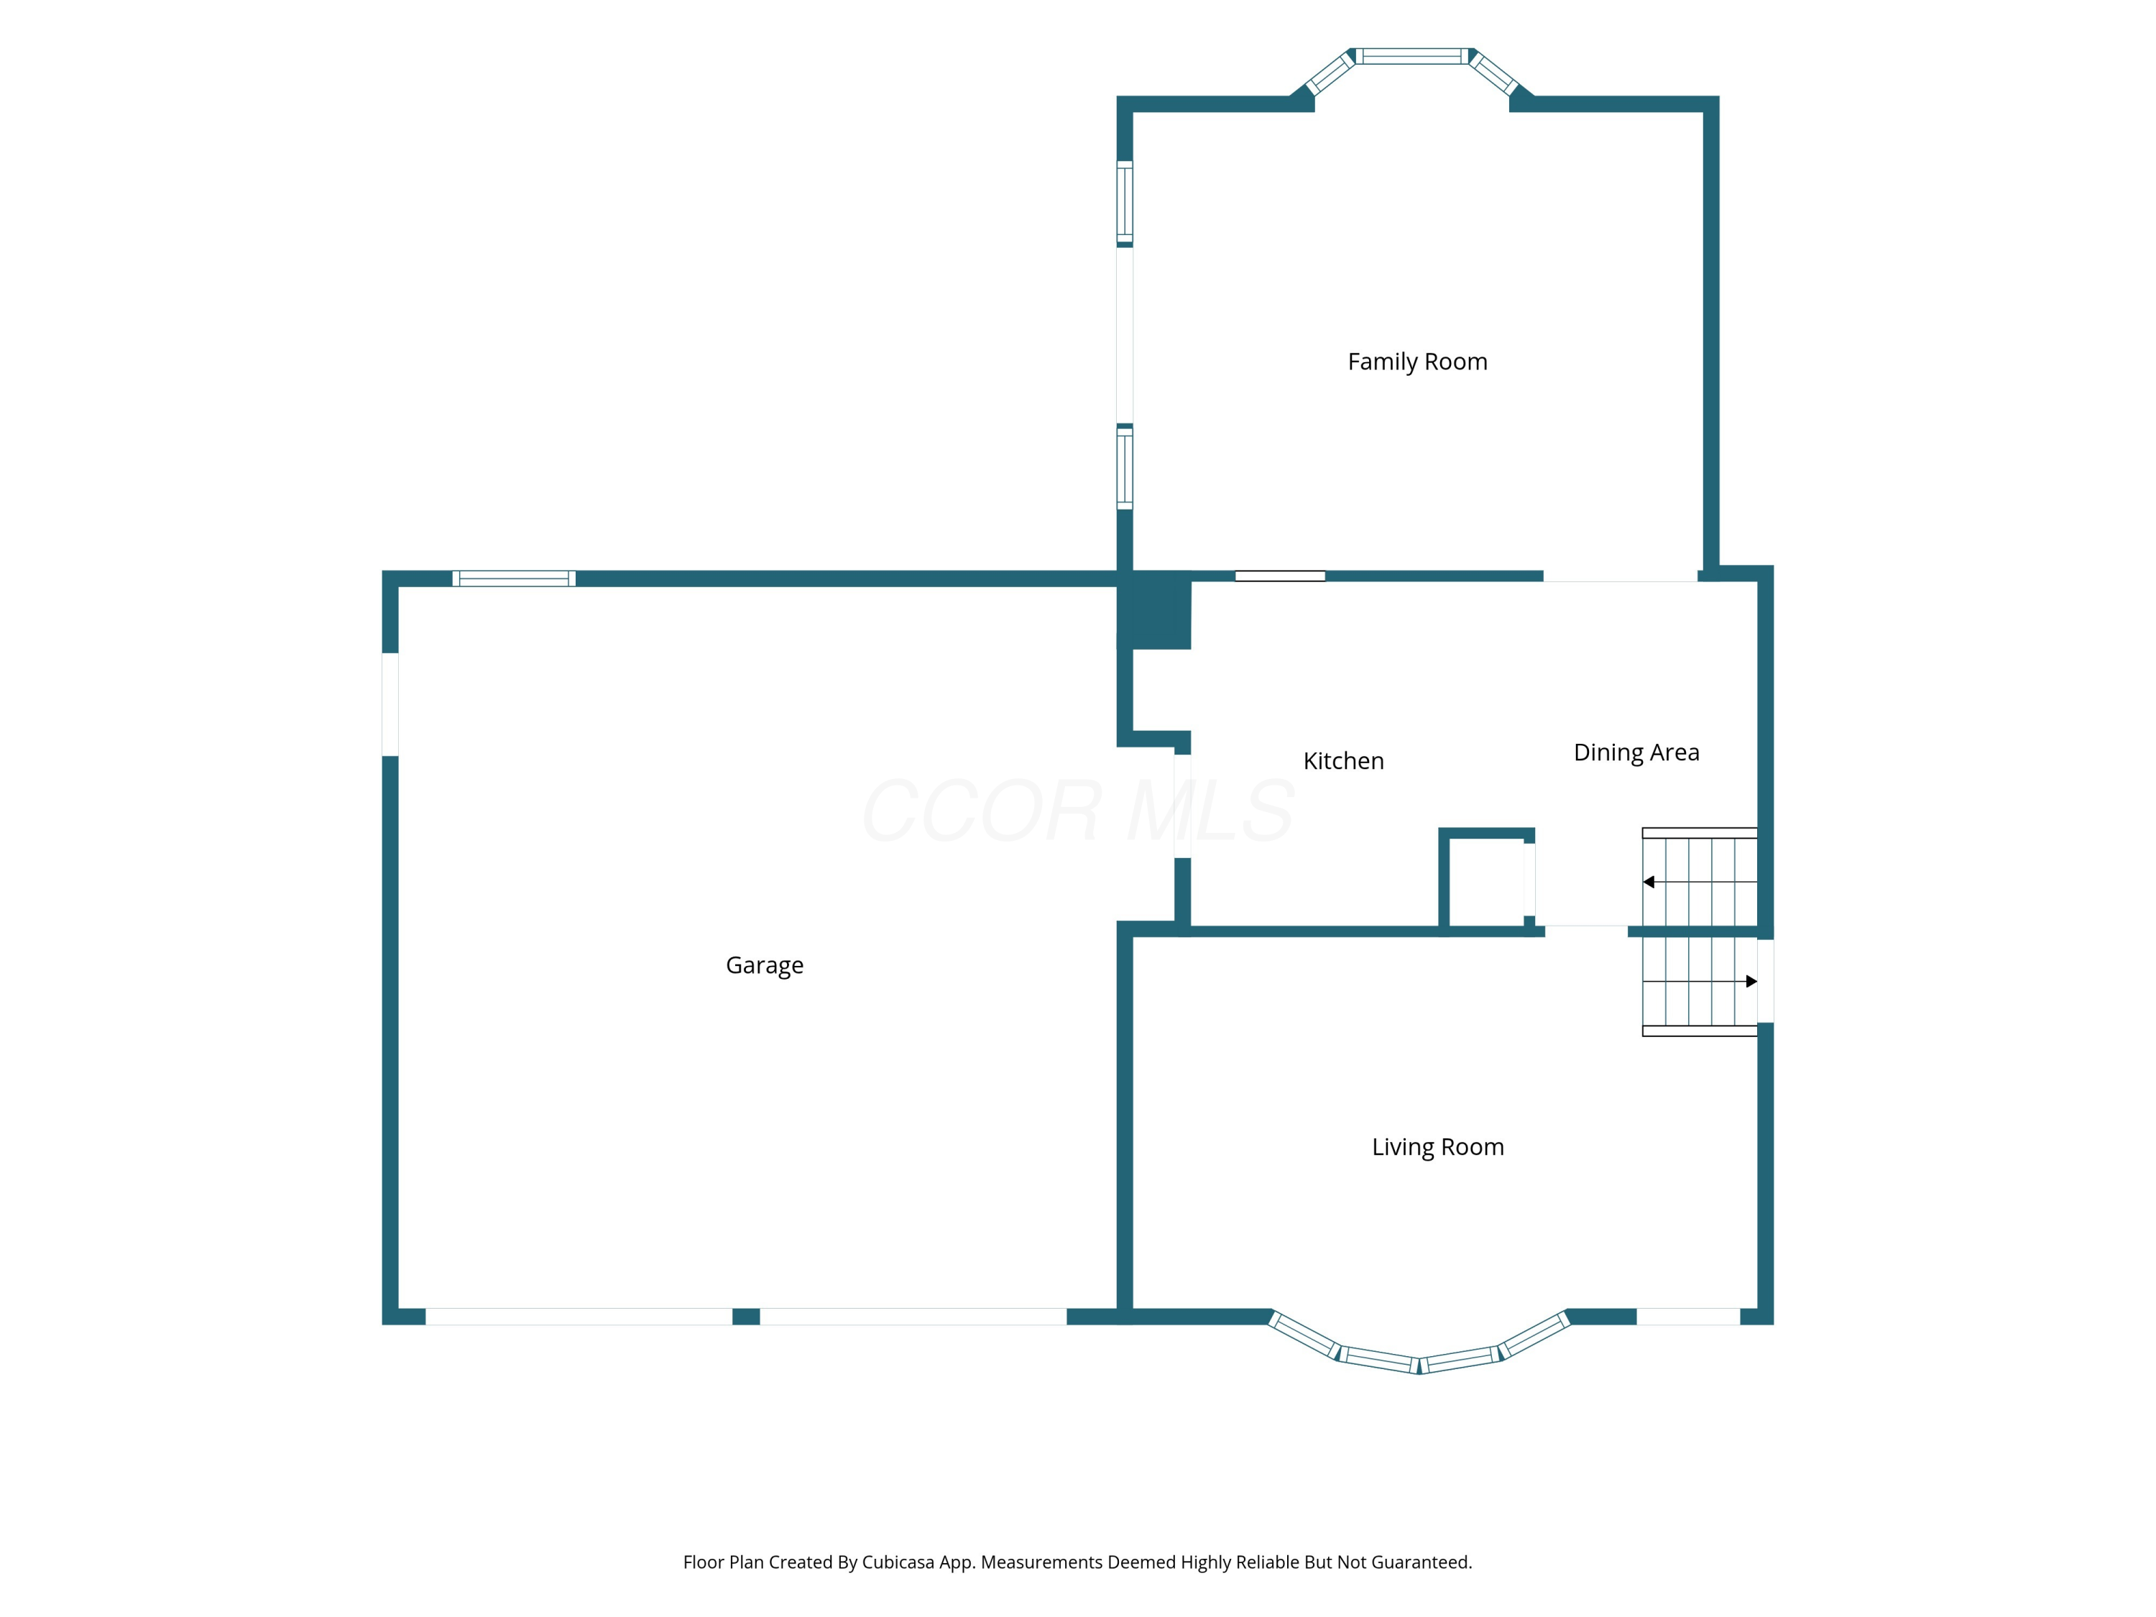
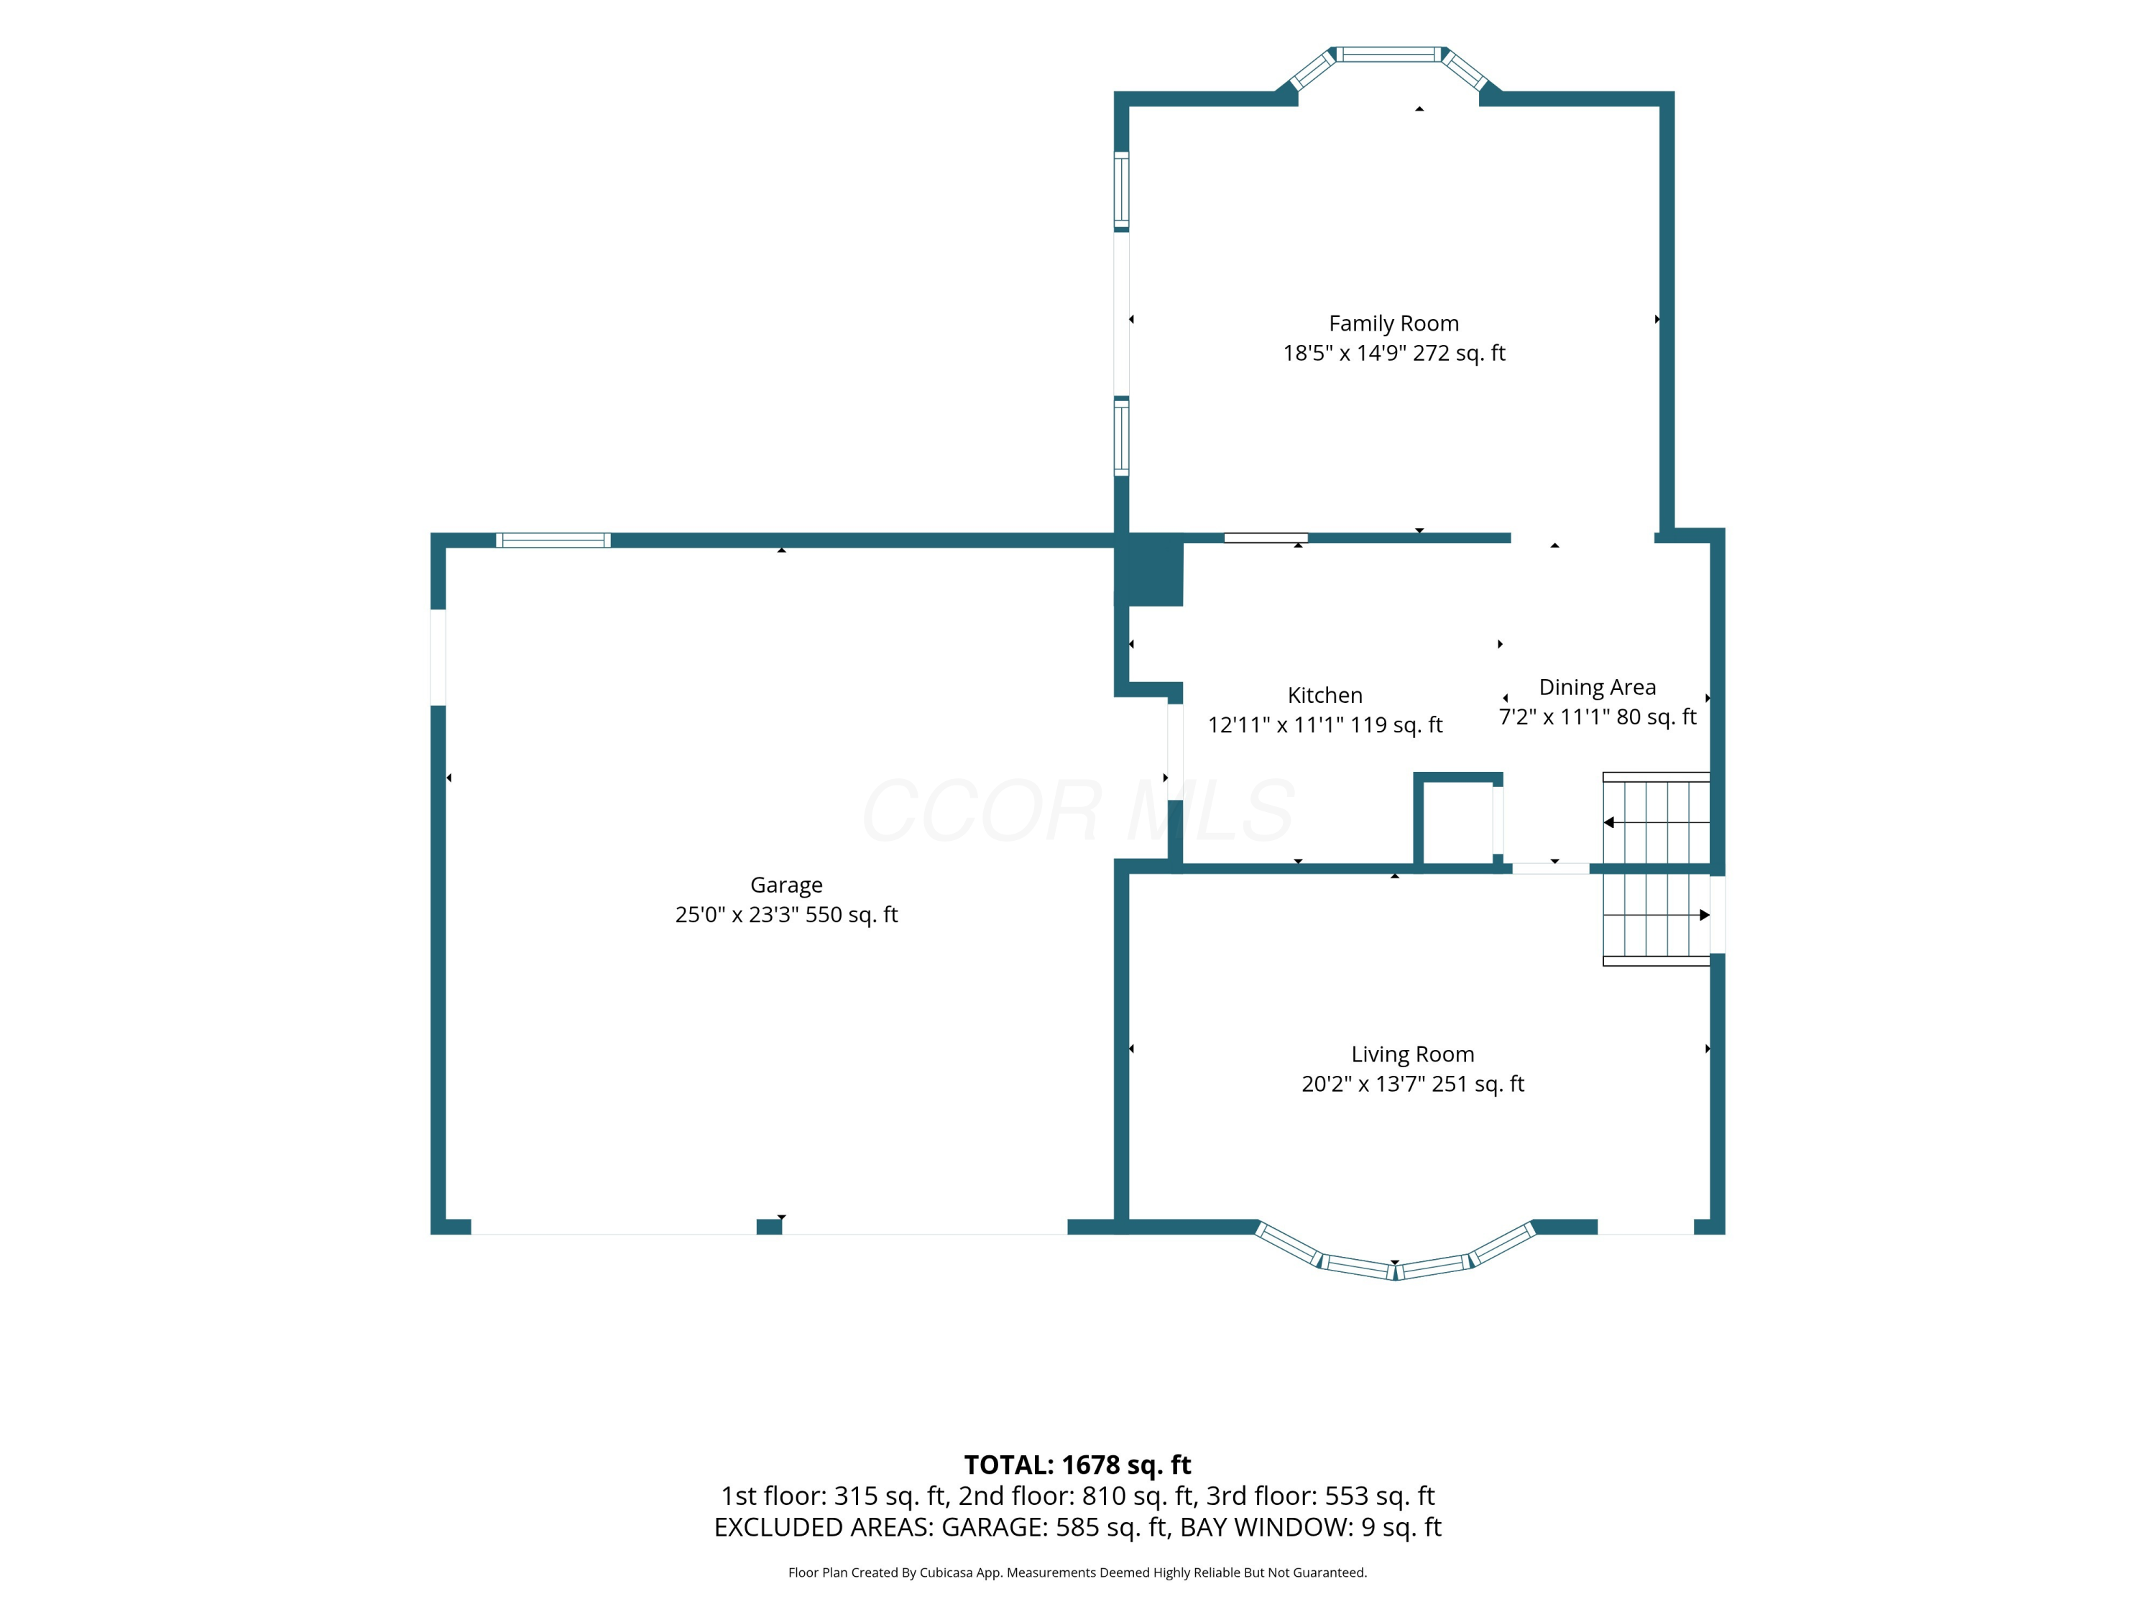
Floor plan showing the garage, family room, kitchen, dining area, and living room.
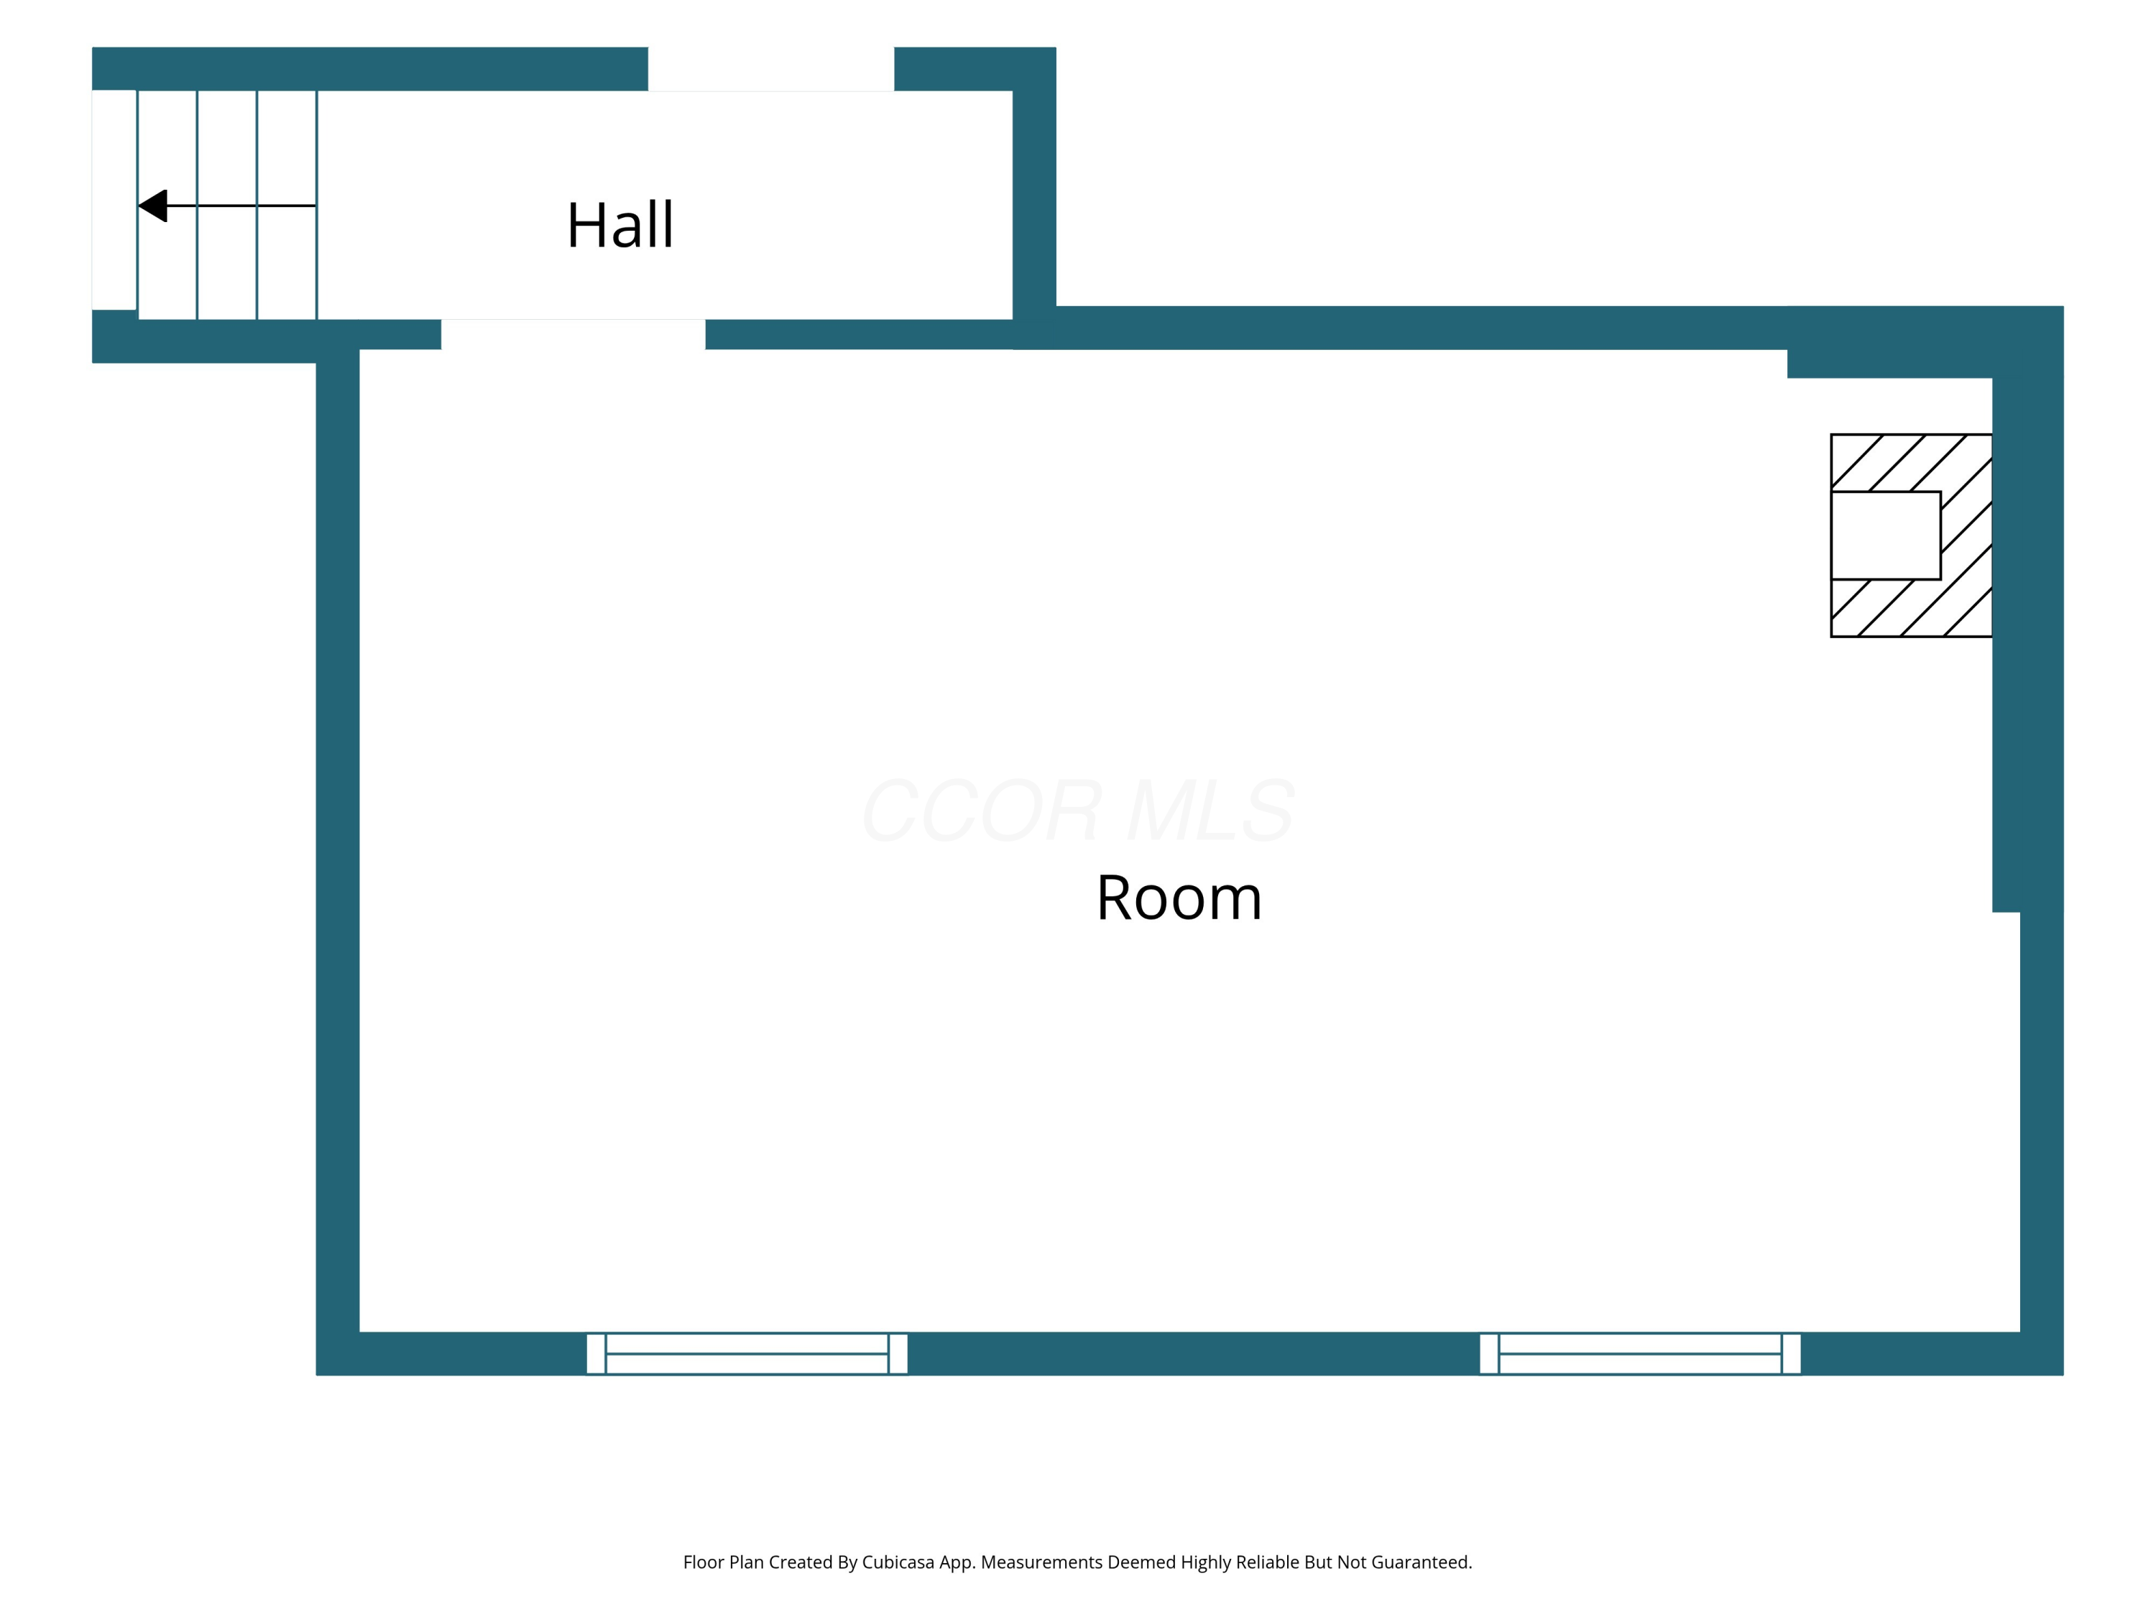
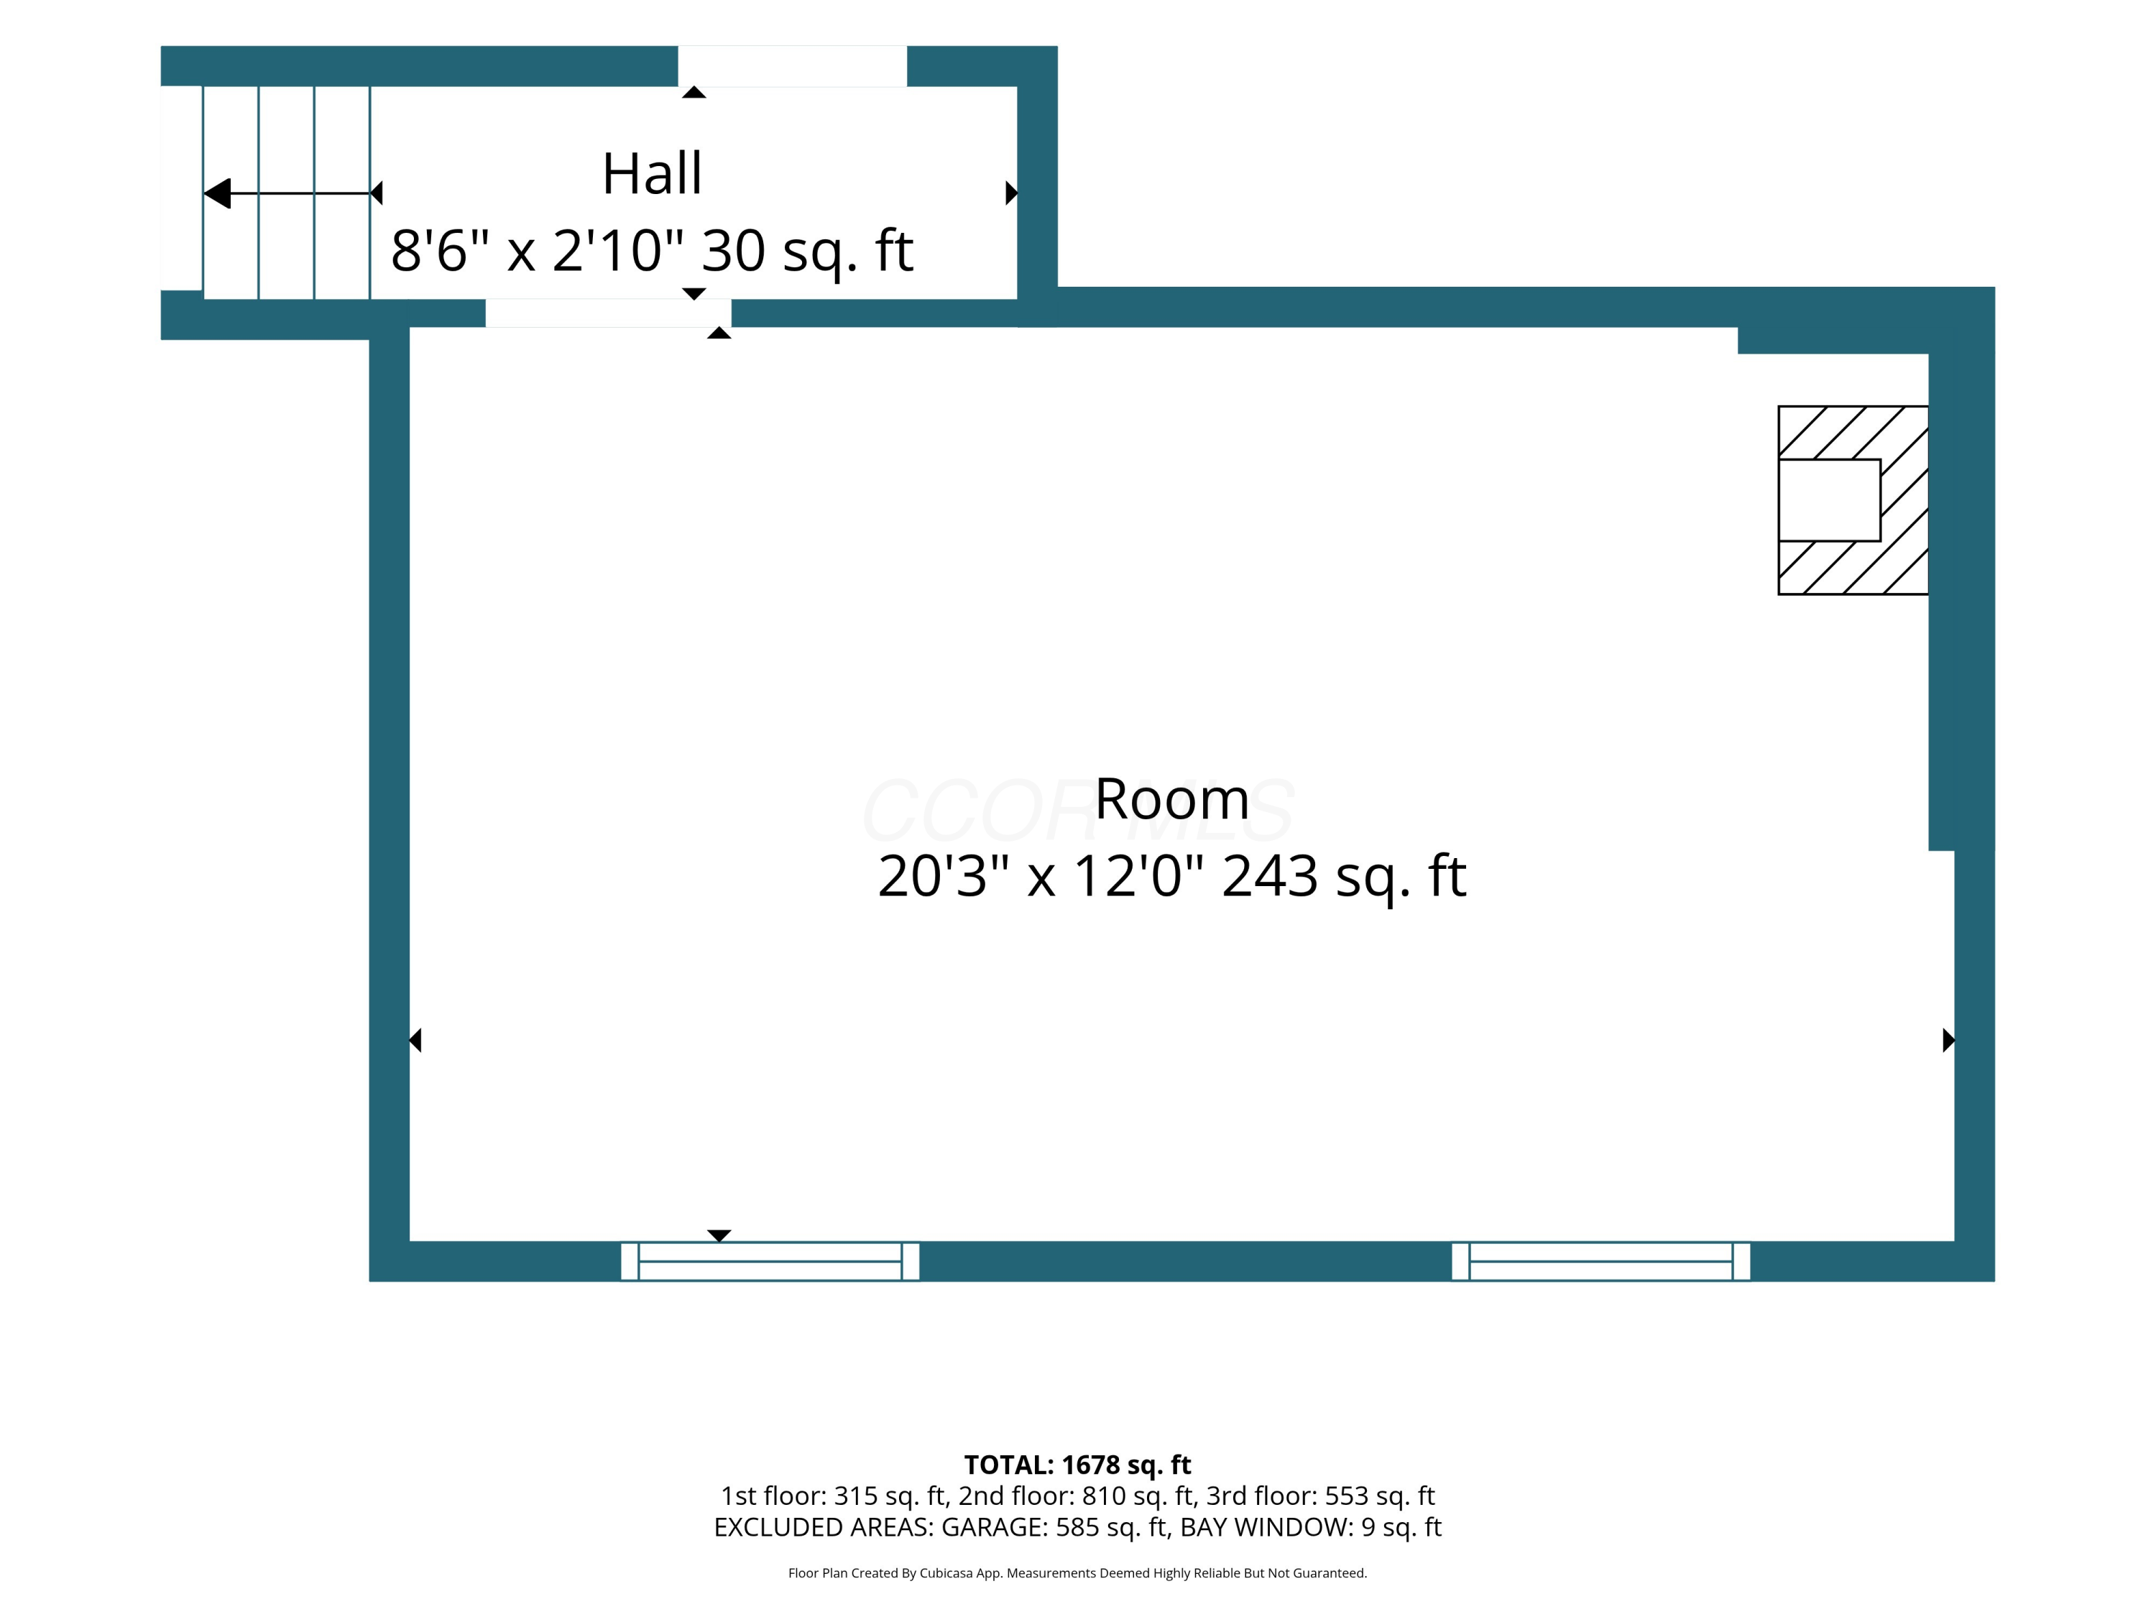
Floor plan showing a large room connected to a hall, with windows and a fireplace.
Floor plan showing the family room, kitchen, dining area, living room, and garage with room dimensions.
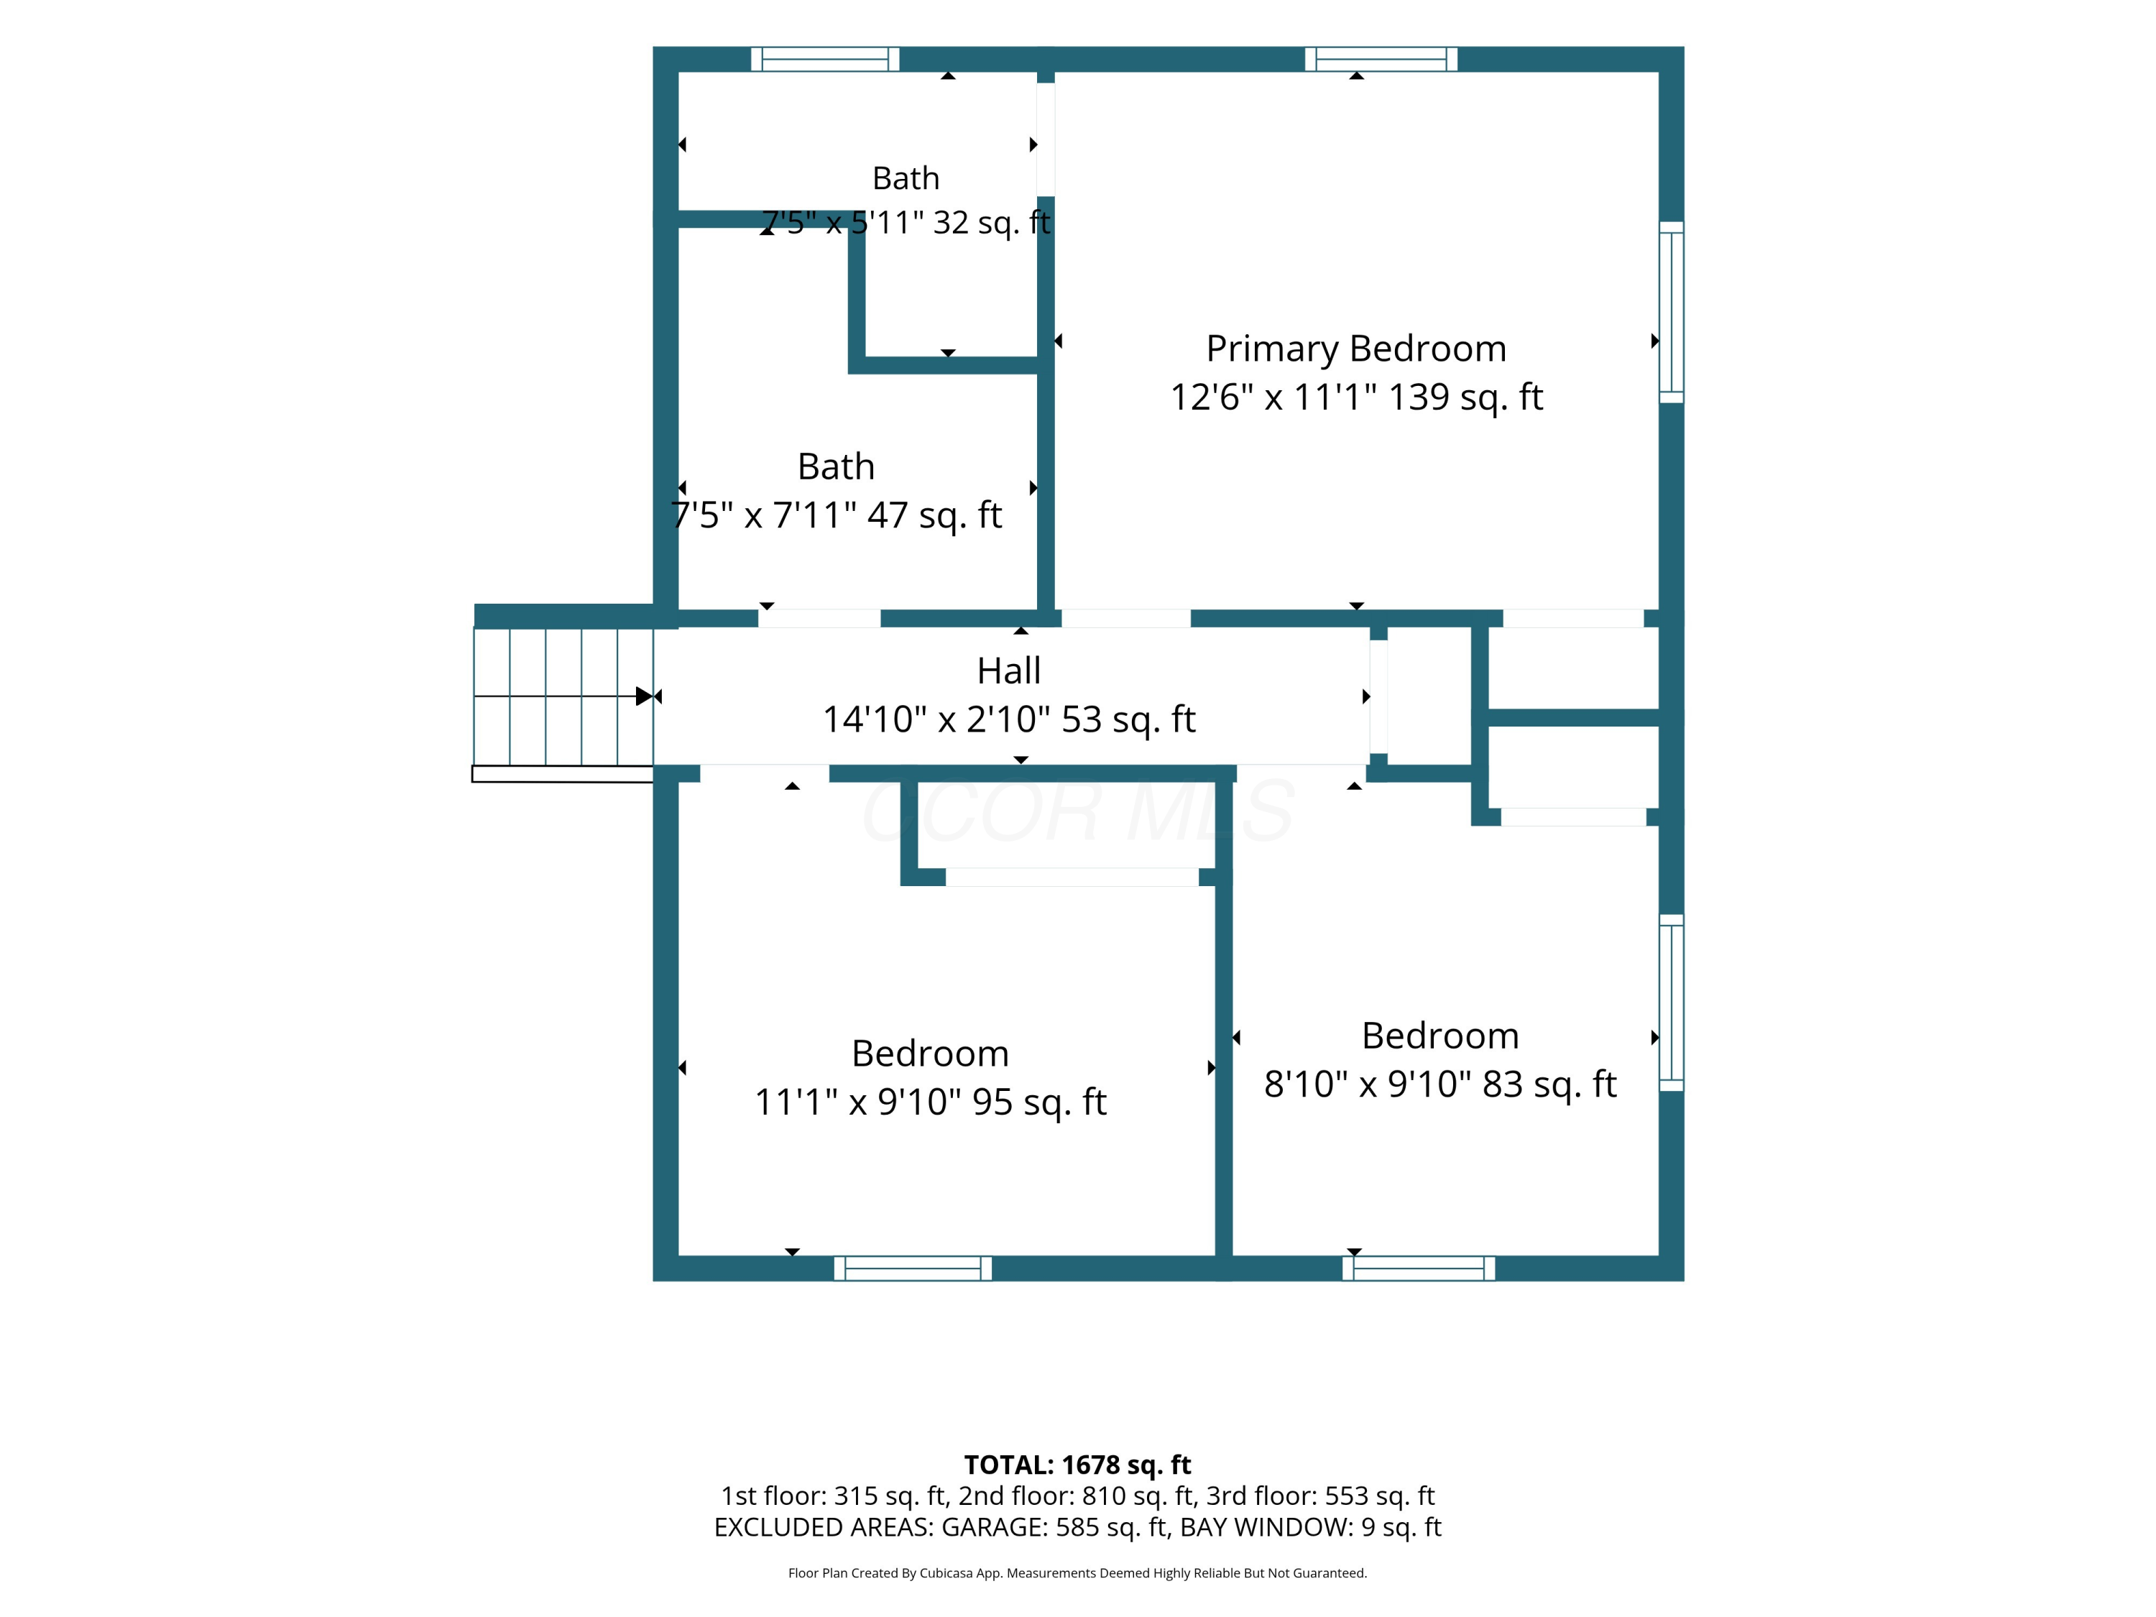
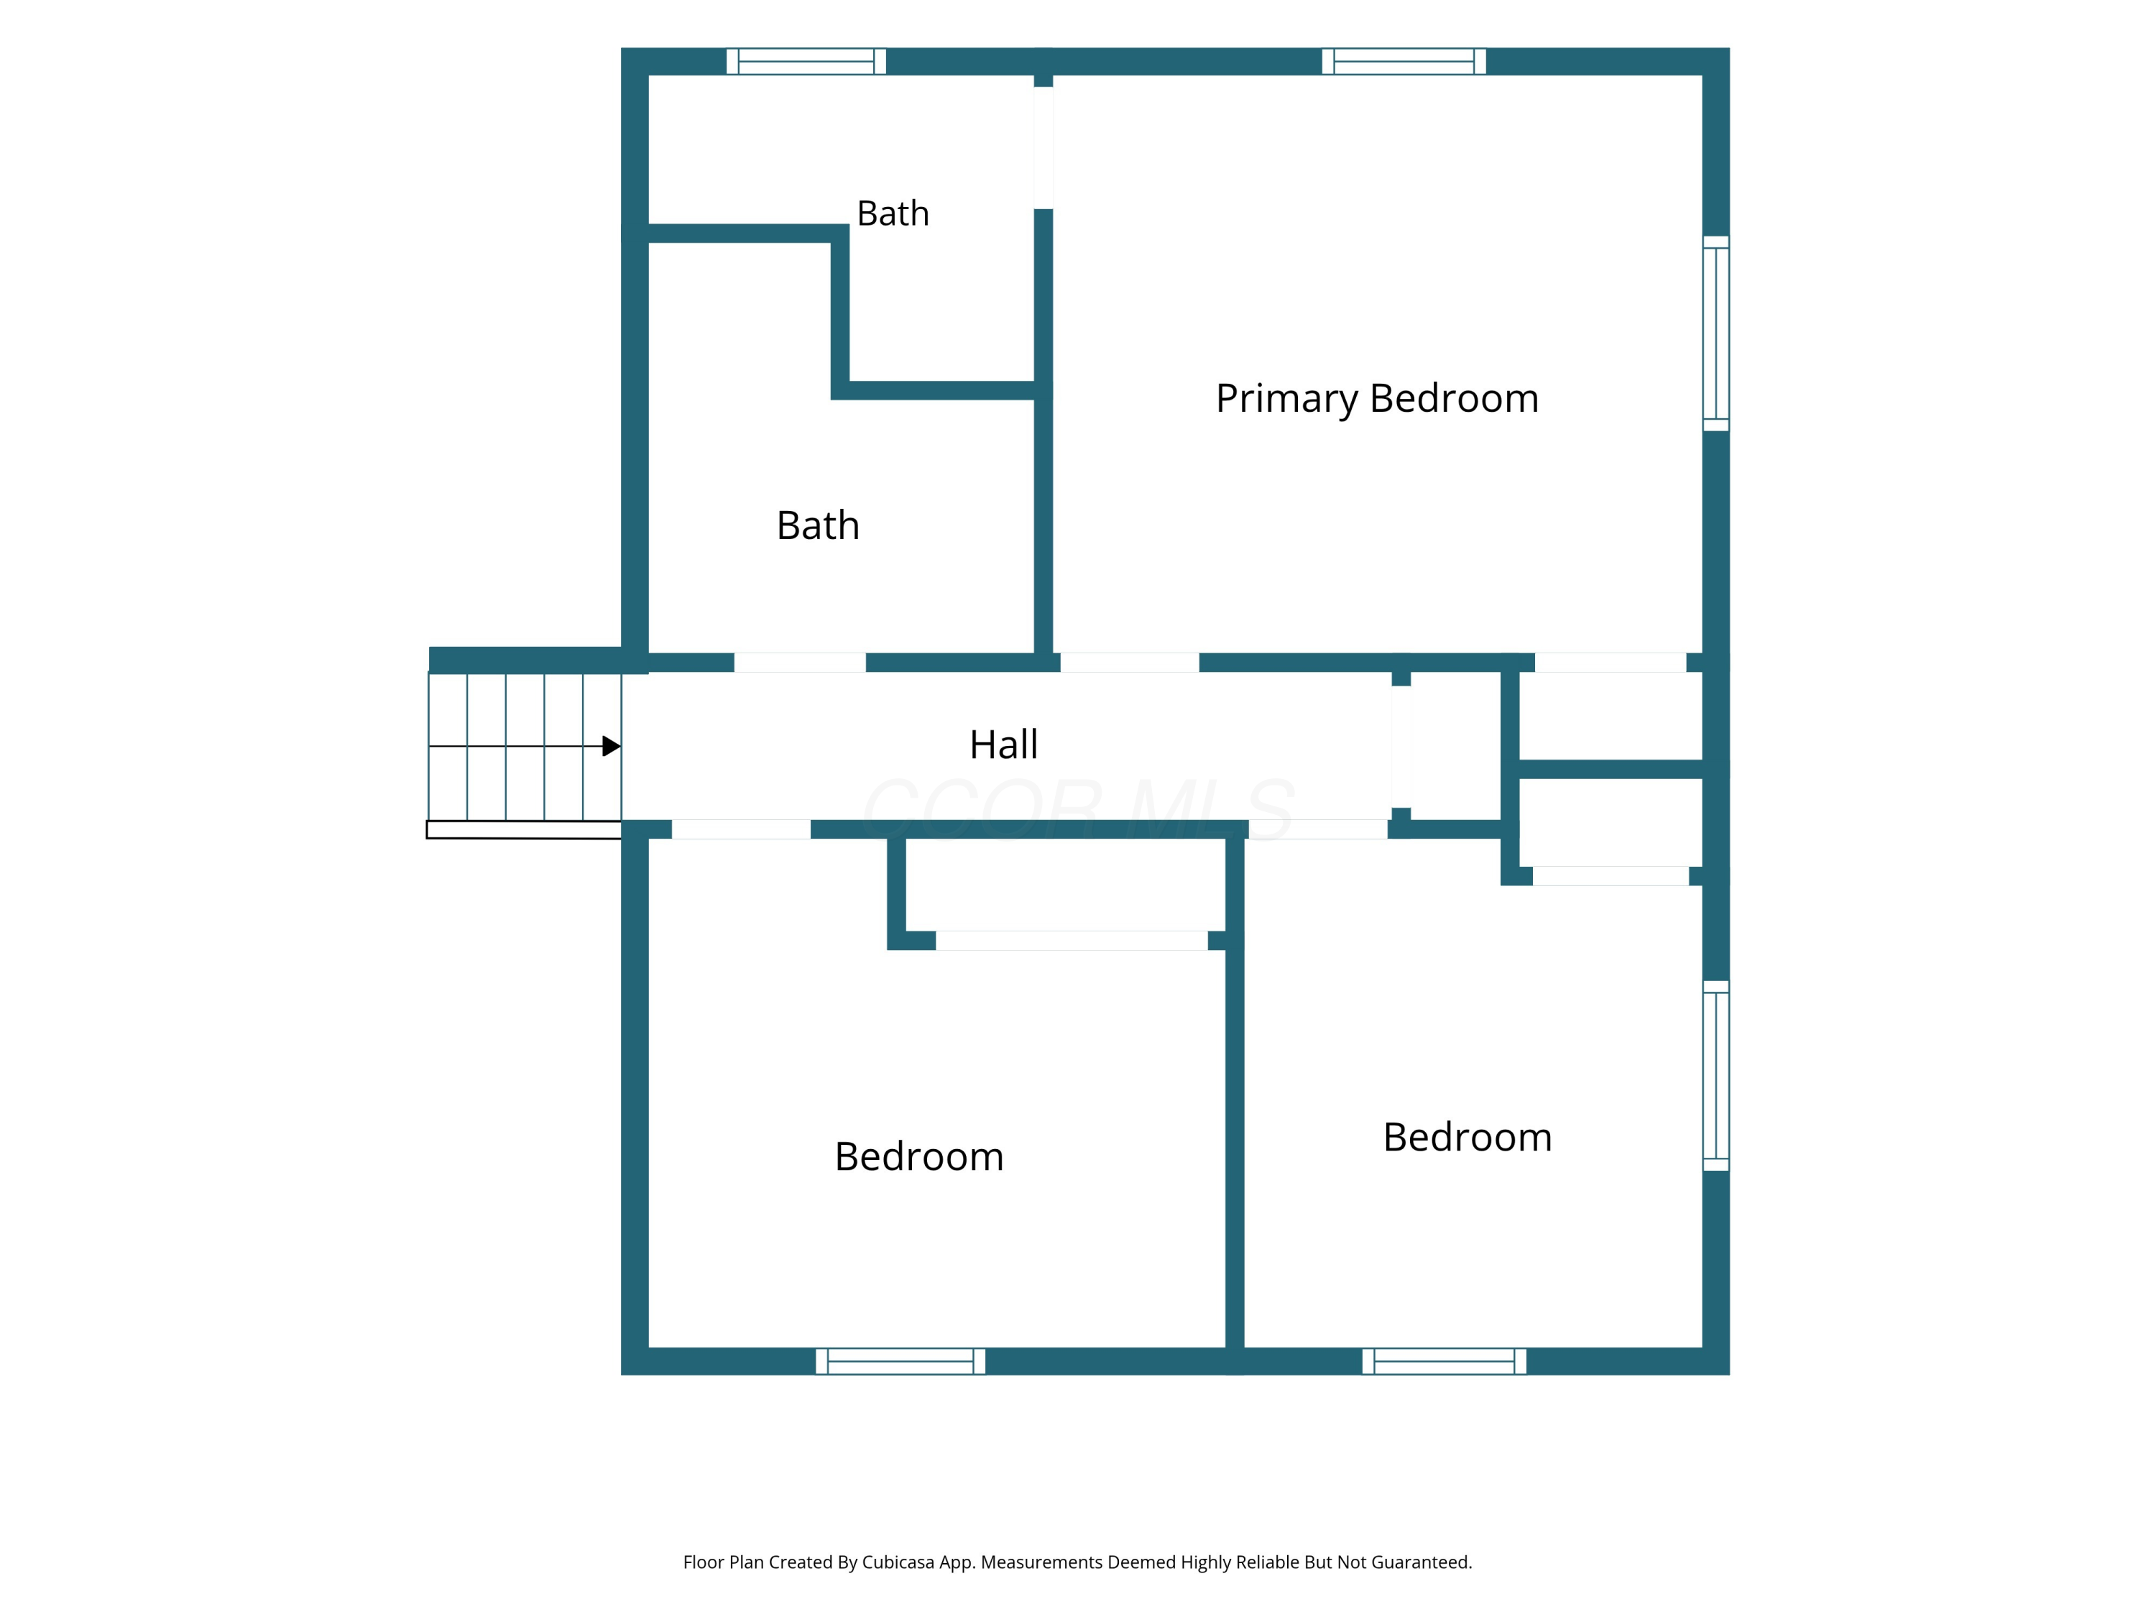
Floor plan showing three bedrooms, two baths, a hall, and room dimensions.
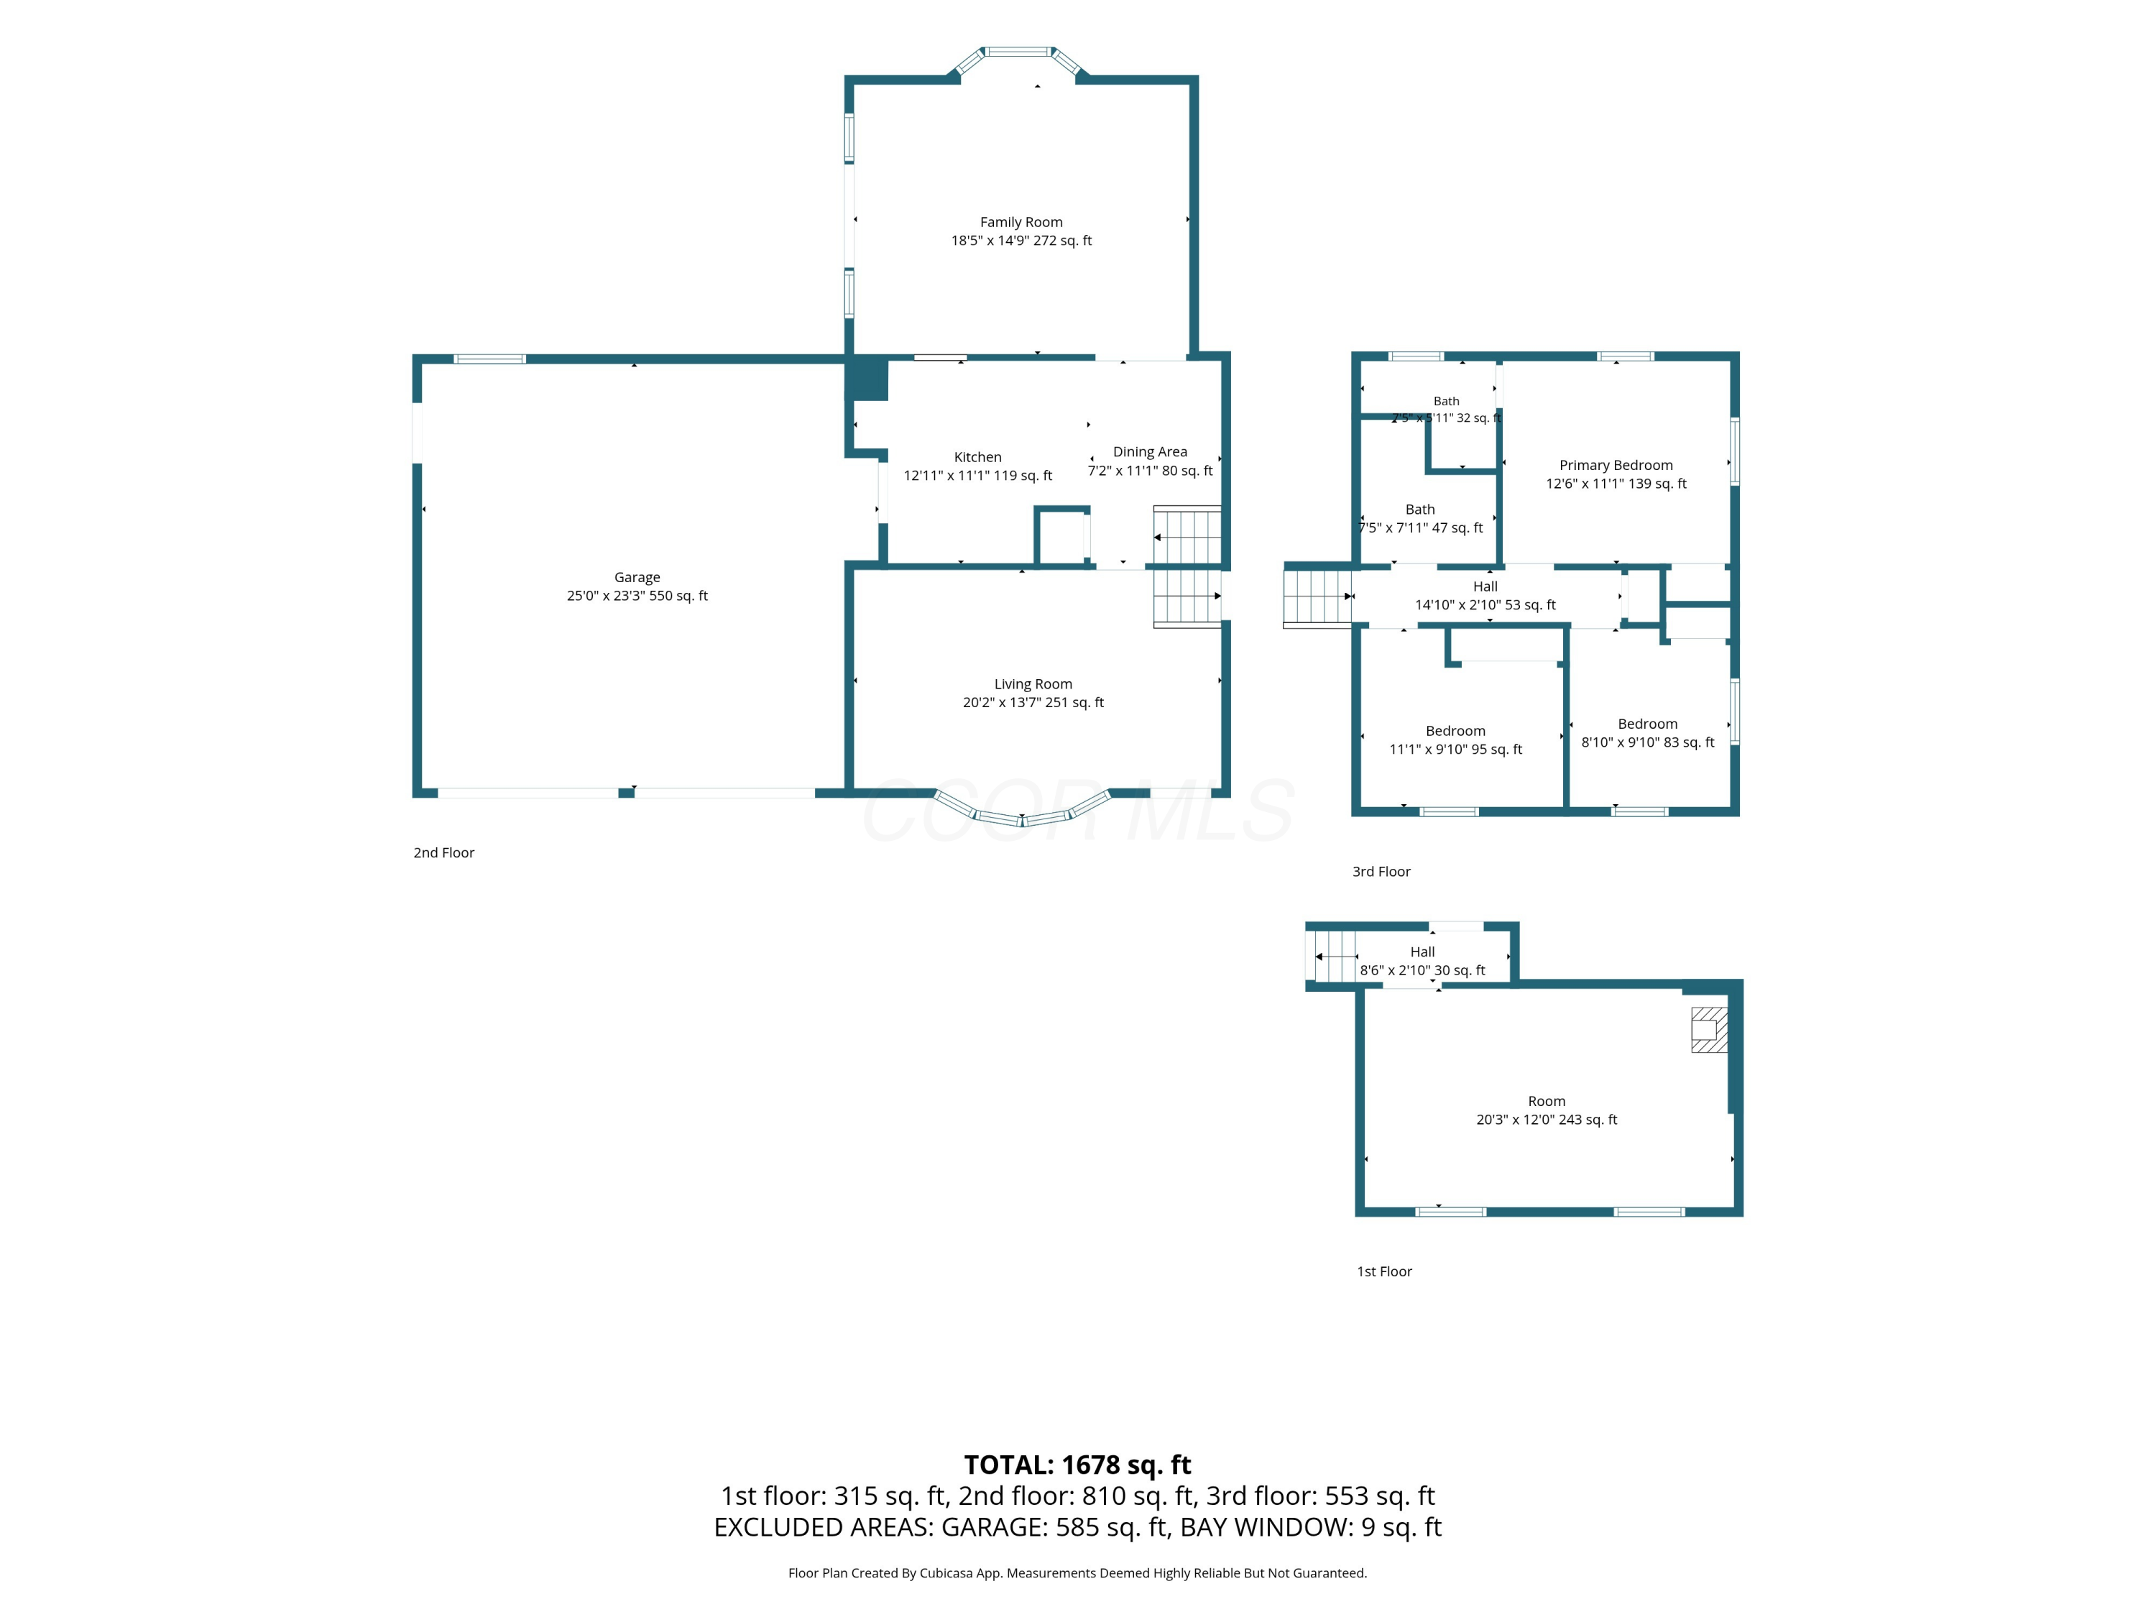
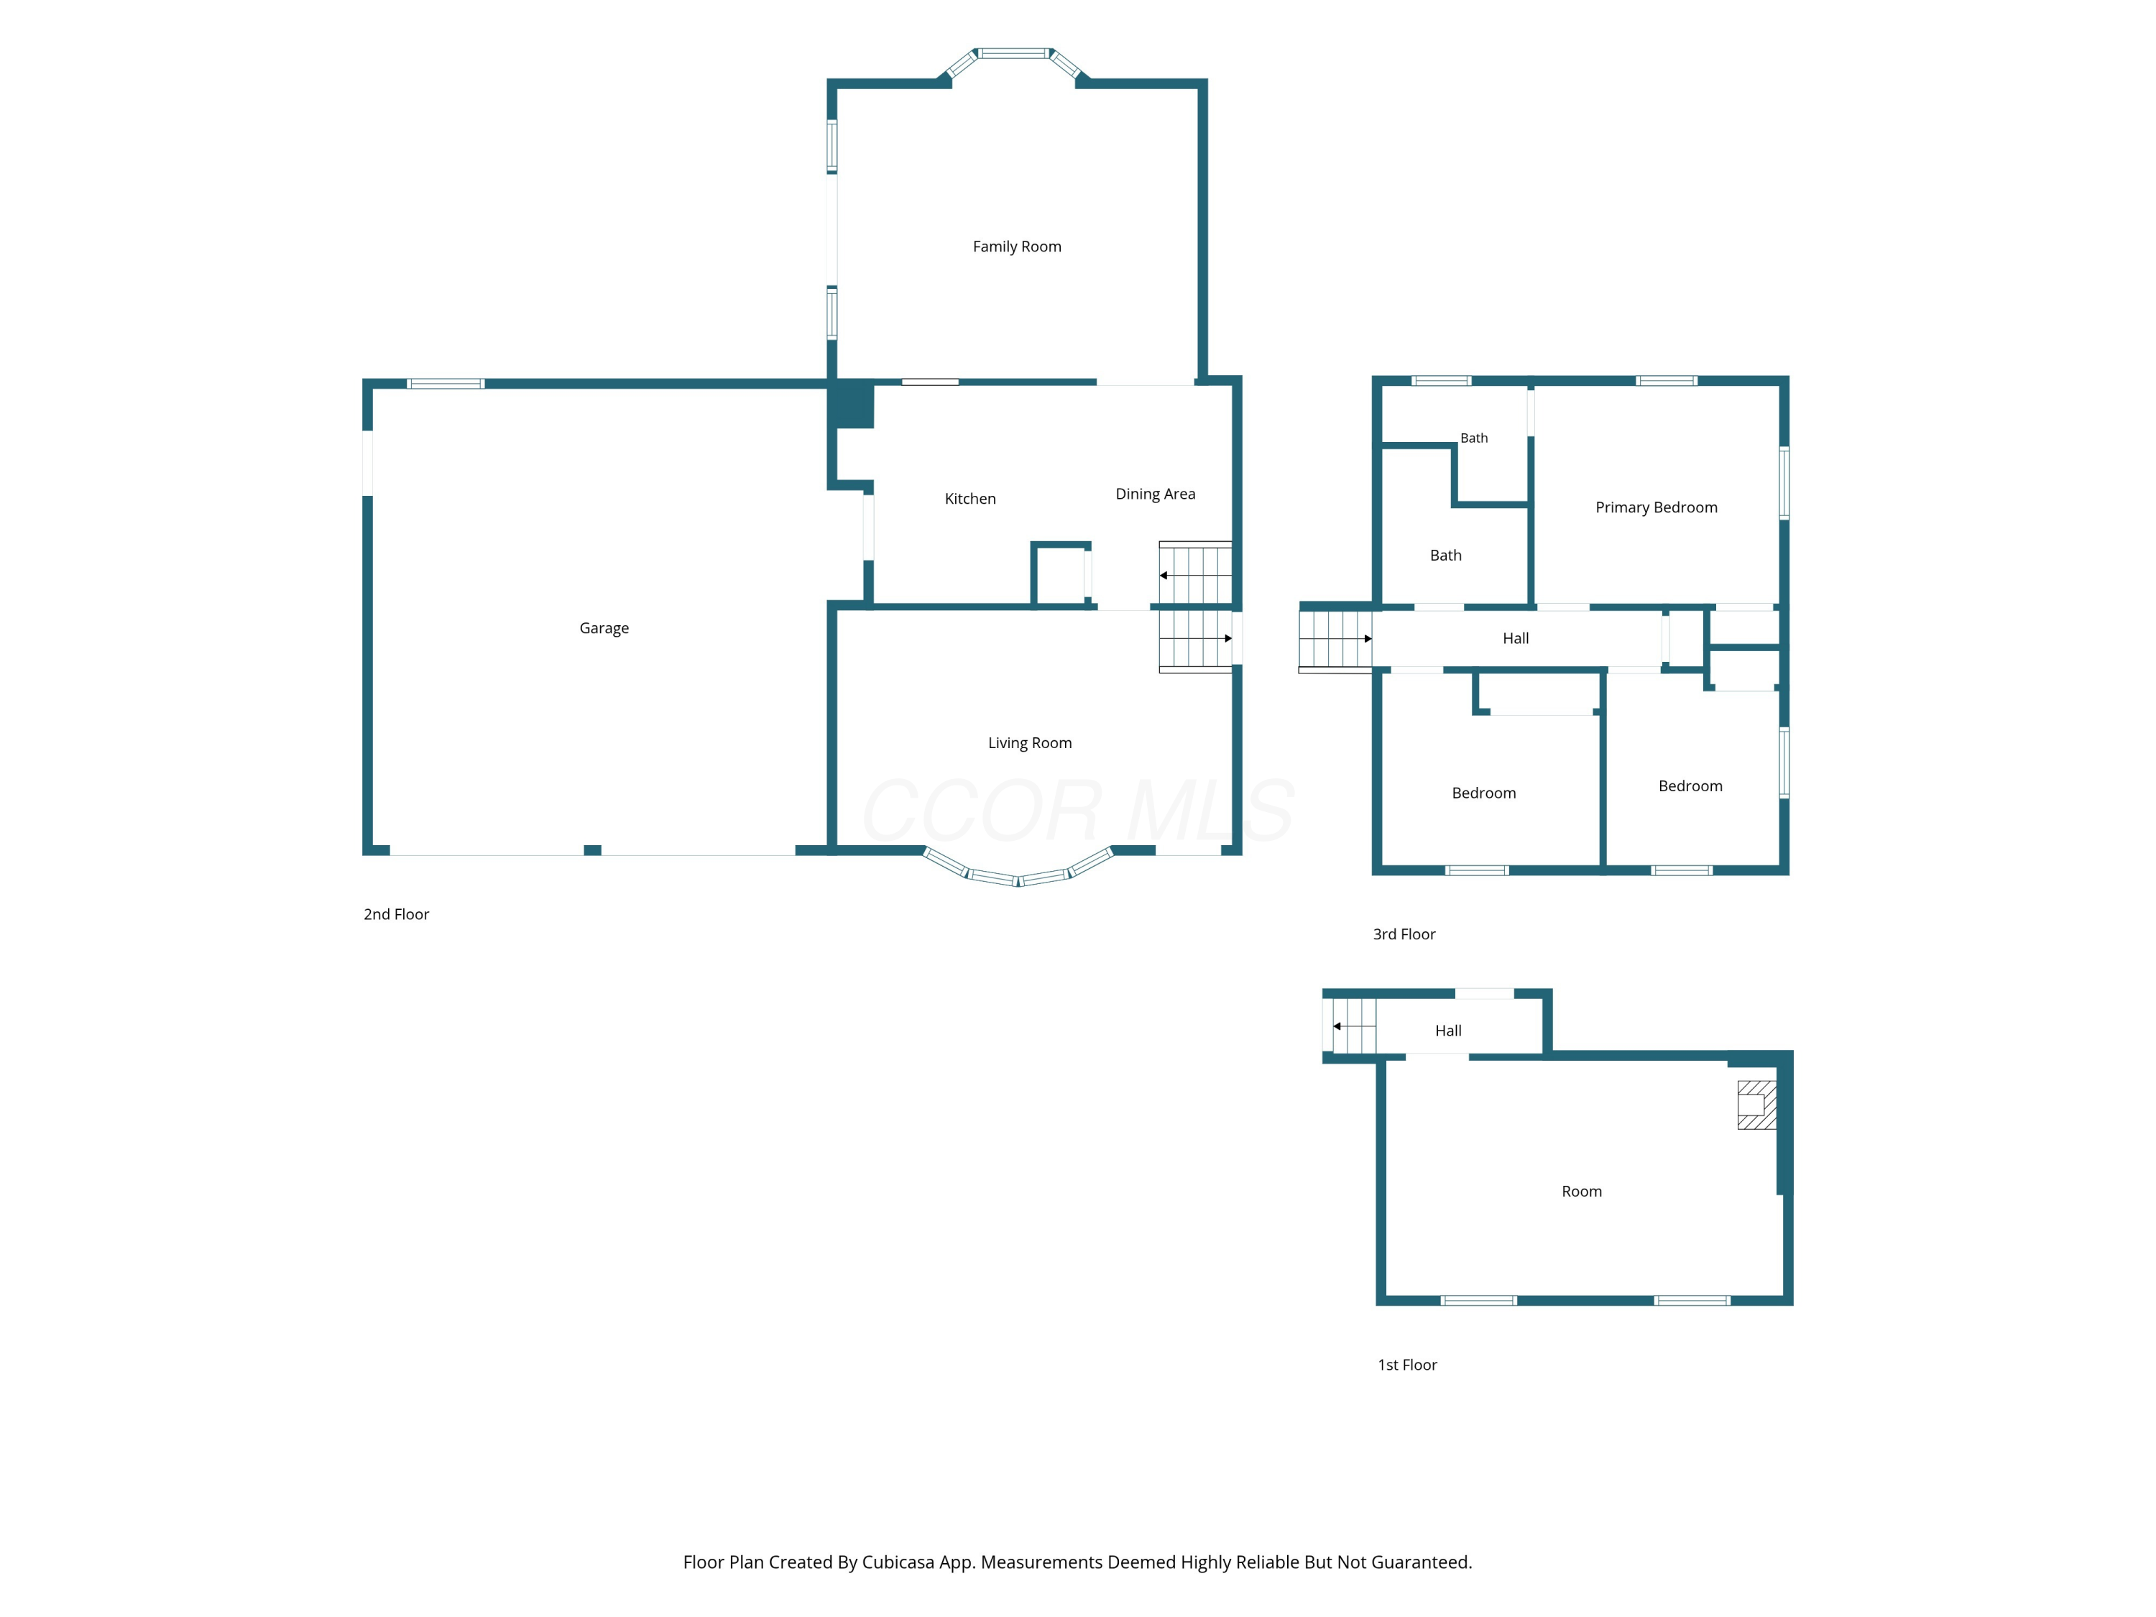
Three-level floor plan showing room layouts, dimensions, and a total of 1,678 square feet.
Floor plan showing a primary bedroom, two bedrooms, two baths, hall, and stairs.
Floor plan showing a 243-square-foot room and 1,678 square feet across three floors.
Three-level floor plan showing a garage, family and living rooms, kitchen, dining area, bedrooms, and bathrooms.
SEE ALL PHOTOS
Gray split-level home with a brick lower facade, attached garage, and lit windows at dusk.
Aerial view of a house with fenced lawn, mature trees, and a roadside driveway.
Beige split-level home with a two-car garage, brick lower facade, and a broad front lawn.
Dining area with a wooden table and china cabinet beside a staircase with a black railing.
Dining room with a wooden table, large windows, china cabinet, and grandfather clock.
Dining room with a wooden table, grandfather clock, ceiling fan, and stairs.
Dining room with a round wooden table, large windows overlooking fields, and a carpeted staircase.
Kitchen with sage-green cabinets, stainless appliances, and a white island with two stools.
Kitchen with sage-green cabinets, stainless appliances, and a large island with two gray stools.
Entry hall with dark wood floors, a chandelier, and a railing around the stair opening.
Dining area with dark wood flooring and chandelier, opening into a carpeted living room beside the stairs.
Kitchen with sage-green cabinets, white peninsula counter, stainless appliances, and wood-look flooring.
Kitchen with sage-green cabinets, a double-basin sink, and a wide pass-through to a window with blue curtains.
Kitchen with sage-green cabinets, white tile backsplash, and a double-basin sink beneath a pass-through.
Kitchen with sage-green cabinets, white tile backsplash, and stainless-steel appliances.
Kitchen with sage-green cabinets, stainless appliances, white subway-tile backsplash, and wood-look floors.
Kitchen with sage-green cabinets, white counters, gas range, and wood-look flooring.
Living room with a dark sectional, ceiling fan, and sliding glass doors overlooking a fenced yard.
Living room with a dark gray sectional, large yard-facing windows, and a ceiling fan.
Living room with a gray sectional, recliner, wall-mounted television, and kitchen pass-through.
Child's bedroom with a pink canopy bunk bed, flower wall decorations, bookshelves, and a window overlooking fields.
Child’s bedroom with a white canopy bed, pink netting, and a closet filled with children’s clothes.
Bathroom with a long dark vanity, large mirror, tiled backsplash, and curtained tub or shower.
Bathroom with a white vanity, toilet, and tub-shower behind a textured curtain.
Bathroom vanity with gray cabinets, an oval sink, large mirror, and white tile backsplash.
Nursery with a white crib, glider chair, and changing table beside windows overlooking open fields.
Nursery with a white crib, butterfly bedding, dresser, rocking chair and lavender curtains.
Nursery with a white crib beneath a wood-trimmed window and purple curtains.
Bedroom with a gray tufted bed, upholstered bench, blue curtains, and hardwood floors.
Bathroom with a marble-look vanity, black faucet, mirrored medicine cabinet, and white toilet.
Home office with bookcases, a brick accent wall, and photography lights among boxes and equipment.
Carpeted office and storage room with a desk, shelving, photography equipment, and collectibles.
Spacious fenced backyard with mature trees, a children's playset, and the rear of the house.
Weathered gray barn with white double doors beside a fenced grassy yard.
Backyard lawn and single-story home framed by mature trees, with a fenced yard, fire pit, and play set.
A spacious grassy yard with mature trees, a fenced boundary, and a one-story house.
Covered rear deck overlooking a fenced, tree-shaded backyard with two playsets.
Aerial view of green farmland and scattered homes, with tree-lined roads and wooded hills beyond.
Aerial view of a rural property with a broad lawn, homes, outbuildings, and surrounding fields.
Aerial view of green fields beside a country road, with scattered homes and outbuildings.
Tan split-level home with two garage doors, a gravel driveway, and a broad grassy yard.
Tan split-level home with a brick lower facade, two-car garage, and basketball hoop by the driveway.
Aerial view of a rural home with a long driveway, broad lawns, trees, and open fields.
Aerial view of rural homes and fields, with a small pond and road in the foreground.
Aerial view of a gray home and its lawn, marked by a green arrow.
Split-level home with an attached garage, broad lawn, and wooden privacy fence.
Floor plan showing the garage, family room, kitchen, dining area, and living room.
Floor plan showing a large room connected to a hall, with windows and a fireplace.
Floor plan showing the family room, kitchen, dining area, living room, and garage with room dimensions.
Floor plan showing three bedrooms, two baths, a hall, and room dimensions.
Three-level floor plan showing room layouts, dimensions, and a total of 1,678 square feet.
Floor plan showing a primary bedroom, two bedrooms, two baths, hall, and stairs.
Floor plan showing a 243-square-foot room and 1,678 square feet across three floors.
Three-level floor plan showing a garage, family and living rooms, kitchen, dining area, bedrooms, and bathrooms.
Courtesy of Kim Christensen - Cutler Real Estate
Active Under Contract

2597 Ryan Road

2597 Ryan Road, Newark, OH 43056

$299,900
Welcome to 2597 Ryan Road! Situated on over half an acre, this 3-bedroom, 1.5-bath home offers a peaceful country setting while remaining convenient to Heath and Hebron. The inviting floor plan features multiple living spaces, including a spacious family room and finished lower-level rec room, providing plenty of flexibility for everyday living and entertaining. Both bathrooms have been updated. Outside, enjoy the fenced backyard, deck and plenty of room to relax, entertain or play. An attached two-car garage provides additional storage and convenience. Located in Lakewood Local Schools, this well-maintained home combines space, updates and a great setting with convenient access to shopping, dining and area amenities.

3
beds

2
baths

1,780 Sq.Ft. LIVING AREA

0.67 Acres lot

Kimberly Dawn Christensen

Kimberly Dawn Christensen

Features & Amenities

Interior

  • total bedrooms3
  • Total bathrooms2
  • full bathroom1
  • half bathroom1
  • Flooring Wood, Carpet, Ceramic/Porcelain

Area & Lot

  • Status Active Under Contract
  • Living Area1,780 Sq.Ft.
  • Total Area1,780 Sq.Ft.
  • Lot Area0.67 Acres
  • MLS® ID226033938
  • TypeResidential
  • YEAR BUILT1968
  • Architecture StylesSplit Level
  • School DistrictLAKEWOOD LSD 4504 LIC CO.

Exterior

  • Garage Space2.0
  • water SourceWell
  • parkingGarage Door Opener, Attached Garage
  • HEAT TYPEForced Air
  • AIR CONDITIONINGCentral Air
  • sewerPrivate Sewer
  • SubstructureBlock

Financial

  • Sales Price$299,900
  • Real Estate Tax $3,477/yr
Aerial view of a house with fenced lawn, mature trees, and a roadside driveway.

Schedule a Showing

We would love to show you our beautiful property. Please select your preferred date and time below. An agent will be in touch shortly to confirm your appointment.

Schedule a Showing

We would love to show you our beautiful property. Please select your preferred date and time below. An agent will be in touch shortly to confirm your appointment.

Thank you for your interest in 2597 Ryan Road, Newark, OH 43056. We are reviewing your request and will be in touch shortly!

Mortgage Calculator

Estimate your monthly mortgage payment, including the principal and interest, property taxes, and HOA. Adjust the values to generate a more accurate rate.

All estimates are provided for informational purposes only. Actual amounts may vary.
$0,000 Your Payment 20 15 65
$0,000 Your Payment

Work With Us

Experience a personalized approach to buying or selling homes, crafted exclusively for your individual needs. Together, we'll navigate the Ohio real estate market, transforming your aspirations into concrete reality.

Follow Me on Instagram