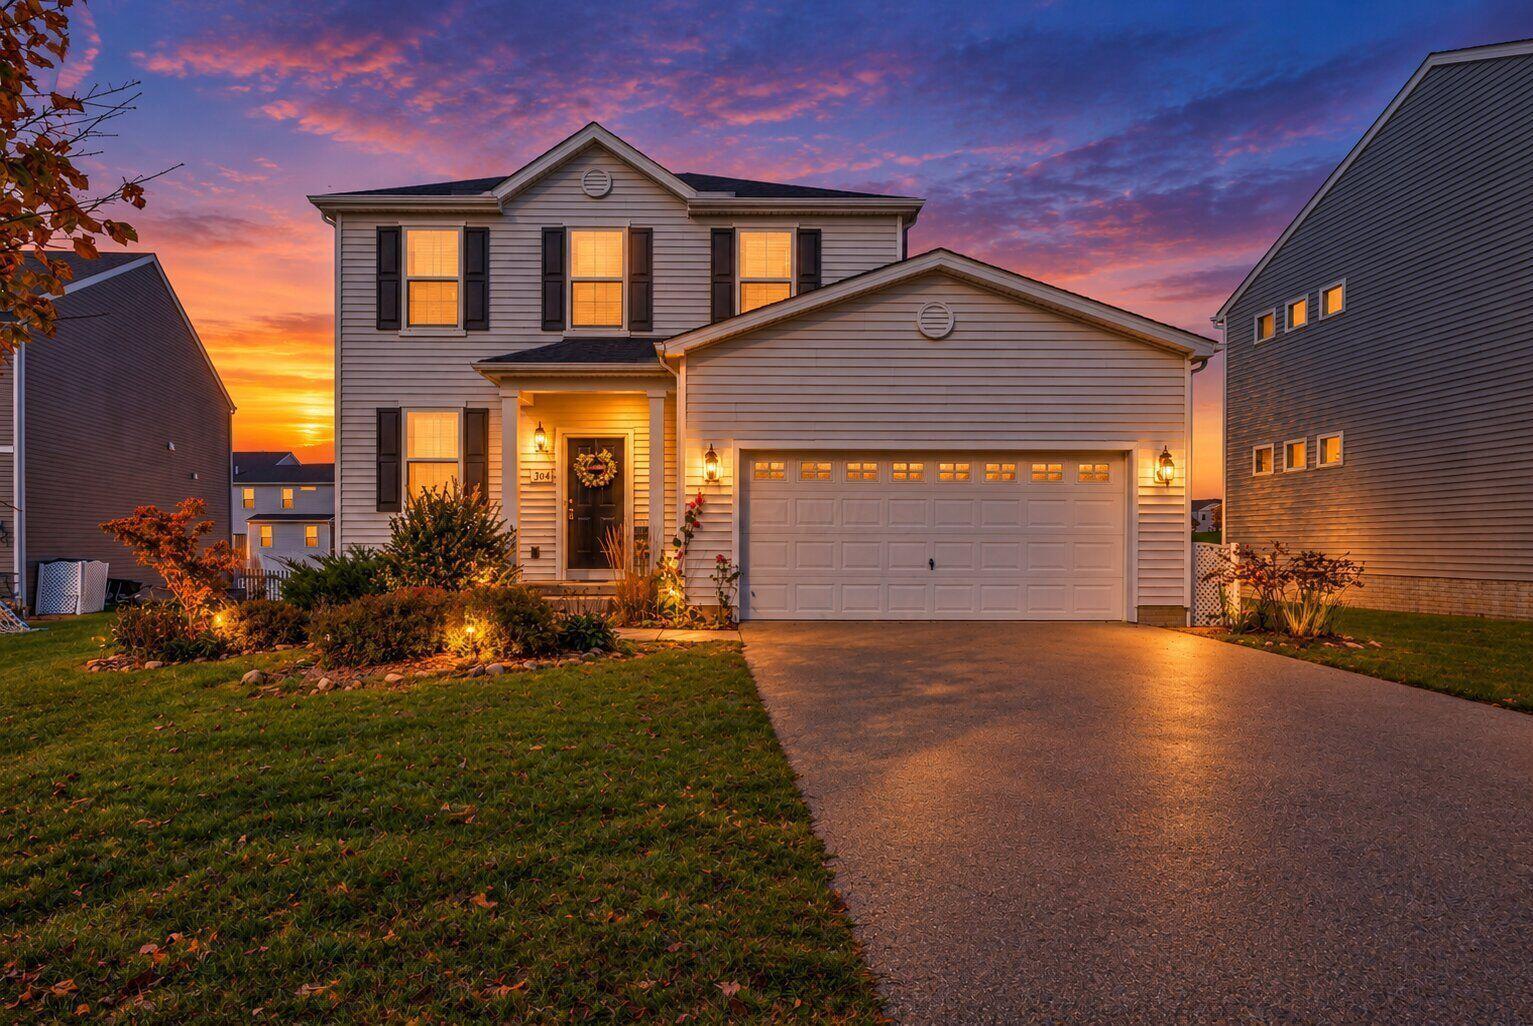
Two-story suburban home with an attached garage and warmly lit windows at sunset.
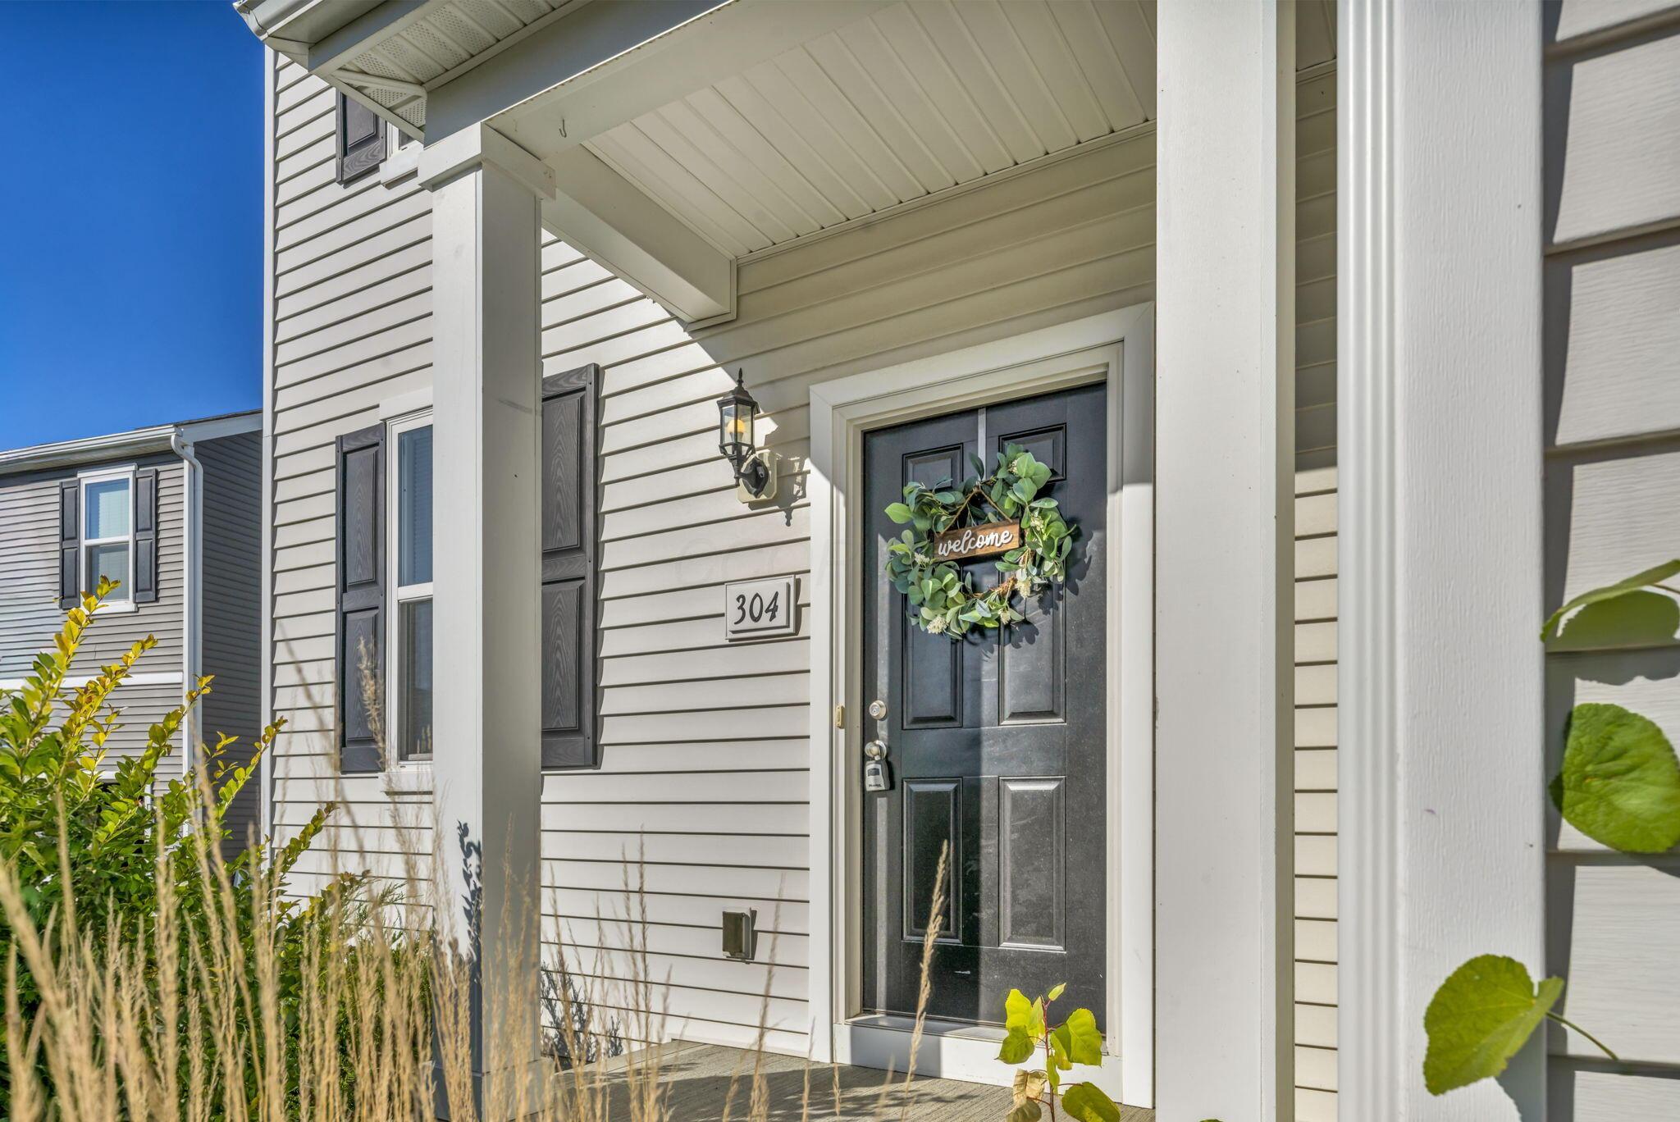
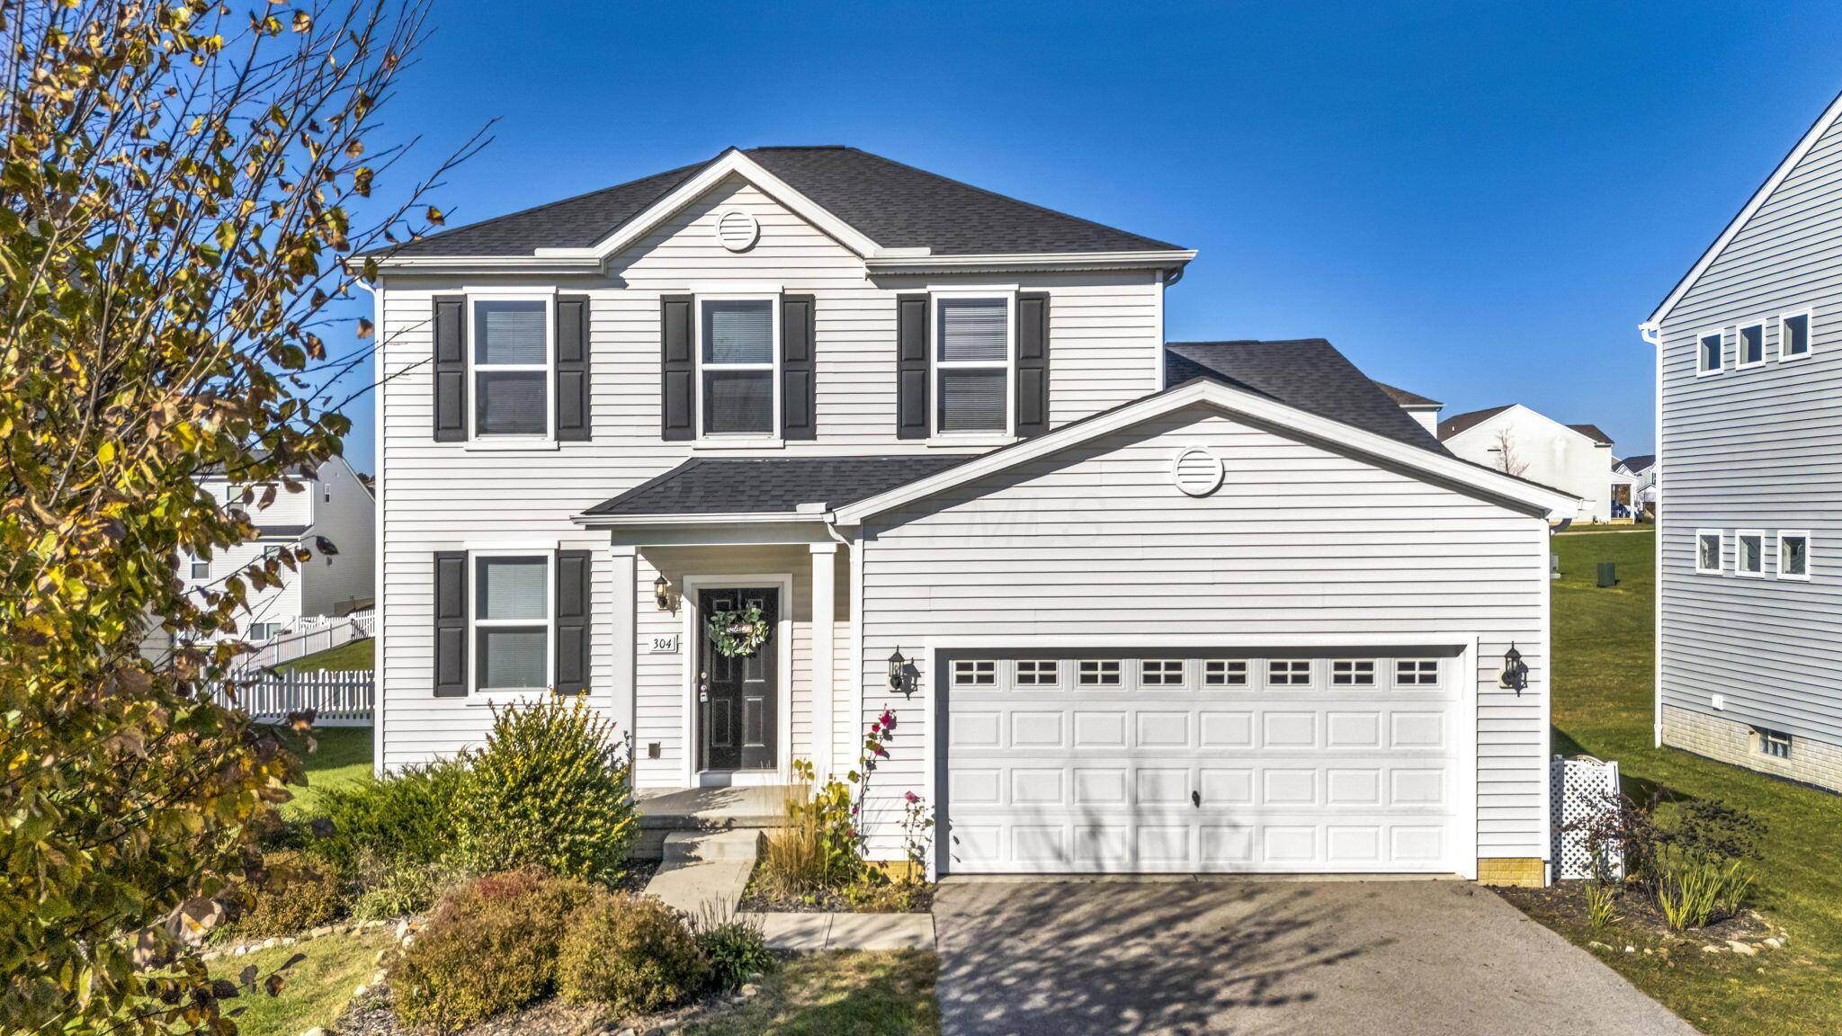
Home’s covered entrance with black front door, welcome wreath, and 304 address plaque.
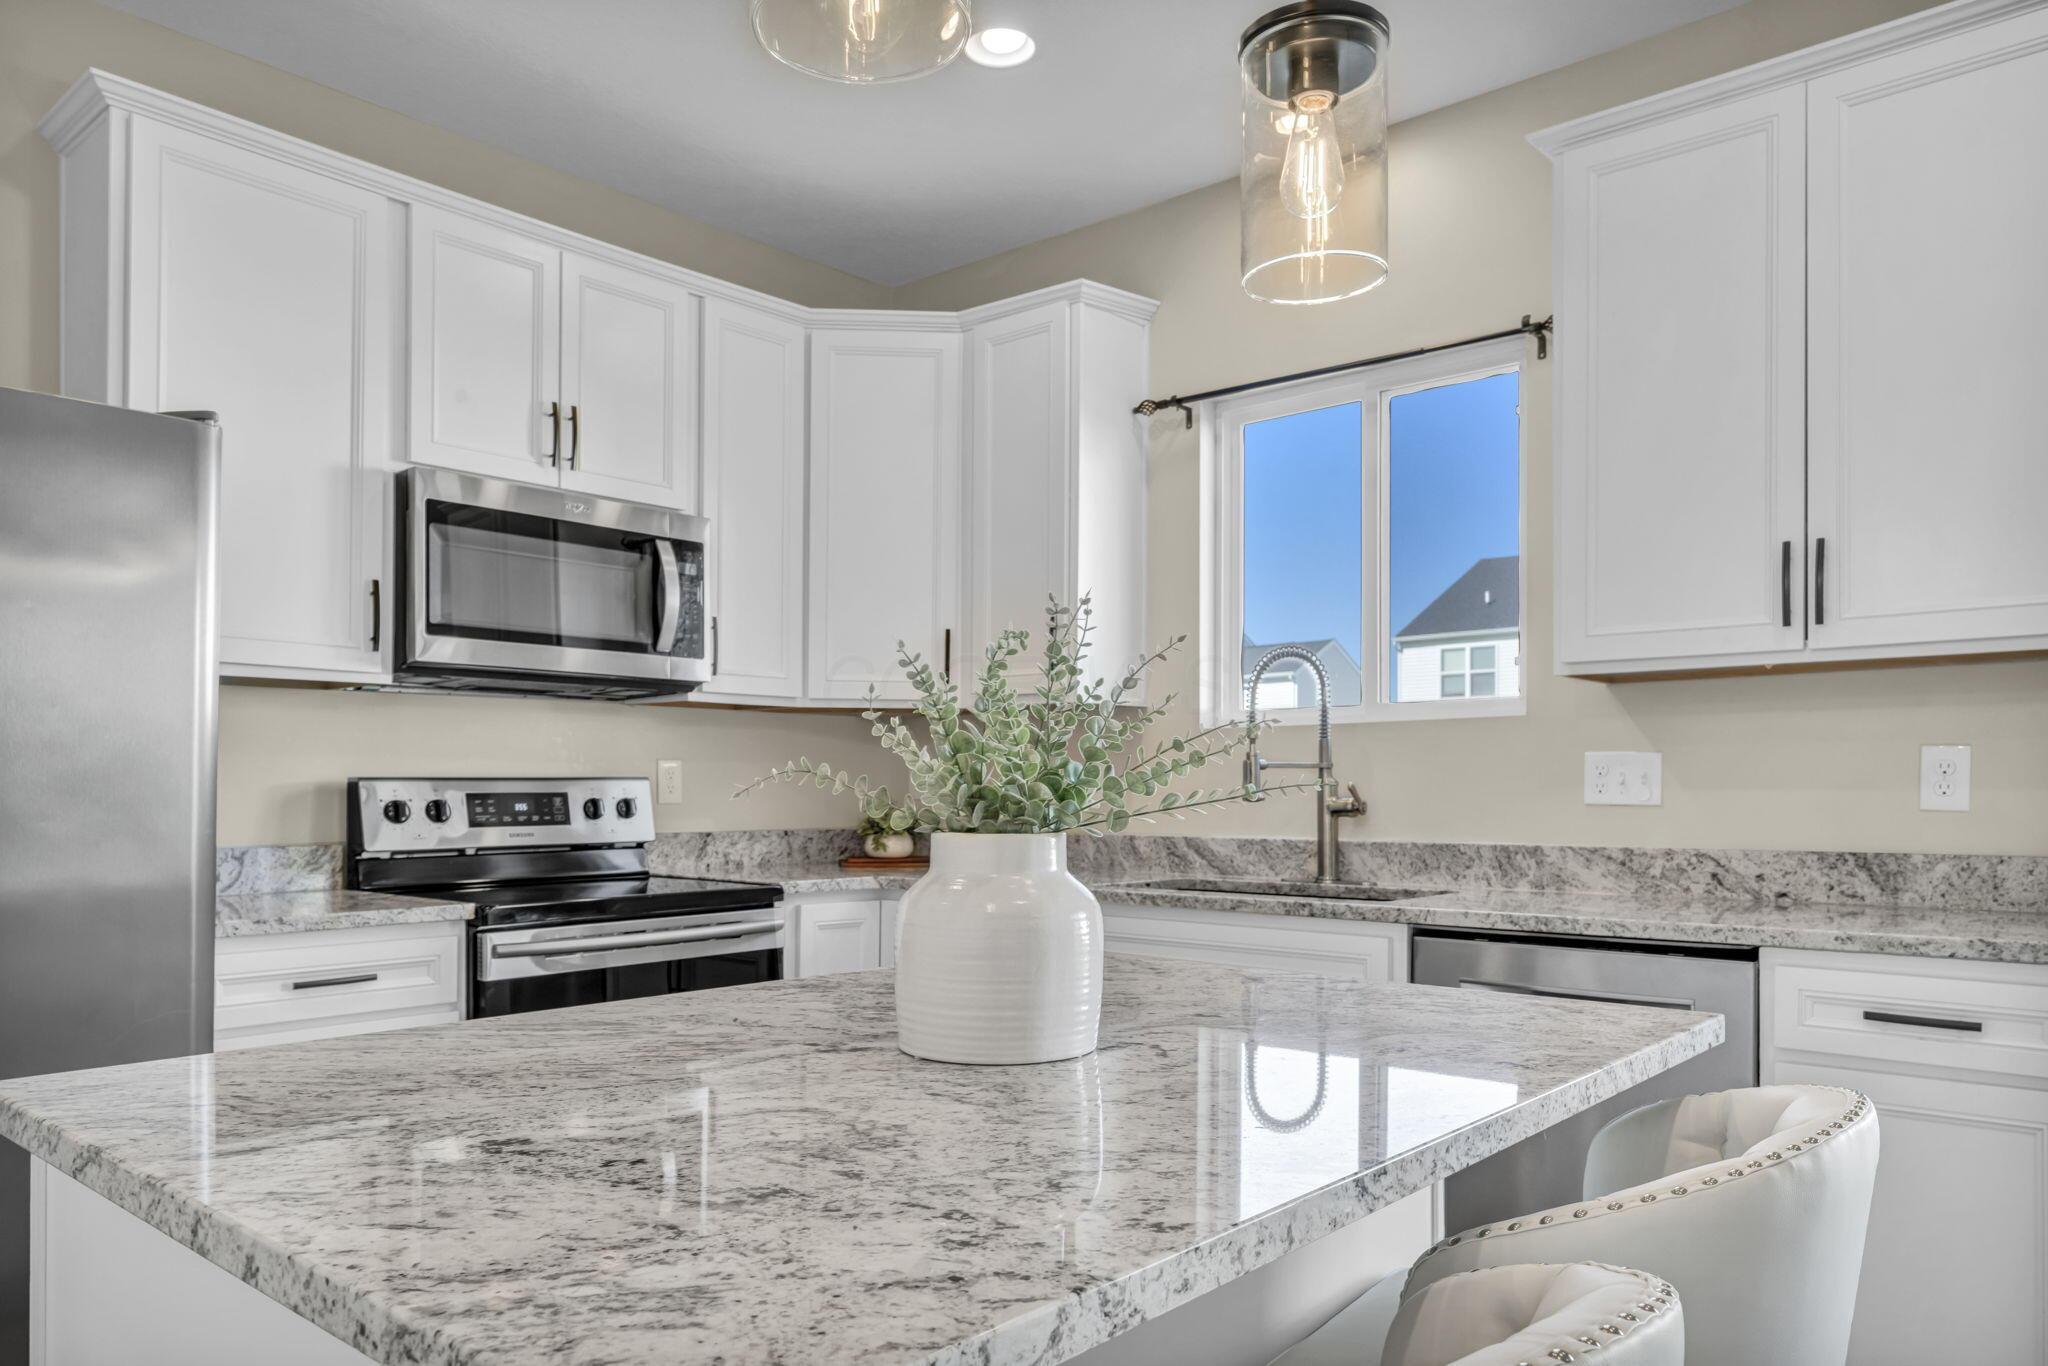
Bright kitchen with white cabinetry, a marble-pattern island, stainless appliances, and a window-side sink.
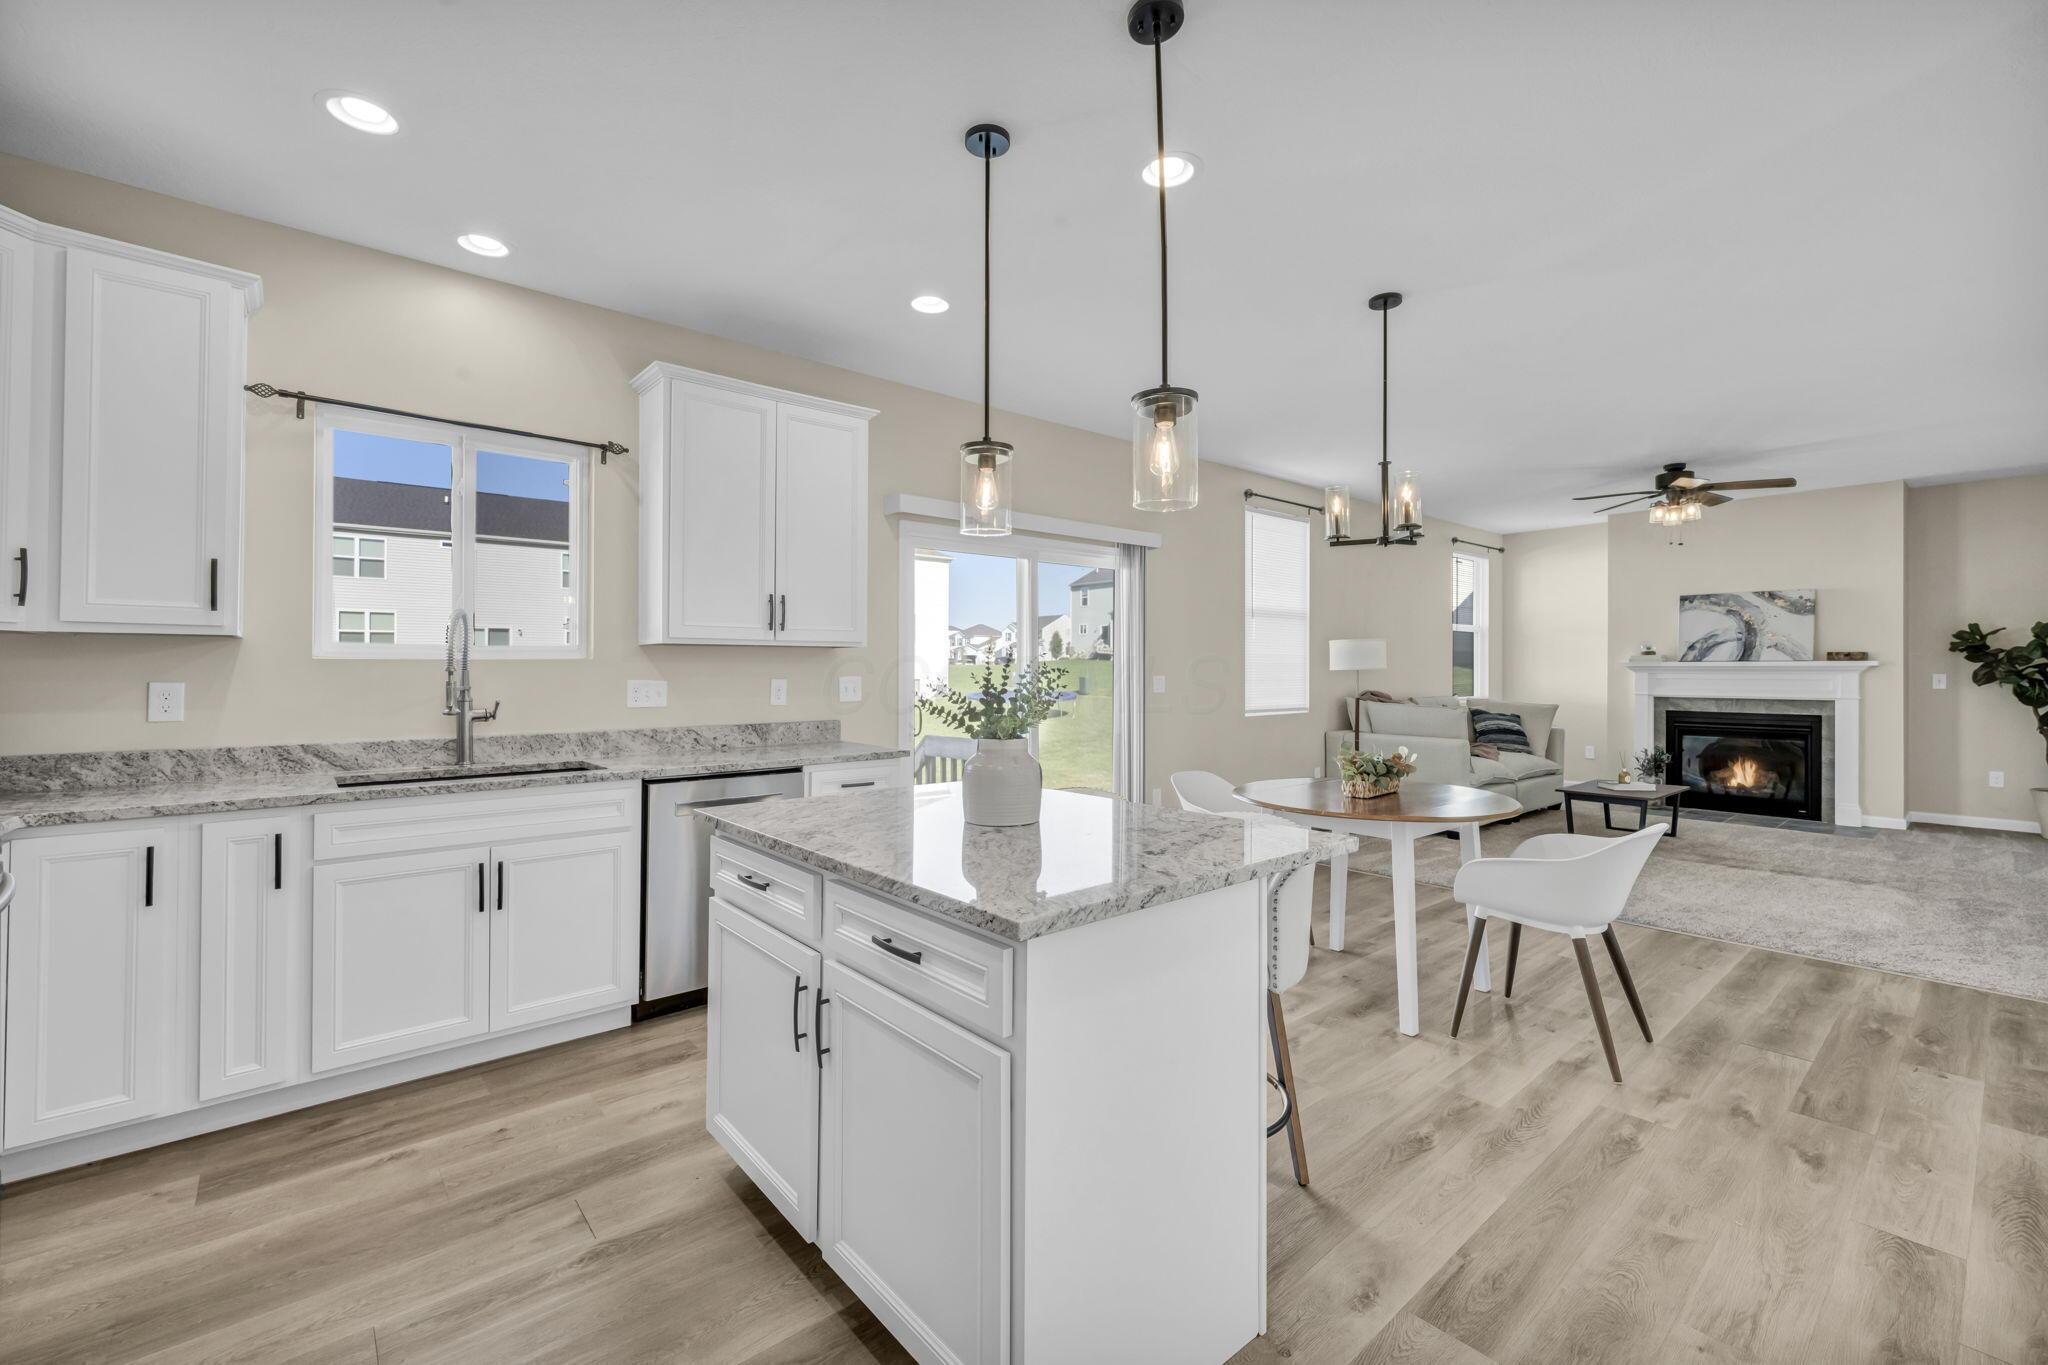
Open kitchen and living area with a large marble island, white cabinetry, and fireplace.
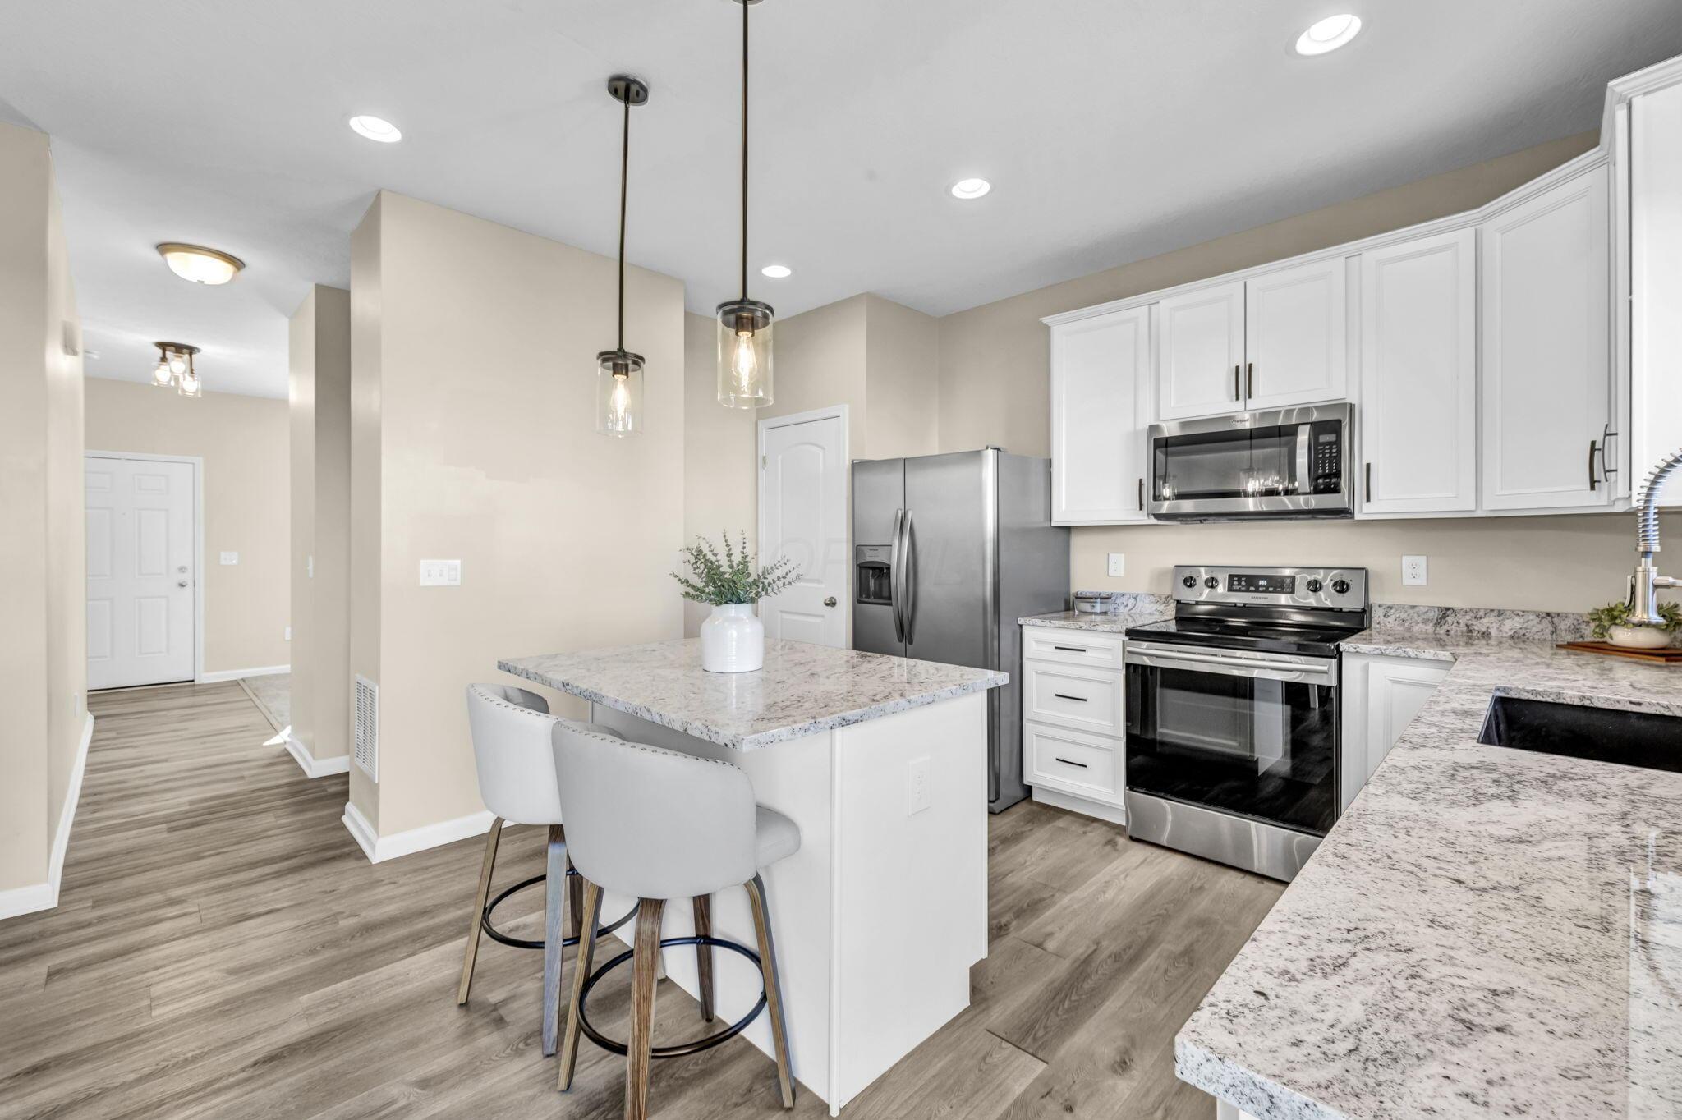
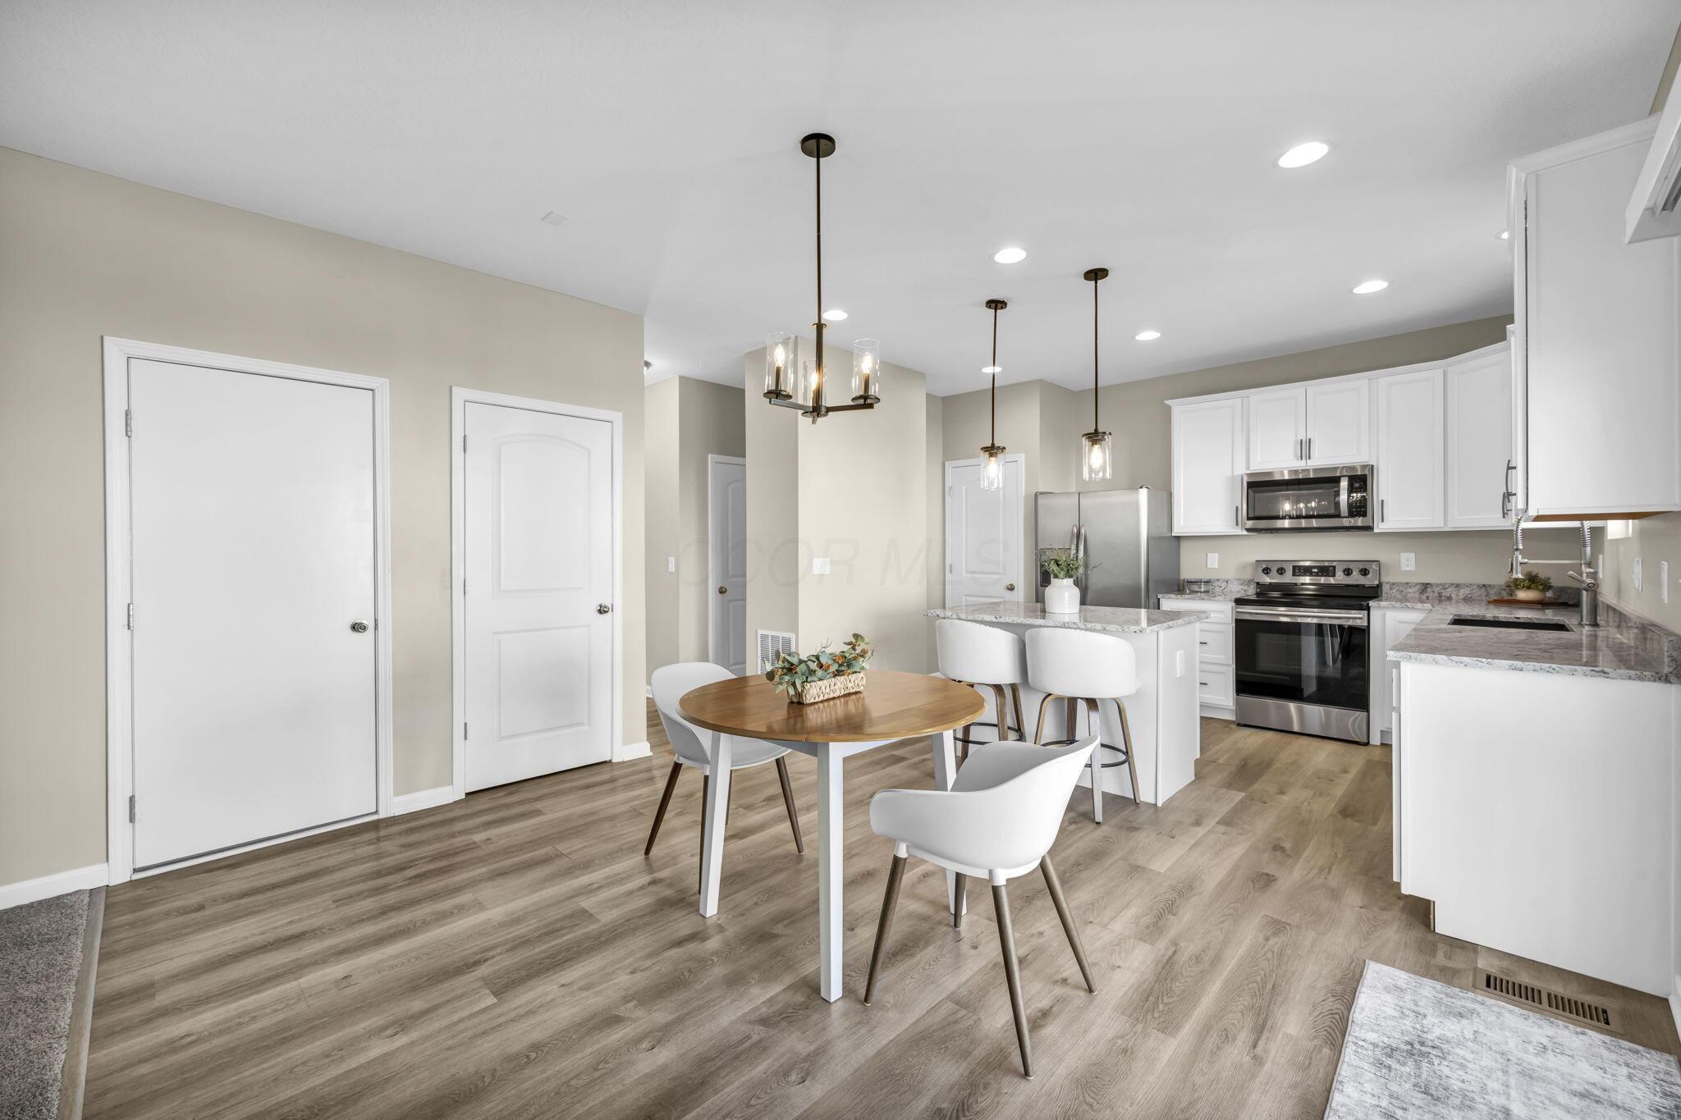
Kitchen with white cabinets, granite counters, a breakfast island, and stainless steel appliances.
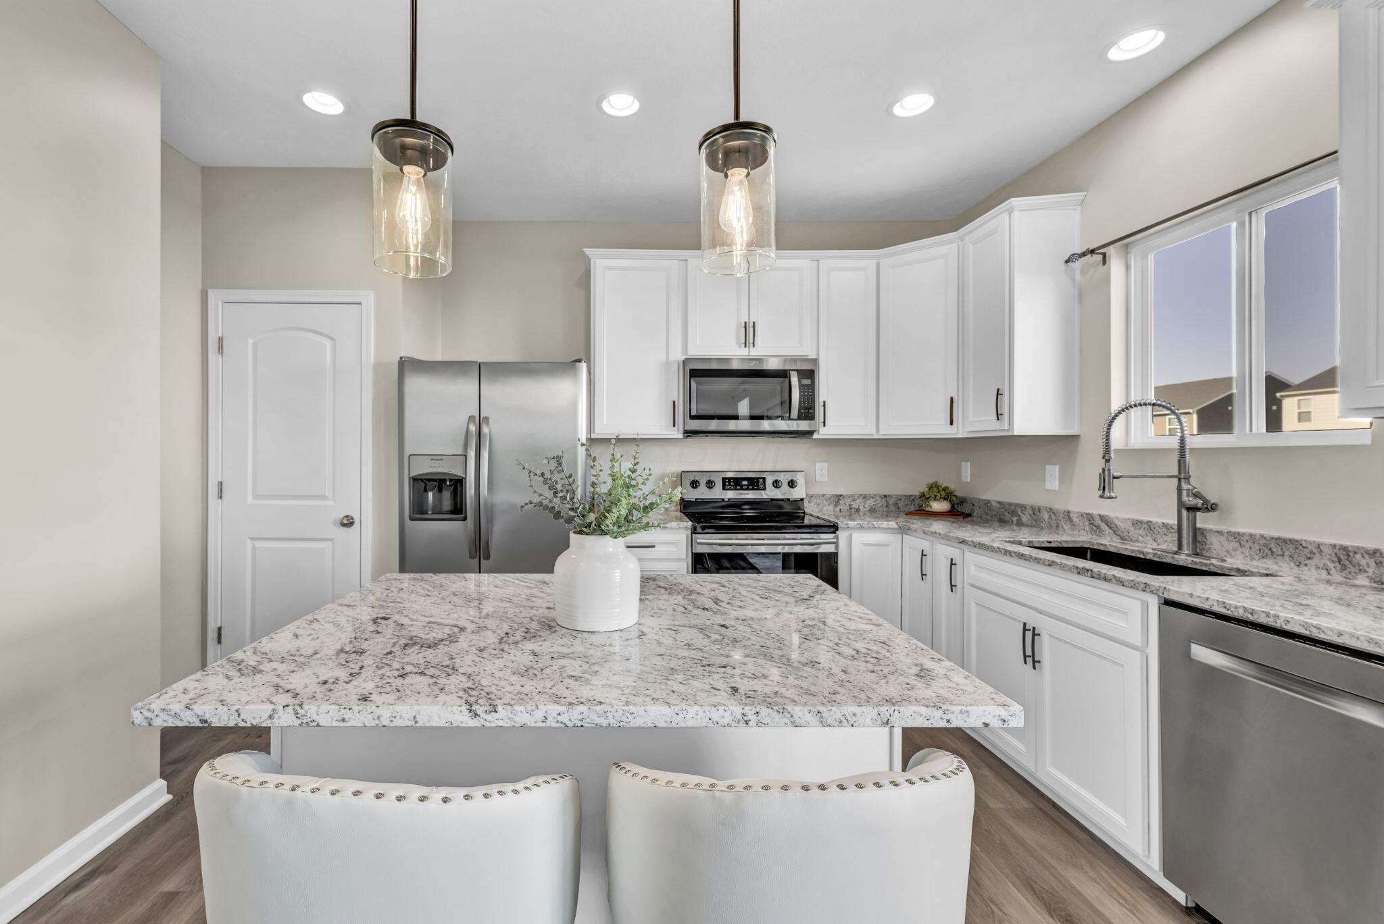
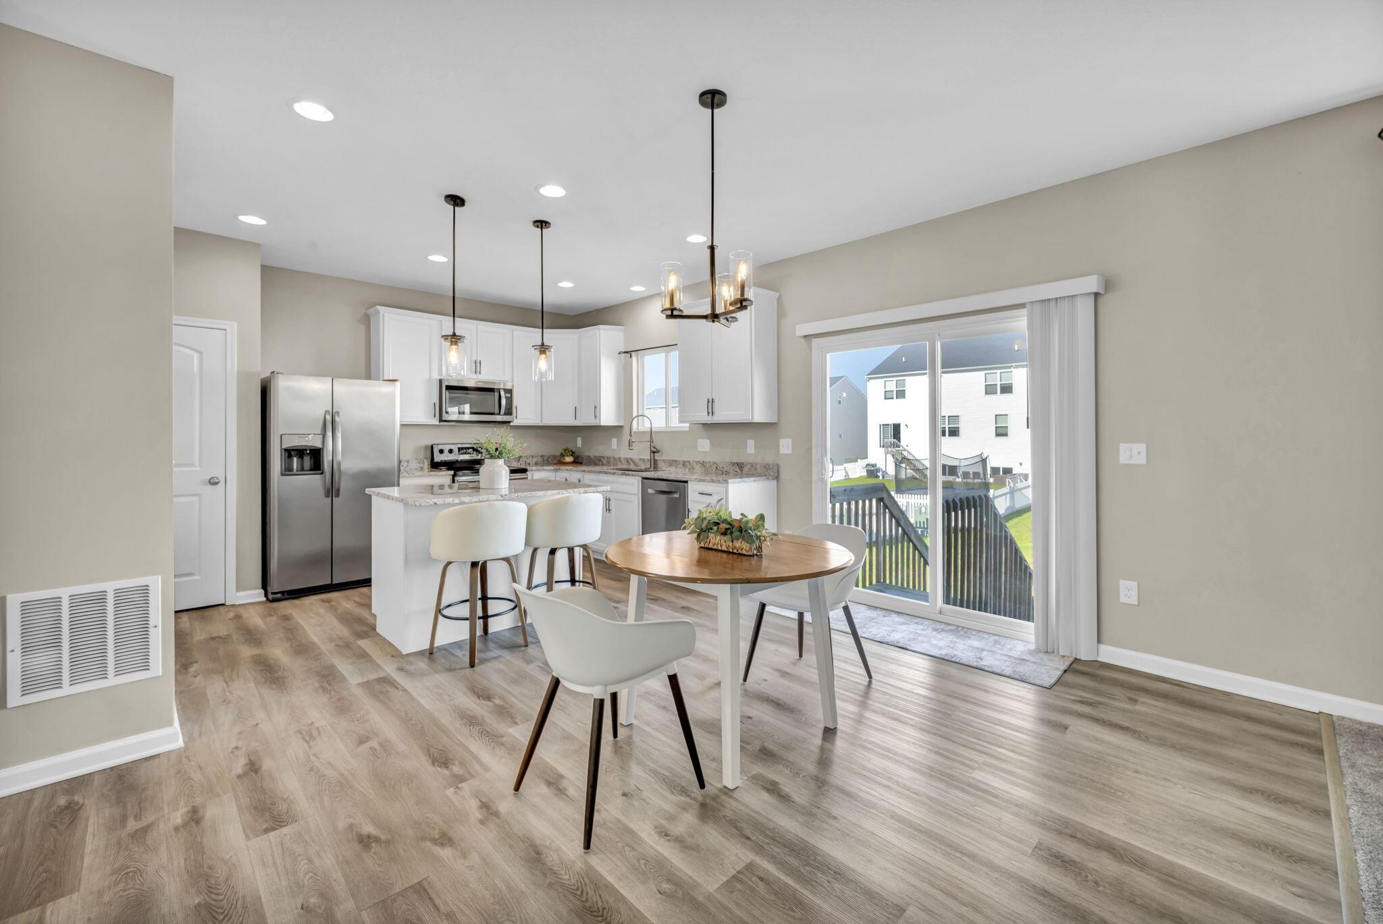
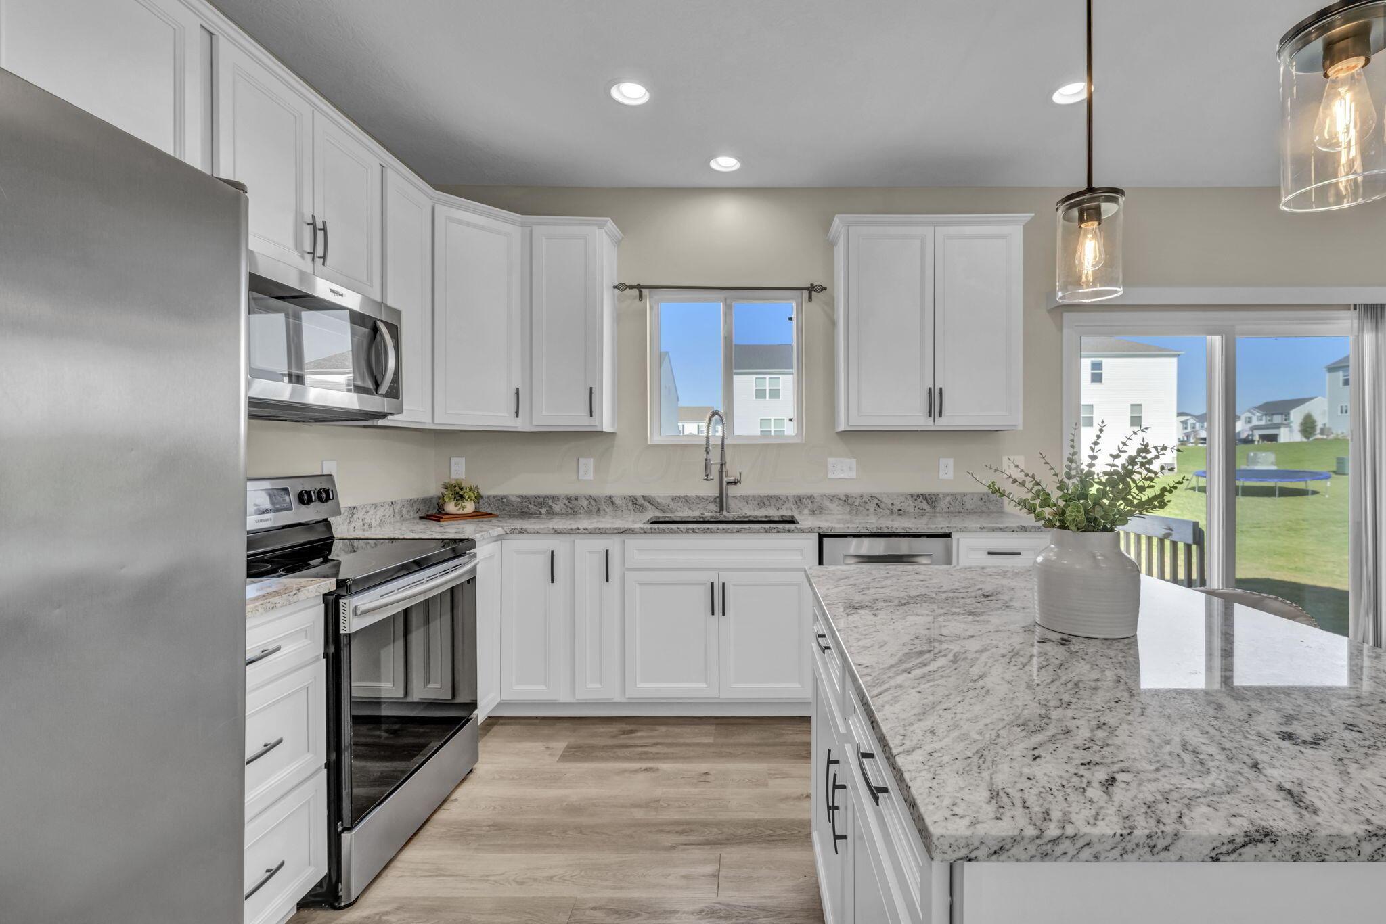
Bright kitchen with white cabinets, granite island, stainless steel appliances, and a window-side sink.
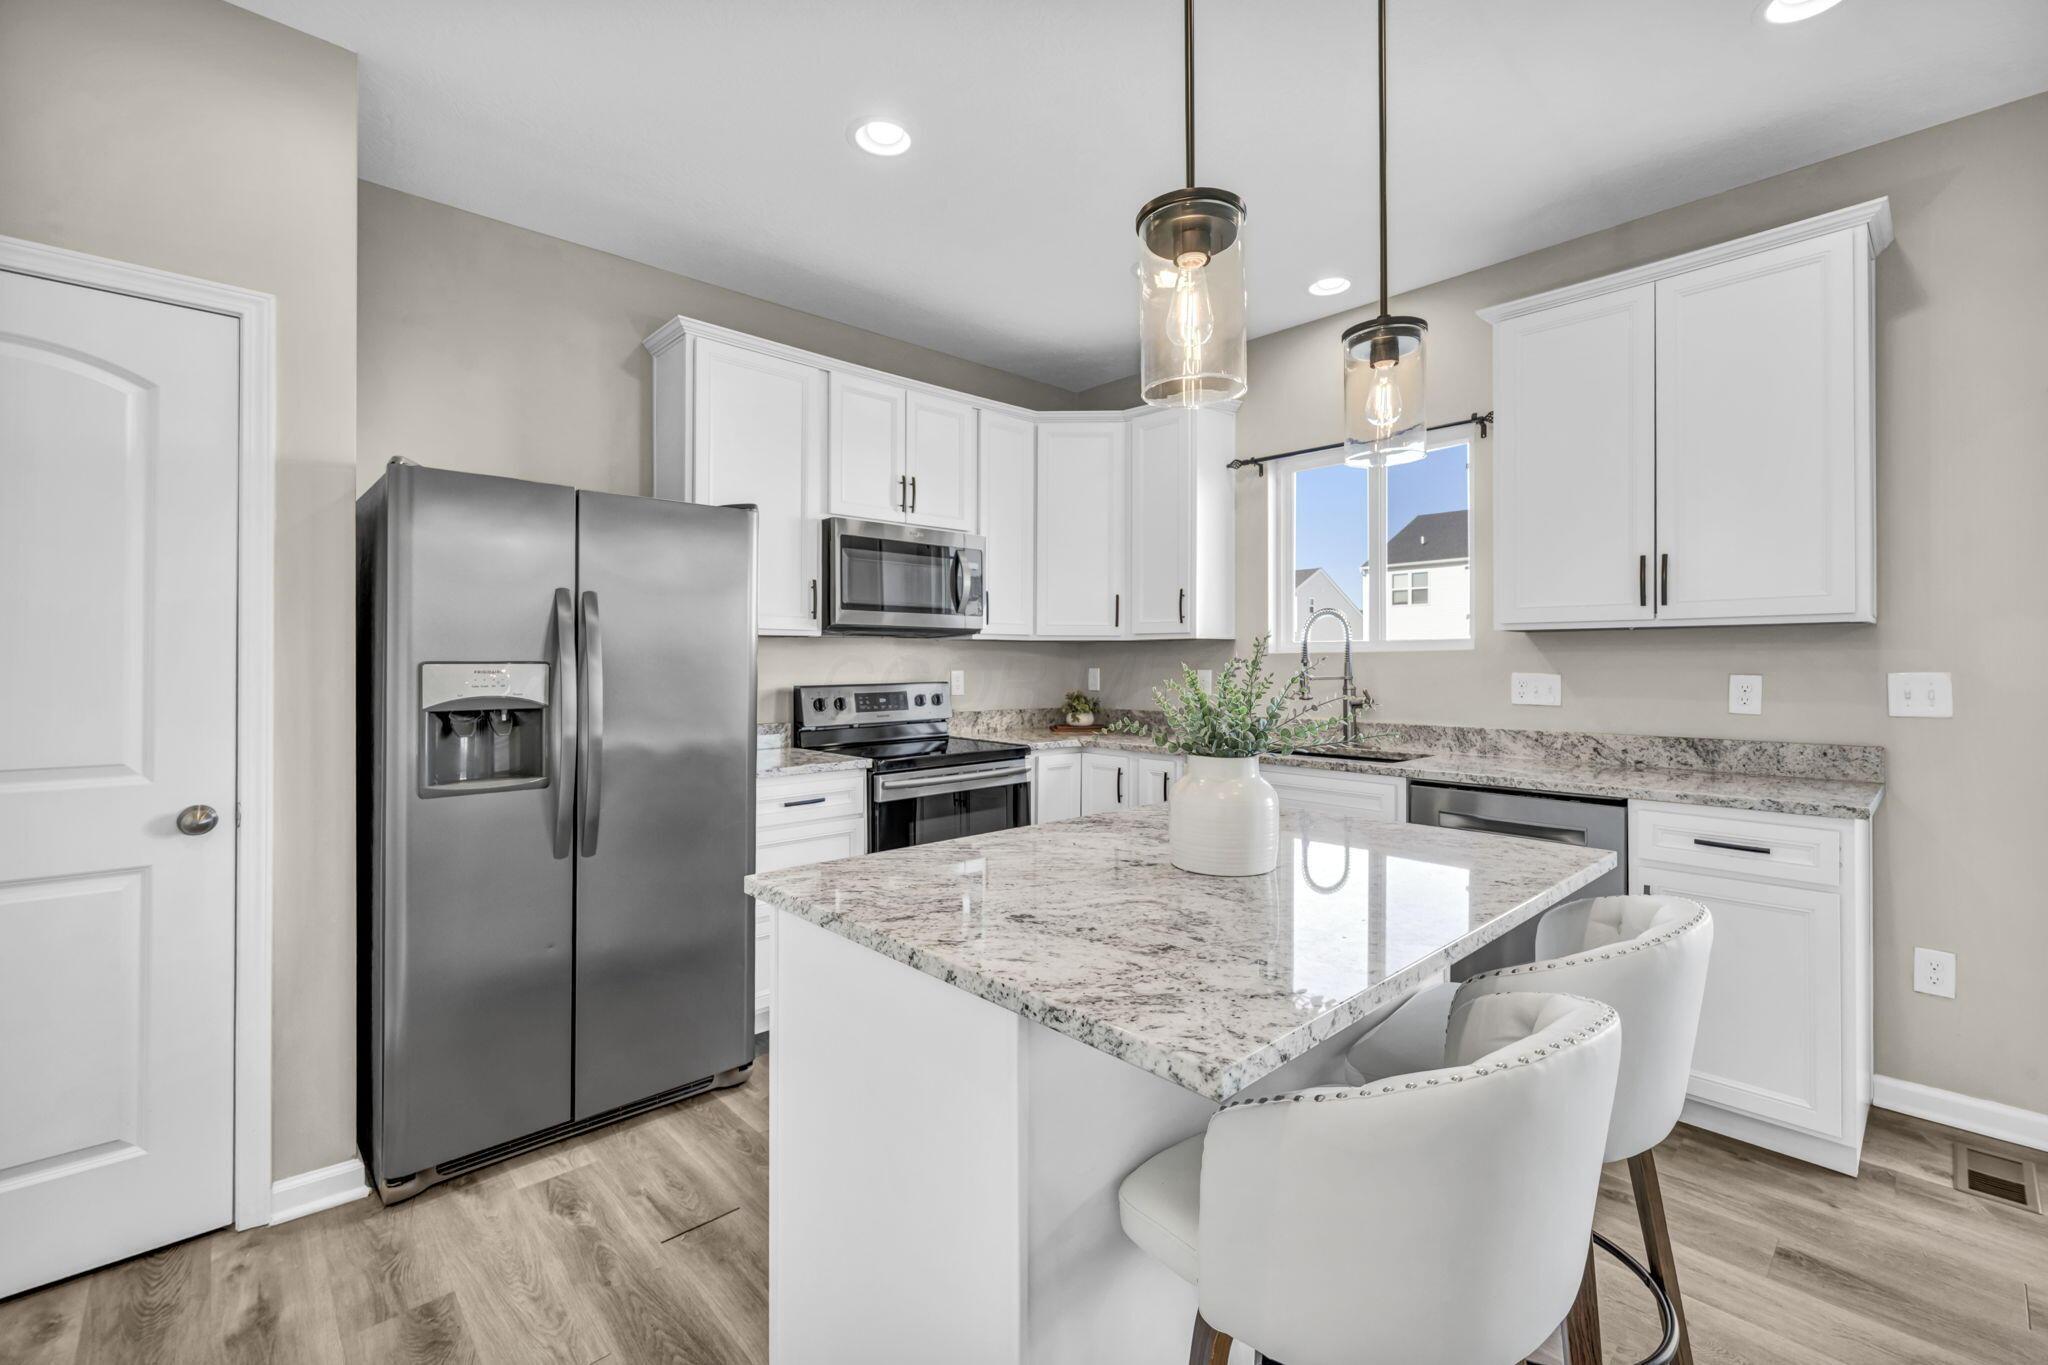
Bright kitchen with white cabinets, granite island, stainless appliances, and two upholstered counter stools.
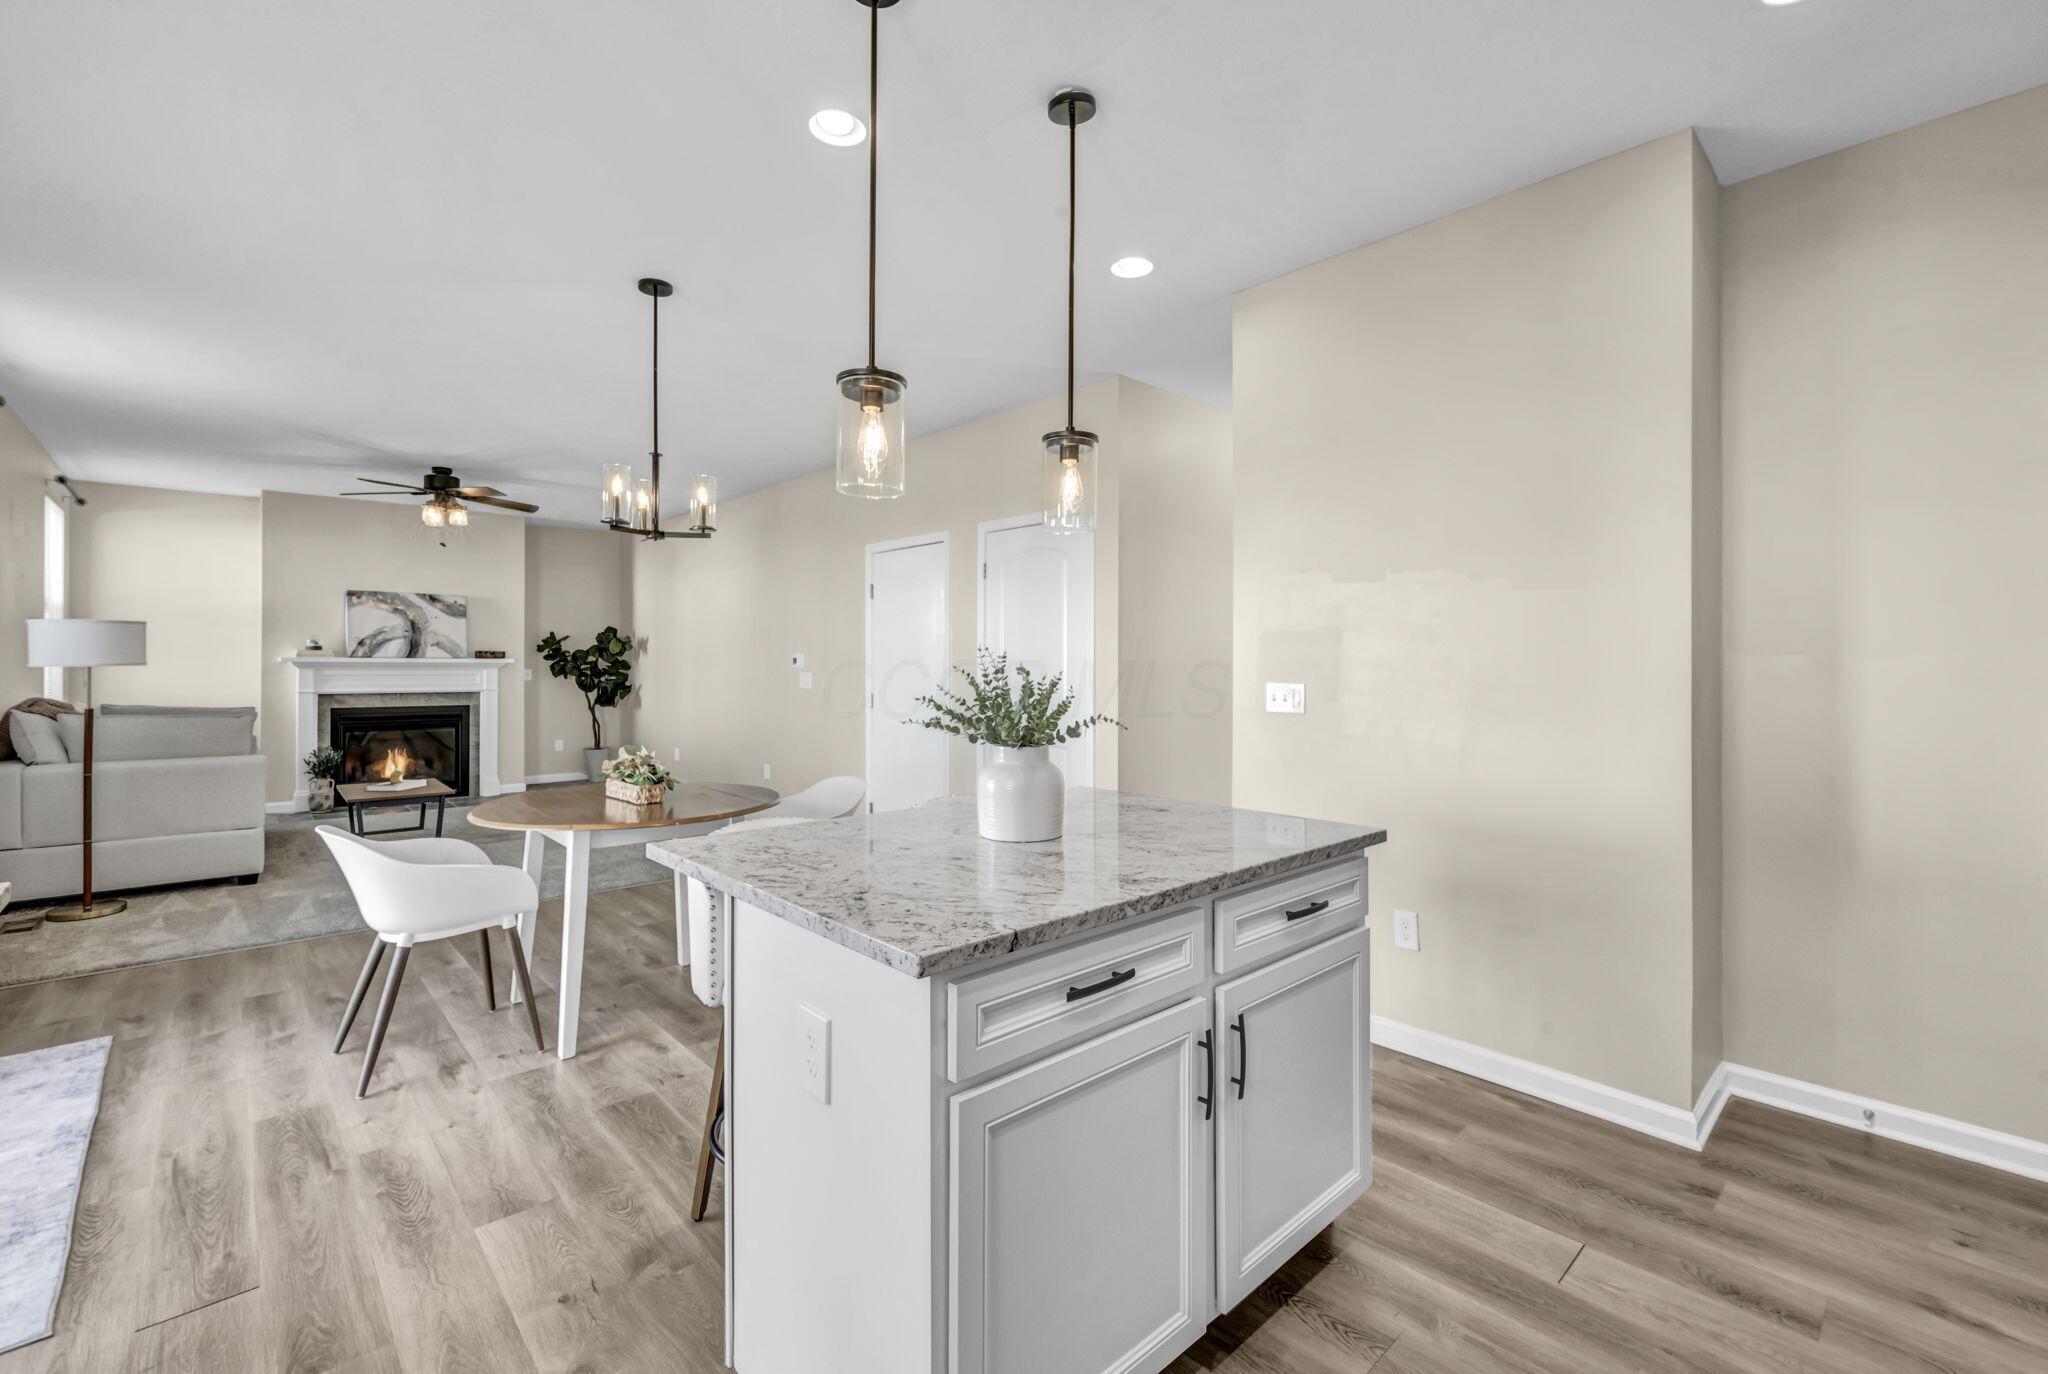
Open kitchen and living area with a granite island, dining table, and fireplace.
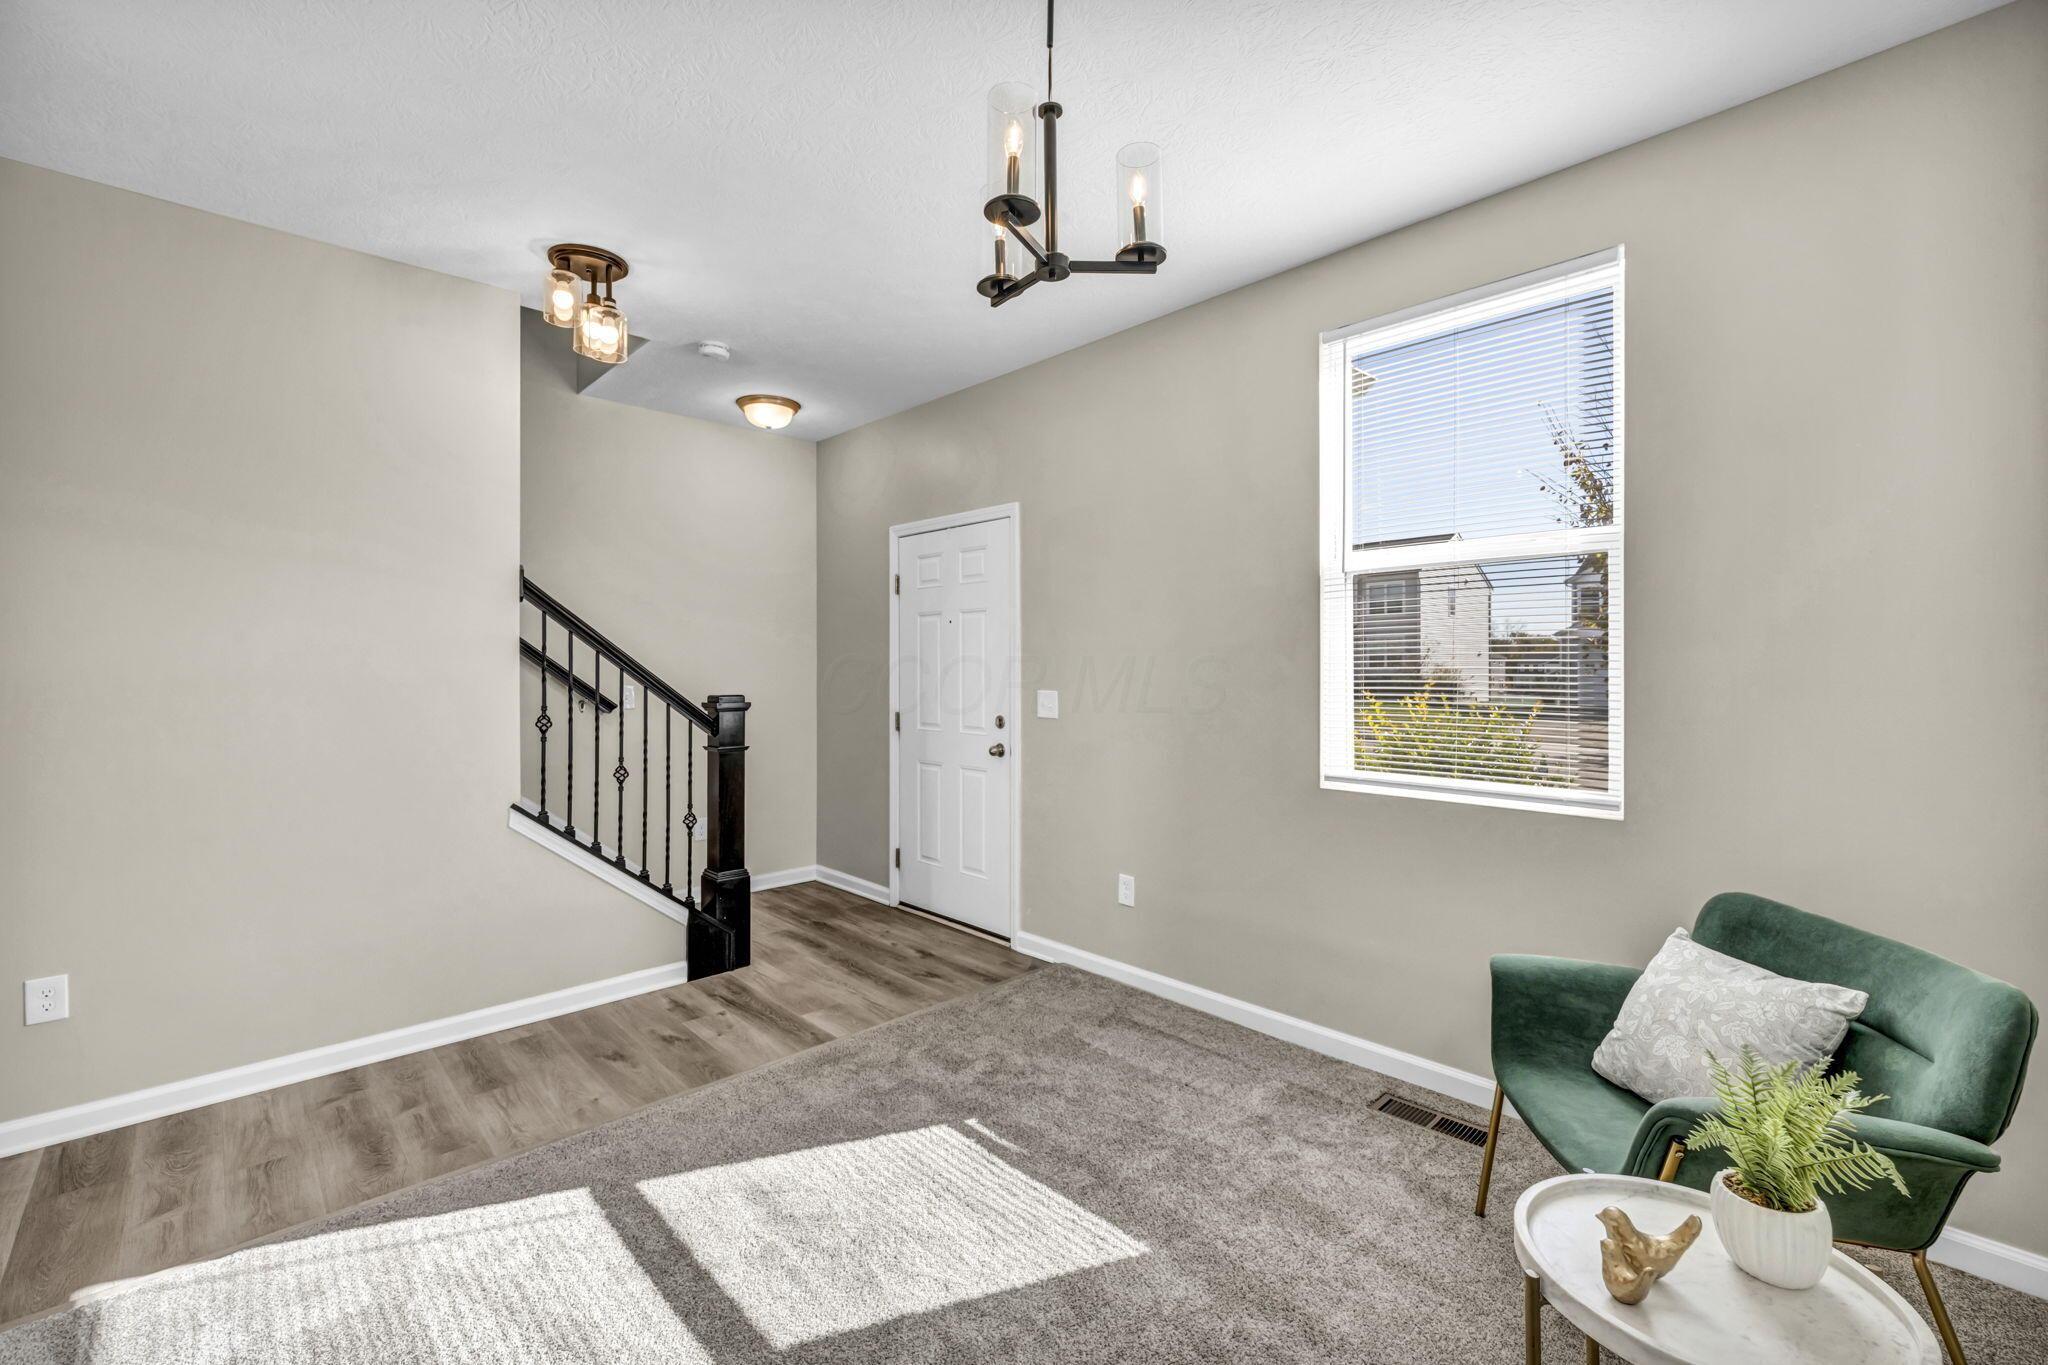
Living room with a green armchair beside the entry door and staircase.
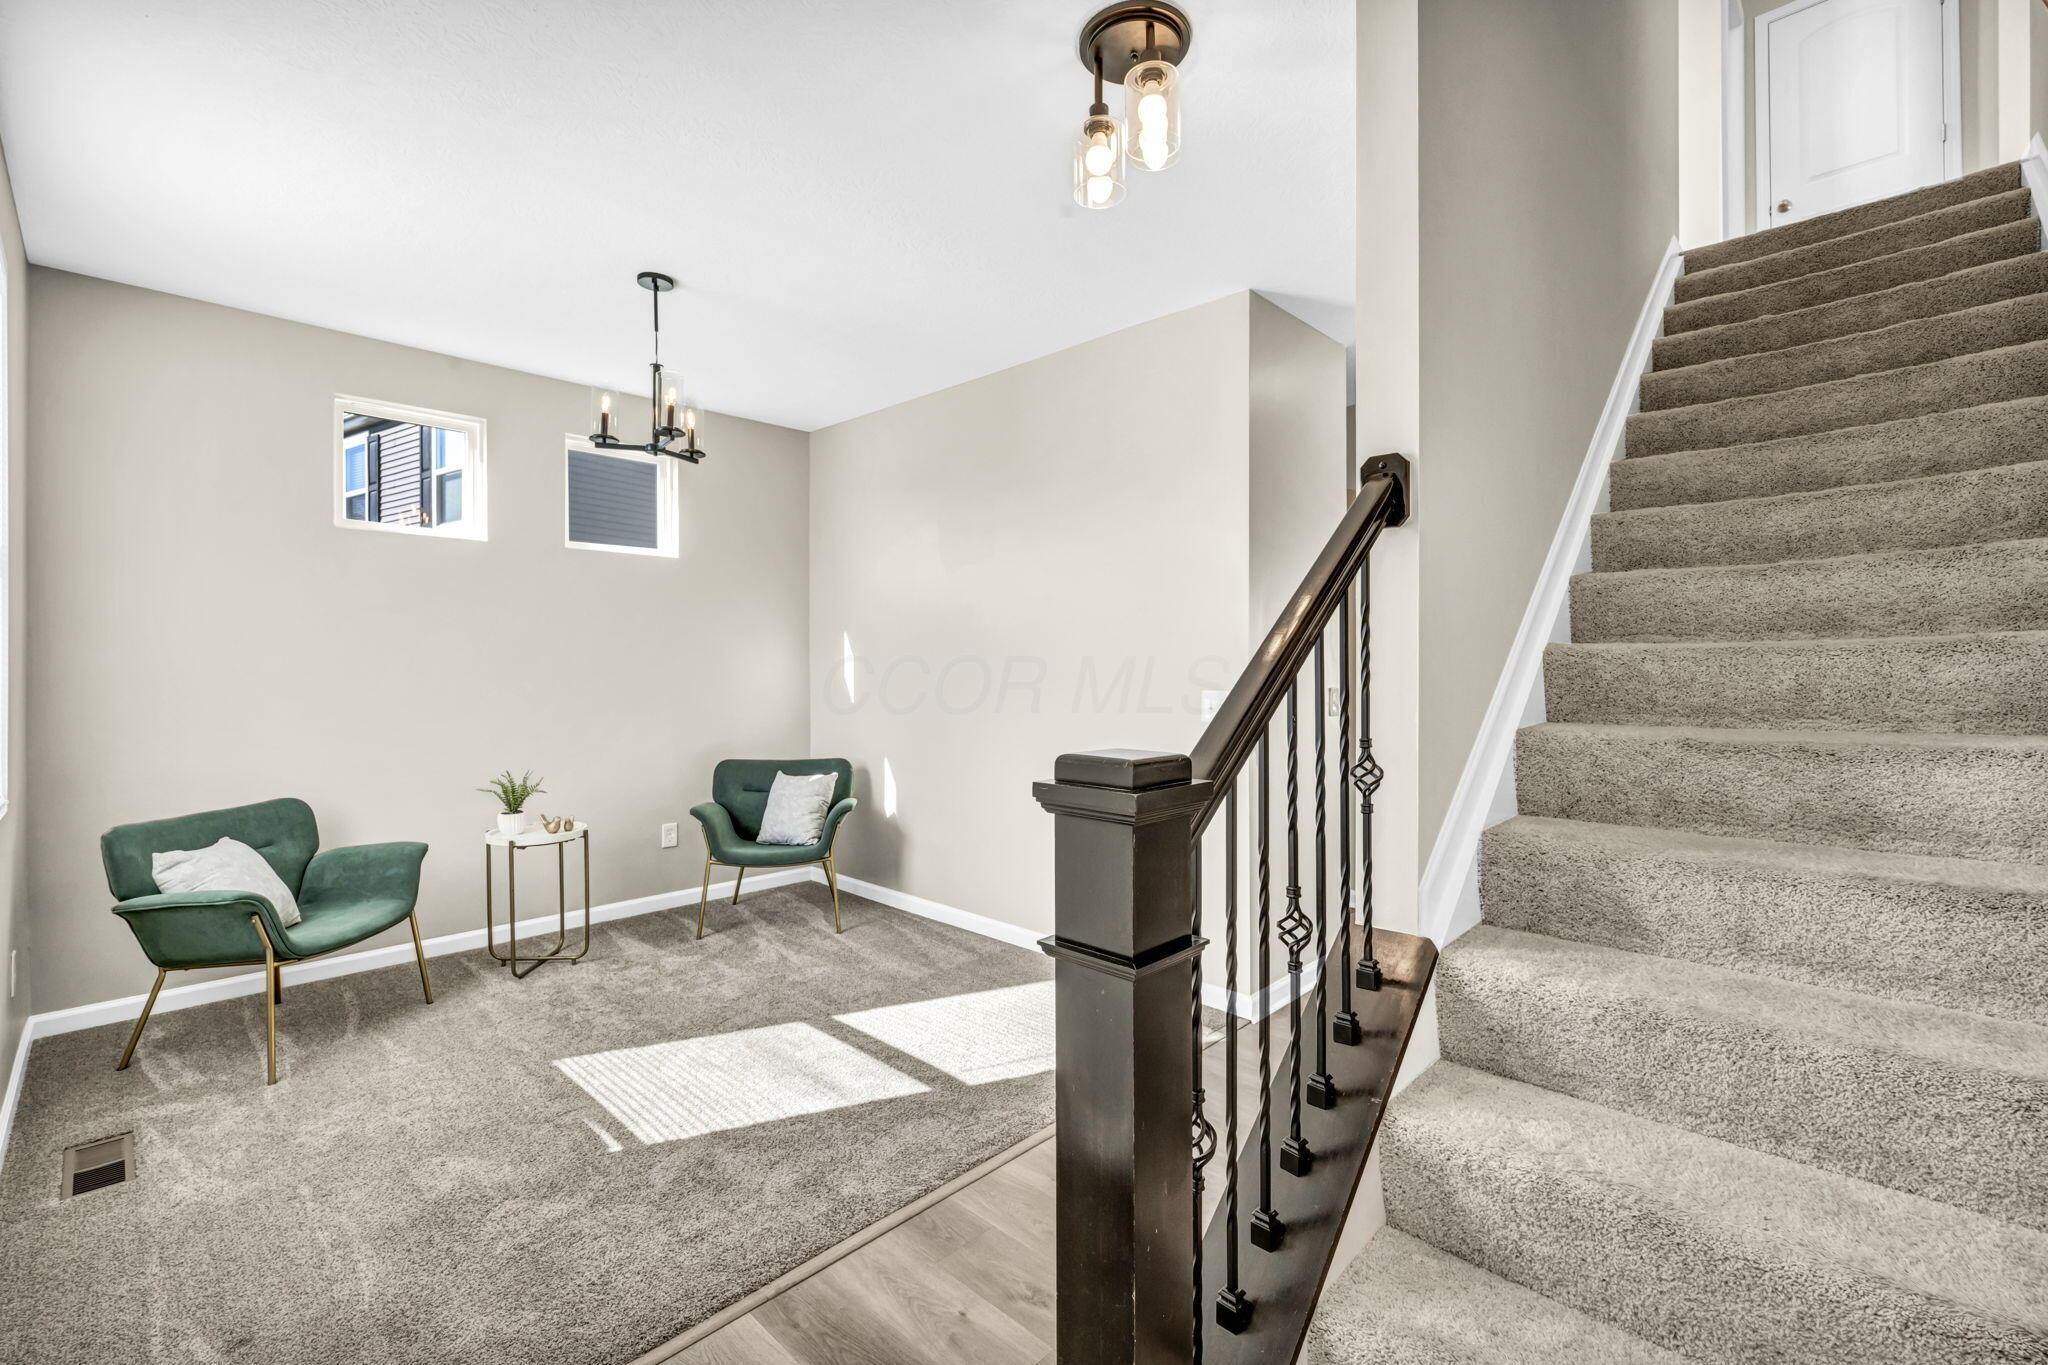
Carpeted sitting area beside a staircase, with green chairs, dark railing, and sunlight through high windows.
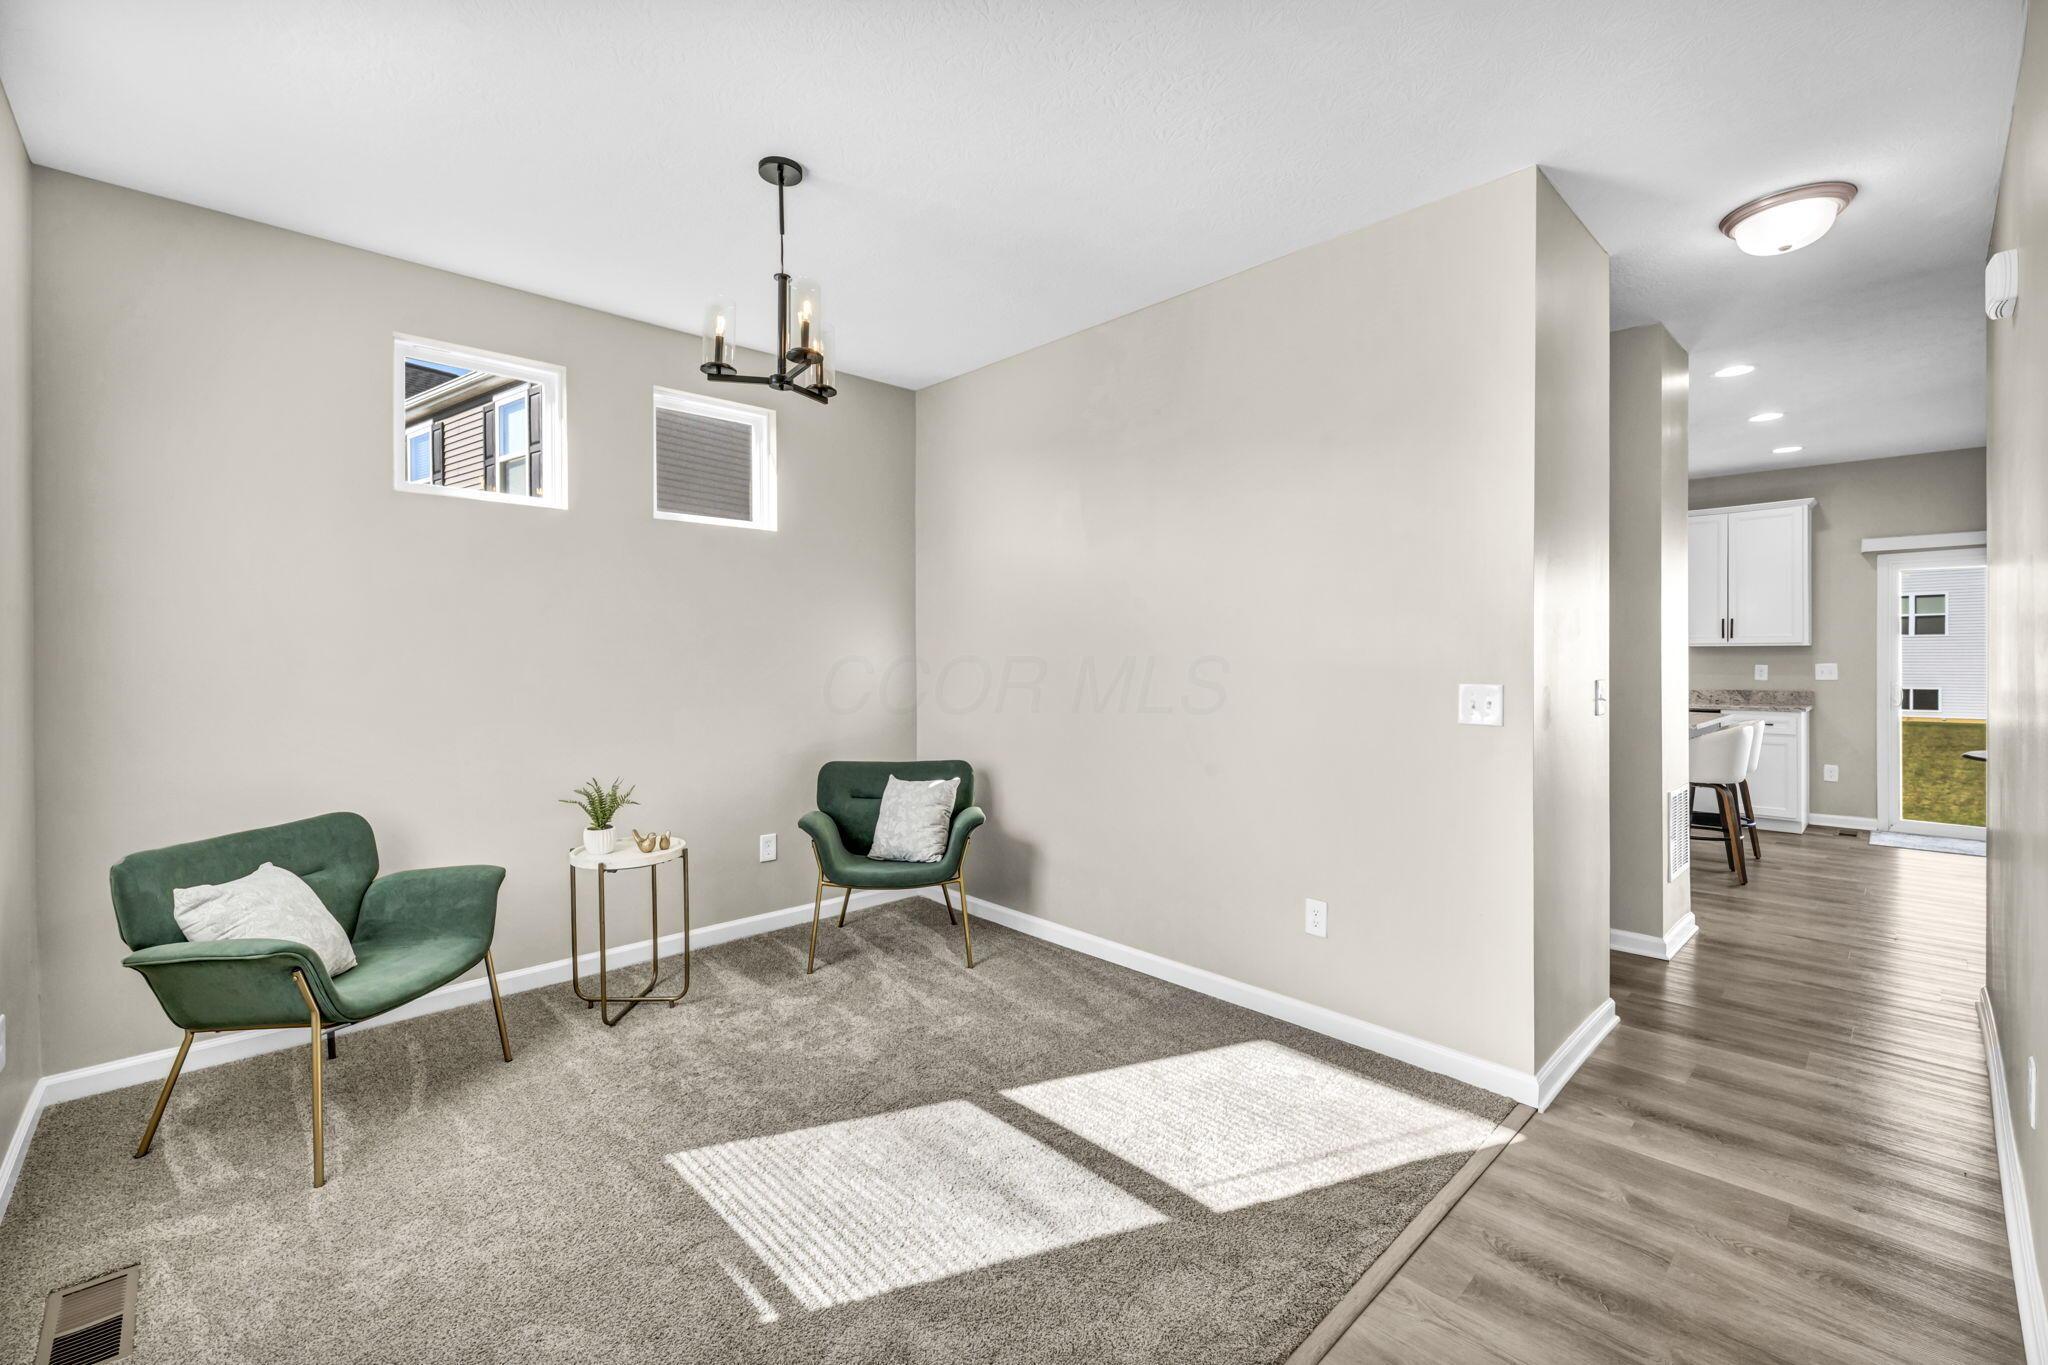
Carpeted sitting area with green chairs and a side table, opening to a kitchen hallway.
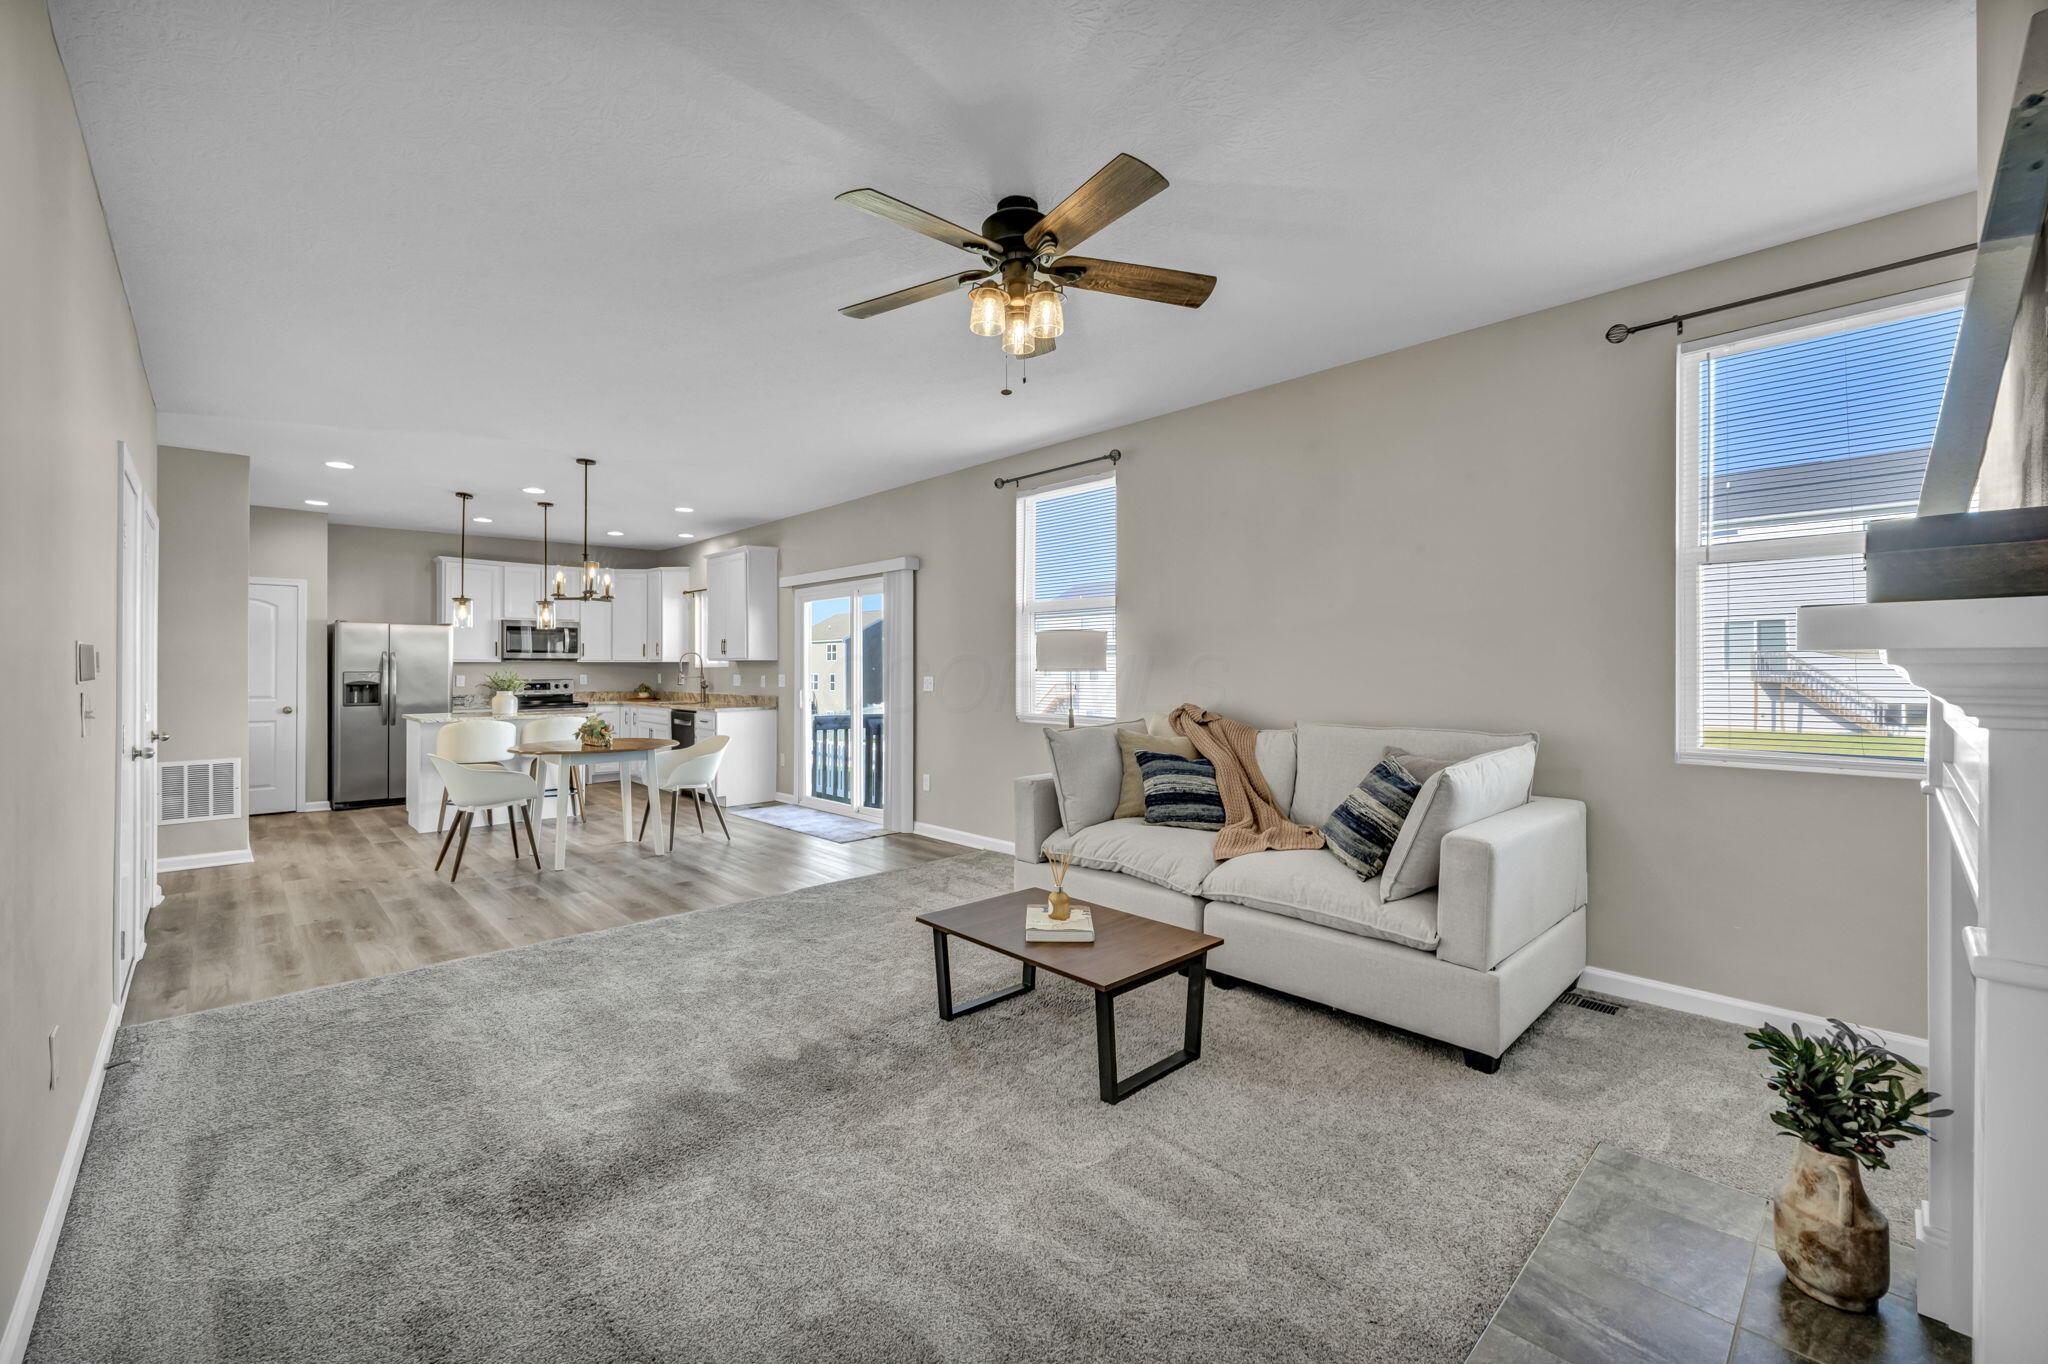
Staged living room opens to a dining area and white kitchen, with a ceiling fan and large windows.
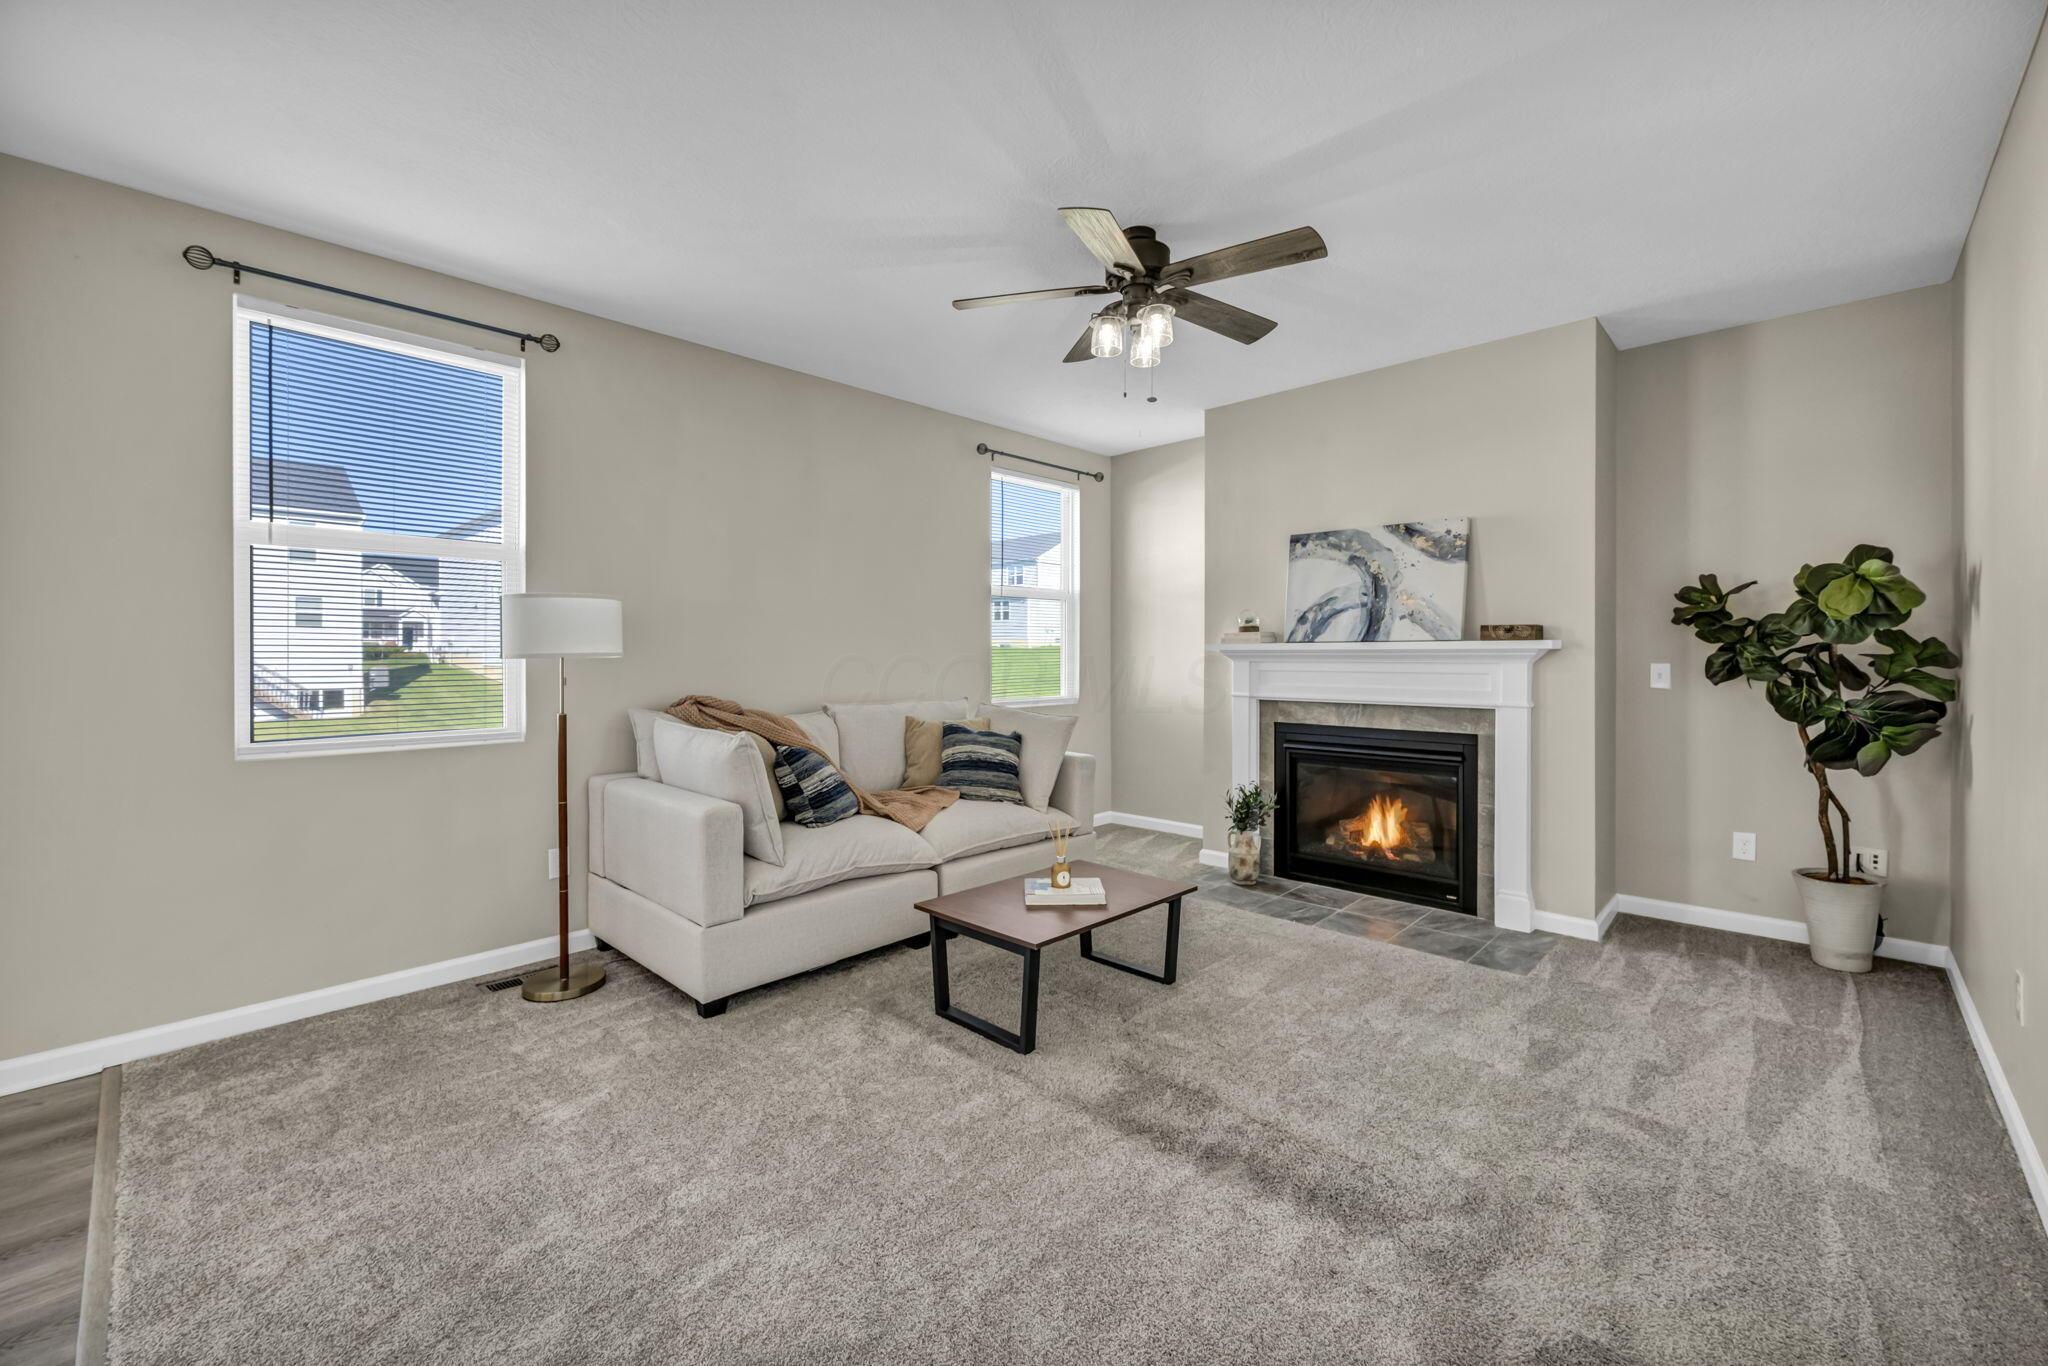
Staged living room with a white sofa, carpeted floor, and fireplace.
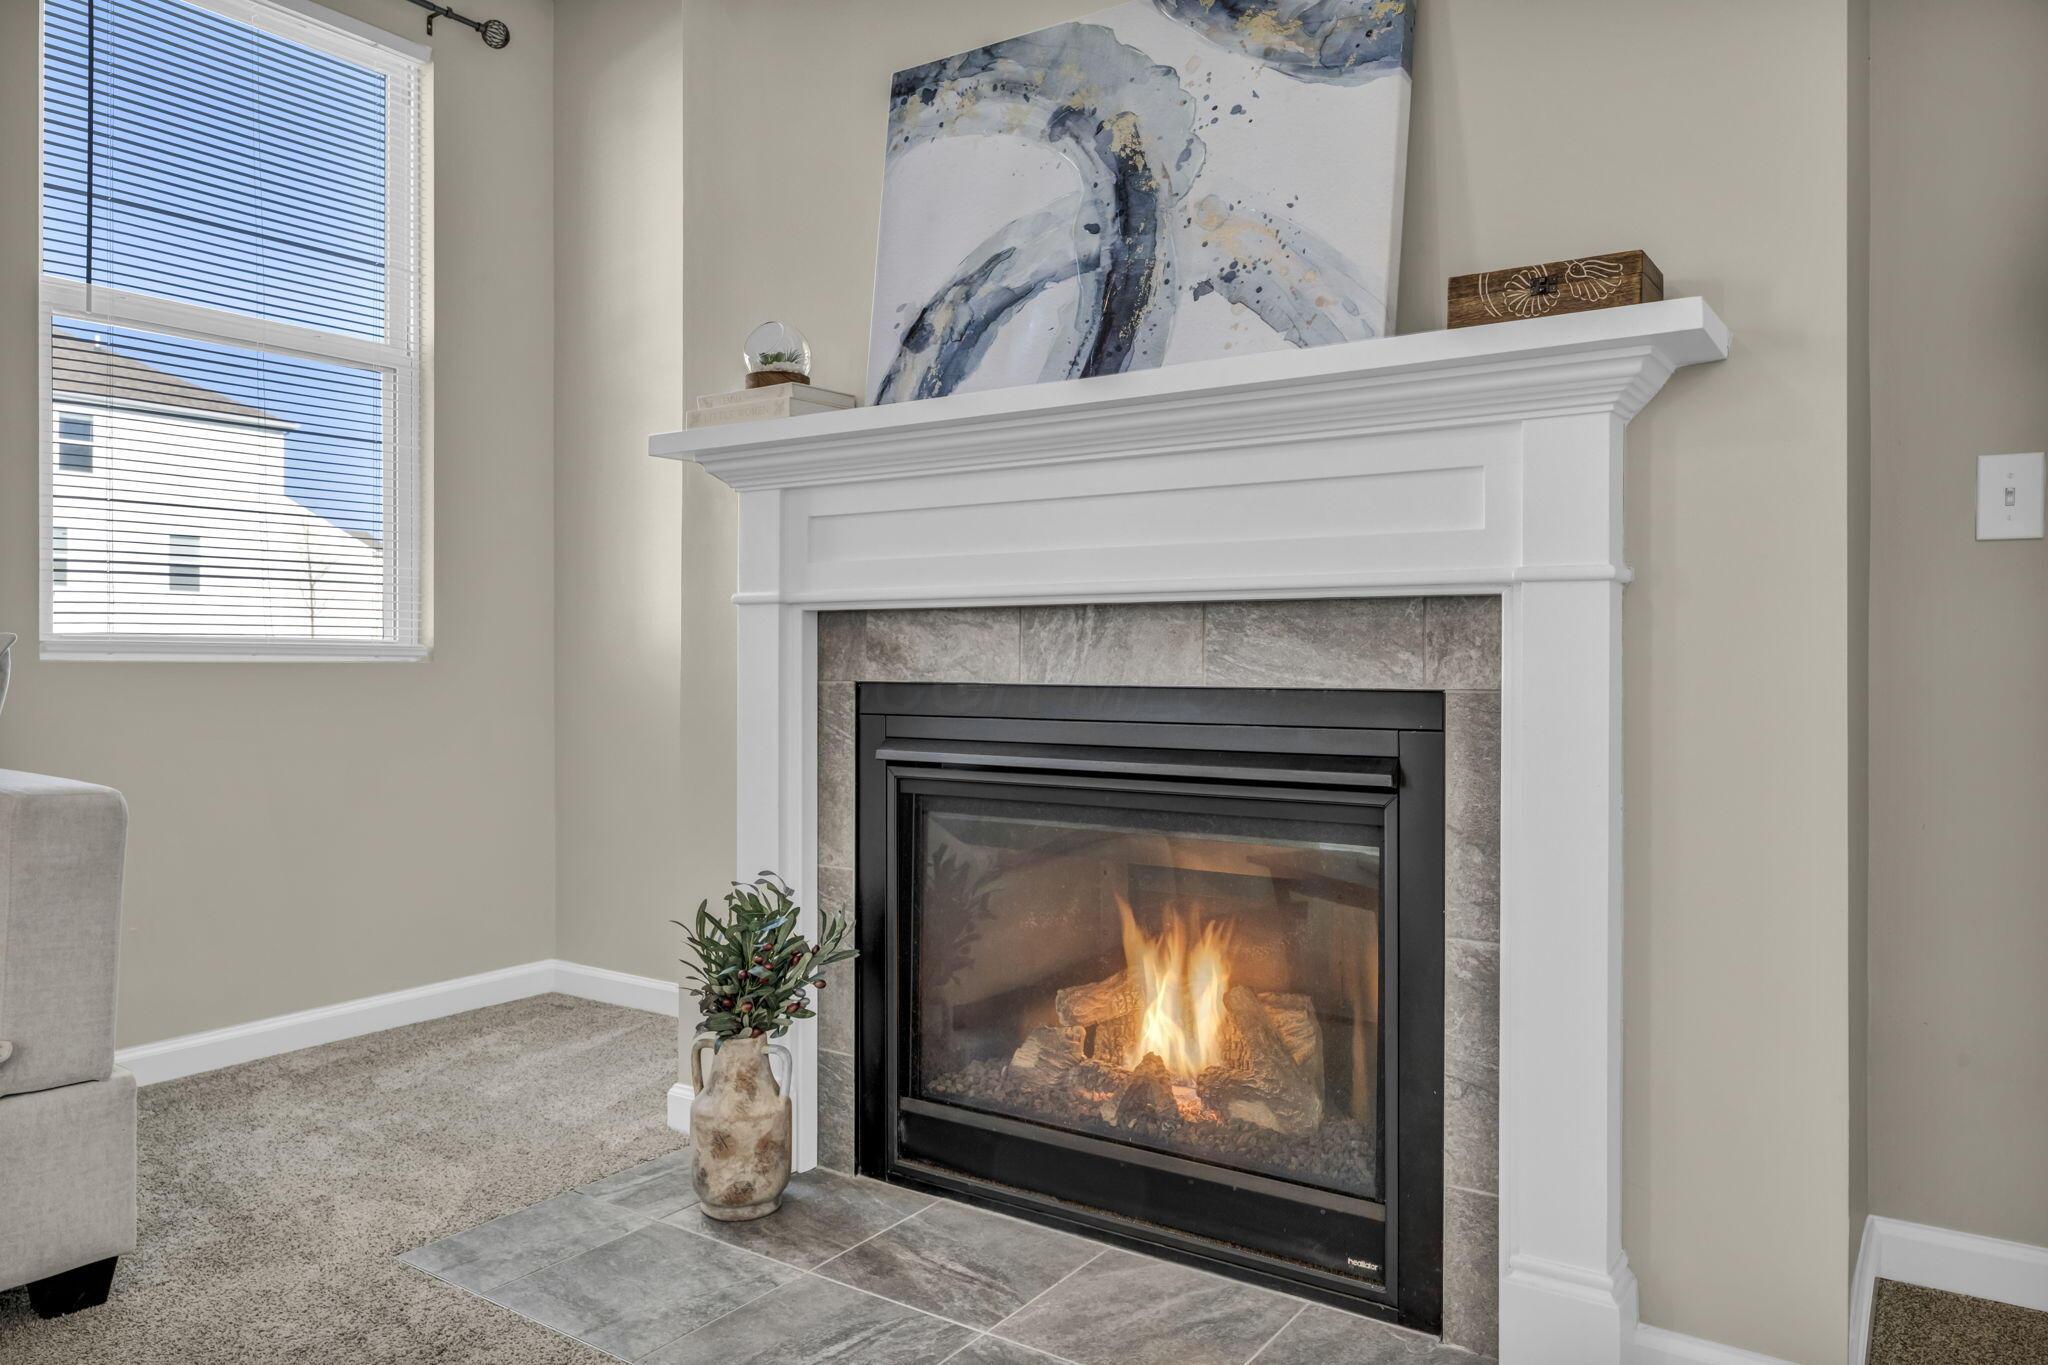
Living room fireplace with a white mantel, gray tile surround, and a window with blinds.
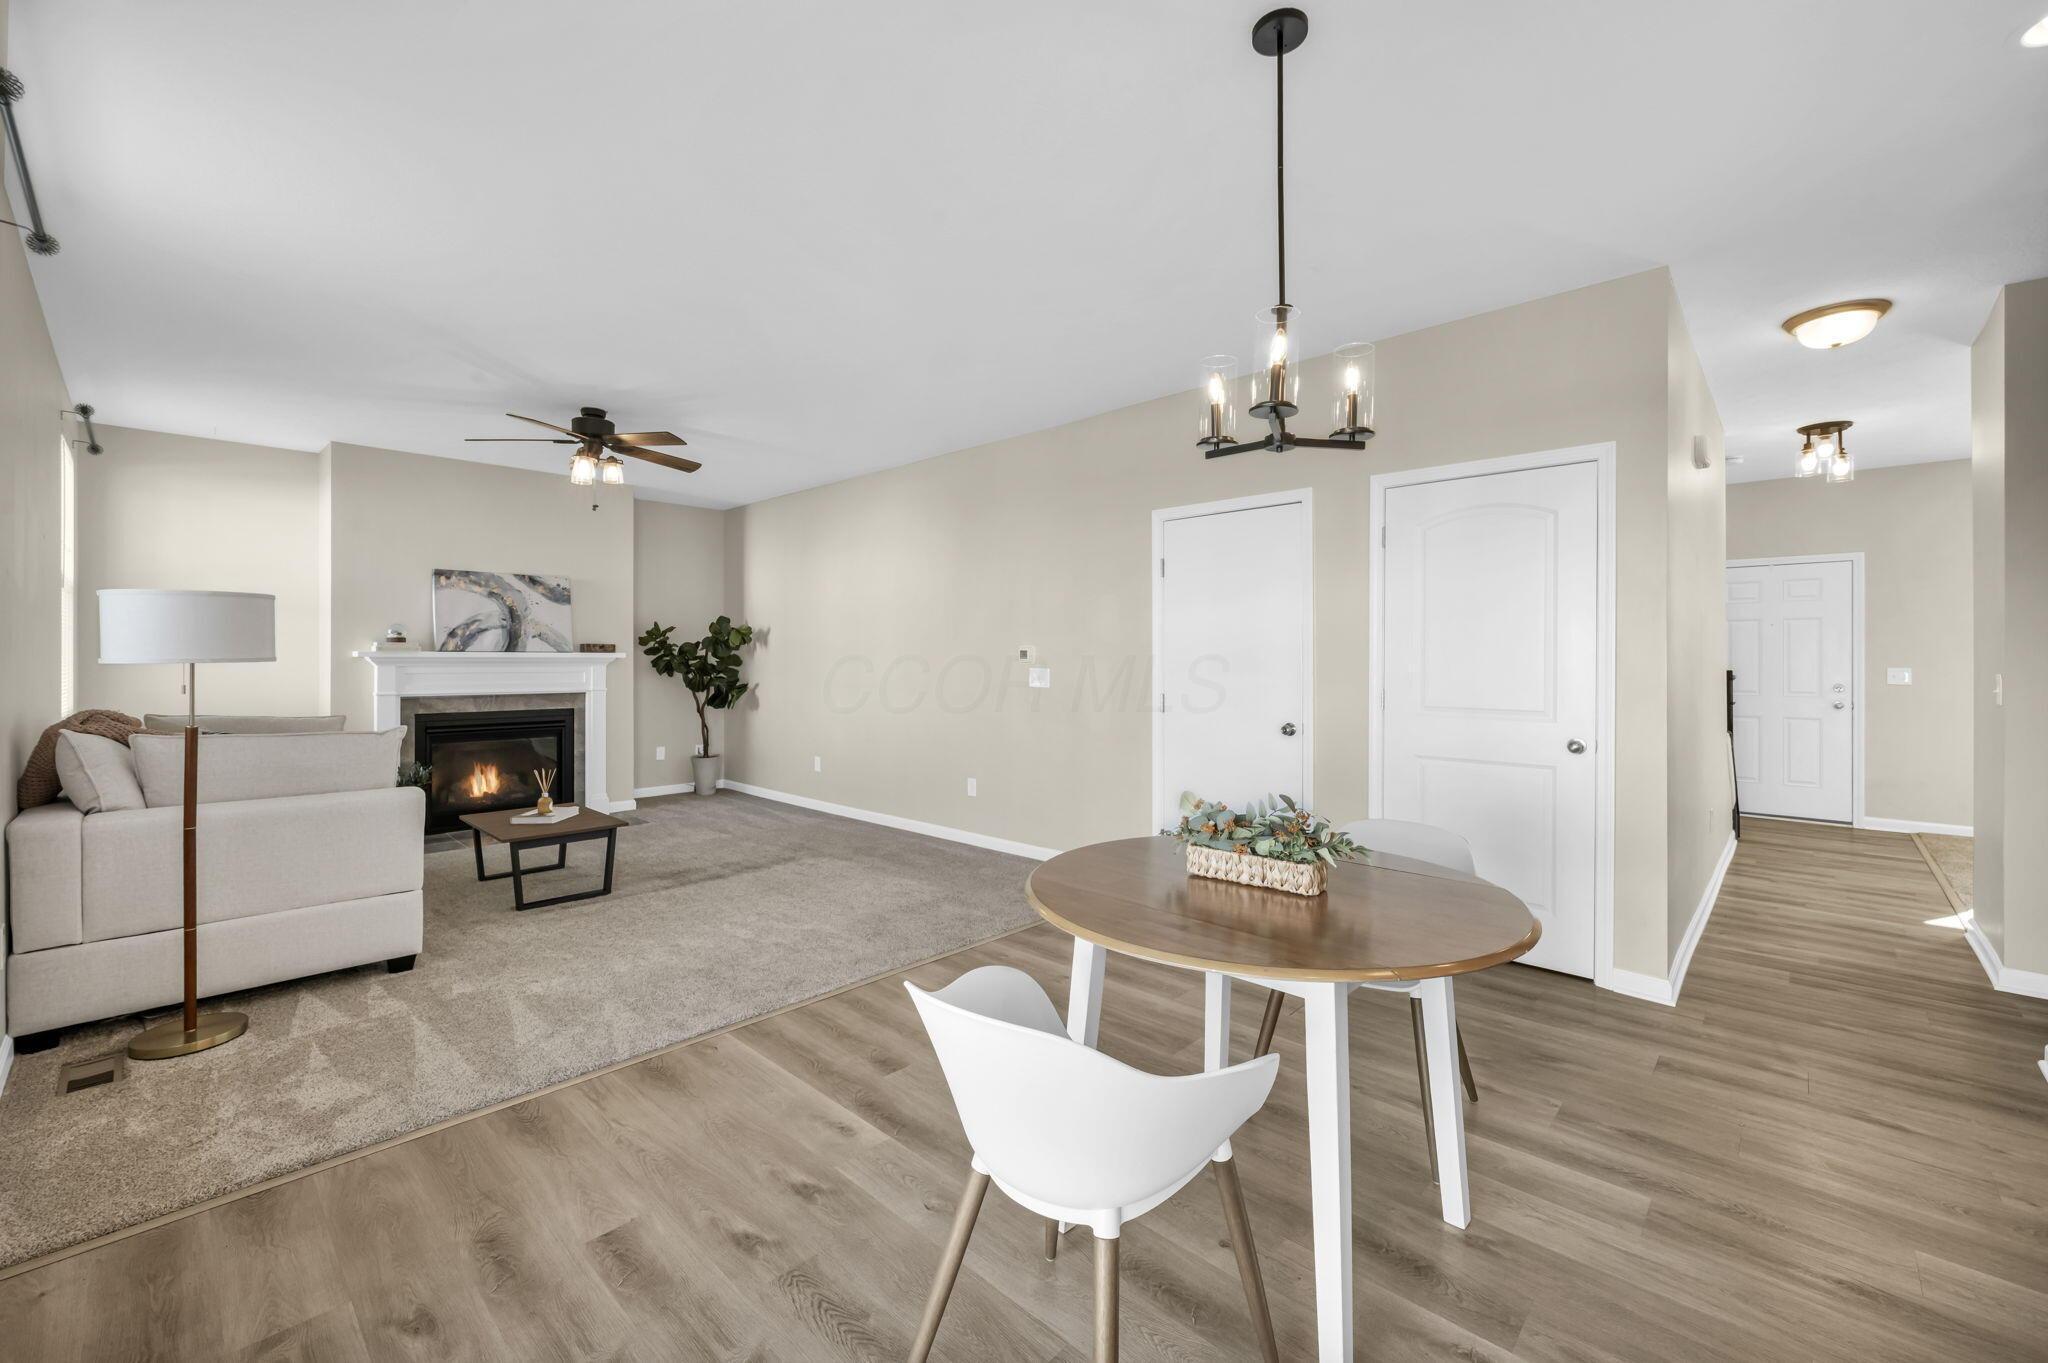
Open living and dining area with a fireplace, gray sofa, and wood-look flooring.
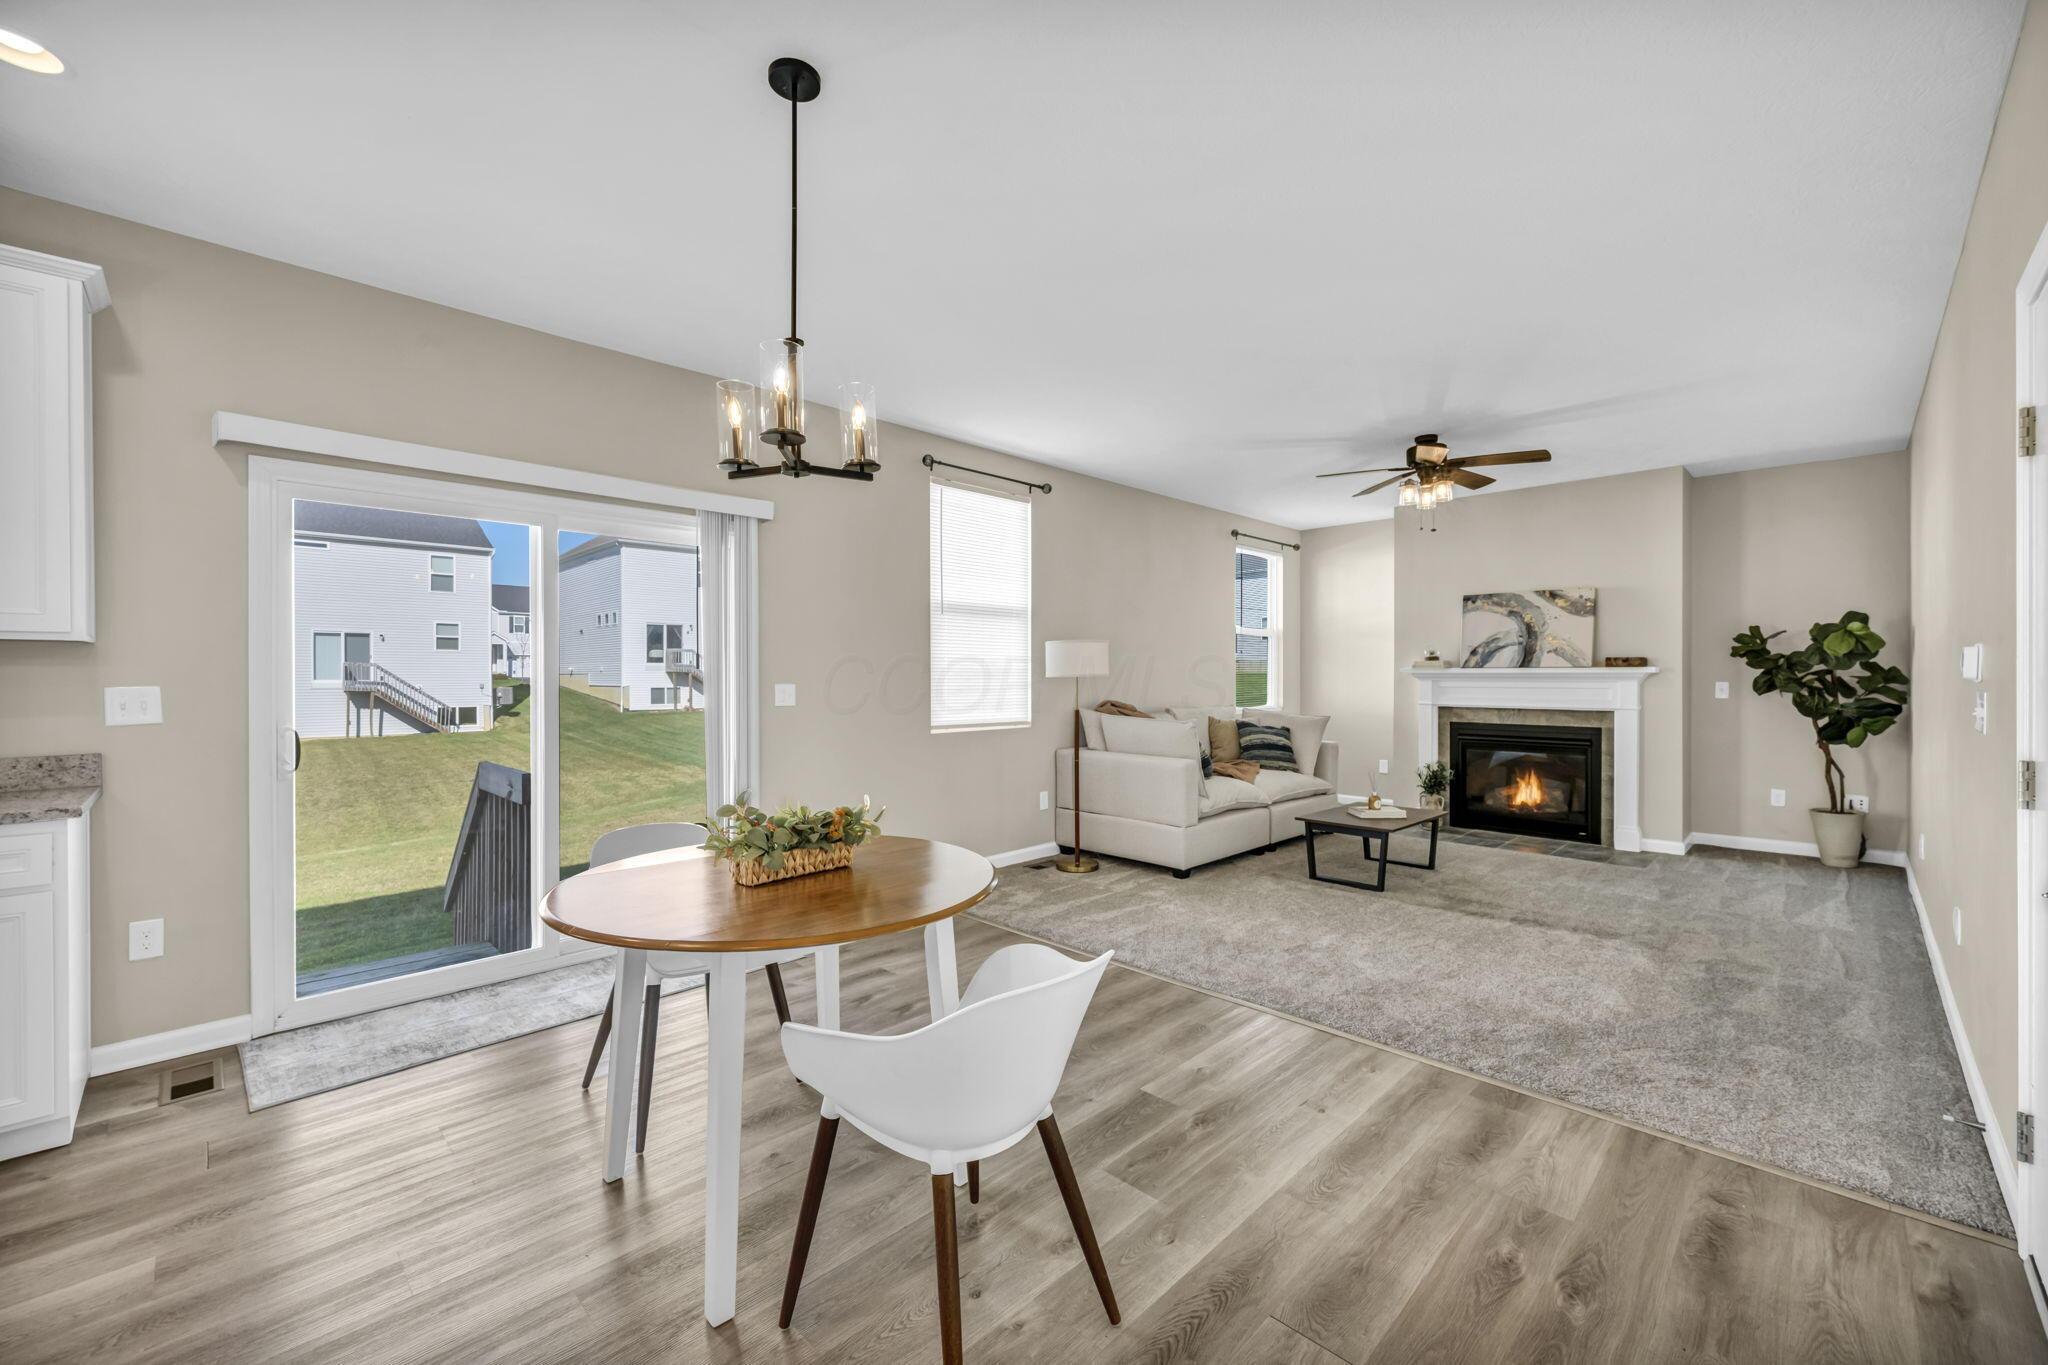
Open dining and living area with a sliding glass door, furnished seating, and a fireplace.
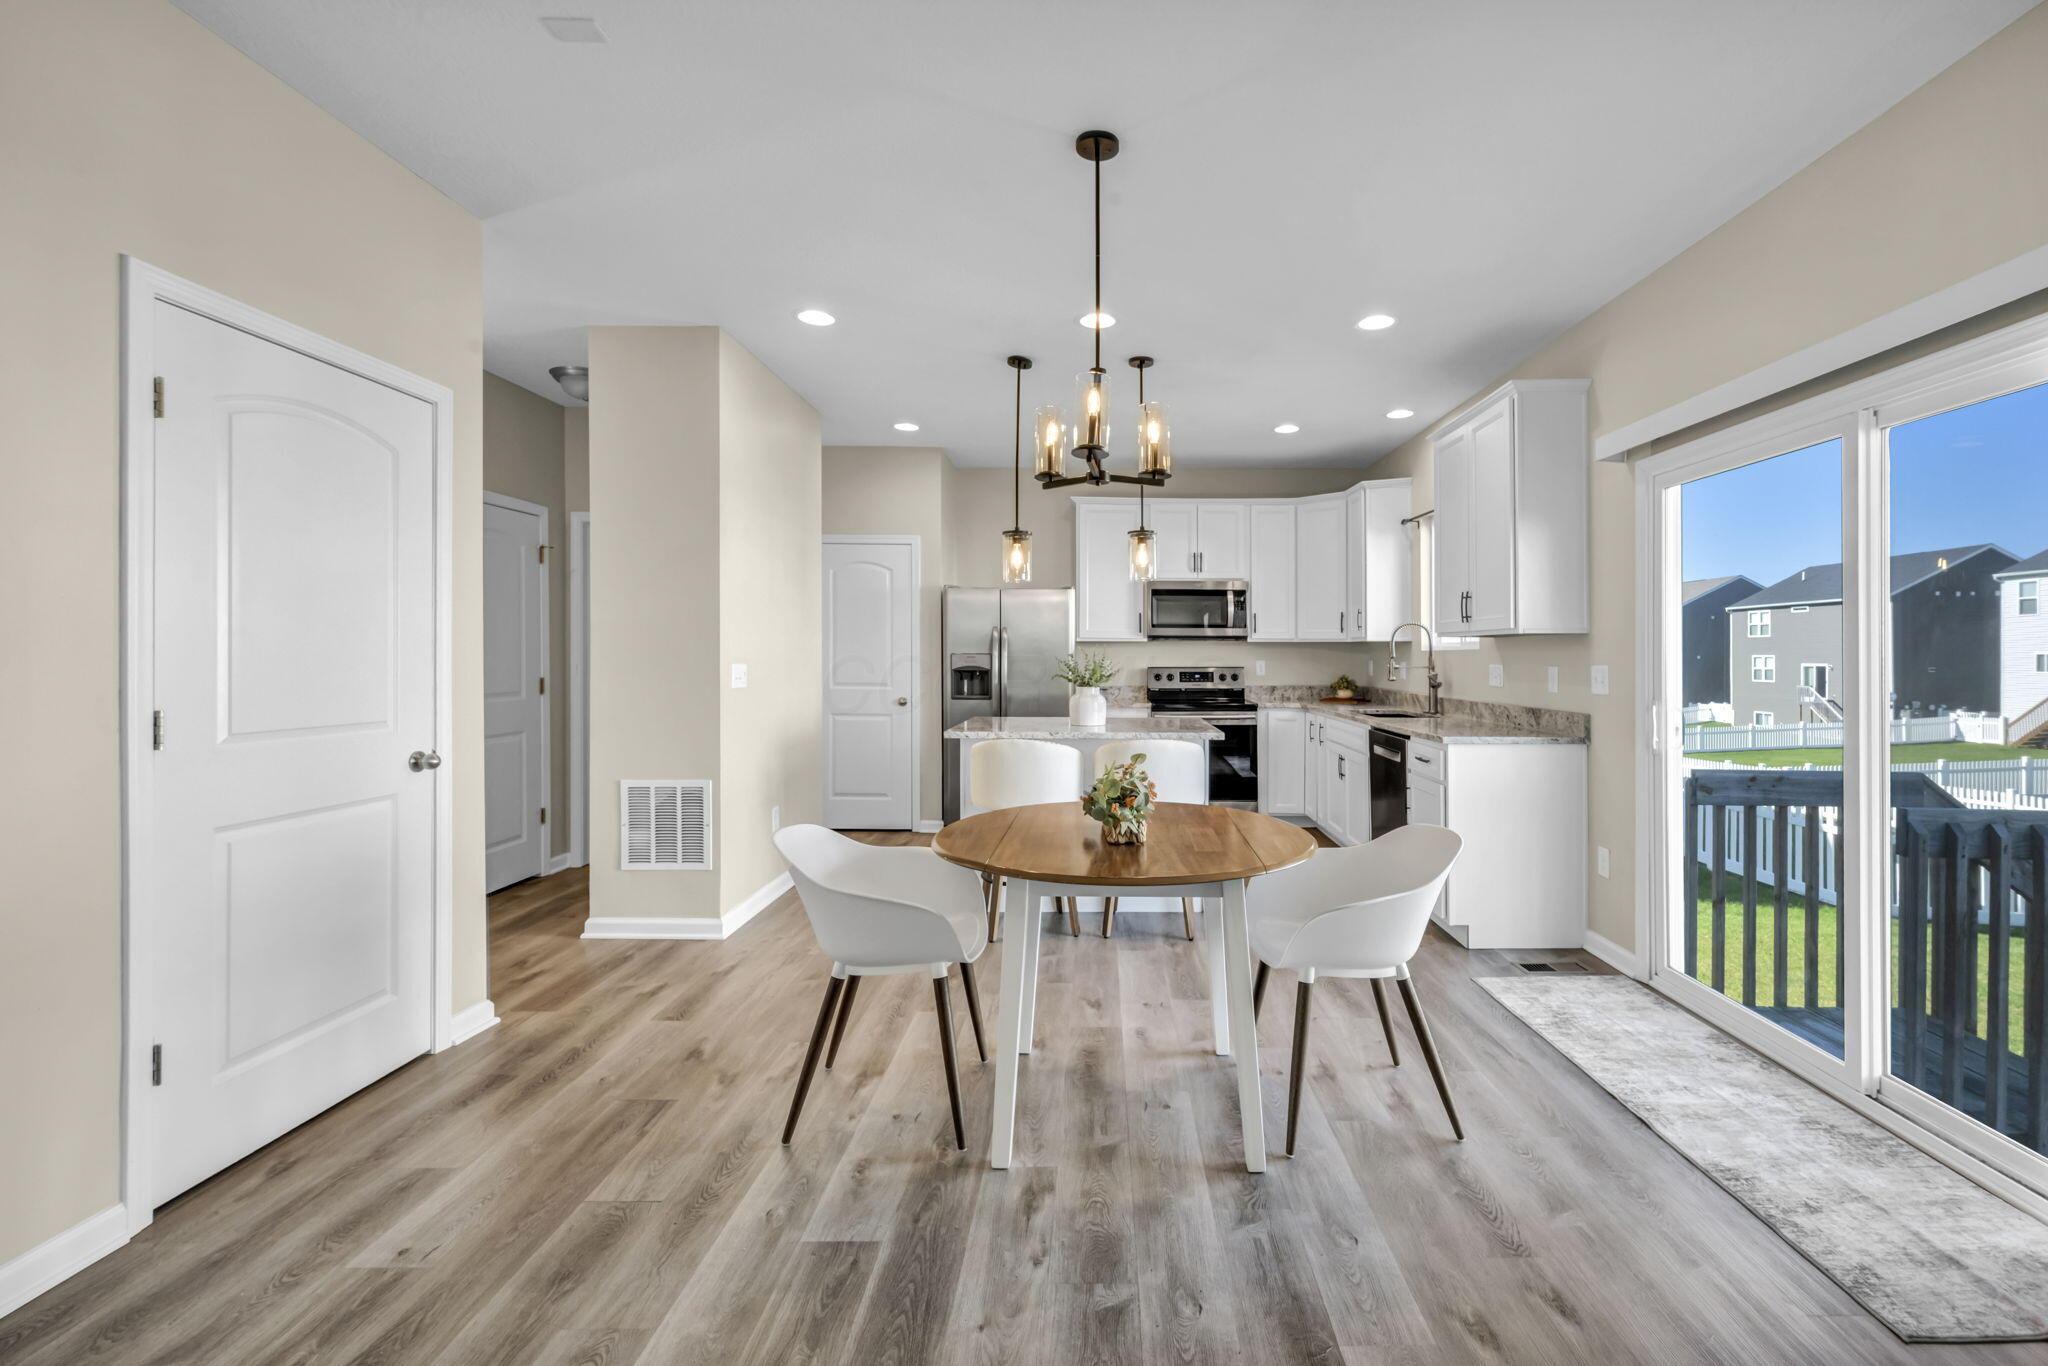
Open kitchen and dining area with white cabinets, stainless steel appliances, and sliding glass doors.
Open kitchen and dining area with white cabinetry, stainless steel appliances, and a round wood dining table.
Open kitchen and dining area with white cabinets, stainless appliances, and sliding doors to a deck.
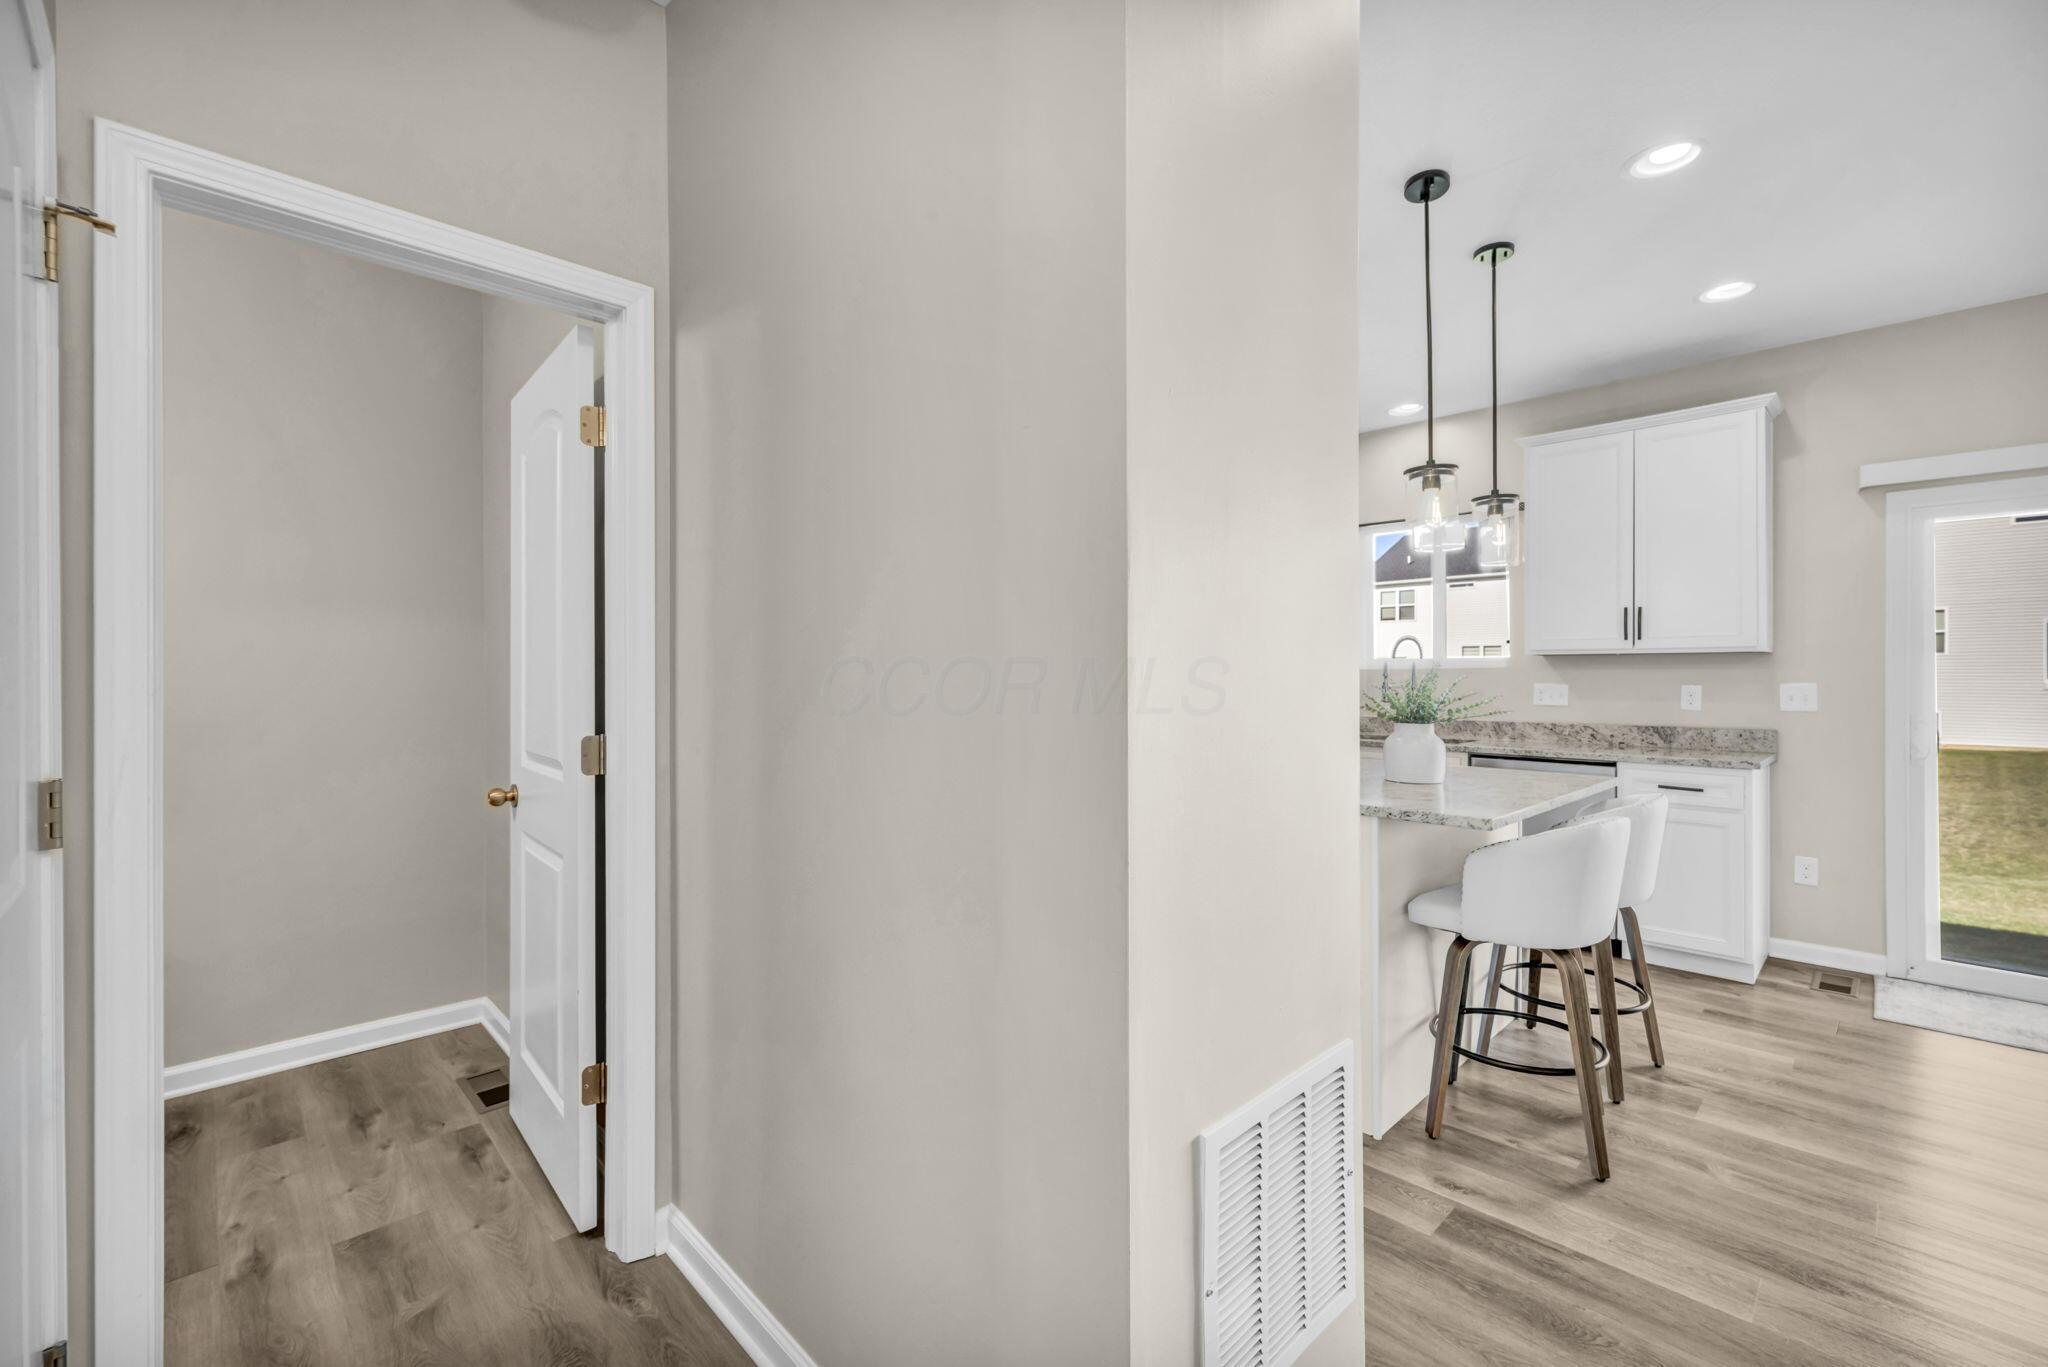
Kitchen with a white breakfast bar, pendant lights, and an open doorway to the hall.
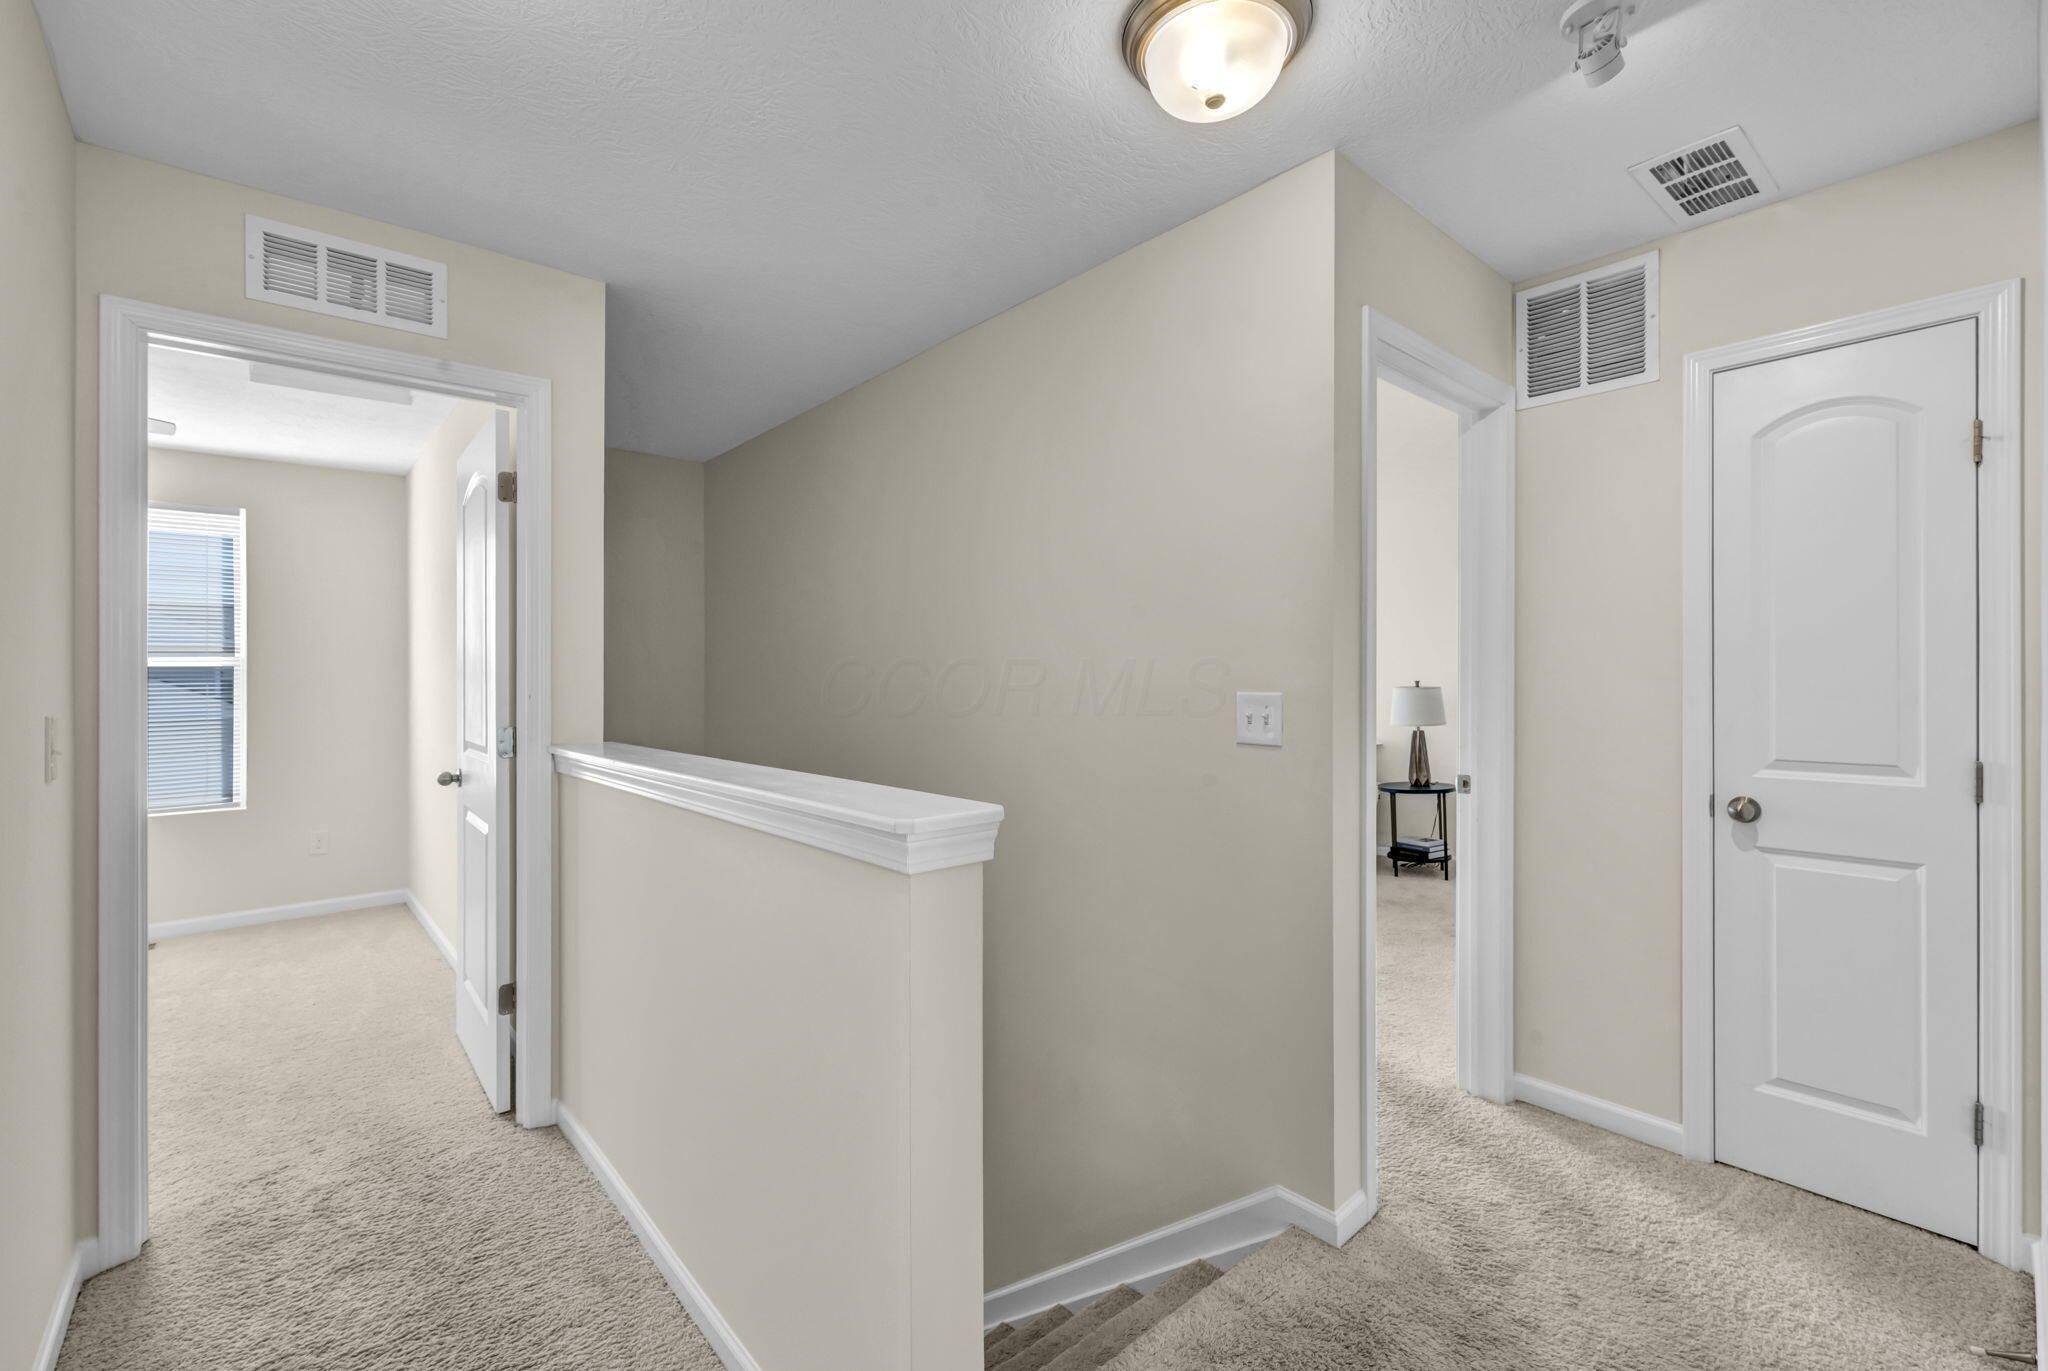
Carpeted upstairs landing with a stairwell, white doors, and openings to adjoining rooms.
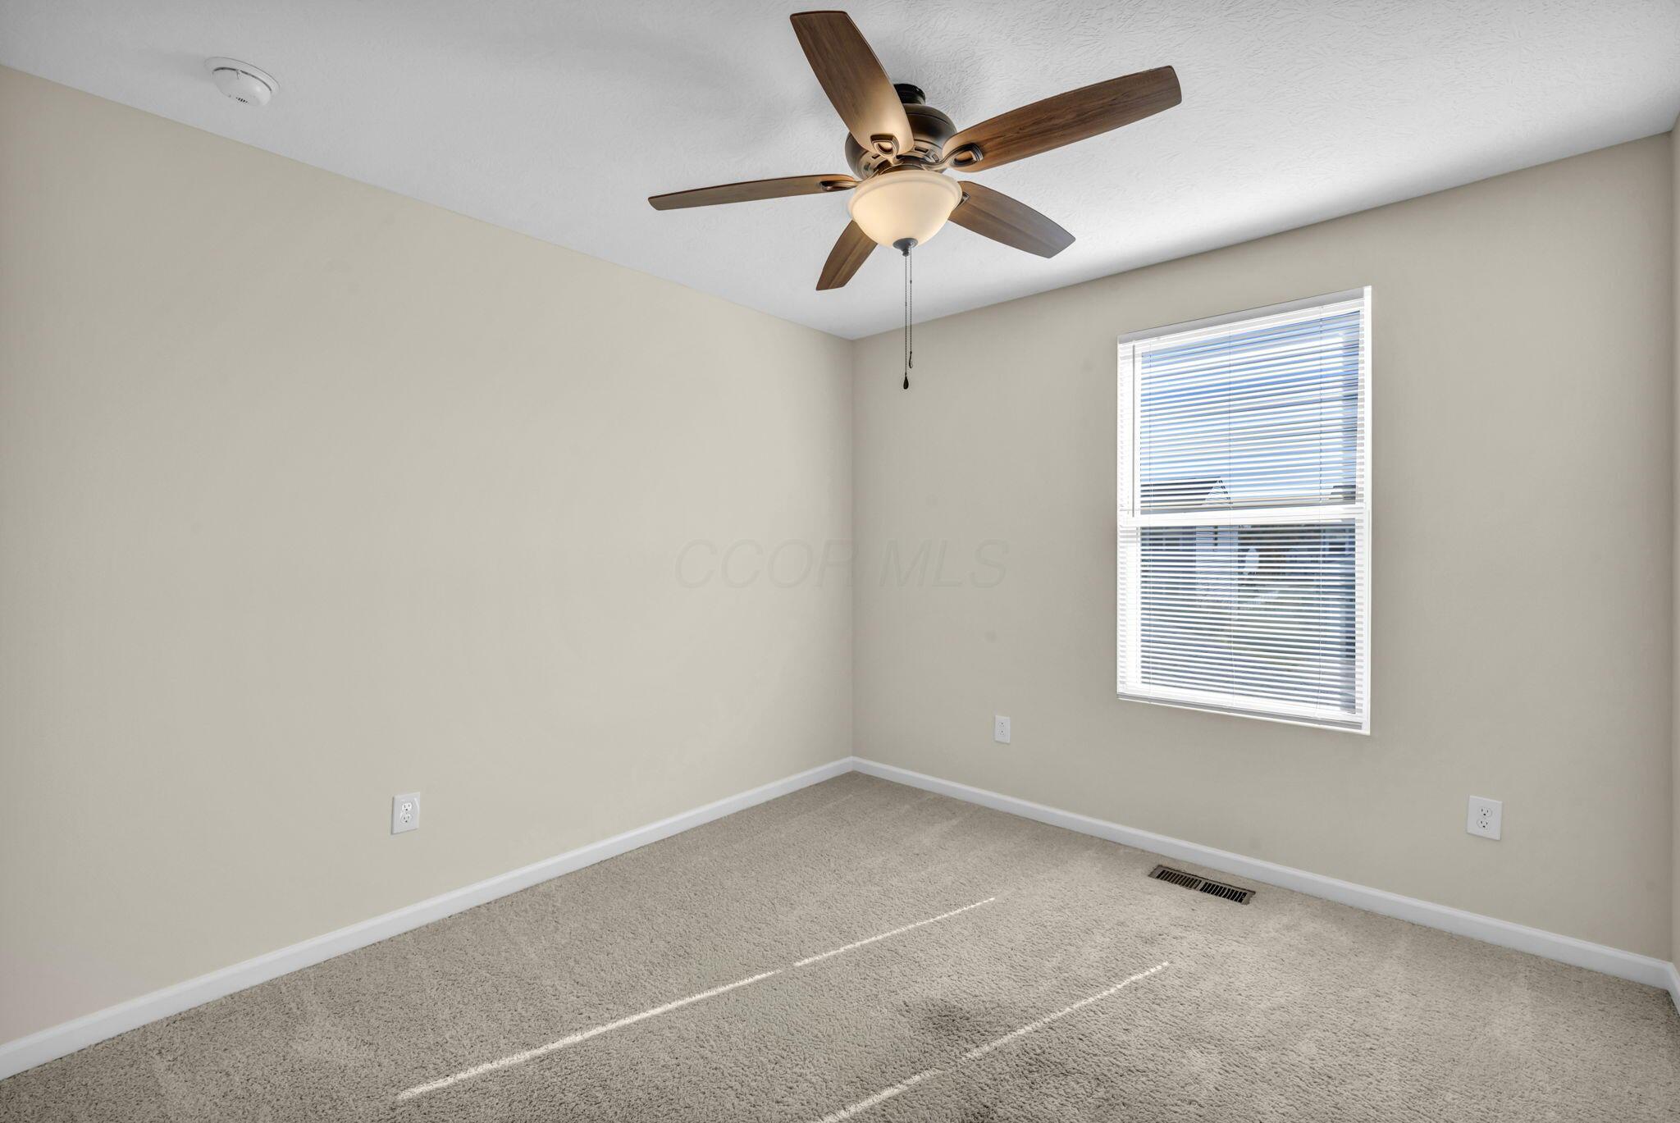
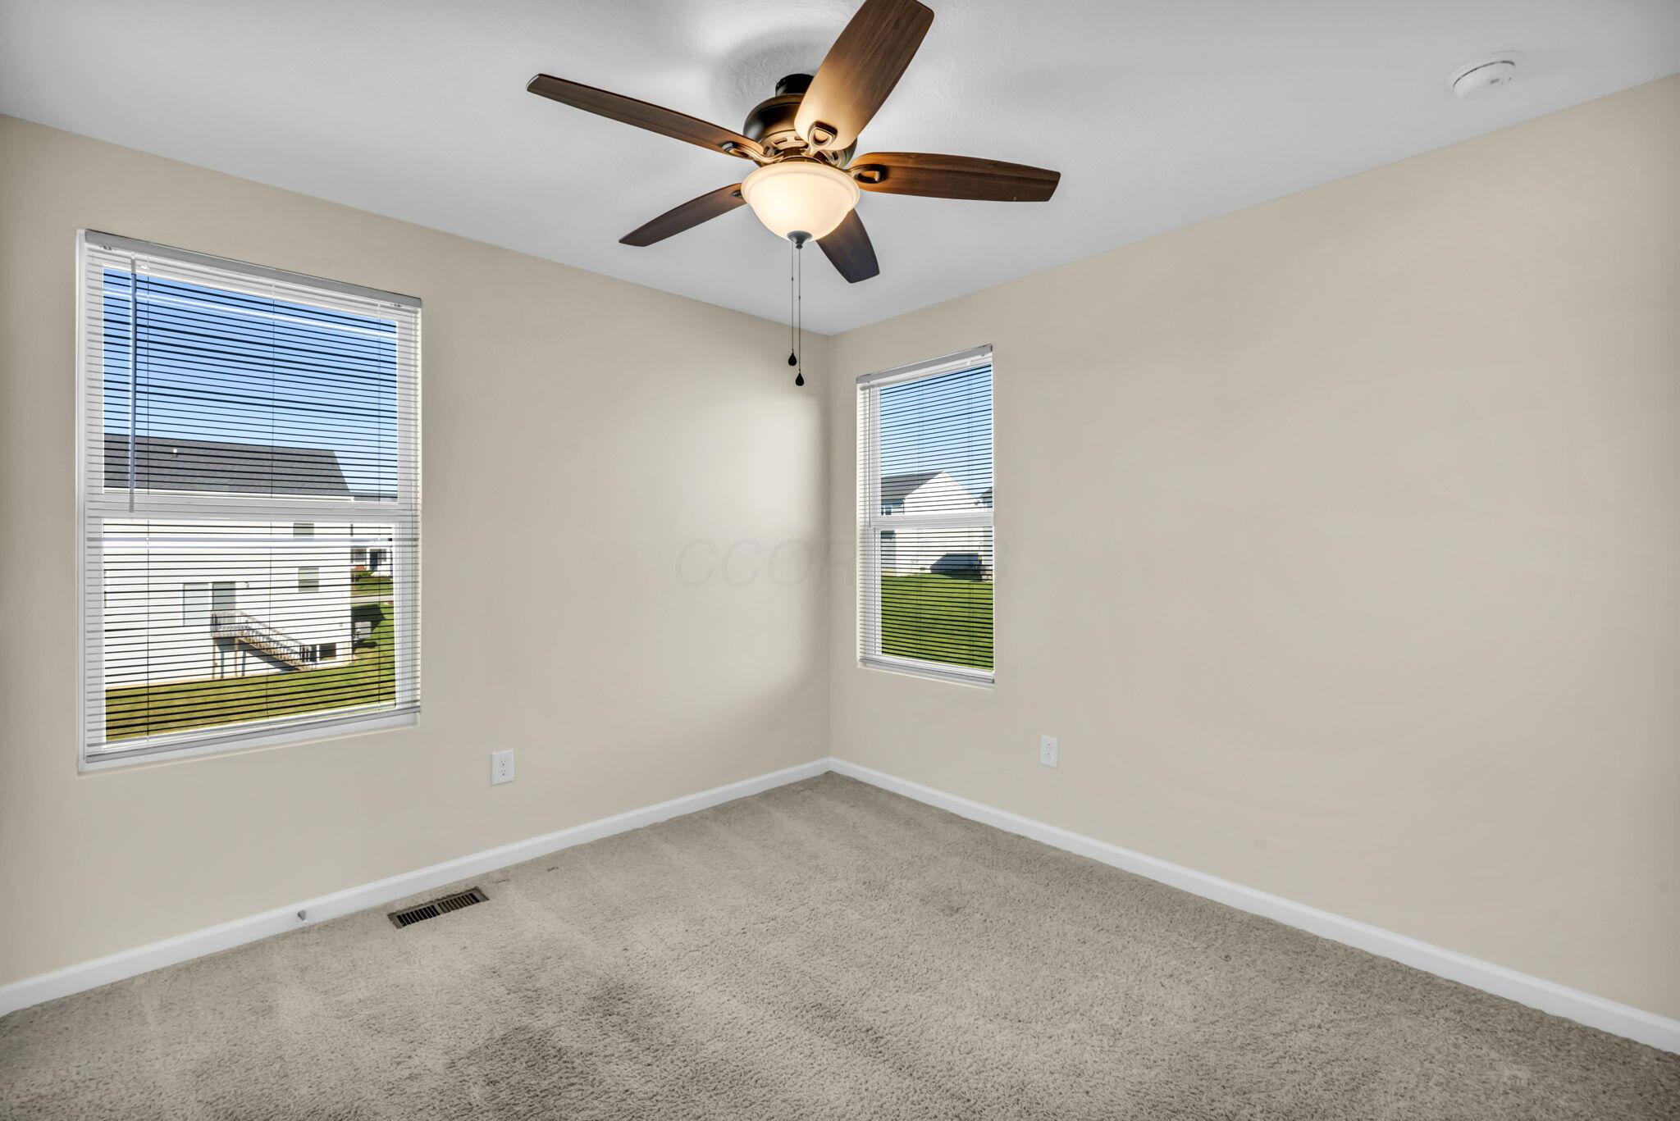
Empty carpeted bedroom with a ceiling fan and a window with blinds.
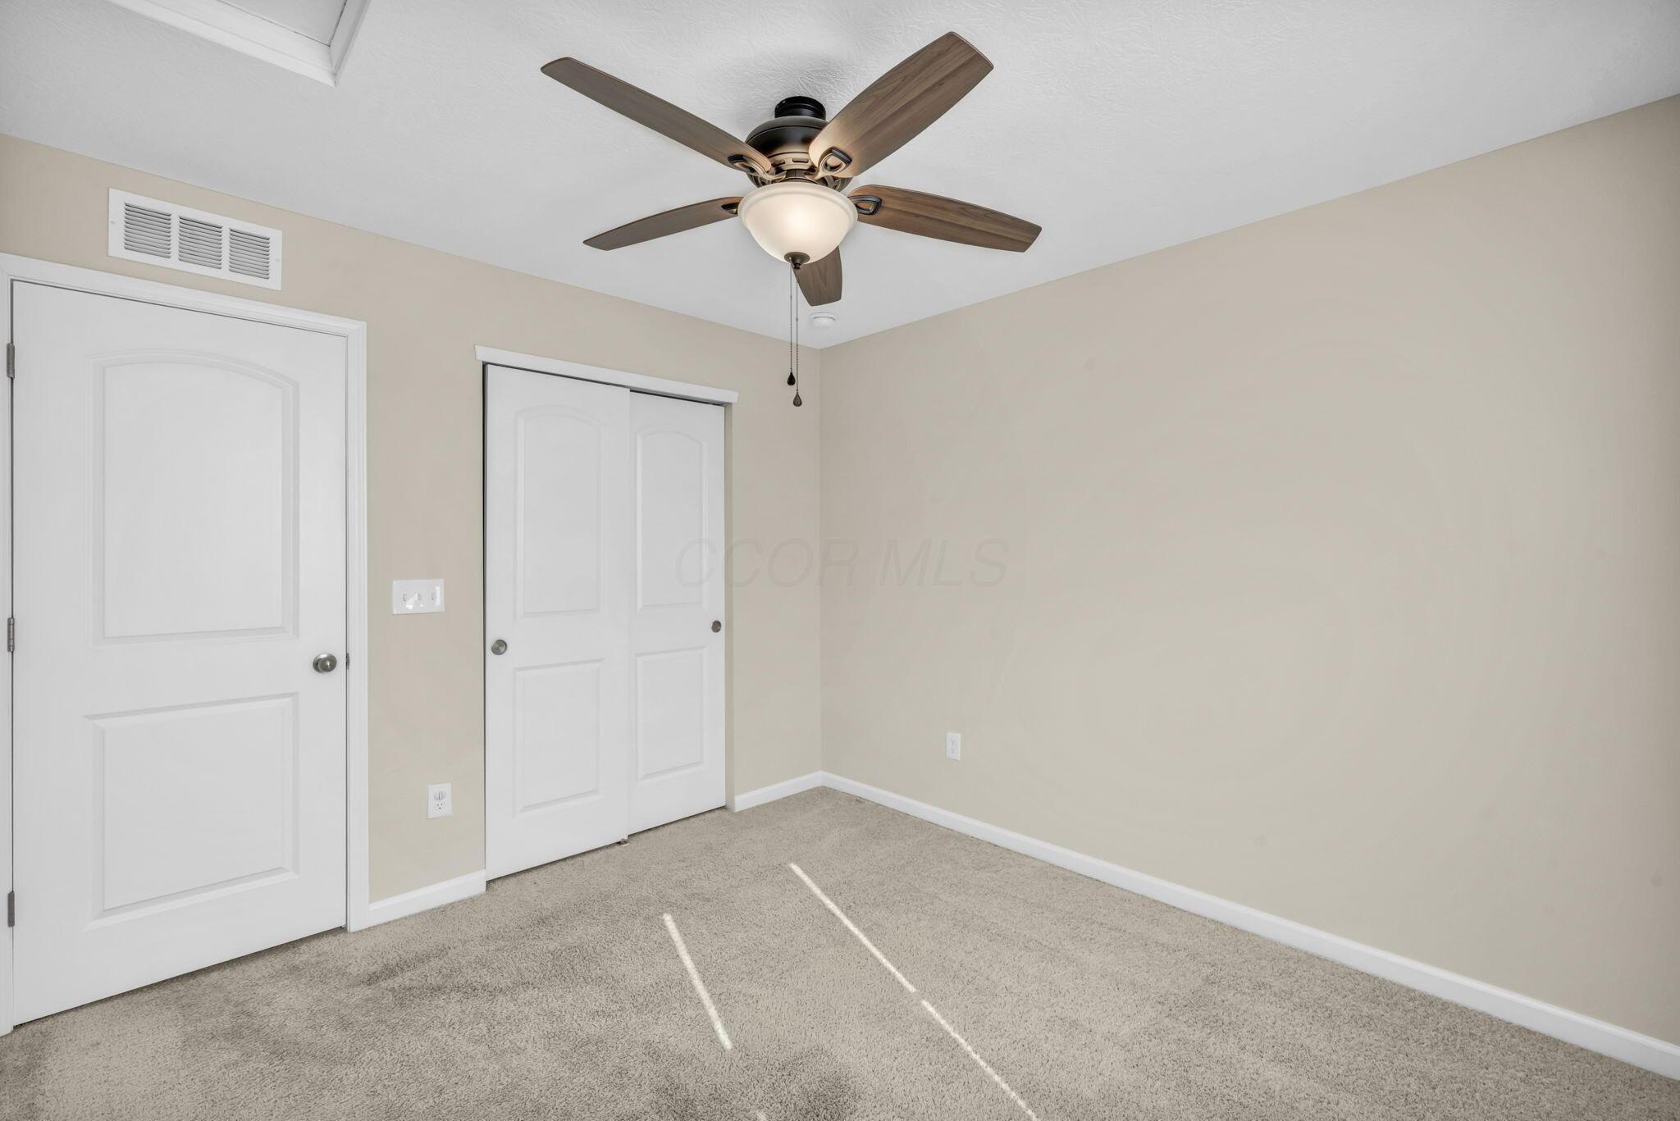
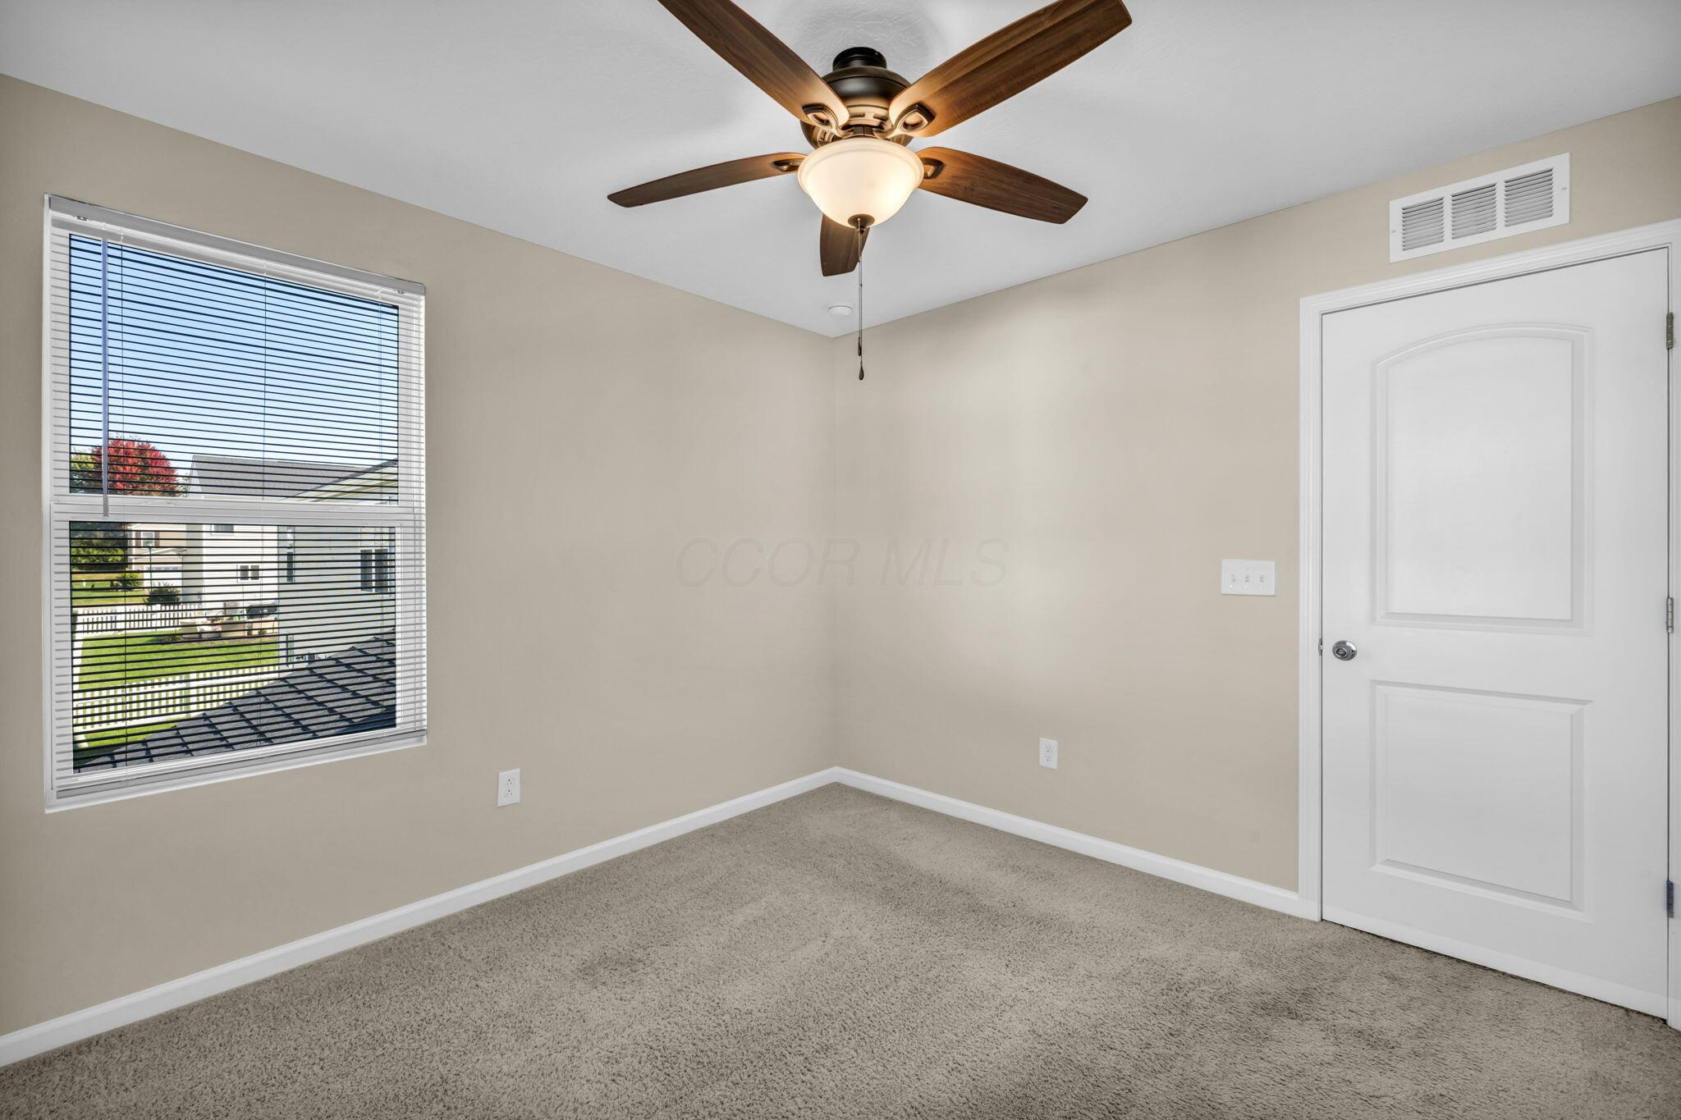
Empty carpeted bedroom with a ceiling fan, closet doors, and a separate entry door.
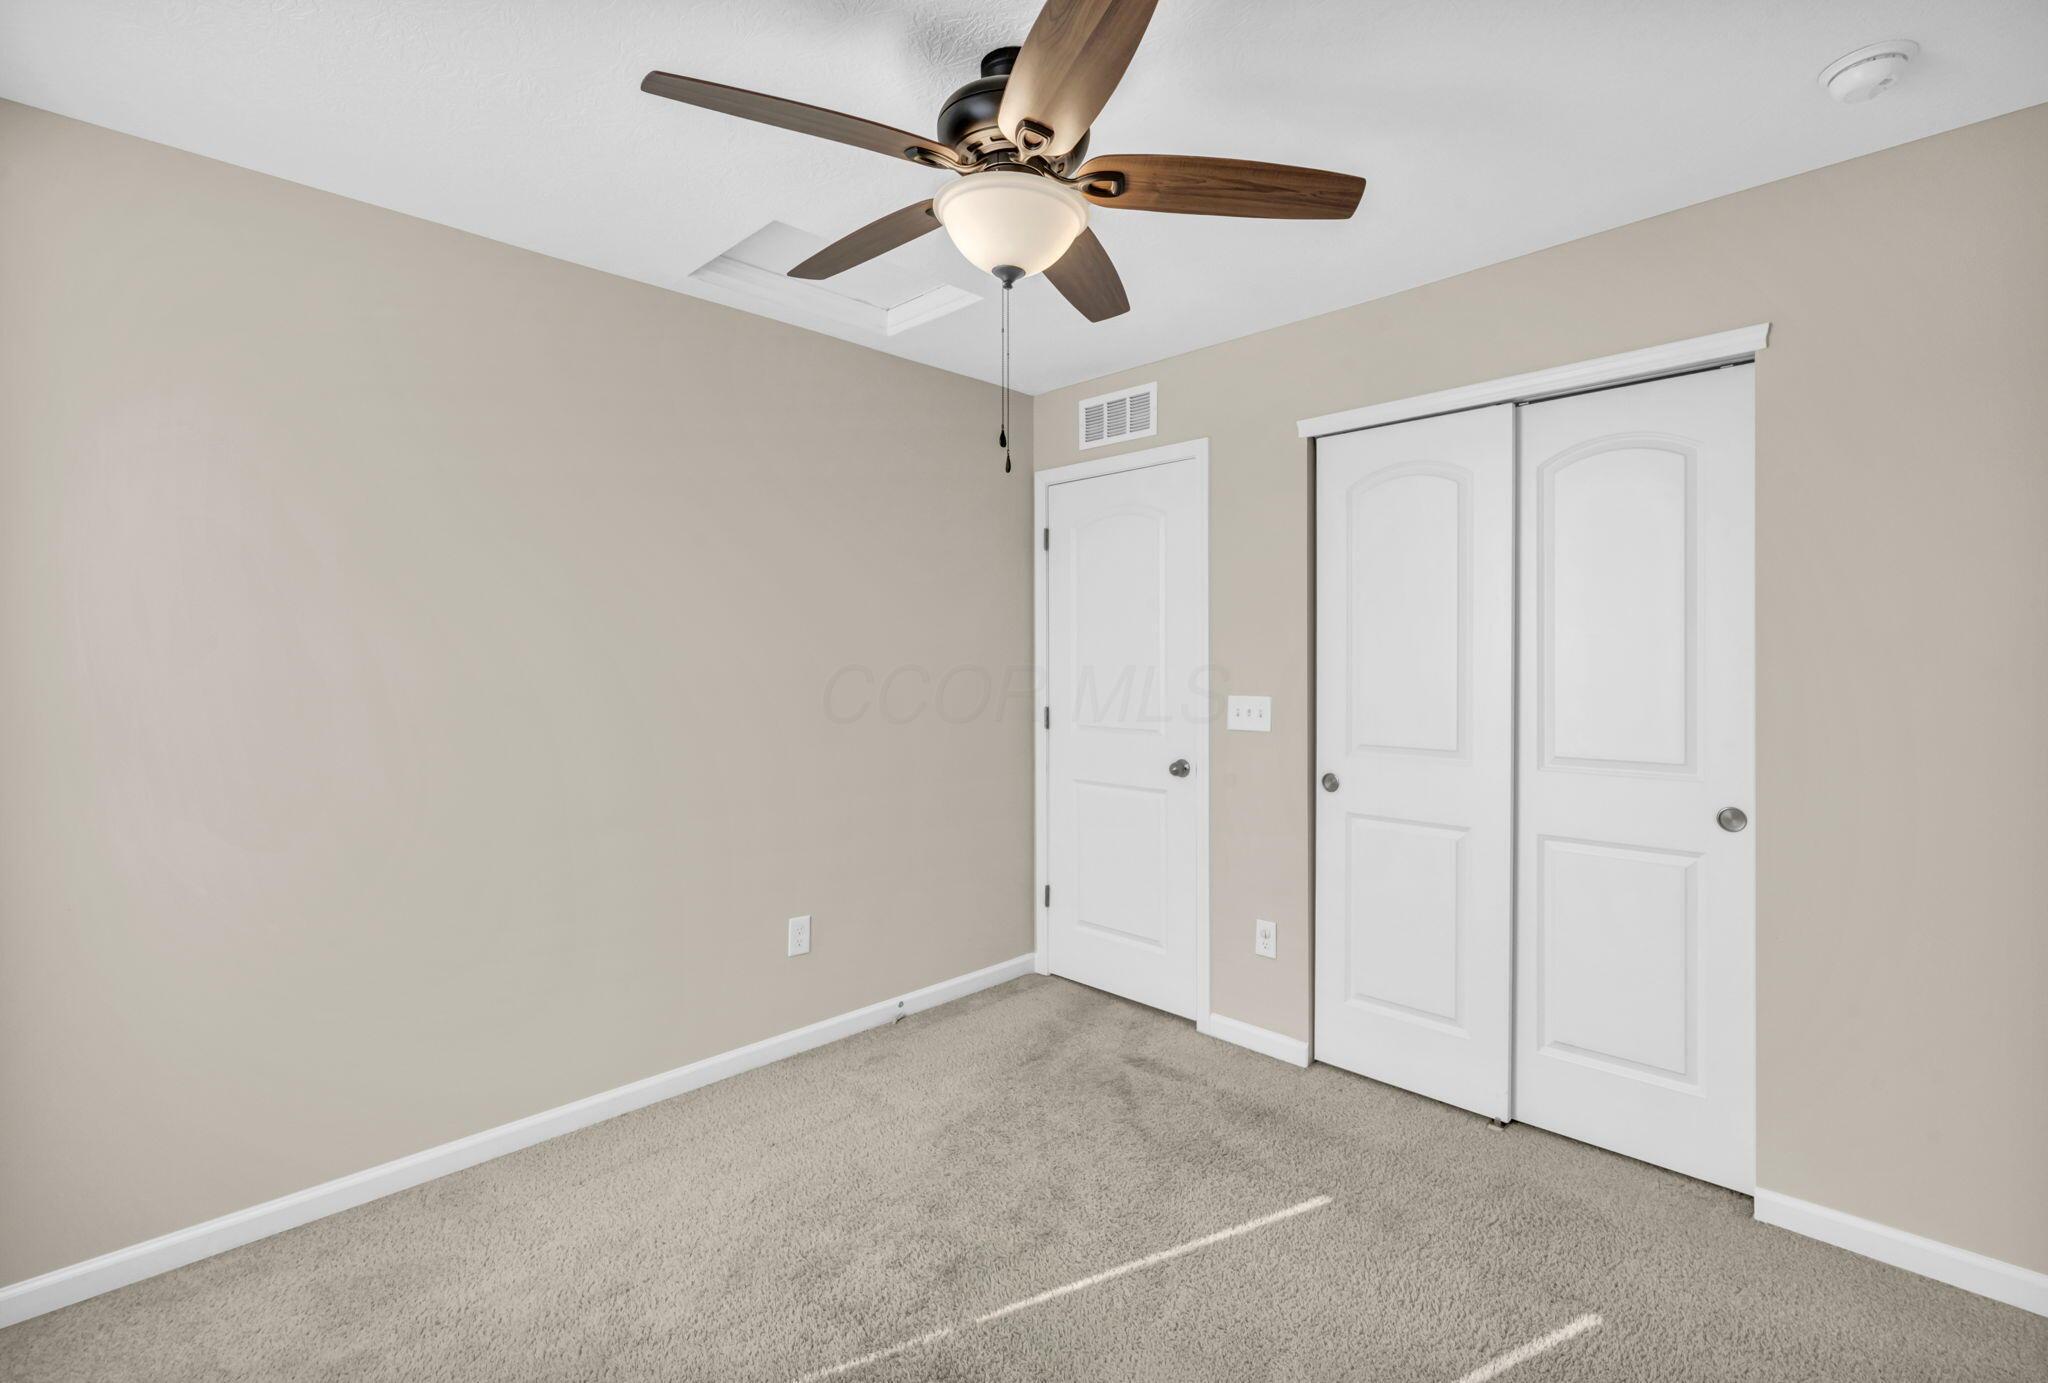
Empty carpeted bedroom with a ceiling fan and white double-door closet.
Empty carpeted bedroom with two blind-covered windows and a ceiling fan.
Empty carpeted bedroom with a ceiling fan and a window fitted with blinds.
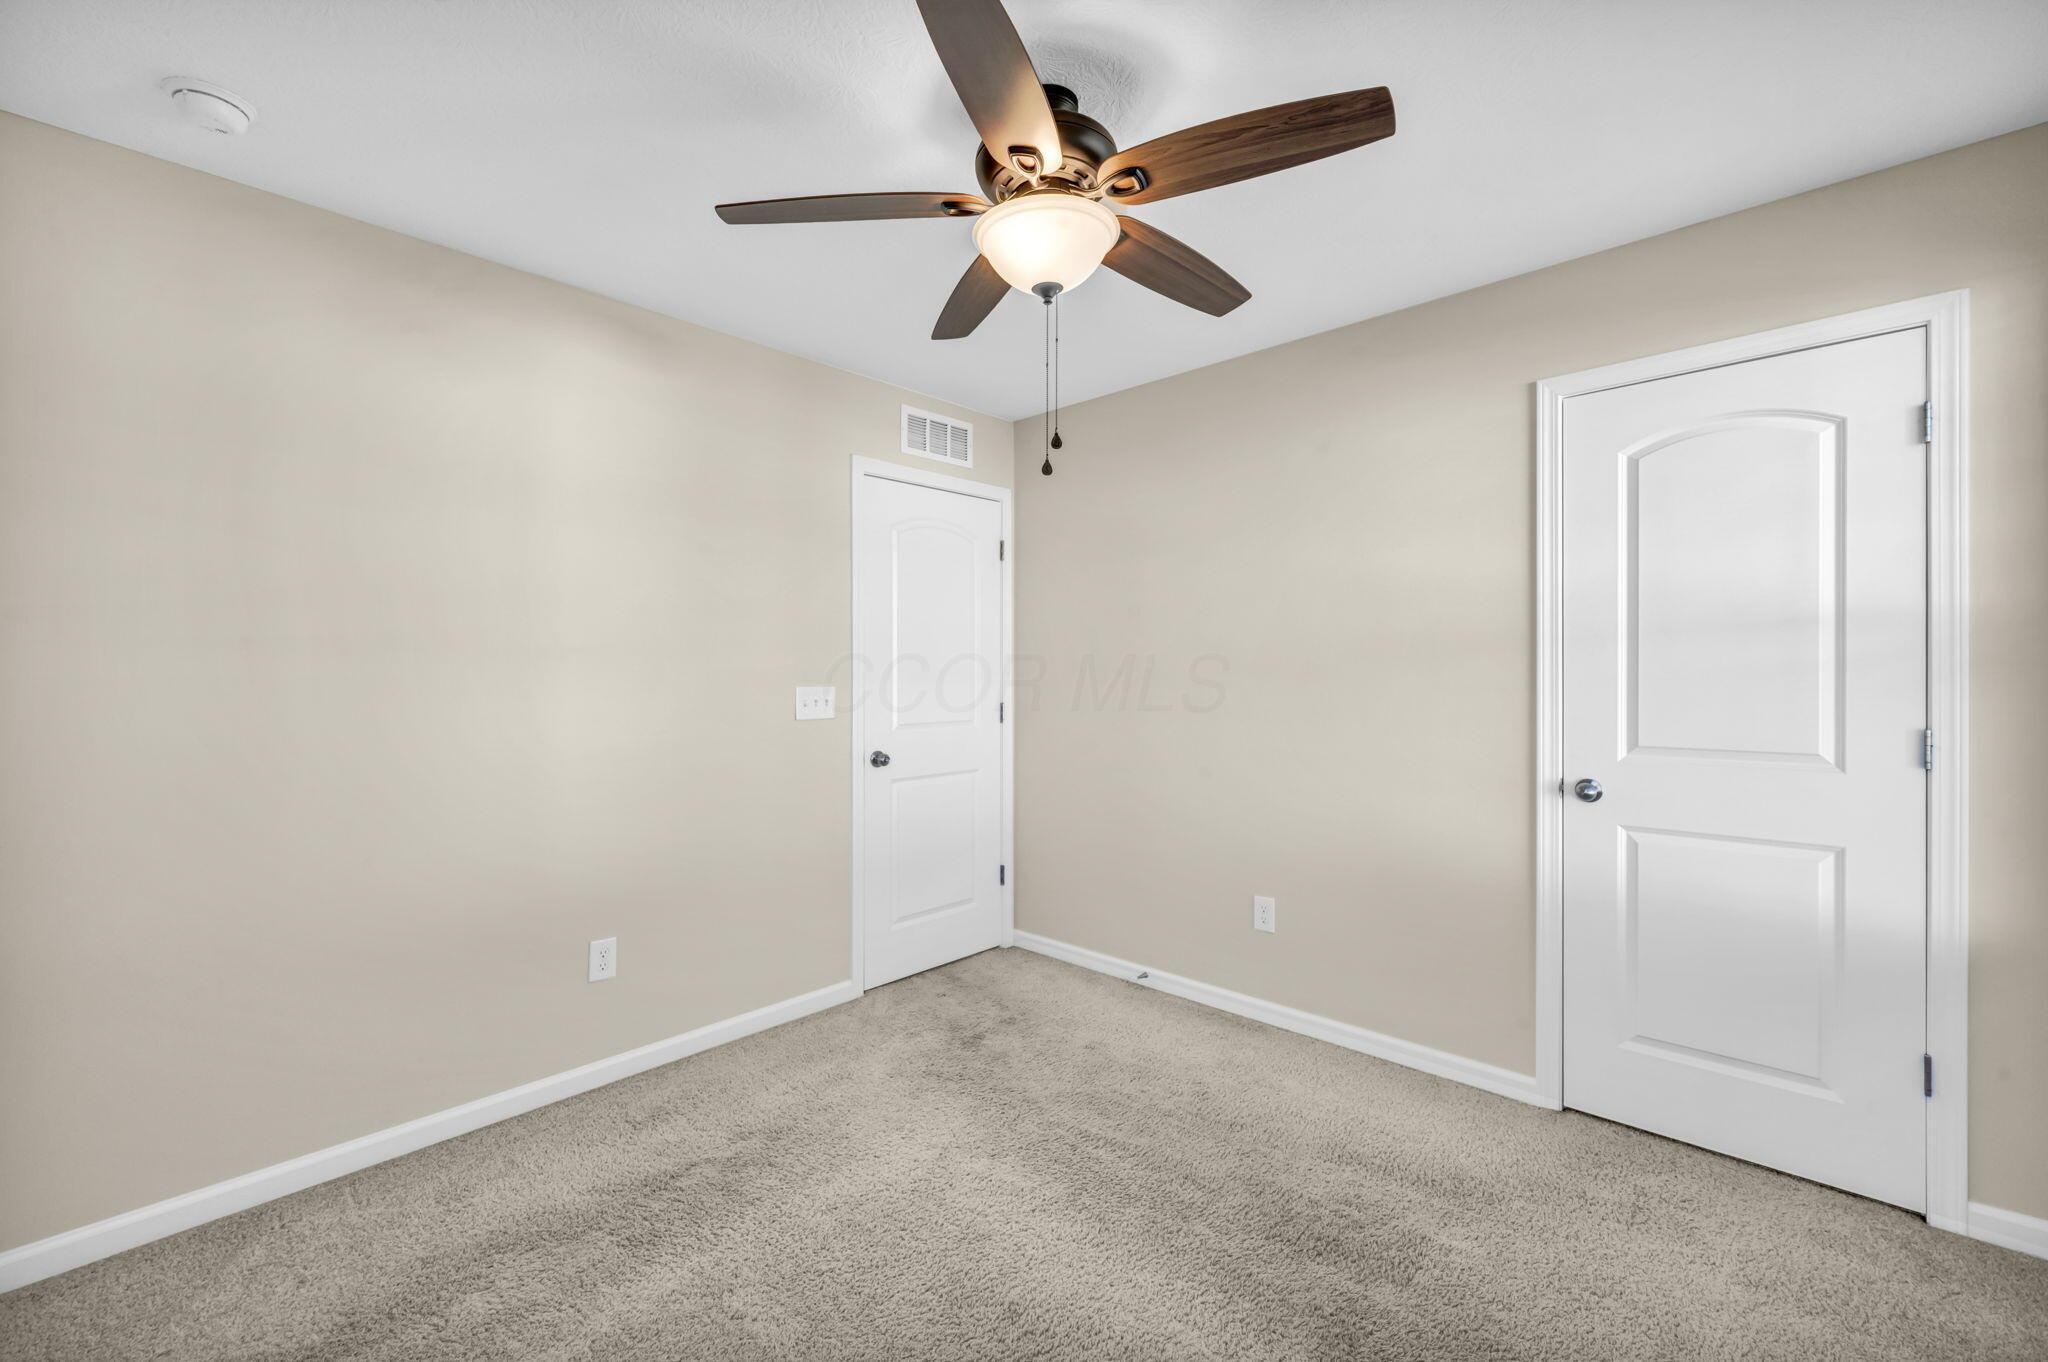
Carpeted room with a ceiling fan and two white doors.
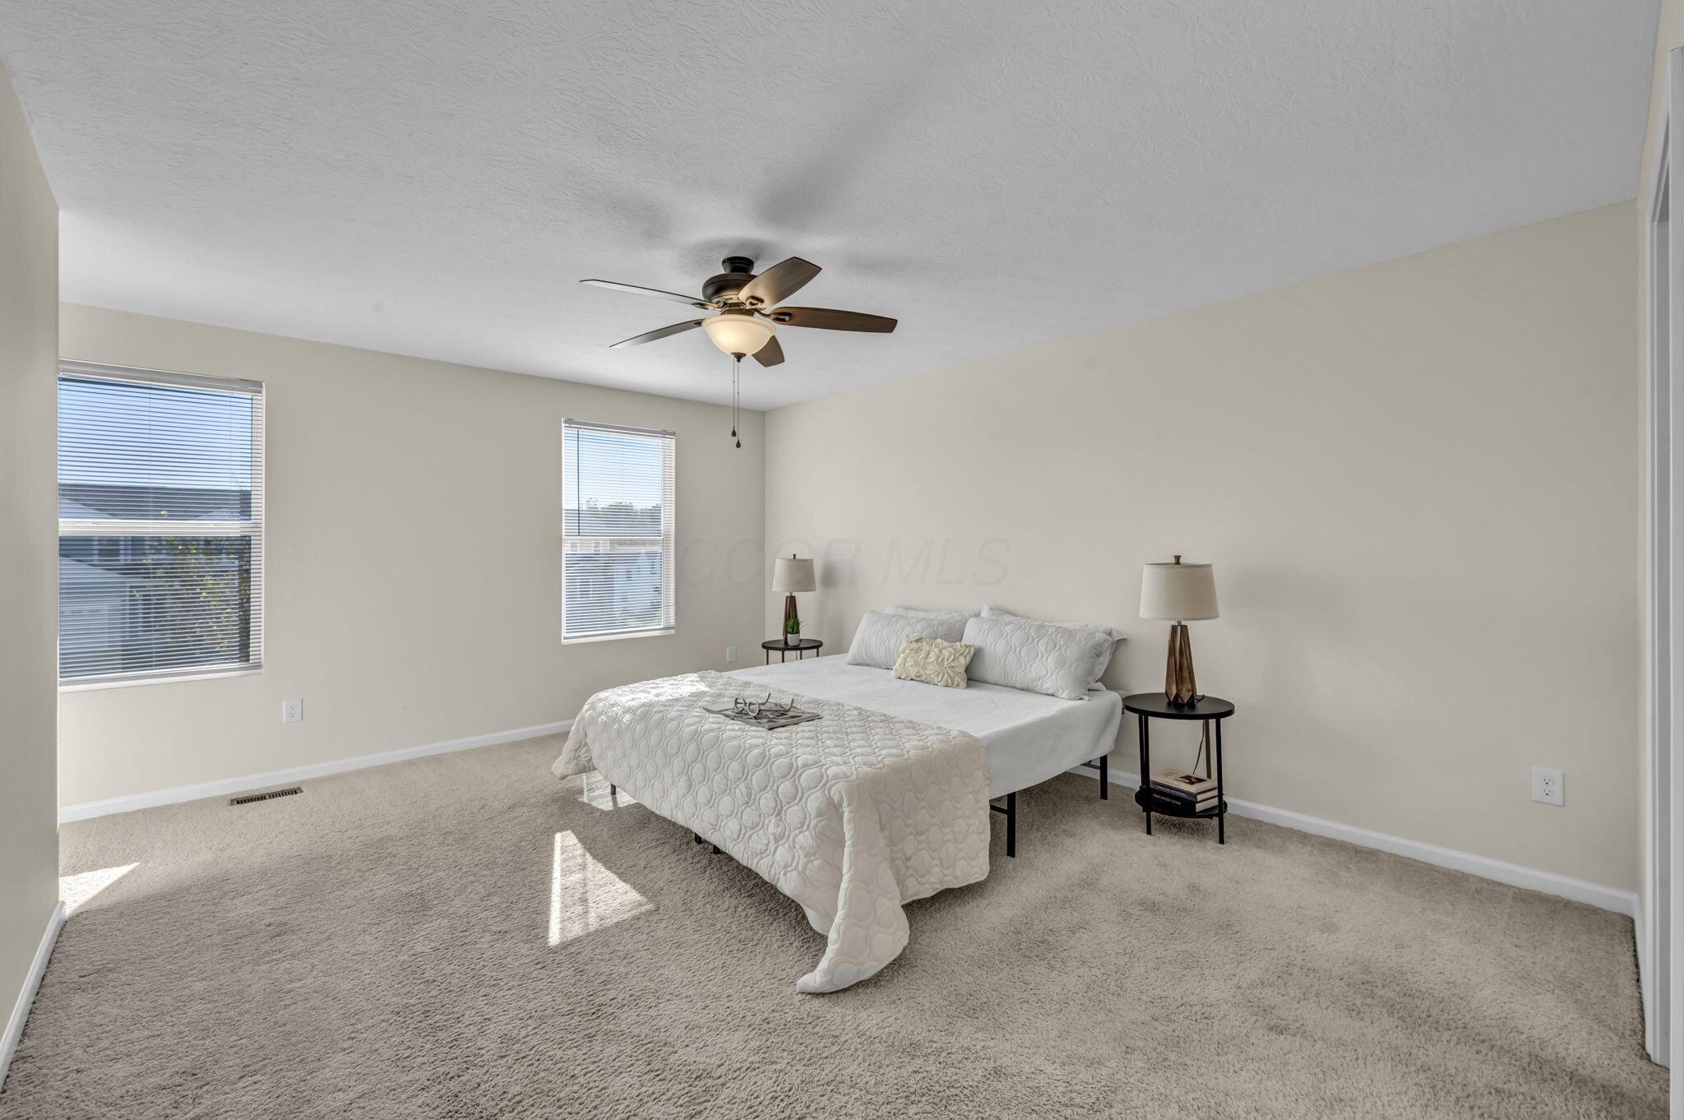
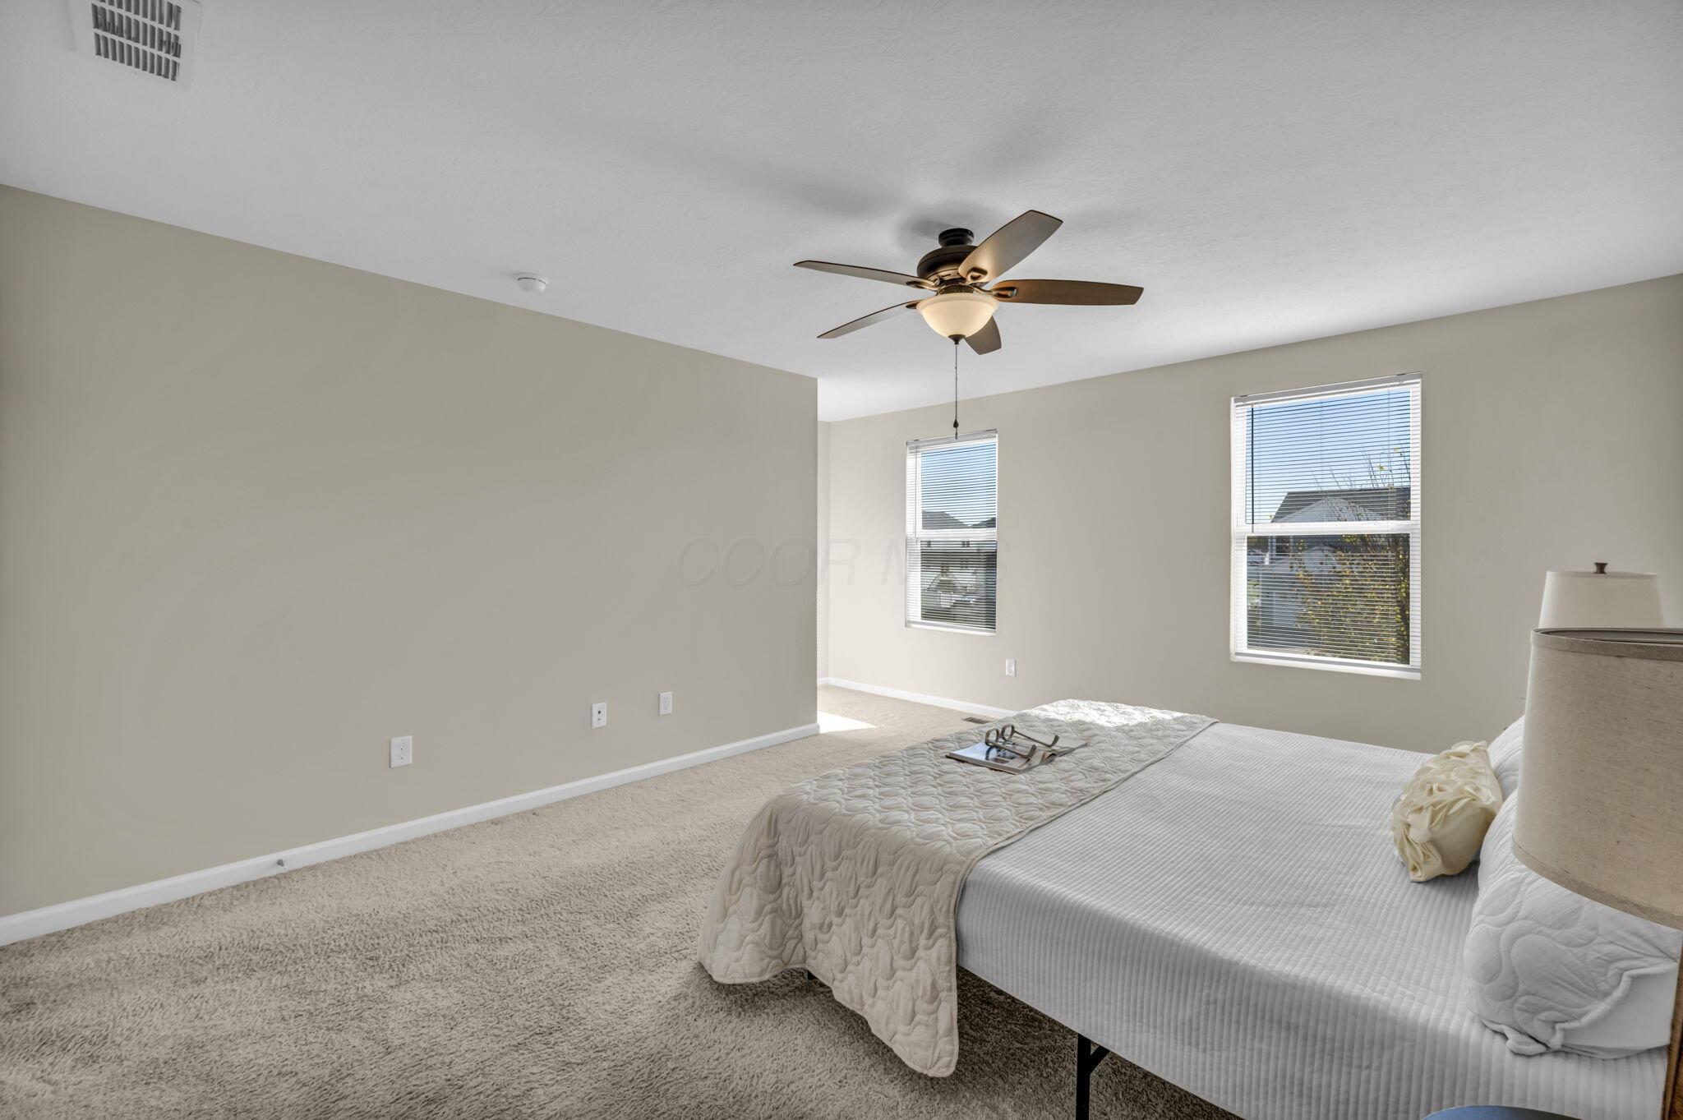
Staged bedroom with a white bed, beige carpet, two windows, and a ceiling fan.
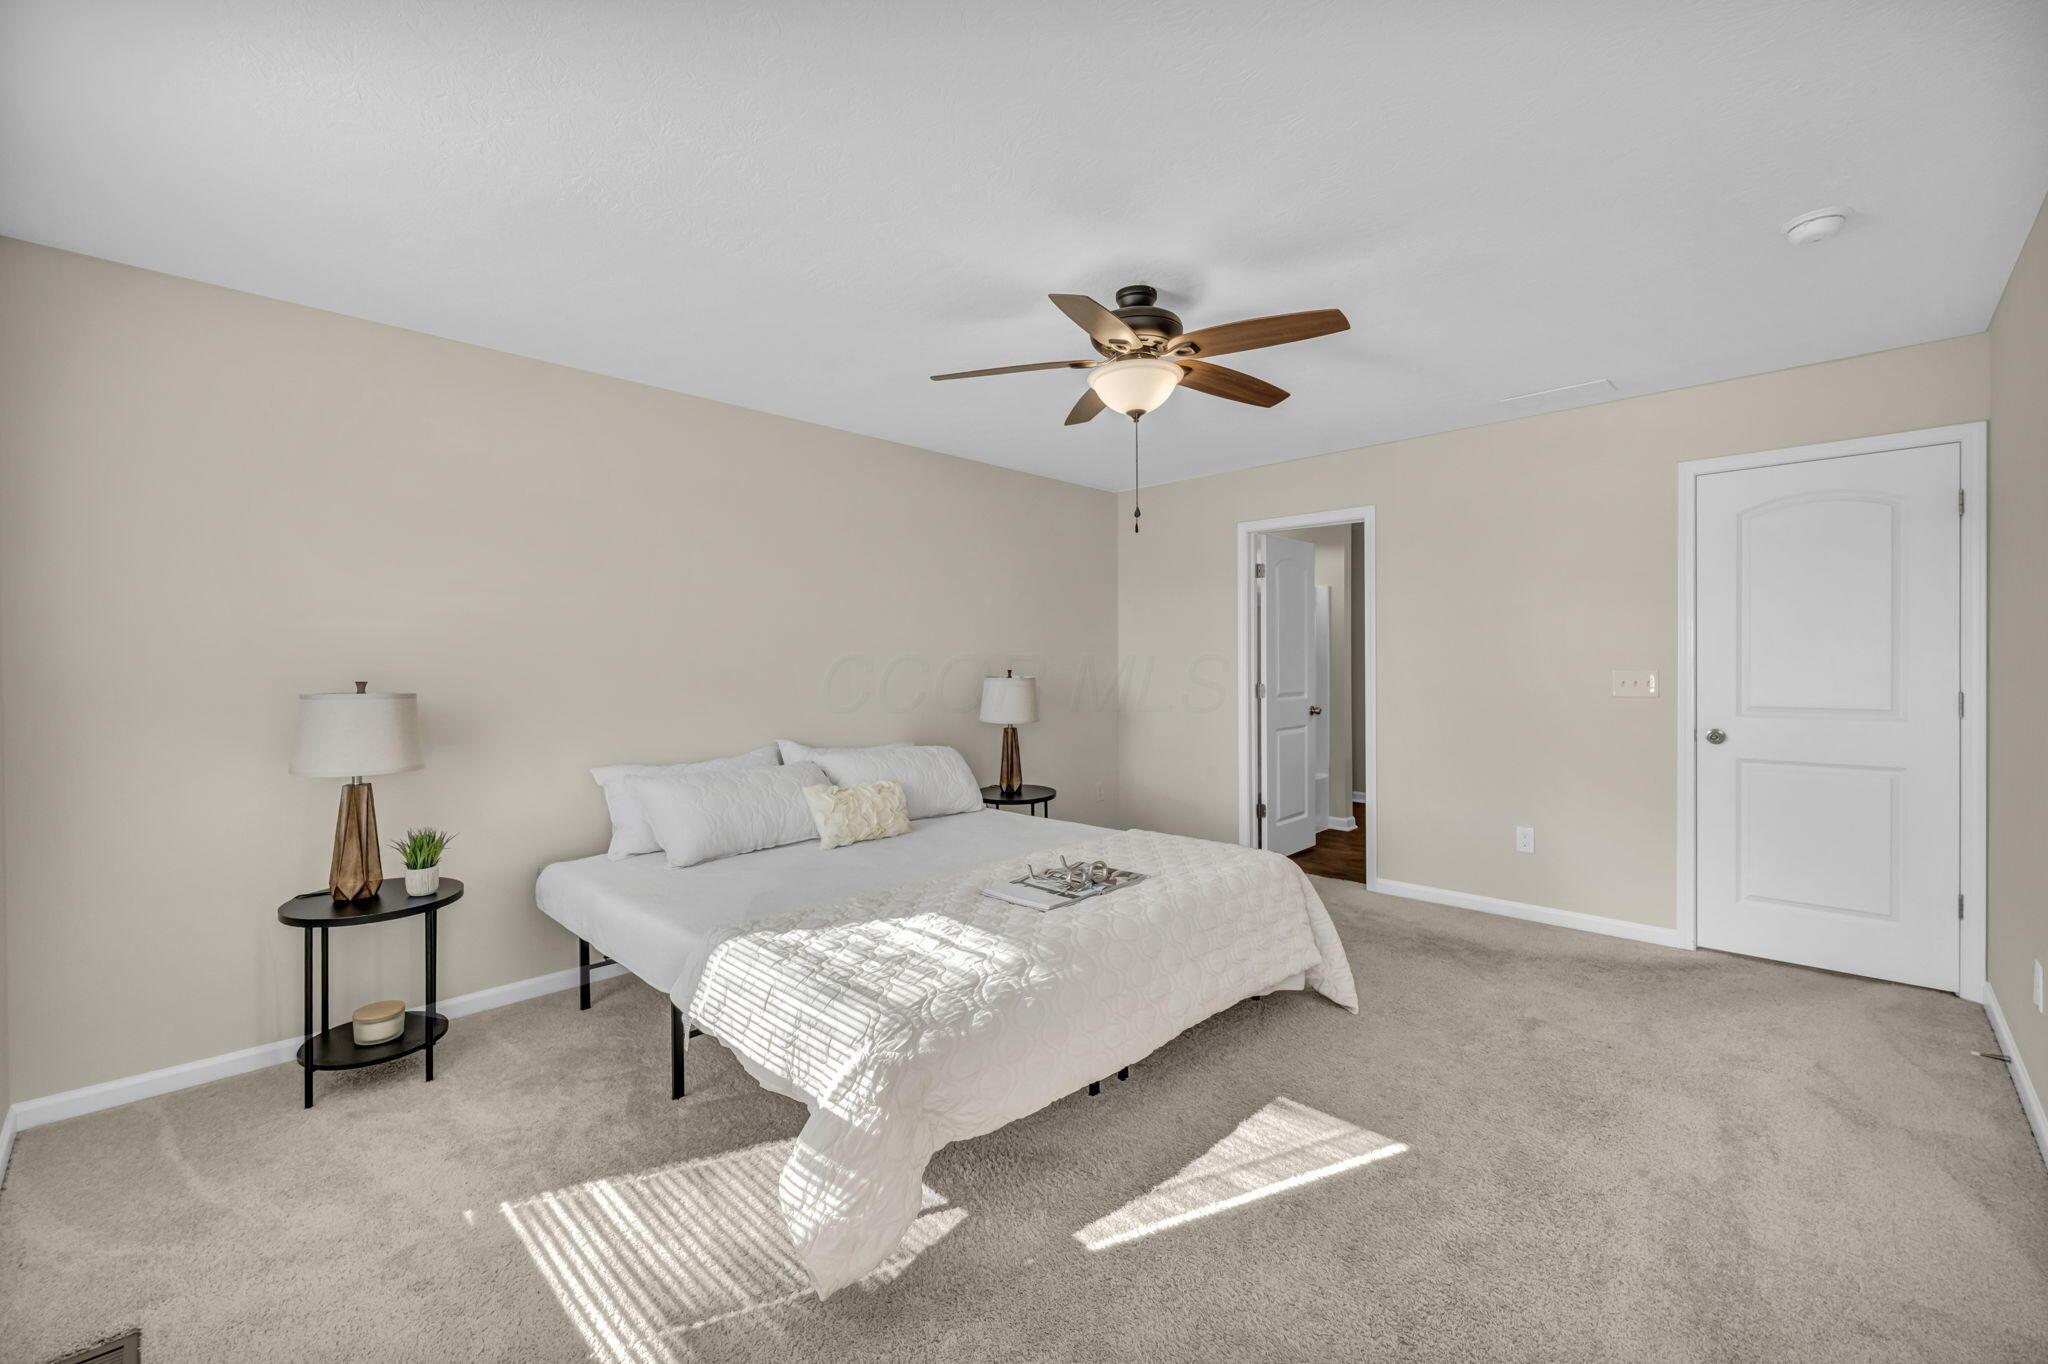
Bedroom with a white bed, bedside tables, and a ceiling fan; sunlight crosses the carpet.
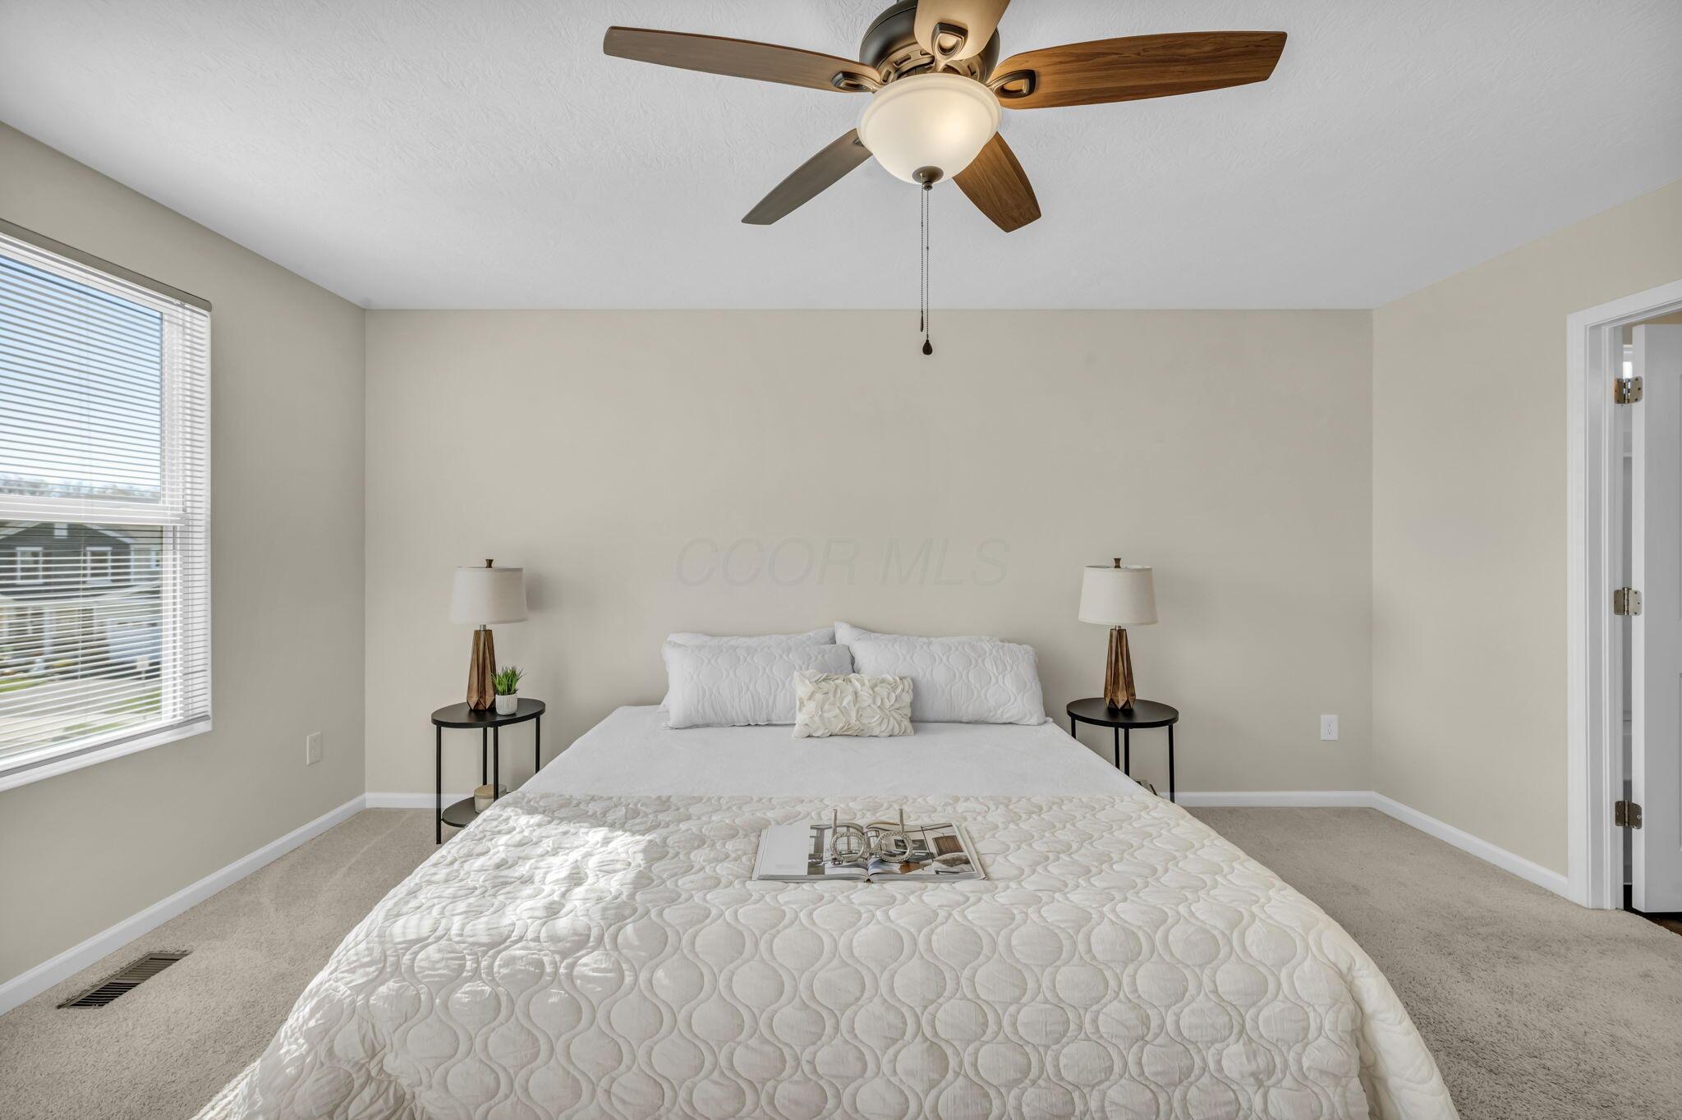
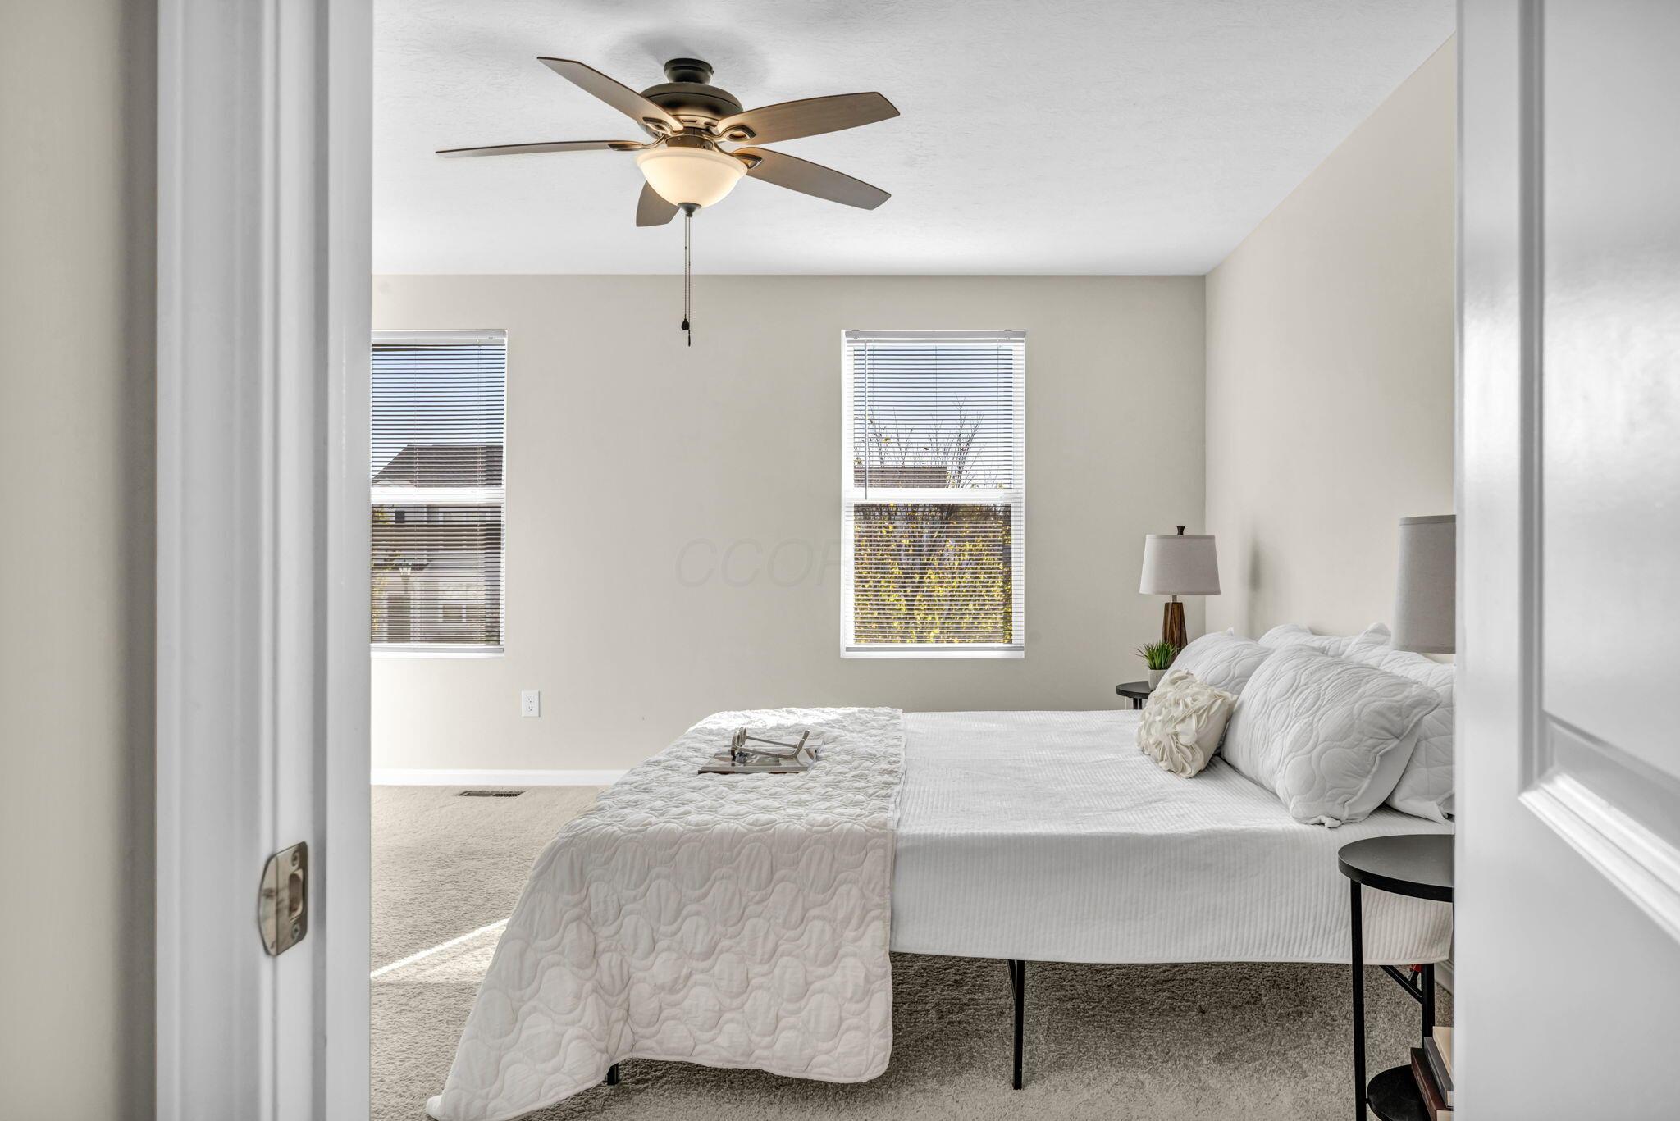
Staged bedroom with a white quilted bed, matching bedside lamps, and a wood-blade ceiling fan.
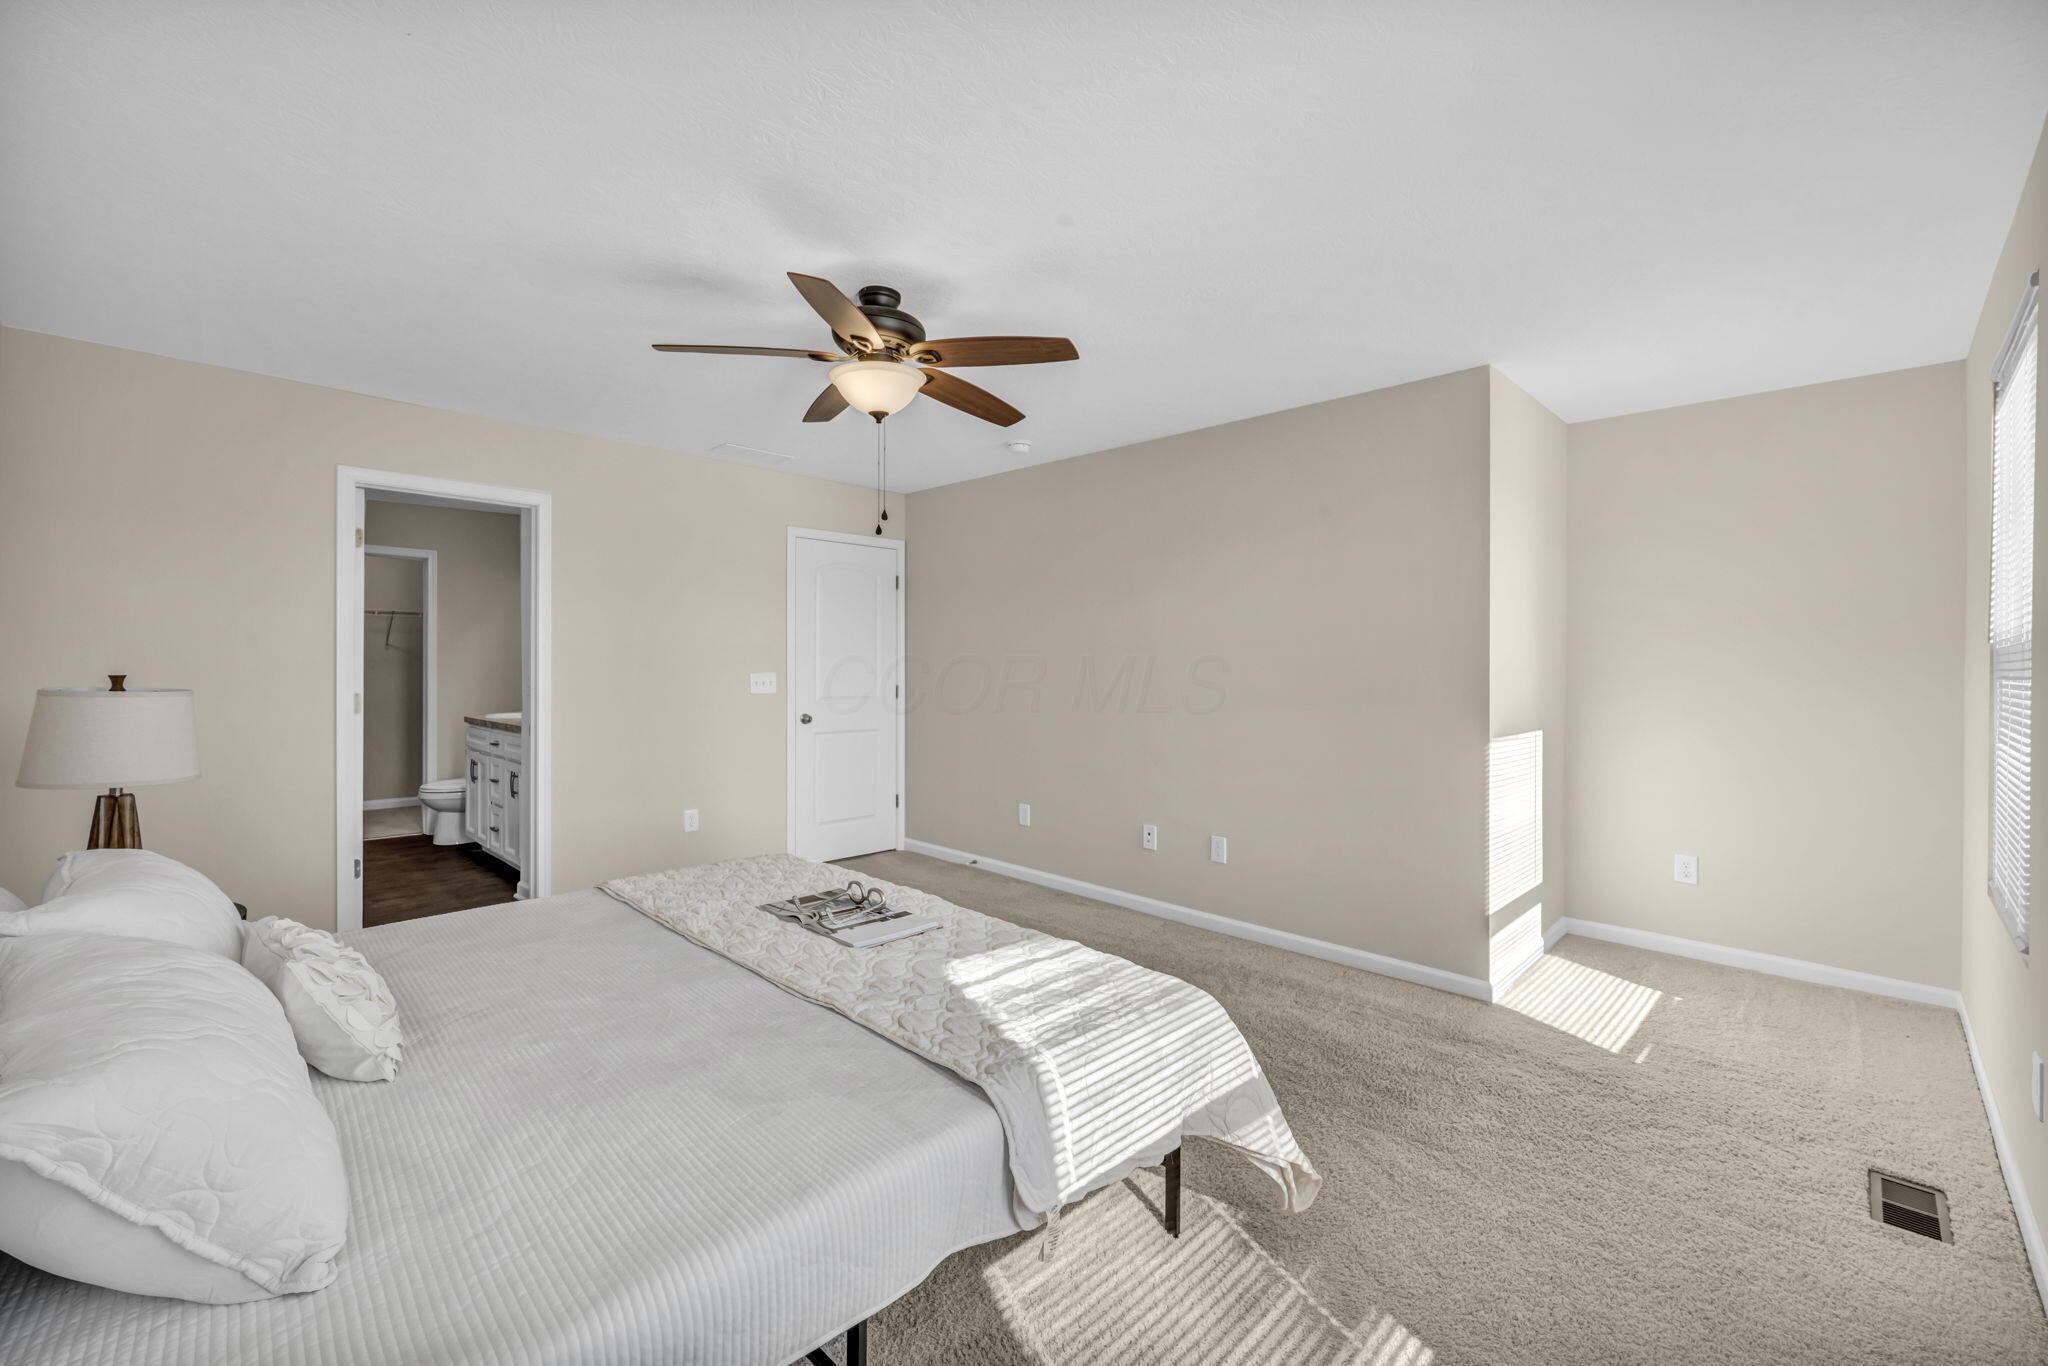
Bedroom with a white bed, ceiling fan, carpet, and an adjoining bathroom.
Staged bedroom with a white bed, beige carpet, two windows, and a ceiling fan.
Staged bedroom with a white quilted bed, ceiling fan, and two windows.
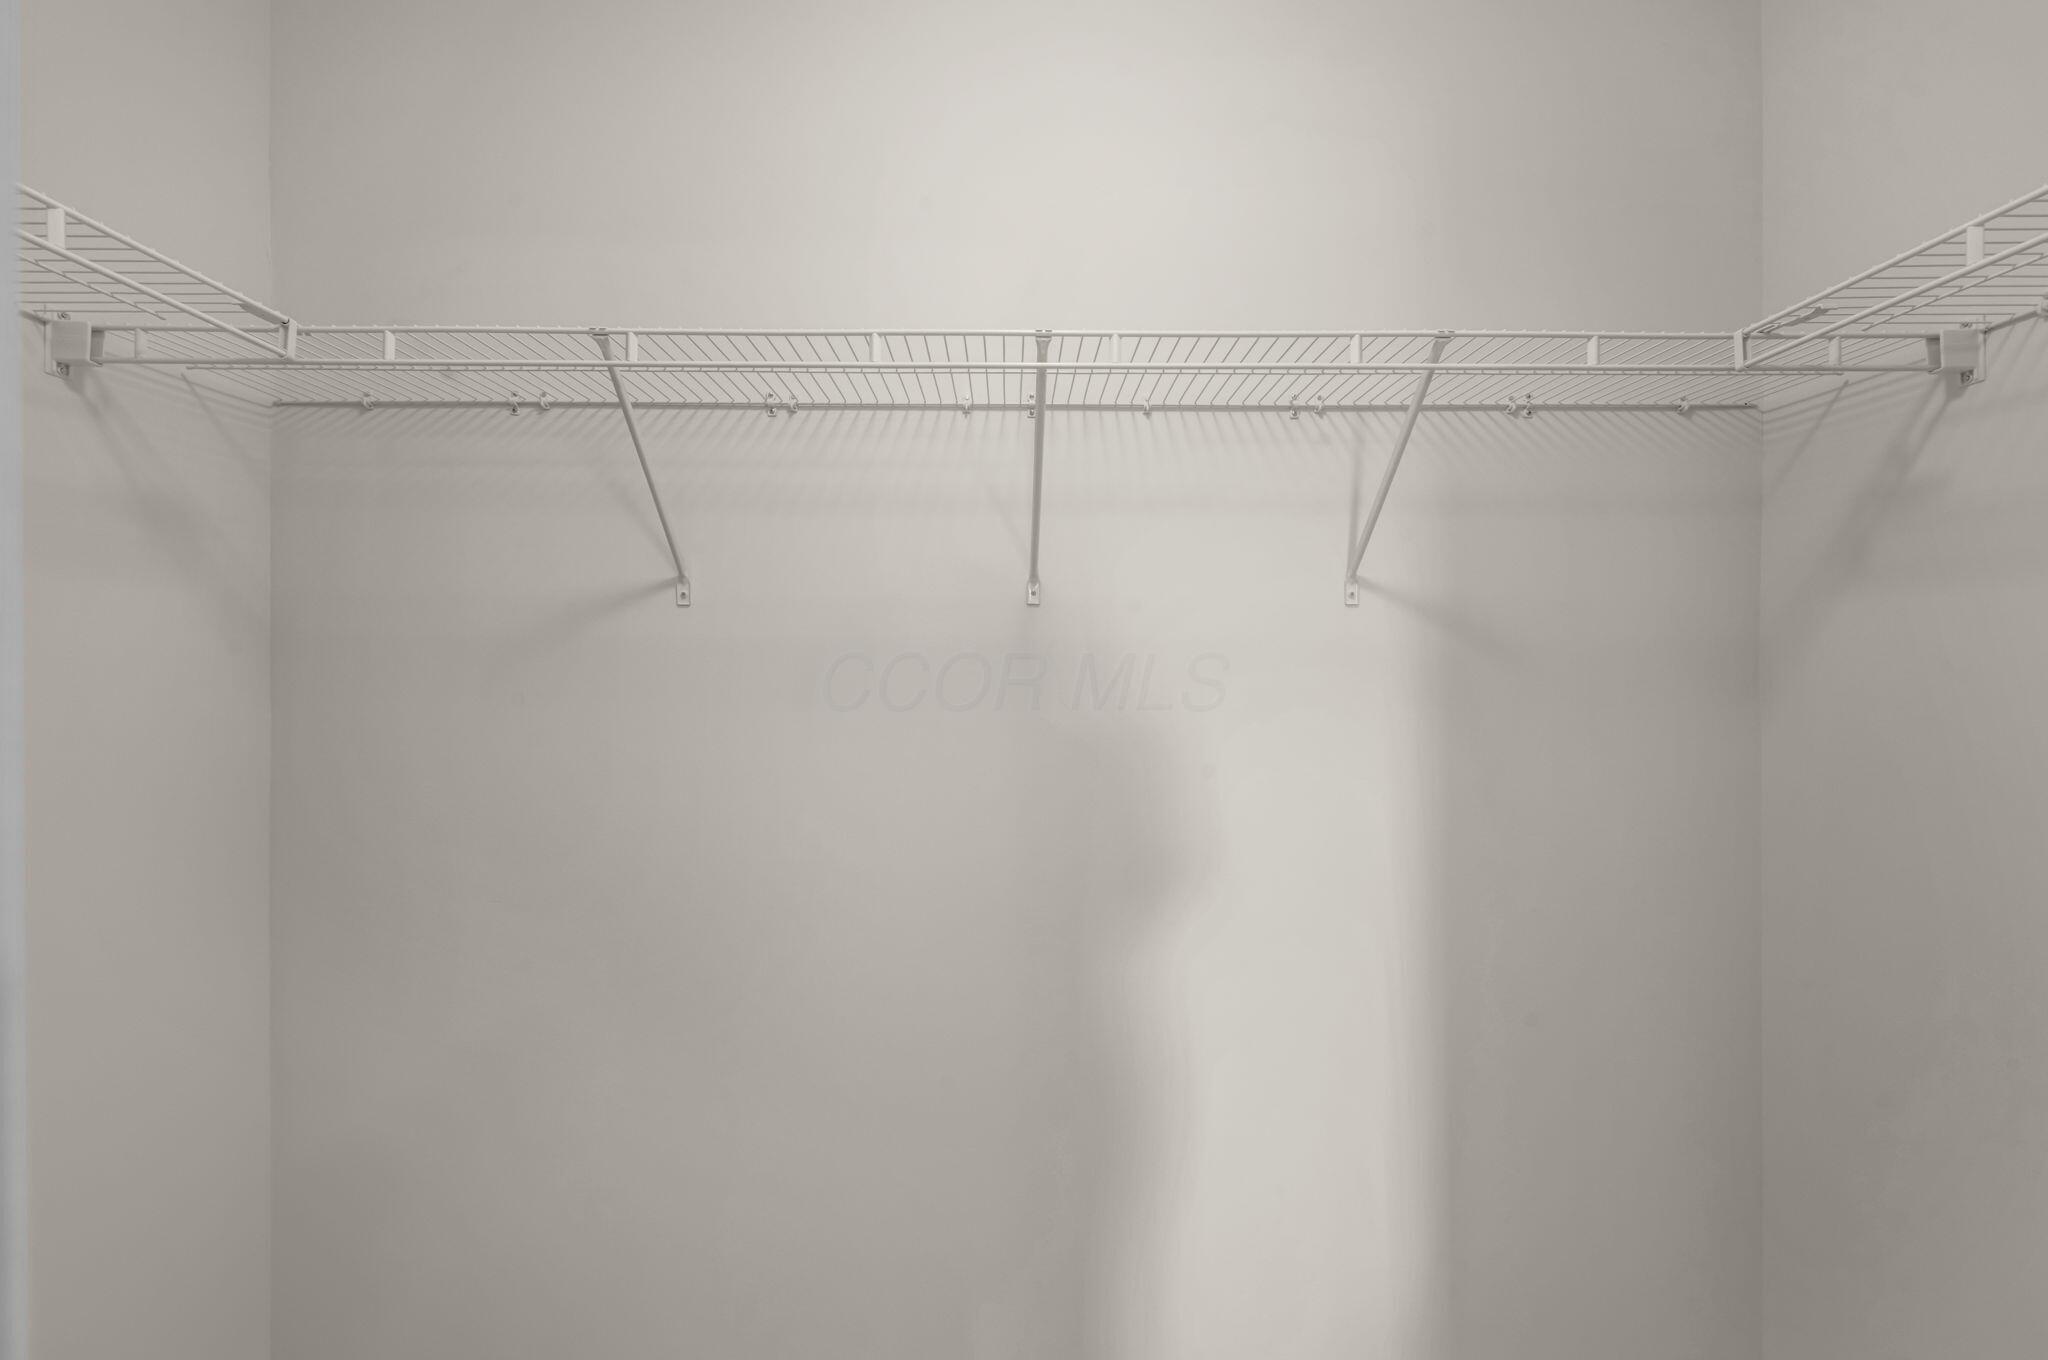
Empty closet with white wire shelving spanning three walls.
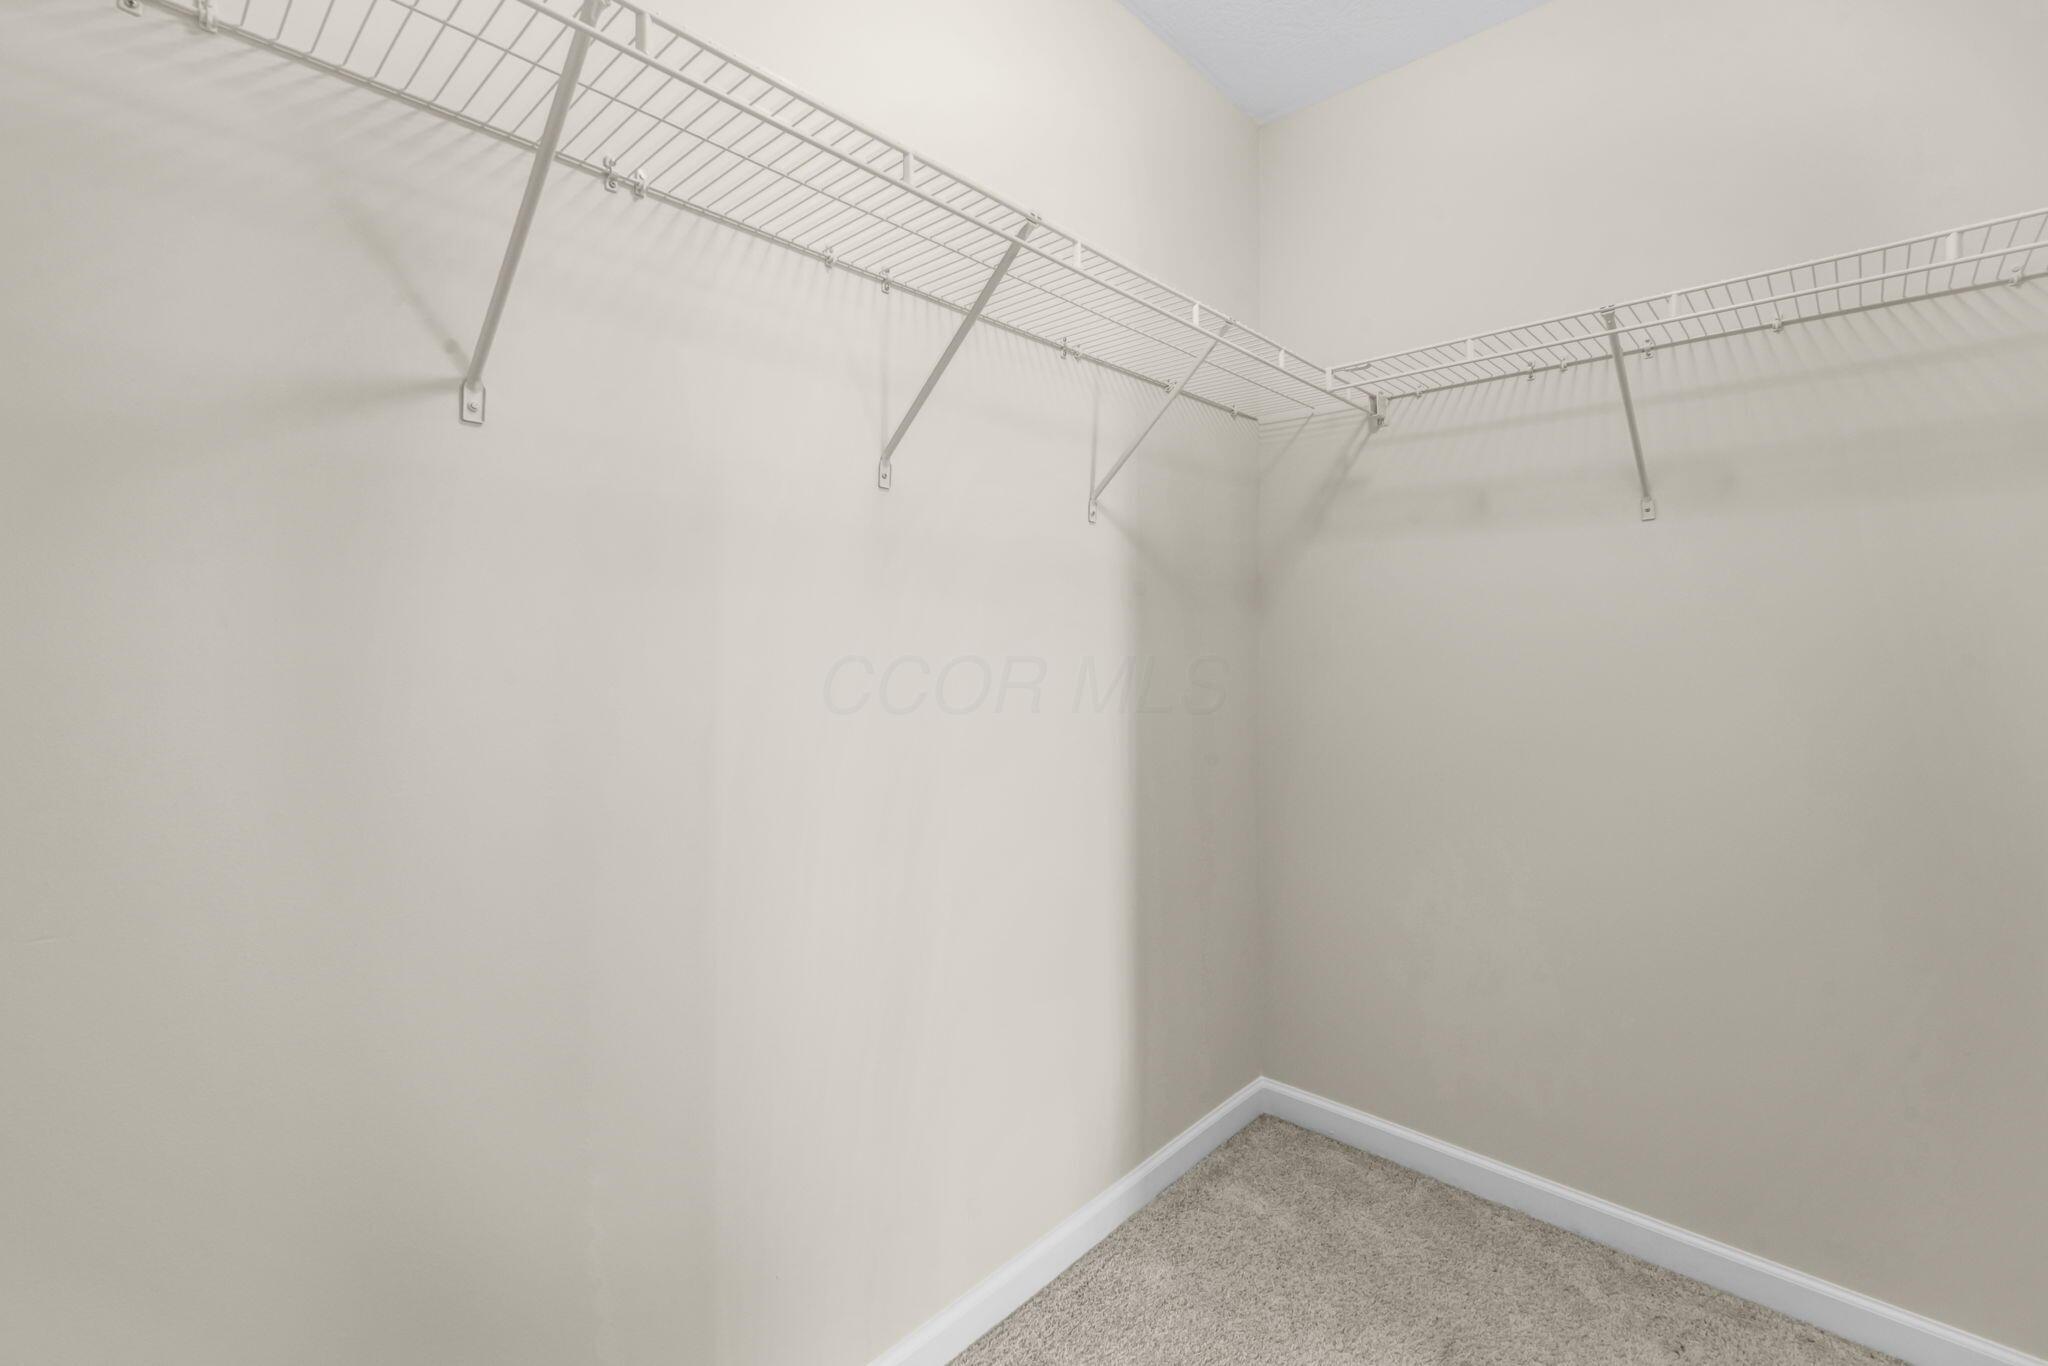
Empty walk-in closet with white wire shelving and carpeted floor.
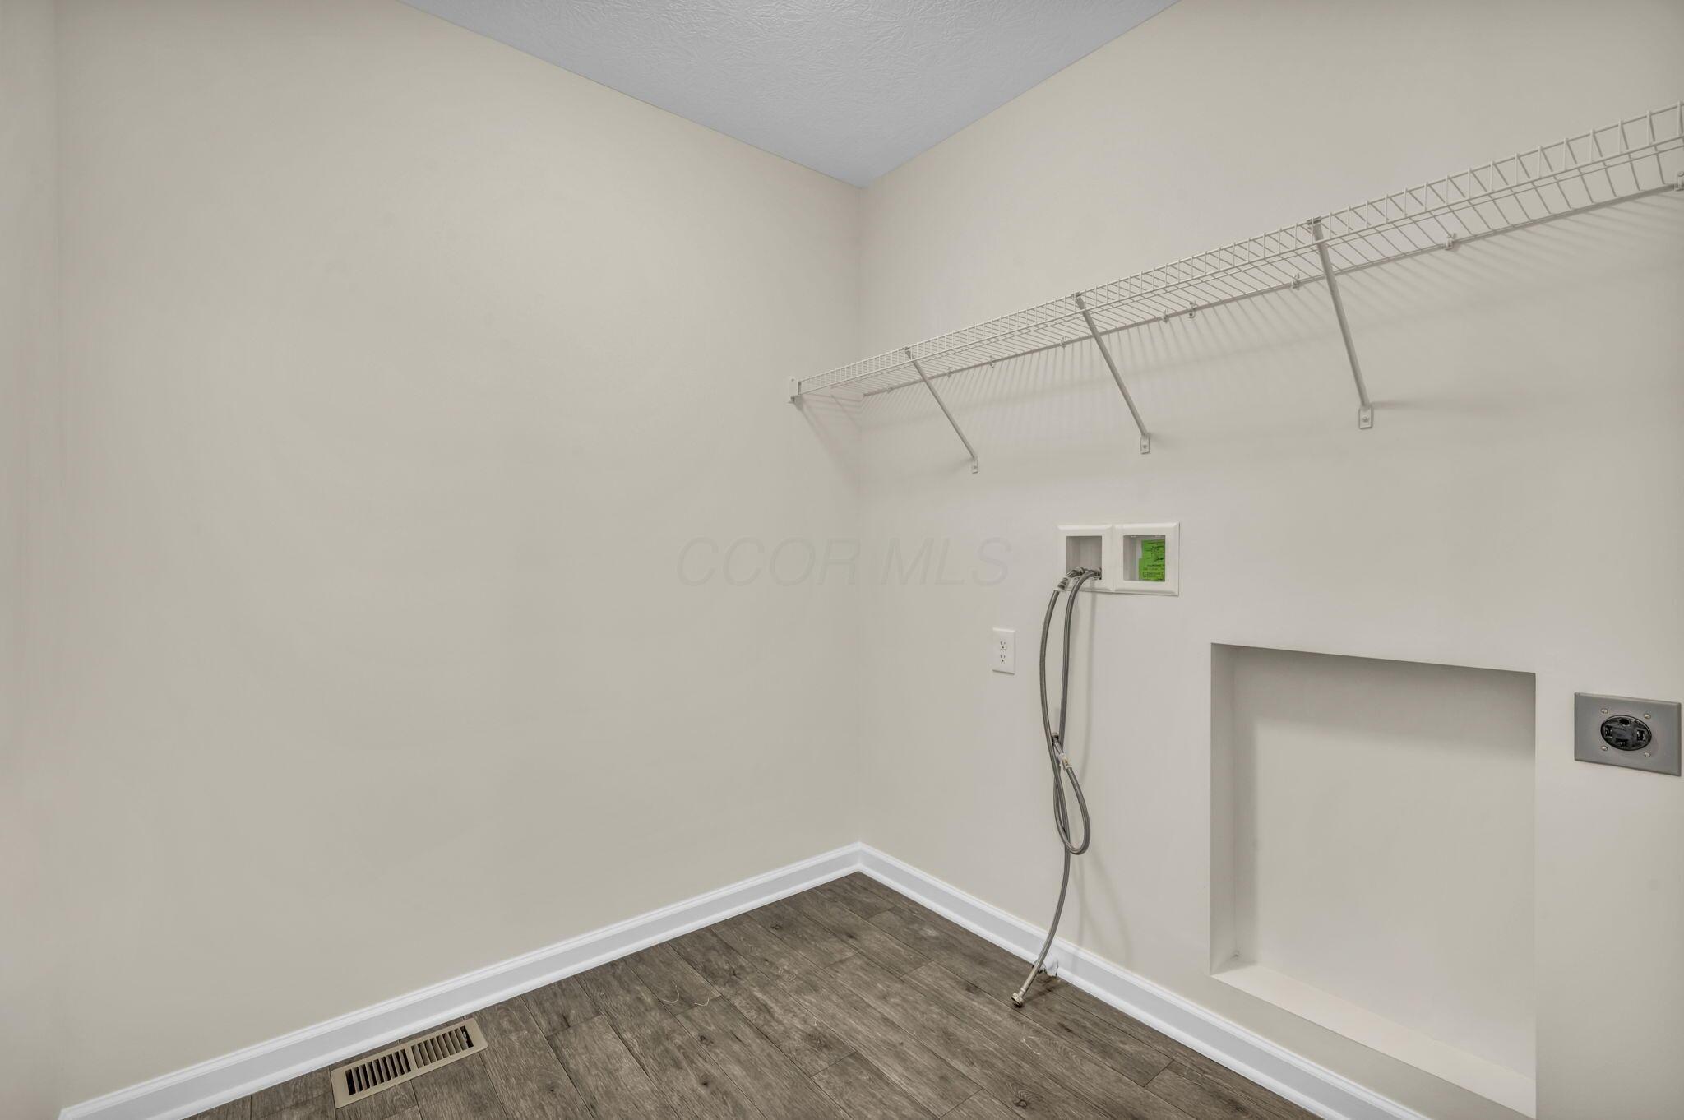
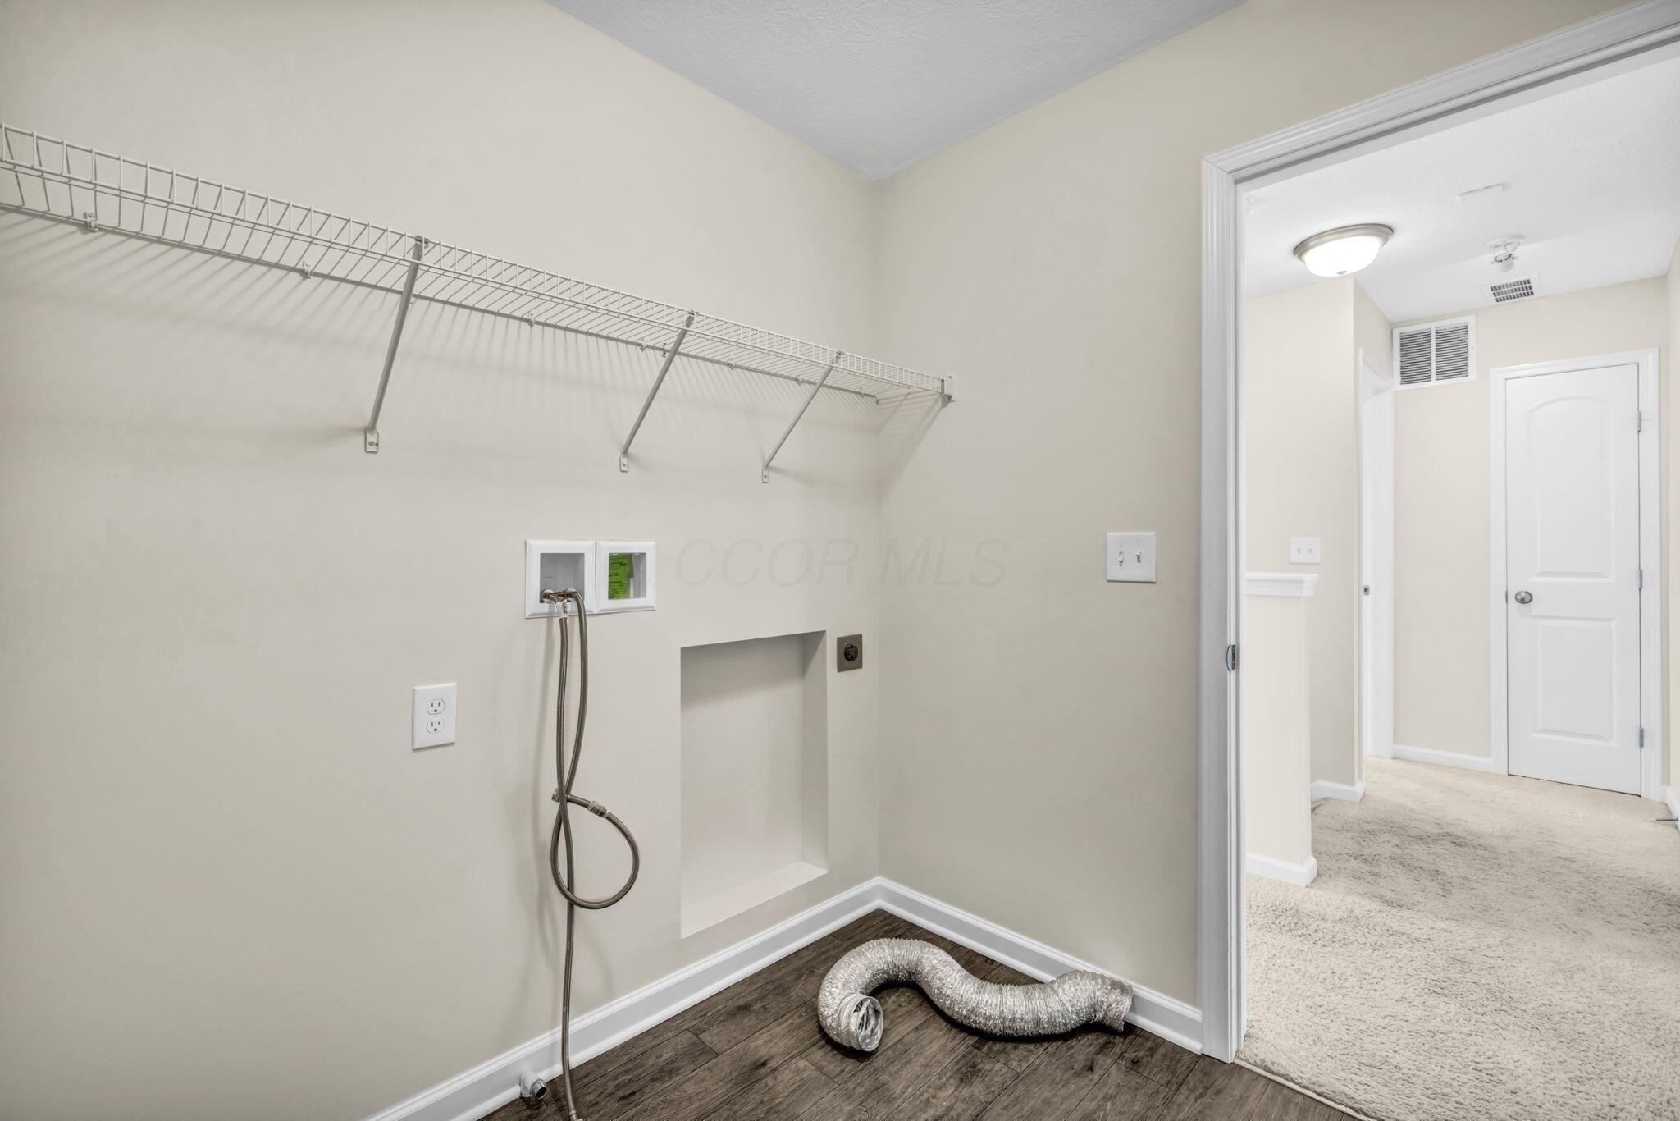
Laundry room with wire shelving, washer hookups, and recessed appliance space.
Laundry room with washer hookups, a wire shelf, and an open doorway to a carpeted hall.
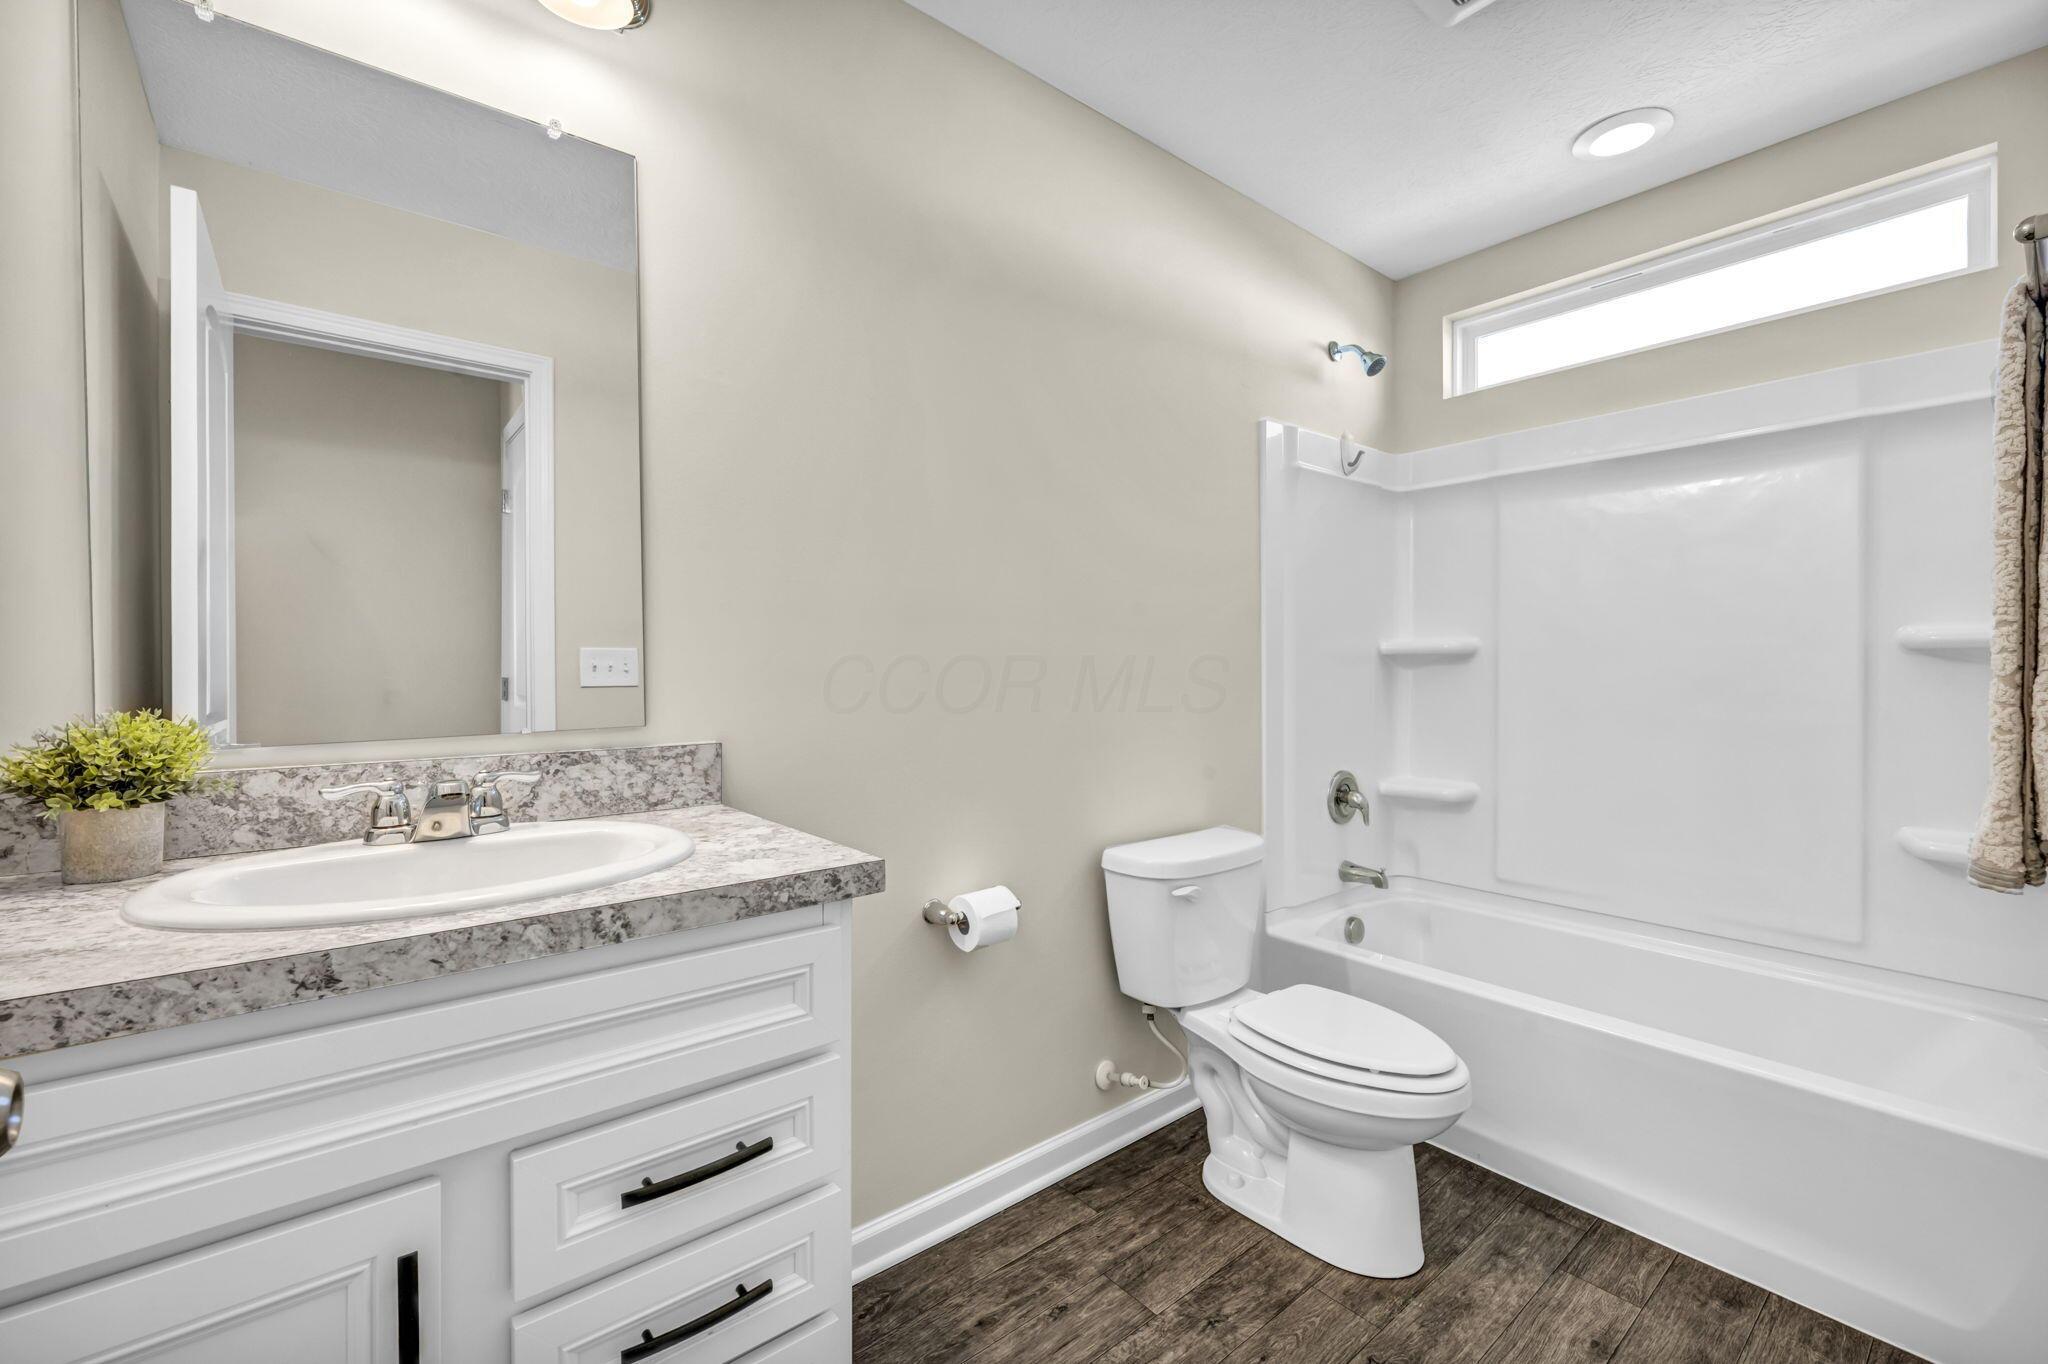
Bathroom with a marble-pattern vanity, white tub-shower, and high horizontal window.
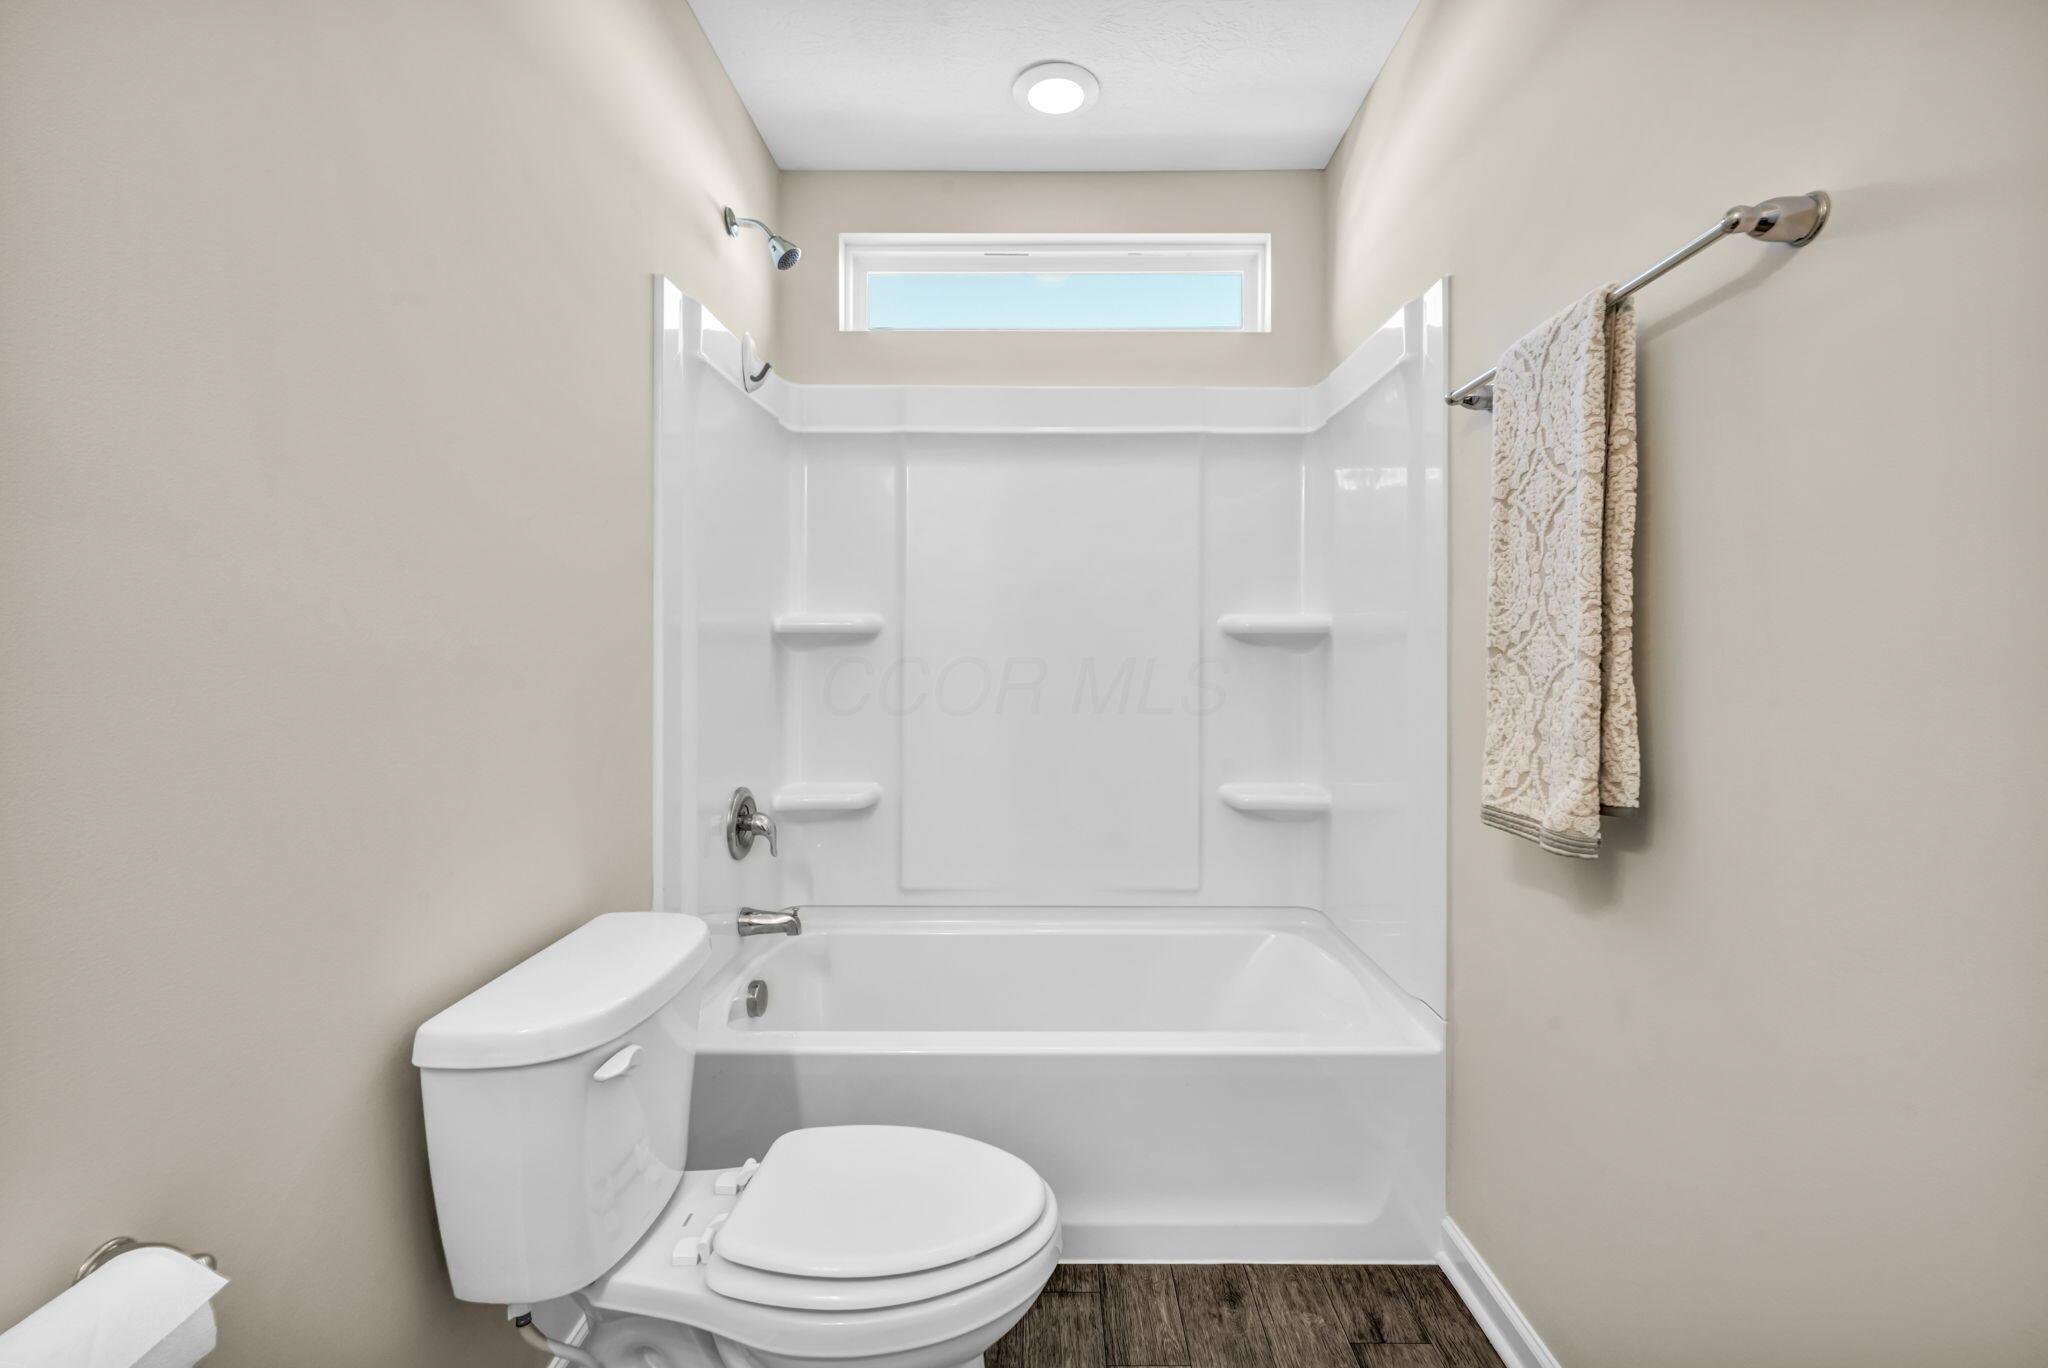
Bathroom with a white tub-shower, toilet, high window, and wood-look flooring.
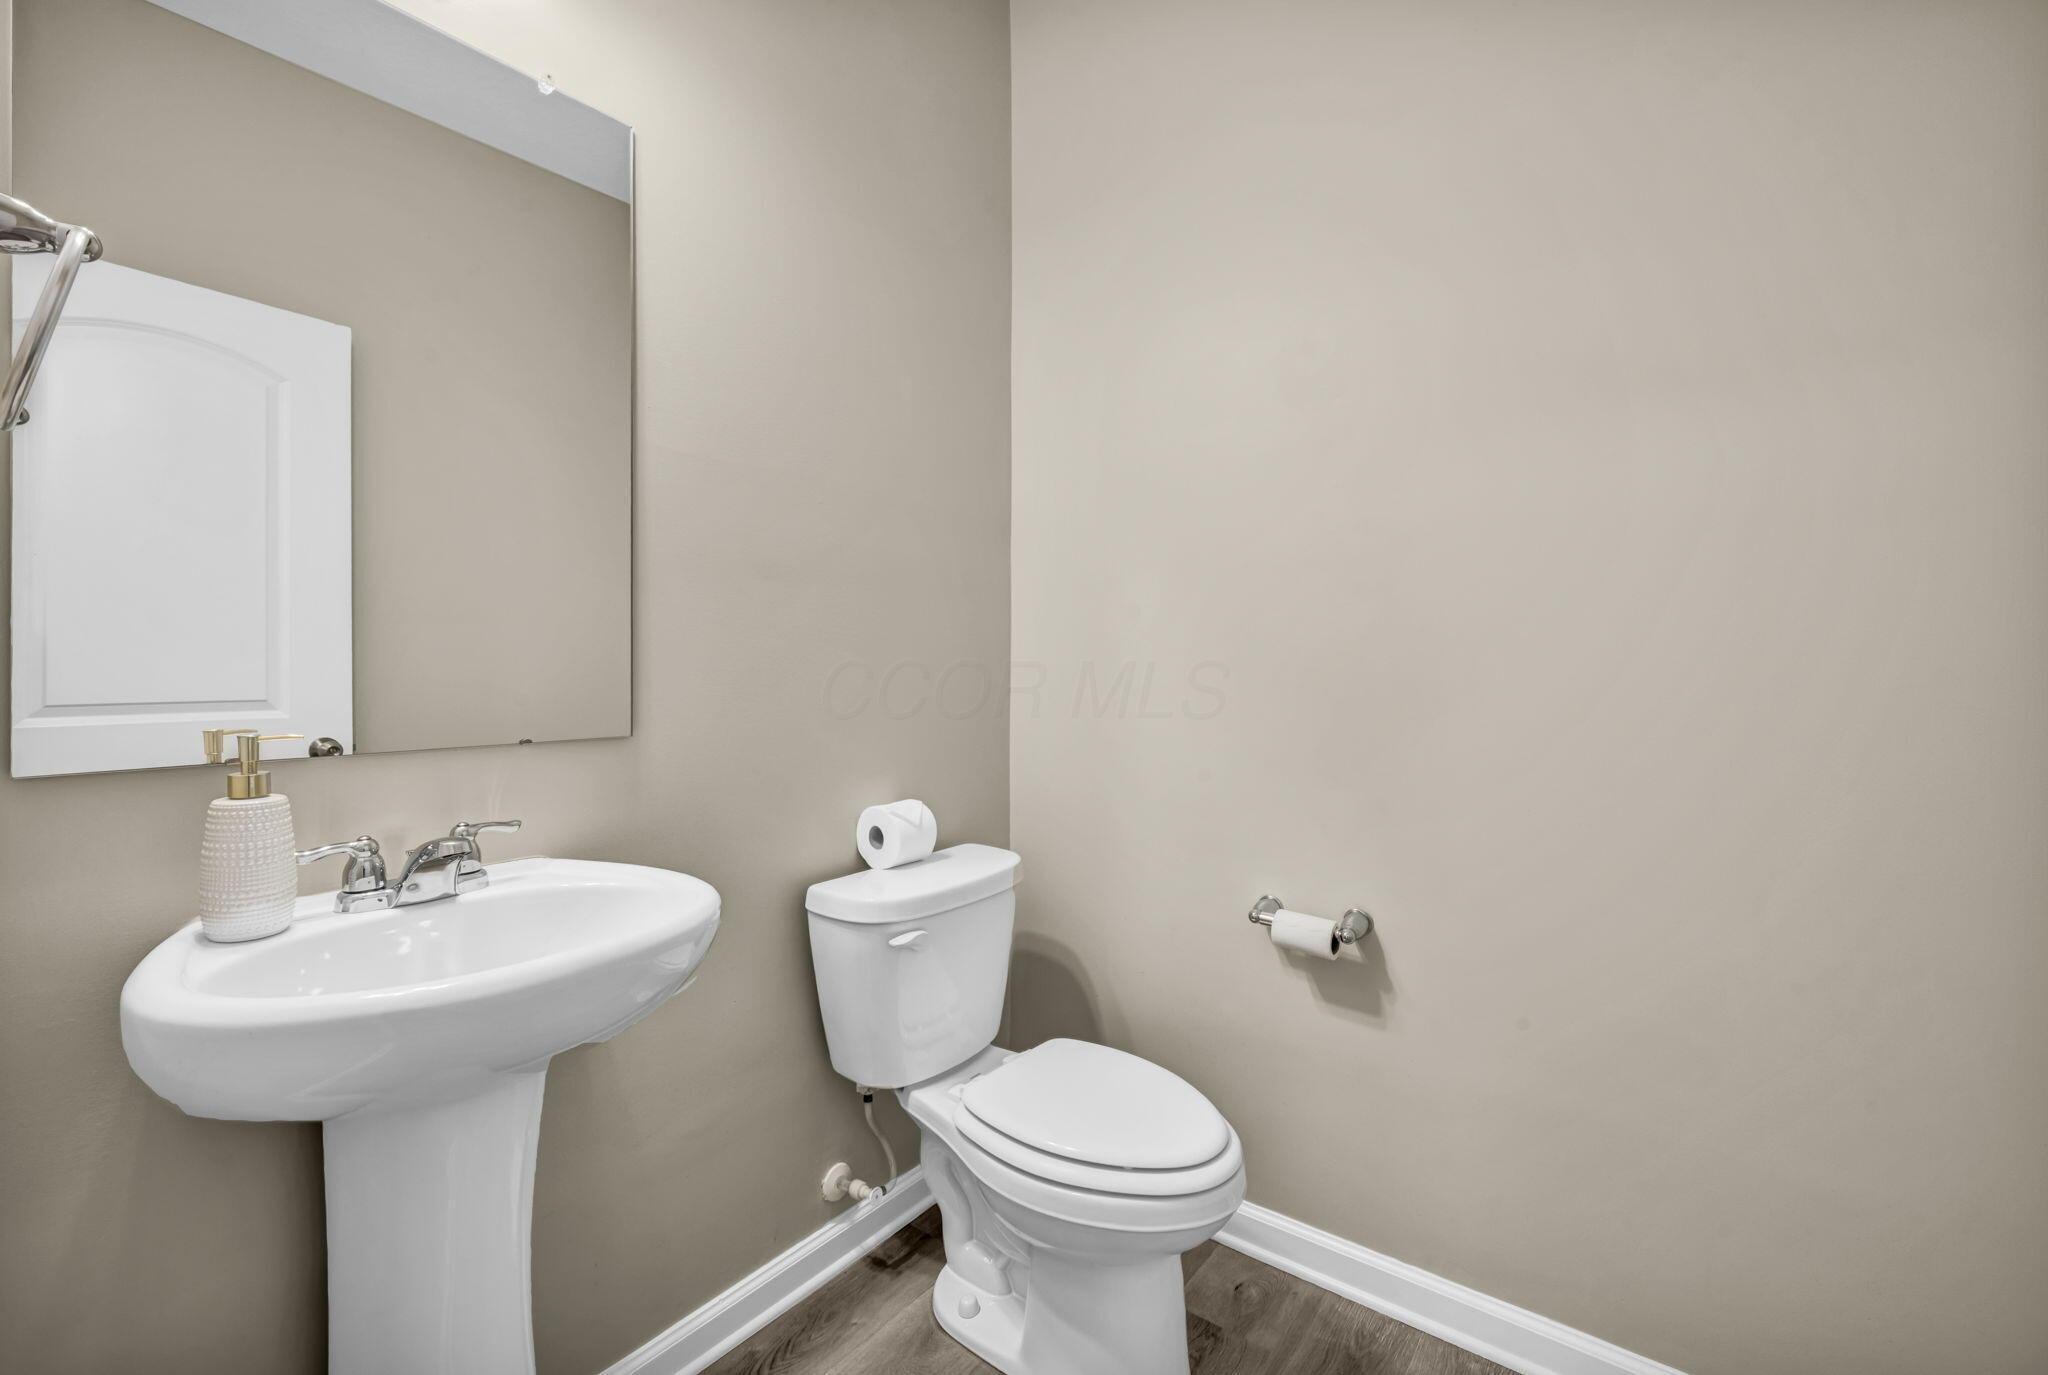
Small bathroom with a white pedestal sink, toilet, and large wall mirror.
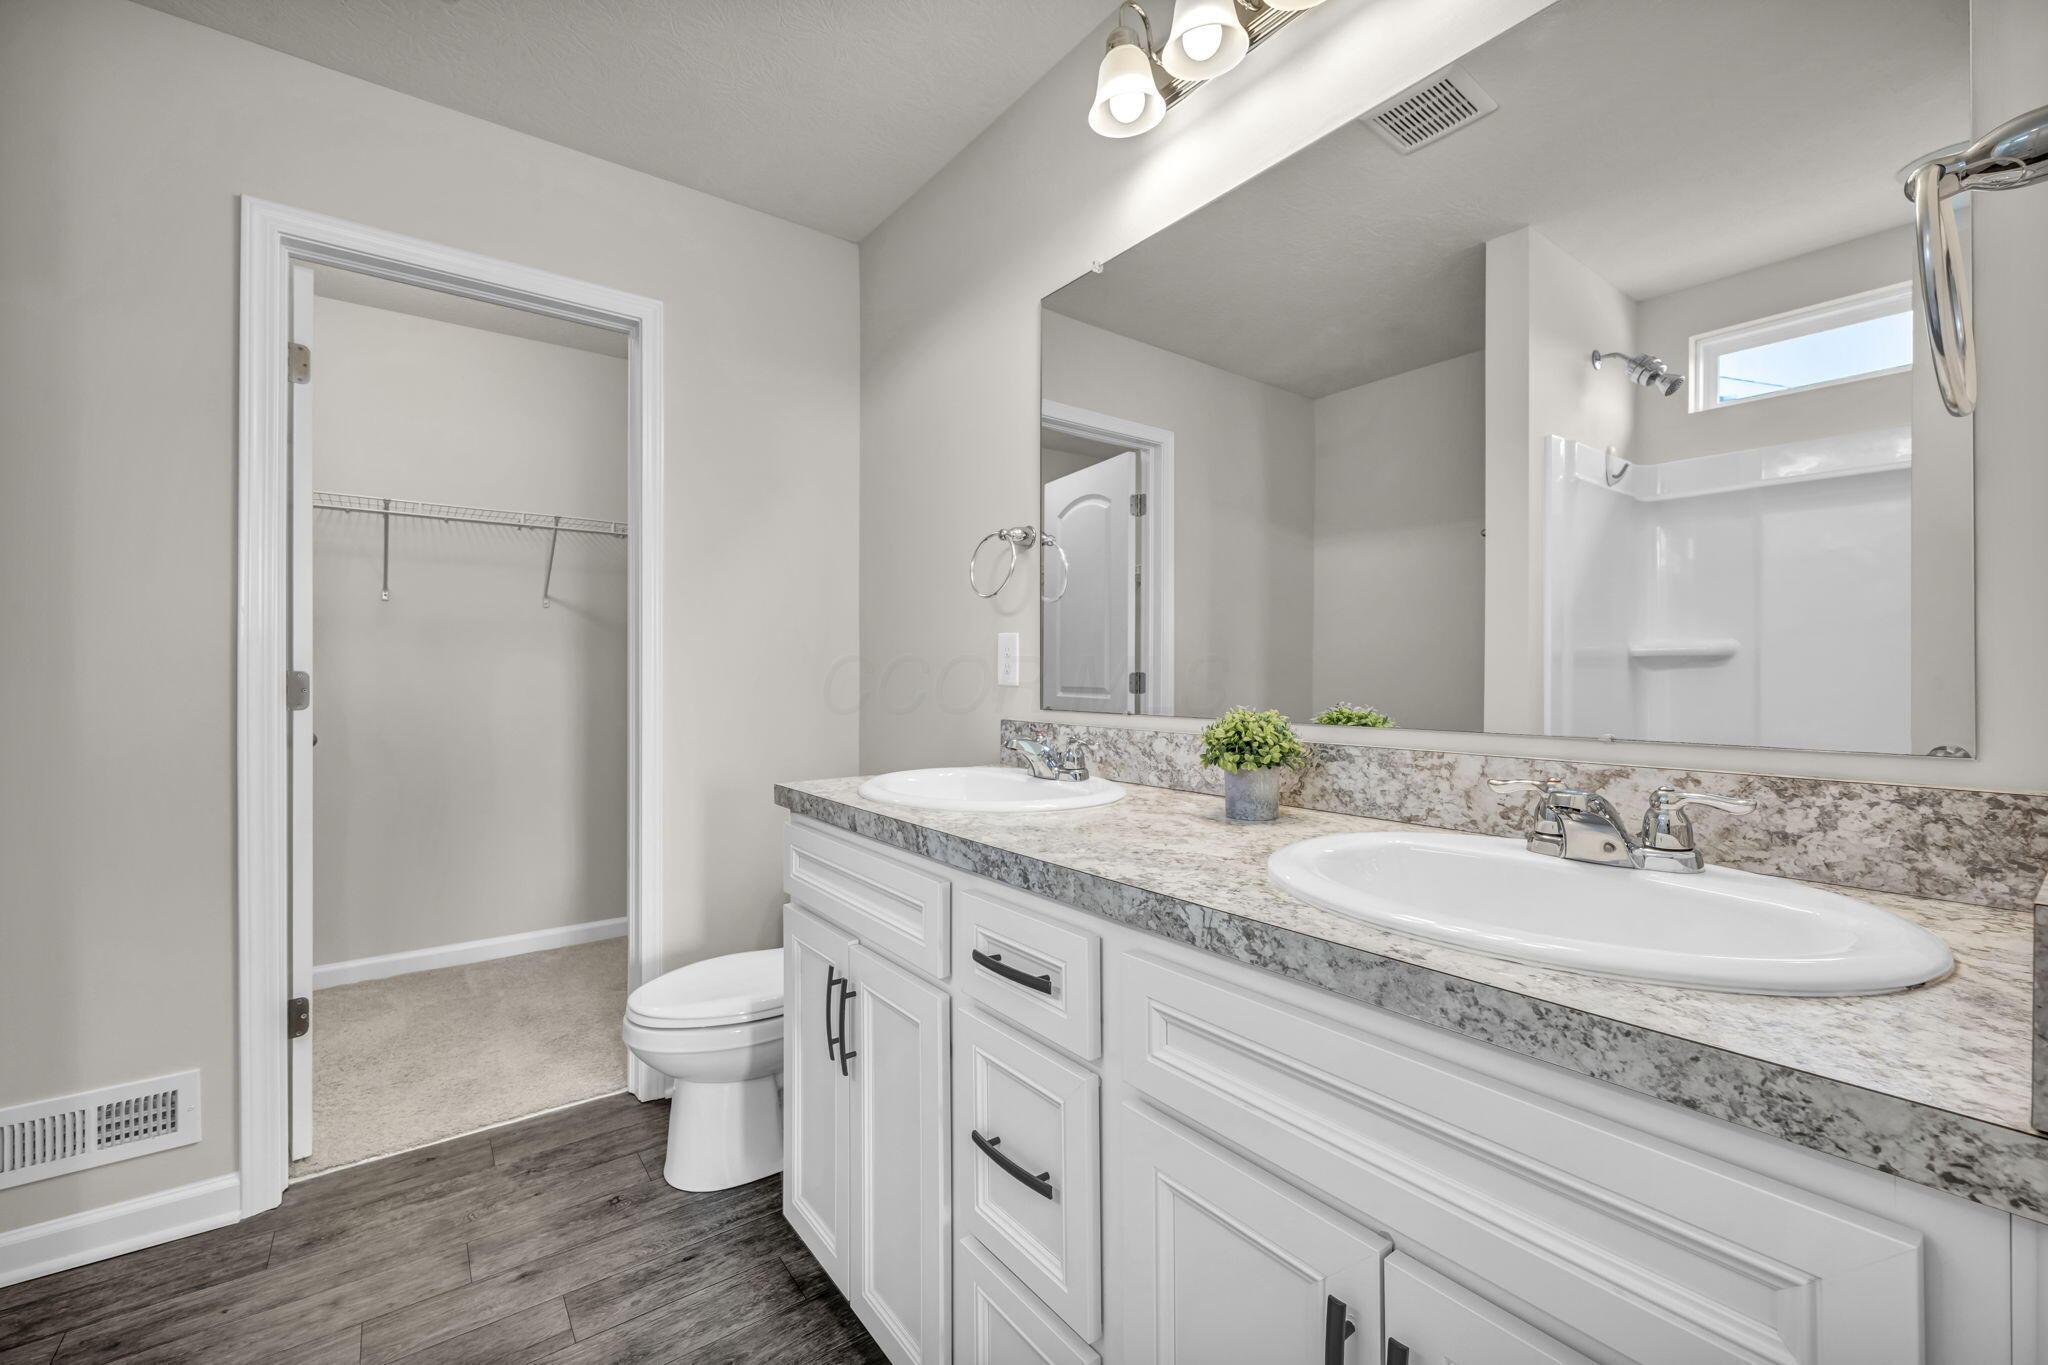
Bathroom with a double-sink vanity, large mirror, and walk-in closet.
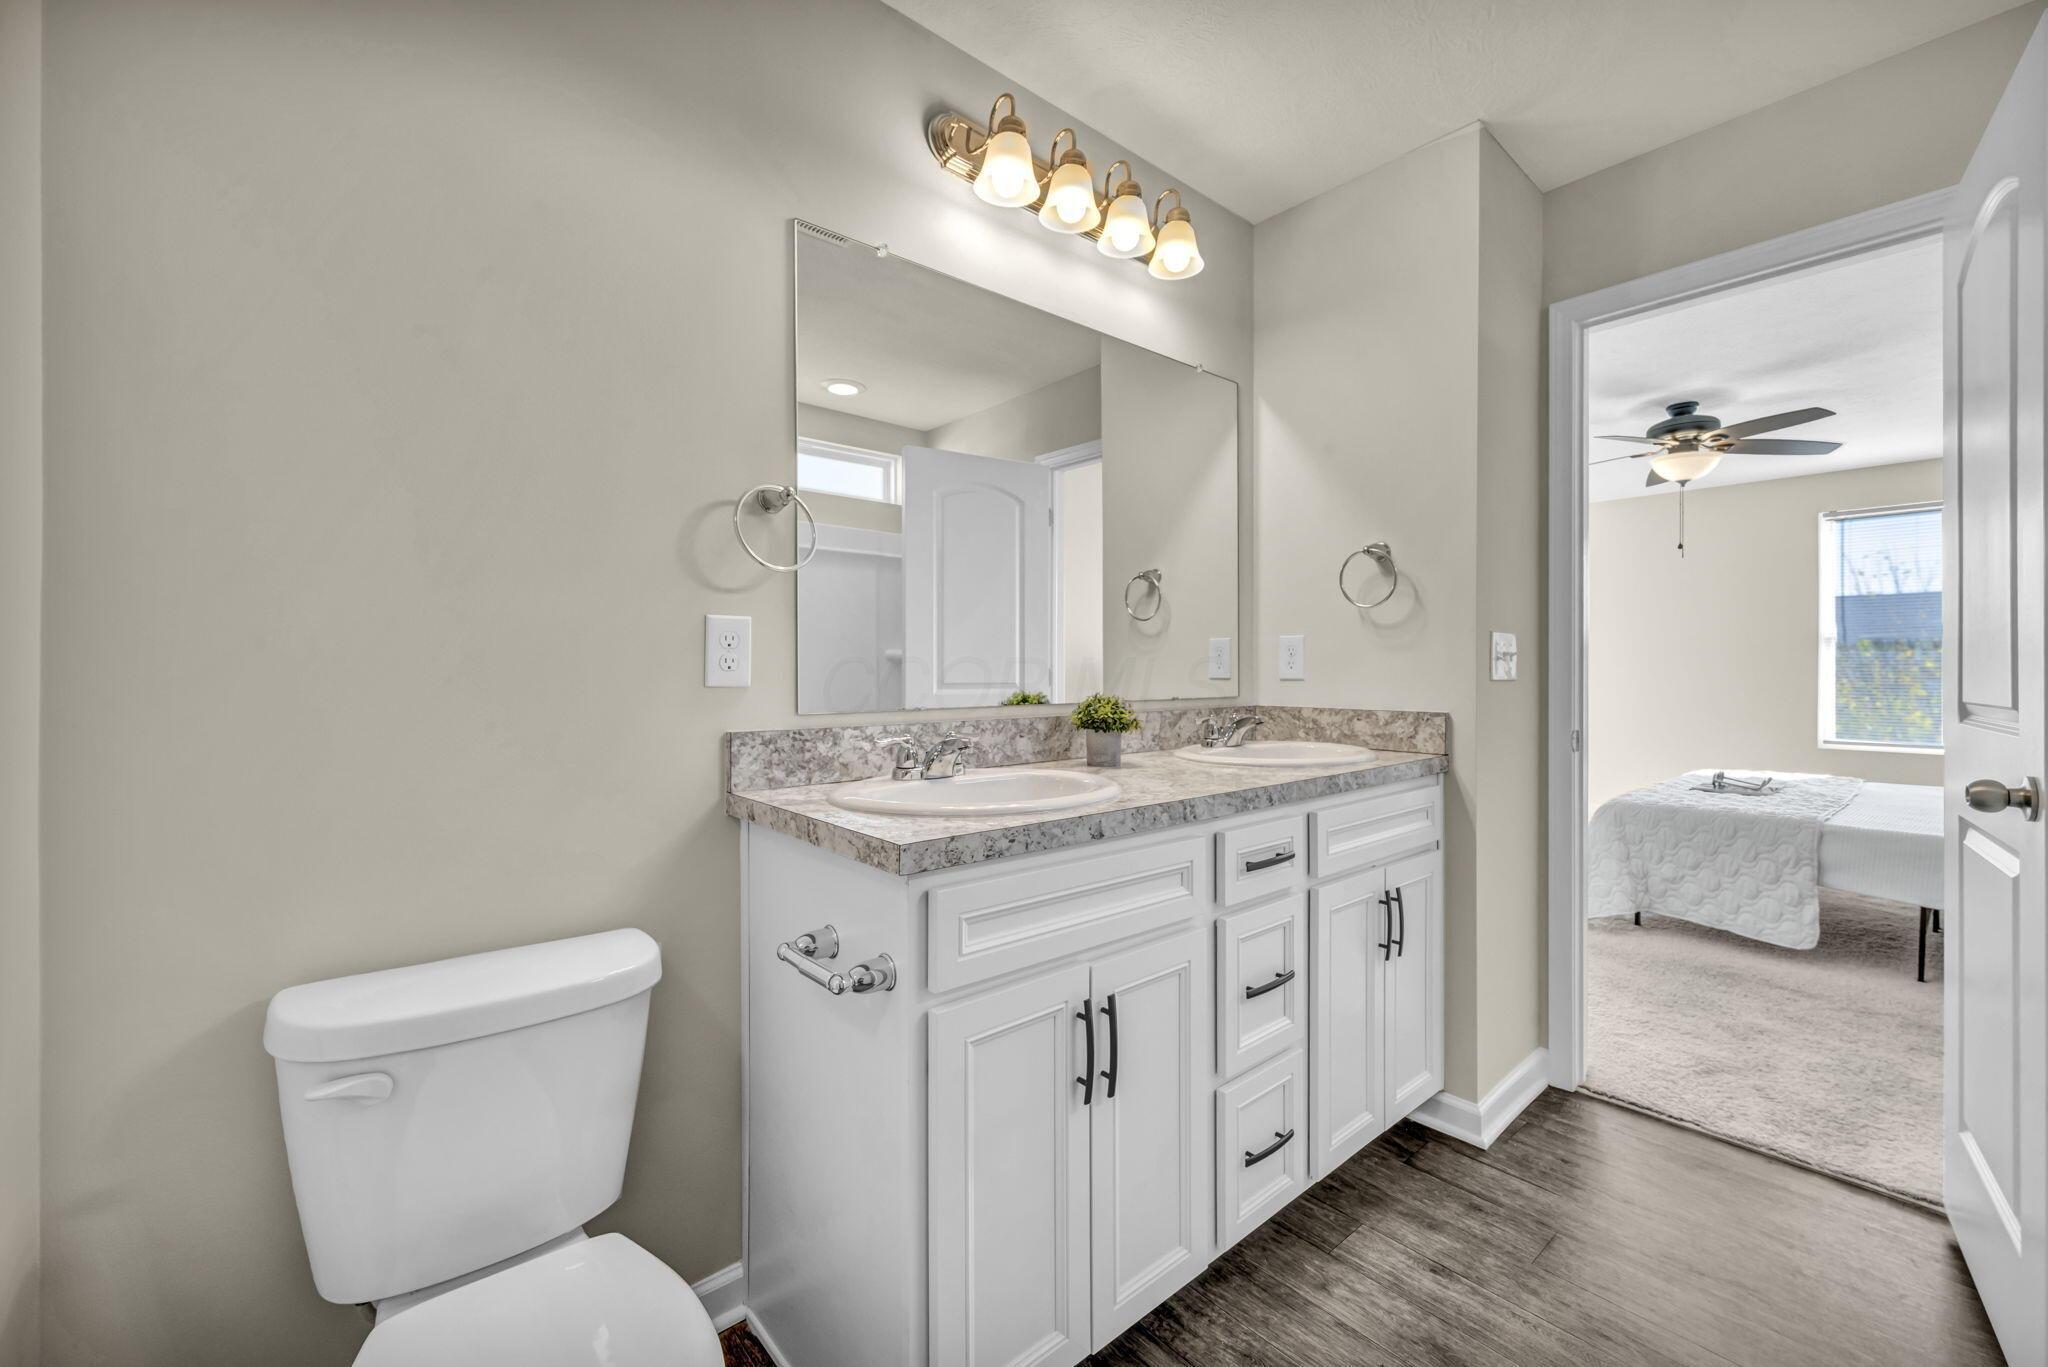
Bathroom with a double-sink vanity and toilet, opening into a bedroom.
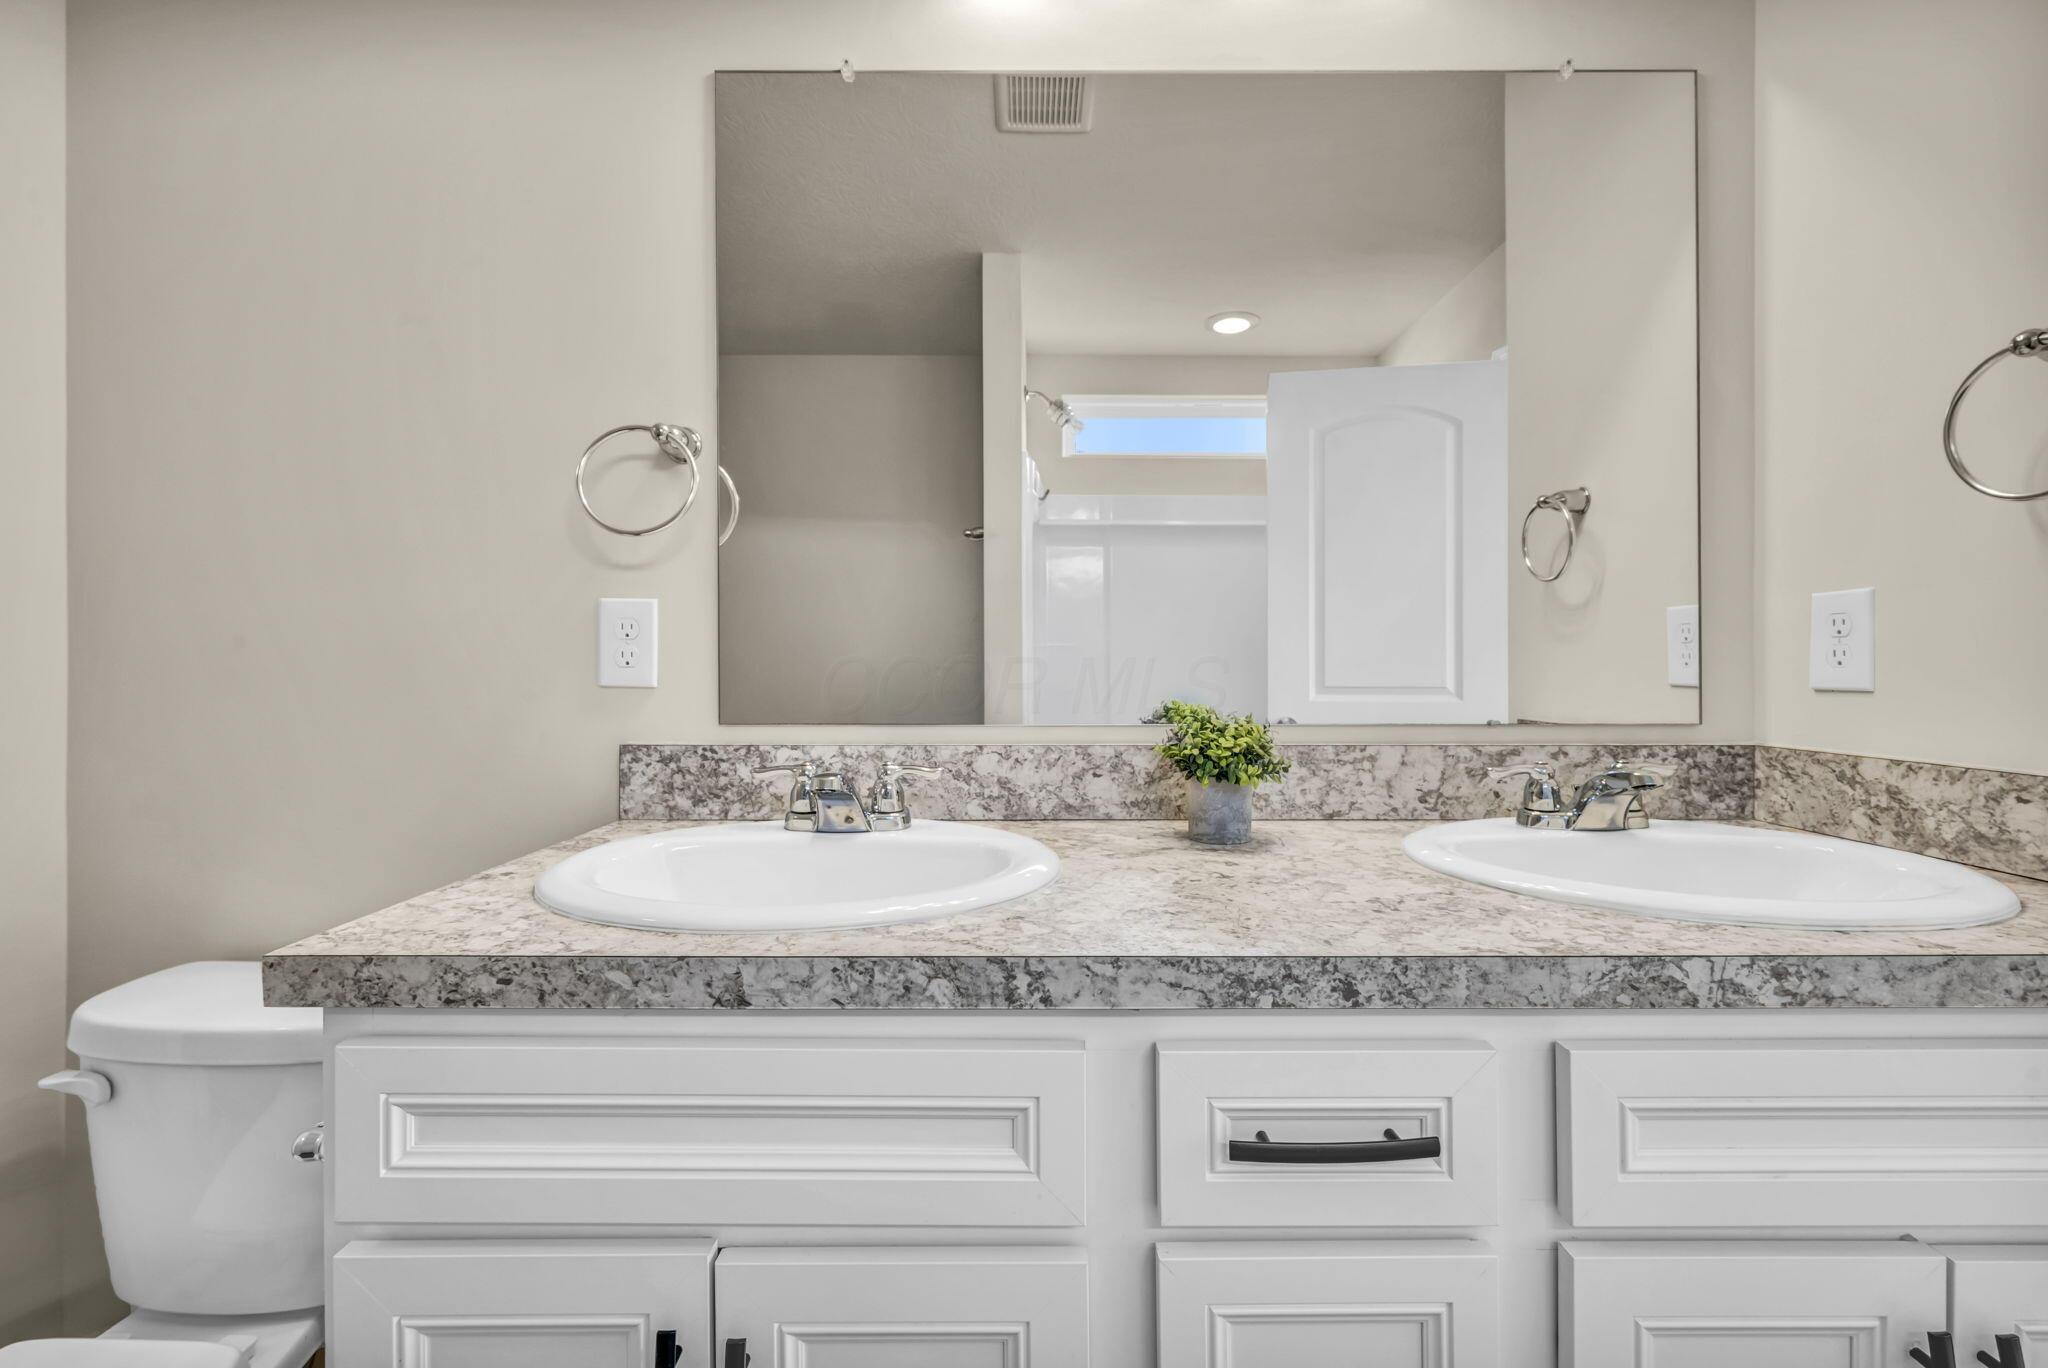
Bathroom vanity with two sinks, speckled countertop, white cabinets, and a large mirror.
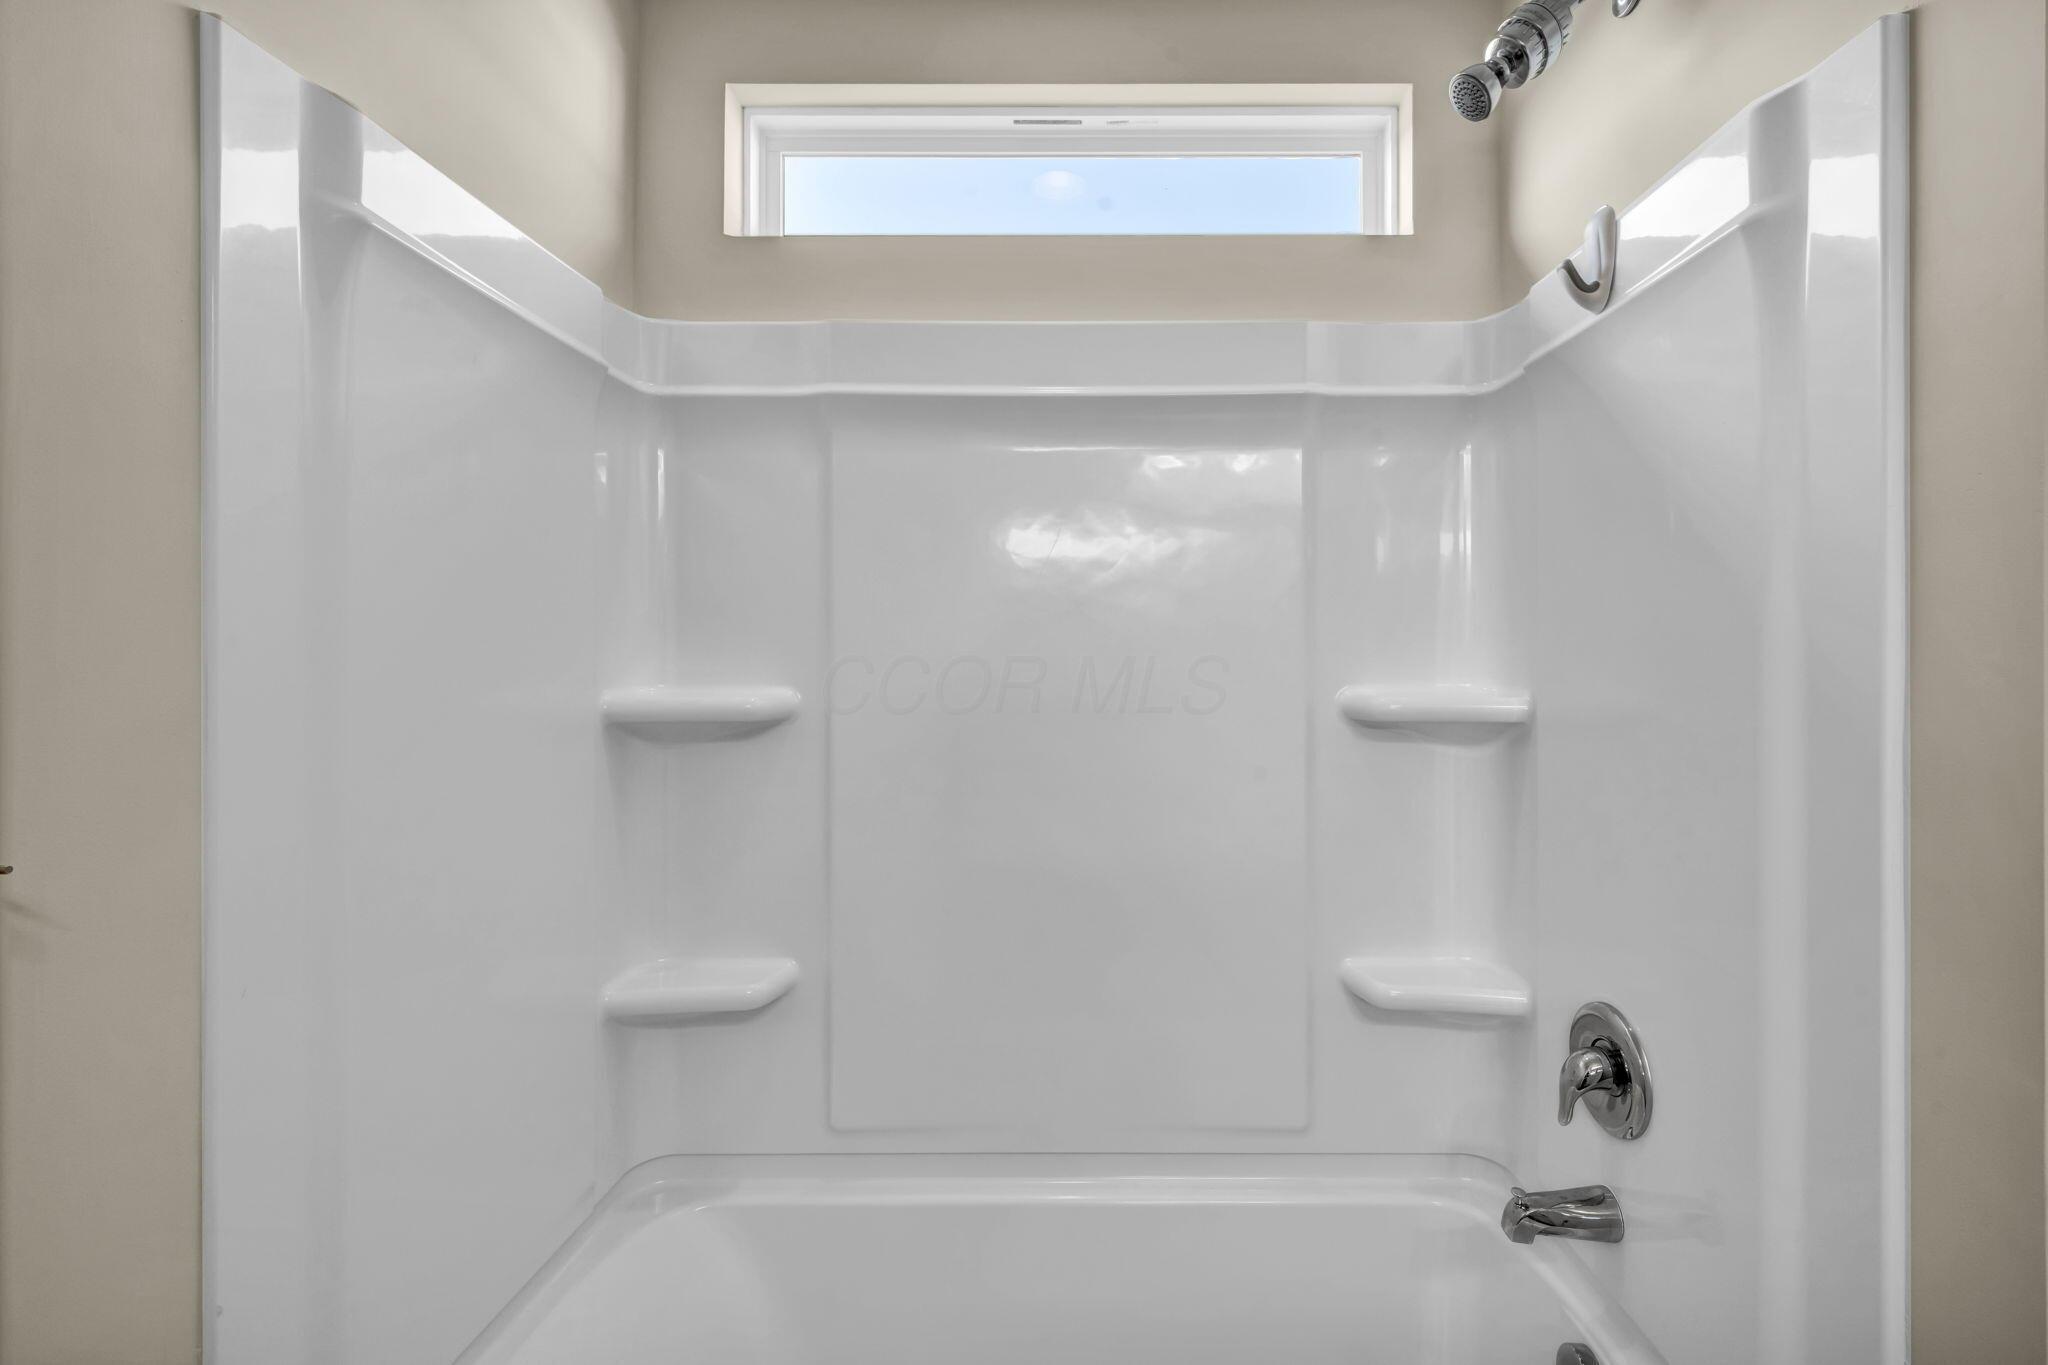
White tub and shower surround with built-in shelves, chrome fixtures, and a high horizontal window.
Bright kitchen with white cabinets, granite island, stainless appliances, and sliding doors to the backyard.
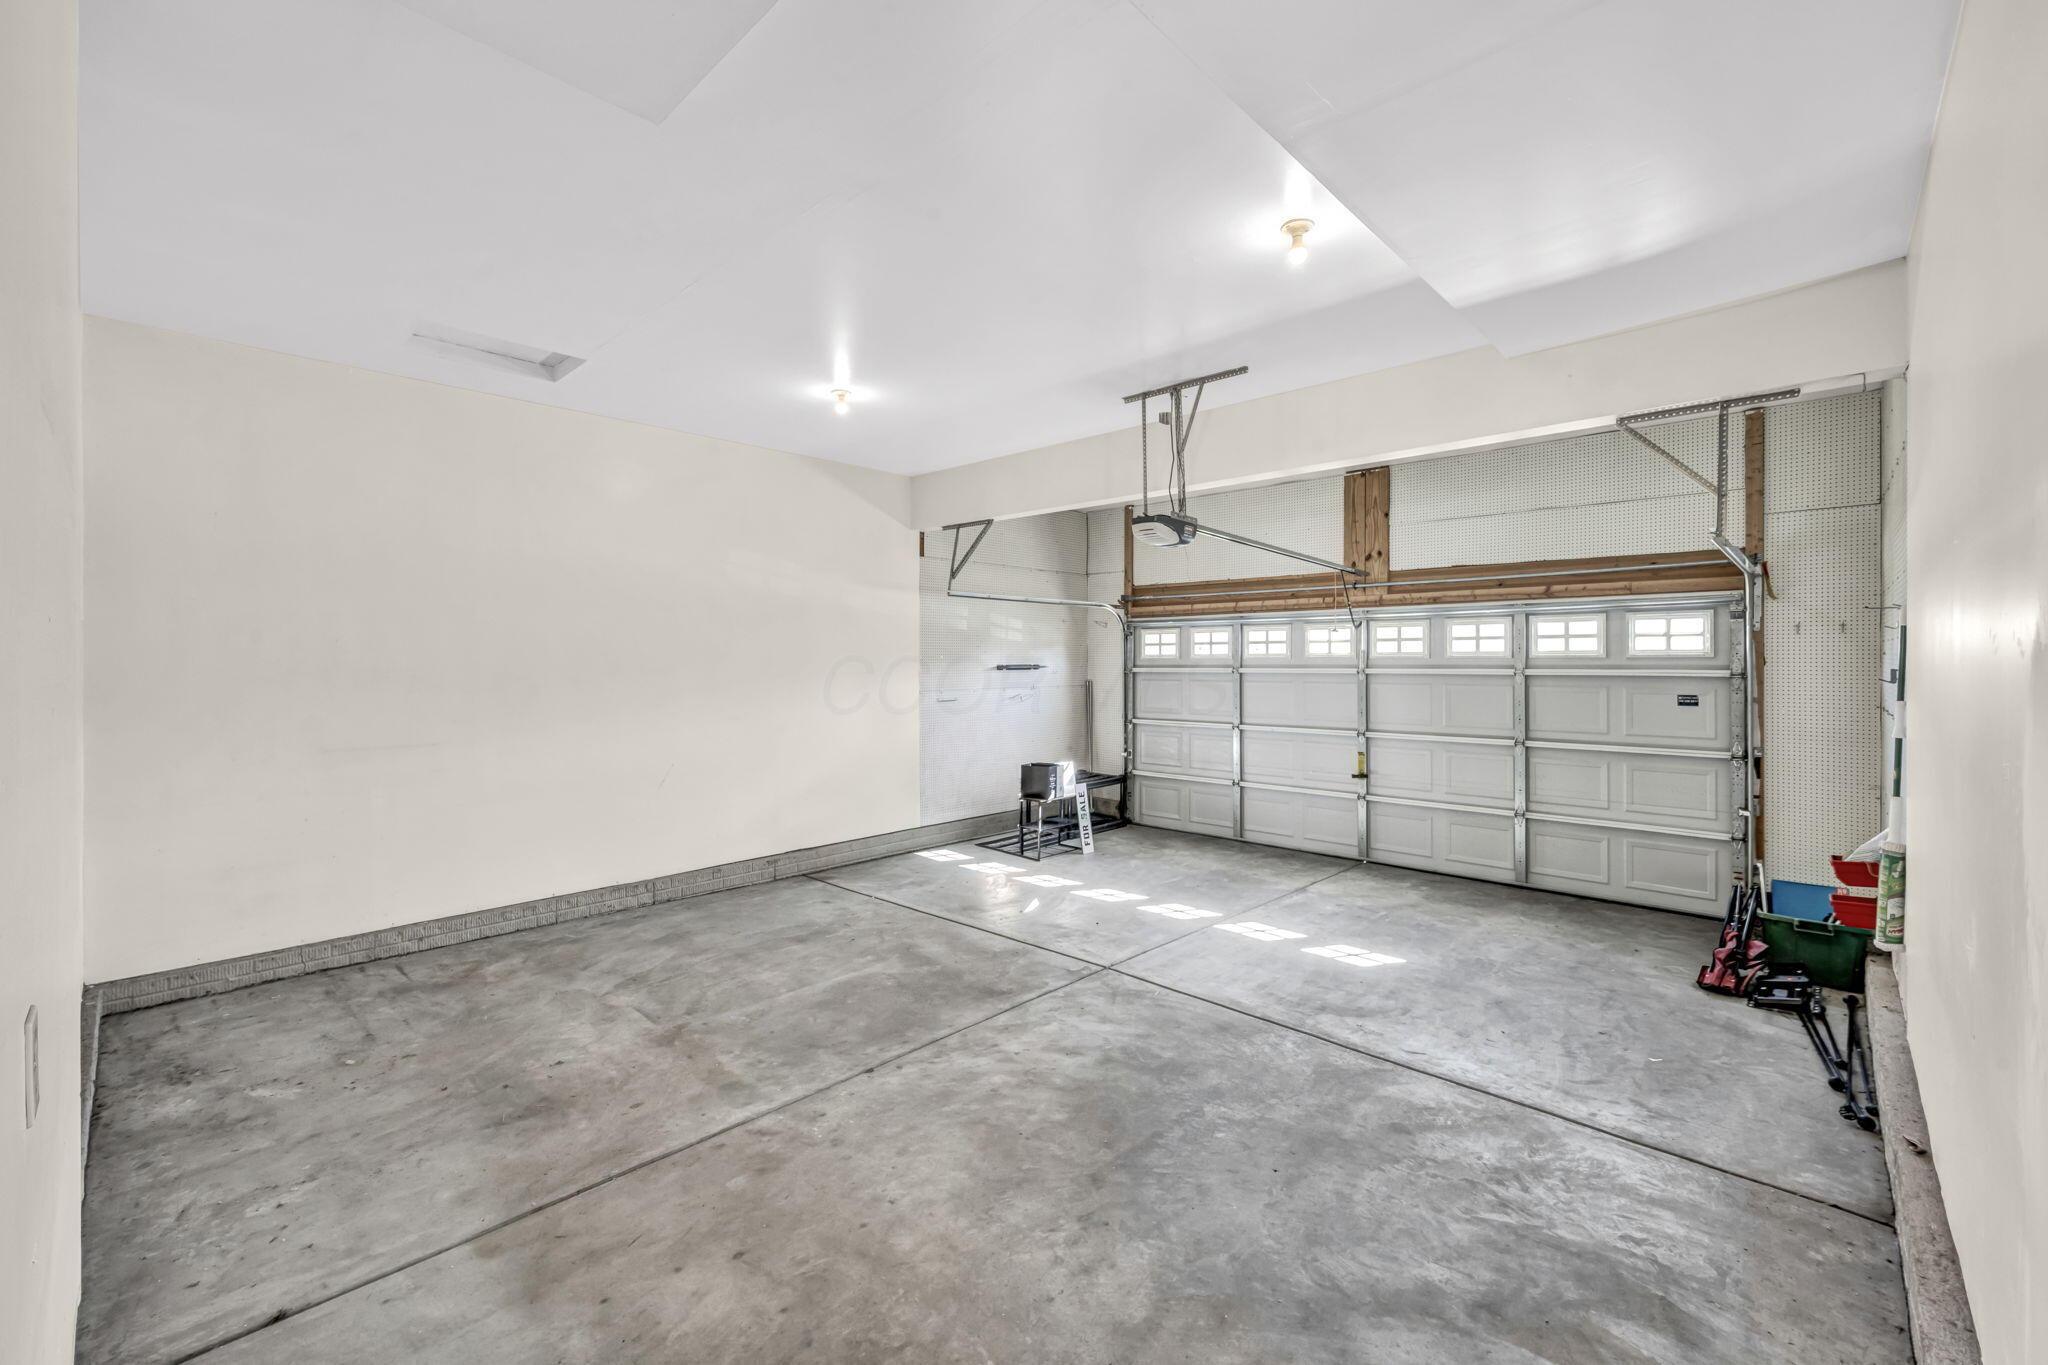
Spacious two-car garage with a concrete floor, ceiling-mounted opener, and paneled garage door.
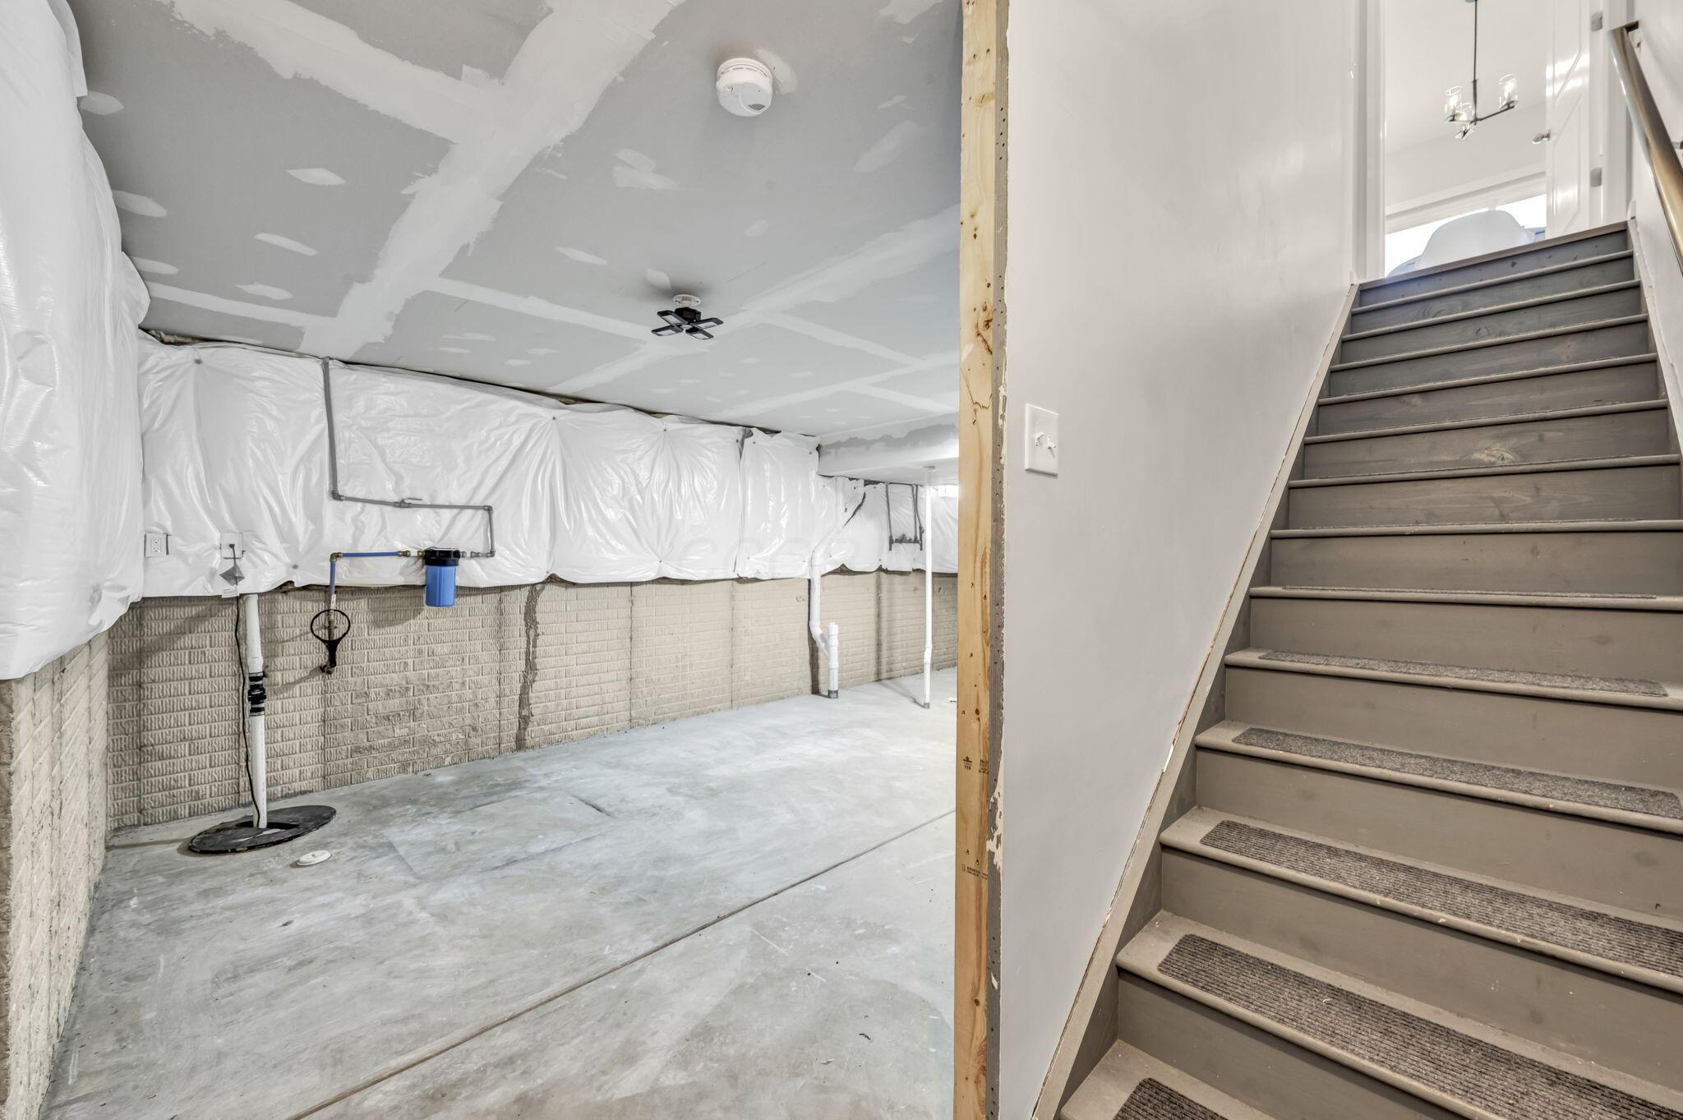
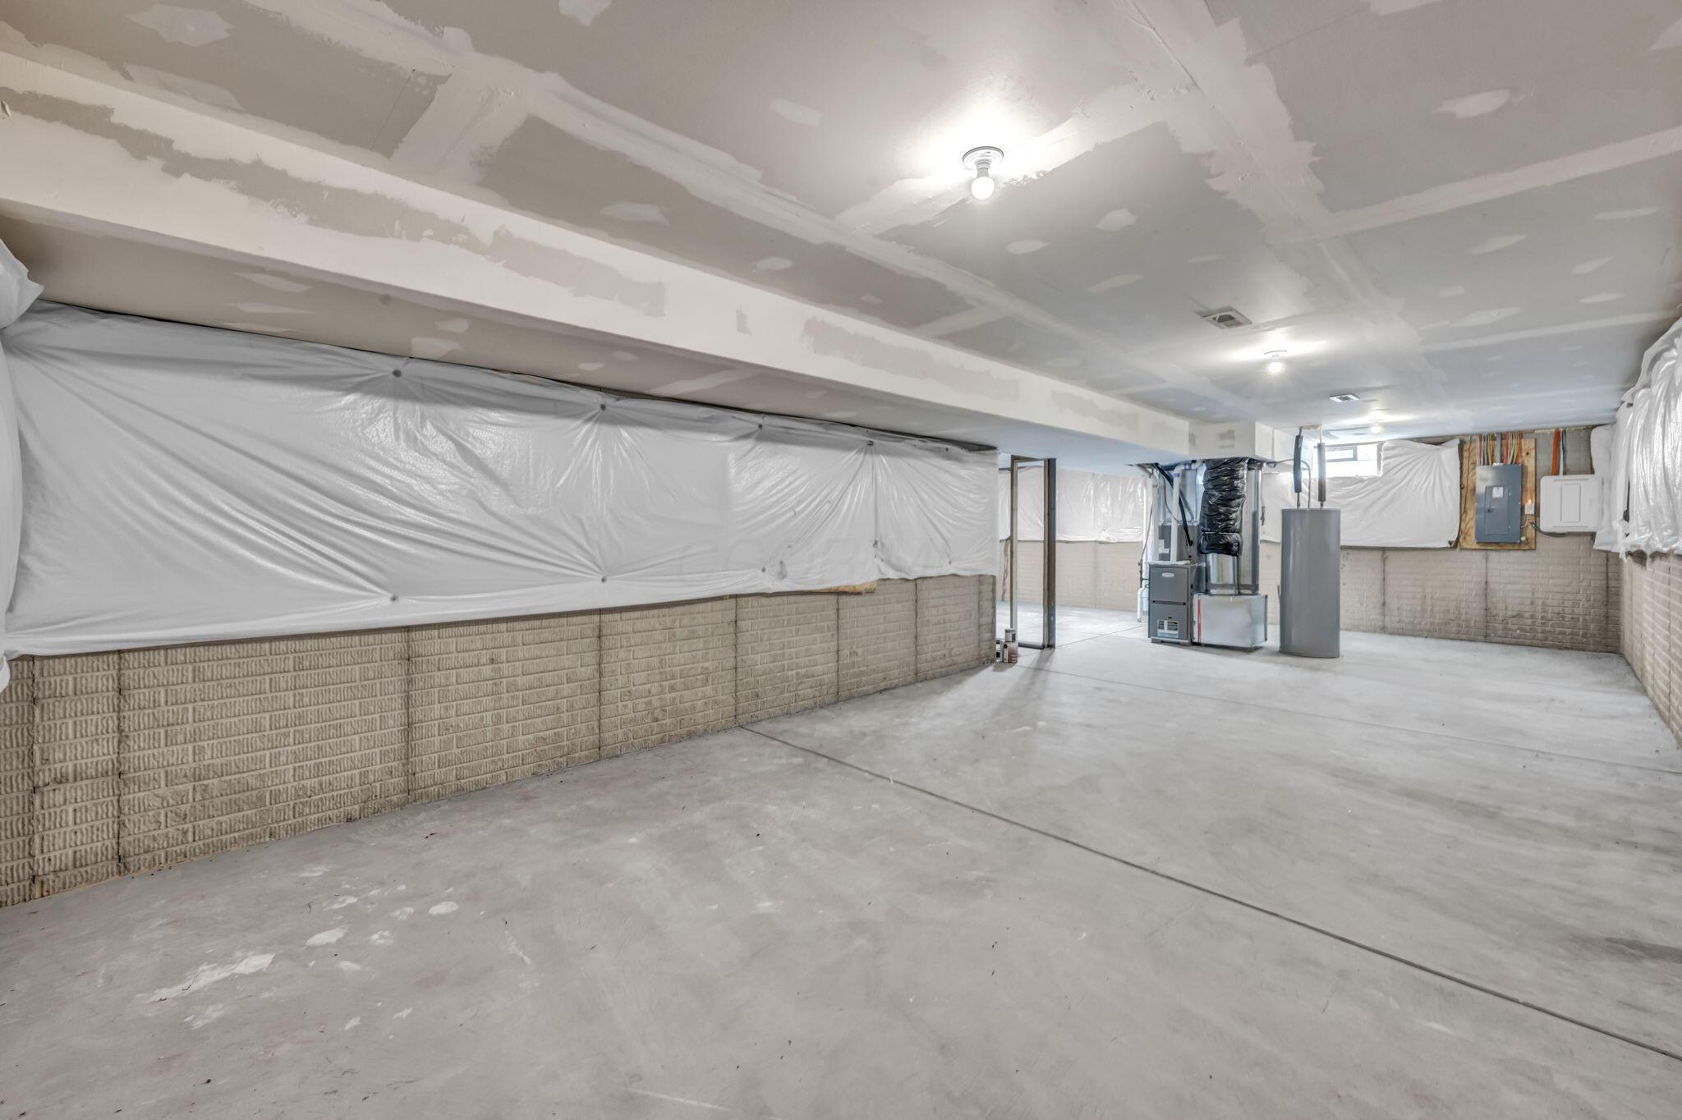
Unfinished basement with exposed foundation walls, plastic sheeting, concrete floor, and stairs.
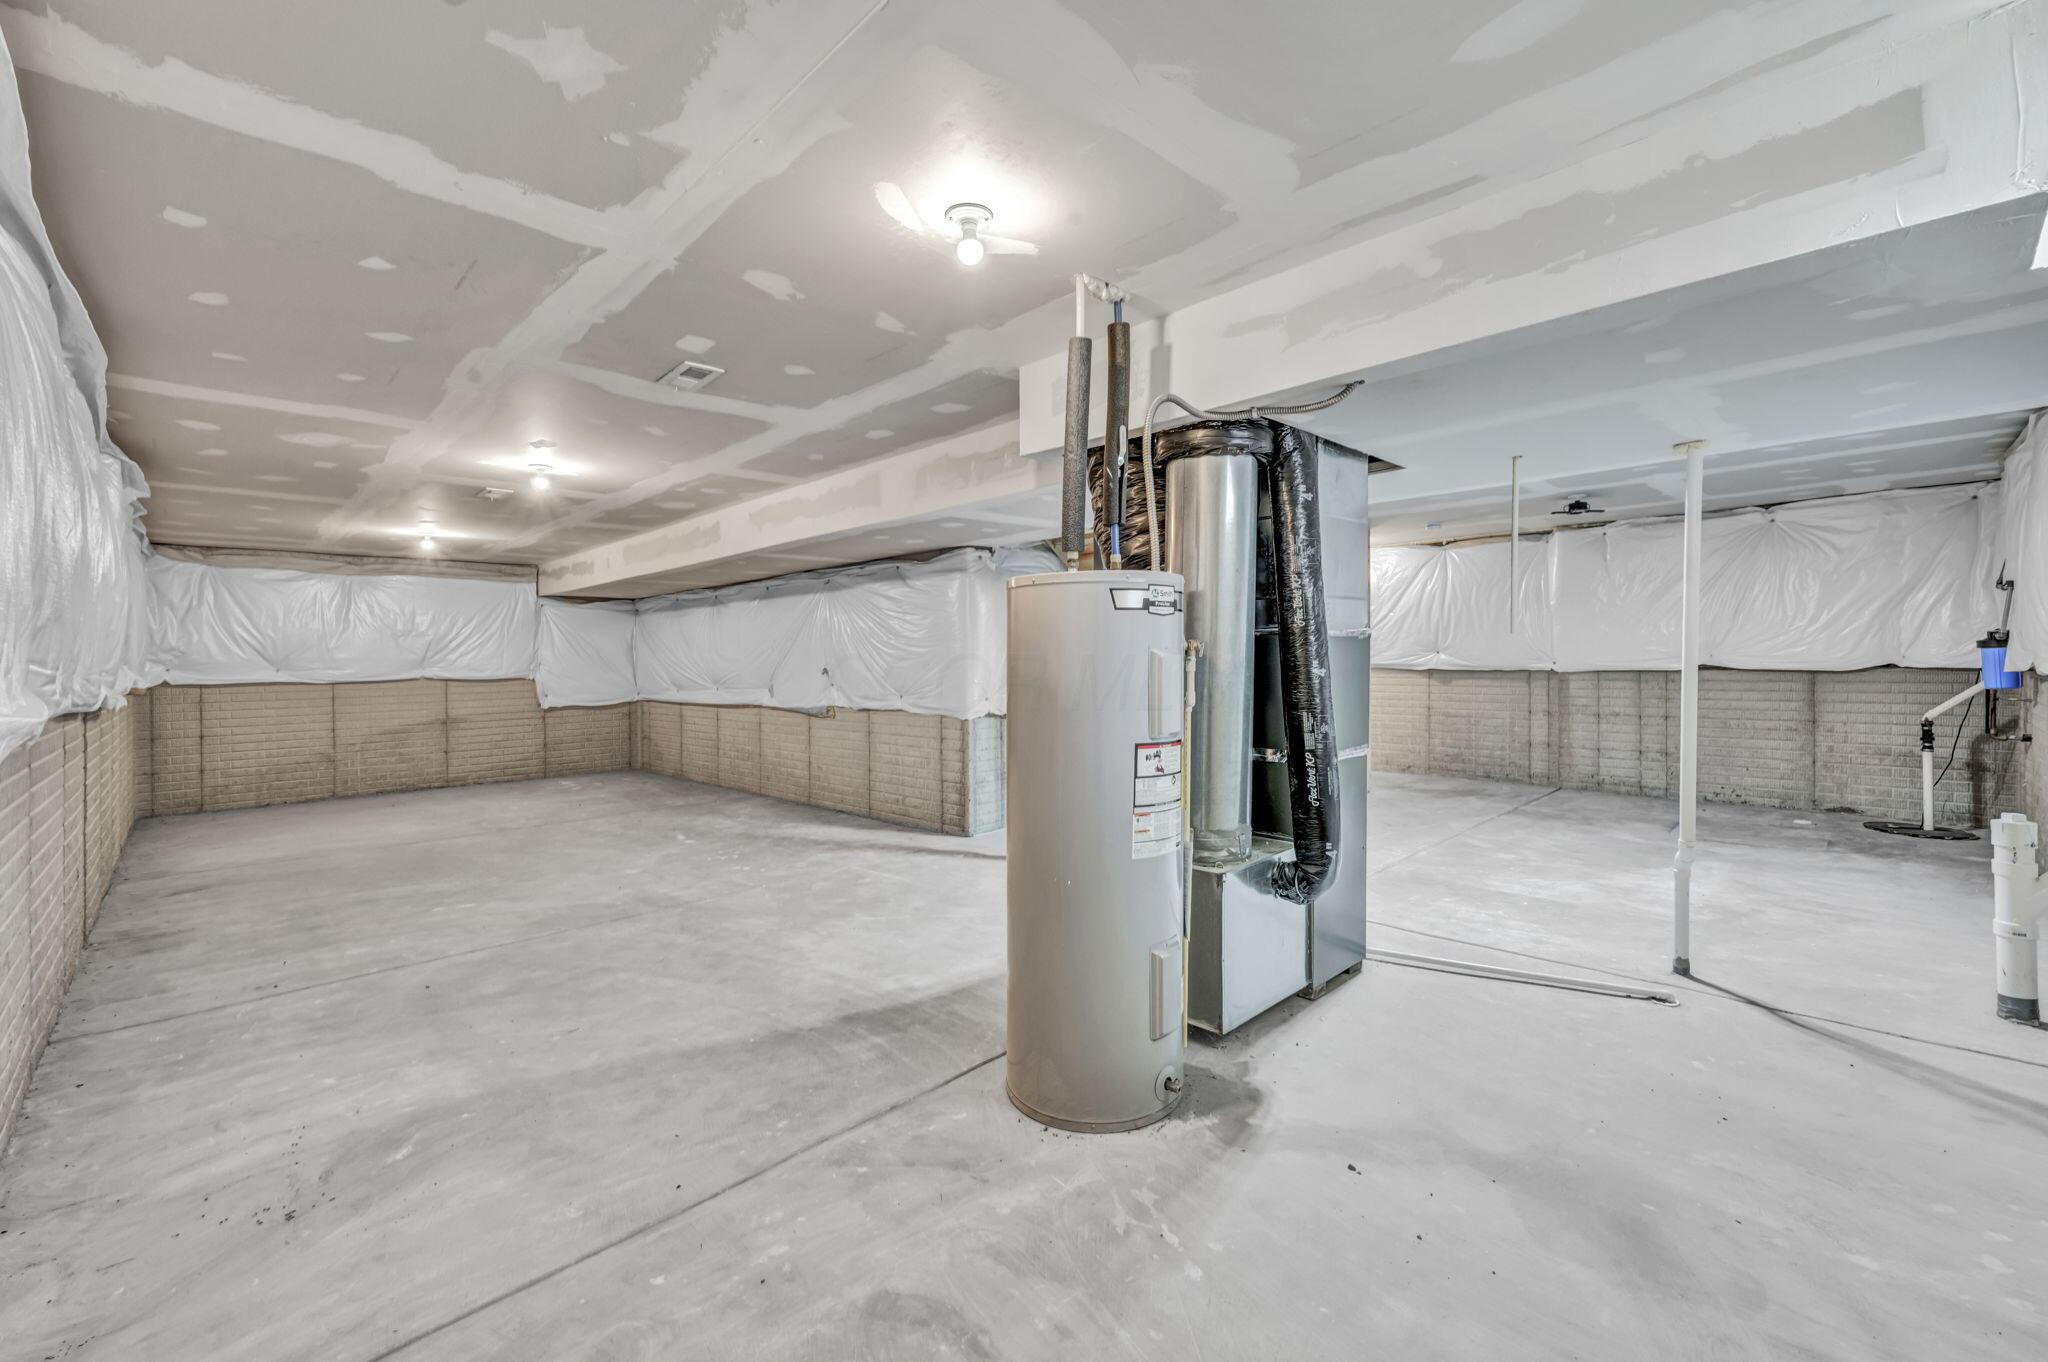
Unfinished basement with exposed utility equipment, plastic wall covering, and a concrete floor.
Unfinished basement with concrete floor, plastic-covered walls, and exposed ceiling seams.
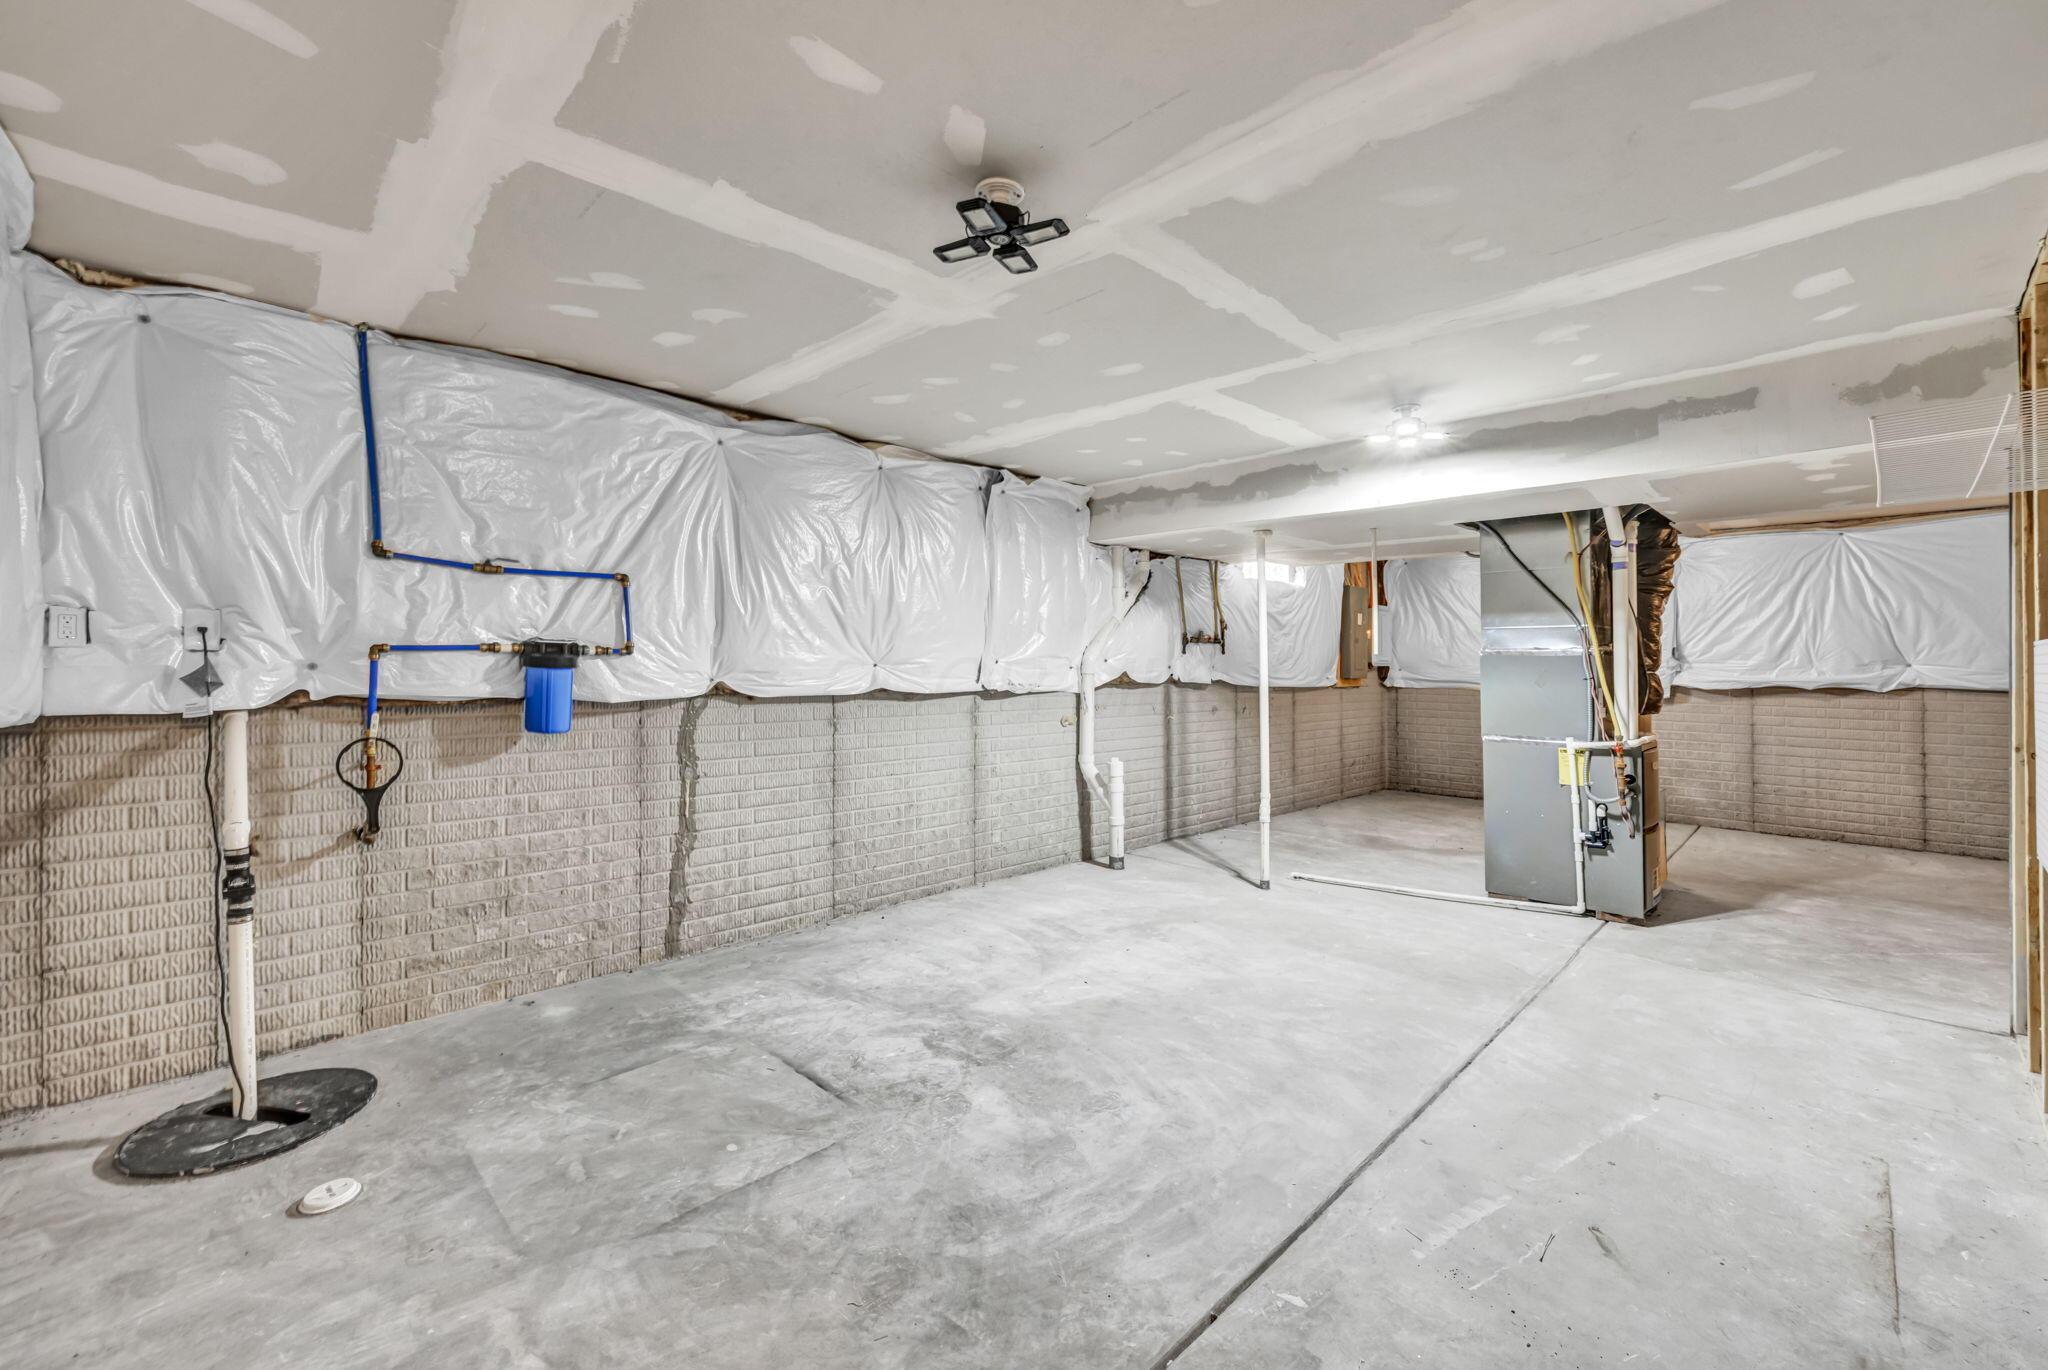
Unfinished basement with concrete floor, exposed drywall seams, water heater and HVAC equipment.
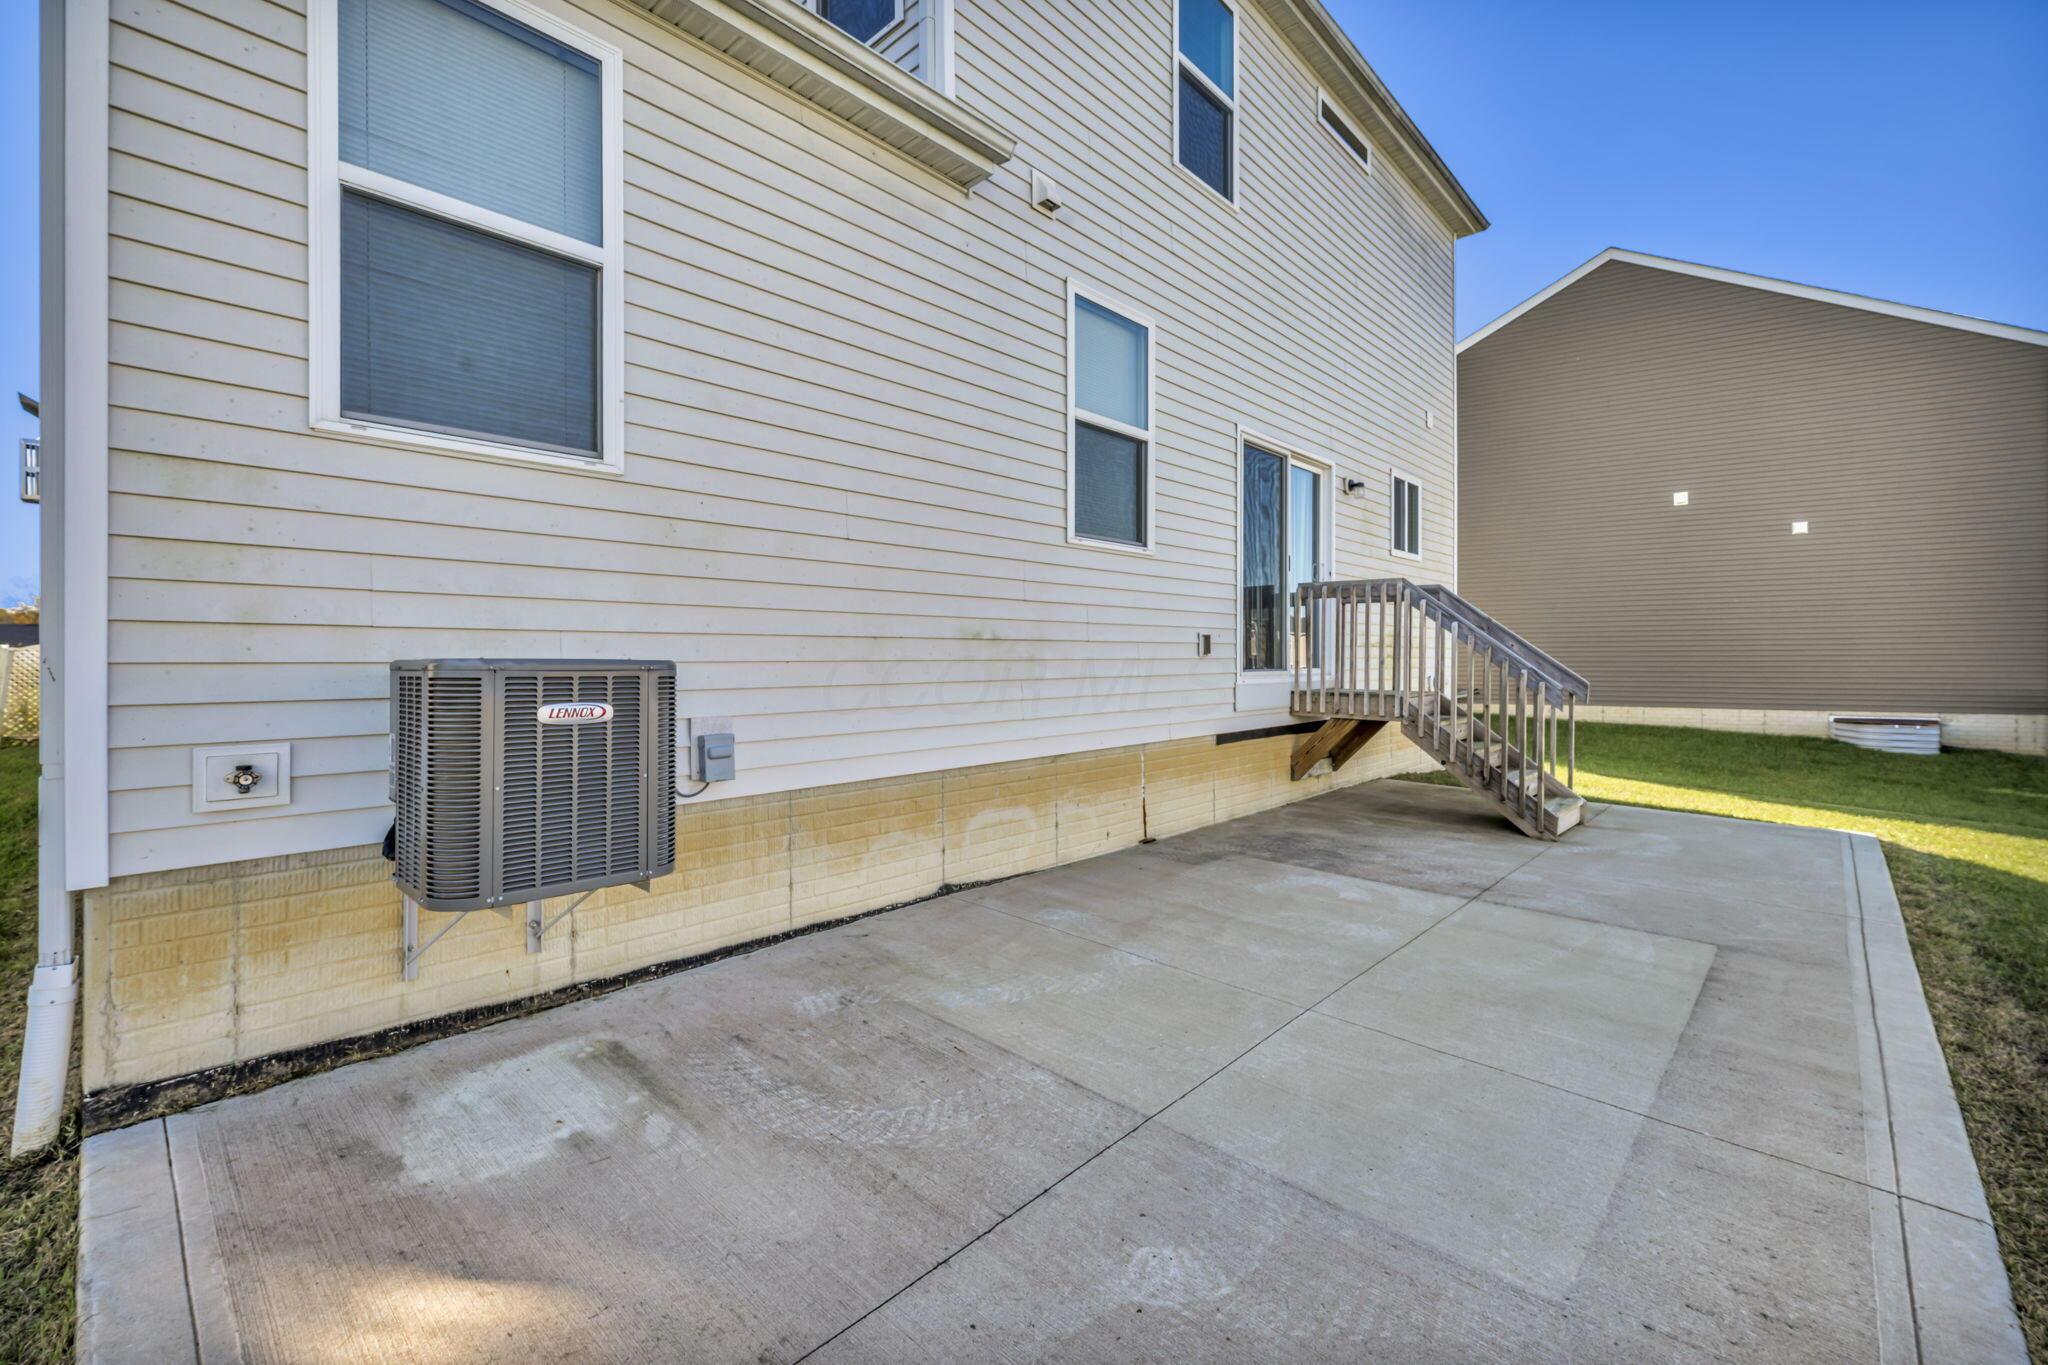
House exterior with concrete patio, outdoor air-conditioning unit, and wooden steps to a rear door.
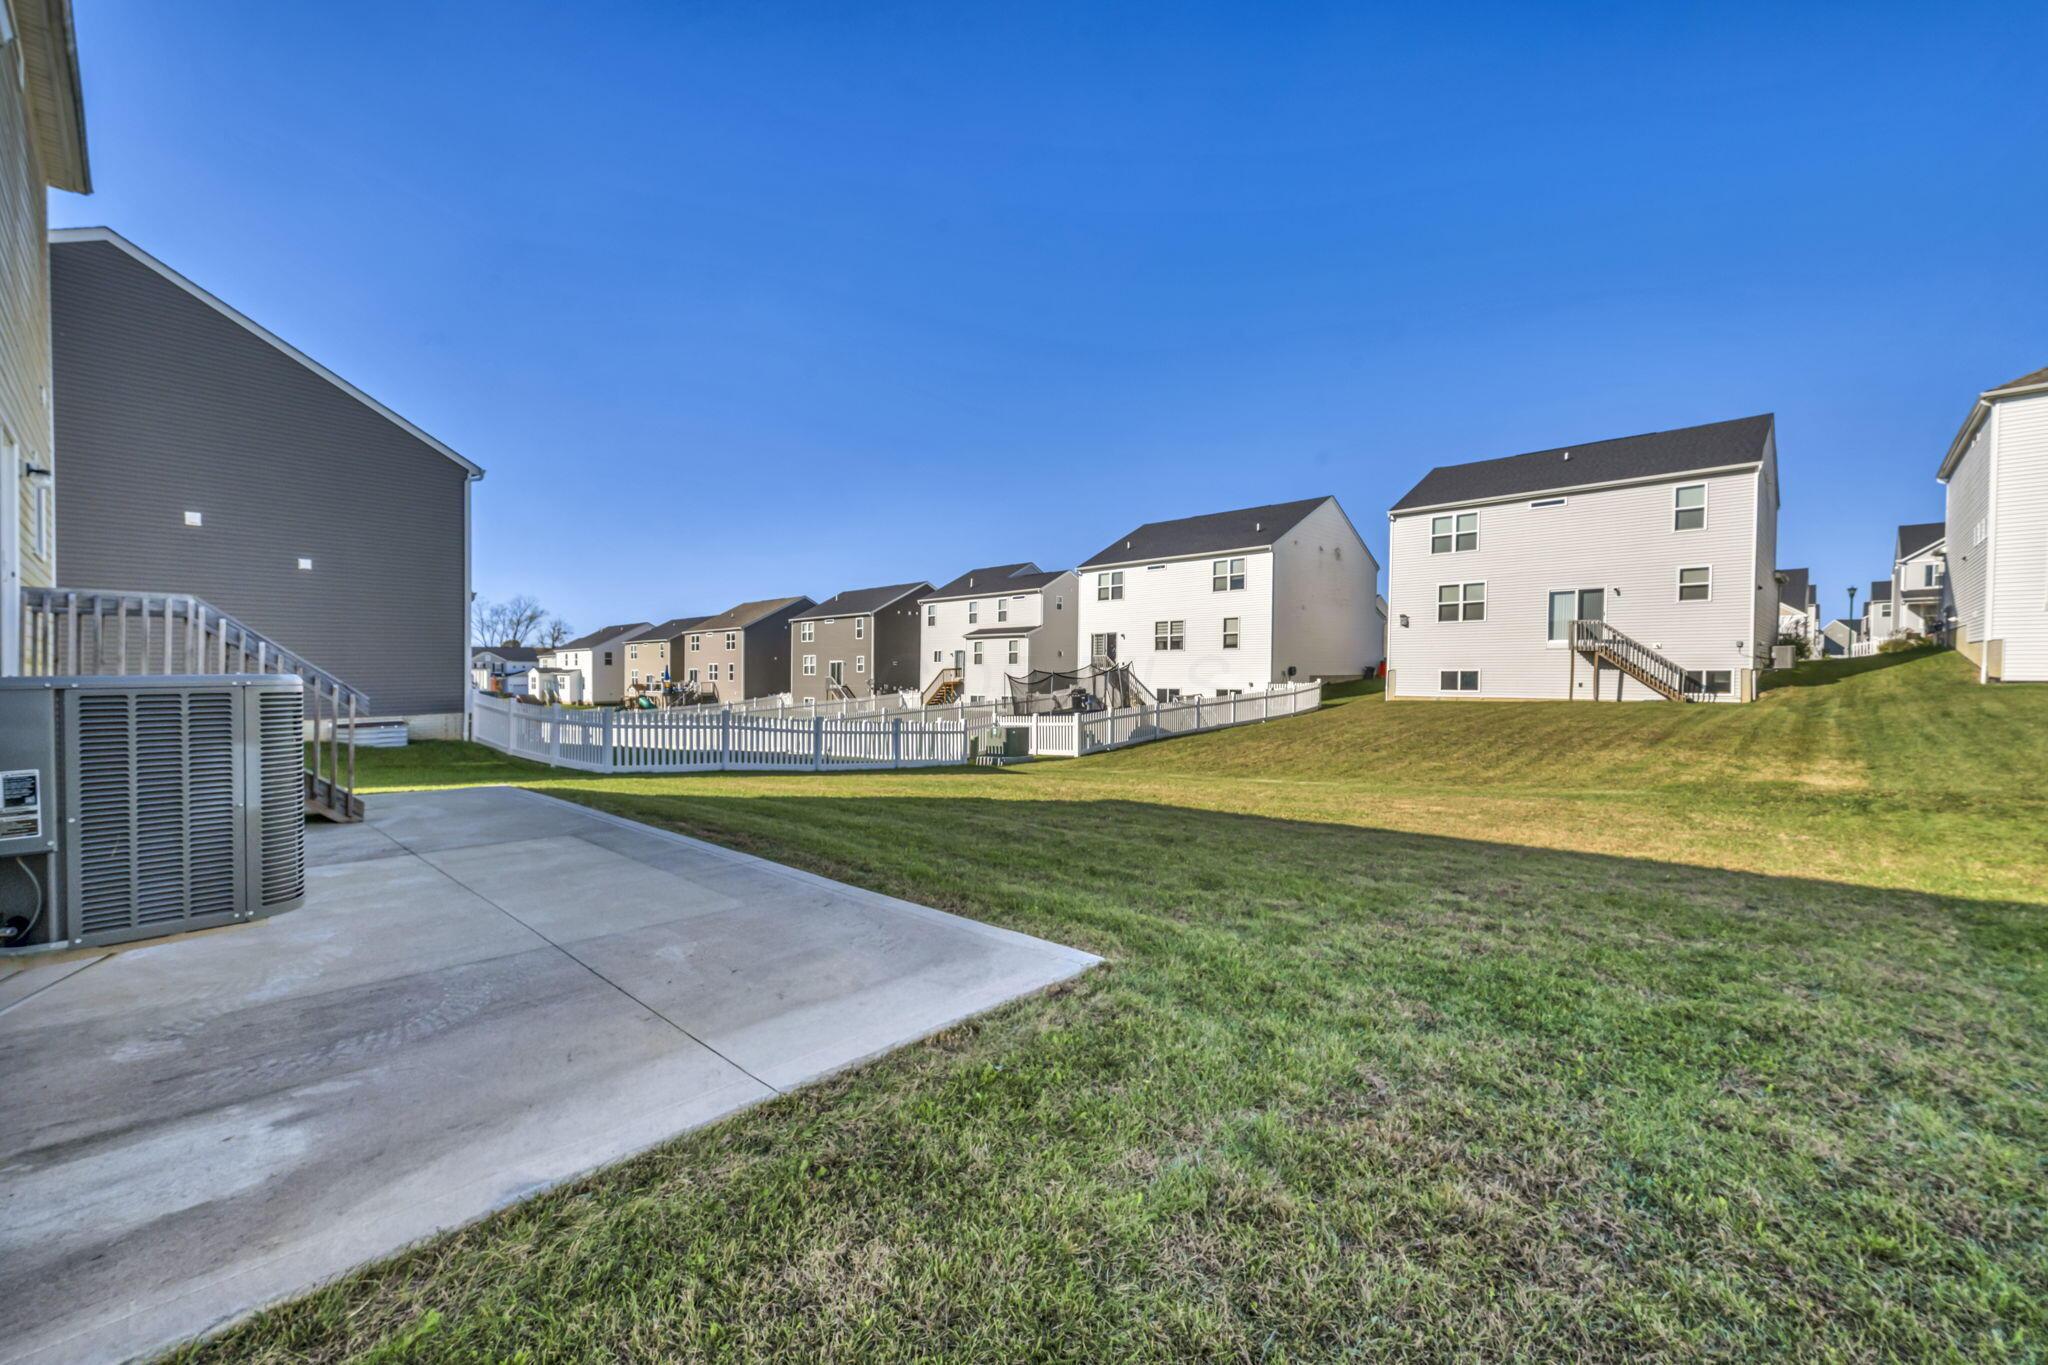
Backyard patio and lawn overlooking neighboring homes and a fenced play area.
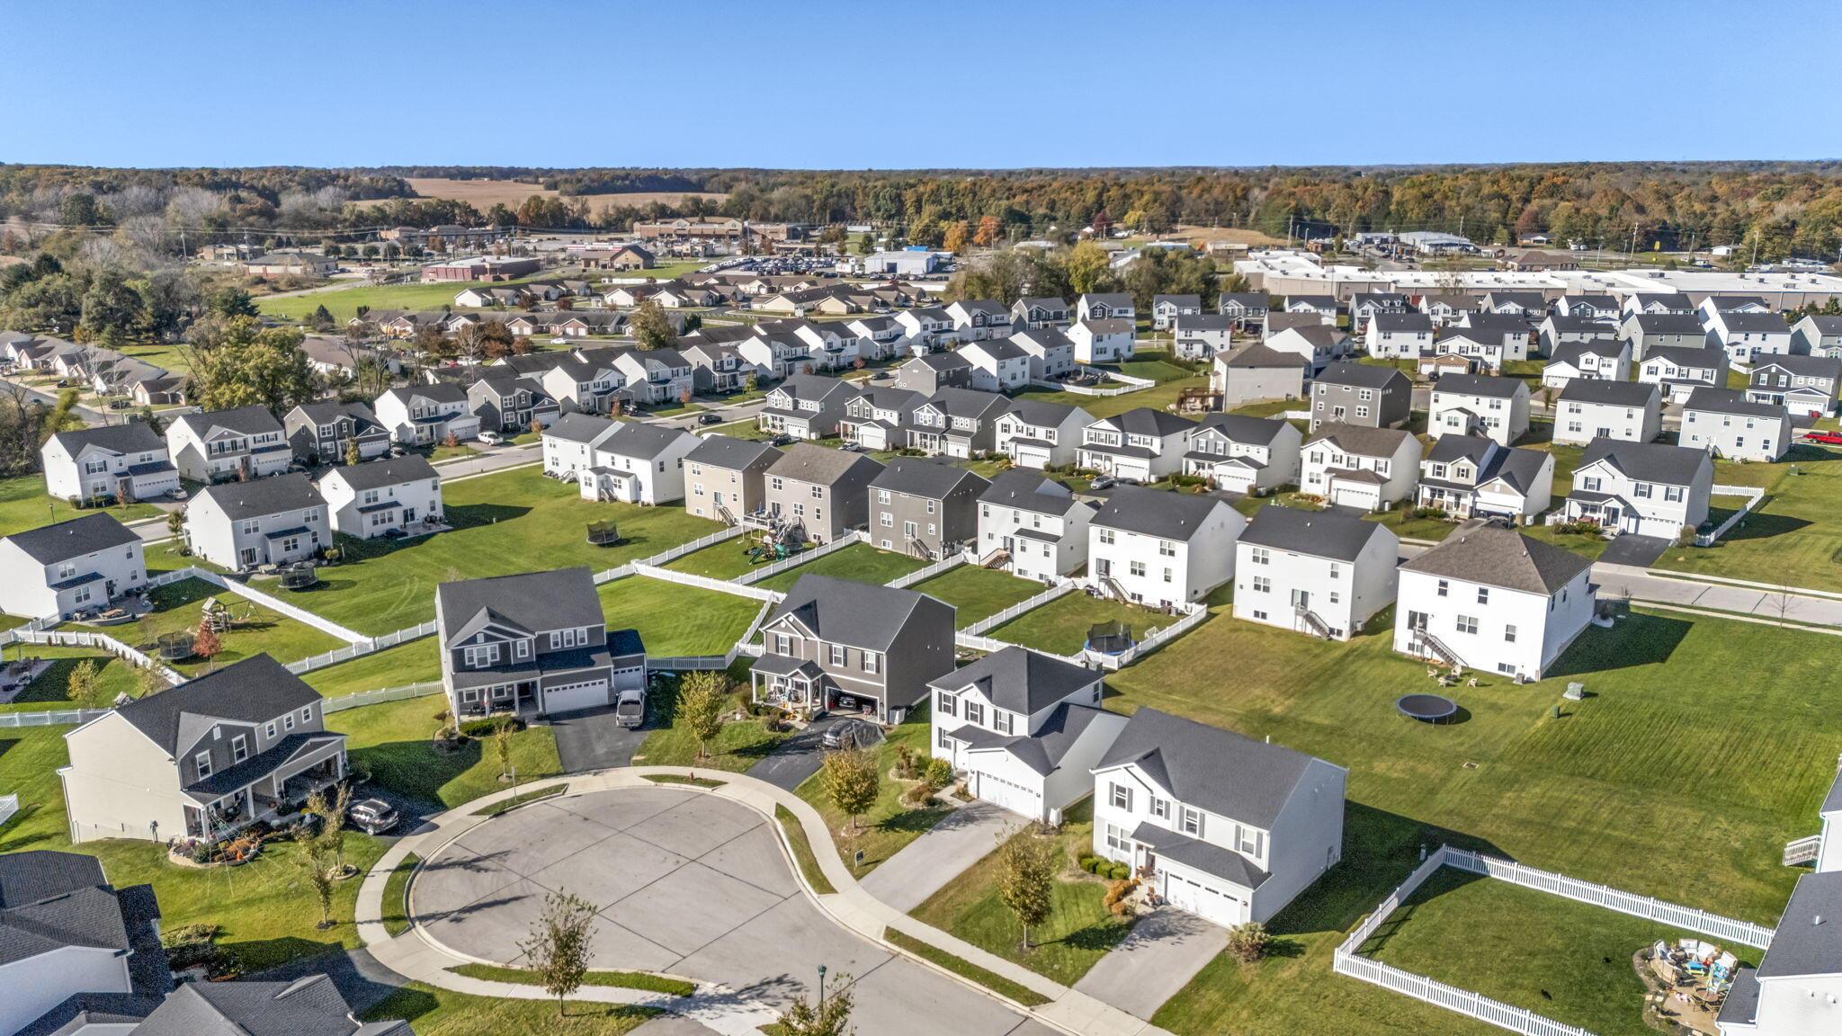
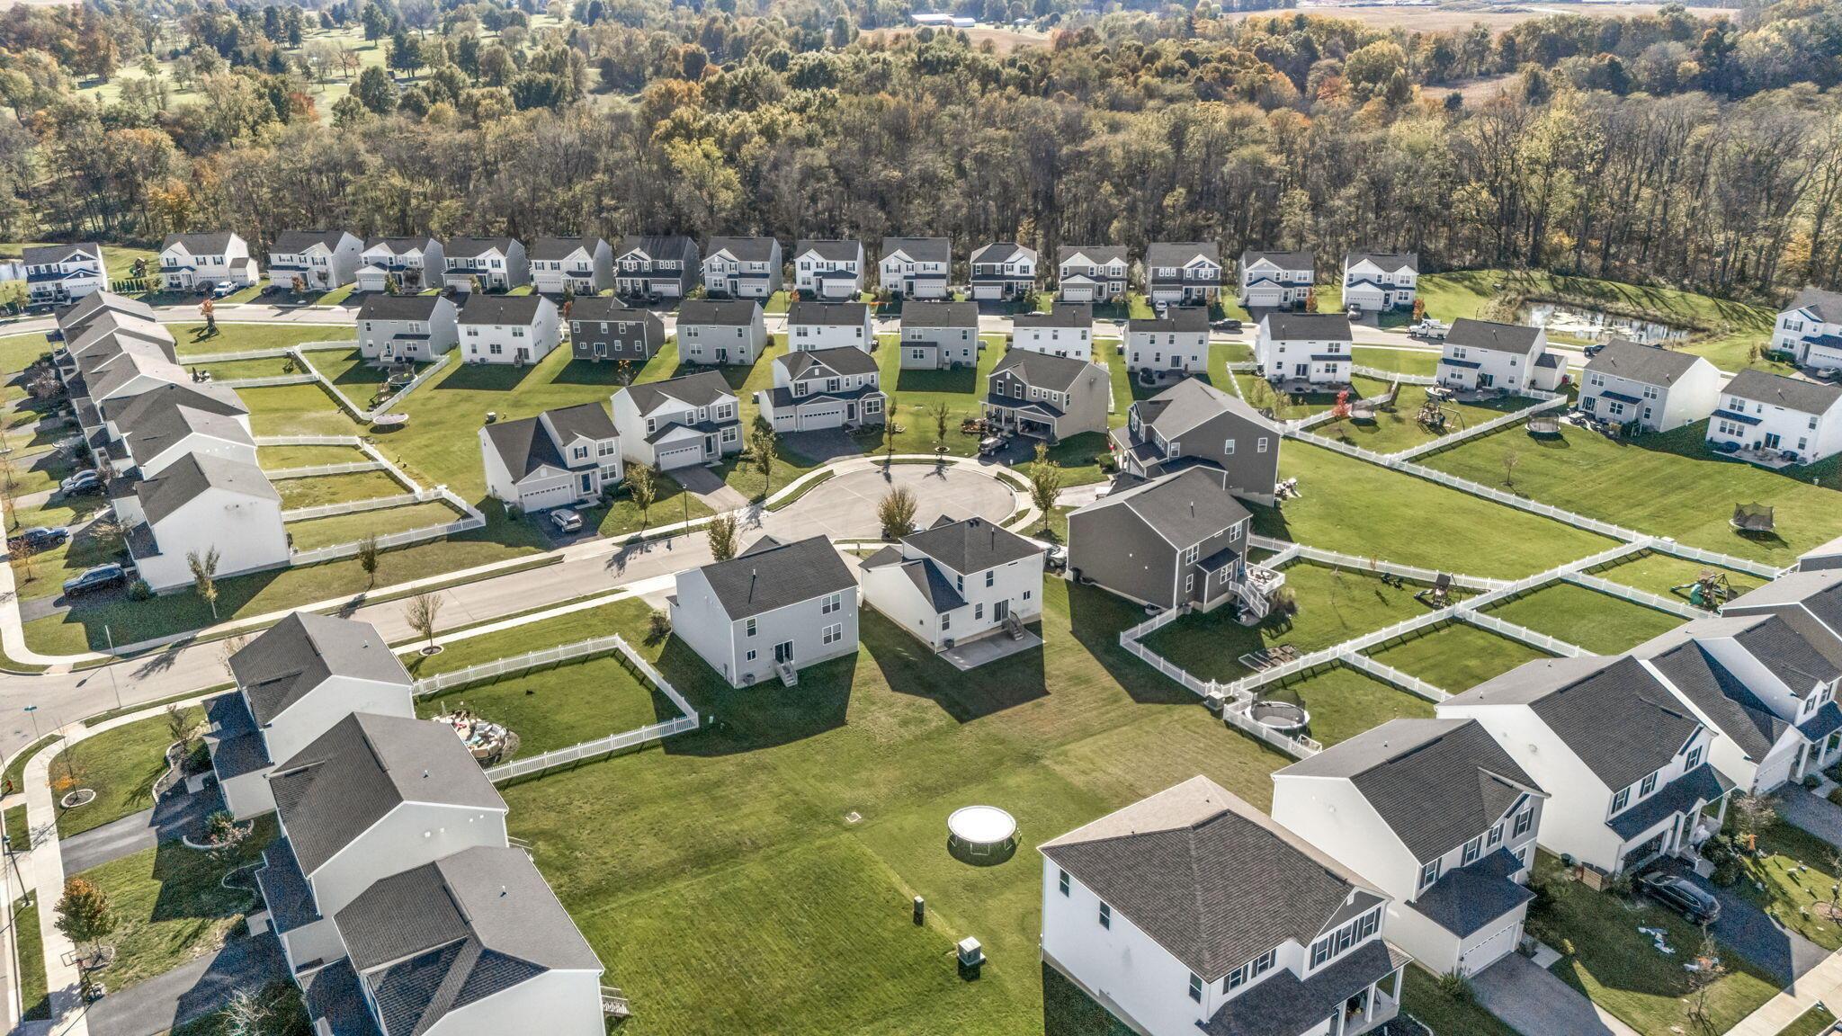
Aerial view of a residential neighborhood with a cul-de-sac, fenced yards, and wooded countryside beyond.
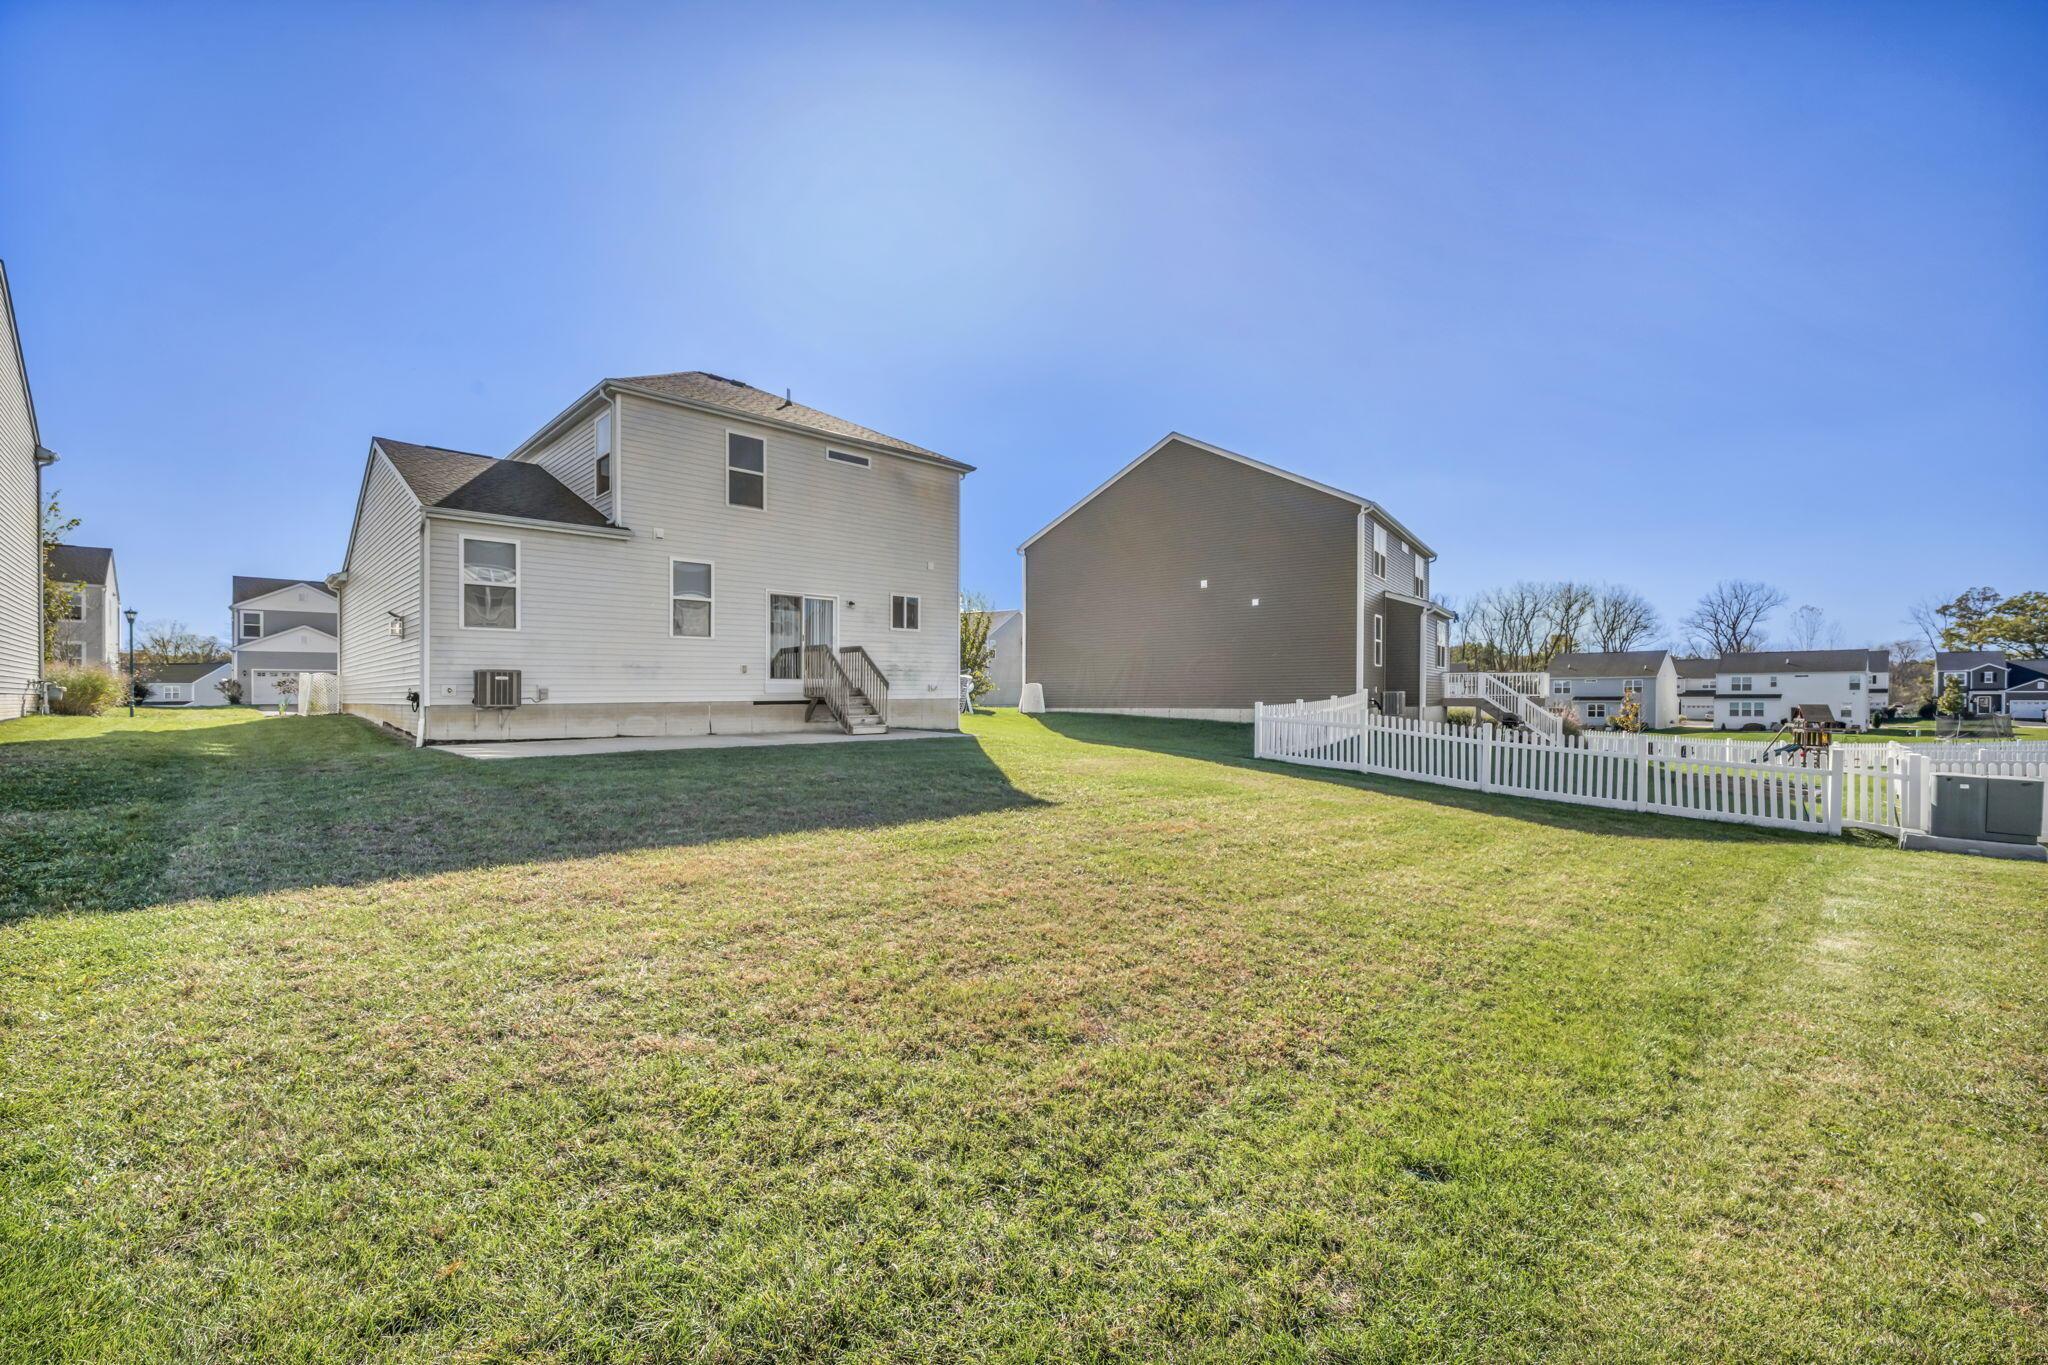
Rear of a two-story home overlooking a broad lawn and white picket fence.
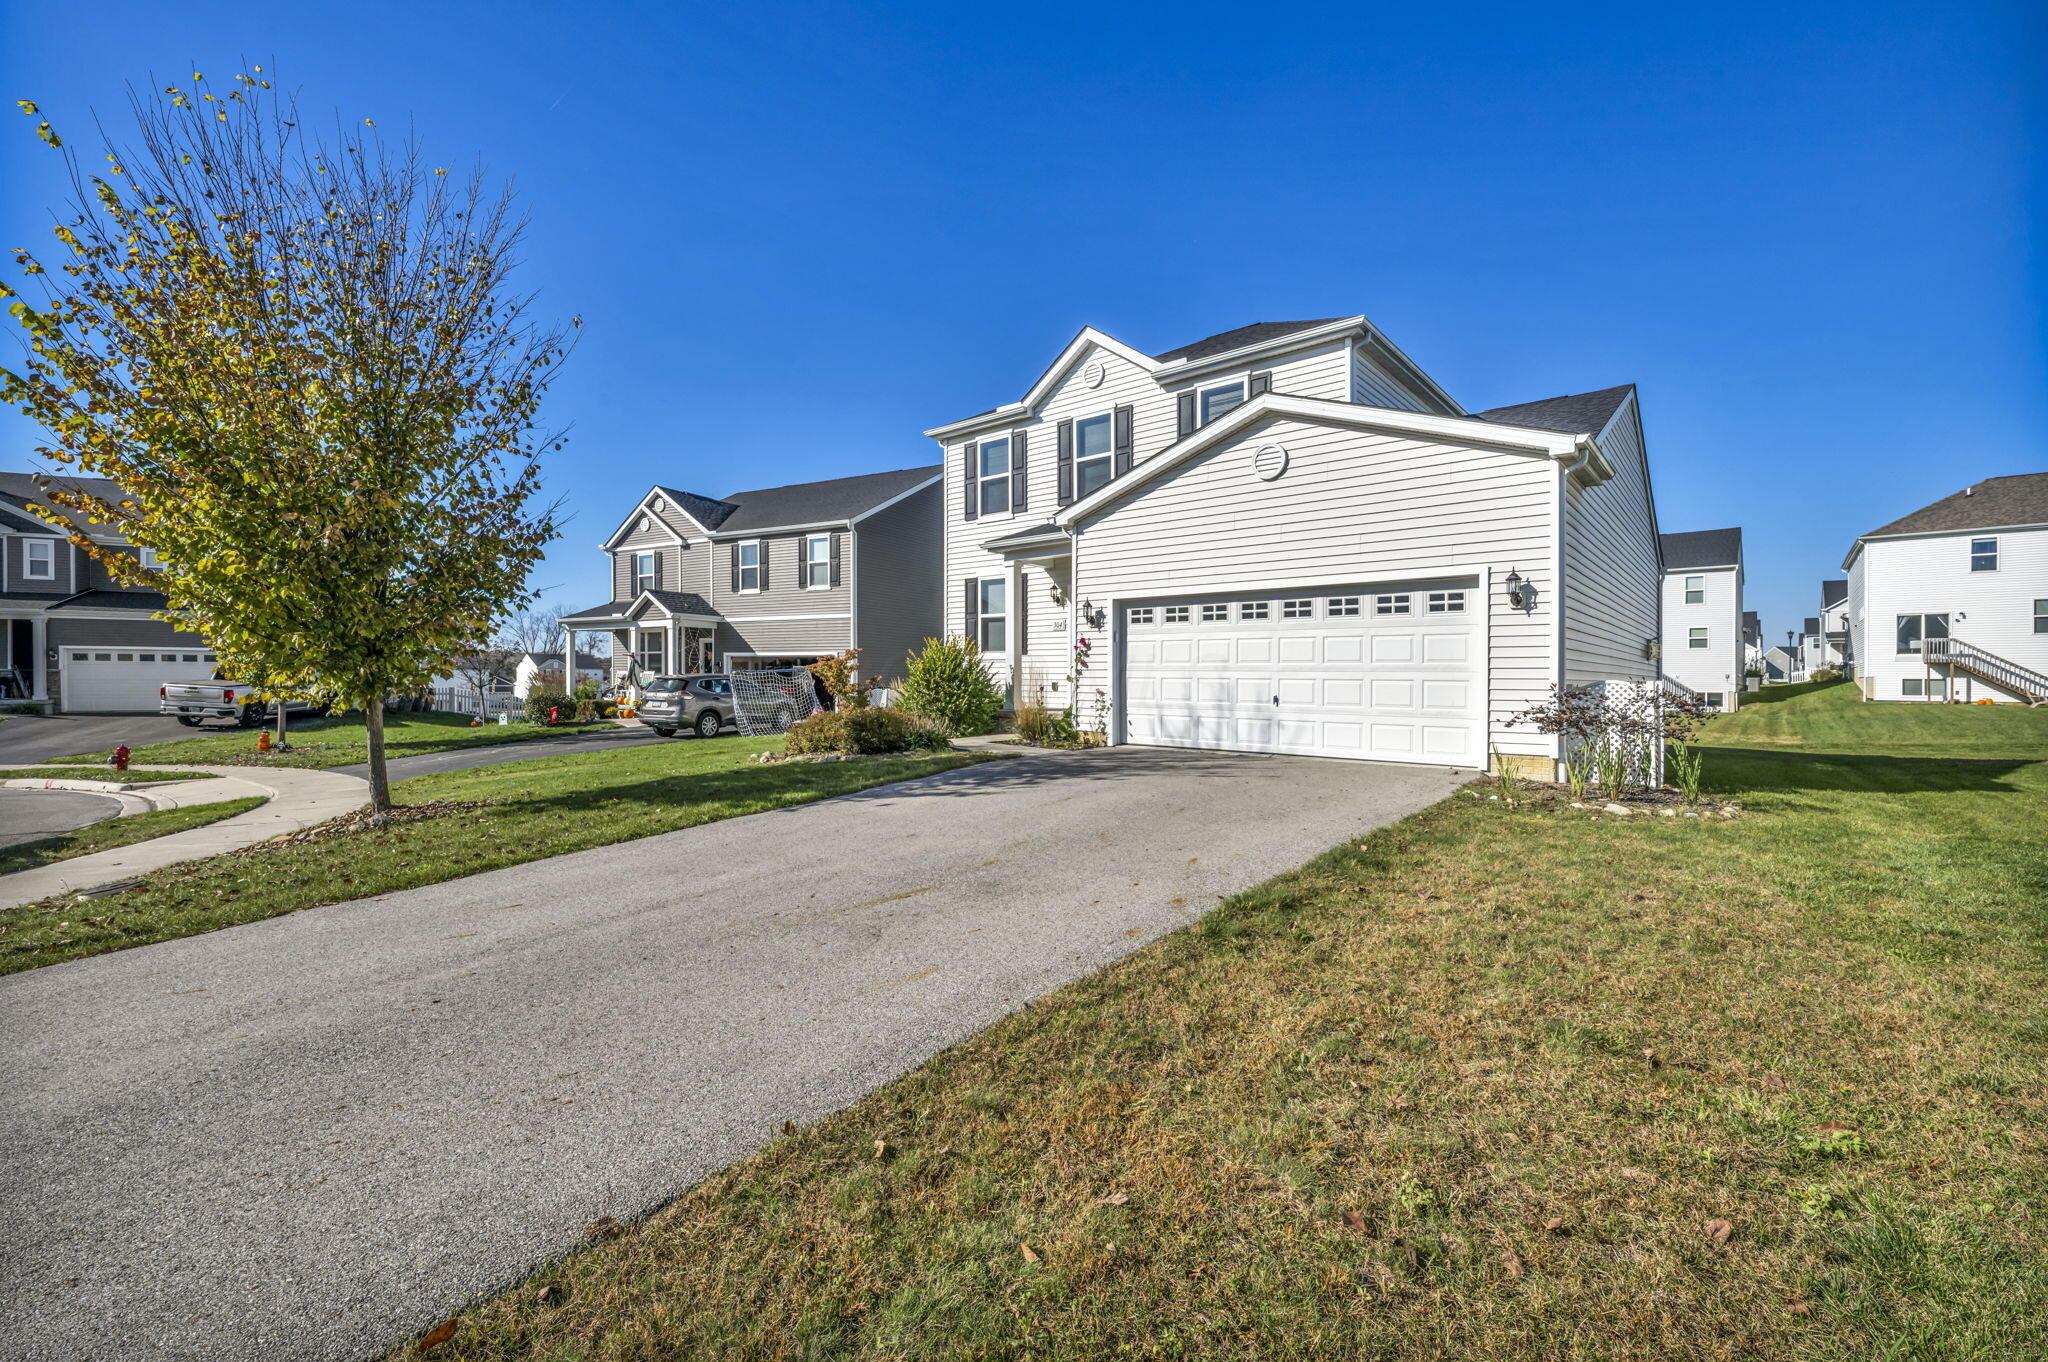
Two-story white house with a broad driveway, double garage, and autumn tree in front.
Aerial view of a residential neighborhood with rows of homes and surrounding autumn woodland.
Aerial view of a residential neighborhood with detached homes, fenced yards, and a wooded border.
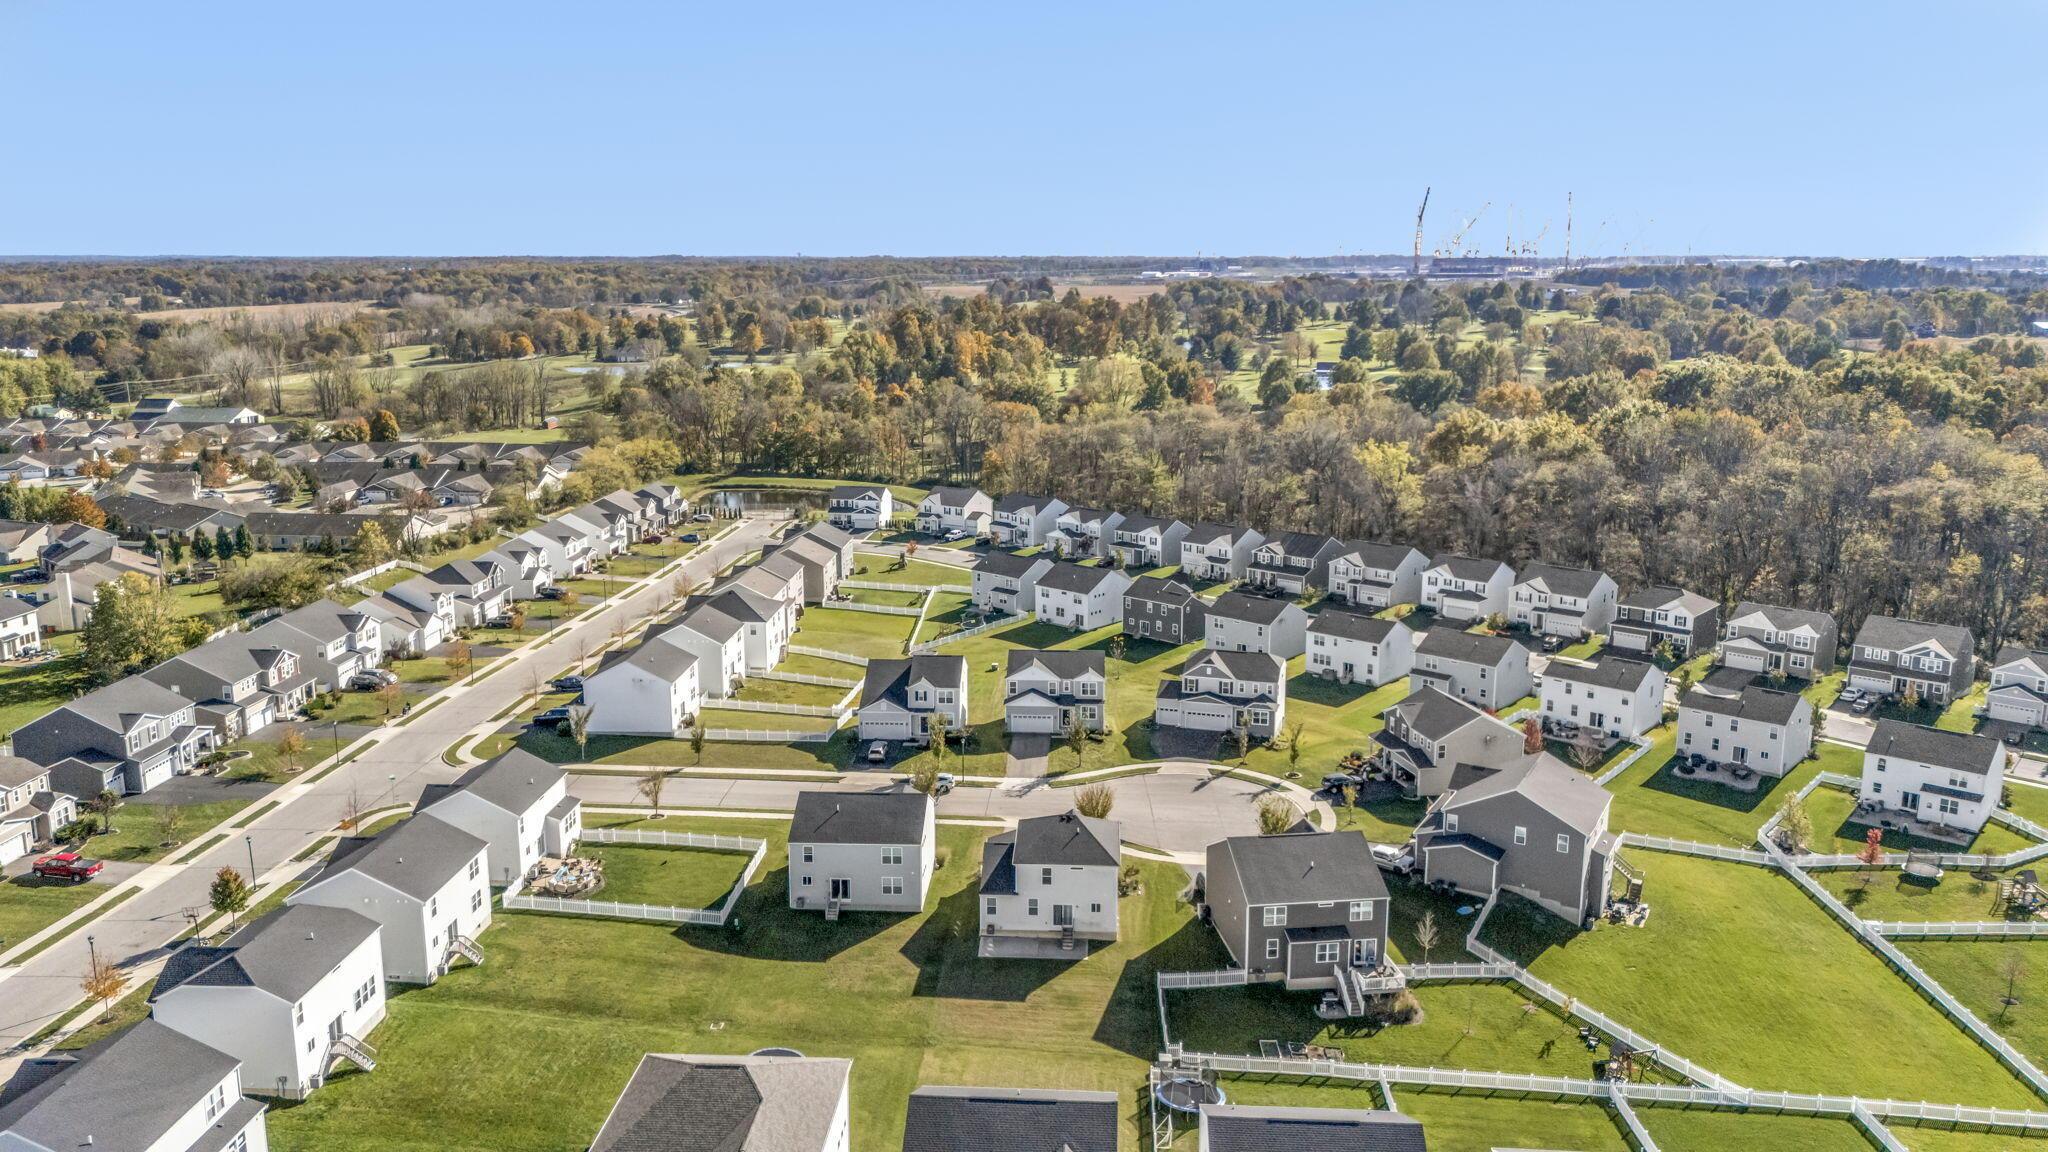
Aerial panorama of a suburban neighborhood with new homes, fenced yards, and wooded countryside beyond.
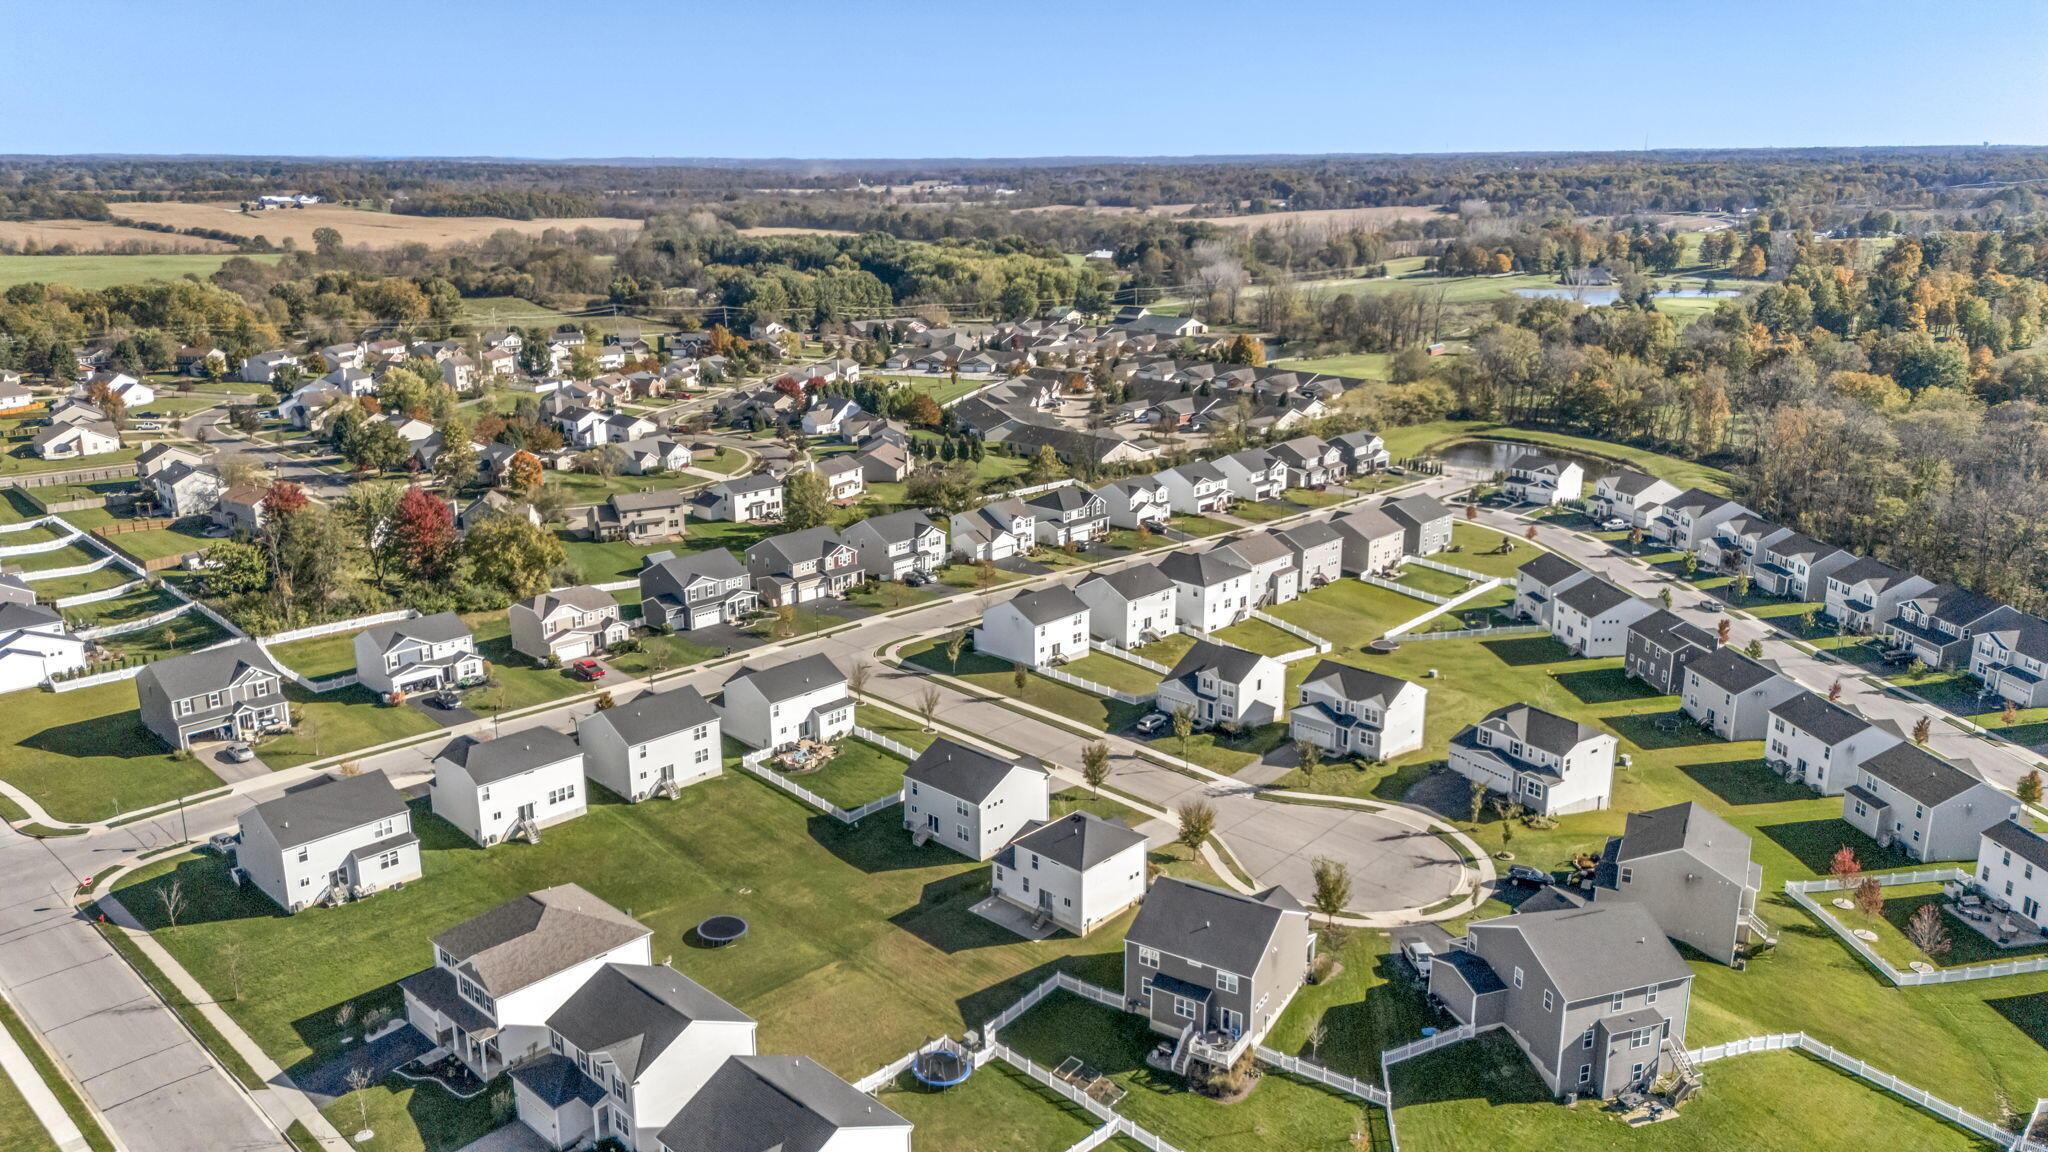
Aerial view of a suburban neighborhood with detached homes, fenced backyards, and a cul-de-sac.
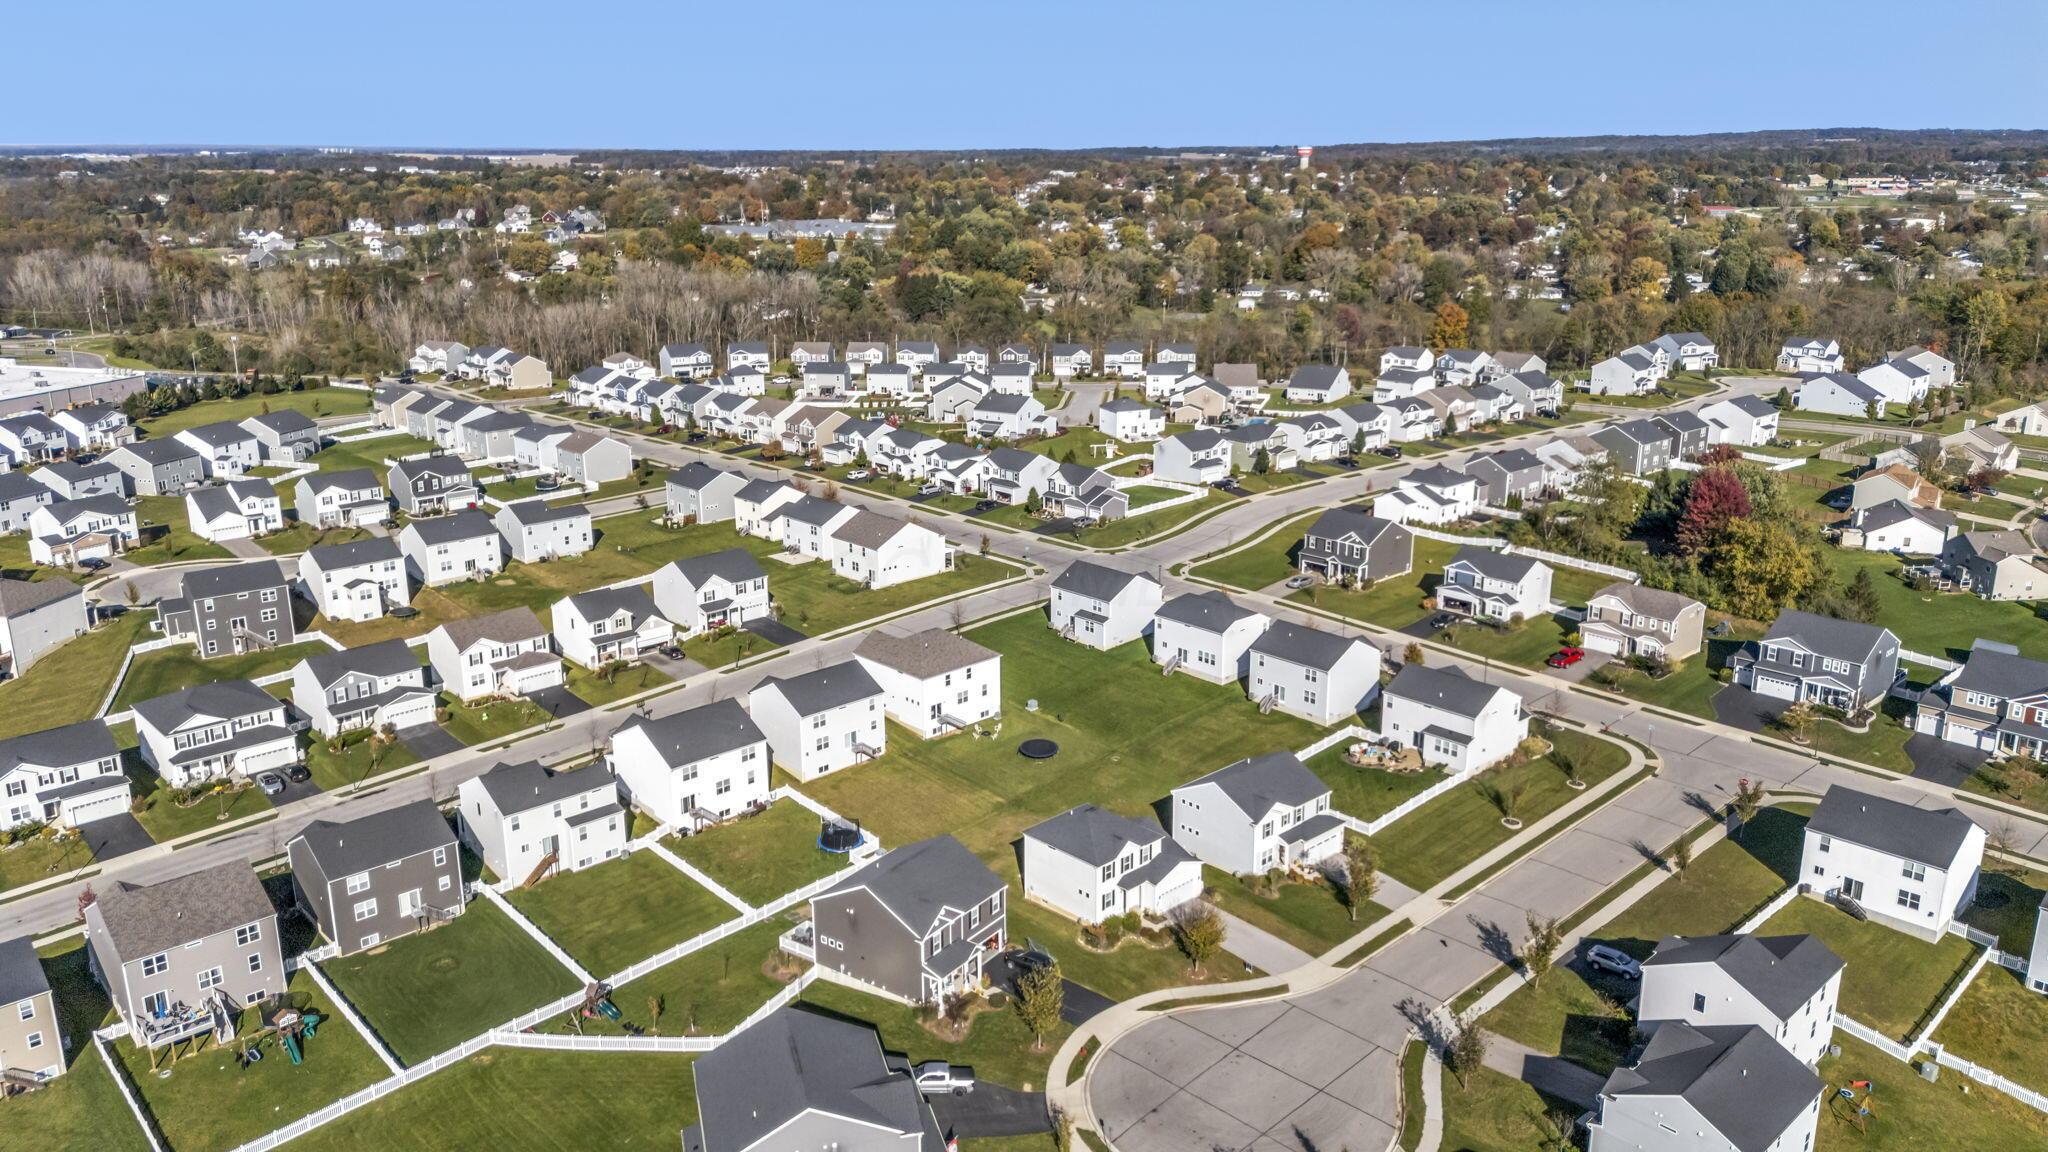
Aerial view of a suburban neighborhood with new homes, curving streets, and wooded surroundings.
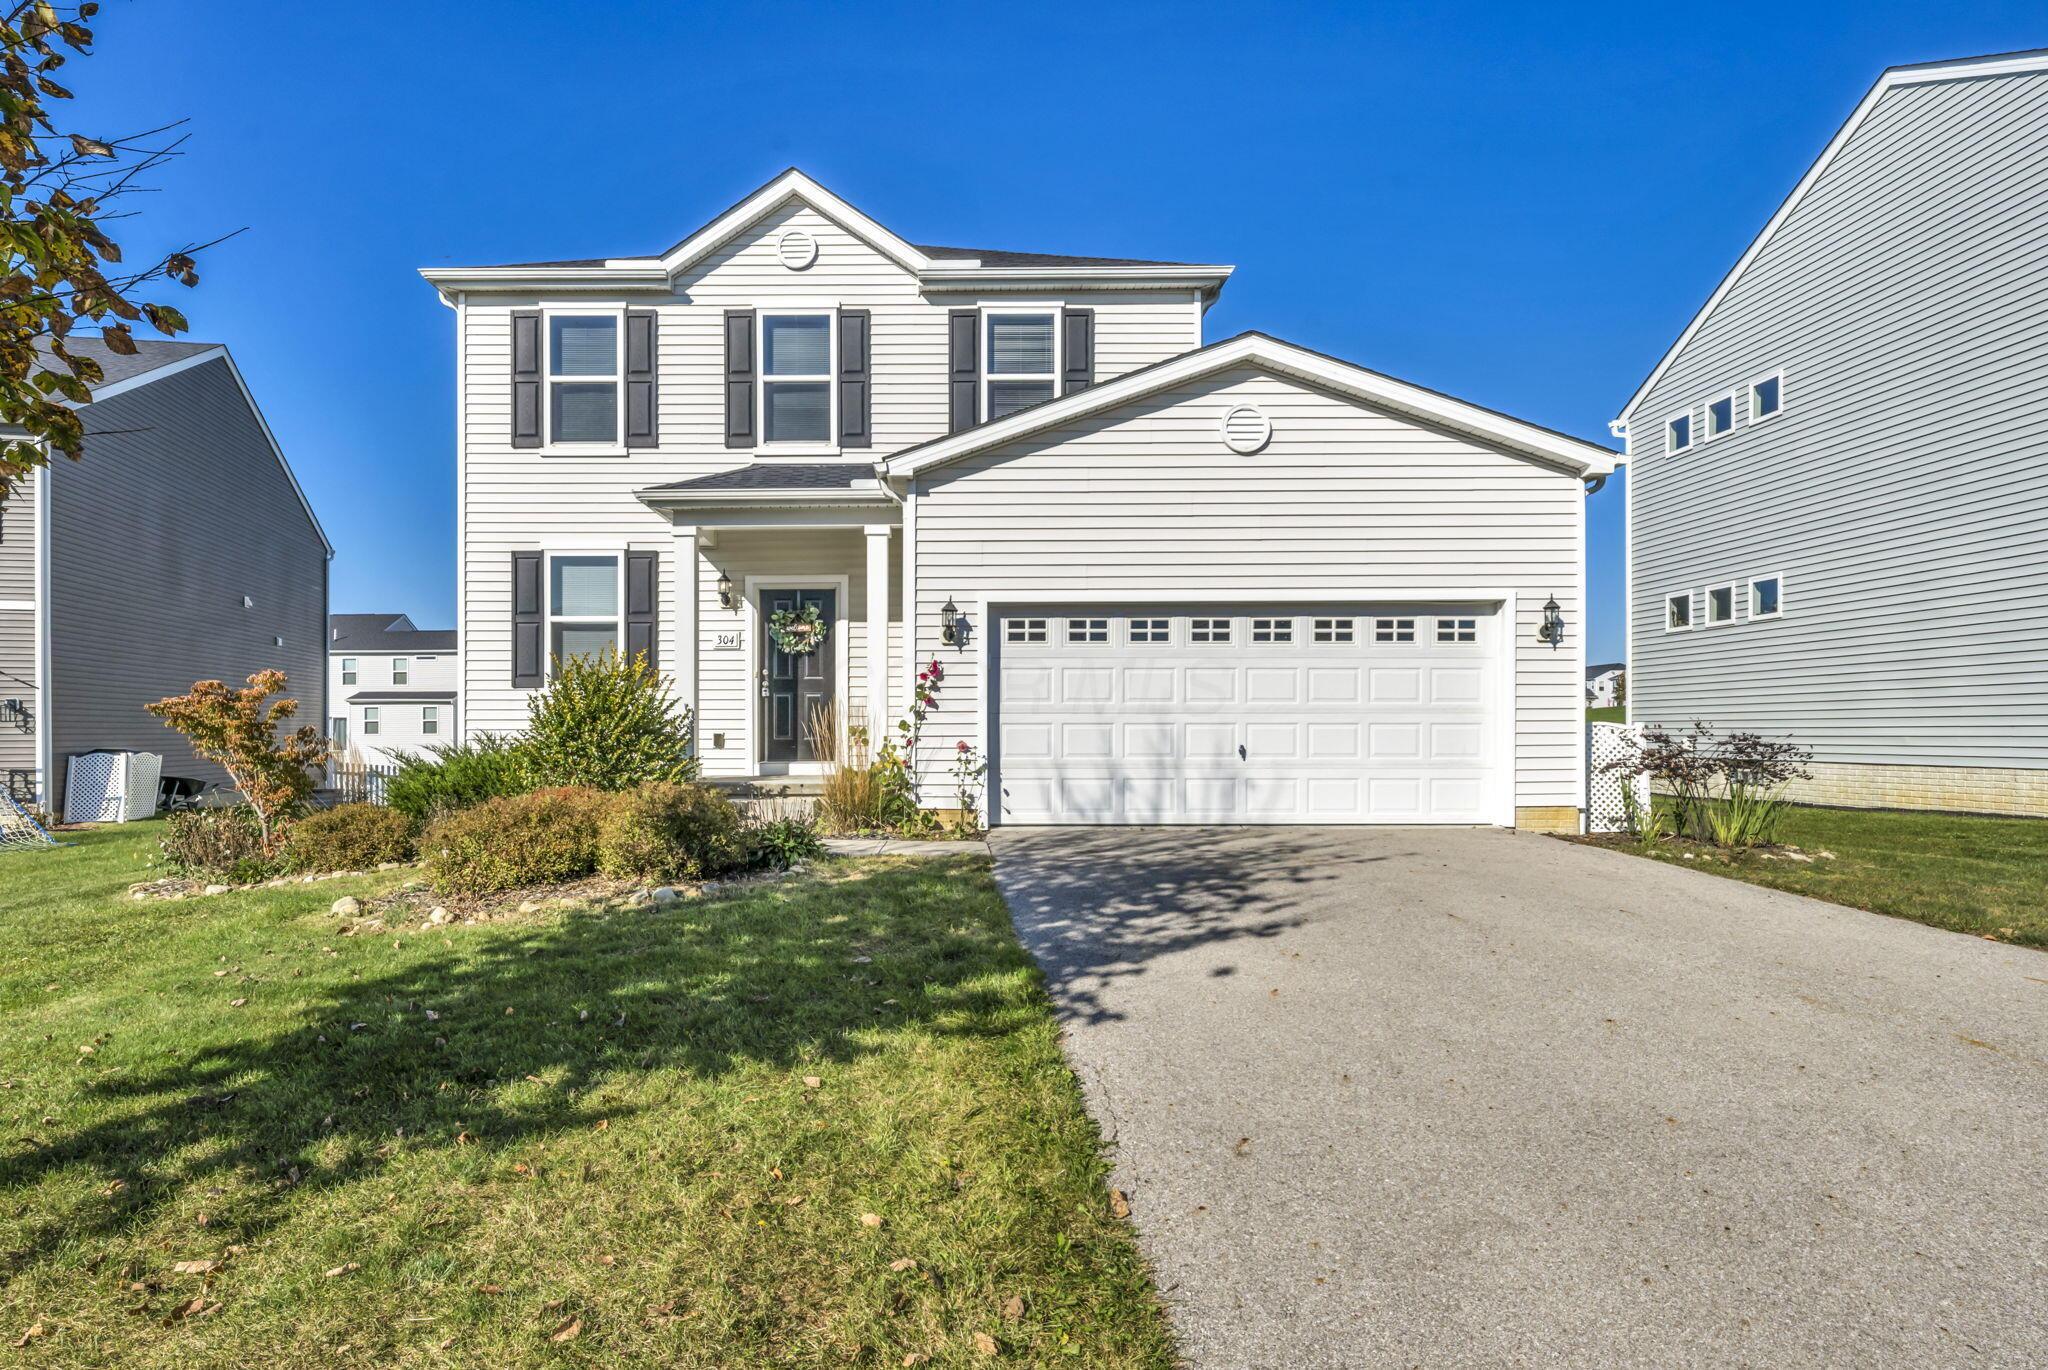
Two-story white-sided home with an attached garage and landscaped front yard.
Two-story white house with black shutters, a covered entry, and an attached two-car garage.
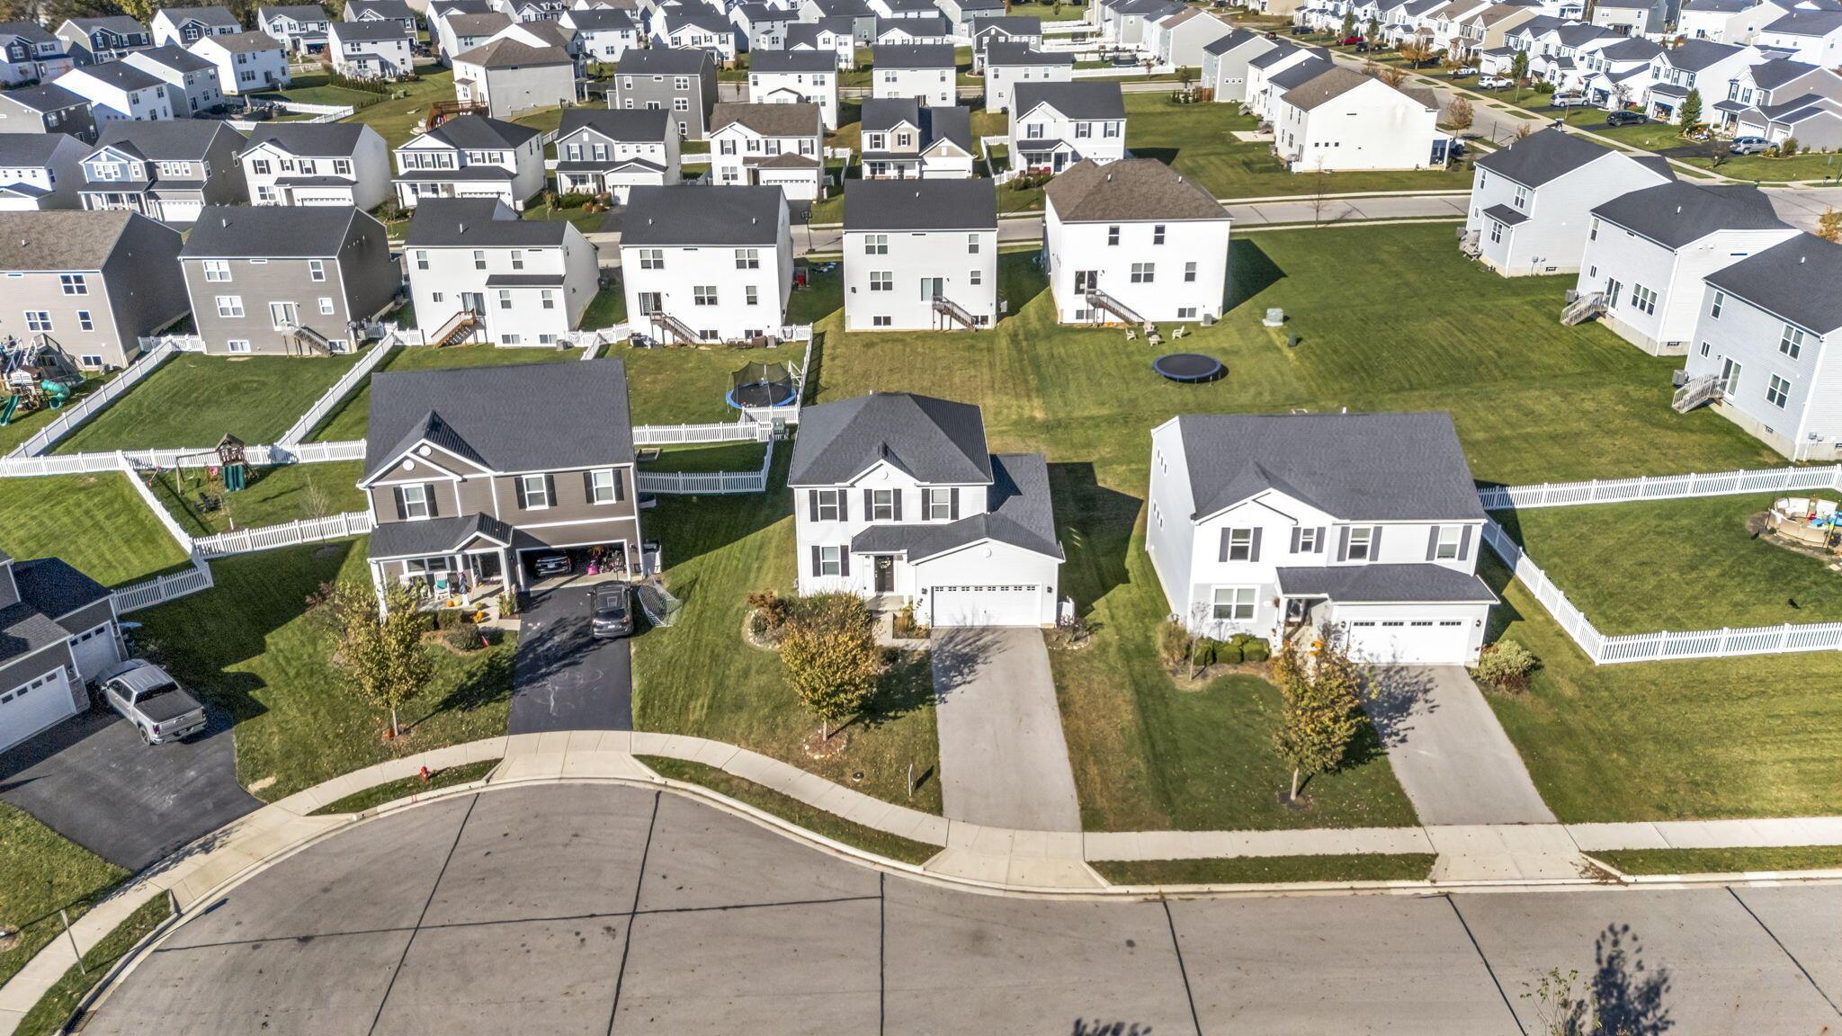
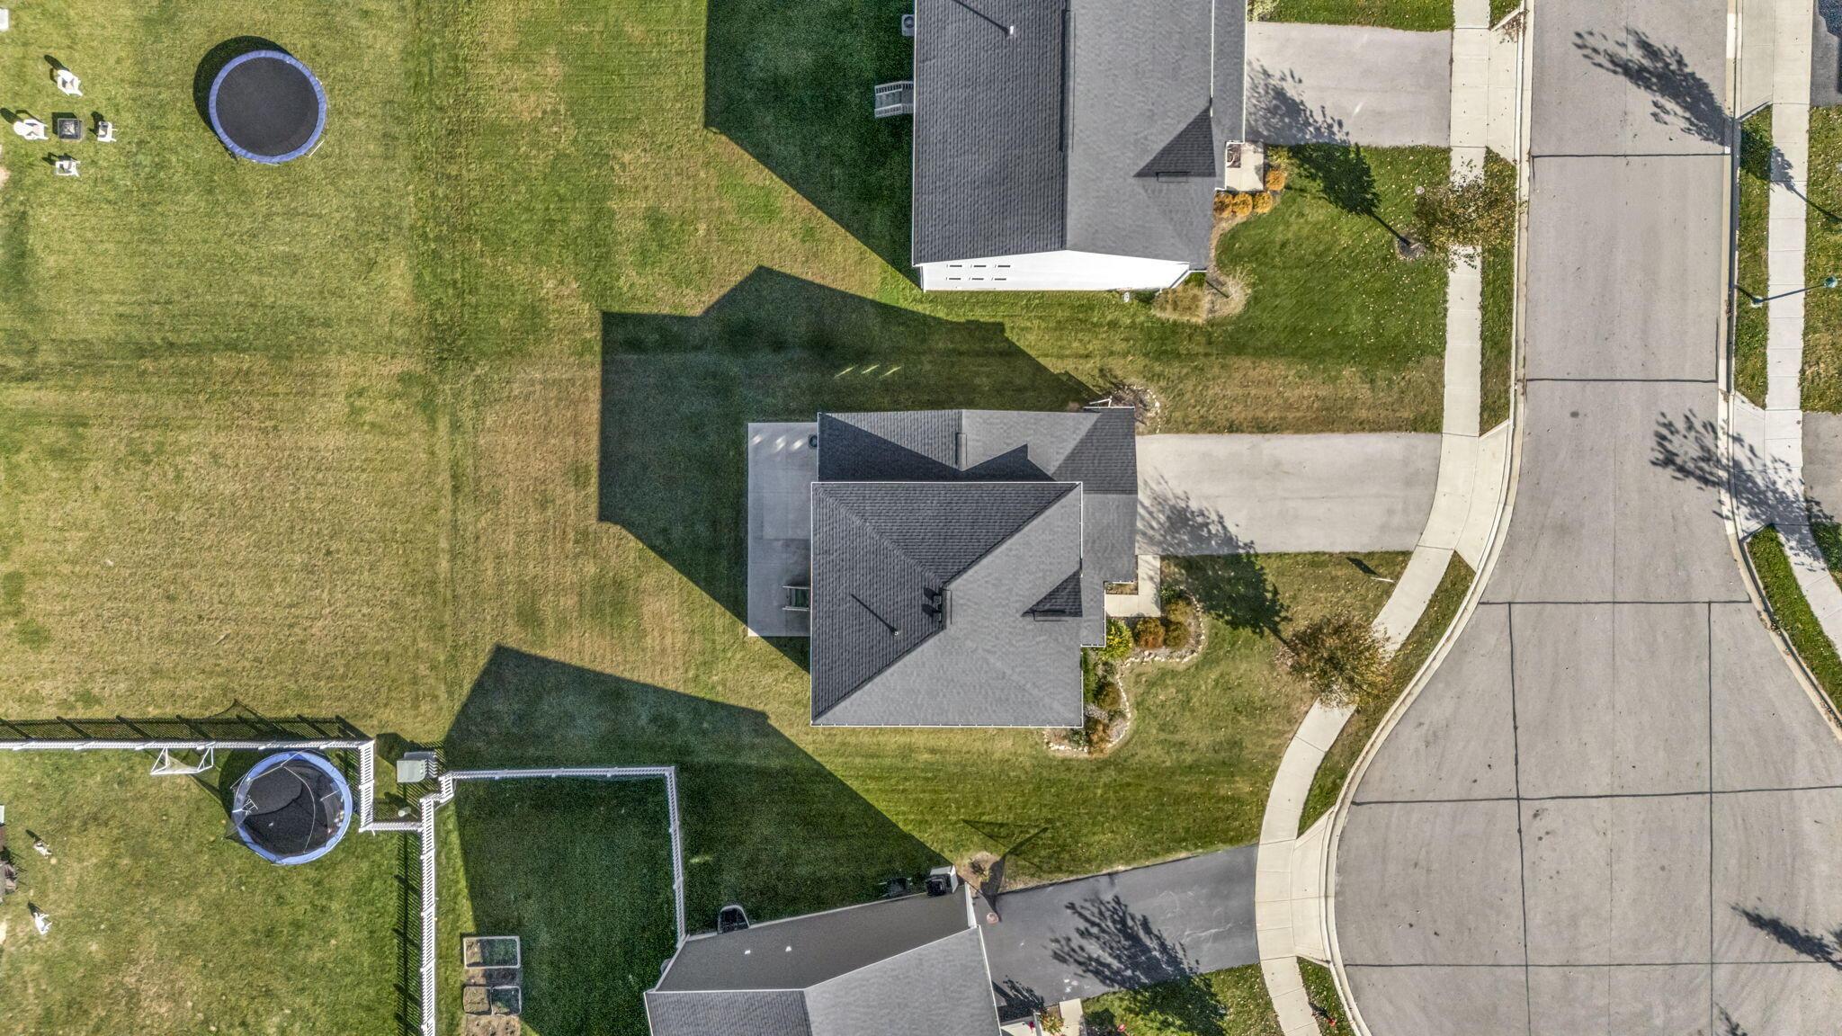
Overhead view of a home, broad lawn, backyard trampoline, and curving residential street.
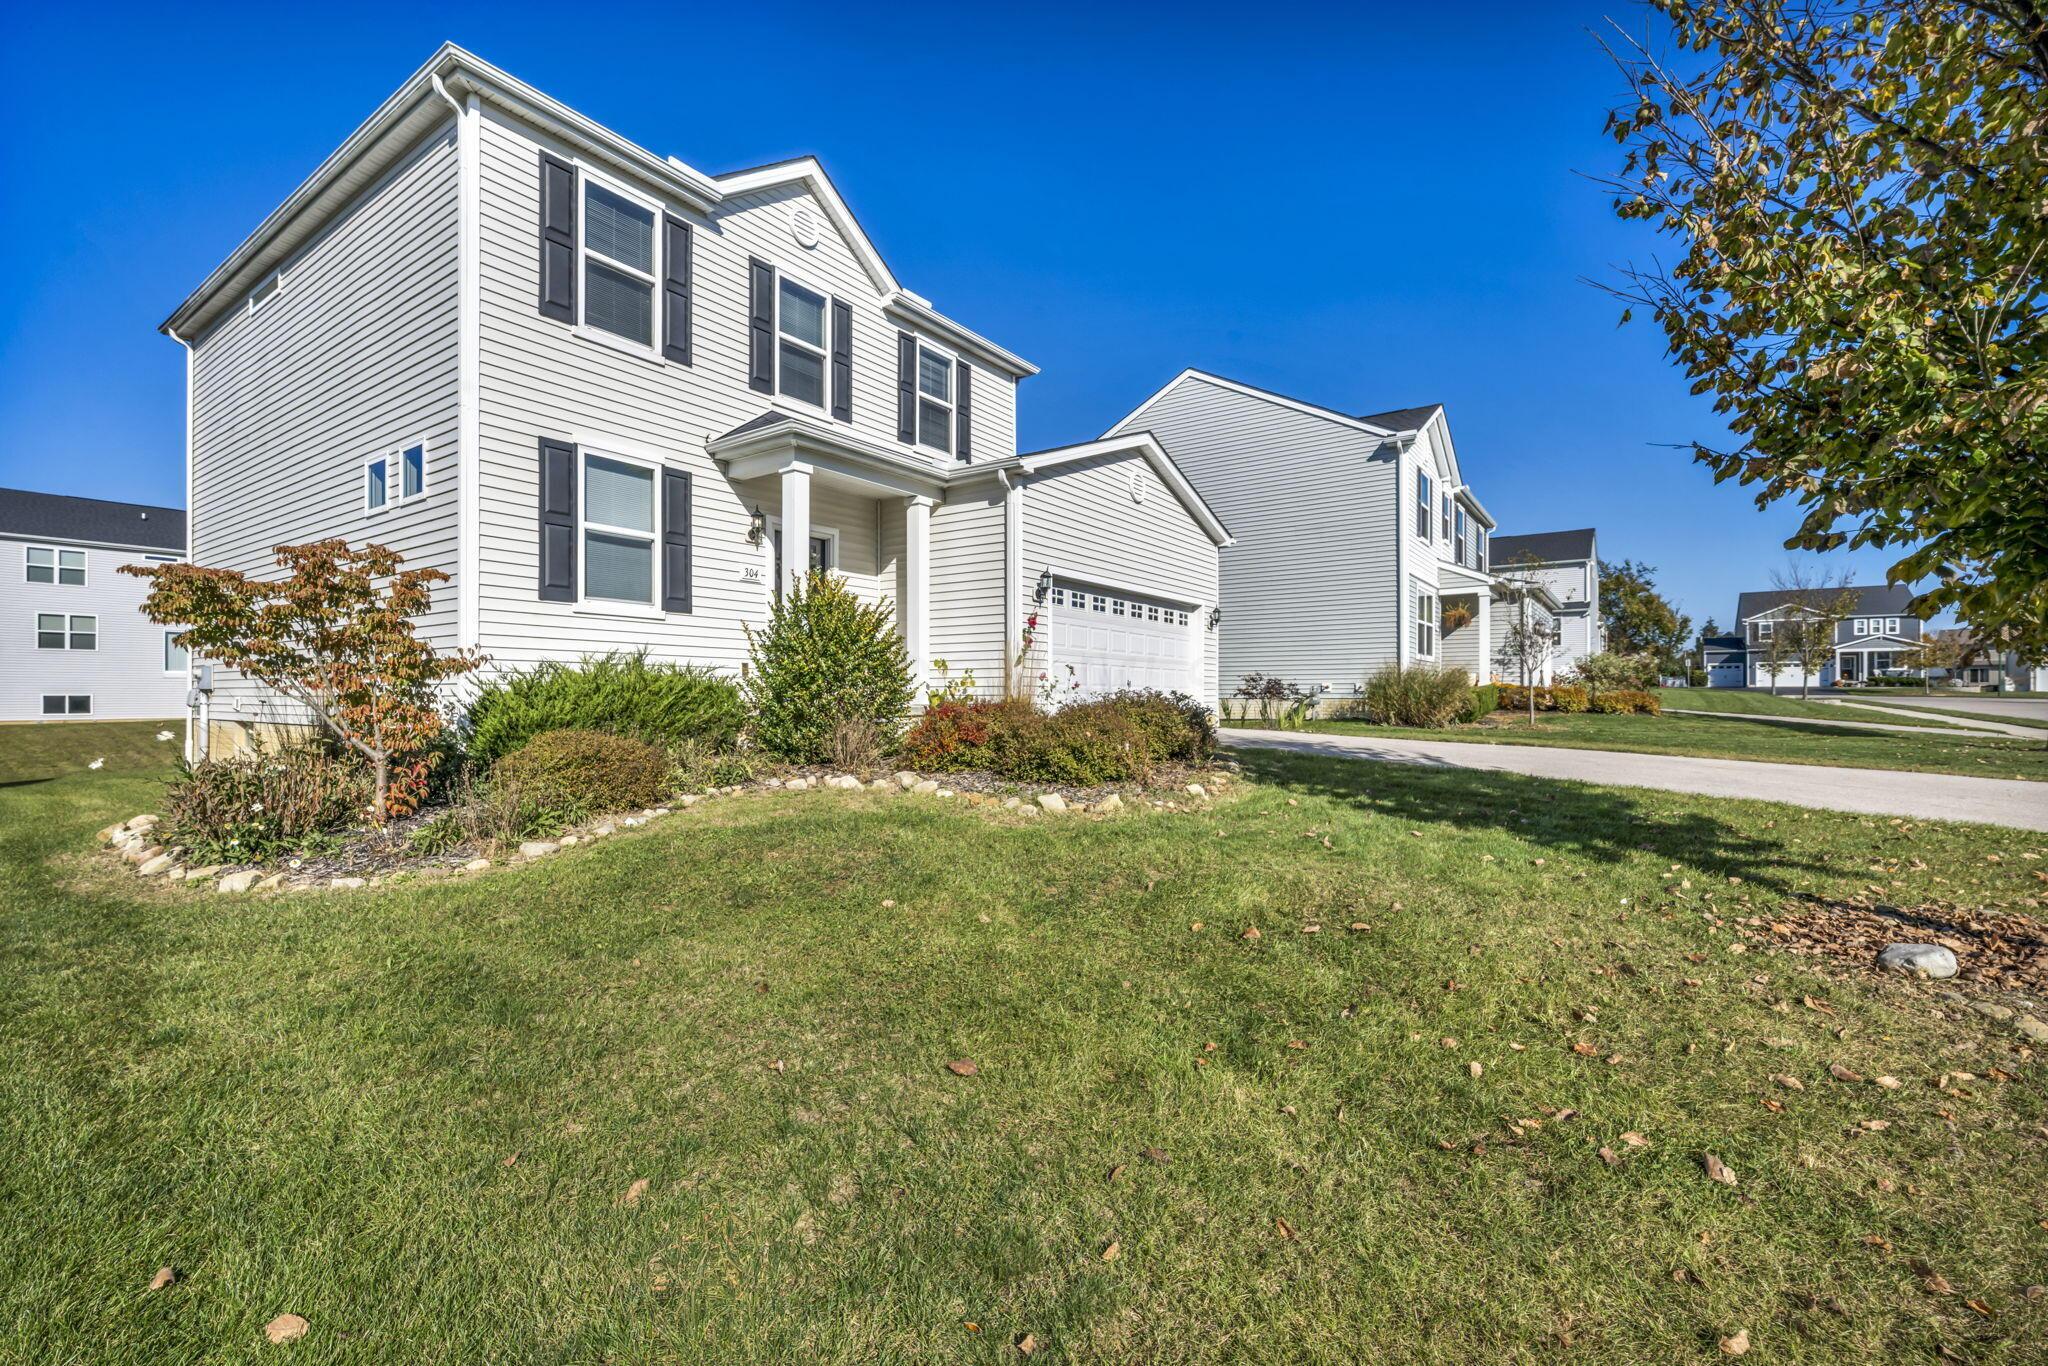
Two-story light-sided home with dark shutters, attached garage, and landscaped front lawn.
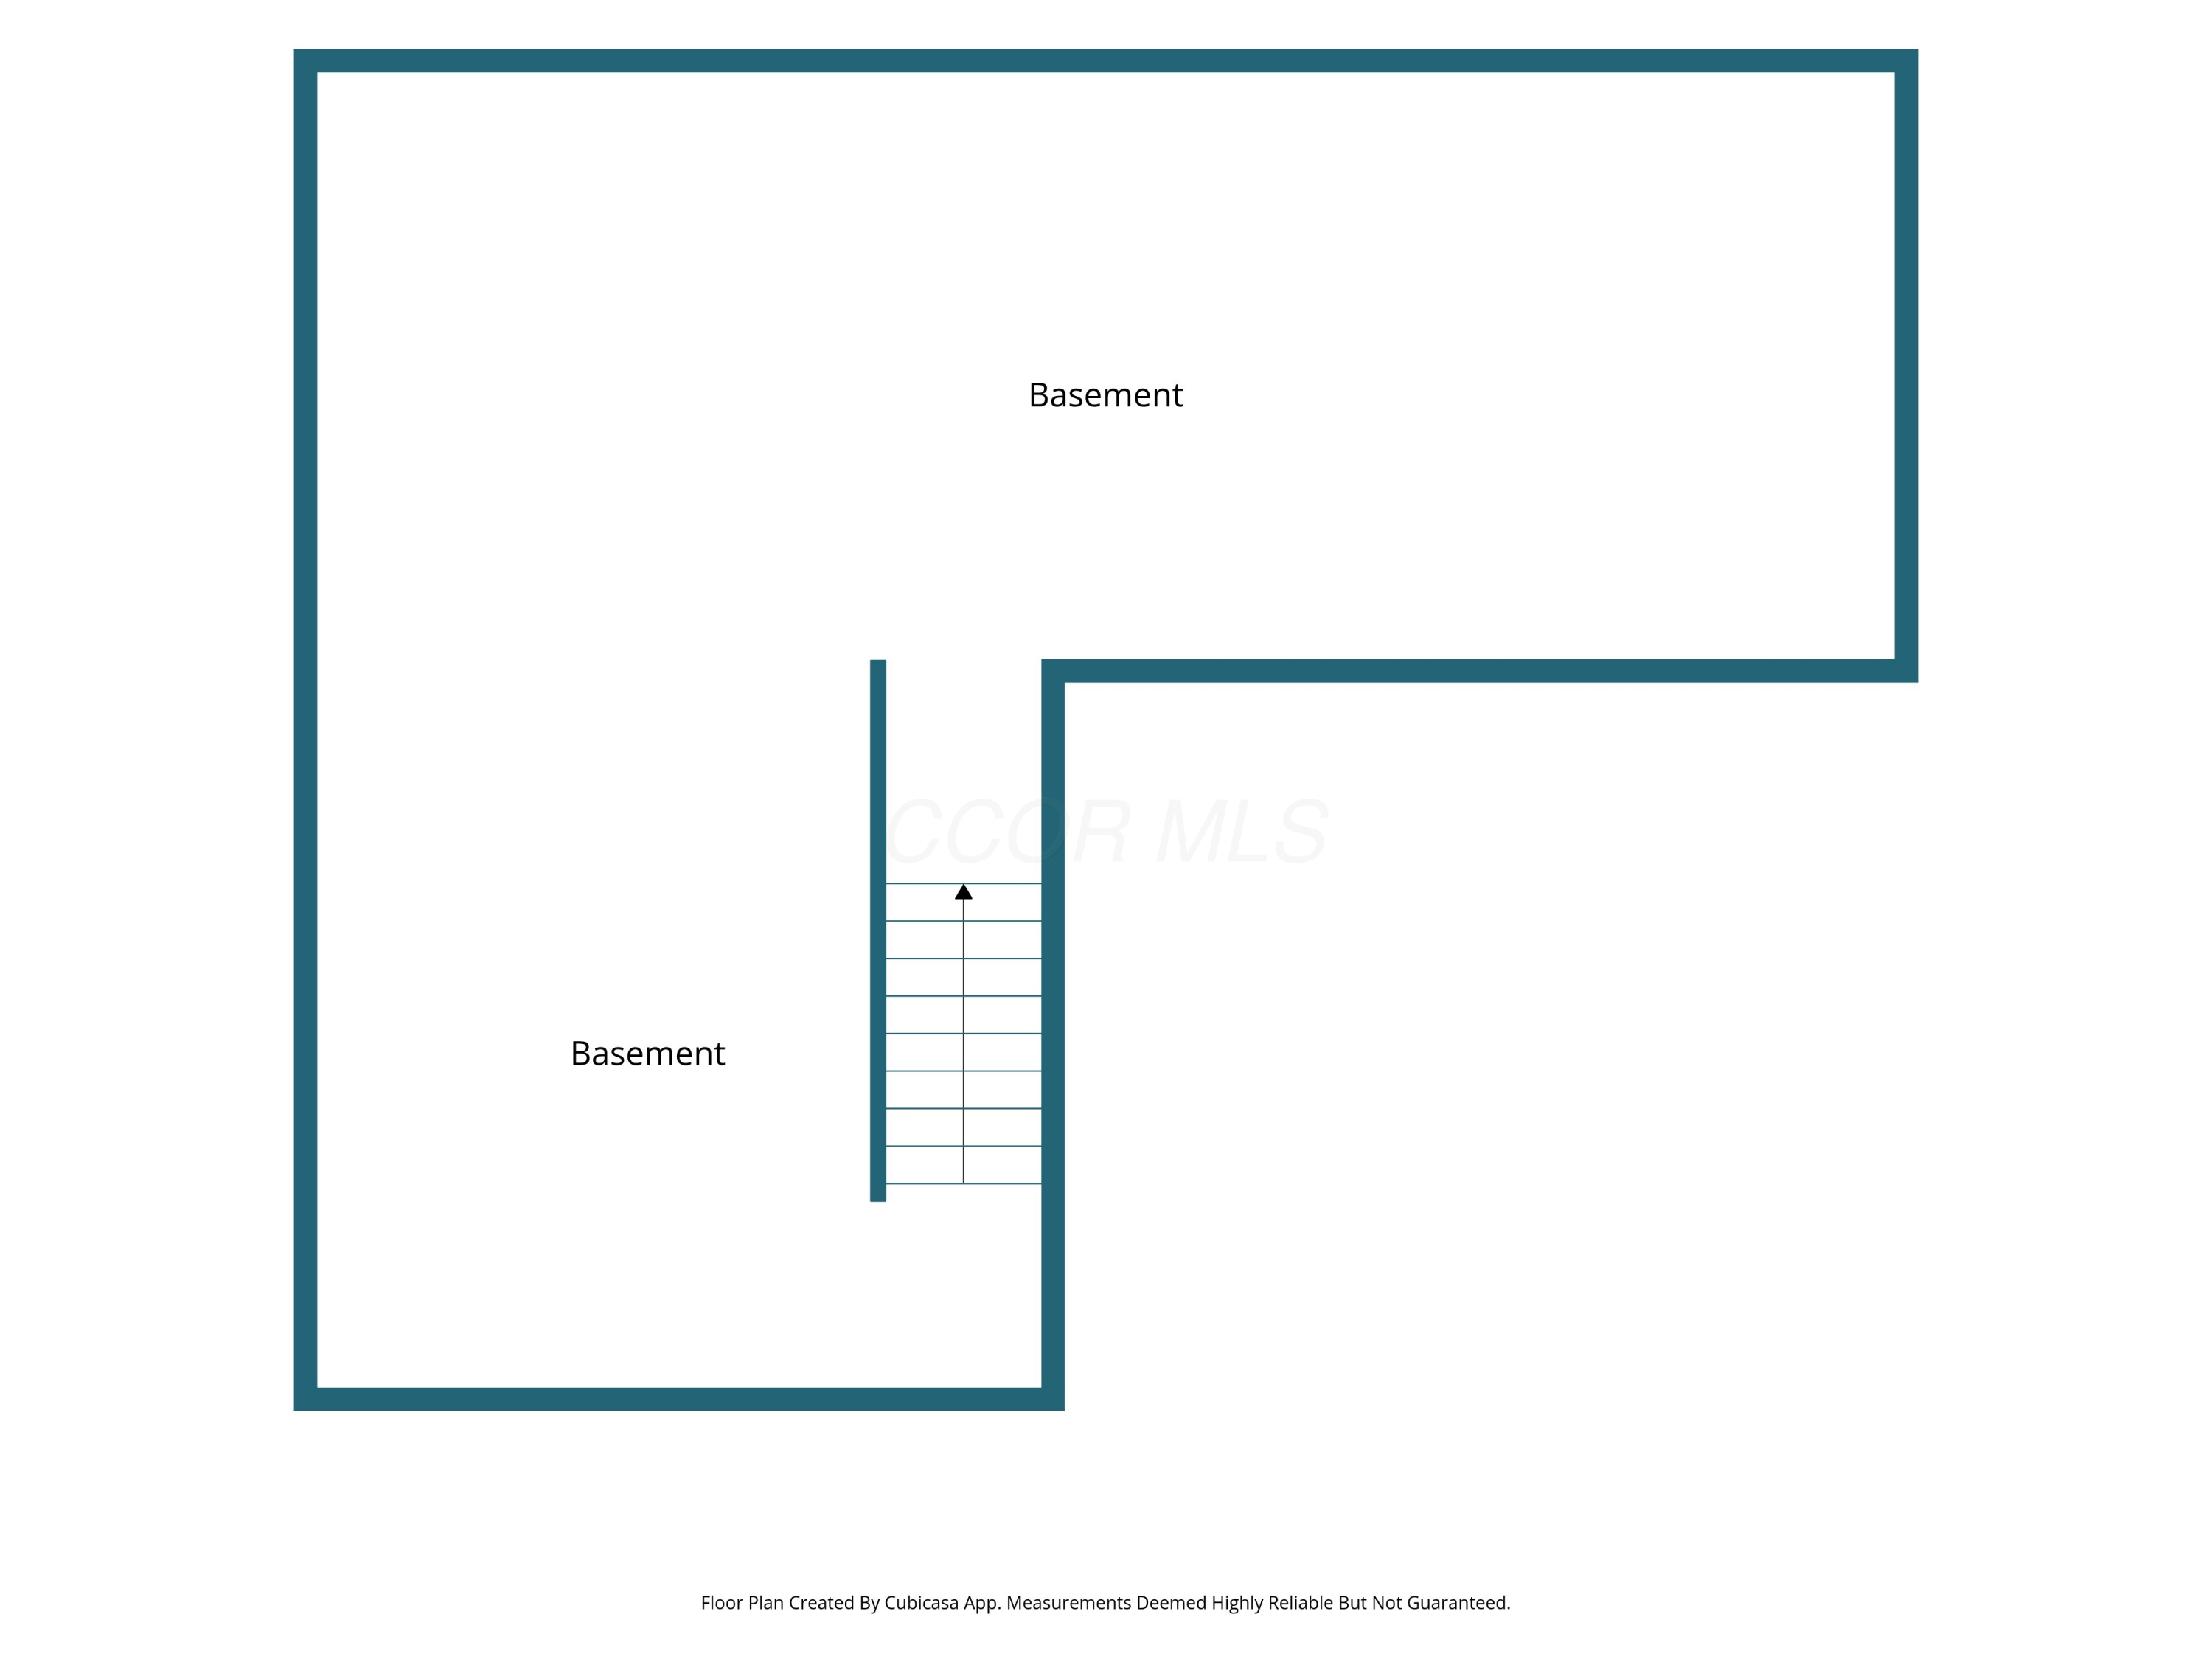
Basement floor plan with two areas connected by stairs.
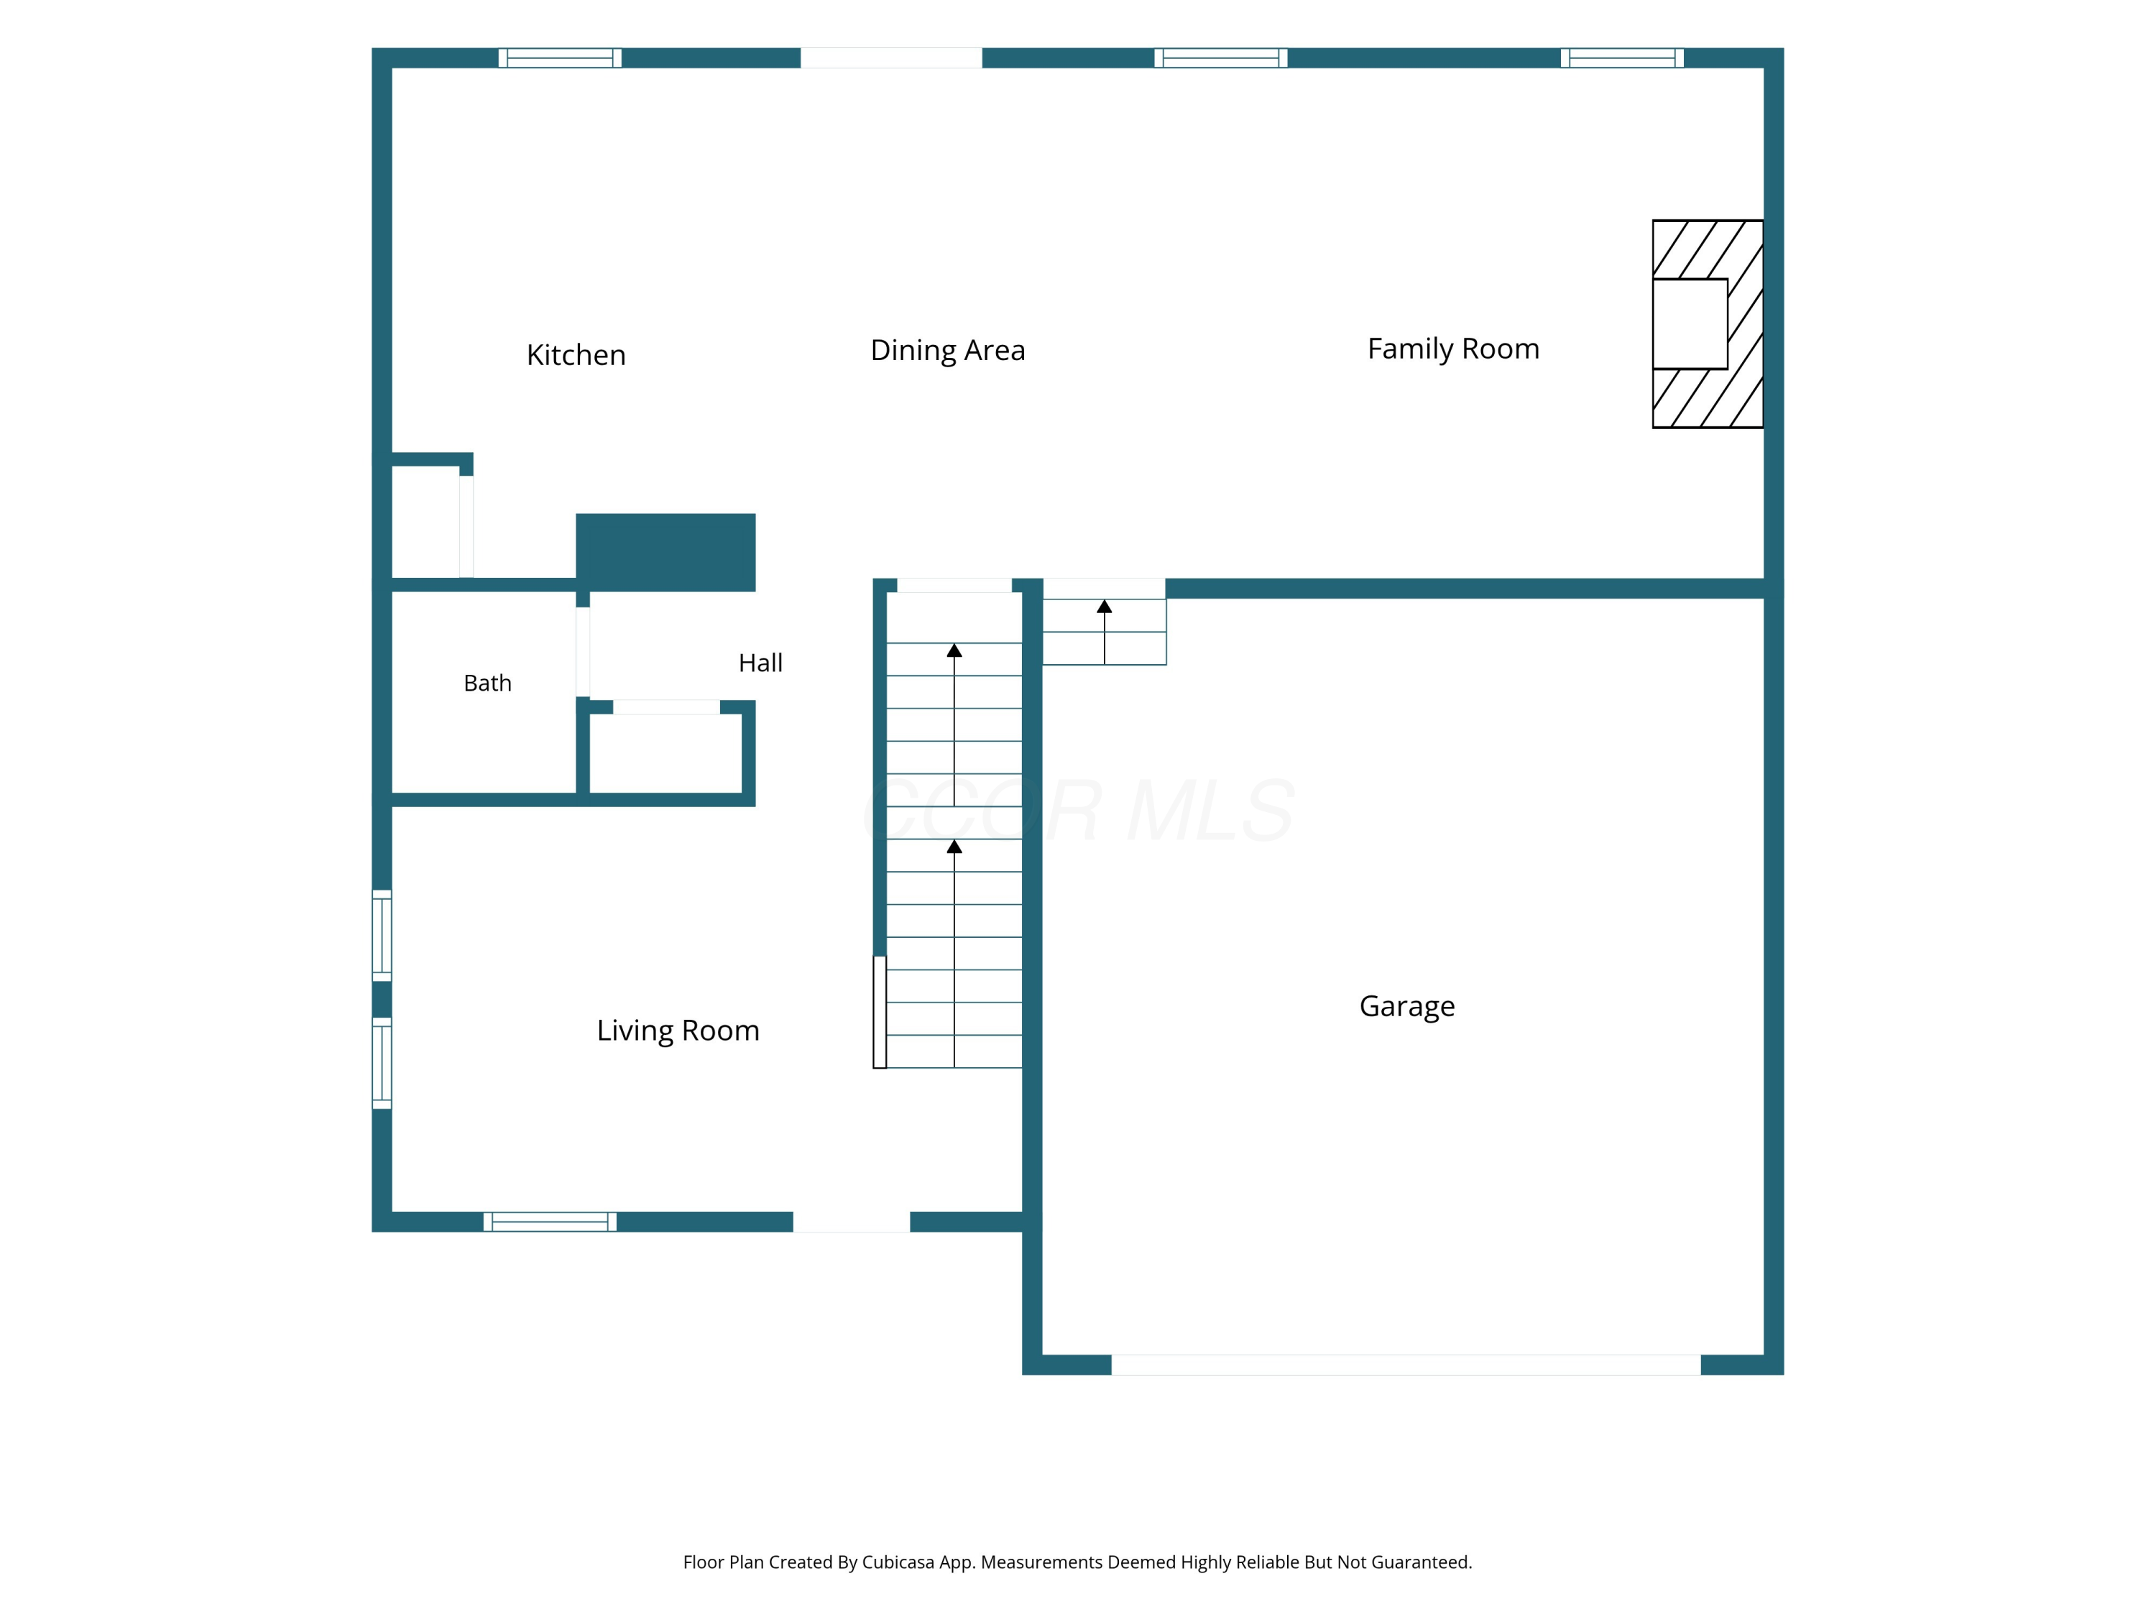
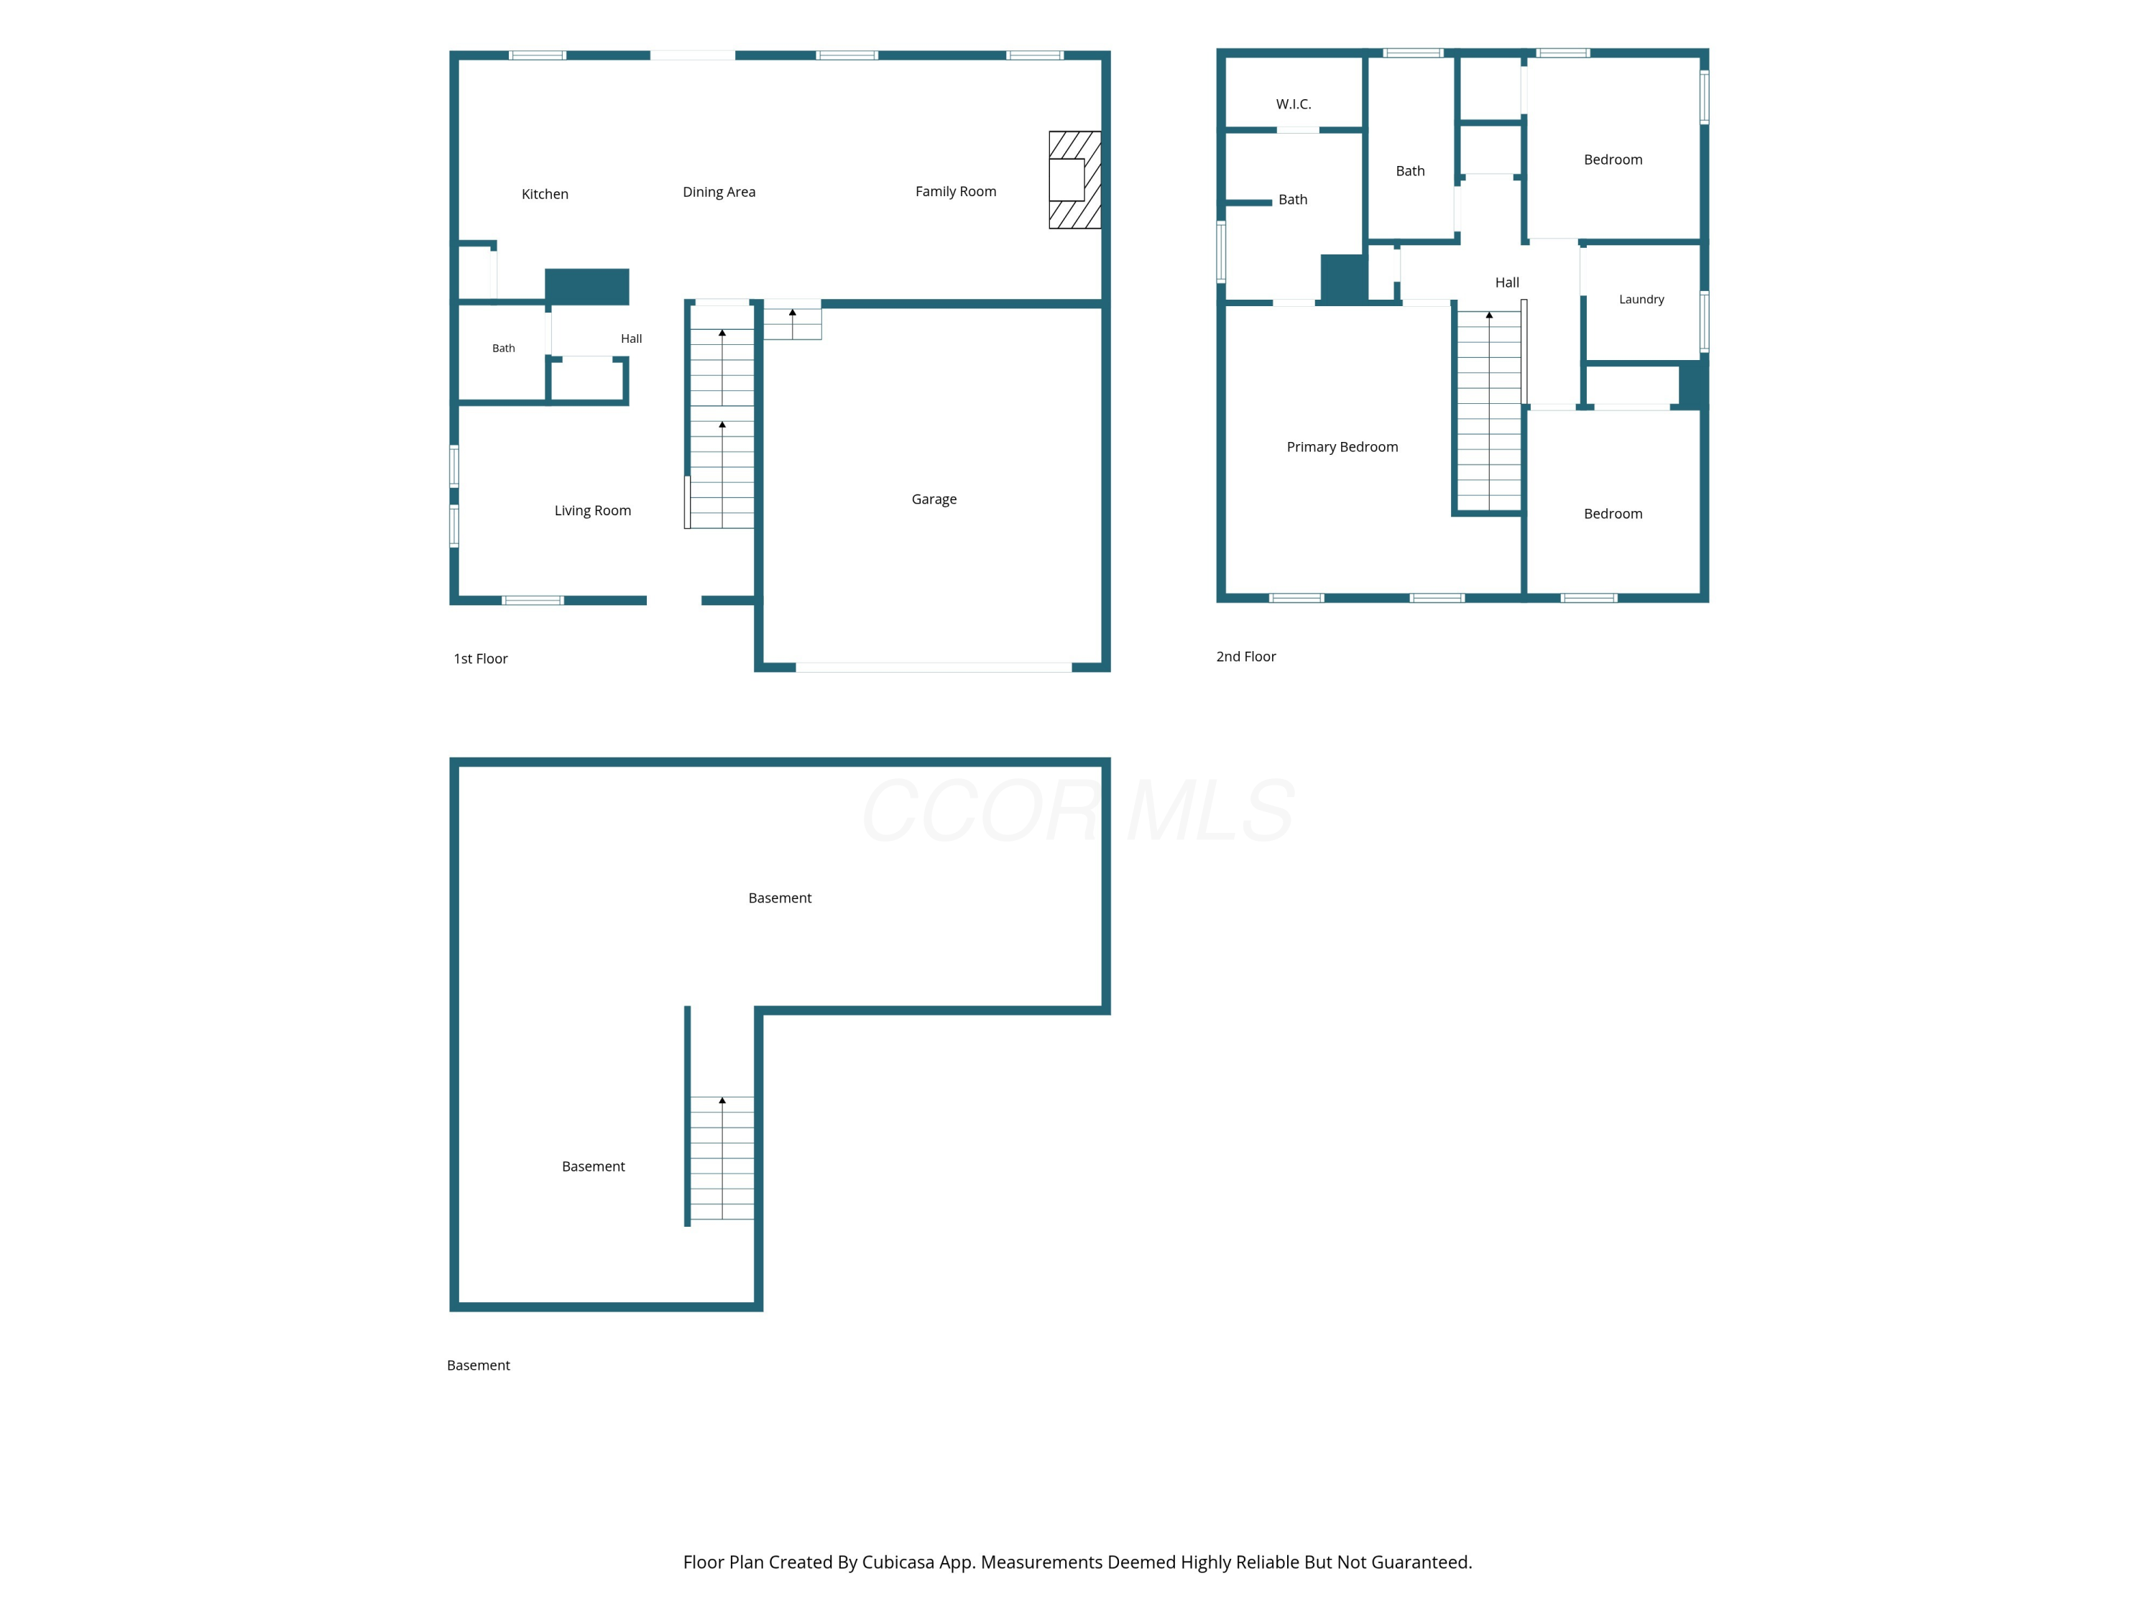
Floor plan showing the kitchen, dining area, family room, living room, bath, hall, and garage.
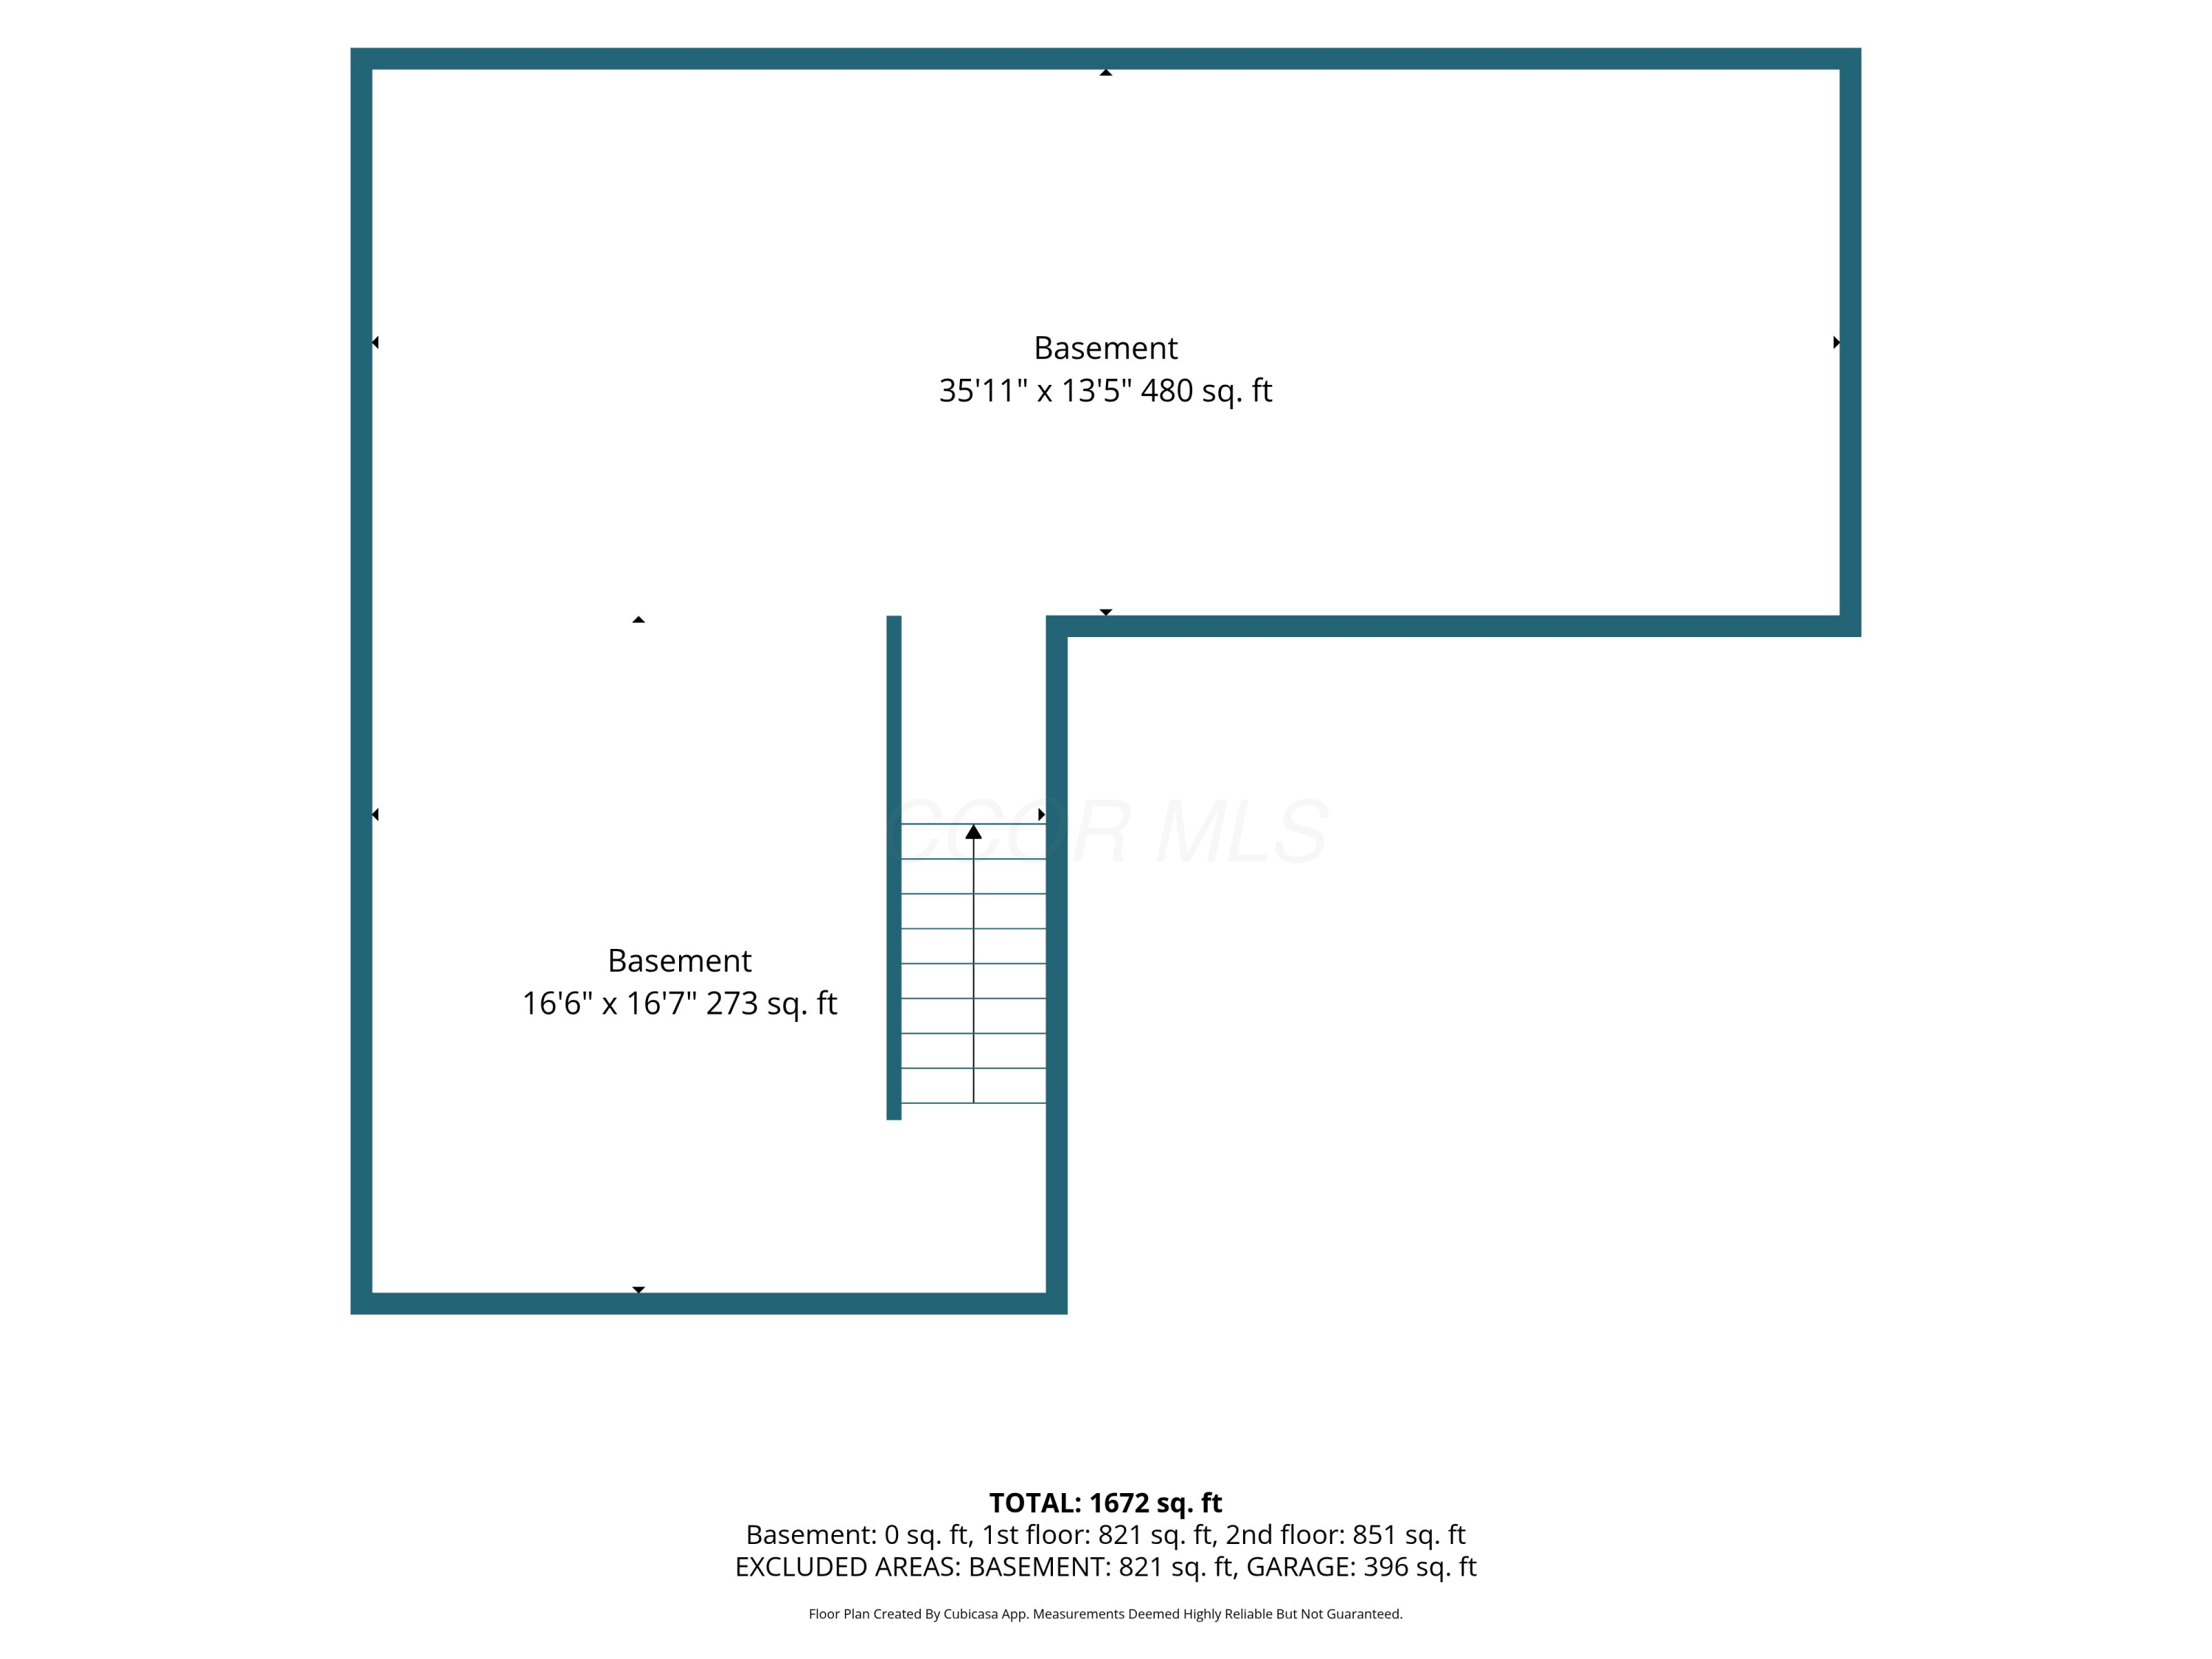
Basement floor plan for 304 Gray Fox Court, showing two basement areas and stairs.
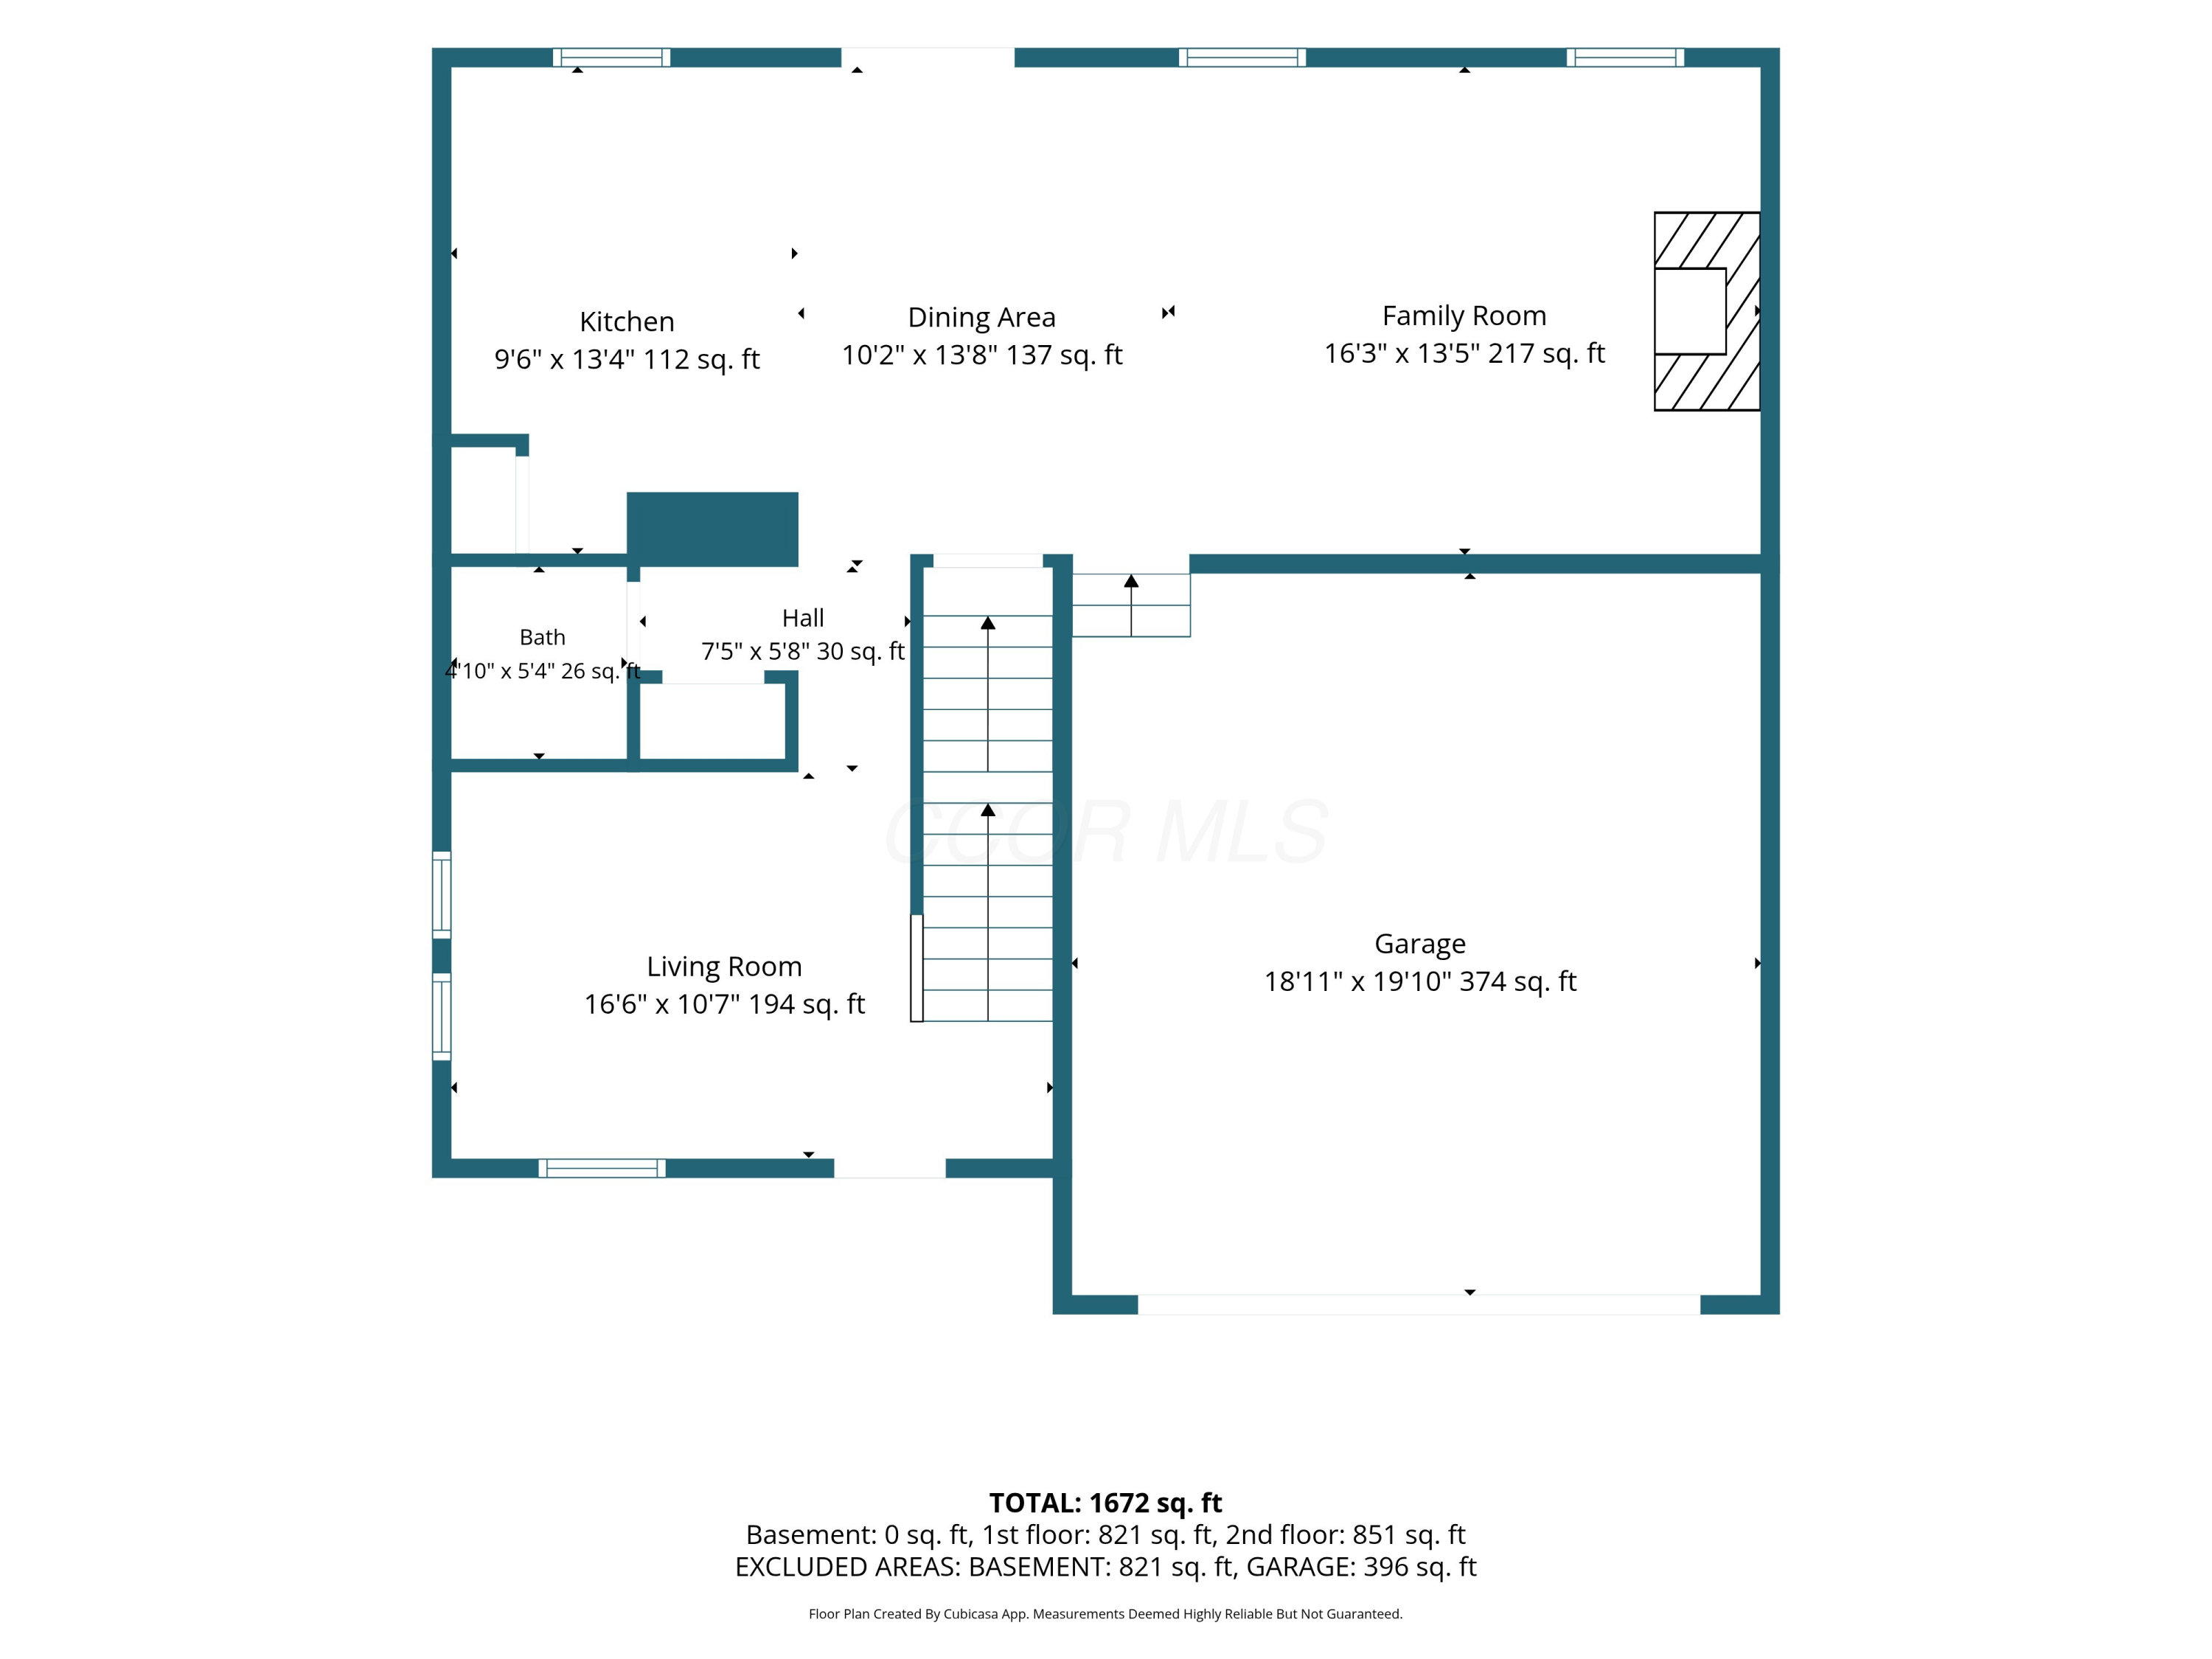
Floor plan showing the kitchen, dining area, family room, living room, bath, hall, and garage.
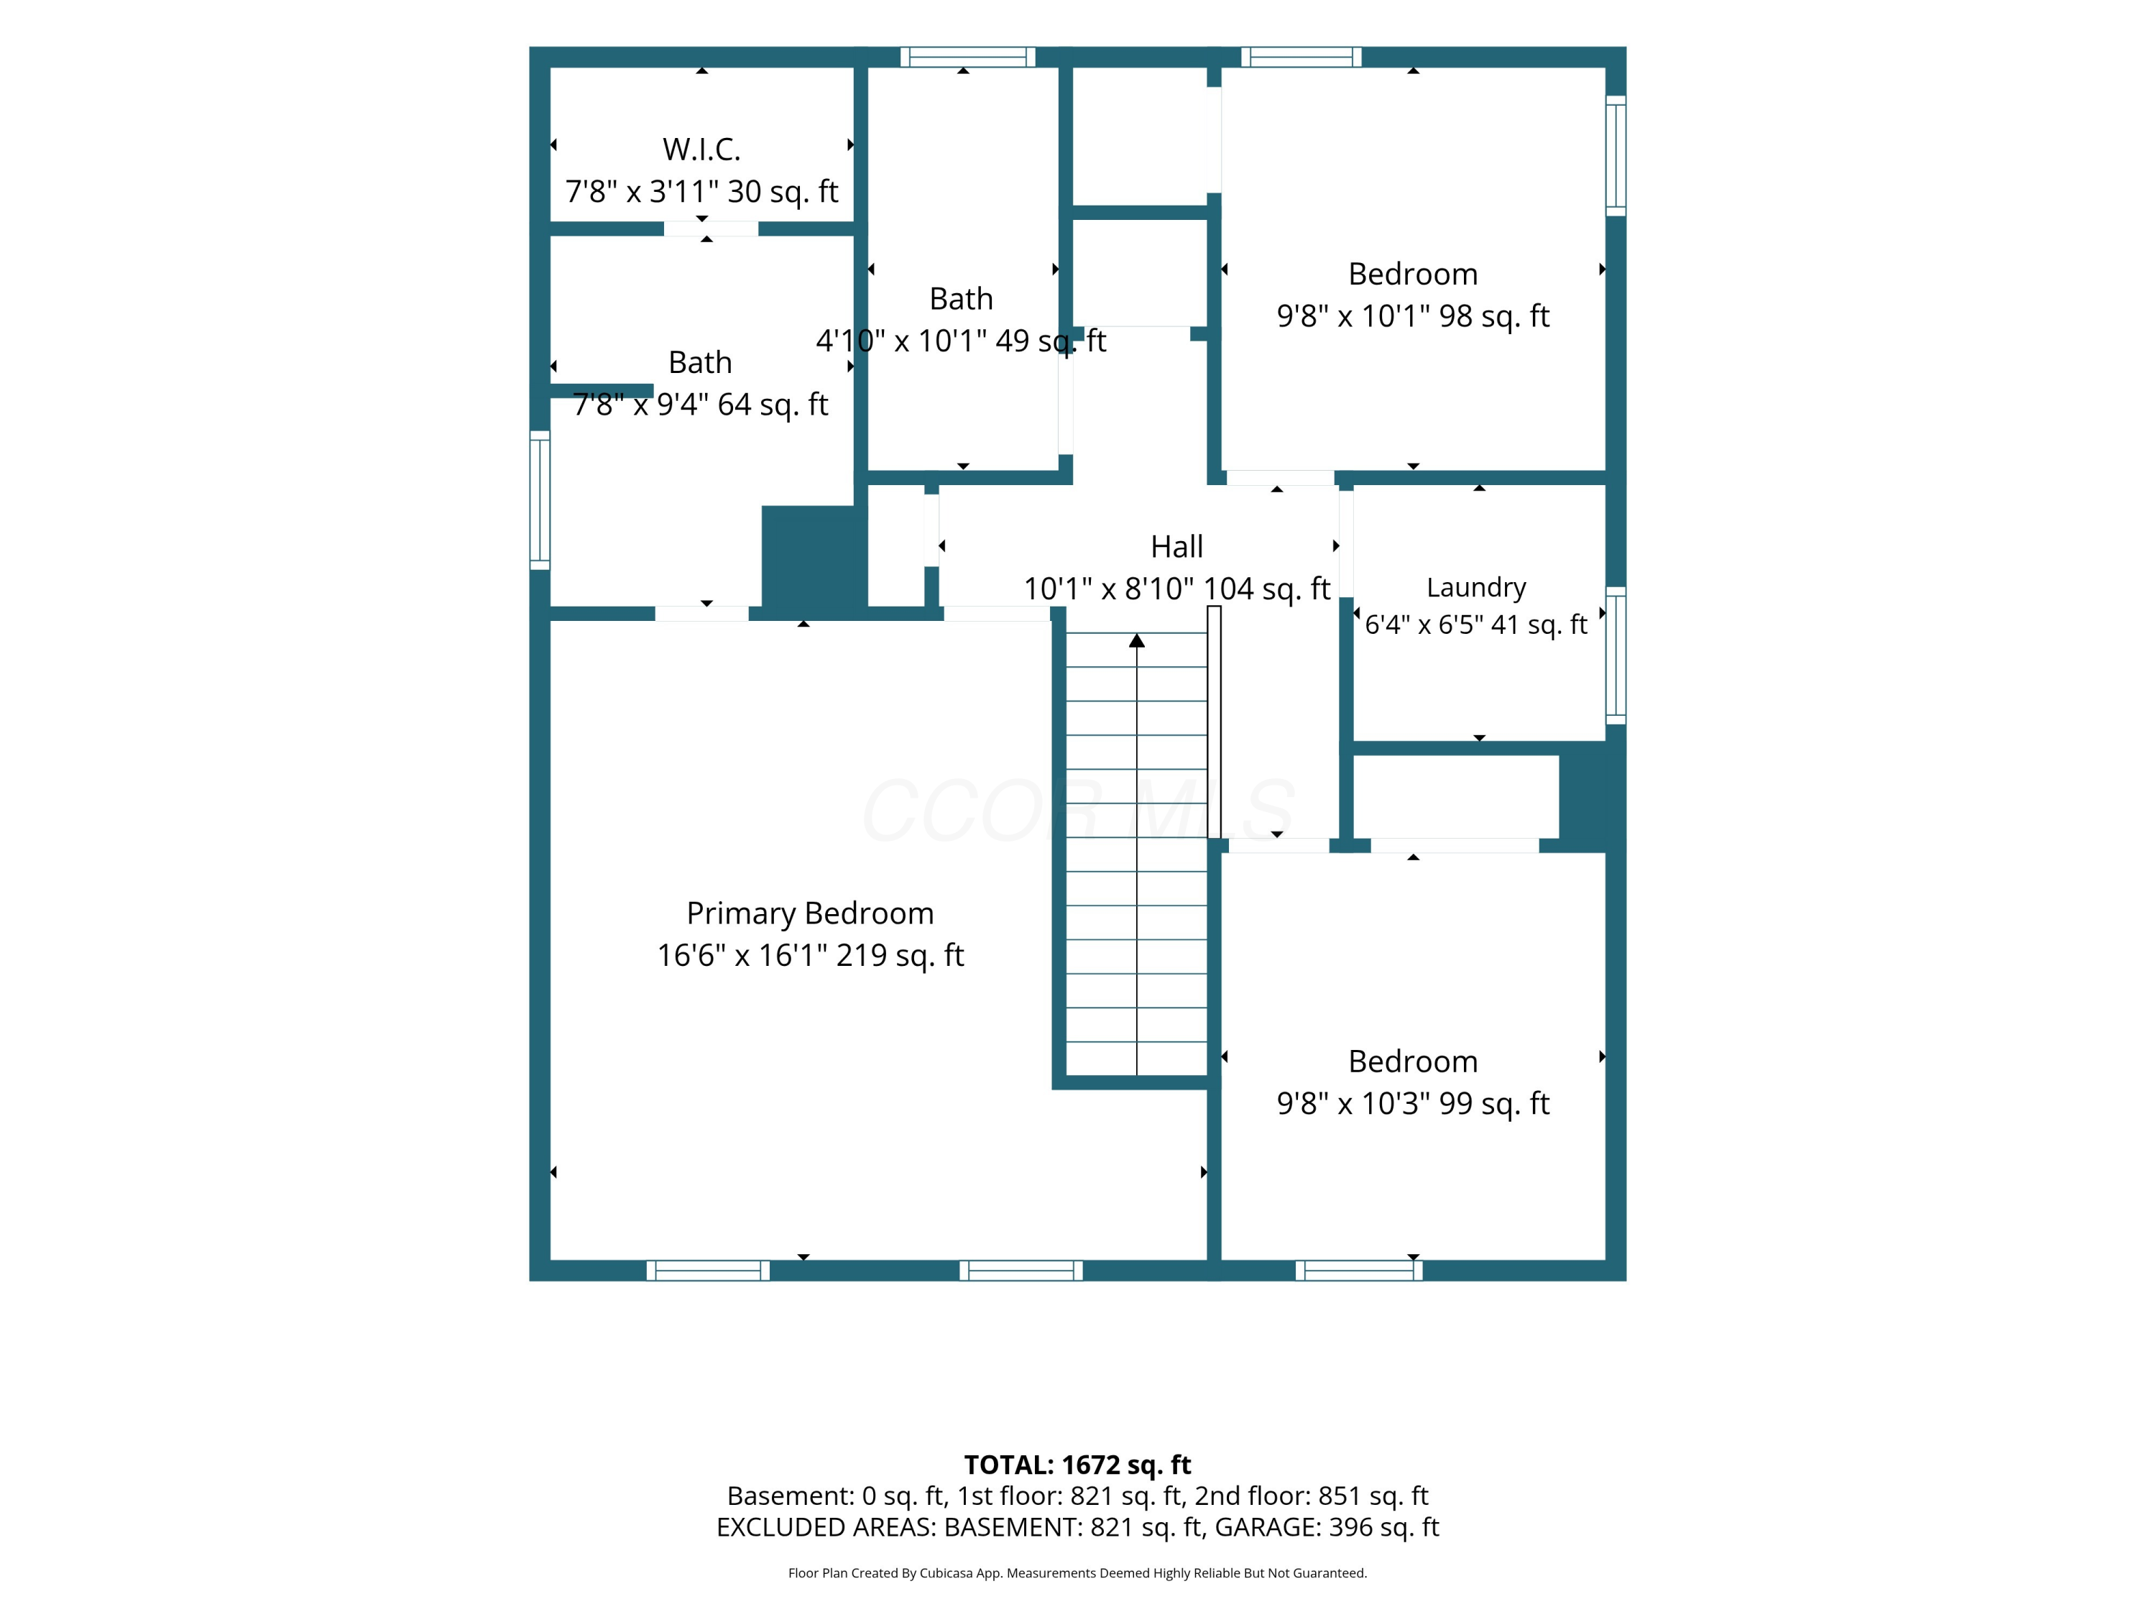
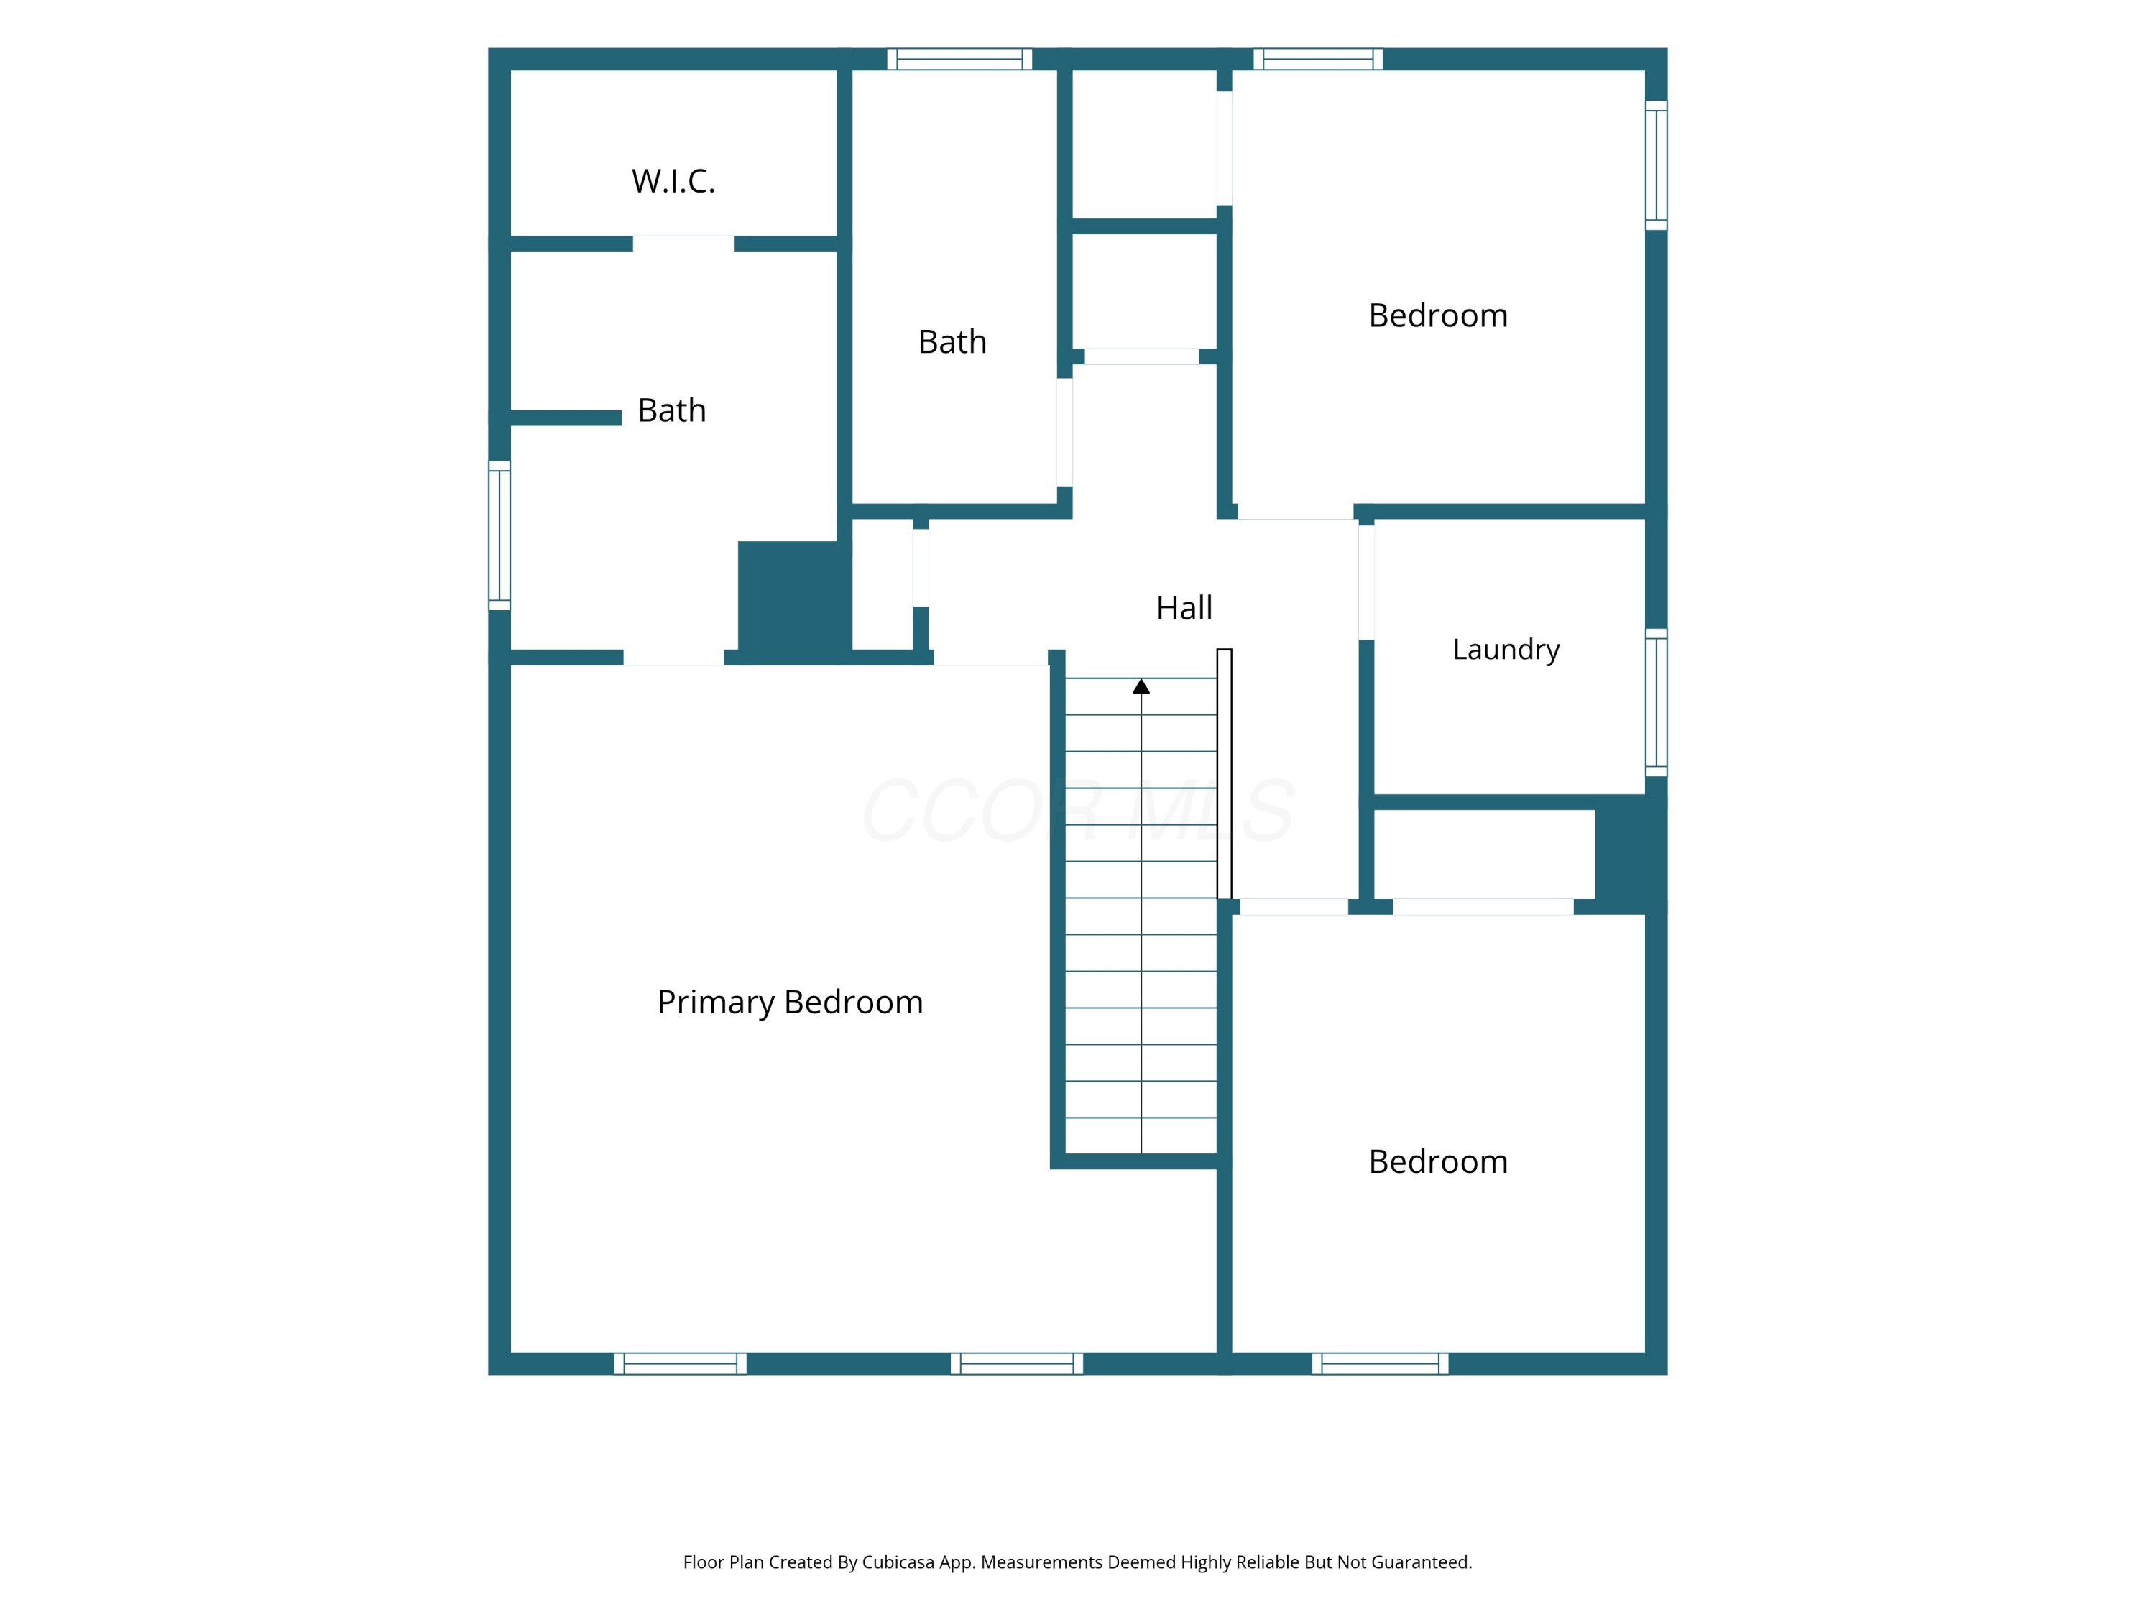
Second-floor plan showing three bedrooms, two bathrooms, a hall, laundry, and 851 square feet.
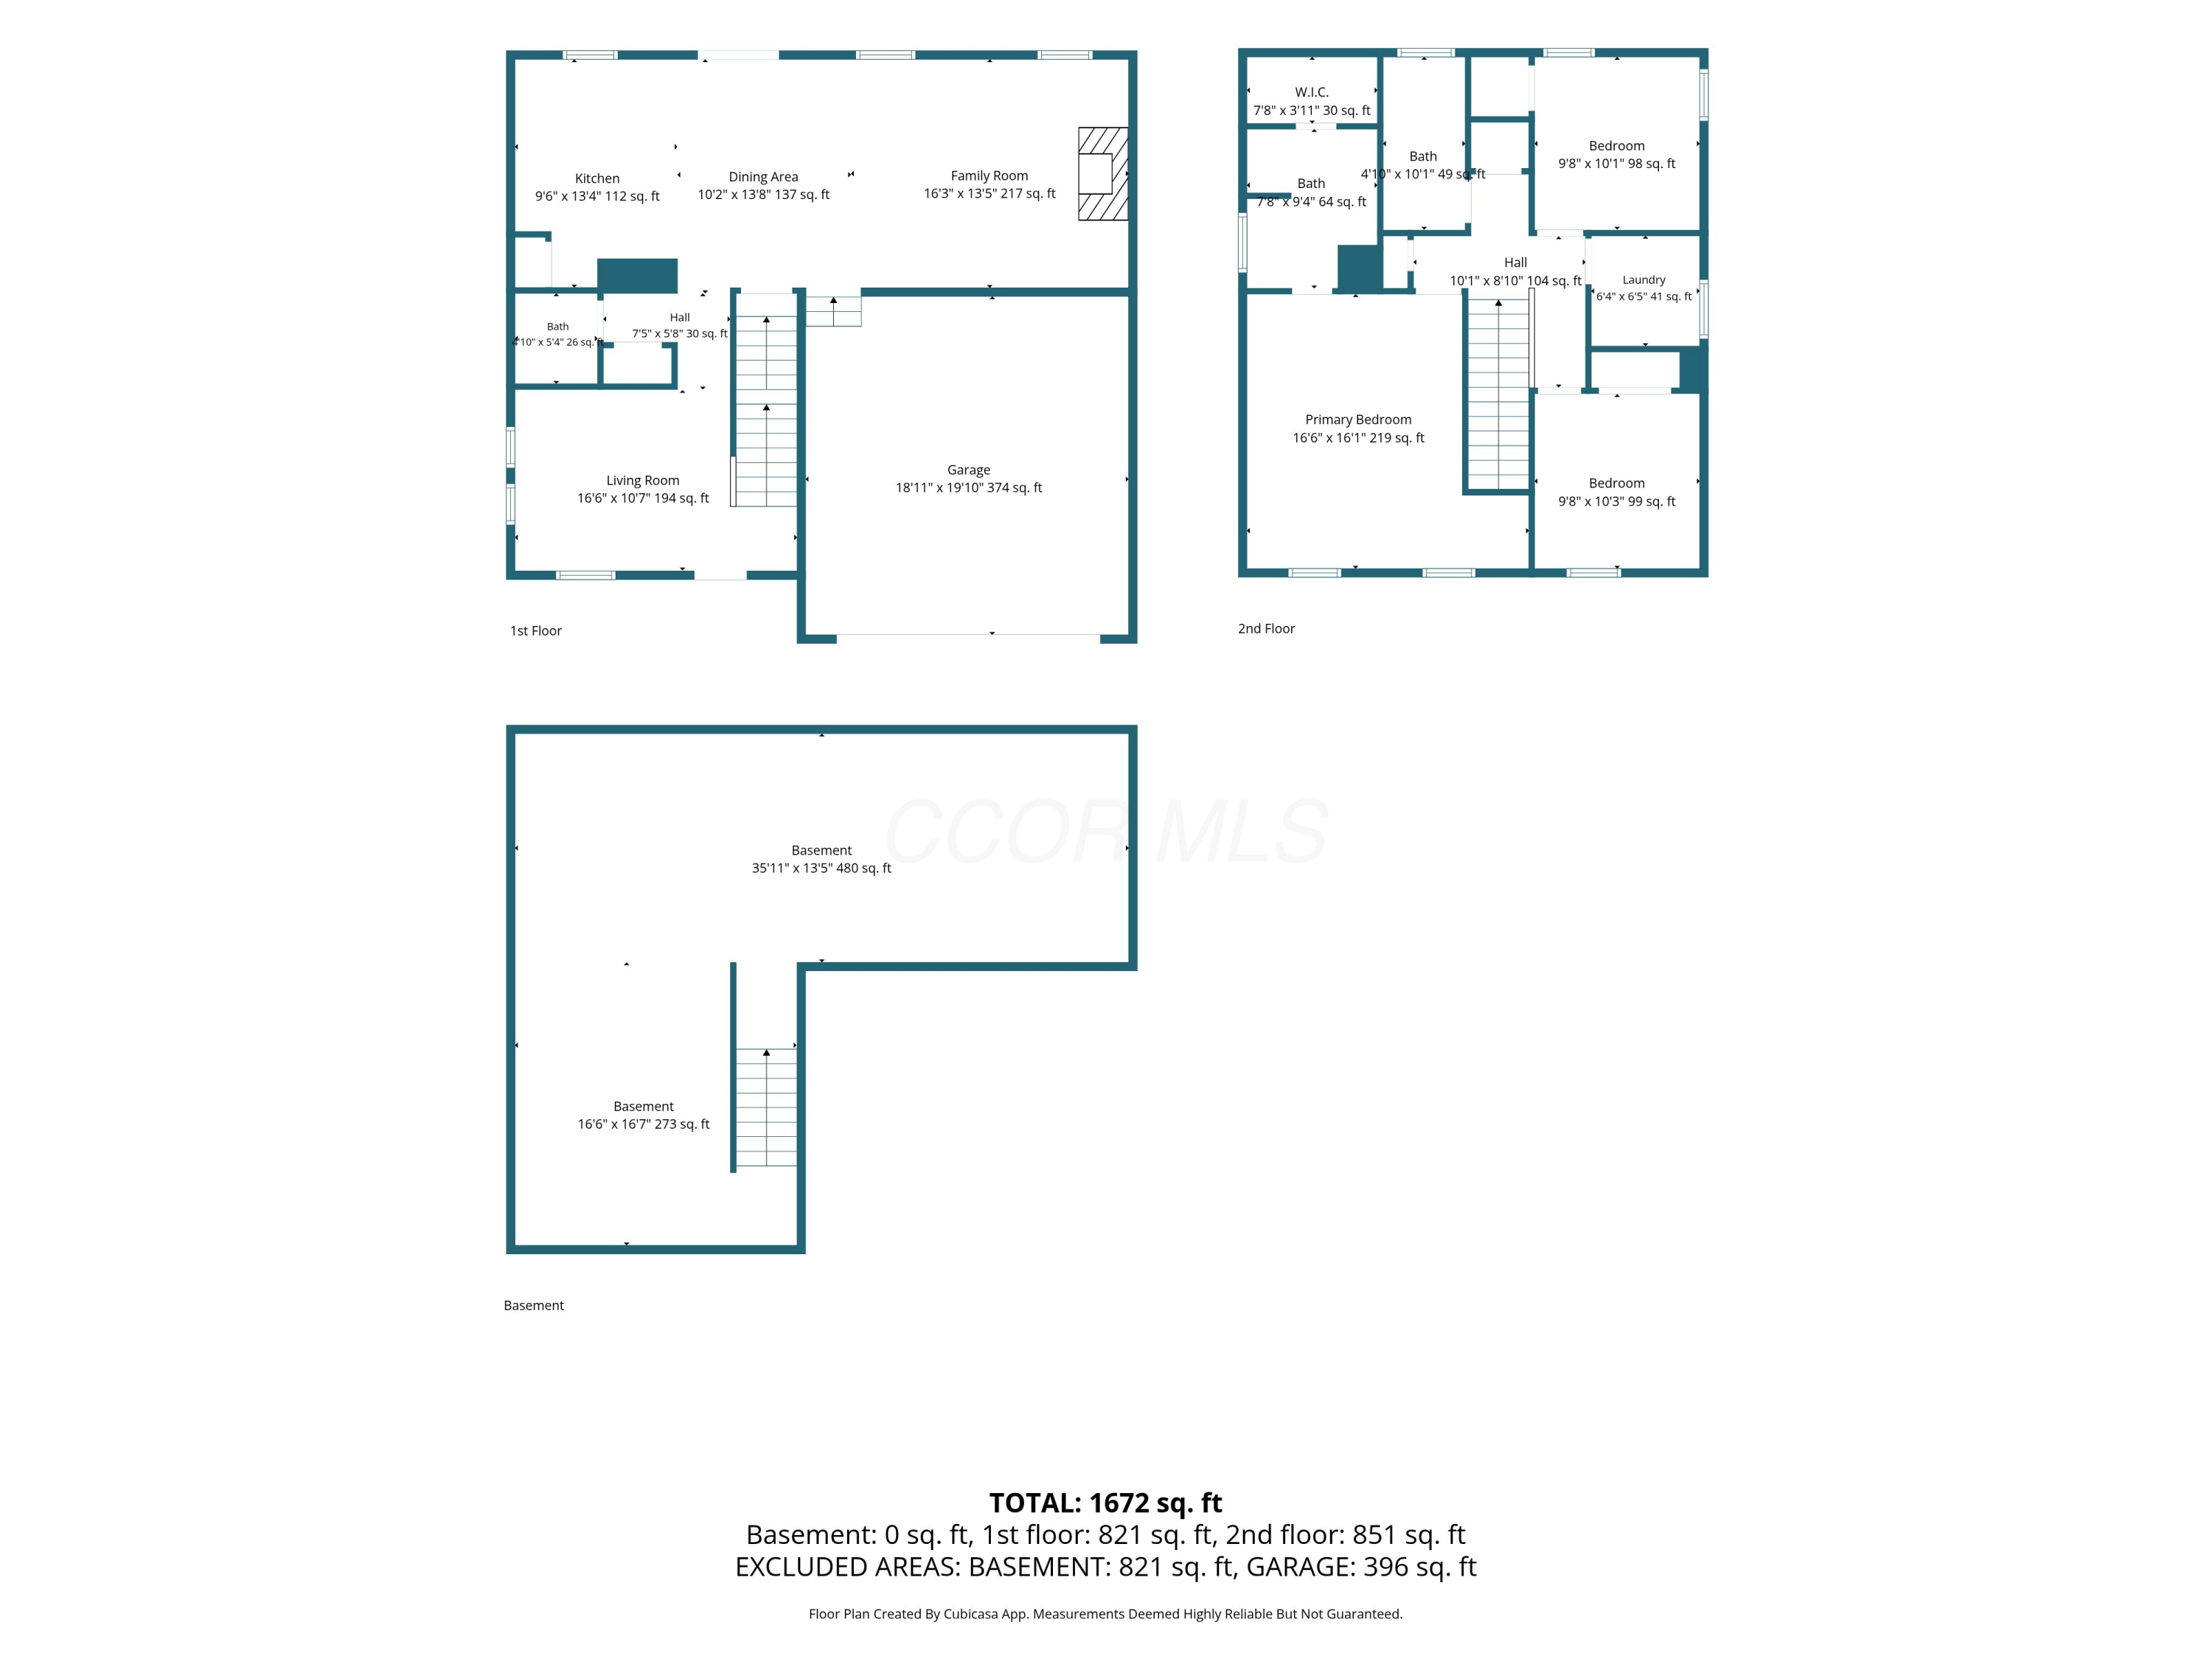
Floor plan for 304 Gray Fox Court showing three levels and room dimensions.
Floor plan for 304 Gray Fox Court
Floor plan
SEE ALL PHOTOS
Two-story suburban home with an attached garage and warmly lit windows at sunset.
Home’s covered entrance with black front door, welcome wreath, and 304 address plaque.
Bright kitchen with white cabinetry, a marble-pattern island, stainless appliances, and a window-side sink.
Open kitchen and living area with a large marble island, white cabinetry, and fireplace.
Kitchen with white cabinets, granite counters, a breakfast island, and stainless steel appliances.
Bright kitchen with white cabinets, granite island, stainless steel appliances, and a window-side sink.
Bright kitchen with white cabinets, granite island, stainless appliances, and two upholstered counter stools.
Open kitchen and living area with a granite island, dining table, and fireplace.
Living room with a green armchair beside the entry door and staircase.
Carpeted sitting area beside a staircase, with green chairs, dark railing, and sunlight through high windows.
Carpeted sitting area with green chairs and a side table, opening to a kitchen hallway.
Staged living room opens to a dining area and white kitchen, with a ceiling fan and large windows.
Staged living room with a white sofa, carpeted floor, and fireplace.
Living room fireplace with a white mantel, gray tile surround, and a window with blinds.
Open living and dining area with a fireplace, gray sofa, and wood-look flooring.
Open dining and living area with a sliding glass door, furnished seating, and a fireplace.
Open kitchen and dining area with white cabinets, stainless steel appliances, and sliding glass doors.
Open kitchen and dining area with white cabinetry, stainless steel appliances, and a round wood dining table.
Open kitchen and dining area with white cabinets, stainless appliances, and sliding doors to a deck.
Kitchen with a white breakfast bar, pendant lights, and an open doorway to the hall.
Carpeted upstairs landing with a stairwell, white doors, and openings to adjoining rooms.
Empty carpeted bedroom with a ceiling fan and a window with blinds.
Empty carpeted bedroom with a ceiling fan, closet doors, and a separate entry door.
Empty carpeted bedroom with a ceiling fan and white double-door closet.
Empty carpeted bedroom with two blind-covered windows and a ceiling fan.
Empty carpeted bedroom with a ceiling fan and a window fitted with blinds.
Carpeted room with a ceiling fan and two white doors.
Staged bedroom with a white bed, beige carpet, two windows, and a ceiling fan.
Bedroom with a white bed, bedside tables, and a ceiling fan; sunlight crosses the carpet.
Staged bedroom with a white quilted bed, matching bedside lamps, and a wood-blade ceiling fan.
Bedroom with a white bed, ceiling fan, carpet, and an adjoining bathroom.
Staged bedroom with a white bed, beige carpet, two windows, and a ceiling fan.
Staged bedroom with a white quilted bed, ceiling fan, and two windows.
Empty closet with white wire shelving spanning three walls.
Empty walk-in closet with white wire shelving and carpeted floor.
Laundry room with wire shelving, washer hookups, and recessed appliance space.
Laundry room with washer hookups, a wire shelf, and an open doorway to a carpeted hall.
Bathroom with a marble-pattern vanity, white tub-shower, and high horizontal window.
Bathroom with a white tub-shower, toilet, high window, and wood-look flooring.
Small bathroom with a white pedestal sink, toilet, and large wall mirror.
Bathroom with a double-sink vanity, large mirror, and walk-in closet.
Bathroom with a double-sink vanity and toilet, opening into a bedroom.
Bathroom vanity with two sinks, speckled countertop, white cabinets, and a large mirror.
White tub and shower surround with built-in shelves, chrome fixtures, and a high horizontal window.
Bright kitchen with white cabinets, granite island, stainless appliances, and sliding doors to the backyard.
Spacious two-car garage with a concrete floor, ceiling-mounted opener, and paneled garage door.
Unfinished basement with exposed foundation walls, plastic sheeting, concrete floor, and stairs.
Unfinished basement with exposed utility equipment, plastic wall covering, and a concrete floor.
Unfinished basement with concrete floor, plastic-covered walls, and exposed ceiling seams.
Unfinished basement with concrete floor, exposed drywall seams, water heater and HVAC equipment.
House exterior with concrete patio, outdoor air-conditioning unit, and wooden steps to a rear door.
Backyard patio and lawn overlooking neighboring homes and a fenced play area.
Aerial view of a residential neighborhood with a cul-de-sac, fenced yards, and wooded countryside beyond.
Rear of a two-story home overlooking a broad lawn and white picket fence.
Two-story white house with a broad driveway, double garage, and autumn tree in front.
Aerial view of a residential neighborhood with rows of homes and surrounding autumn woodland.
Aerial view of a residential neighborhood with detached homes, fenced yards, and a wooded border.
Aerial panorama of a suburban neighborhood with new homes, fenced yards, and wooded countryside beyond.
Aerial view of a suburban neighborhood with detached homes, fenced backyards, and a cul-de-sac.
Aerial view of a suburban neighborhood with new homes, curving streets, and wooded surroundings.
Two-story white-sided home with an attached garage and landscaped front yard.
Two-story white house with black shutters, a covered entry, and an attached two-car garage.
Overhead view of a home, broad lawn, backyard trampoline, and curving residential street.
Two-story light-sided home with dark shutters, attached garage, and landscaped front lawn.
Basement floor plan with two areas connected by stairs.
Floor plan showing the kitchen, dining area, family room, living room, bath, hall, and garage.
Basement floor plan for 304 Gray Fox Court, showing two basement areas and stairs.
Floor plan showing the kitchen, dining area, family room, living room, bath, hall, and garage.
Second-floor plan showing three bedrooms, two bathrooms, a hall, laundry, and 851 square feet.
Floor plan for 304 Gray Fox Court showing three levels and room dimensions.
Floor plan for 304 Gray Fox Court
Floor plan
Courtesy of Kim Christensen - Cutler Real Estate
For Sale

304 Gray Fox Court

304 Gray Fox Court, Johnstown, OH 43031

$429,000
Nestled on a peaceful cul-de-sac, 304 Gray Fox Court is a charming two-story home that seamlessly blends modern convenience with cozy comfort. Featuring three bedrooms and two and a half baths, this home offers ample space for both relaxation and entertaining. Step inside to discover a beautifully designed kitchen, complete with sleek granite countertops and stylish stainless steel appliances that are sure to impress any home chef. The open-concept design flows effortlessly into the spacious living area, creating the perfect setting for gatherings with family and friends. Upstairs, you'll find a serene master suite, featuring a luxurious en-suite bath and walk-in closet, in addition to two additional bedrooms and a full bath. Complete with a two-car garage and new flooring.

3
beds

3
baths

2,552 Sq.Ft. LIVING AREA

7,405.2 Sq.Ft. lot

Kimberly Dawn Christensen

Kimberly Dawn Christensen

Features & Amenities

Interior

  • total bedrooms3
  • Total bathrooms3
  • full bathrooms2
  • half bathroom1
  • Flooring Carpet, Vinyl
  • Fireplace One, Direct Vent, Gas Log

Area & Lot

  • Status For Sale
  • Living Area2,552 Sq.Ft.
  • Total Area1,710 Sq.Ft.
  • Lot Area7,405.2 Sq.Ft.
  • MLS® ID226039530
  • TypeResidential
  • YEAR BUILT2021
  • NeighborhoodJohnstown
  • Architecture StylesTraditional
  • School DistrictJOHNSTOWN MONROE LSD 4503 LIC CO.

Exterior

  • Garage Space2.0
  • water SourcePublic
  • parkingGarage Door Opener, Attached Garage
  • HEAT TYPEForced Air
  • AIR CONDITIONINGCentral Air
  • sewerPublic Sewer
  • SubstructurePoured
  • HOA AmenitiesSidewalk

Financial

  • Sales Price$429,000
  • Real Estate Tax $5,104/yr
  • HOA $246/yr
Home’s covered entrance with black front door, welcome wreath, and 304 address plaque.

Schedule a Showing

We would love to show you our beautiful property. Please select your preferred date and time below. An agent will be in touch shortly to confirm your appointment.

Schedule a Showing

We would love to show you our beautiful property. Please select your preferred date and time below. An agent will be in touch shortly to confirm your appointment.

Thank you for your interest in 304 Gray Fox Court, Johnstown, OH 43031. We are reviewing your request and will be in touch shortly!

Mortgage Calculator

Estimate your monthly mortgage payment, including the principal and interest, property taxes, and HOA. Adjust the values to generate a more accurate rate.

All estimates are provided for informational purposes only. Actual amounts may vary.
$0,000 Your Payment 20 15 65
$0,000 Your Payment

Johnstown

Explore

Work With Us

Experience a personalized approach to buying or selling homes, crafted exclusively for your individual needs. Together, we'll navigate the Ohio real estate market, transforming your aspirations into concrete reality.

Follow Me on Instagram