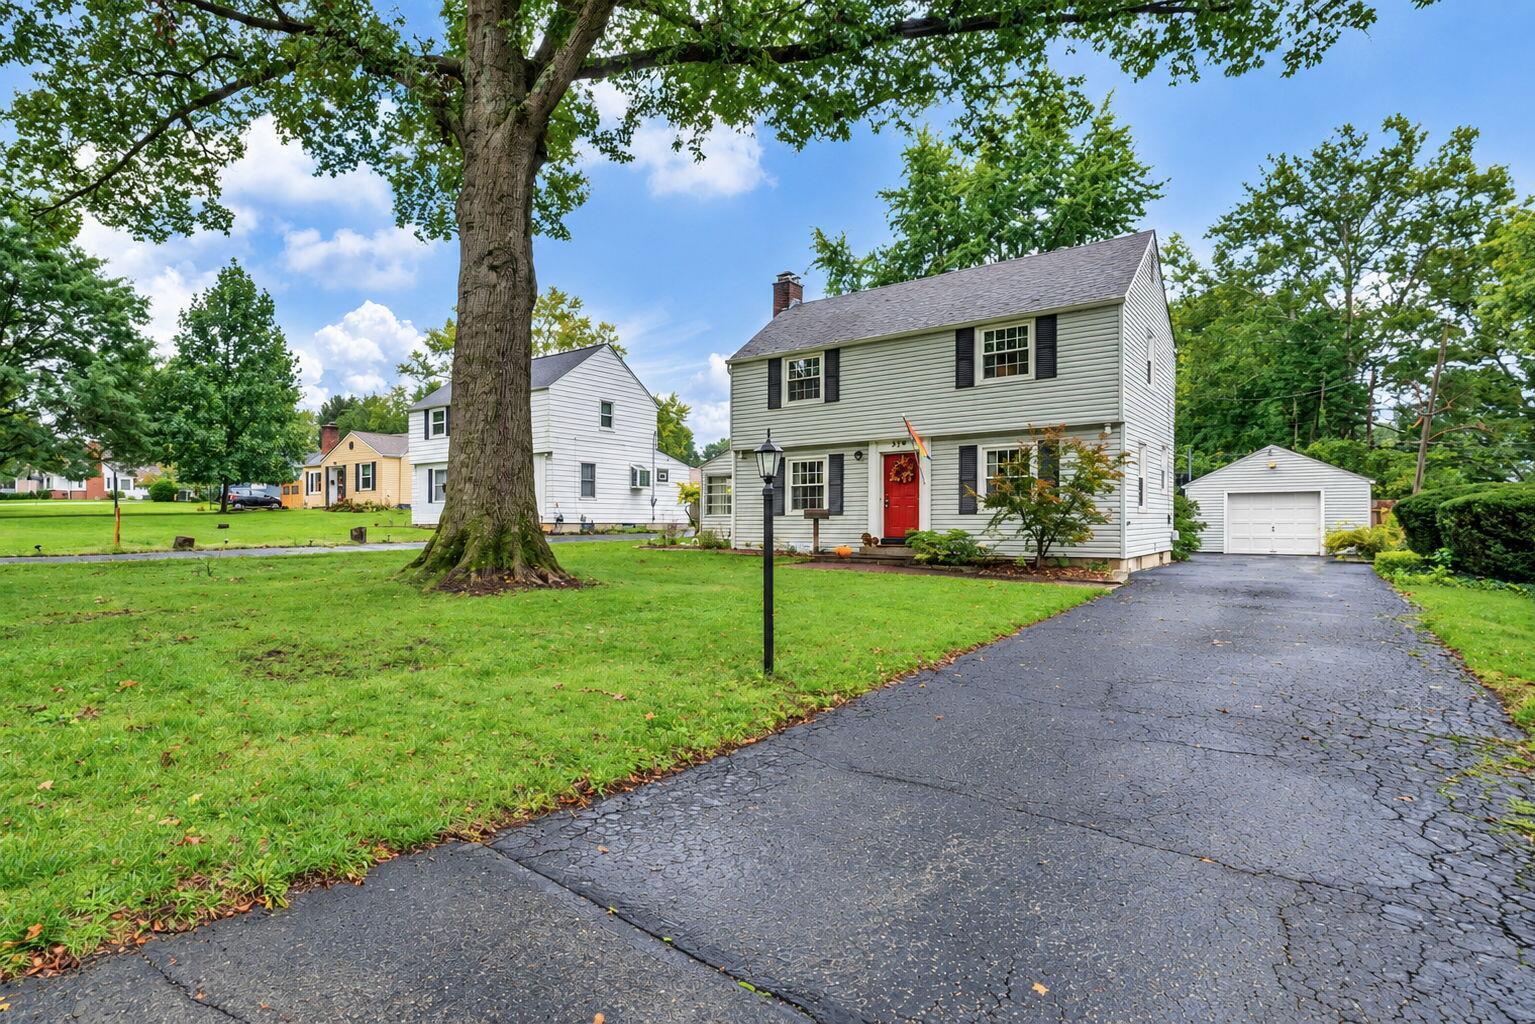
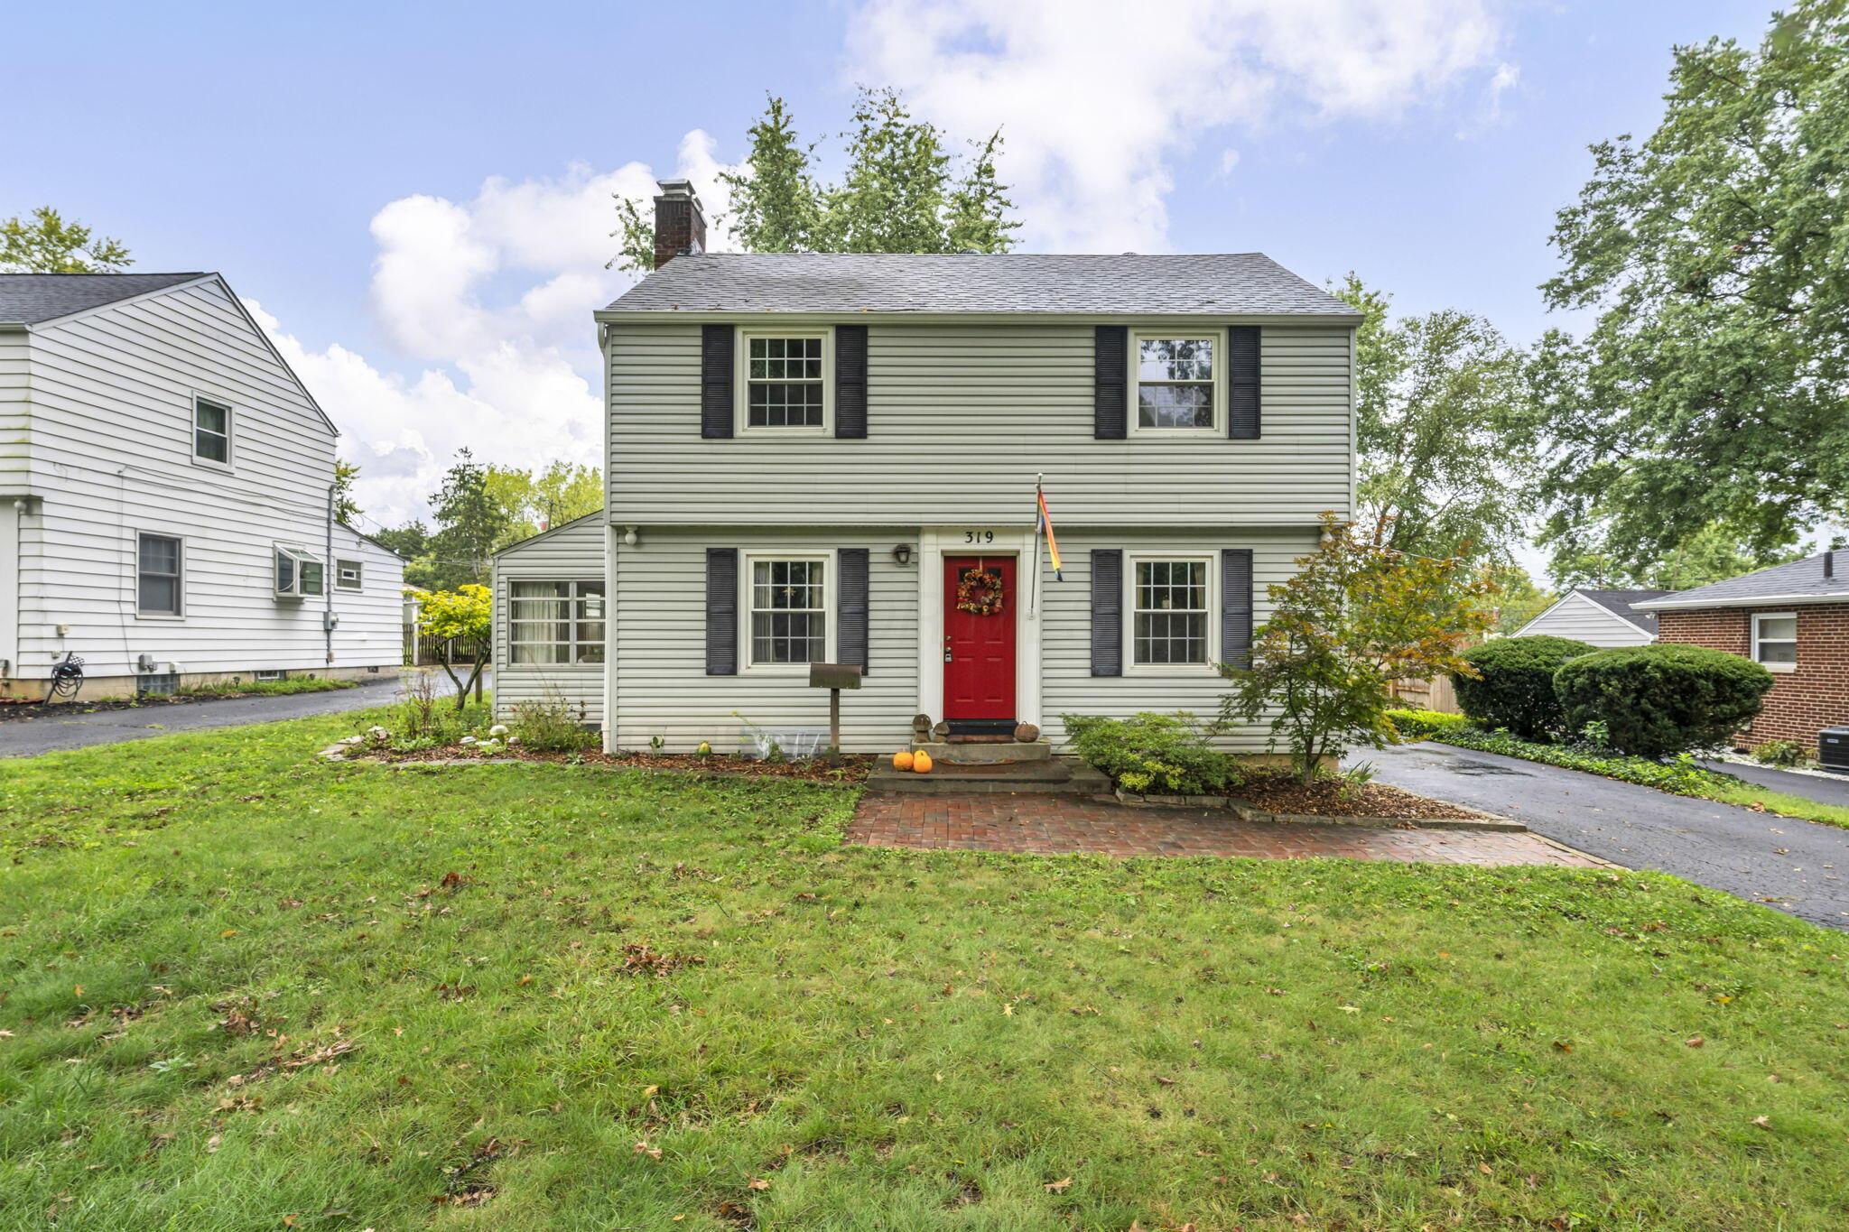
Two-story gray-sided home with a red front door, large shade tree, and paved driveway.
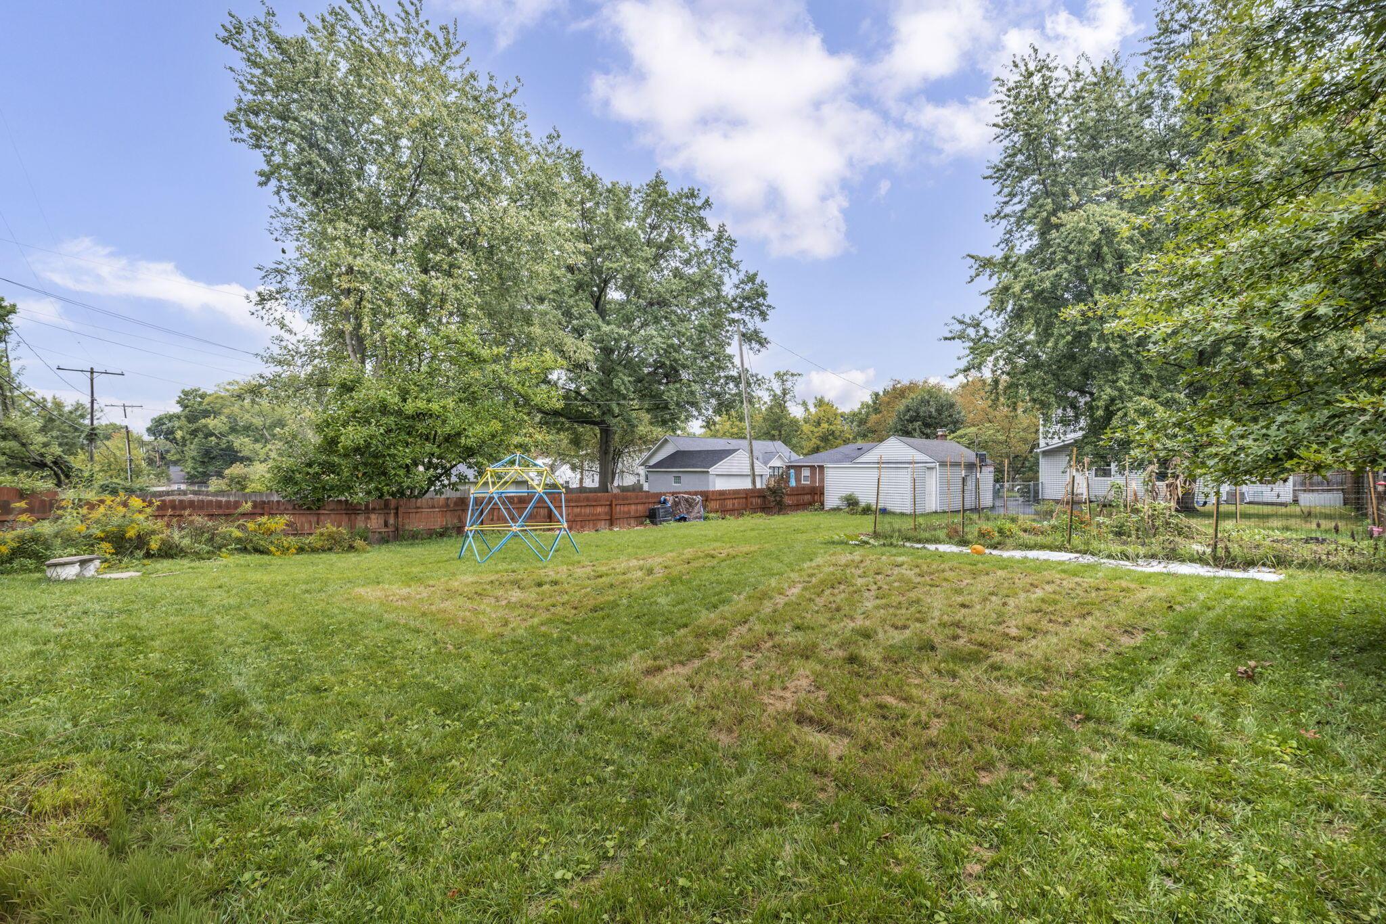
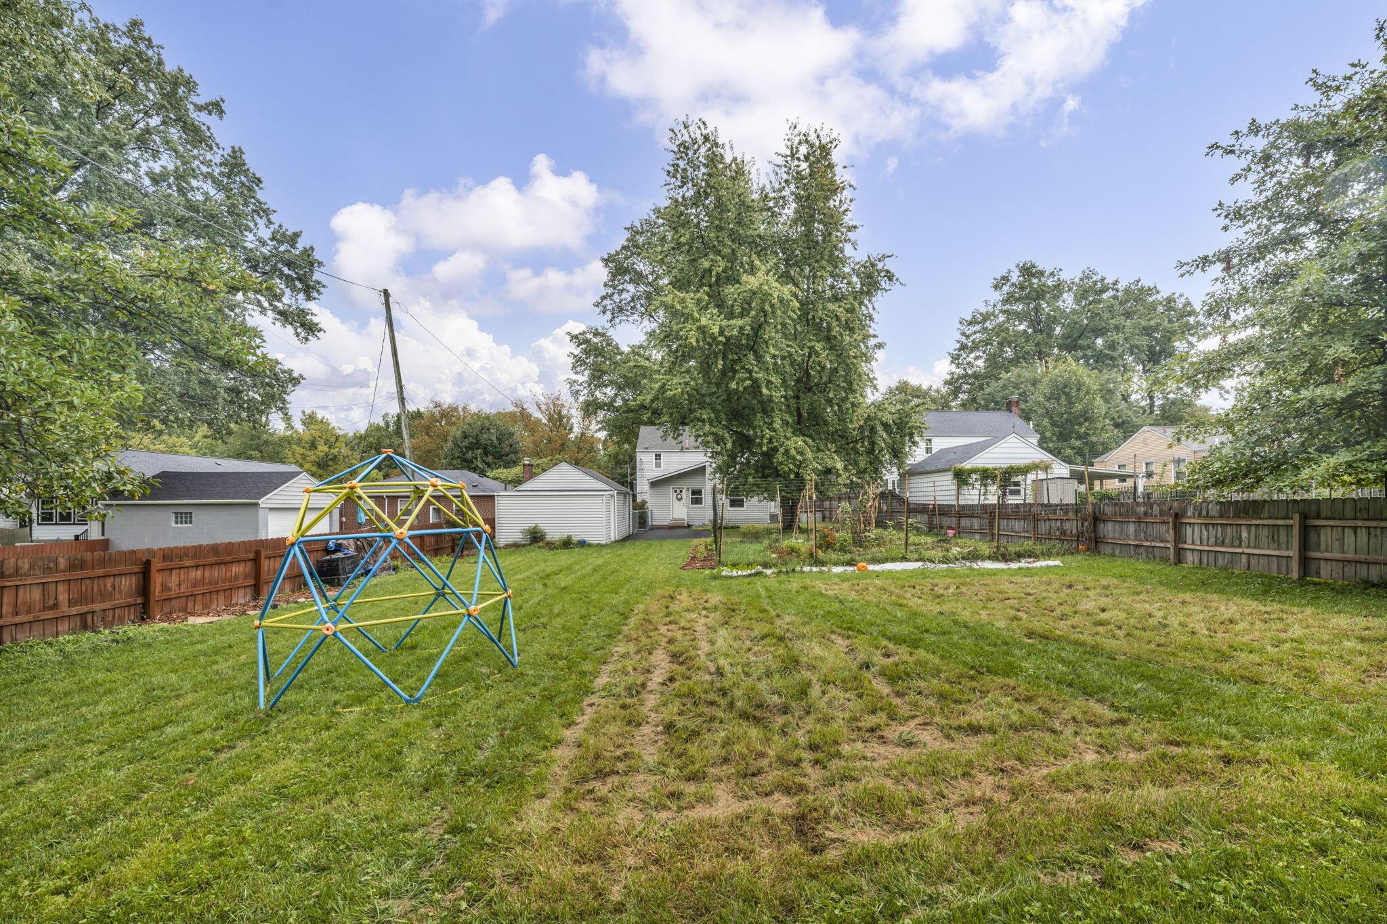
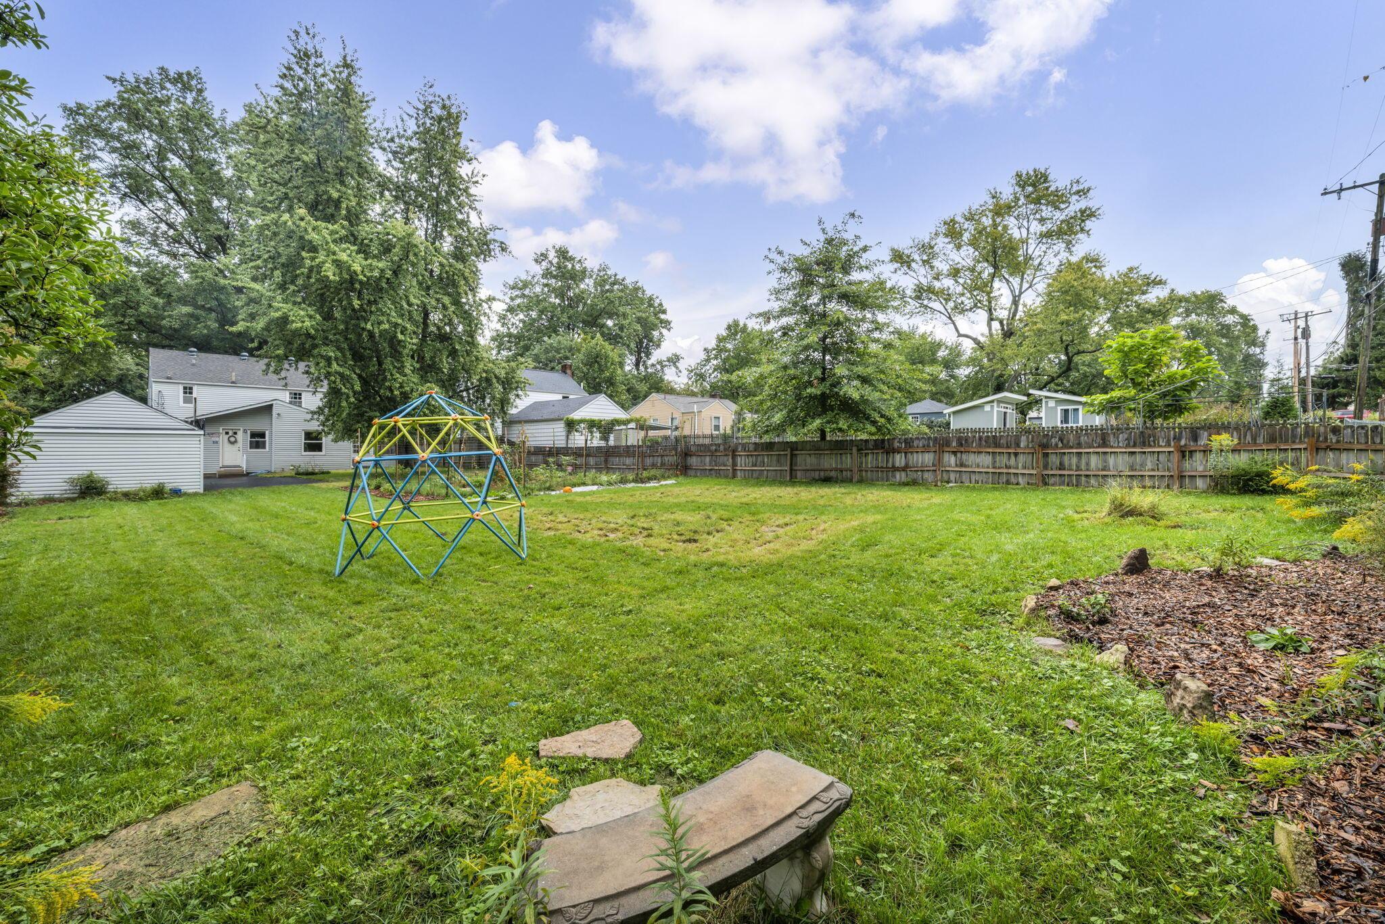
Spacious grassy backyard with mature trees, a wooden fence, garden beds, and a climbing dome.
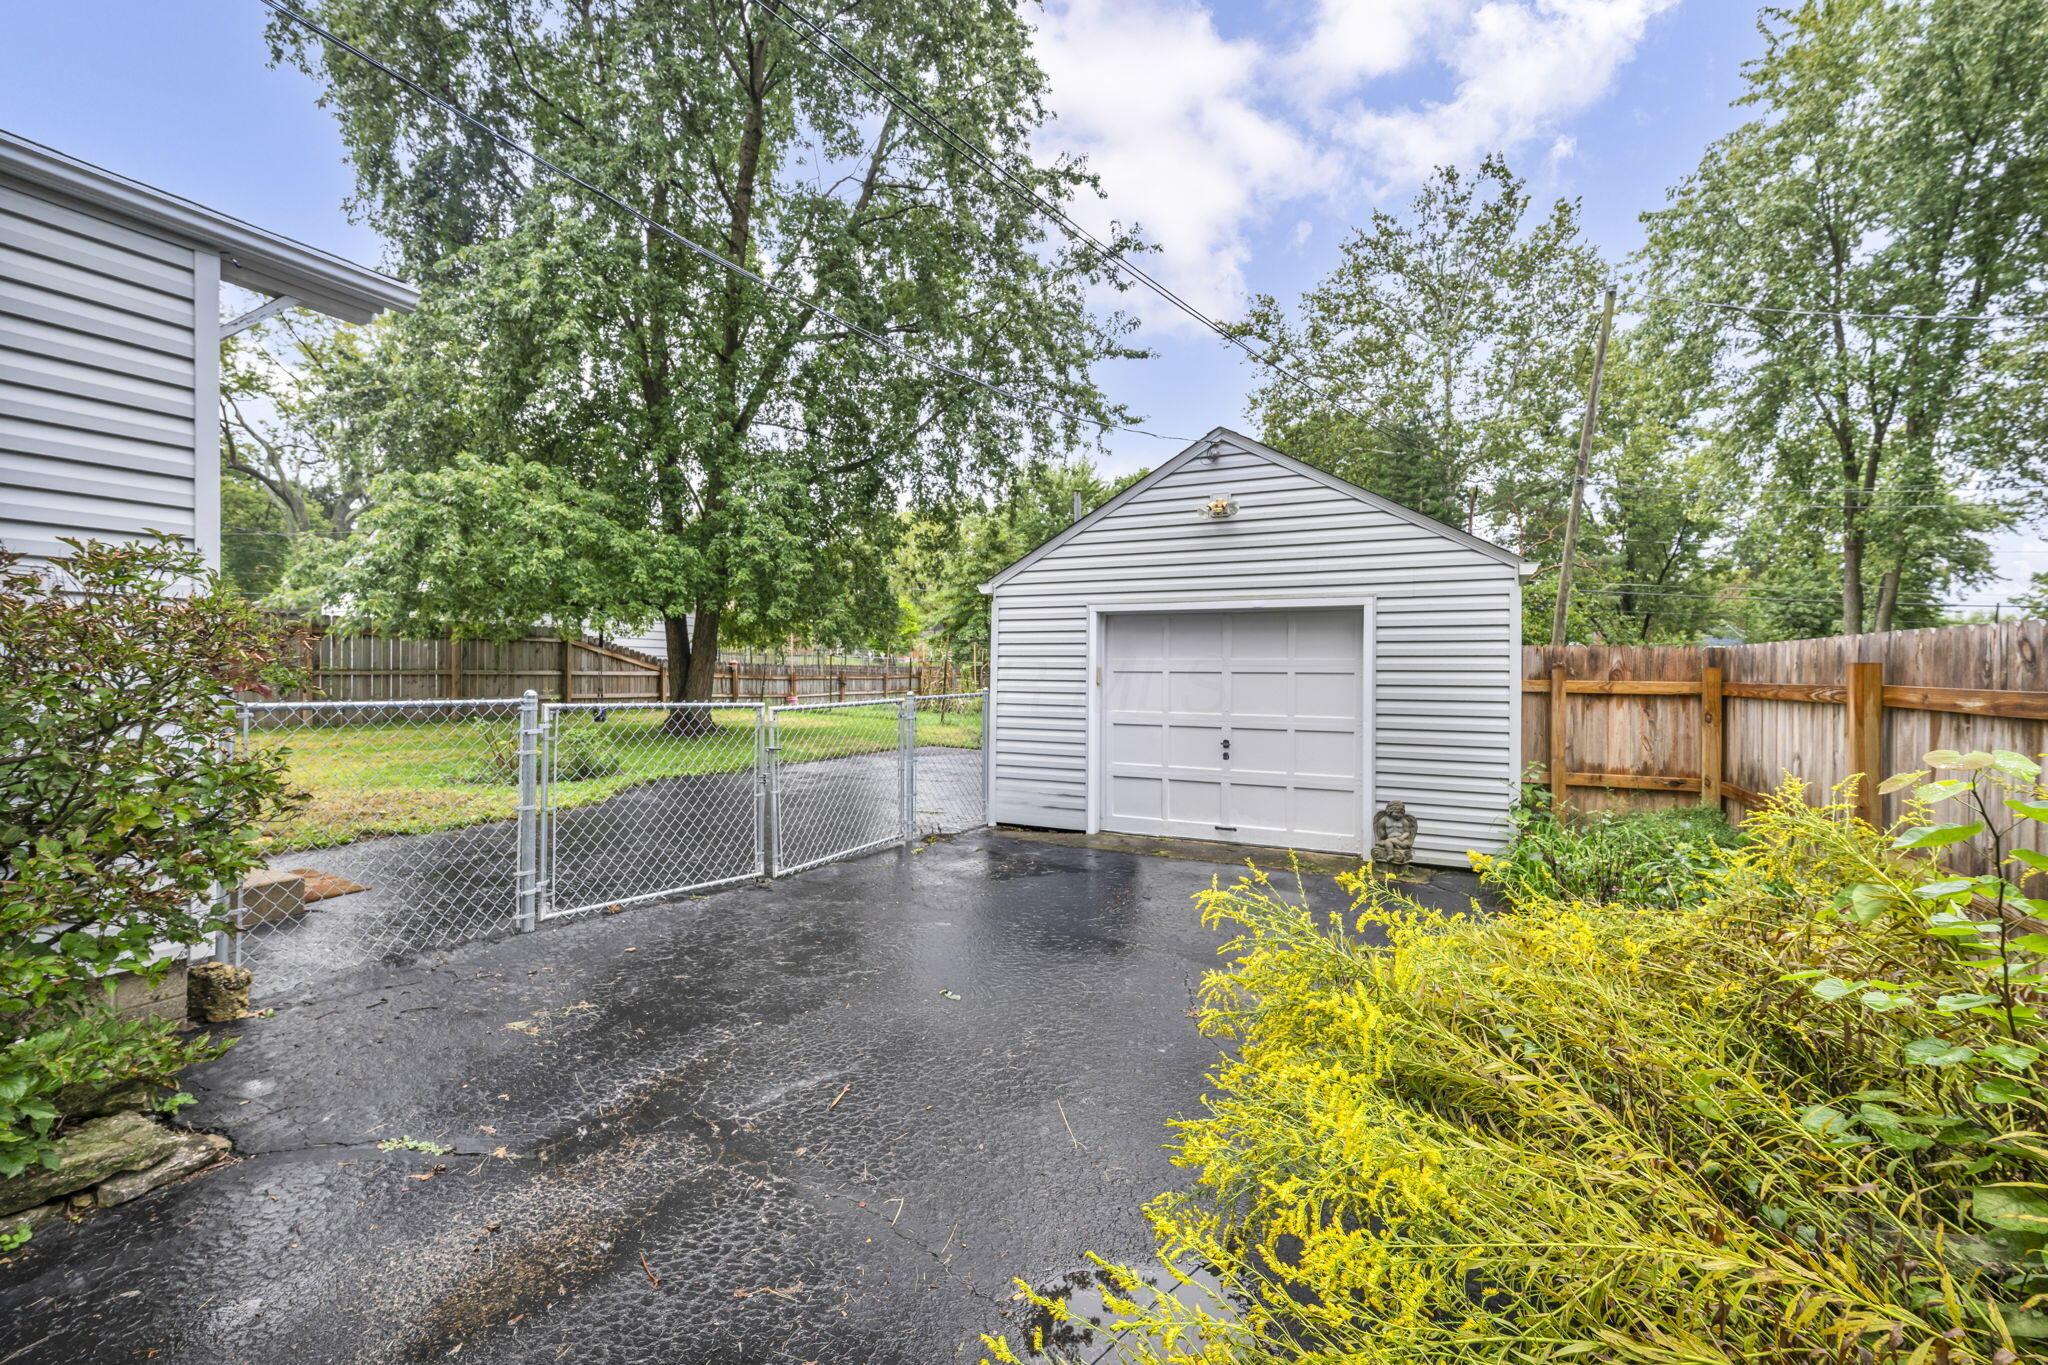
Detached white garage beside a paved driveway, with chain-link gate and fenced, tree-shaded yard.
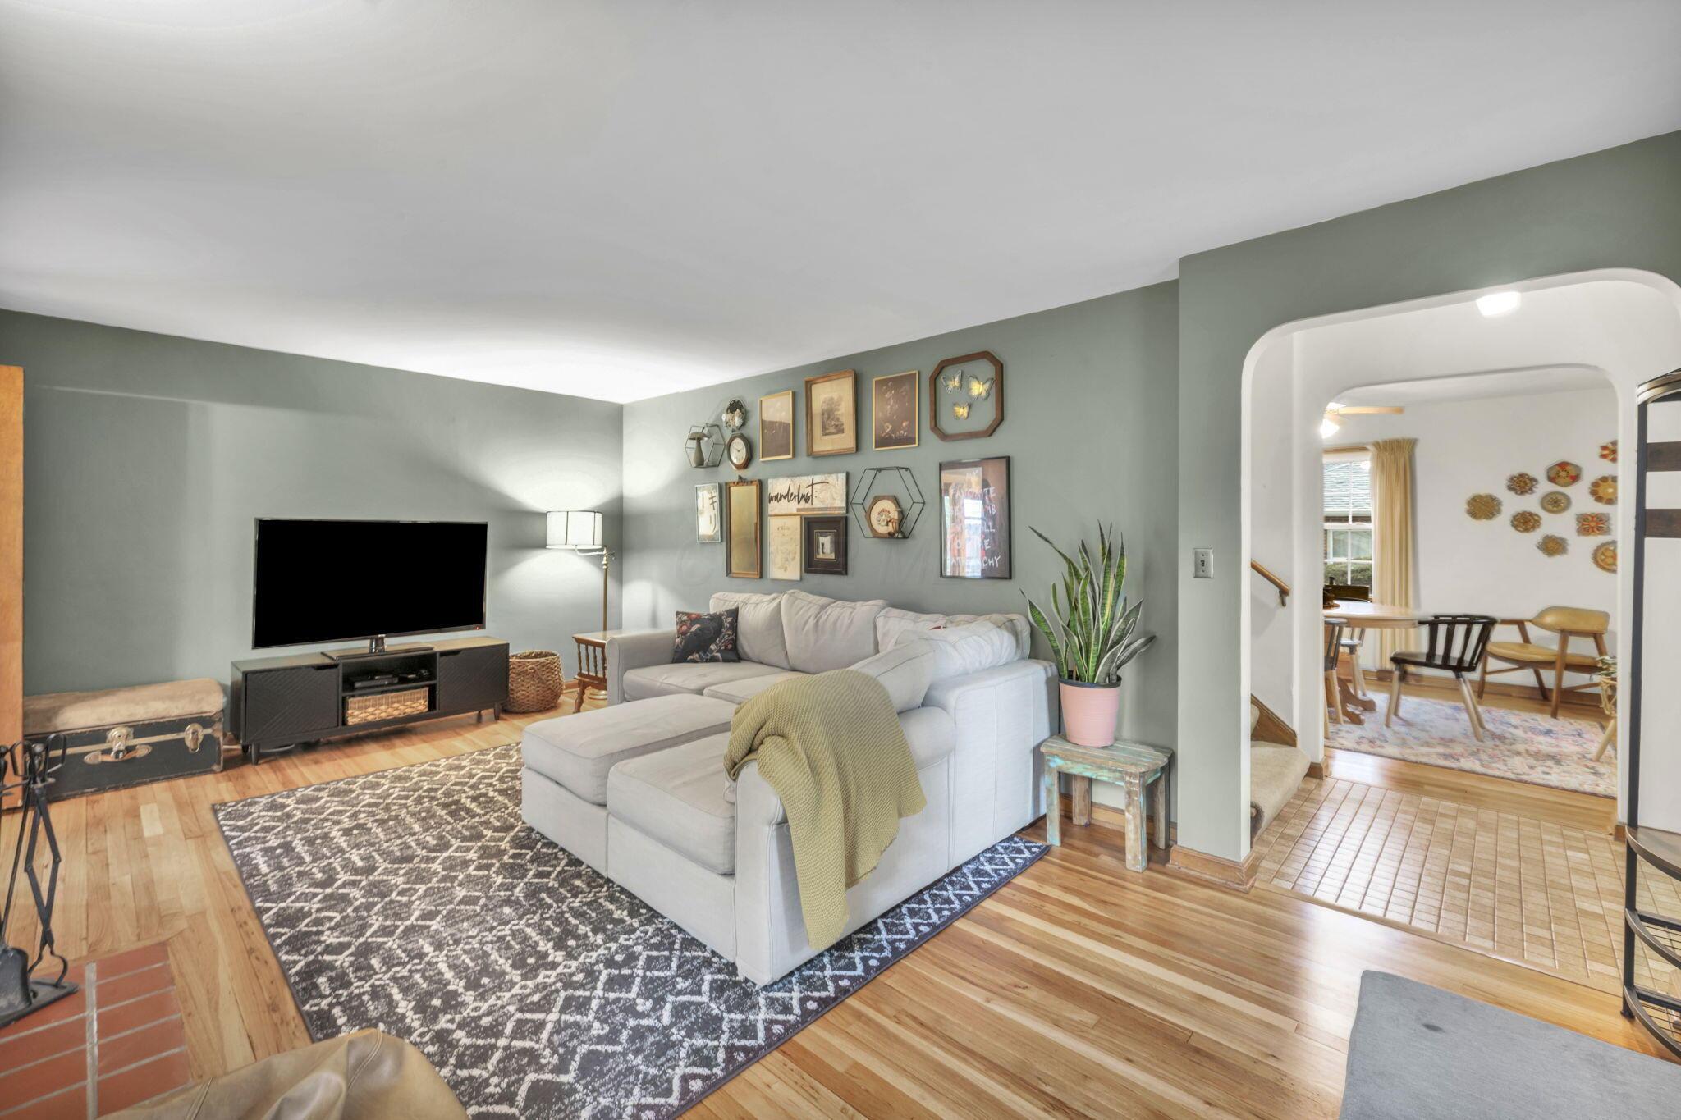
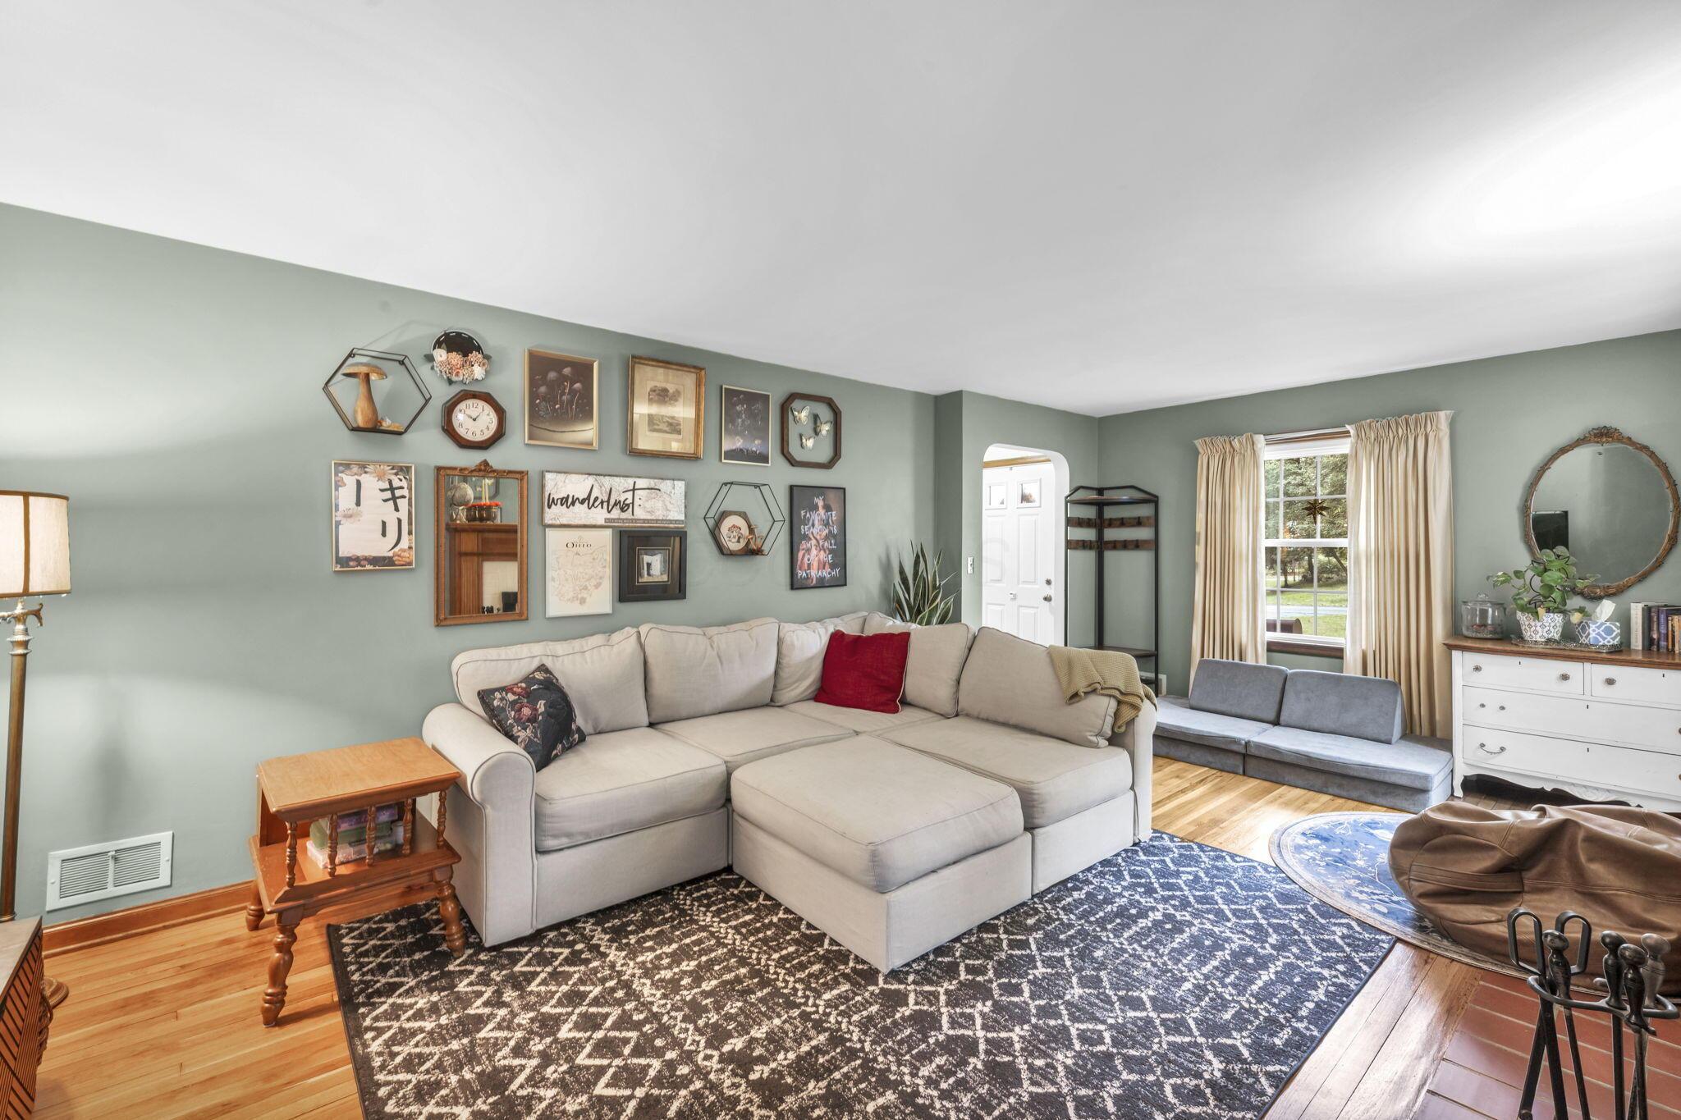
Living room with a white sectional, hardwood floors, and an arched opening to the dining room.
Living room with a cream sectional, gallery wall, and hardwood floors.
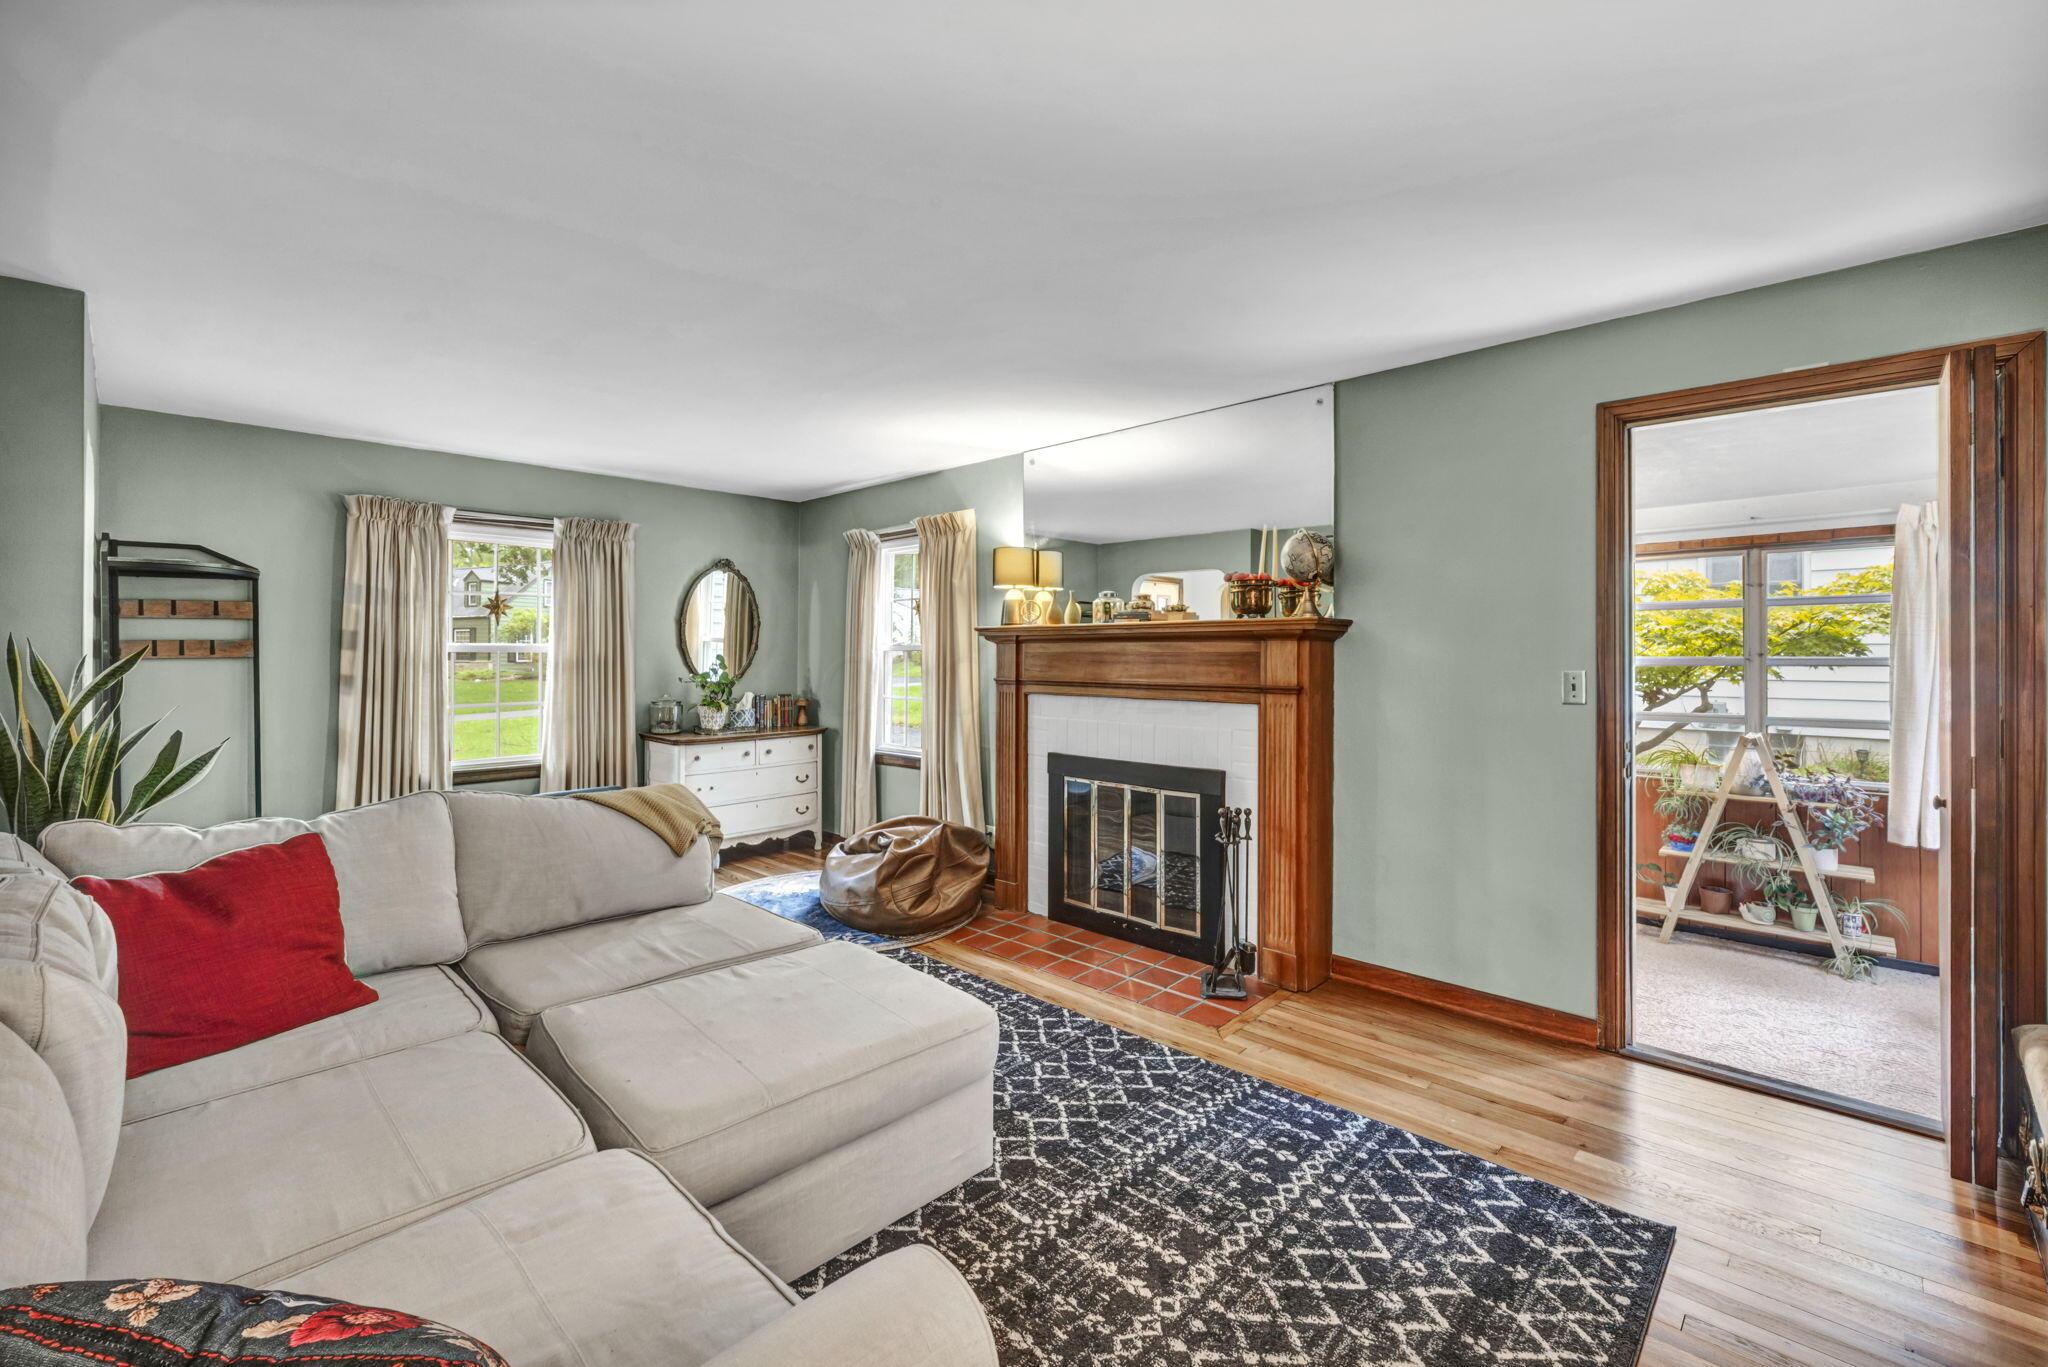
Living room with a wood-framed fireplace, pale sectional sofa, and doorway to a sunroom.
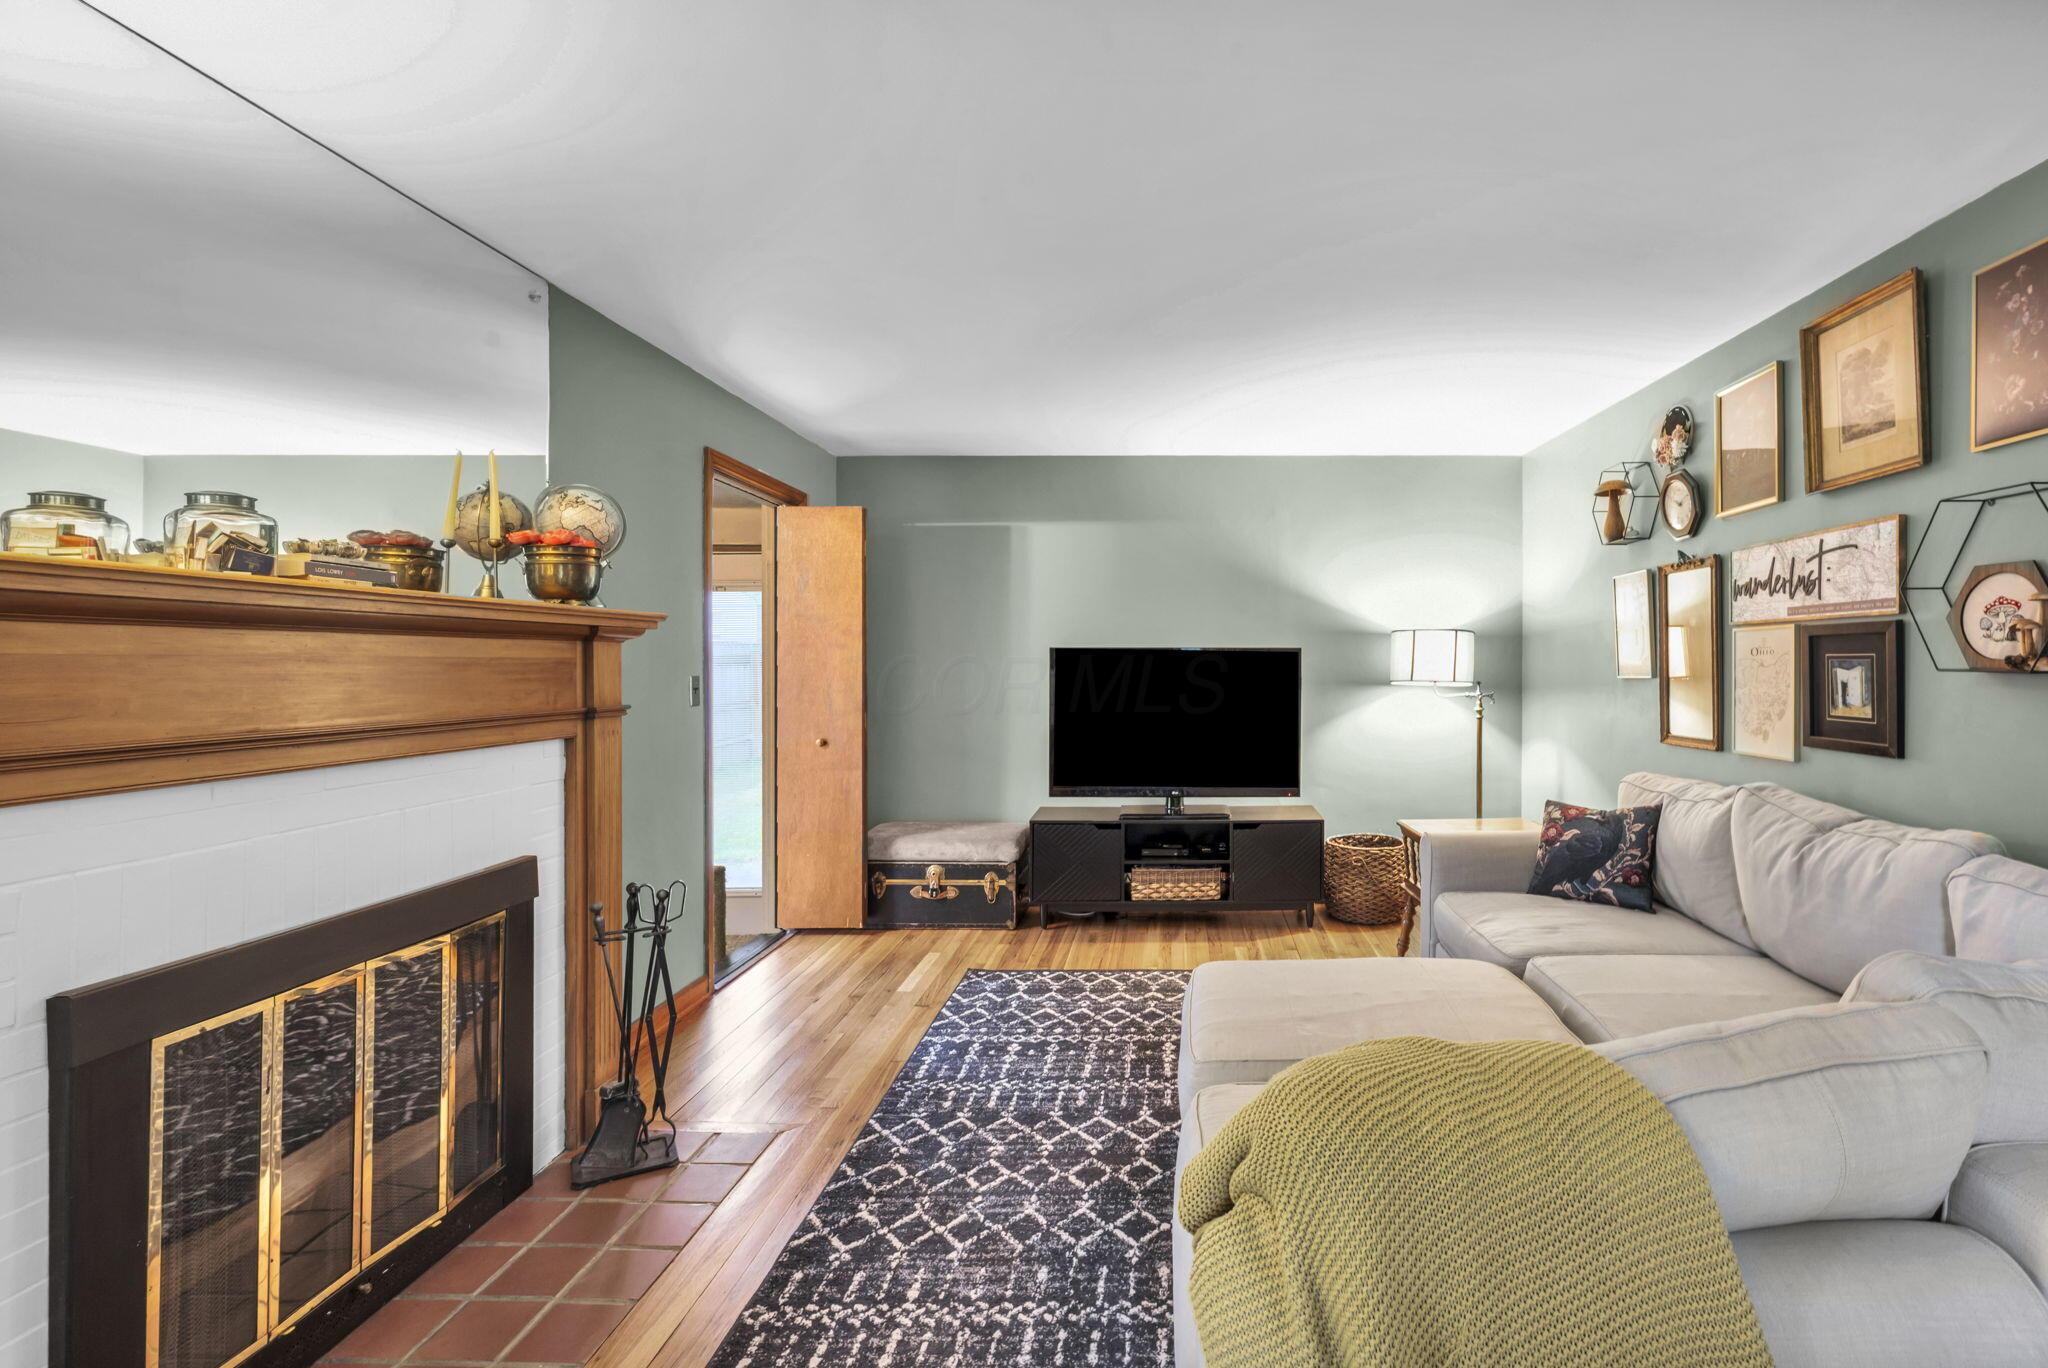
Living room with a wood-trimmed fireplace, gray sectional, and patterned rug.
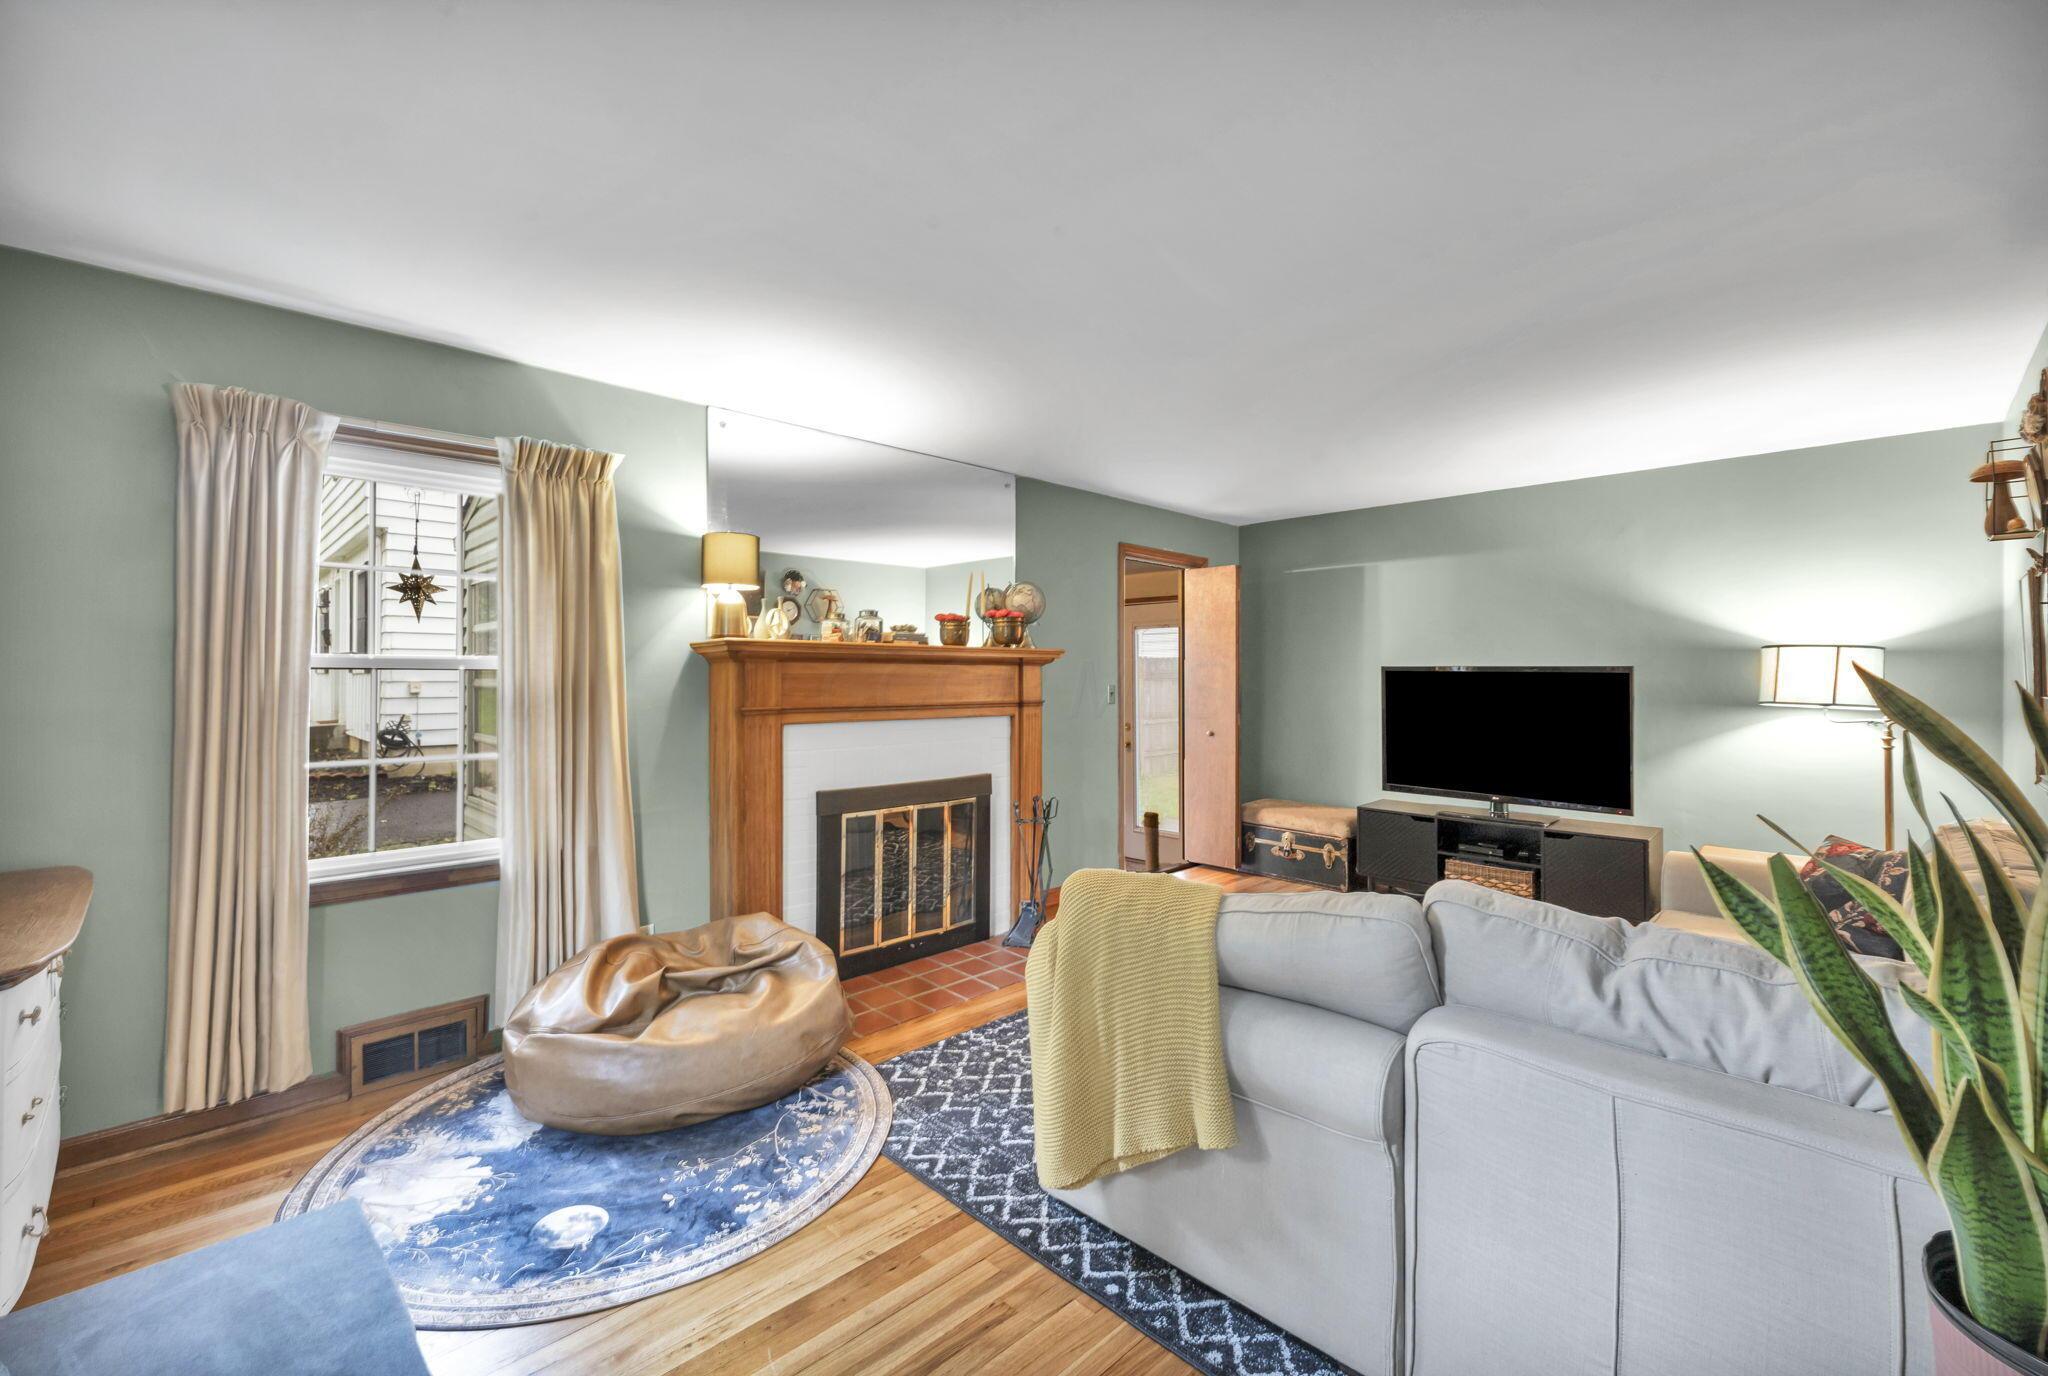
Living room with a fireplace, gray sofa, and large window with curtains.
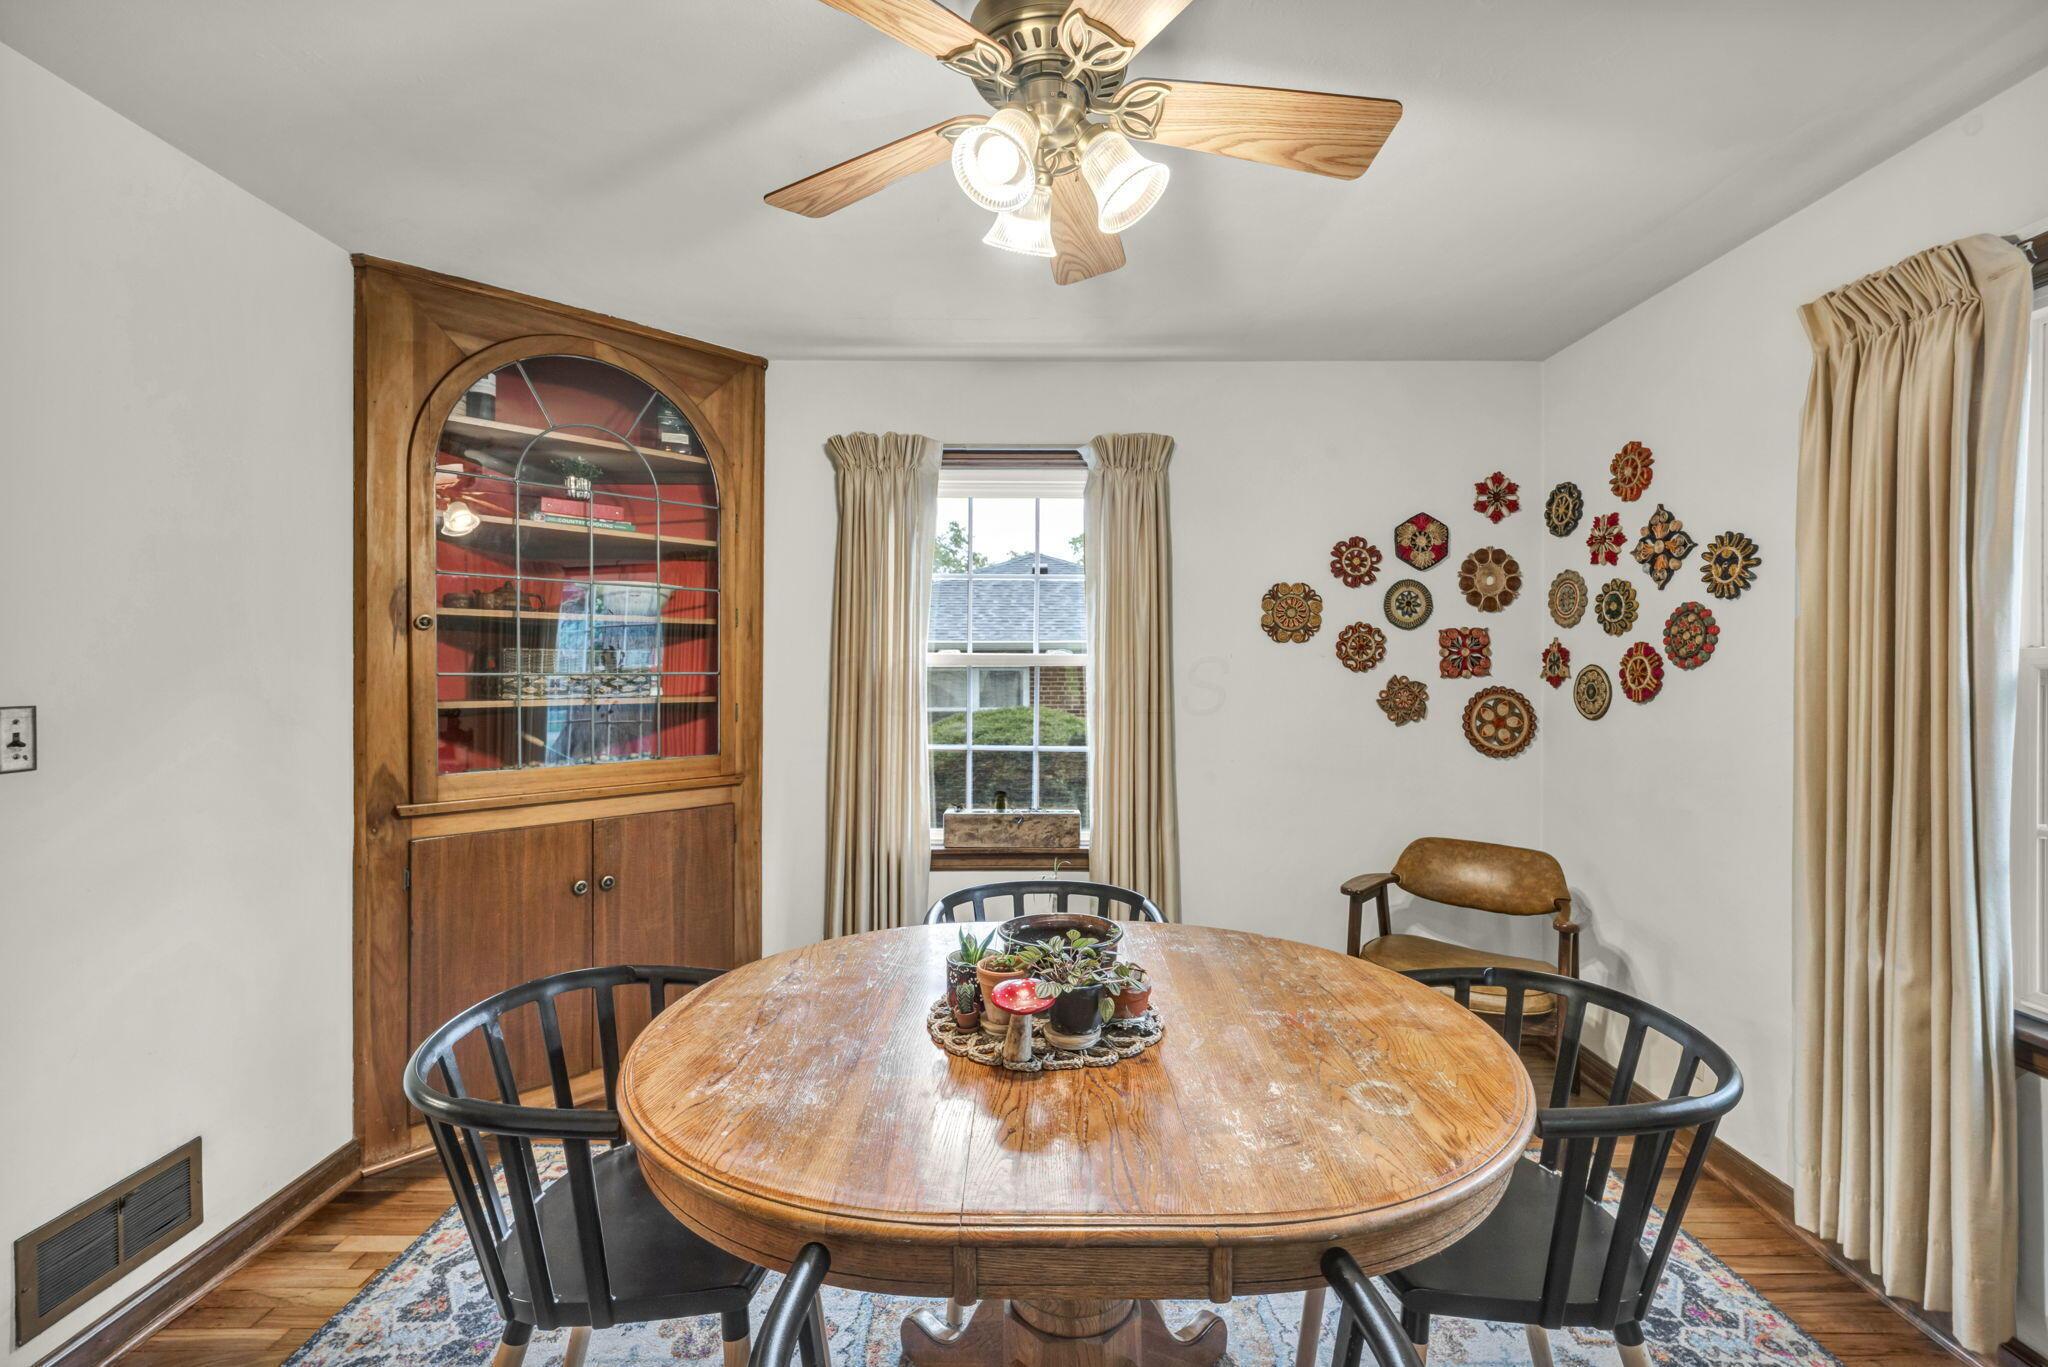
Dining room with a round wooden table, built-in cabinet, and decorative wall art.
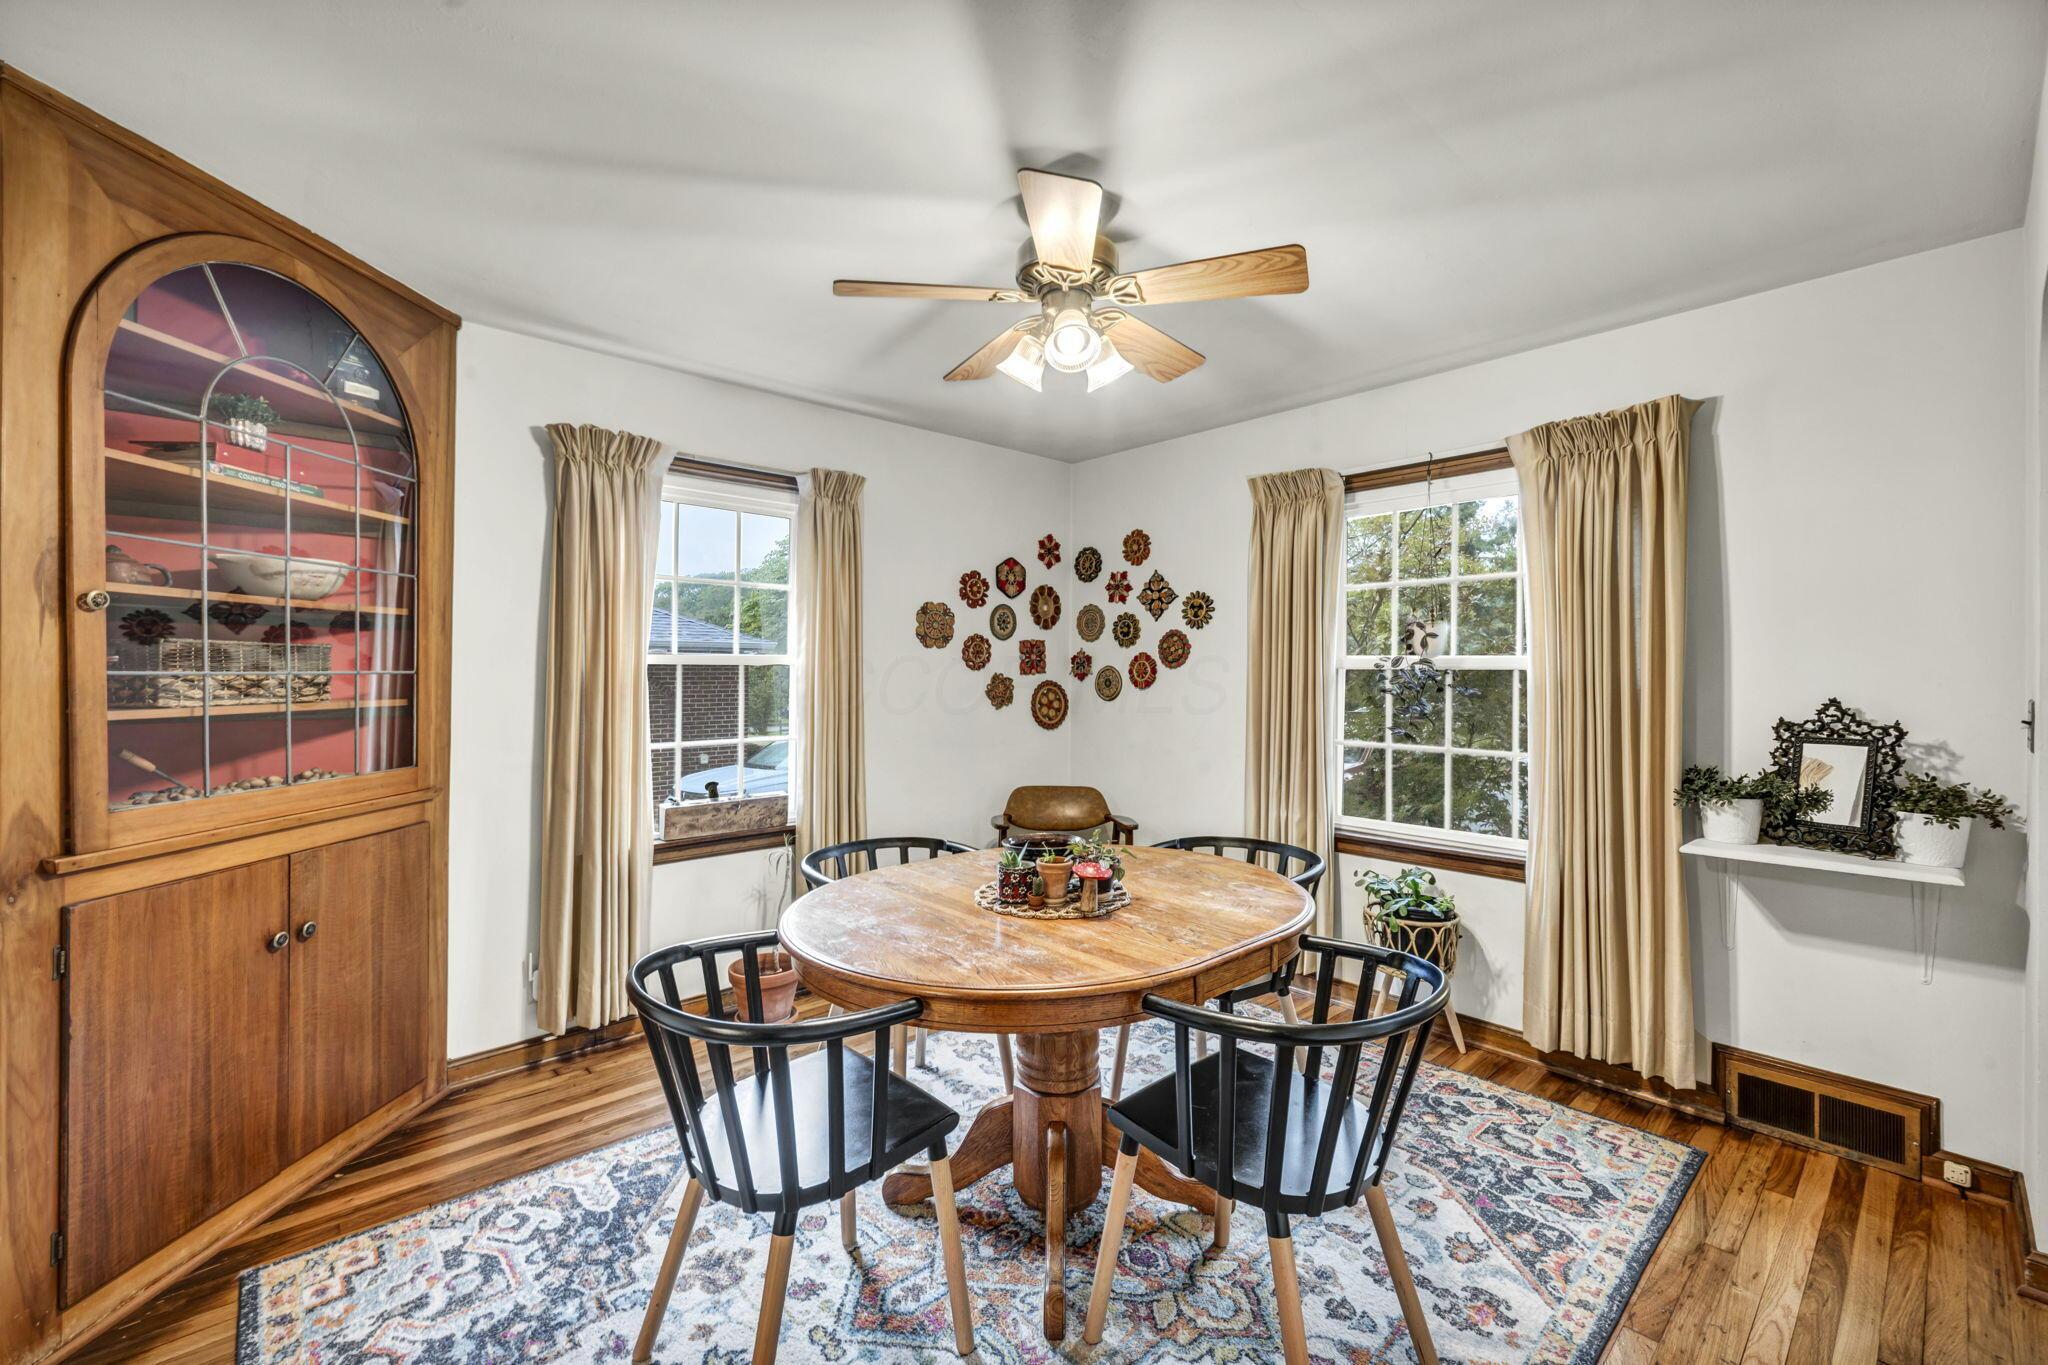
Dining room with a round wood table, built-in china cabinet, and two curtained windows.
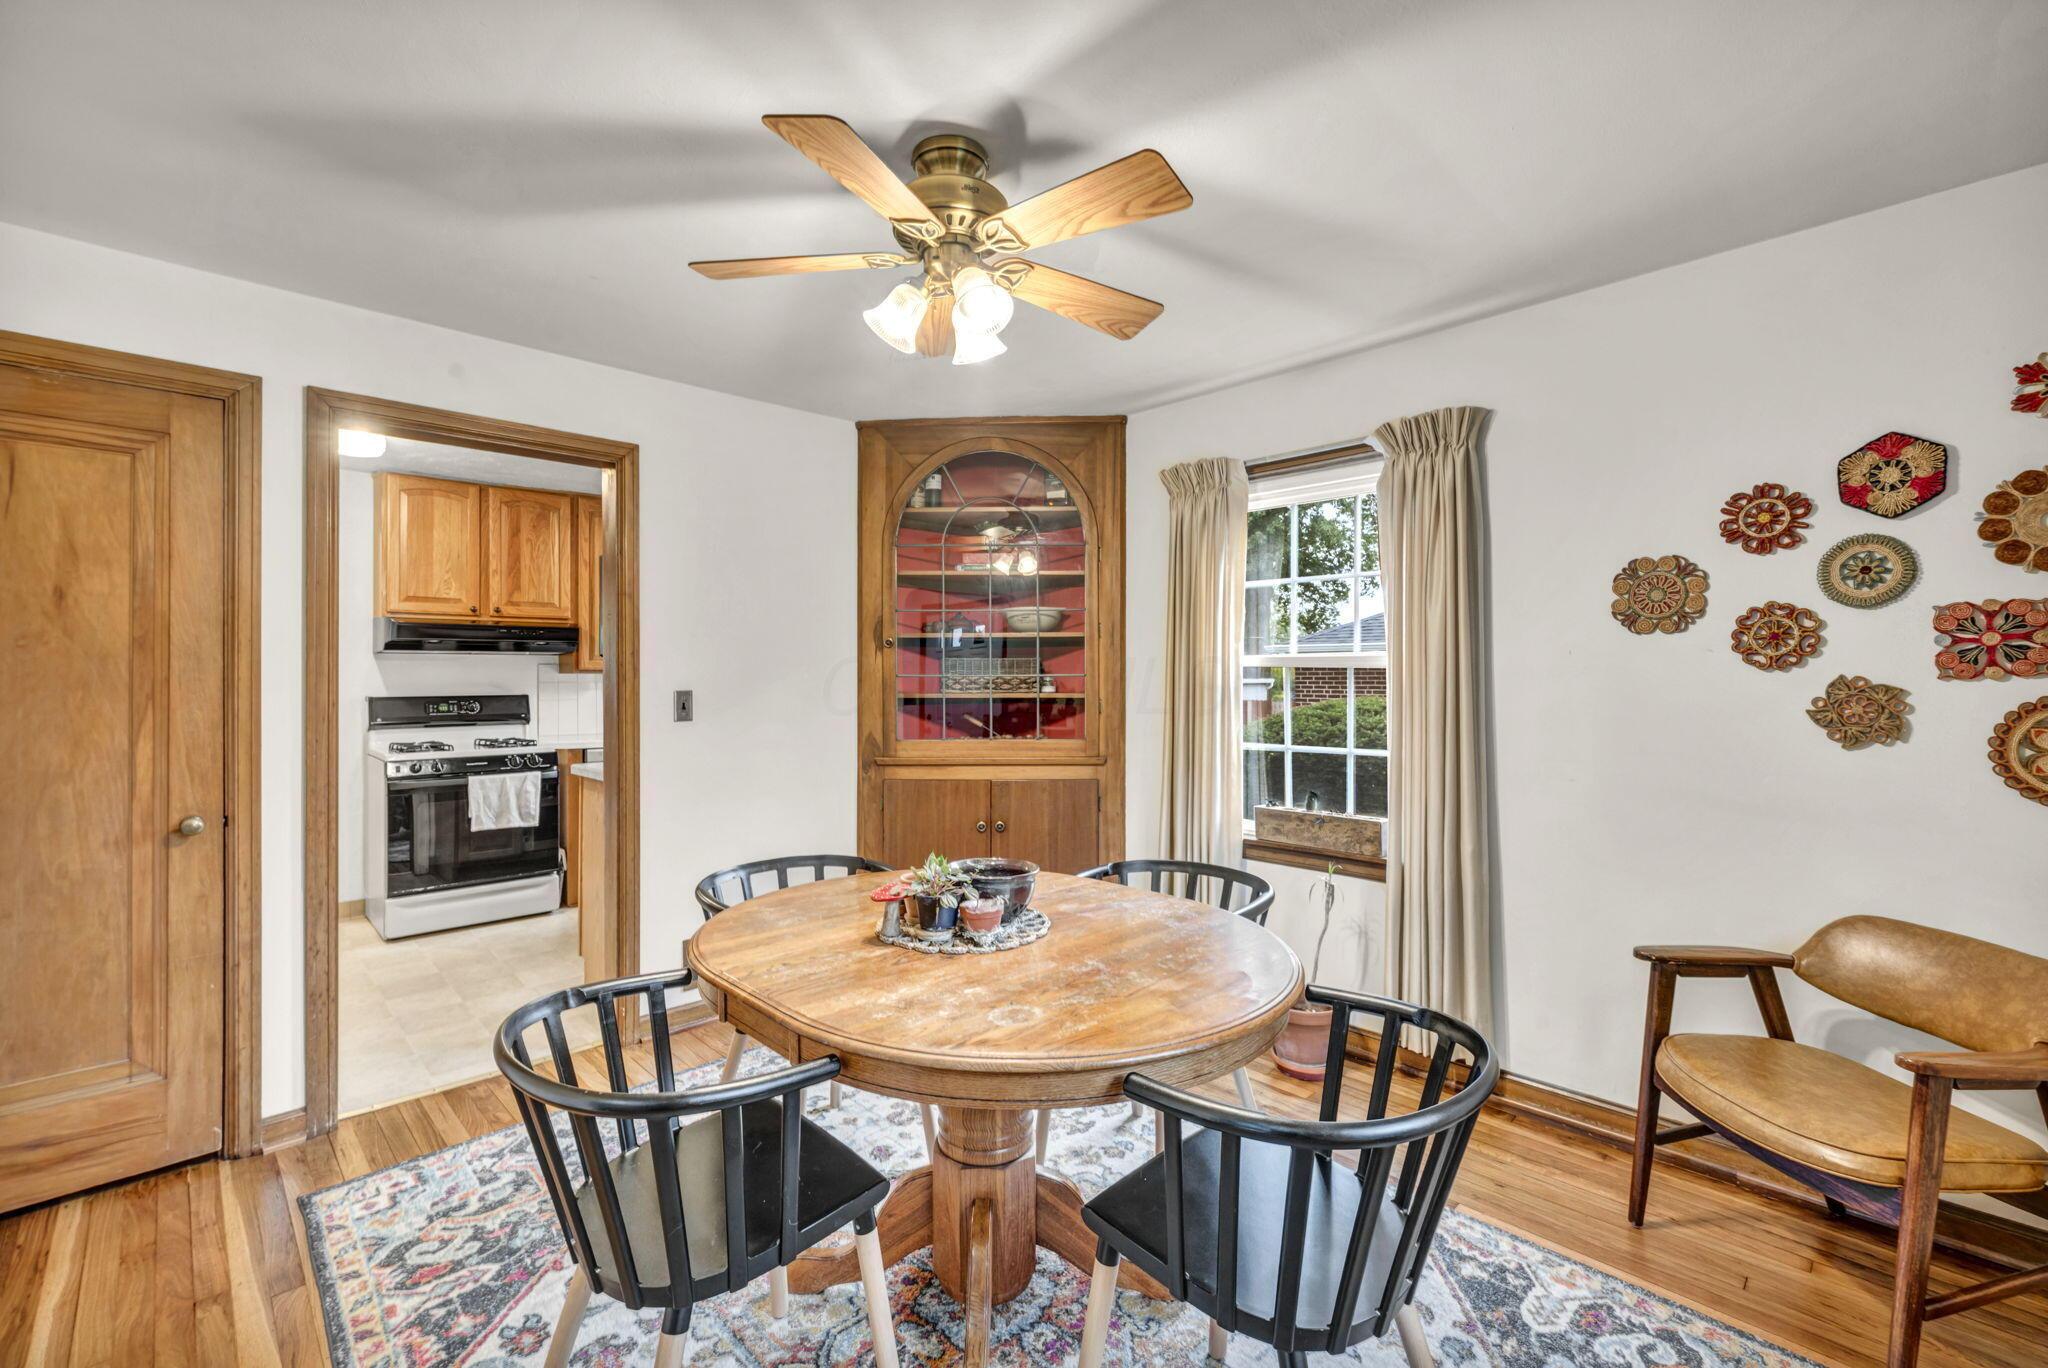
Dining room with a round wood table, built-in china cabinet, and window beside the kitchen doorway.
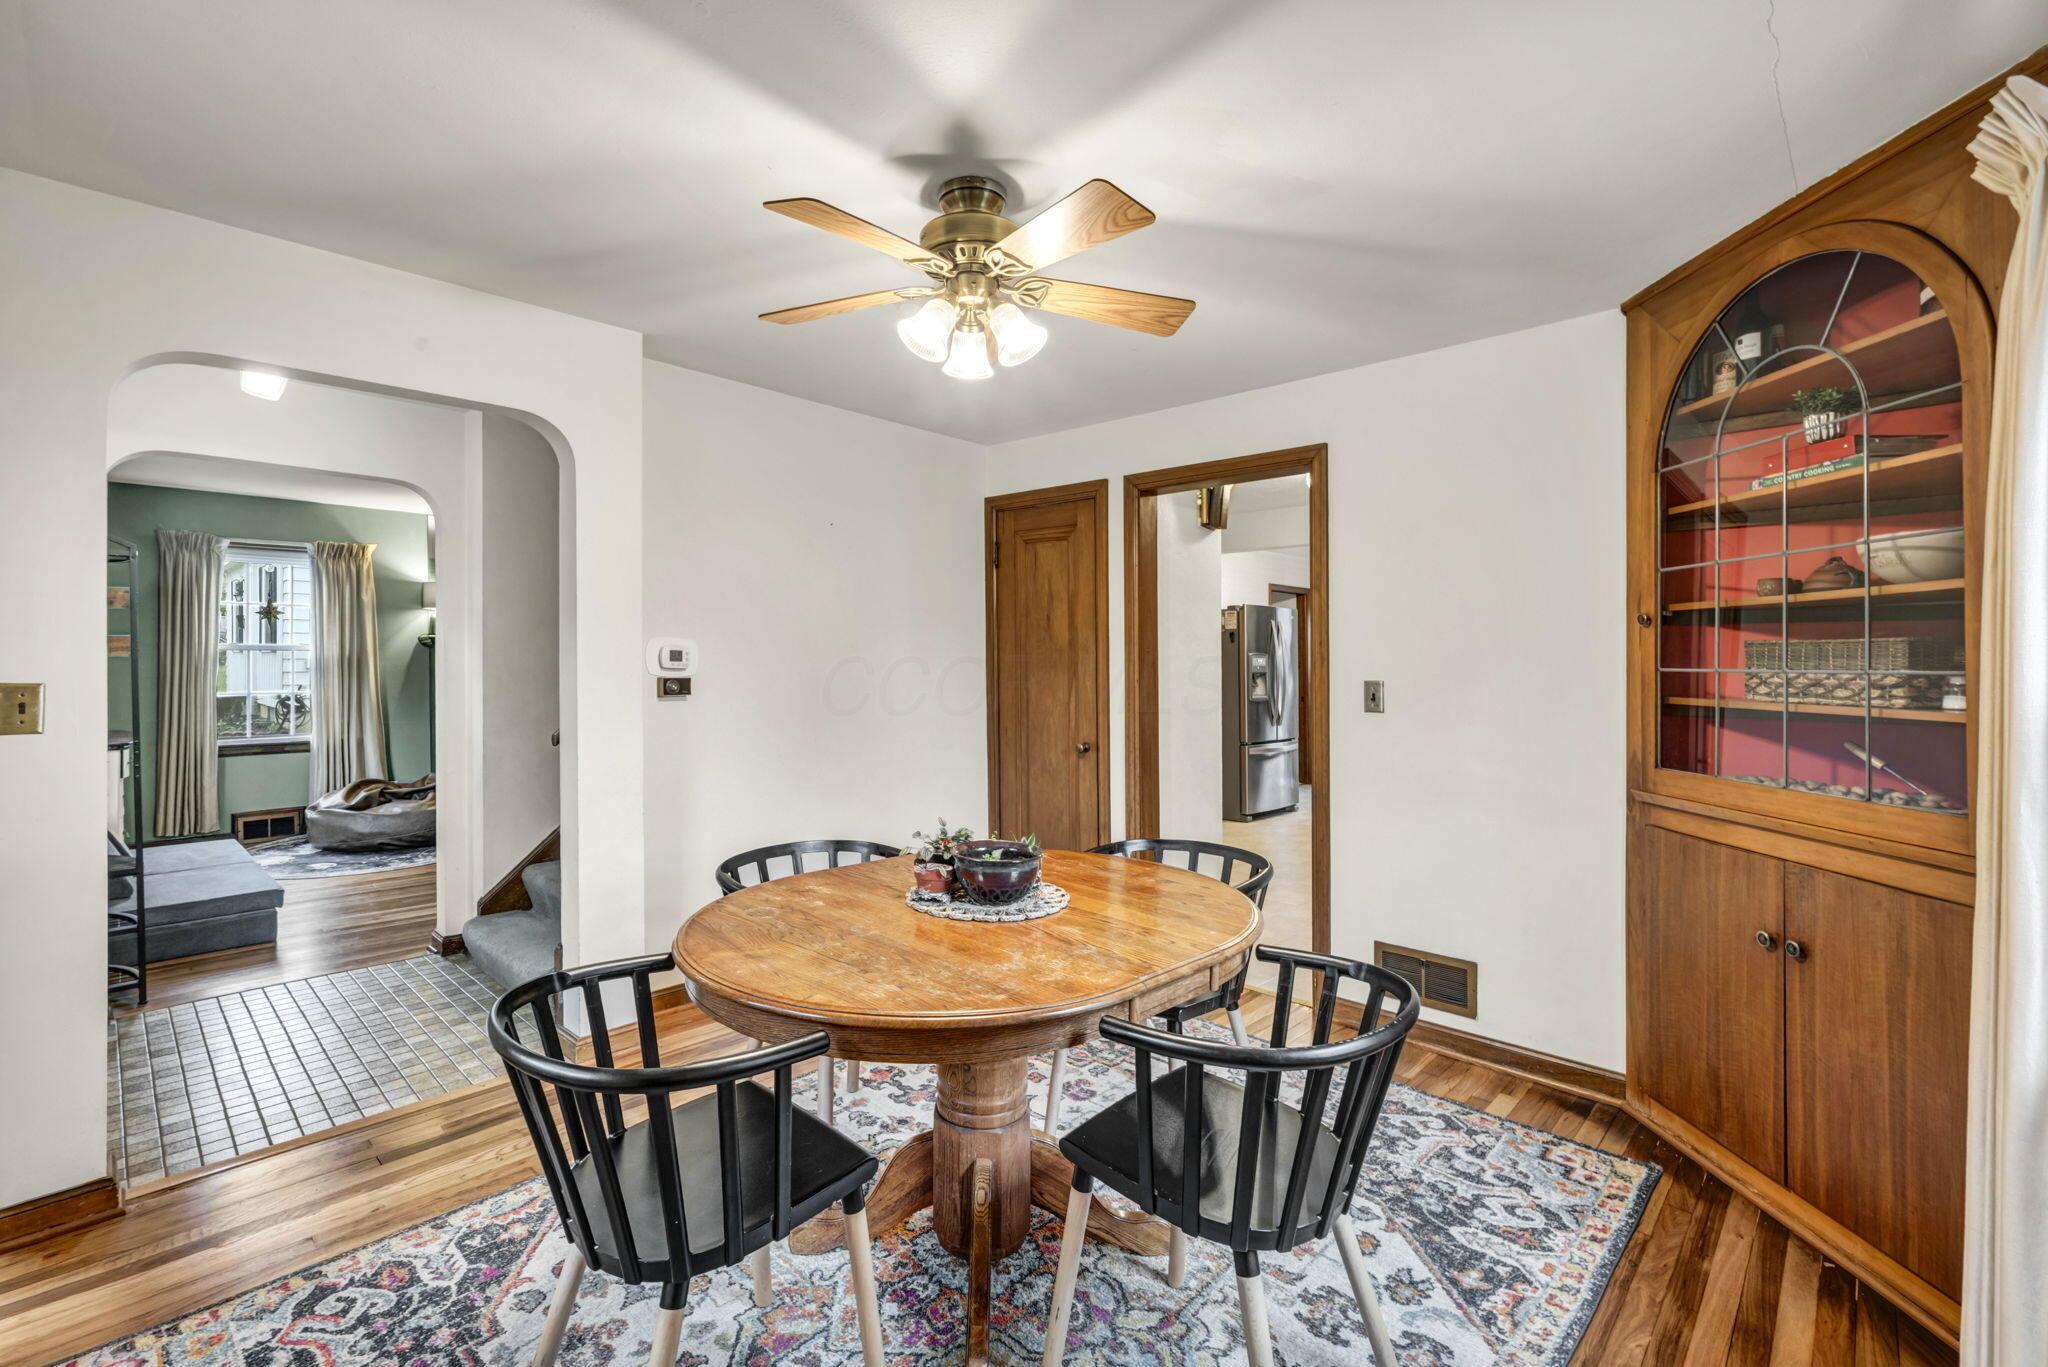
Dining room with a round wood table, black chairs, and a built-in glass-front cabinet.
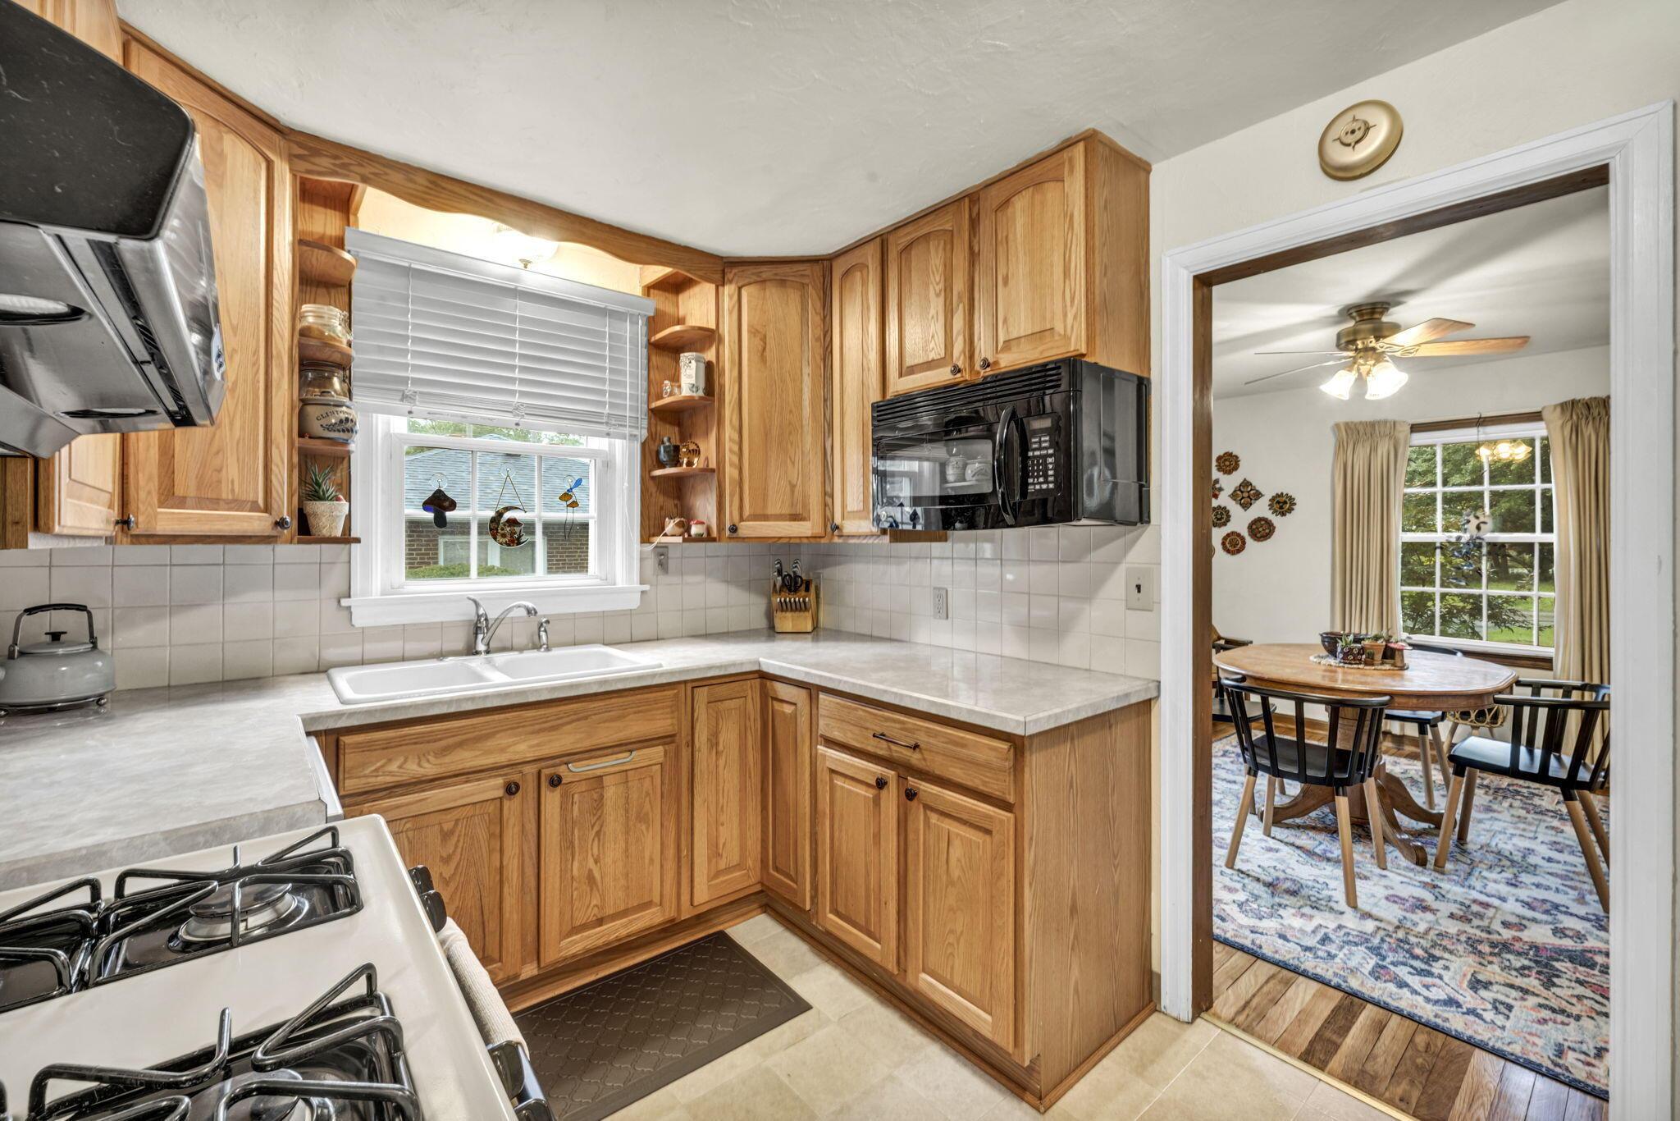
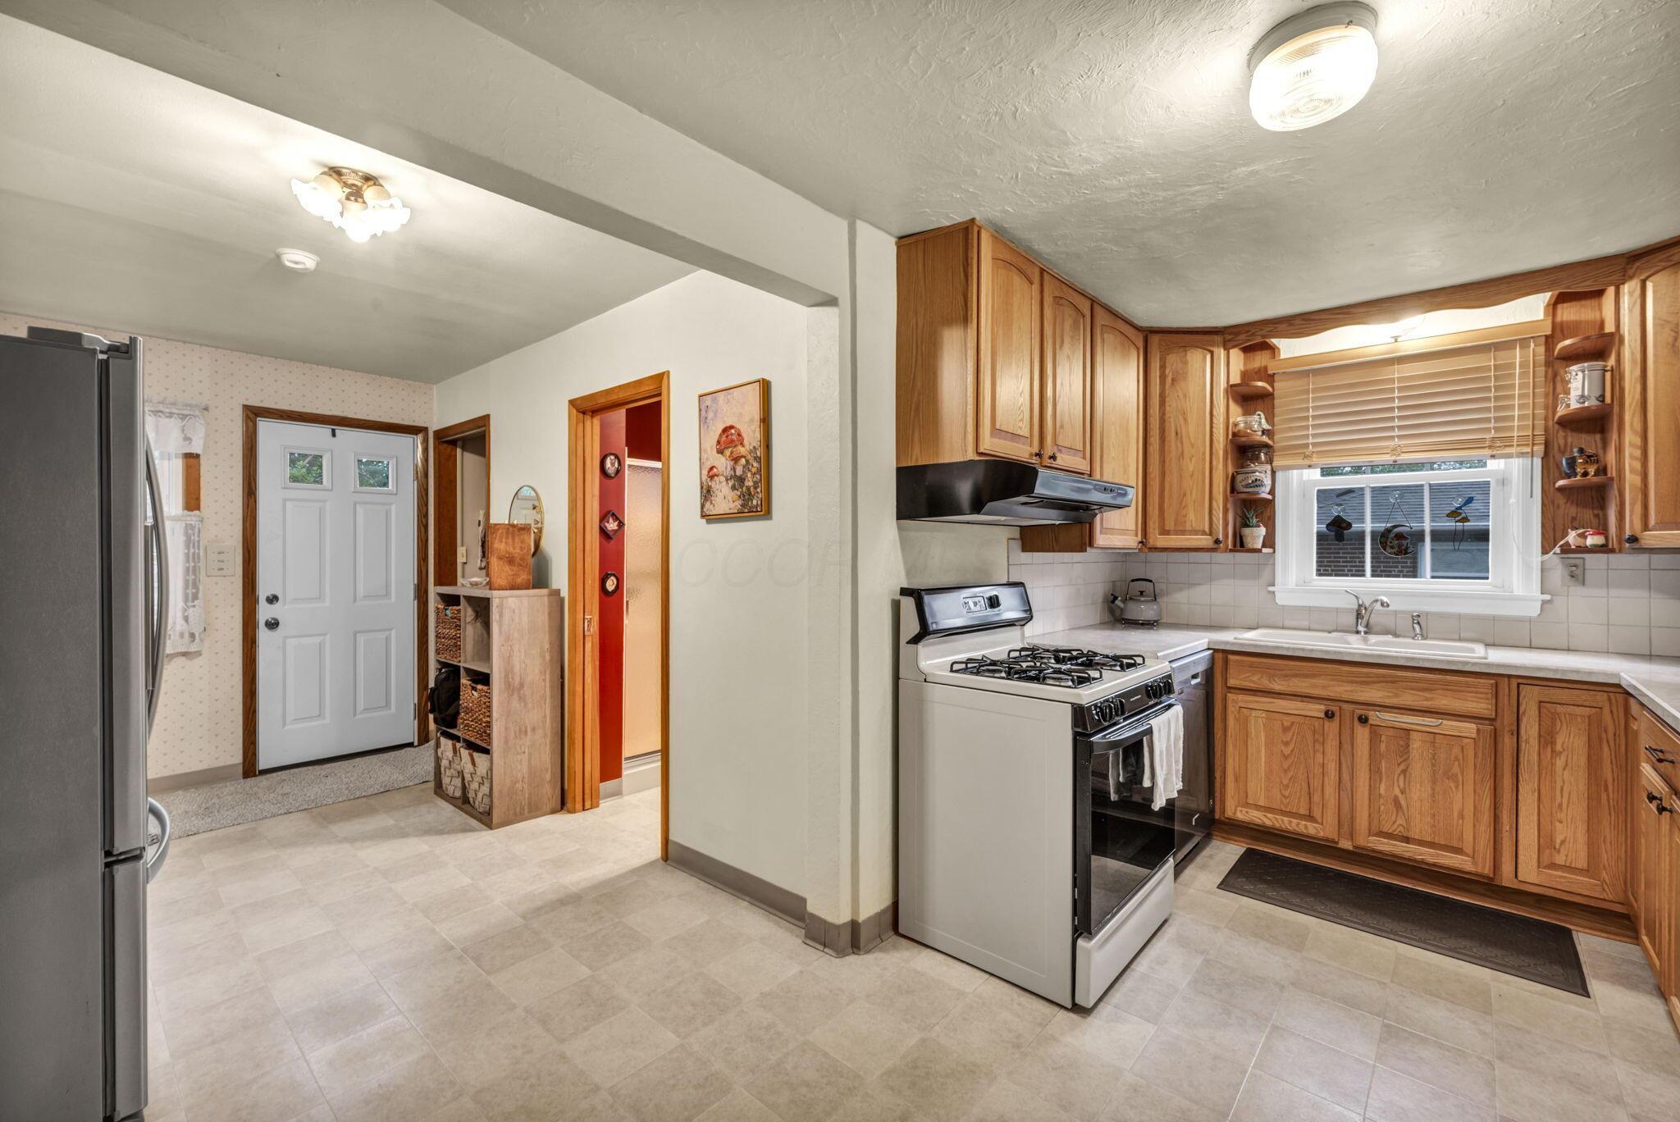
Kitchen with oak cabinets, a white gas range, and a view into the dining room.
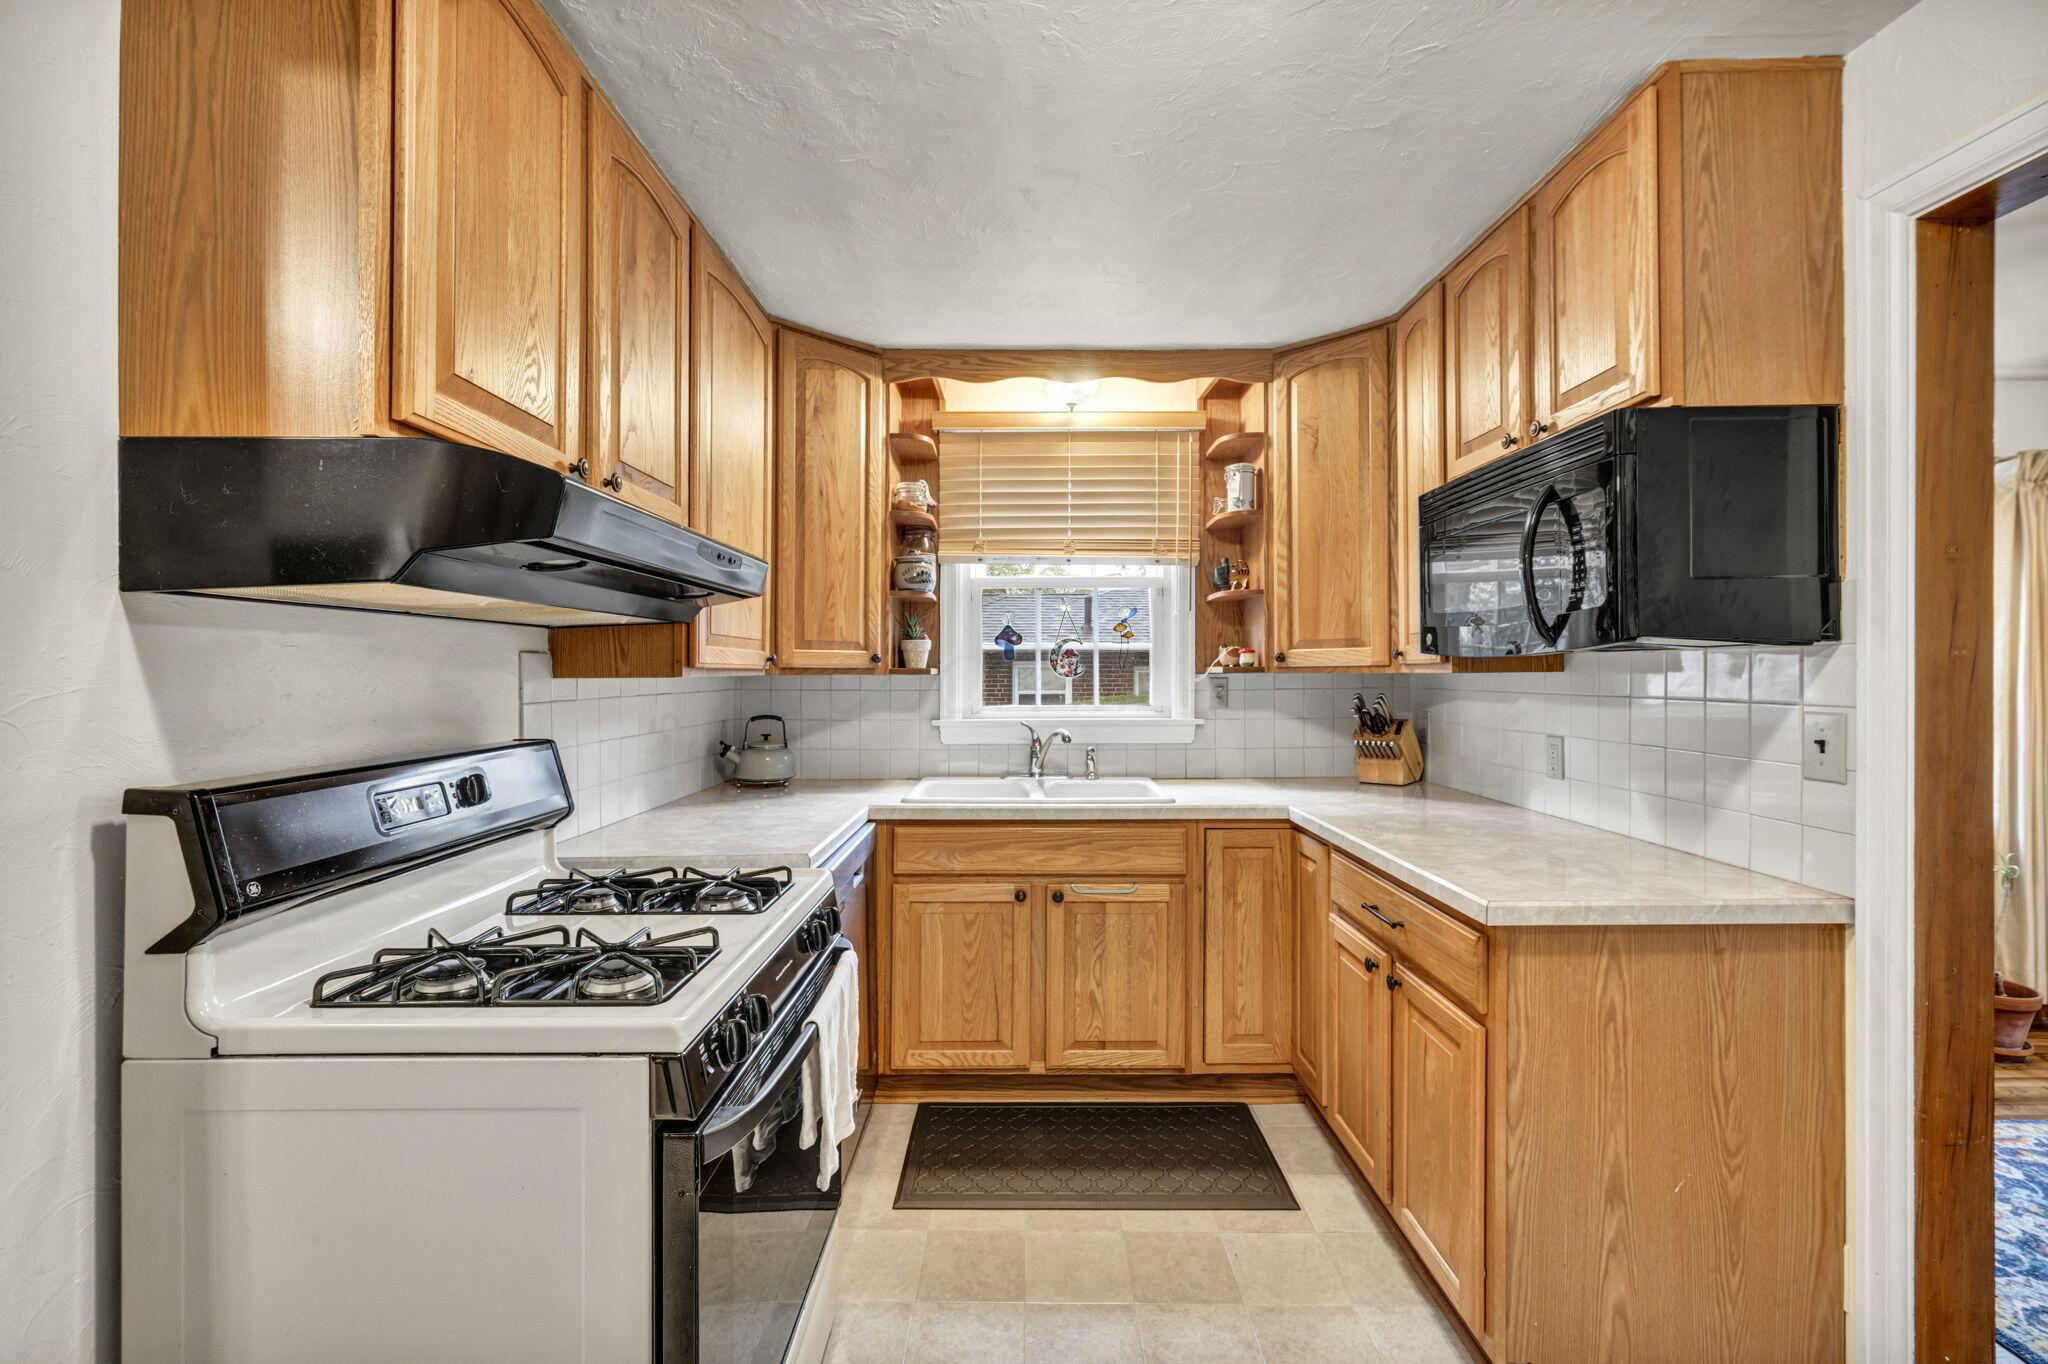
Kitchen with honey-colored wood cabinets, a gas range, and a sink beneath the window.
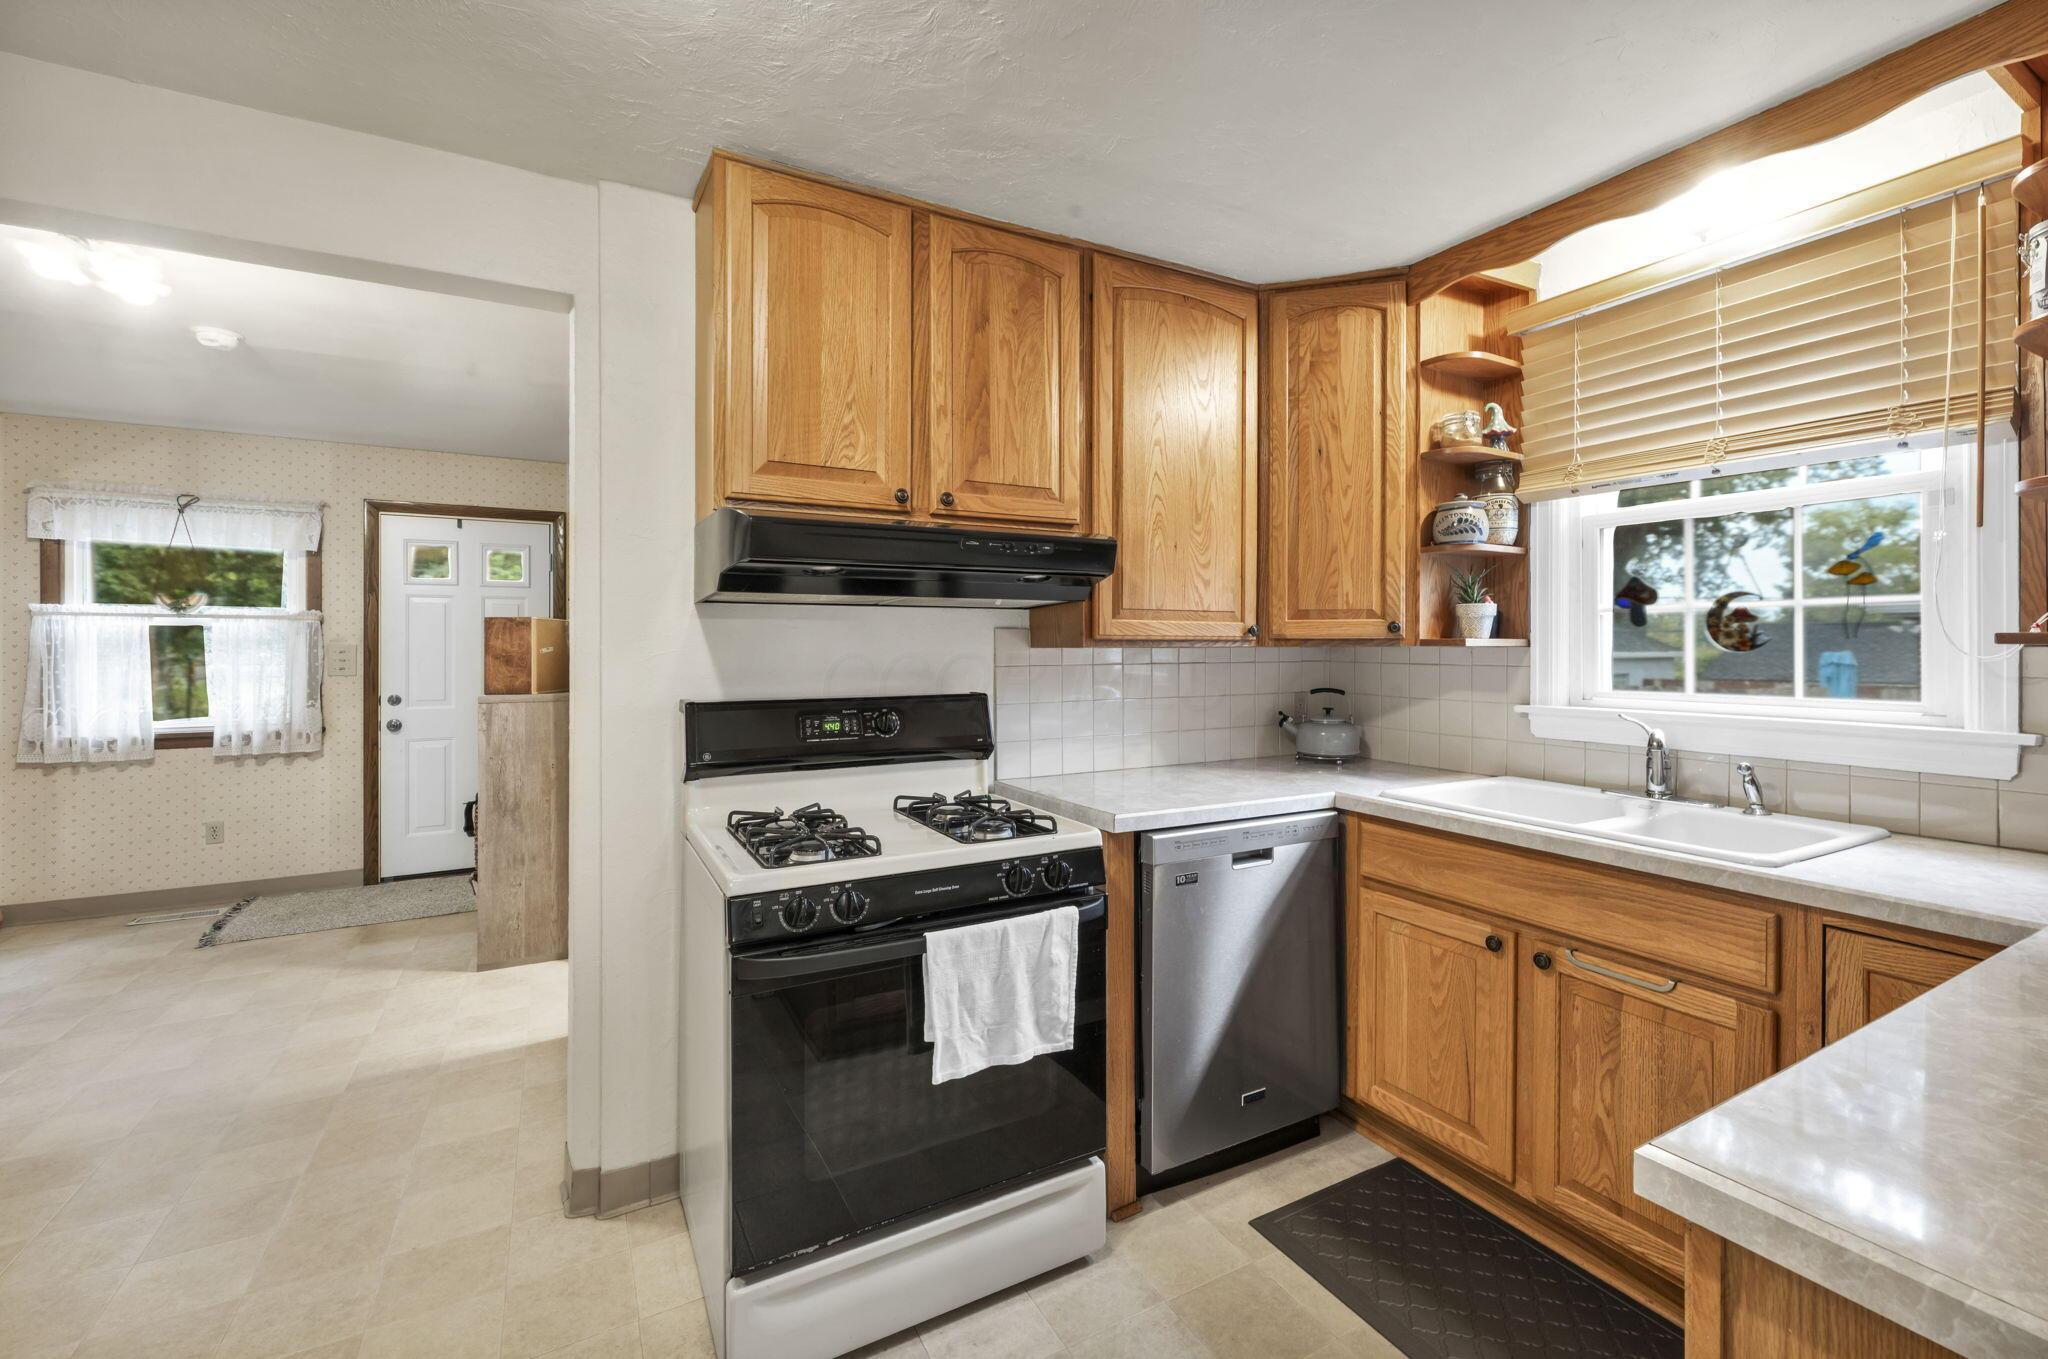
Kitchen with honey-colored wood cabinets, a gas range, and a double-basin sink beneath a window.
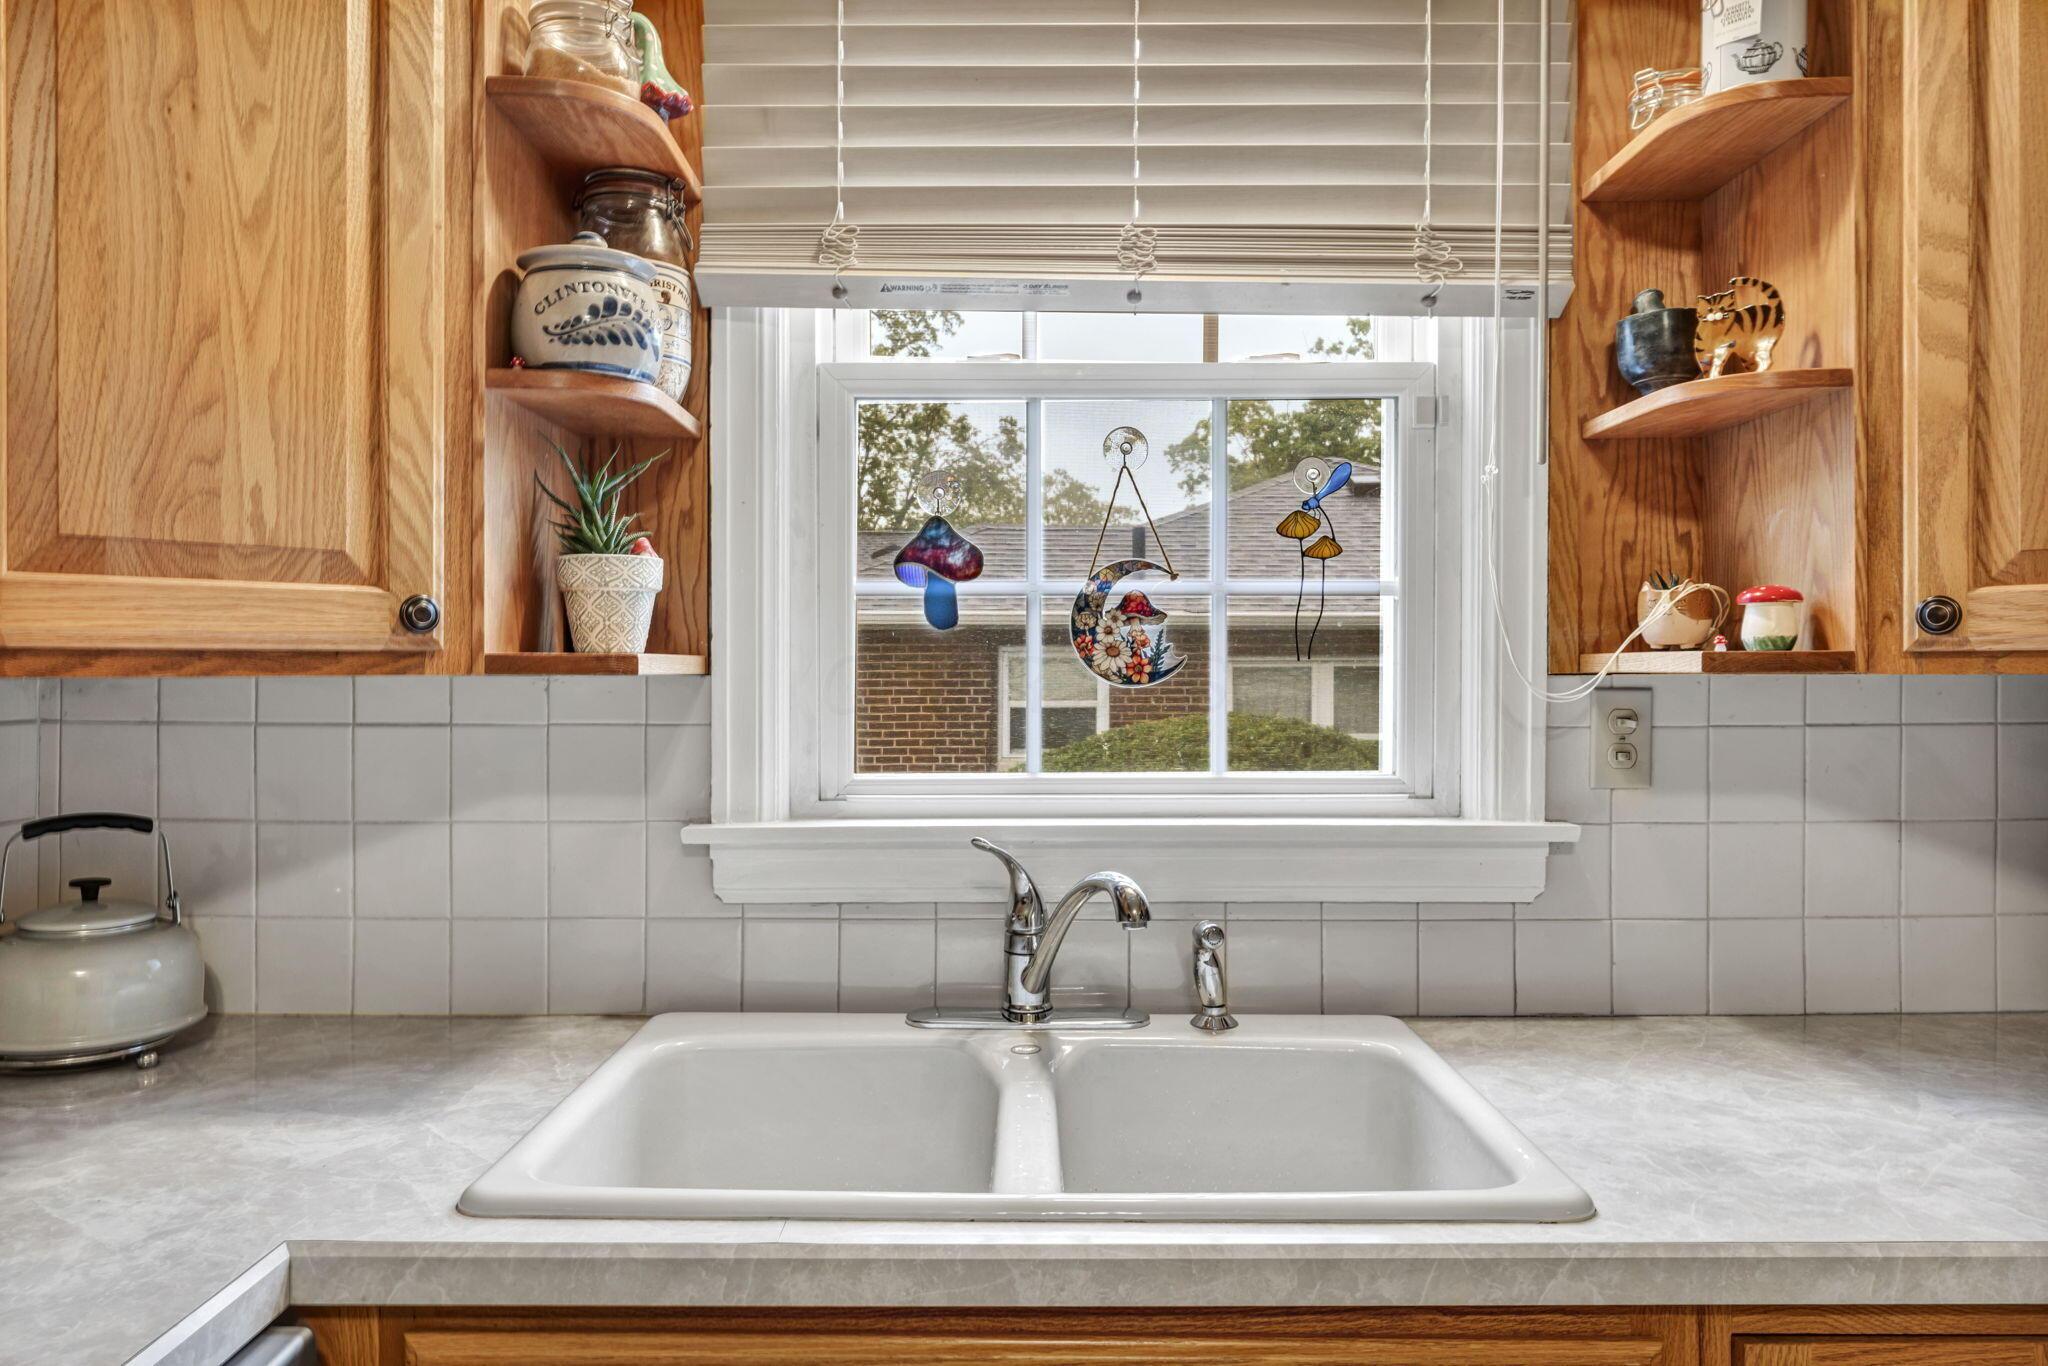
Kitchen sink beneath a window, framed by oak cabinets and open display shelves.
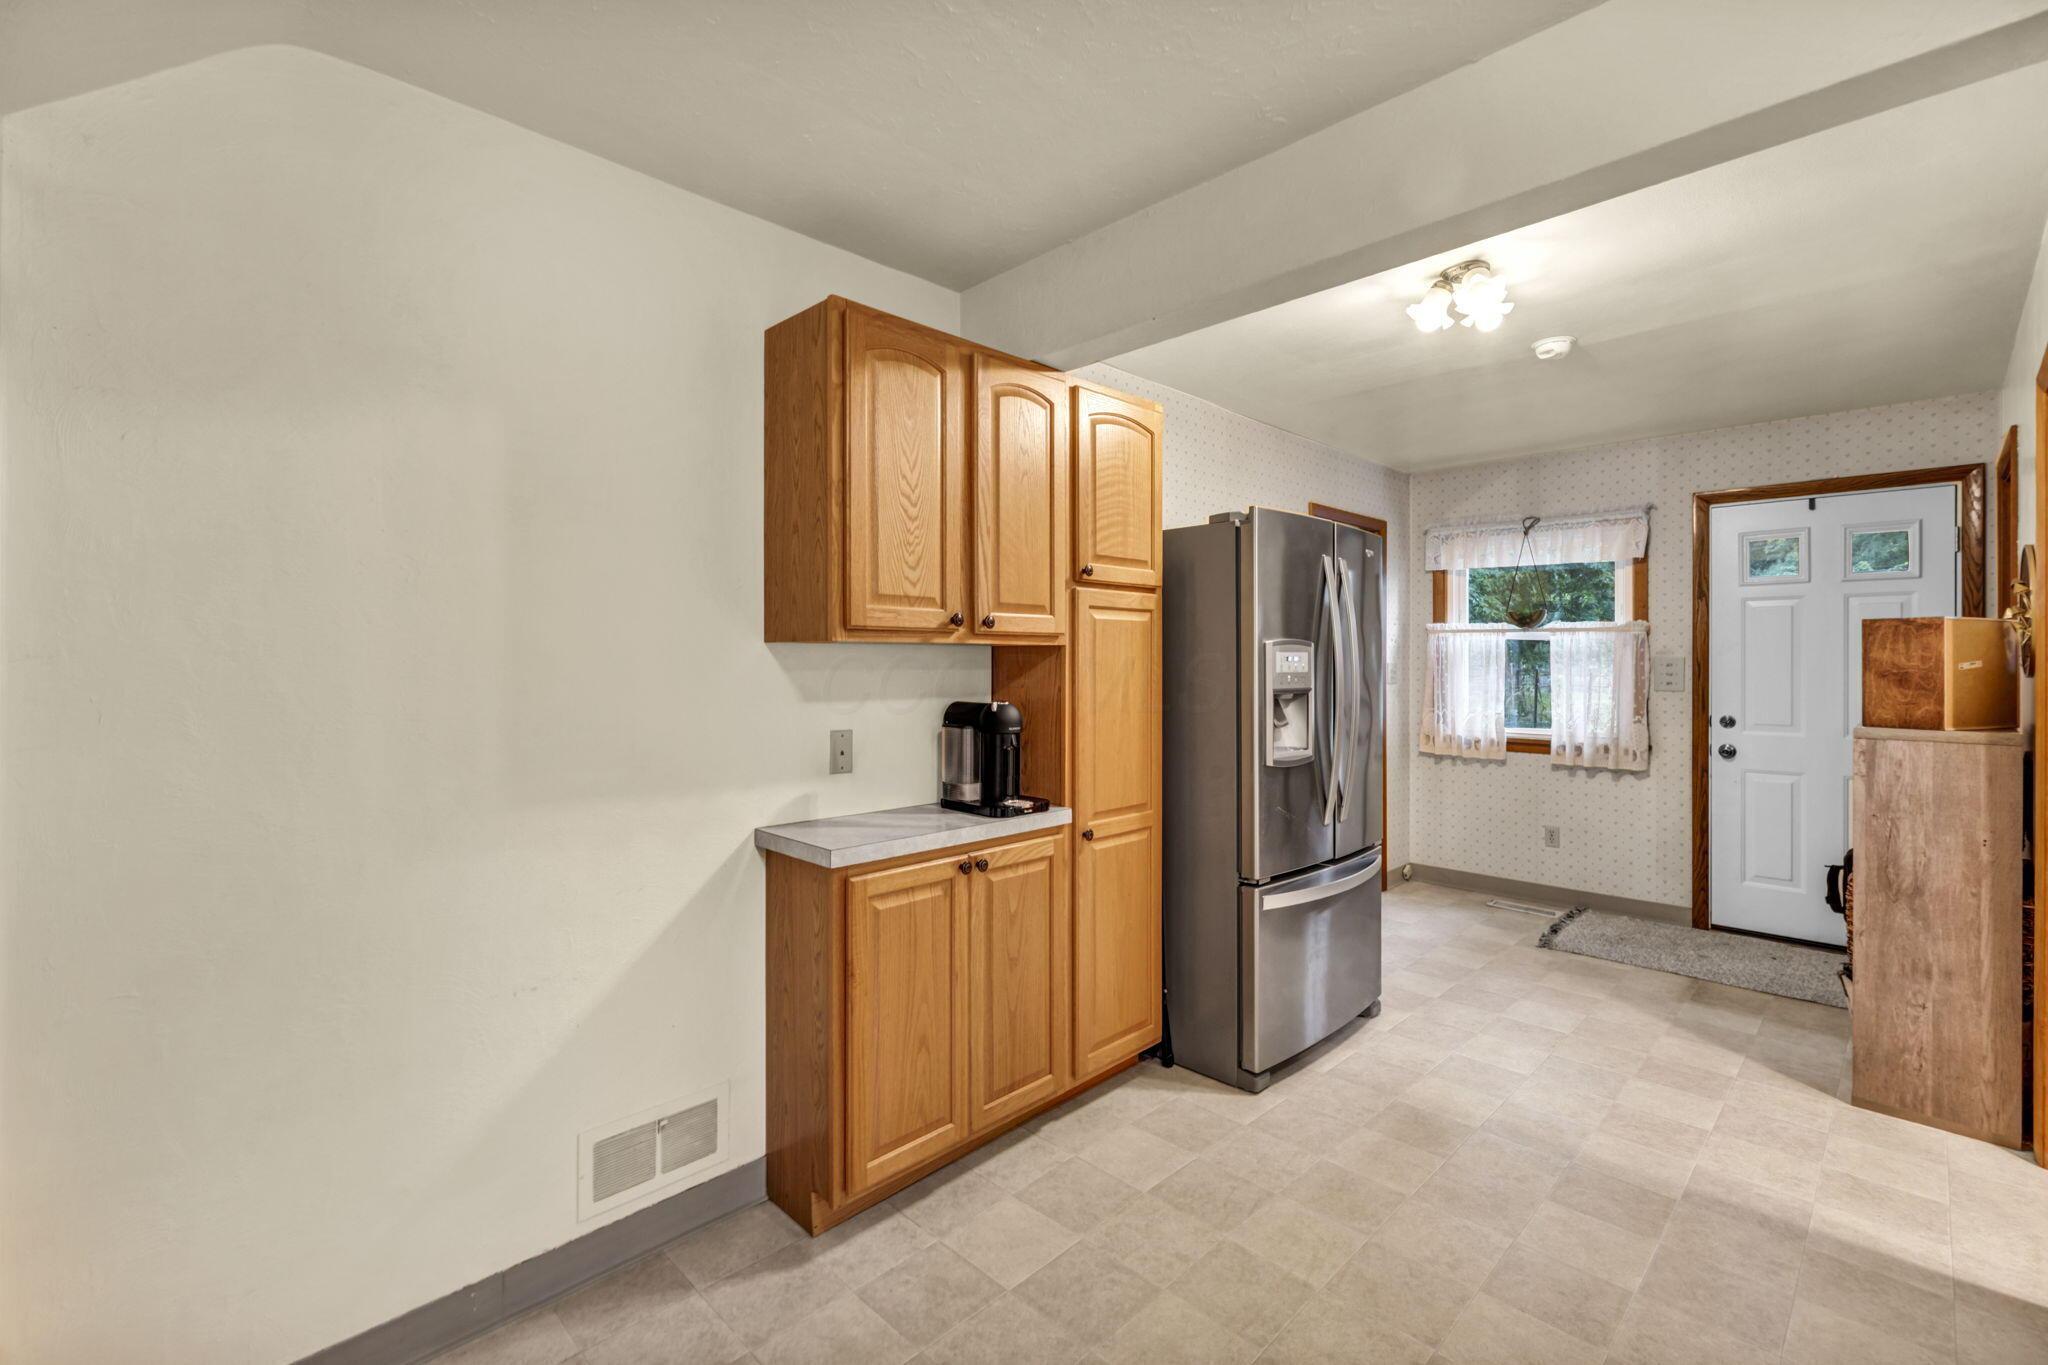
Kitchen with honey-oak cabinets, stainless French-door refrigerator, and a window beside the exterior door.
Kitchen with oak cabinets, a gas range, and a window above the sink.
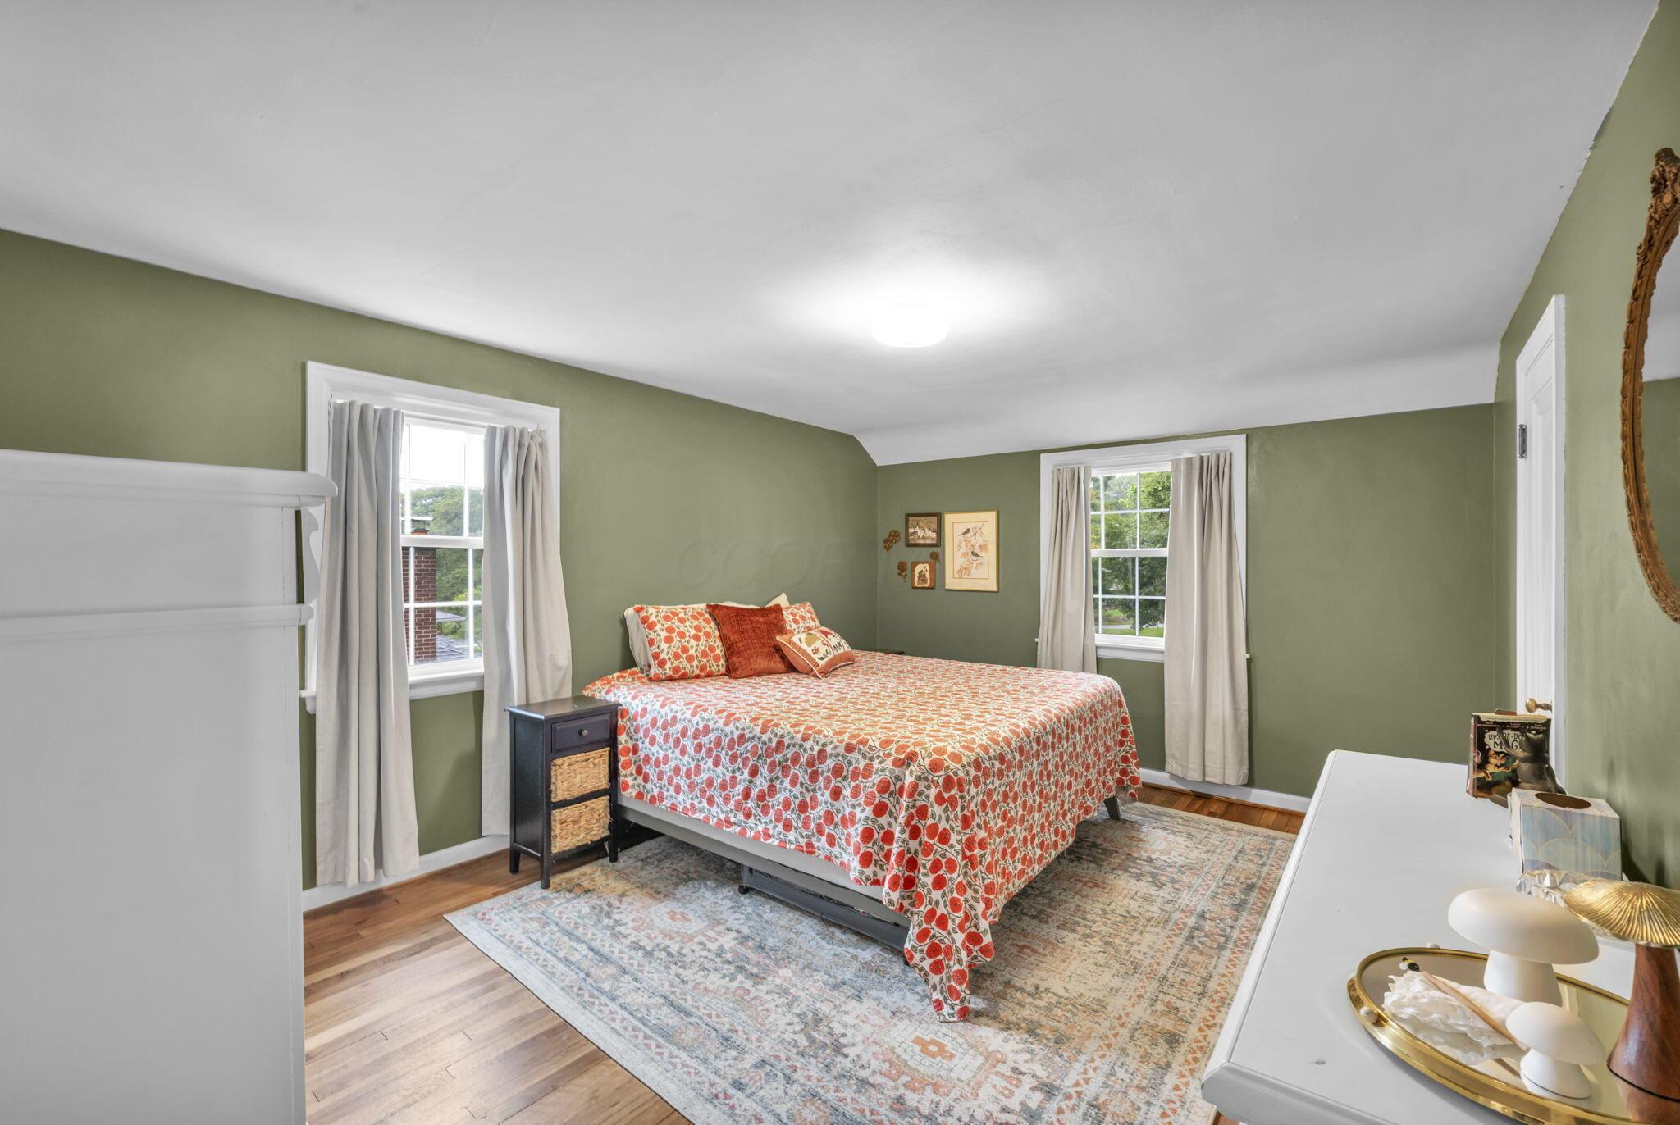
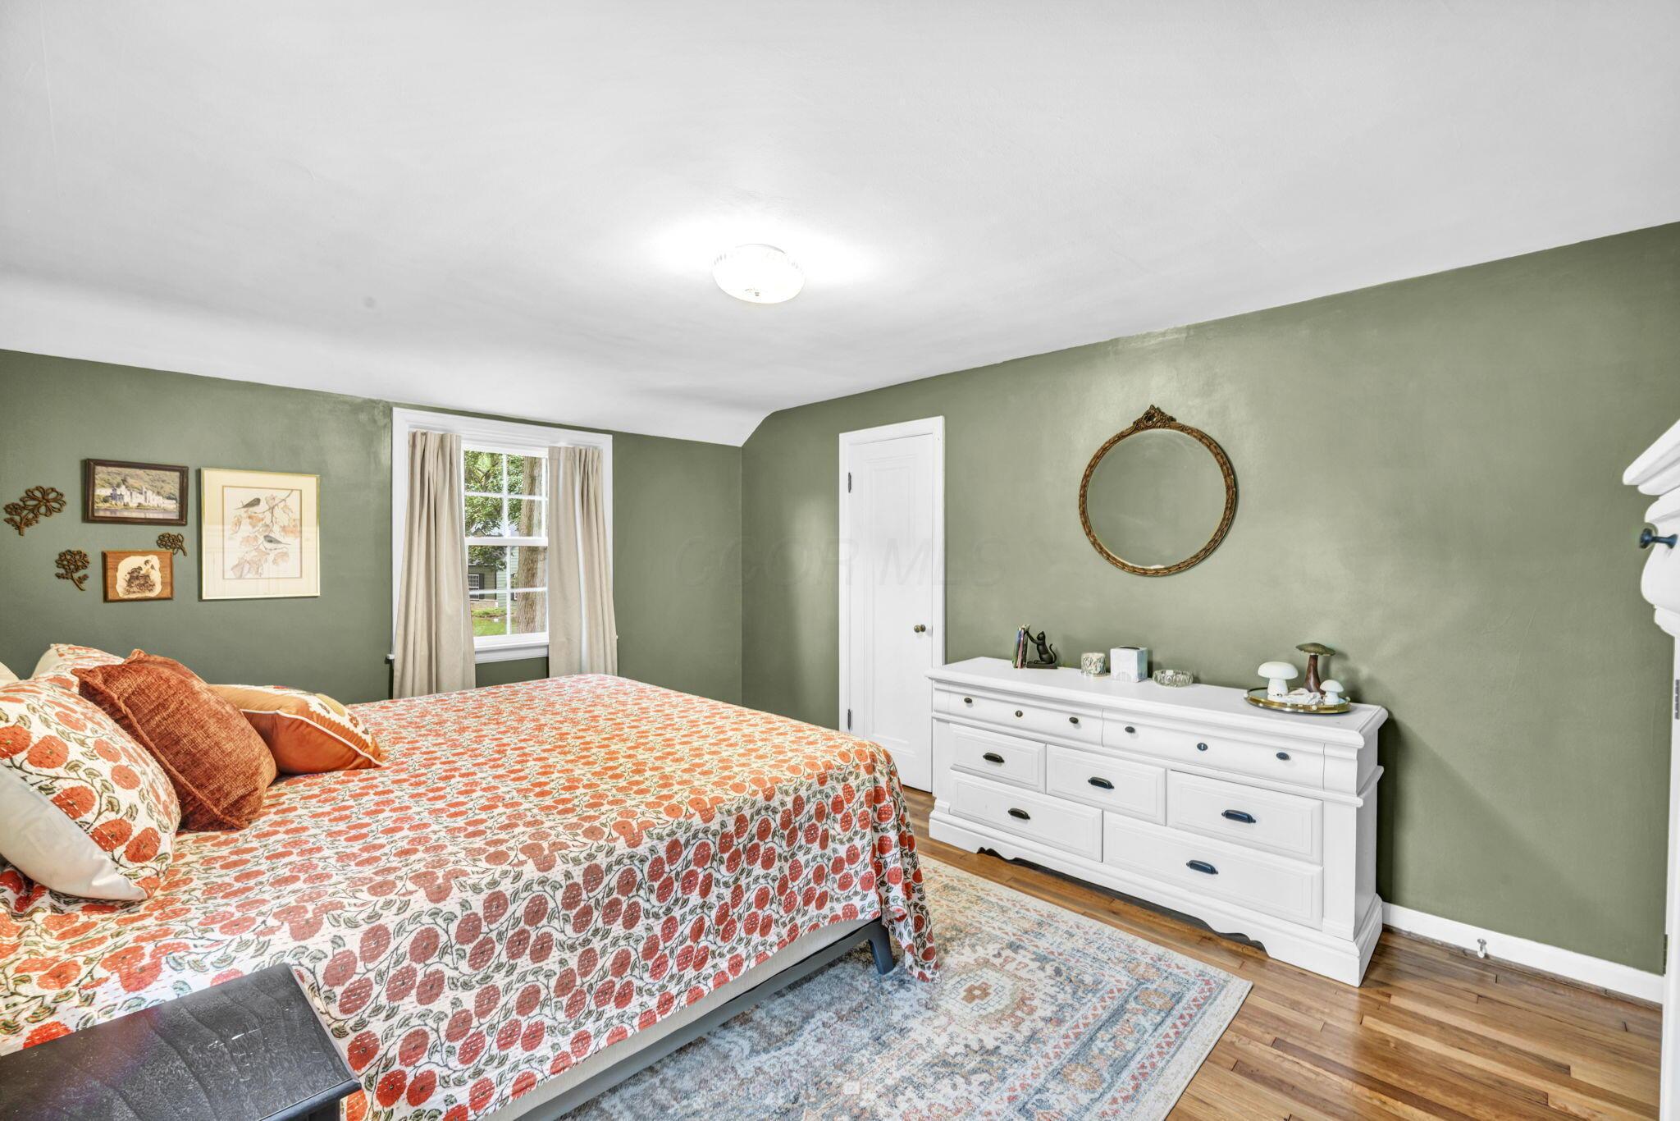
Furnished bedroom with a patterned bedspread, sage-green walls, and two curtained windows.
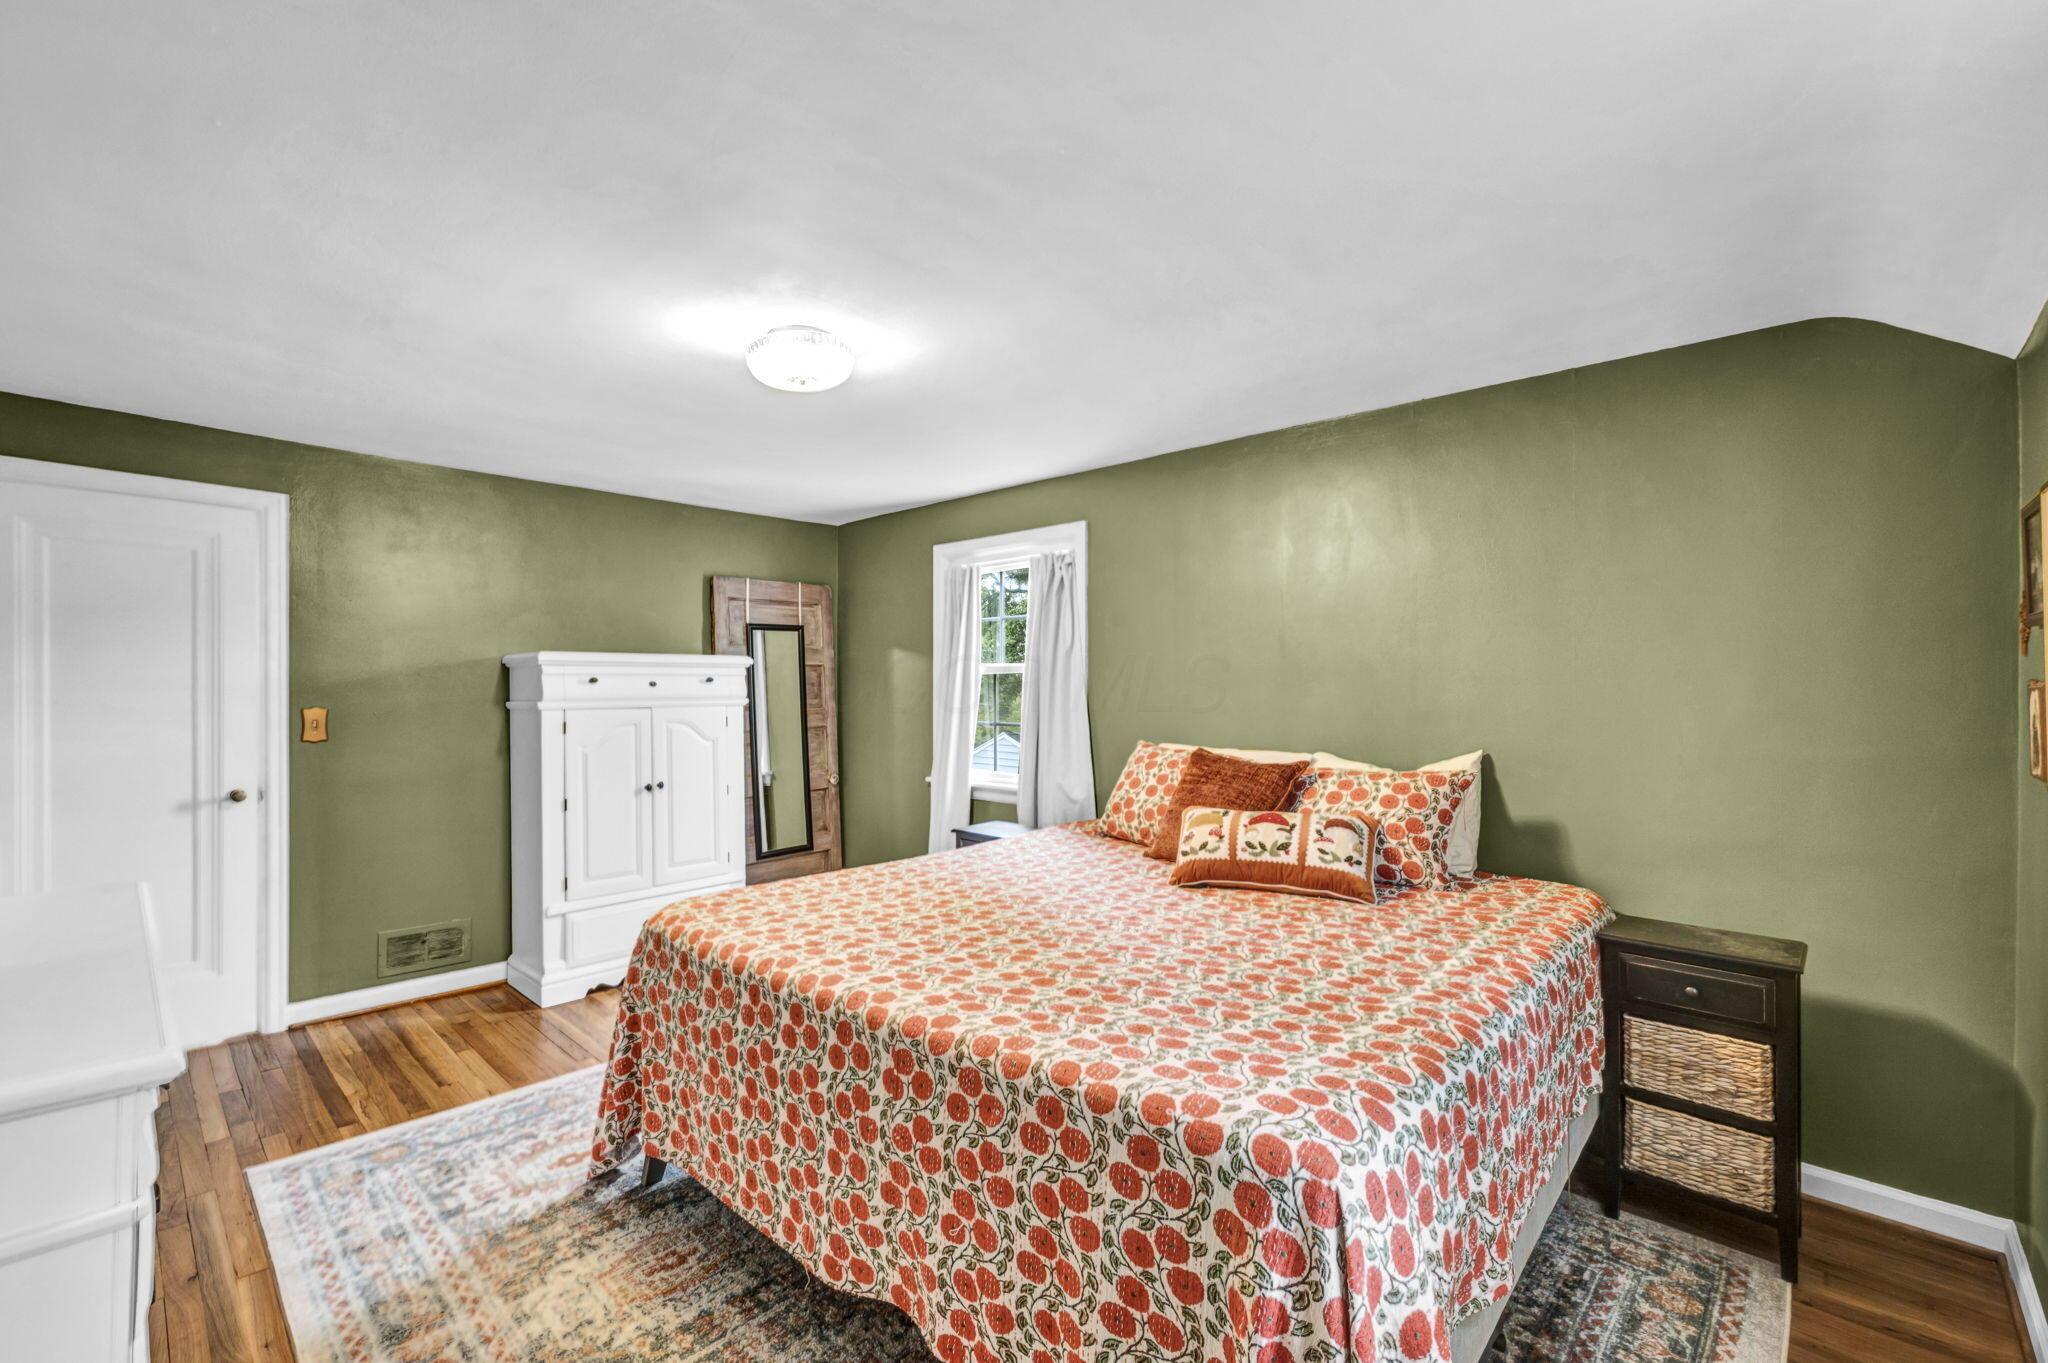
Bedroom with a floral-patterned bed, olive-green walls, hardwood floors, and a window with white curtains.
Bedroom with sage-green walls, patterned bedspread, white dresser, and hardwood floors.
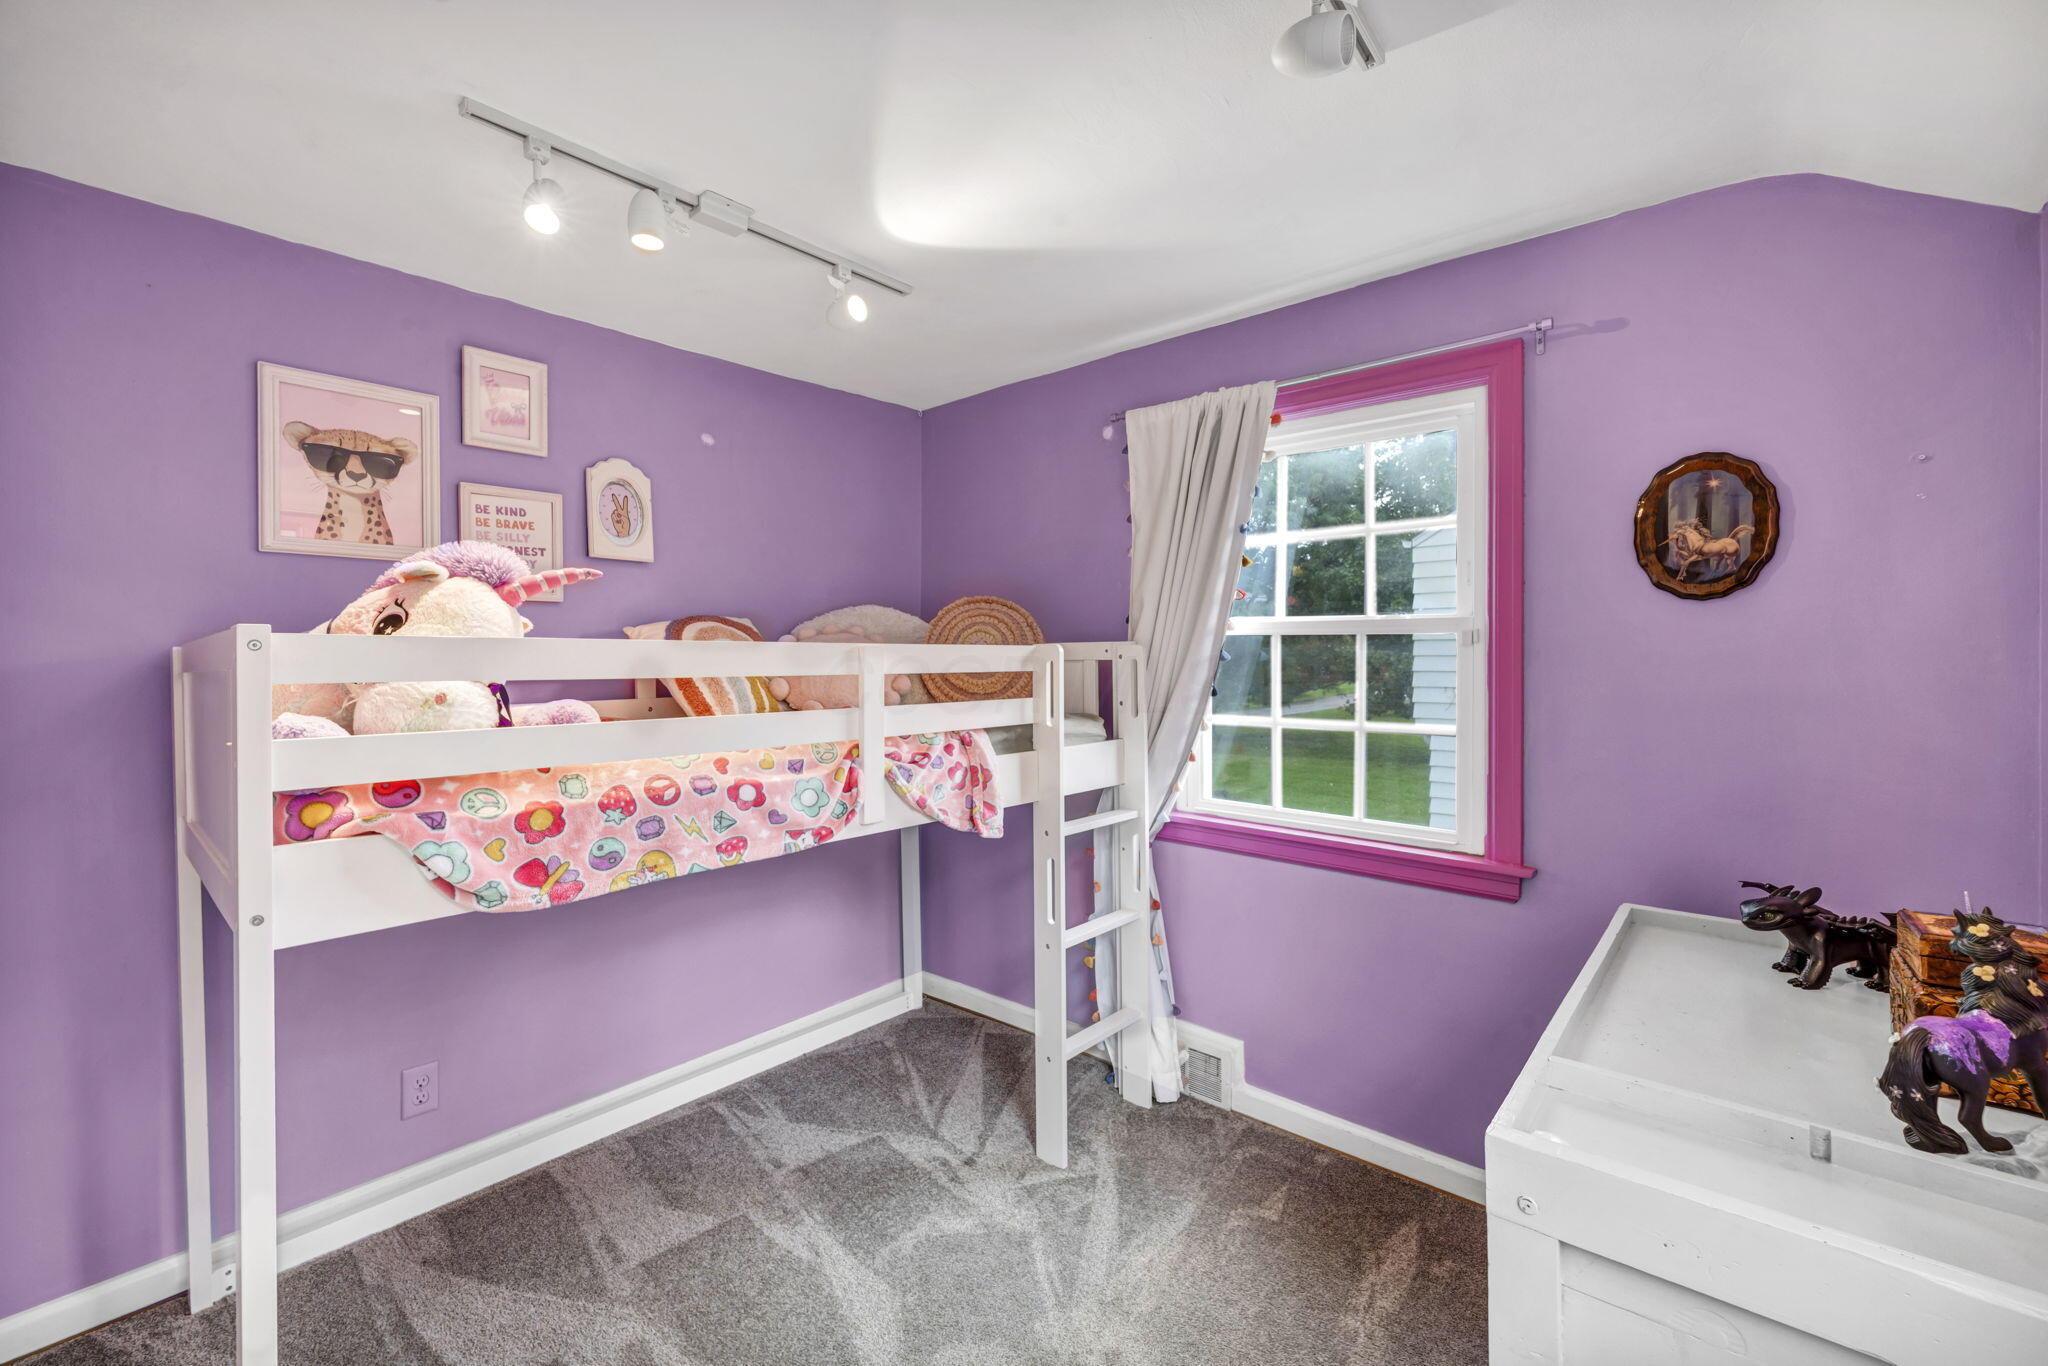
Purple bedroom with a white bunk bed, colorful bedding, and a bright window.
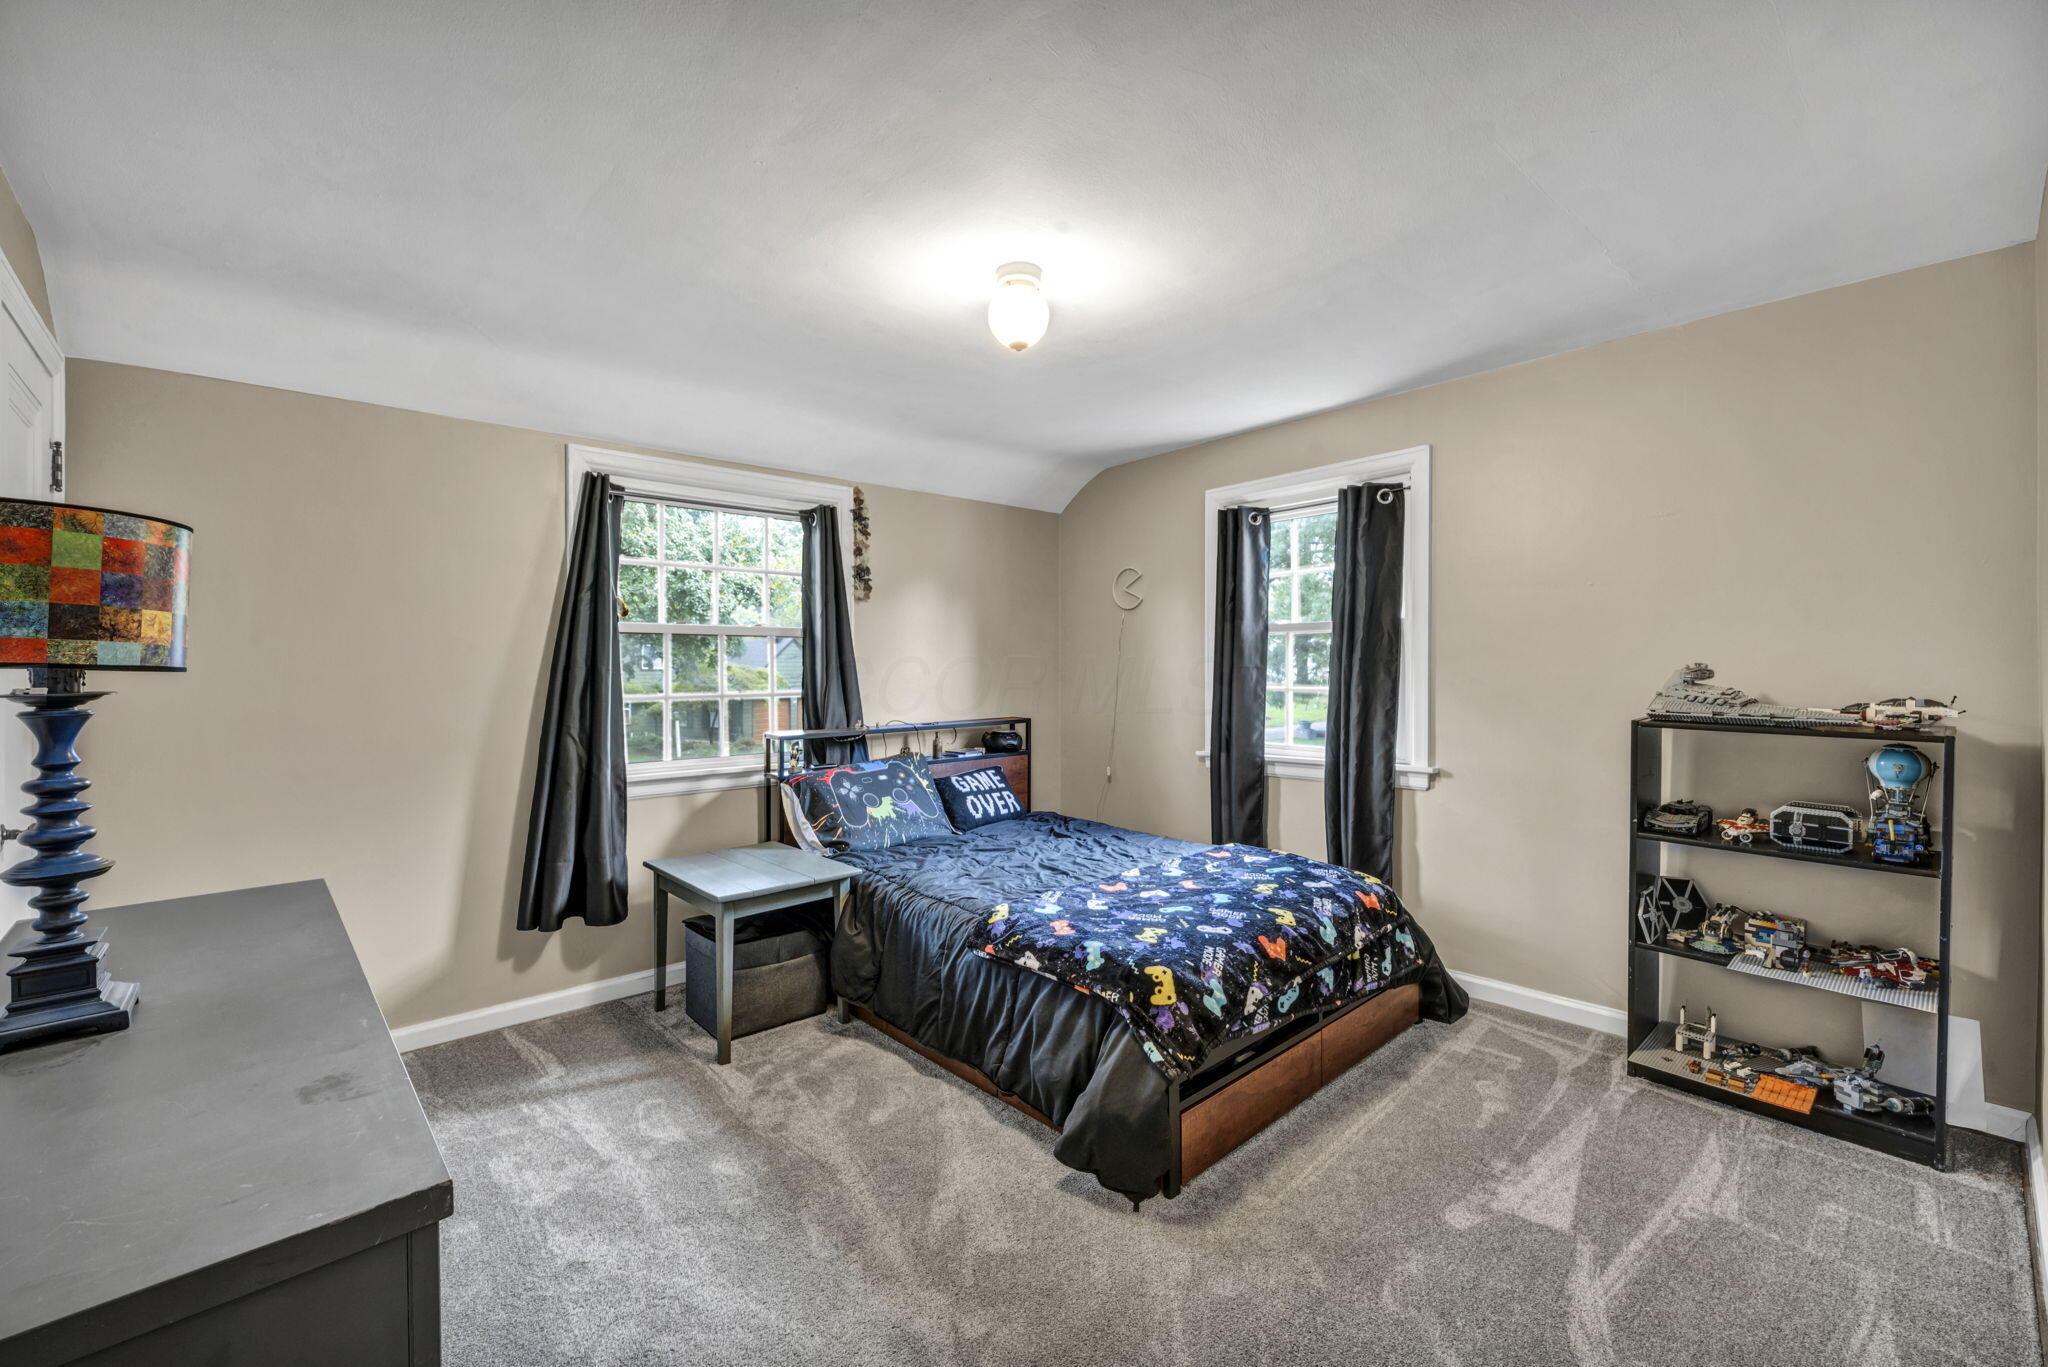
Bedroom with a patterned bedspread, two curtained windows, and shelves of model collectibles.
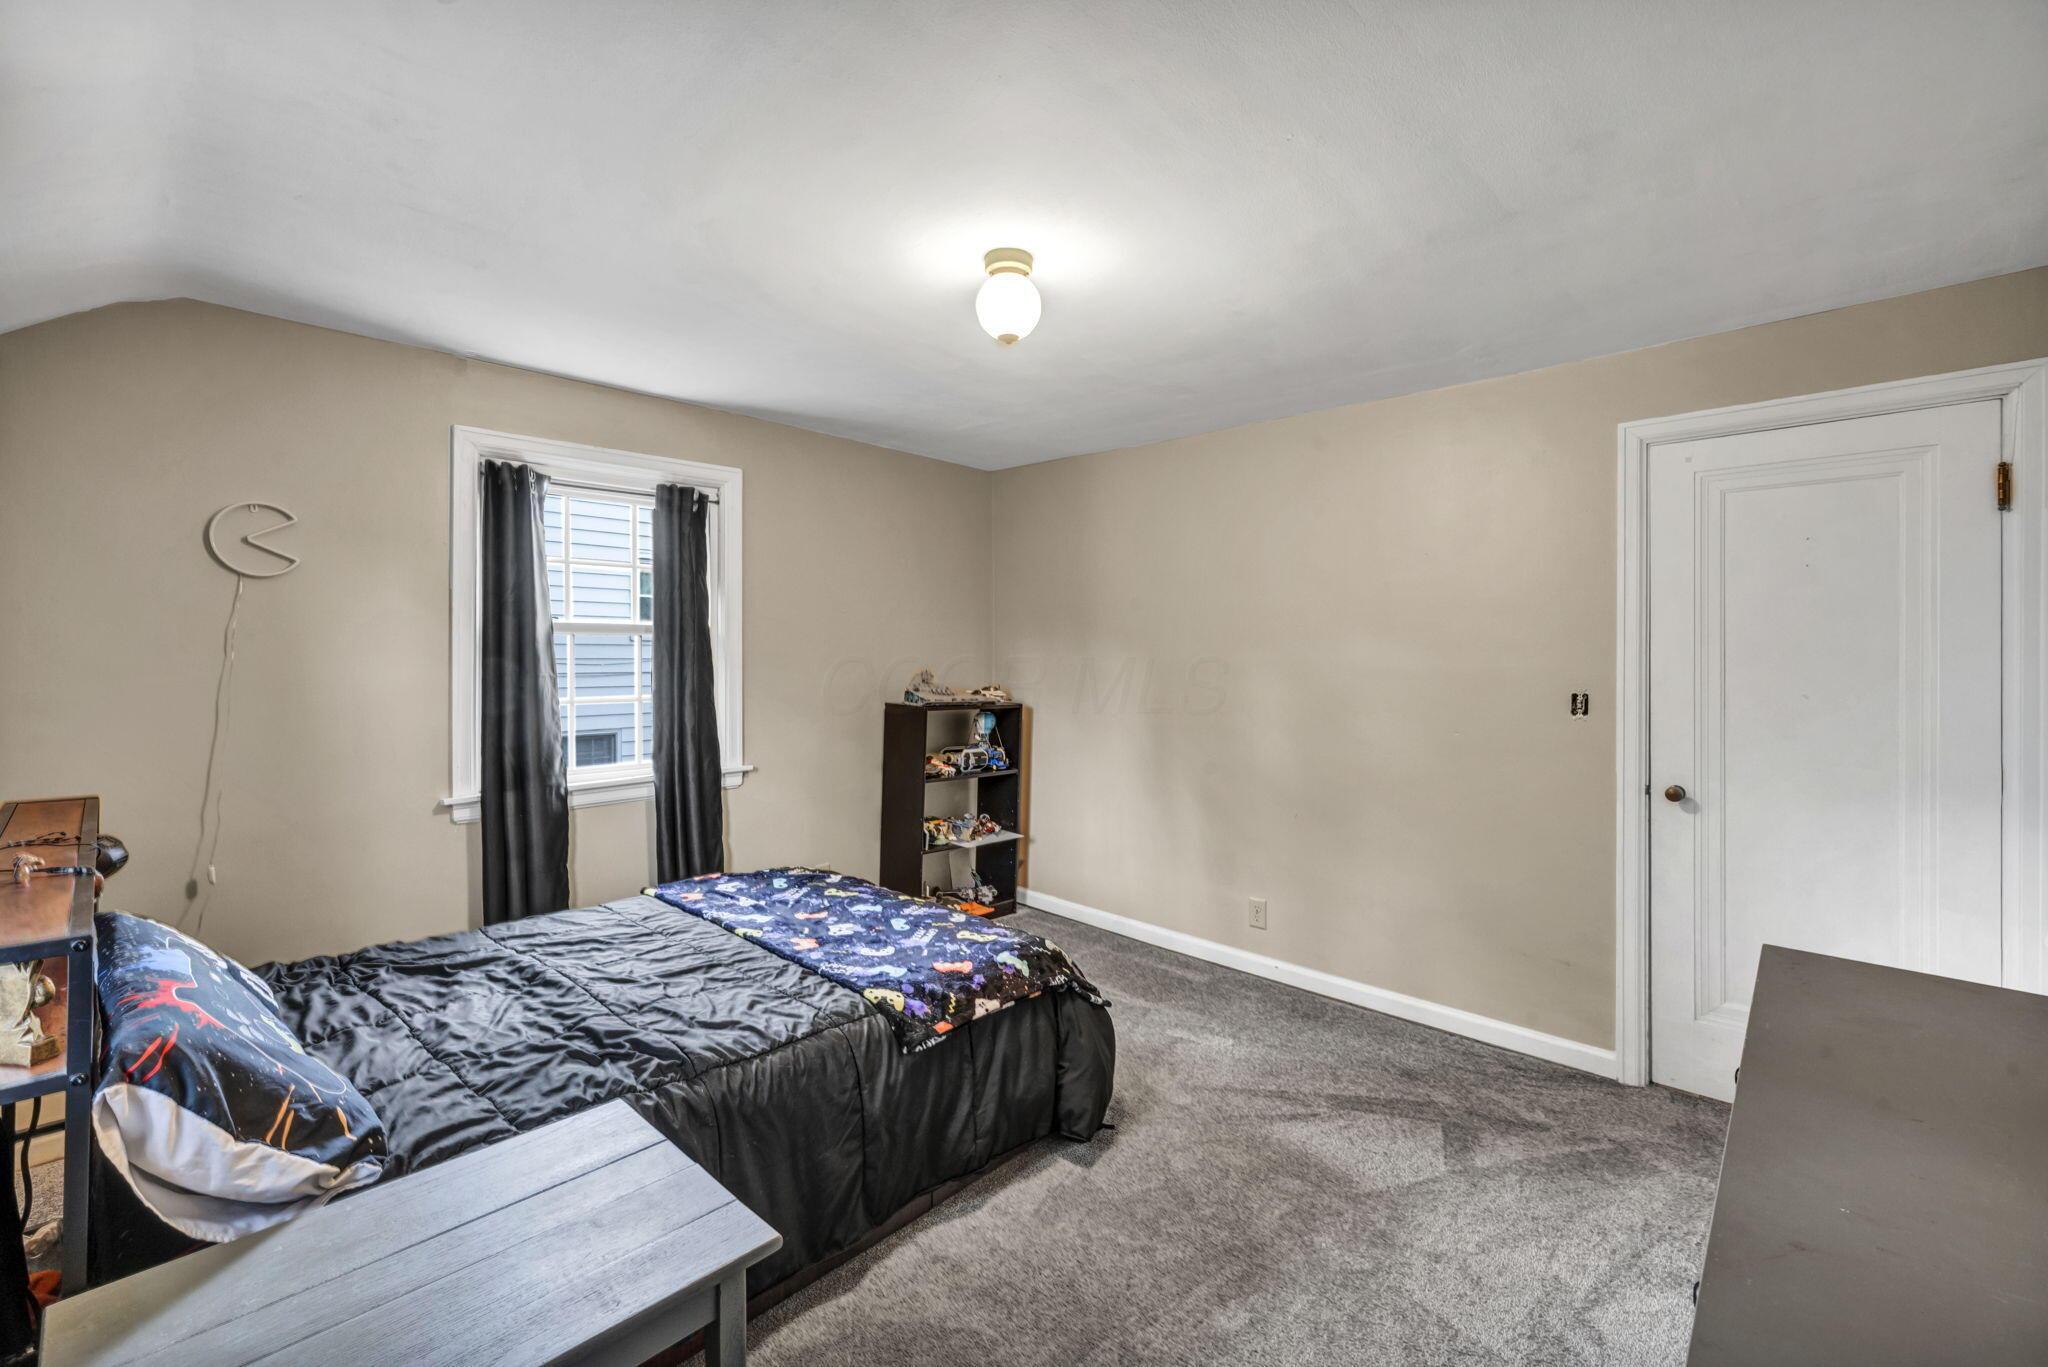
Bedroom with a bed, gray carpet, and a window framed by dark curtains.
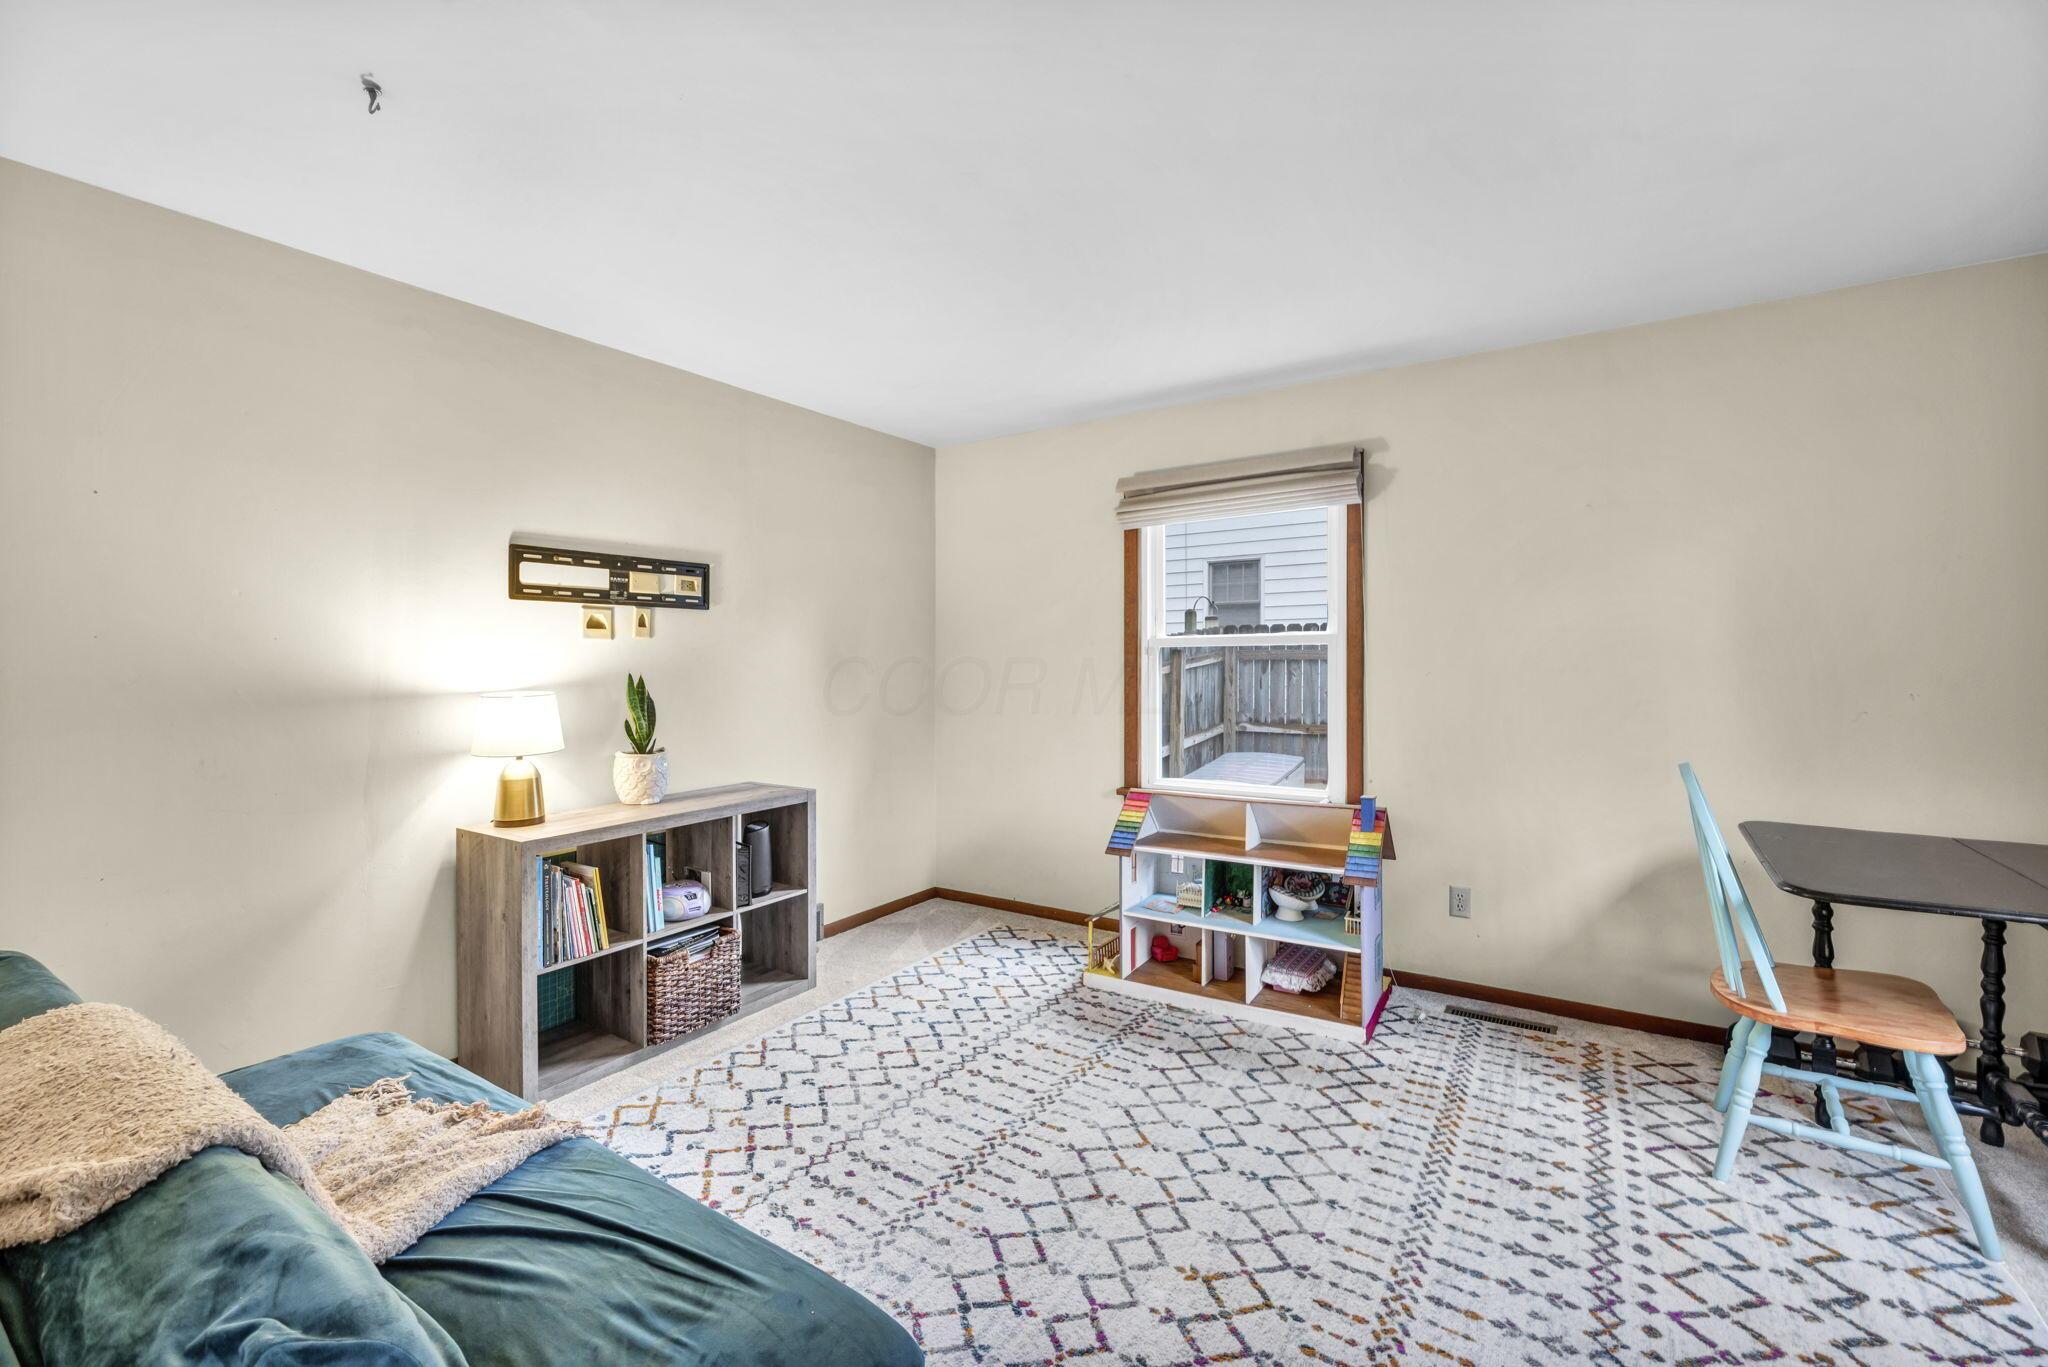
Furnished living room with a teal sofa, patterned rug, bookshelf, and children’s playhouse by the window.
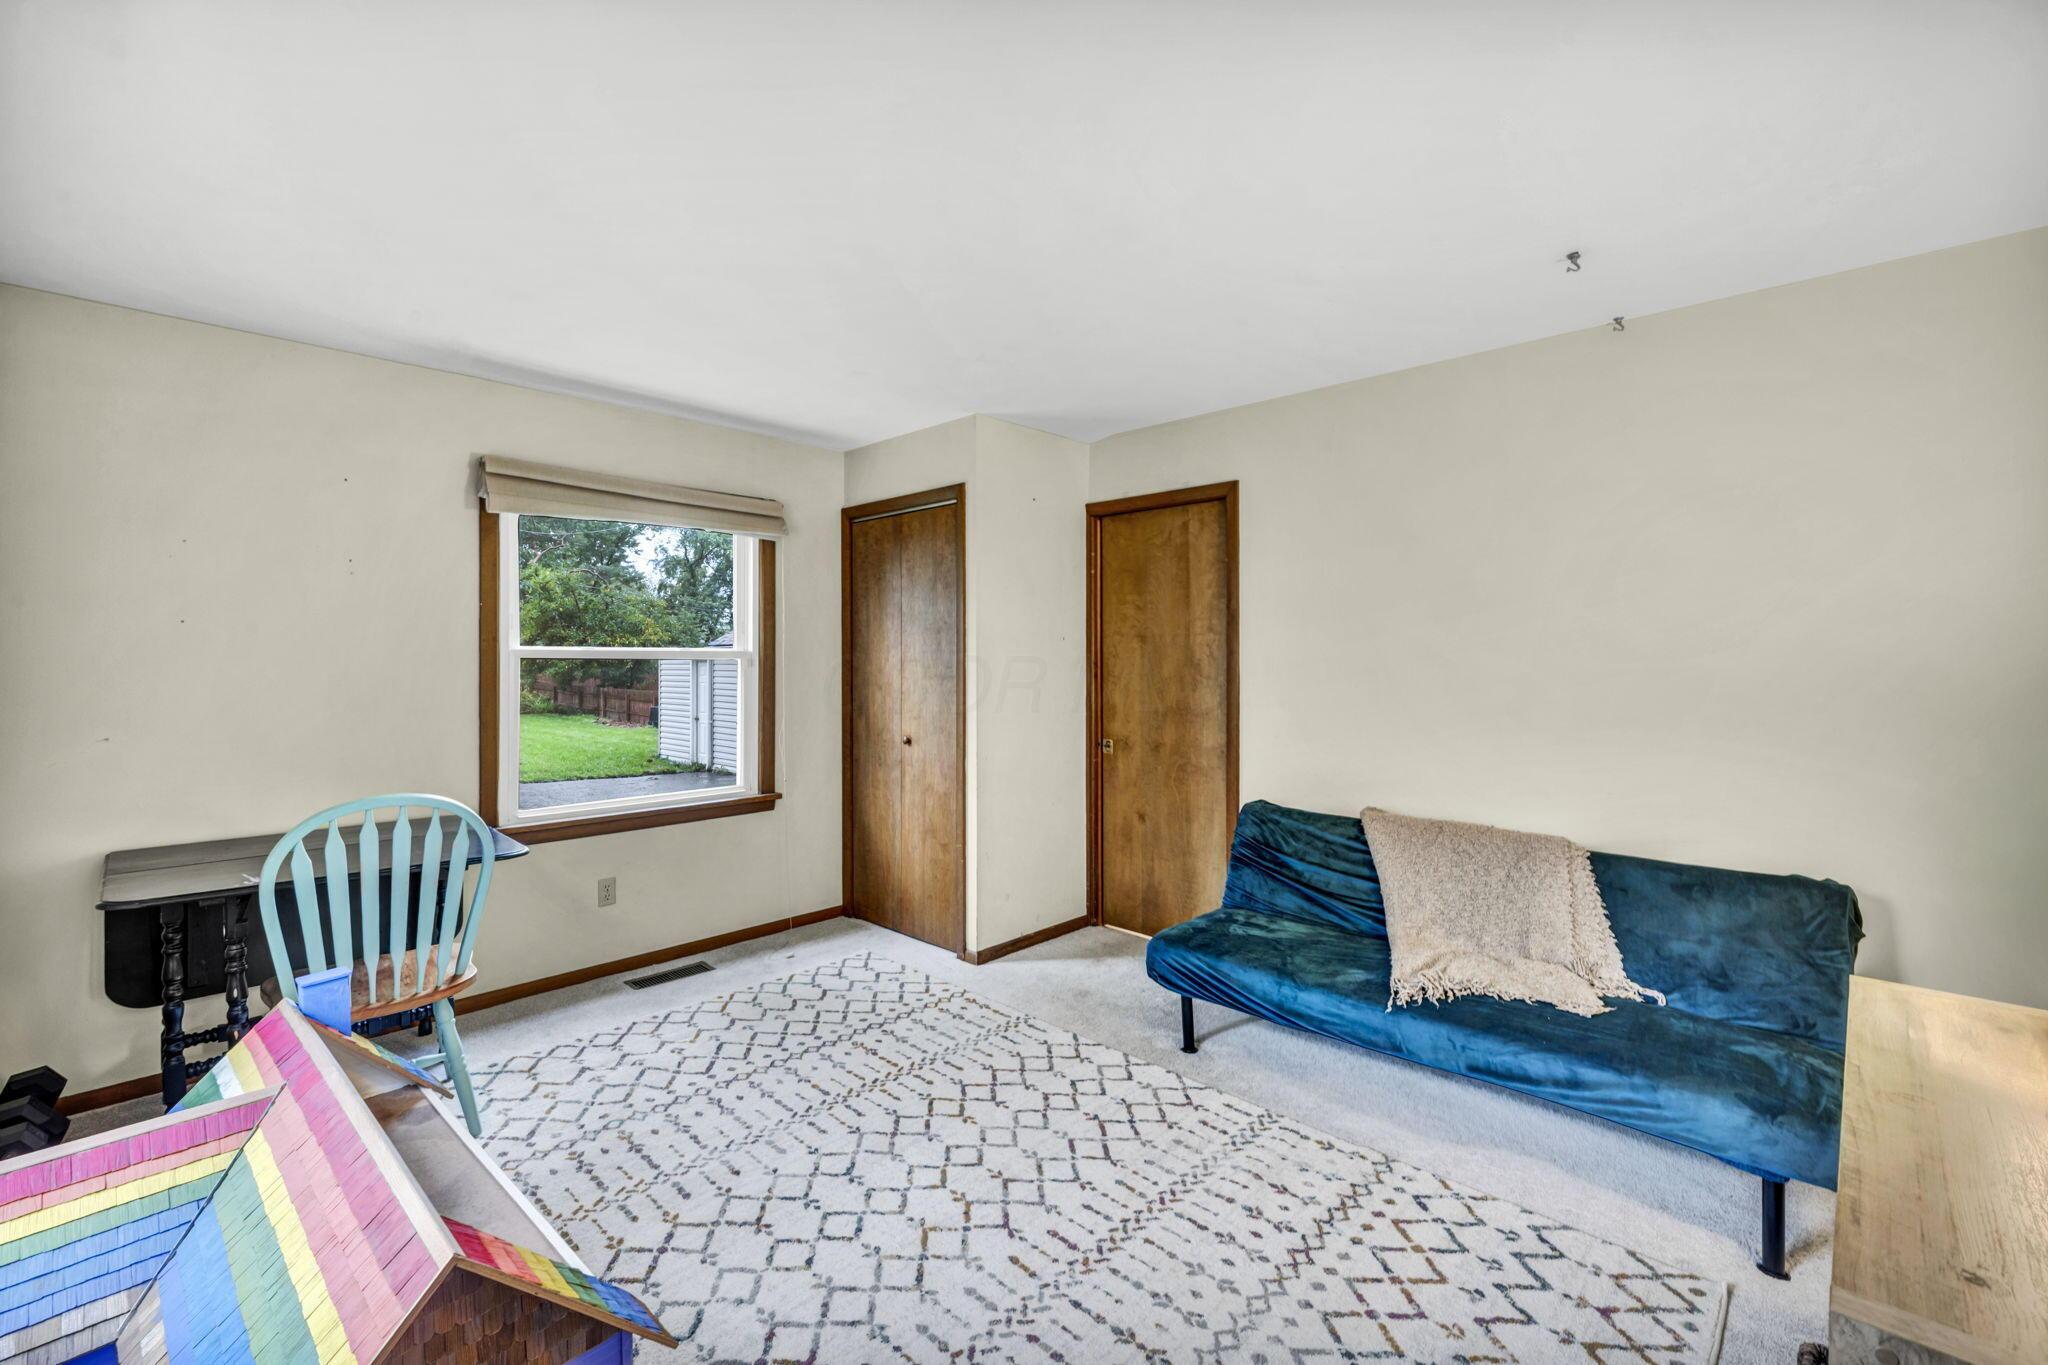
Furnished room with a blue sofa, window overlooking the yard, and colorful dollhouse.
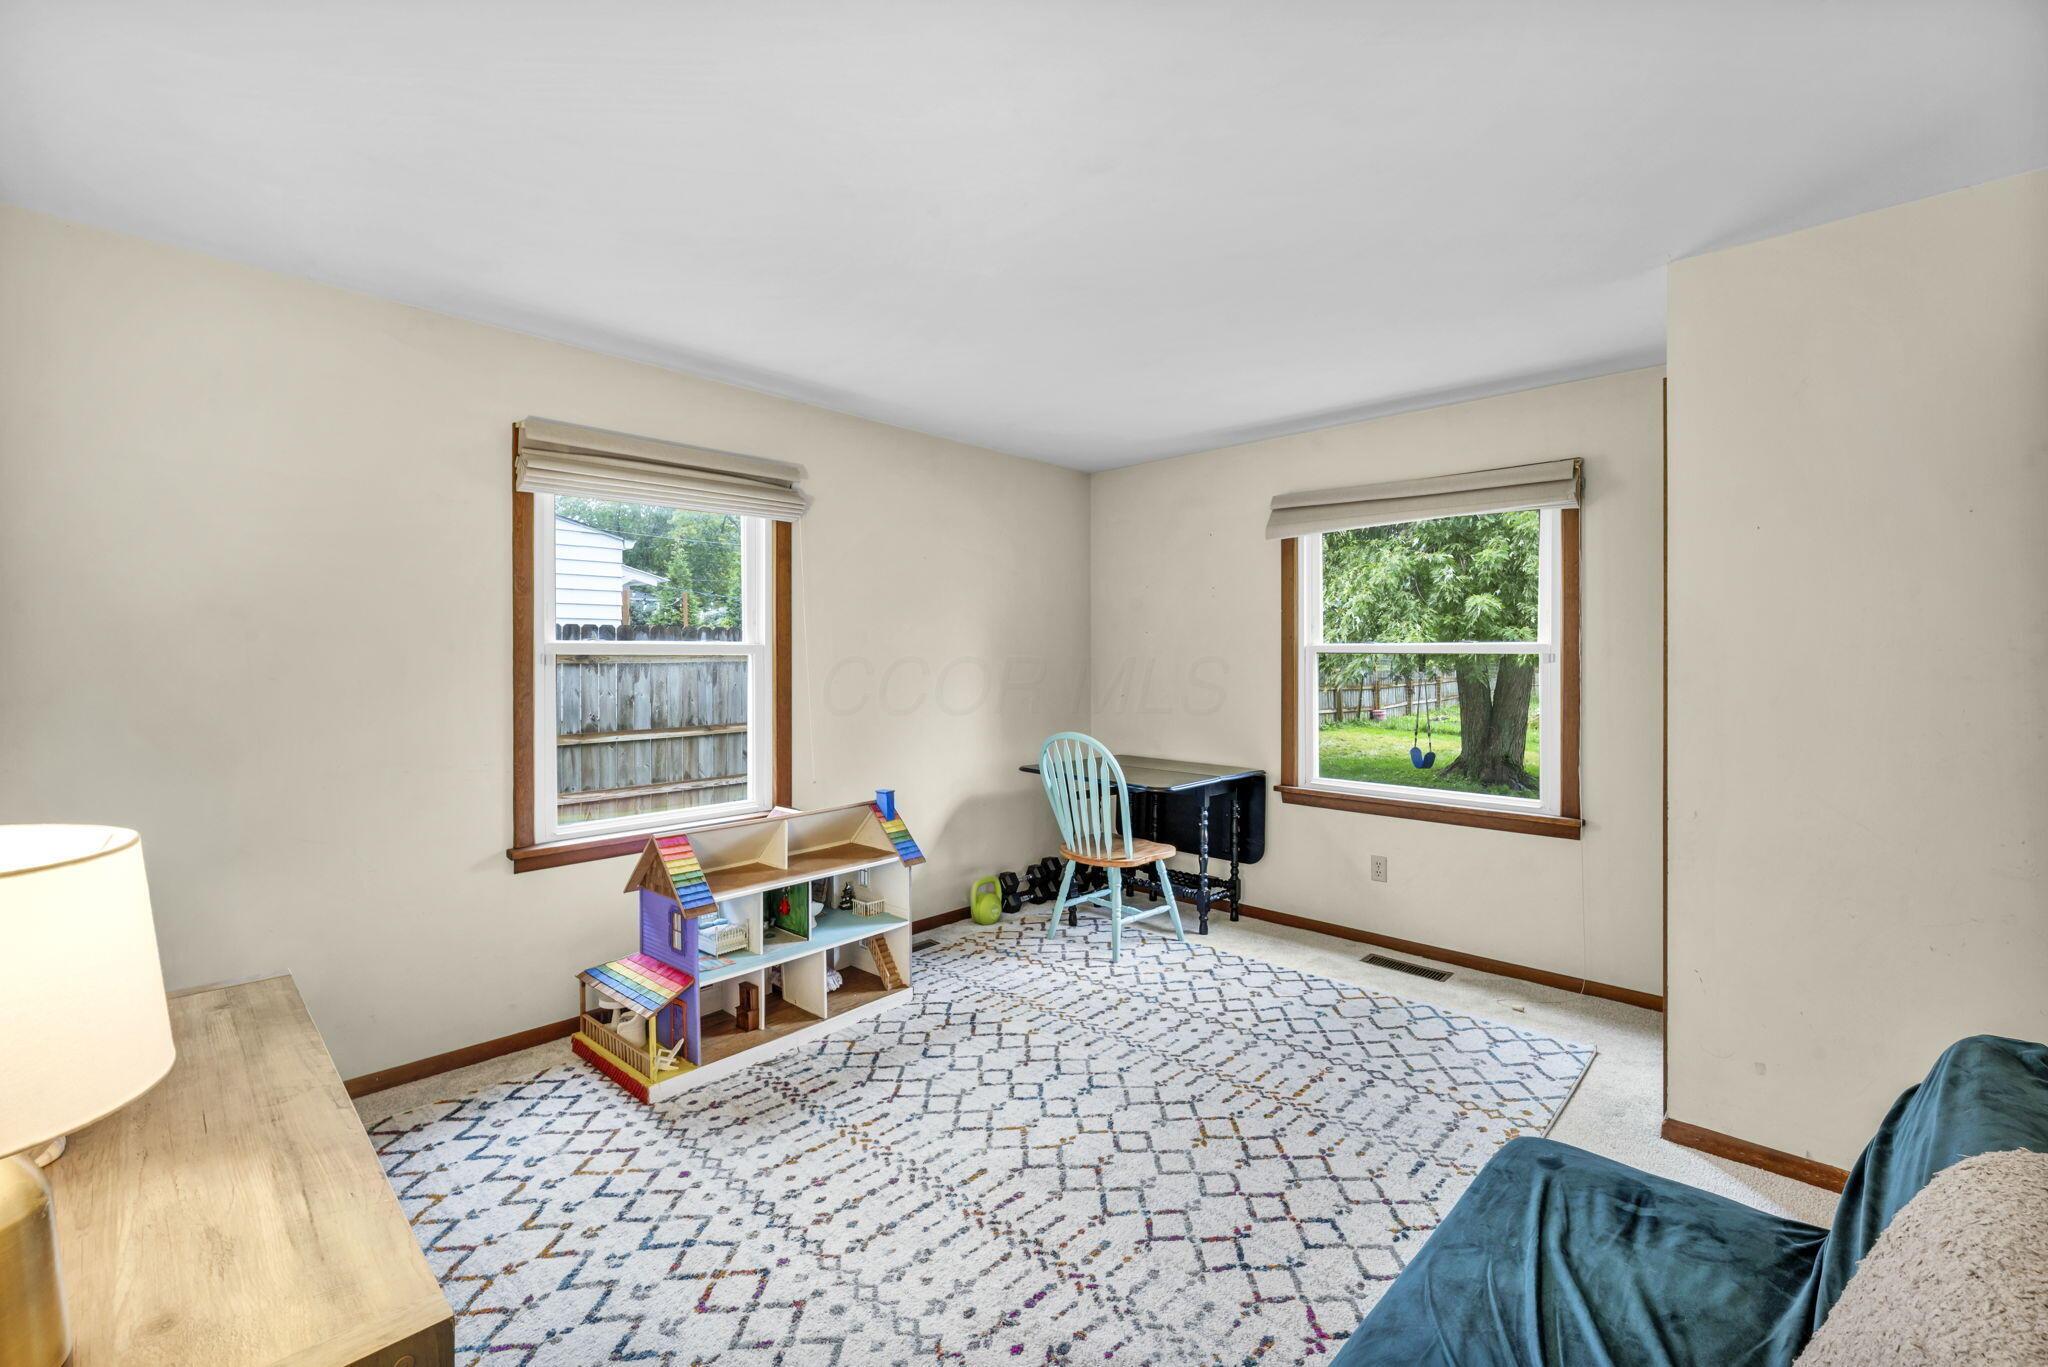
Bright sitting room with two garden-facing windows, a patterned rug, and a children's playhouse.
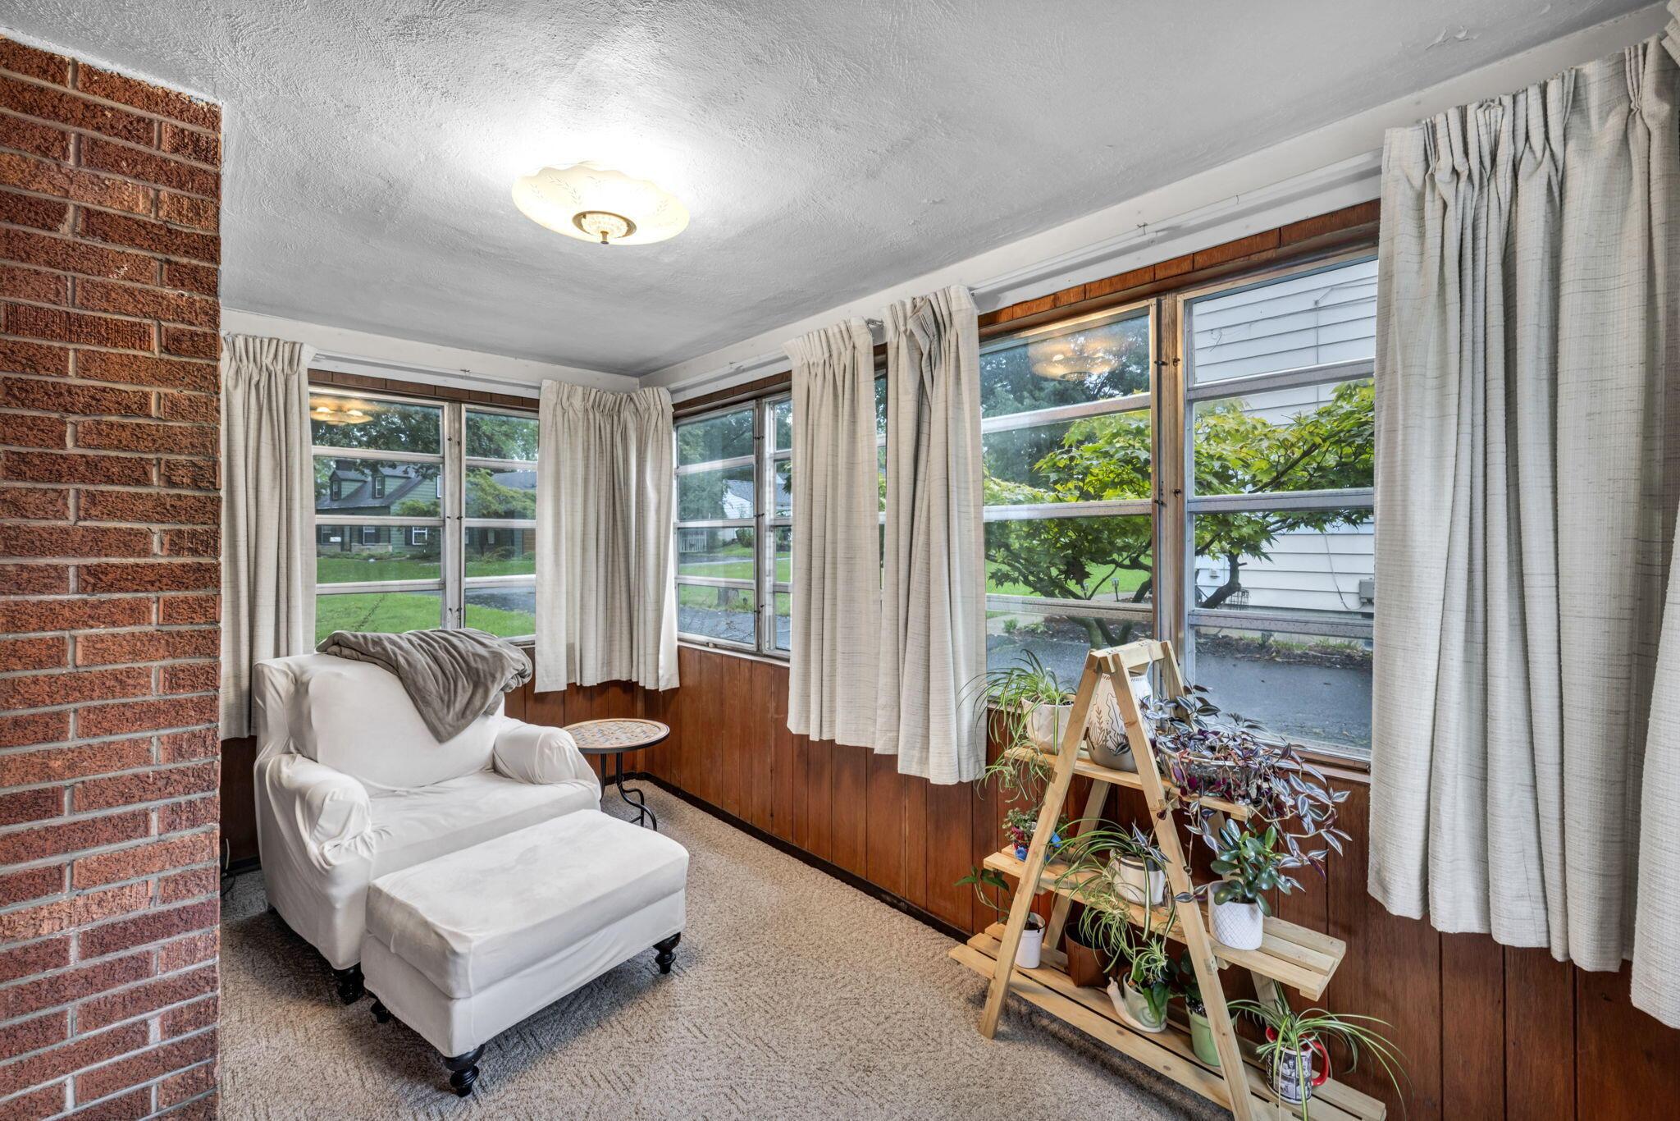
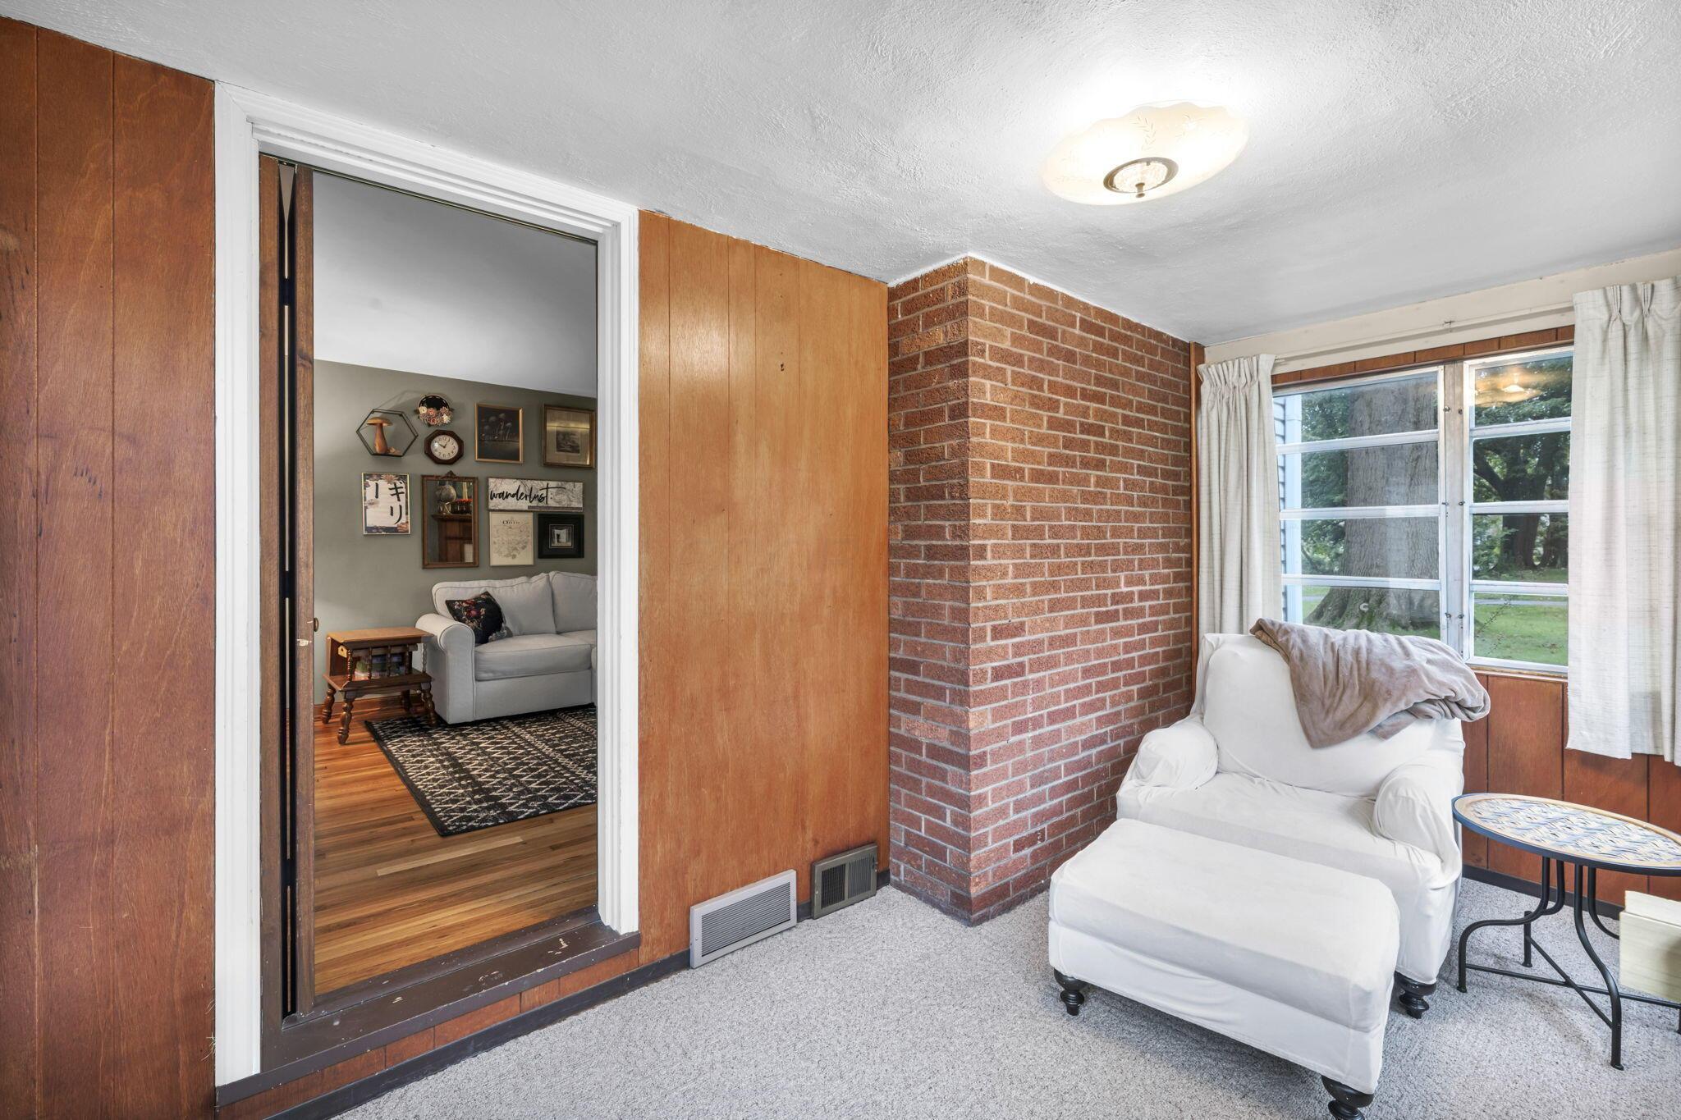
Sunroom with wraparound windows, wood paneling, a white armchair, and a plant stand.
Sitting room with a white armchair, brick wall, and large curtained window.
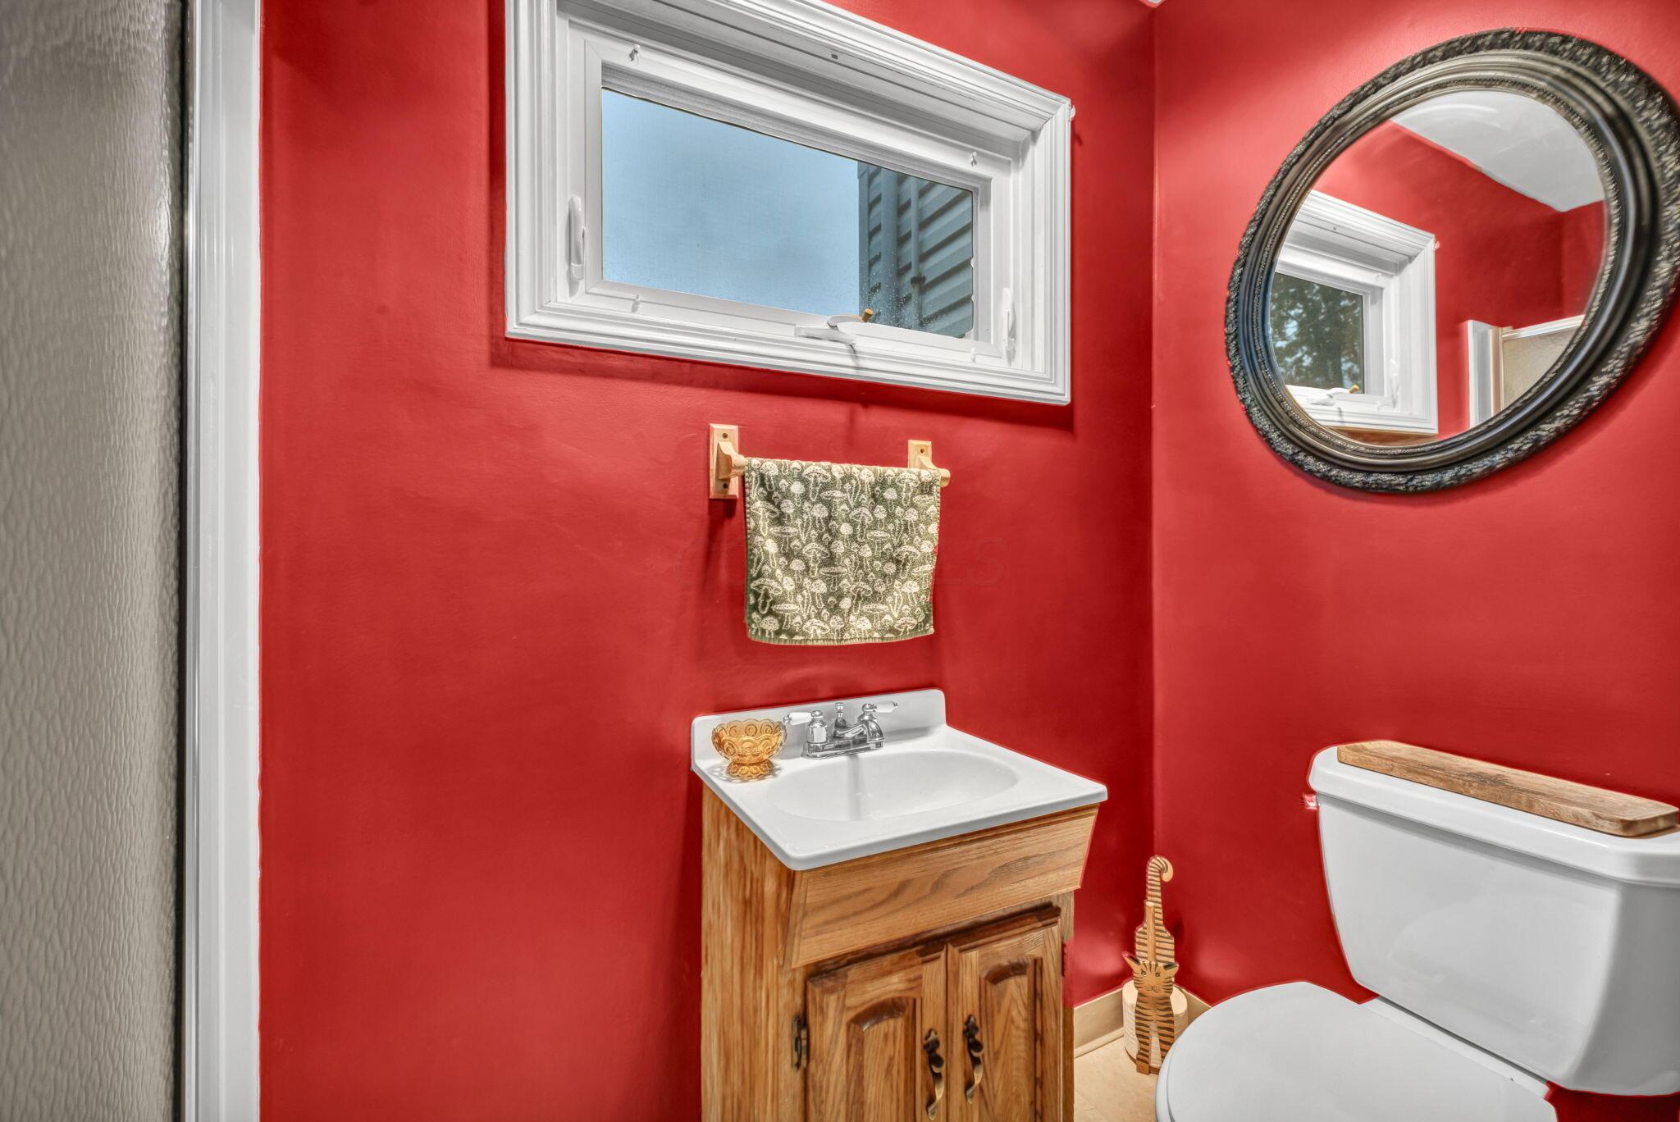
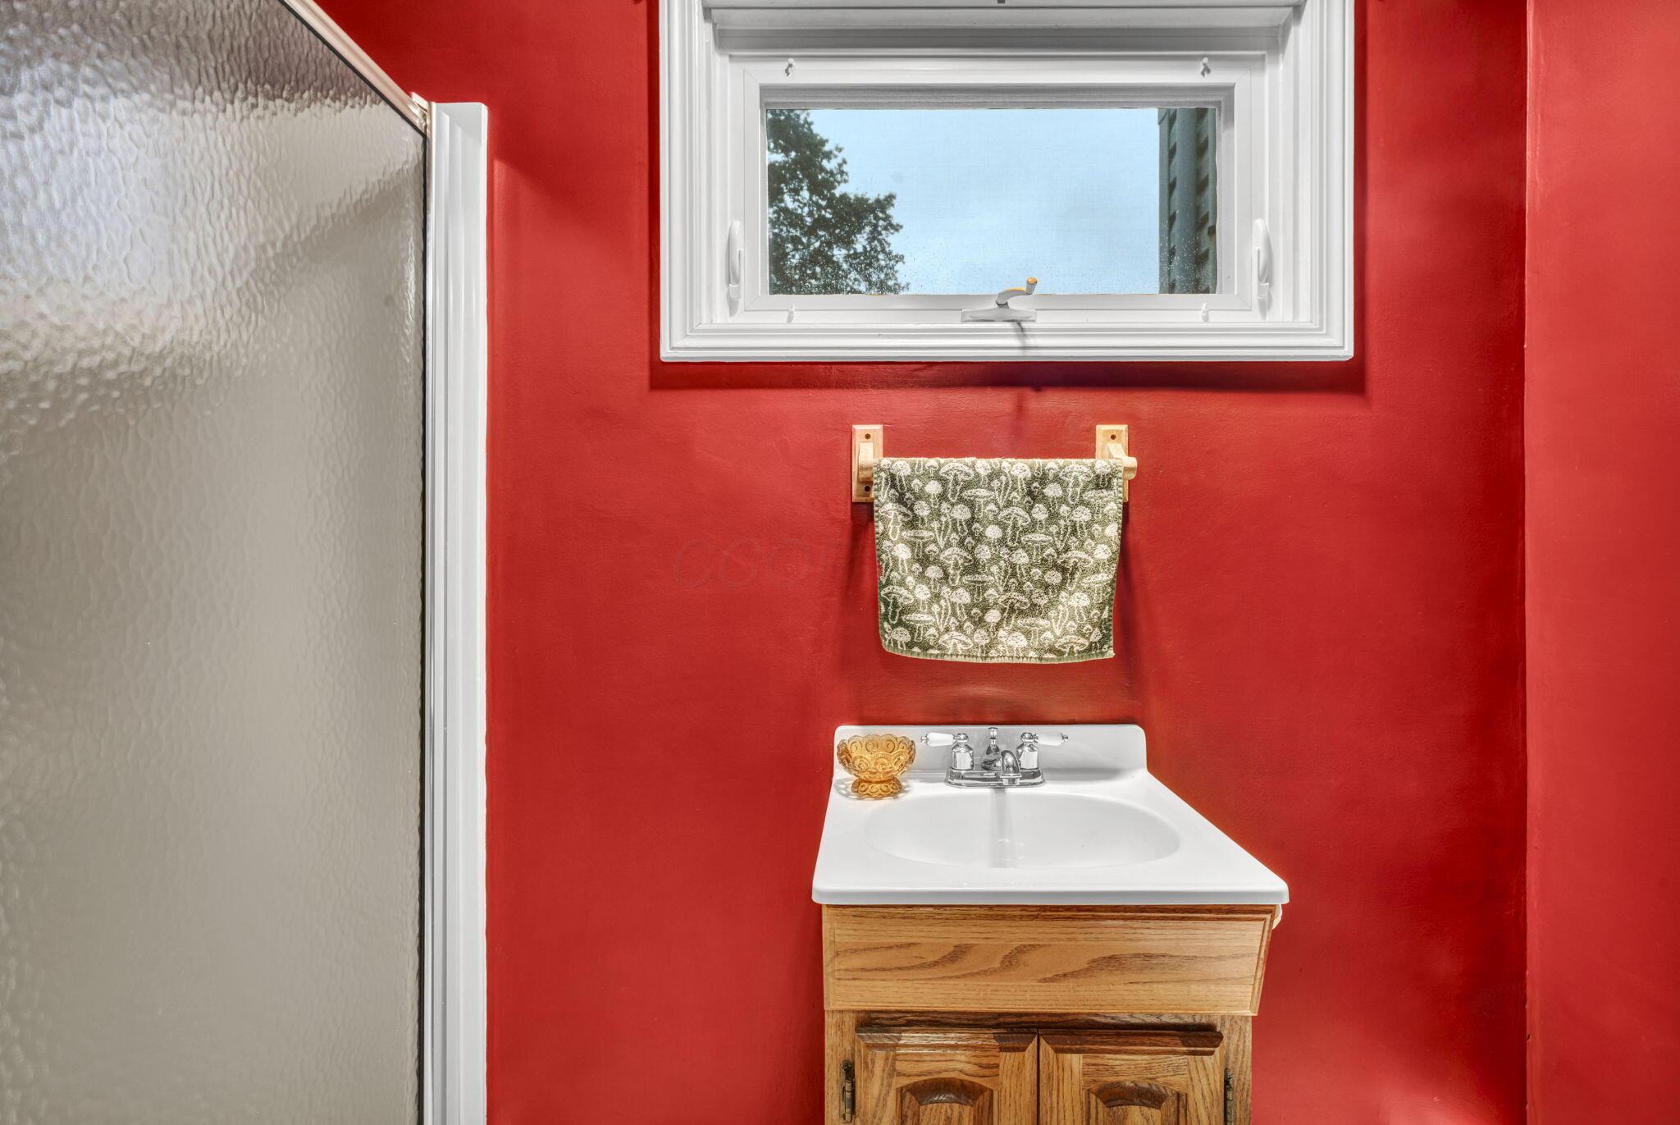
Bathroom with bold red walls, a wooden vanity, round mirror, and white toilet.
Bathroom with vivid red walls, a wood vanity, and a small window above the sink.
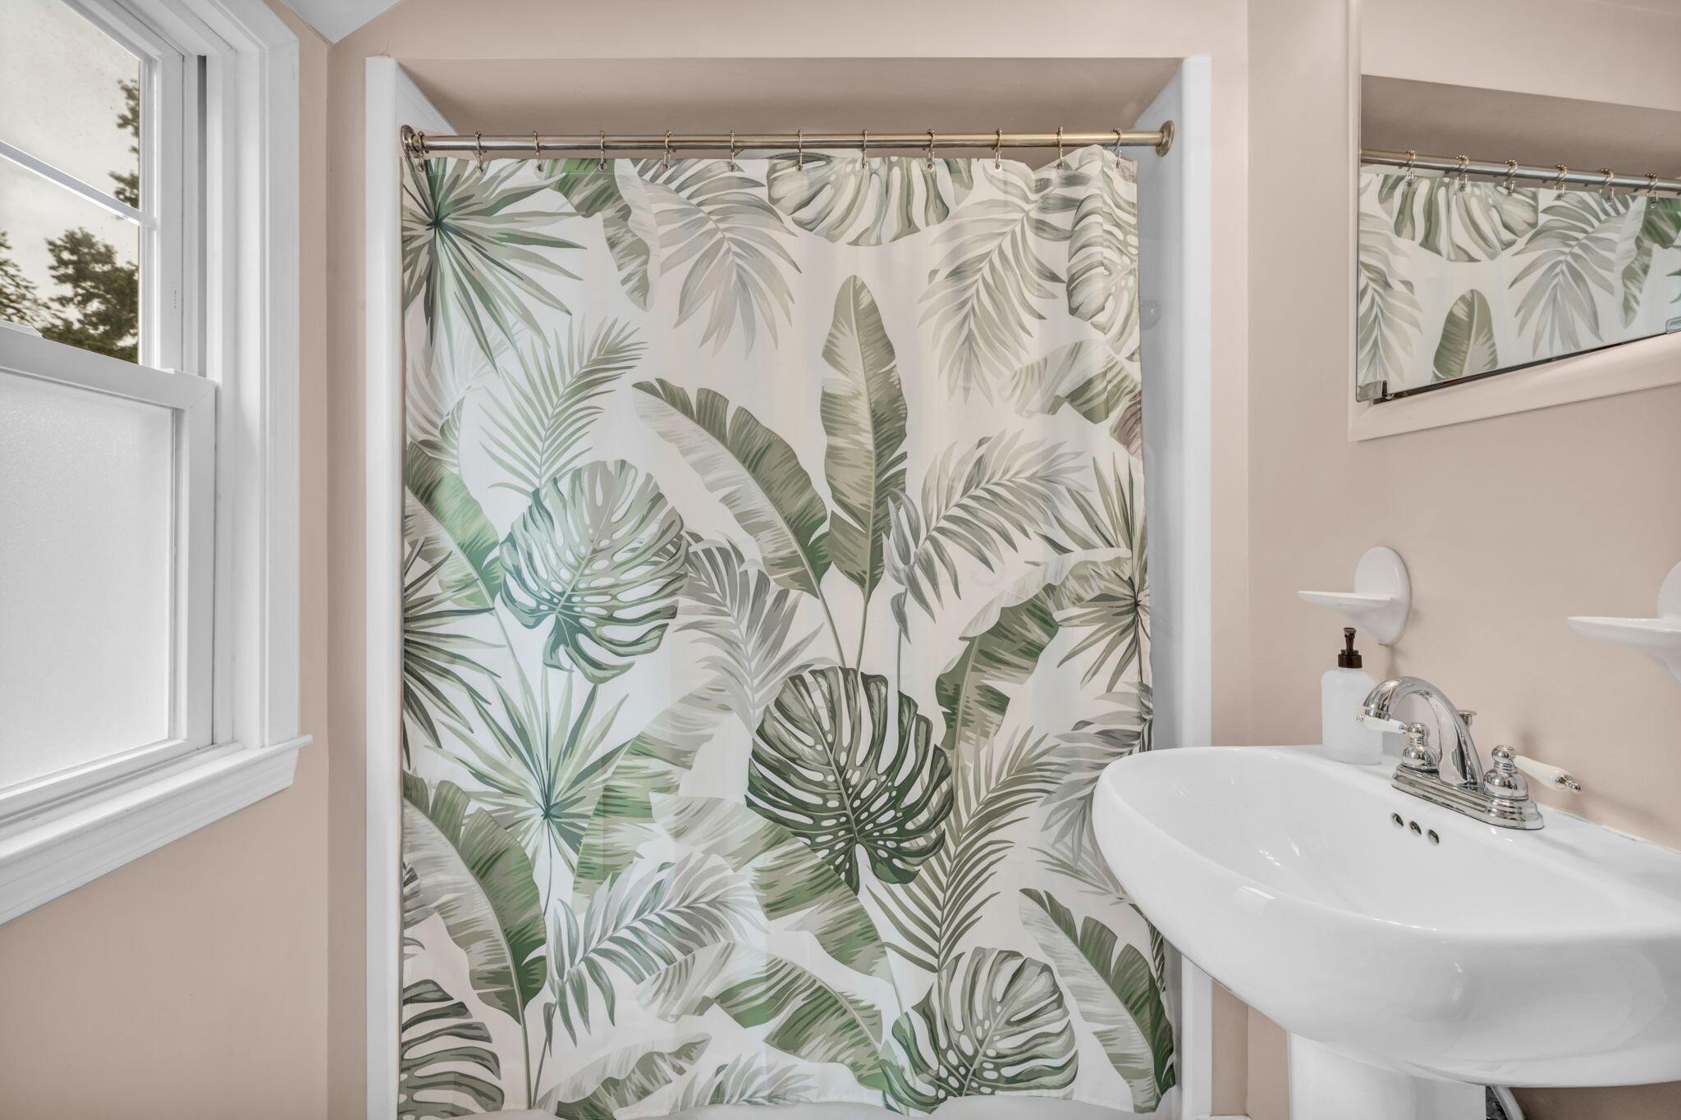
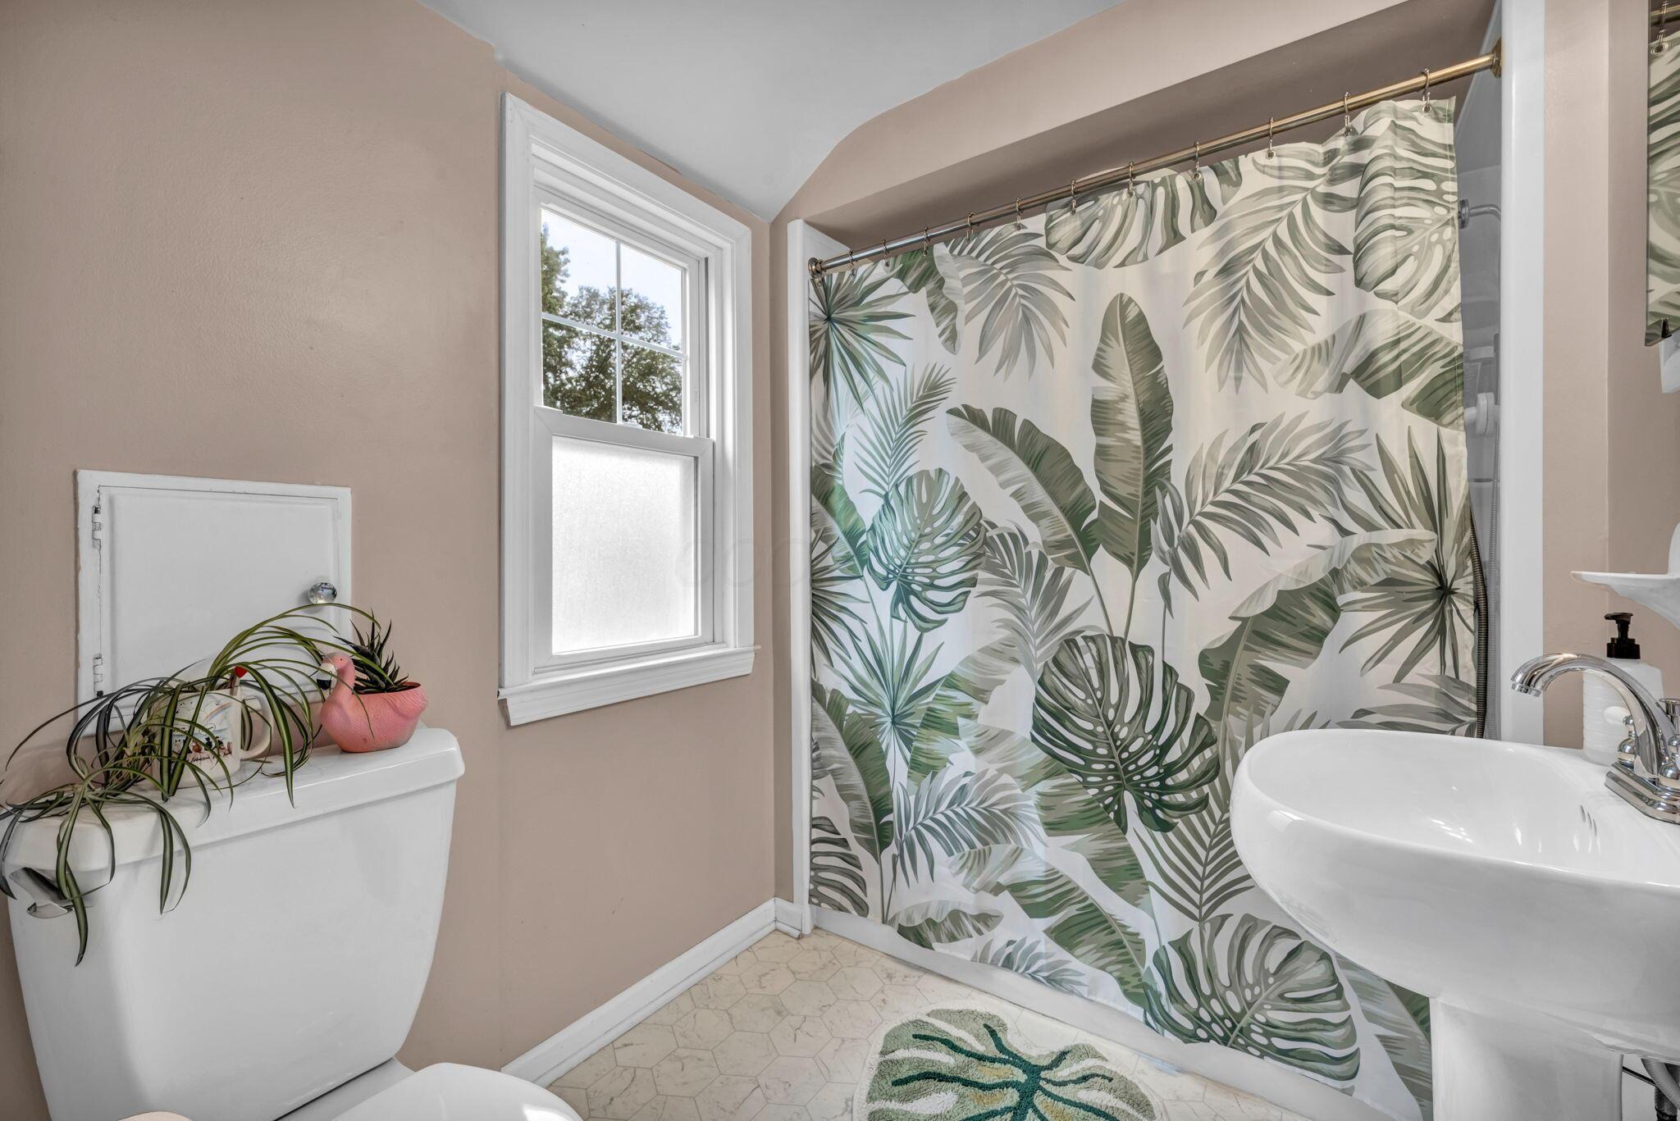
Bathroom with a leafy green shower curtain, white sink, and window.
Bathroom with a leafy shower curtain, white sink, toilet, and window.
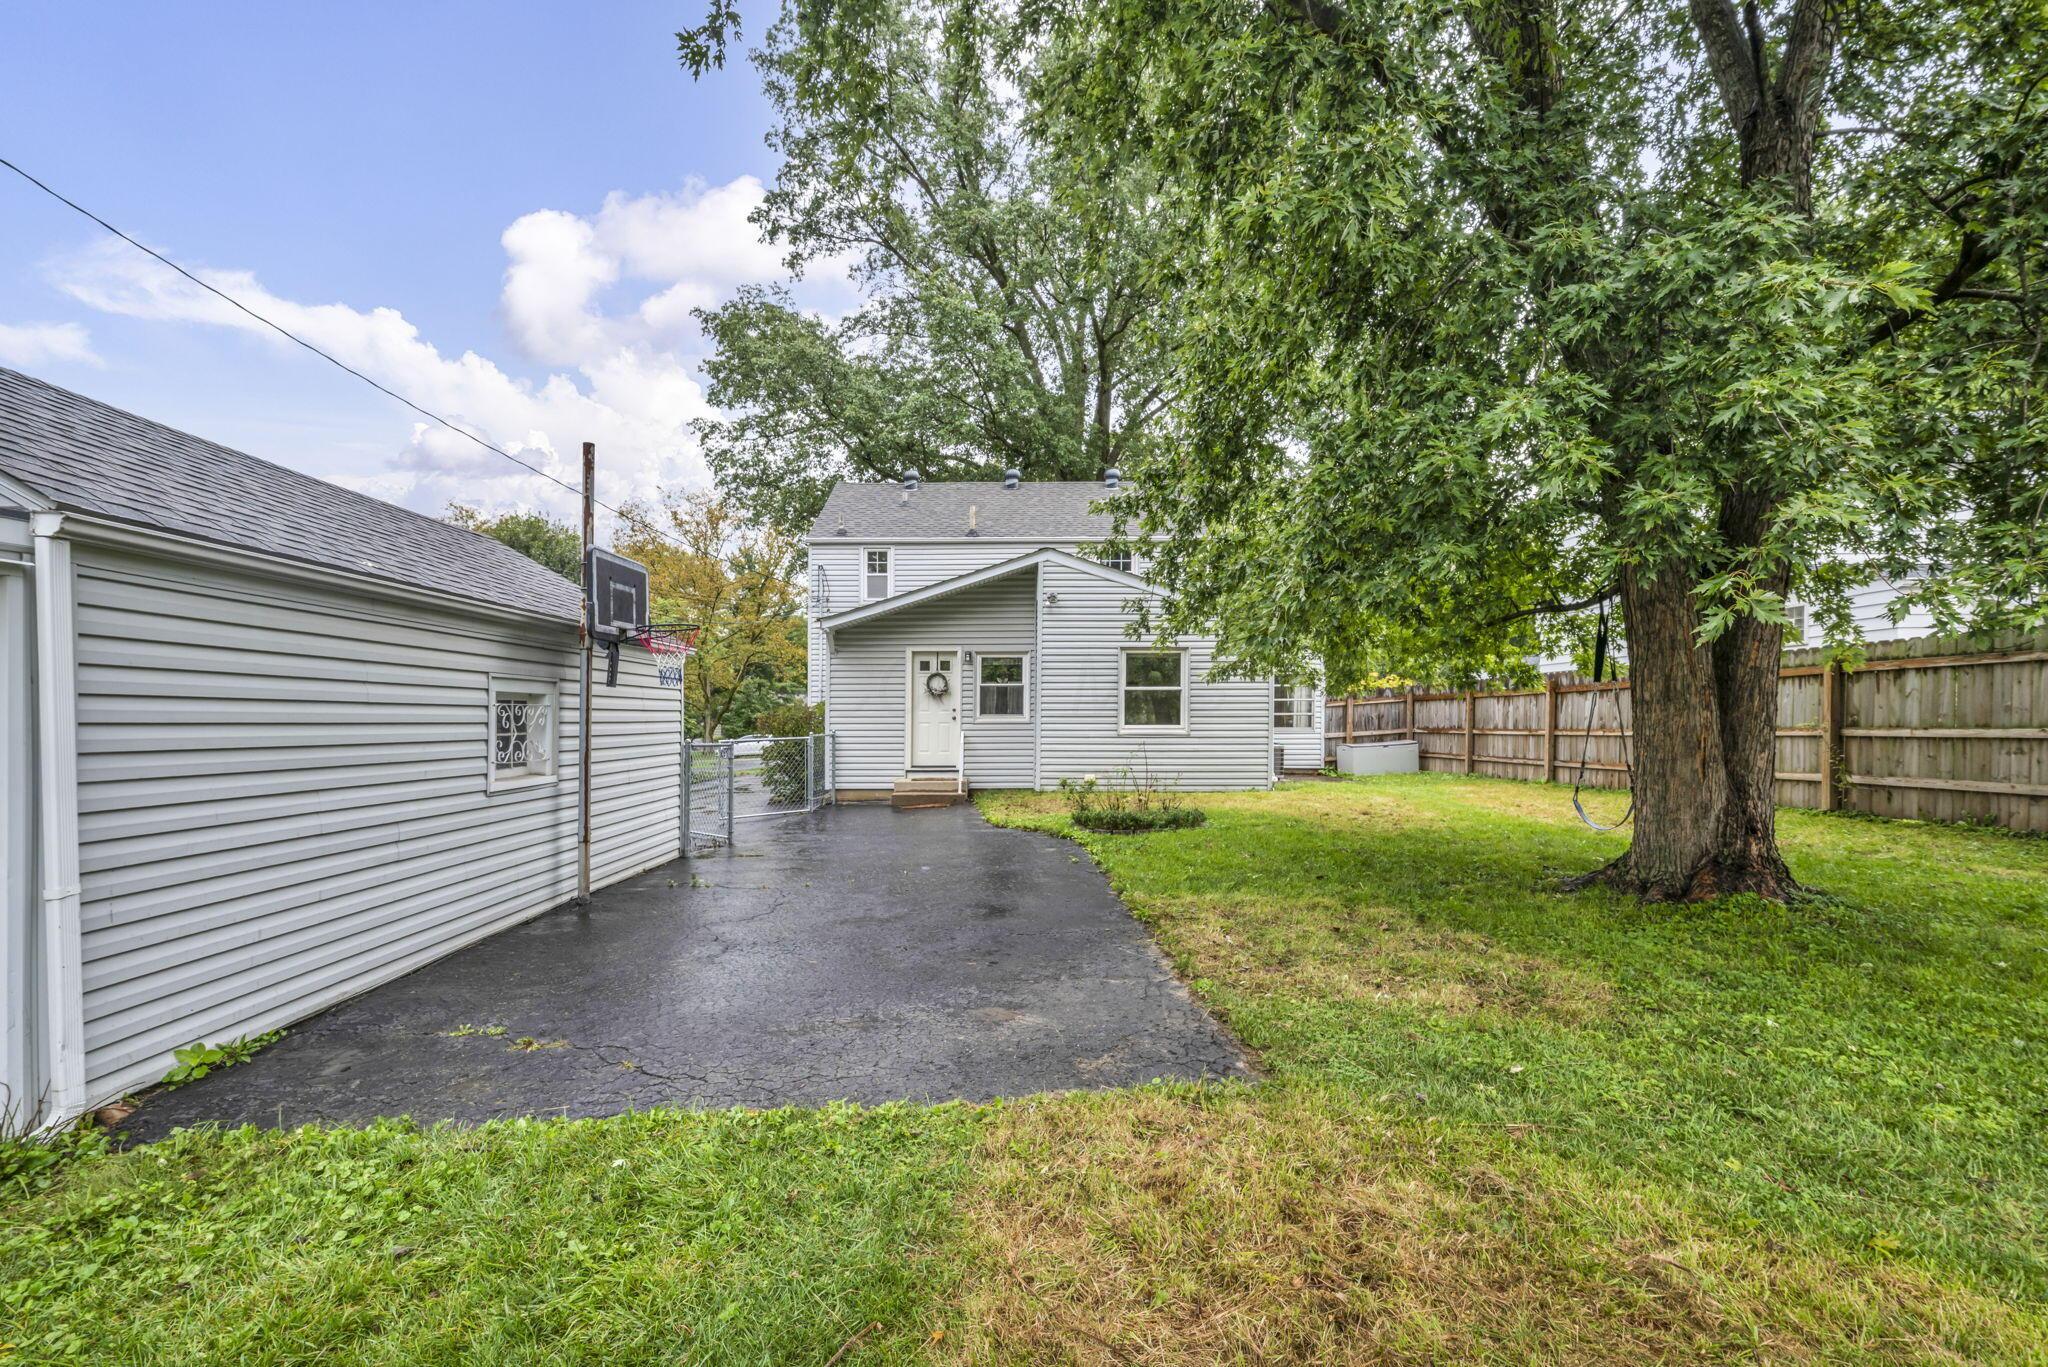
Rear of a light-sided house with a paved driveway, fenced lawn, and large shade tree.
Fenced backyard with a climbing dome, lawn, and garden beds.
Fenced backyard with a grassy lawn, climbing dome, and mature trees.
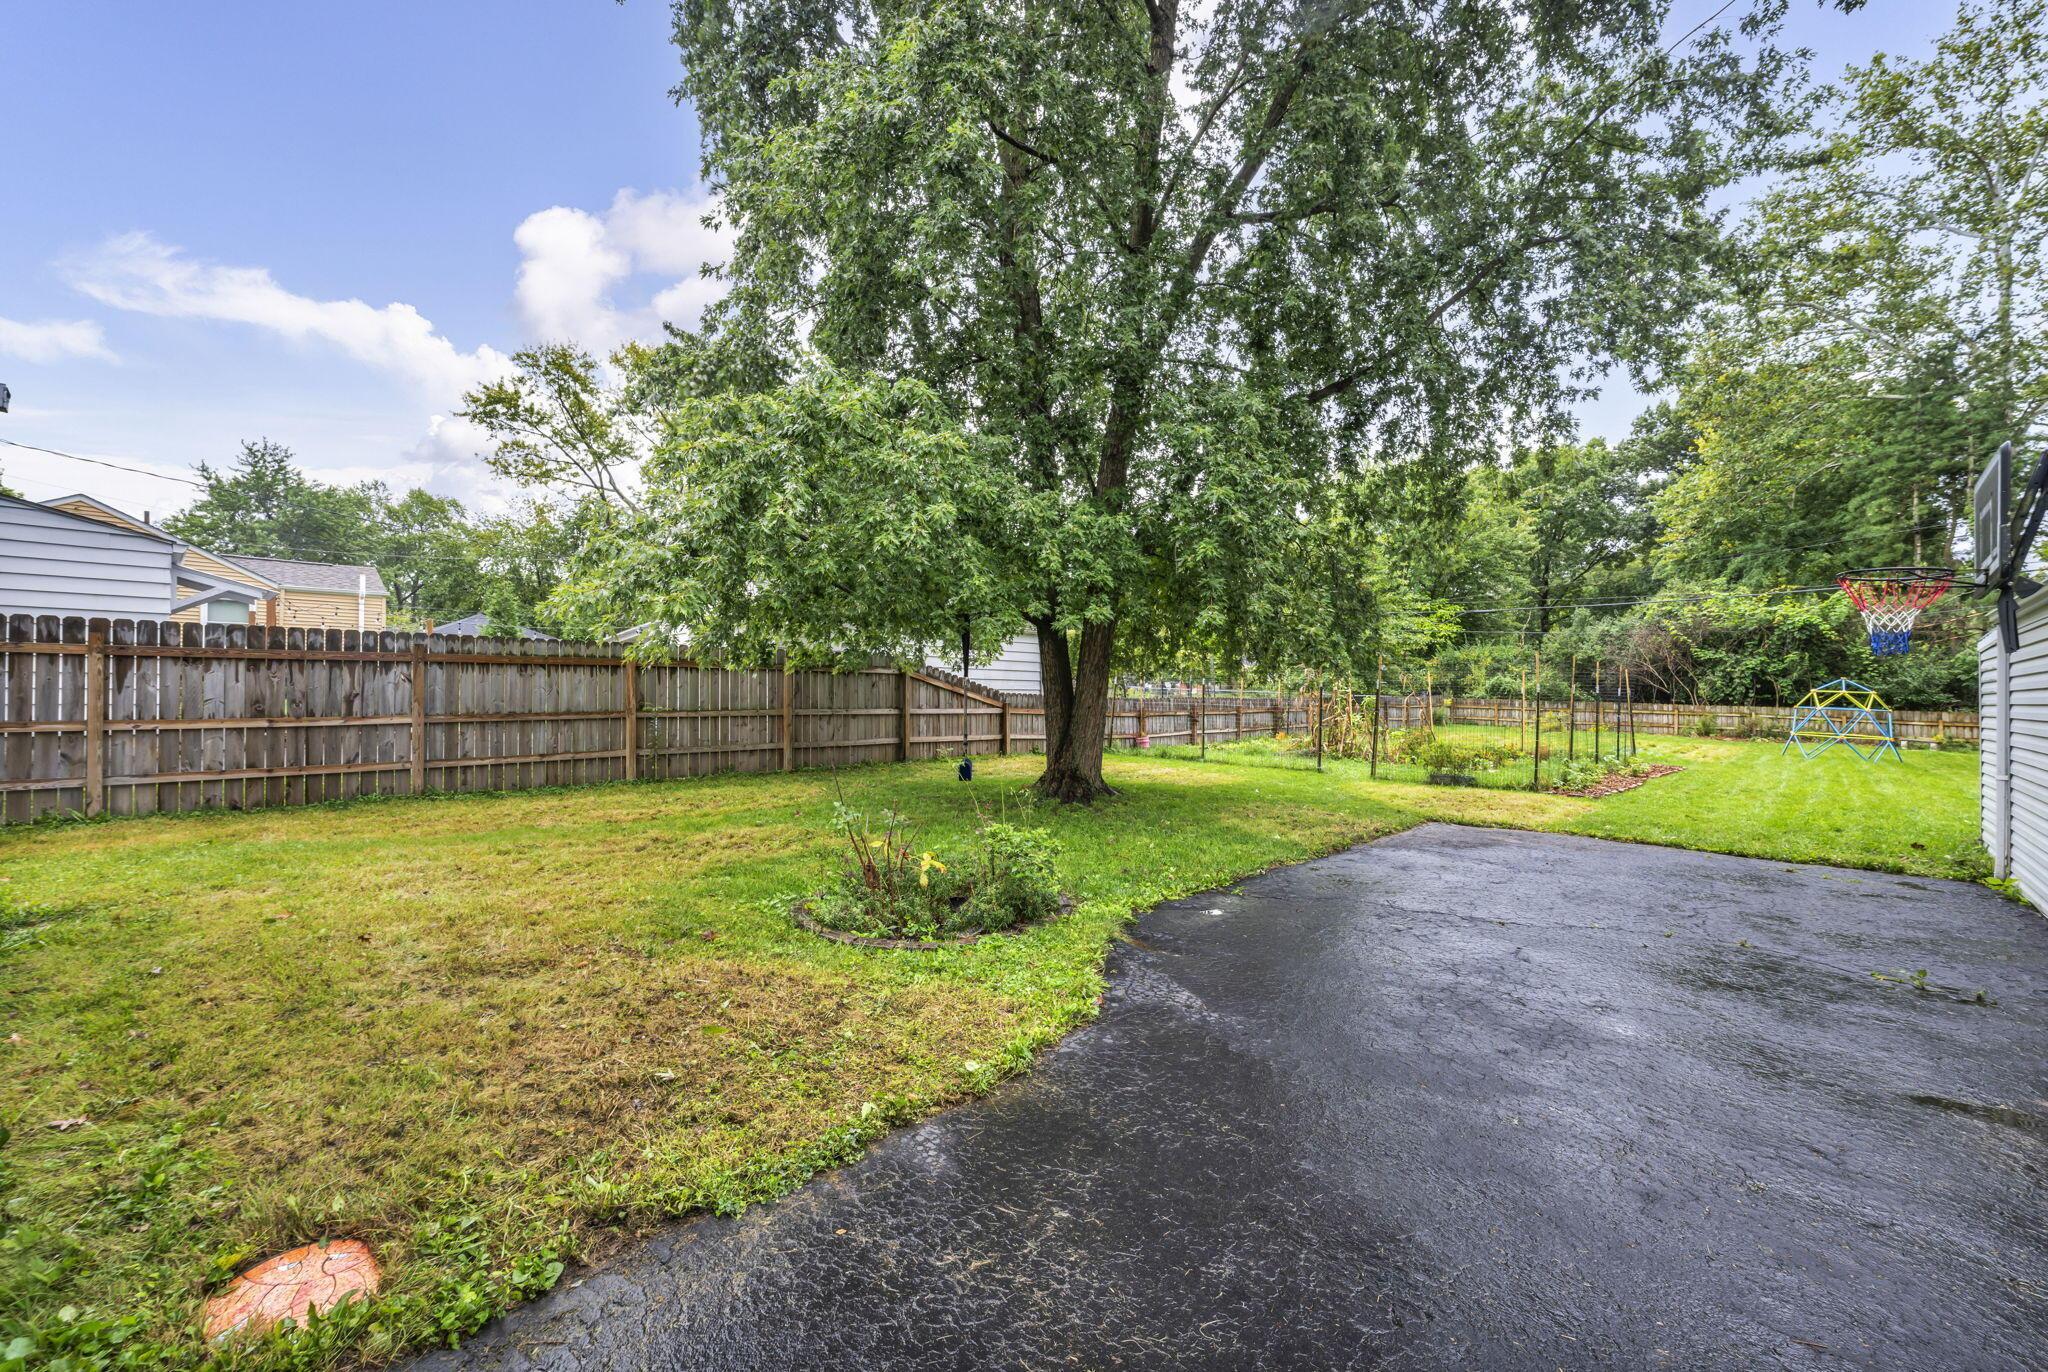
Fenced backyard with a large shade tree, paved driveway, garden beds, and basketball hoop.
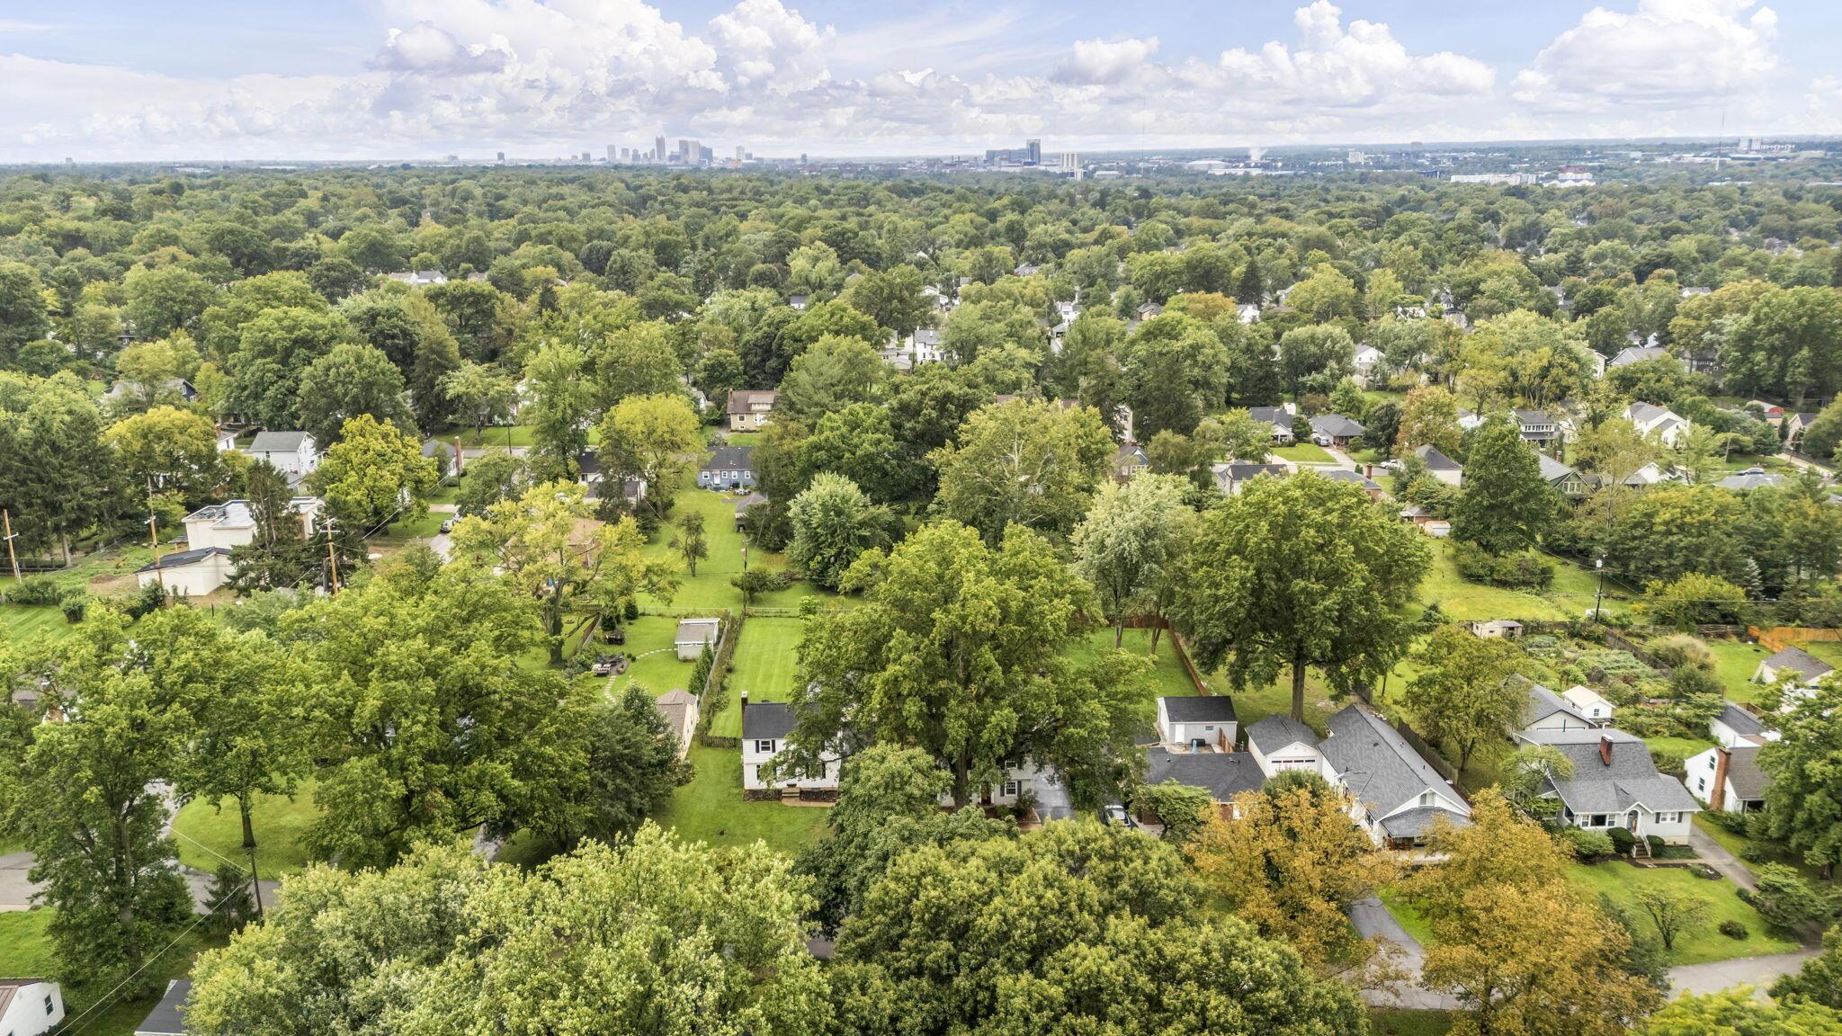
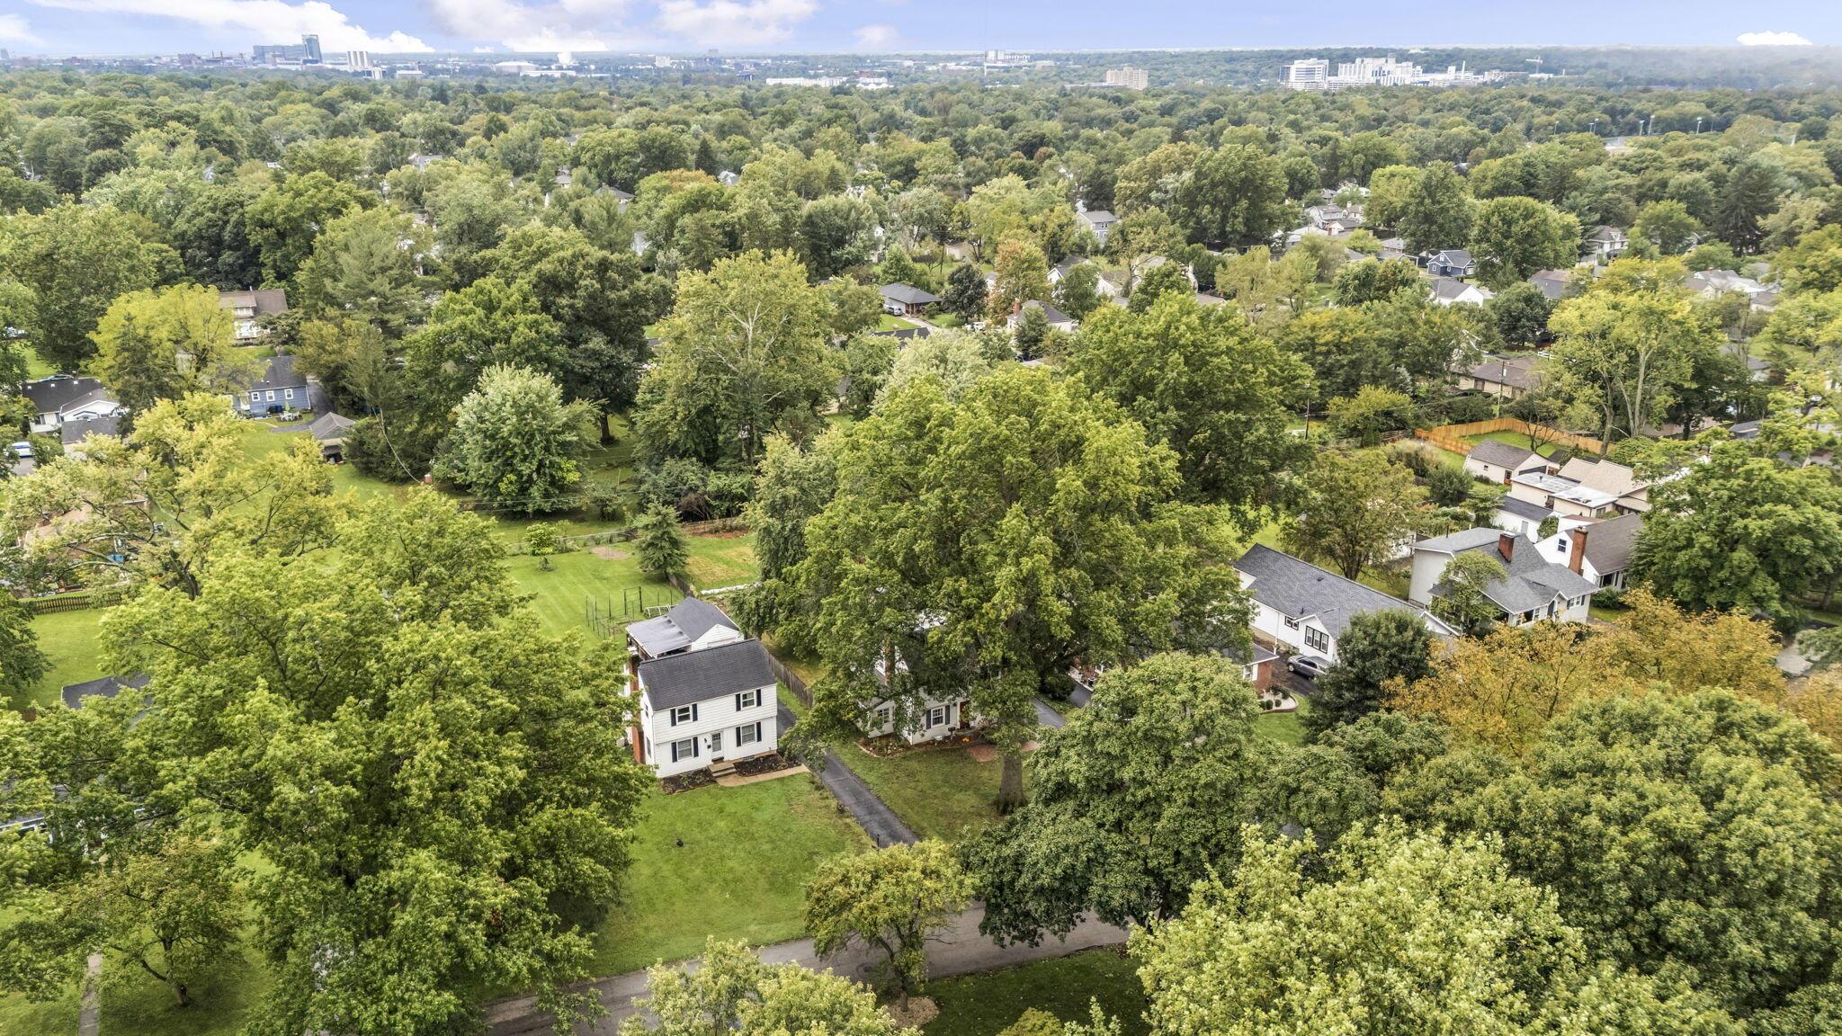
Aerial view of a leafy residential neighborhood with homes, spacious yards, and mature trees.
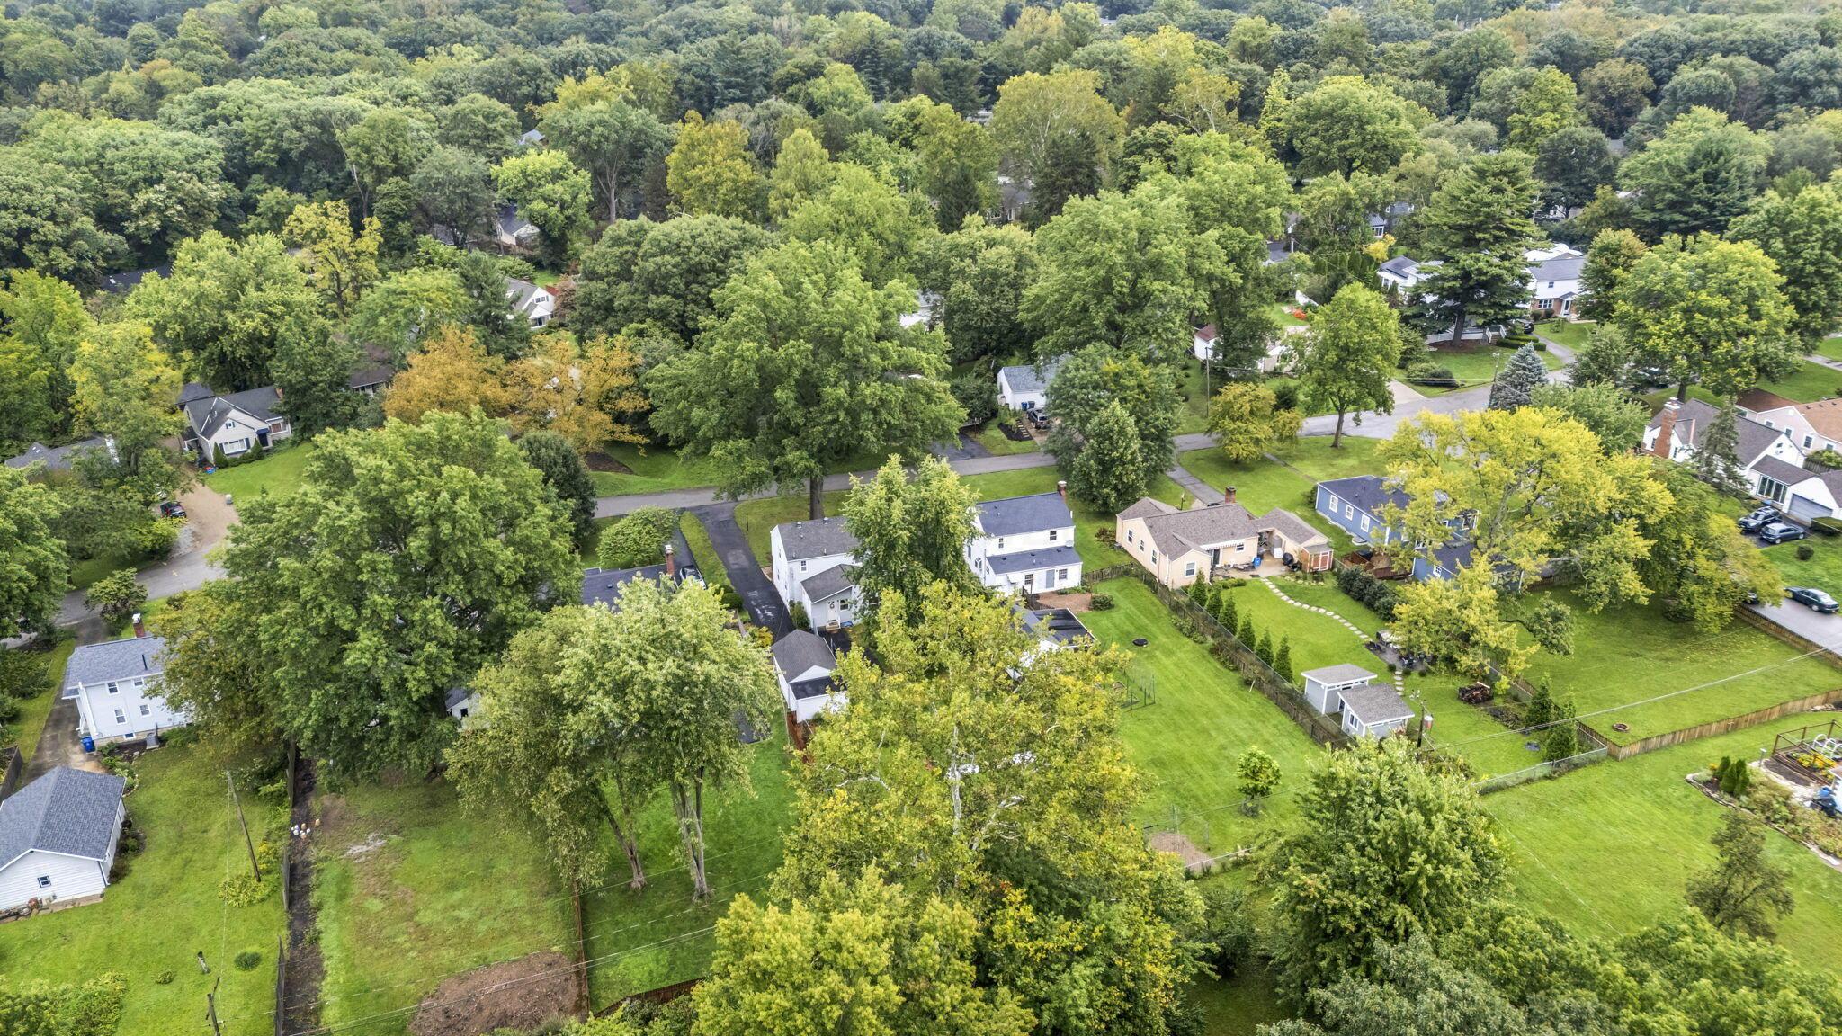
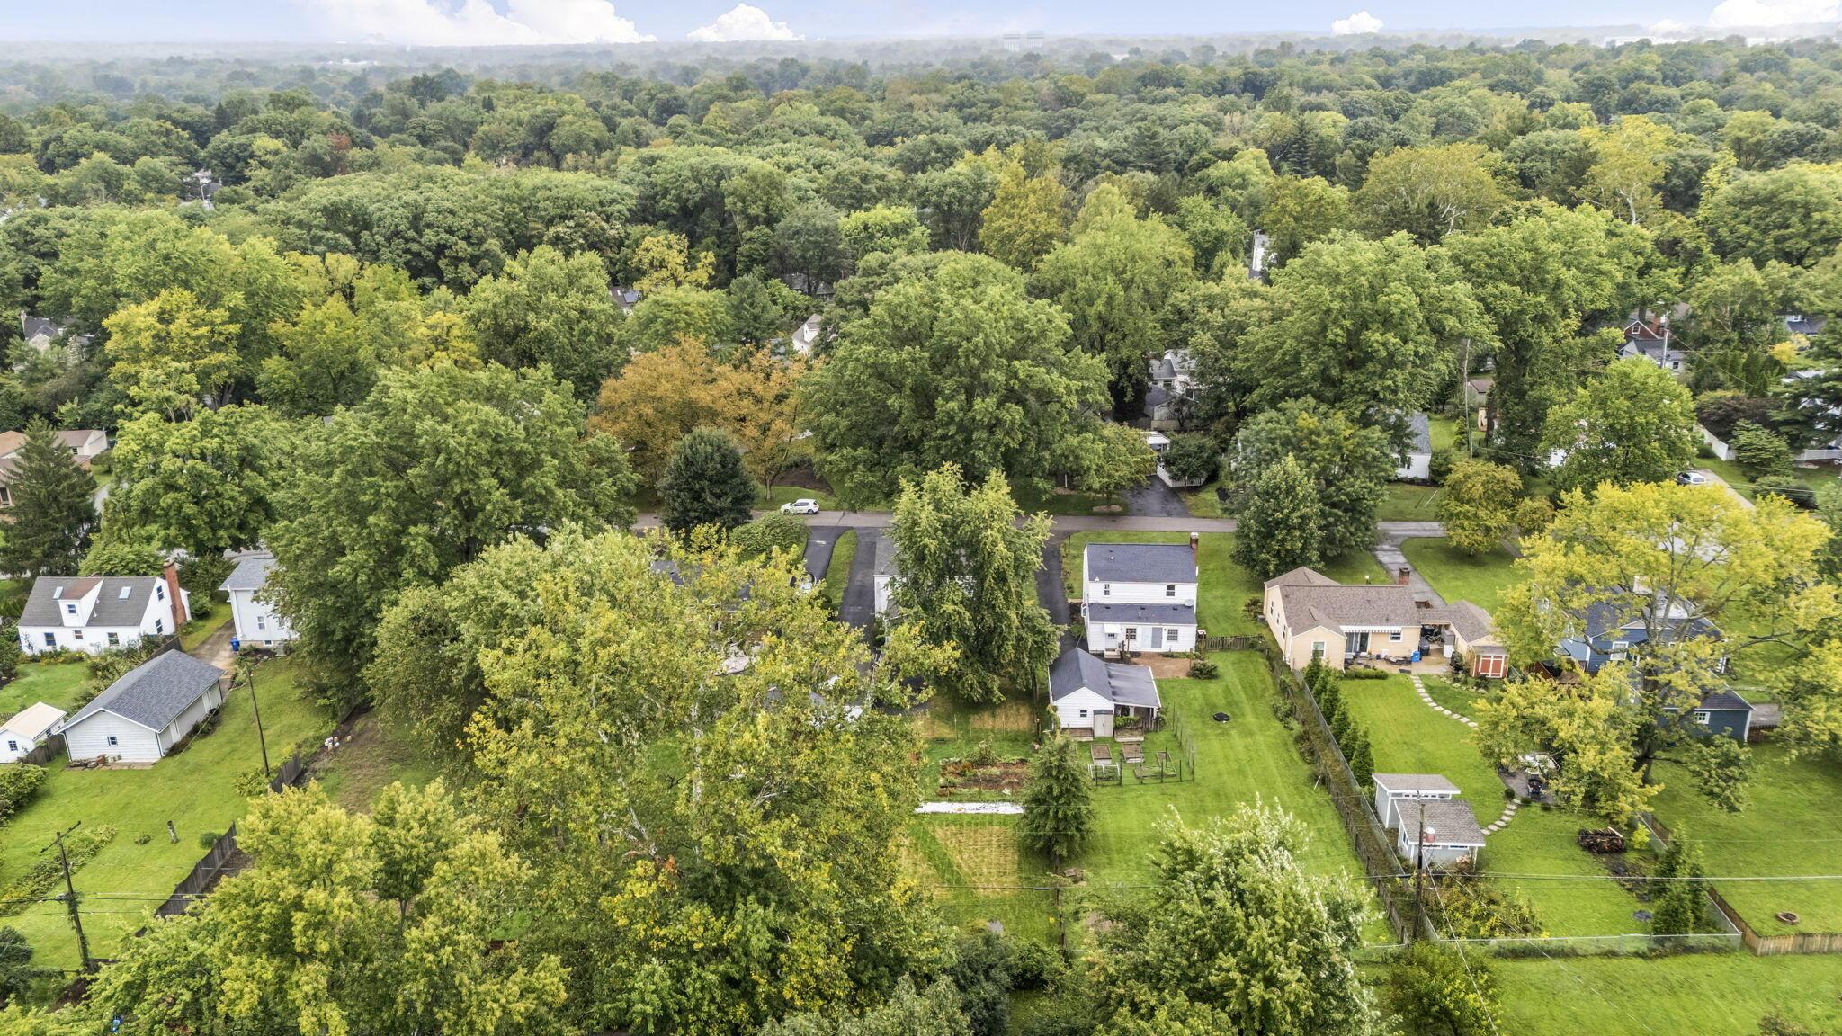
Aerial view of a leafy residential neighborhood with detached homes, yards, and winding streets.
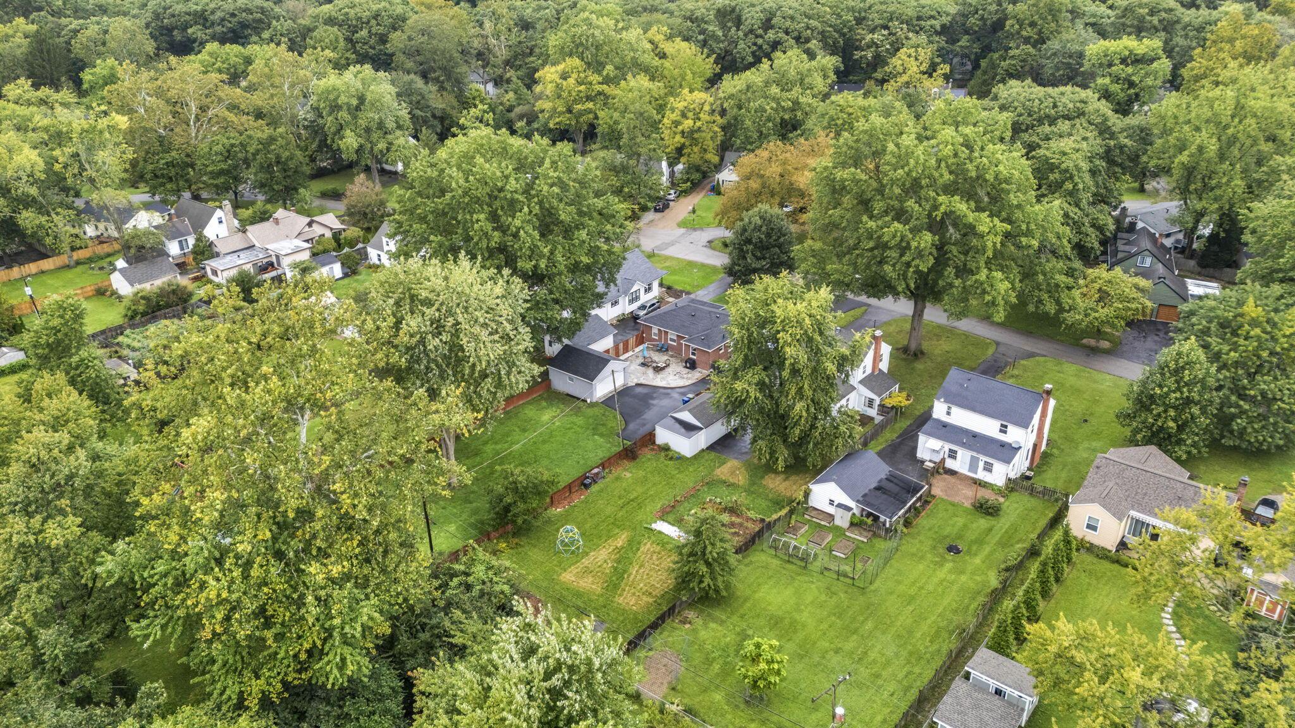
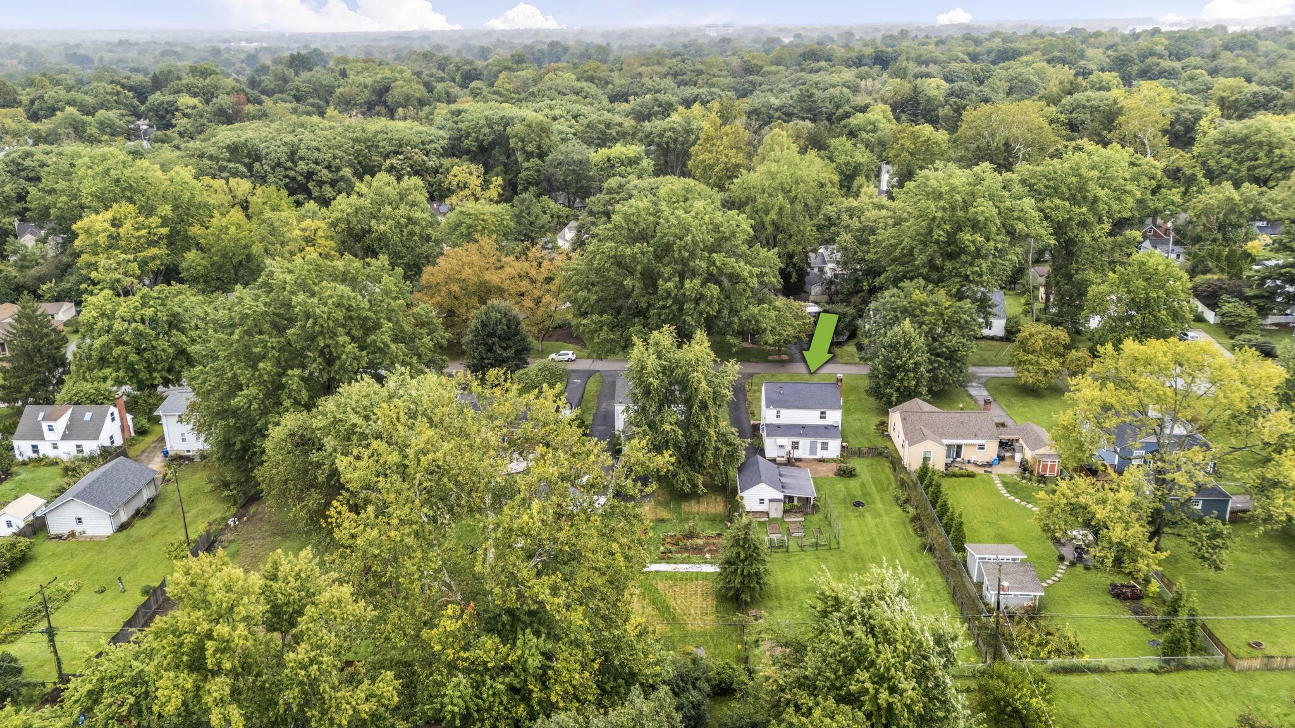
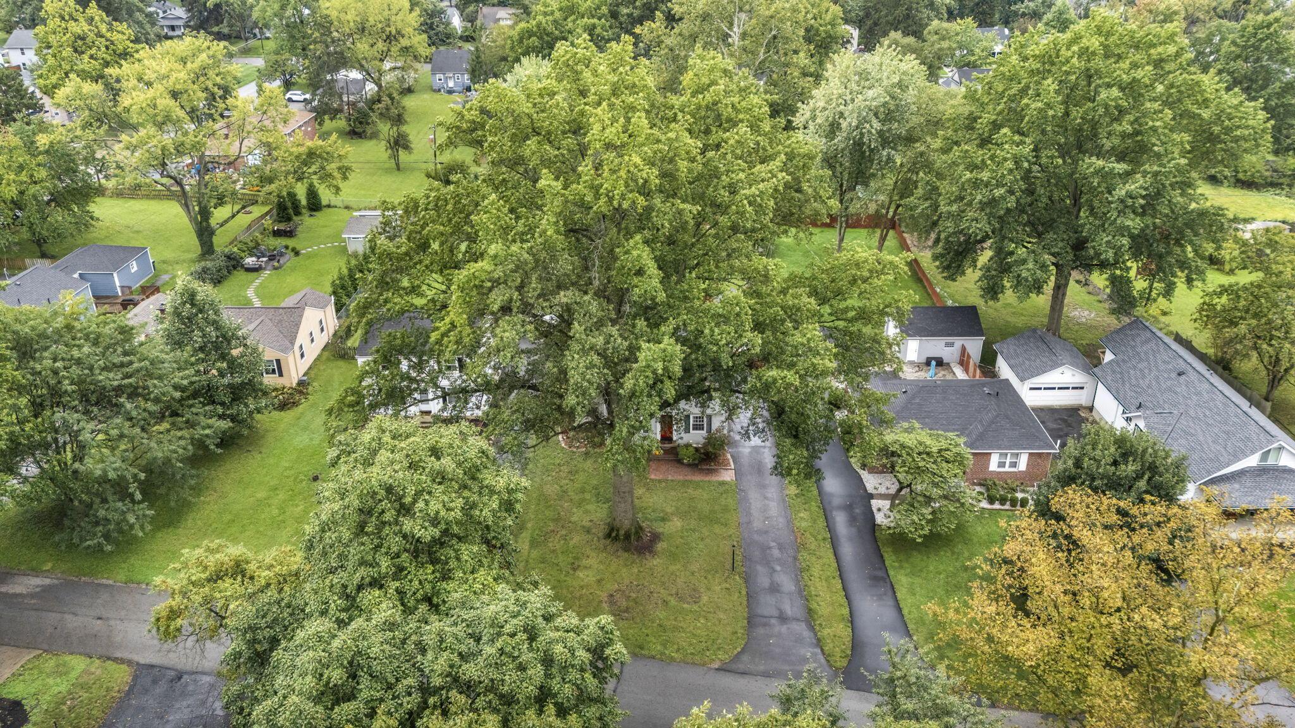
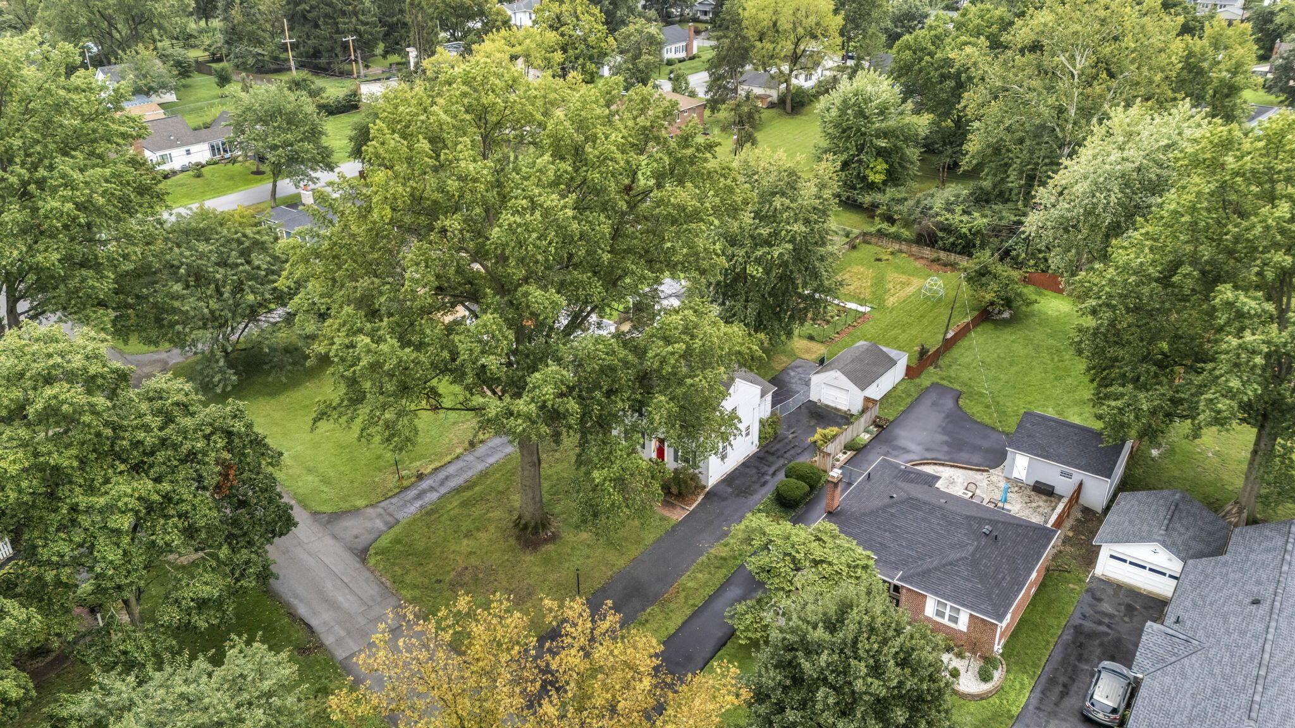
Aerial view of the home, showing its paved driveway, patio, and expansive tree-lined lawn.
Aerial view of a leafy Columbus neighborhood with the downtown skyline in the distance.
Aerial view of a tree-filled residential neighborhood with homes, streets, and spacious yards.
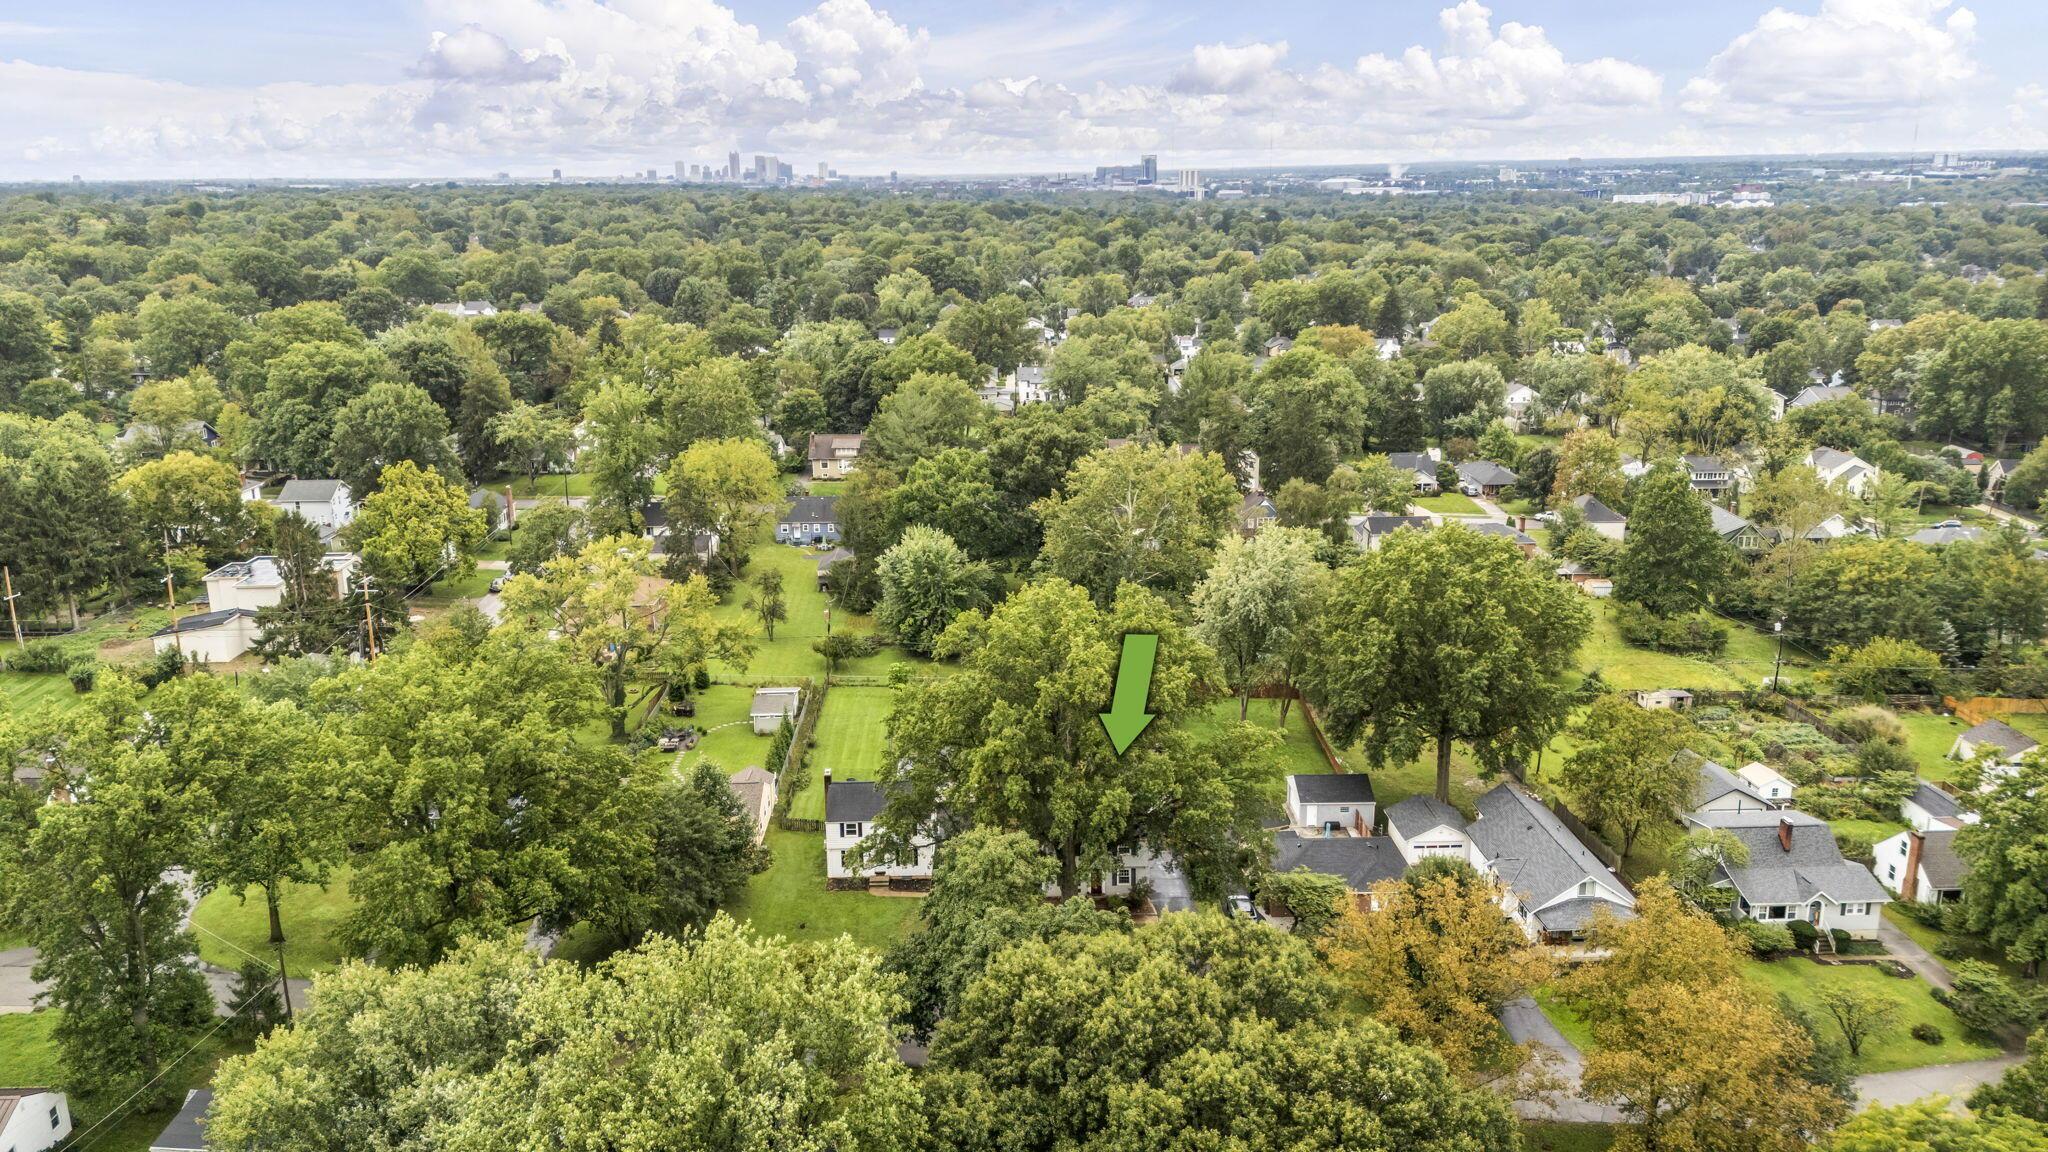
Aerial view of a leafy Columbus neighborhood, with a green arrow marking the property.
Aerial view of a white house marked by a green arrow among tree-lined homes.
Two-story home with light siding, black shutters, and a red front door.
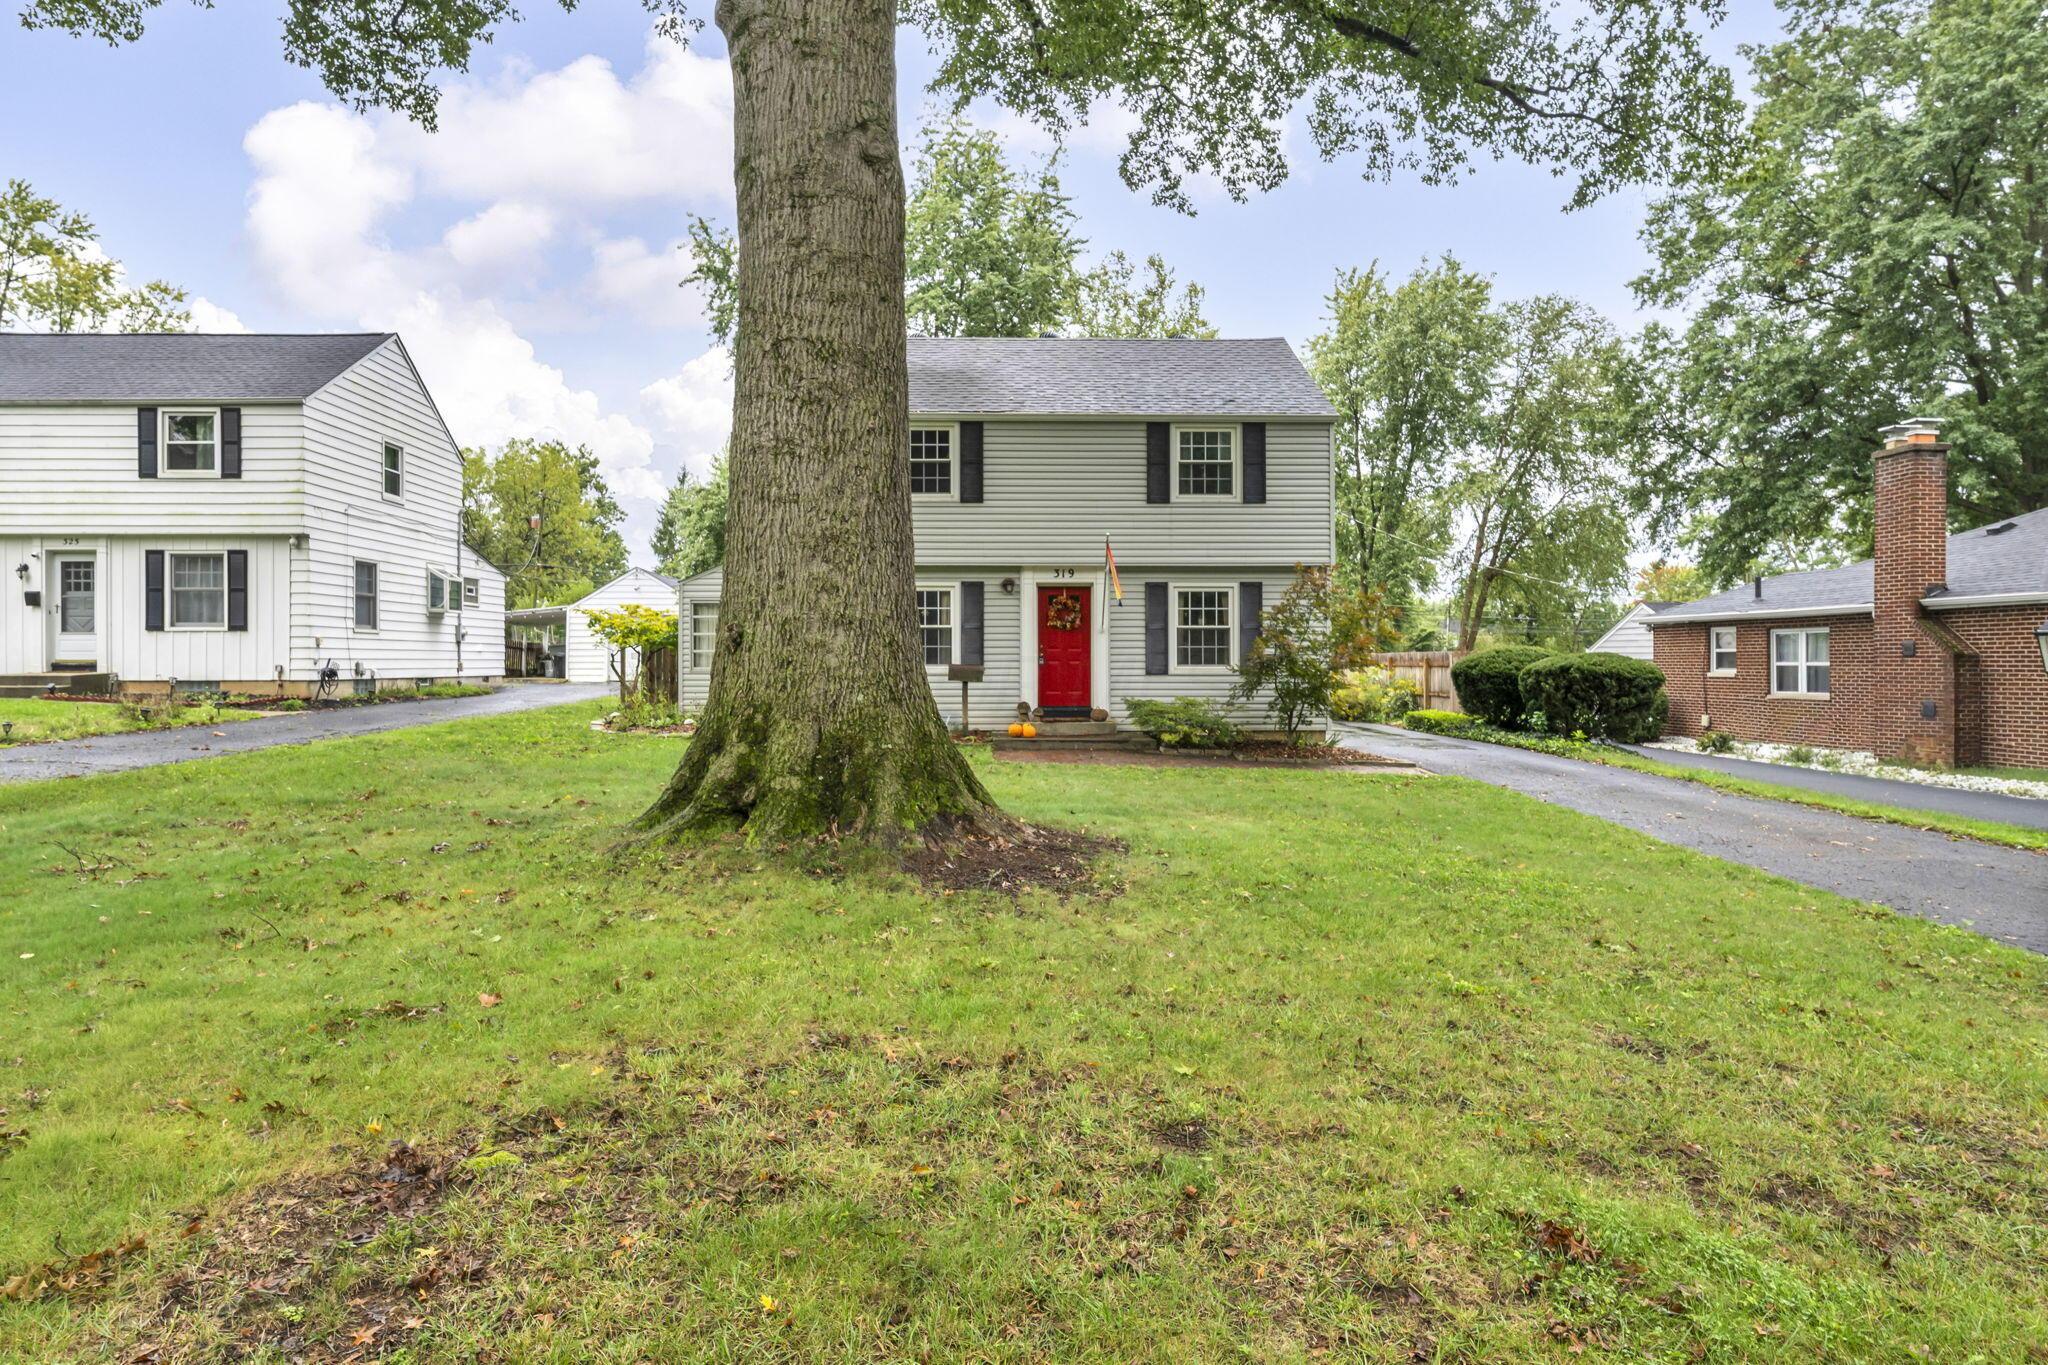
Two-story gray-sided home with a red front door, partly screened by a large tree.
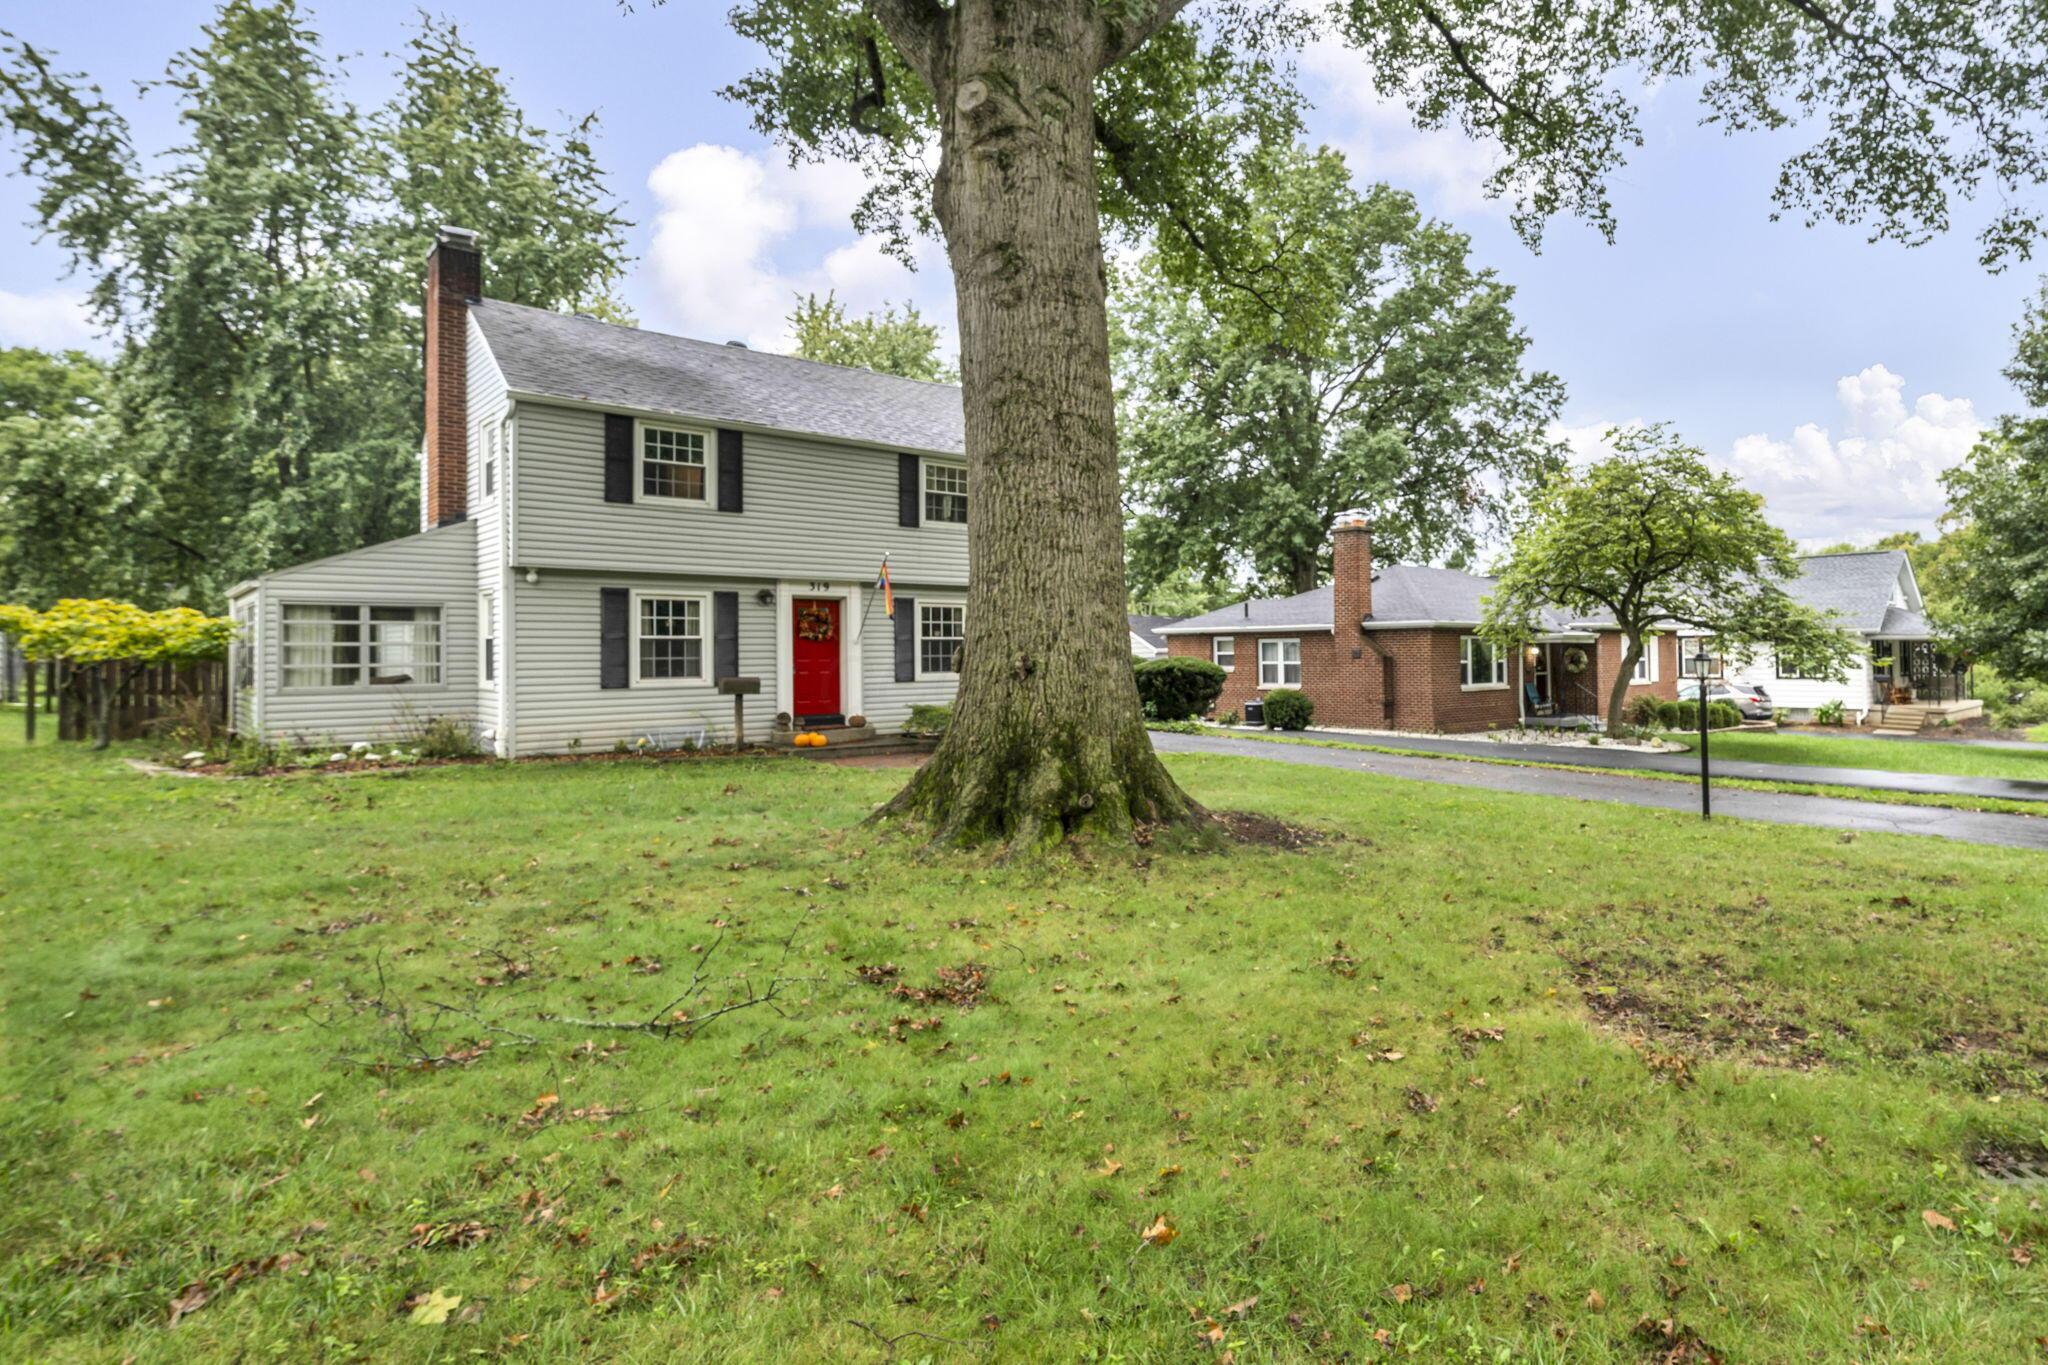
Gray two-story house with a red front door, partly screened by a large mature tree.
Aerial view of a tree-shaded home and surrounding residential lots with driveways.
Aerial view of a tree-lined neighborhood with homes and a distant city skyline.
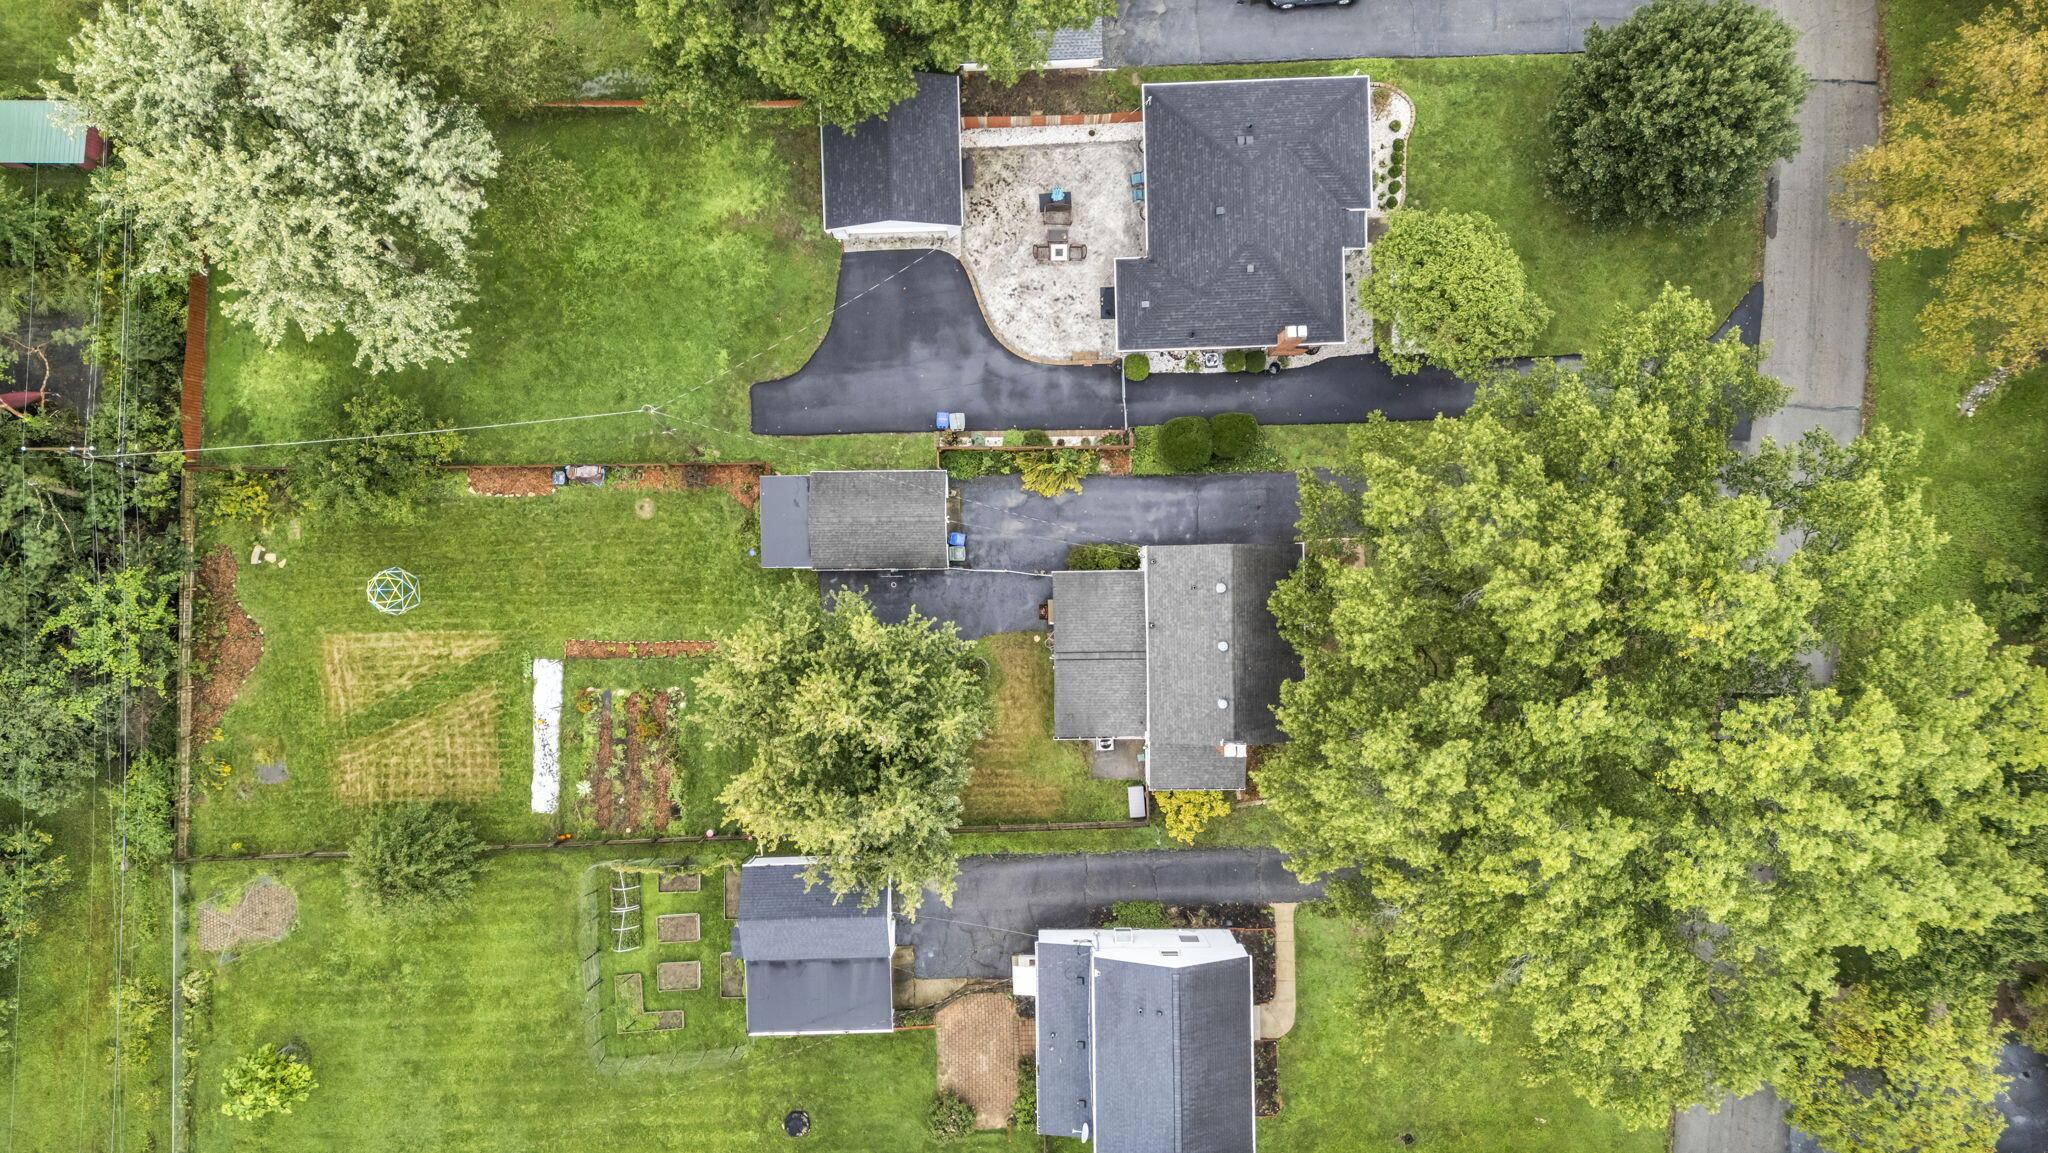
Aerial view of a tree-filled residential property with a large lawn, outbuildings, and paved driveway.
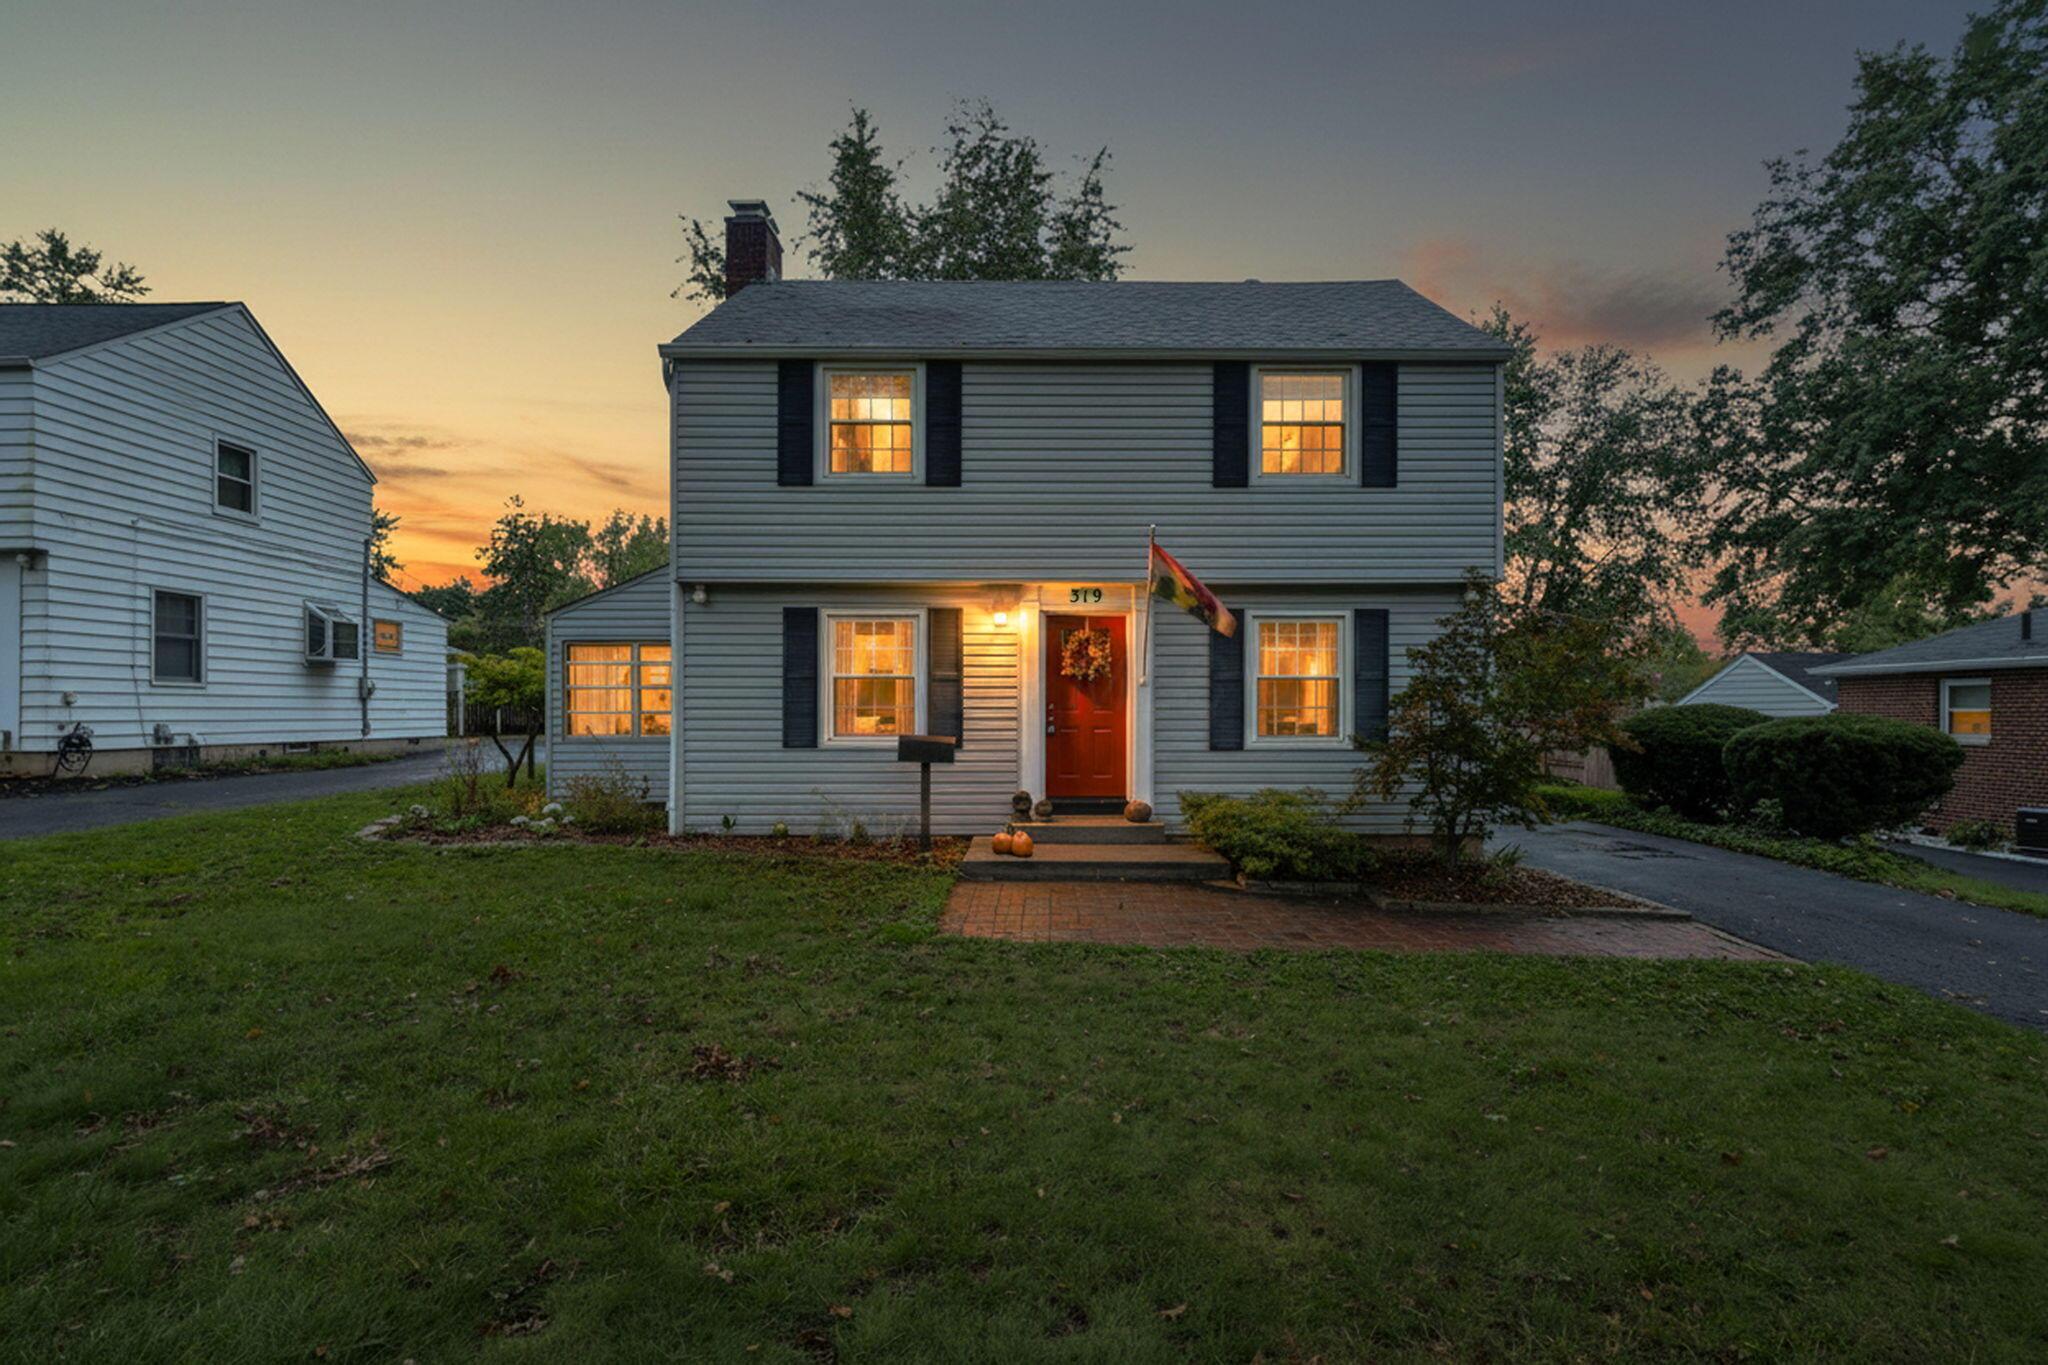
Two-story gray-sided home with a red front door, glowing windows, and a flag at dusk.
SEE ALL PHOTOS
Two-story gray-sided home with a red front door, large shade tree, and paved driveway.
Spacious grassy backyard with mature trees, a wooden fence, garden beds, and a climbing dome.
Detached white garage beside a paved driveway, with chain-link gate and fenced, tree-shaded yard.
Living room with a white sectional, hardwood floors, and an arched opening to the dining room.
Living room with a cream sectional, gallery wall, and hardwood floors.
Living room with a wood-framed fireplace, pale sectional sofa, and doorway to a sunroom.
Living room with a wood-trimmed fireplace, gray sectional, and patterned rug.
Living room with a fireplace, gray sofa, and large window with curtains.
Dining room with a round wooden table, built-in cabinet, and decorative wall art.
Dining room with a round wood table, built-in china cabinet, and two curtained windows.
Dining room with a round wood table, built-in china cabinet, and window beside the kitchen doorway.
Dining room with a round wood table, black chairs, and a built-in glass-front cabinet.
Kitchen with oak cabinets, a white gas range, and a view into the dining room.
Kitchen with honey-colored wood cabinets, a gas range, and a sink beneath the window.
Kitchen with honey-colored wood cabinets, a gas range, and a double-basin sink beneath a window.
Kitchen sink beneath a window, framed by oak cabinets and open display shelves.
Kitchen with honey-oak cabinets, stainless French-door refrigerator, and a window beside the exterior door.
Kitchen with oak cabinets, a gas range, and a window above the sink.
Furnished bedroom with a patterned bedspread, sage-green walls, and two curtained windows.
Bedroom with a floral-patterned bed, olive-green walls, hardwood floors, and a window with white curtains.
Bedroom with sage-green walls, patterned bedspread, white dresser, and hardwood floors.
Purple bedroom with a white bunk bed, colorful bedding, and a bright window.
Bedroom with a patterned bedspread, two curtained windows, and shelves of model collectibles.
Bedroom with a bed, gray carpet, and a window framed by dark curtains.
Furnished living room with a teal sofa, patterned rug, bookshelf, and children’s playhouse by the window.
Furnished room with a blue sofa, window overlooking the yard, and colorful dollhouse.
Bright sitting room with two garden-facing windows, a patterned rug, and a children's playhouse.
Sunroom with wraparound windows, wood paneling, a white armchair, and a plant stand.
Sitting room with a white armchair, brick wall, and large curtained window.
Bathroom with bold red walls, a wooden vanity, round mirror, and white toilet.
Bathroom with vivid red walls, a wood vanity, and a small window above the sink.
Bathroom with a leafy green shower curtain, white sink, and window.
Bathroom with a leafy shower curtain, white sink, toilet, and window.
Rear of a light-sided house with a paved driveway, fenced lawn, and large shade tree.
Fenced backyard with a climbing dome, lawn, and garden beds.
Fenced backyard with a grassy lawn, climbing dome, and mature trees.
Fenced backyard with a large shade tree, paved driveway, garden beds, and basketball hoop.
Aerial view of a leafy residential neighborhood with homes, spacious yards, and mature trees.
Aerial view of a leafy residential neighborhood with detached homes, yards, and winding streets.
Aerial view of the home, showing its paved driveway, patio, and expansive tree-lined lawn.
Aerial view of a leafy Columbus neighborhood with the downtown skyline in the distance.
Aerial view of a tree-filled residential neighborhood with homes, streets, and spacious yards.
Aerial view of a leafy Columbus neighborhood, with a green arrow marking the property.
Aerial view of a white house marked by a green arrow among tree-lined homes.
Two-story home with light siding, black shutters, and a red front door.
Two-story gray-sided home with a red front door, partly screened by a large tree.
Gray two-story house with a red front door, partly screened by a large mature tree.
Aerial view of a tree-shaded home and surrounding residential lots with driveways.
Aerial view of a tree-lined neighborhood with homes and a distant city skyline.
Aerial view of a tree-filled residential property with a large lawn, outbuildings, and paved driveway.
Two-story gray-sided home with a red front door, glowing windows, and a flag at dusk.
Courtesy of Kim Christensen - Cutler Real Estate
For Sale

319 Canyon Drive S

319 Canyon Drive S, Columbus, OH 43214

$479,000
Classic Colonial situated on a spacious, fenced lot in the Clintonville/Overbrook area! This charming home blends original character with recent updates, including beautifully refinished hardwood floors, fresh paint, new second-floor carpeting, and upgraded electrical wiring. The versatile floor plan features a main-level bedroom and FULL bath, plus a heated four-season room with access to the backyard. Enjoy plenty of outdoor space to relax, garden, play, or entertain. Located on a beautiful tree-lined street near picturesque Adena Brook and just minutes from Clintonville shops, dining, parks, and everyday conveniences. Timeless character, thoughtful updates, and a fantastic location!

4
beds

2
baths

1,572 Sq.Ft. LIVING AREA

0.3 Acres lot

Kimberly Dawn Christensen

Kimberly Dawn Christensen

Features & Amenities

Interior

  • total bedrooms4
  • Total bathrooms2
  • full bathrooms2
  • Flooring Wood, Laminate, Carpet, Ceramic/Porcelain
  • Fireplace Wood Burning, One

Area & Lot

  • Status For Sale
  • Living Area1,572 Sq.Ft.
  • Total Area1,572 Sq.Ft.
  • Lot Area0.3 Acres
  • MLS® ID226036158
  • TypeResidential
  • YEAR BUILT1946
  • Architecture StylesTraditional
  • School DistrictCOLUMBUS CSD 2503 FRA CO.

Exterior

  • Garage Space1.0
  • water SourcePublic
  • parkingDetached Garage
  • HEAT TYPEForced Air
  • AIR CONDITIONINGCentral Air
  • sewerPublic Sewer
  • SubstructureBlock

Financial

  • Sales Price$479,000
  • Real Estate Tax $5,394/yr
Spacious grassy backyard with mature trees, a wooden fence, garden beds, and a climbing dome.

Schedule a Showing

We would love to show you our beautiful property. Please select your preferred date and time below. An agent will be in touch shortly to confirm your appointment.

Schedule a Showing

We would love to show you our beautiful property. Please select your preferred date and time below. An agent will be in touch shortly to confirm your appointment.

Thank you for your interest in 319 Canyon Drive S, Columbus, OH 43214. We are reviewing your request and will be in touch shortly!

Mortgage Calculator

Estimate your monthly mortgage payment, including the principal and interest, property taxes, and HOA. Adjust the values to generate a more accurate rate.

All estimates are provided for informational purposes only. Actual amounts may vary.
$0,000 Your Payment 20 15 65
$0,000 Your Payment

Work With Us

Experience a personalized approach to buying or selling homes, crafted exclusively for your individual needs. Together, we'll navigate the Ohio real estate market, transforming your aspirations into concrete reality.

Follow Me on Instagram