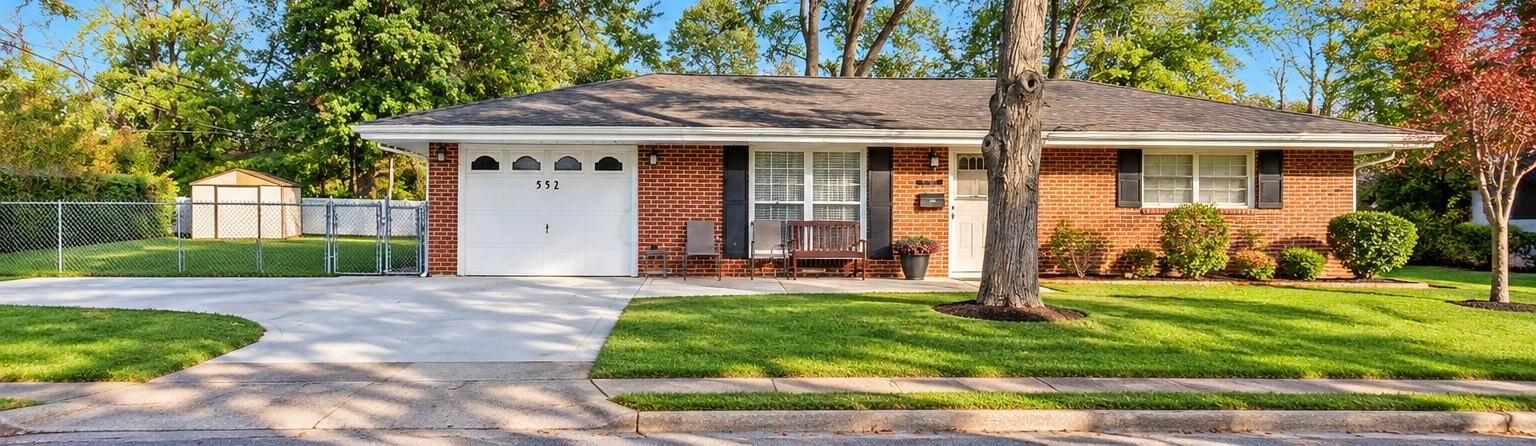
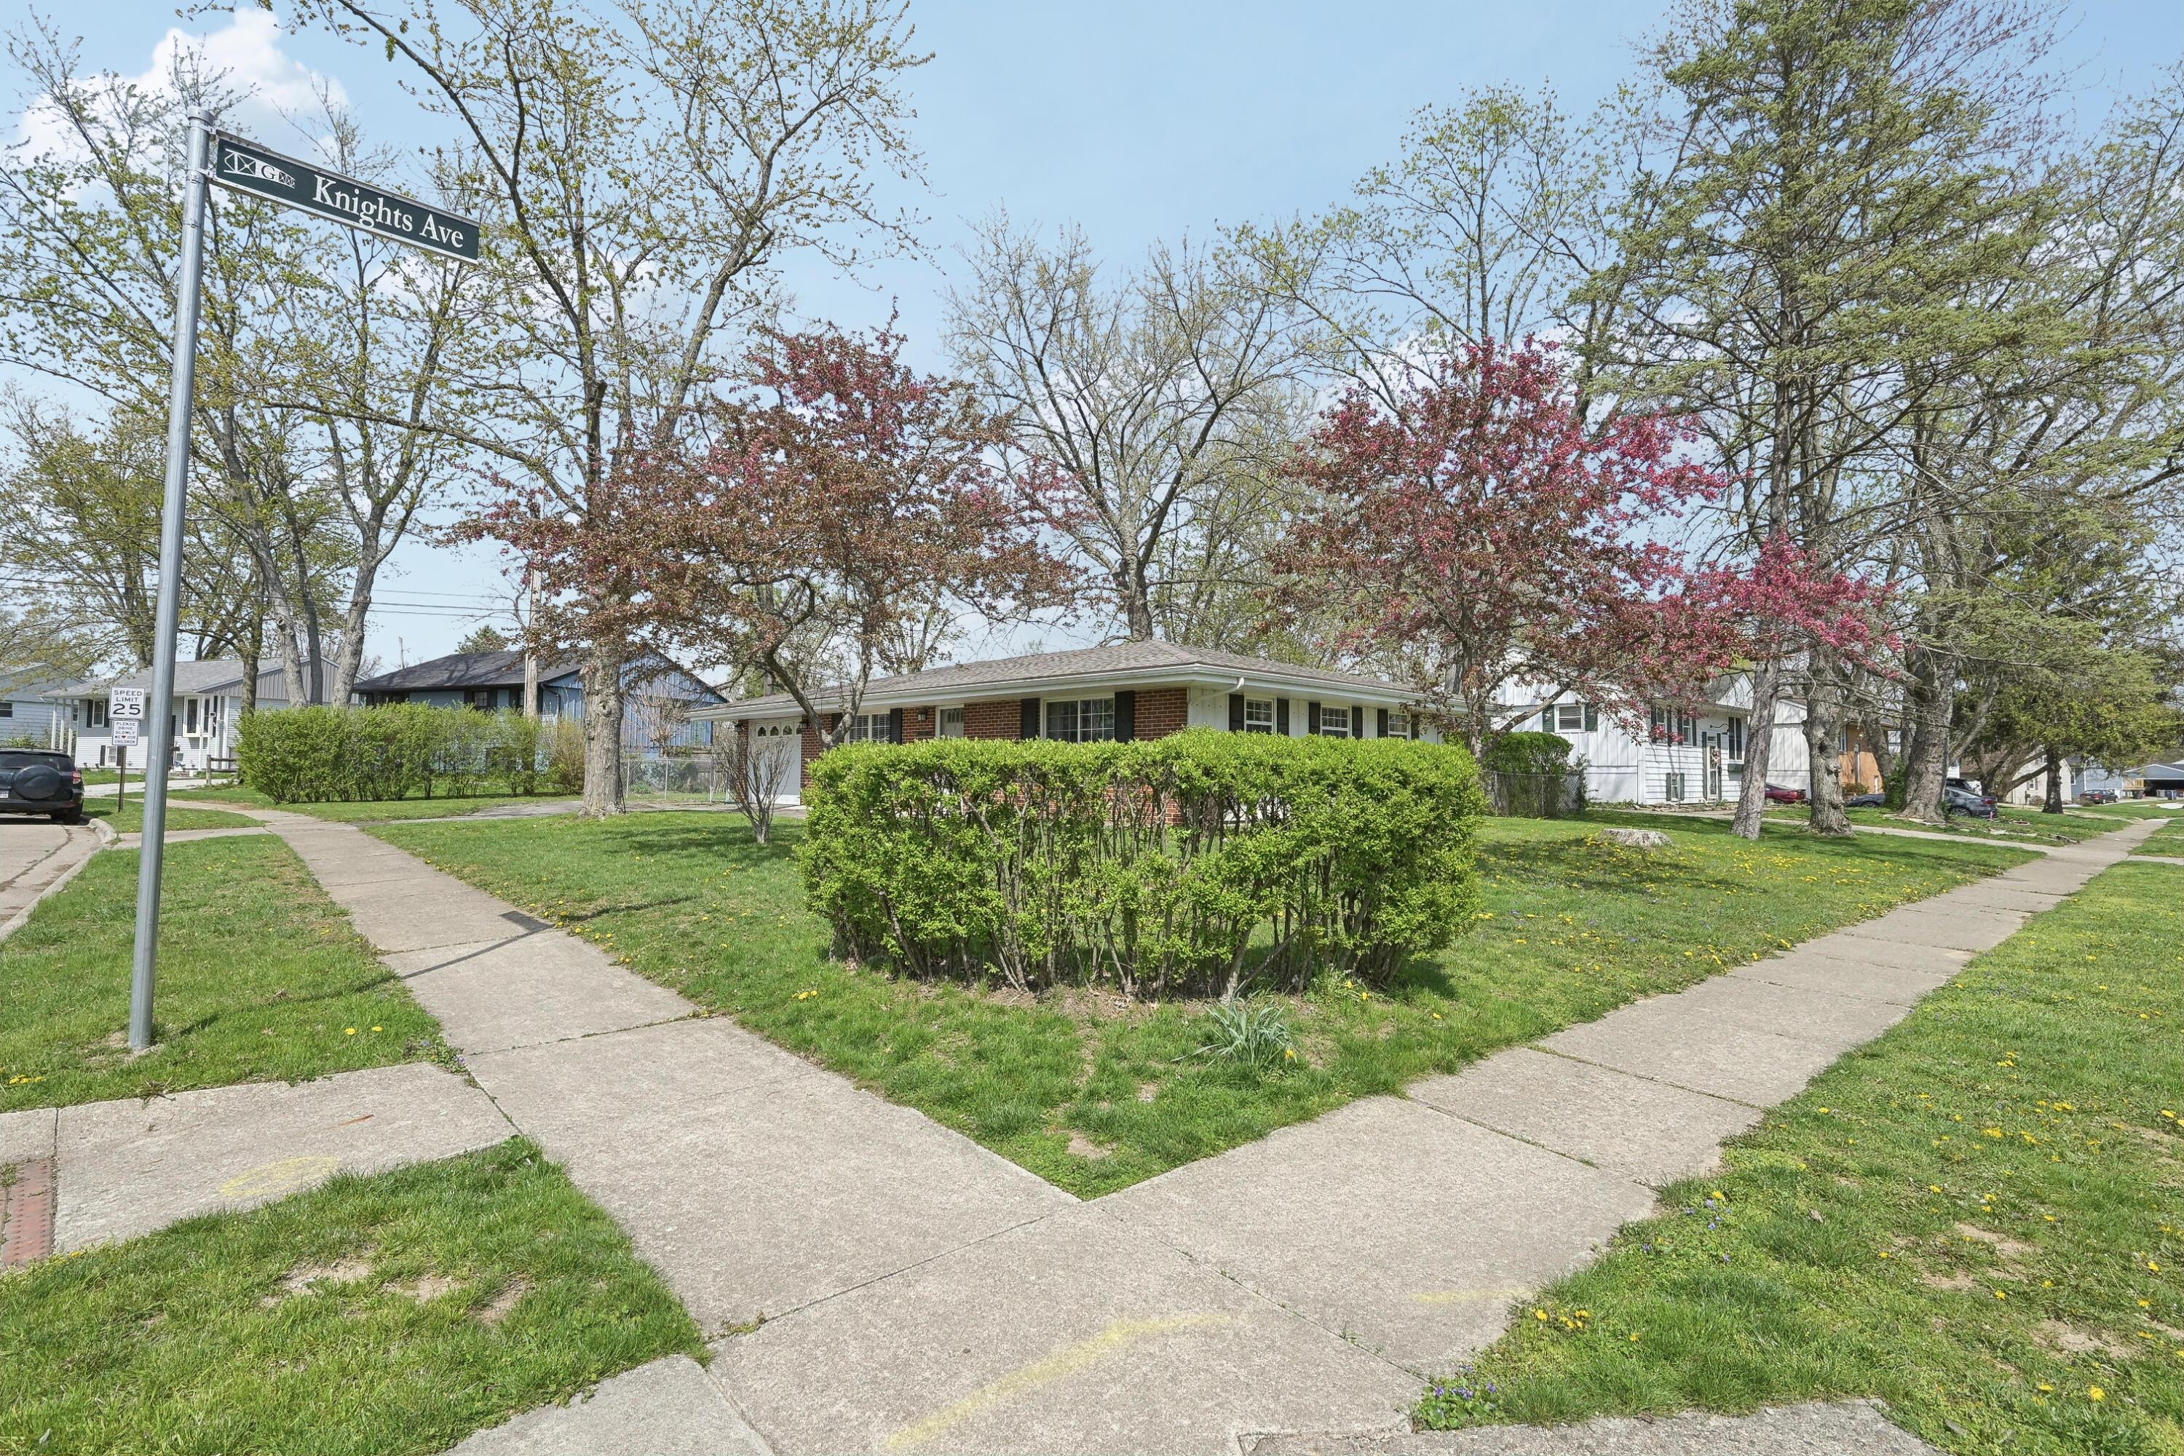
Single-story red-brick home with an attached garage, mature trees, and a fenced side yard.
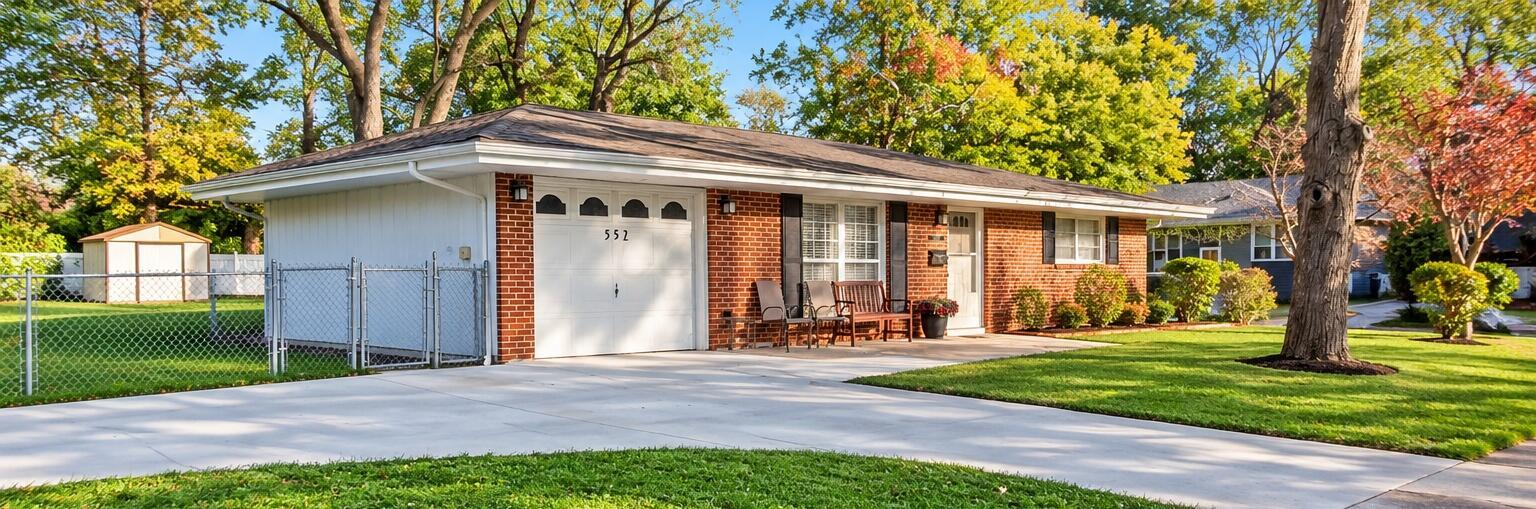
Single-story brick home with attached garage, wide driveway, and a shaded front porch.
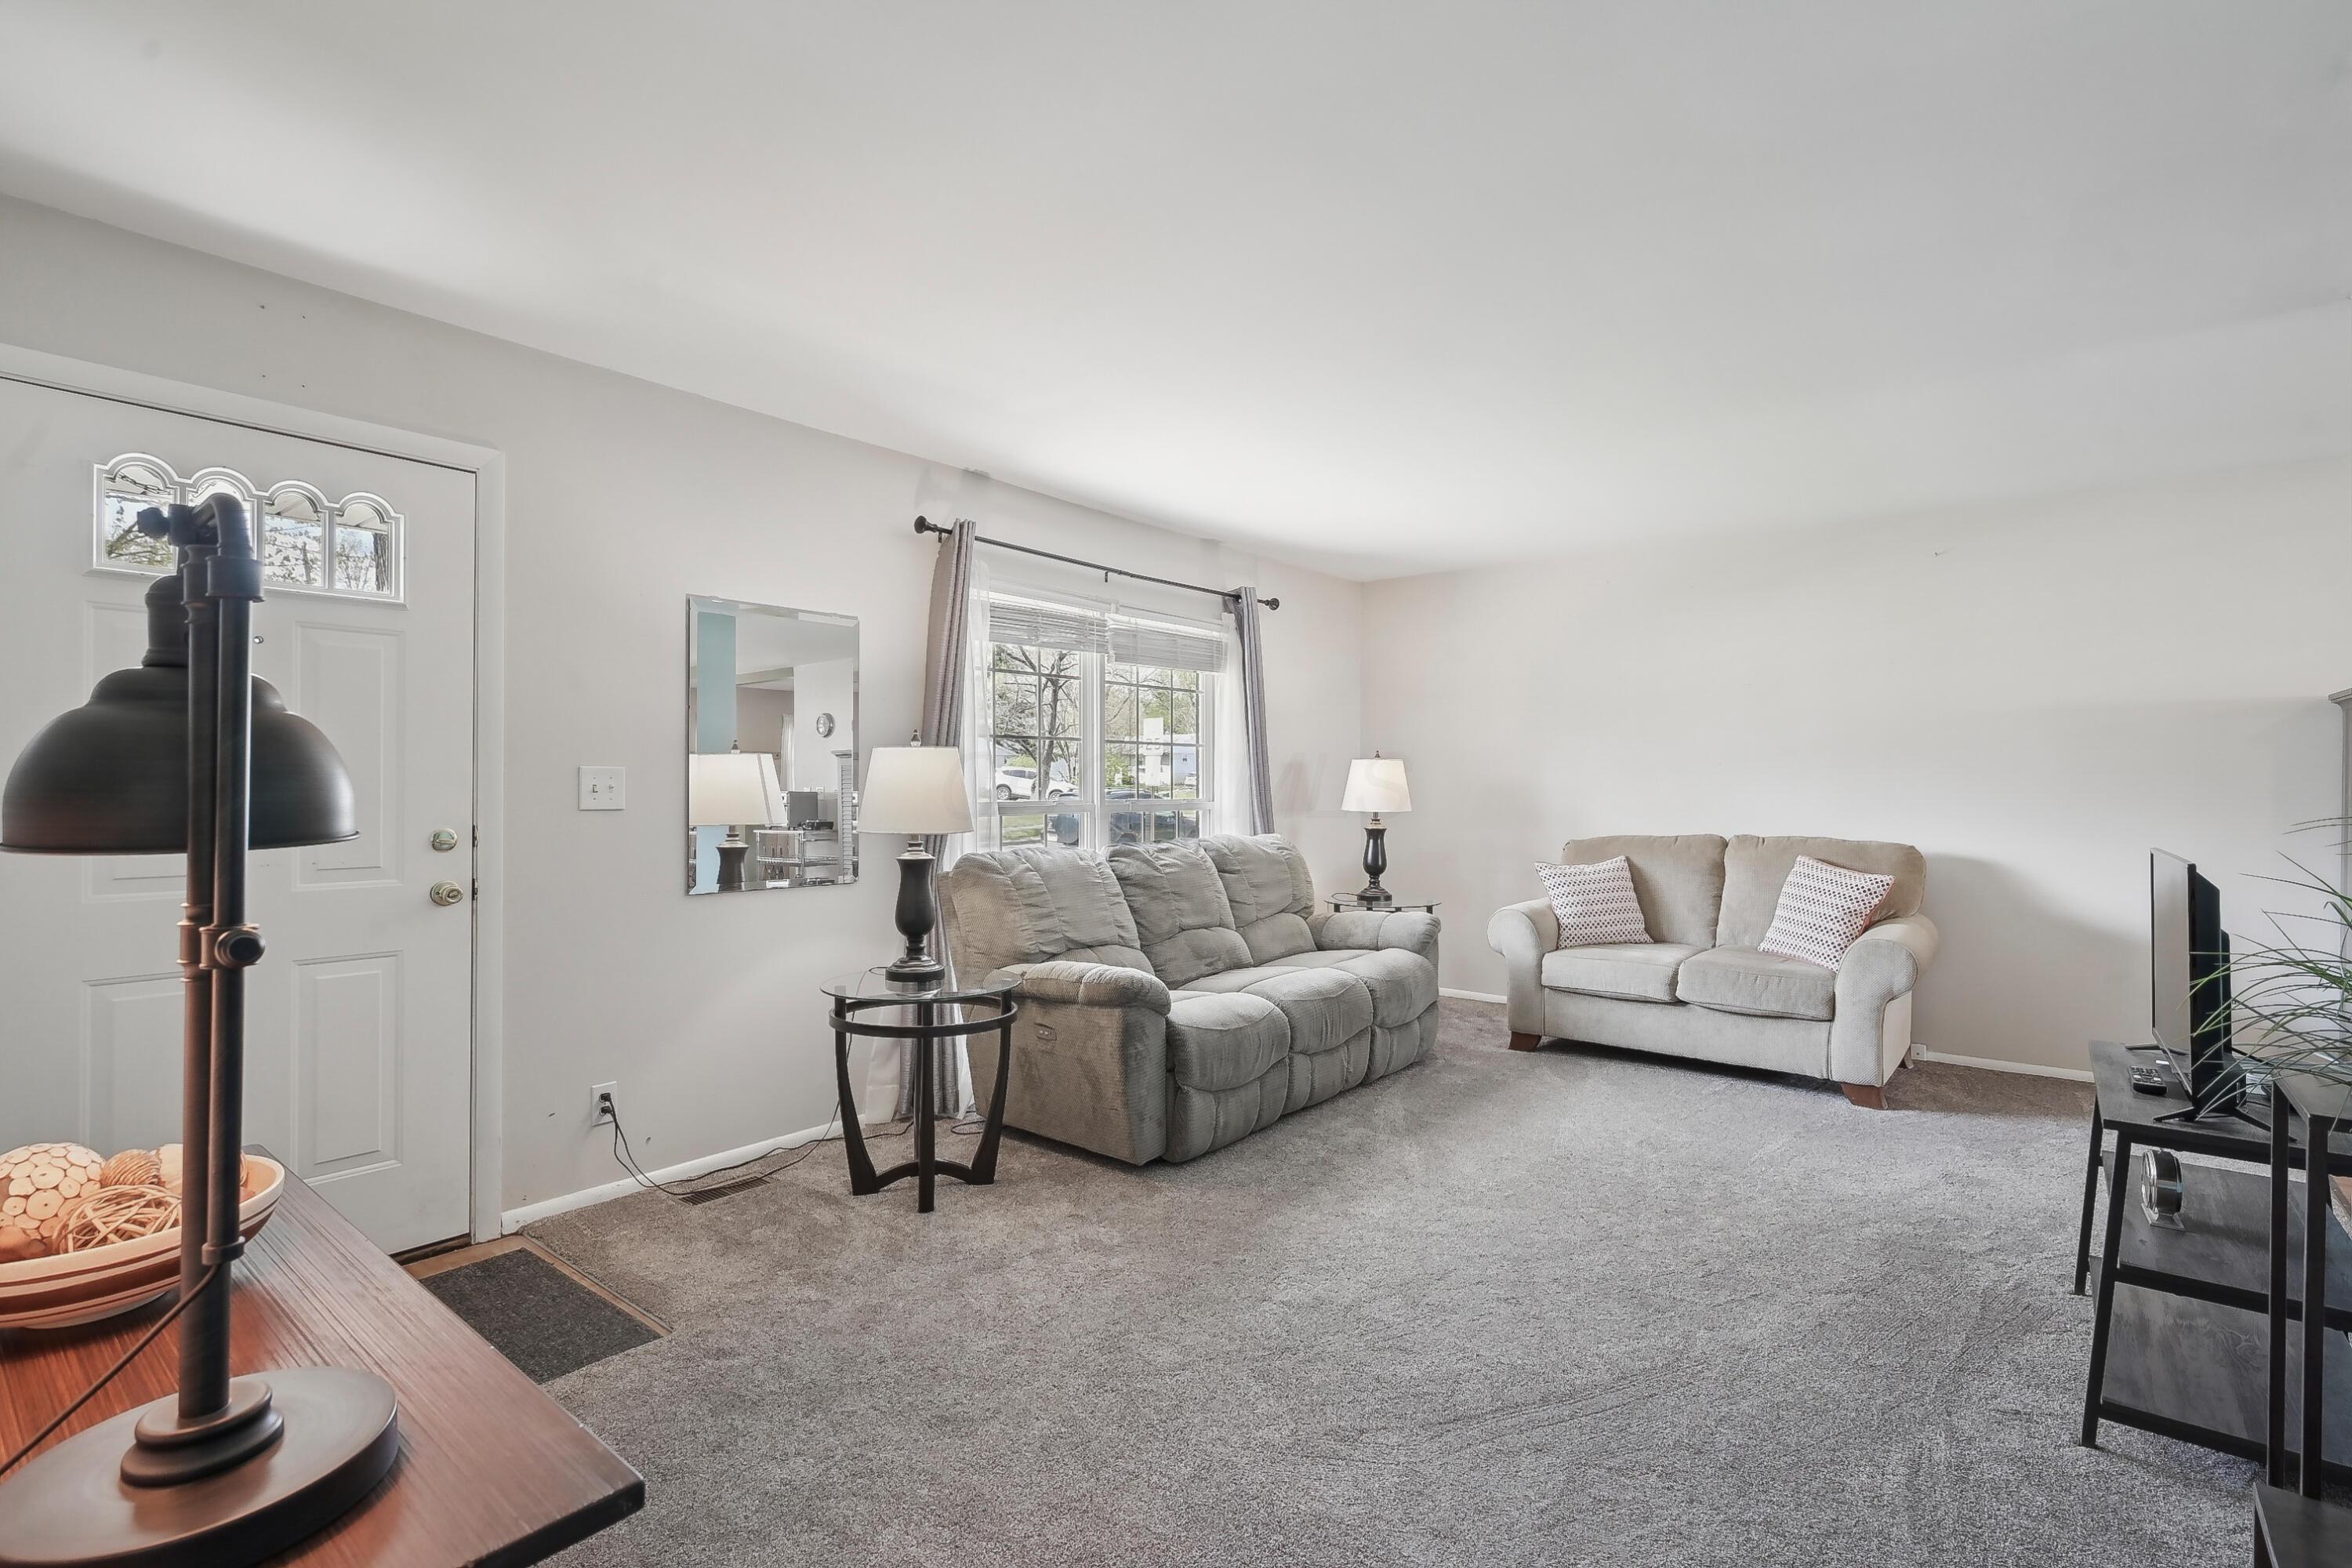
Living room with gray sofas, a large front window, and carpeted flooring.
Living room with gray carpet, a large window, and sofa seating.
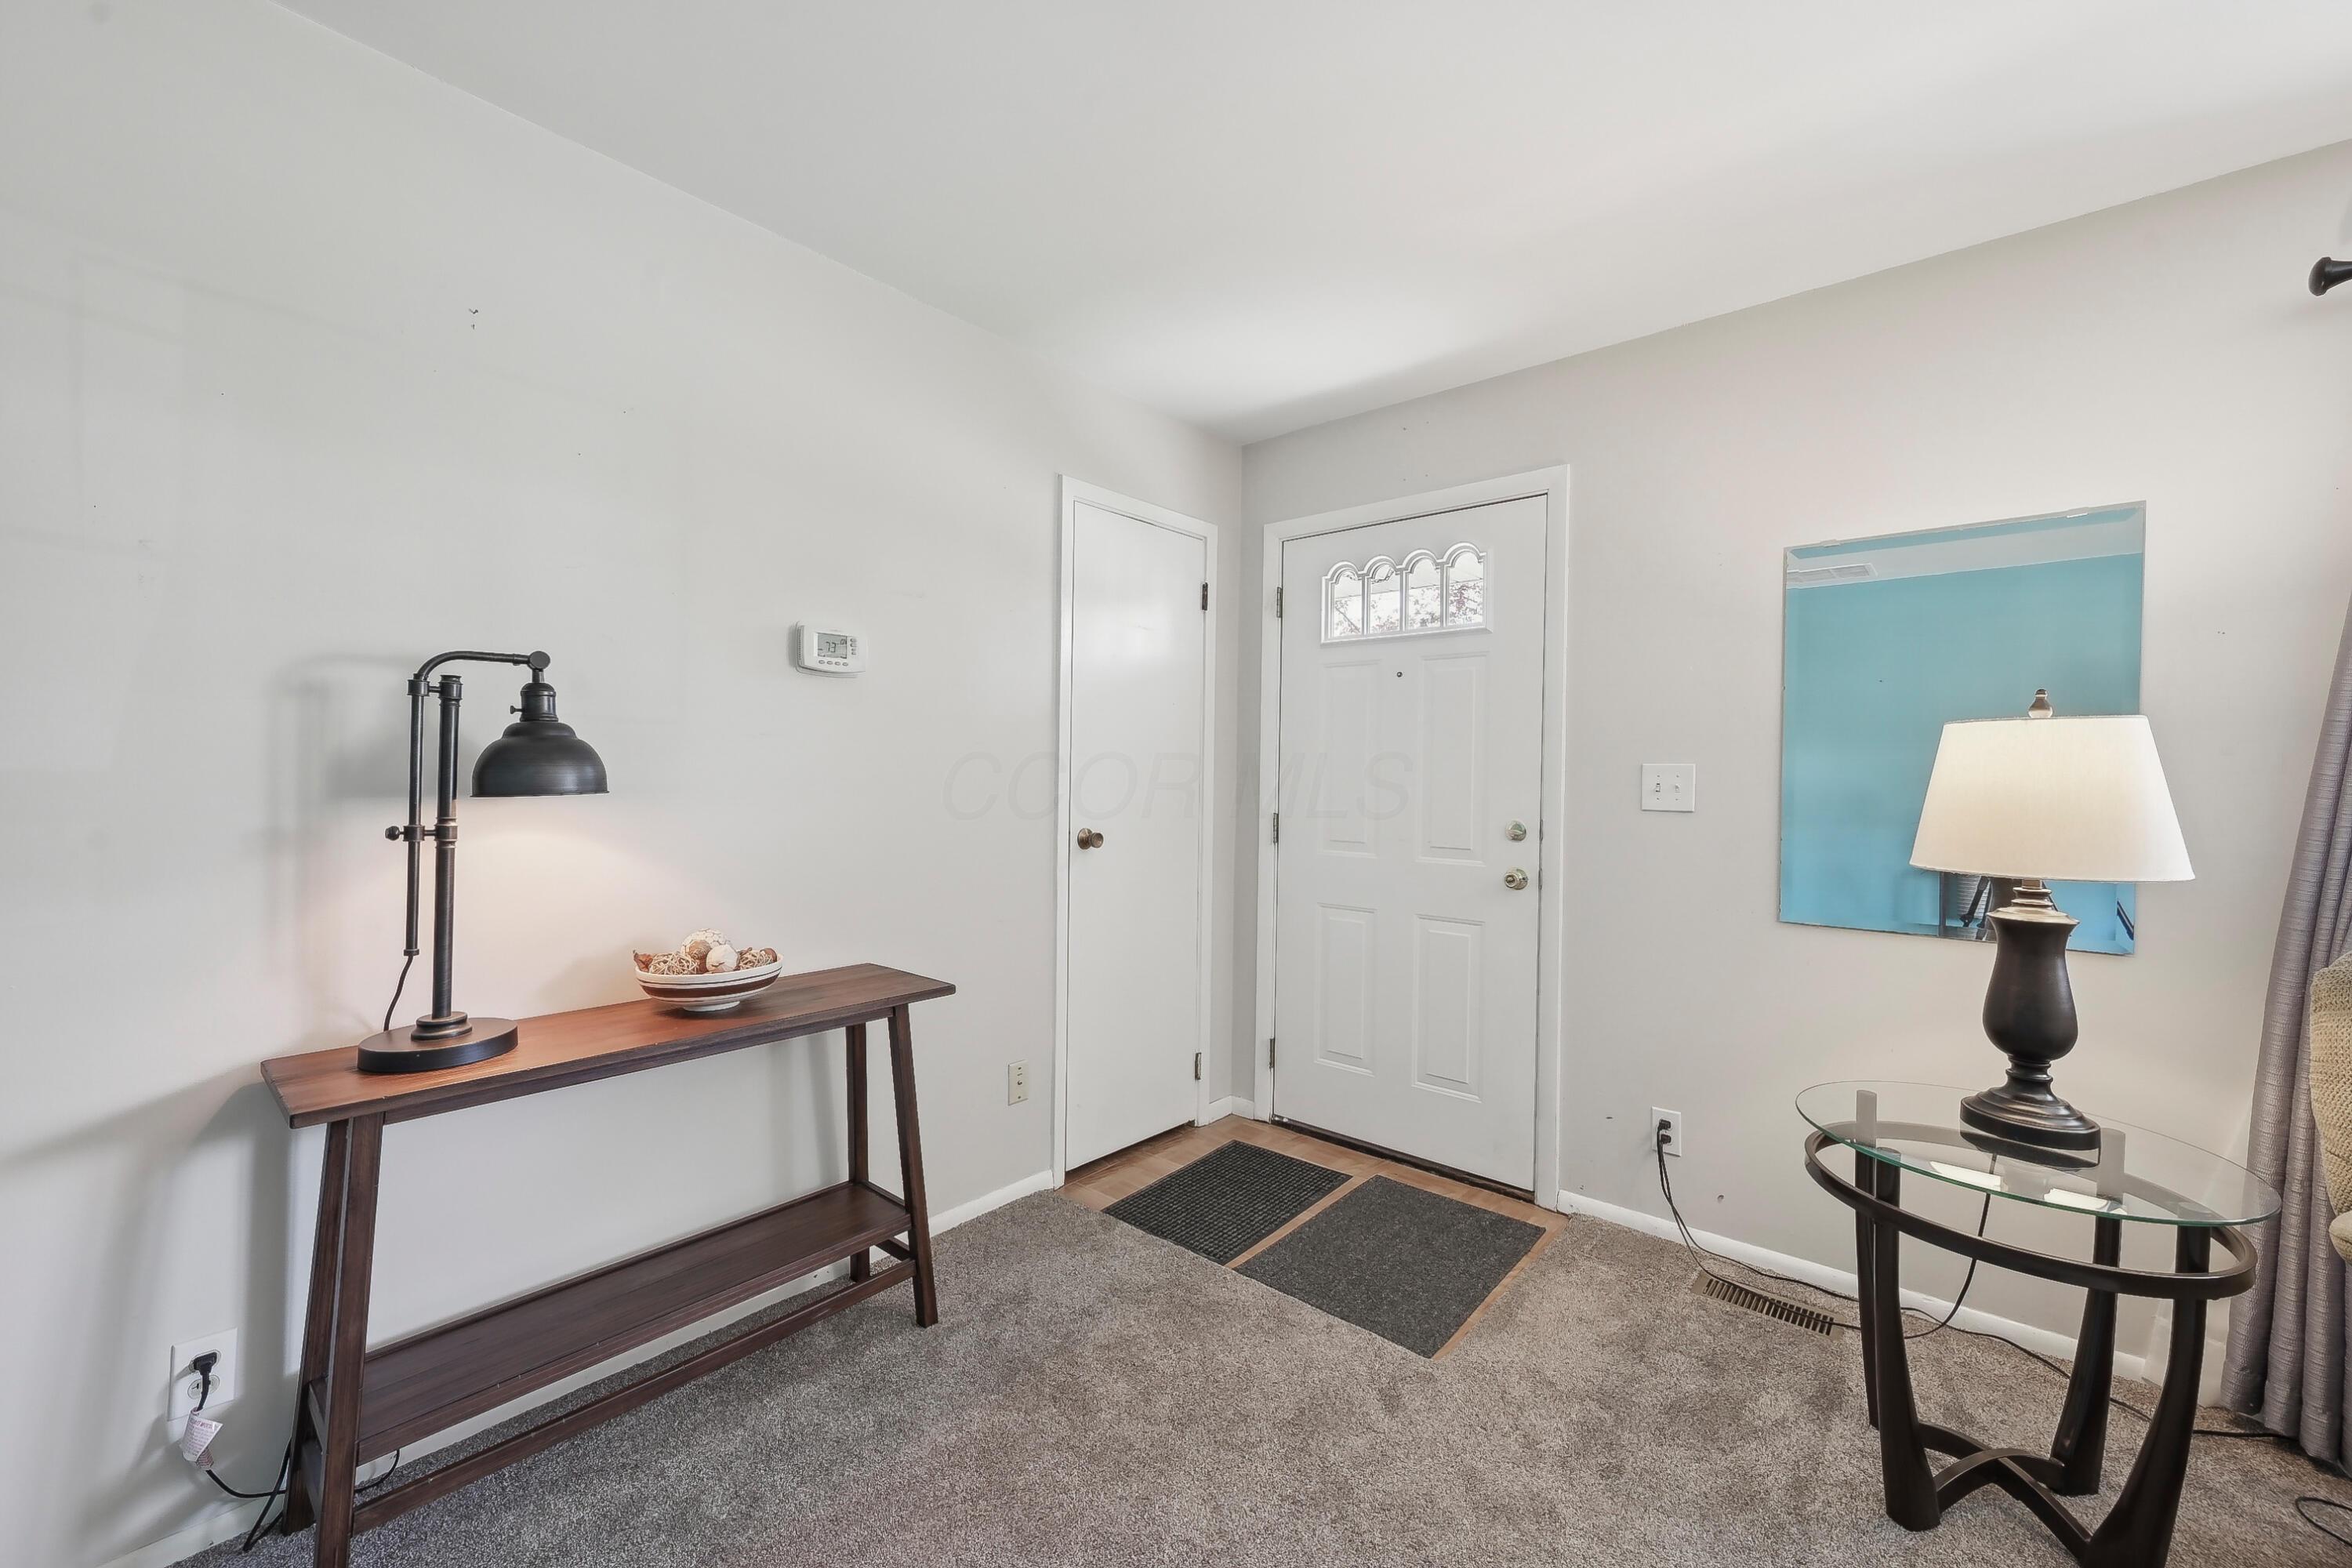
Entryway with a white front door, dark wood console table, and round glass side table.
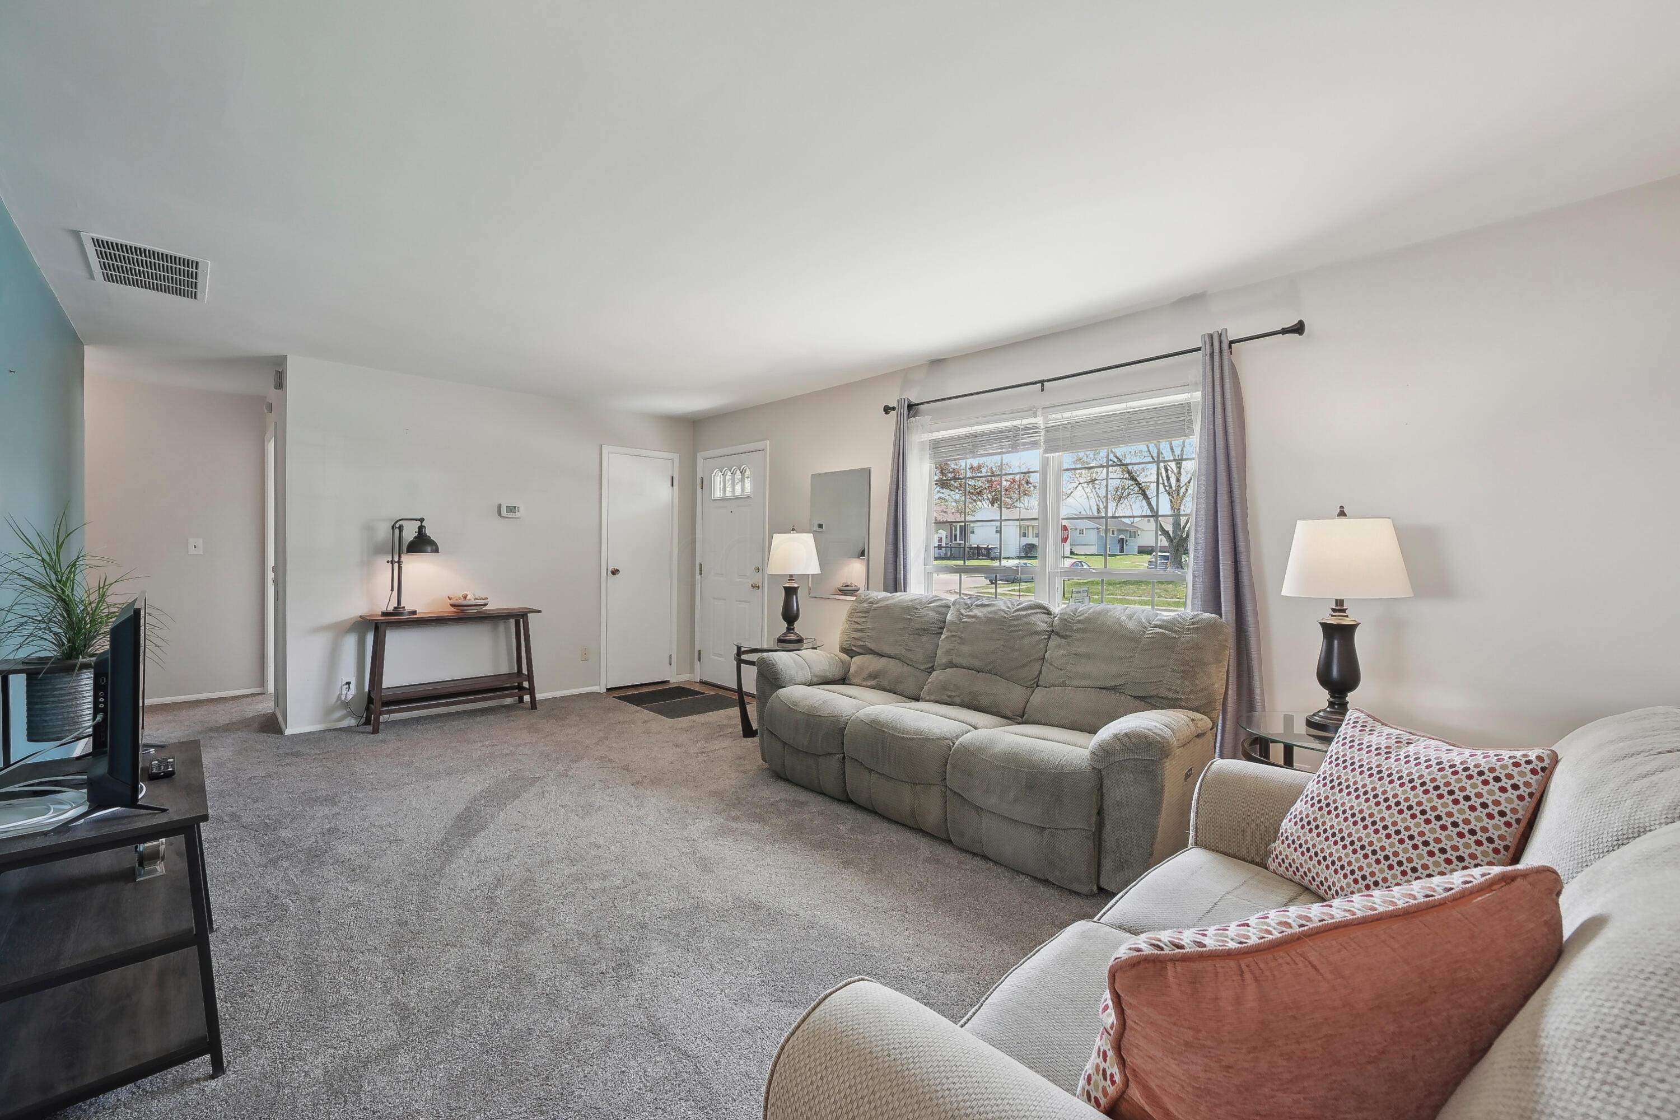
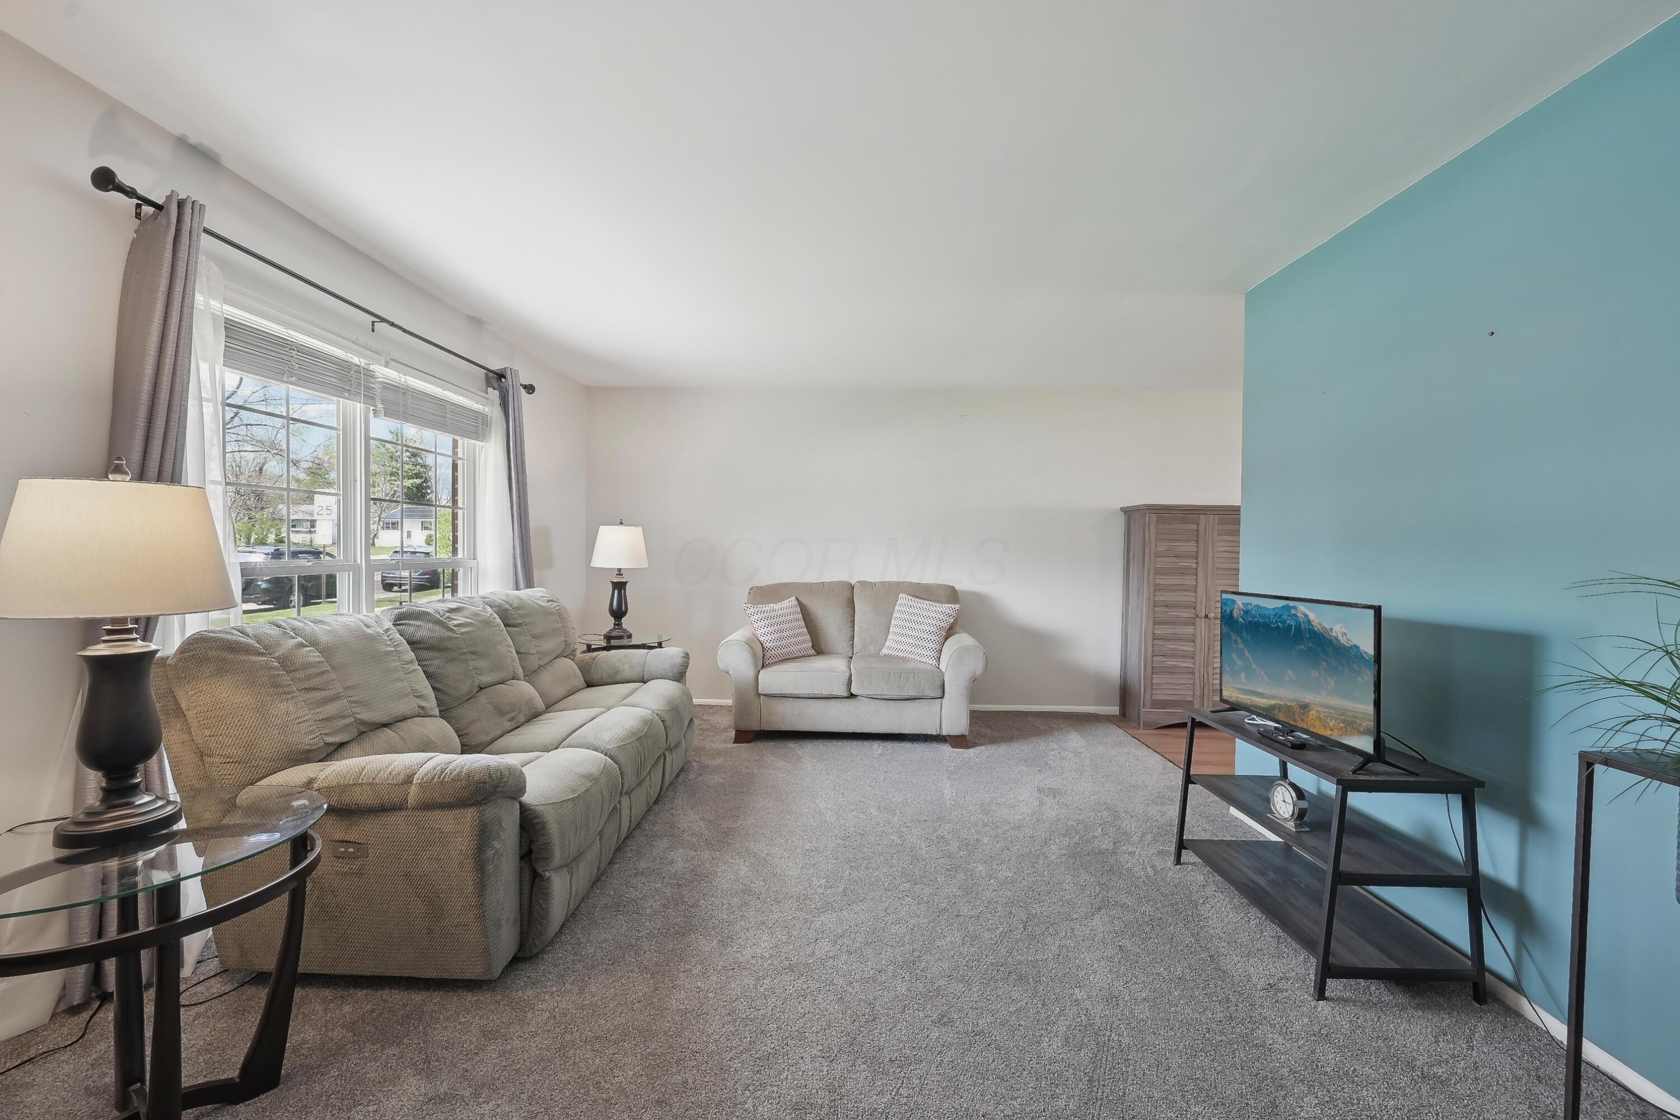
Furnished living room with gray seating, teal accent wall, and large windows.
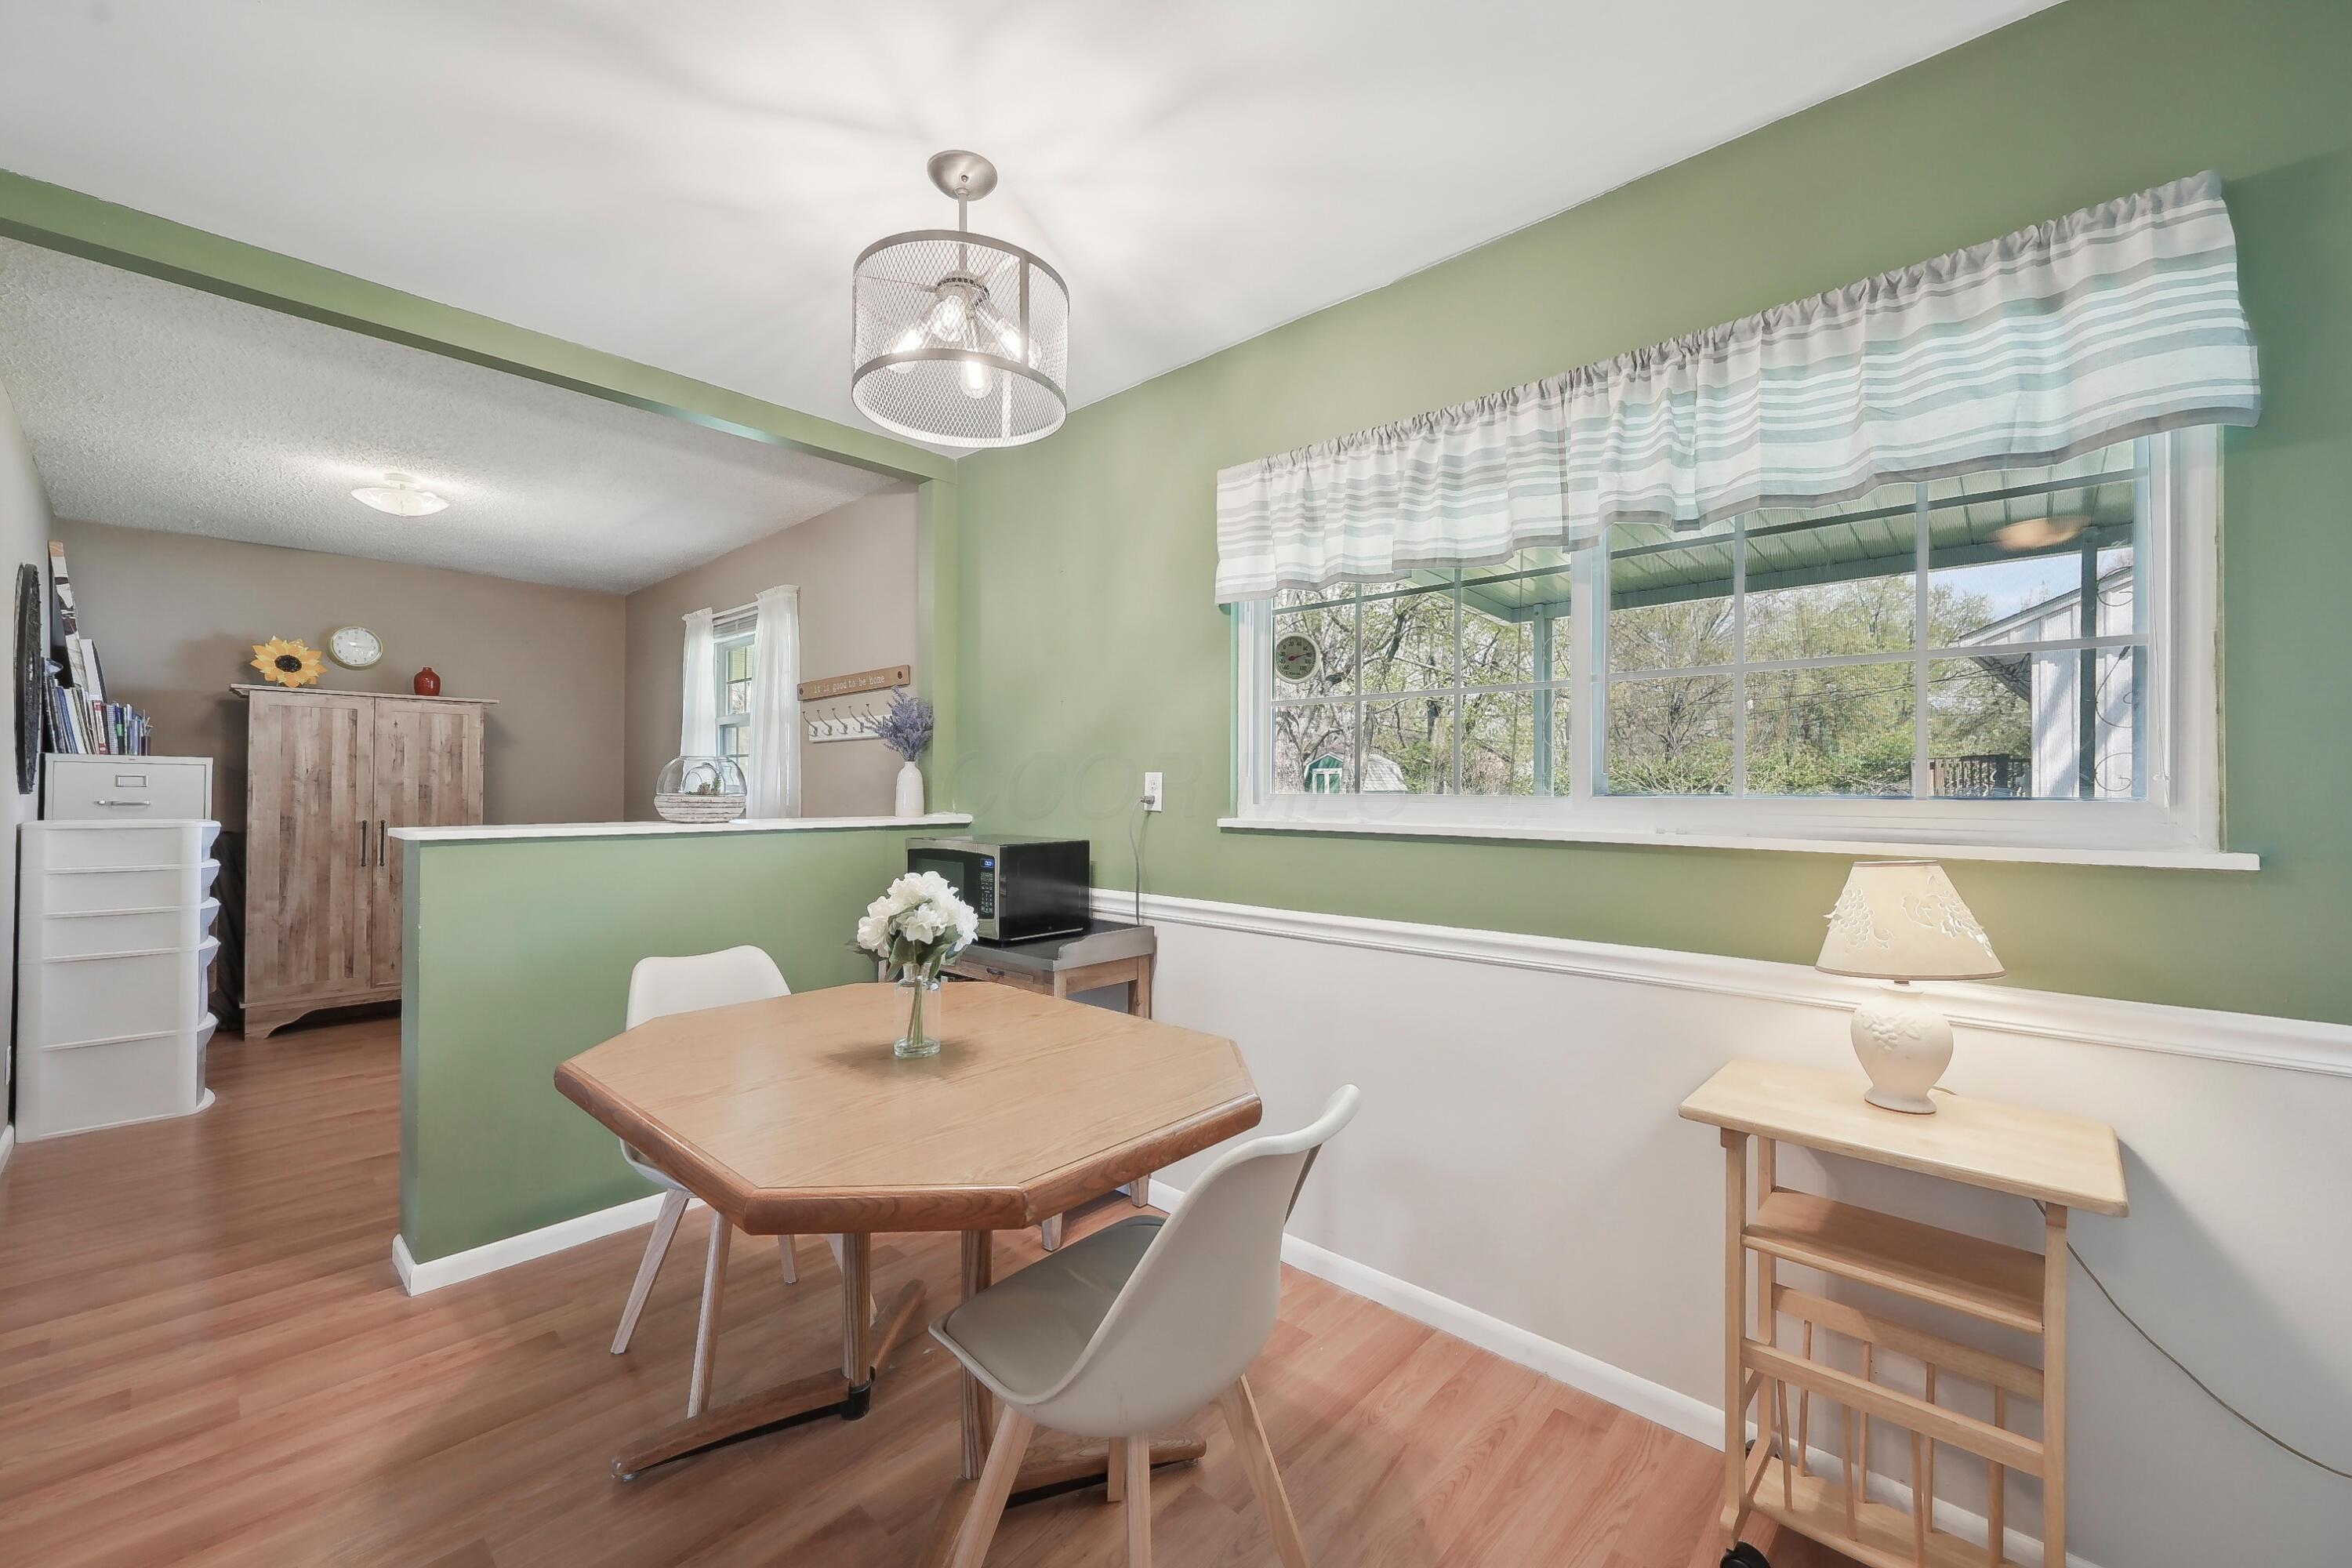
Dining area with a wooden table beside a large window overlooking a covered patio.
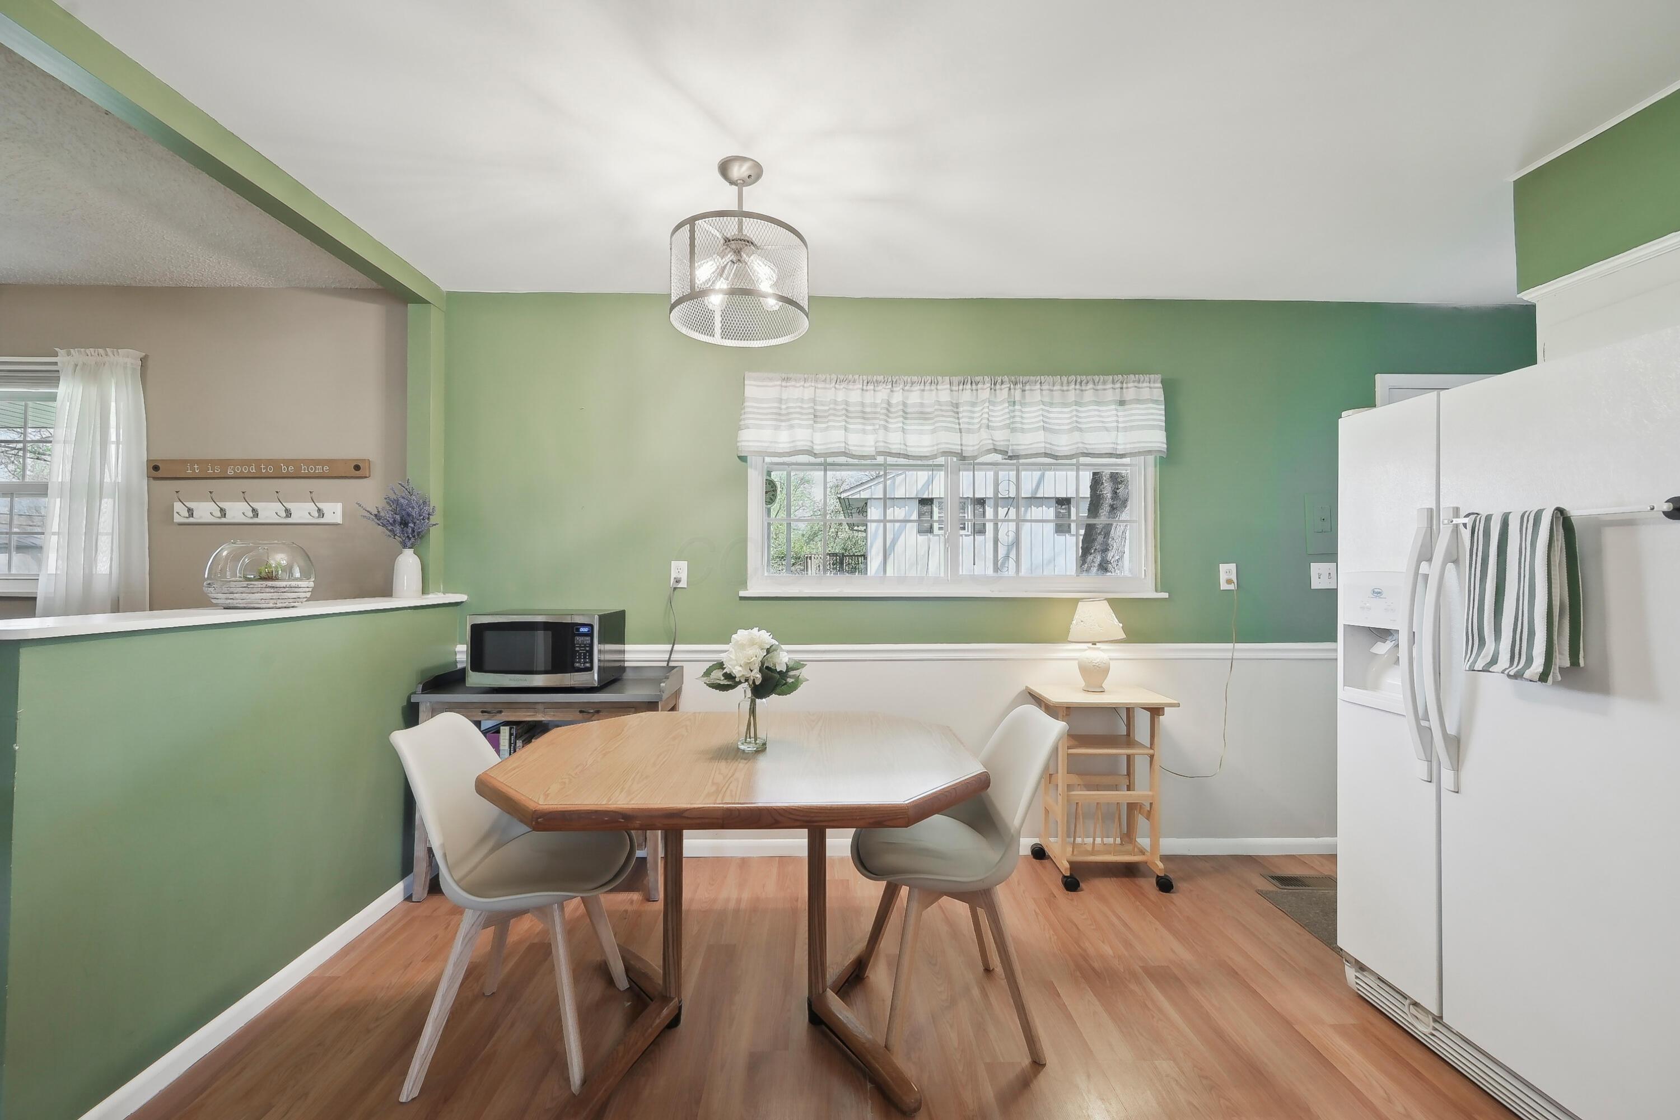
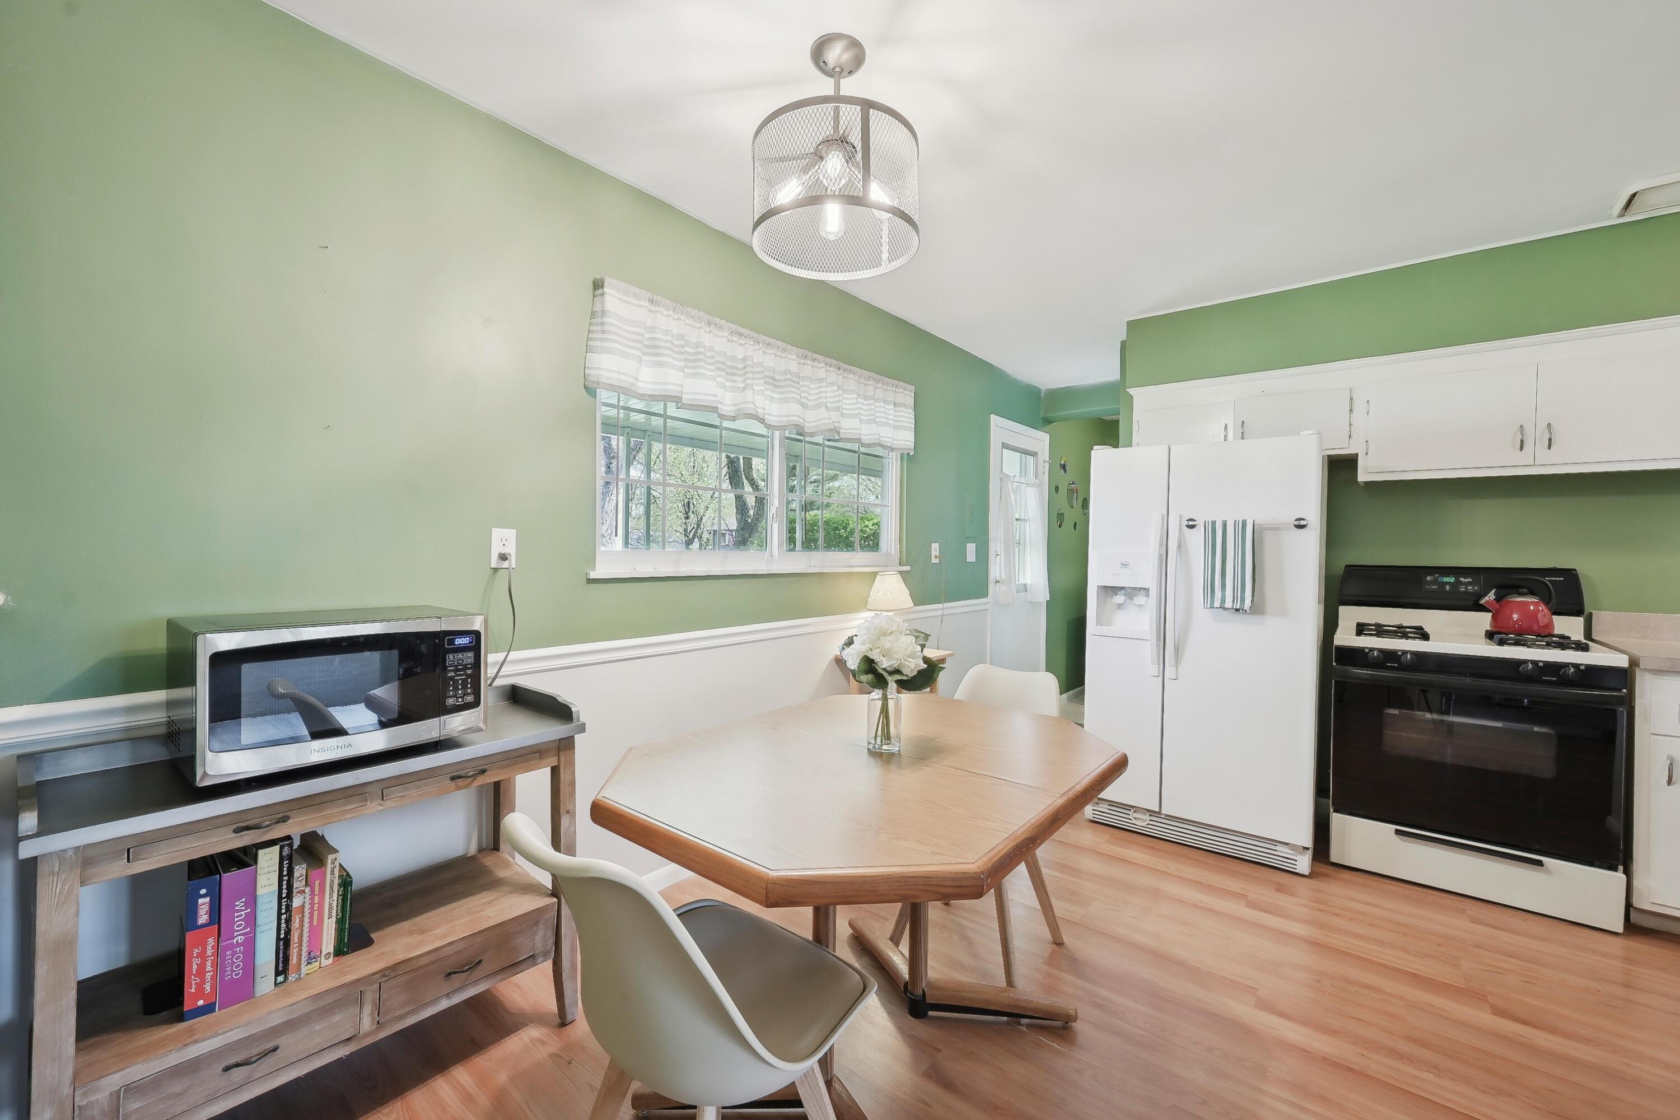
Dining area with a wooden table, green walls, a window, and a white refrigerator.
Kitchen with green walls, white cabinetry, and a dining table beside a window.
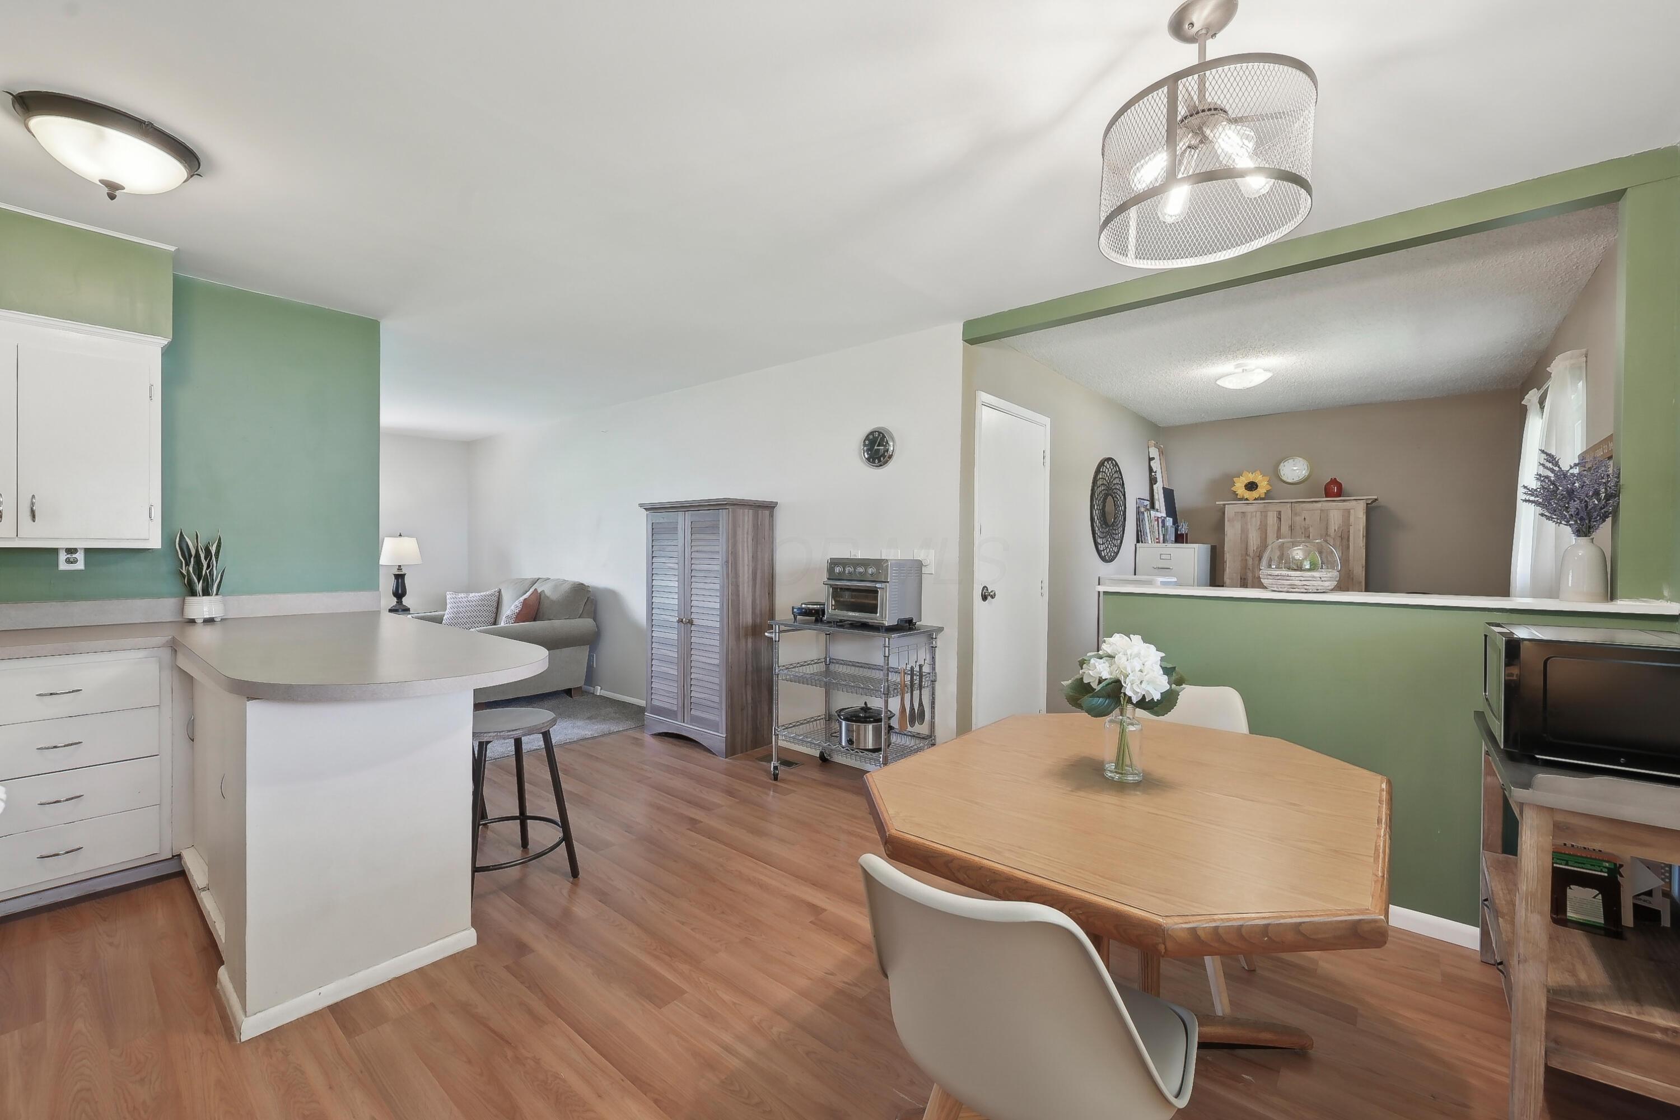
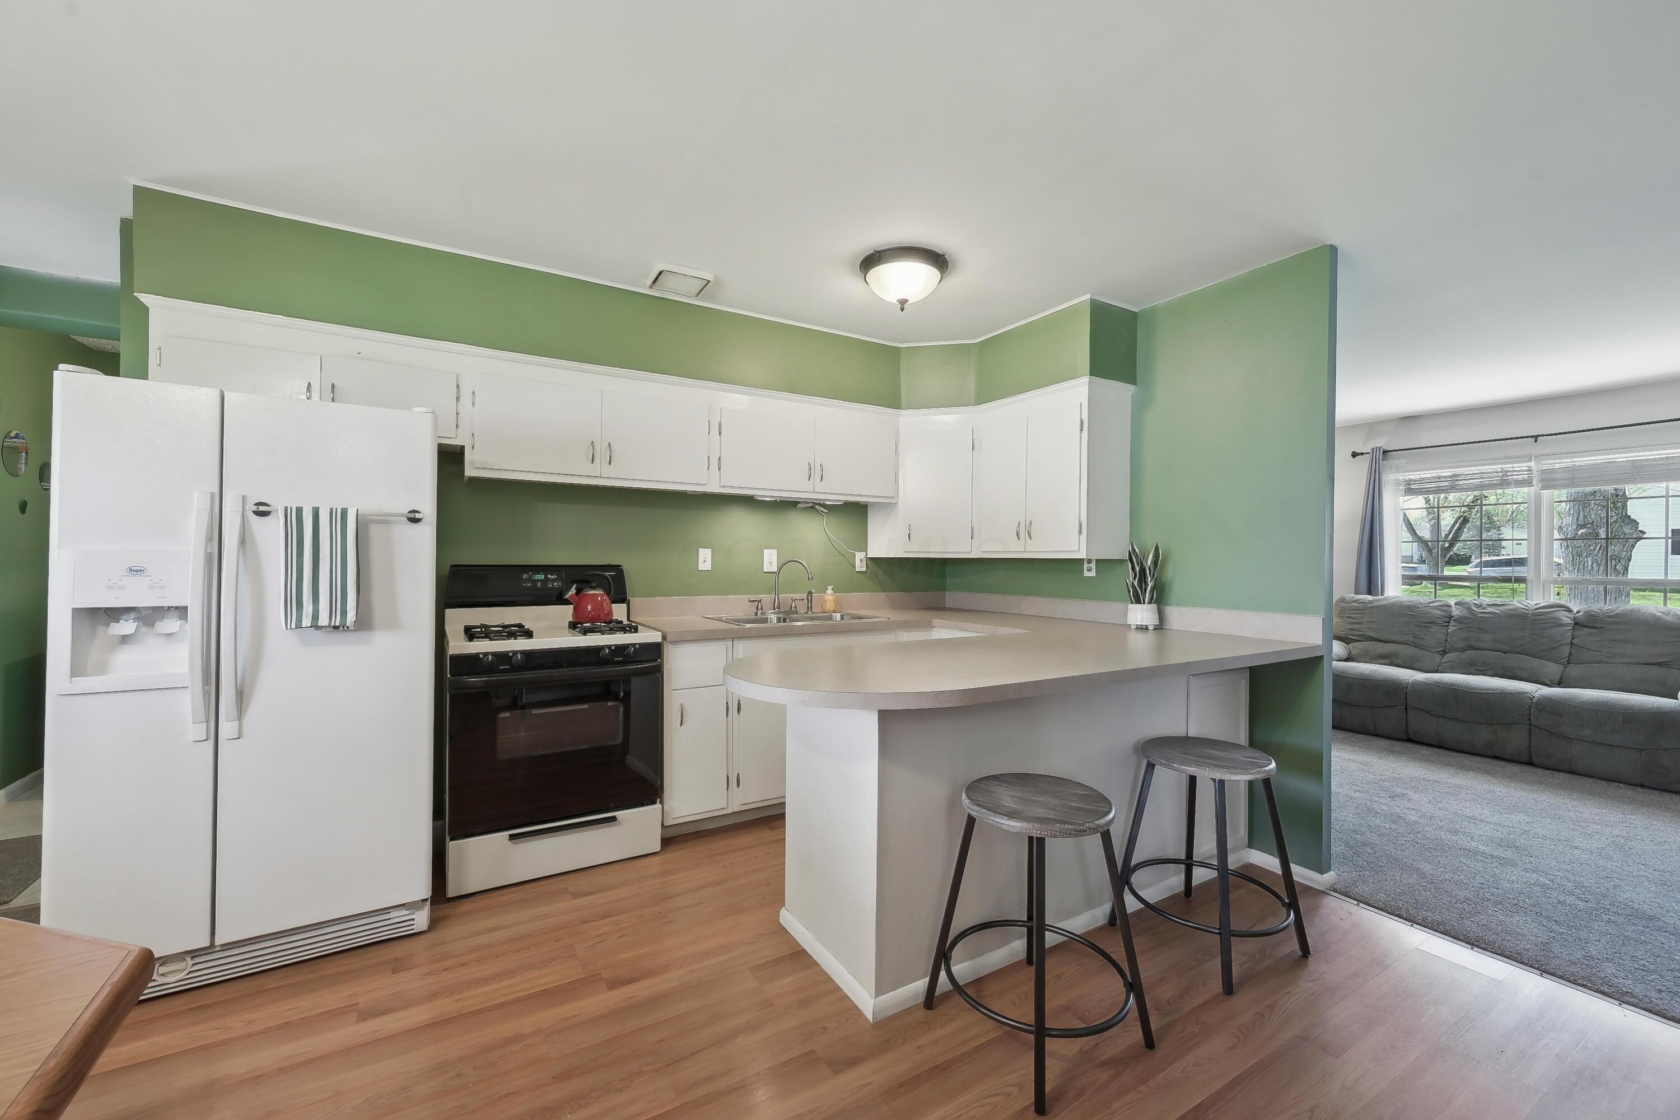
Open kitchen and dining area with green accents, wood flooring, and adjoining living room.
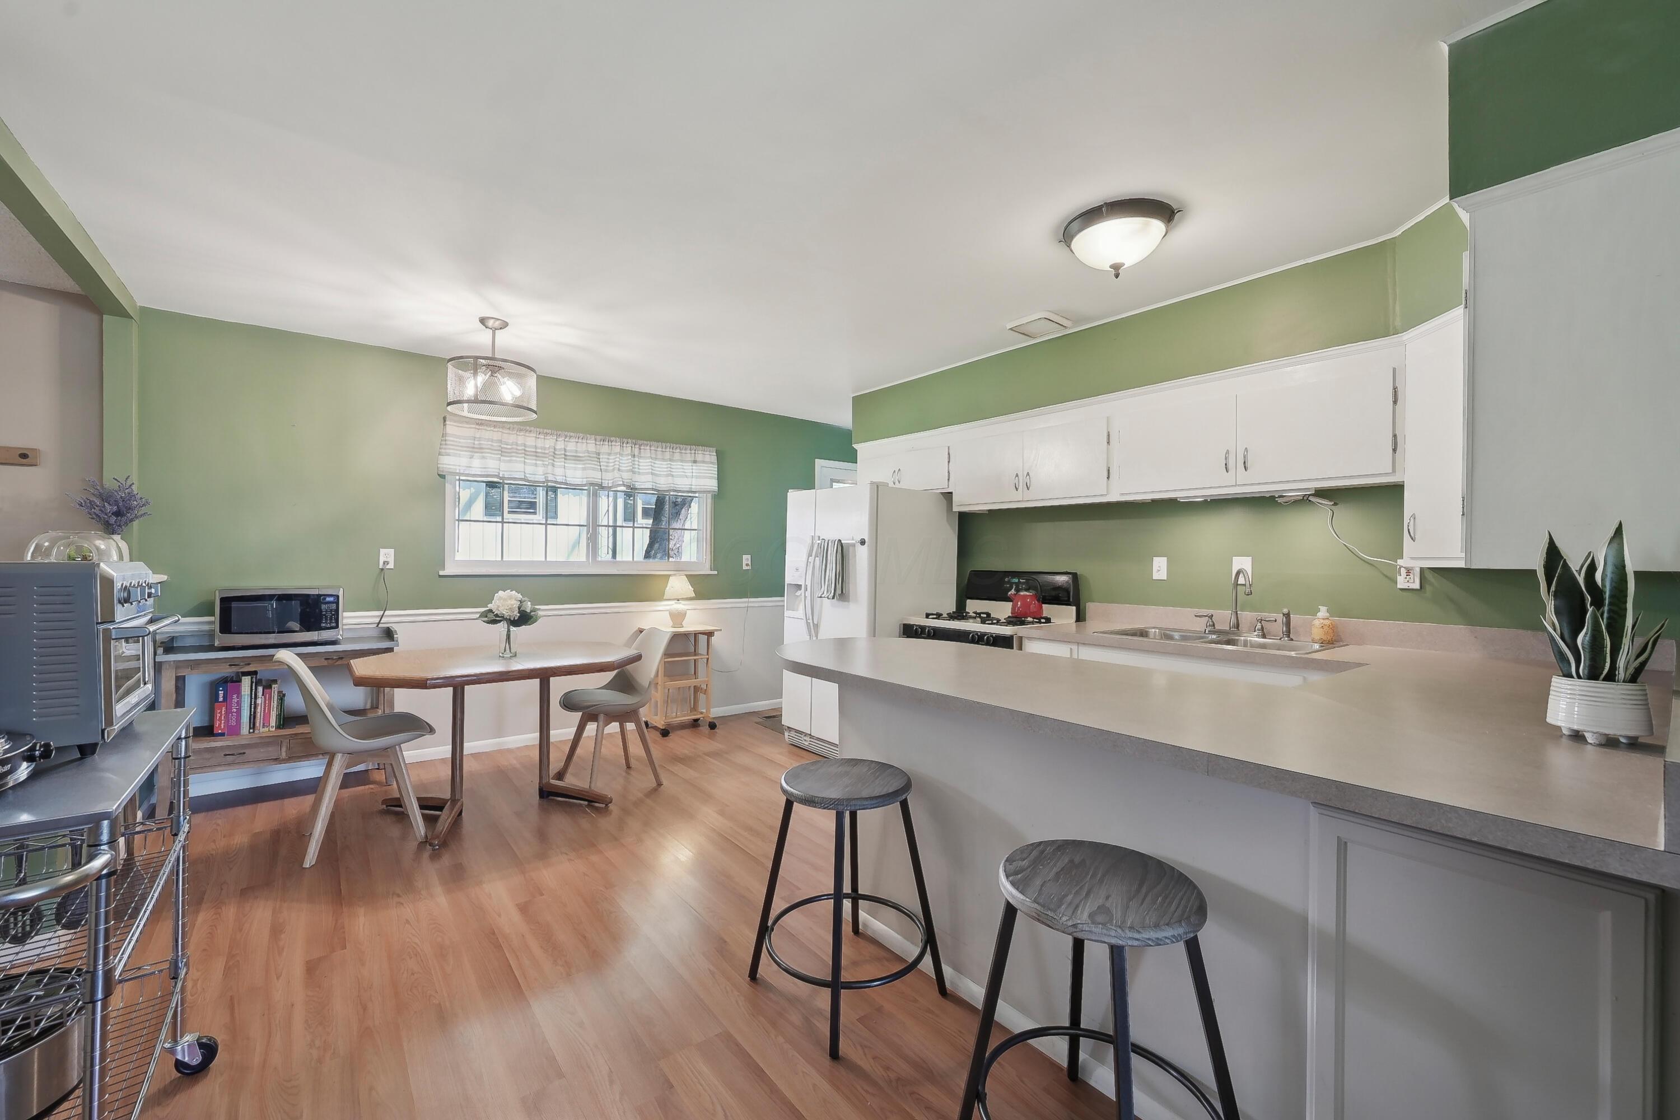
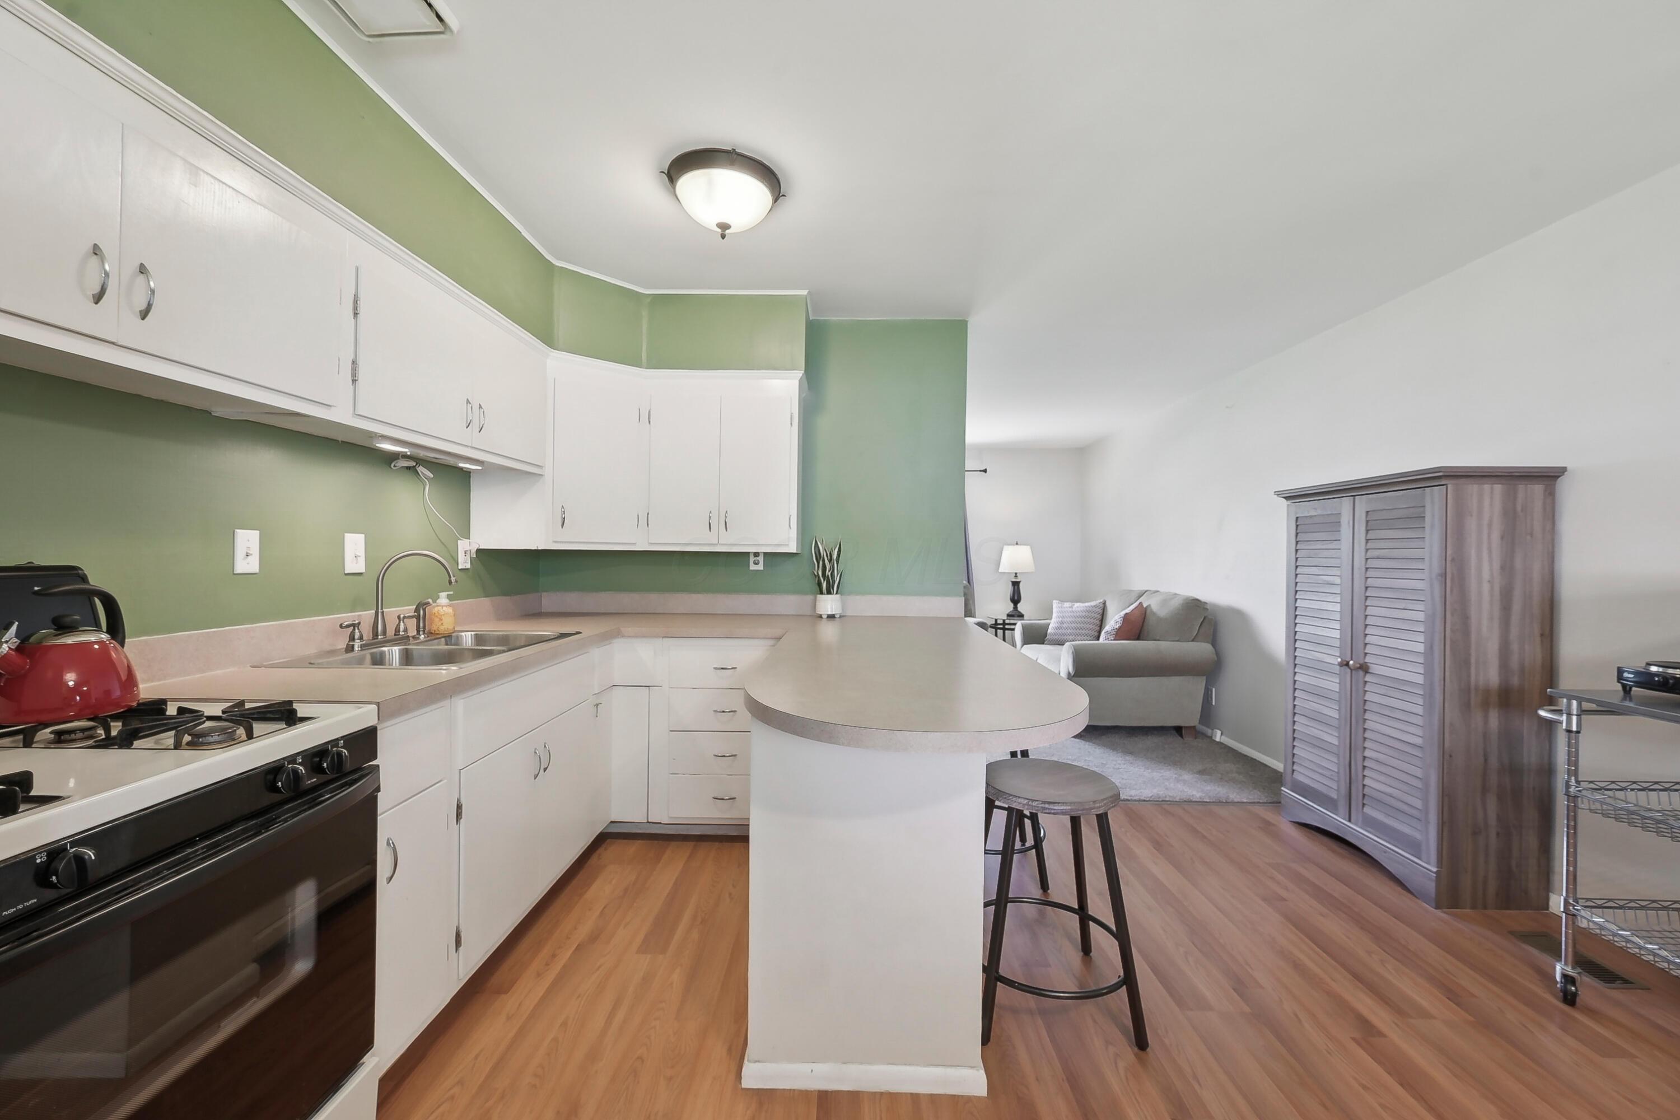
Kitchen with a long peninsula, white cabinets, and green walls beside a small dining area.
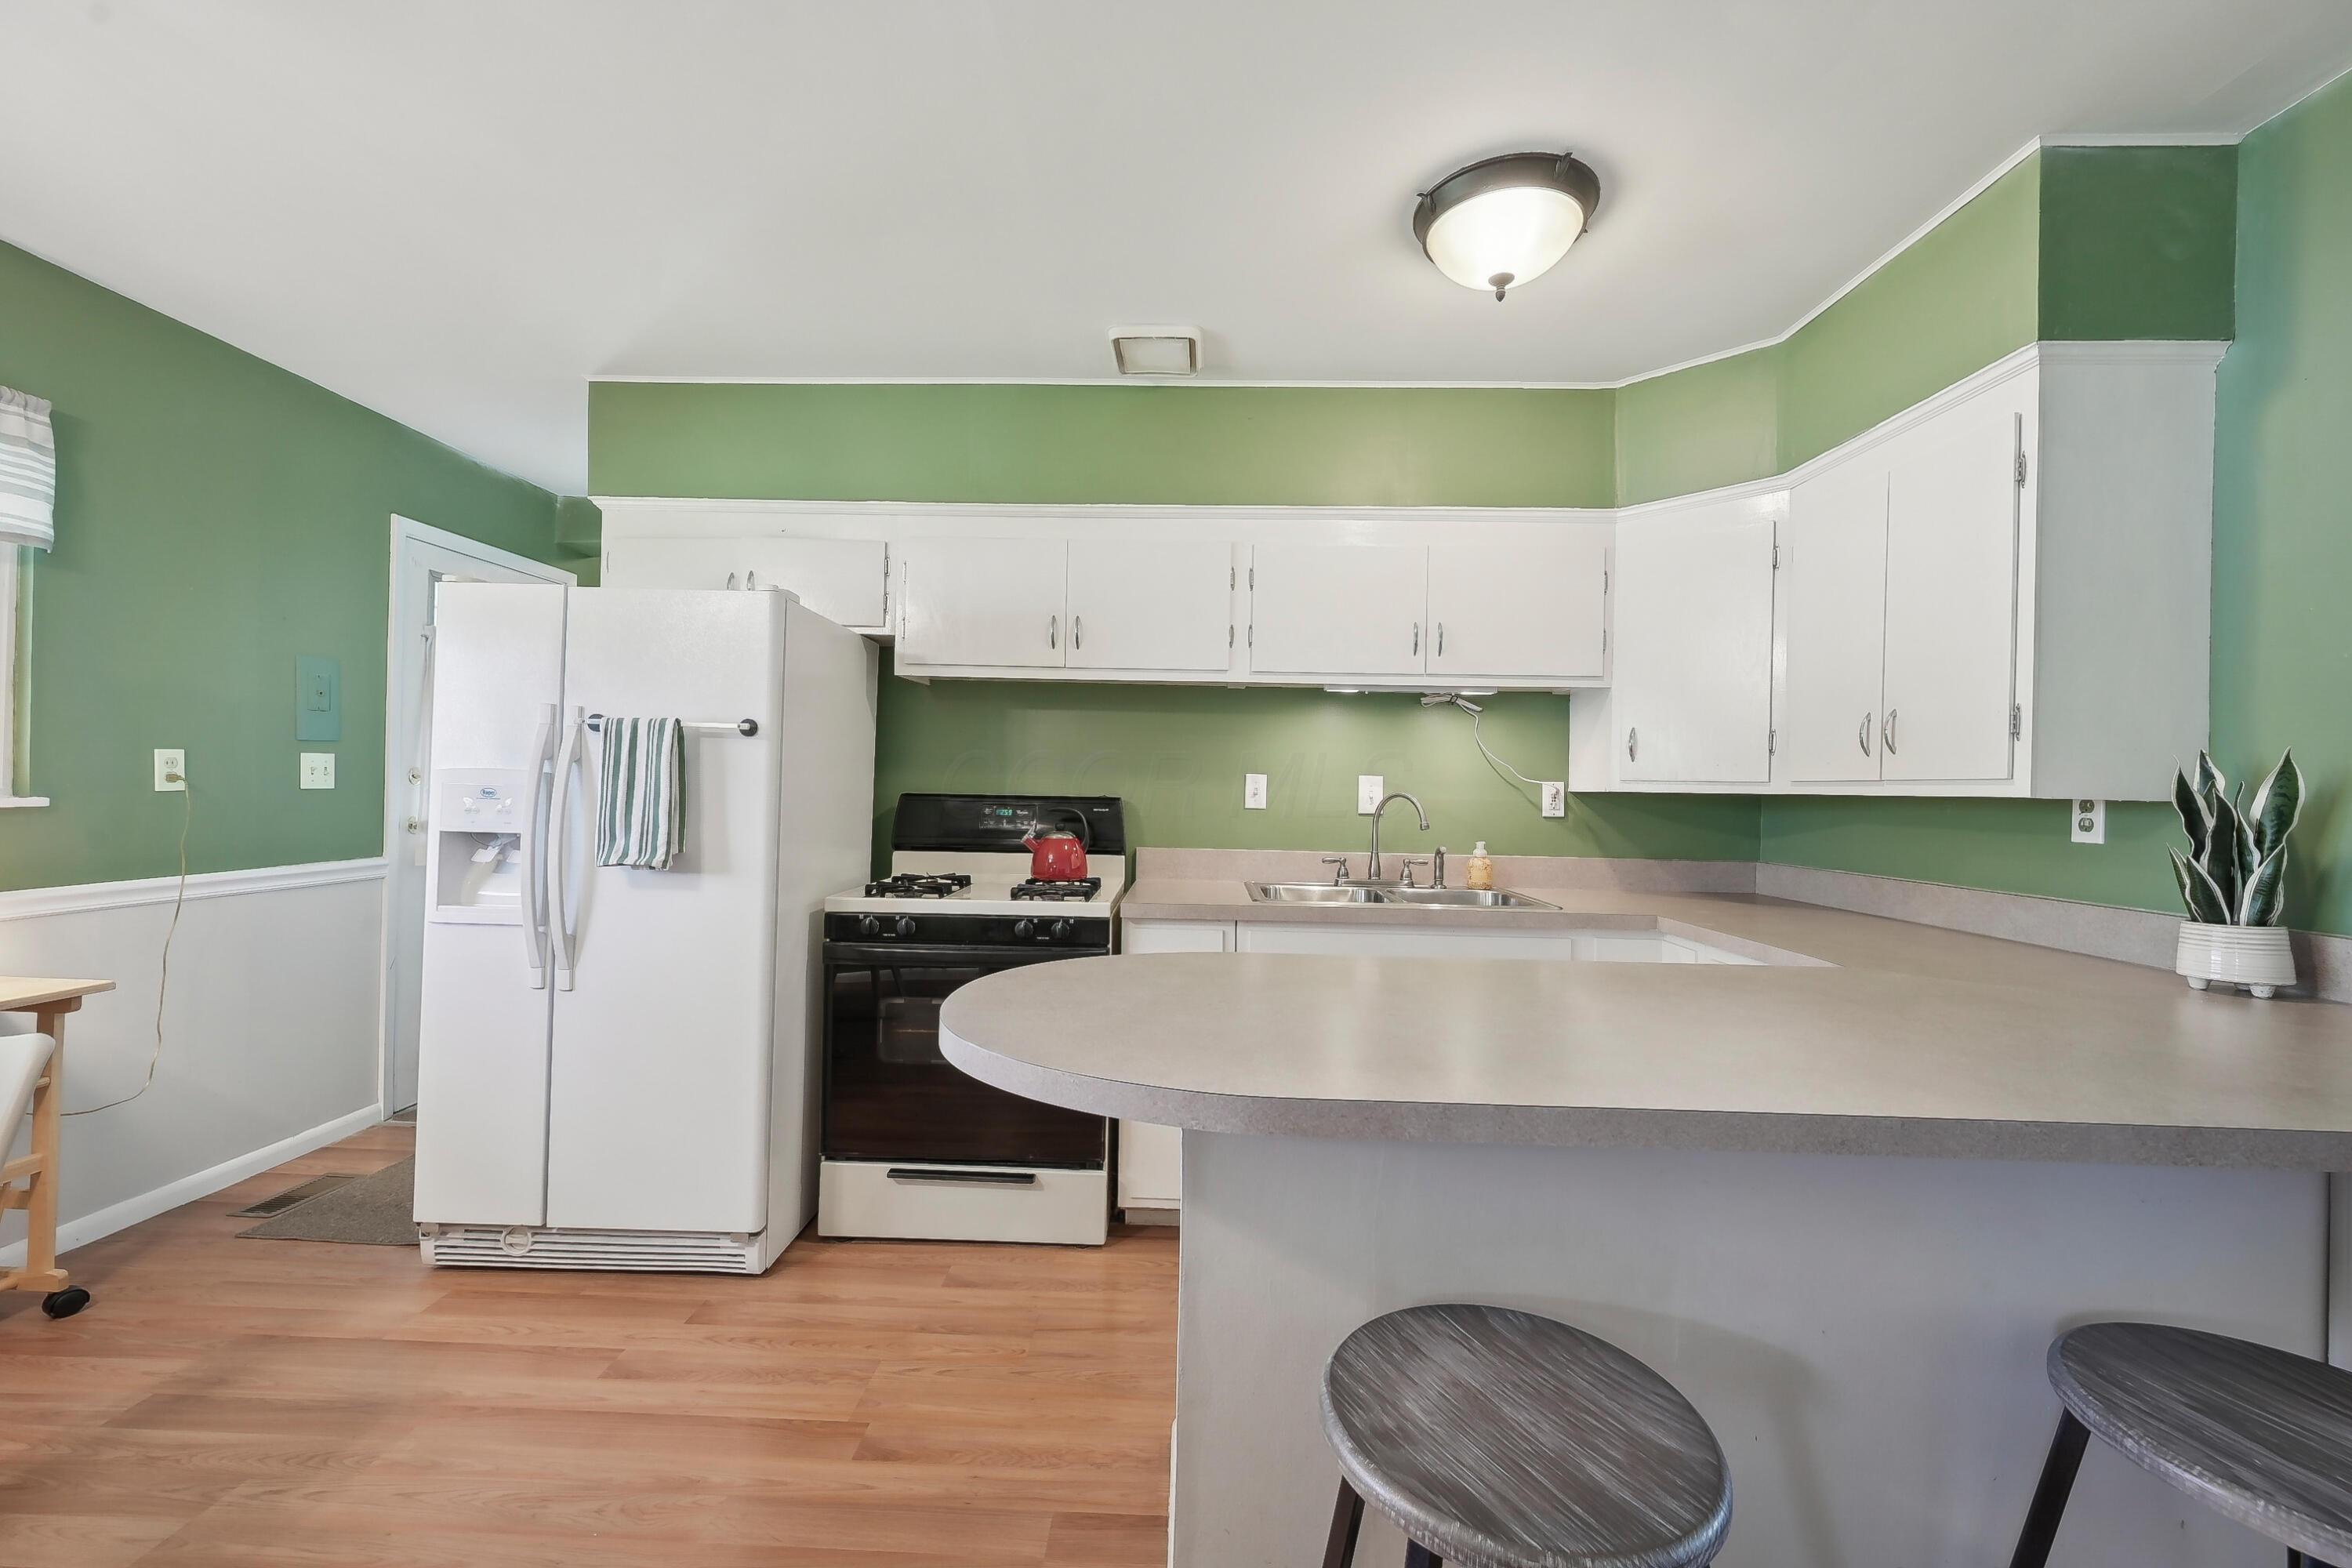
Kitchen with white cabinets, green walls, and a large curved breakfast bar.
Kitchen with green walls, white cabinets, peninsula seating, and an adjoining carpeted living room.
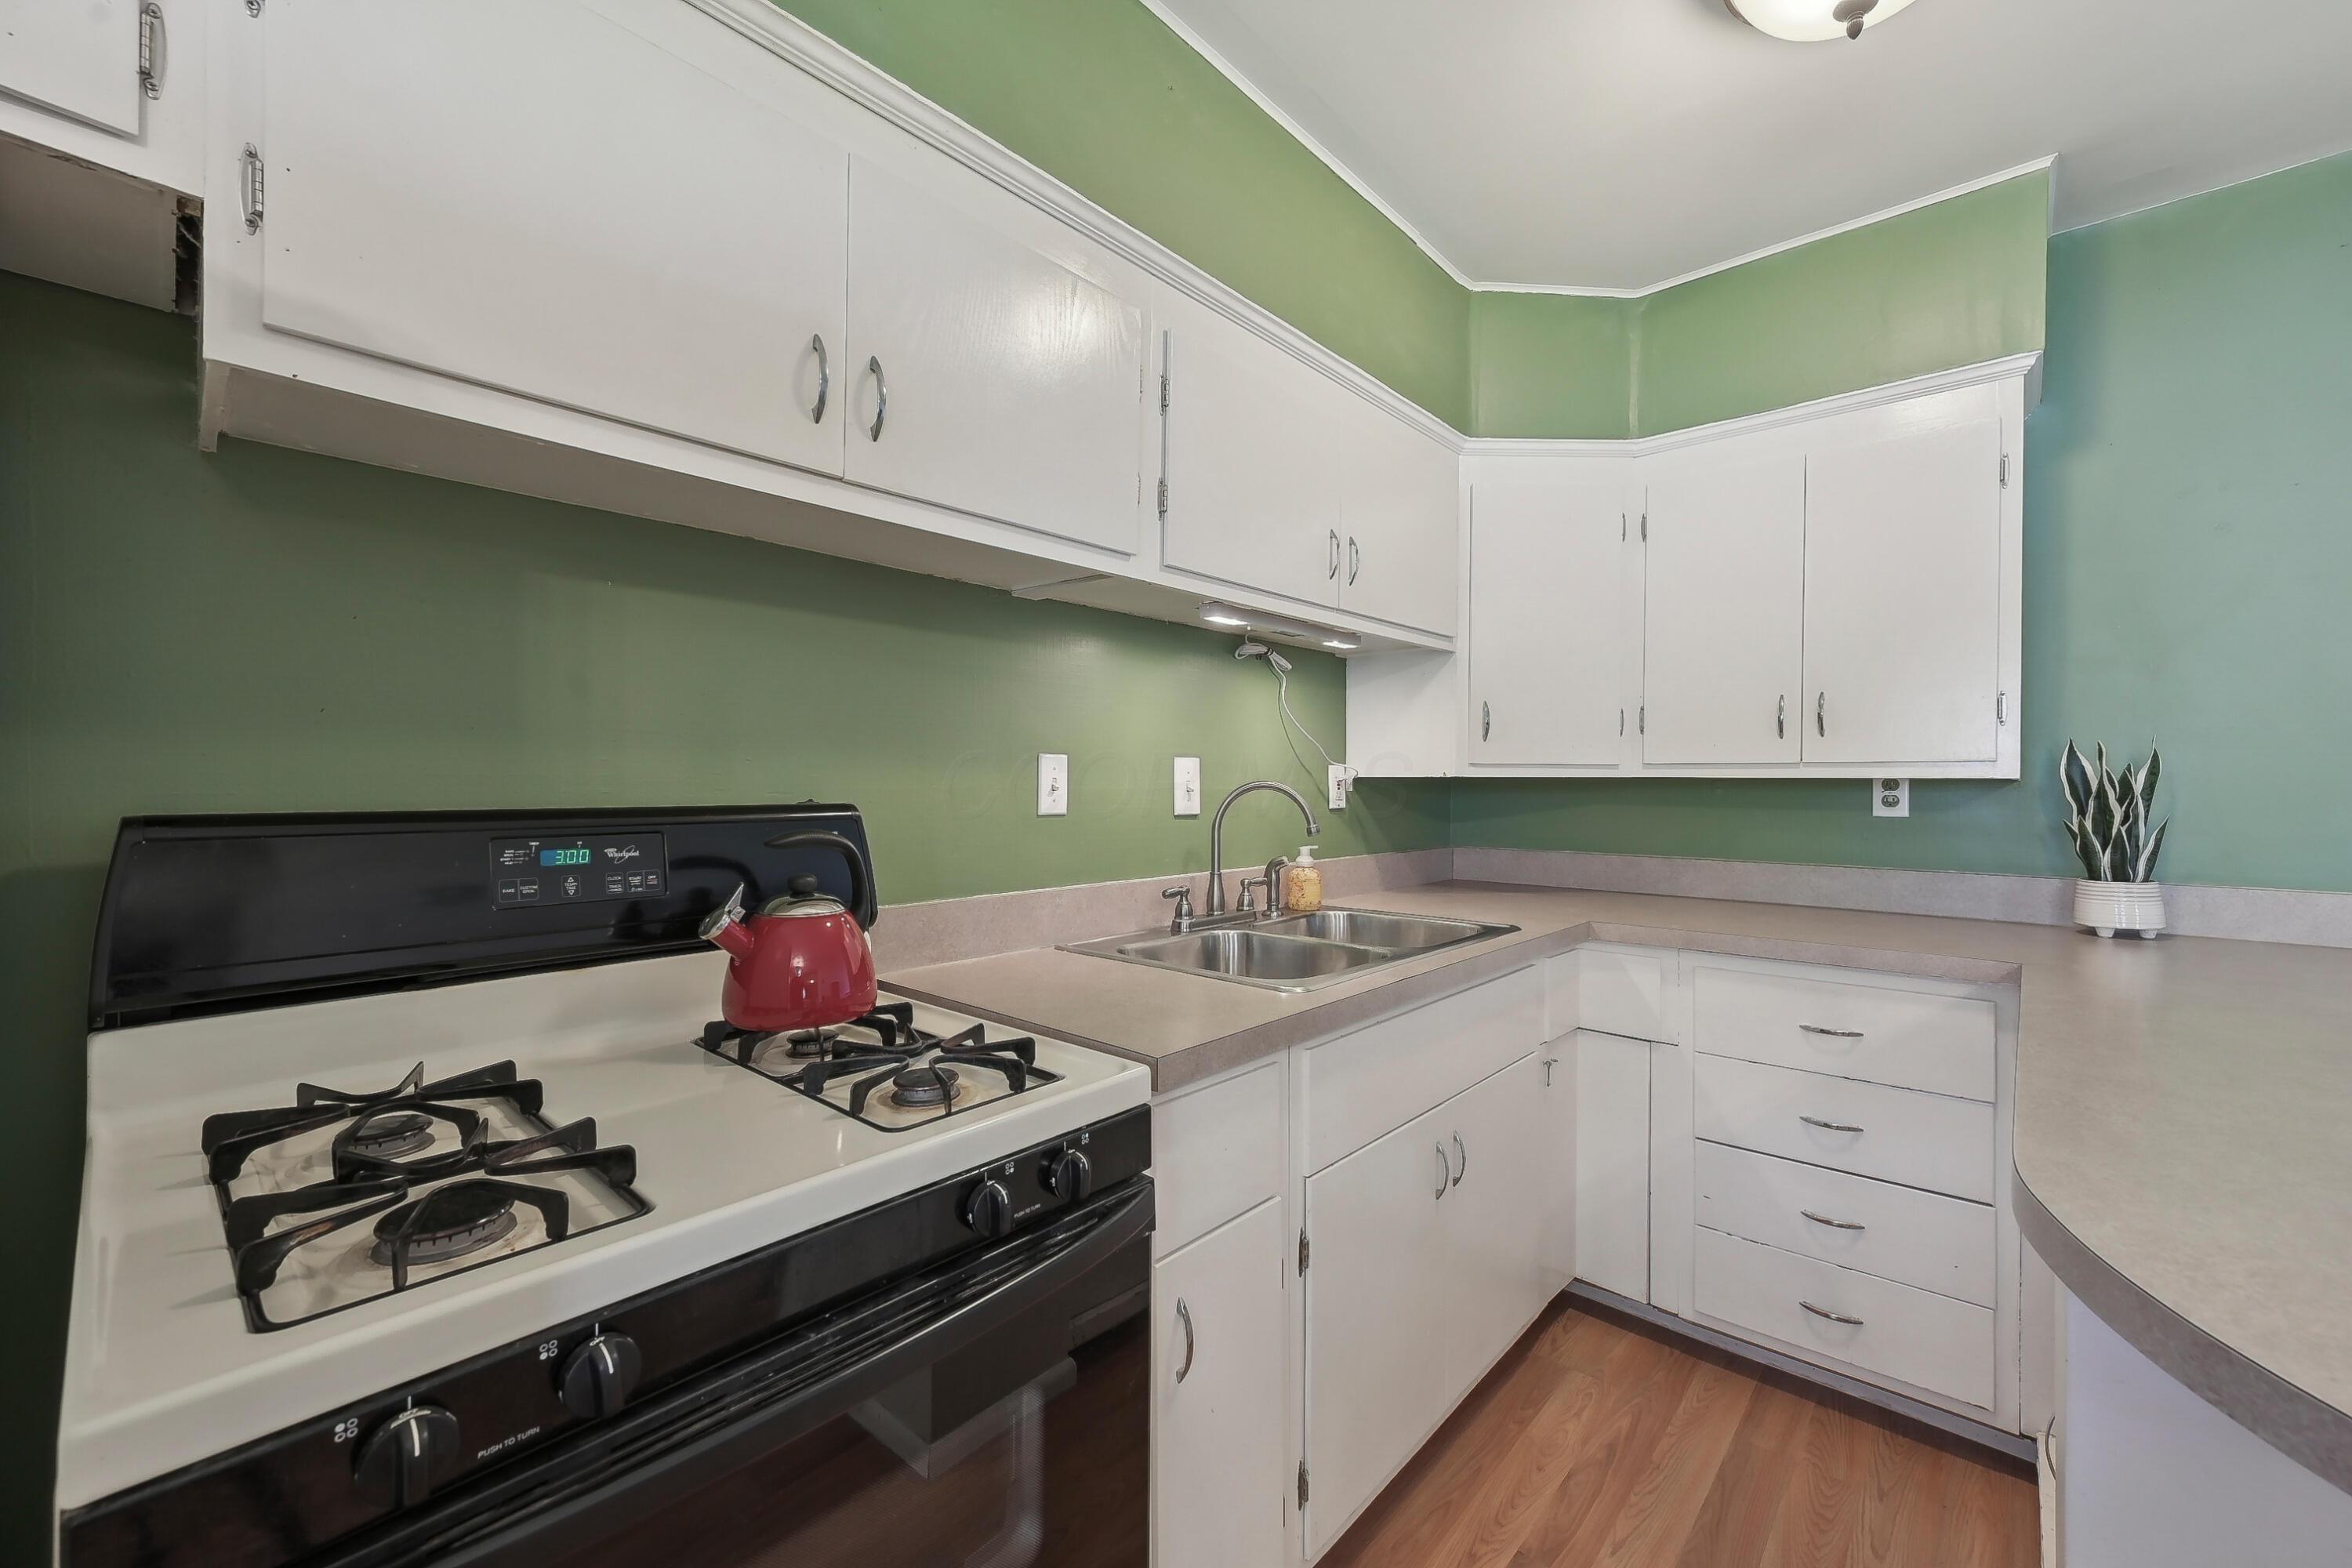
Kitchen with white cabinets, green walls, and a gas range beside a double-basin sink.
Kitchen with white cabinets, green walls, a peninsula, and an adjoining furnished living area.
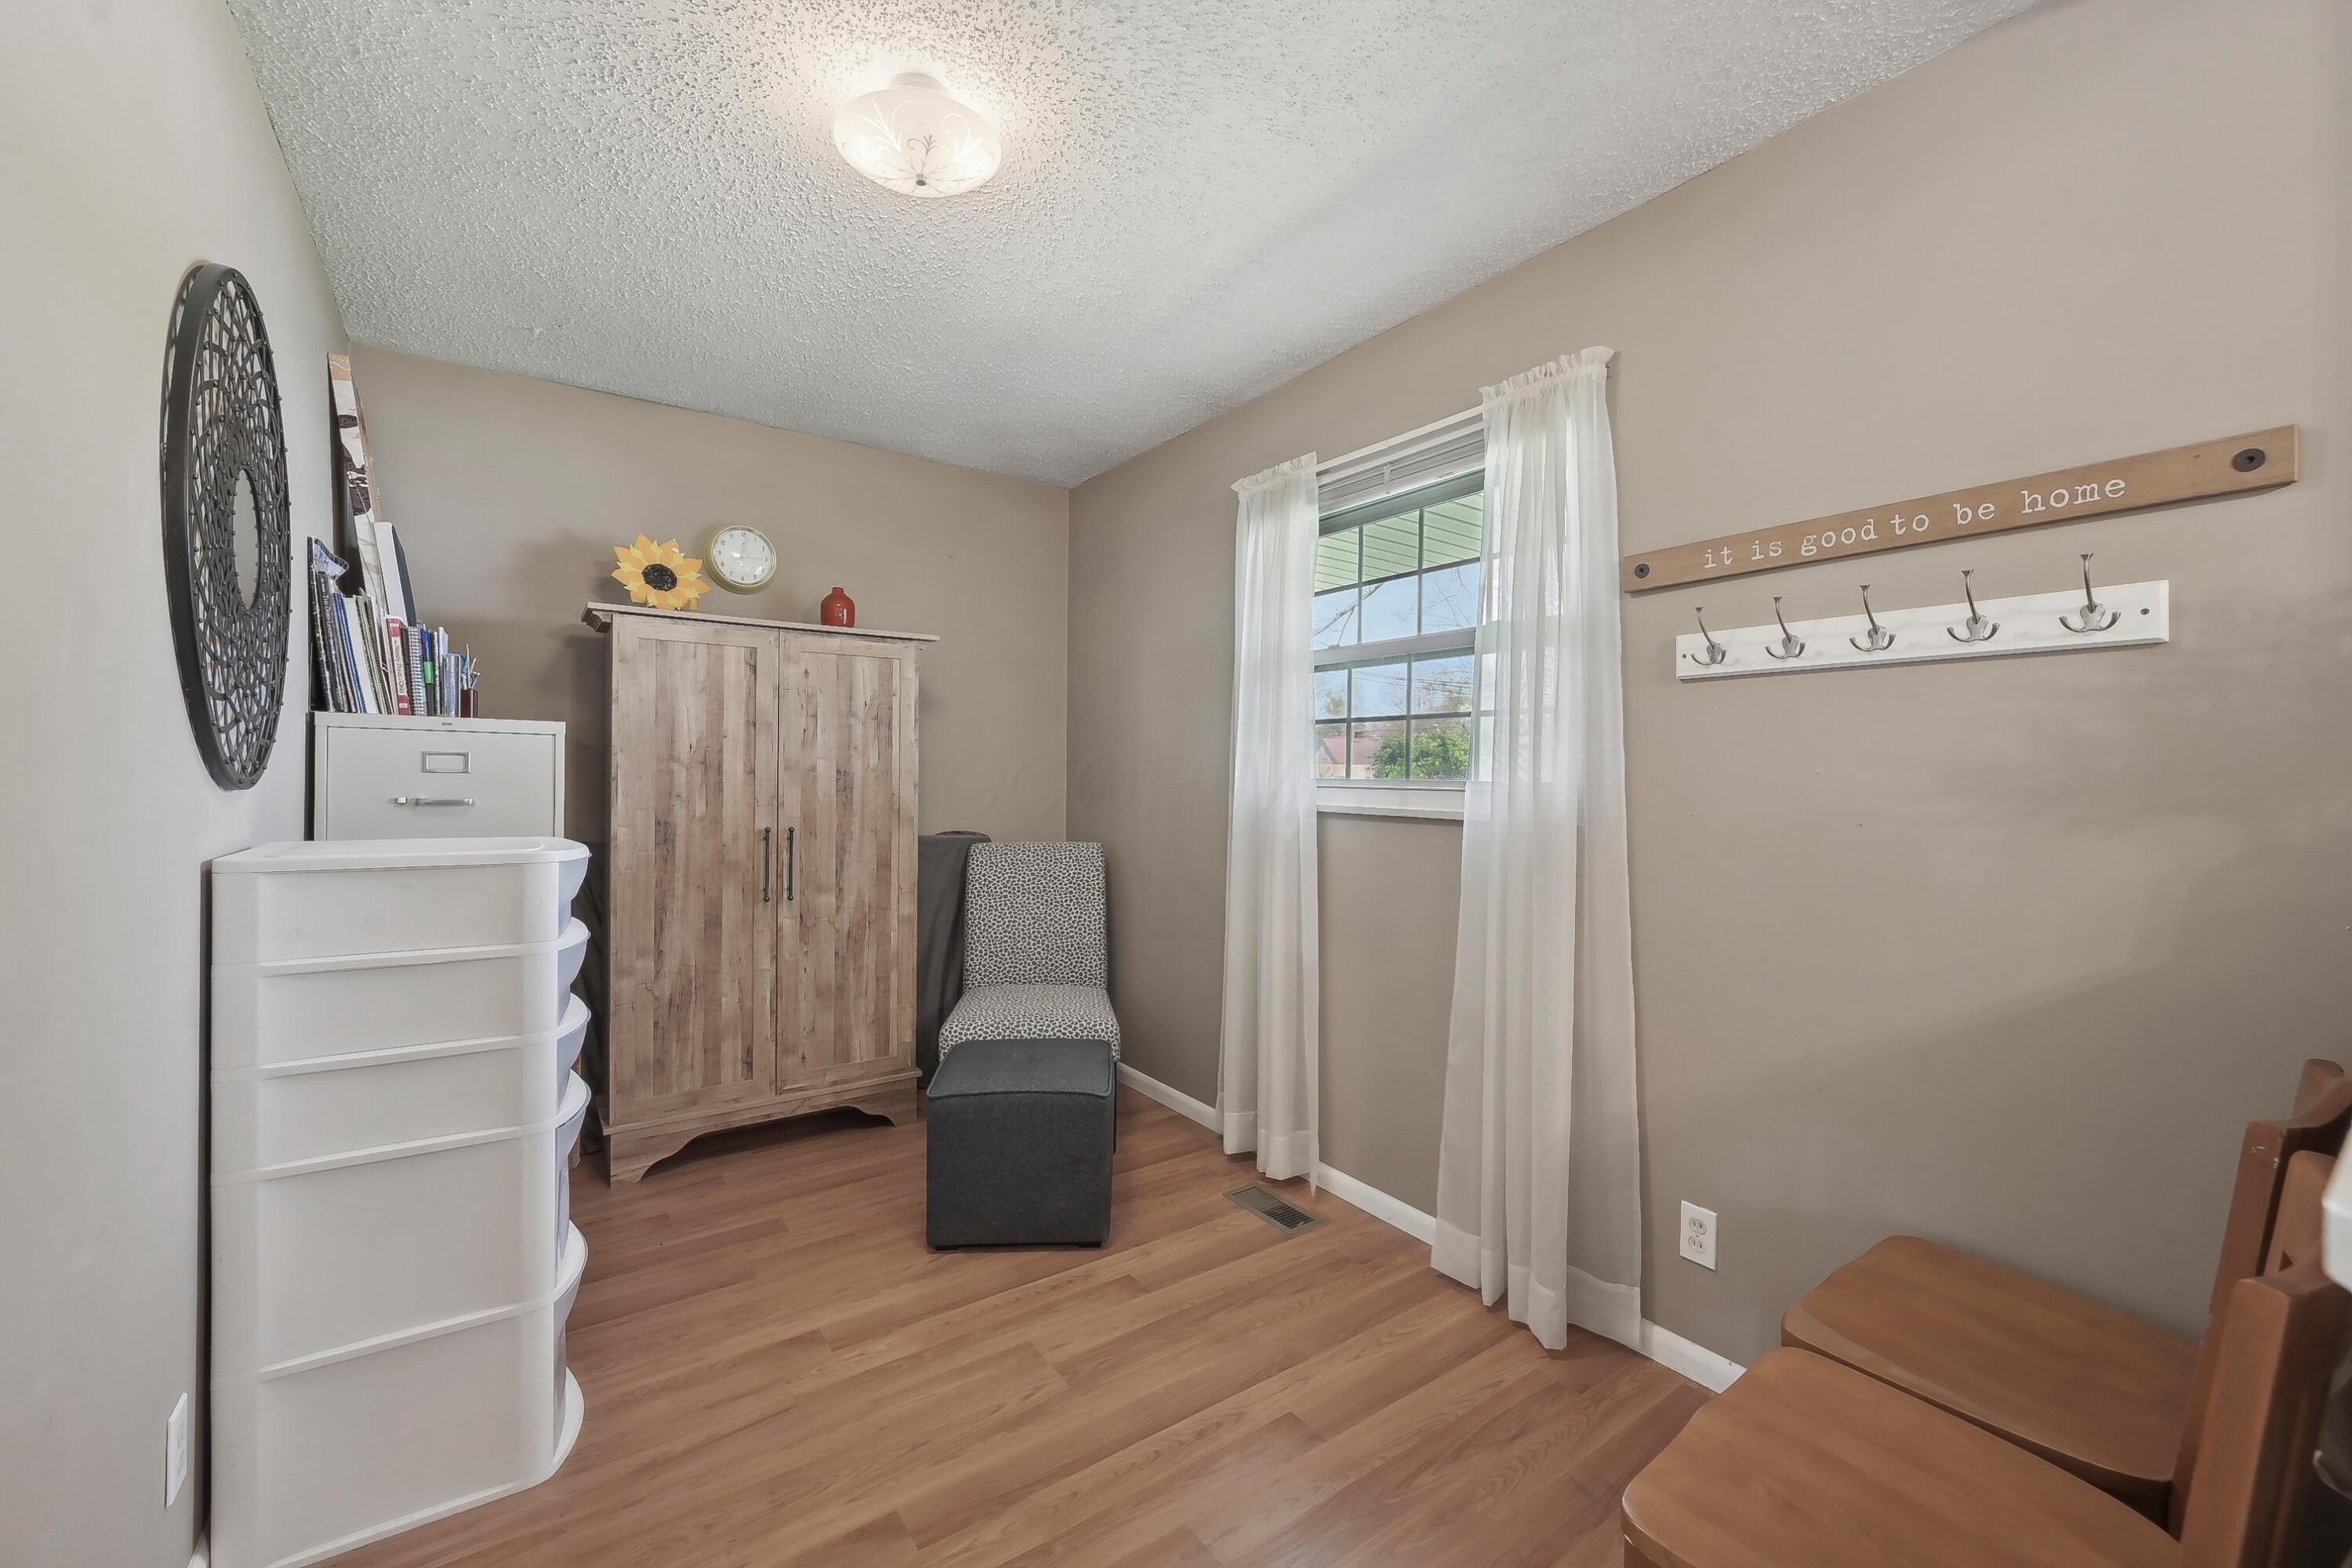
Small furnished room with a wooden wardrobe, storage drawers, an upholstered chair, and a curtained window.
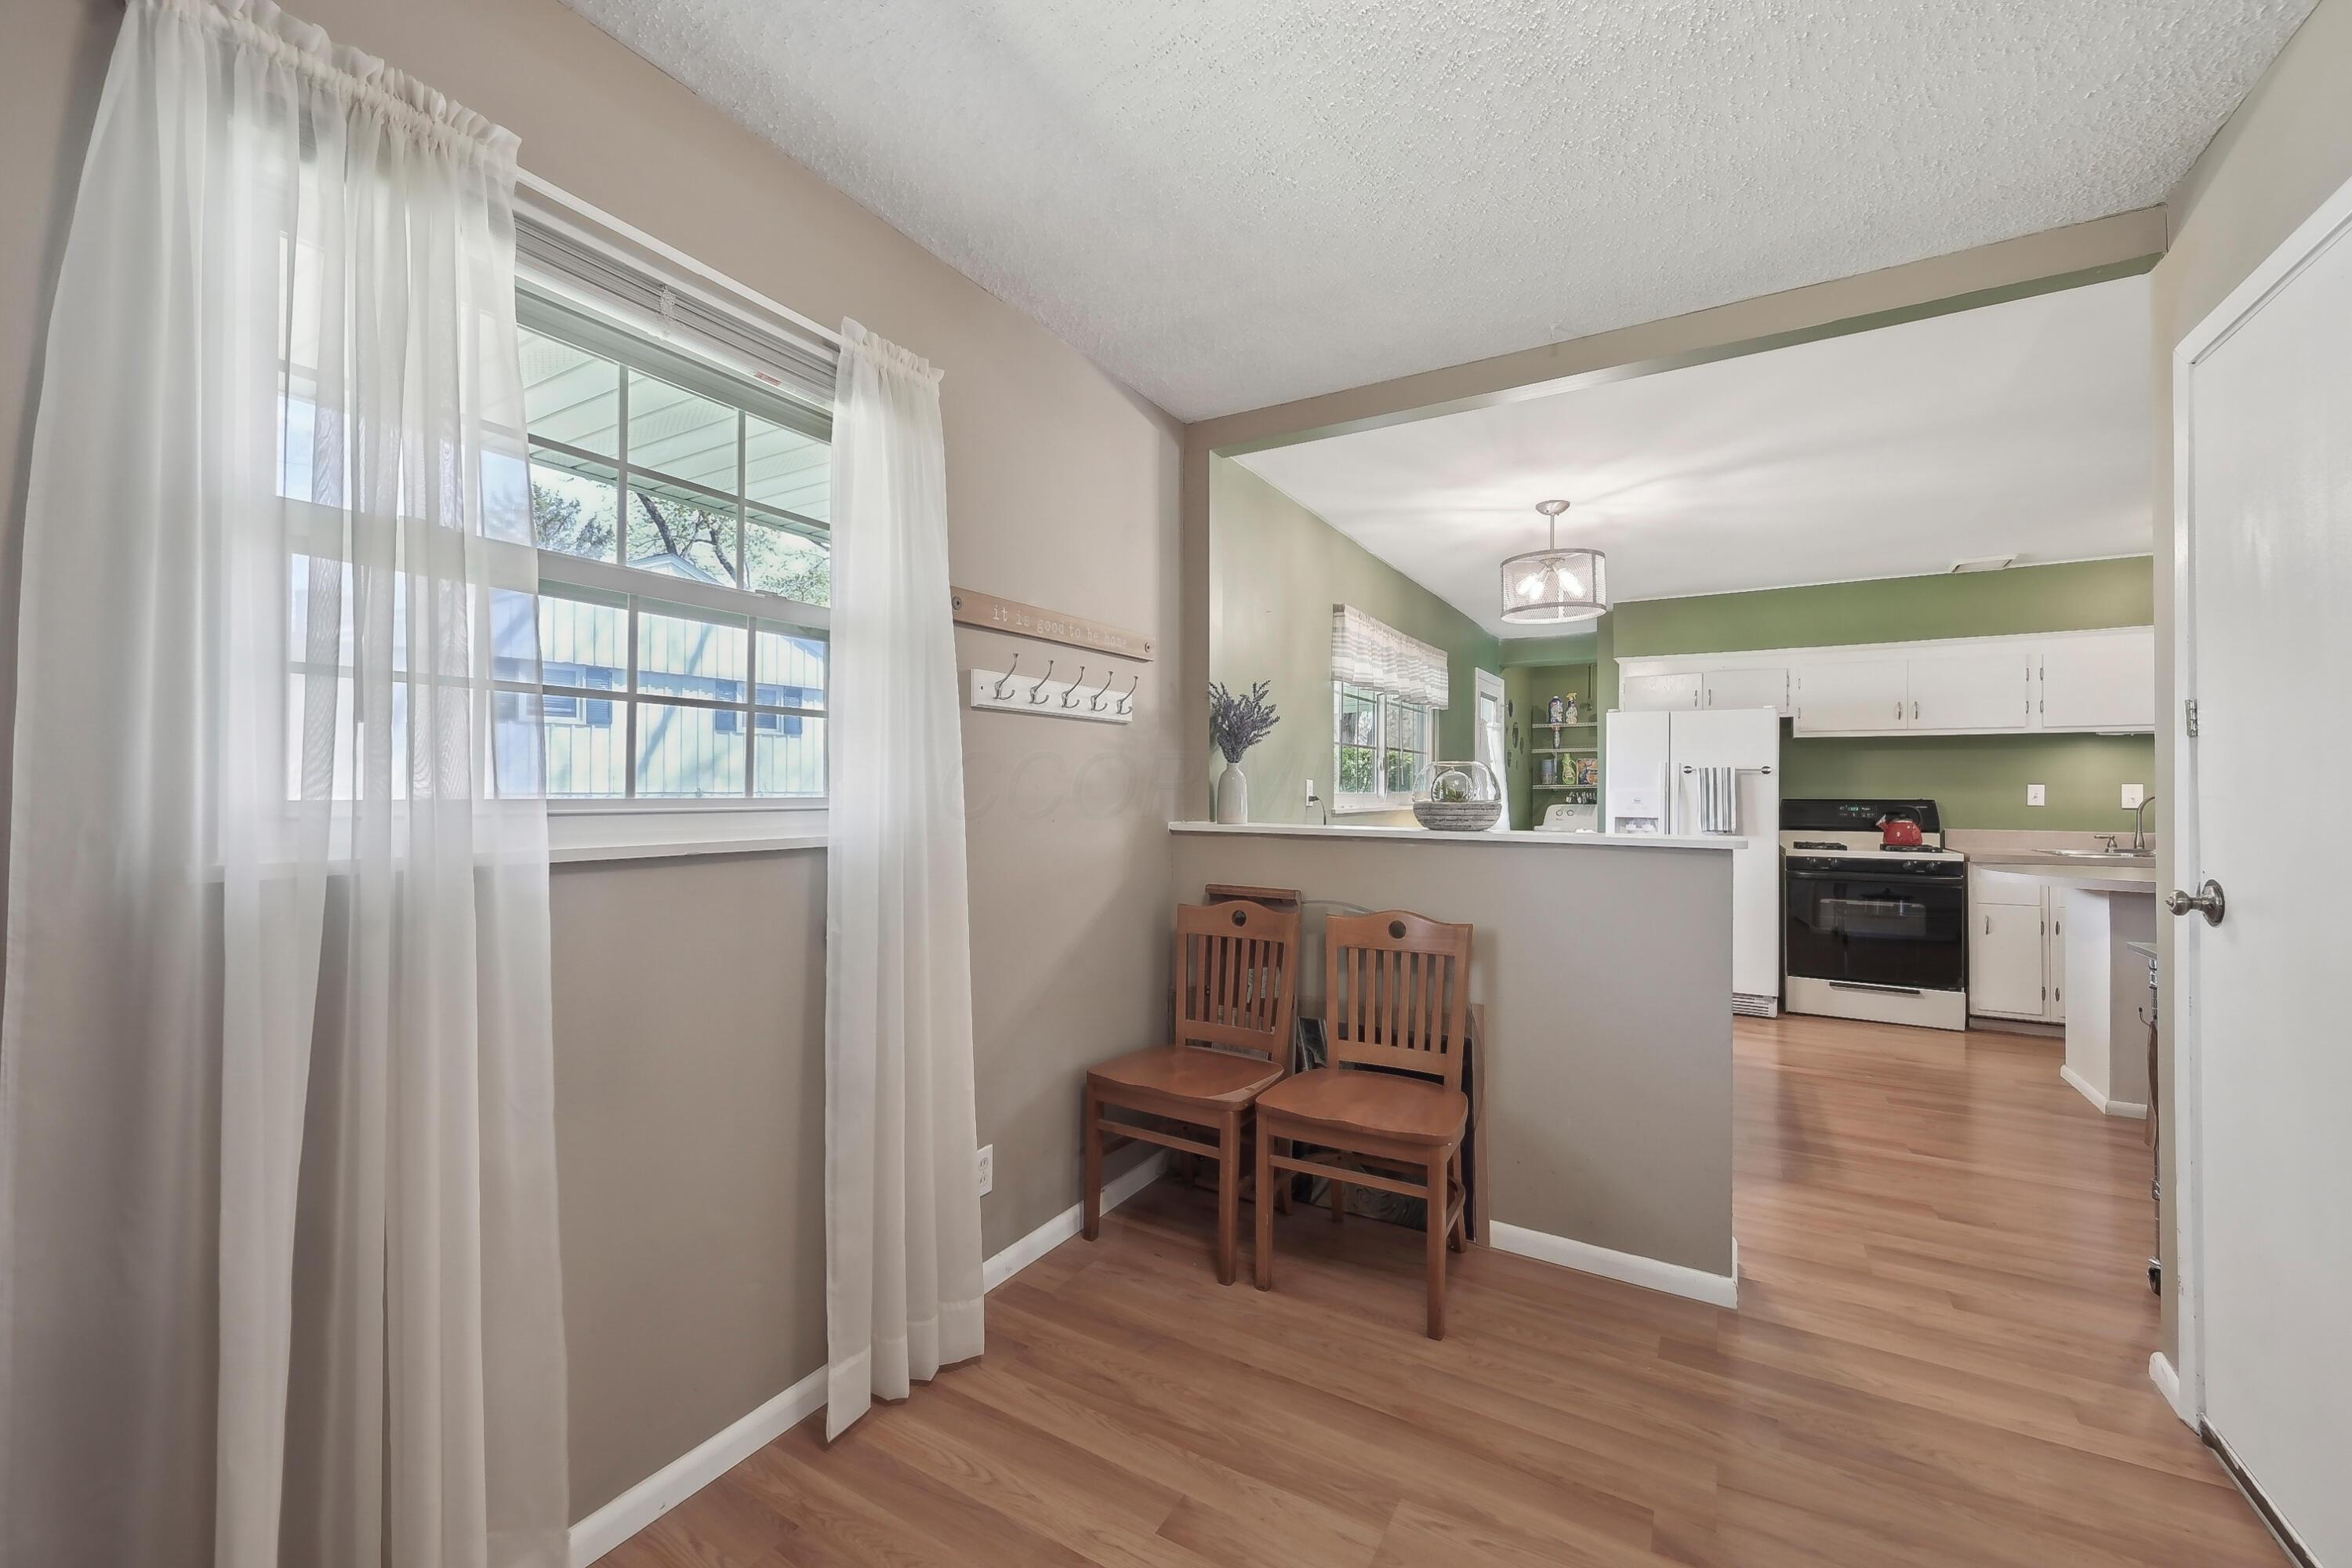
Dining area with two wooden chairs beside a large curtained window, open to a green-walled kitchen.
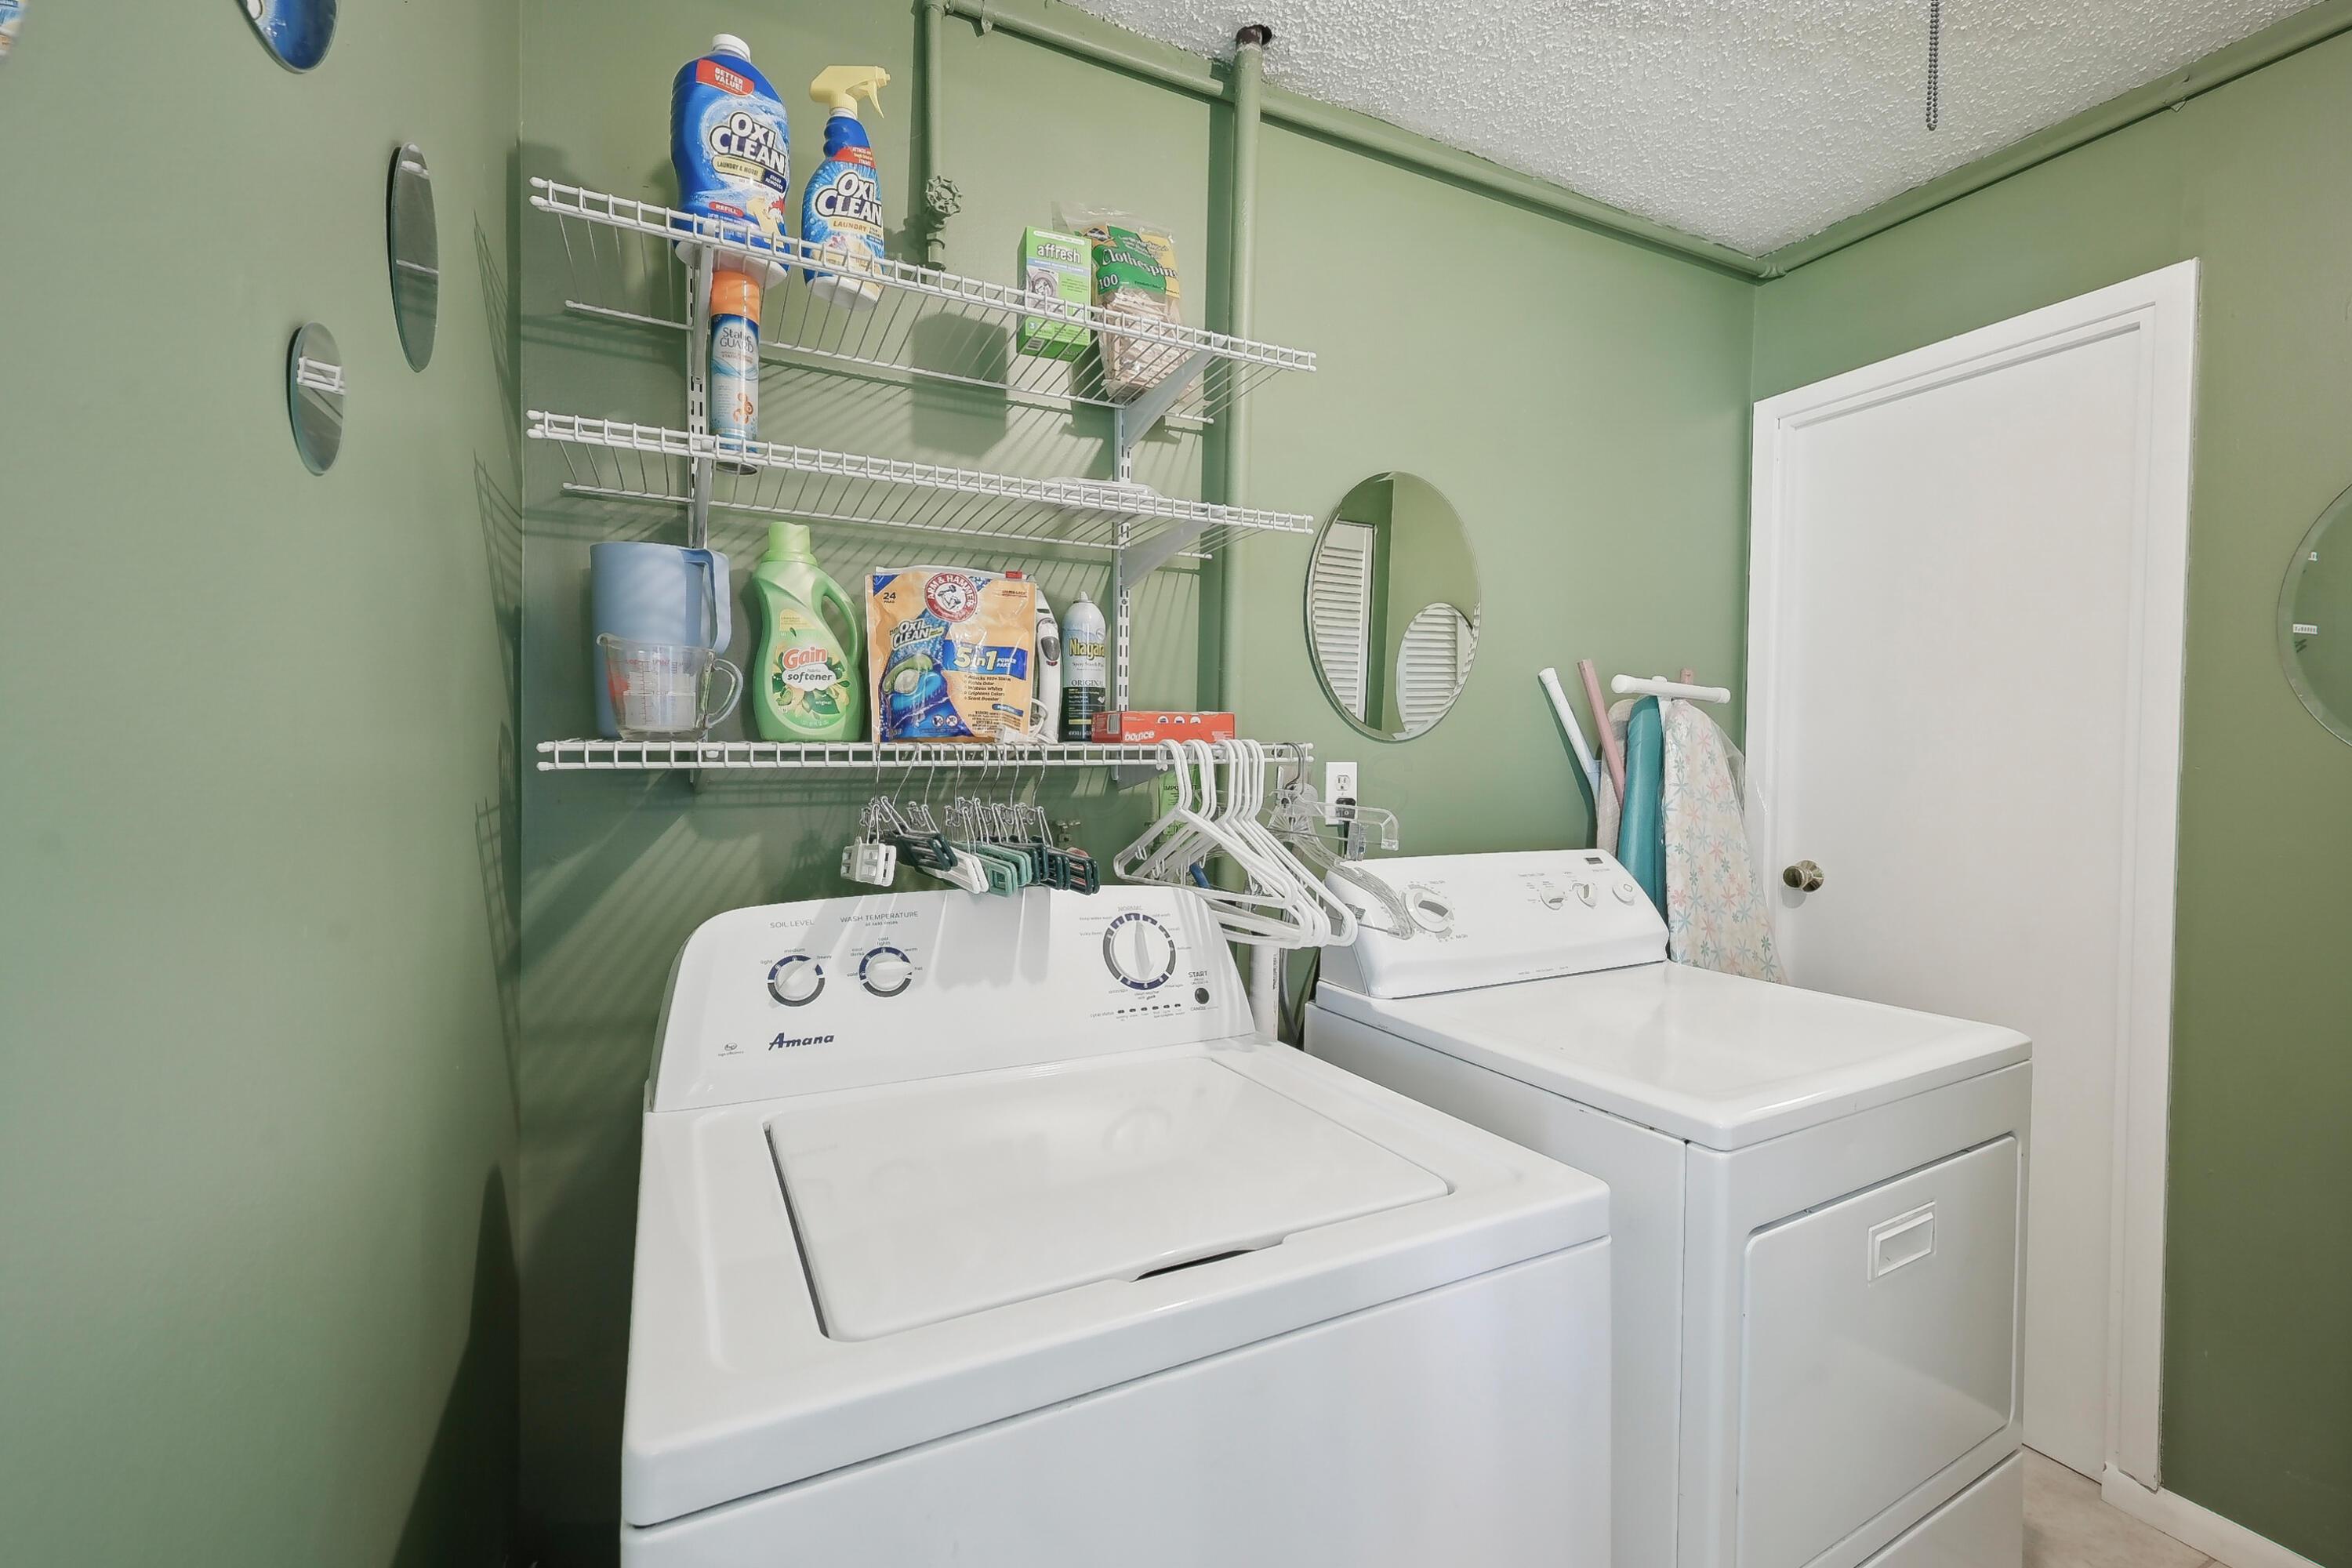
Laundry room with white washer and dryer beneath wall-mounted storage shelves.
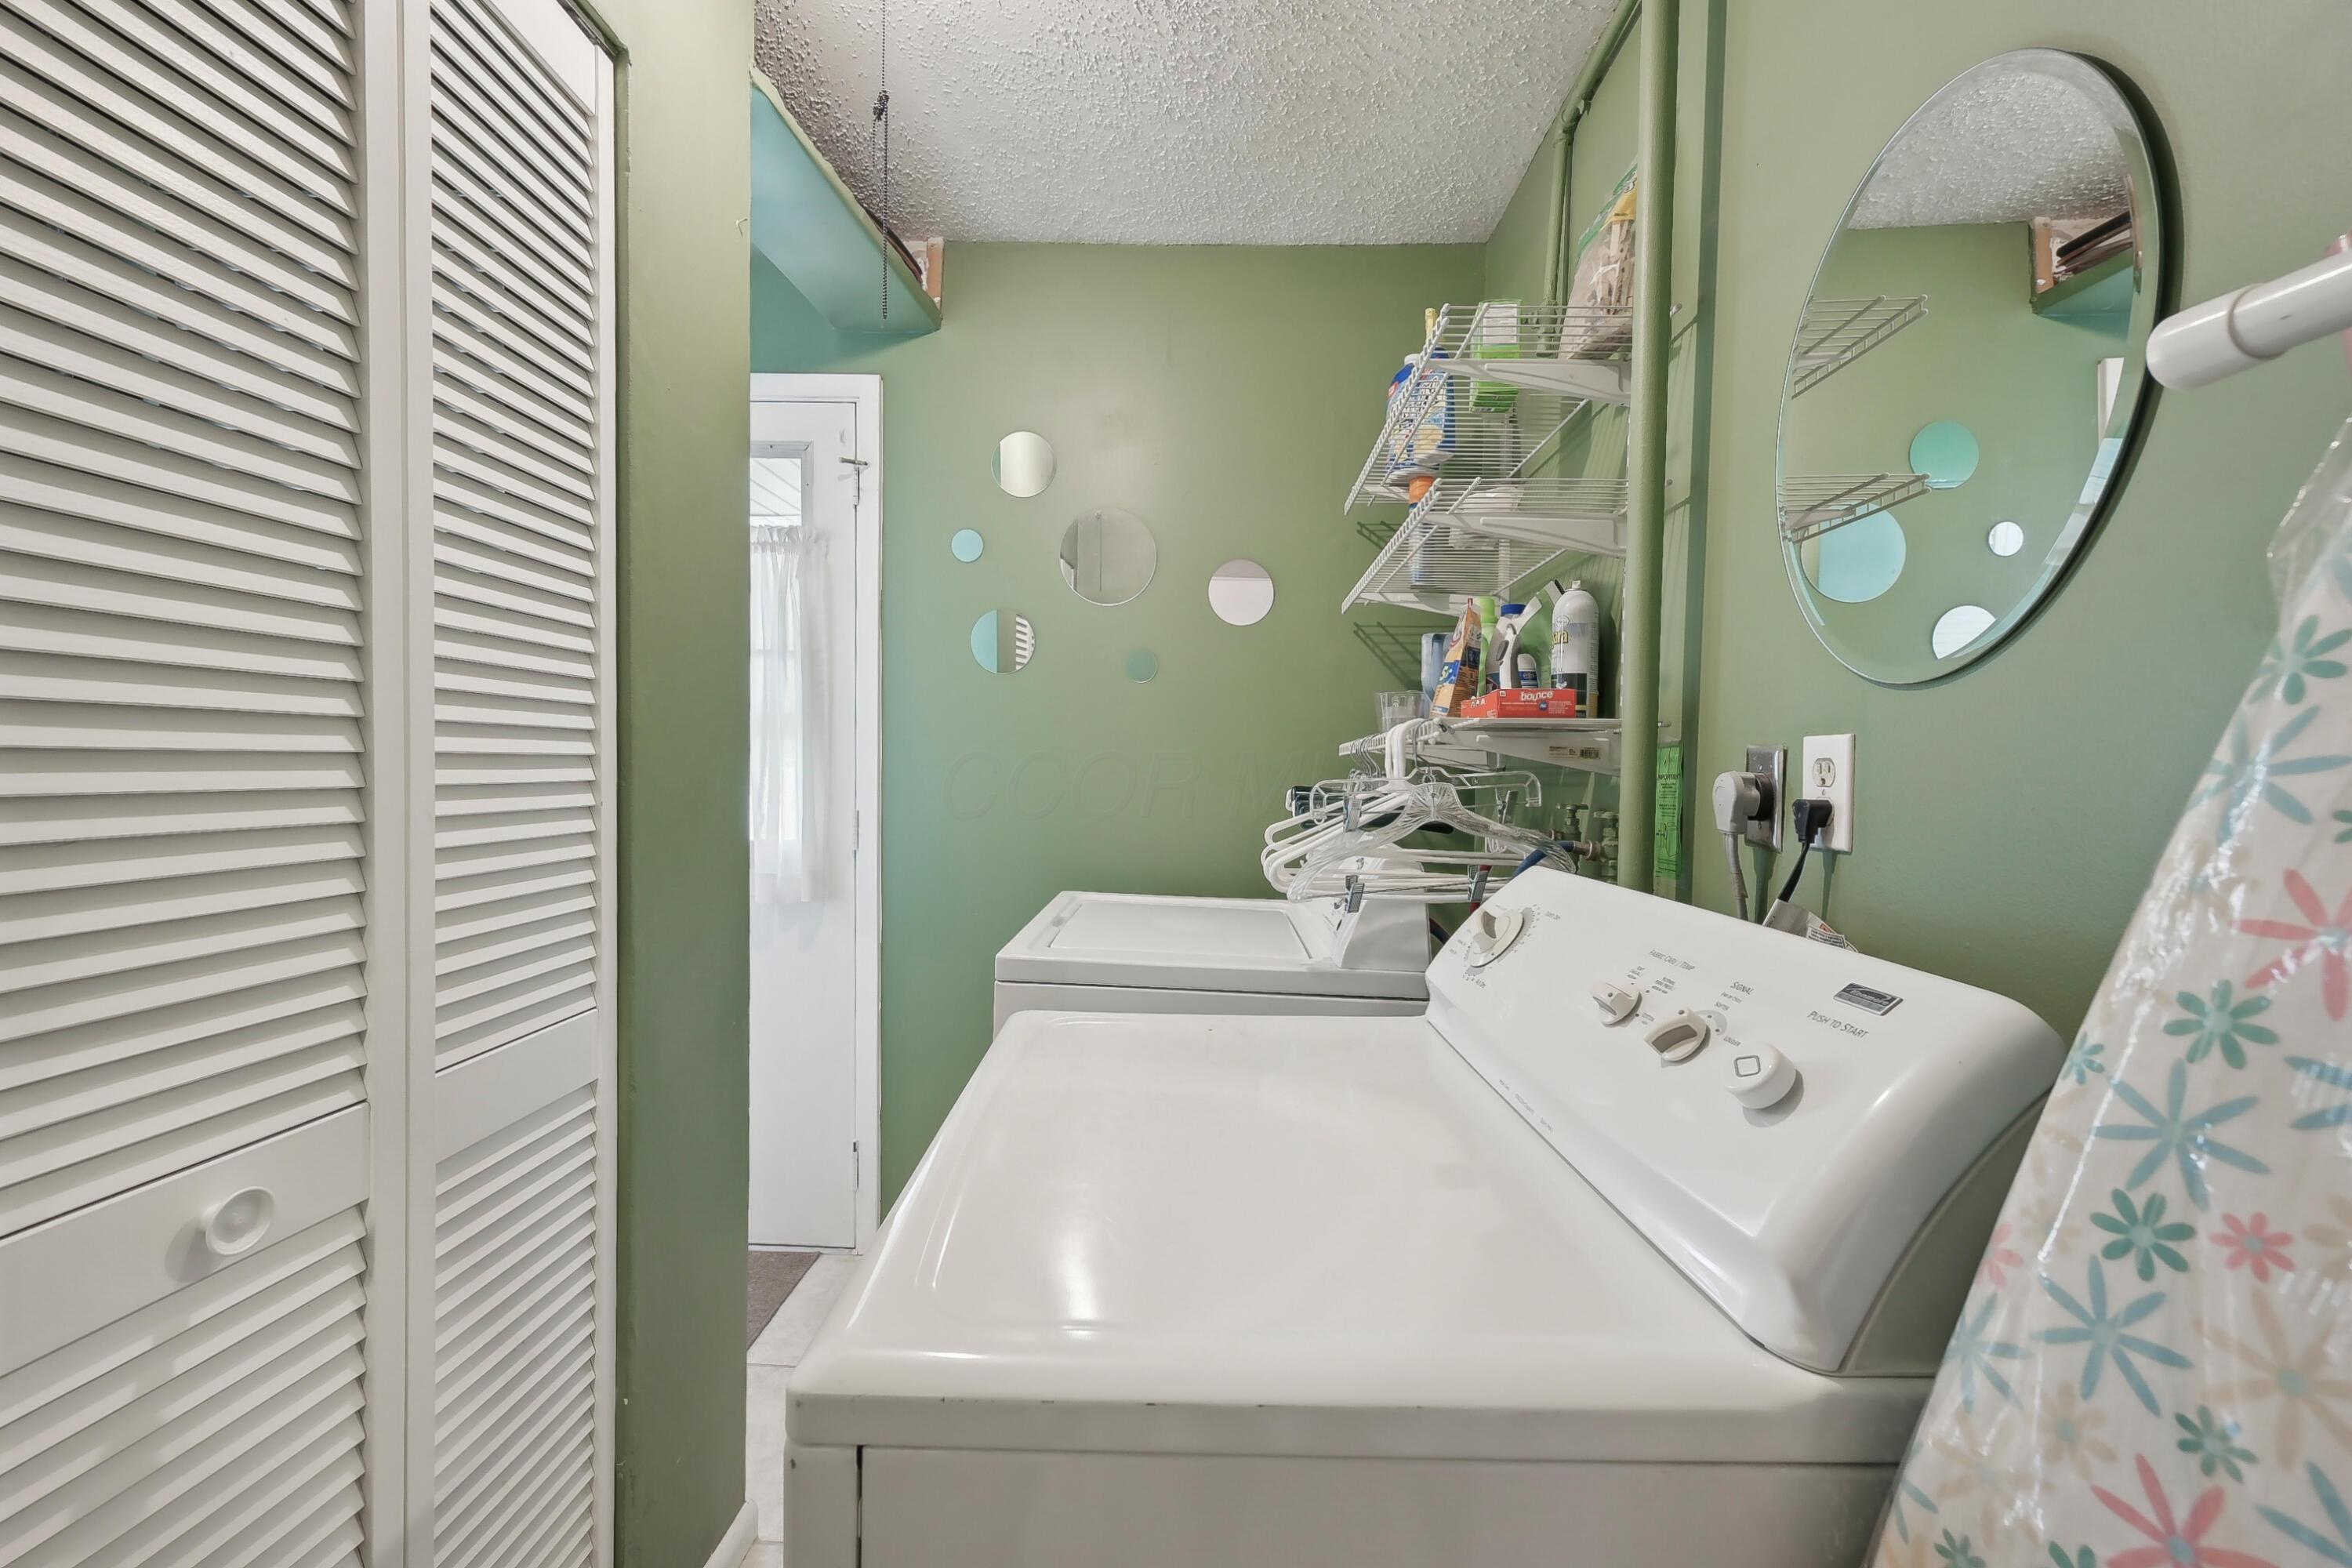
Laundry room with white washer and dryer, wall-mounted storage shelves, and green walls.
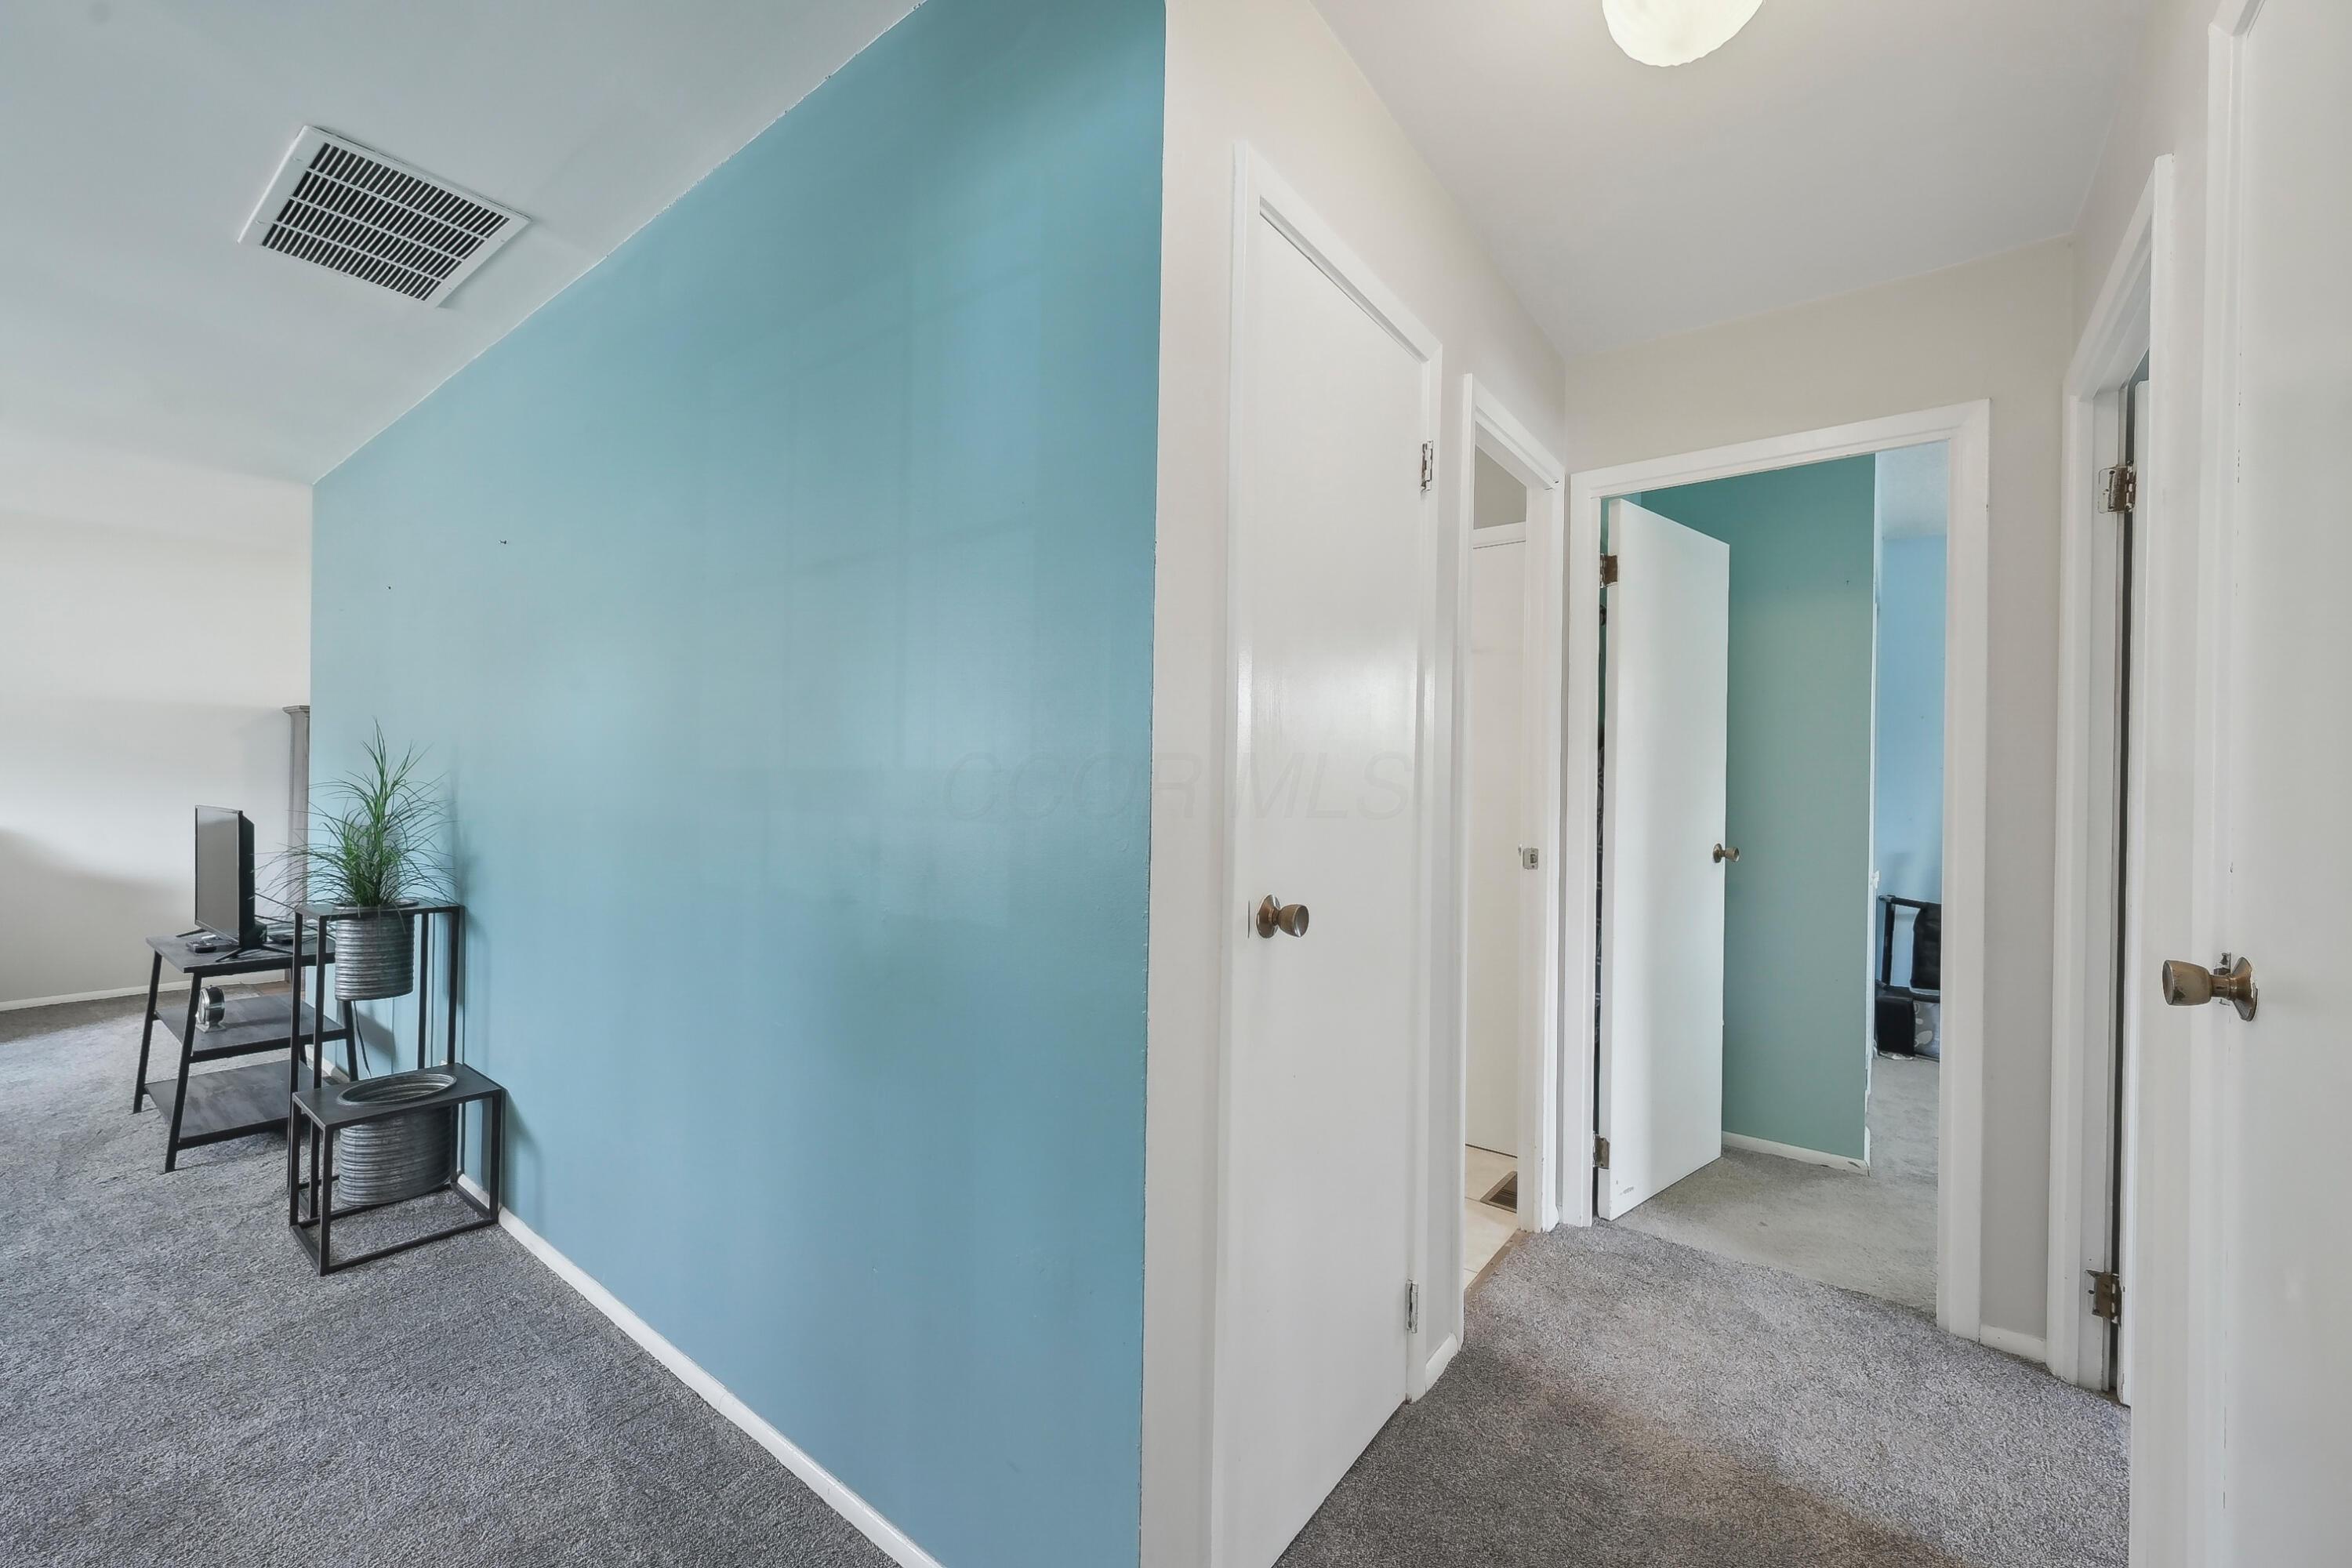
Carpeted hallway with a teal accent wall, open doors, and a small table with a plant.
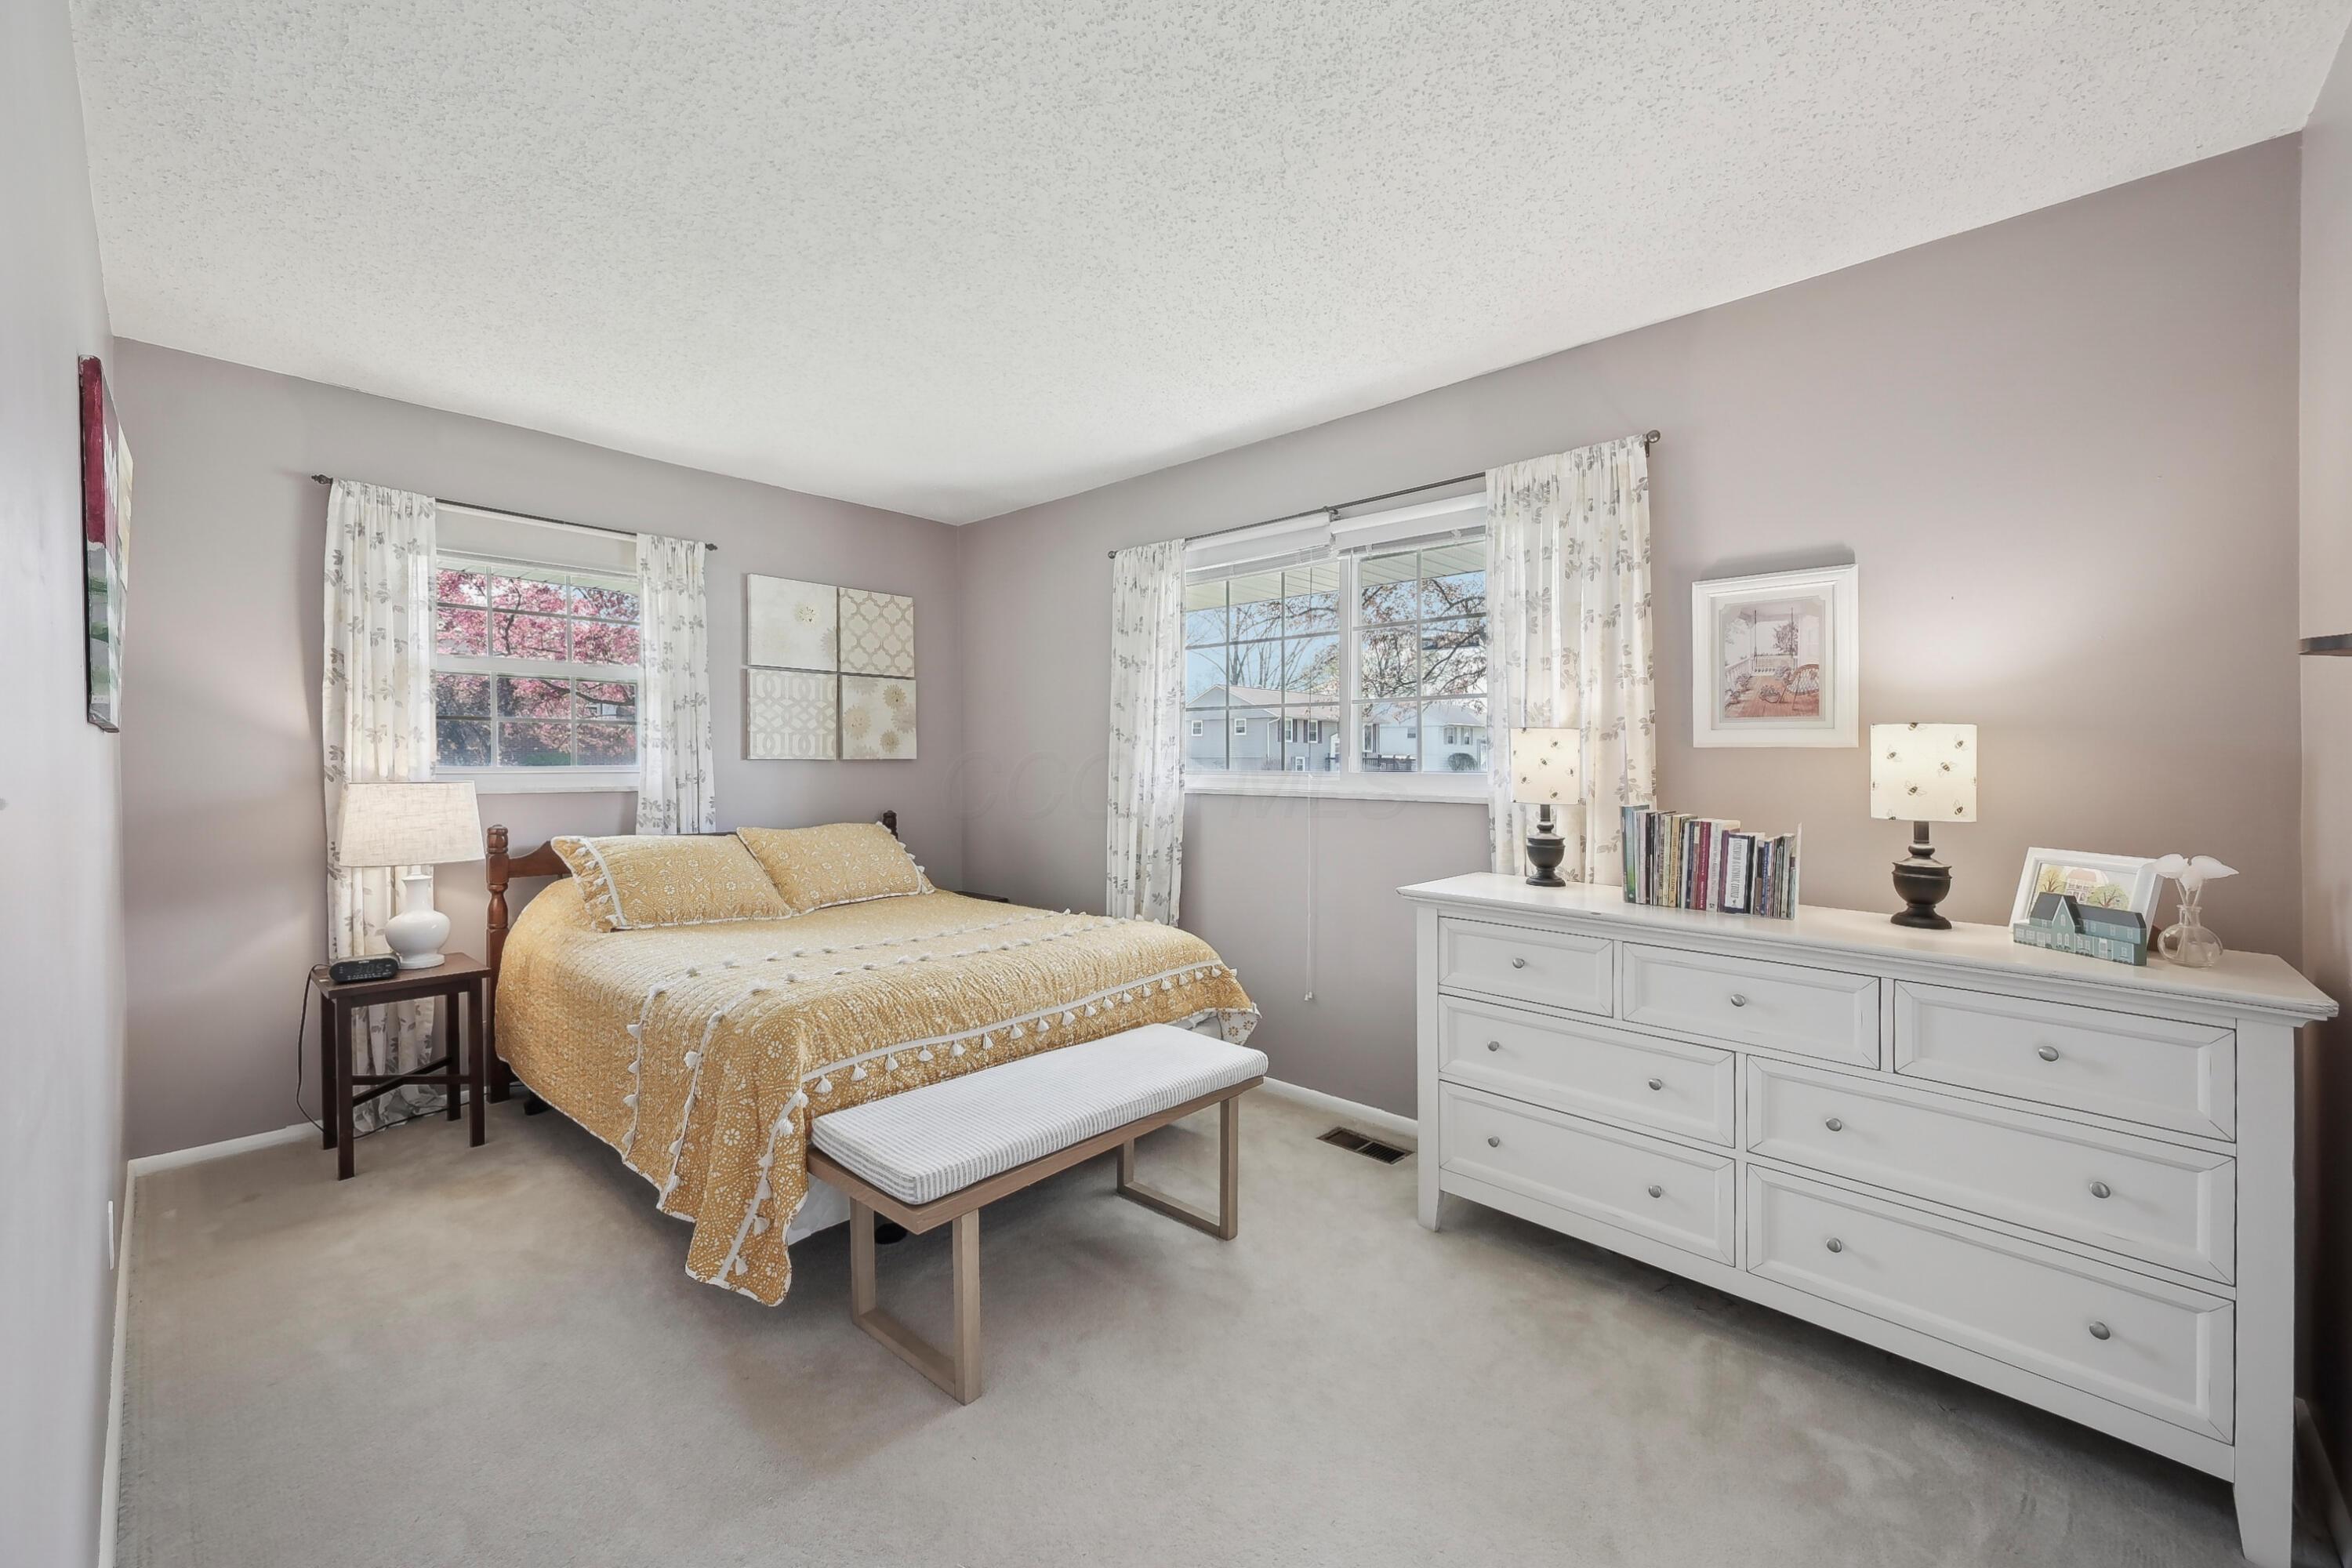
Bedroom with a mustard-yellow quilted bed, floral curtains, and a long white dresser.
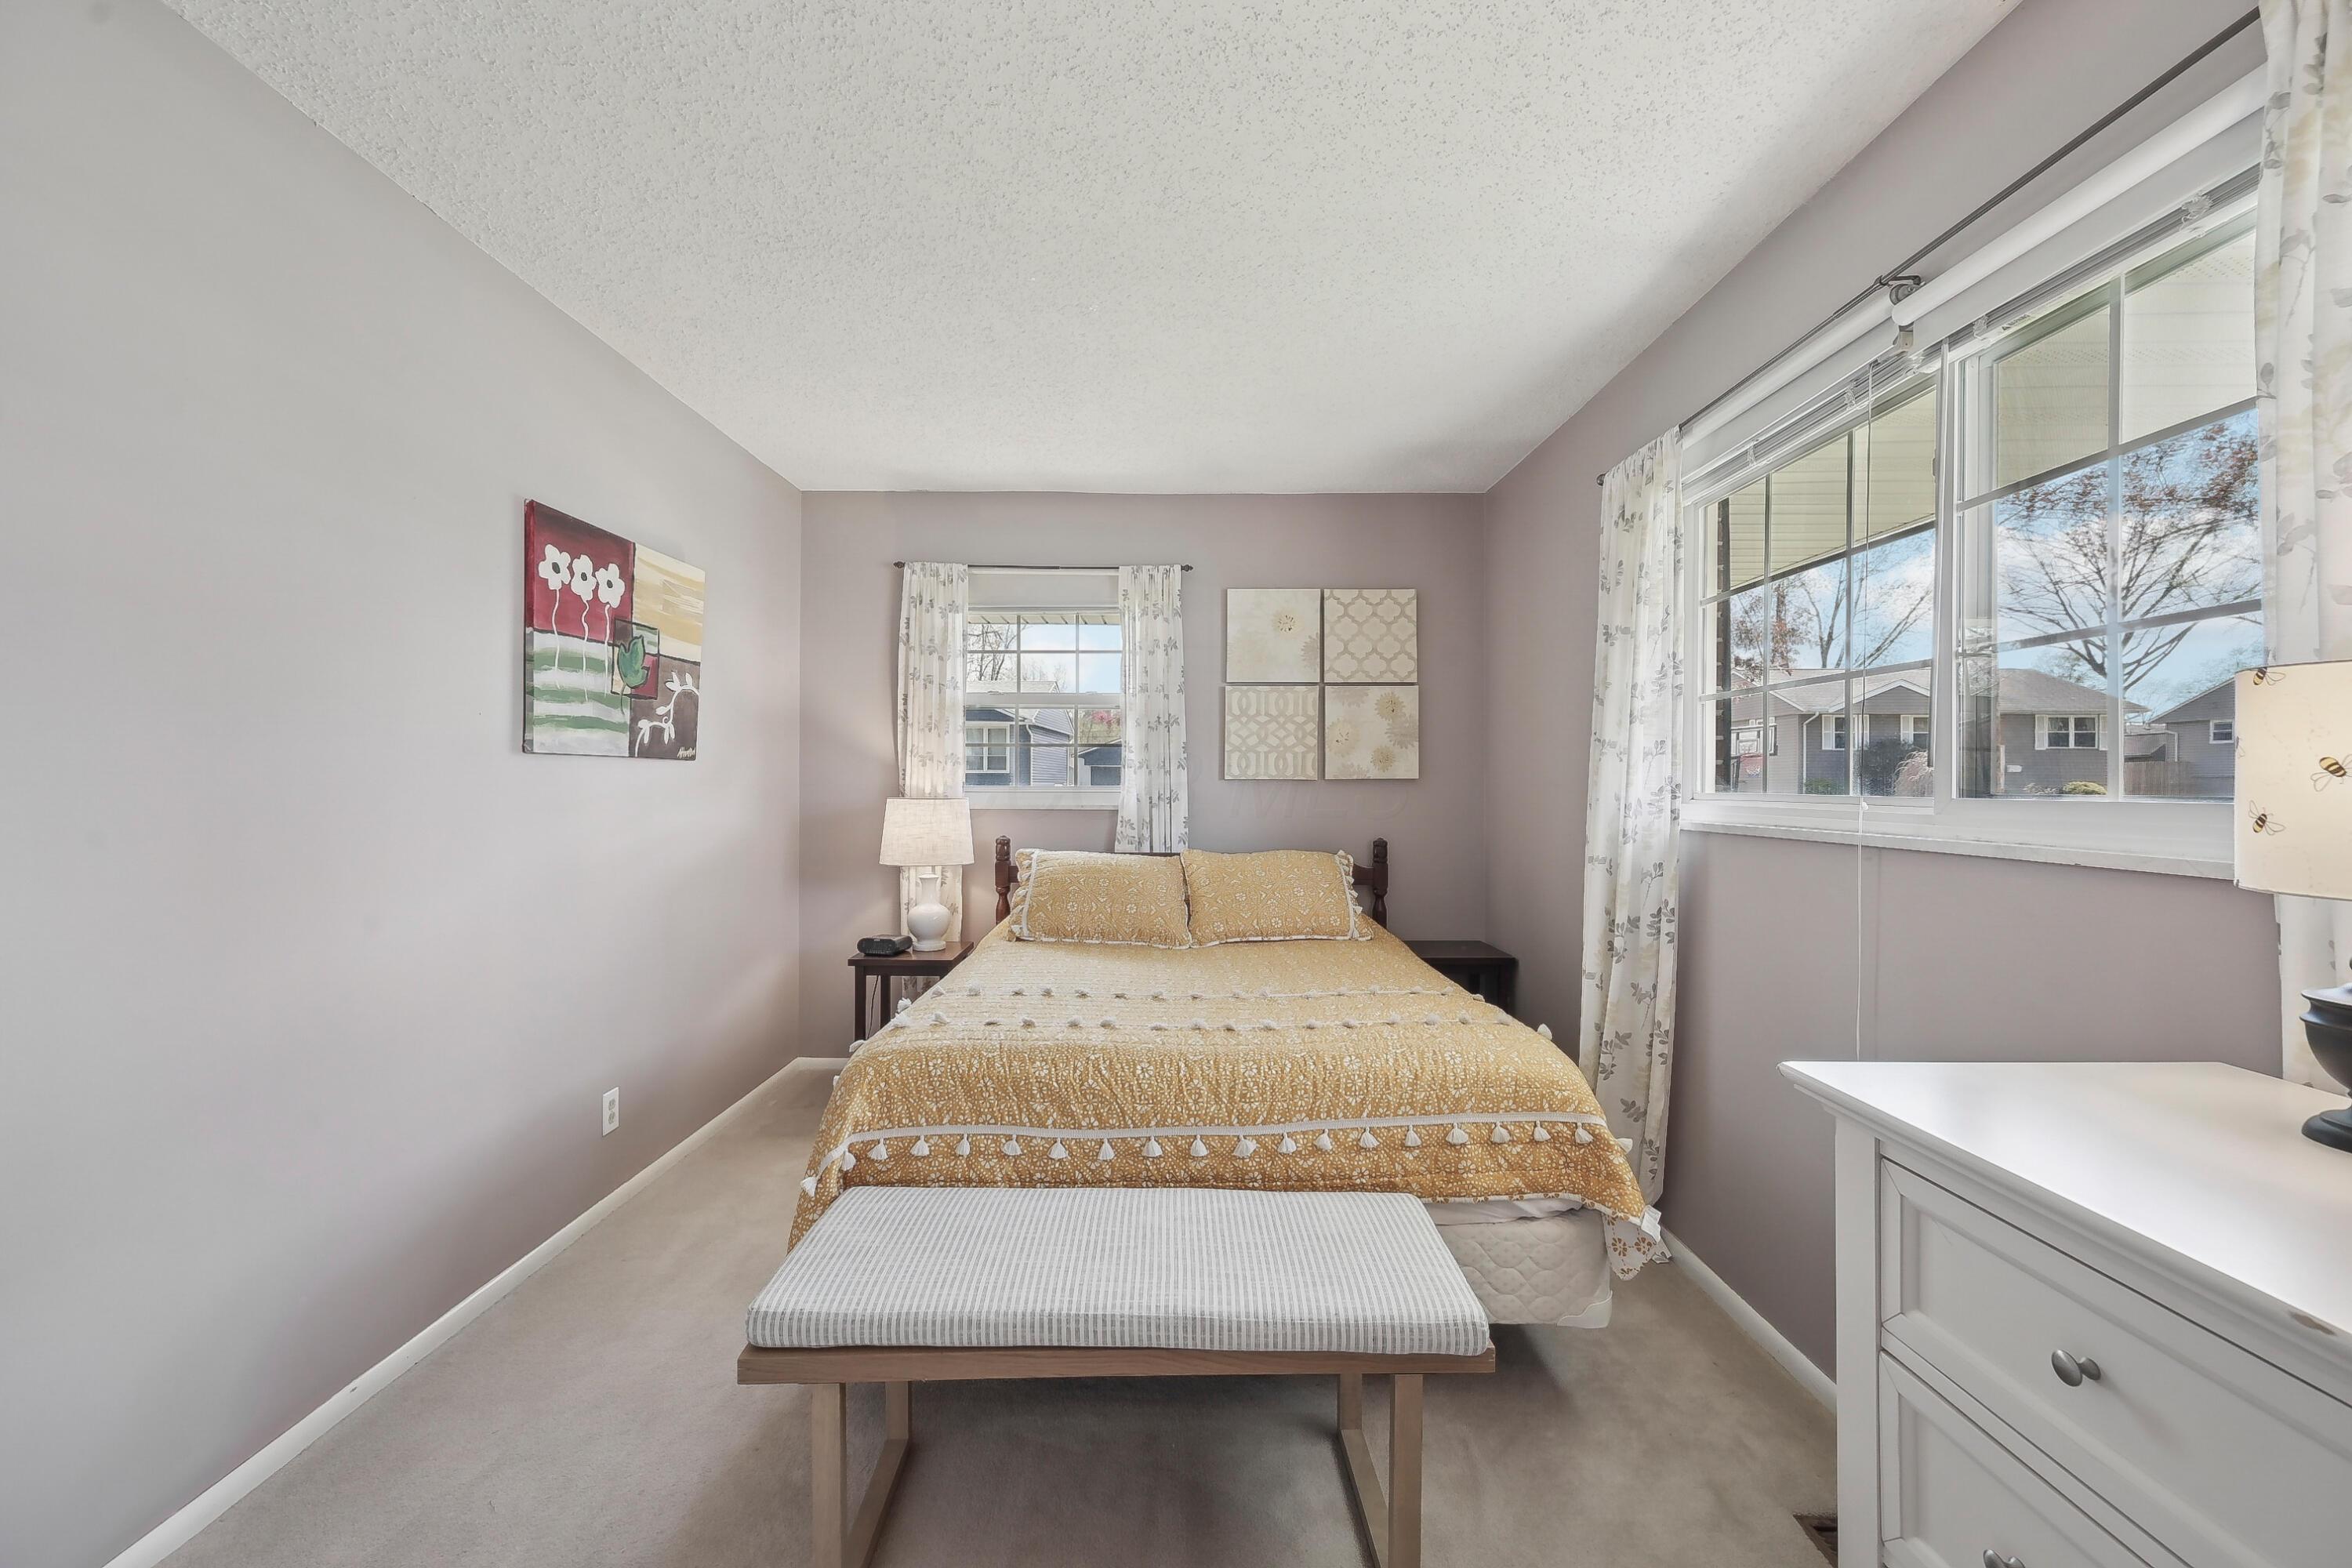
Bedroom with a gold-patterned bedspread, large windows, and neutral walls.
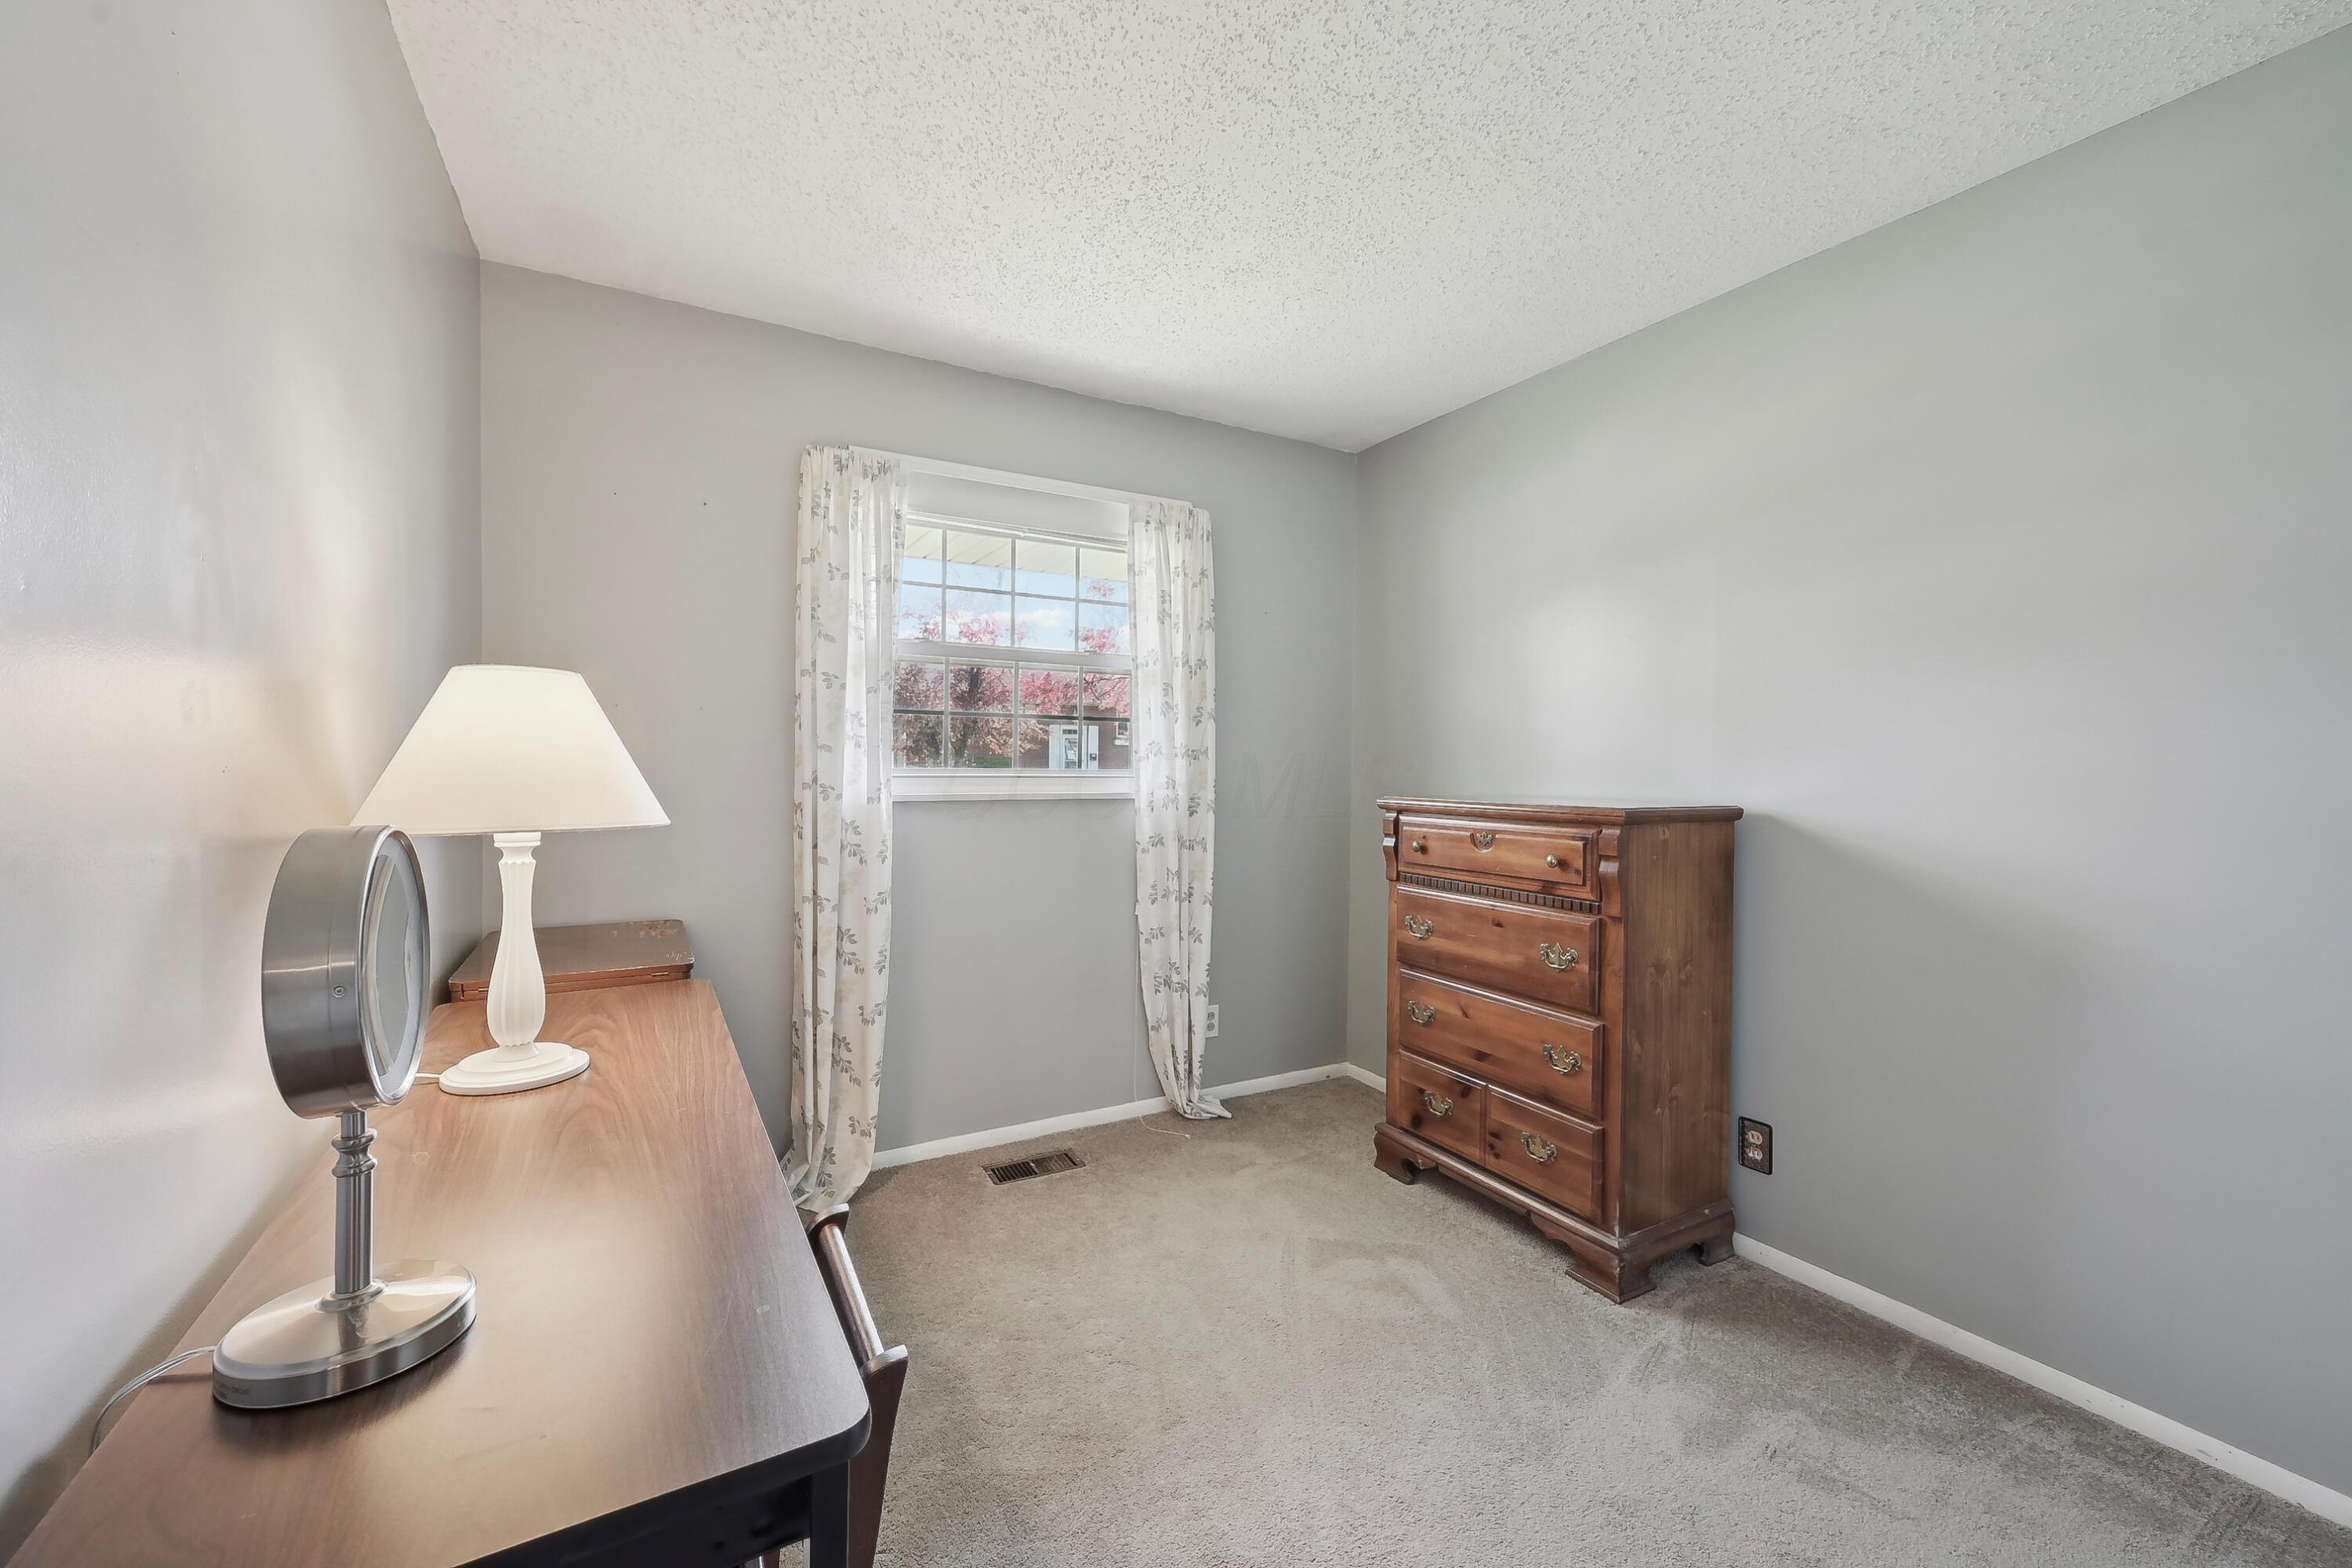
Carpeted bedroom with a wooden dresser, desk, and curtained window.
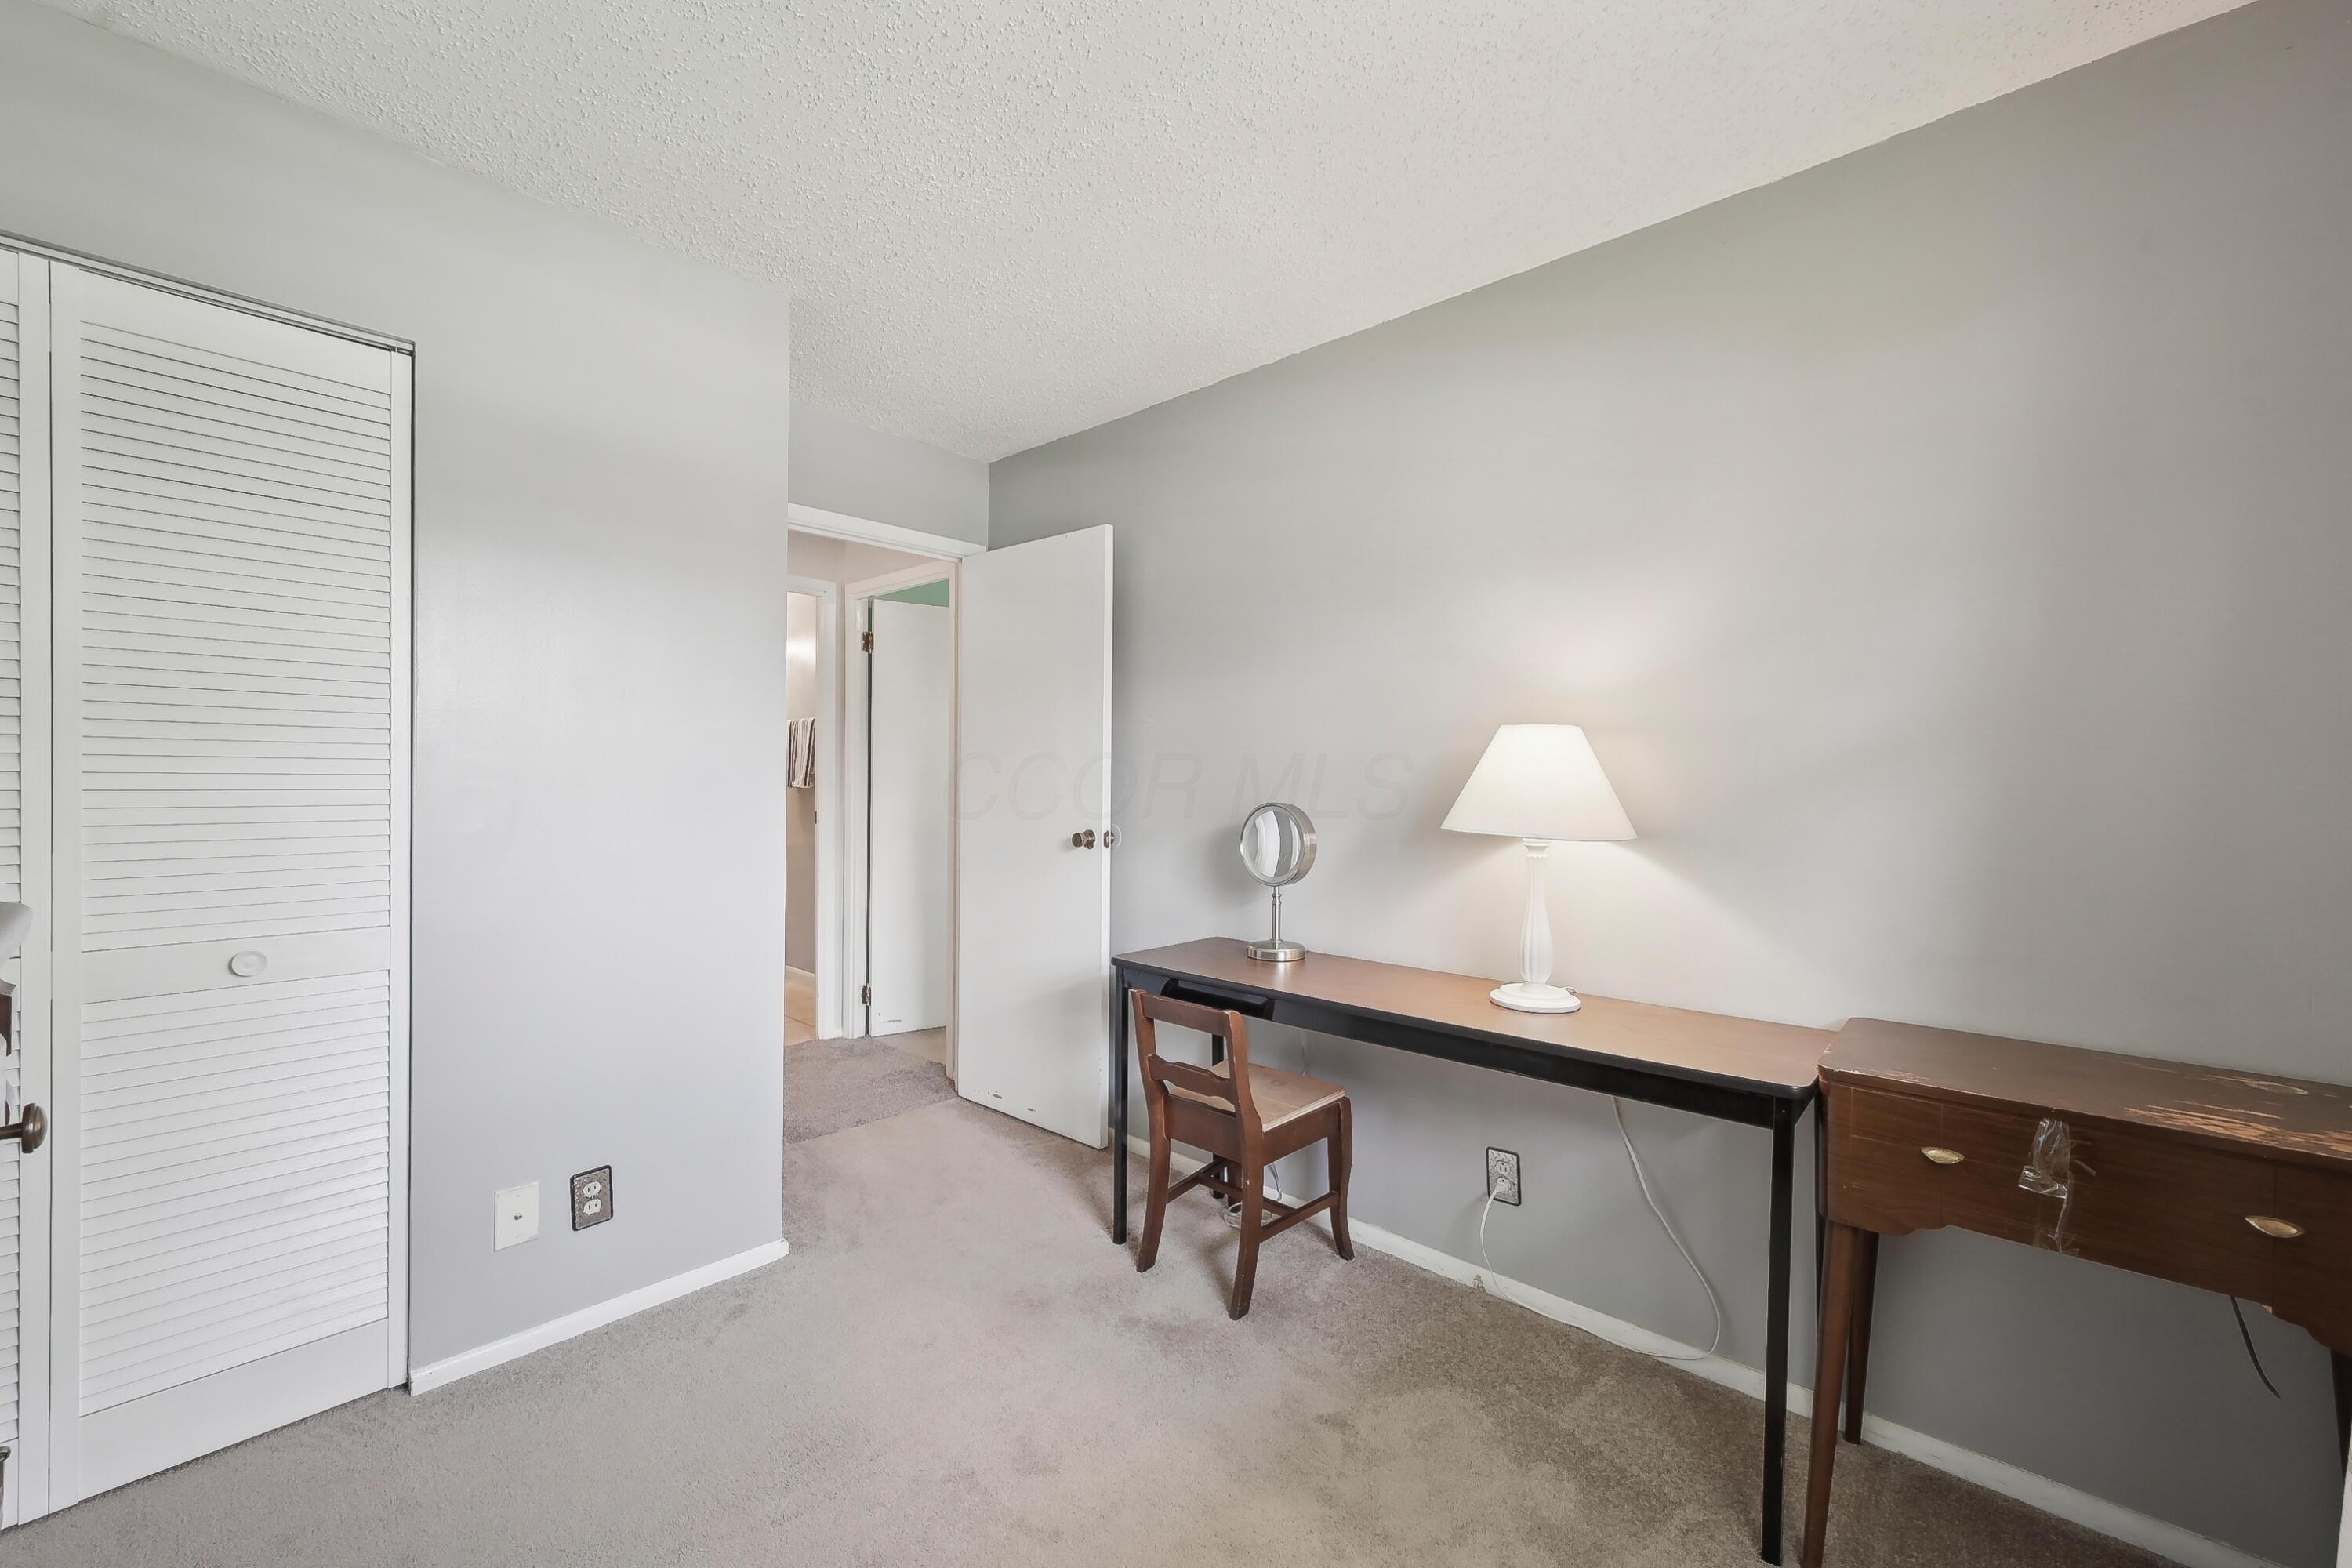
Carpeted room with a long desk, wooden chair, lamp, and louvered closet doors.
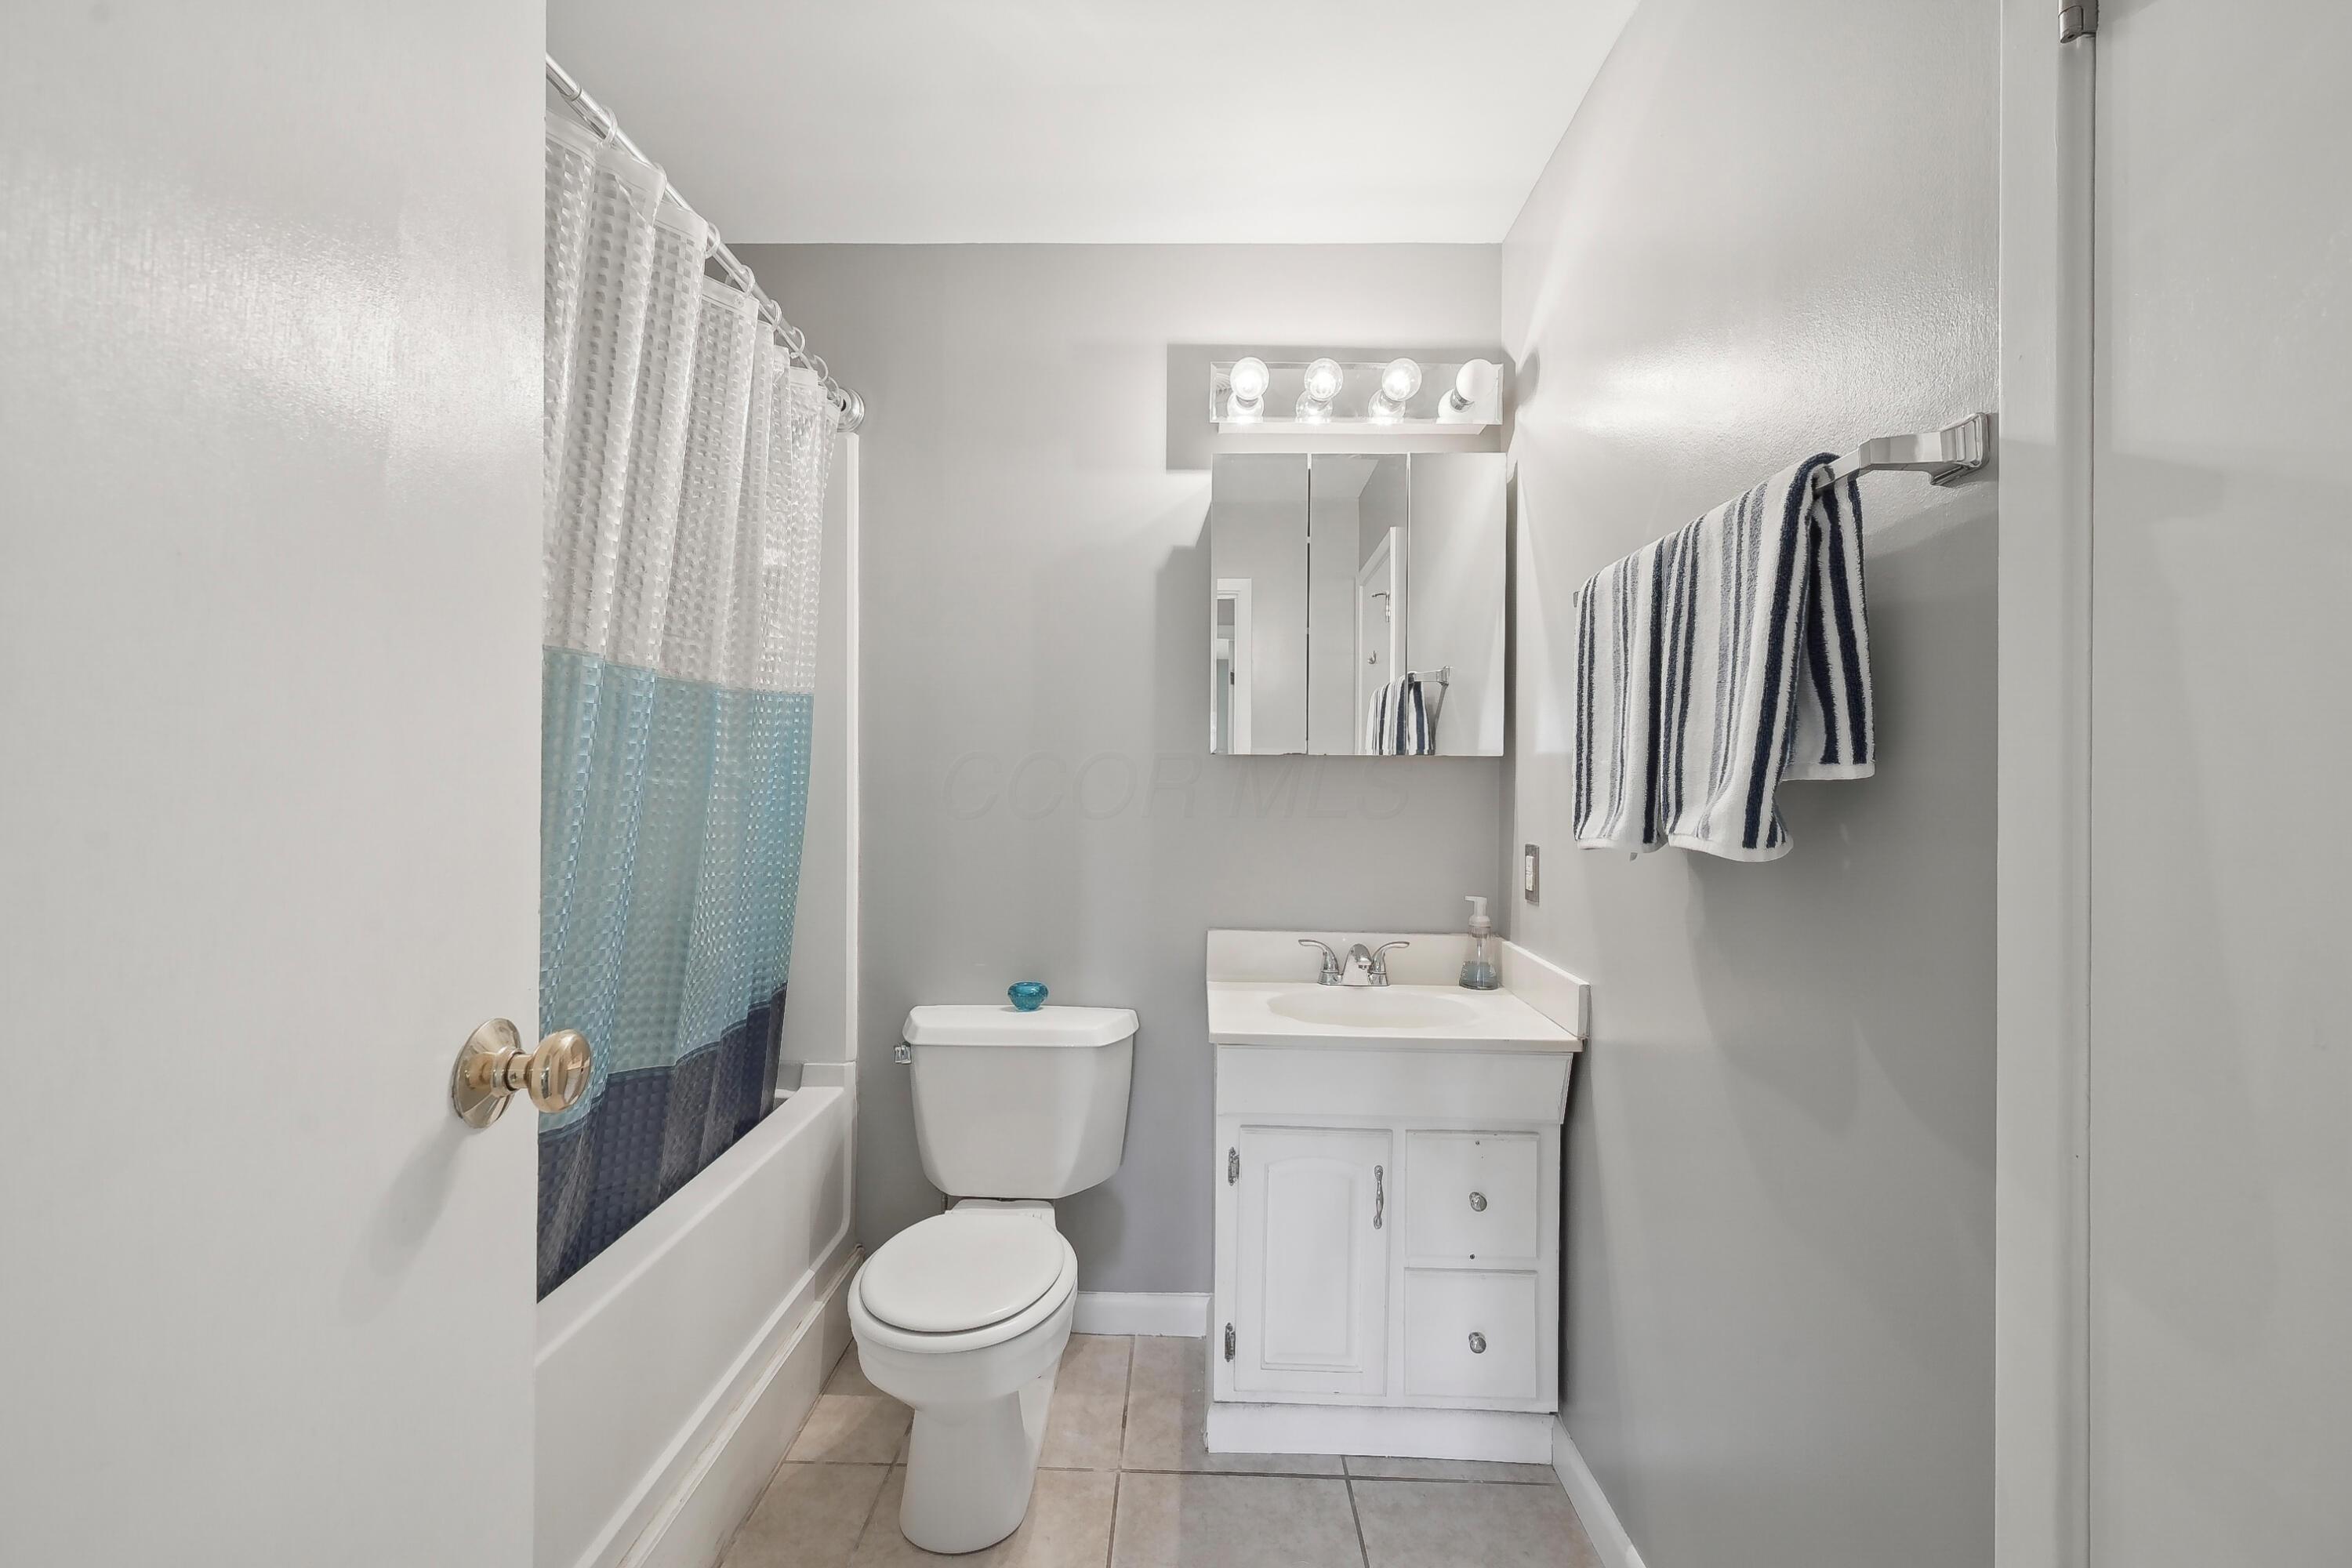
Bathroom with a tub-shower, striped curtain, toilet, and white vanity.
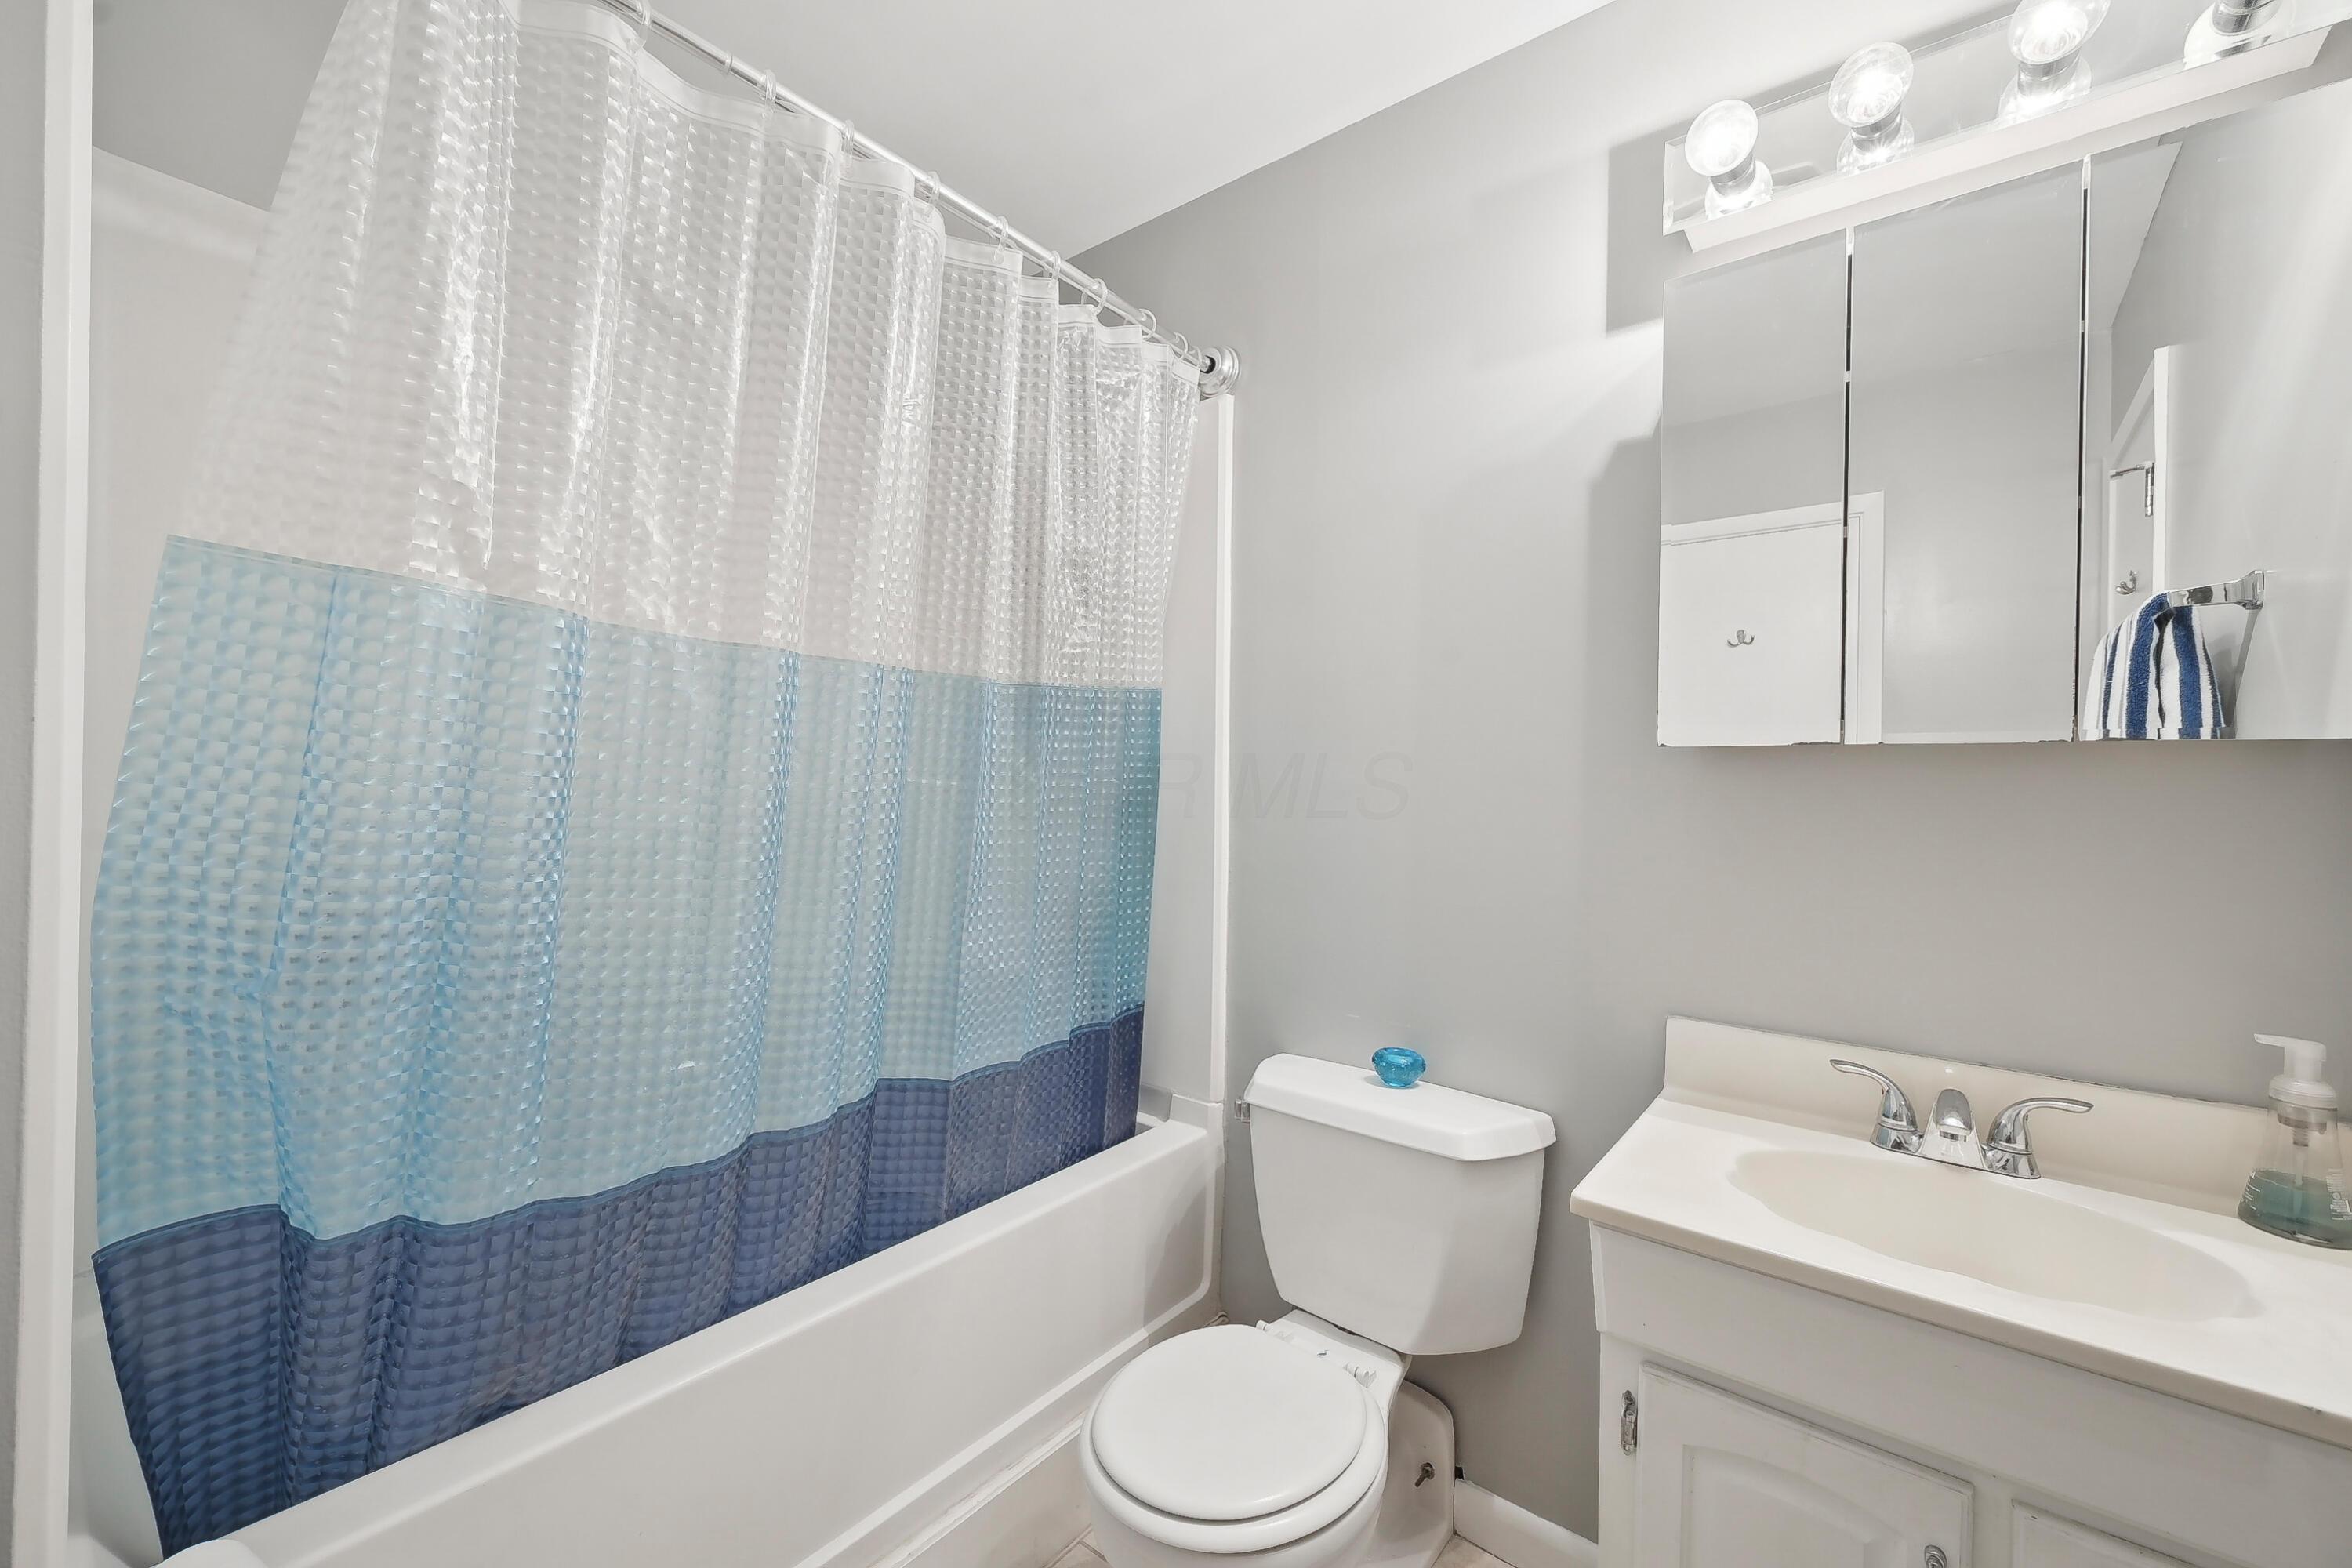
Bathroom with a blue-and-white shower curtain, bathtub, toilet, and mirrored vanity.
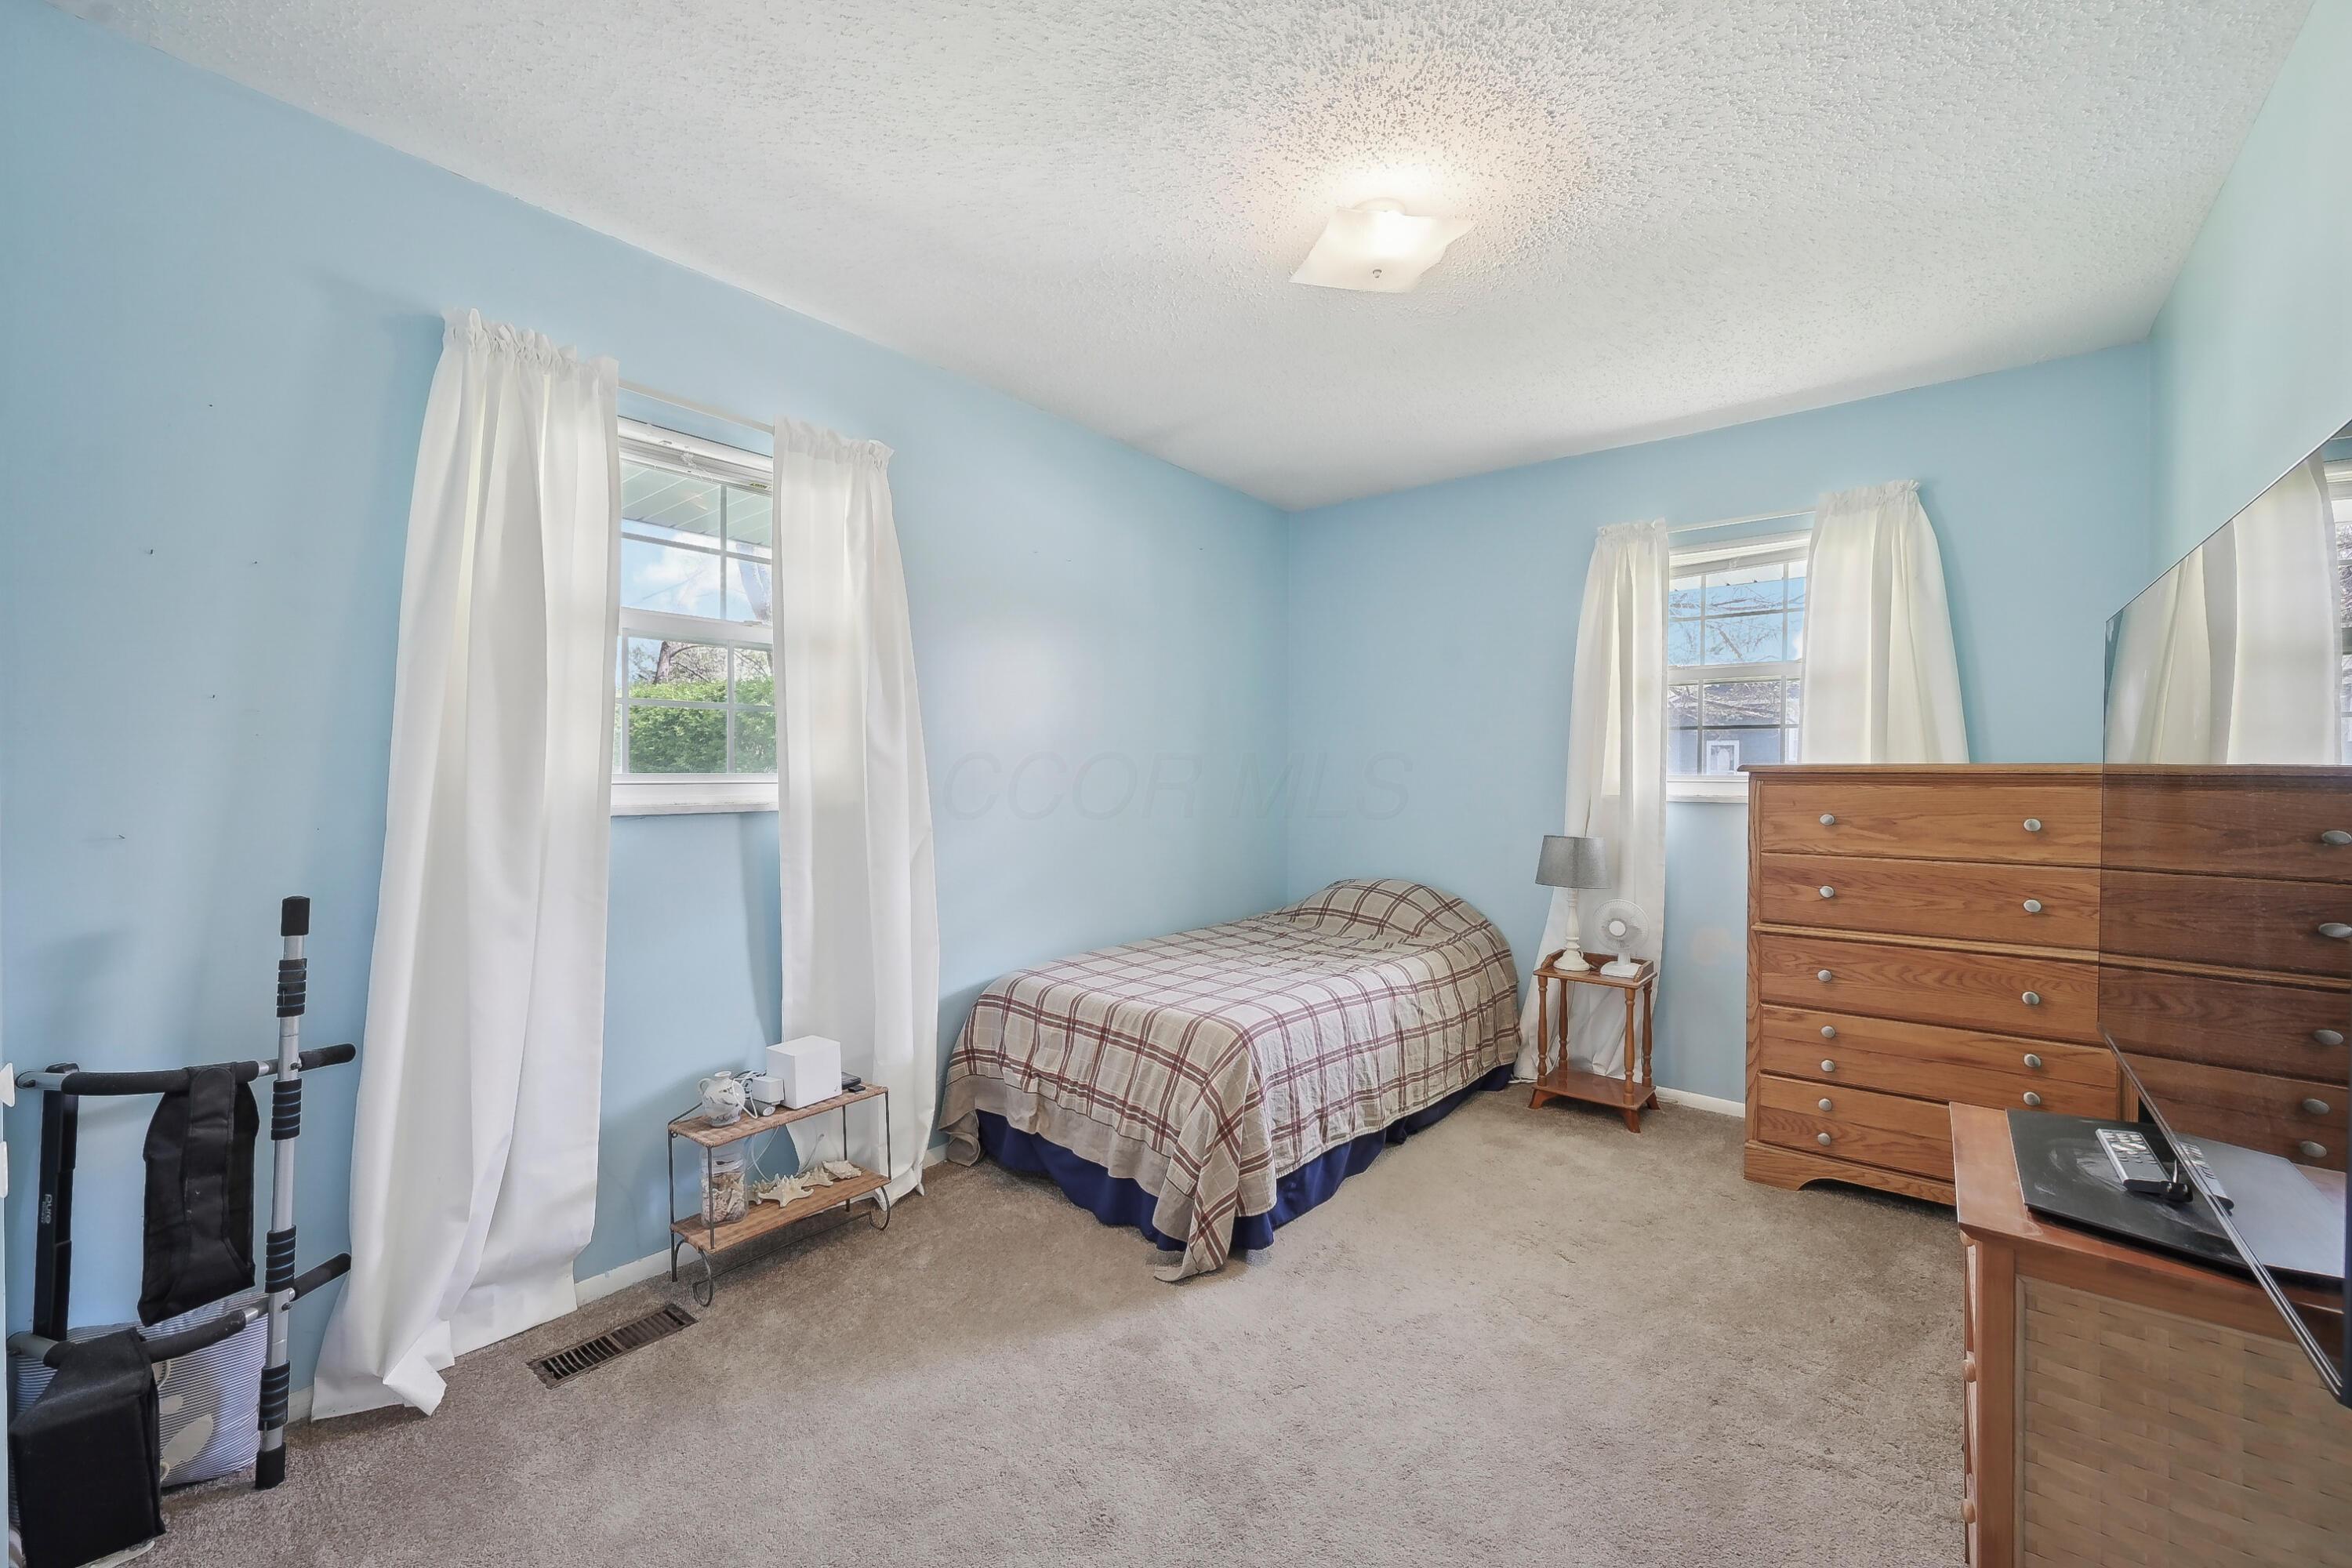
Bedroom with pale blue walls, two curtained windows, a single bed, and a wooden dresser.
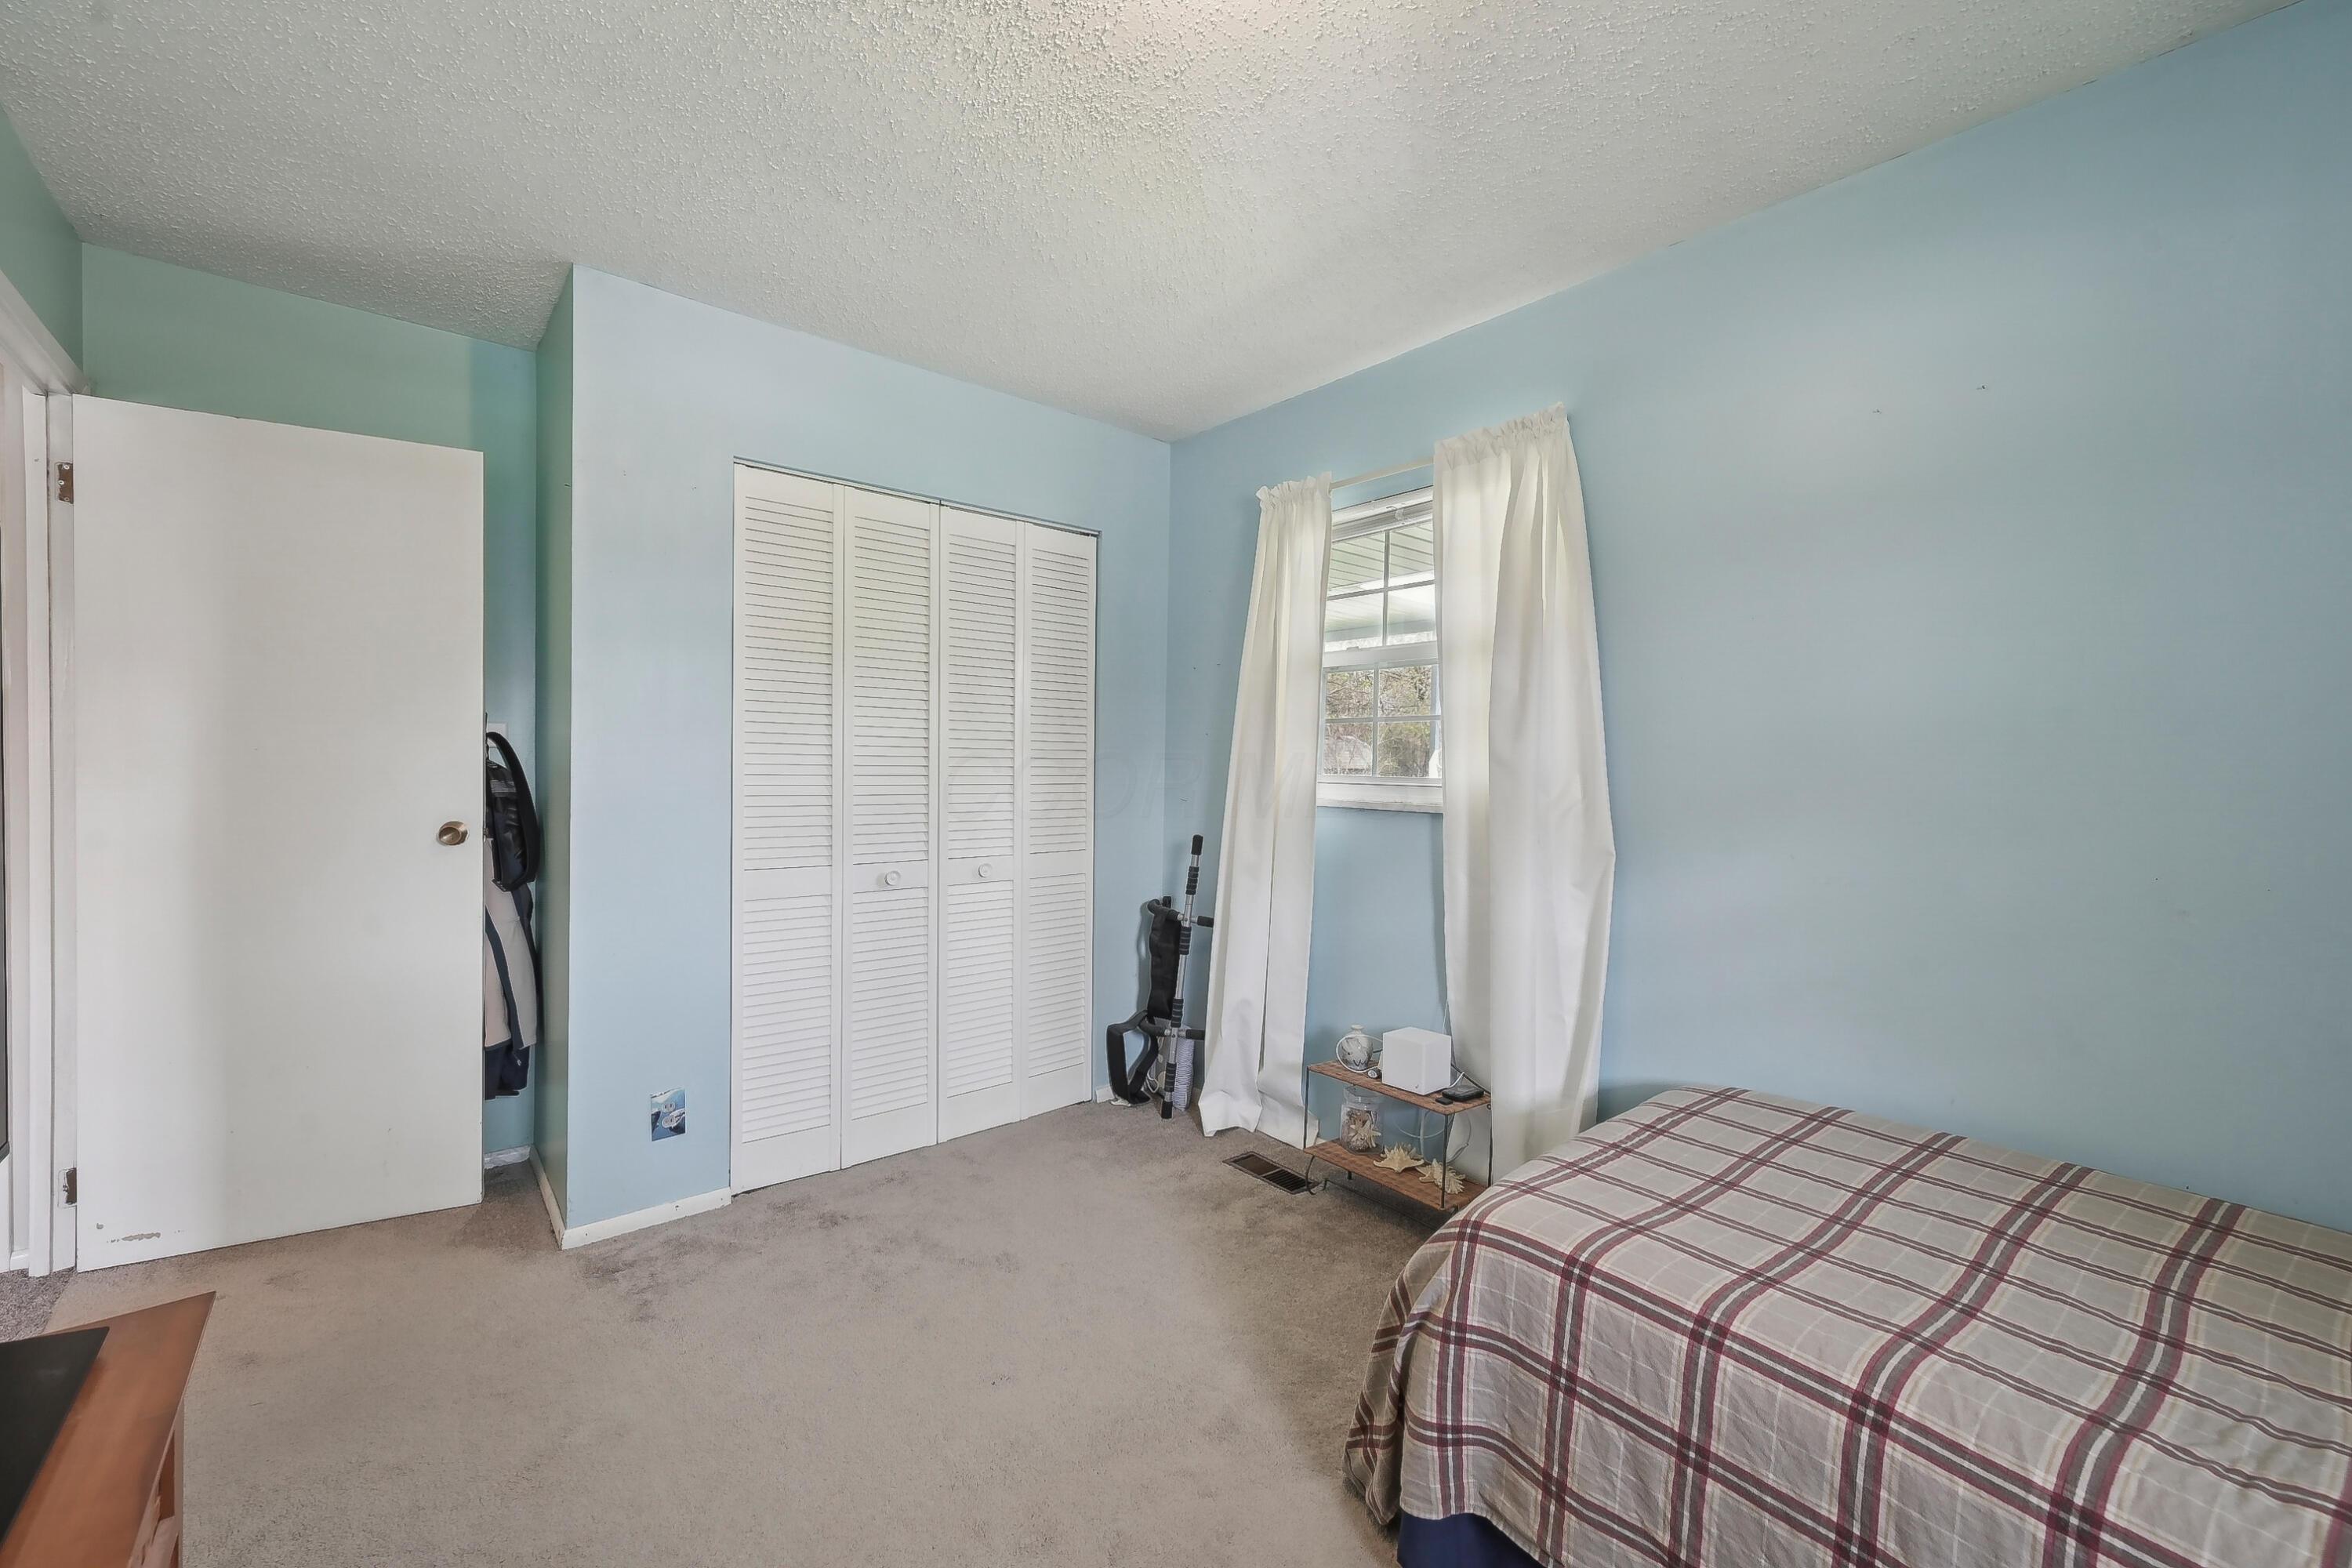
Bedroom with light blue walls, a louvered closet, and a curtained window beside the bed.
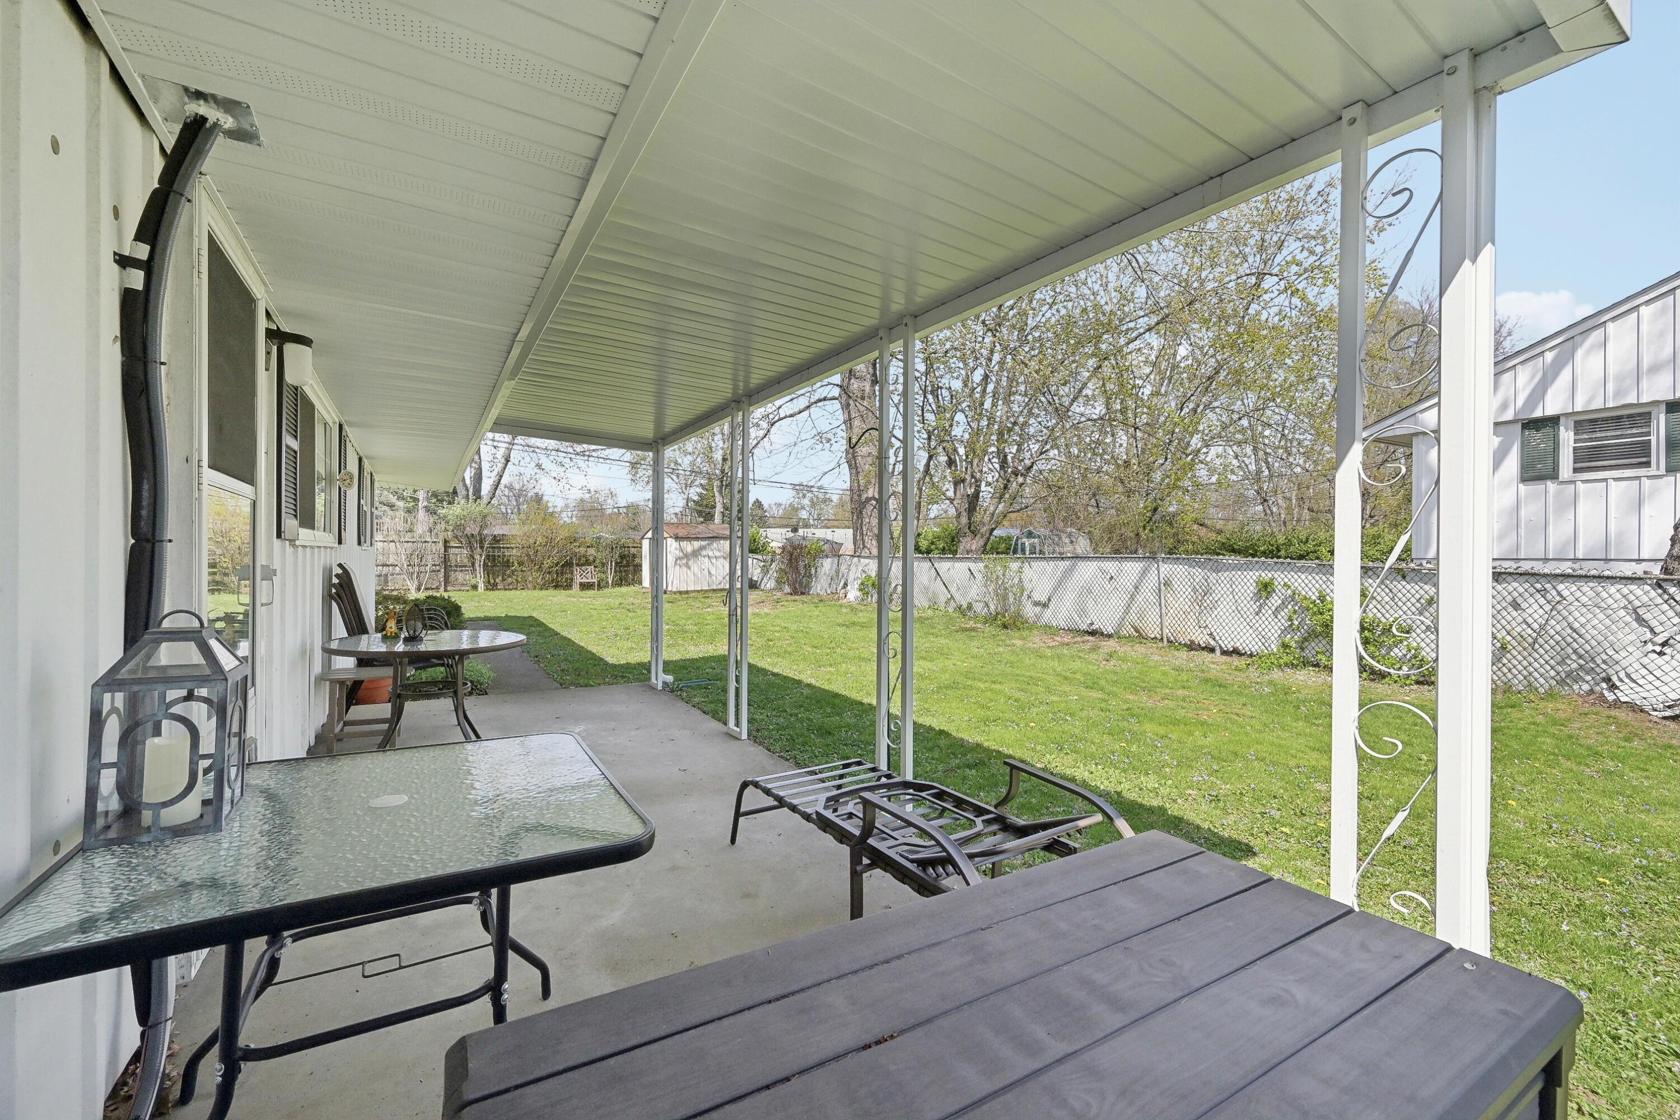
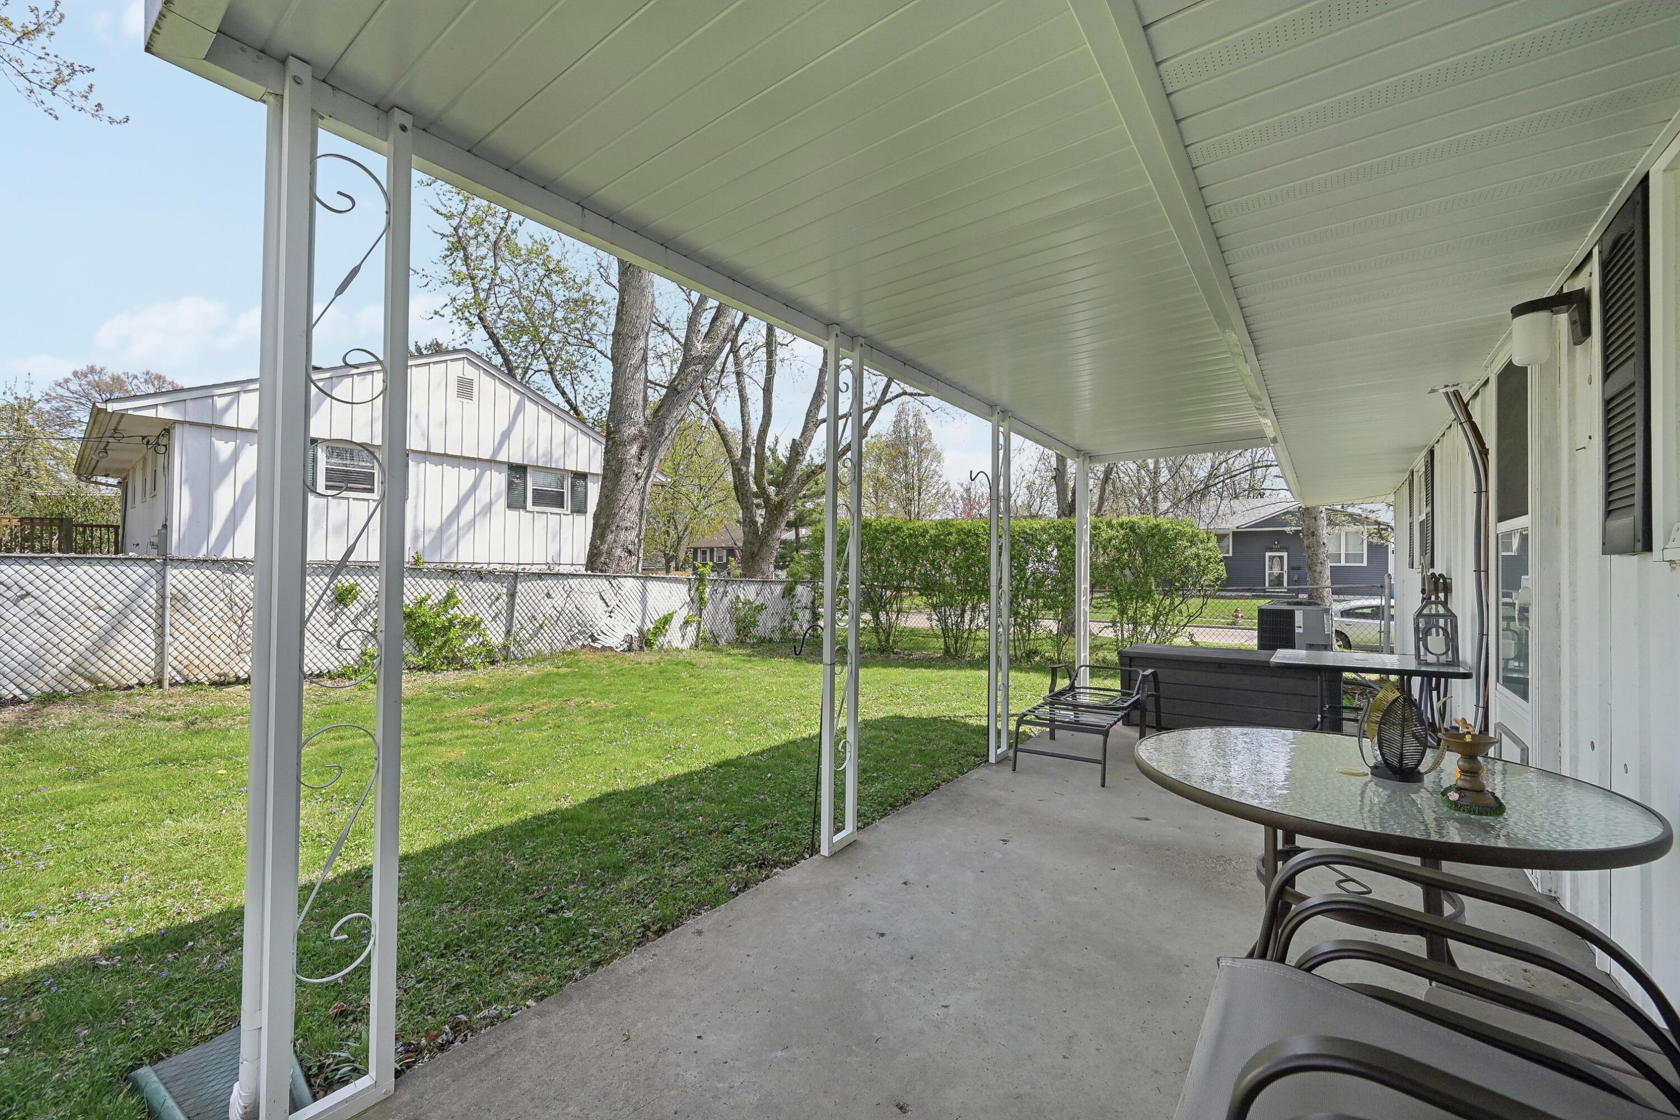
Covered back patio with outdoor dining furniture overlooking a fenced grassy yard.
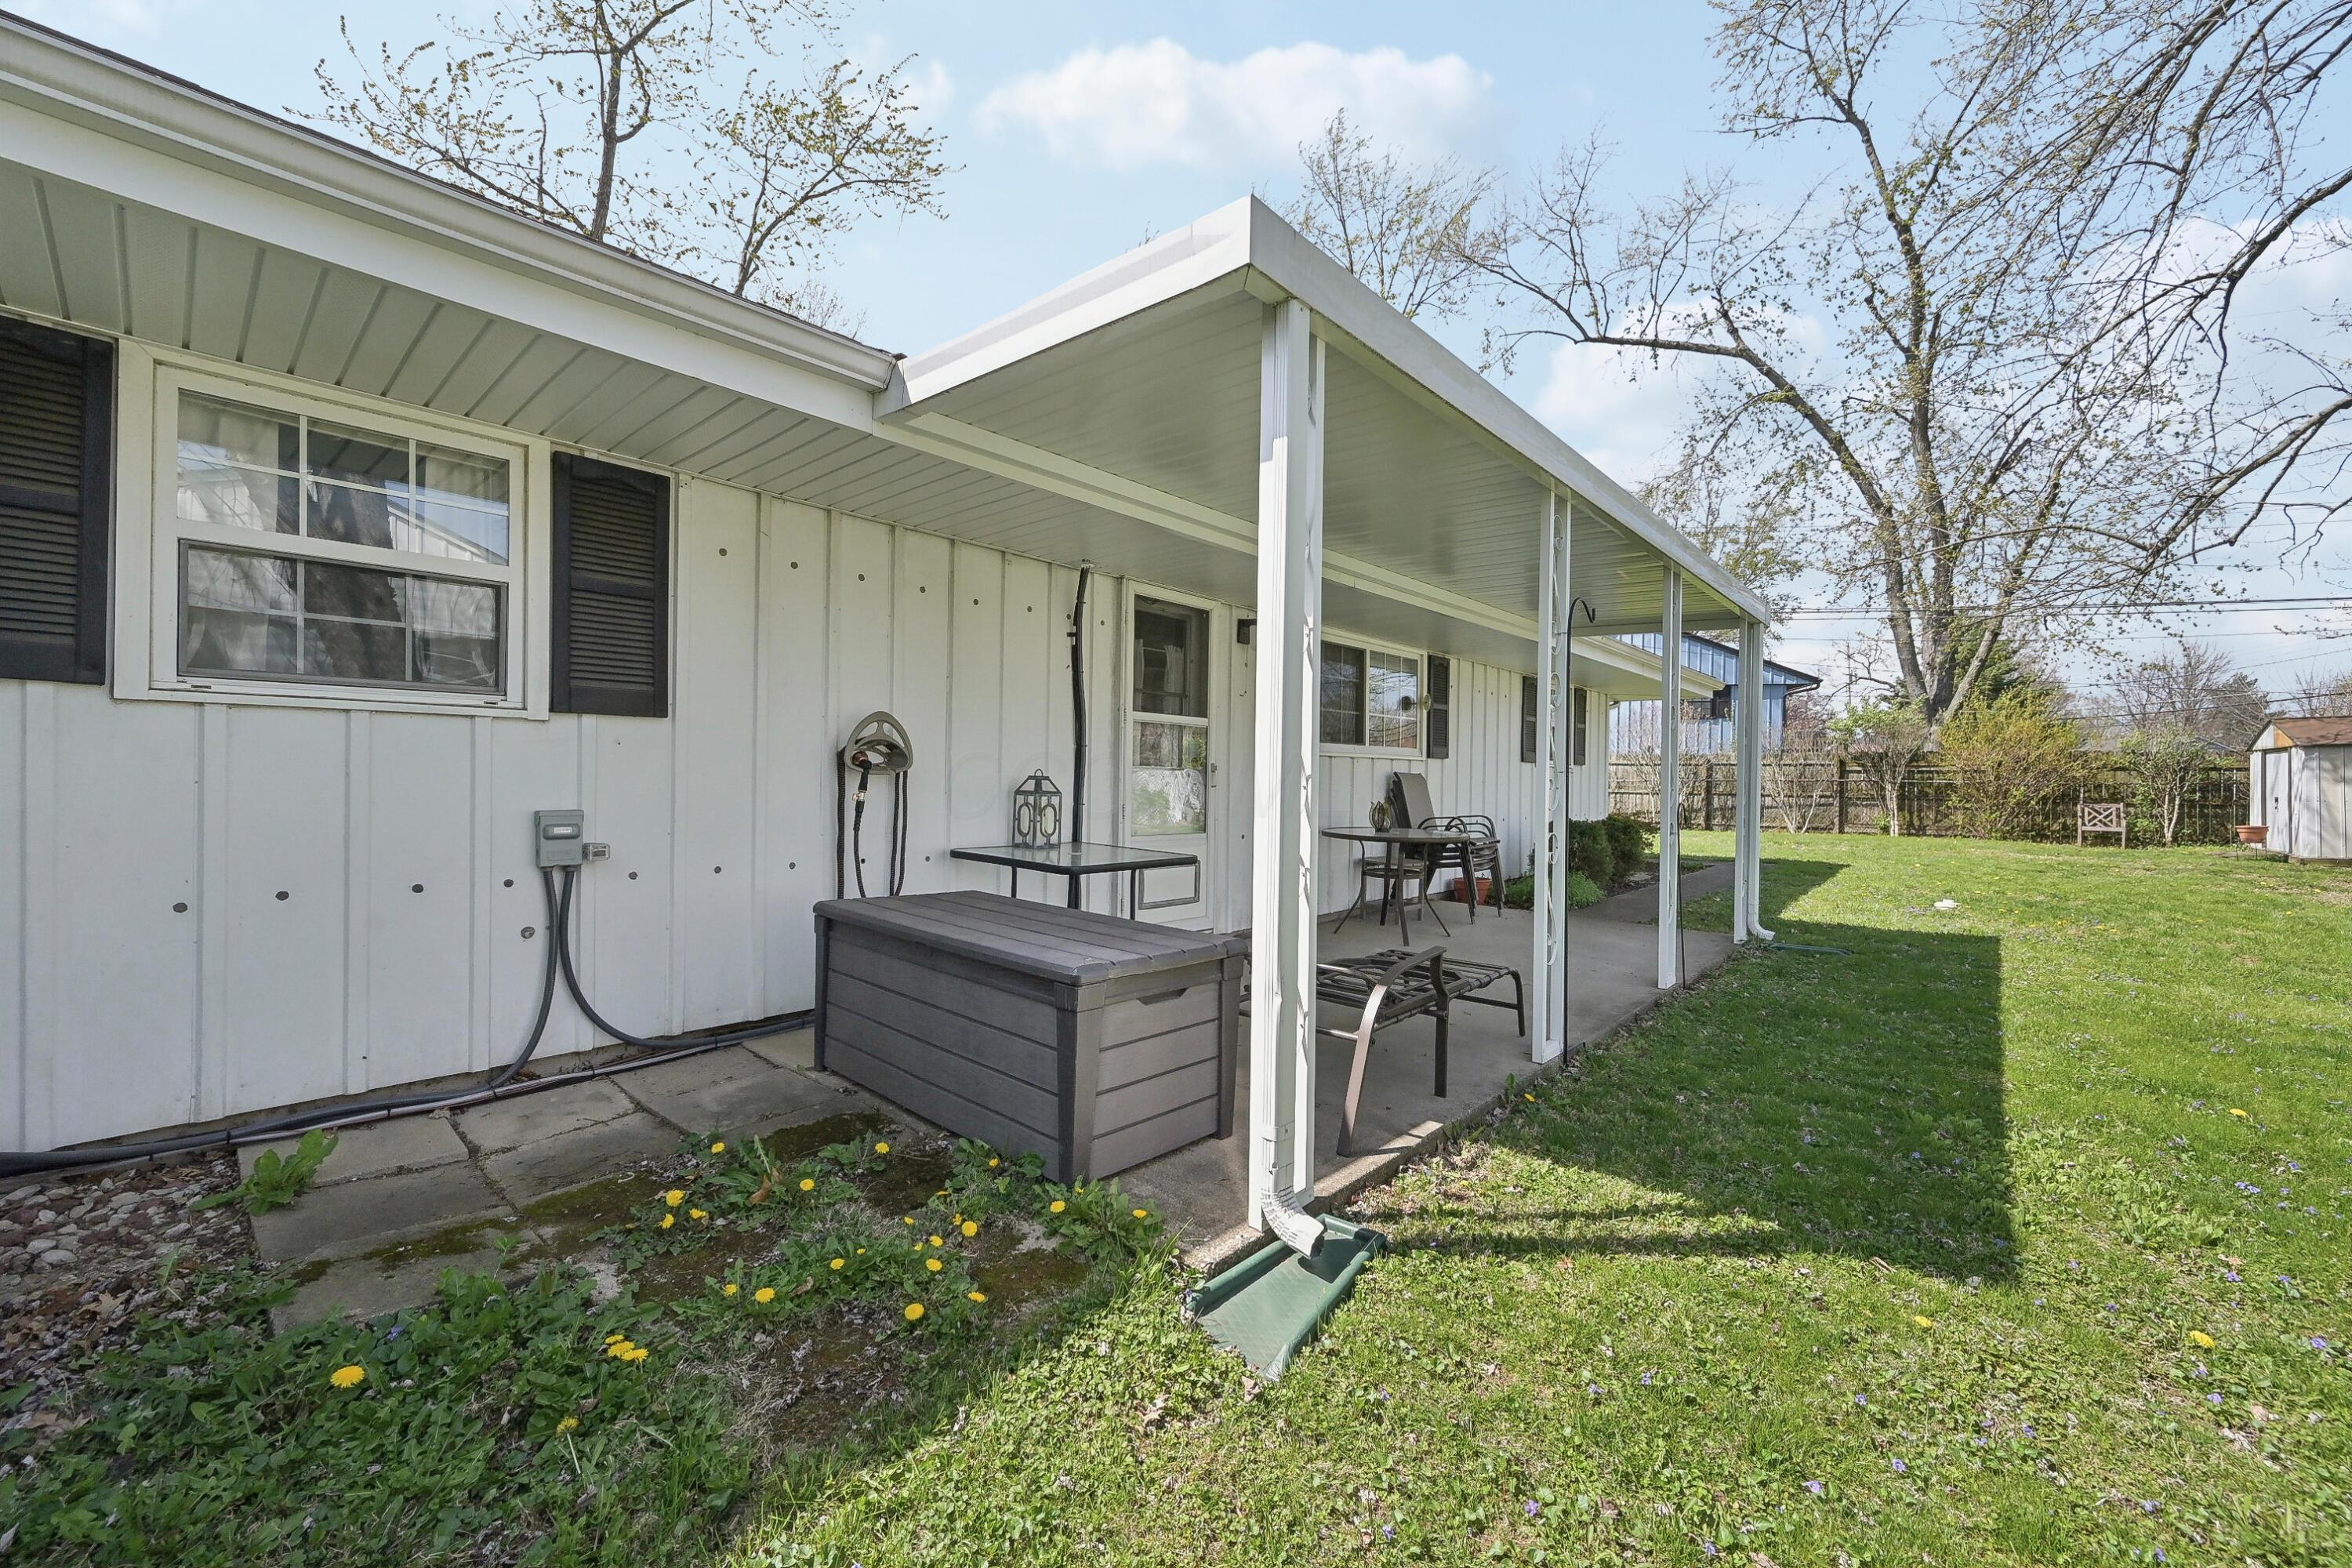
Covered backyard patio with outdoor seating, a spa, and a lawn.
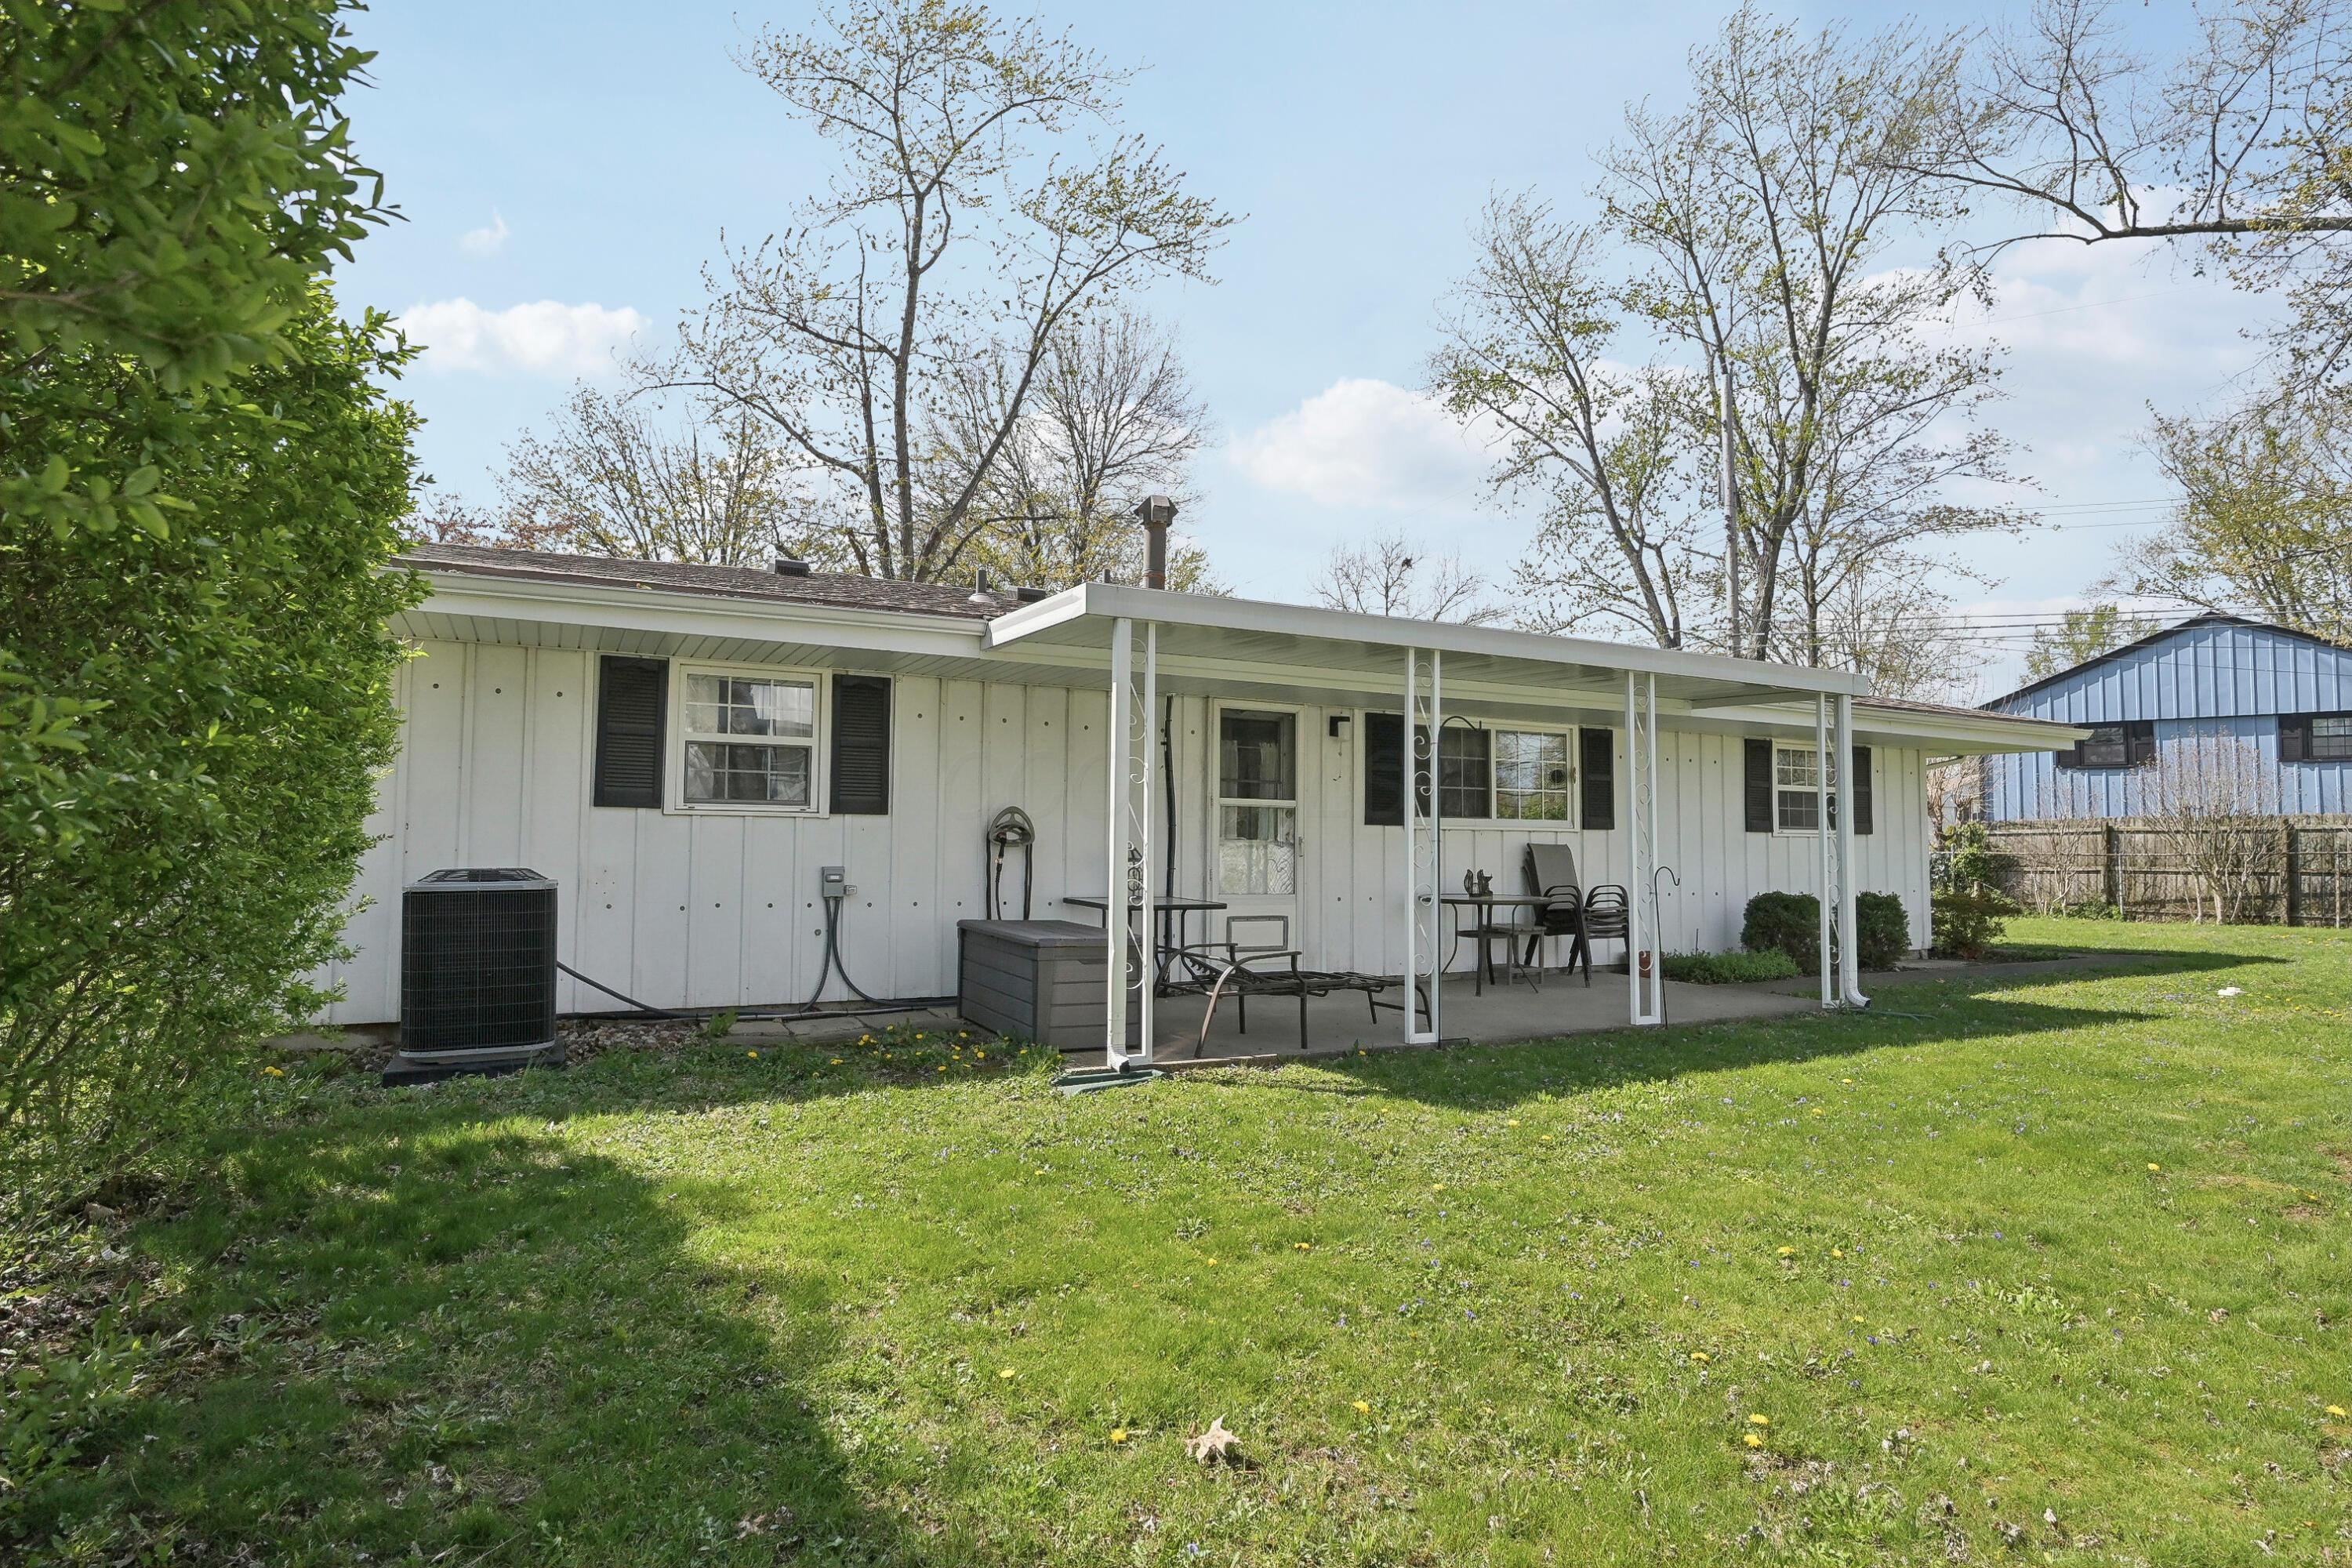
Single-story home with a long covered patio and lawn.
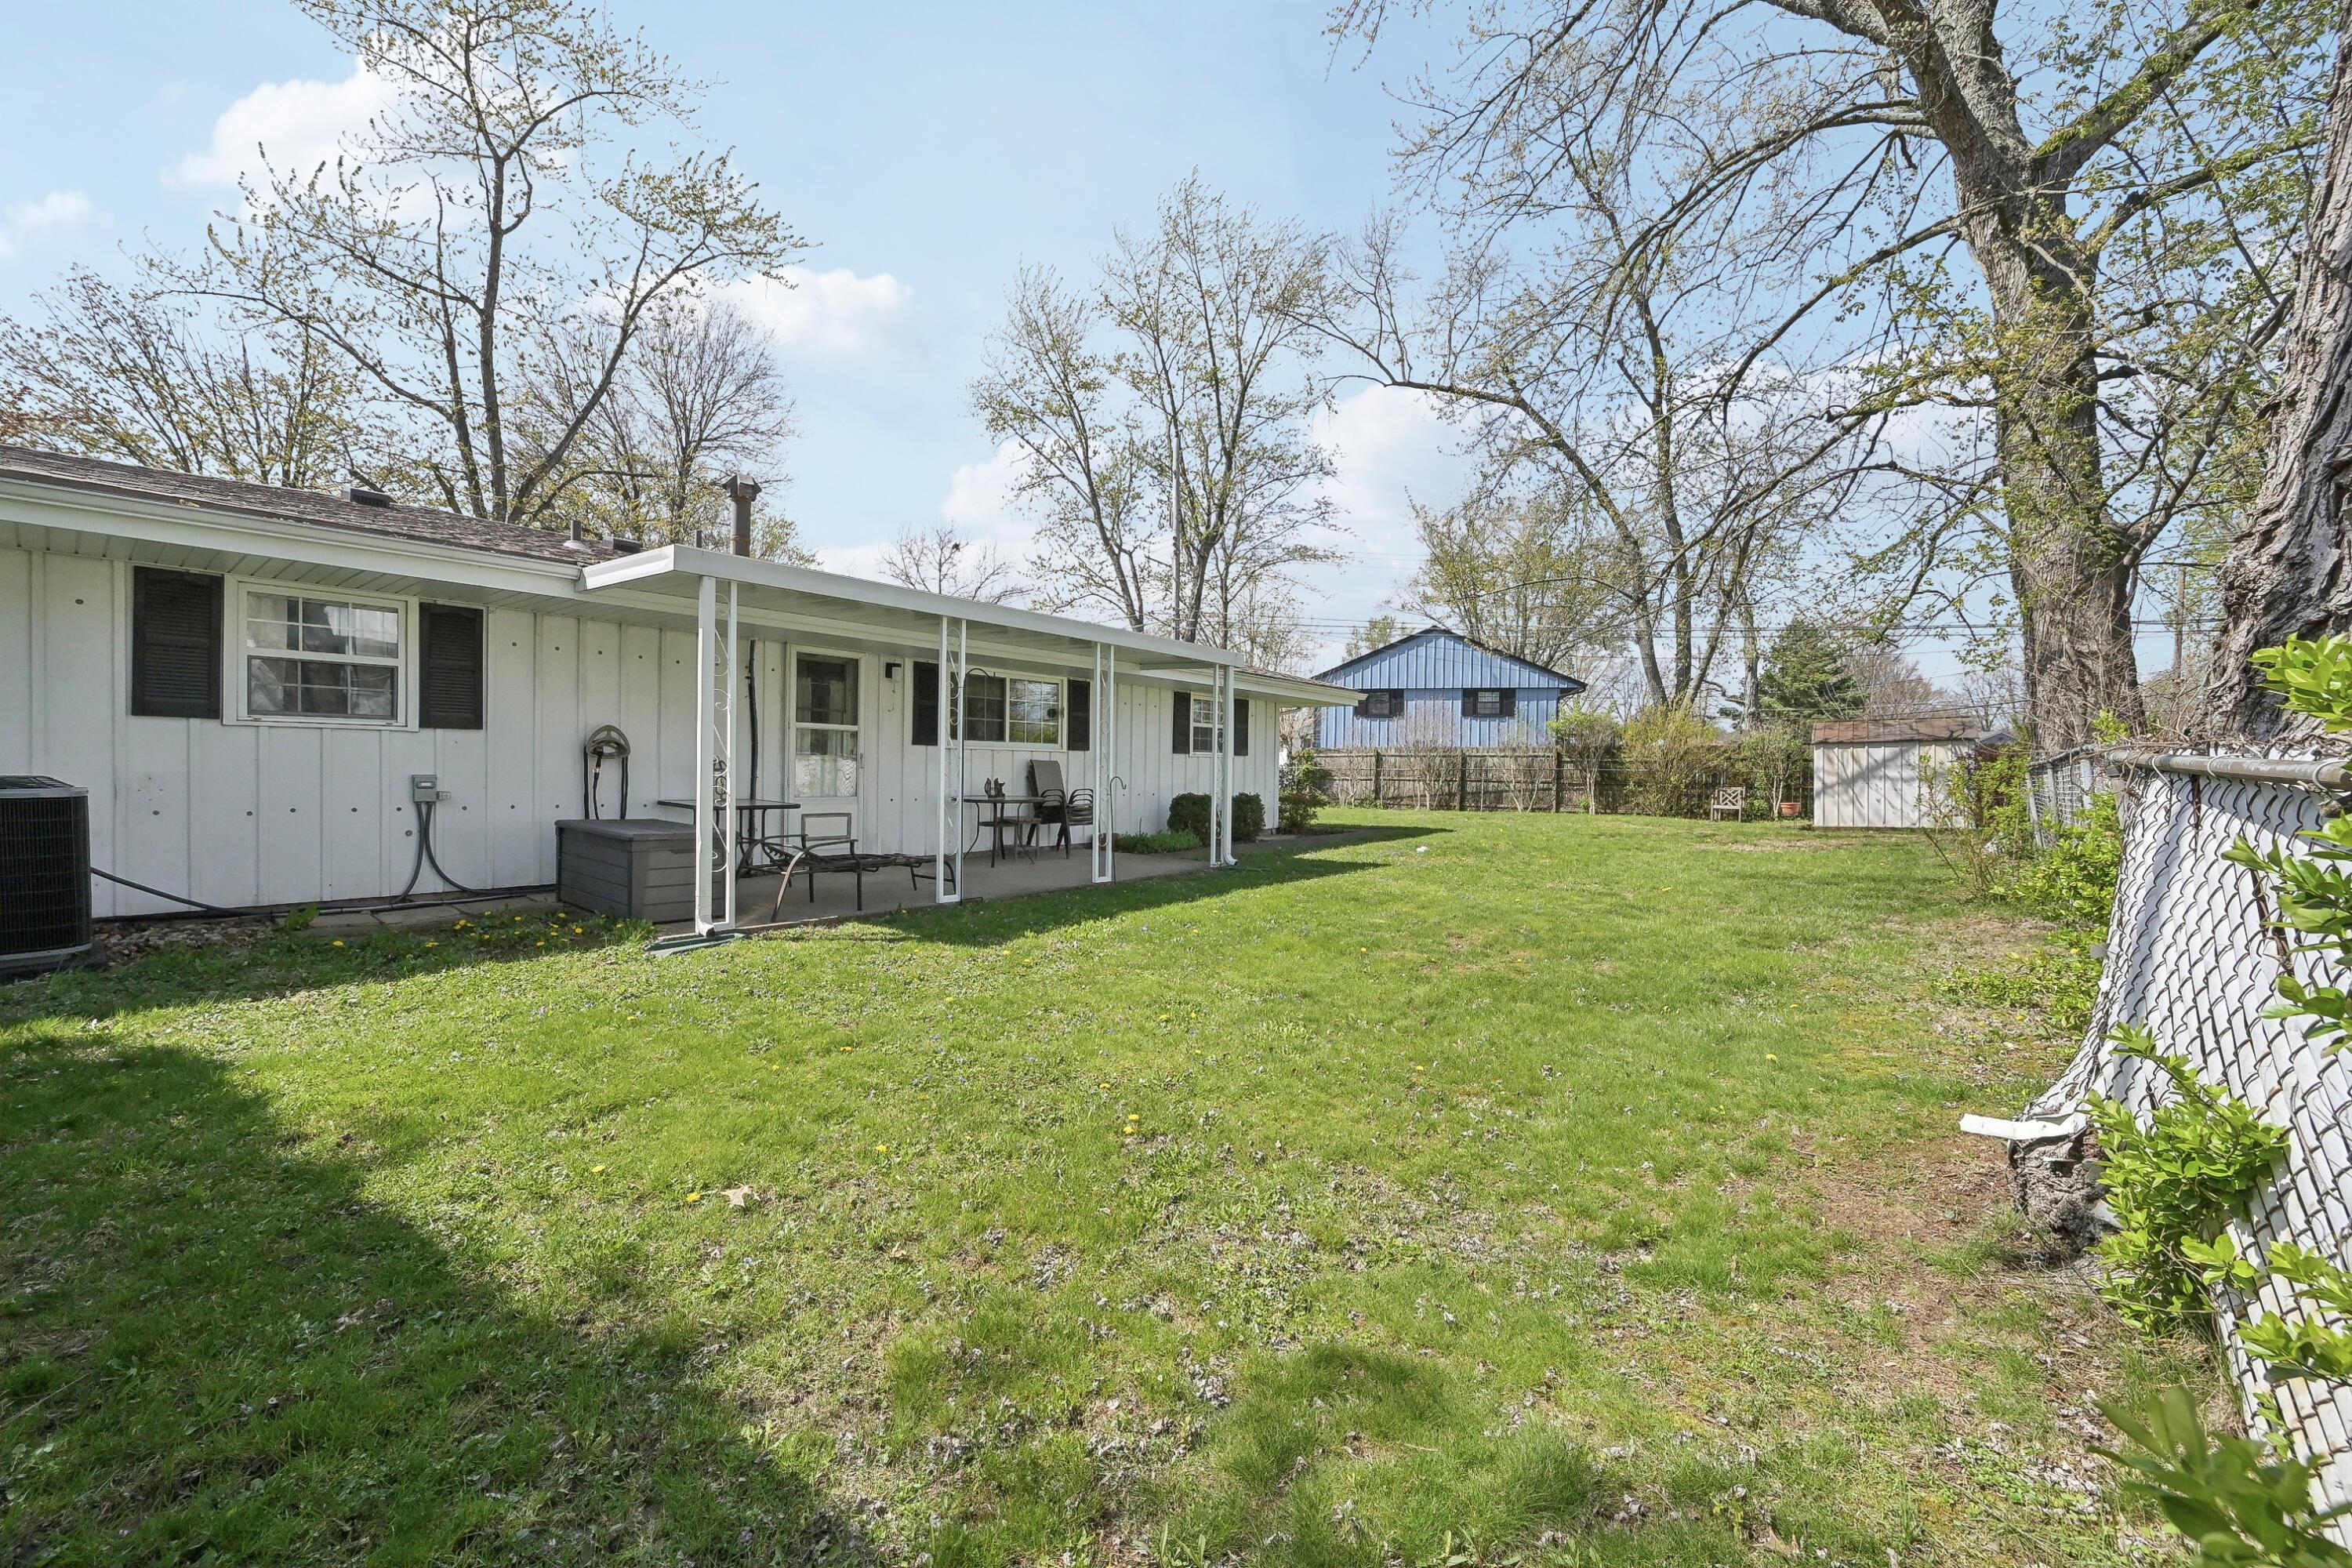
Backyard with a covered patio, broad lawn, chain-link fence, and storage shed.
Covered back patio with outdoor seating overlooking a fenced lawn.
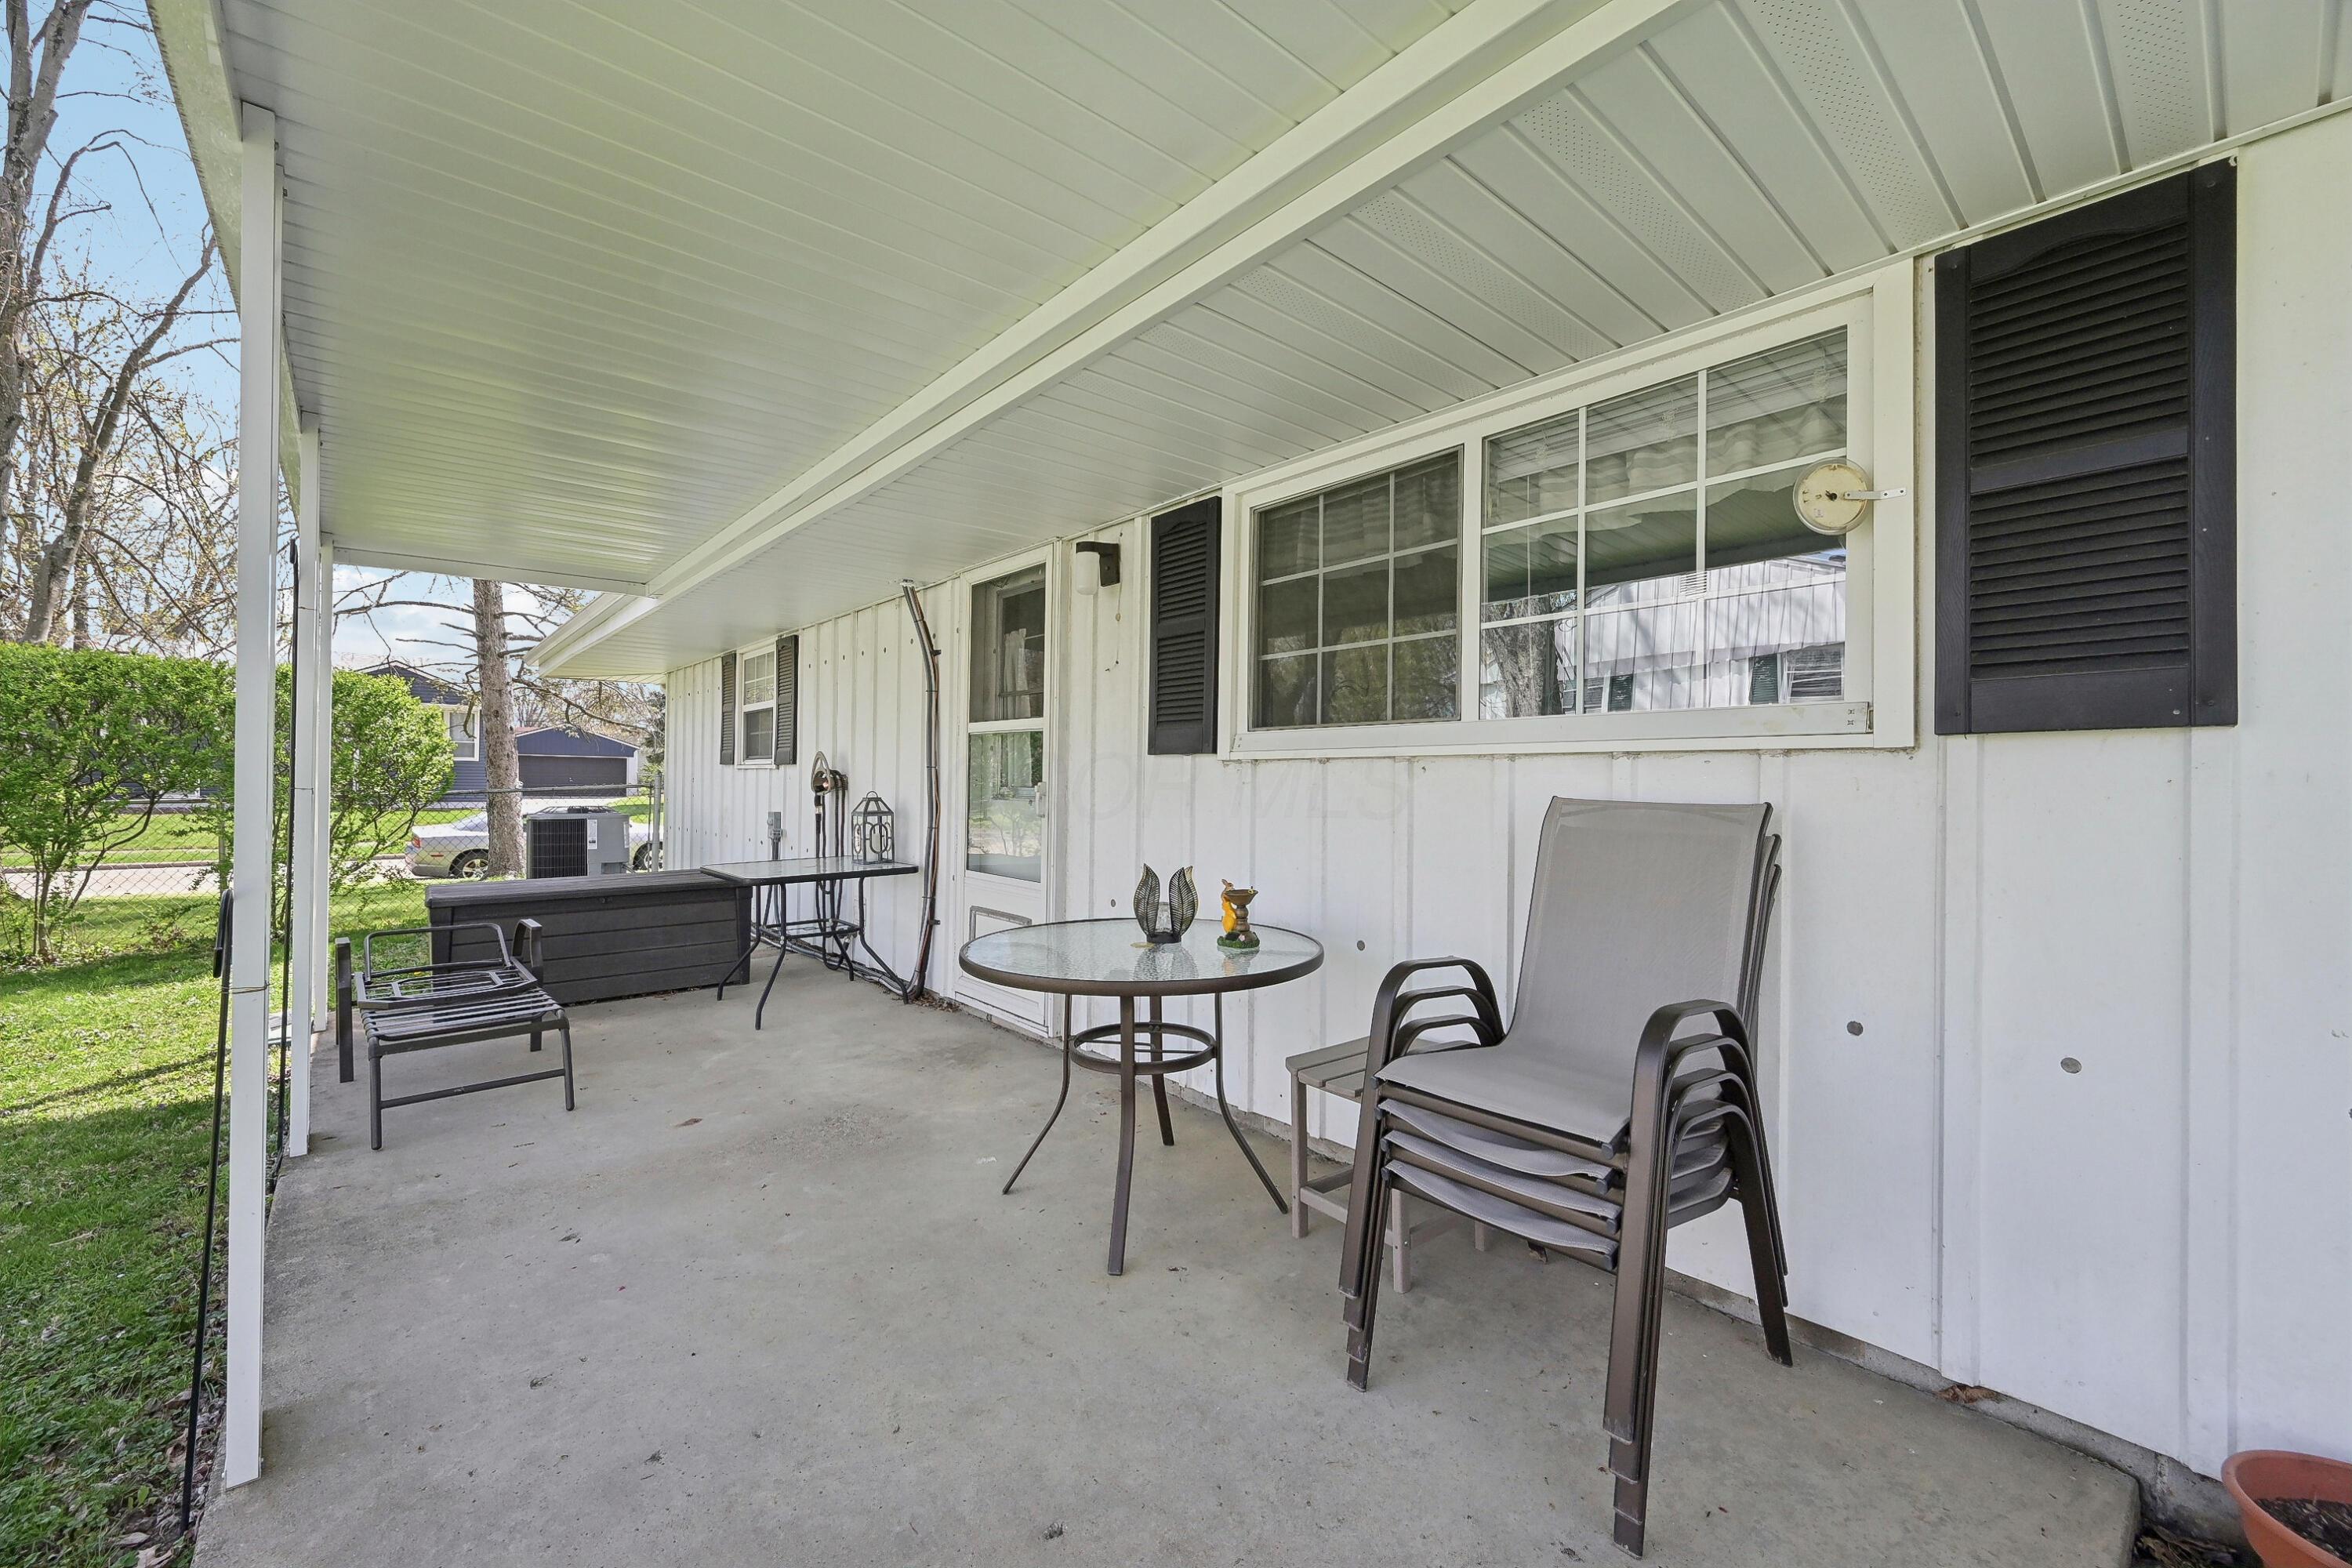
Covered concrete patio with a high white ceiling, black shutters, and outdoor seating.
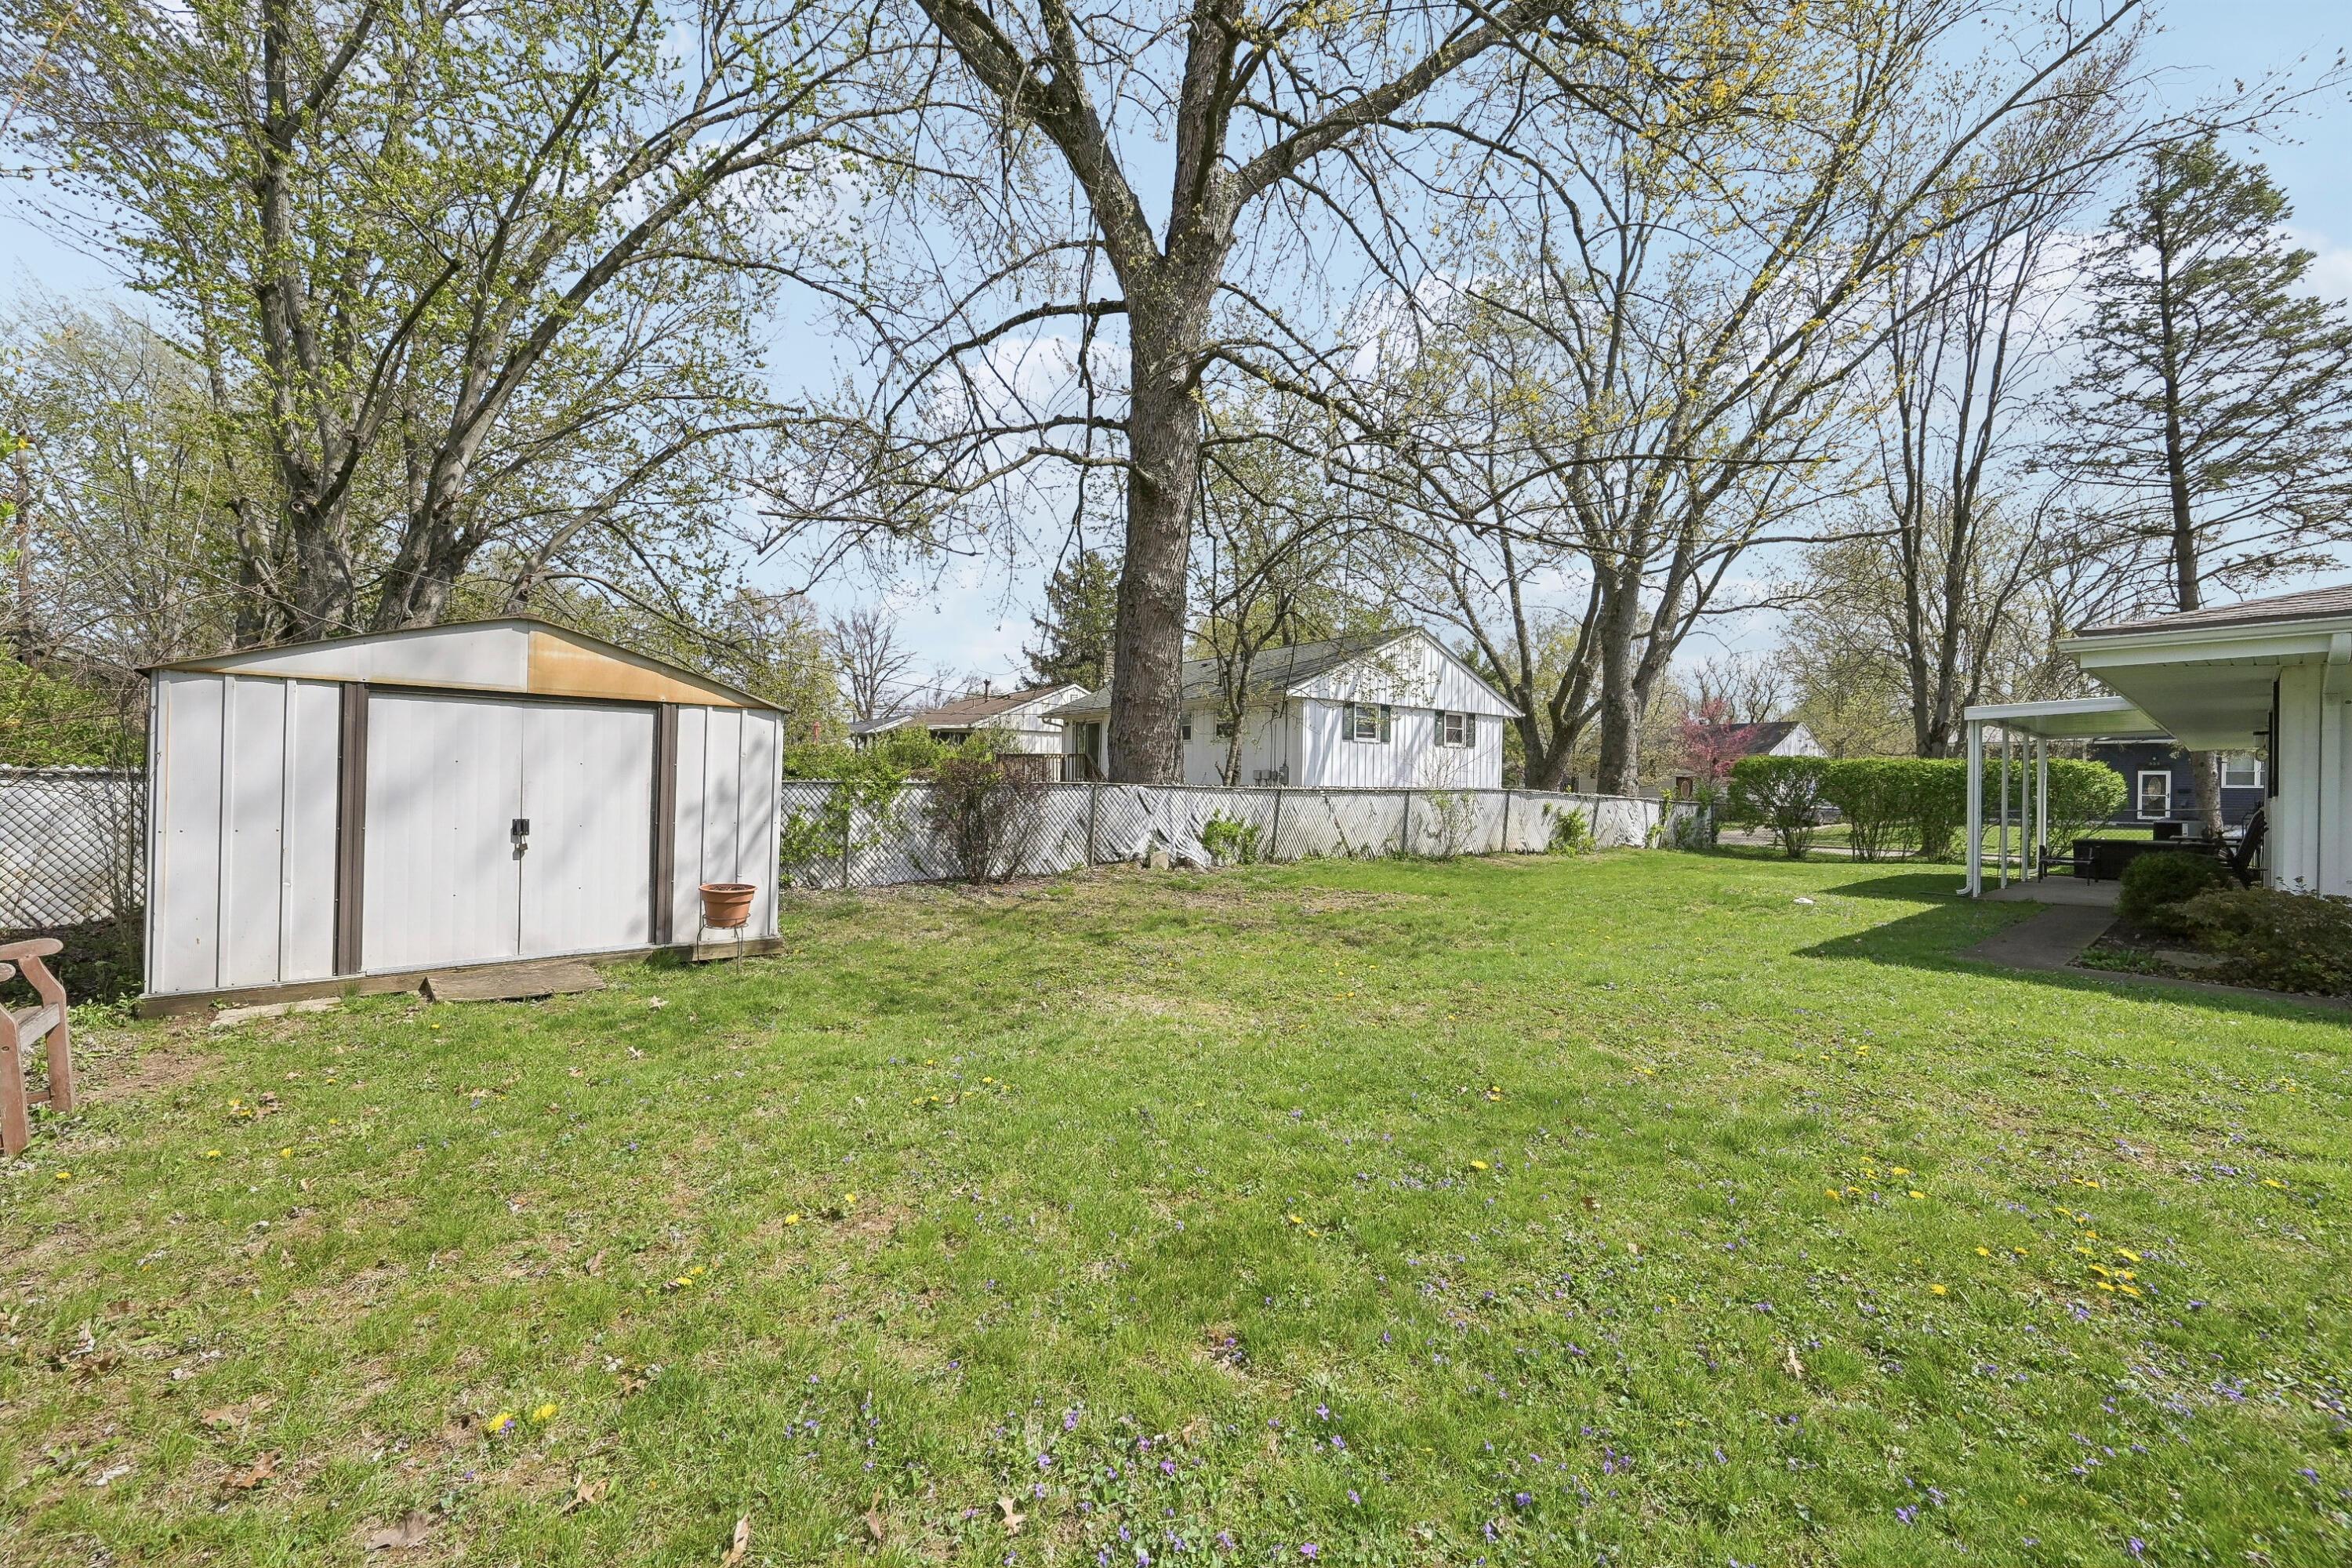
Backyard with a white storage shed, fenced lawn, mature trees, and covered patio.
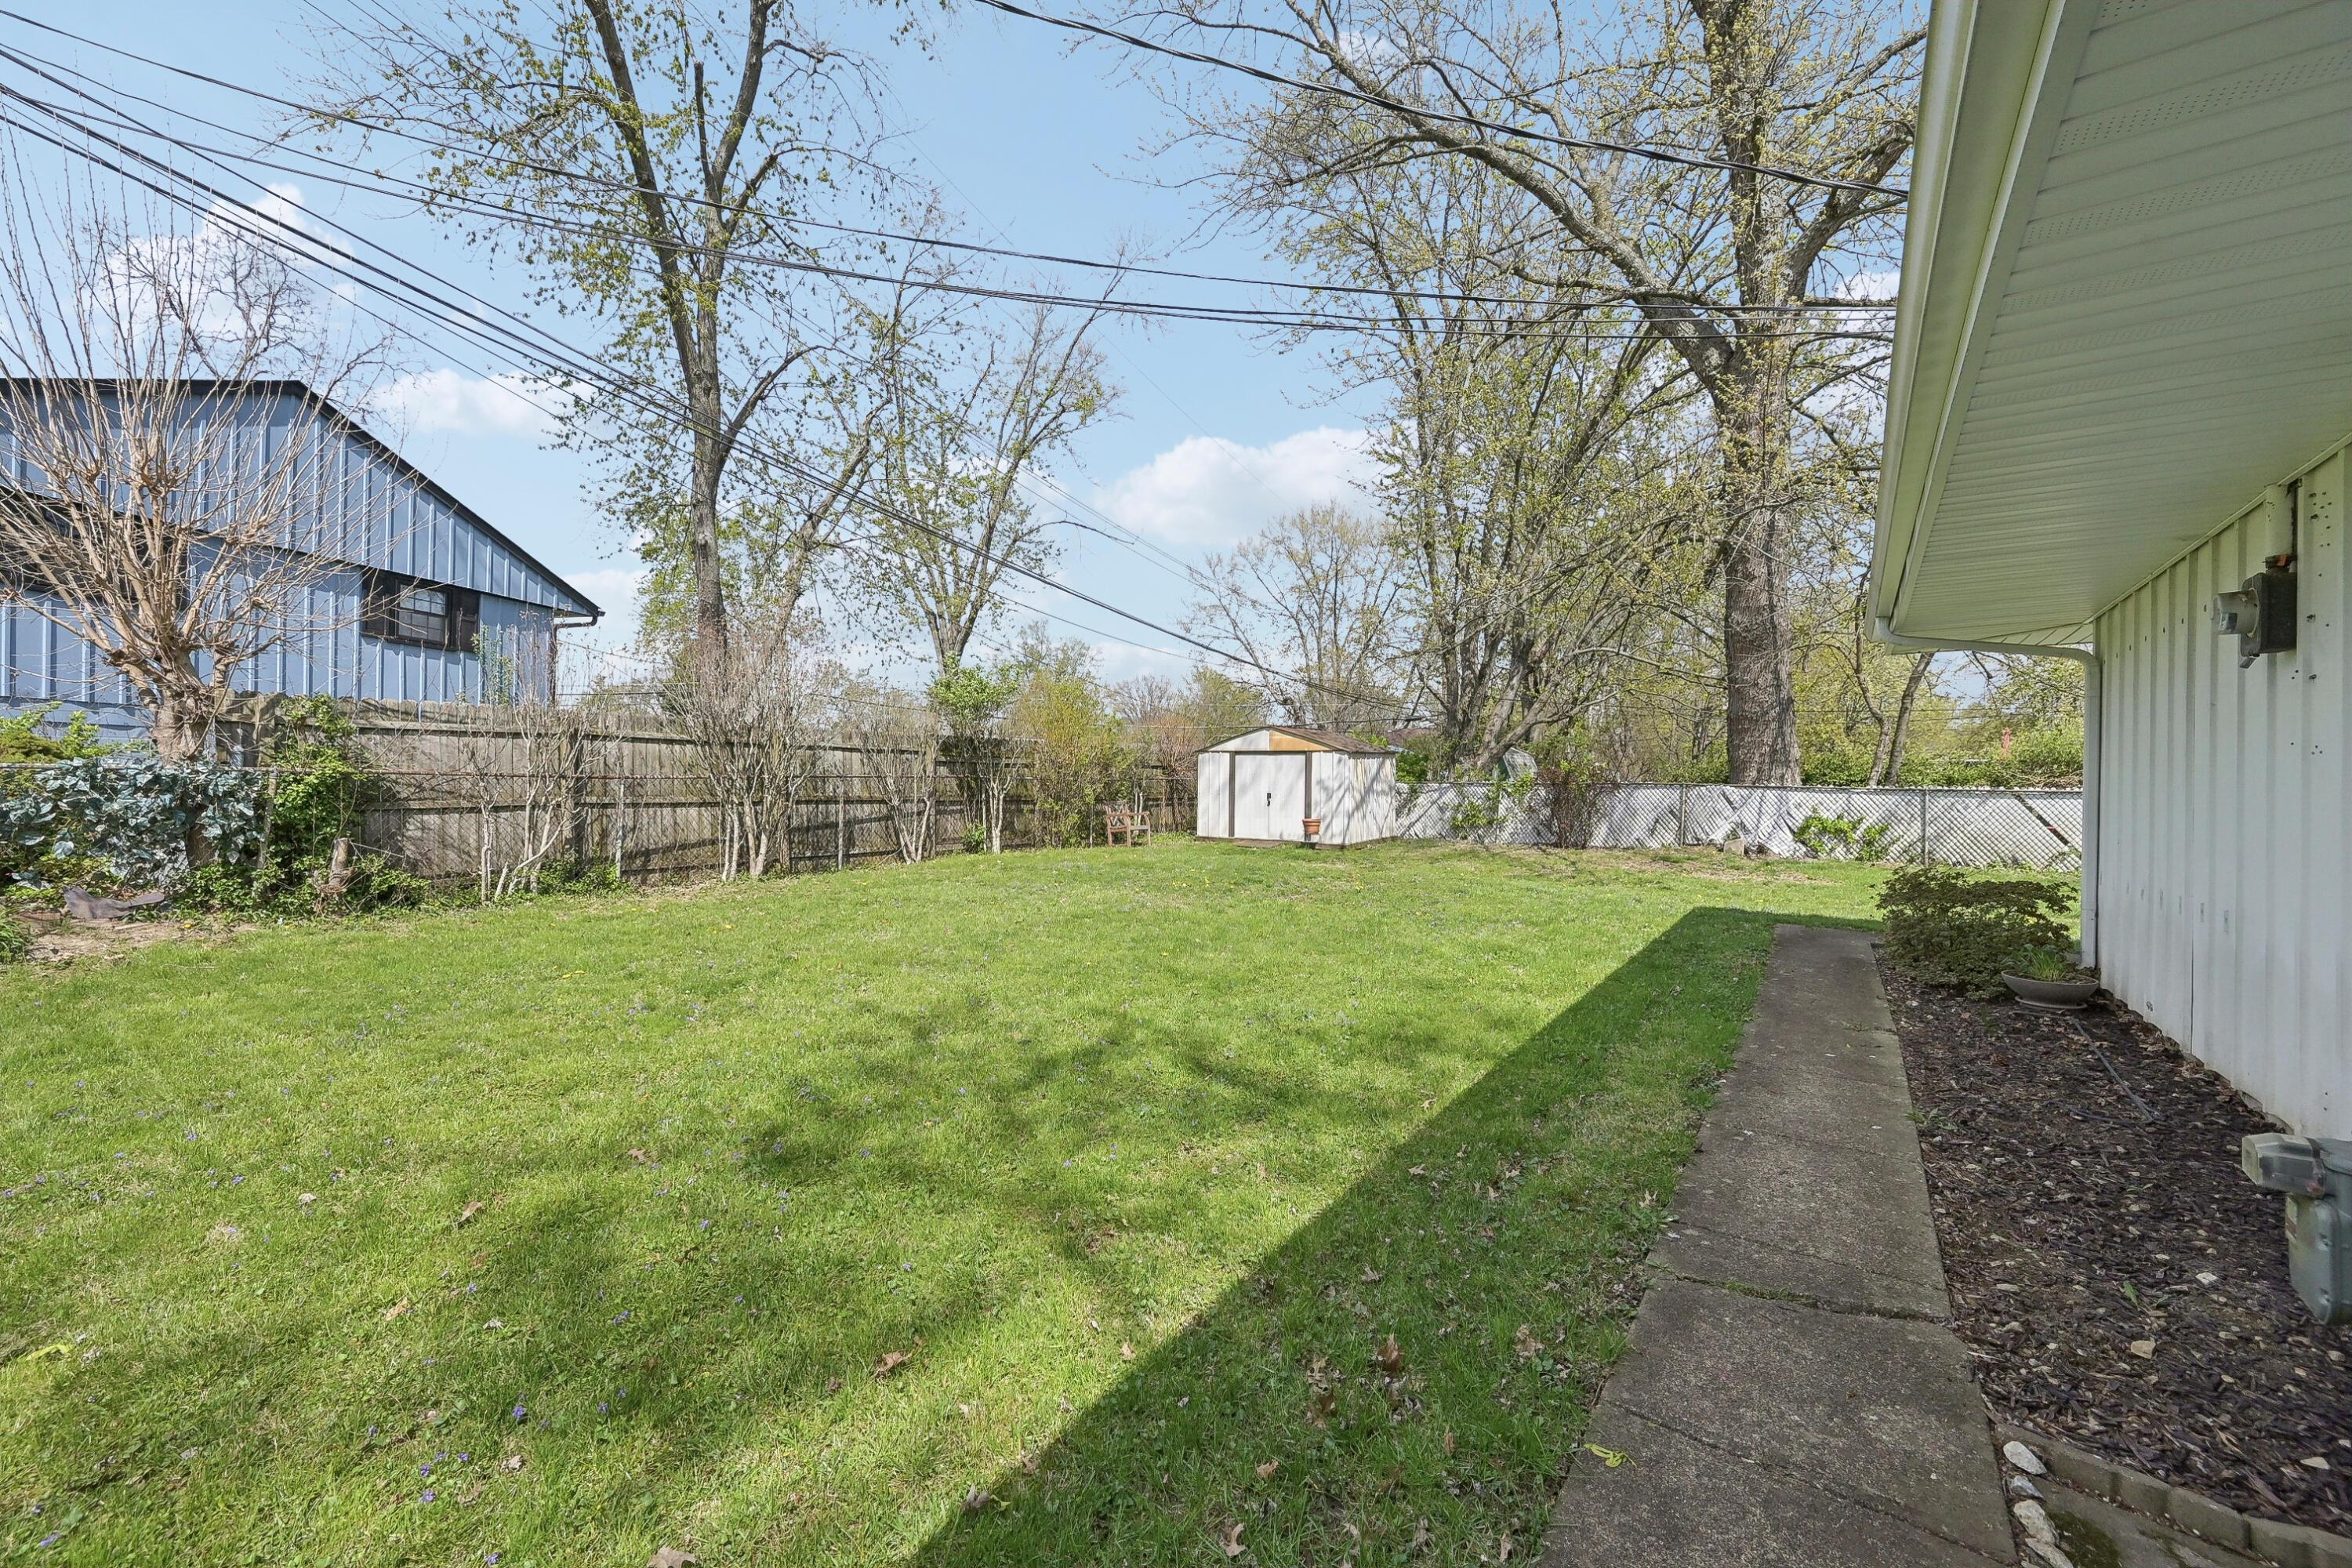
Fenced backyard with a white storage shed, lawn, and concrete path beside the house.
Single-story brick ranch on a leafy corner lot with clipped hedges and sidewalks.
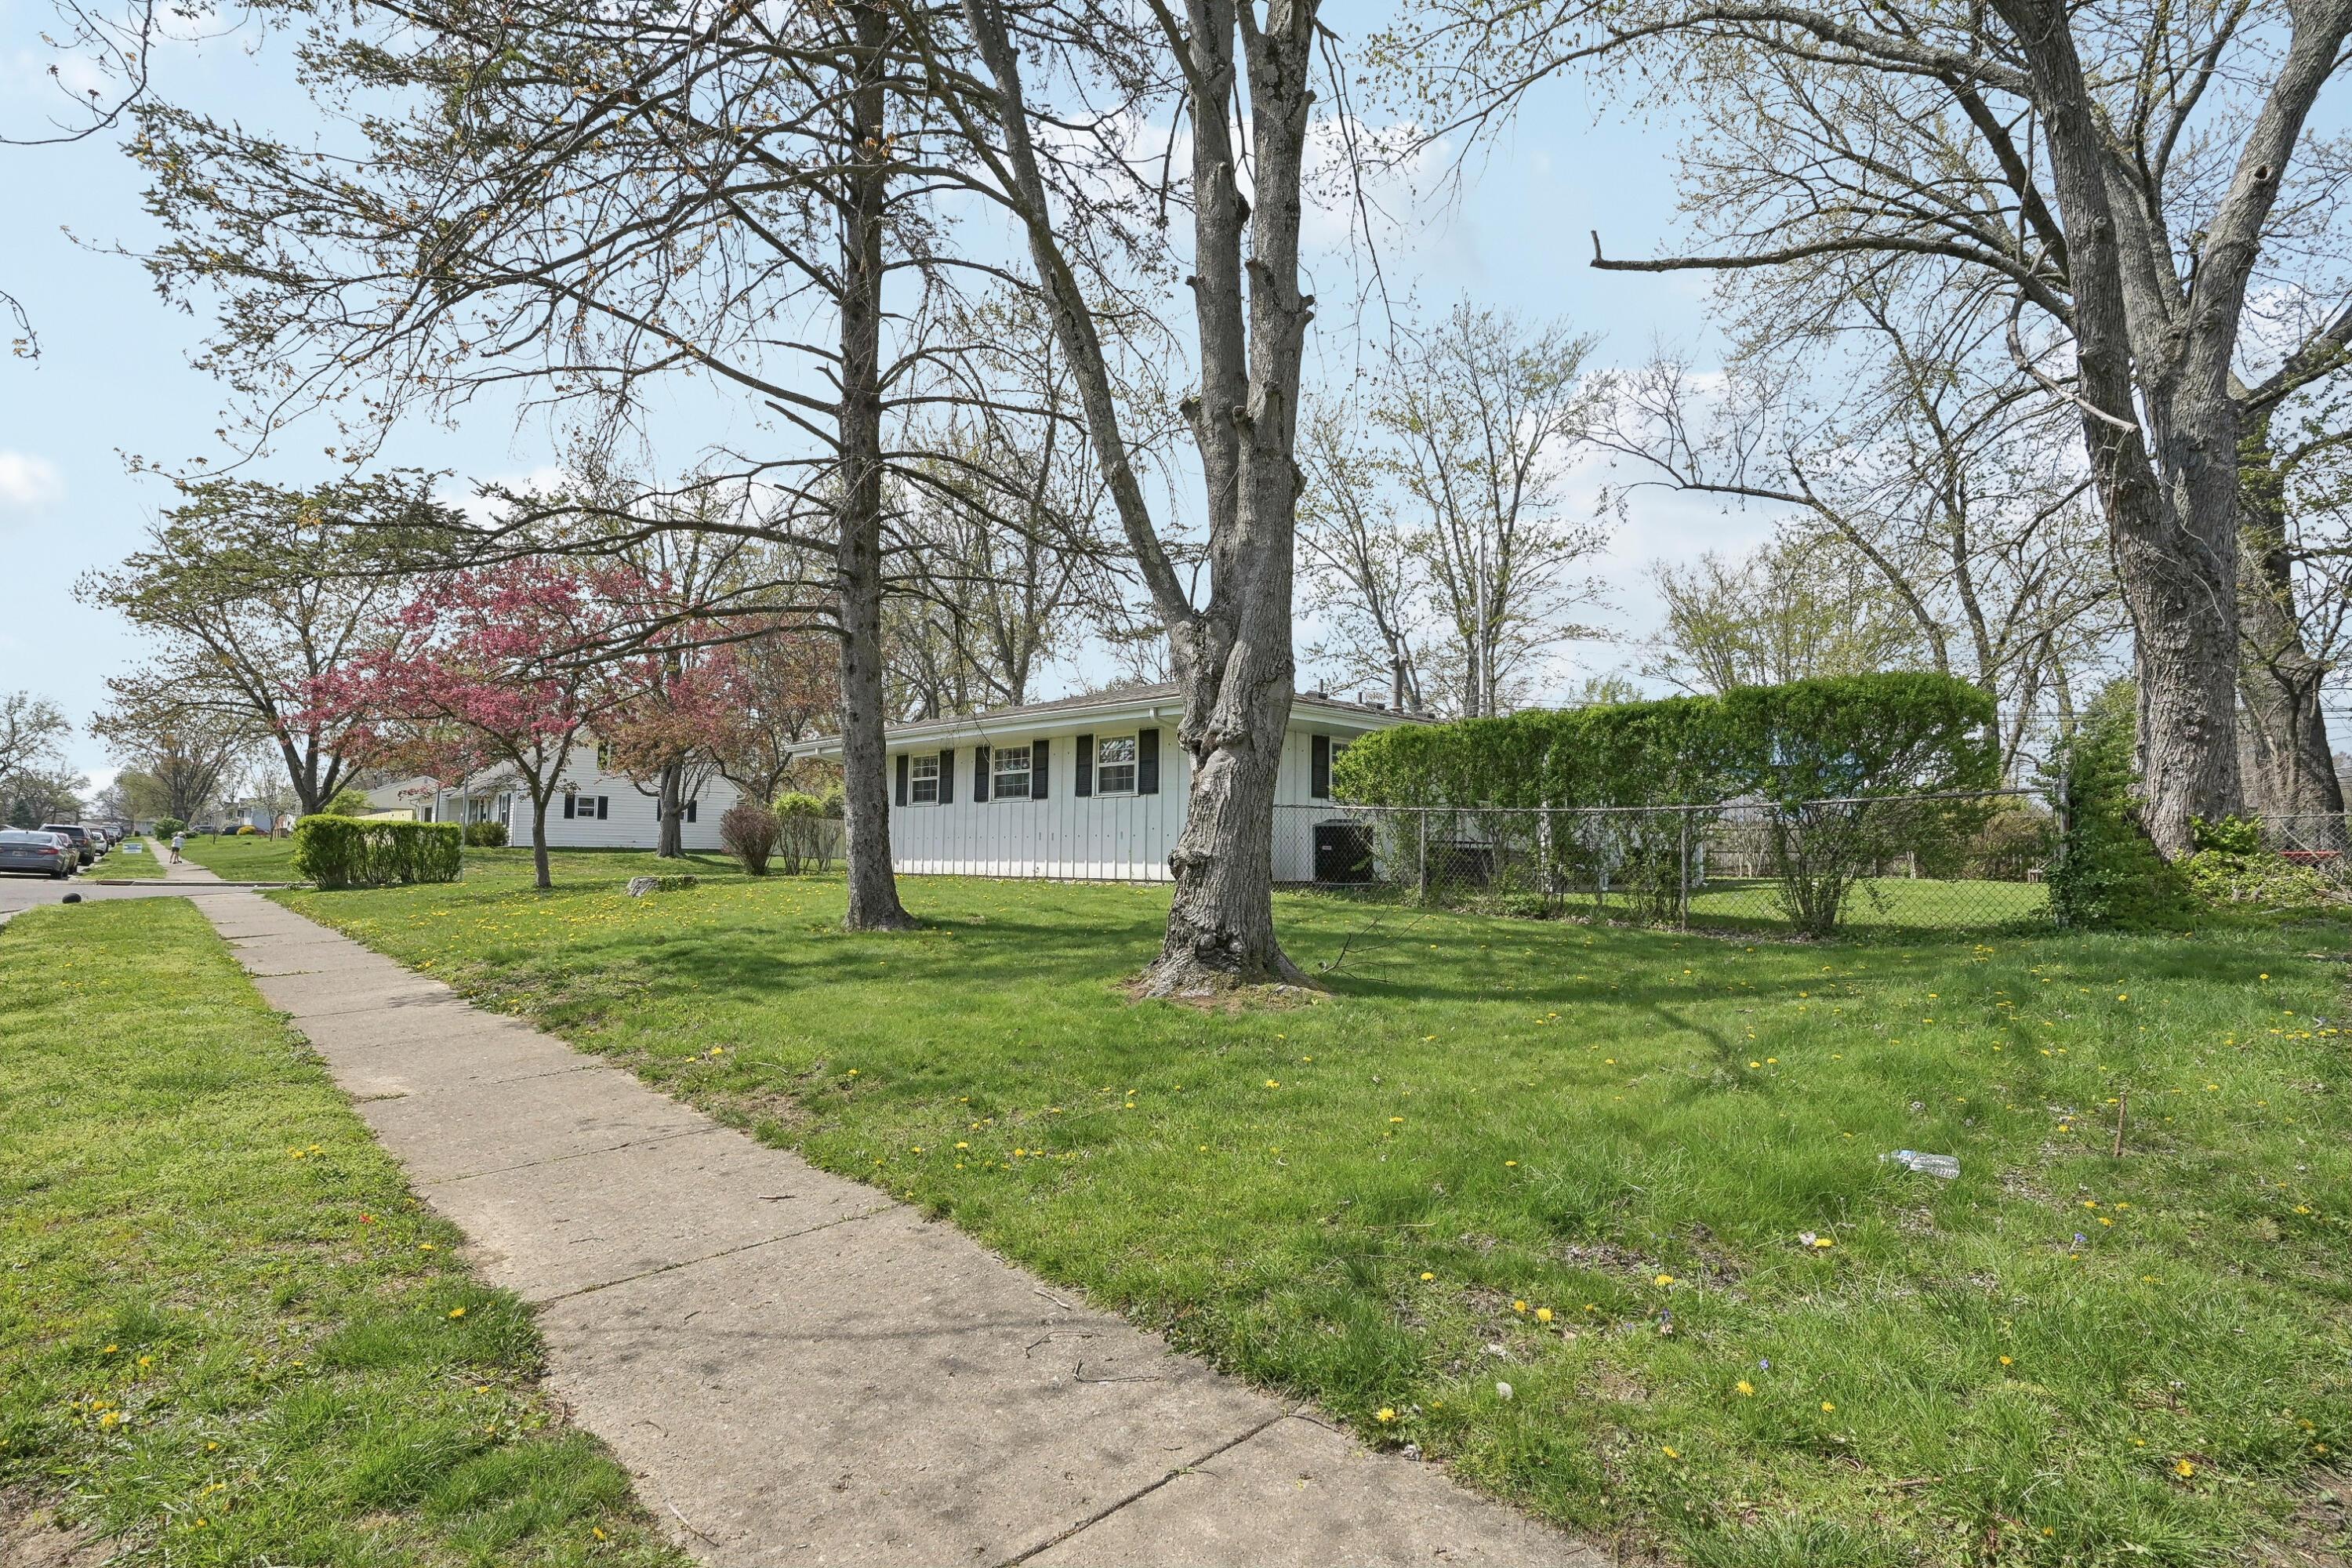
Single-story home behind a broad lawn, mature trees, and a chain-link fence.
SEE ALL PHOTOS
Single-story red-brick home with an attached garage, mature trees, and a fenced side yard.
Single-story brick home with attached garage, wide driveway, and a shaded front porch.
Living room with gray sofas, a large front window, and carpeted flooring.
Living room with gray carpet, a large window, and sofa seating.
Entryway with a white front door, dark wood console table, and round glass side table.
Furnished living room with gray seating, teal accent wall, and large windows.
Dining area with a wooden table beside a large window overlooking a covered patio.
Dining area with a wooden table, green walls, a window, and a white refrigerator.
Kitchen with green walls, white cabinetry, and a dining table beside a window.
Open kitchen and dining area with green accents, wood flooring, and adjoining living room.
Kitchen with a long peninsula, white cabinets, and green walls beside a small dining area.
Kitchen with white cabinets, green walls, and a large curved breakfast bar.
Kitchen with green walls, white cabinets, peninsula seating, and an adjoining carpeted living room.
Kitchen with white cabinets, green walls, and a gas range beside a double-basin sink.
Kitchen with white cabinets, green walls, a peninsula, and an adjoining furnished living area.
Small furnished room with a wooden wardrobe, storage drawers, an upholstered chair, and a curtained window.
Dining area with two wooden chairs beside a large curtained window, open to a green-walled kitchen.
Laundry room with white washer and dryer beneath wall-mounted storage shelves.
Laundry room with white washer and dryer, wall-mounted storage shelves, and green walls.
Carpeted hallway with a teal accent wall, open doors, and a small table with a plant.
Bedroom with a mustard-yellow quilted bed, floral curtains, and a long white dresser.
Bedroom with a gold-patterned bedspread, large windows, and neutral walls.
Carpeted bedroom with a wooden dresser, desk, and curtained window.
Carpeted room with a long desk, wooden chair, lamp, and louvered closet doors.
Bathroom with a tub-shower, striped curtain, toilet, and white vanity.
Bathroom with a blue-and-white shower curtain, bathtub, toilet, and mirrored vanity.
Bedroom with pale blue walls, two curtained windows, a single bed, and a wooden dresser.
Bedroom with light blue walls, a louvered closet, and a curtained window beside the bed.
Covered back patio with outdoor dining furniture overlooking a fenced grassy yard.
Covered backyard patio with outdoor seating, a spa, and a lawn.
Single-story home with a long covered patio and lawn.
Backyard with a covered patio, broad lawn, chain-link fence, and storage shed.
Covered back patio with outdoor seating overlooking a fenced lawn.
Covered concrete patio with a high white ceiling, black shutters, and outdoor seating.
Backyard with a white storage shed, fenced lawn, mature trees, and covered patio.
Fenced backyard with a white storage shed, lawn, and concrete path beside the house.
Single-story brick ranch on a leafy corner lot with clipped hedges and sidewalks.
Single-story home behind a broad lawn, mature trees, and a chain-link fence.
Courtesy of Kim Christensen - Cutler Real Estate
Active Under Contract

552 Fairholme Road

552 Fairholme Road, Gahanna, OH 43230

$269,000
Welcome home to this well-maintained 3-bedroom, 1-bath brick ranch situated on a spacious corner lot with a fenced backyard in the Gahanna-Jefferson School District! Offering convenient one-level living, this home features numerous updates, including a new roof and soffits (2022), furnace and A/C (2024), hot water tank (2024), carpeting (2024), fresh paint, and a new concrete driveway (2025). Step inside to a bright and inviting living space that flows into the kitchen and dining area. A versatile bonus room provides additional space for a home office, dining area, or flex space. Enjoy outdoor living on the welcoming front porch or extended covered back porch overlooking the fenced yard. Complete with a one-car attached garage and convenient access to shopping, dining, parks, and major roadways. With so many major improvements already completed, this home is ready for its next owner!

3
beds

1
bath

1,073 Sq.Ft. LIVING AREA

9,583.2 Sq.Ft. lot

Kimberly Dawn Christensen

Kimberly Dawn Christensen

Features & Amenities

Interior

  • total bedrooms3
  • Total bathroom1
  • full bathroom1
  • Flooring Carpet, Vinyl

Area & Lot

  • Status Active Under Contract
  • Living Area1,073 Sq.Ft.
  • Total Area1,073 Sq.Ft.
  • Lot Area9,583.2 Sq.Ft.
  • MLS® ID226040501
  • TypeResidential
  • YEAR BUILT1963
  • NeighborhoodGahanna
  • Architecture StylesRanch
  • School DistrictGAHANNA JEFFERSON CSD 2506 FRA CO.

Exterior

  • Garage Space1.0
  • water SourcePublic
  • parkingGarage Door Opener, Attached Garage
  • HEAT TYPEForced Air
  • AIR CONDITIONINGCentral Air
  • sewerPublic Sewer
  • SubstructureSlab
  • HOA AmenitiesSidewalk

Financial

  • Sales Price$269,000
  • Real Estate Tax $3,993/yr
Single-story brick home with attached garage, wide driveway, and a shaded front porch.

Schedule a Showing

We would love to show you our beautiful property. Please select your preferred date and time below. An agent will be in touch shortly to confirm your appointment.

Schedule a Showing

We would love to show you our beautiful property. Please select your preferred date and time below. An agent will be in touch shortly to confirm your appointment.

Thank you for your interest in 552 Fairholme Road, Gahanna, OH 43230. We are reviewing your request and will be in touch shortly!

Mortgage Calculator

Estimate your monthly mortgage payment, including the principal and interest, property taxes, and HOA. Adjust the values to generate a more accurate rate.

All estimates are provided for informational purposes only. Actual amounts may vary.
$0,000 Your Payment 20 15 65
$0,000 Your Payment

Gahanna

Explore

Work With Us

Experience a personalized approach to buying or selling homes, crafted exclusively for your individual needs. Together, we'll navigate the Ohio real estate market, transforming your aspirations into concrete reality.

Follow Me on Instagram