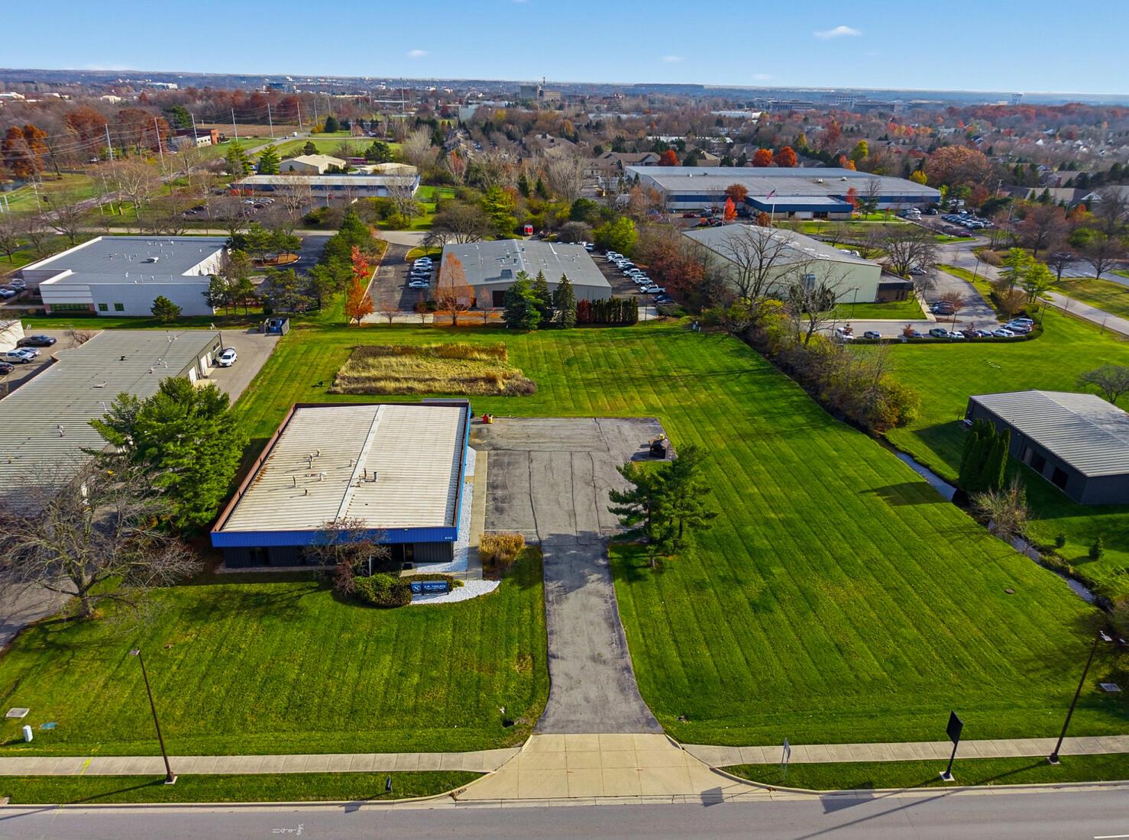
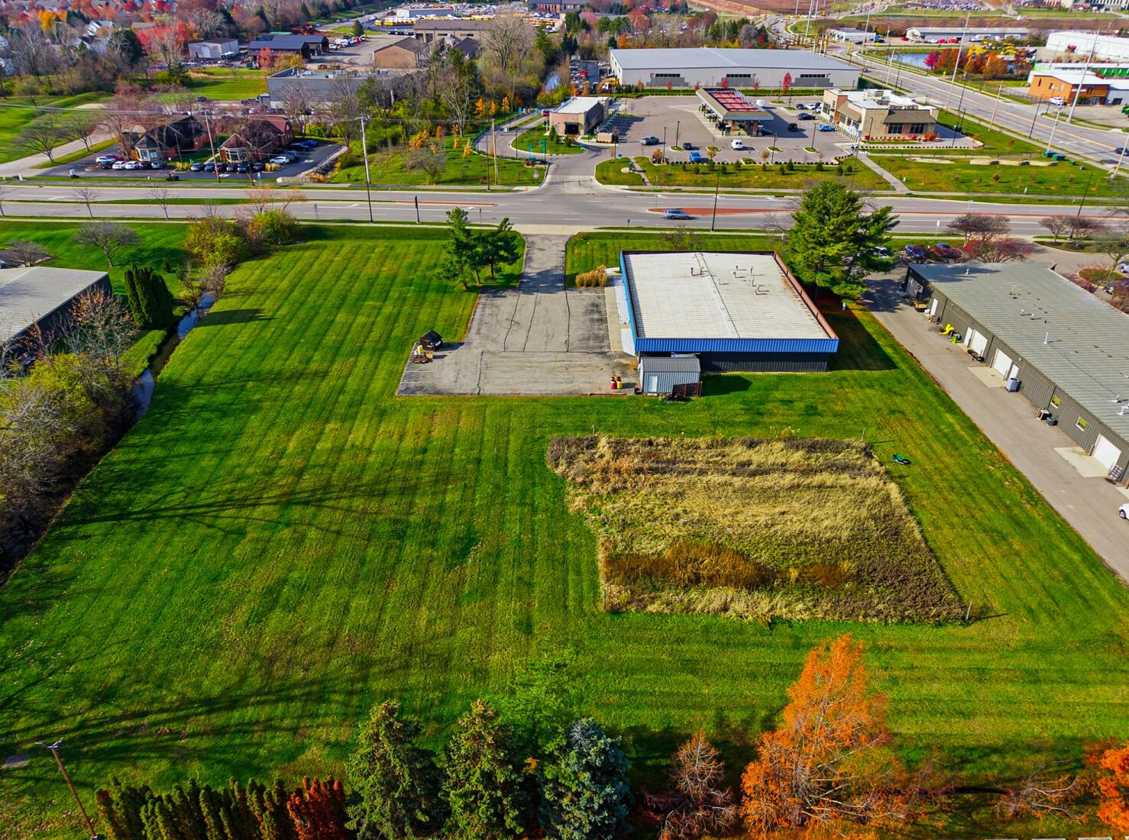
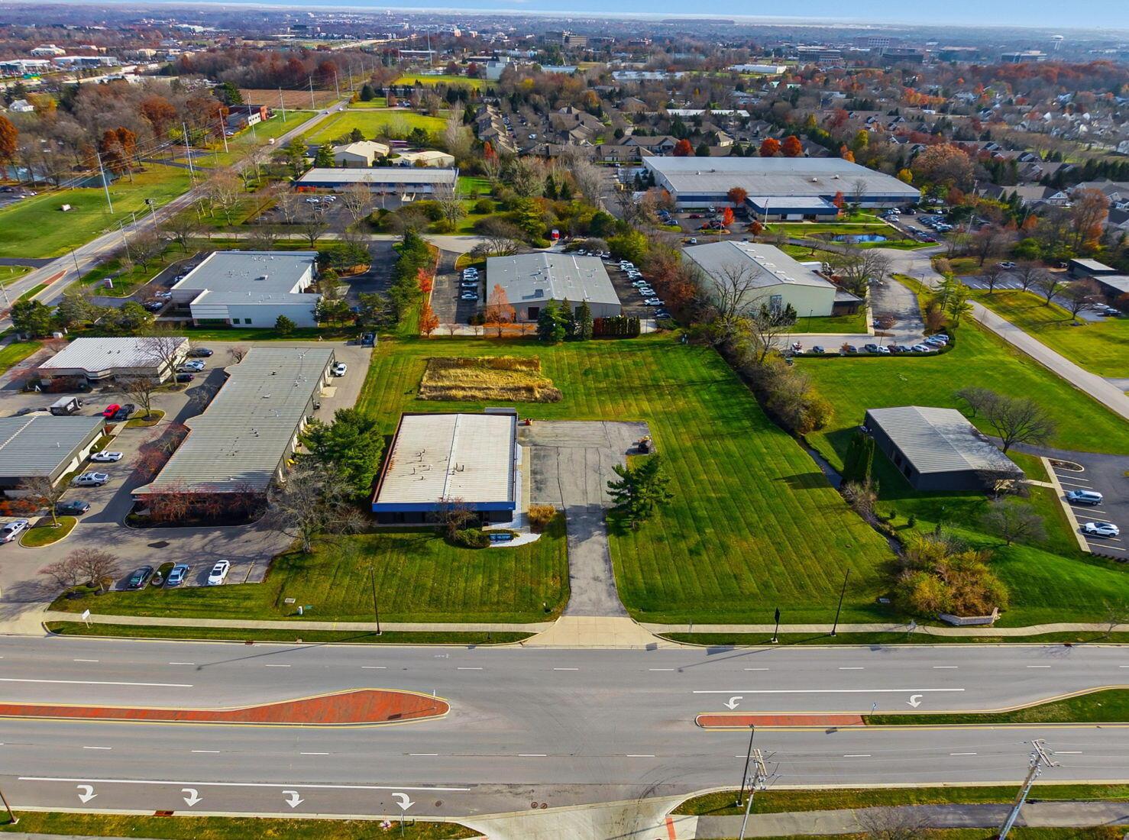
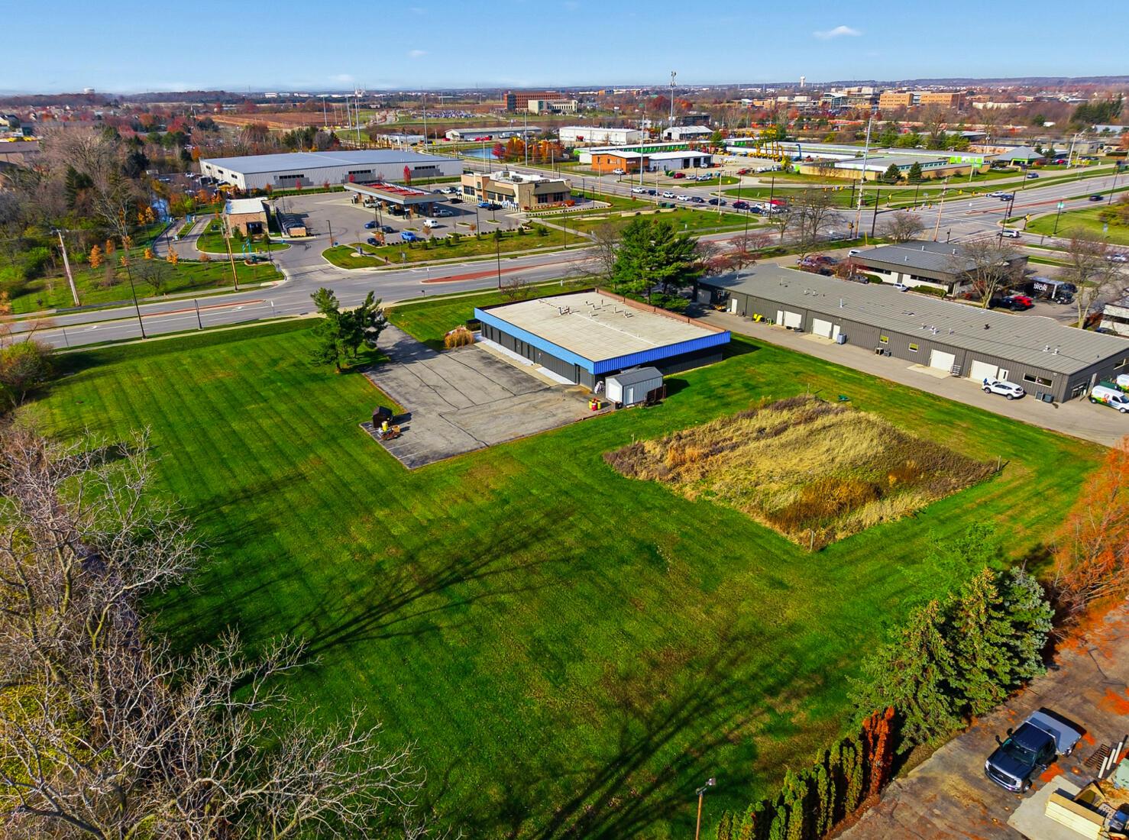
Aerial view of commercial buildings and green lawns, with autumn trees and suburbs in the distance.
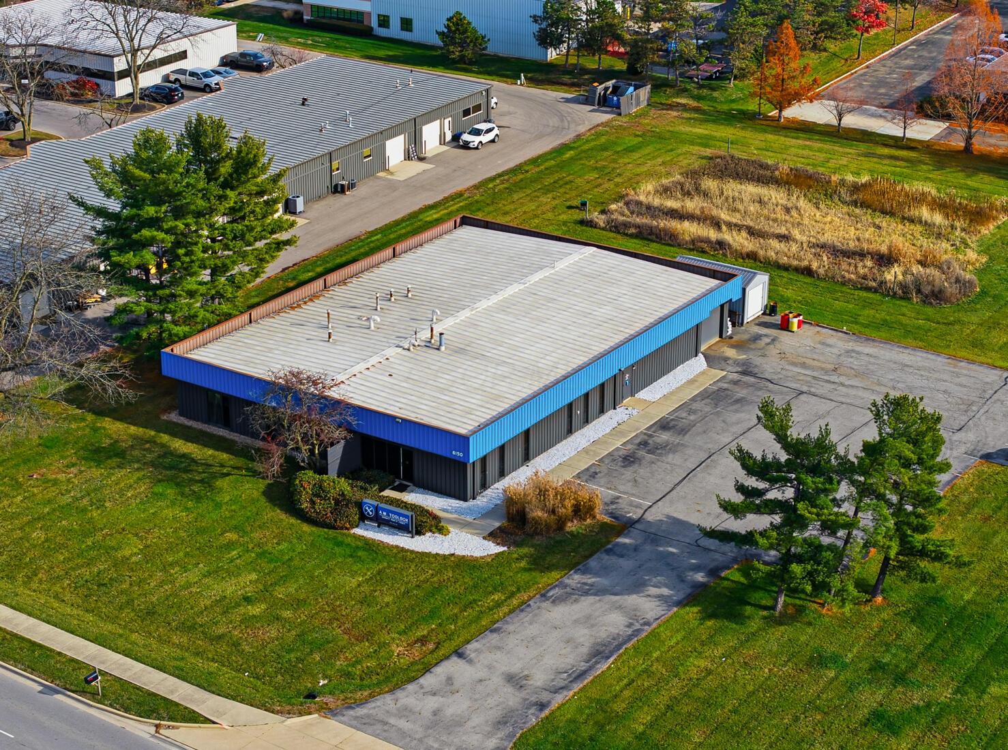
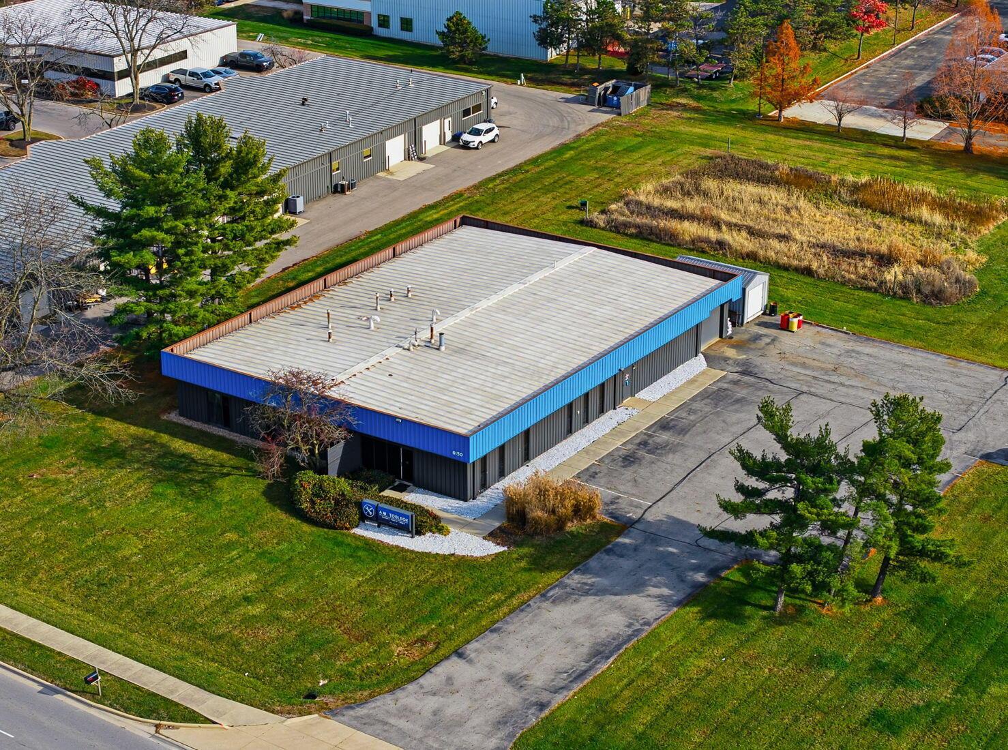
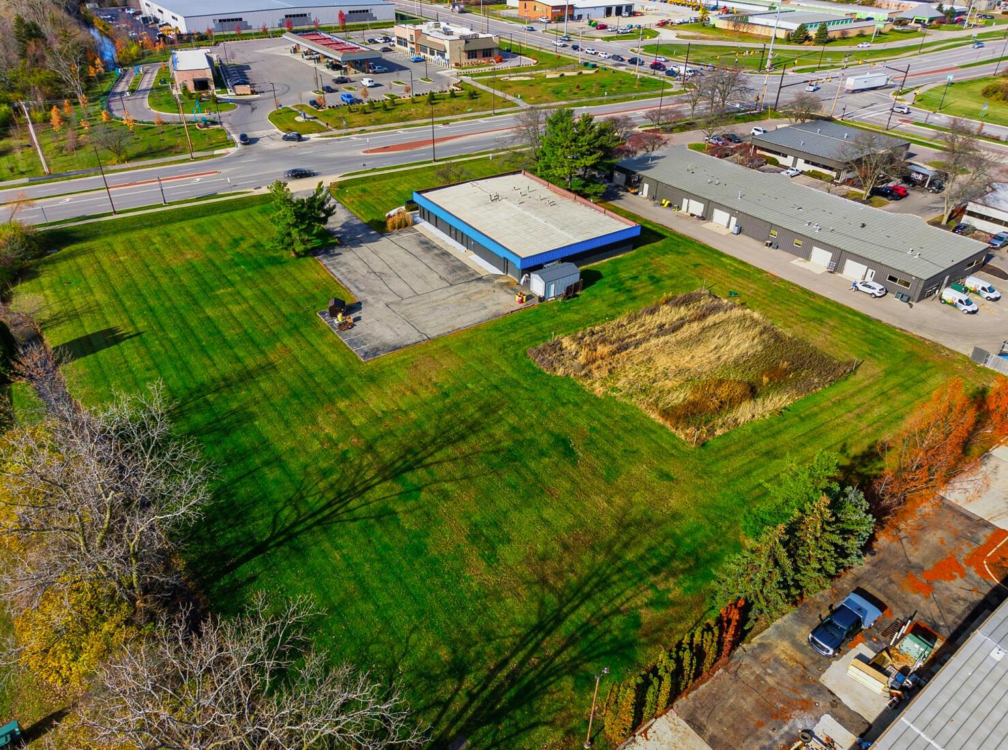
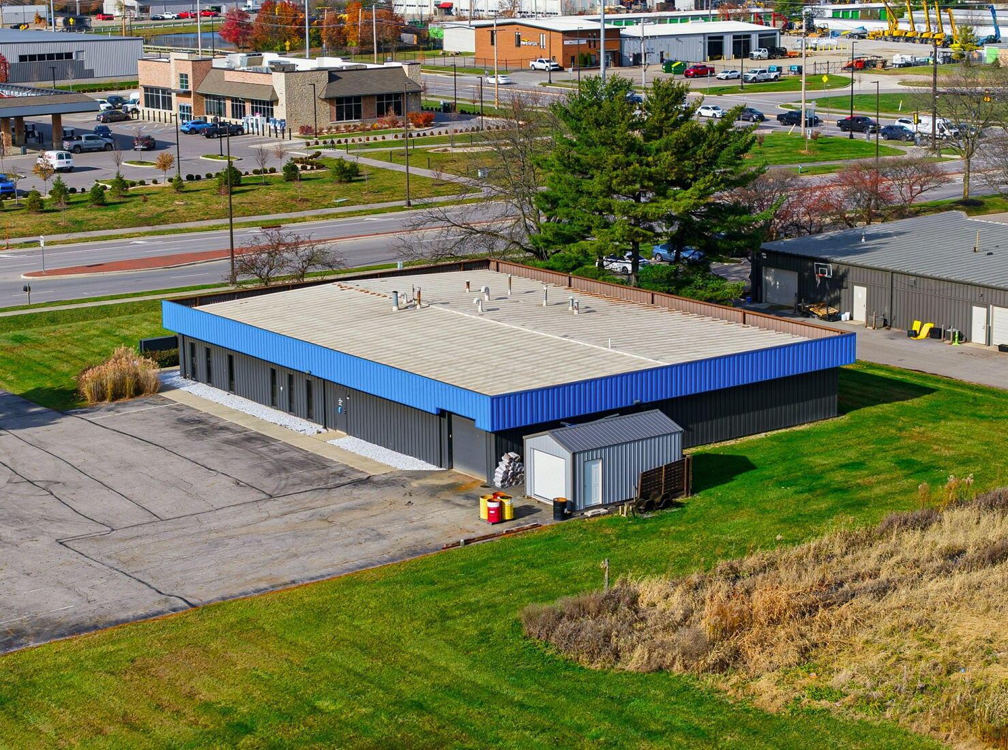
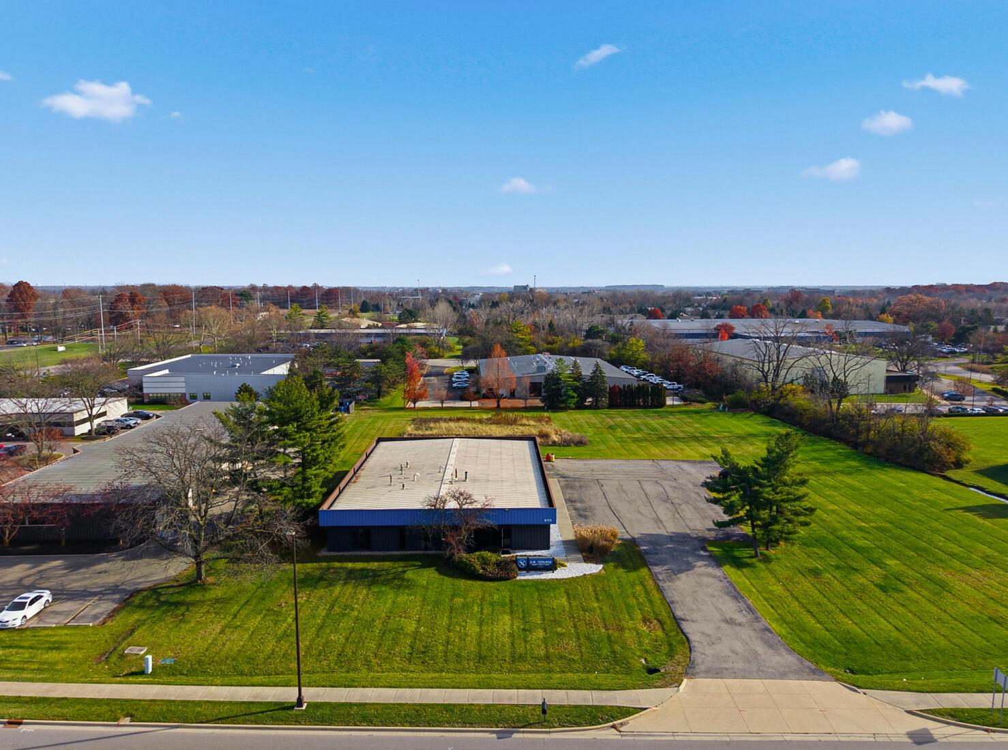
Aerial view of a commercial warehouse with blue trim, a broad metal roof, and paved parking.
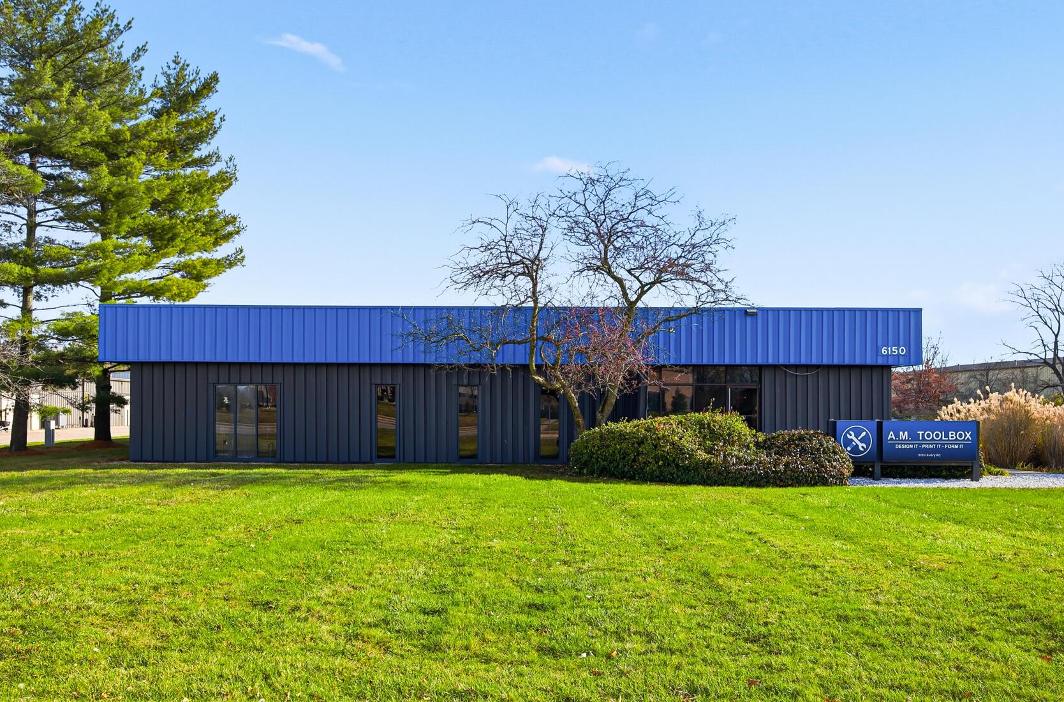
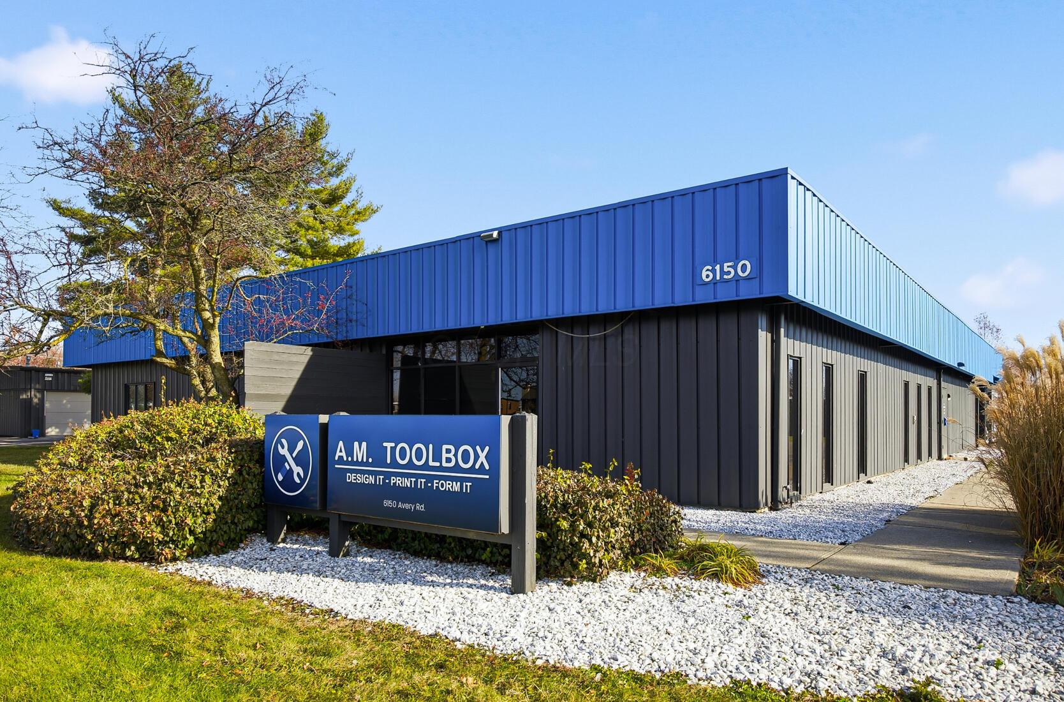
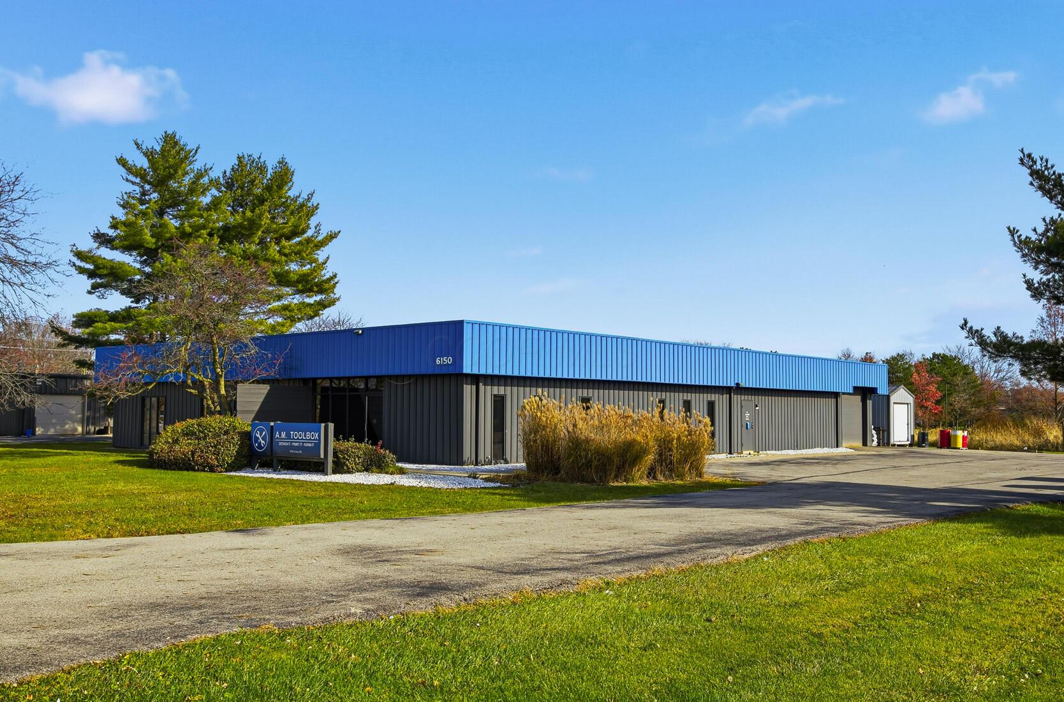
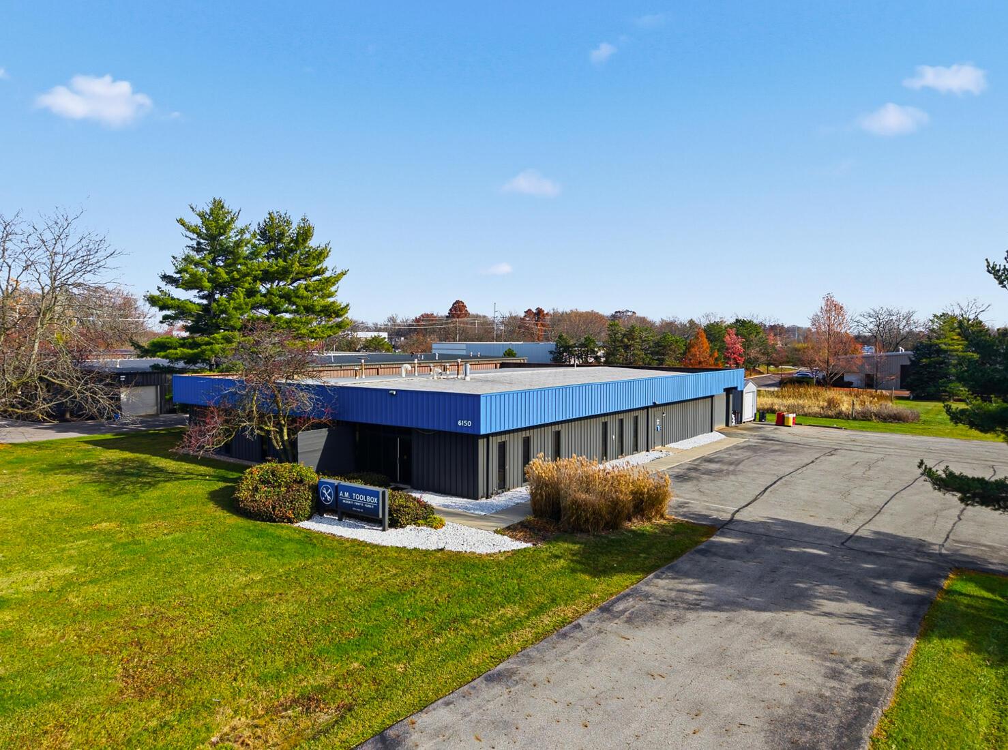
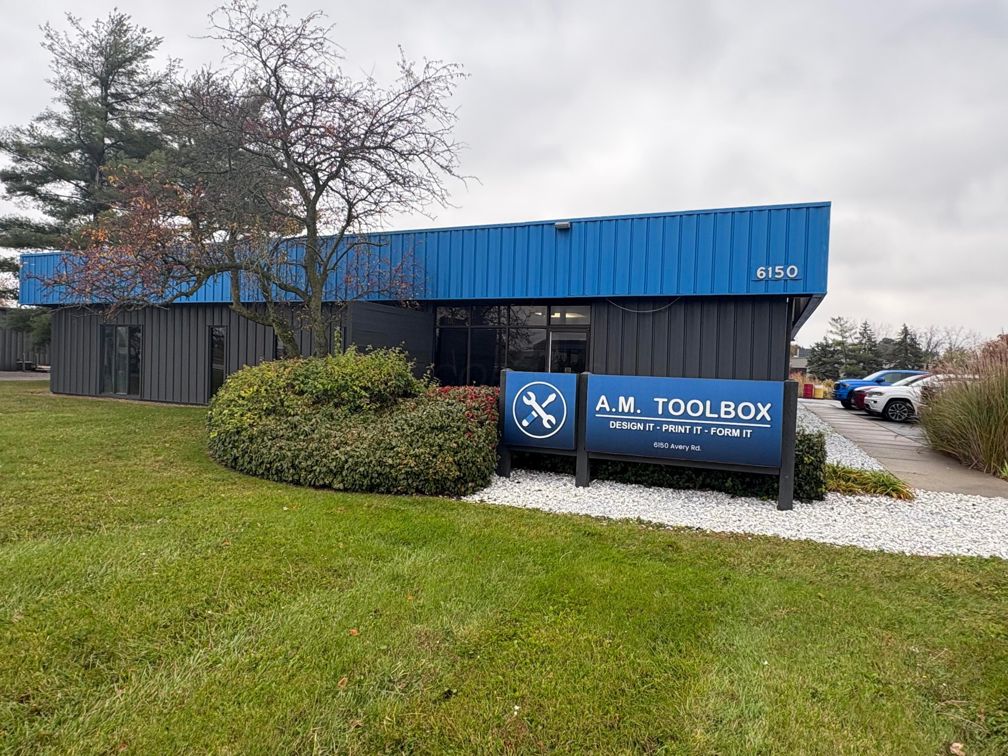
Commercial building with dark siding, blue fascia, front lawn, and an A.M. TOOLBOX sign.
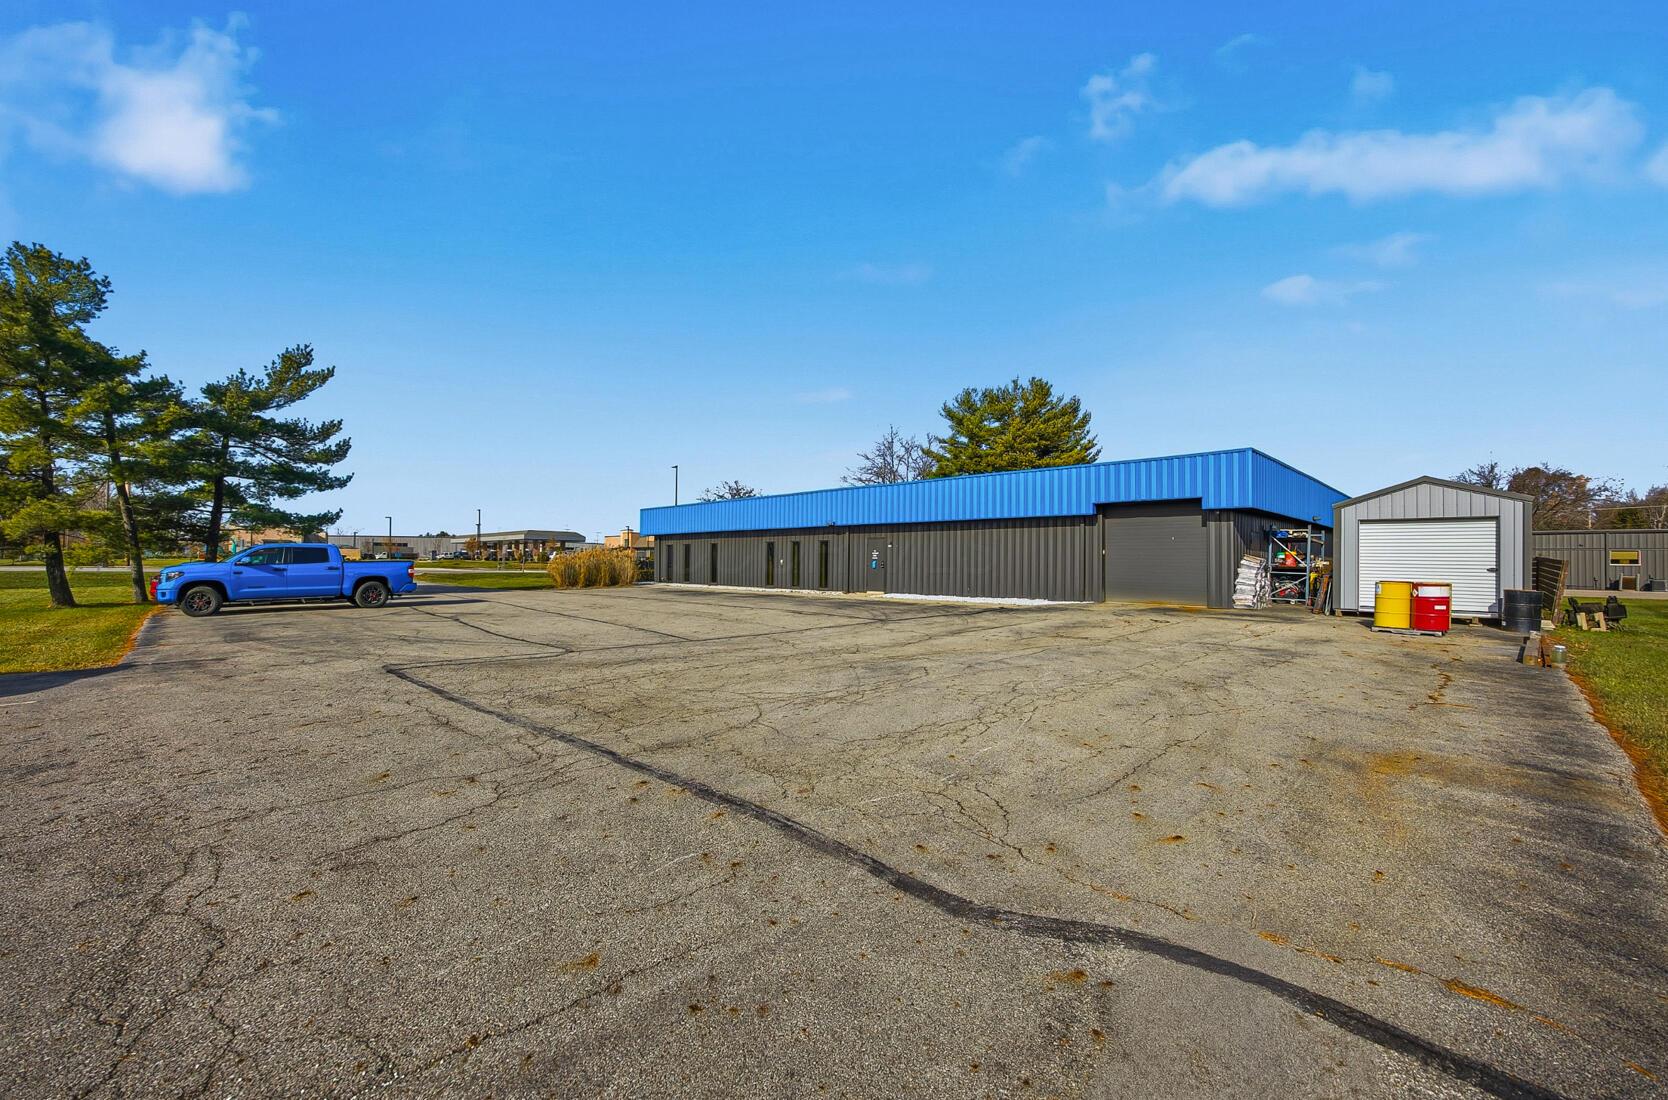
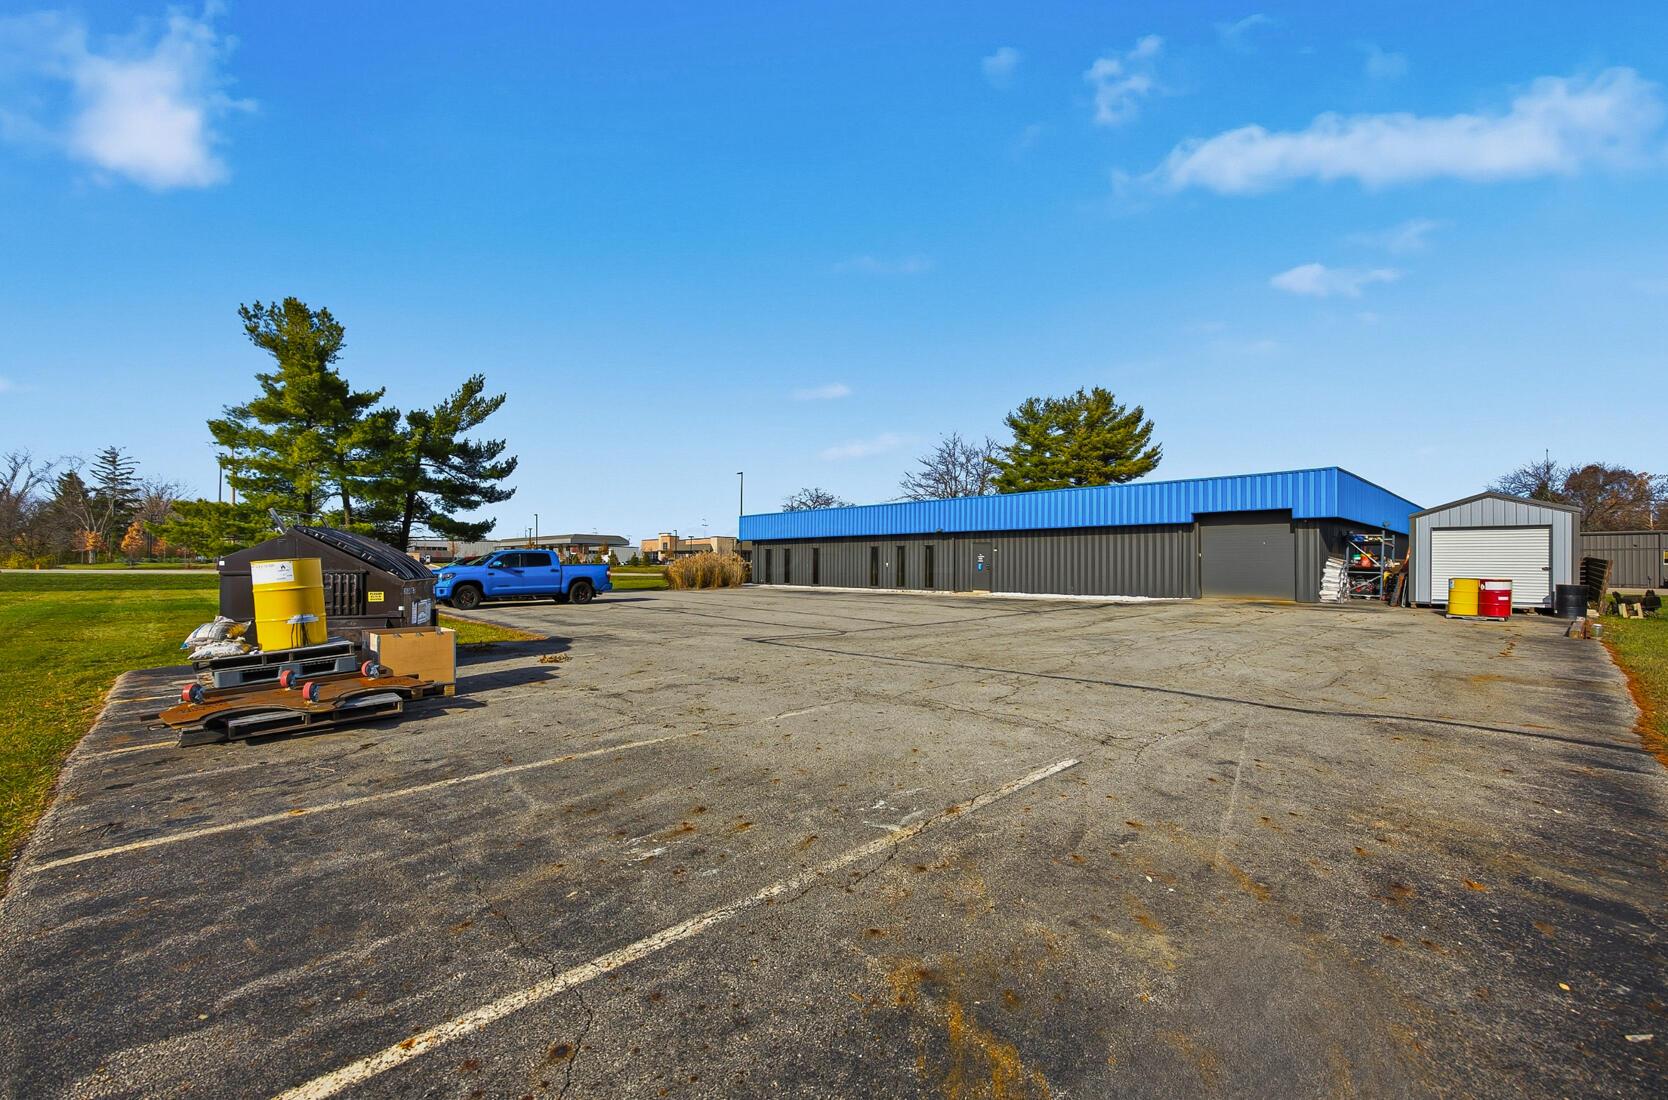
Commercial building with blue fascia, dark metal siding, and a wide paved parking lot.
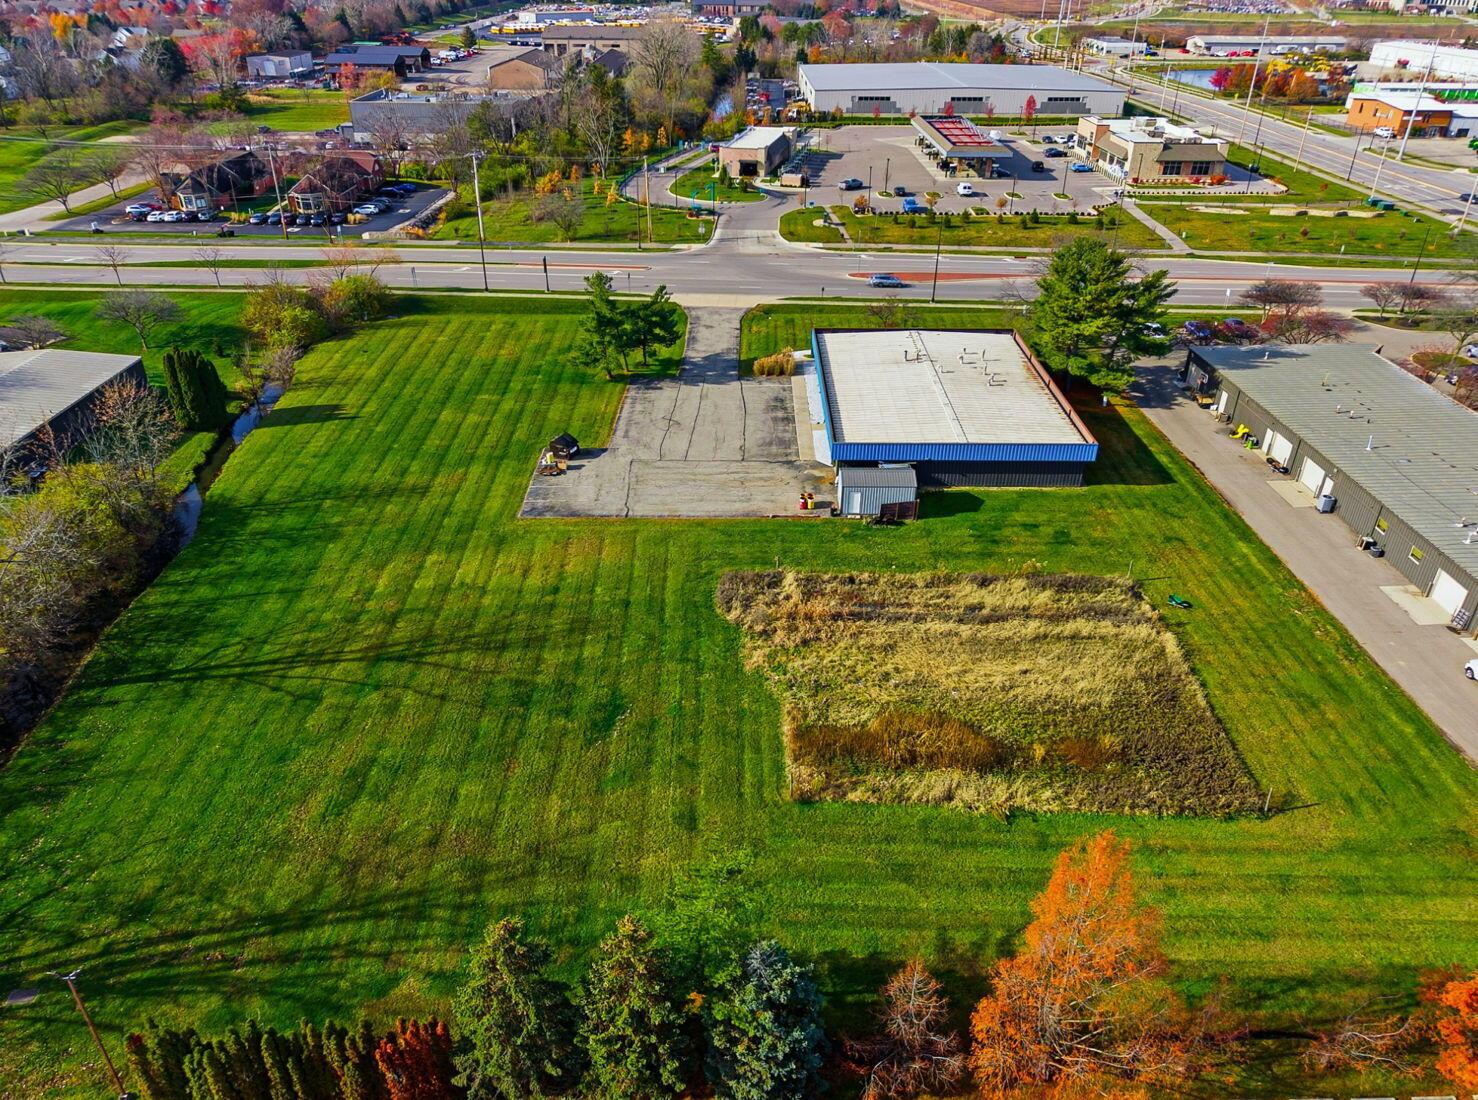
Commercial property with a low industrial building, paved driveway, and broad grassy grounds beside a road.
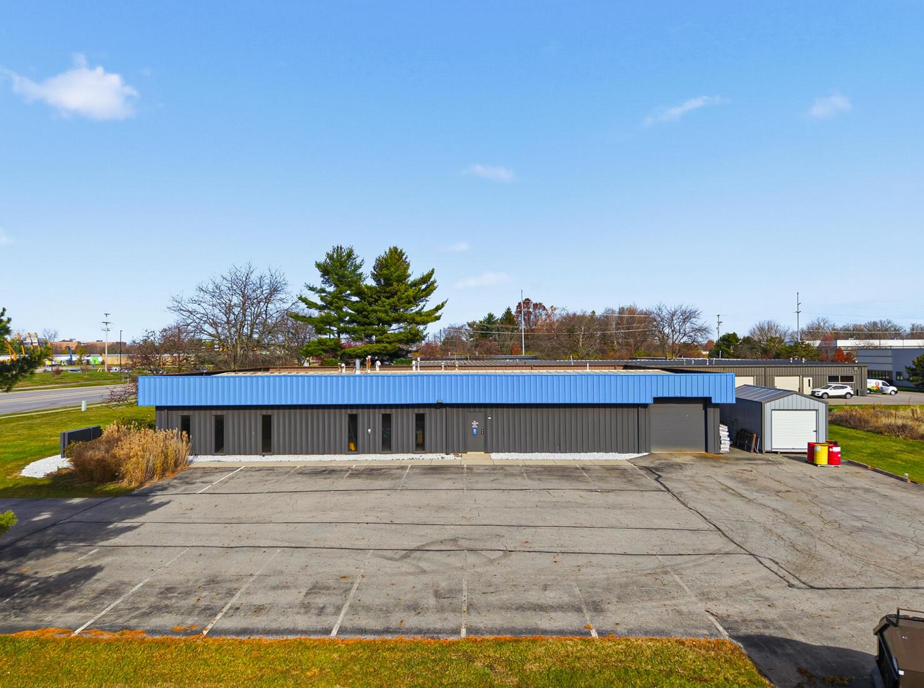
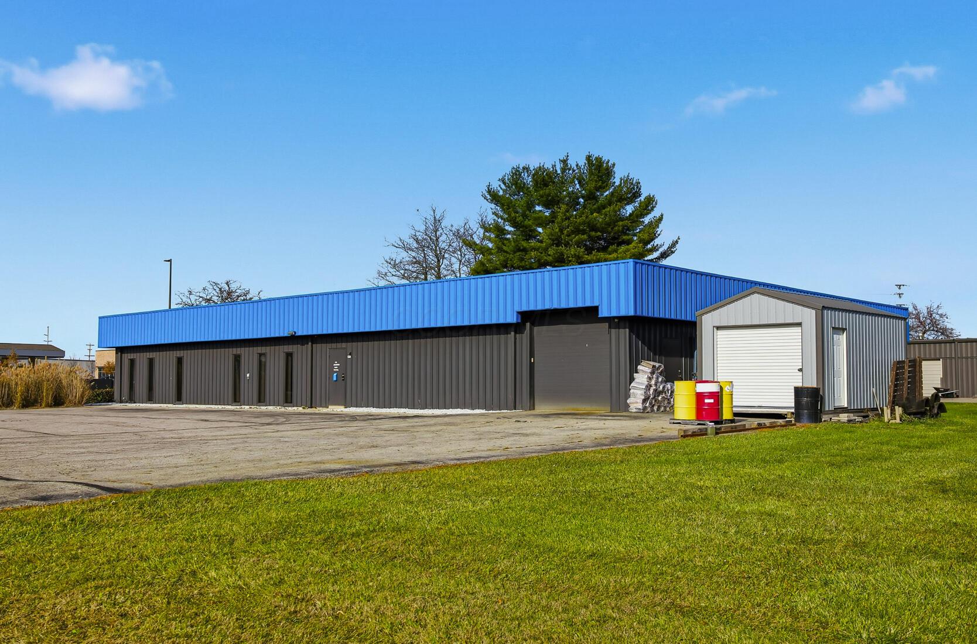
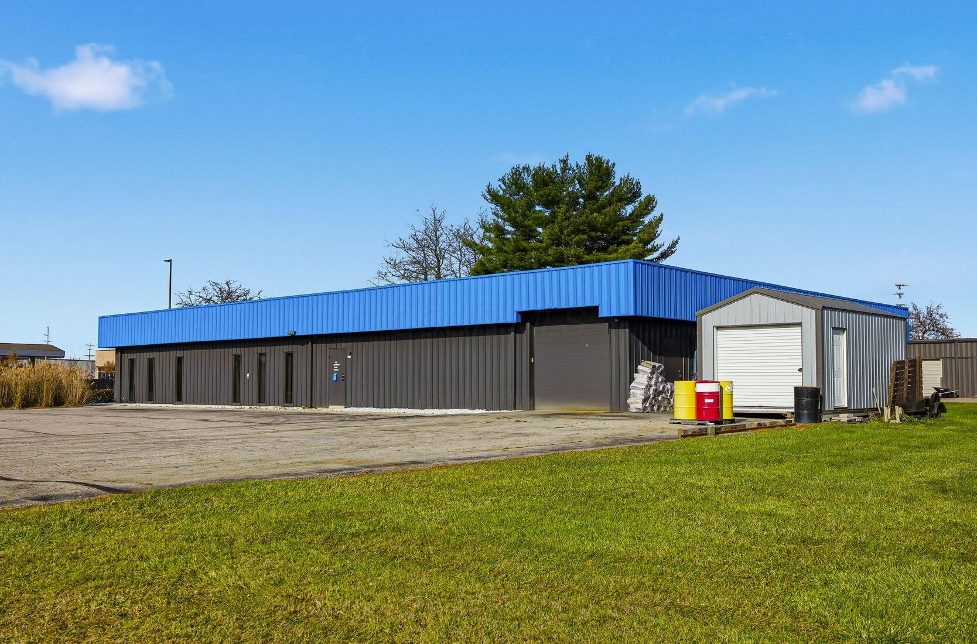
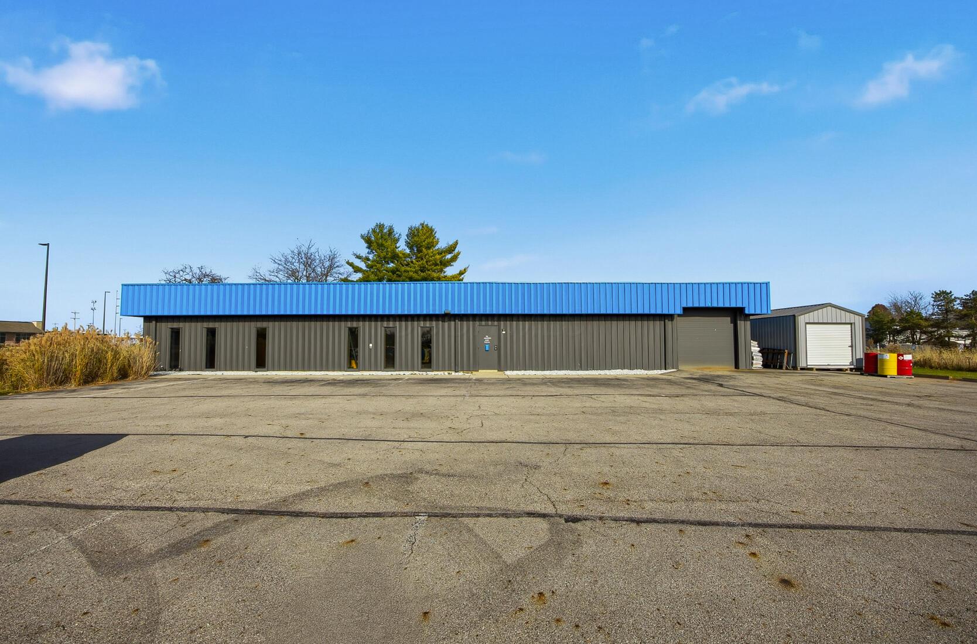
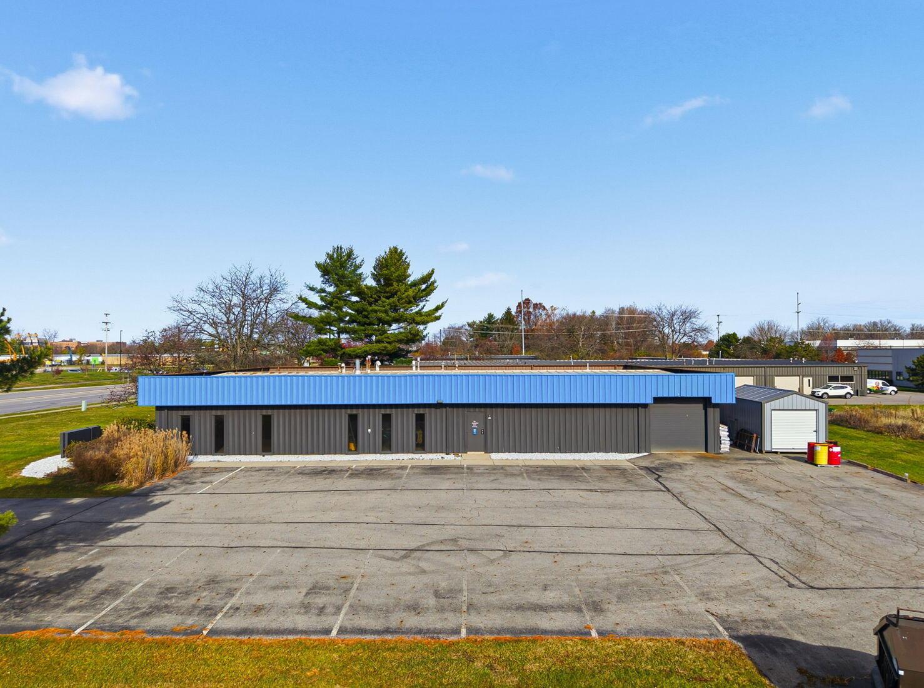
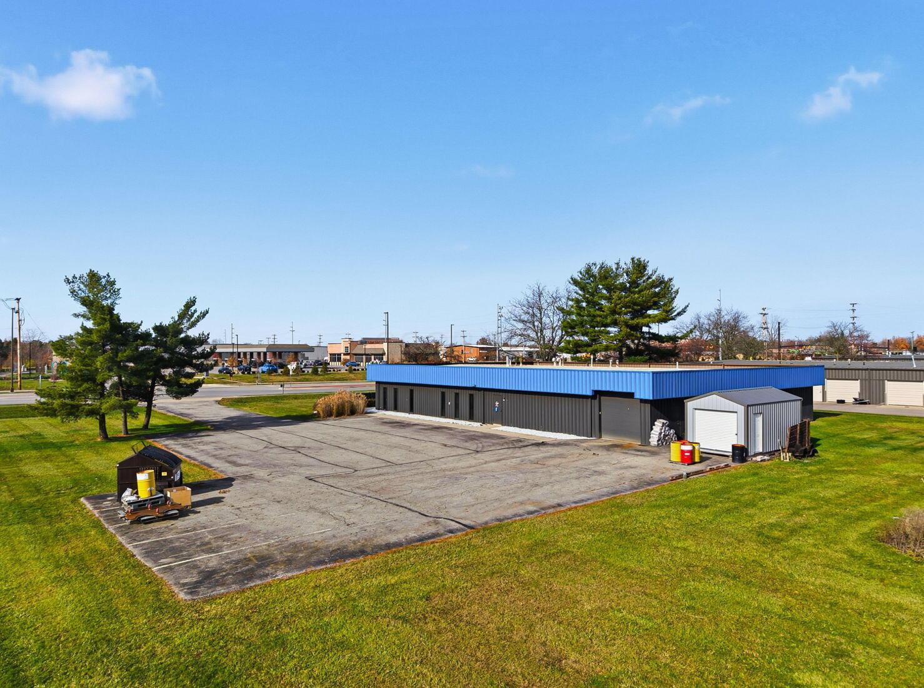
Commercial metal-sided building with blue roofline, wide paved lot, overhead door, and detached shed.
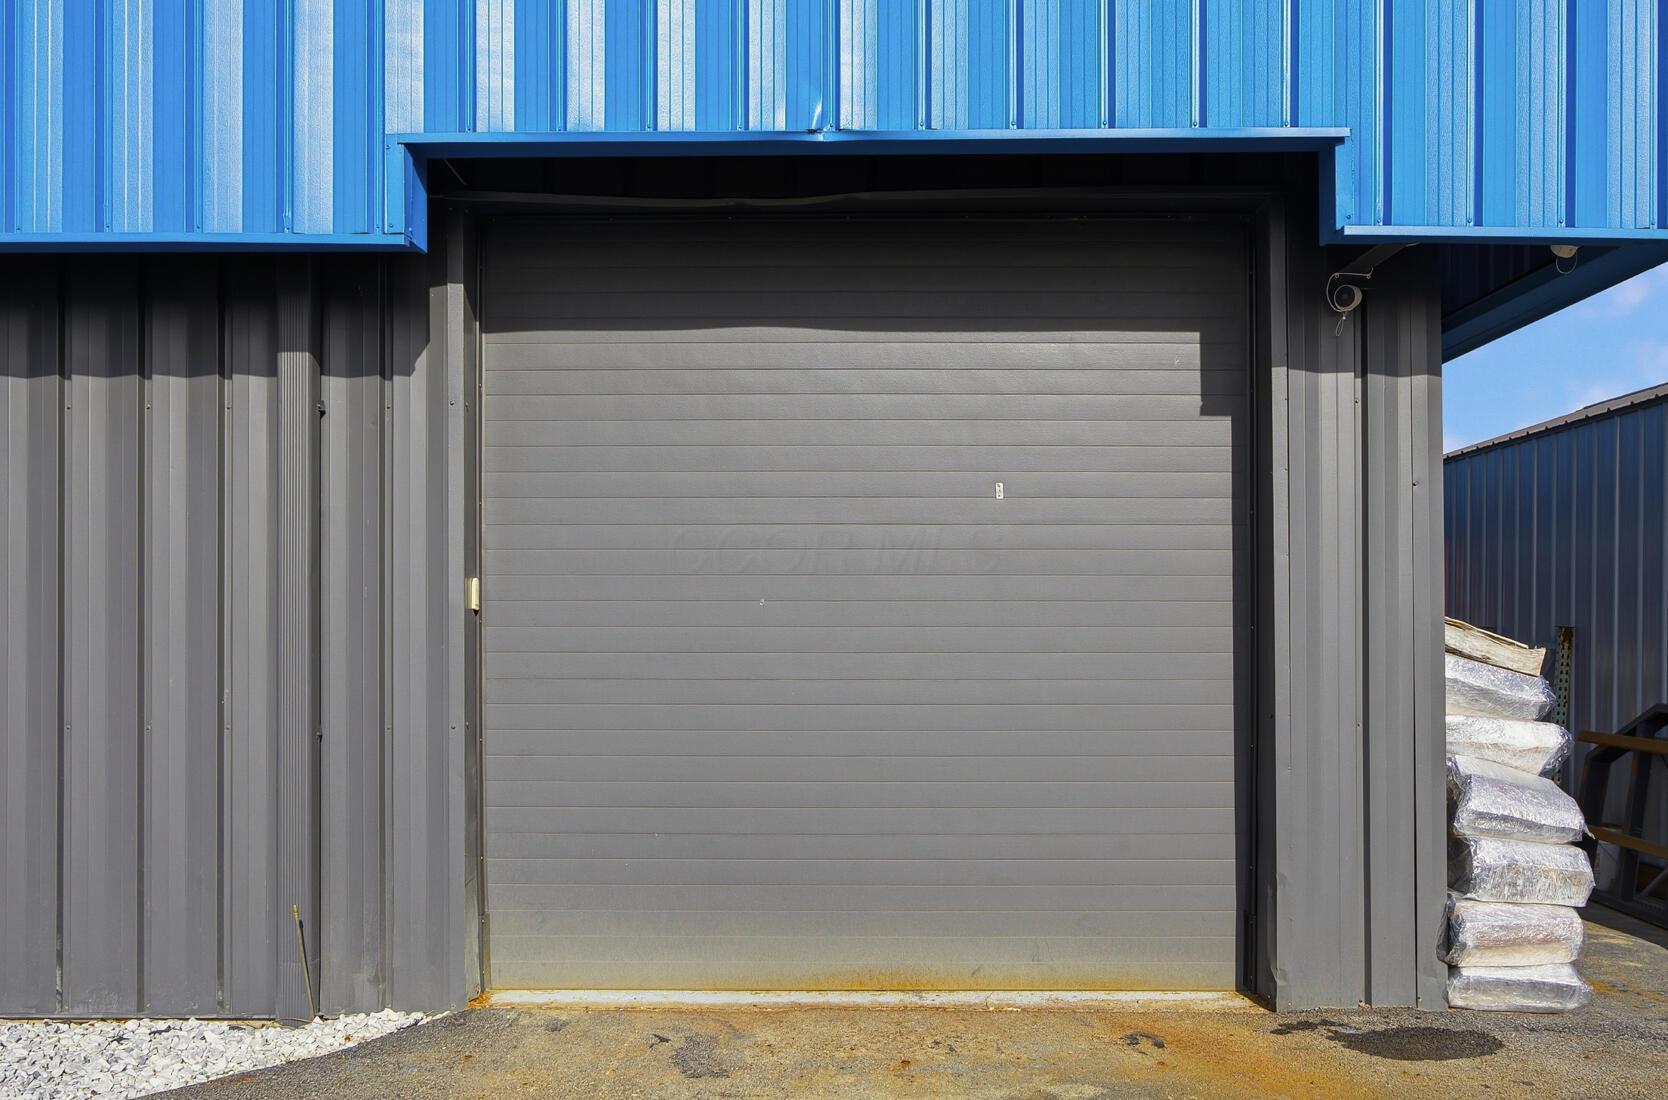
Commercial building’s large gray garage door beneath blue metal siding, with wrapped materials stacked beside it.
Commercial building at 6150 Avery Road with a blue facade and A.M. Toolbox sign.
Commercial warehouse with blue fascia, dark siding, and multiple garage doors.
Industrial building with blue fascia, dark metal siding, and a large loading bay beside a grassy lawn.
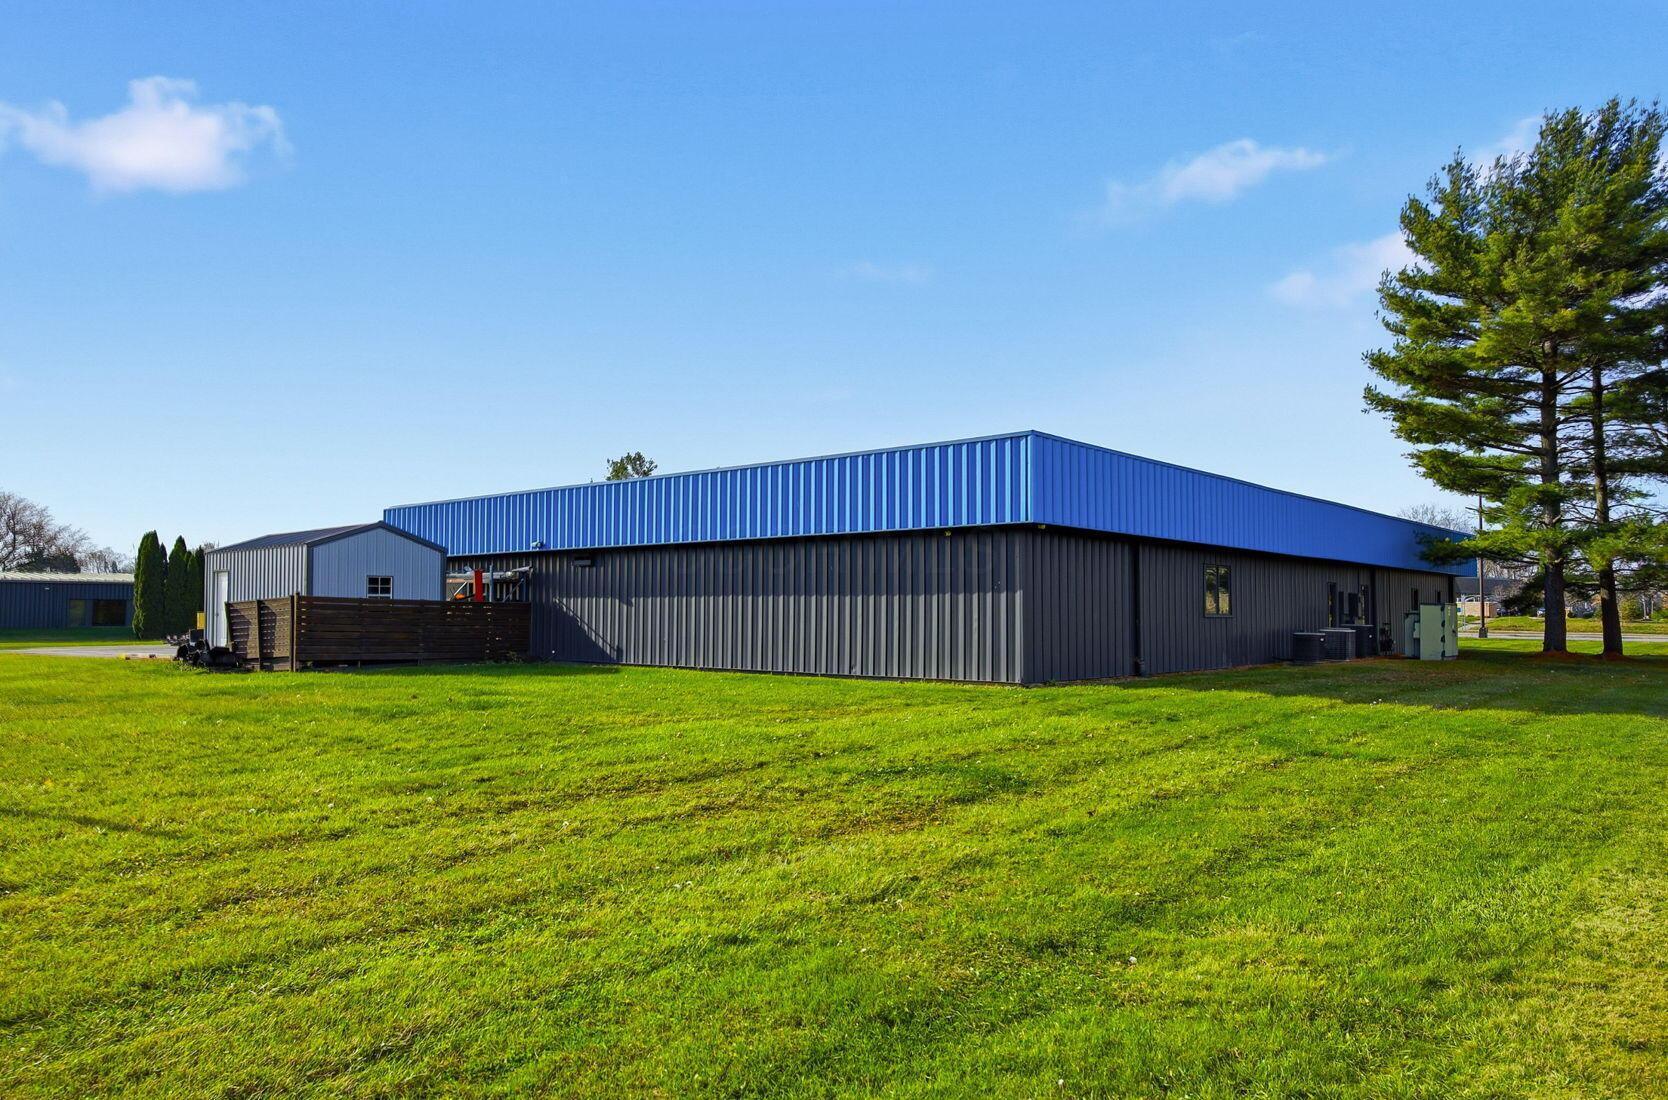
Commercial building with blue upper facade and dark metal siding beside a broad lawn.
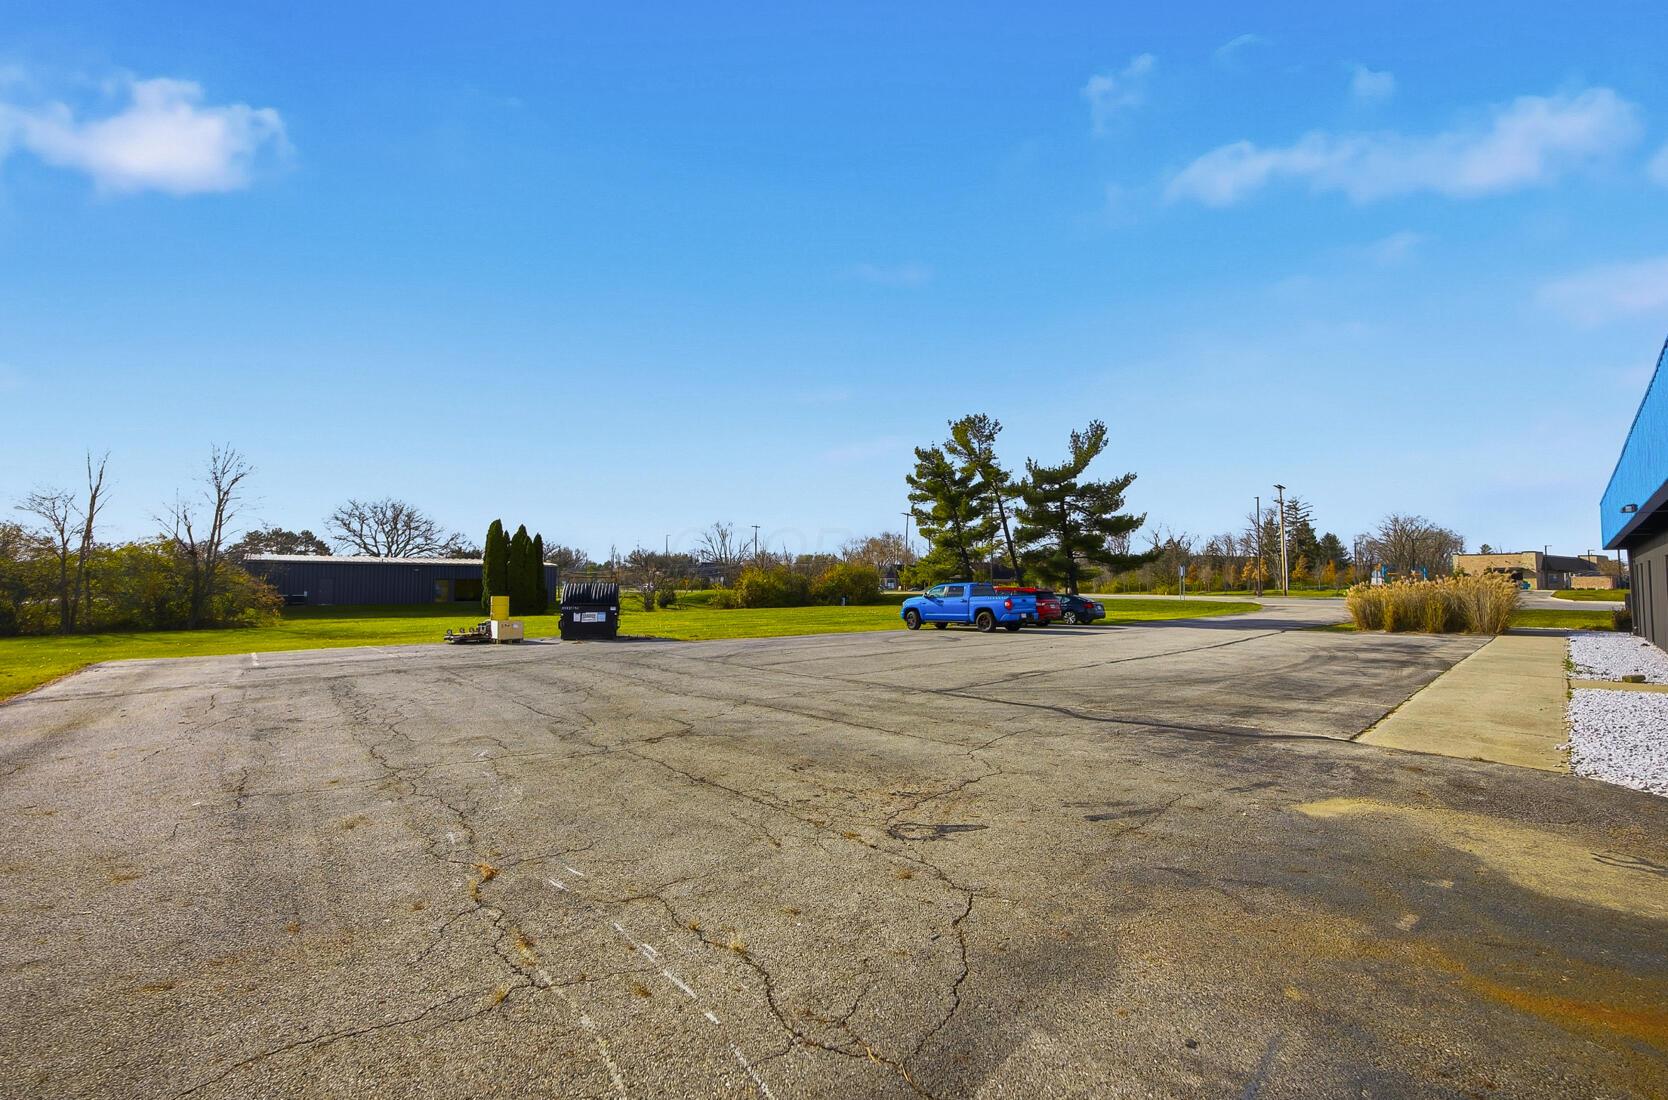
Commercial parking lot with cracked asphalt, parked vehicles, lawn, and trees beside a blue-sided building.
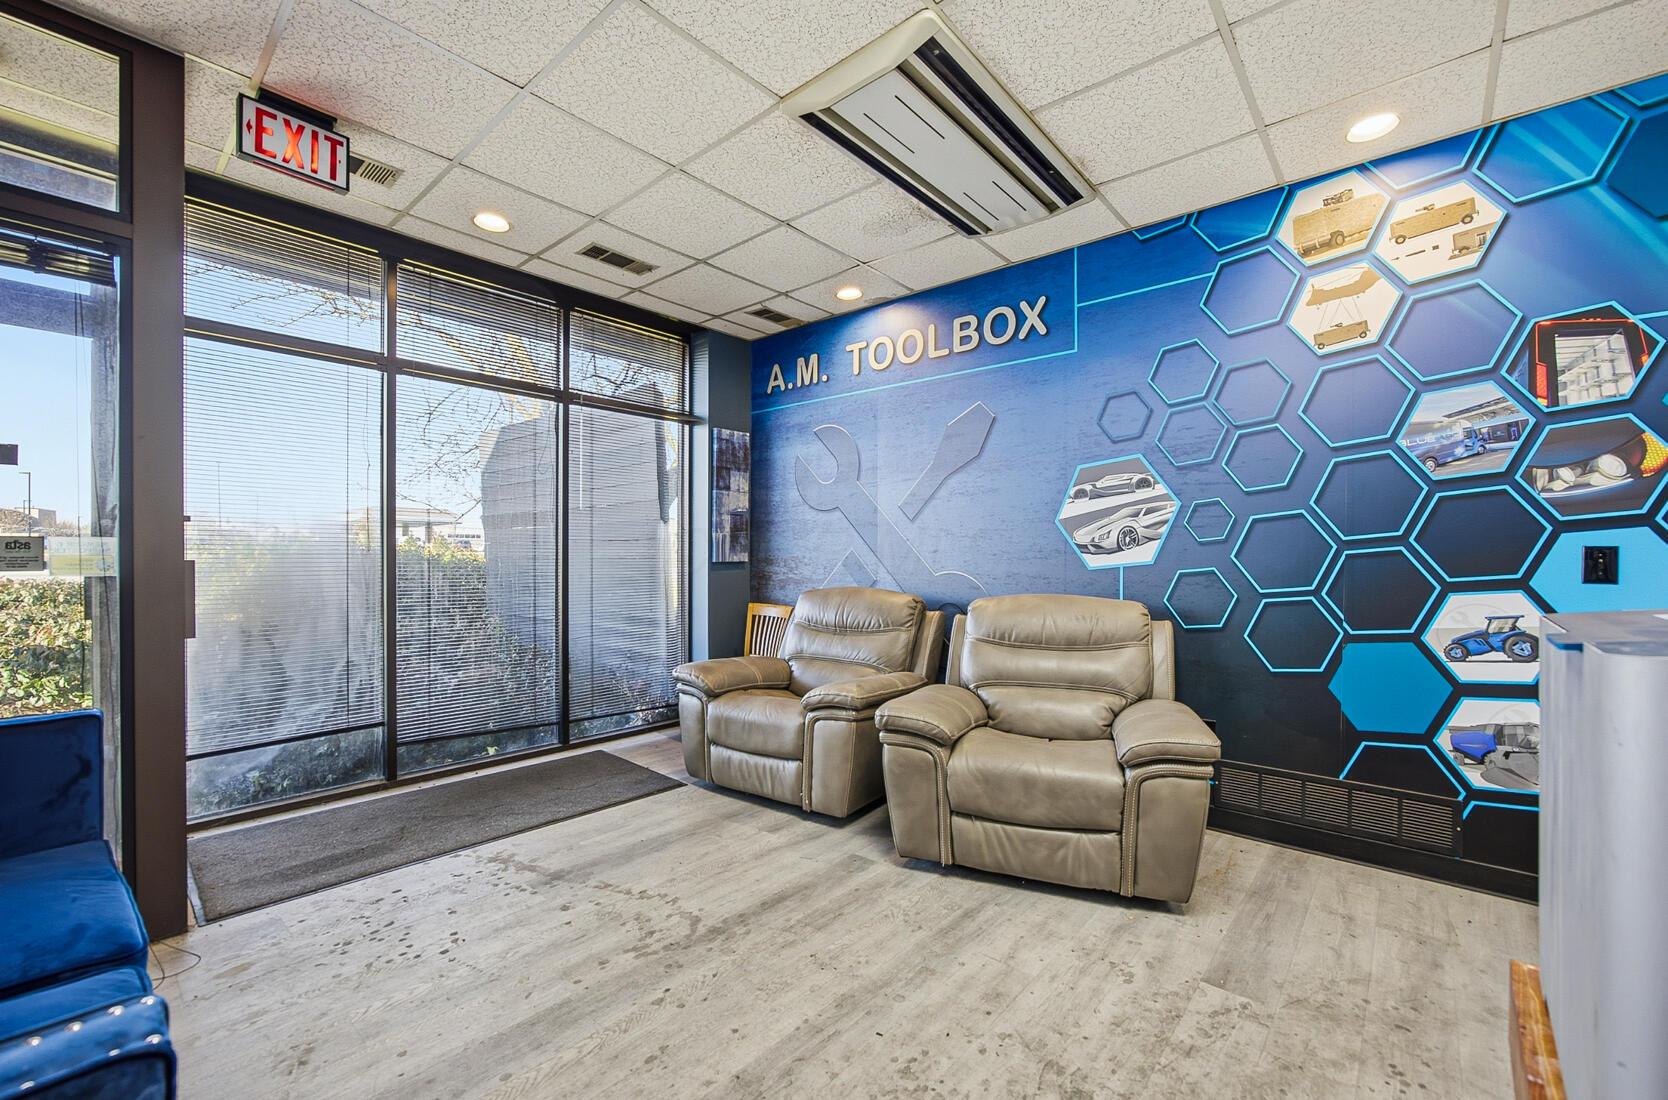
Commercial waiting area with tan recliners and a blue tool-themed feature wall.
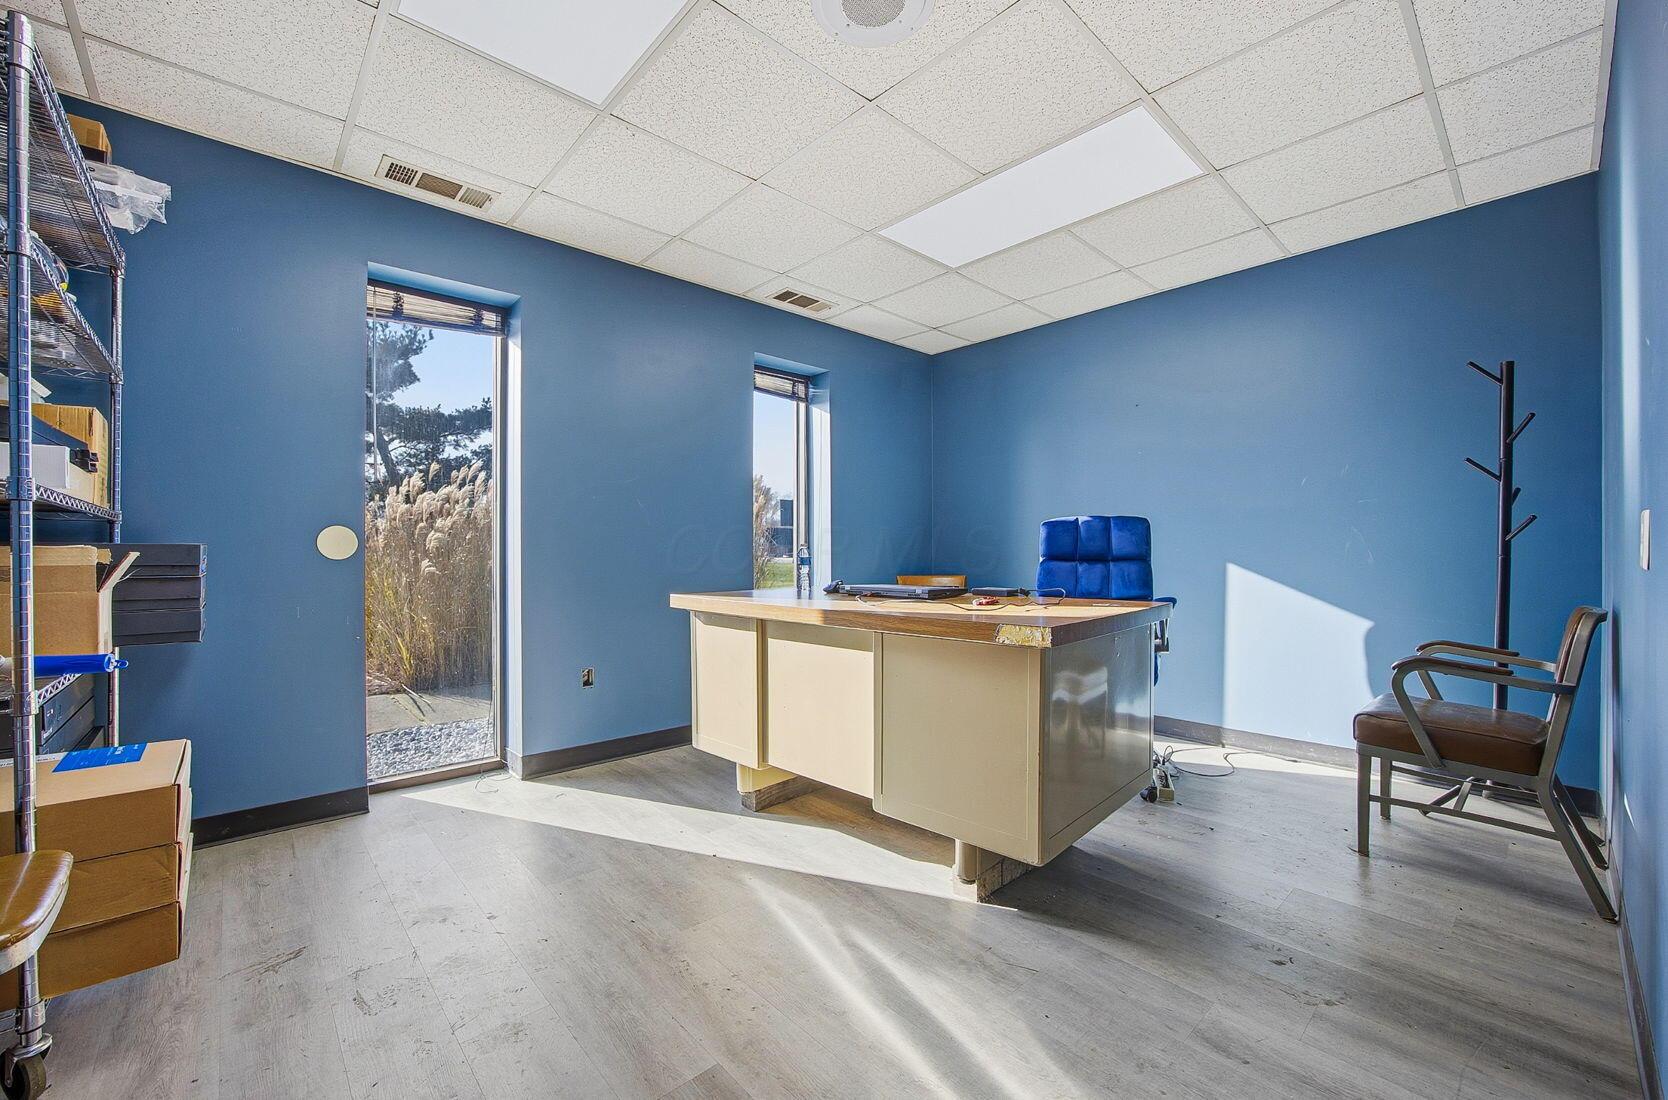
Office with blue walls, a desk, blue chair, two windows, and metal storage shelving.
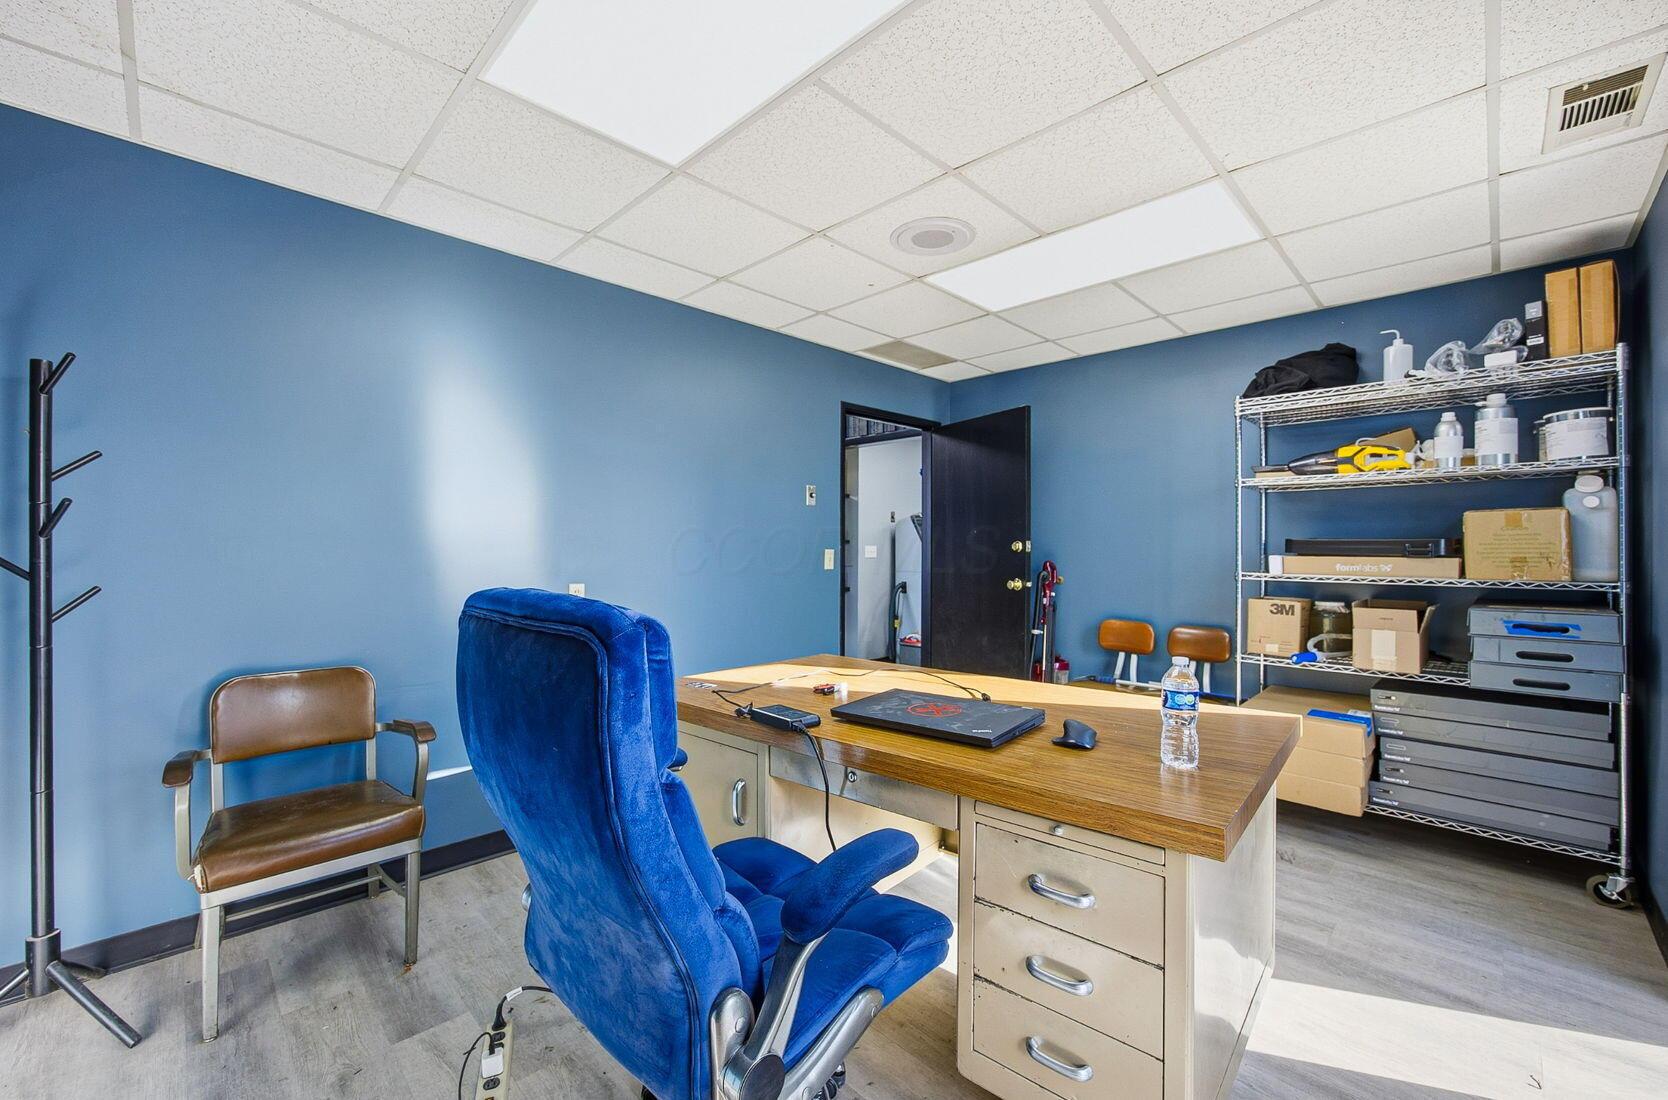
Blue-walled office with a wood-topped desk, blue swivel chair, and supply shelves.
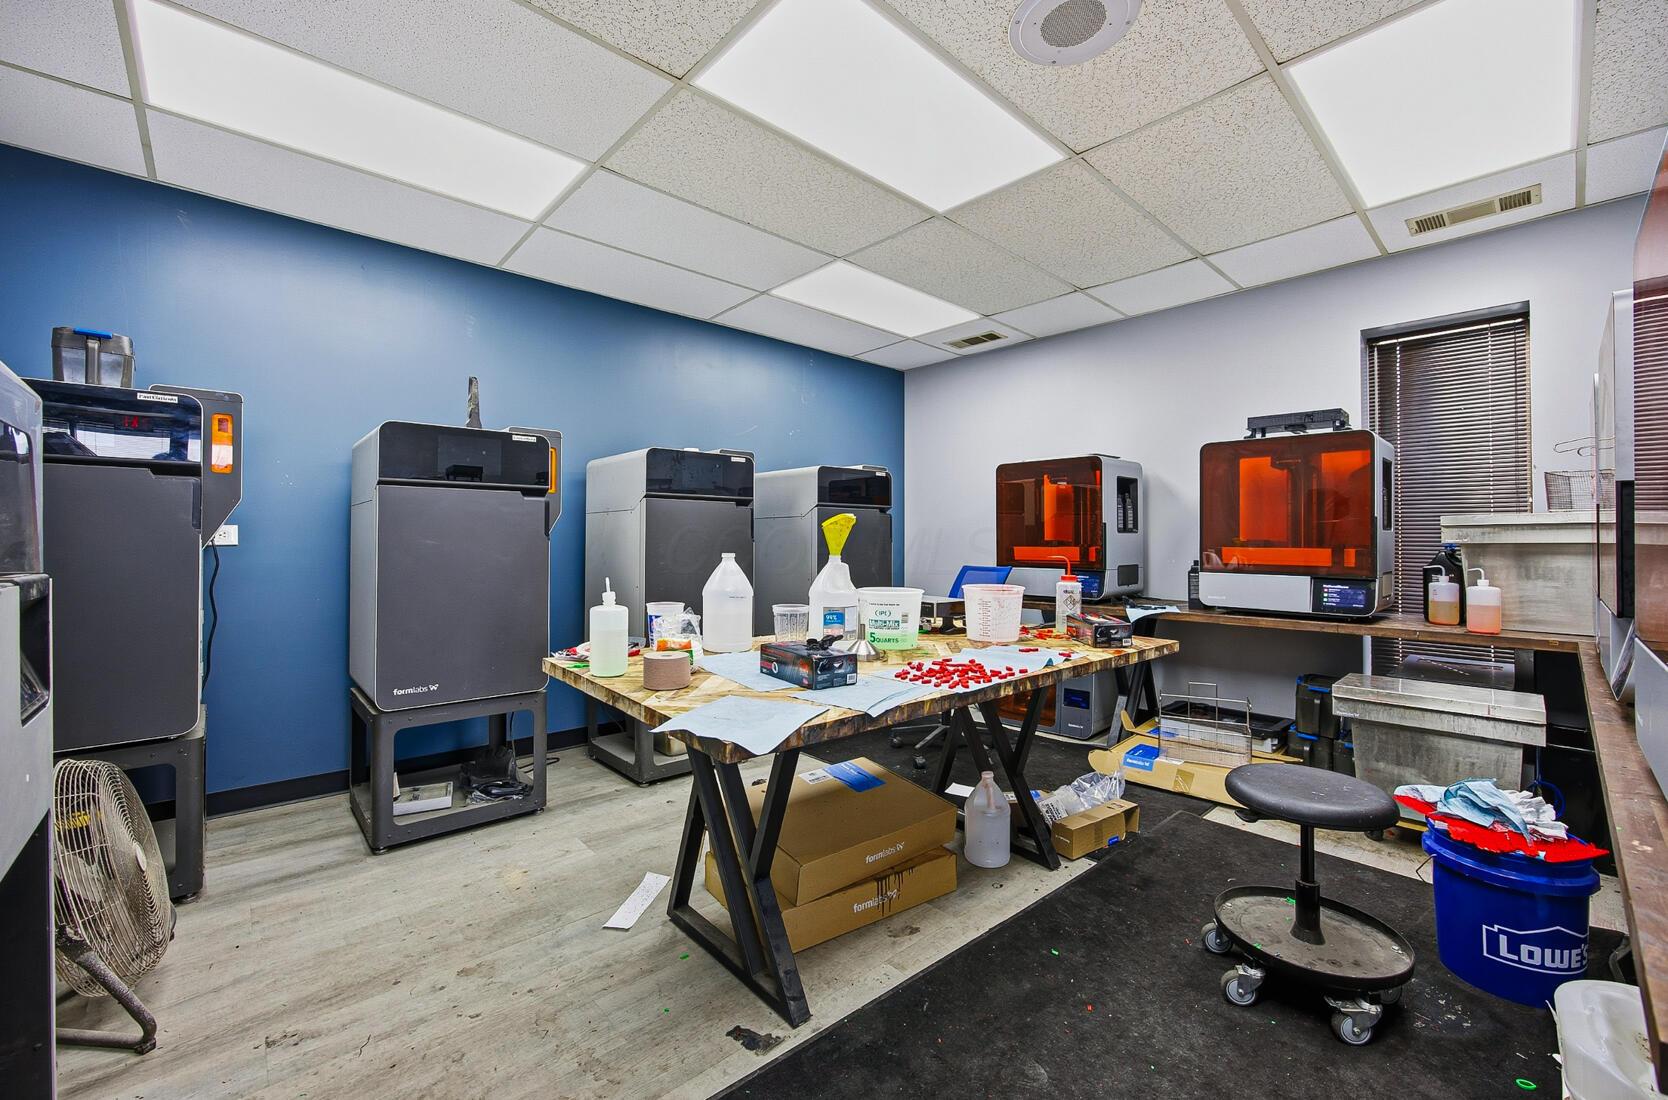
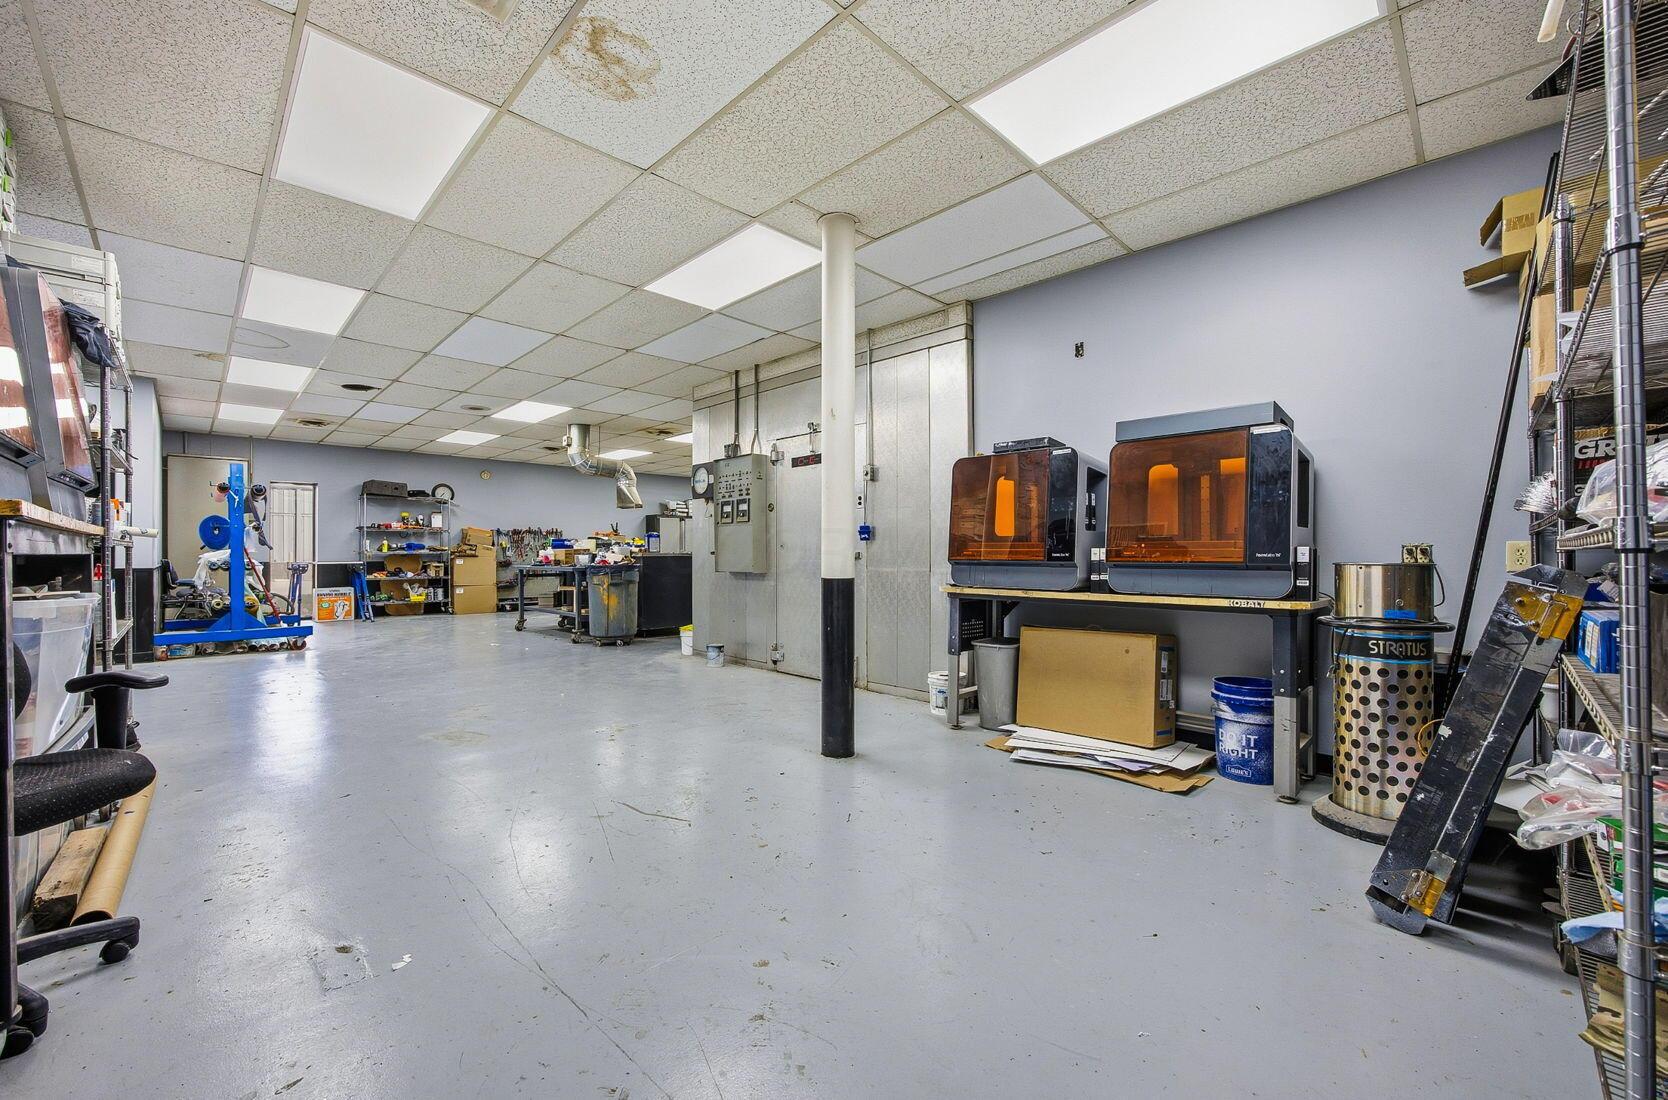
3D-printing workshop with enclosed printers and a supply-covered worktable.
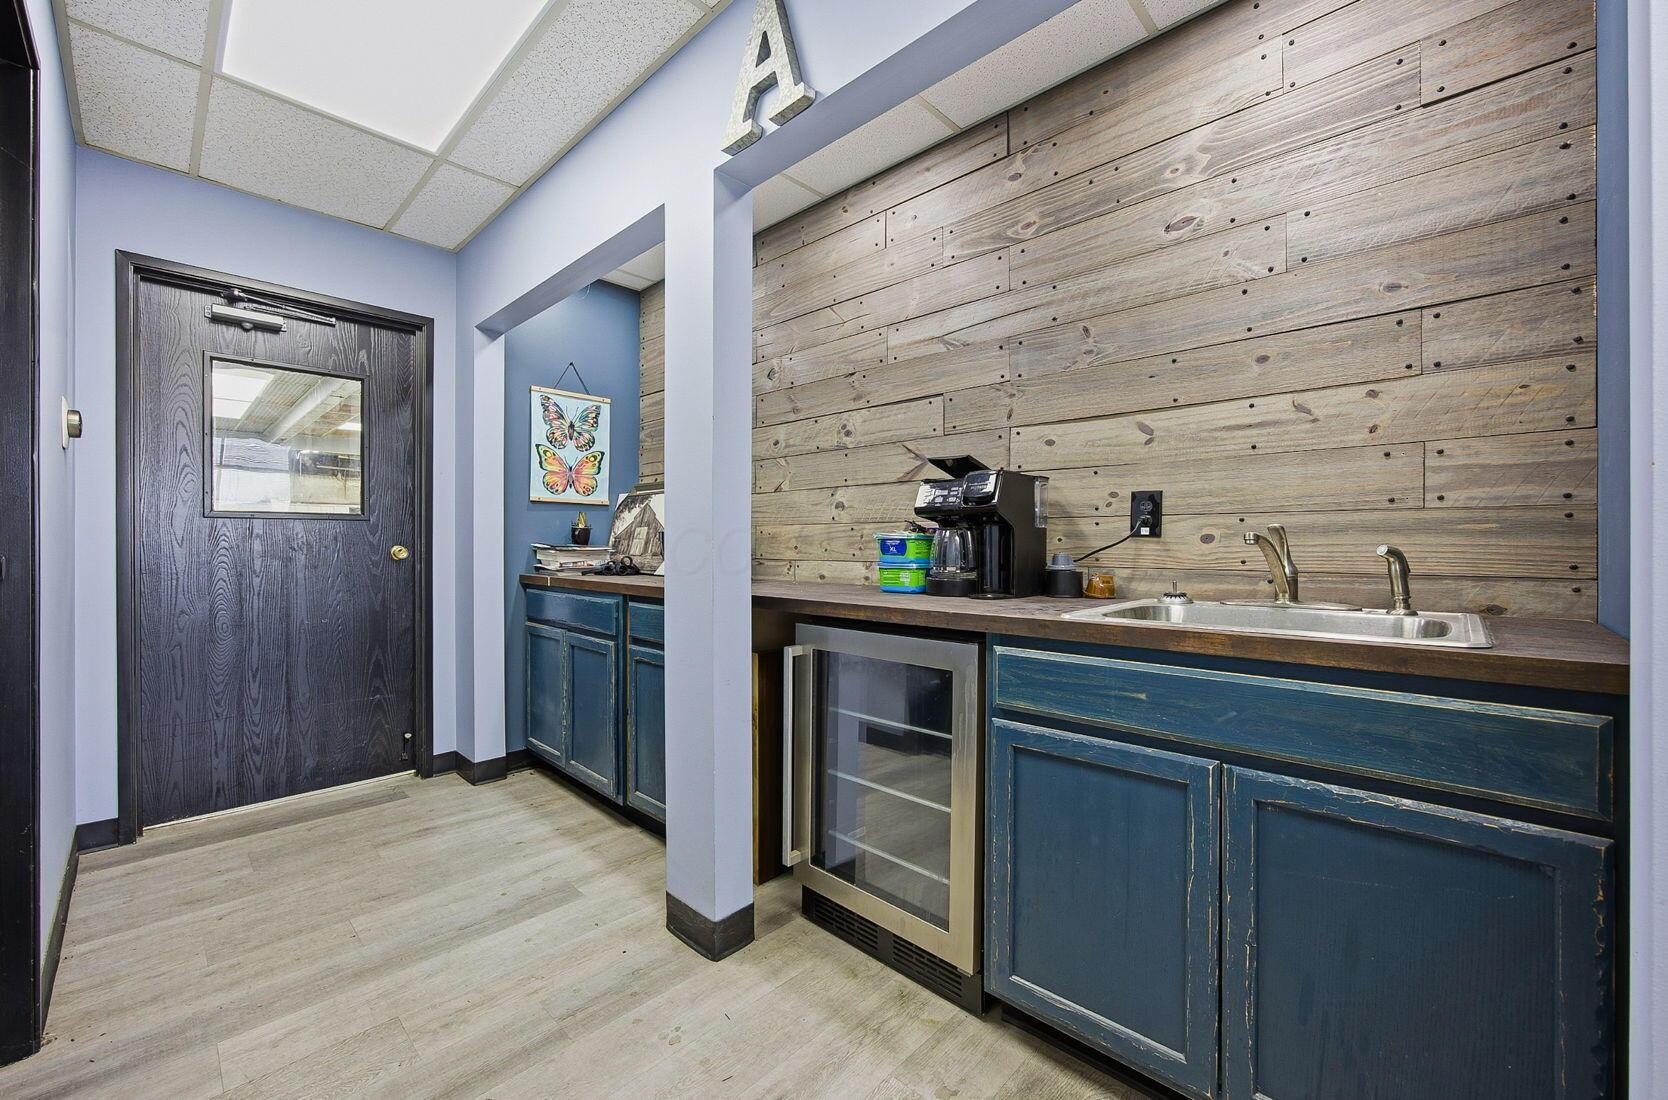
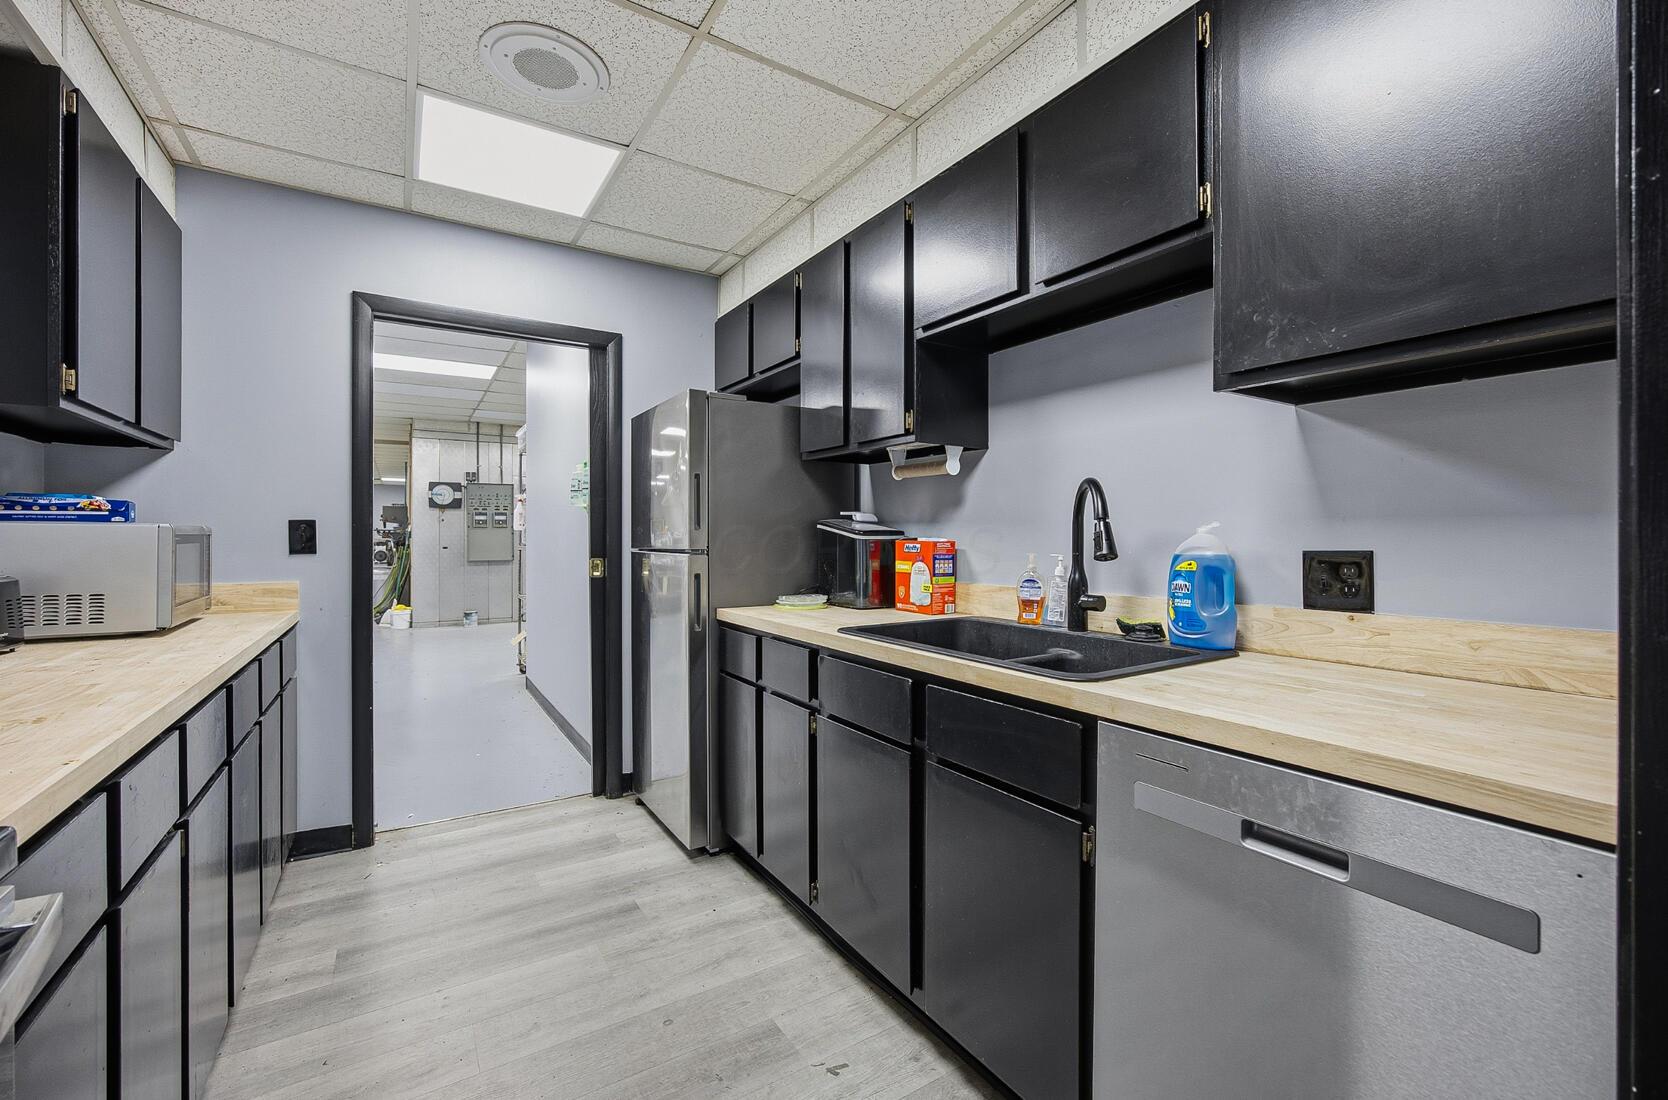
Office break room with a sink, coffee station, blue cabinets, and glass-front refrigerator.
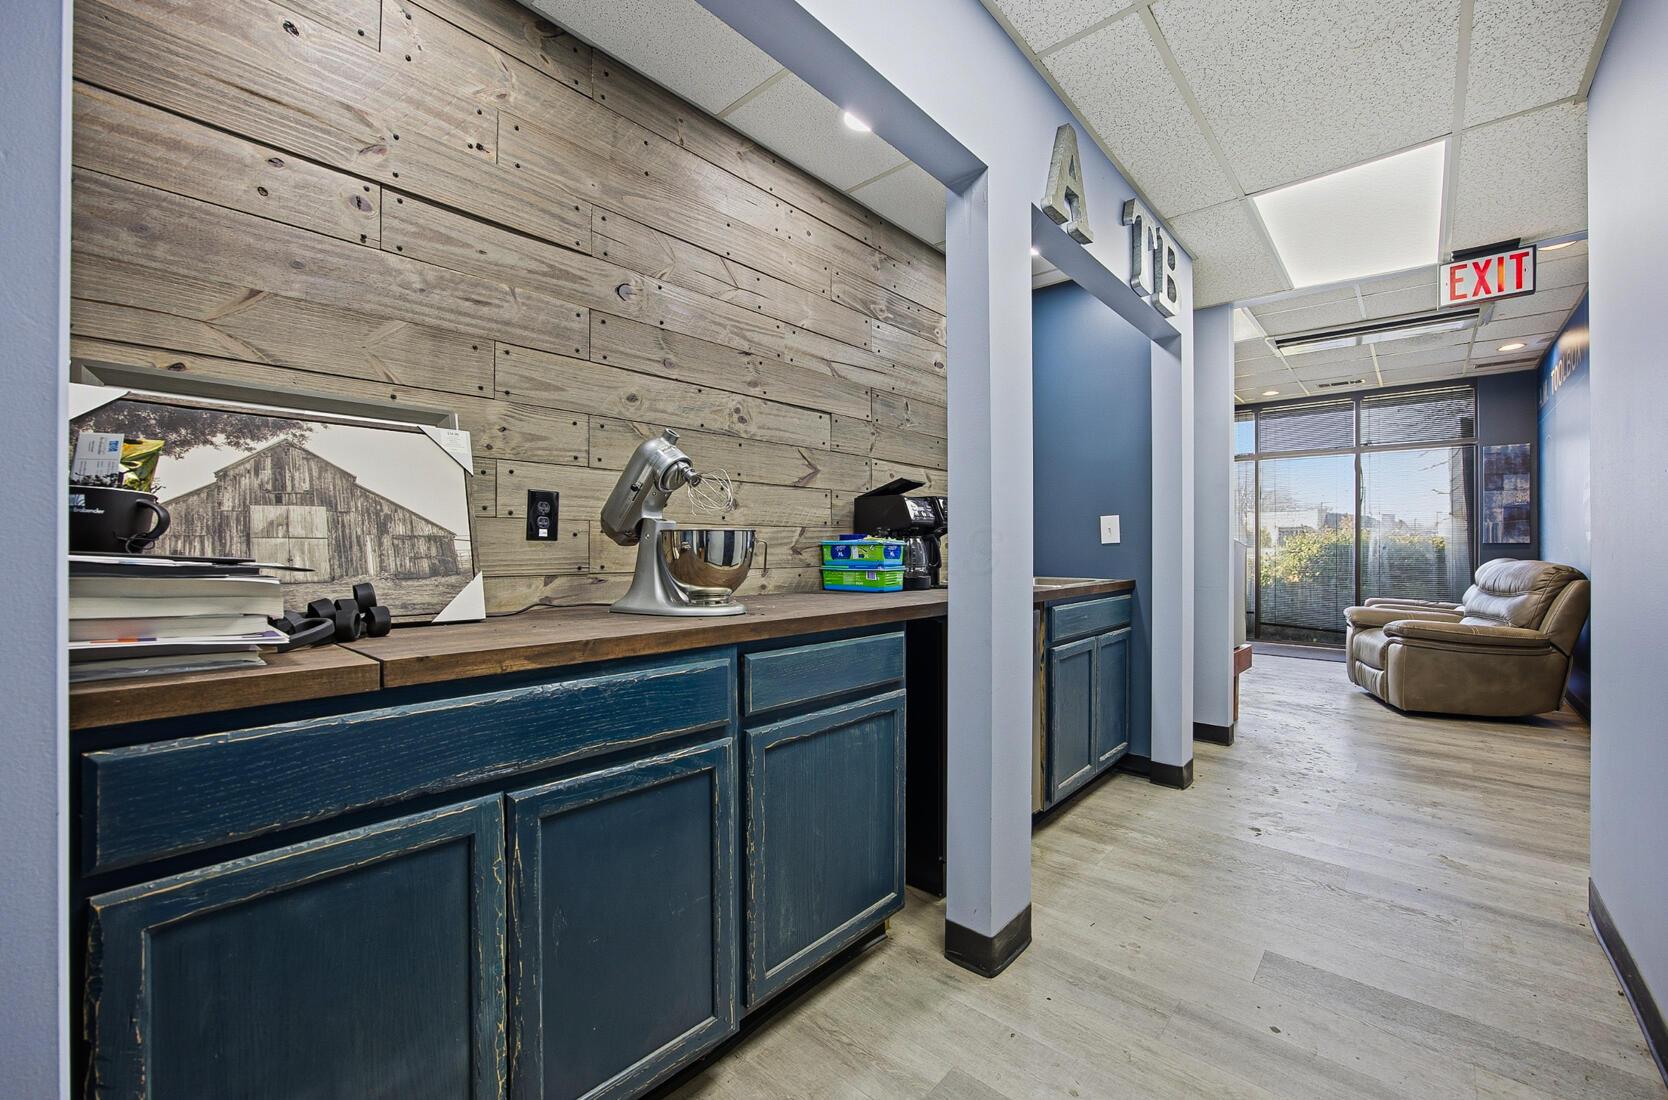
Office reception counter with distressed blue cabinets and reclaimed-wood wall, opening onto a waiting area.
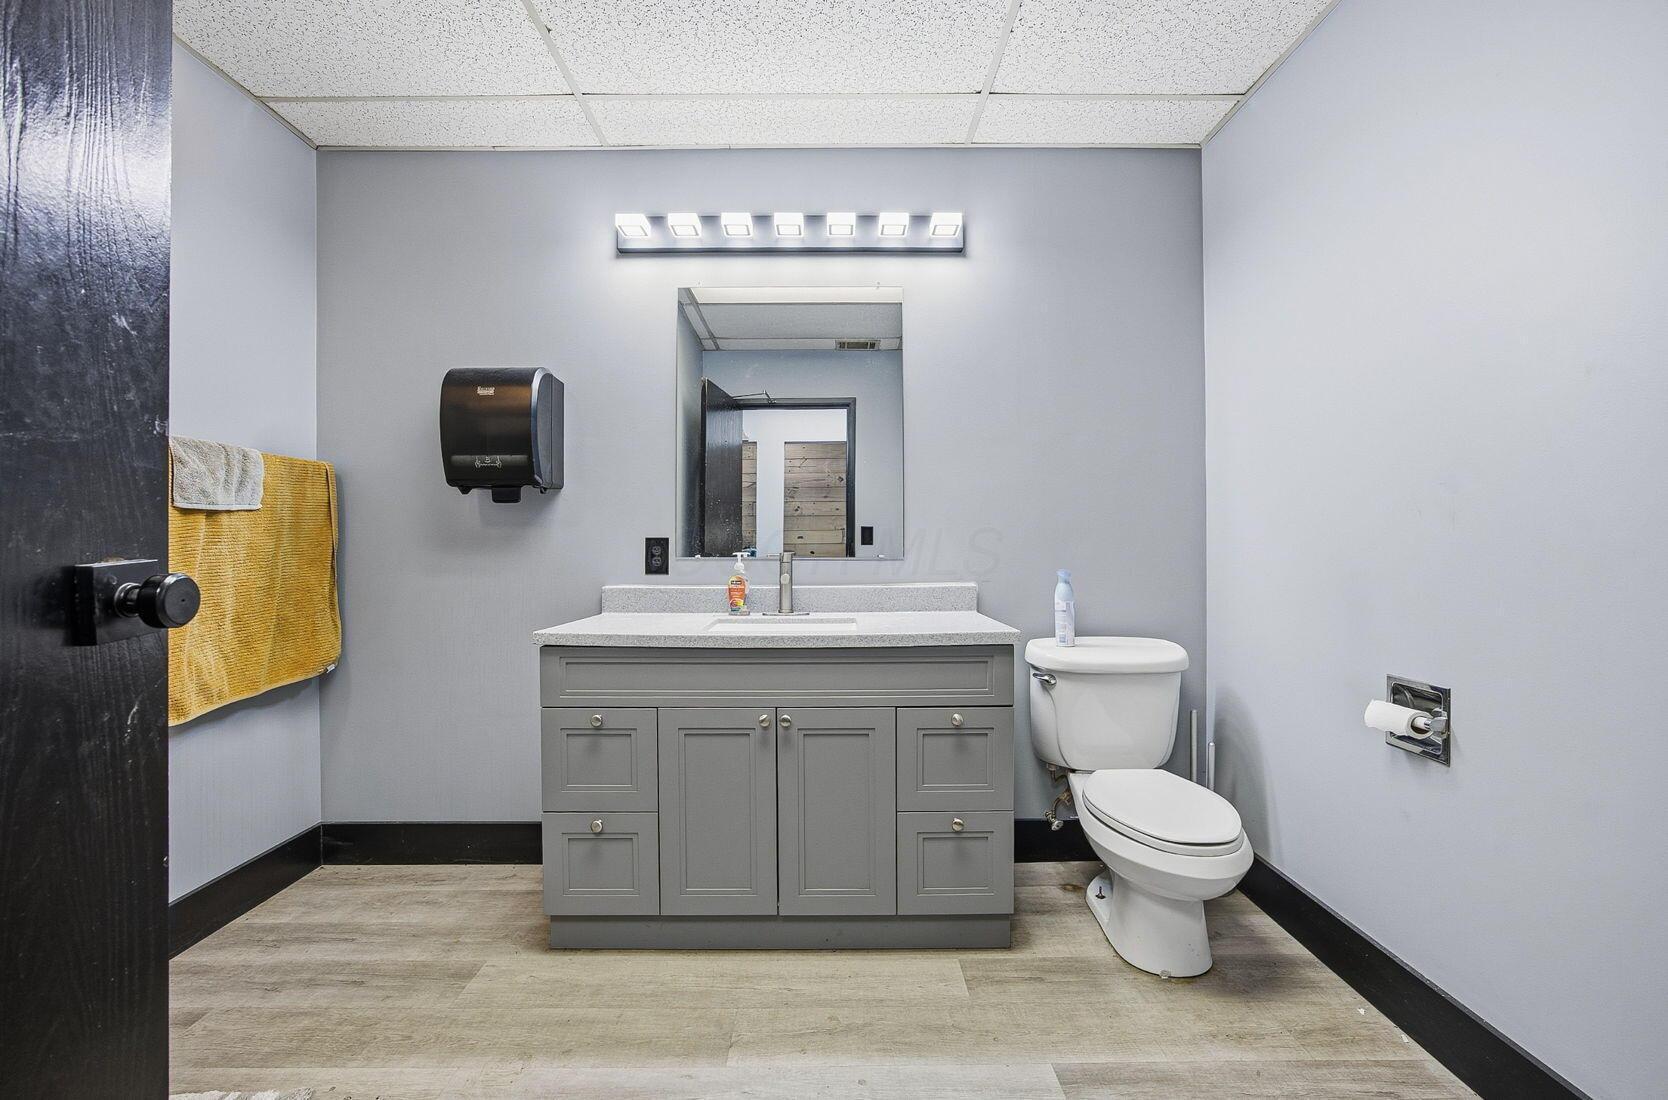
Bathroom with a gray vanity, large mirror, white toilet, and yellow towel.
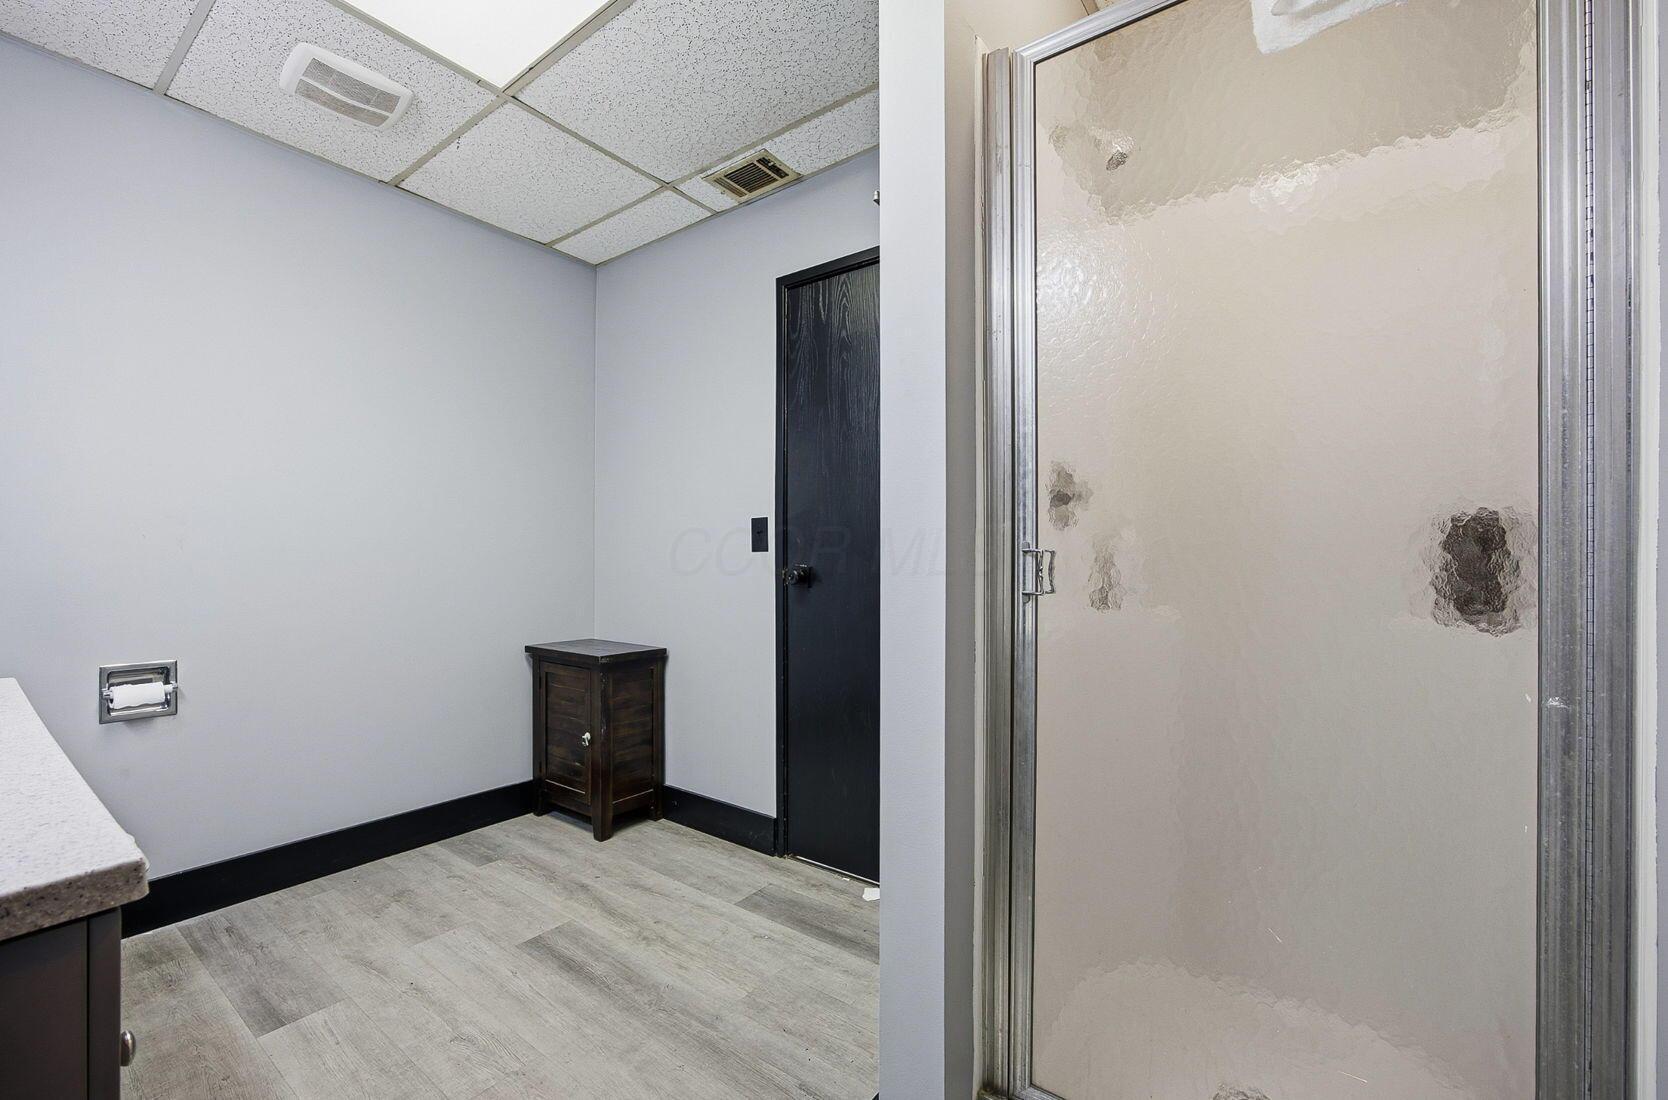
Bathroom with frosted-glass shower enclosure and gray plank flooring.
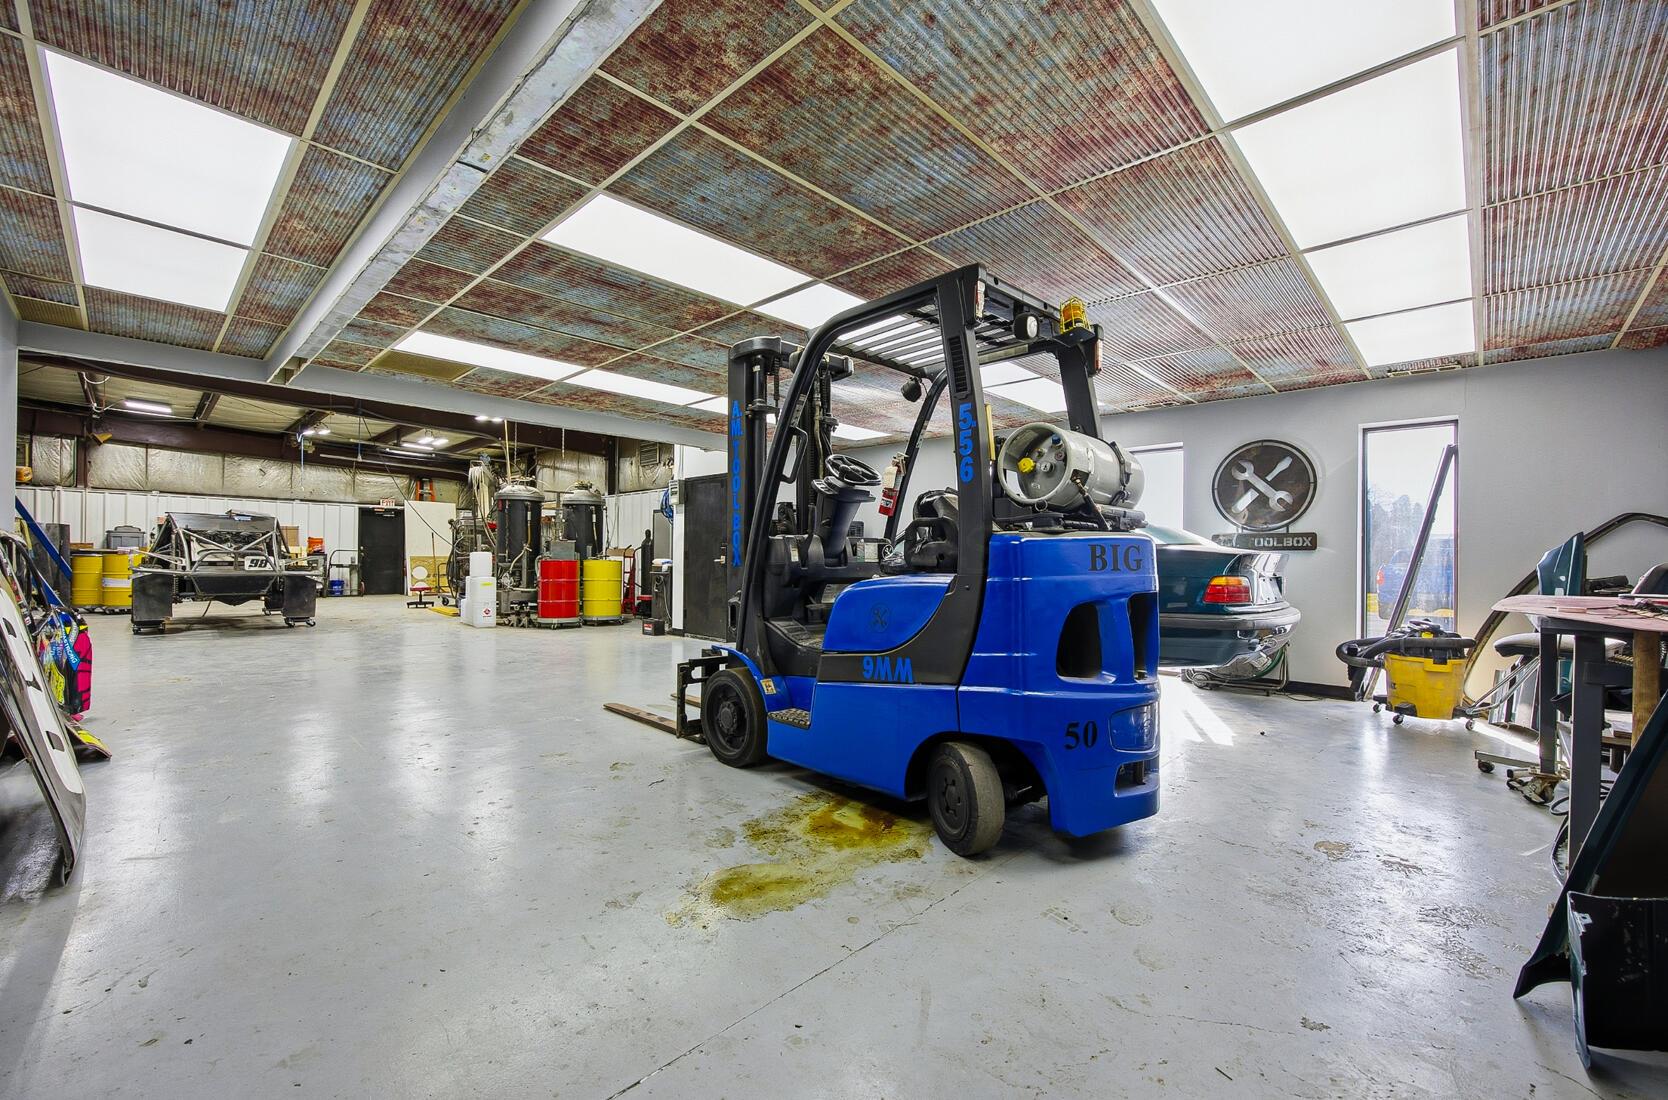
Automotive workshop with a blue forklift, cars, and industrial equipment.
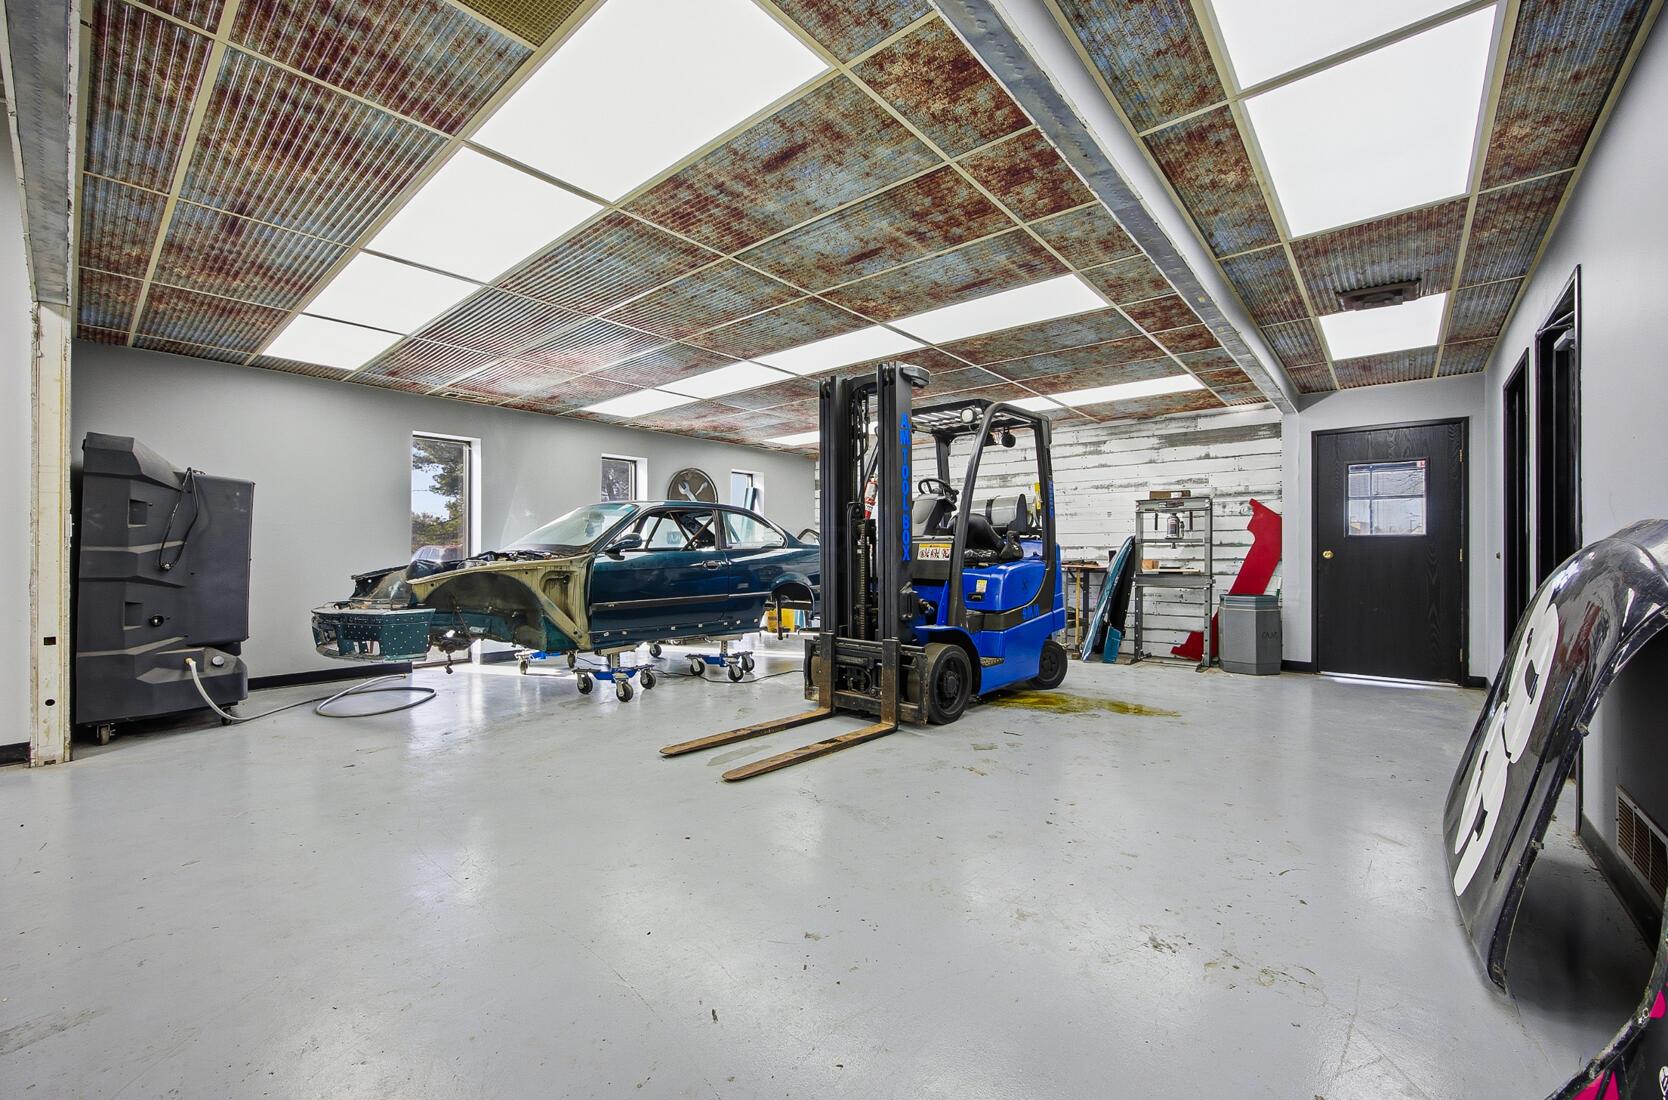
Automotive workshop with a partially disassembled car, blue forklift, and corrugated metal ceiling.
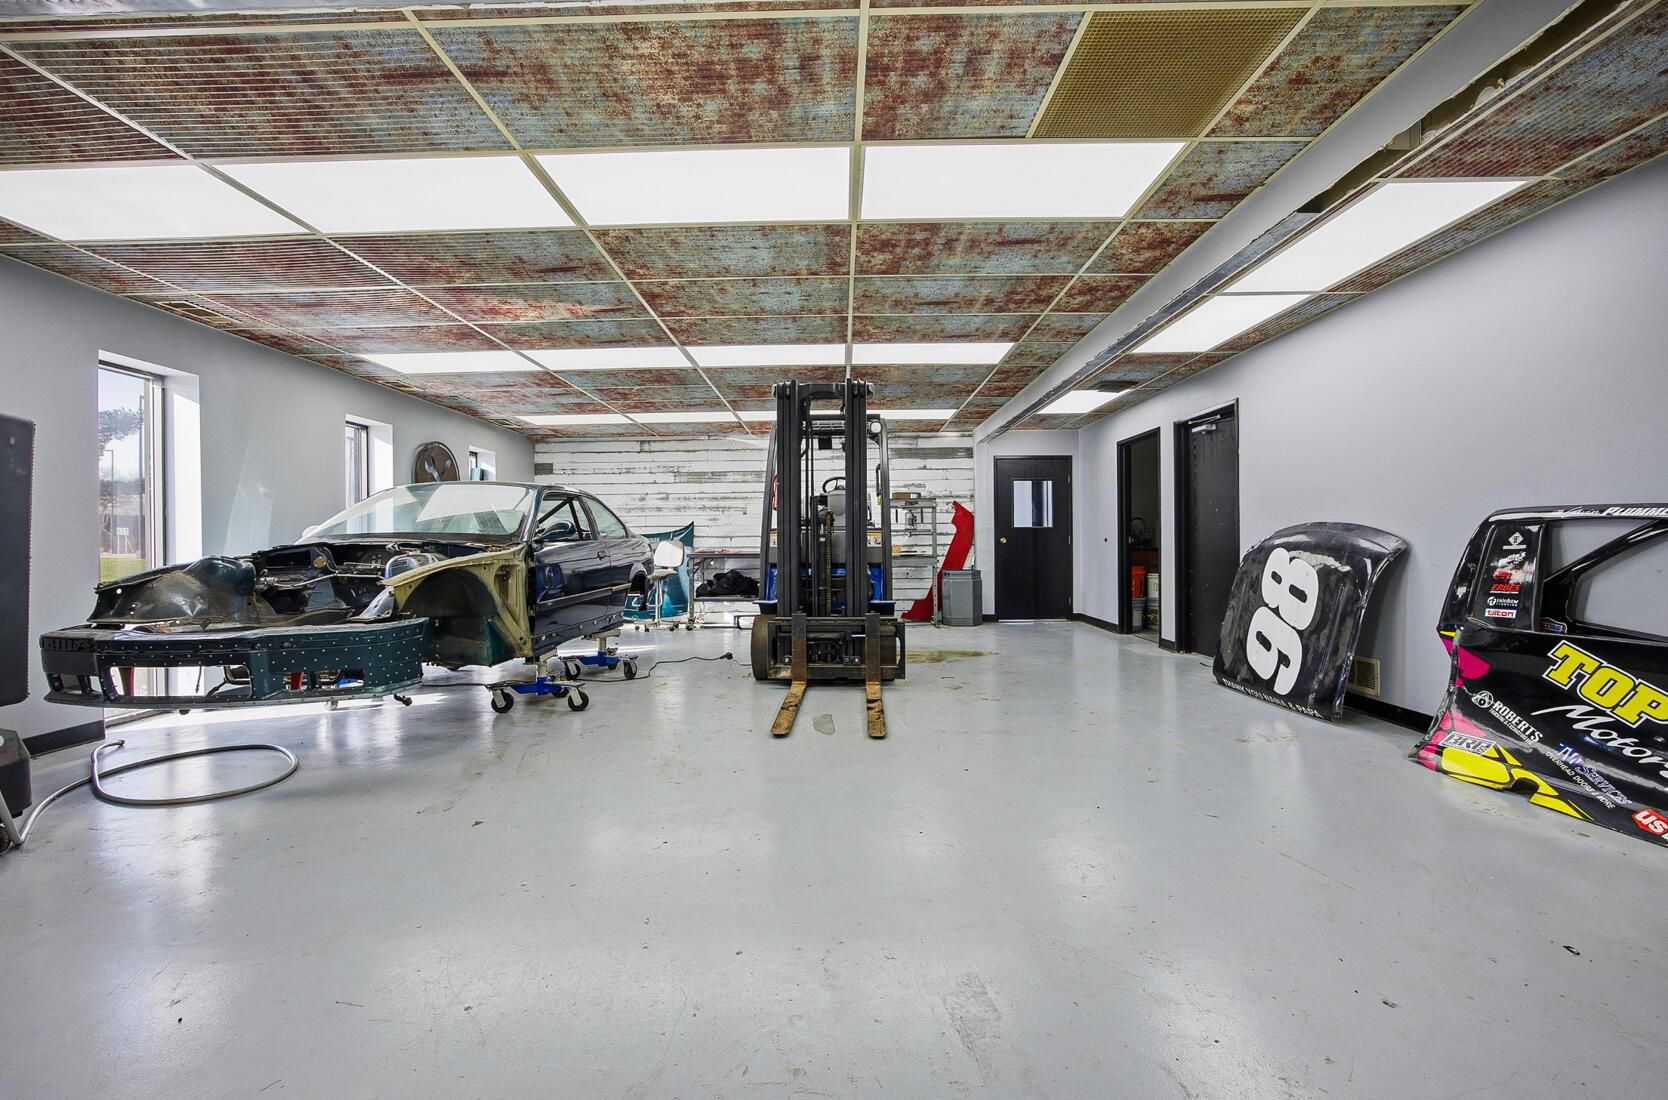
Automotive workshop with a forklift, partially disassembled race cars, and racing panels.
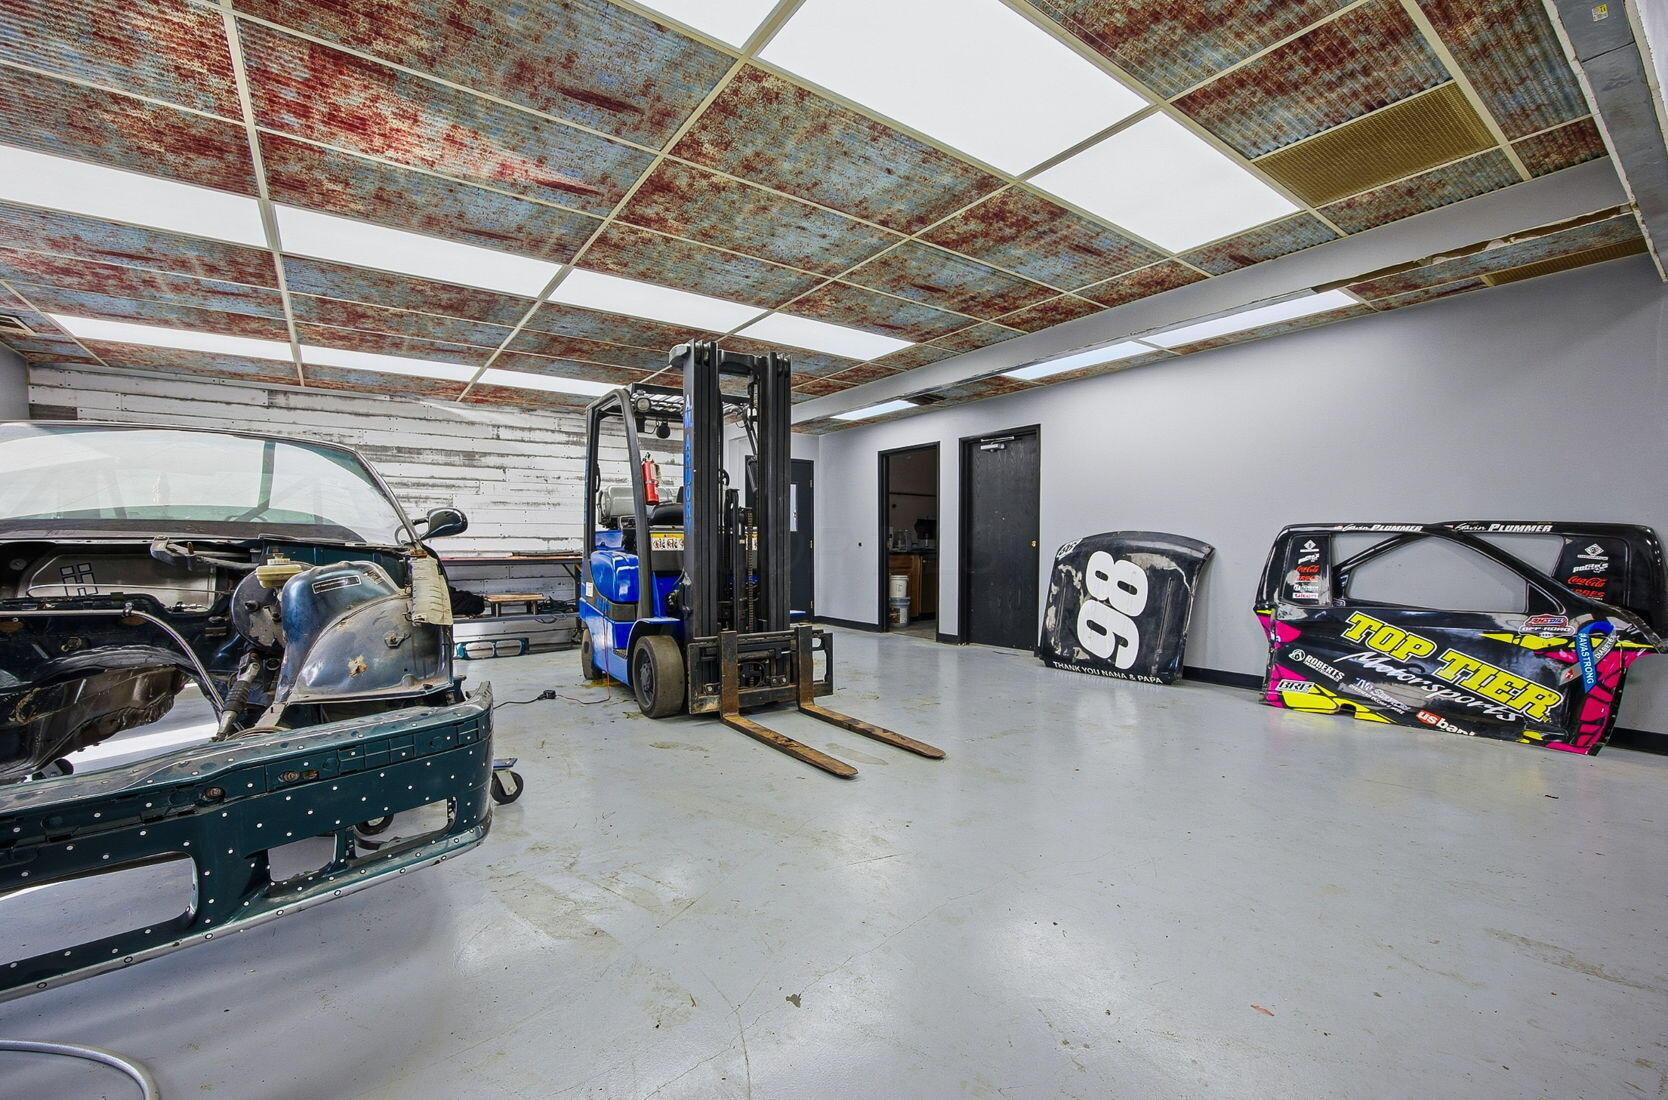
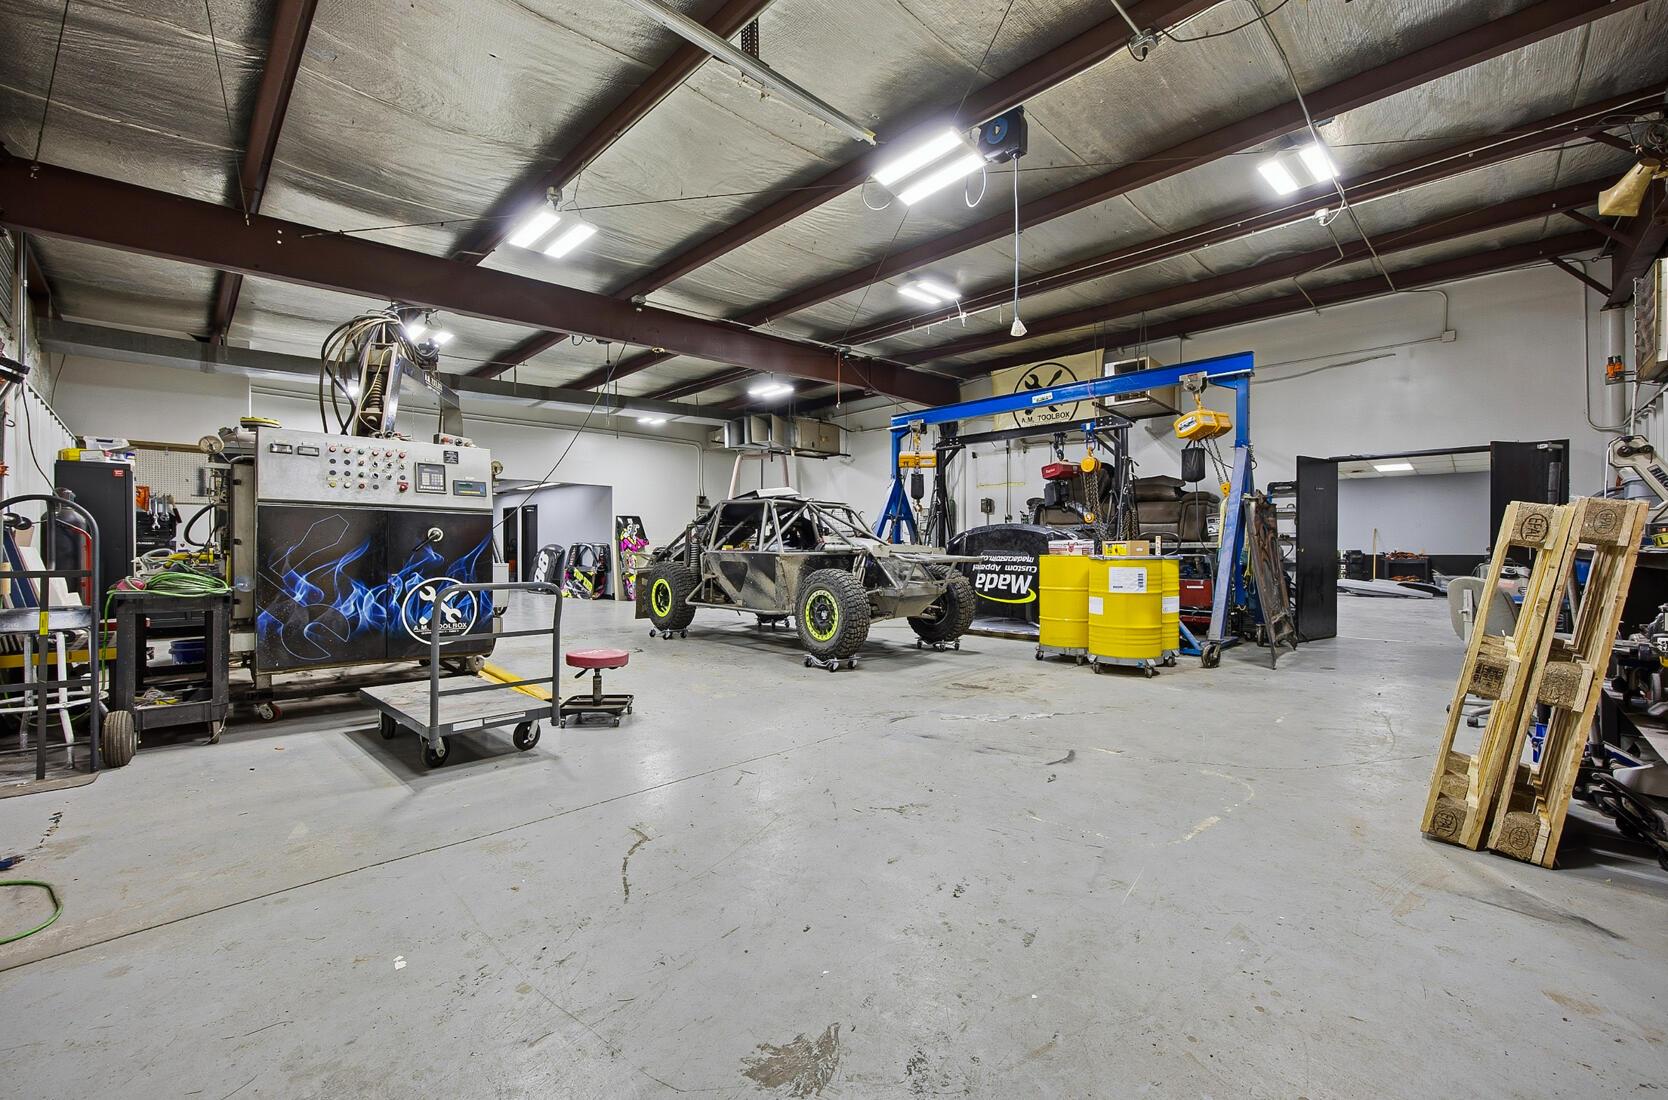
Garage workshop with a forklift, partially assembled vehicle, and race car body panels.
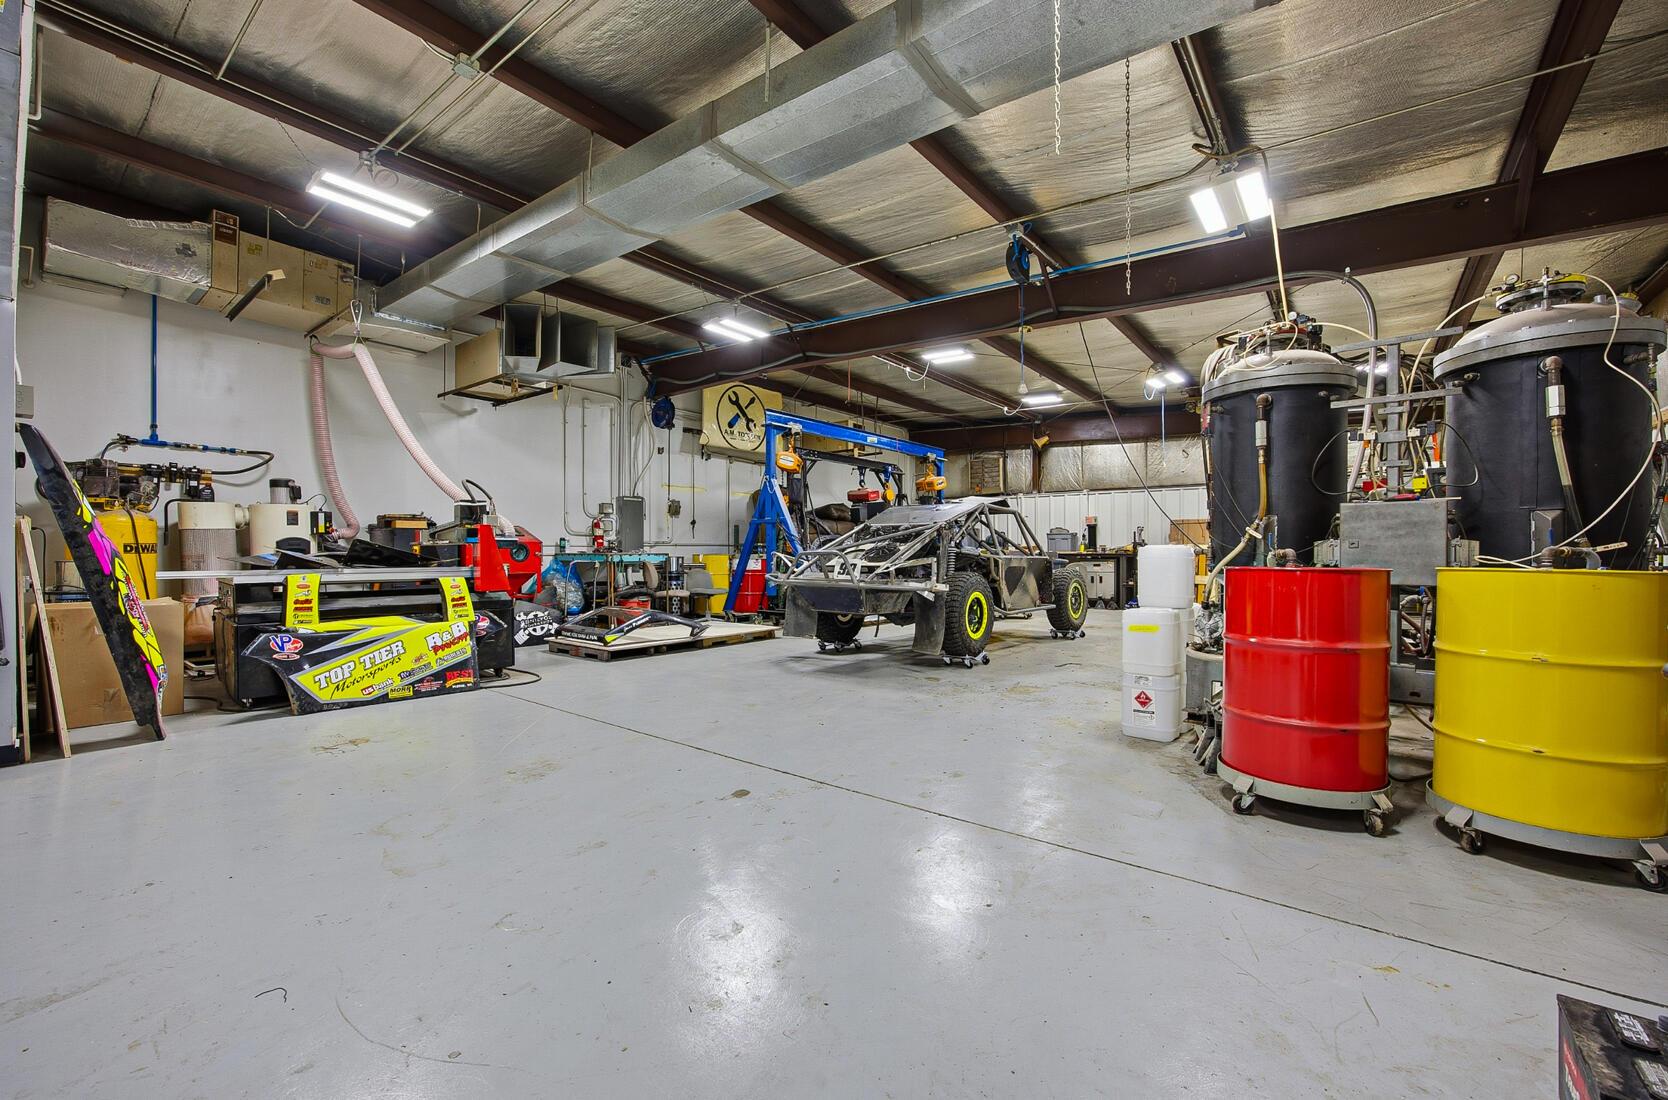
Industrial workshop with an off-road vehicle chassis, equipment, large tanks, and colorful drums.
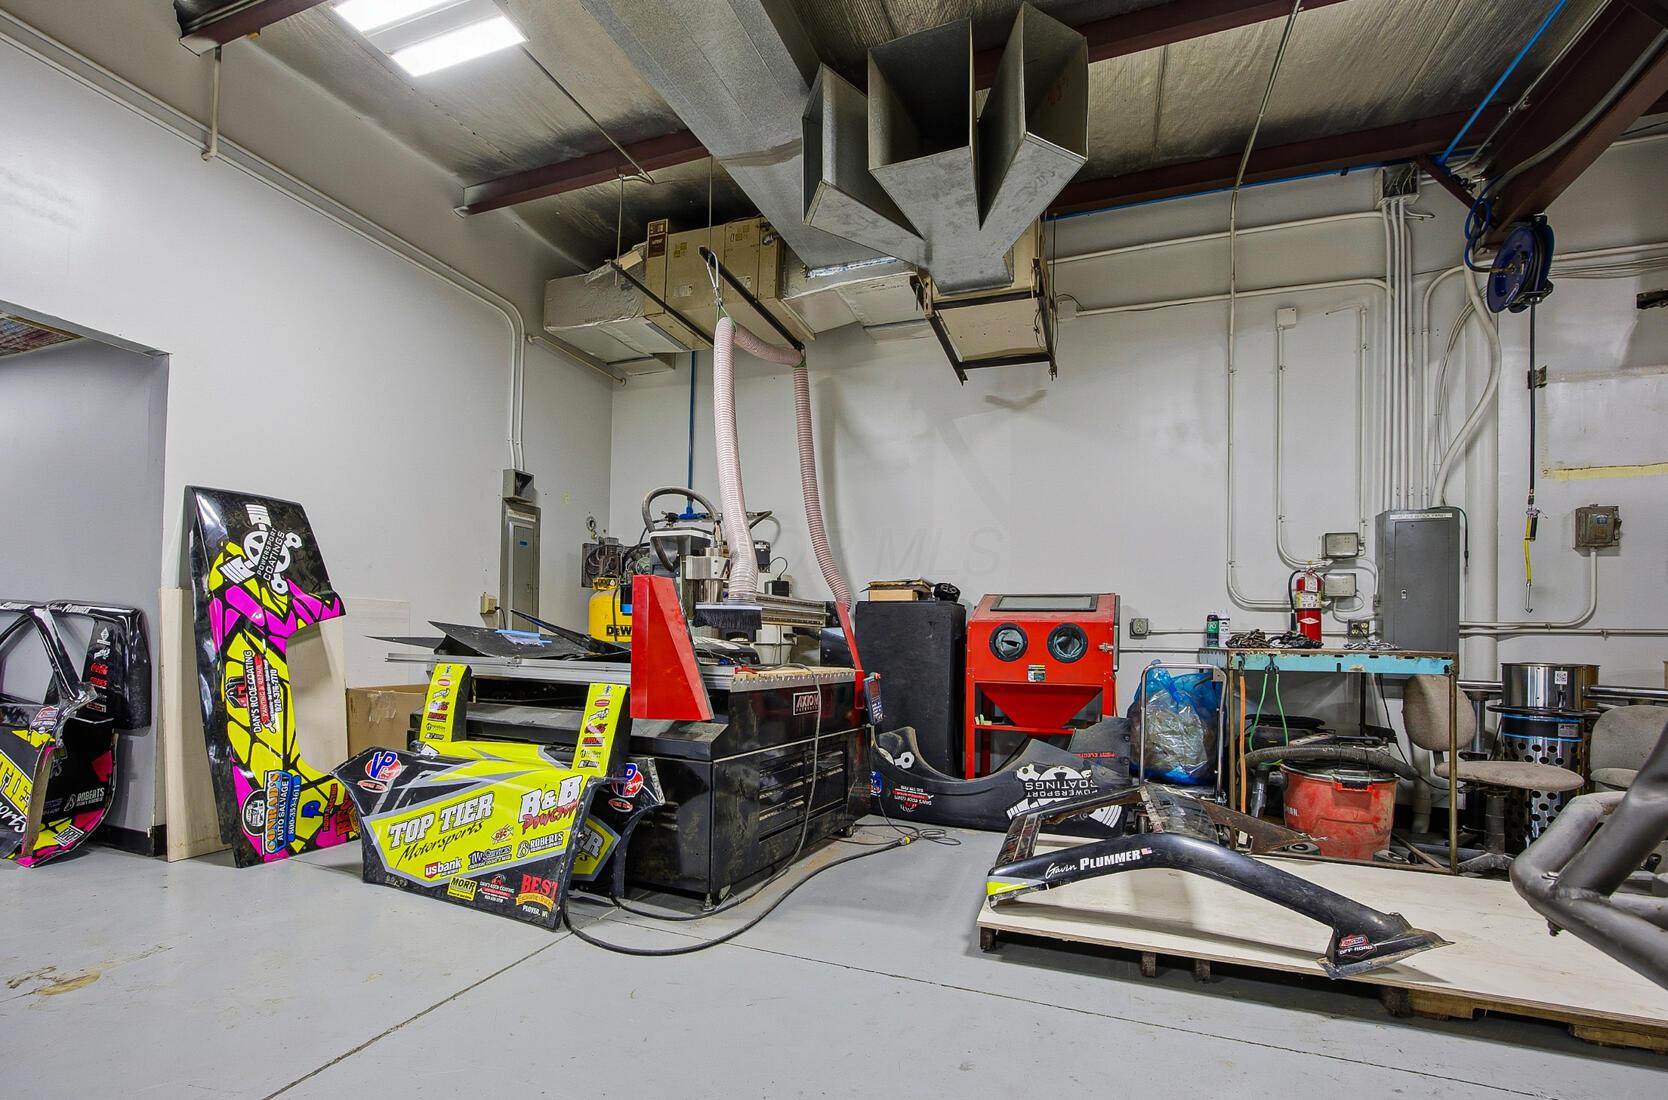
Workshop with colorful race car body panels, a red sandblasting cabinet, and overhead ventilation ducts.
Industrial workshop with machinery, storage barrels, and a race car chassis.
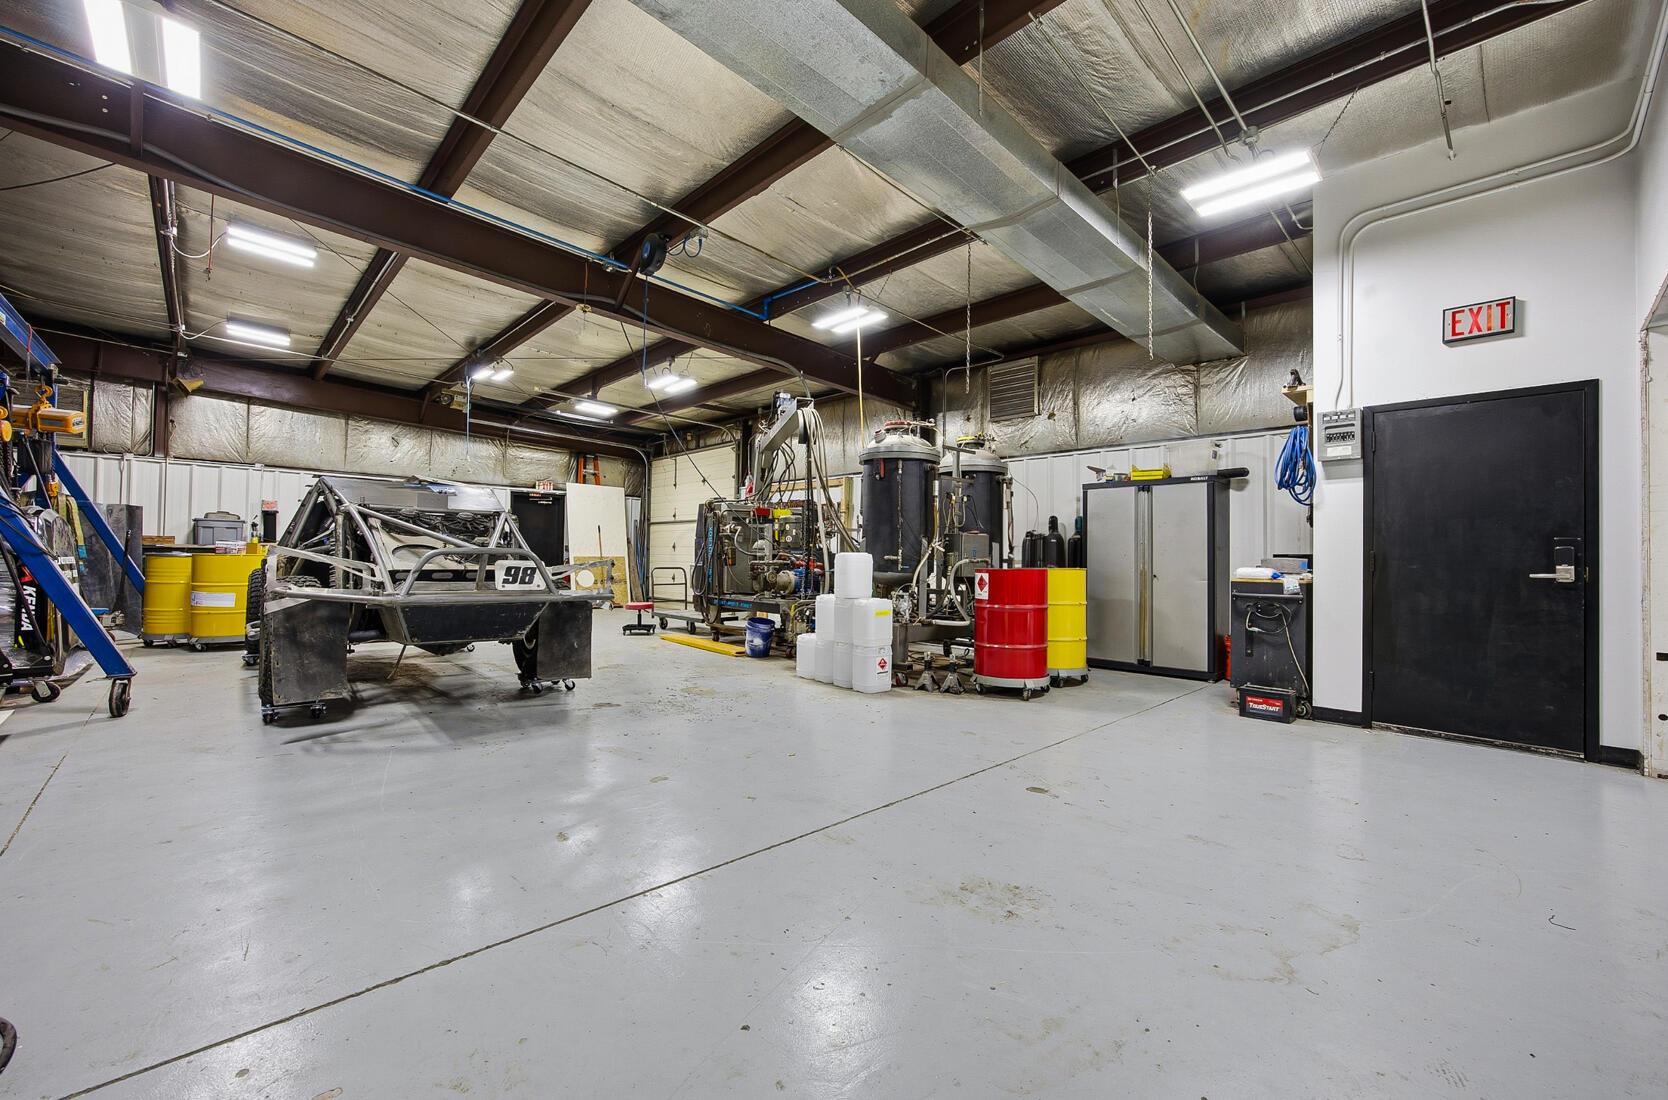
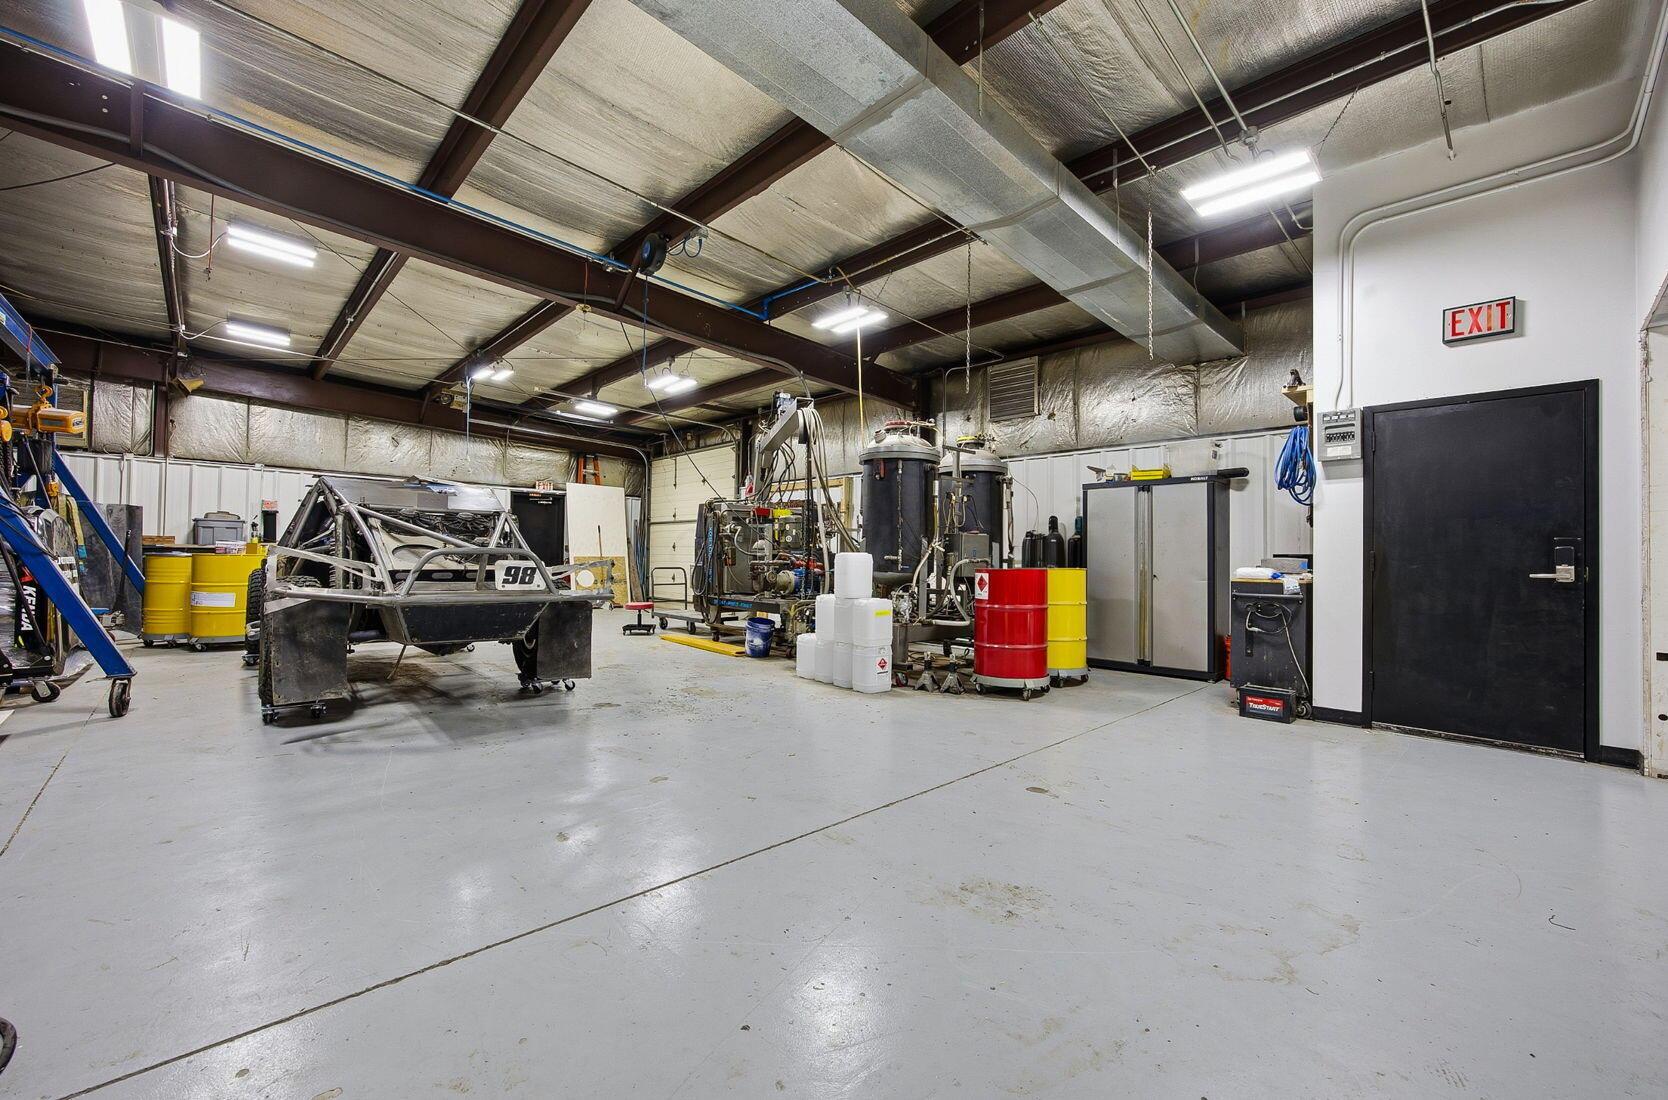
Industrial workshop with a vehicle chassis, machinery, and storage cabinets beneath exposed steel ceiling beams.
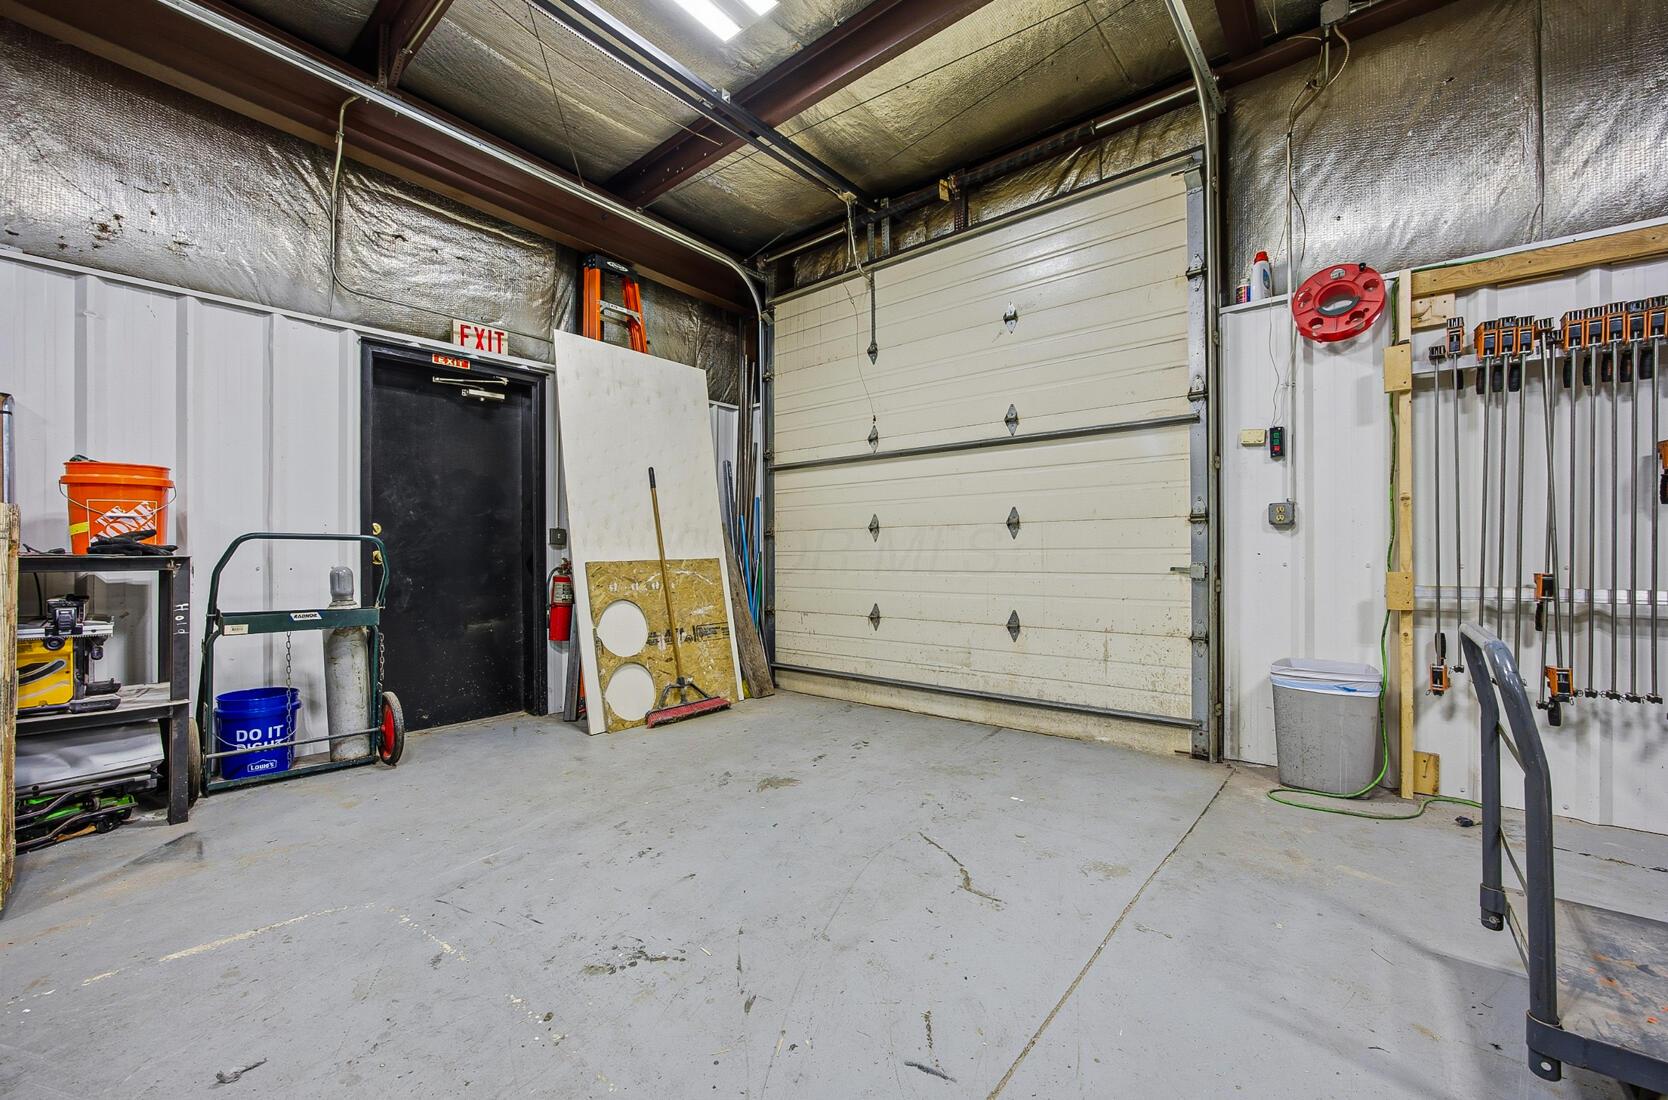
Workshop garage with a large overhead door, concrete floor, and tools stored along the walls.
Industrial workshop with an off-road vehicle chassis, machinery, and a blue gantry crane.
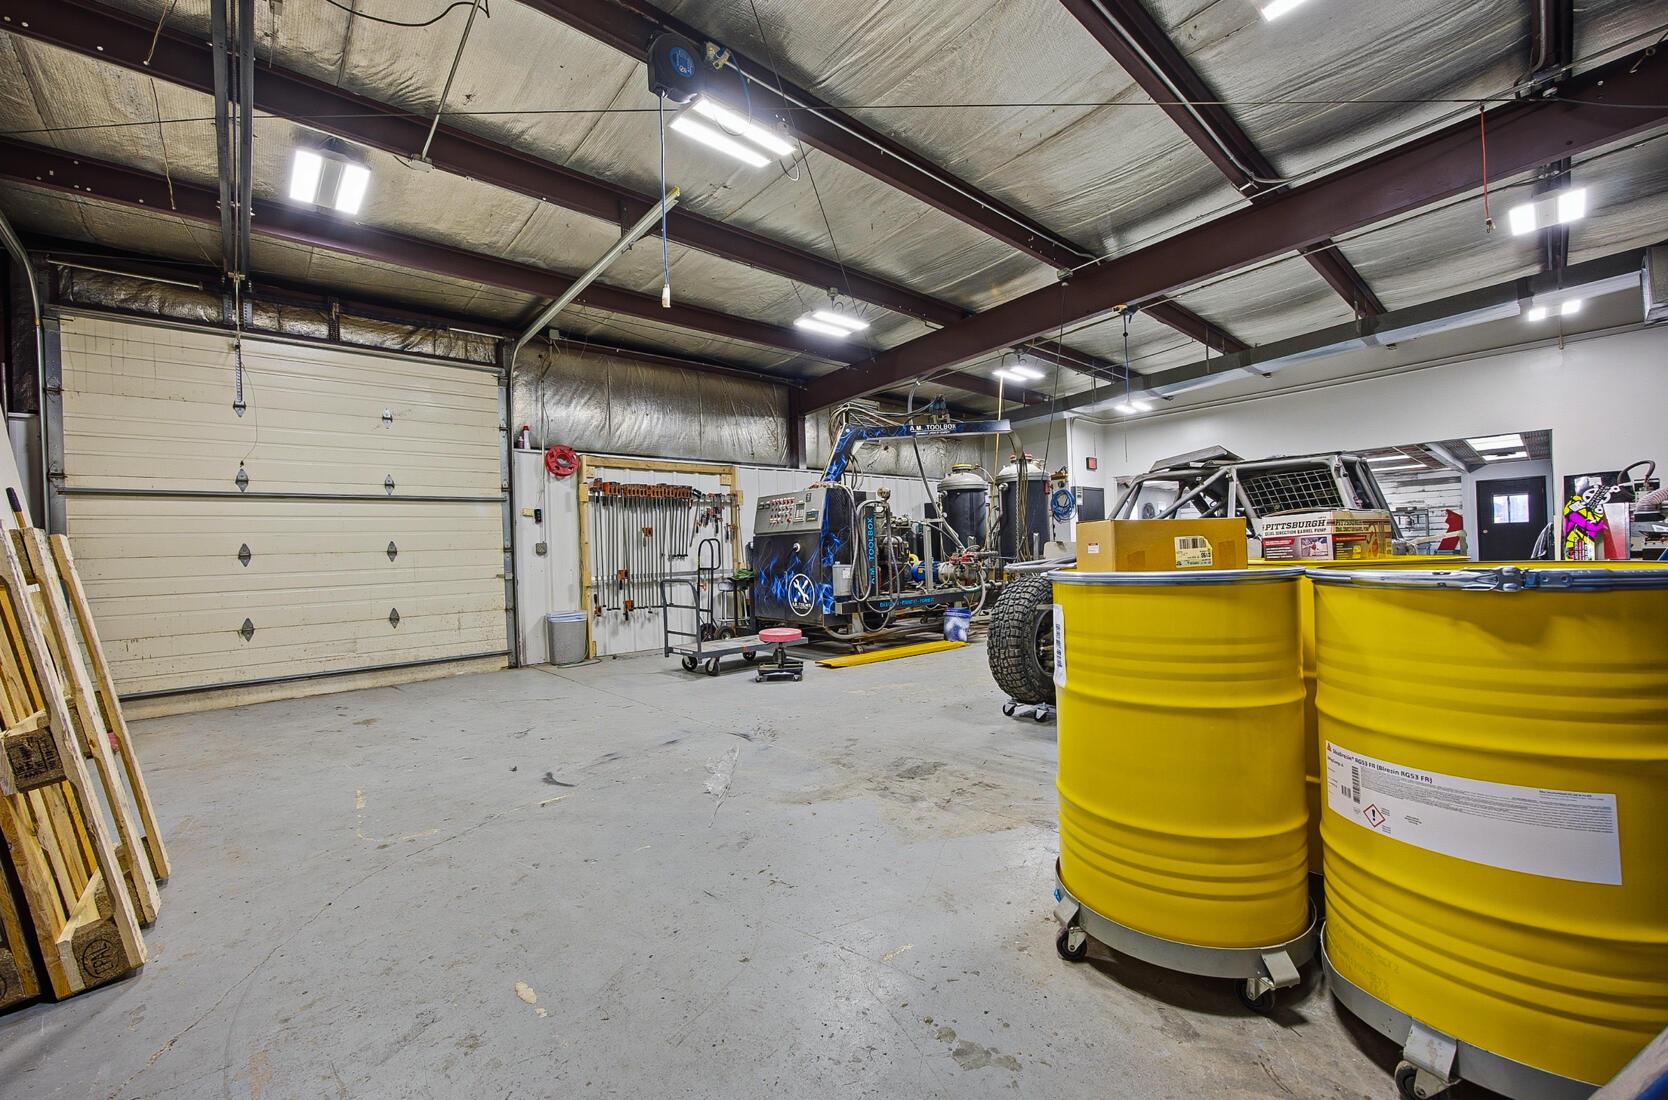
Workshop garage with exposed steel beams, tools, machinery, and two large yellow drums.
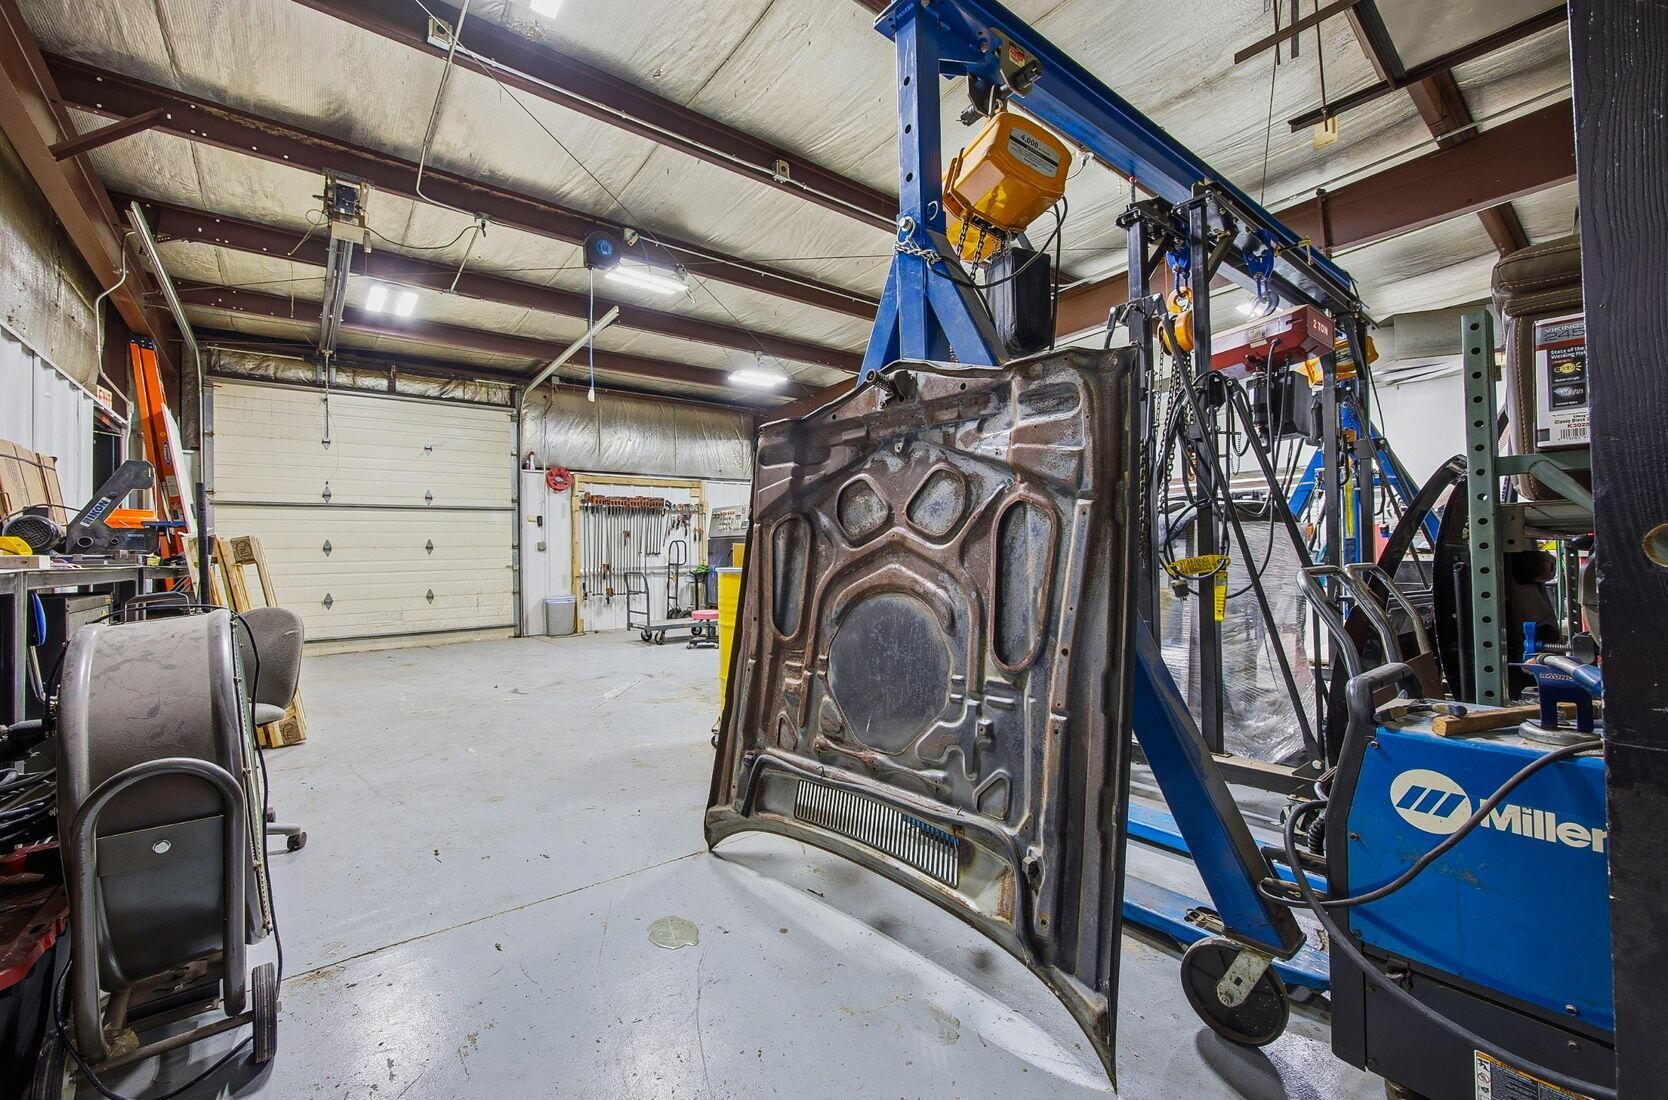
Industrial workshop with welding equipment and a vehicle hood suspended from a blue lifting frame.
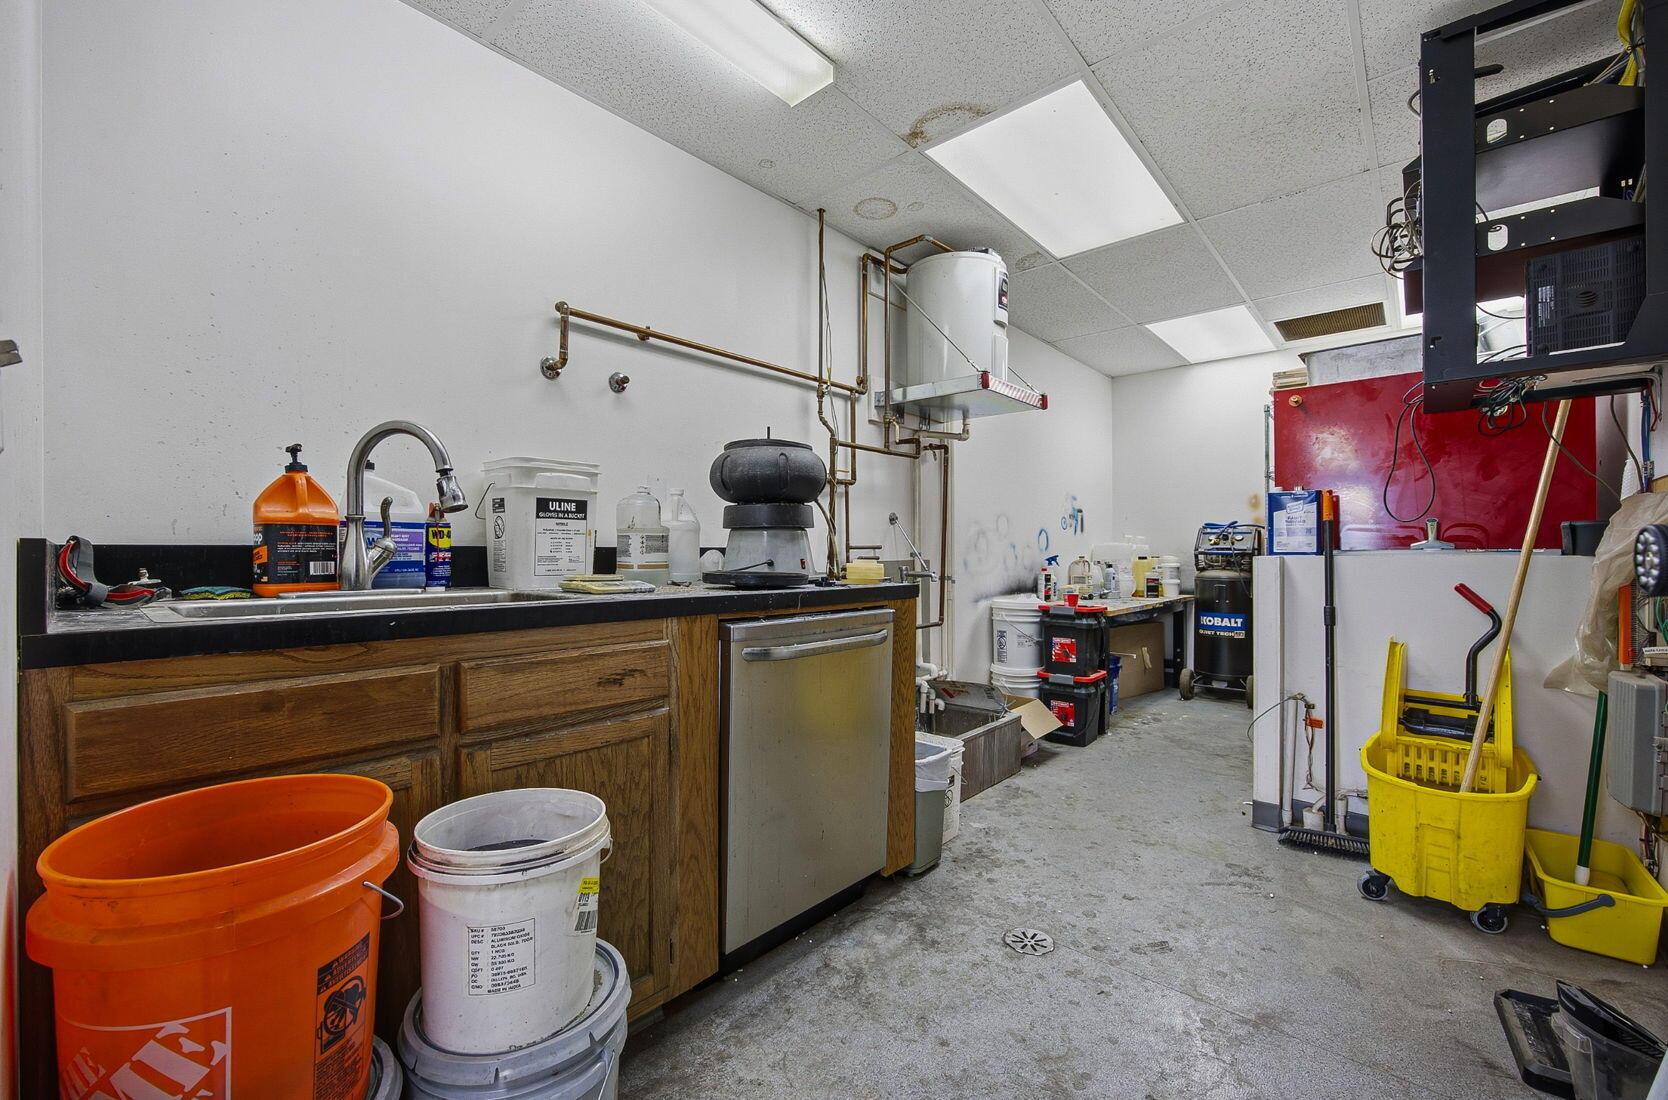
Commercial utility room with a long sink, exposed plumbing, buckets, and janitorial equipment.
Workshop with industrial equipment, workbenches, and shelving along the walls.
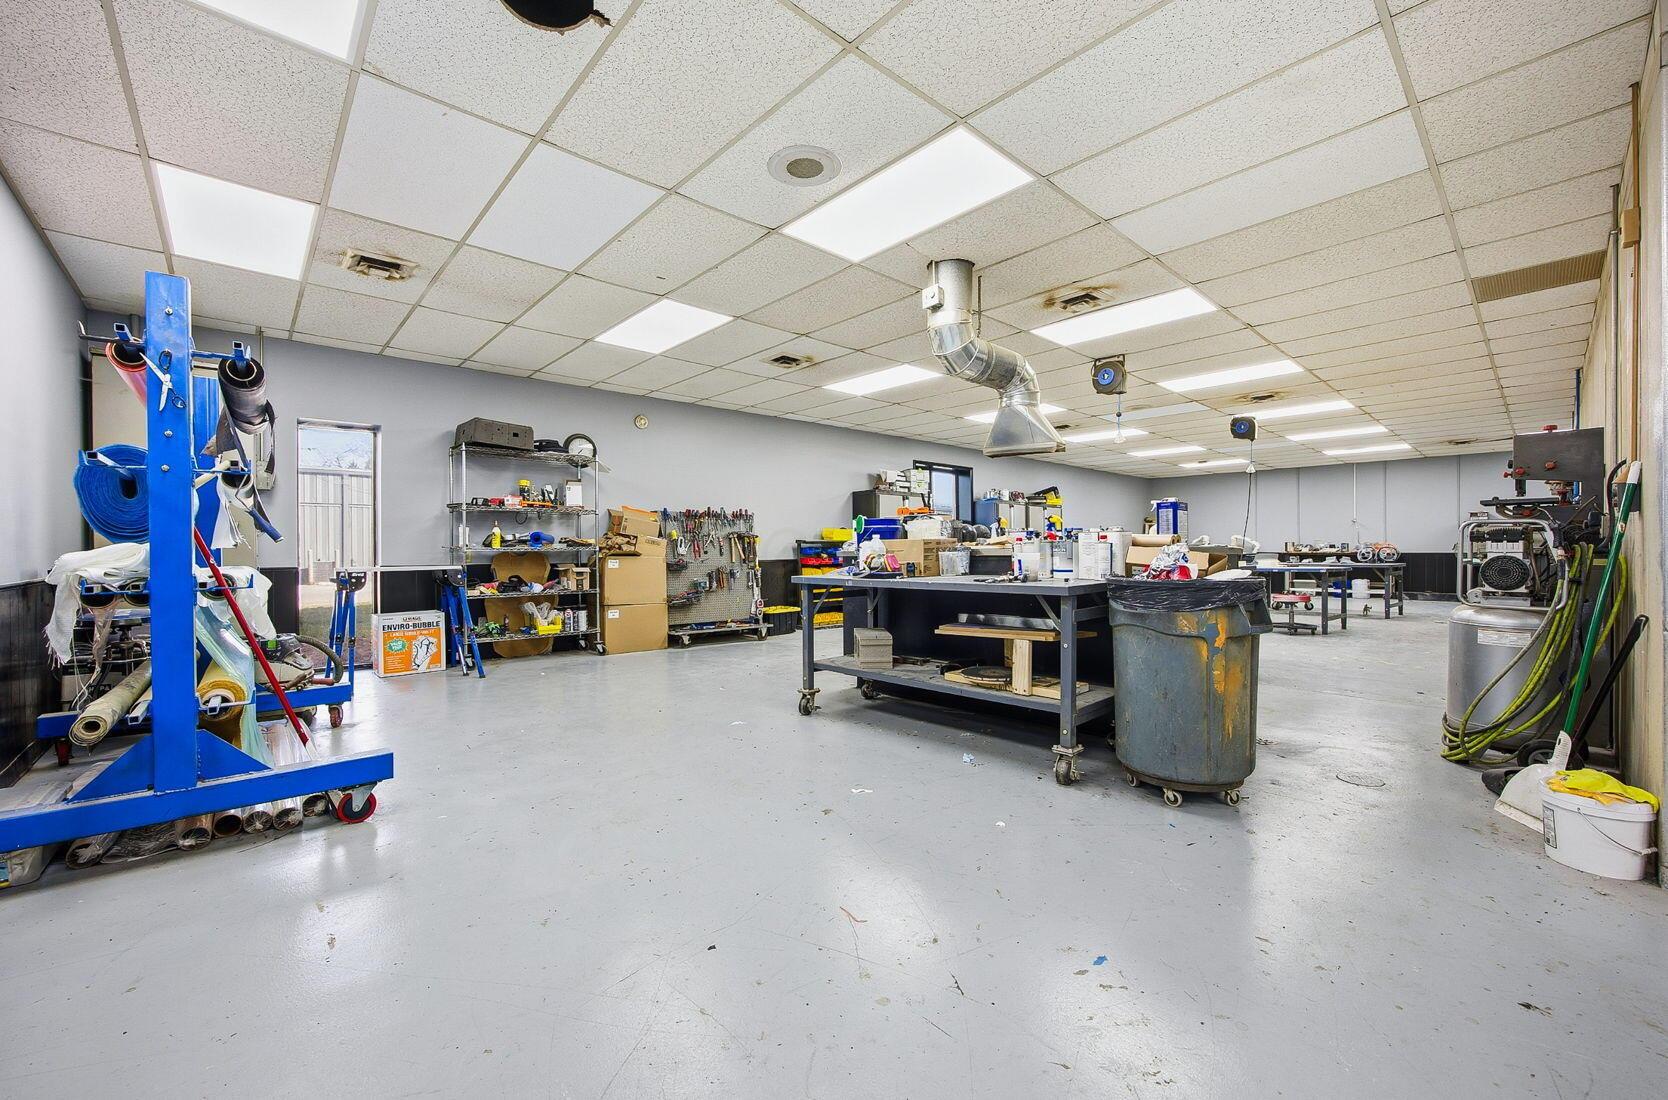
Workshop with workbenches, tools, storage shelves, and an overhead exhaust duct.
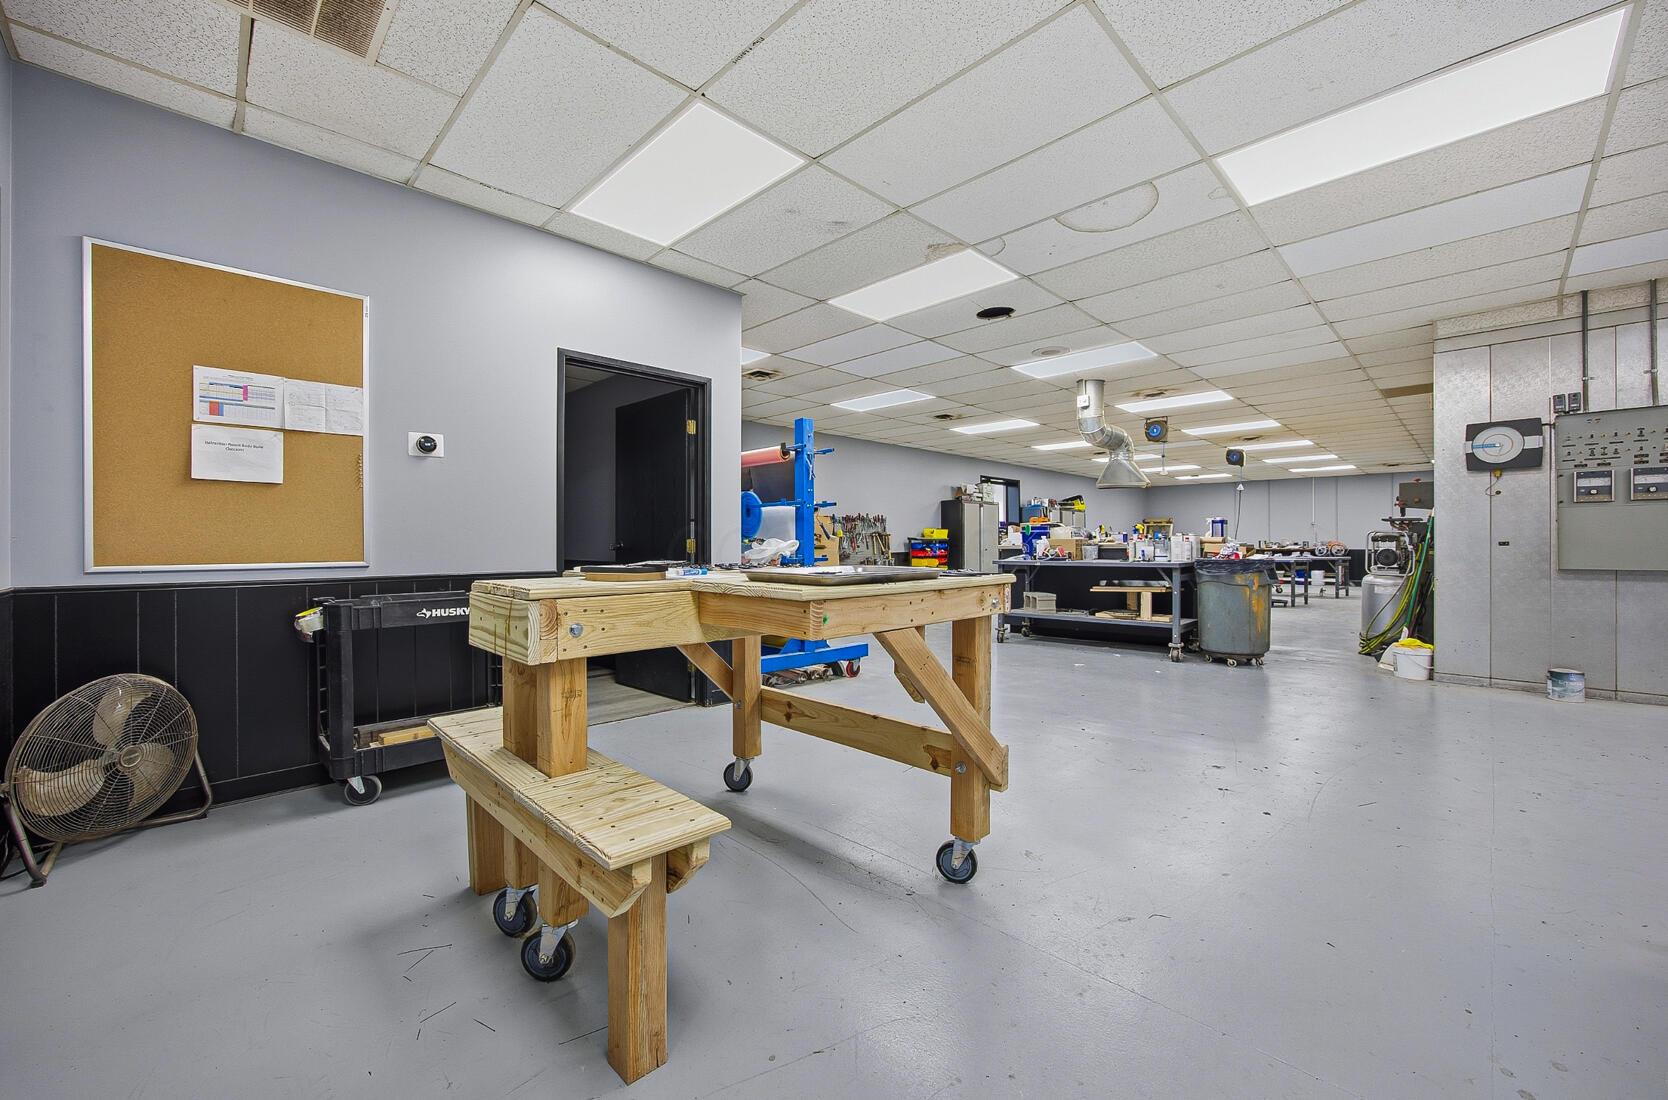
Workshop with rolling wooden workbenches, tool carts, and equipment along the walls.
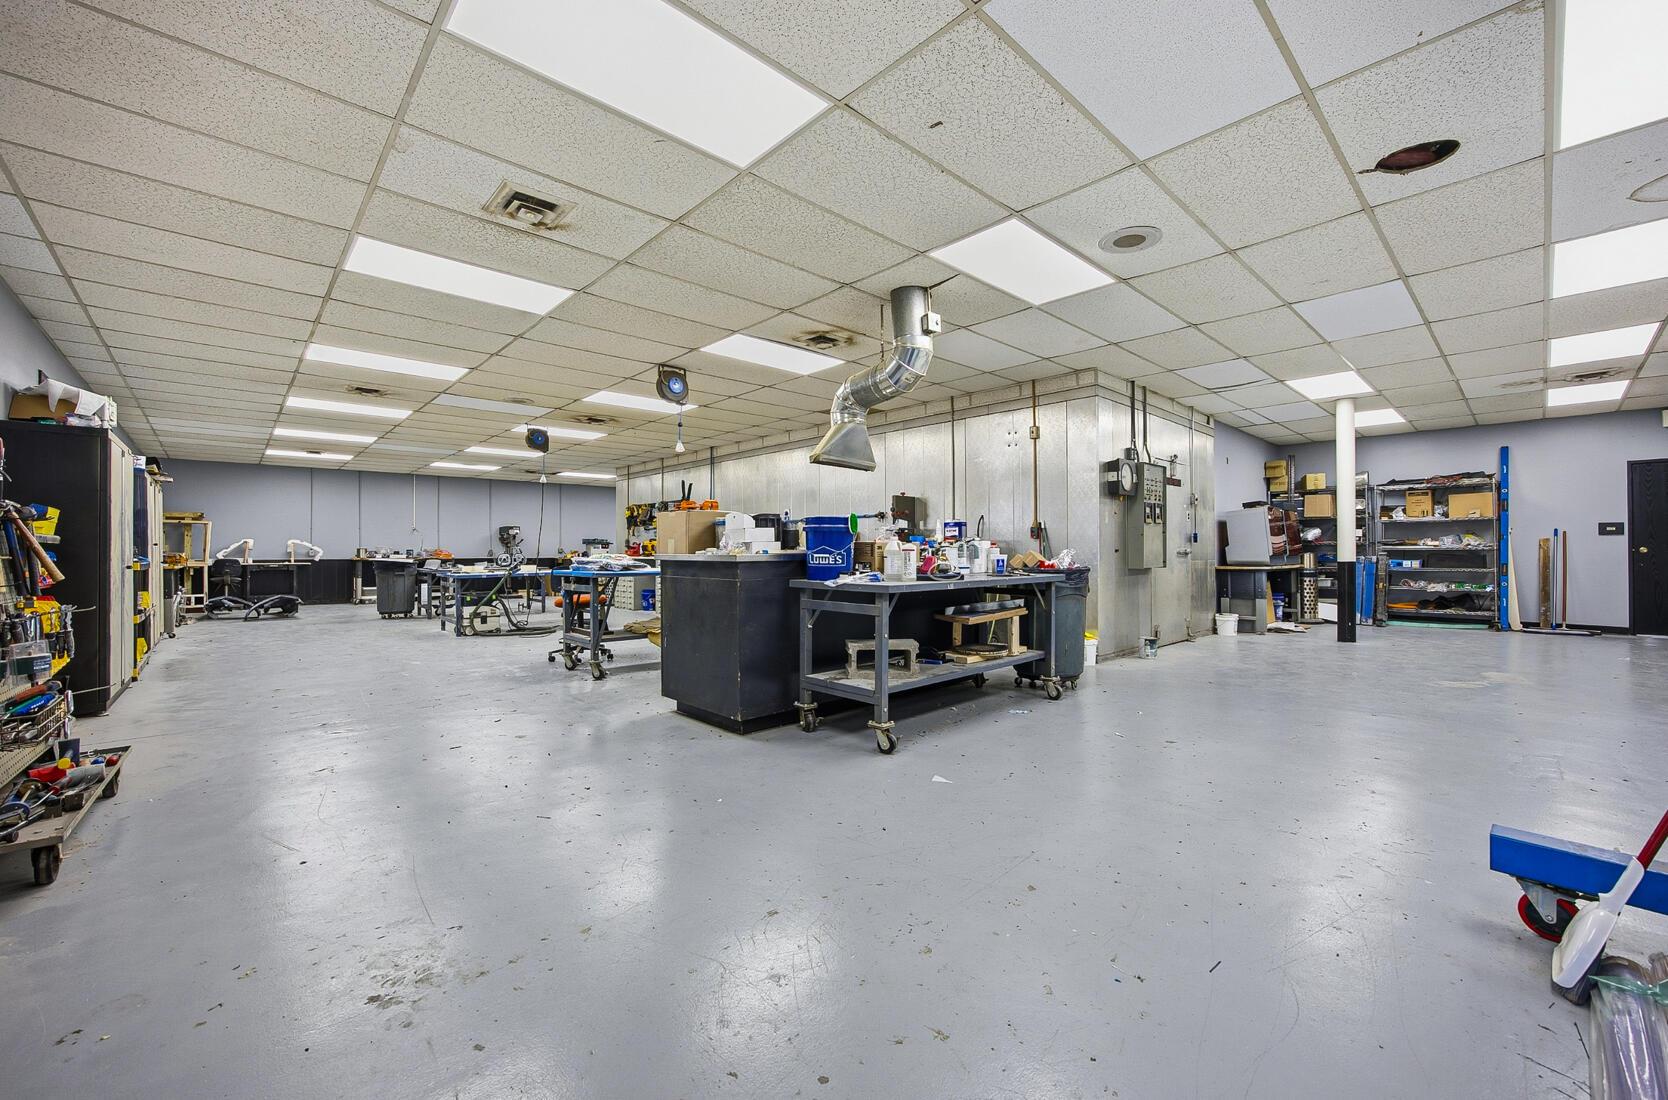
Commercial workshop with central worktables, tool shelves, and a suspended ventilation hood.
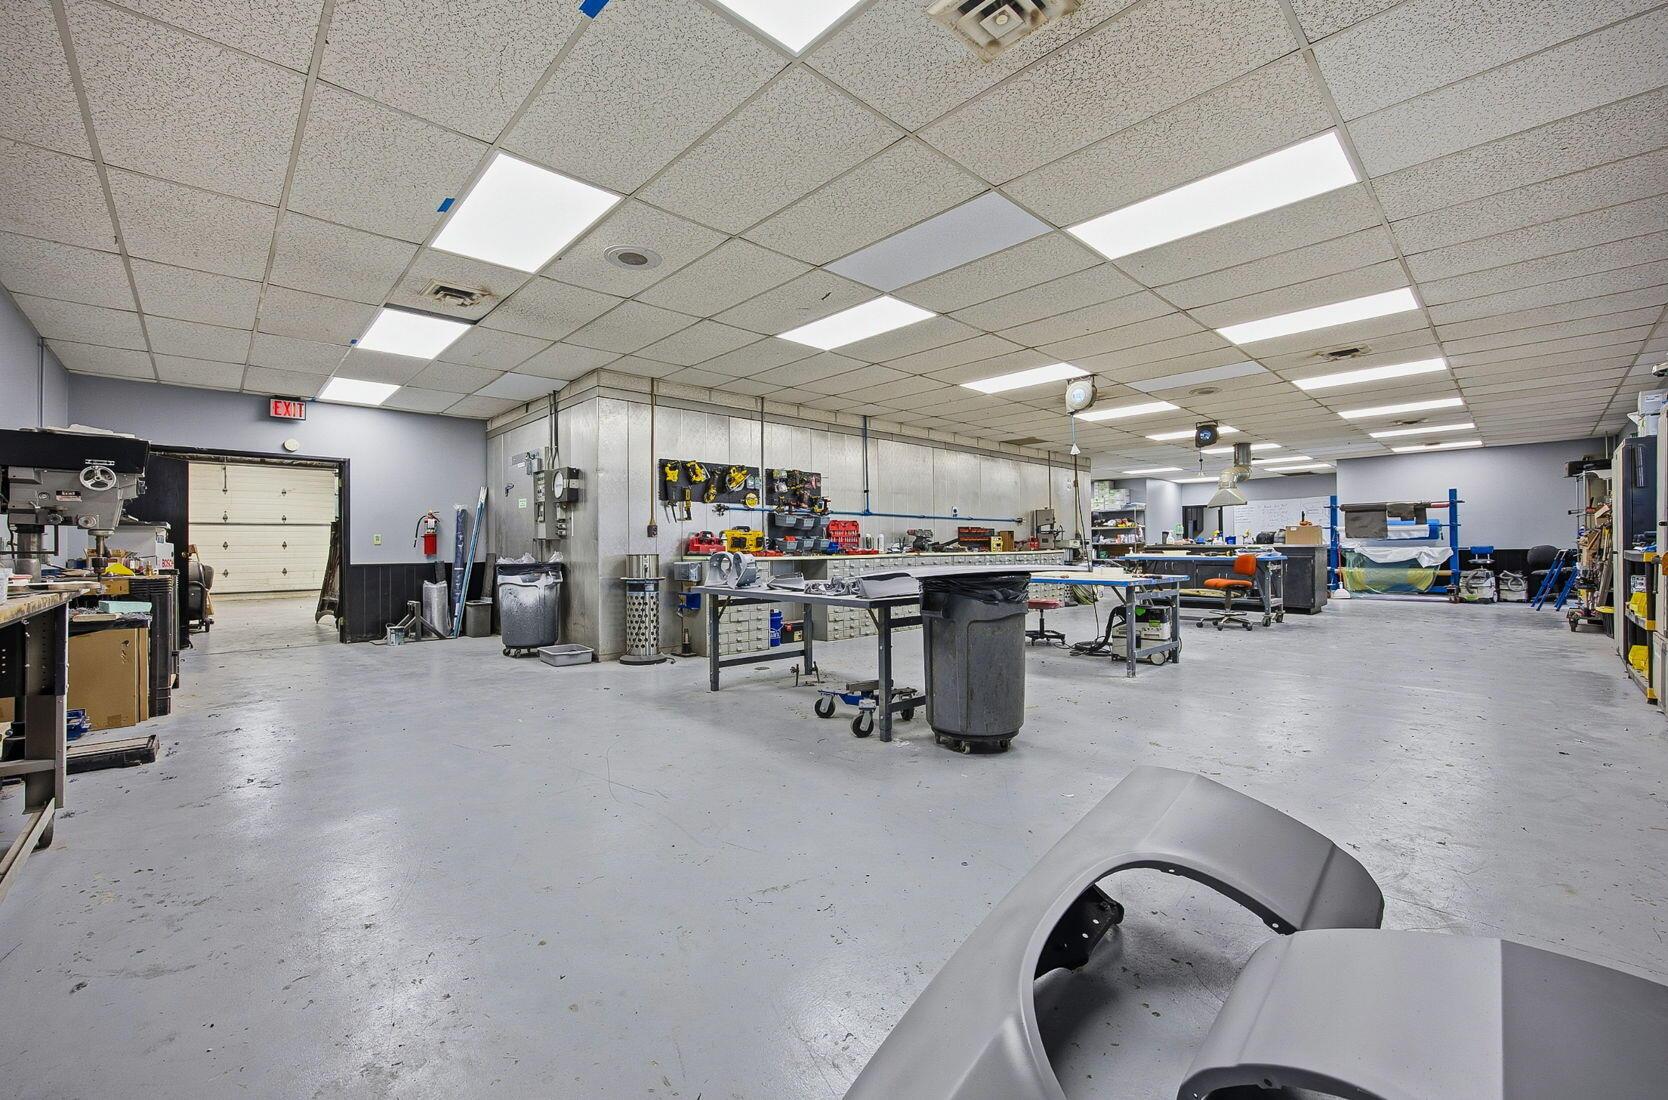
Commercial workshop with tool-lined workbenches, a garage door, and a vehicle body panel in the foreground.
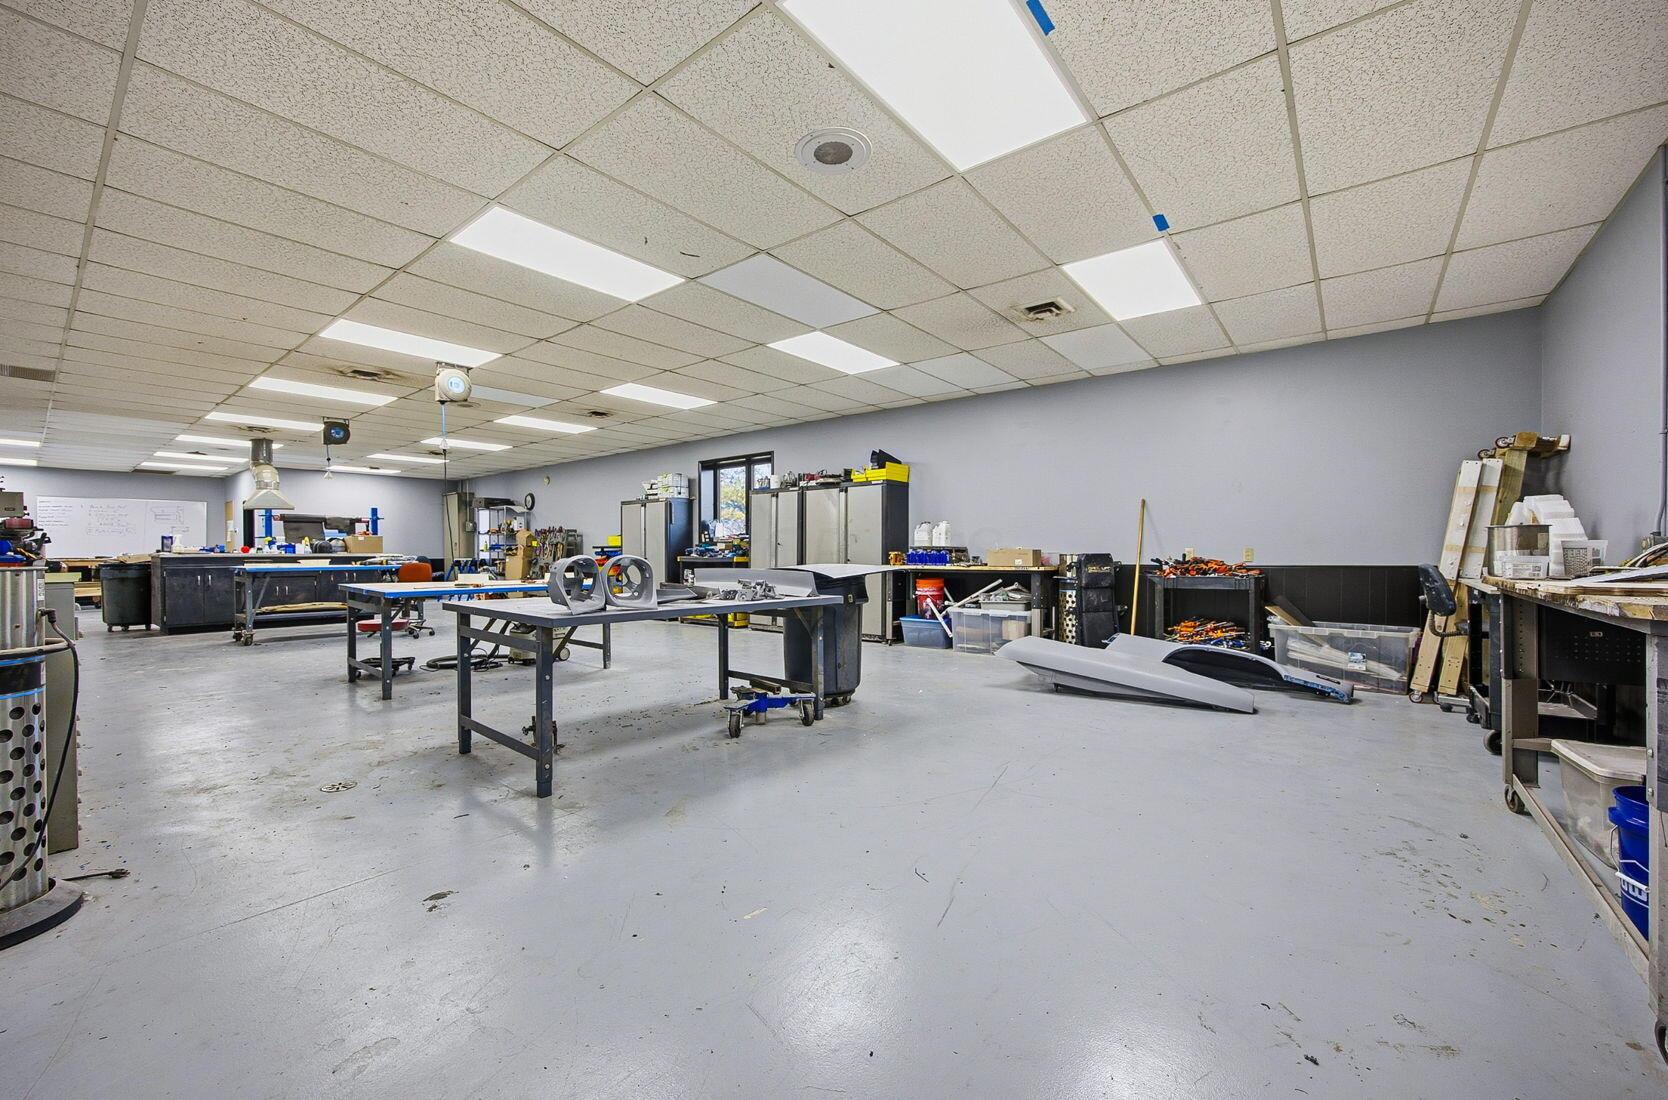
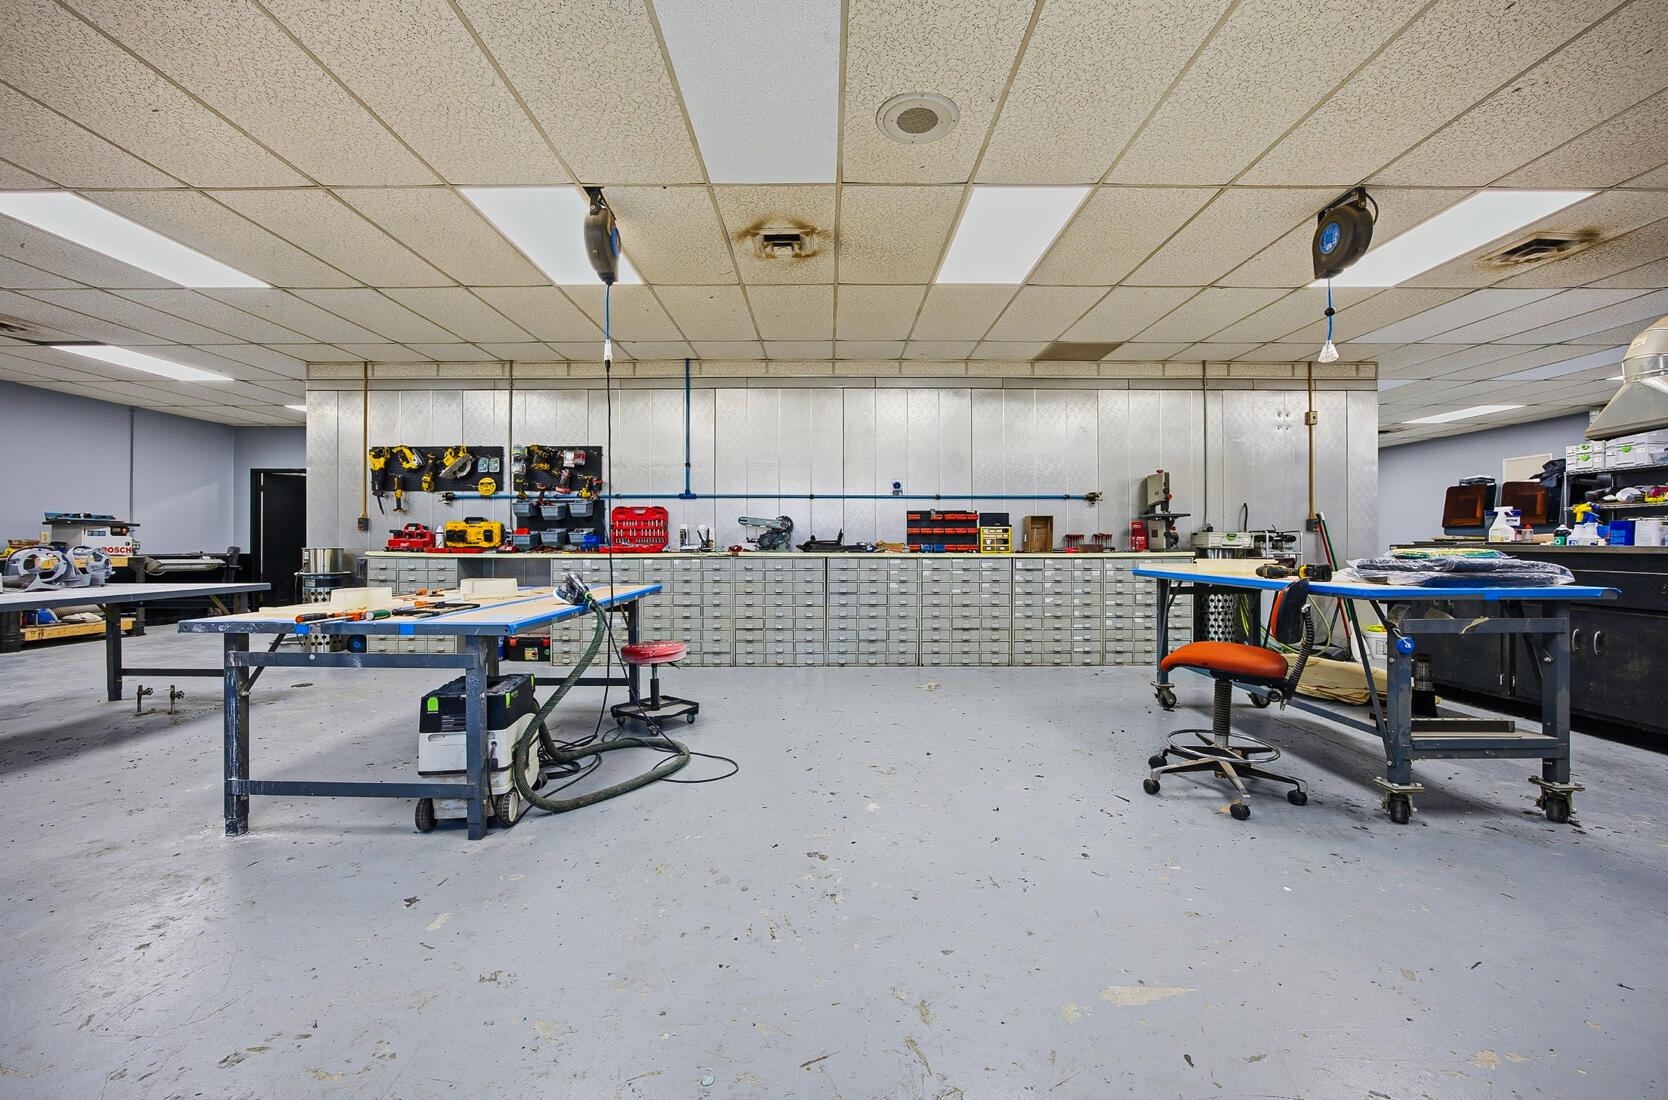
Commercial workshop with worktables, tools, storage cabinets, and a broad open floor.
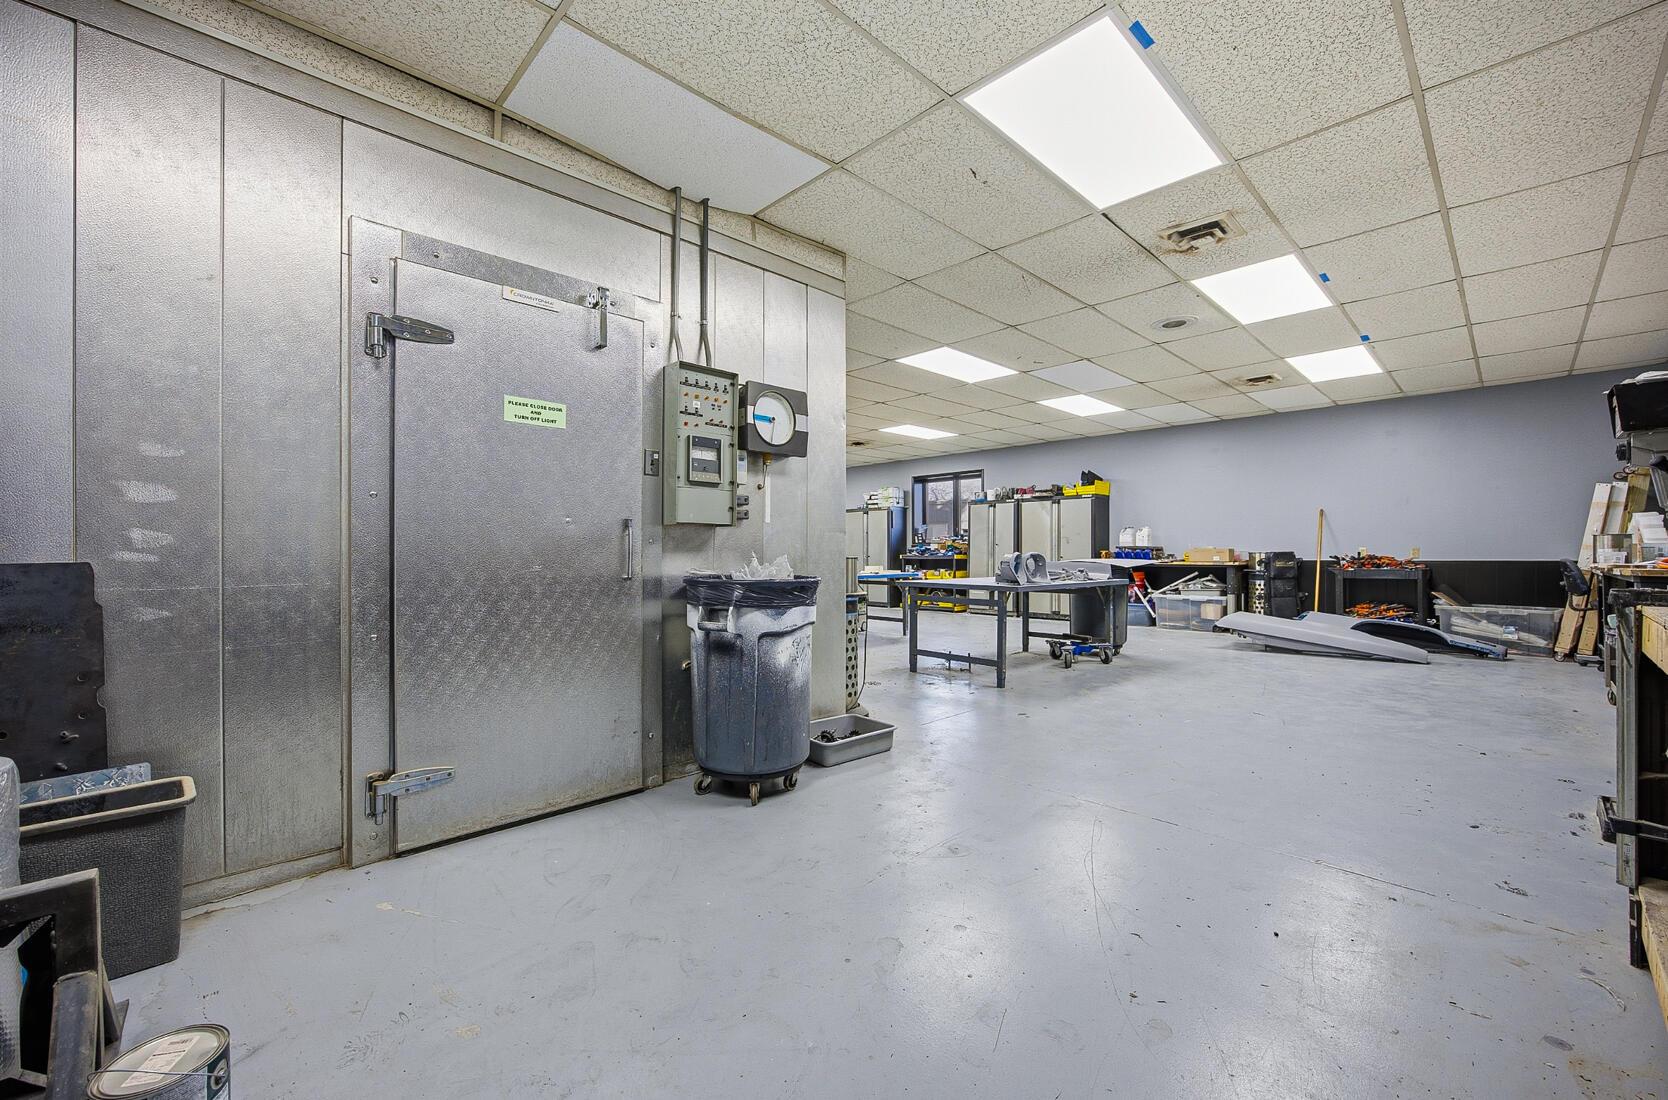
Commercial workshop with a large walk-in cooler door, control panel, and worktables.
Commercial workshop with worktables, organized tools, and wall-length storage drawers.
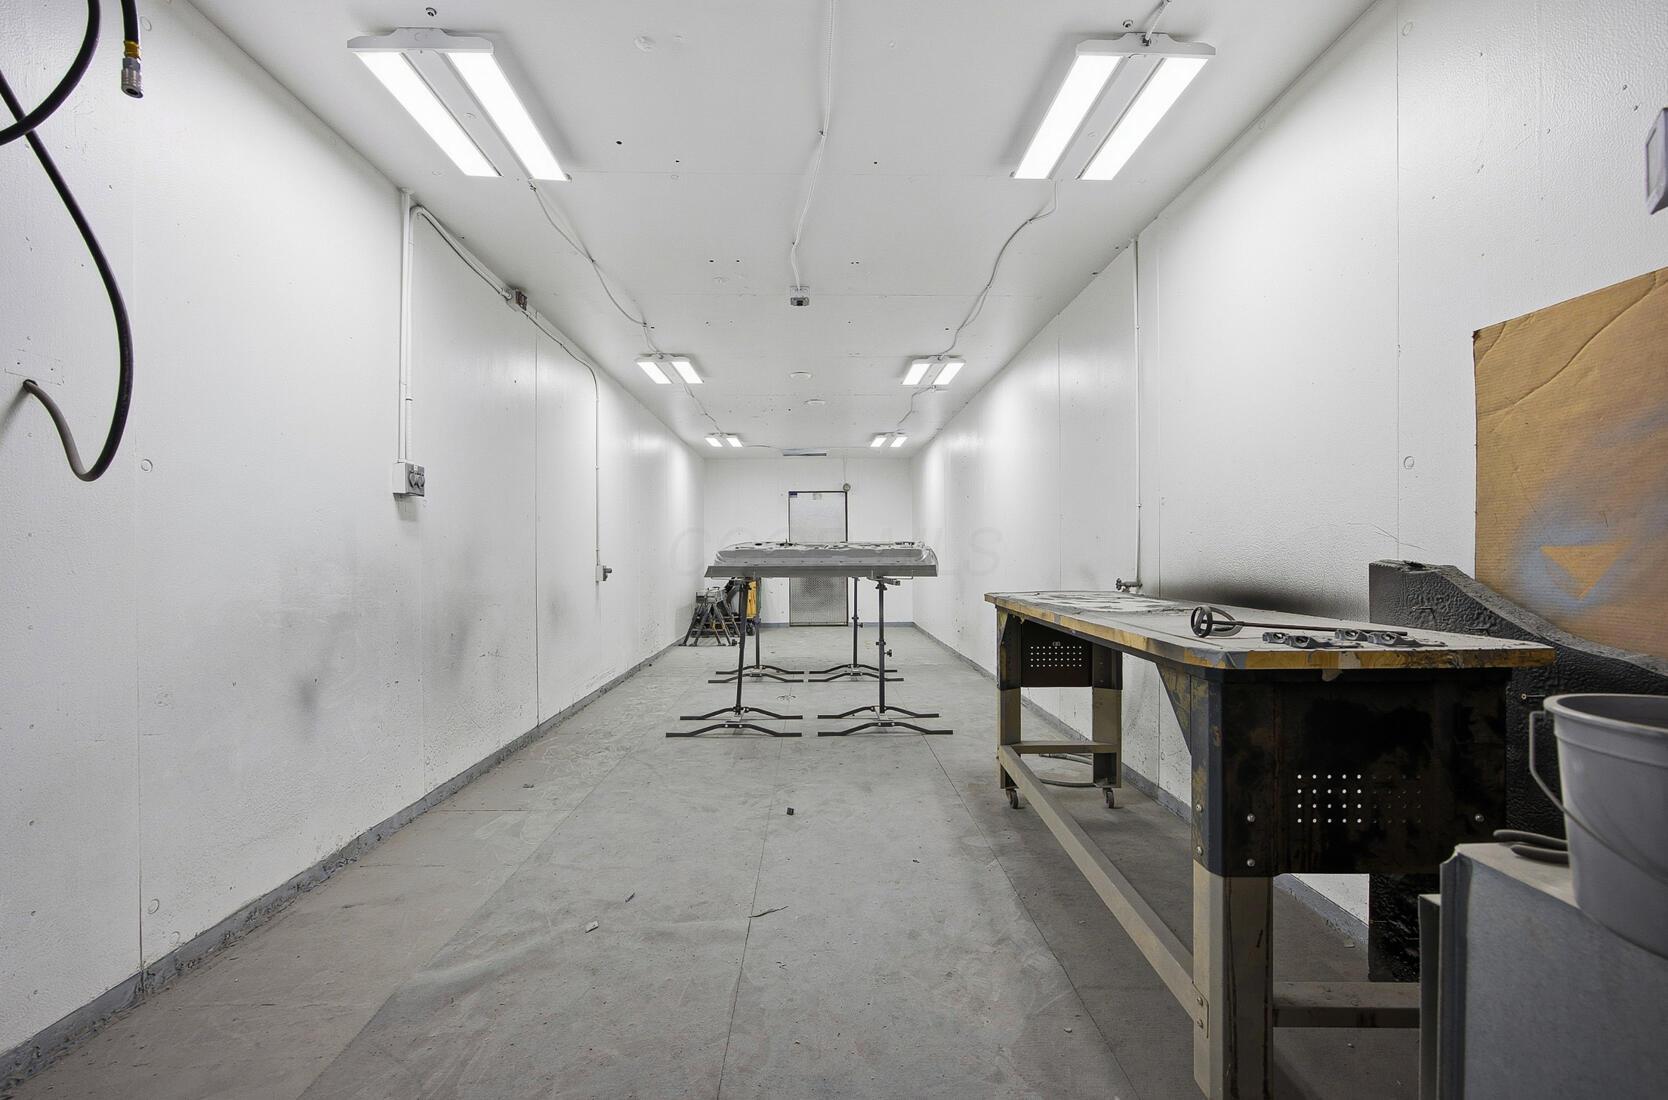
Long, brightly lit workshop with white walls, metal worktables, and a concrete floor.
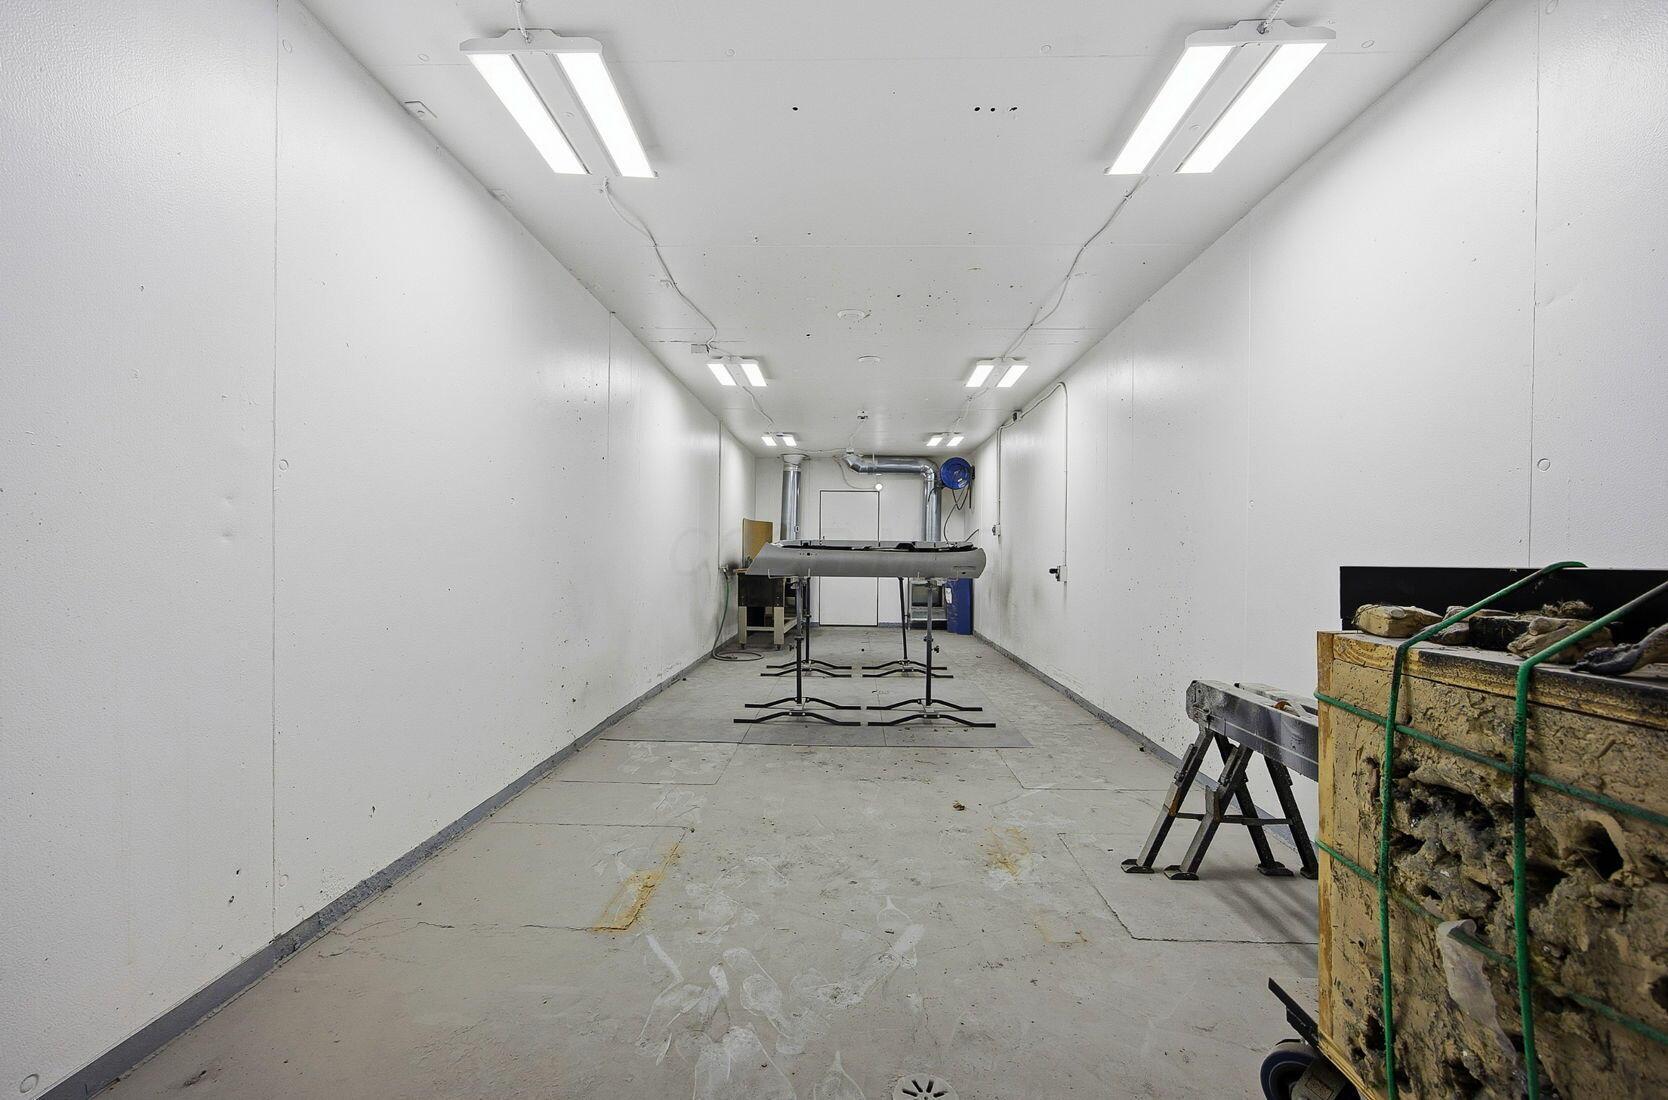
Long workshop with fluorescent lights, work stands, and construction materials along one side.
Commercial kitchenette with dark cabinets, wood countertops, a stove, and a microwave.
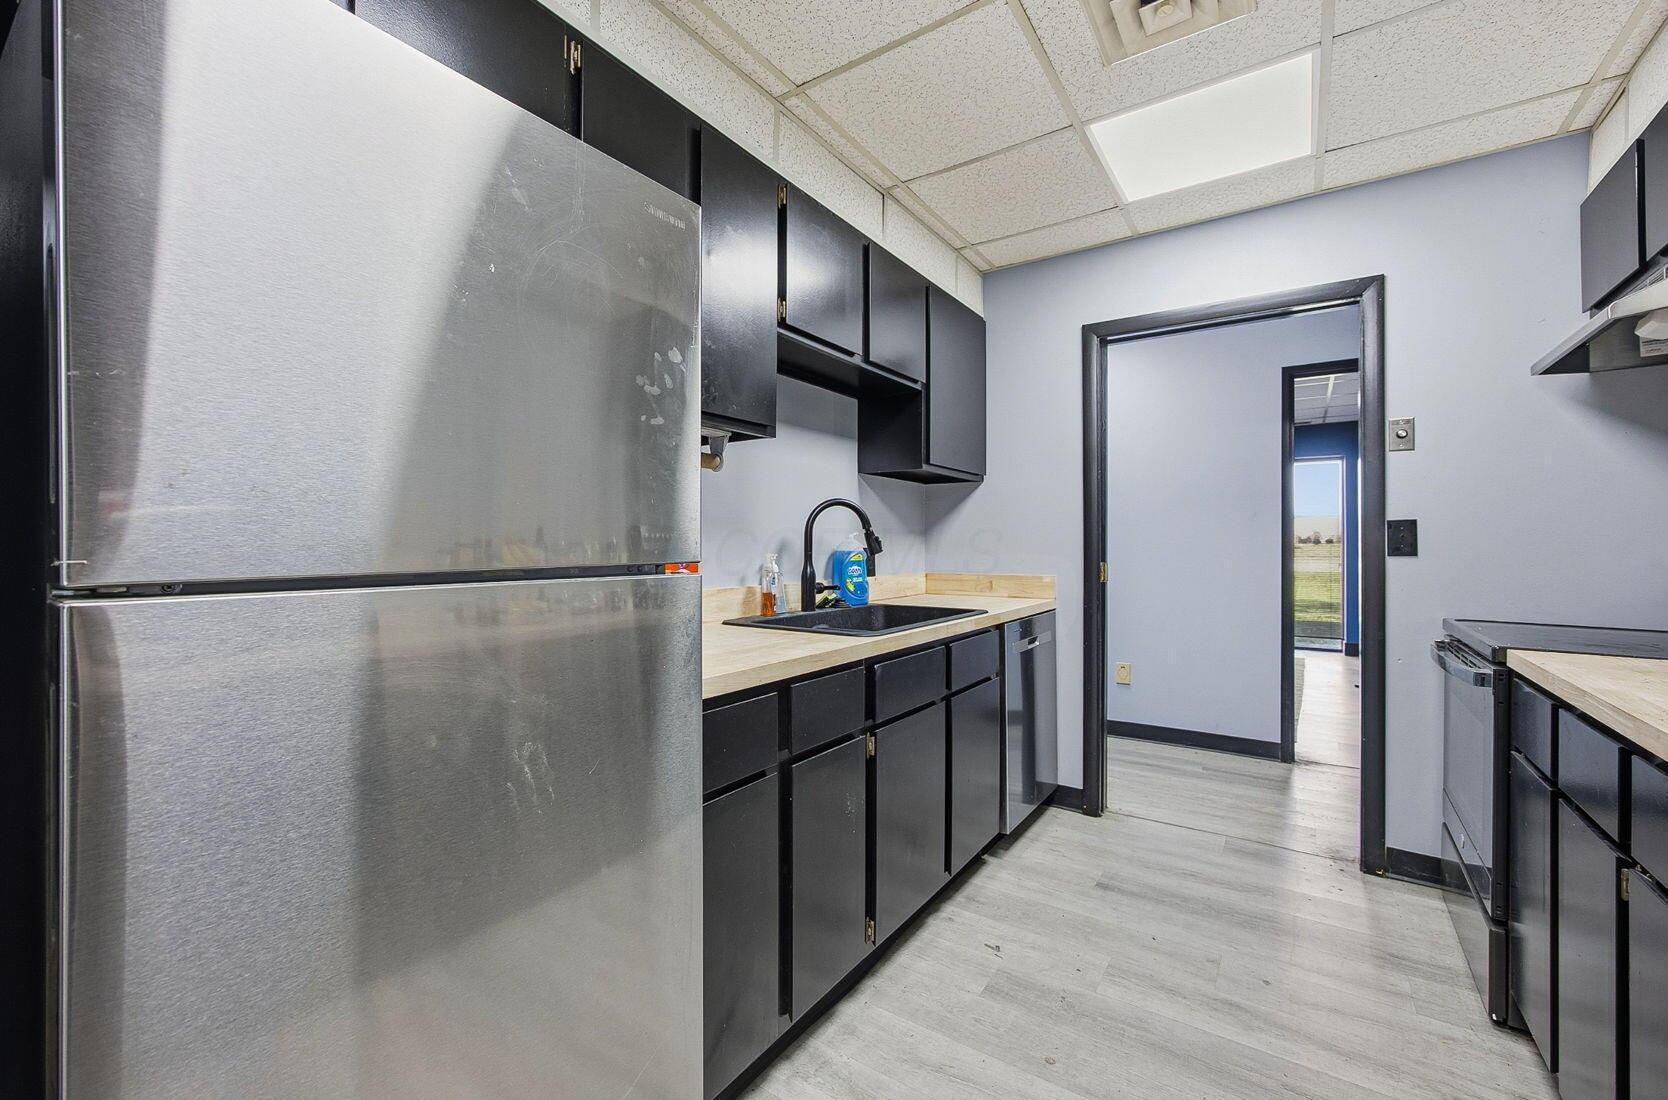
Commercial kitchenette with black cabinets, stainless-steel refrigerator, and a sink.
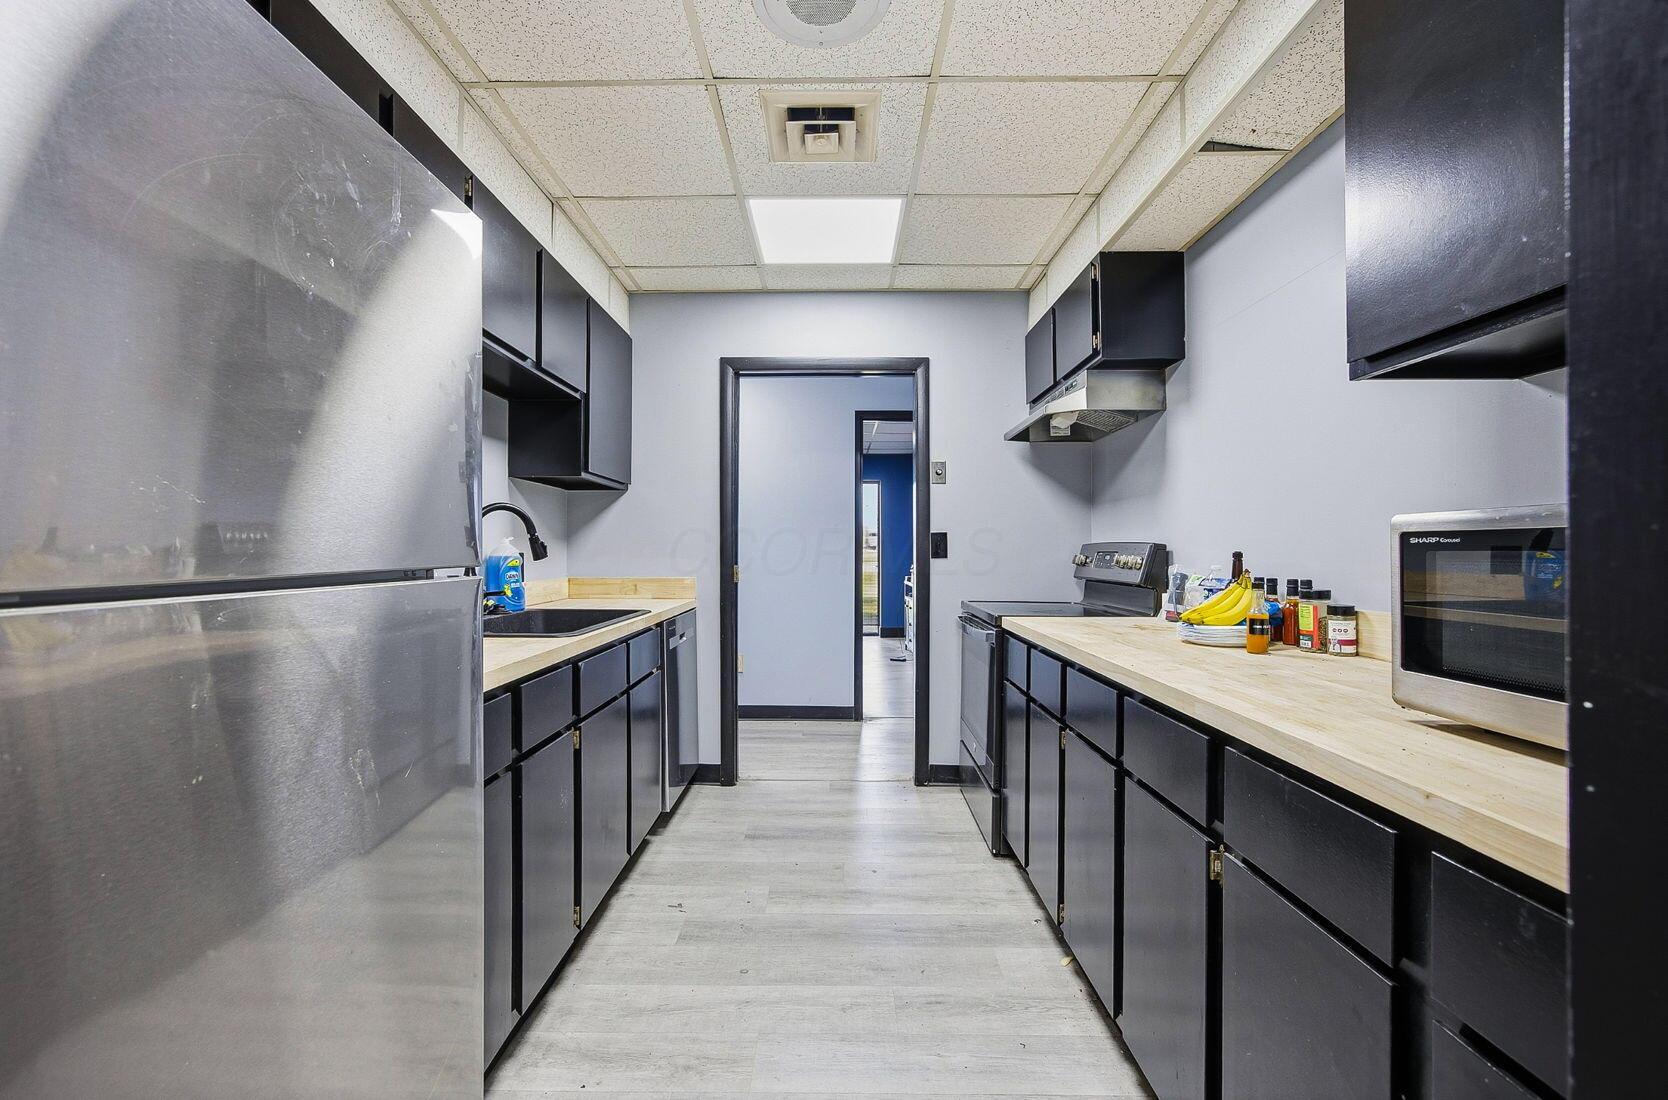
Galley kitchen with dark cabinets, light wood counters, and stainless steel appliances.
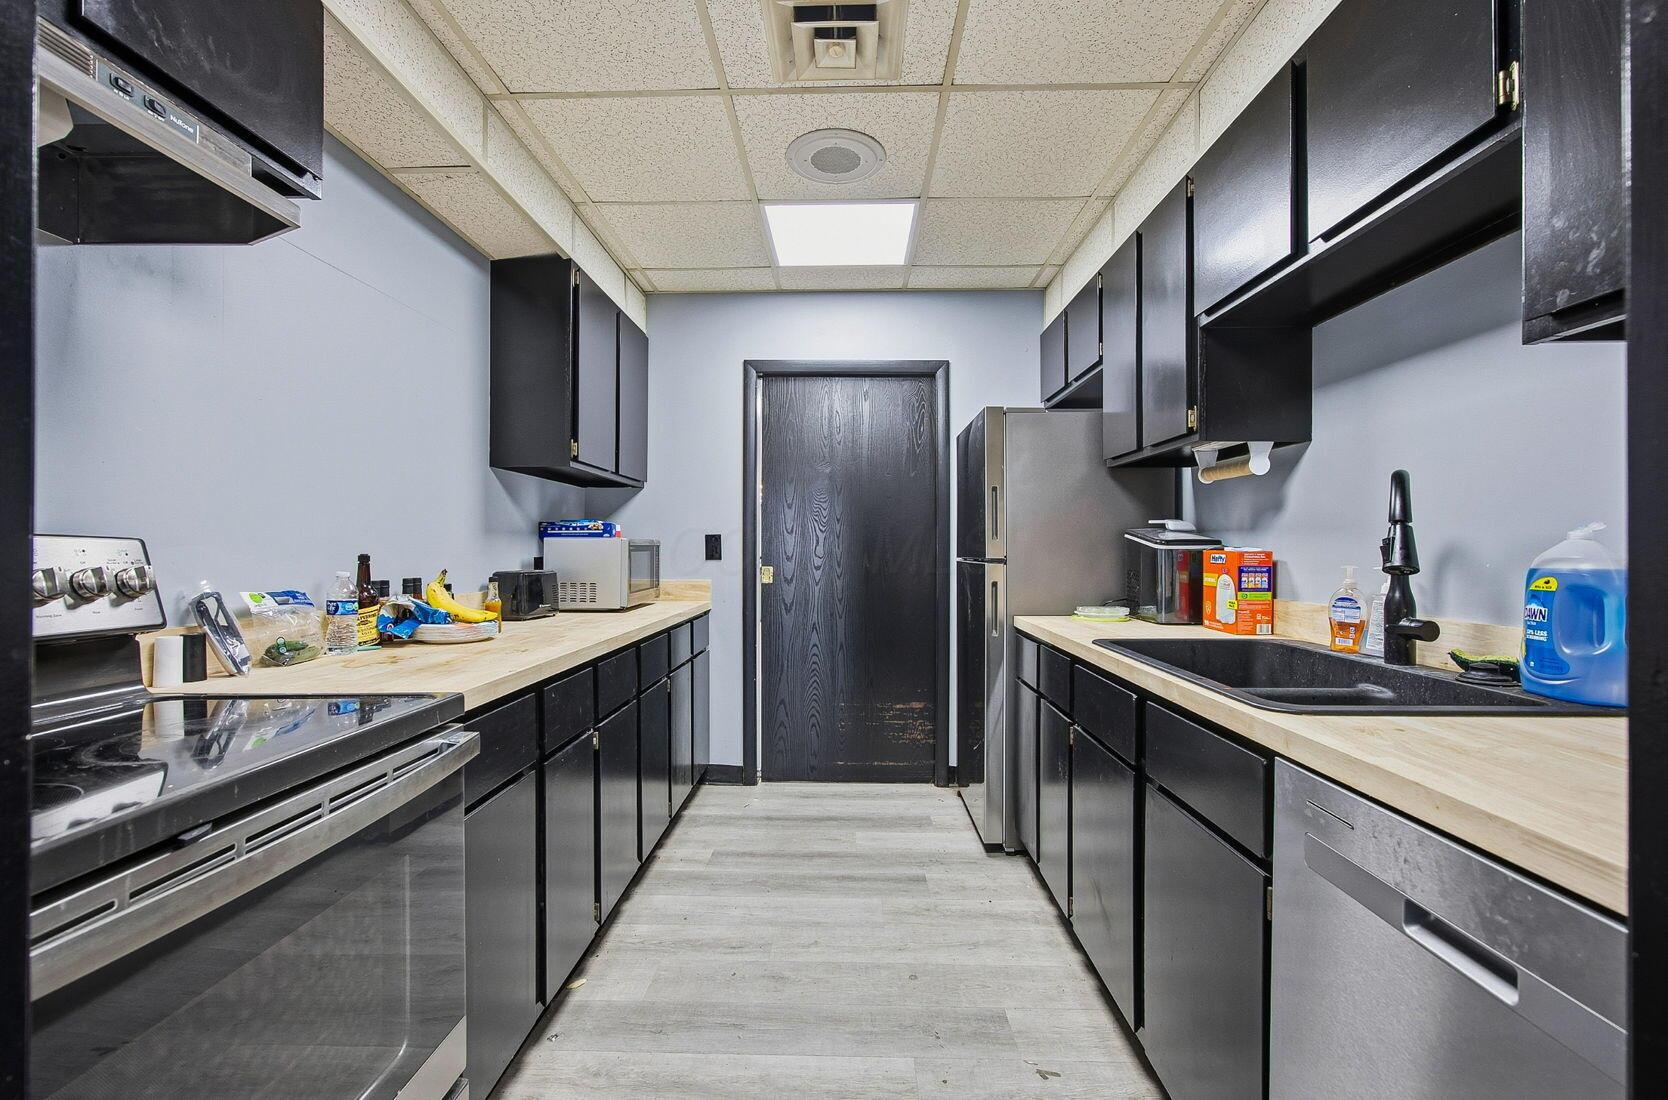
Kitchen with dark cabinets, light countertops, stainless-steel appliances, and a black sink.
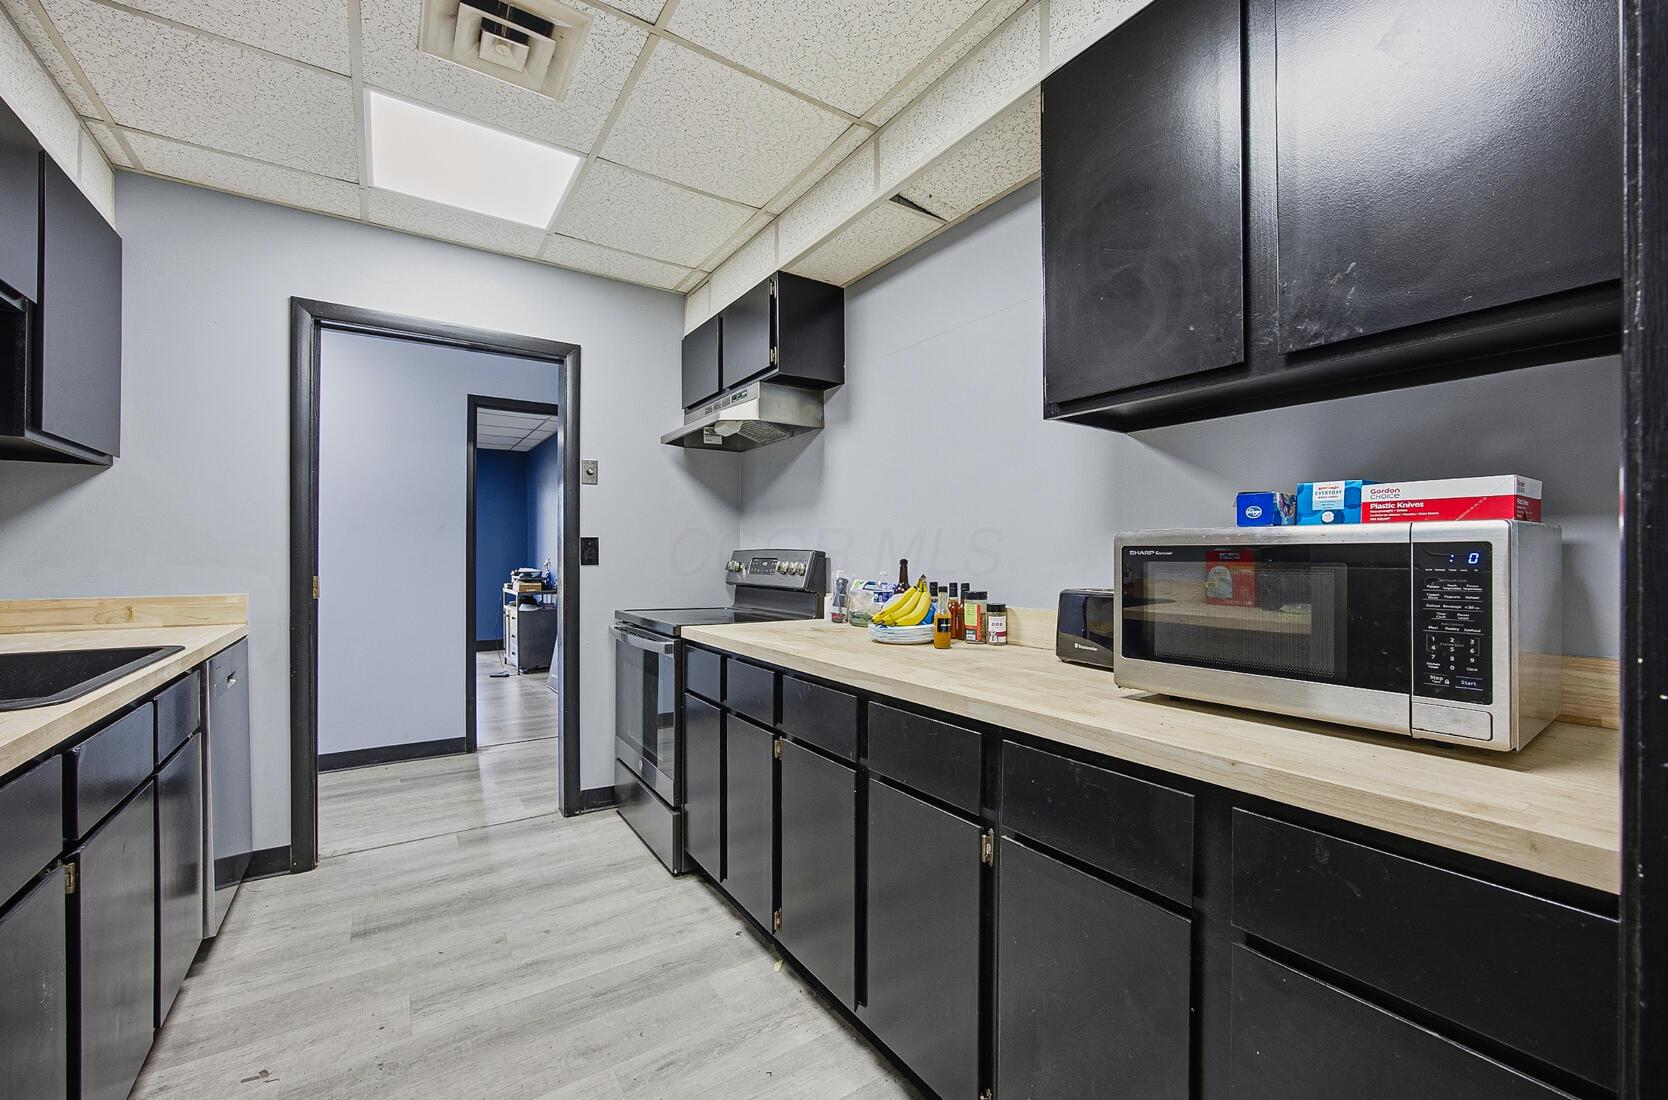
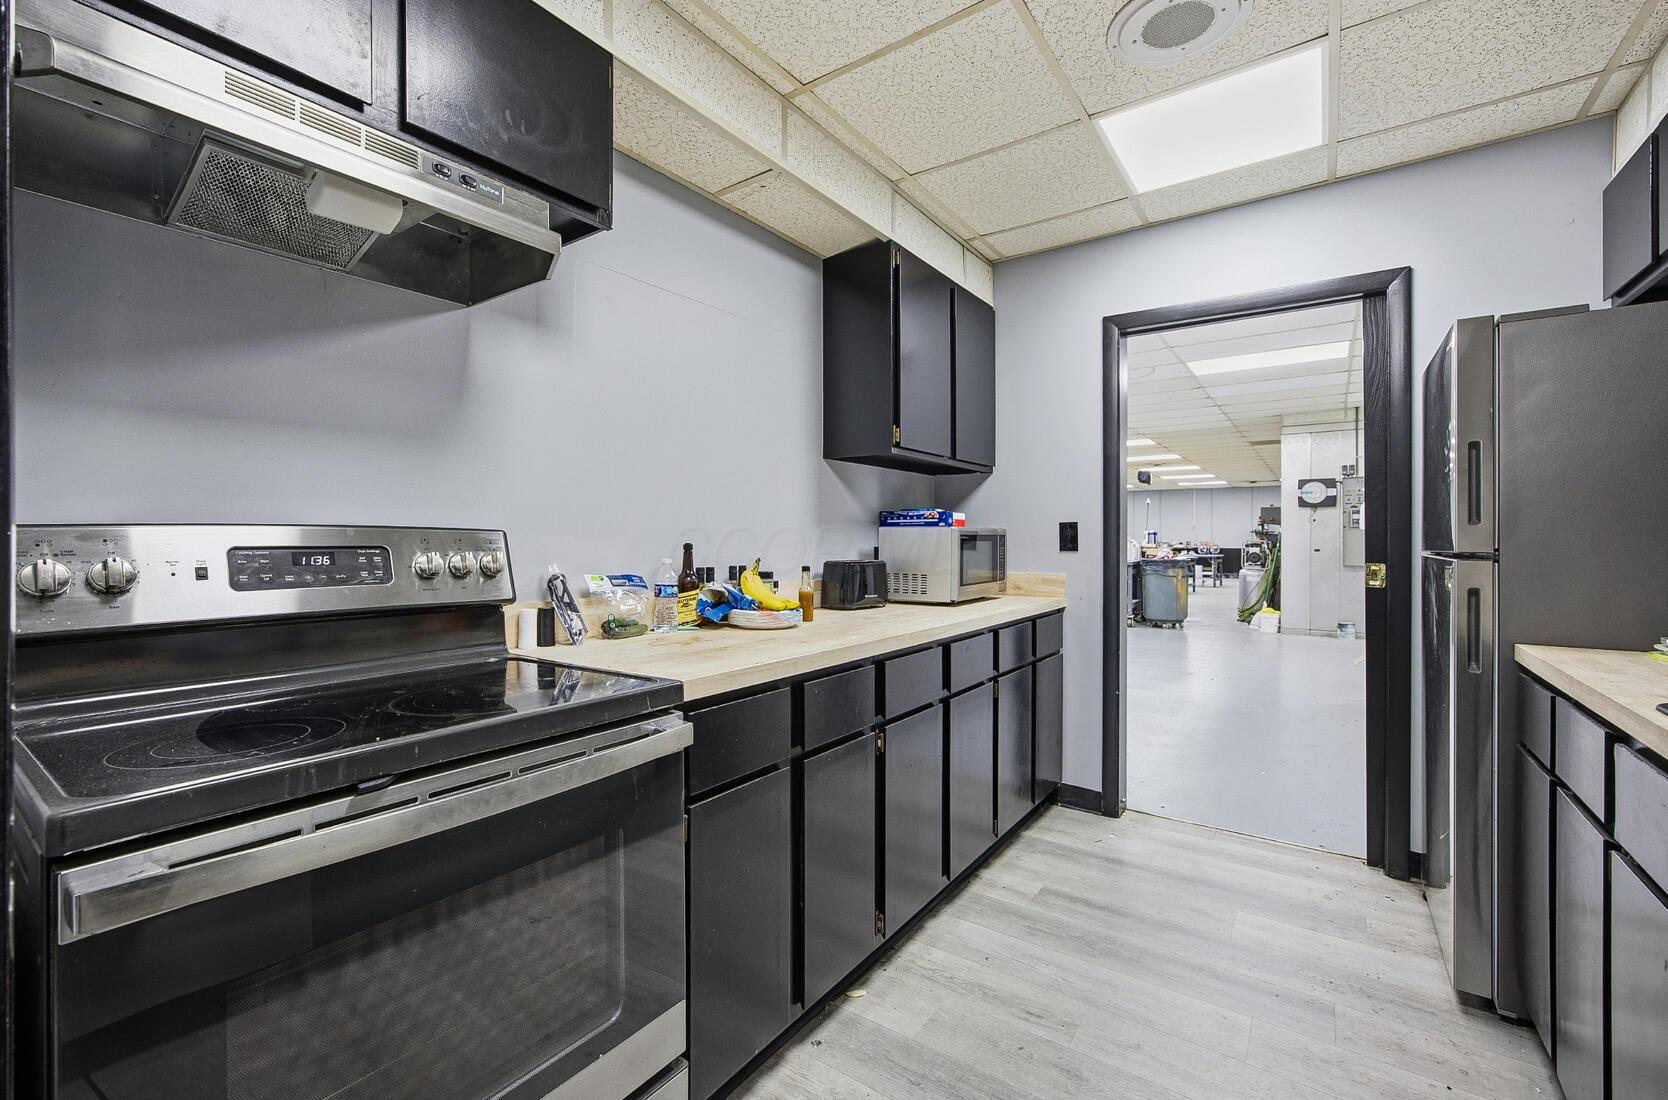
Commercial kitchen with black cabinets, a stainless range, and a doorway to a larger workroom.
Commercial kitchenette with black cabinets, wood countertops, stainless-steel appliances, and a sink.
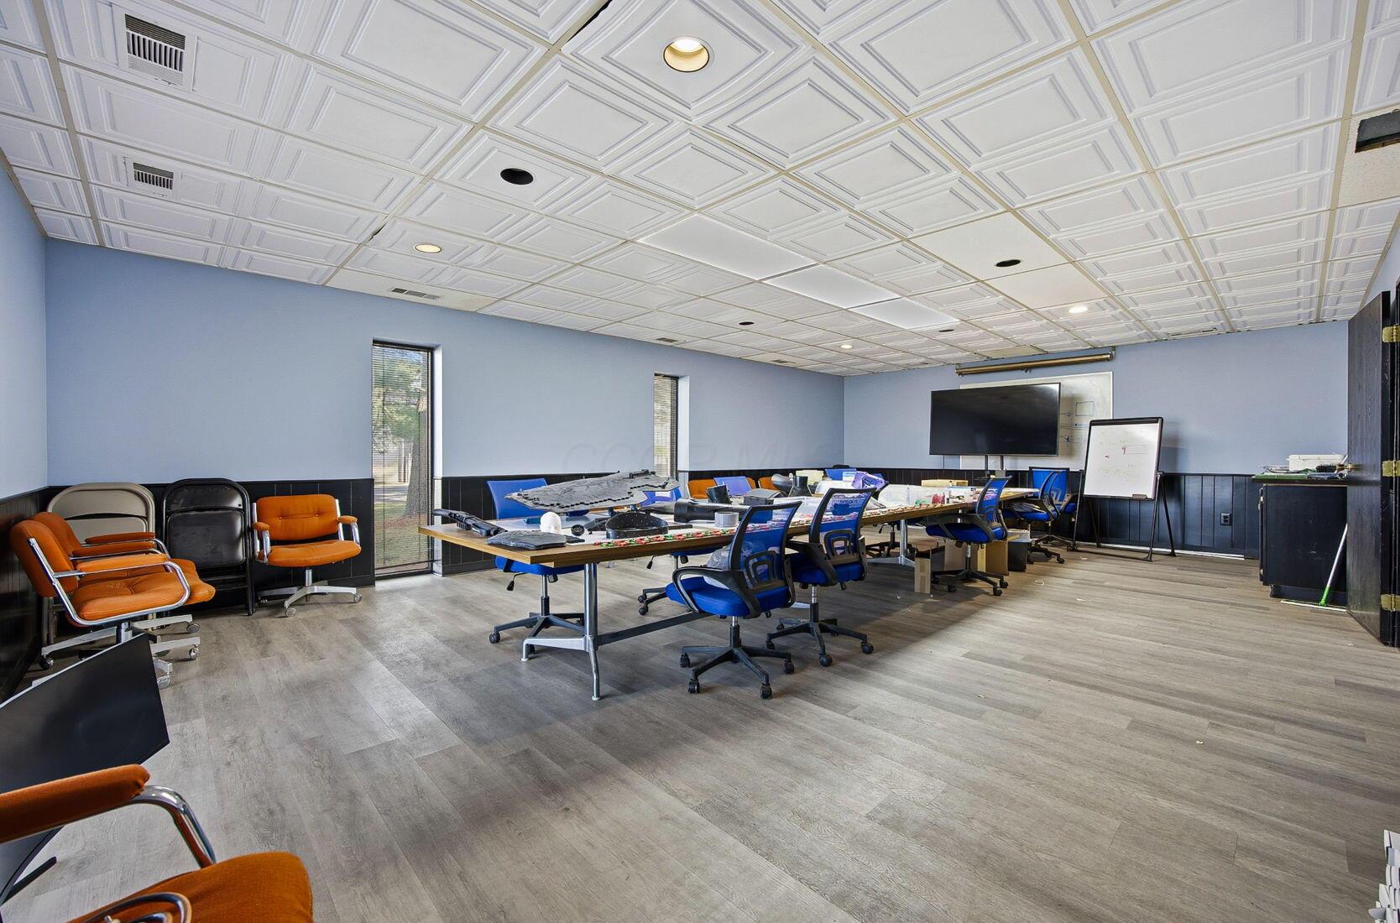
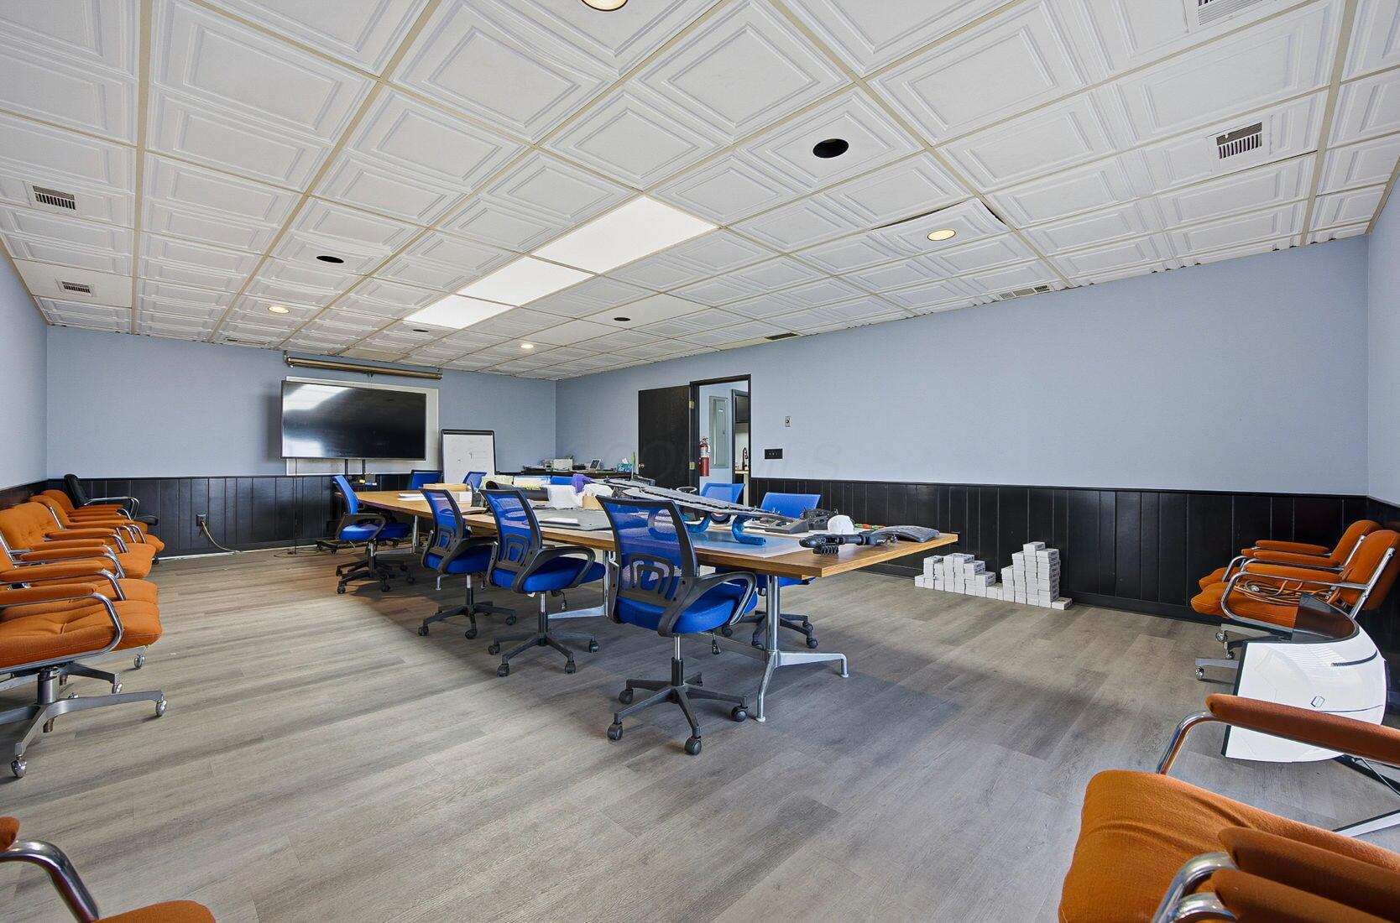
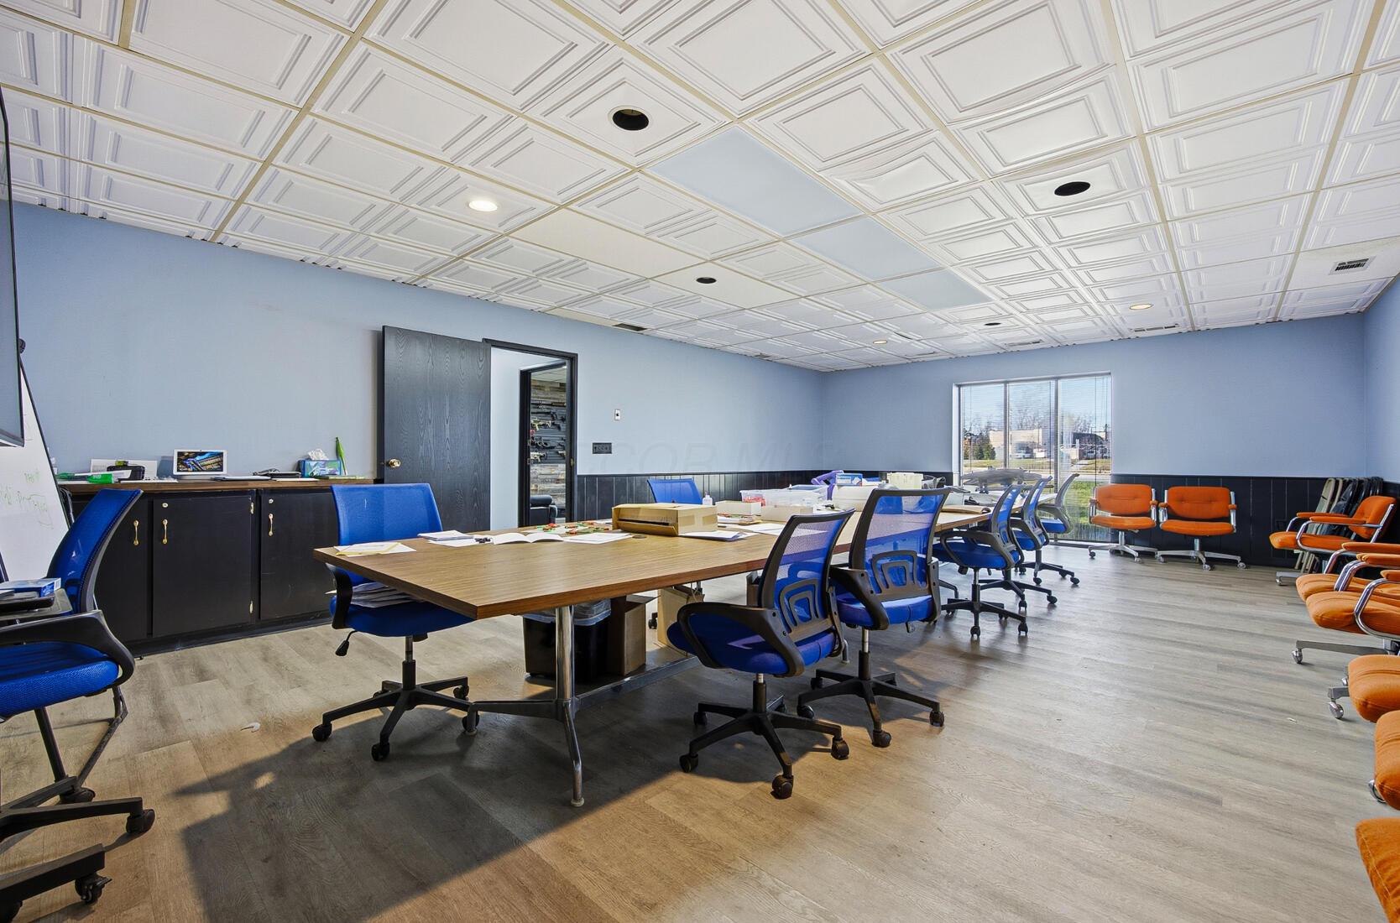
Furnished conference room with a long meeting table, blue chairs, and a wall-mounted display.
Conference room with a long meeting table, blue office chairs, orange guest seating, and a wall-mounted display.
Office conference room with a long wood table, blue rolling chairs, and a decorative coffered ceiling.
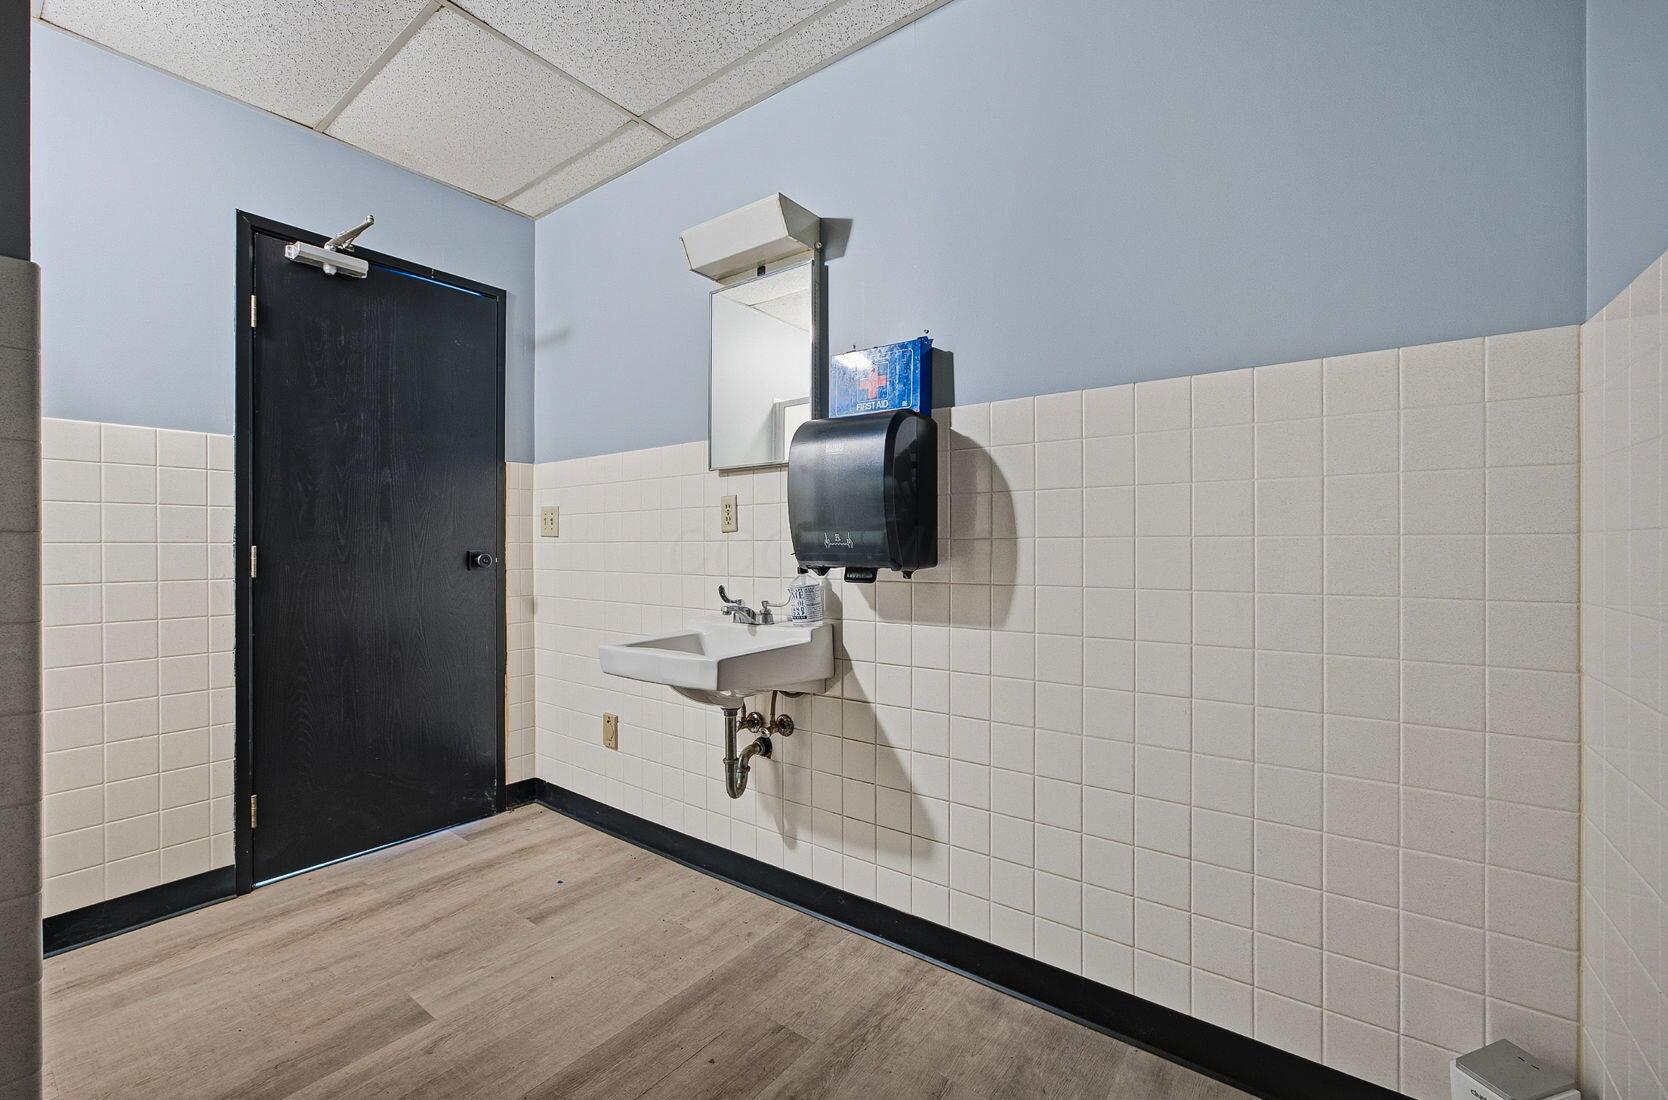
Commercial restroom with a wall-mounted sink, tiled walls, and a black door.
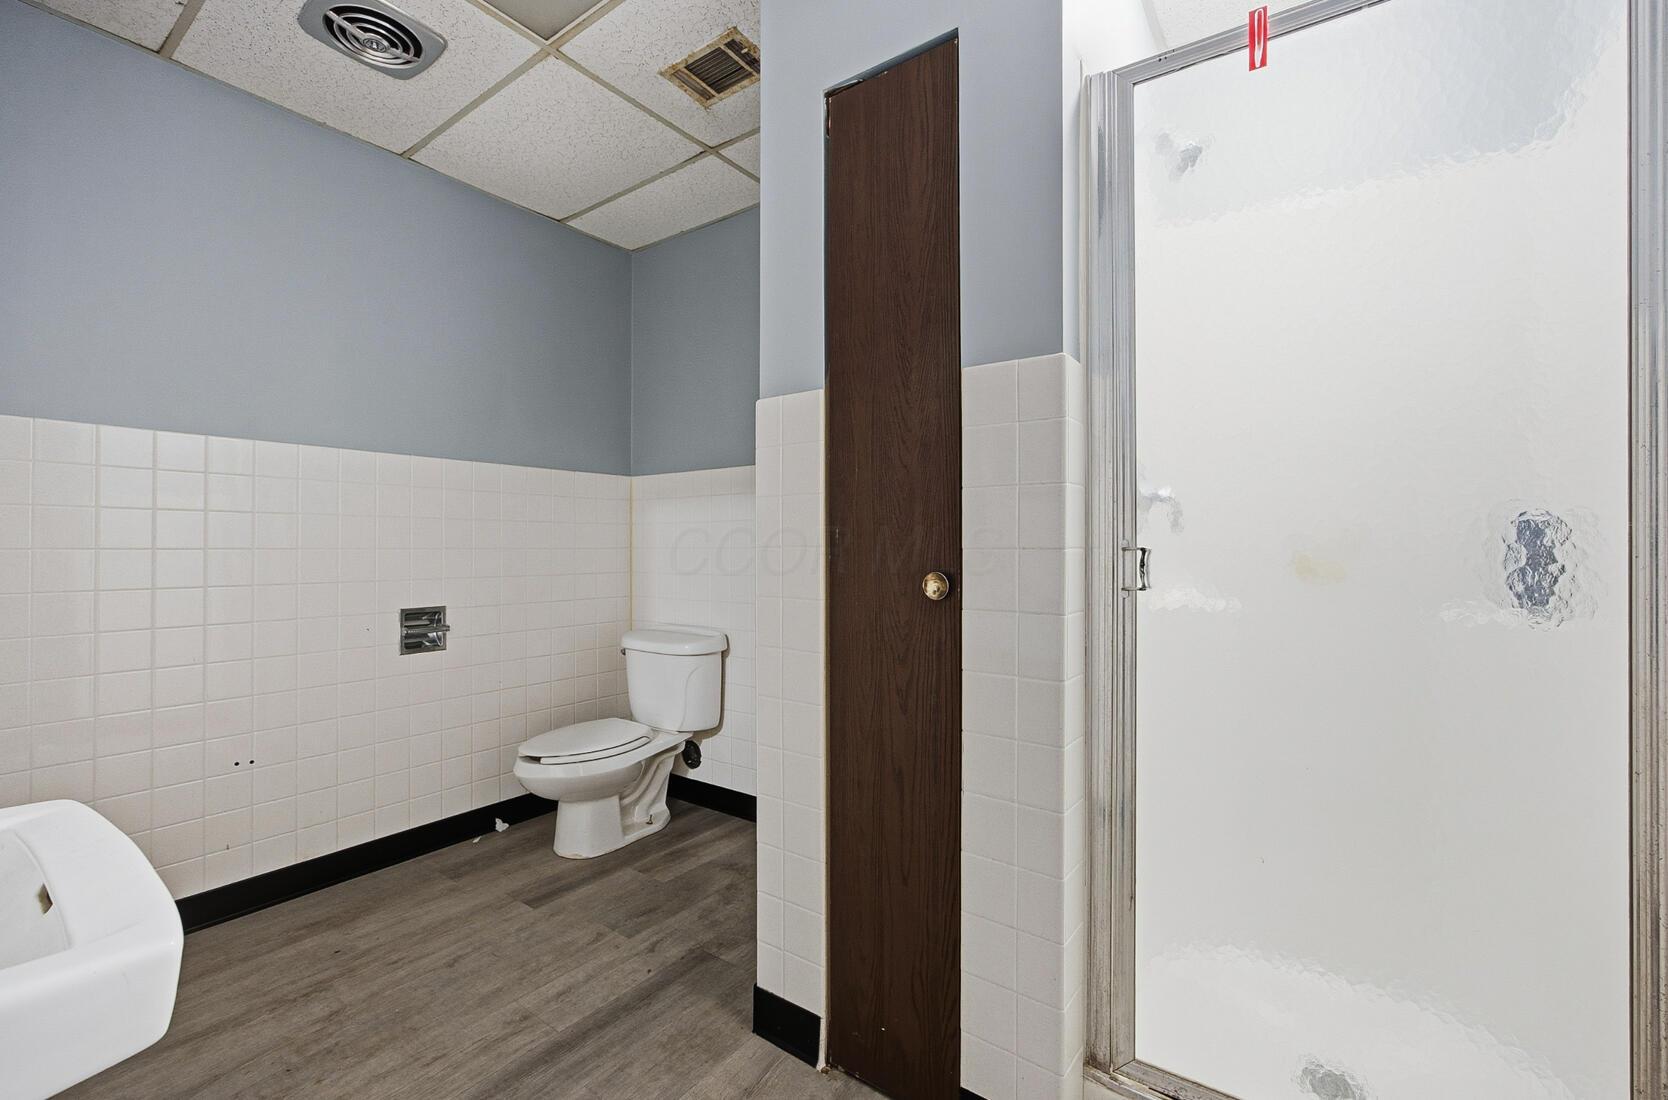
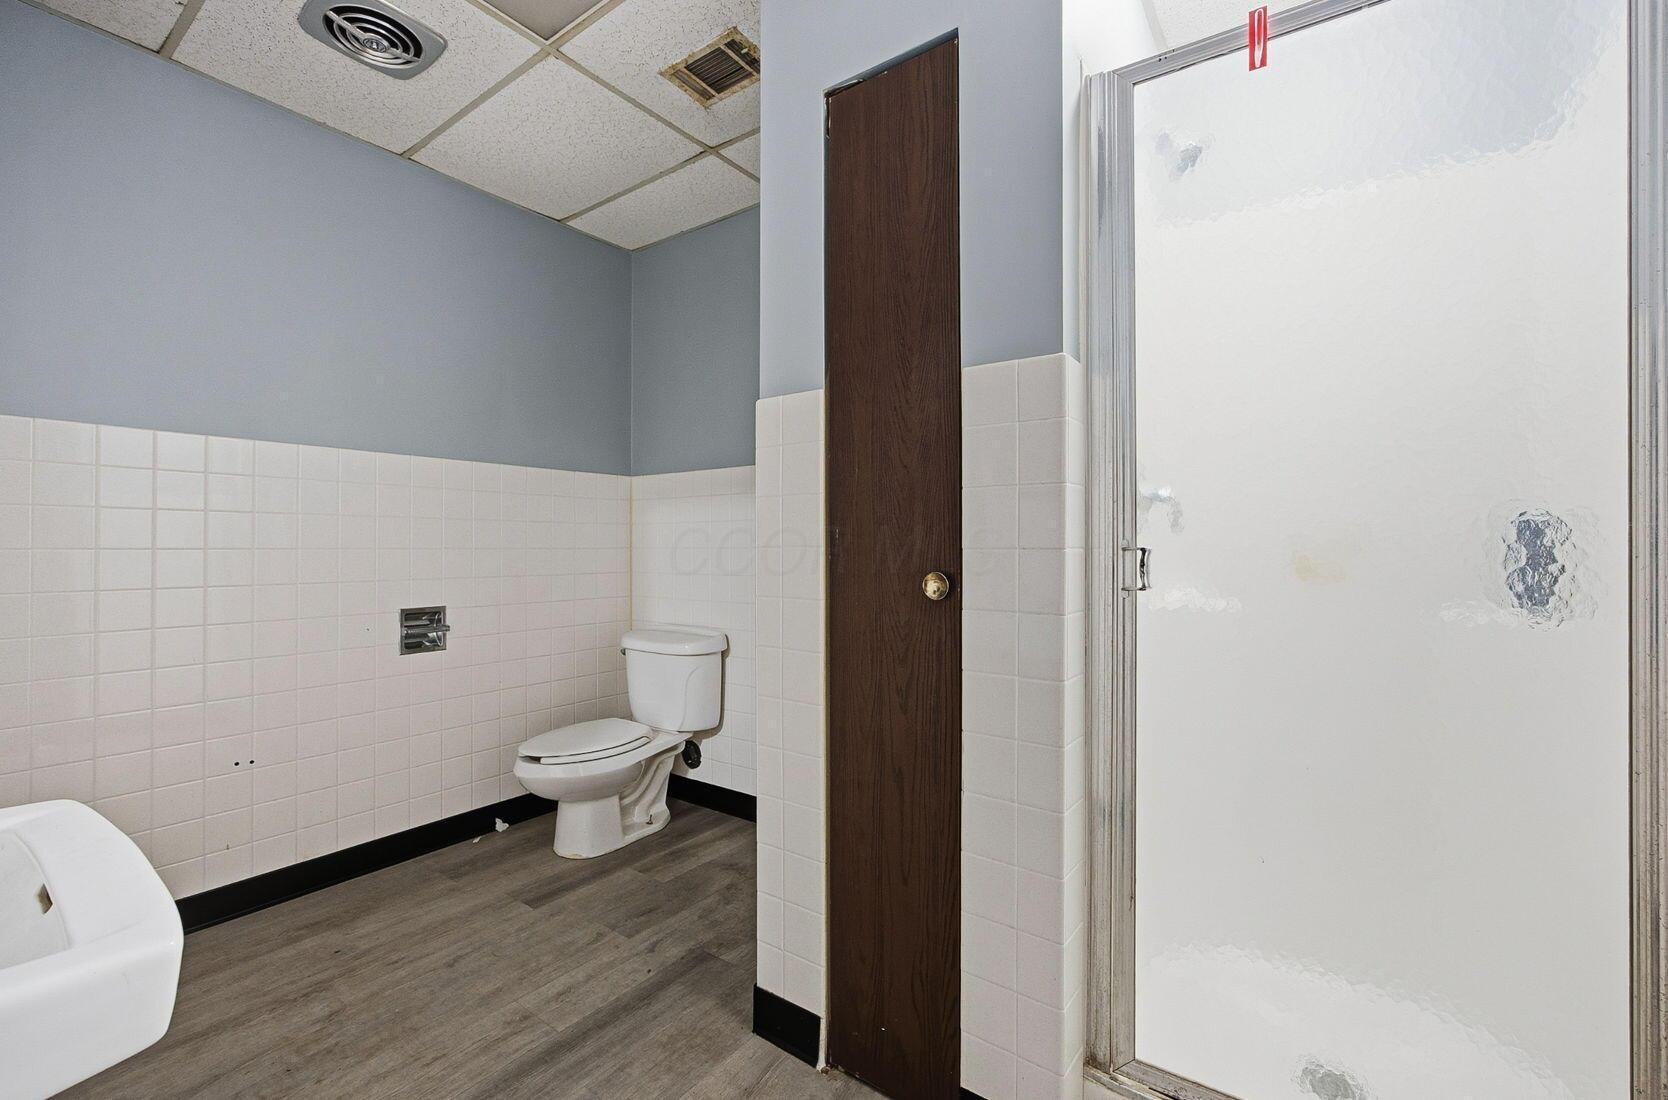
Bathroom with a toilet, white tiled walls, and a frosted-glass enclosure.
Restroom with tiled walls, a toilet, a partially visible urinal, and a frosted-glass door.
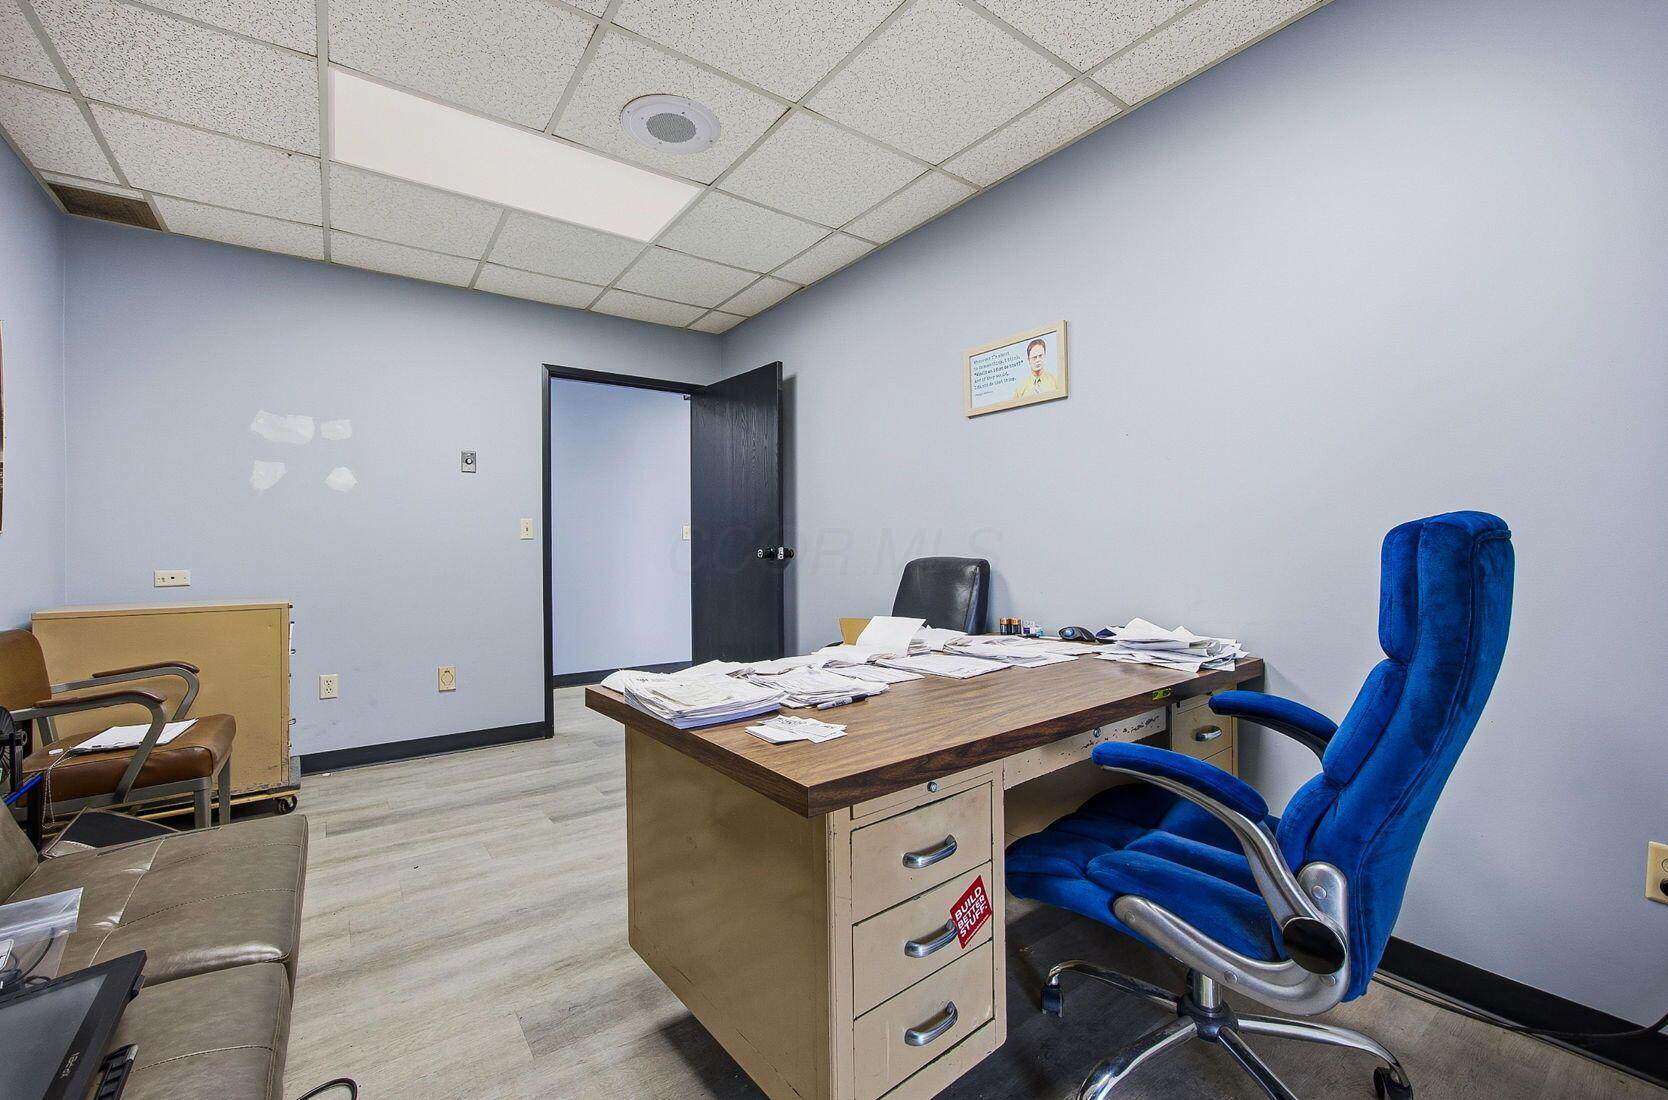
Office with a paper-covered desk, filing drawers, and a bright blue swivel chair.
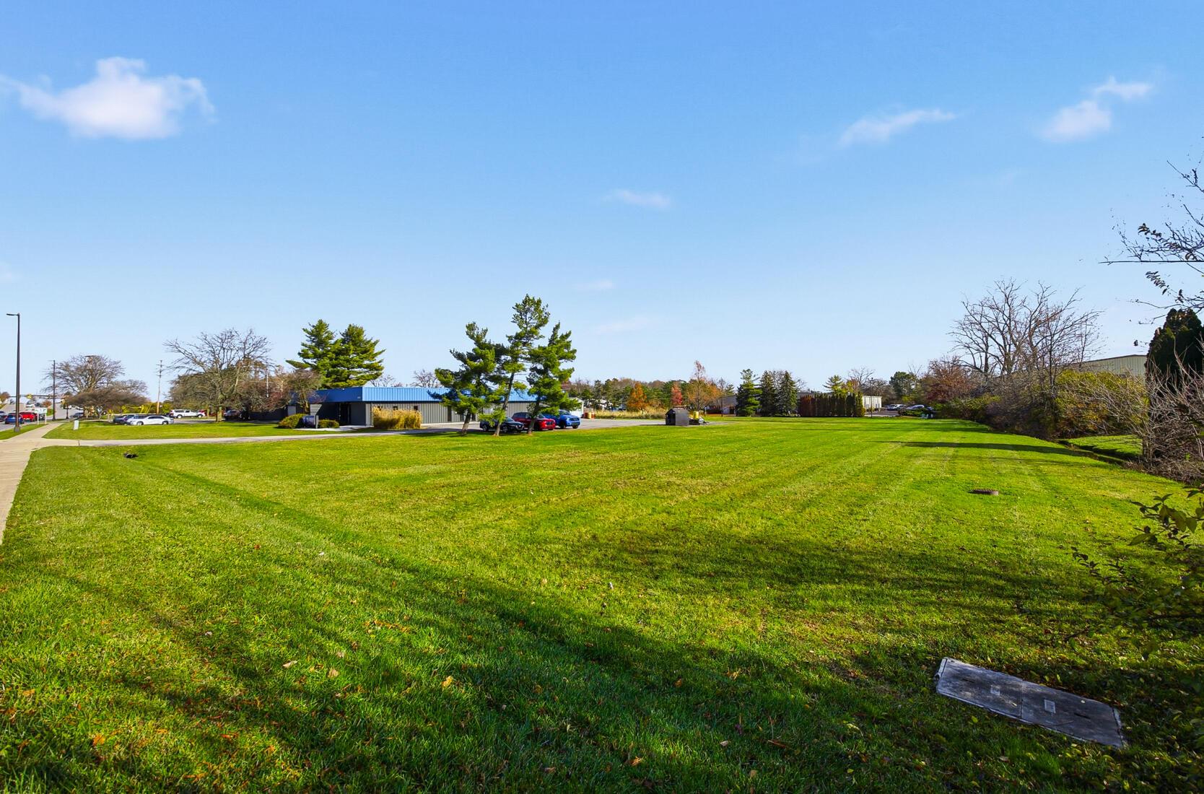
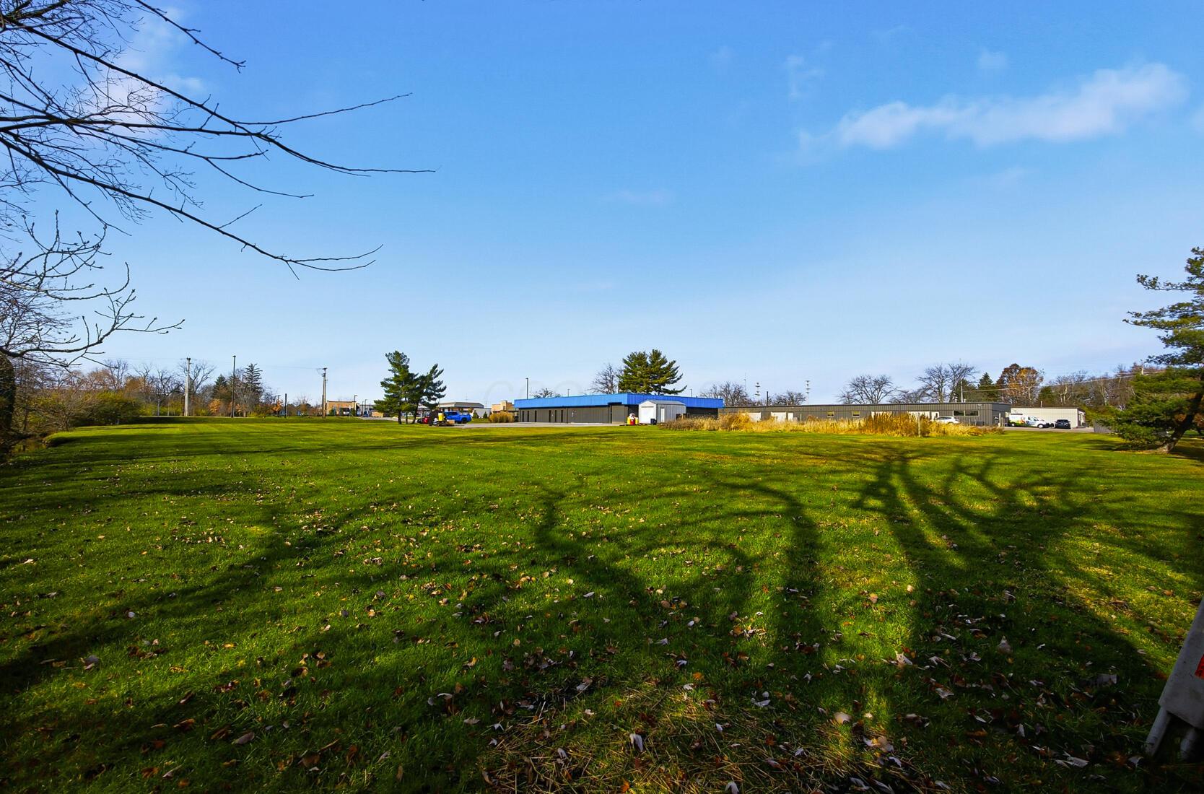
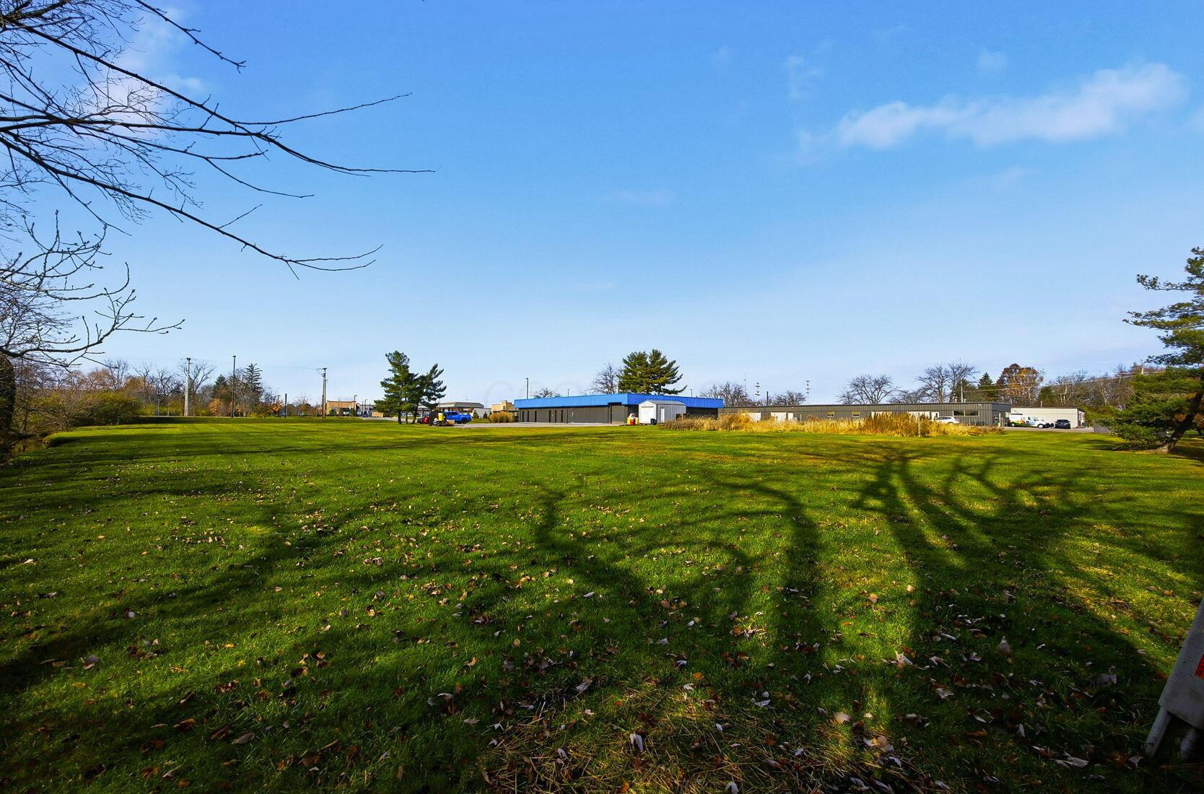
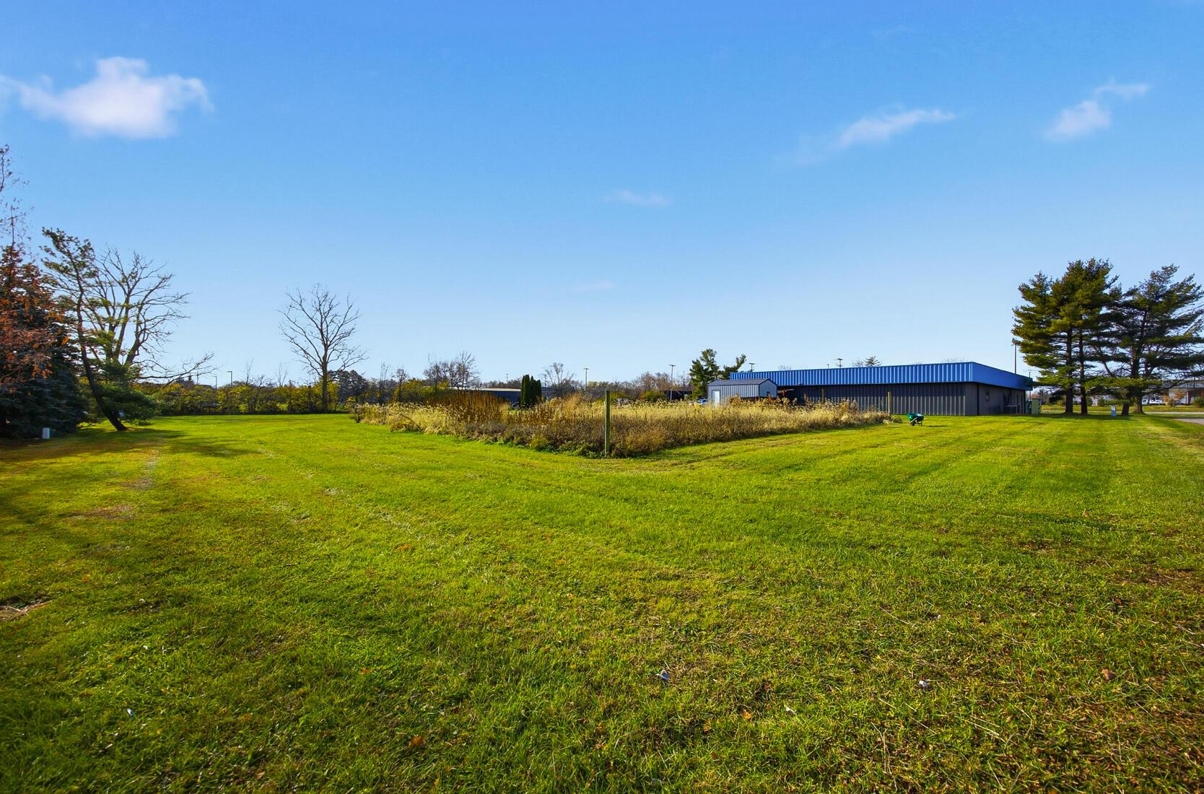
Vacant grassy lot with a blue-roofed building and trees in the background.
Commercial building with blue metal fascia, dark siding, and an A.M. TOOLBOX sign beside the driveway.
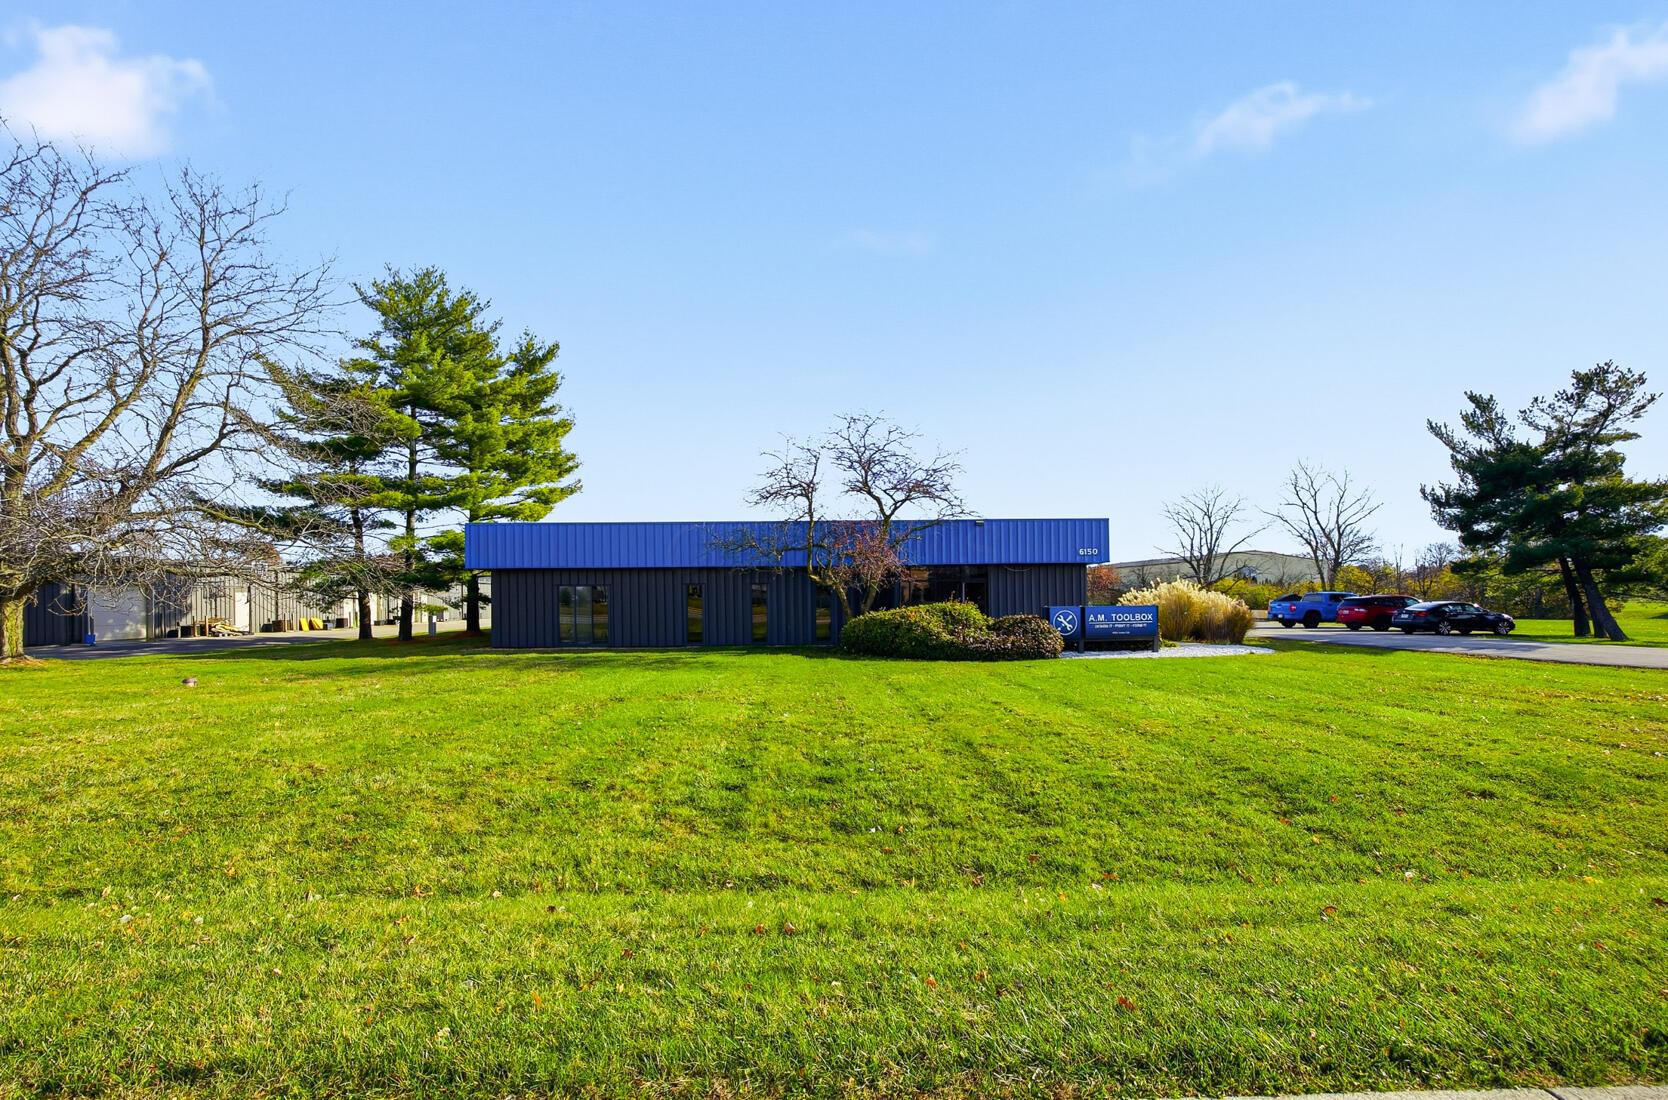
Commercial building with blue fascia at 6150 Avery Road, set behind a broad lawn.
Commercial building with blue roofline behind a broad lawn and mature trees.
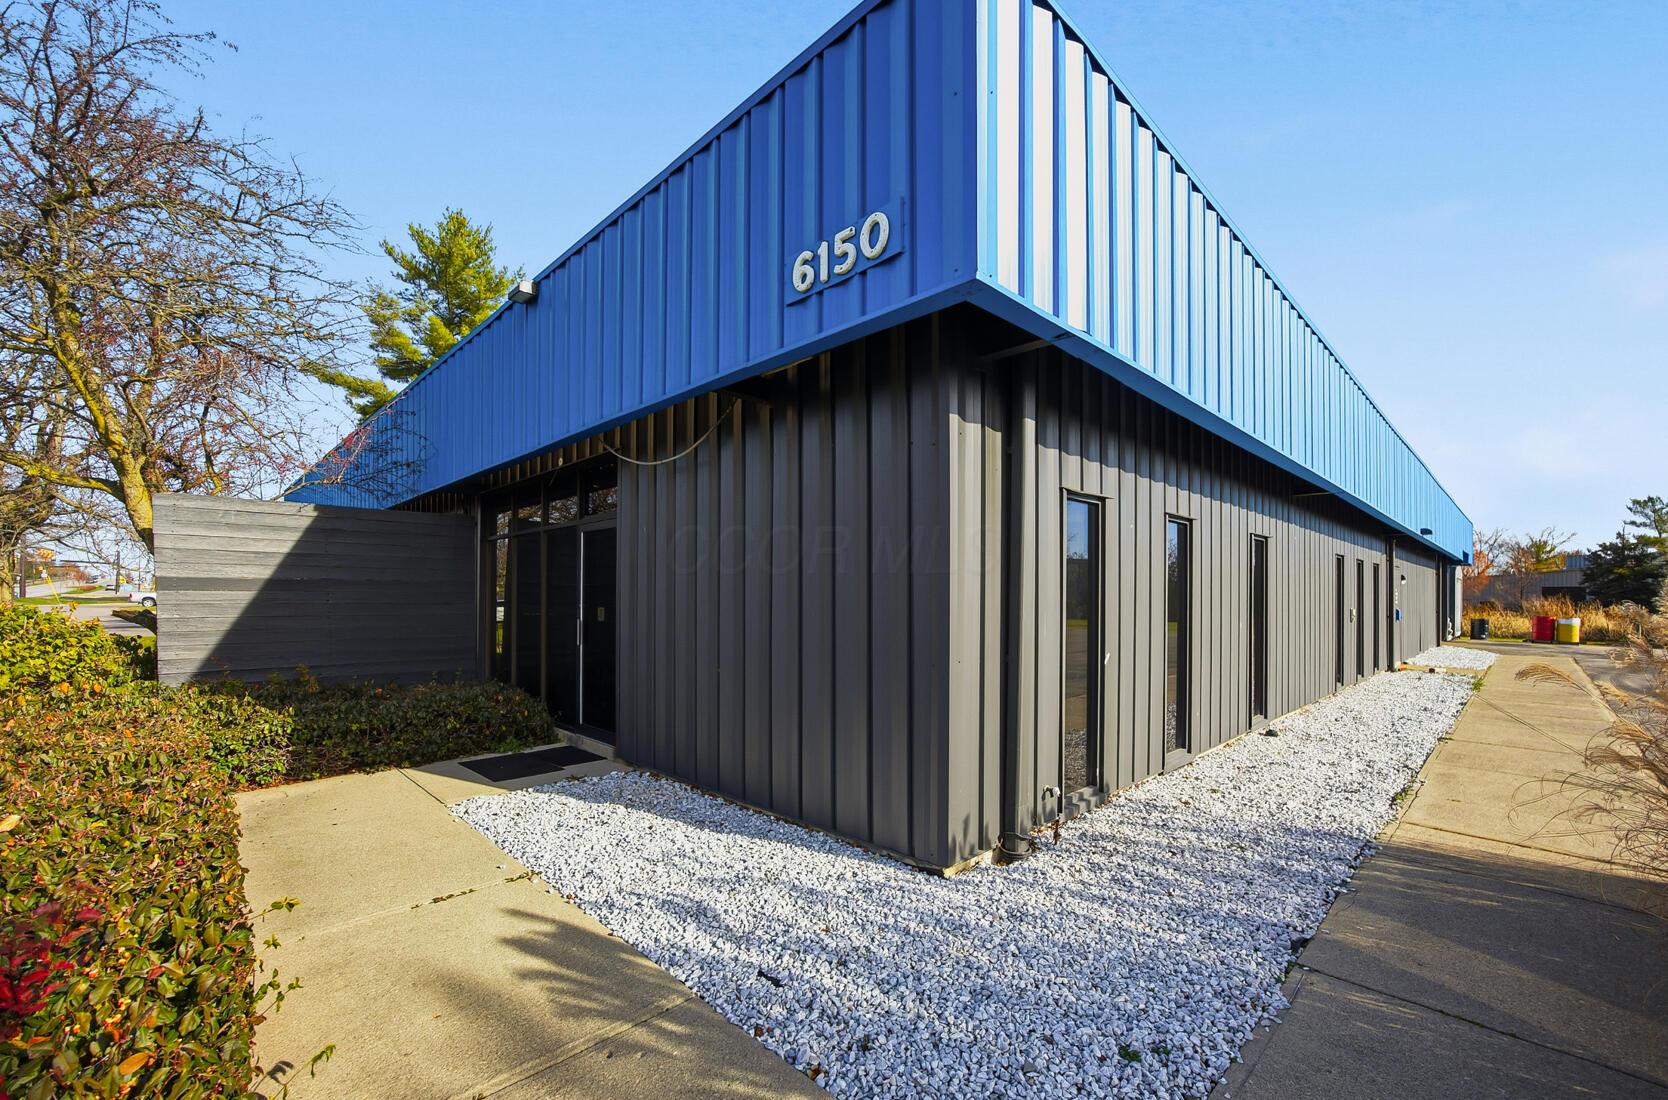
Commercial building with blue roofline and dark metal siding, marked 6150 above the entrance.
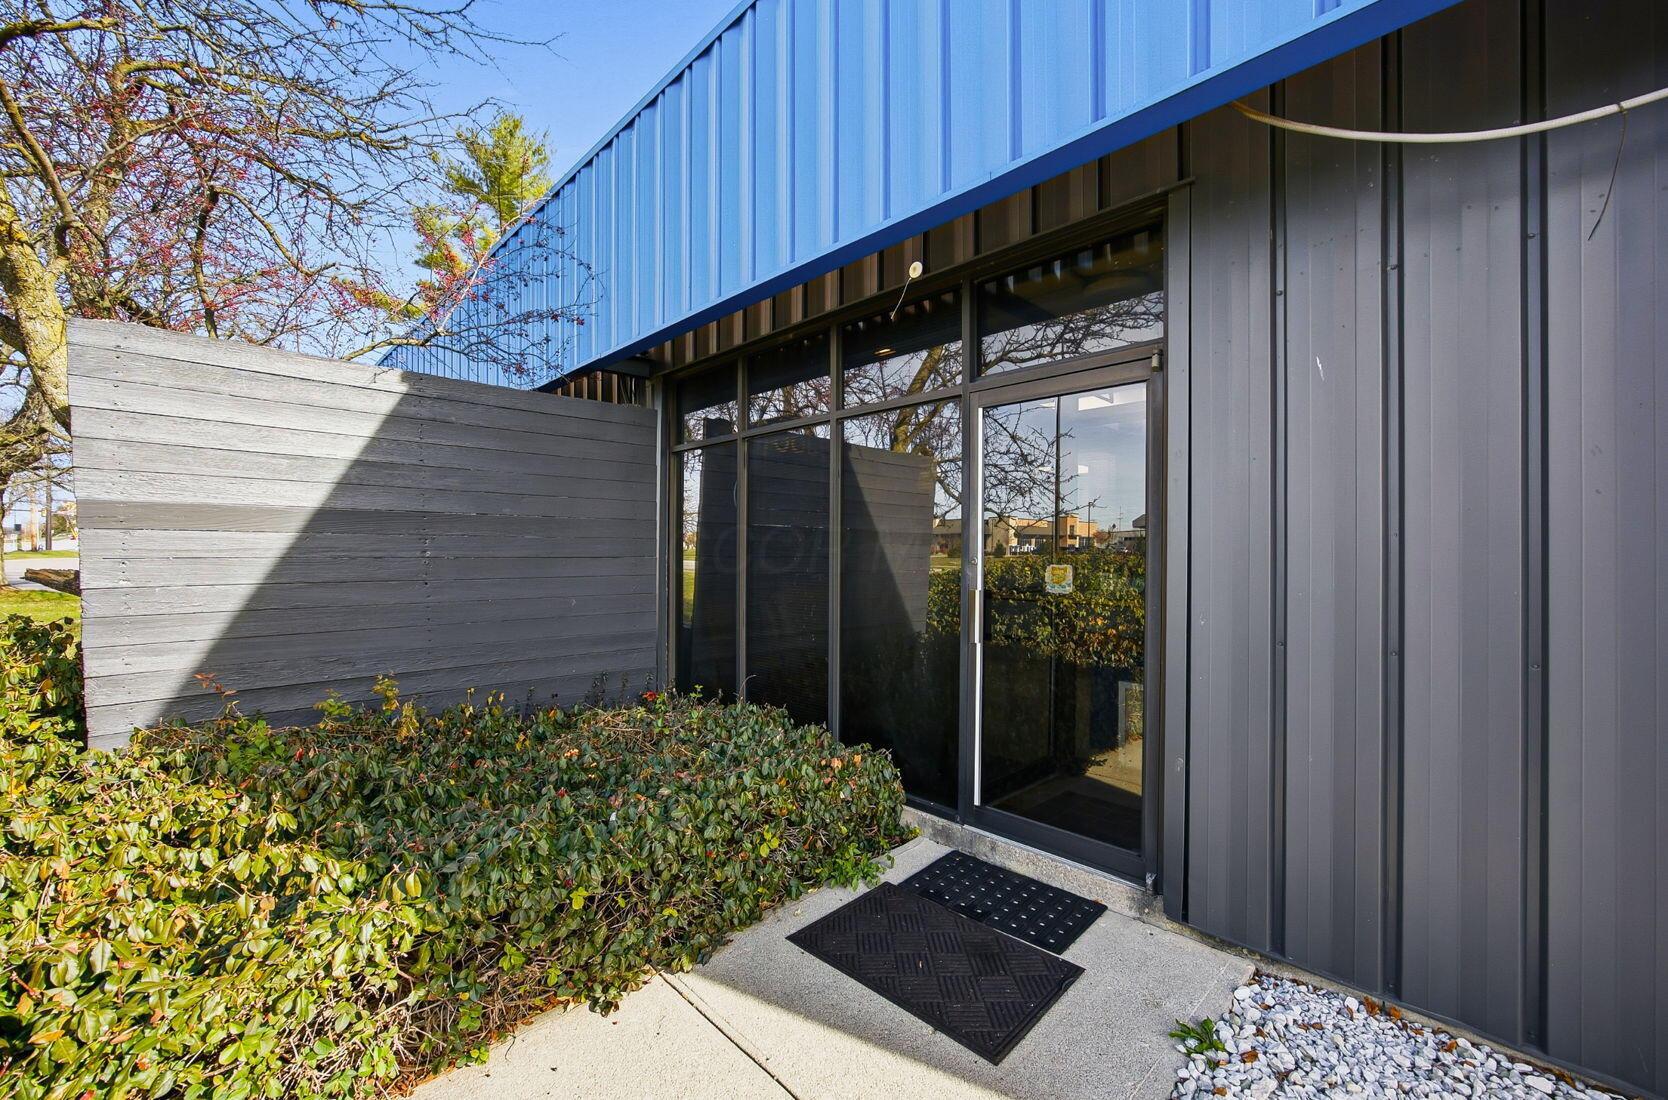
Modern building entrance with blue metal siding, glass doors, and a gray privacy wall.
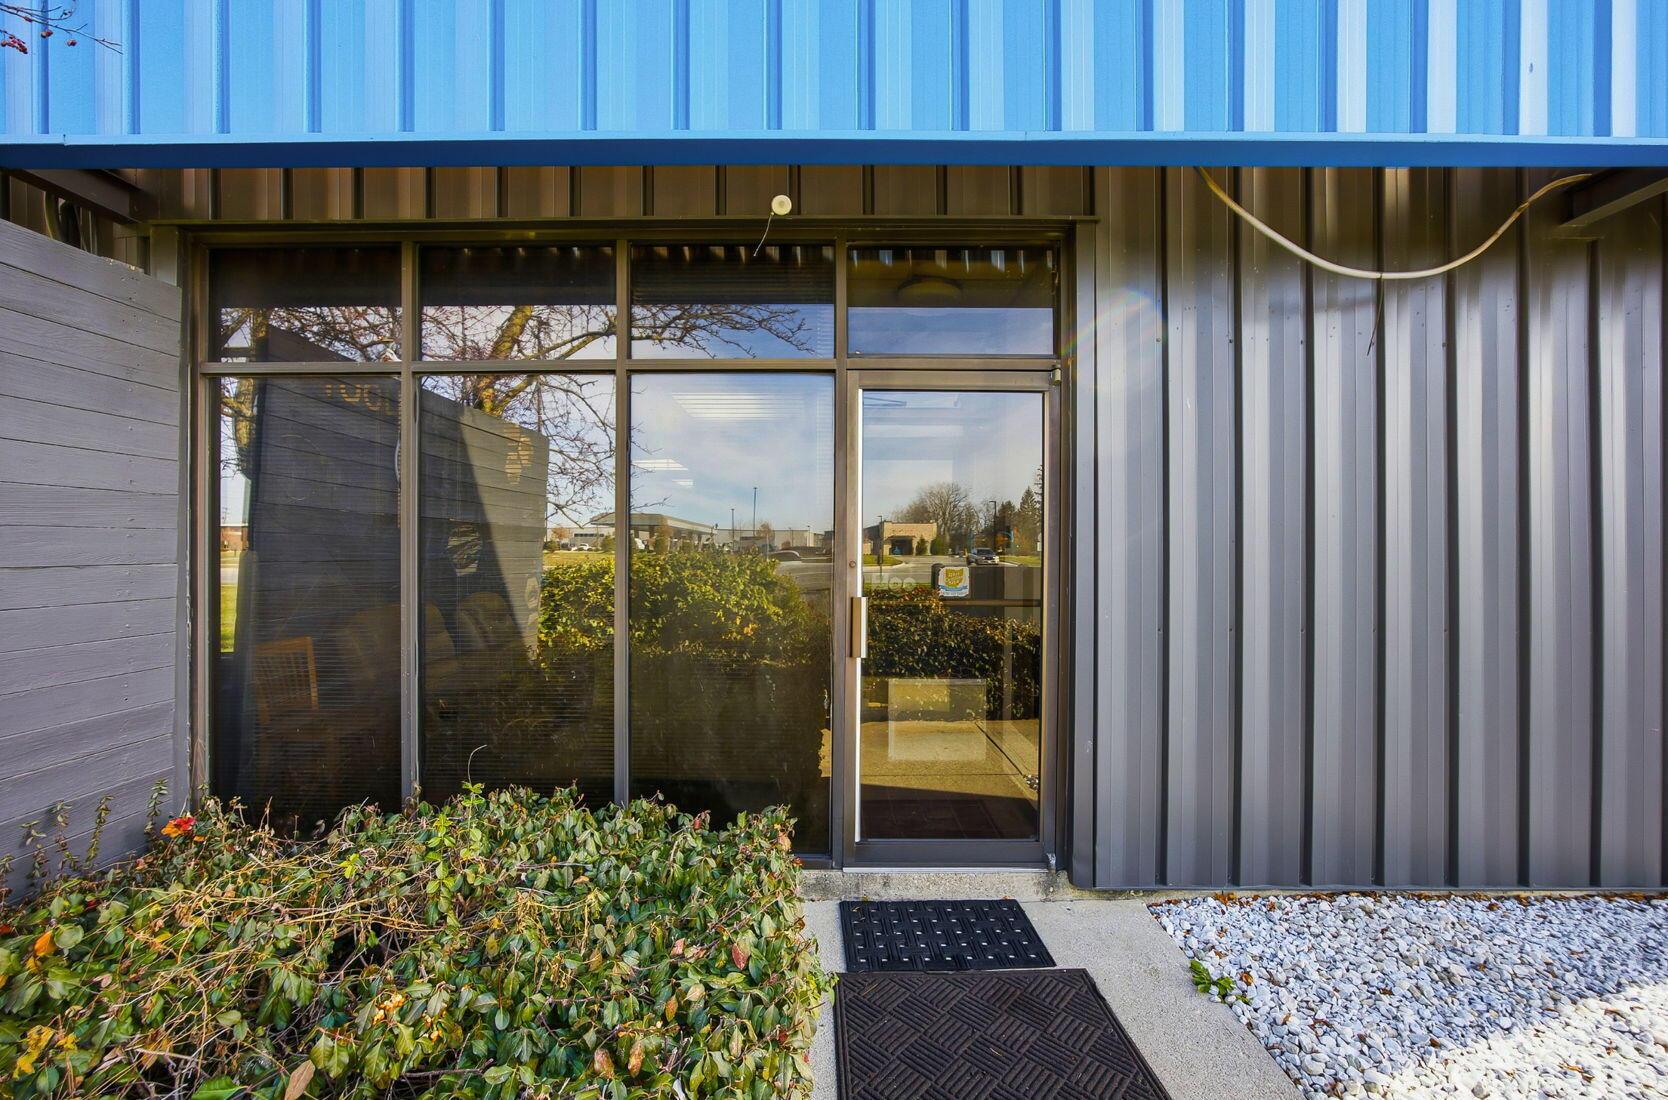
Modern building entrance with blue metal siding, glass door, and shrubs along the walkway.
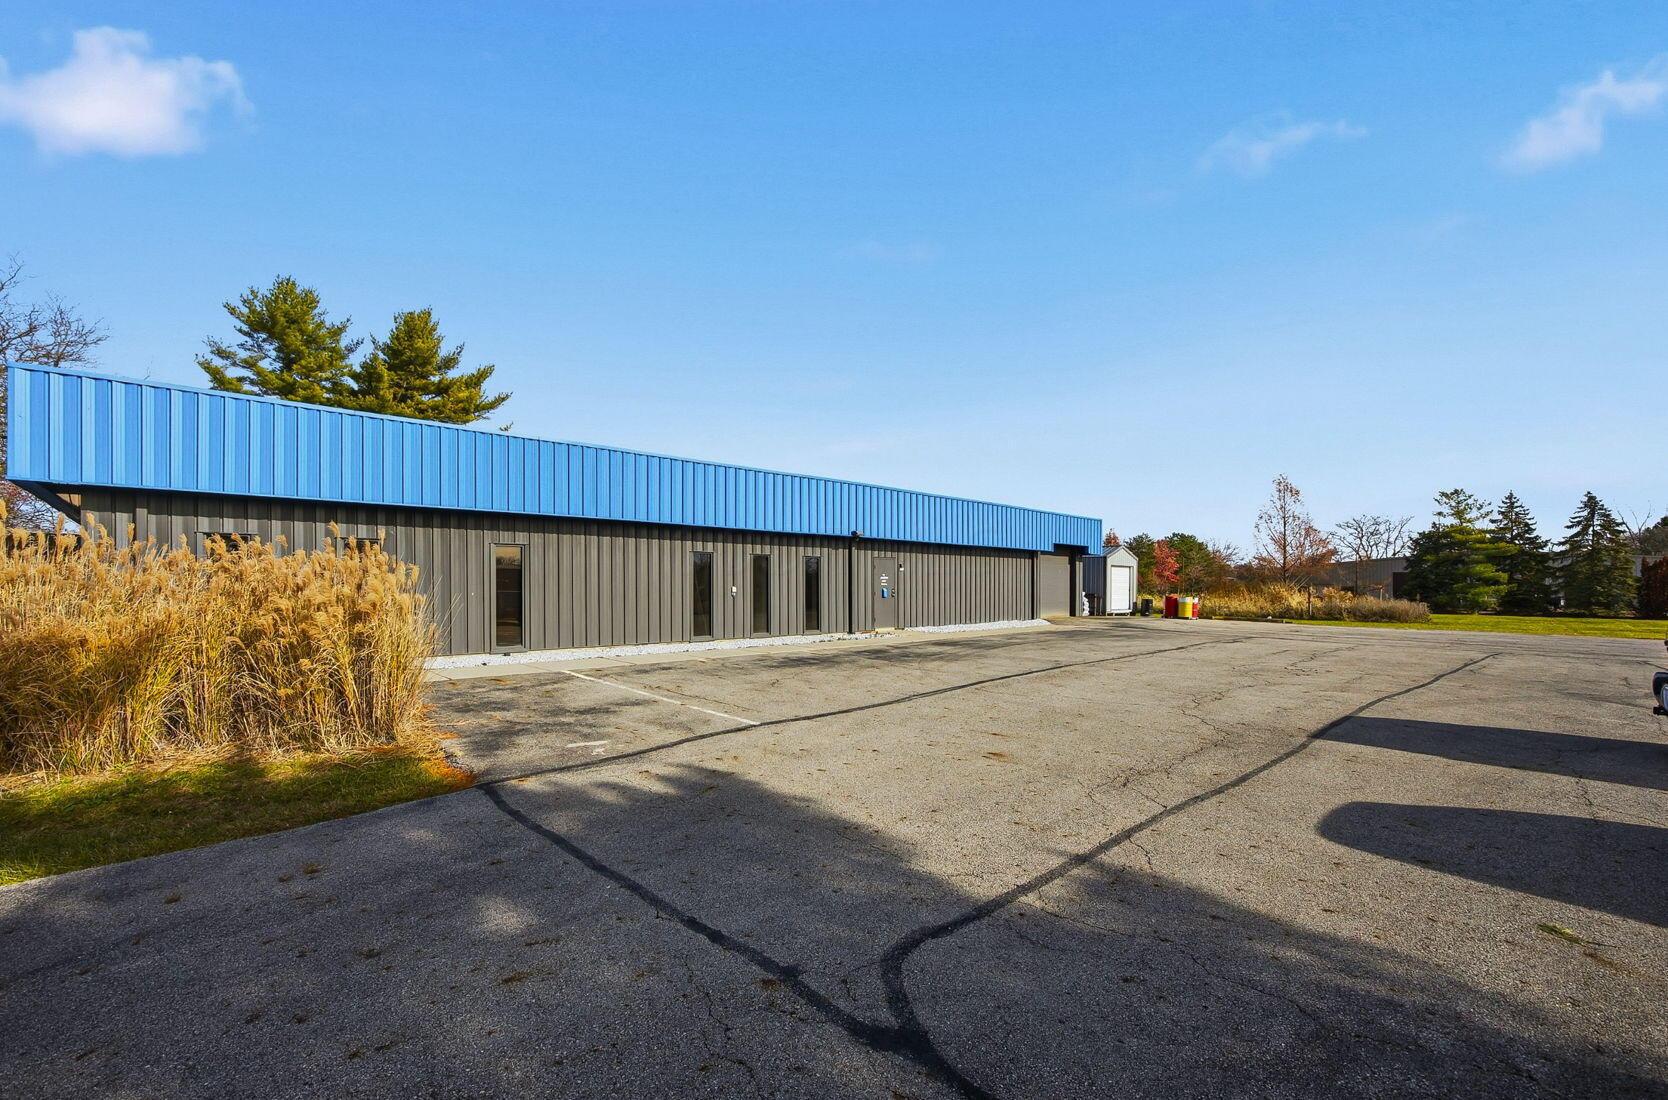
Low commercial building with gray metal siding and blue fascia beside a large asphalt parking lot.
Commercial metal building with blue roof fascia, roll-up doors, and a broad asphalt lot.
Commercial warehouse with blue roof trim and a broad paved parking area.
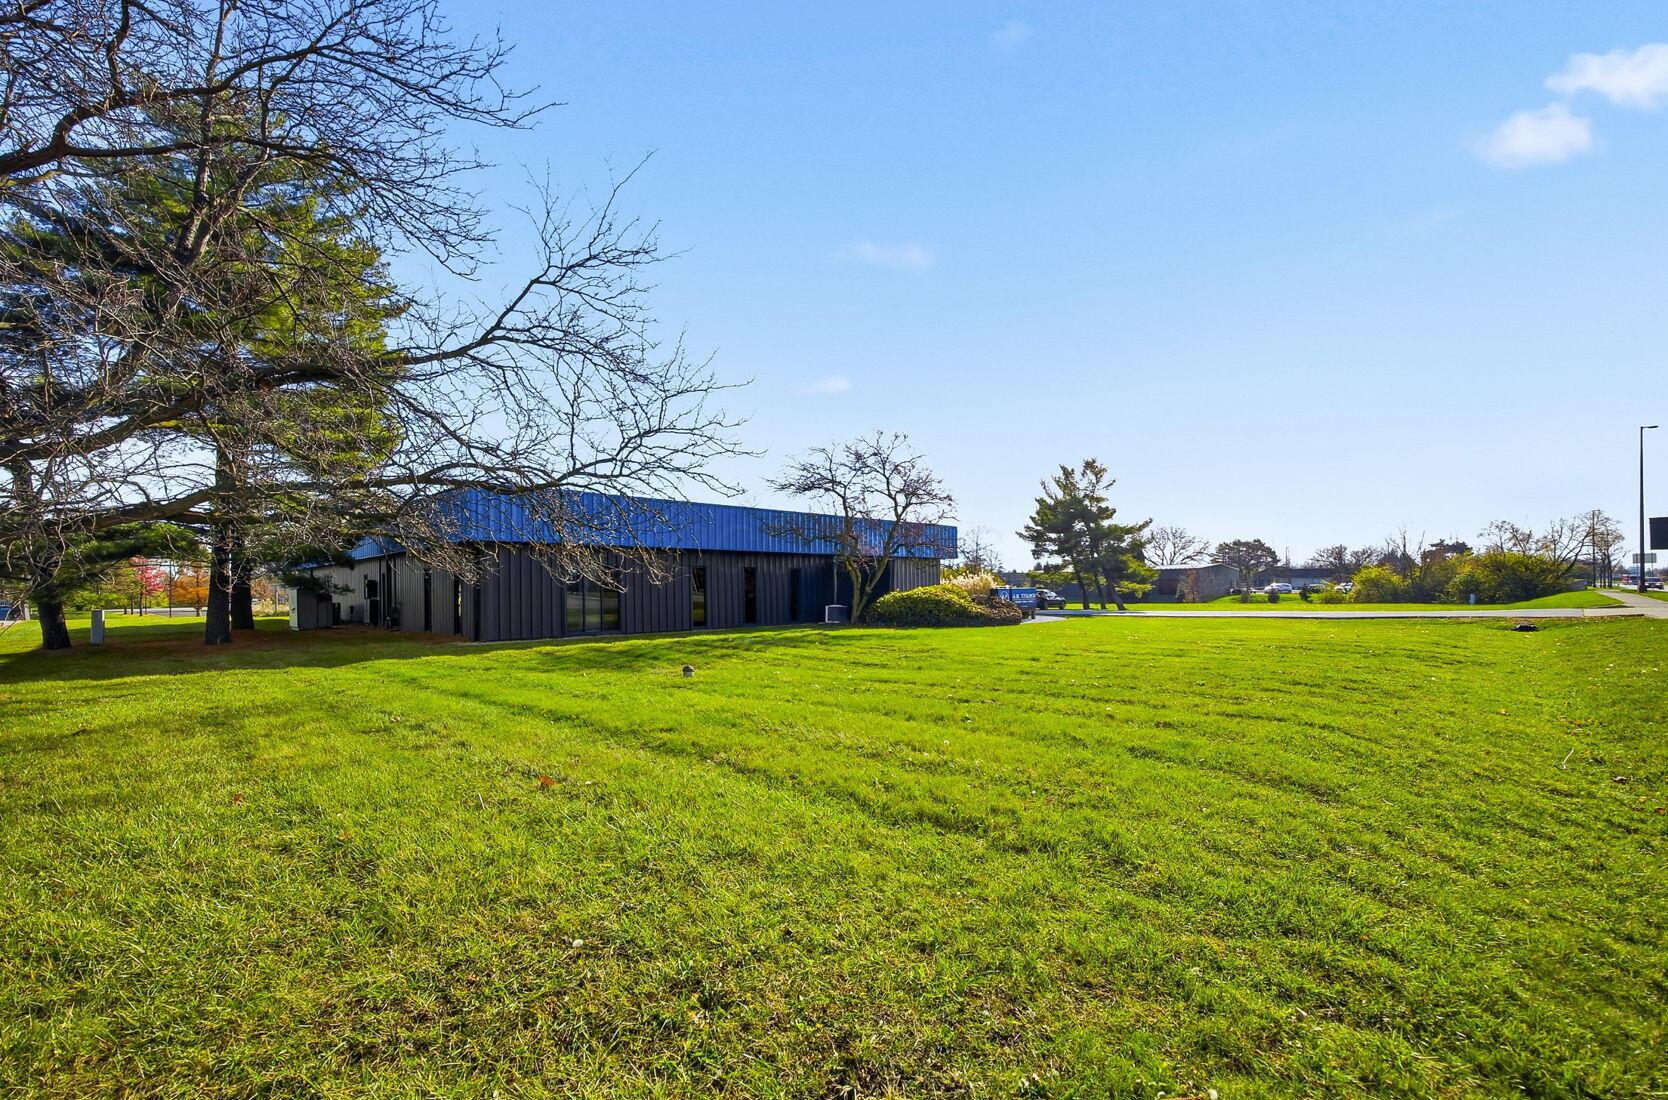
Low industrial building with blue roof trim beyond a broad lawn.
Low commercial buildings beyond a broad grassy lawn, with a blue roof section and bare autumn branches.
Commercial property with a blue-roofed low-rise building beyond a broad grassy lawn.
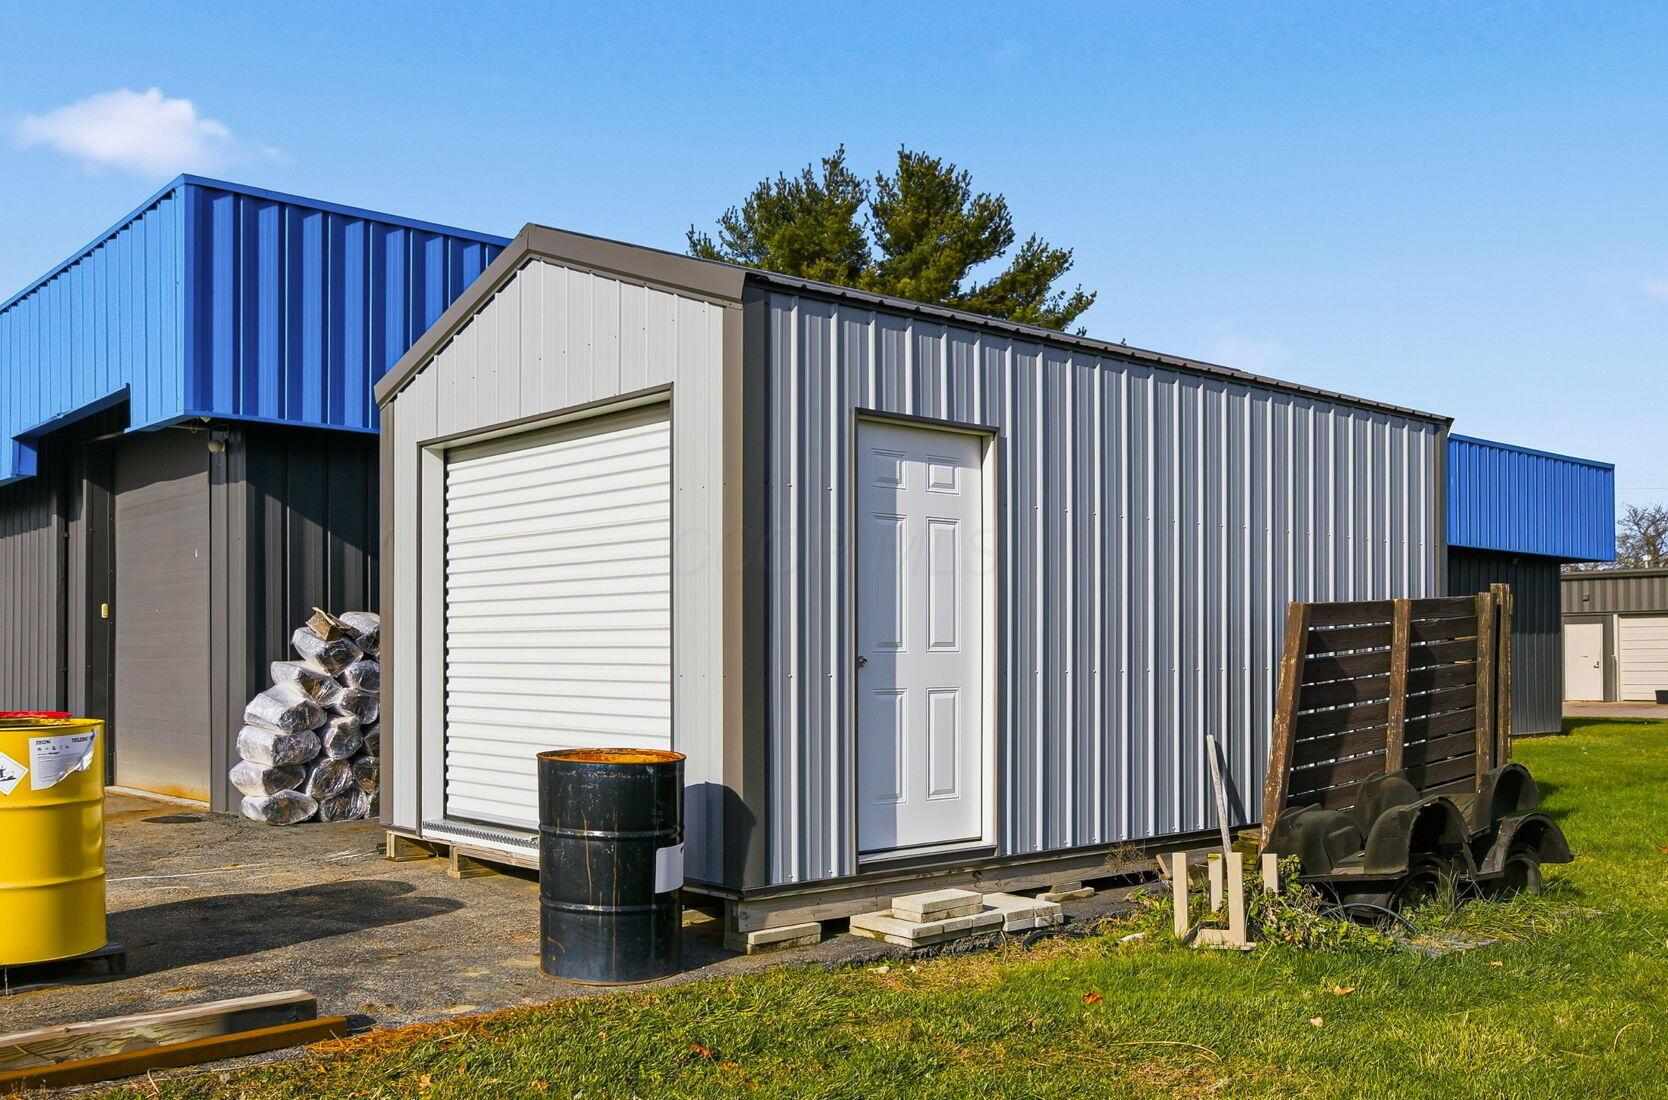
Metal outbuildings with blue and gray siding, a roll-up garage door, and a separate entry door.
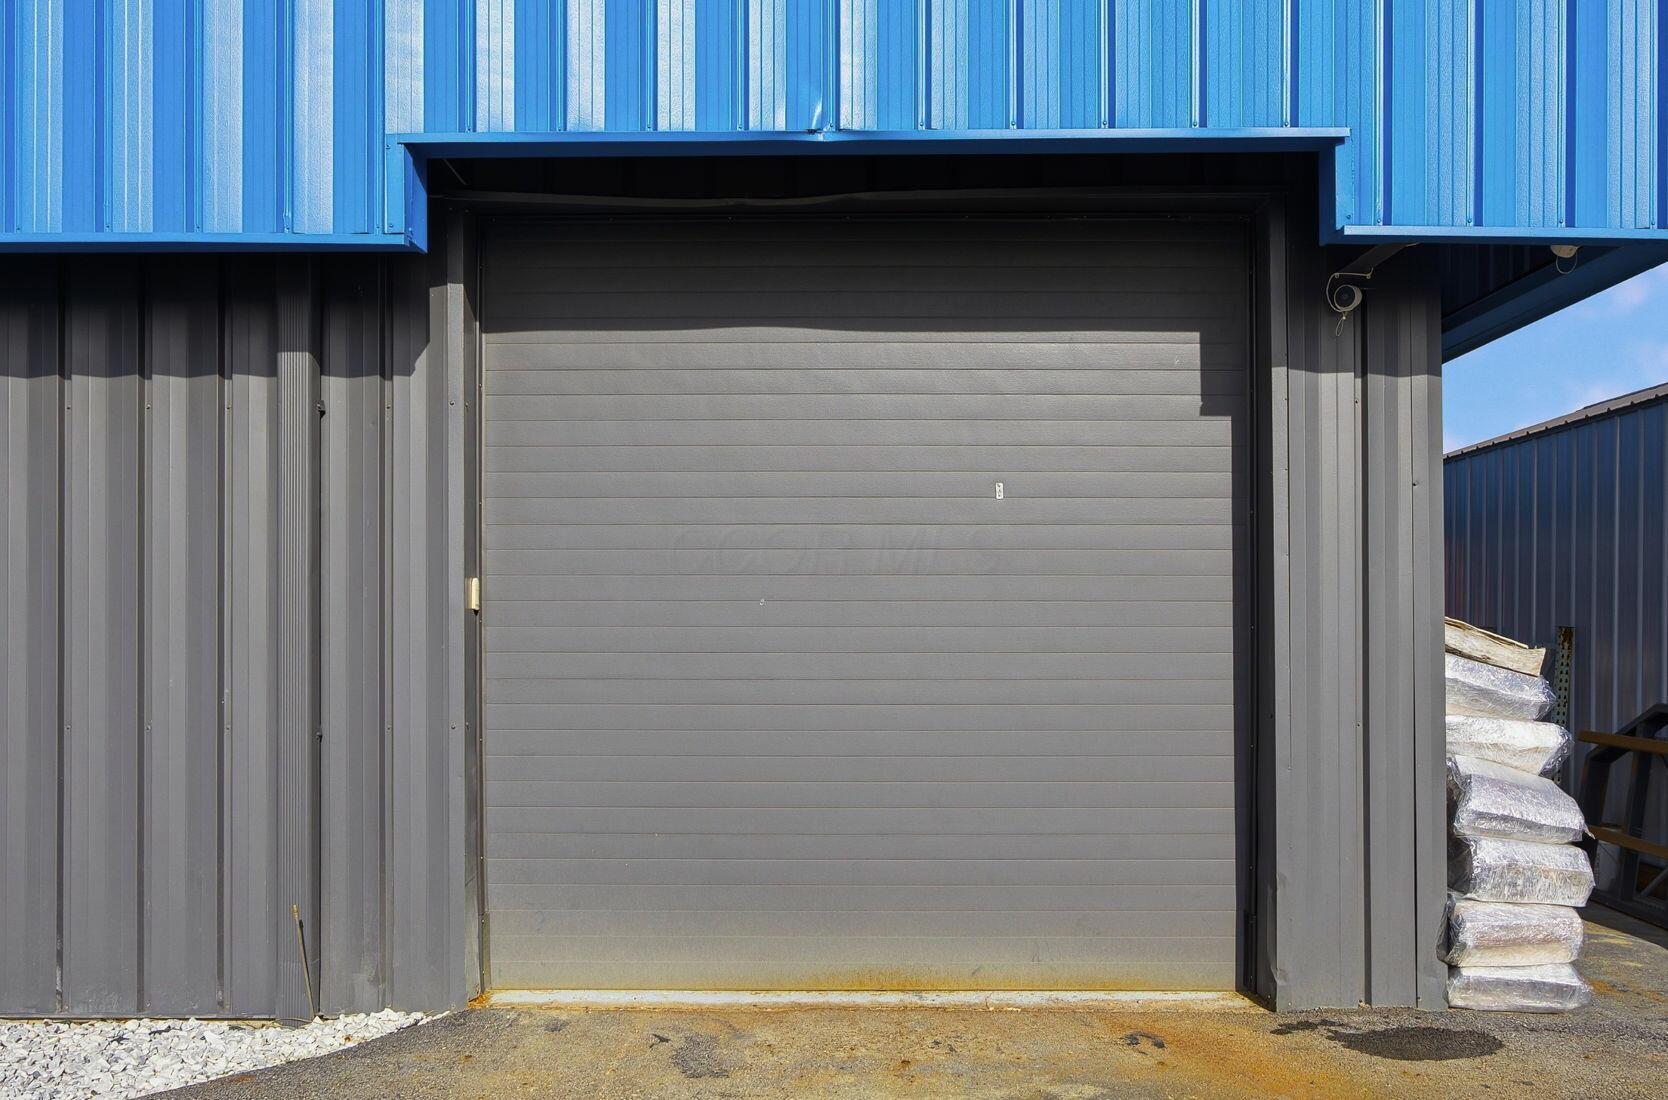
Large gray roll-up garage door on a blue-and-gray metal-sided commercial building.
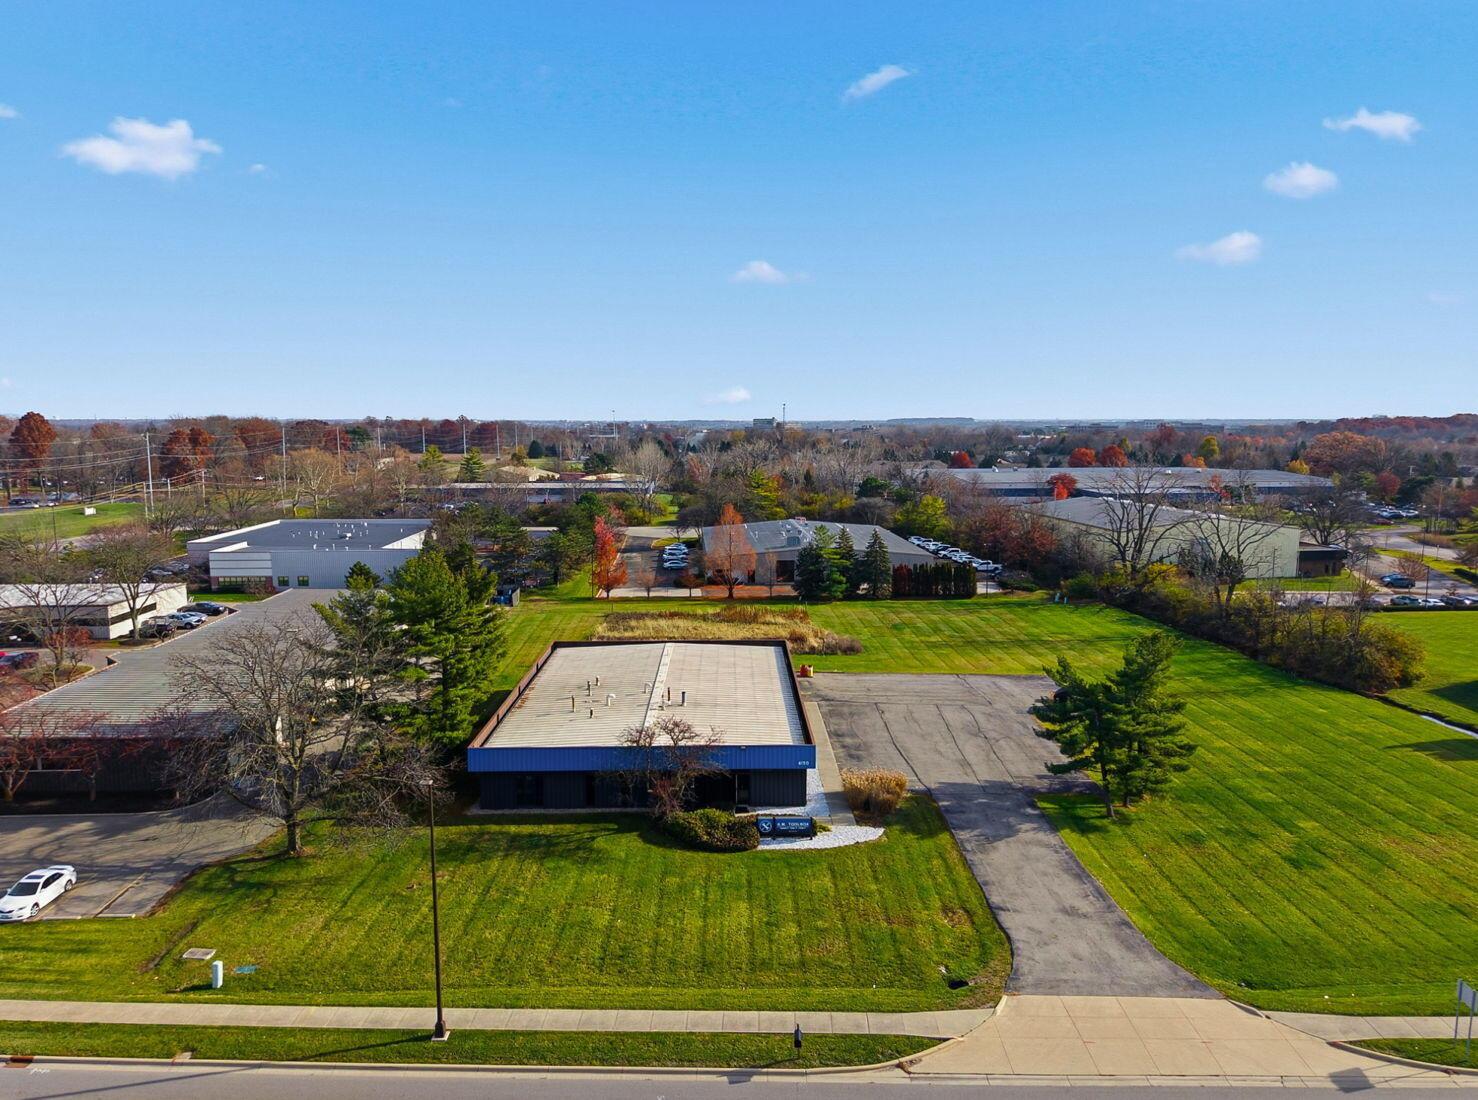
Aerial view of a blue-trimmed commercial building surrounded by lawns, parking, and autumn trees.
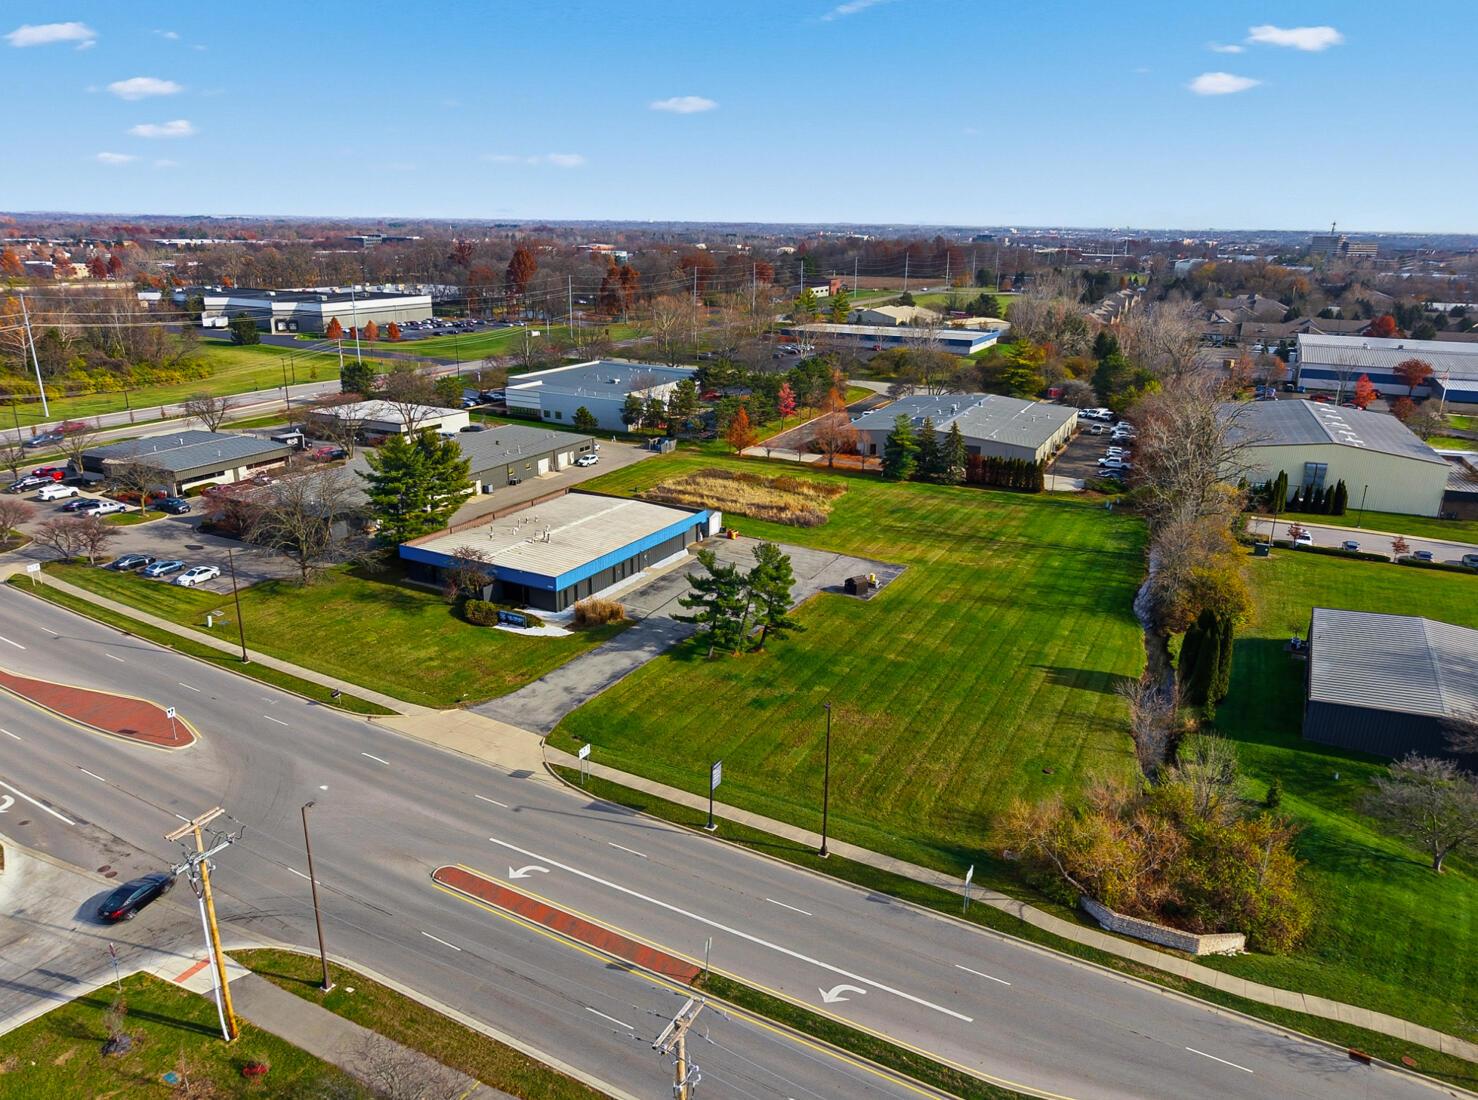
Aerial view of a commercial property with a broad green lawn beside a divided road.
Aerial view of a blue-trimmed commercial building with a broad flat roof and surrounding parking lot.
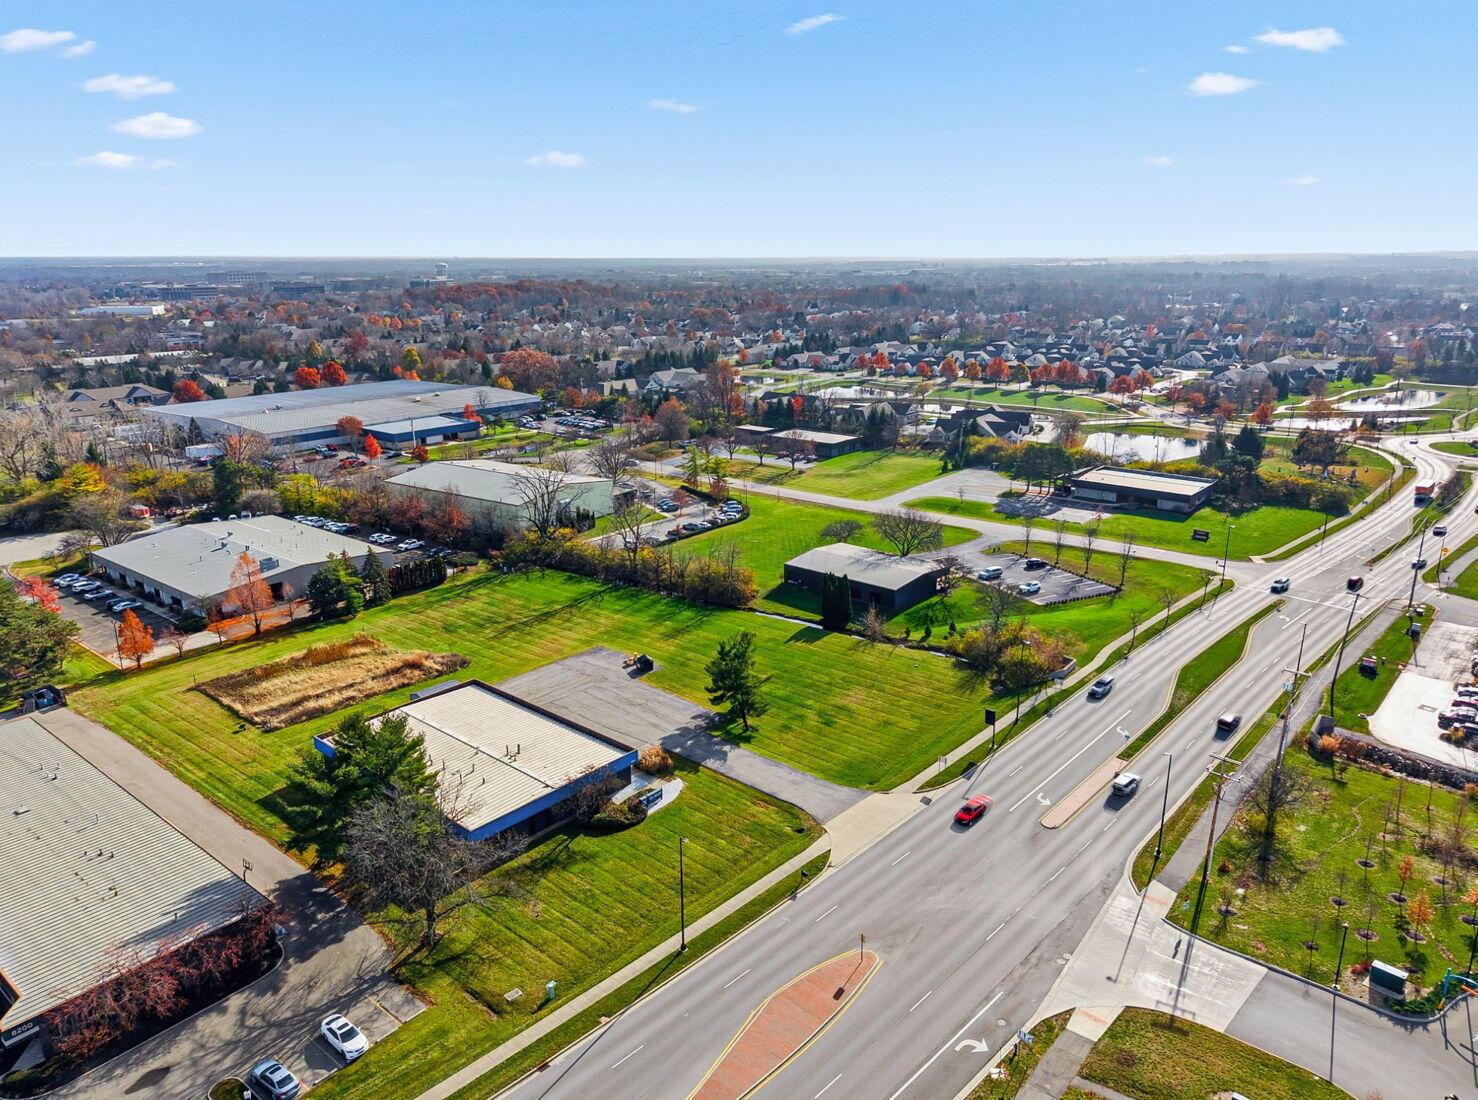
Aerial view of commercial buildings and a large grassy lot beside a multi-lane road.
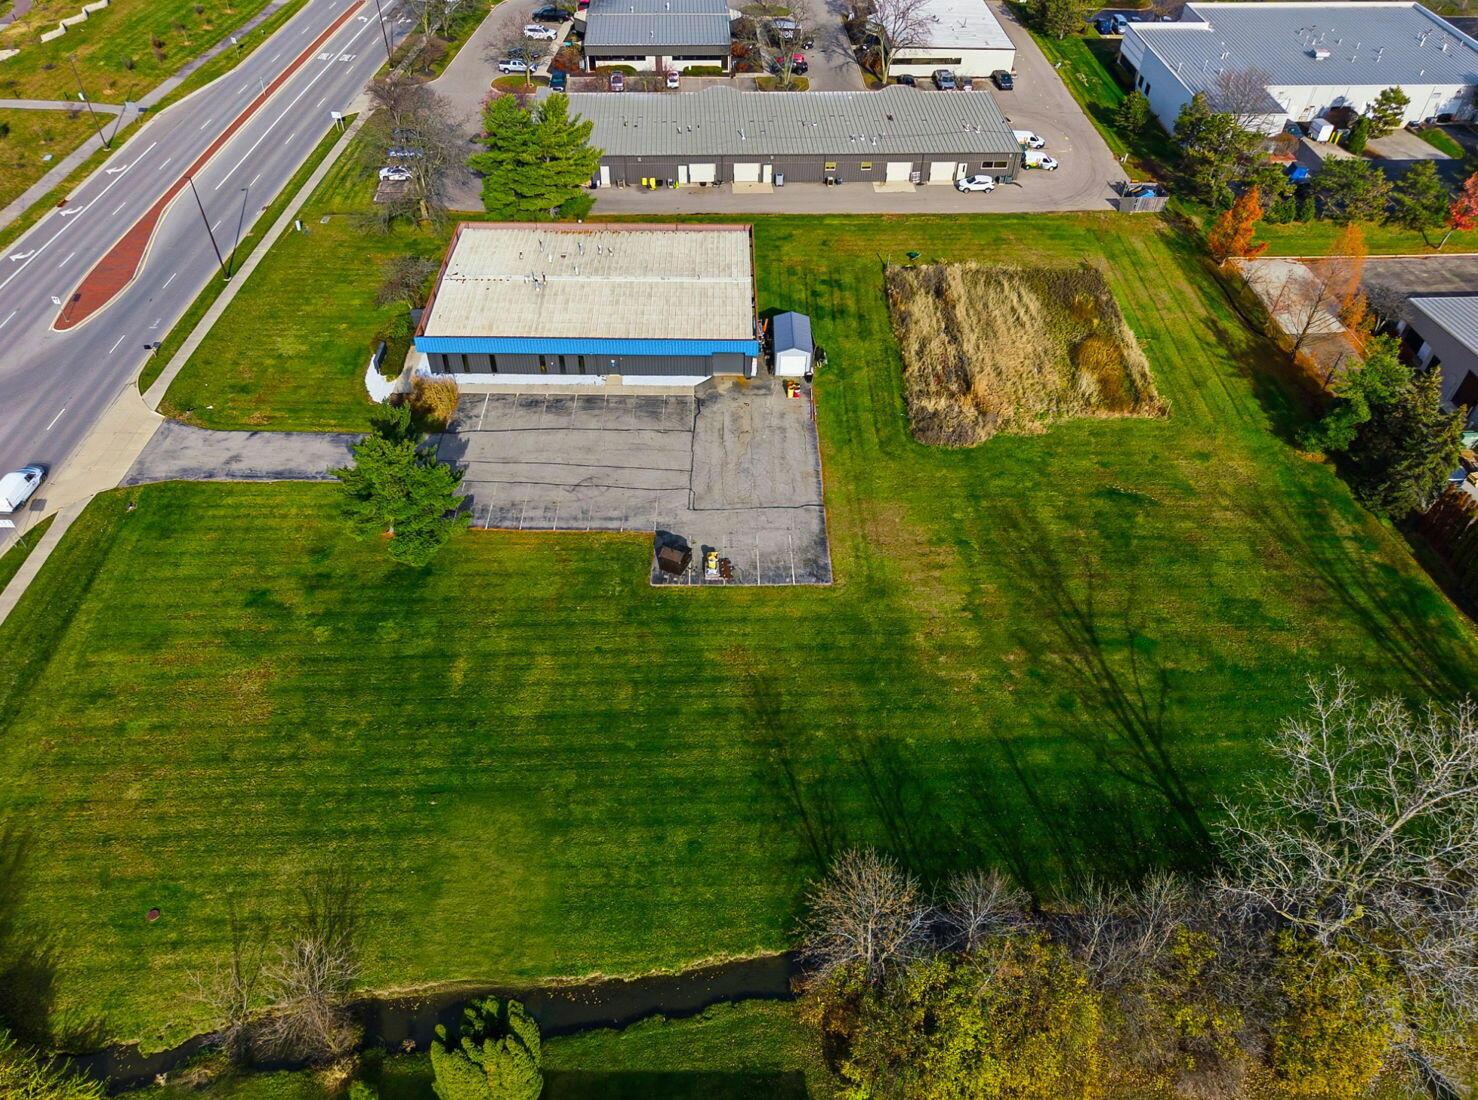
Aerial view of a commercial lot with industrial buildings, a large lawn, and a creek along the rear edge.
Commercial building at 6150 Avery Road with blue fascia, landscaped lawn, and paved parking area.
Low commercial building with blue facade trim and a broad paved parking lot.
Commercial metal building with blue roof edge, attached gray shed, and broad paved lot.
Aerial view of a commercial building, paved lot, and broad grassy grounds beside a road.
Aerial view of a grassy commercial parcel with industrial buildings, paved parking, and a roadside location.
Aerial view of a metal commercial building with blue fascia and a large paved lot.
Aerial view of a commercial property with two warehouse buildings, lawns, and surrounding businesses.
Aerial view of commercial buildings and landscaped grounds beside Avery Road, with autumn trees and homes in the distance.
Commercial building with a bright blue upper facade and A.M. TOOLBOX sign.
Aerial view of a low-rise commercial building with blue fascia, parking areas, and a broad lawn.
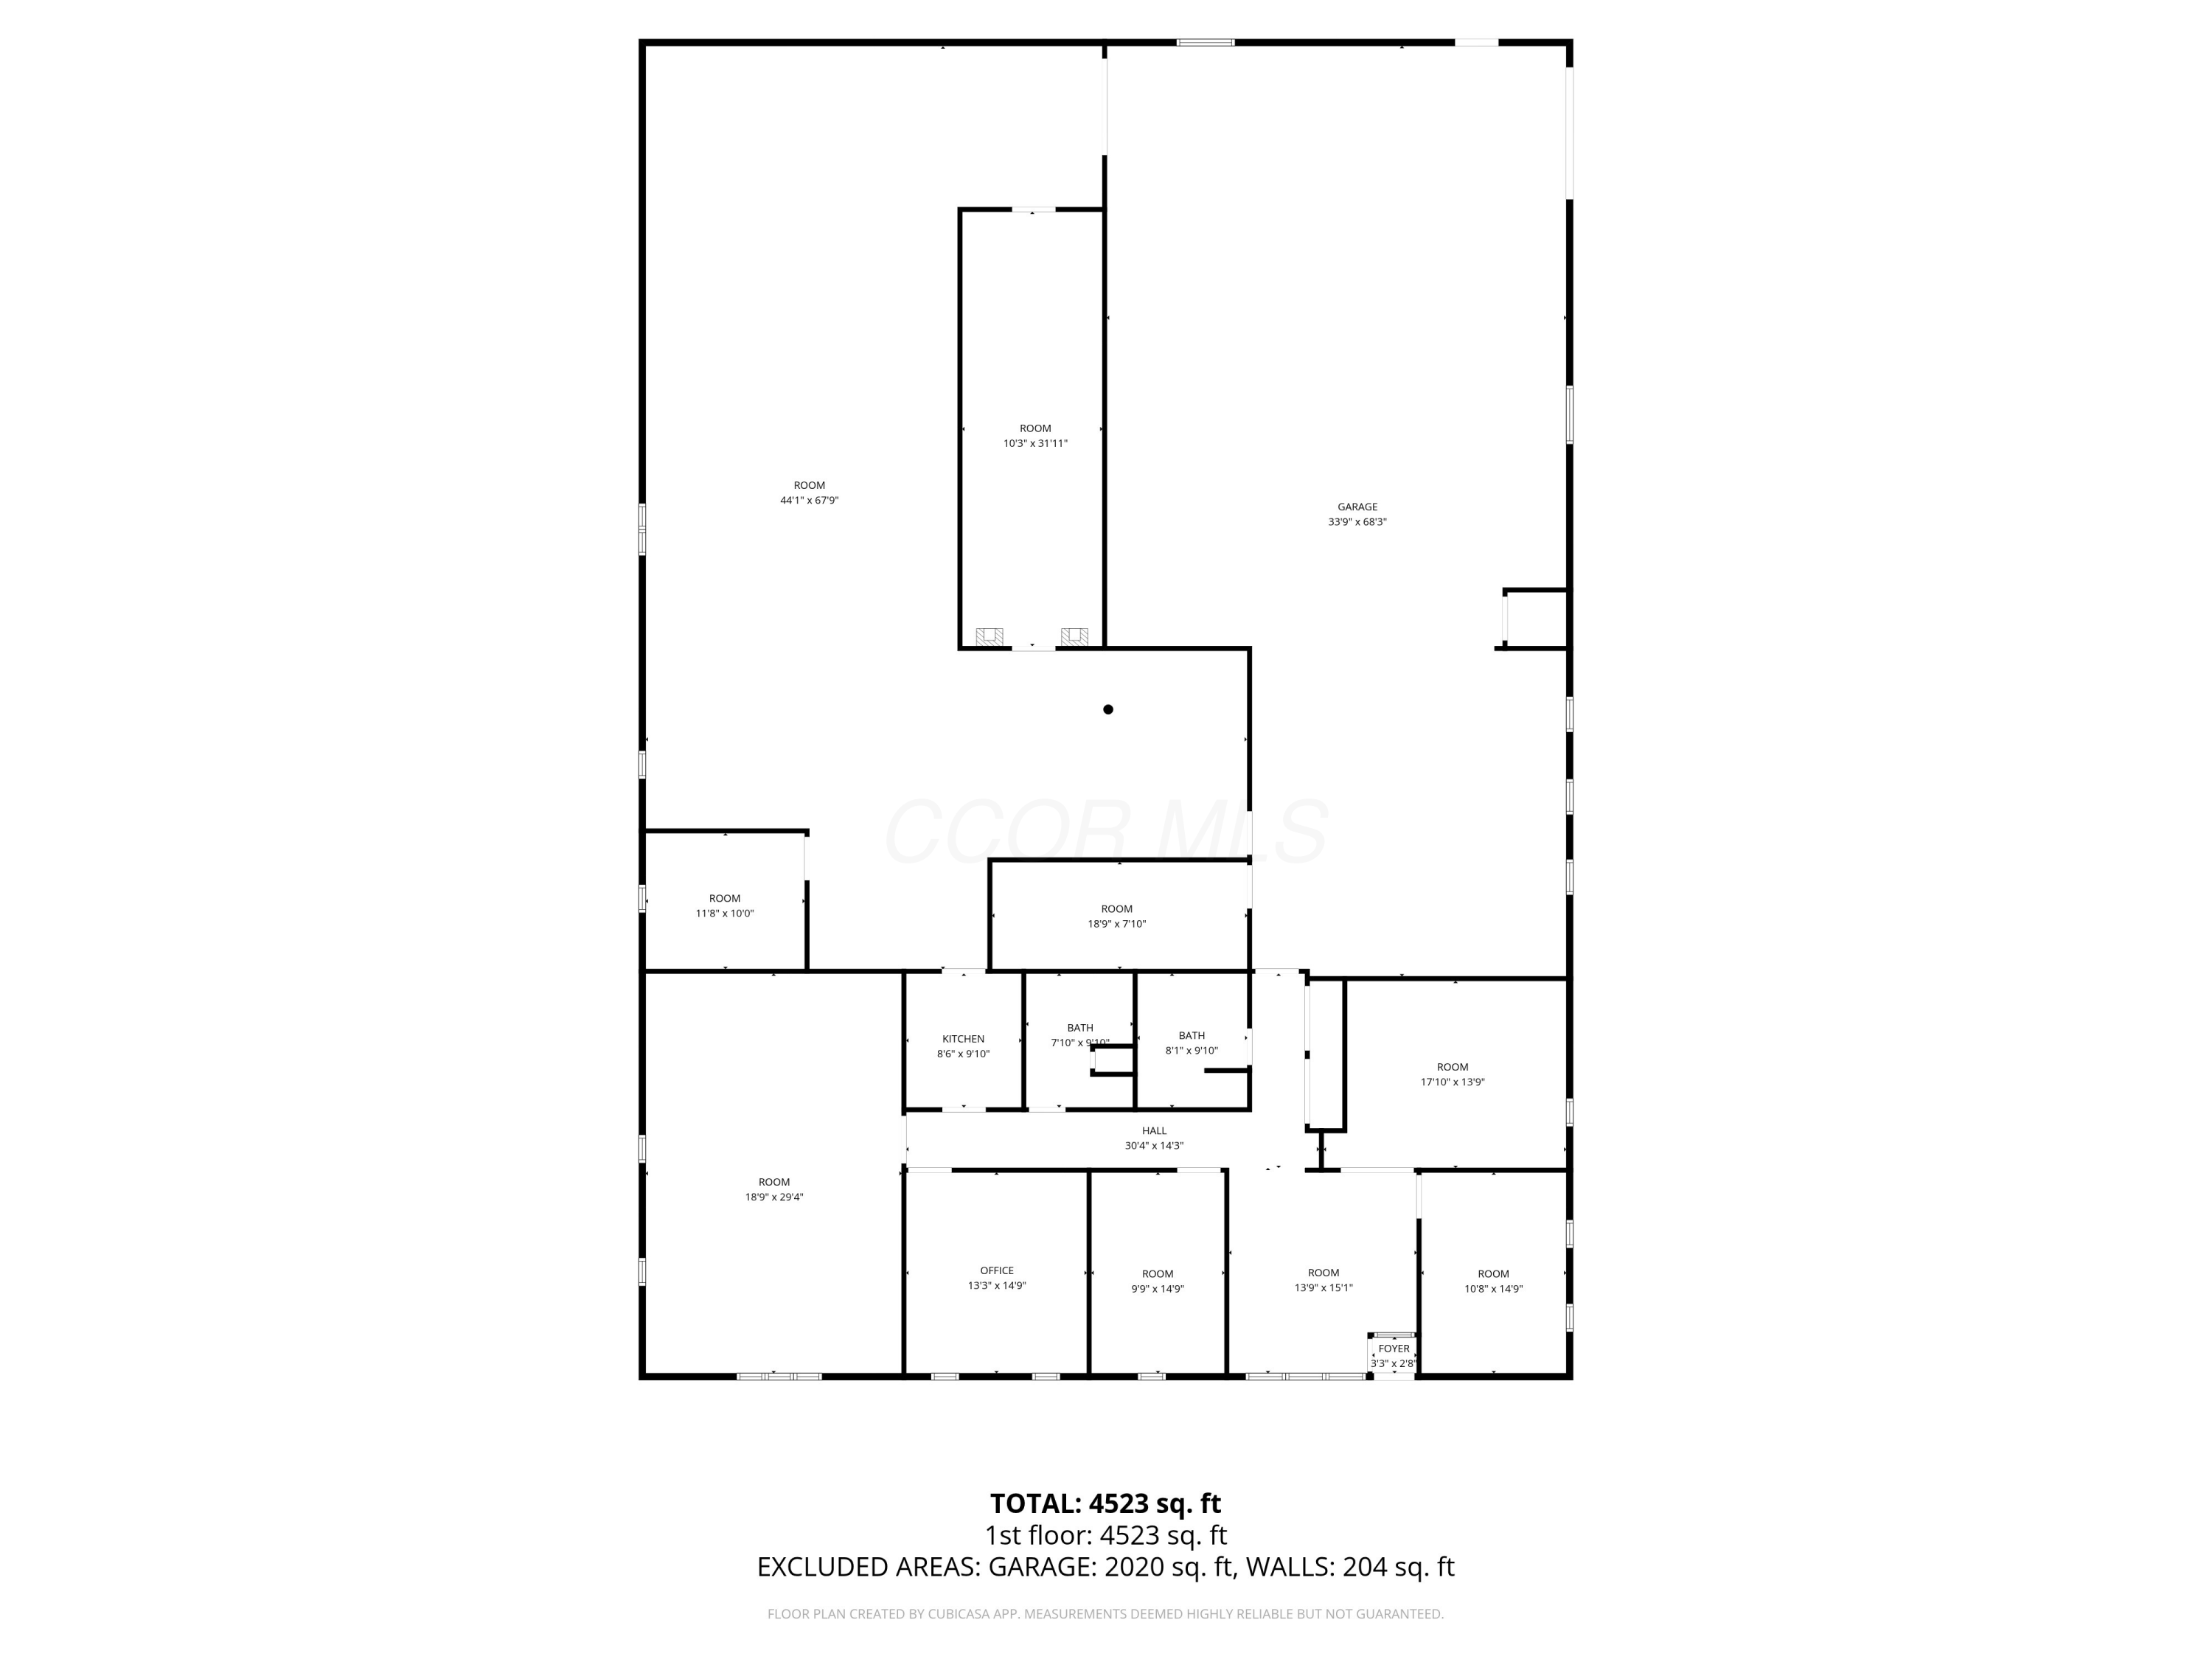
Floor plan showing a 4,523-square-foot first floor, with a large garage, office, kitchen, and two baths.
SEE ALL PHOTOS
Aerial view of commercial buildings and green lawns, with autumn trees and suburbs in the distance.
Aerial view of a commercial warehouse with blue trim, a broad metal roof, and paved parking.
Commercial building with dark siding, blue fascia, front lawn, and an A.M. TOOLBOX sign.
Commercial building with blue fascia, dark metal siding, and a wide paved parking lot.
Commercial property with a low industrial building, paved driveway, and broad grassy grounds beside a road.
Commercial metal-sided building with blue roofline, wide paved lot, overhead door, and detached shed.
Commercial building’s large gray garage door beneath blue metal siding, with wrapped materials stacked beside it.
Commercial building at 6150 Avery Road with a blue facade and A.M. Toolbox sign.
Commercial warehouse with blue fascia, dark siding, and multiple garage doors.
Industrial building with blue fascia, dark metal siding, and a large loading bay beside a grassy lawn.
Commercial building with blue upper facade and dark metal siding beside a broad lawn.
Commercial parking lot with cracked asphalt, parked vehicles, lawn, and trees beside a blue-sided building.
Commercial waiting area with tan recliners and a blue tool-themed feature wall.
Office with blue walls, a desk, blue chair, two windows, and metal storage shelving.
Blue-walled office with a wood-topped desk, blue swivel chair, and supply shelves.
3D-printing workshop with enclosed printers and a supply-covered worktable.
Office break room with a sink, coffee station, blue cabinets, and glass-front refrigerator.
Office reception counter with distressed blue cabinets and reclaimed-wood wall, opening onto a waiting area.
Bathroom with a gray vanity, large mirror, white toilet, and yellow towel.
Bathroom with frosted-glass shower enclosure and gray plank flooring.
Automotive workshop with a blue forklift, cars, and industrial equipment.
Automotive workshop with a partially disassembled car, blue forklift, and corrugated metal ceiling.
Automotive workshop with a forklift, partially disassembled race cars, and racing panels.
Garage workshop with a forklift, partially assembled vehicle, and race car body panels.
Industrial workshop with an off-road vehicle chassis, equipment, large tanks, and colorful drums.
Workshop with colorful race car body panels, a red sandblasting cabinet, and overhead ventilation ducts.
Industrial workshop with machinery, storage barrels, and a race car chassis.
Industrial workshop with a vehicle chassis, machinery, and storage cabinets beneath exposed steel ceiling beams.
Workshop garage with a large overhead door, concrete floor, and tools stored along the walls.
Industrial workshop with an off-road vehicle chassis, machinery, and a blue gantry crane.
Workshop garage with exposed steel beams, tools, machinery, and two large yellow drums.
Industrial workshop with welding equipment and a vehicle hood suspended from a blue lifting frame.
Commercial utility room with a long sink, exposed plumbing, buckets, and janitorial equipment.
Workshop with industrial equipment, workbenches, and shelving along the walls.
Workshop with workbenches, tools, storage shelves, and an overhead exhaust duct.
Workshop with rolling wooden workbenches, tool carts, and equipment along the walls.
Commercial workshop with central worktables, tool shelves, and a suspended ventilation hood.
Commercial workshop with tool-lined workbenches, a garage door, and a vehicle body panel in the foreground.
Commercial workshop with worktables, tools, storage cabinets, and a broad open floor.
Commercial workshop with a large walk-in cooler door, control panel, and worktables.
Commercial workshop with worktables, organized tools, and wall-length storage drawers.
Long, brightly lit workshop with white walls, metal worktables, and a concrete floor.
Long workshop with fluorescent lights, work stands, and construction materials along one side.
Commercial kitchenette with dark cabinets, wood countertops, a stove, and a microwave.
Commercial kitchenette with black cabinets, stainless-steel refrigerator, and a sink.
Galley kitchen with dark cabinets, light wood counters, and stainless steel appliances.
Kitchen with dark cabinets, light countertops, stainless-steel appliances, and a black sink.
Commercial kitchen with black cabinets, a stainless range, and a doorway to a larger workroom.
Commercial kitchenette with black cabinets, wood countertops, stainless-steel appliances, and a sink.
Furnished conference room with a long meeting table, blue chairs, and a wall-mounted display.
Conference room with a long meeting table, blue office chairs, orange guest seating, and a wall-mounted display.
Office conference room with a long wood table, blue rolling chairs, and a decorative coffered ceiling.
Commercial restroom with a wall-mounted sink, tiled walls, and a black door.
Bathroom with a toilet, white tiled walls, and a frosted-glass enclosure.
Restroom with tiled walls, a toilet, a partially visible urinal, and a frosted-glass door.
Office with a paper-covered desk, filing drawers, and a bright blue swivel chair.
Vacant grassy lot with a blue-roofed building and trees in the background.
Commercial building with blue metal fascia, dark siding, and an A.M. TOOLBOX sign beside the driveway.
Commercial building with blue fascia at 6150 Avery Road, set behind a broad lawn.
Commercial building with blue roofline behind a broad lawn and mature trees.
Commercial building with blue roofline and dark metal siding, marked 6150 above the entrance.
Modern building entrance with blue metal siding, glass doors, and a gray privacy wall.
Modern building entrance with blue metal siding, glass door, and shrubs along the walkway.
Low commercial building with gray metal siding and blue fascia beside a large asphalt parking lot.
Commercial metal building with blue roof fascia, roll-up doors, and a broad asphalt lot.
Commercial warehouse with blue roof trim and a broad paved parking area.
Low industrial building with blue roof trim beyond a broad lawn.
Low commercial buildings beyond a broad grassy lawn, with a blue roof section and bare autumn branches.
Commercial property with a blue-roofed low-rise building beyond a broad grassy lawn.
Metal outbuildings with blue and gray siding, a roll-up garage door, and a separate entry door.
Large gray roll-up garage door on a blue-and-gray metal-sided commercial building.
Aerial view of a blue-trimmed commercial building surrounded by lawns, parking, and autumn trees.
Aerial view of a commercial property with a broad green lawn beside a divided road.
Aerial view of a blue-trimmed commercial building with a broad flat roof and surrounding parking lot.
Aerial view of commercial buildings and a large grassy lot beside a multi-lane road.
Aerial view of a commercial lot with industrial buildings, a large lawn, and a creek along the rear edge.
Commercial building at 6150 Avery Road with blue fascia, landscaped lawn, and paved parking area.
Low commercial building with blue facade trim and a broad paved parking lot.
Commercial metal building with blue roof edge, attached gray shed, and broad paved lot.
Aerial view of a commercial building, paved lot, and broad grassy grounds beside a road.
Aerial view of a grassy commercial parcel with industrial buildings, paved parking, and a roadside location.
Aerial view of a metal commercial building with blue fascia and a large paved lot.
Aerial view of a commercial property with two warehouse buildings, lawns, and surrounding businesses.
Aerial view of commercial buildings and landscaped grounds beside Avery Road, with autumn trees and homes in the distance.
Commercial building with a bright blue upper facade and A.M. TOOLBOX sign.
Aerial view of a low-rise commercial building with blue fascia, parking areas, and a broad lawn.
Floor plan showing a 4,523-square-foot first floor, with a large garage, office, kitchen, and two baths.
Courtesy of Kim Christensen - Cutler Real Estate
For Sale

6150 Avery Road

6150 Avery Road, Dublin, OH 43016

$2,200,000
Fully updated Technology Flex Office/Warehouse in a high-traffic location just a couple miles from 161/33 & I-270.

Features new flooring, LED lighting, updated HVAC, heated roof, and a 10' drive-in door. Large lot with 20 parking spaces plus a 24'x12' shed. Fabrication room includes 3-phase electric.

Significant capital improvements throughout, creating a modern, turnkey space. Located in the Technology Flex (TF) District, which supports a broad range of research, office, laboratory, clean manufacturing, and light-industrial uses--designed to foster a diverse economy and provide flexible spaces for growing small to medium-size companies. Multiple uses permitted.

7,000 Sq.Ft. LIVING AREA

3.35 Acres lot

Kimberly Dawn Christensen

Kimberly Dawn Christensen

Features & Amenities

Area & Lot

  • Status For Sale
  • Living Area7,000 Sq.Ft.
  • Lot Area3.35 Acres
  • MLS® ID226030394
  • TypeCommercial
  • YEAR BUILT1977

Exterior

  • STORIES1
  • water SourcePublic
  • utilitiesWater Available, Sewer Available, Natural Gas Available, Electricity Available
  • HEAT TYPEForced Air

Financial

  • Sales Price$2,200,000
  • Real Estate Tax $35,817/yr
Aerial view of a commercial warehouse with blue trim, a broad metal roof, and paved parking.

Schedule a Showing

We would love to show you our beautiful property. Please select your preferred date and time below. An agent will be in touch shortly to confirm your appointment.

Schedule a Showing

We would love to show you our beautiful property. Please select your preferred date and time below. An agent will be in touch shortly to confirm your appointment.

Thank you for your interest in 6150 Avery Road, Dublin, OH 43016. We are reviewing your request and will be in touch shortly!

Mortgage Calculator

Estimate your monthly mortgage payment, including the principal and interest, property taxes, and HOA. Adjust the values to generate a more accurate rate.

All estimates are provided for informational purposes only. Actual amounts may vary.
$0,000 Your Payment 20 15 65
$0,000 Your Payment

Work With Us

Experience a personalized approach to buying or selling homes, crafted exclusively for your individual needs. Together, we'll navigate the Ohio real estate market, transforming your aspirations into concrete reality.

Follow Me on Instagram